
7 Church Drive — Contemporary House Renovation & Extension, Lytham
Residential Architecture · House Renovation · Contemporary Extension · Interior Remodelling · Lytham St Annes
Project Description
7 Church Drive is a comprehensive residential renovation and extension project in Lytham St Annes, Lancashire, designed by Chartered Architect Joel Firth.
The architectural design transforms the existing property through a complete reorganisation of its internal accommodation, creating a more open, connected and contemporary family home.
Central to the project is the redesign of the house’s circulation, incorporating a new staircase and opening up previously separated rooms to establish a generous open-plan family living space.
The refurbishment extends throughout the property, introducing contemporary architectural detailing, improved spatial relationships and new full-height glazed elements that bring natural light deep into the interior and strengthen connections with the garden.
The project demonstrates how thoughtful architectural intervention can fundamentally transform an existing house, improving its functionality, spatial quality and relationship with its surroundings.
Survey & Site Appraisal
Assessment of the existing property, internal accommodation, circulation, structural arrangement and relationship with external spaces to identify opportunities for renovation and extension.
Concept Design
Development of the architectural concept to reorganise the existing accommodation, introduce a new staircase and create larger interconnected living spaces.
The proposals explore the removal of internal divisions, improved circulation and the integration of contemporary extensions and glazing within the existing building.
Interior Design
Comprehensive reworking of the internal spatial arrangement, including the principal family living areas, staircase and circulation spaces.
The design brings together contemporary materials, architectural detailing and full-height glazing to establish a cohesive interior throughout the refurbished property.
Architectural Extension
Design of new extensions and glazed elements to complement the existing house while creating additional accommodation and improved connections between internal and external spaces.
The contemporary interventions introduce natural light, openness and a distinctive architectural character.
Planning
Development of architectural proposals for the renovation and extension of the existing property, considering the scale, appearance and relationship of the new elements to the original house and surrounding residential setting.
Project Summary
Project: 7 Church Drive
Location: Church Drive, Lytham St Annes, Lancashire
Project Type: Residential renovation, remodelling and extension
Architectural Design: Joel Firth, Chartered Architect
Principal Design Features: New staircase, reorganised circulation, open-plan family living, whole-house refurbishment and full-height glazing
Architectural Approach: Contemporary transformation of an existing residential property
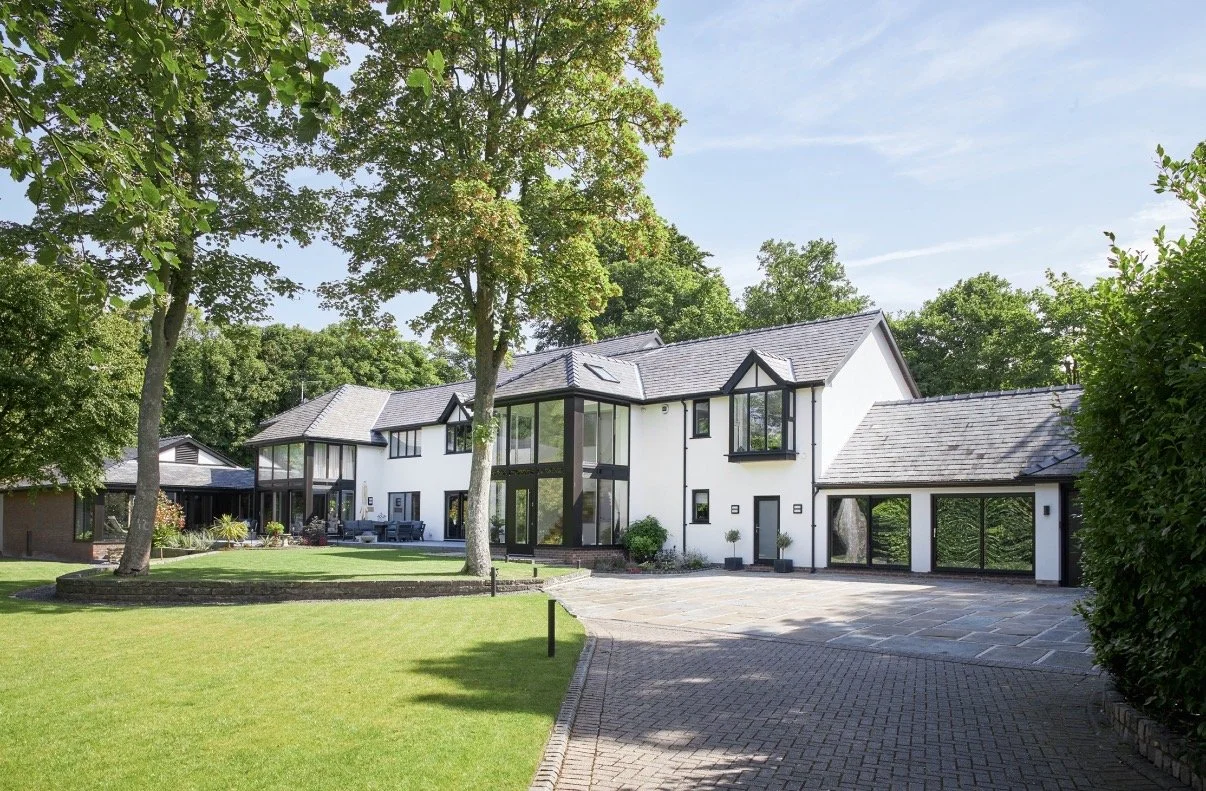
7 Church Drive, Lytham — extensive residential remodelling and extension featuring contemporary glazing, redesigned internal spaces and a landscaped garden setting.
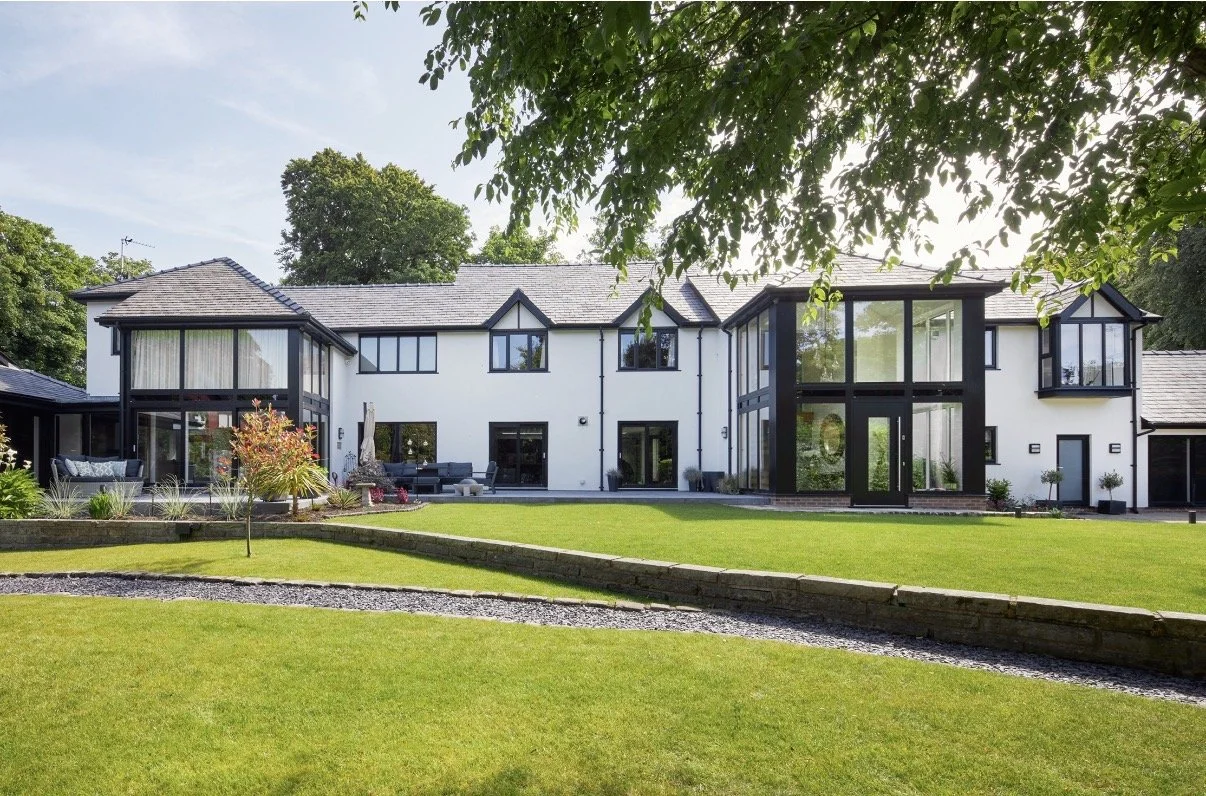
7 Church Drive, Lytham — extensive house remodelling and extension featuring contemporary glazed elevations, redesigned living spaces and landscaped gardens.
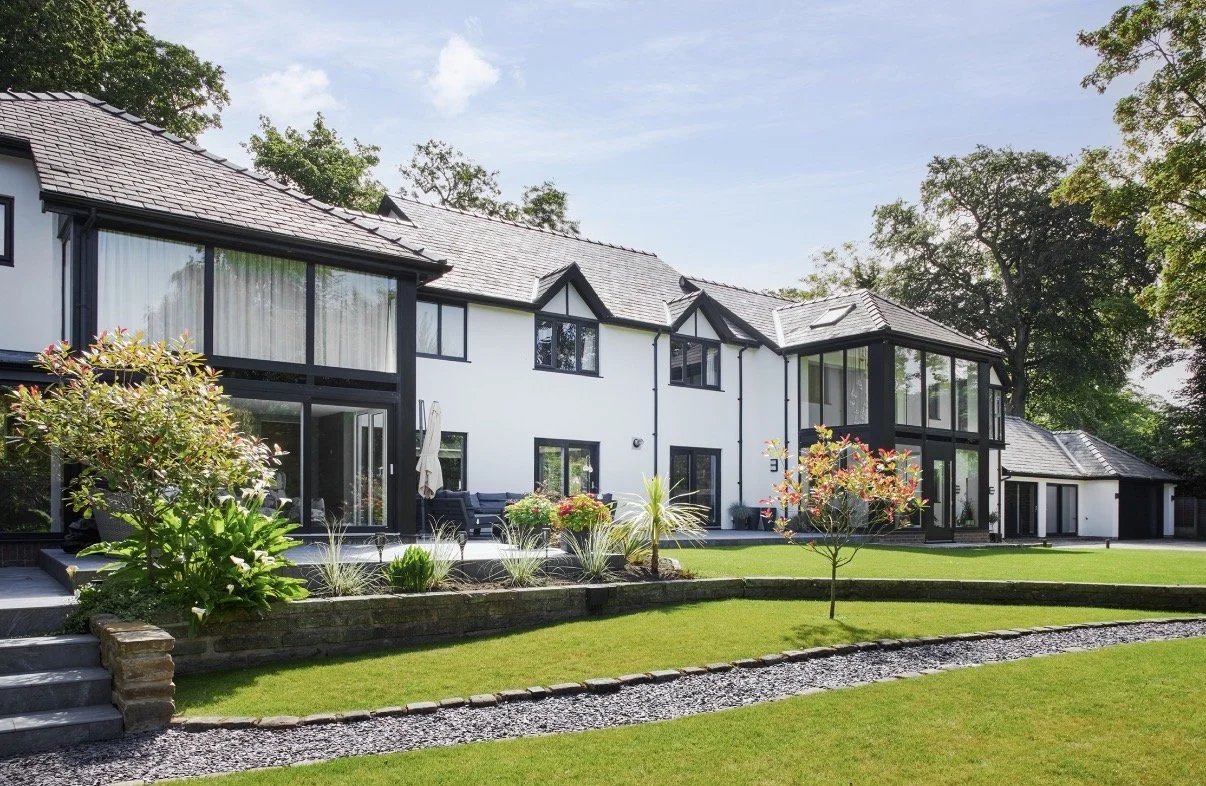
7 Church Drive, Lytham — rear elevation showing extensive residential remodelling, contemporary glazed extensions, traditional architectural detailing and landscaped gardens.
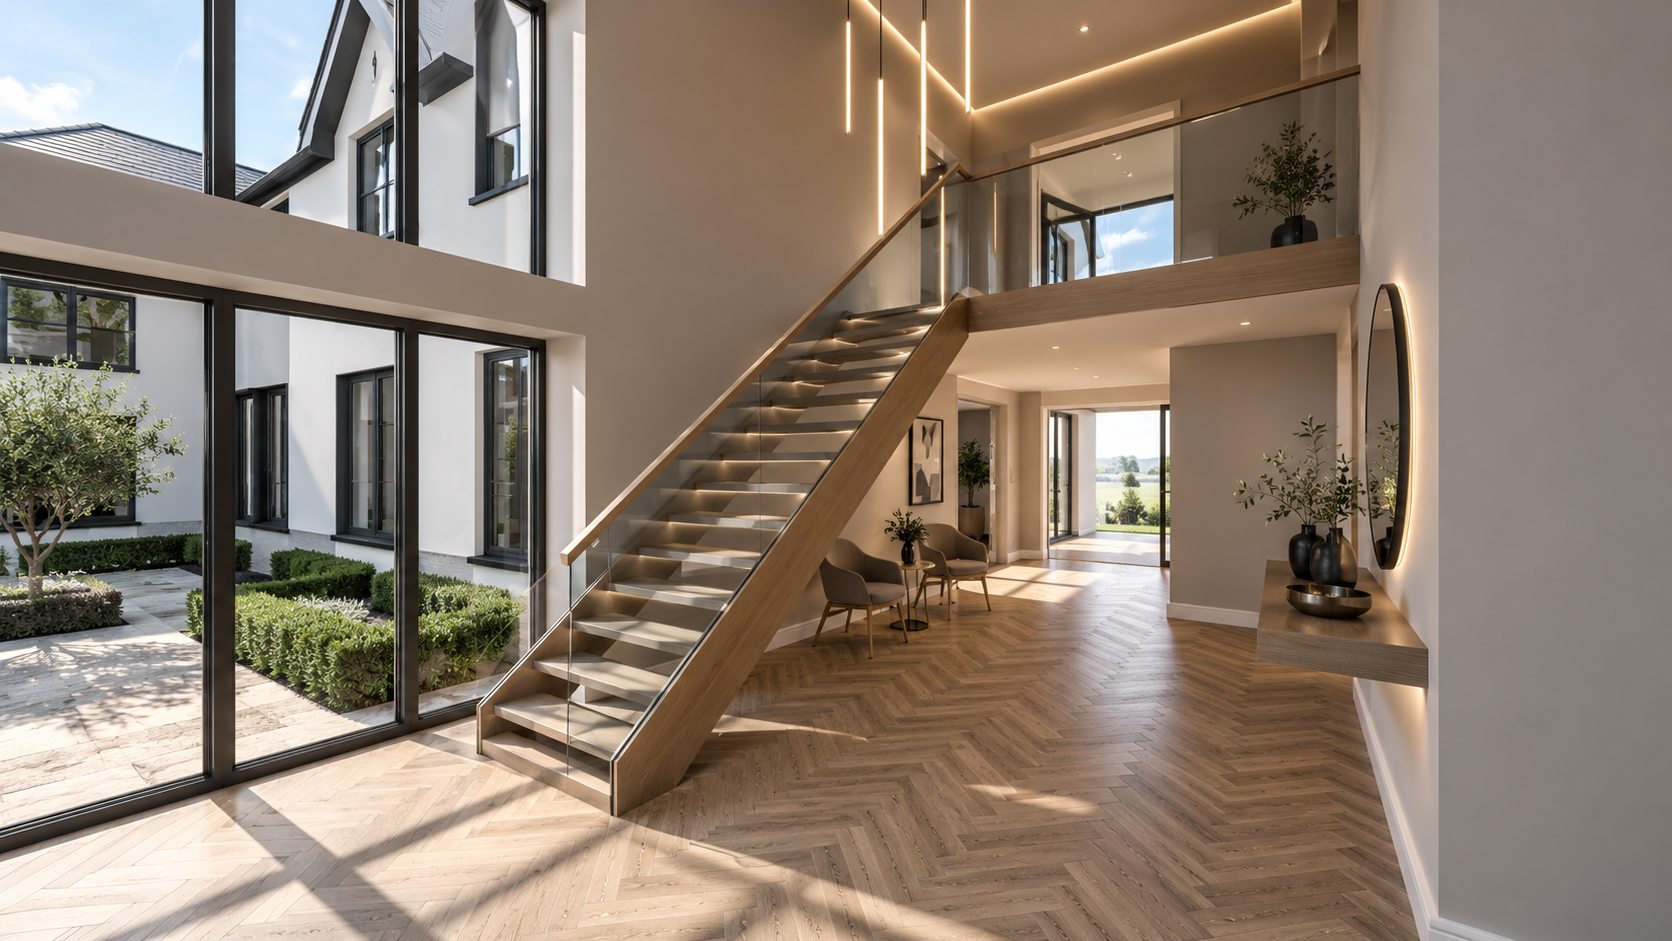
7 Church Drive, Lytham — contemporary double-height entrance hall featuring a bespoke floating staircase, glass balustrades, herringbone timber flooring and floor-to-ceiling glazing overlooking the courtyard.
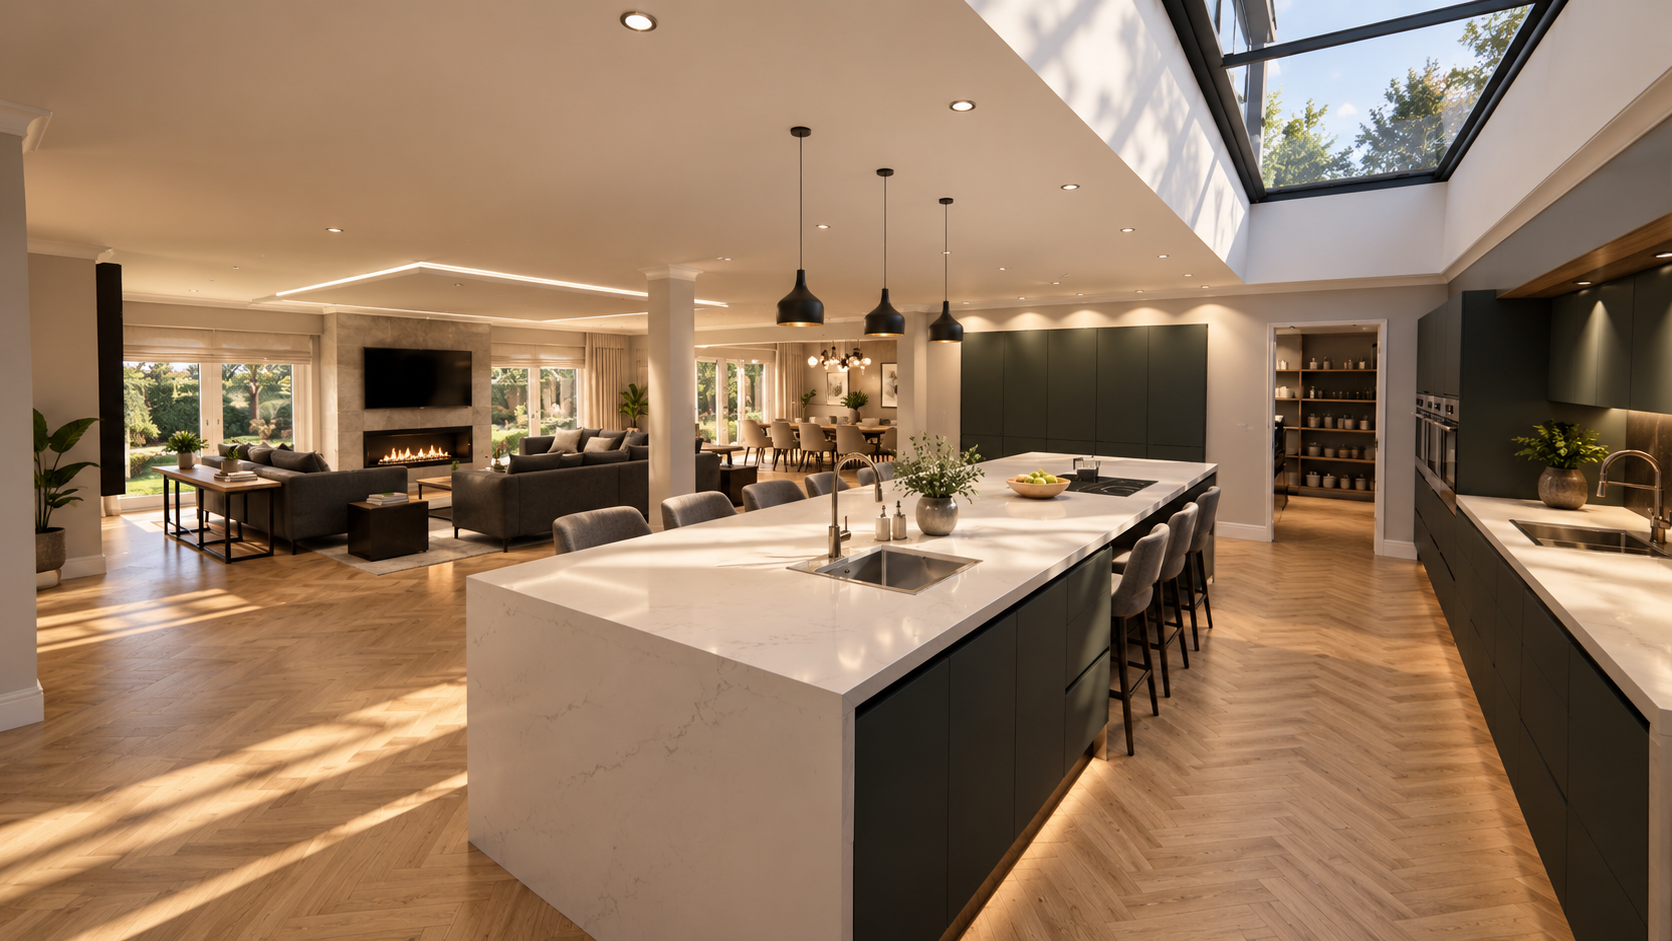
7 Church Drive, Lytham — contemporary open-plan kitchen and family living space featuring a bespoke central island, rooflights, modern cabinetry and warm architectural lighting.
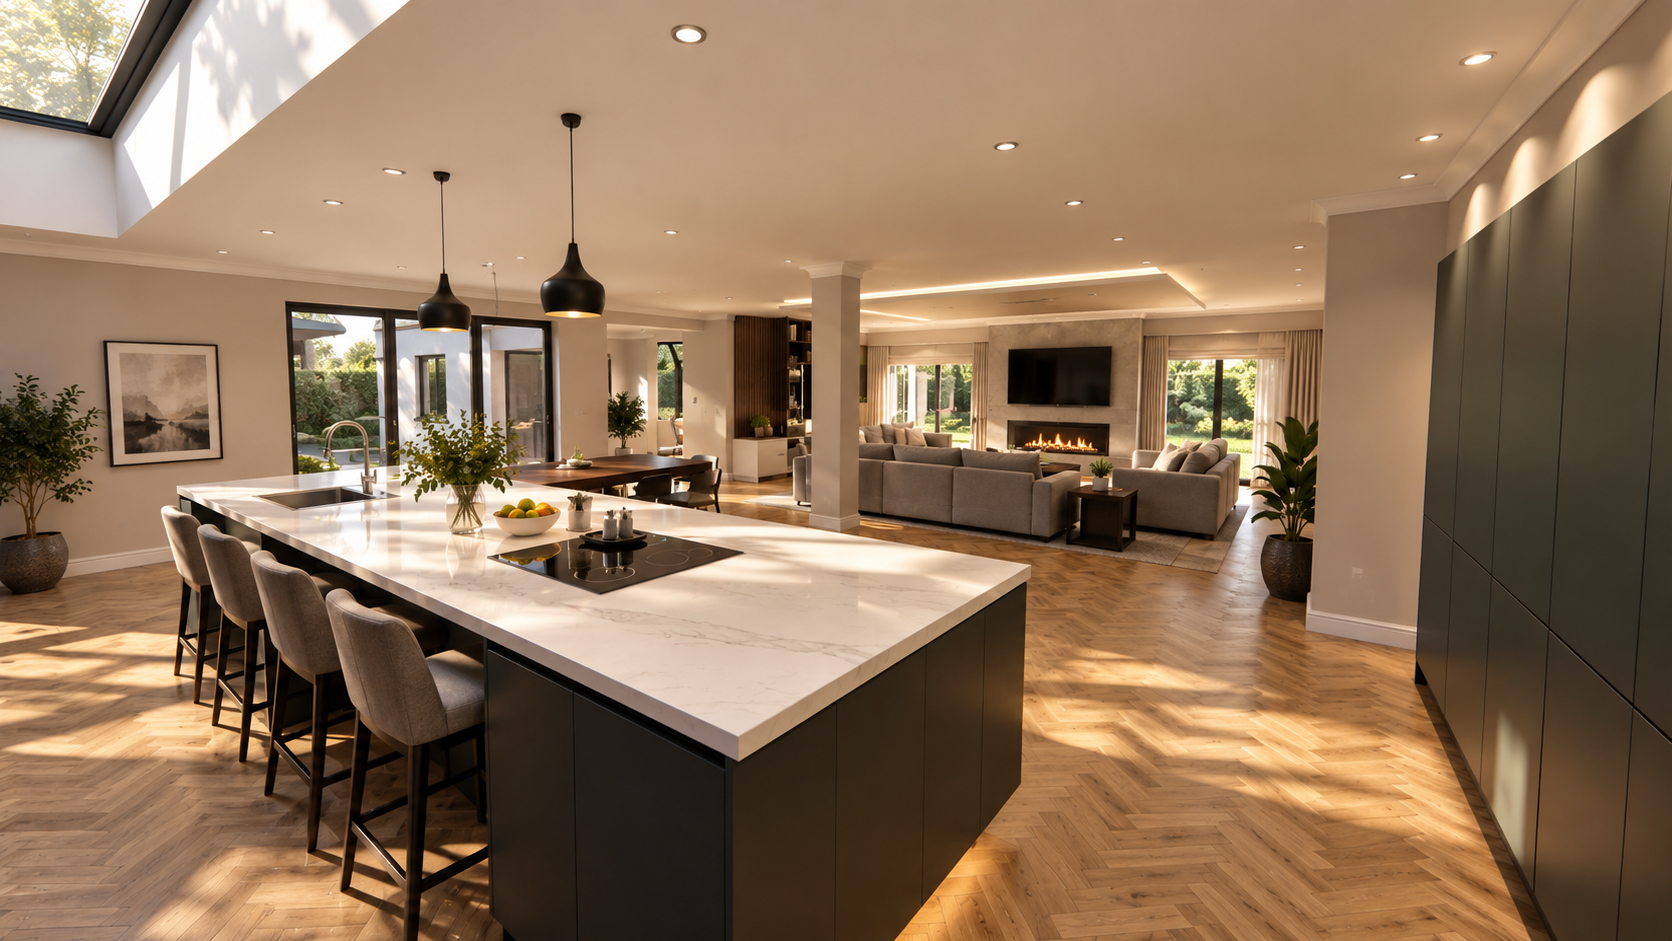
7 Church Drive, Lytham — luxury open-plan kitchen and family living area featuring a bespoke island, herringbone oak flooring, rooflights and contemporary architectural lighting.
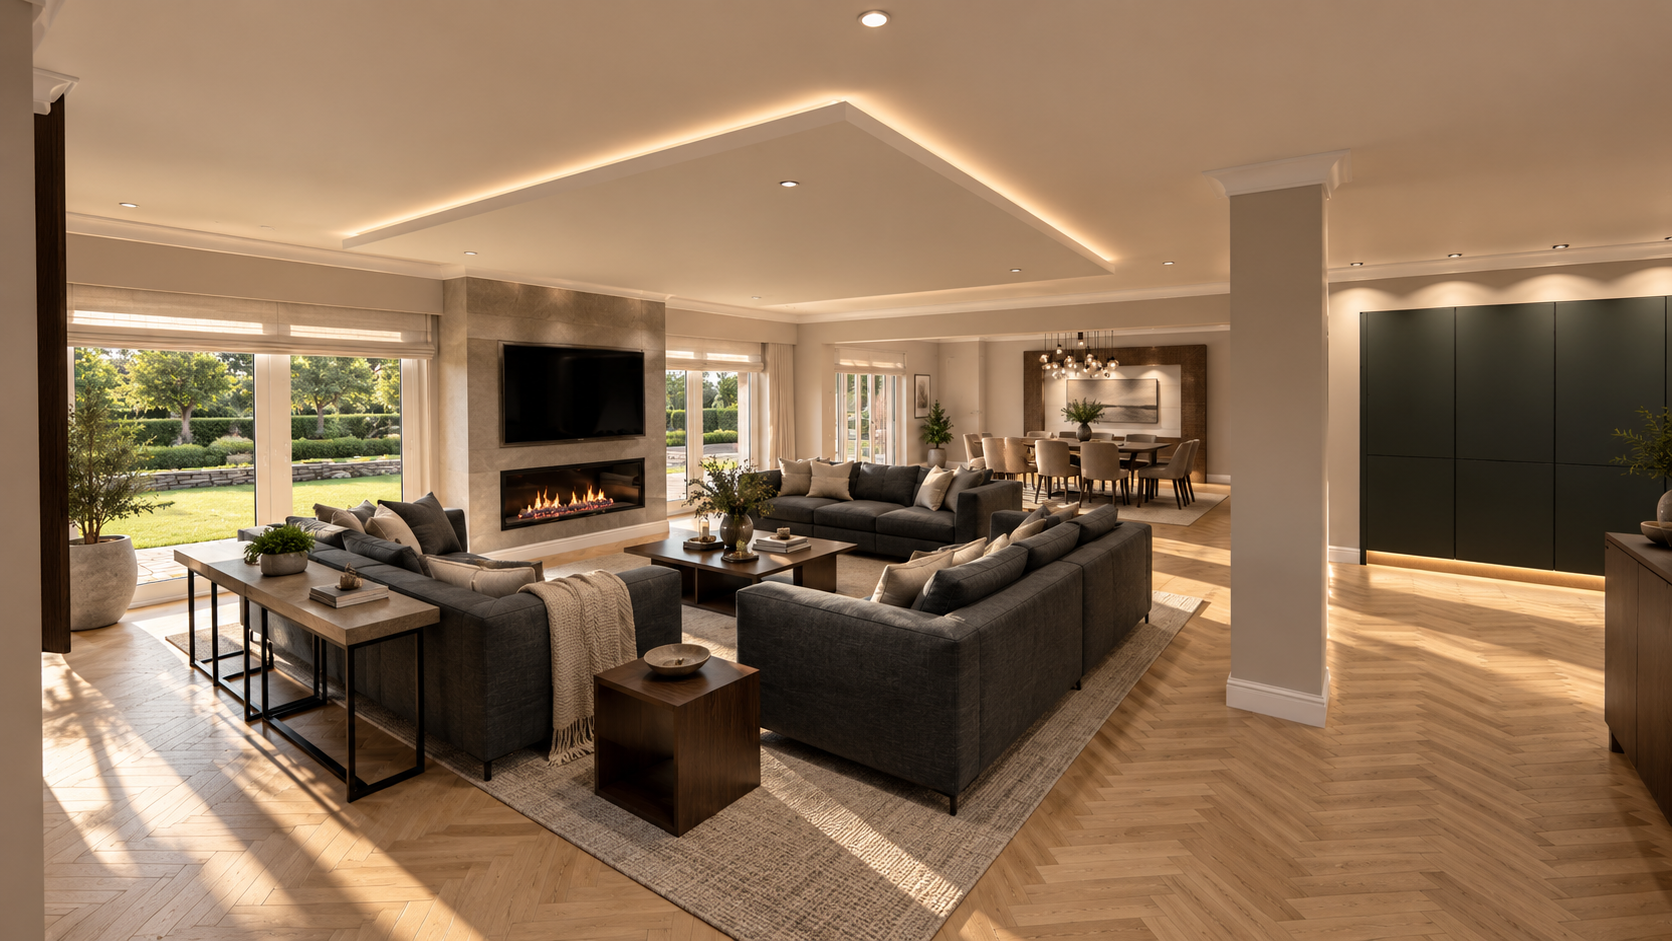
7 Church Drive, Lytham — luxury open-plan family lounge featuring bespoke seating, a contemporary fireplace, recessed LED lighting, herringbone oak flooring and garden-facing glazing.
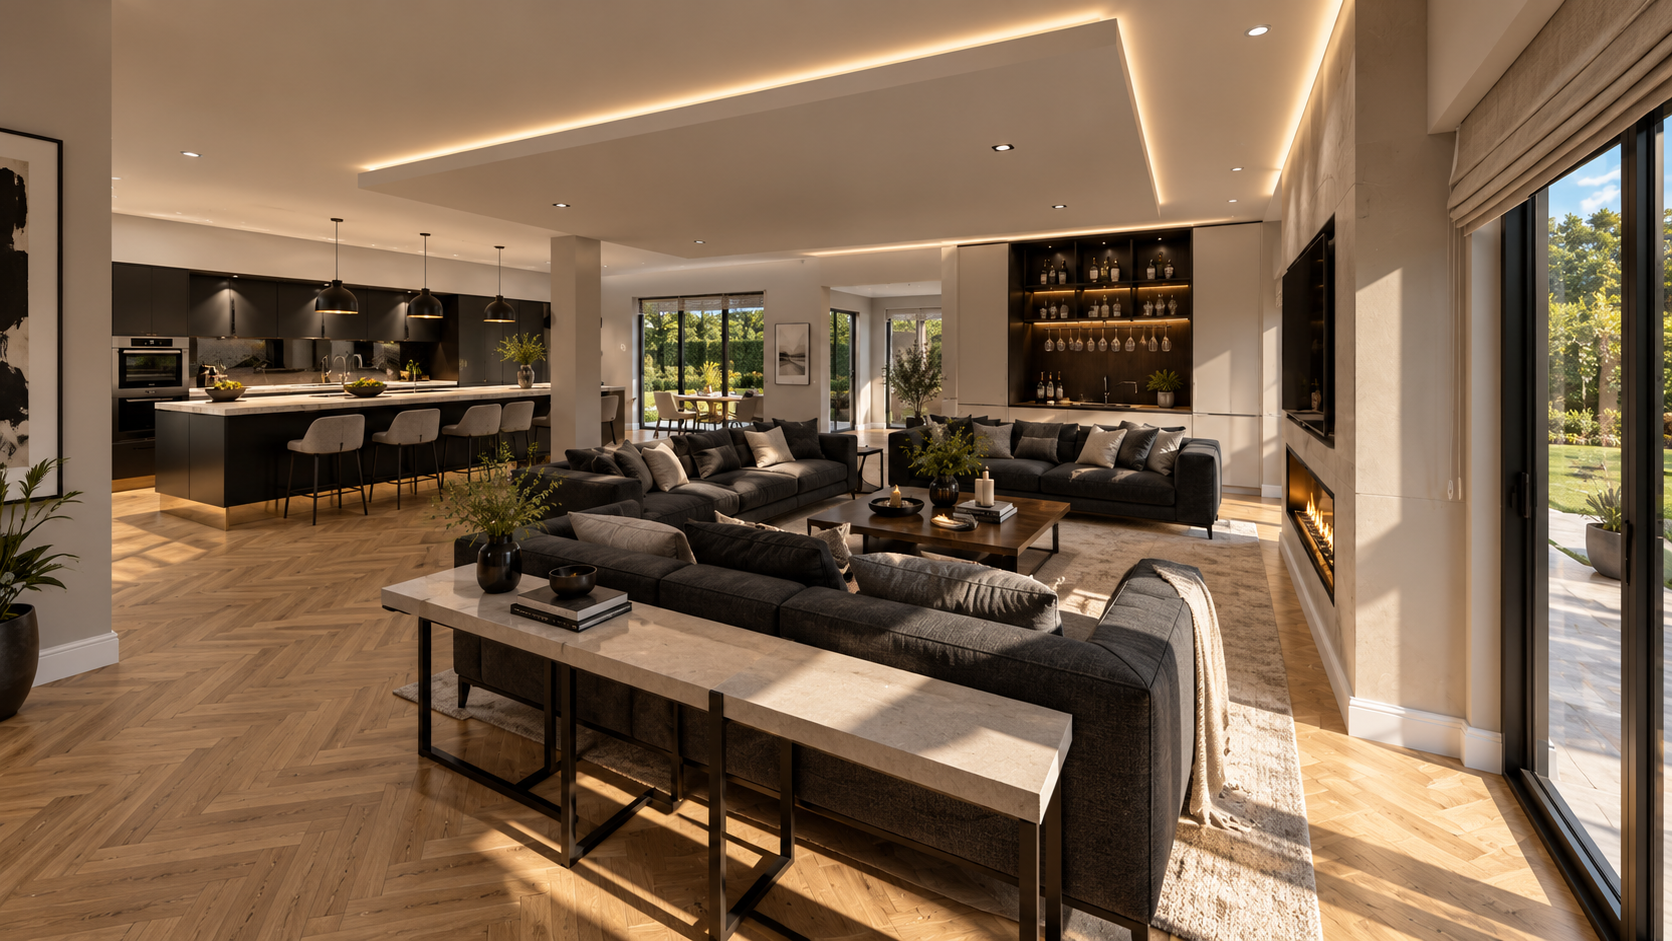
7 Church Drive, Lytham — luxury open-plan kitchen and family lounge featuring bespoke cabinetry, herringbone oak flooring, contemporary fireplace, recessed LED lighting and expansive garden glazing.
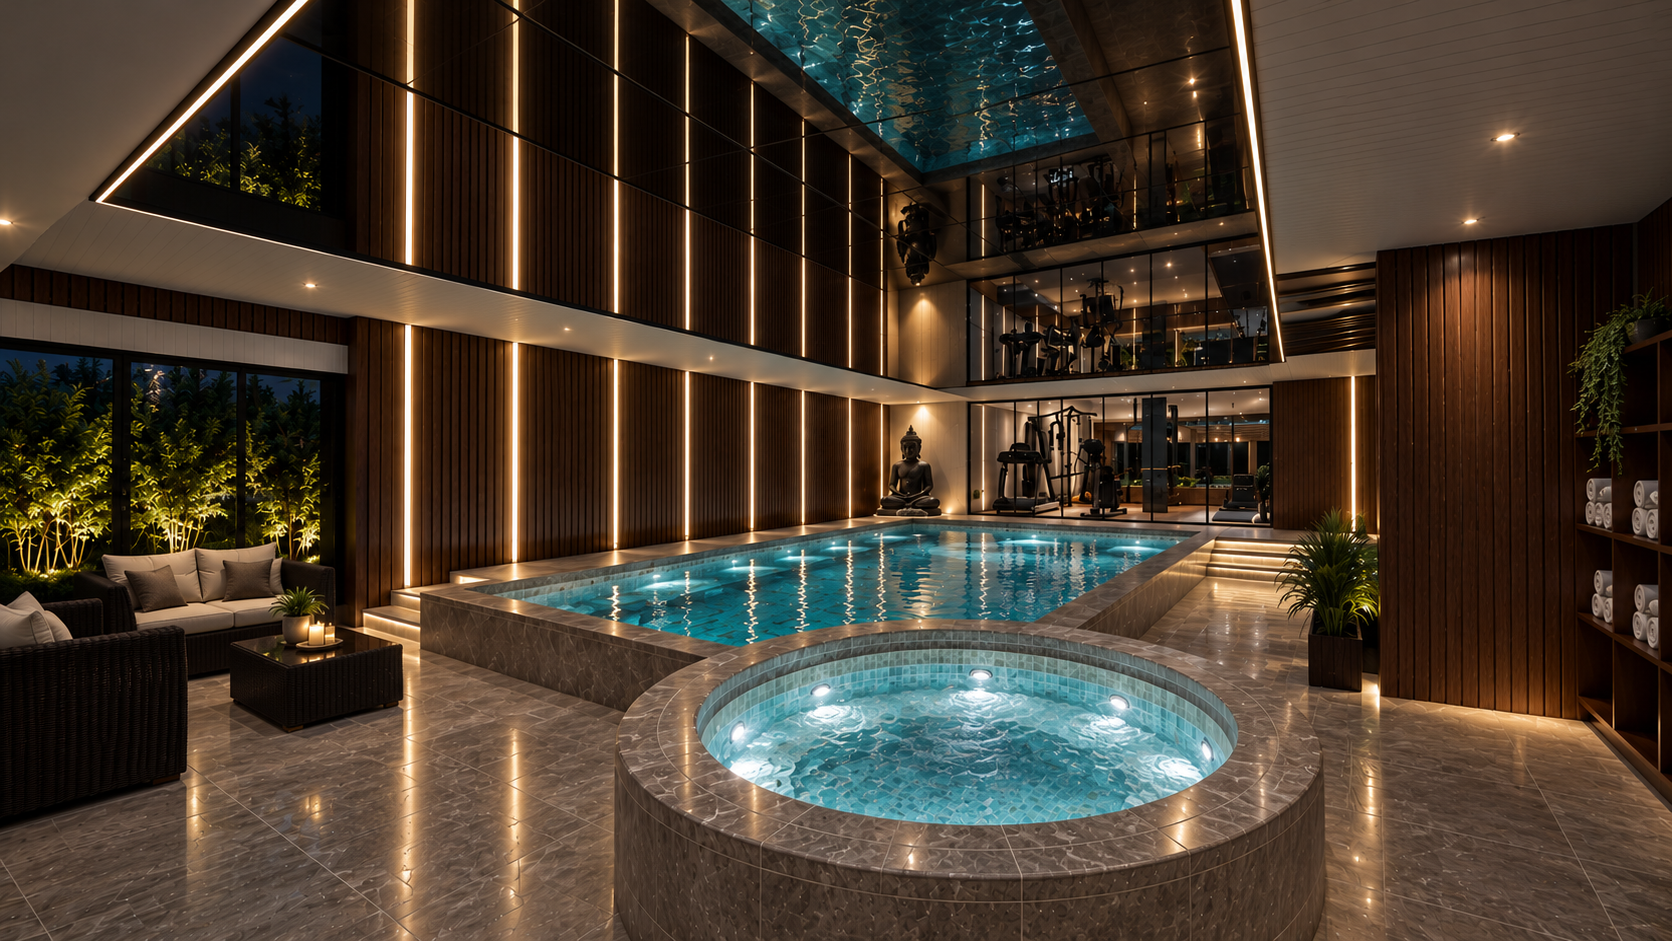
Luxury indoor spa design featuring a swimming pool with stretched mirror ceiling. .
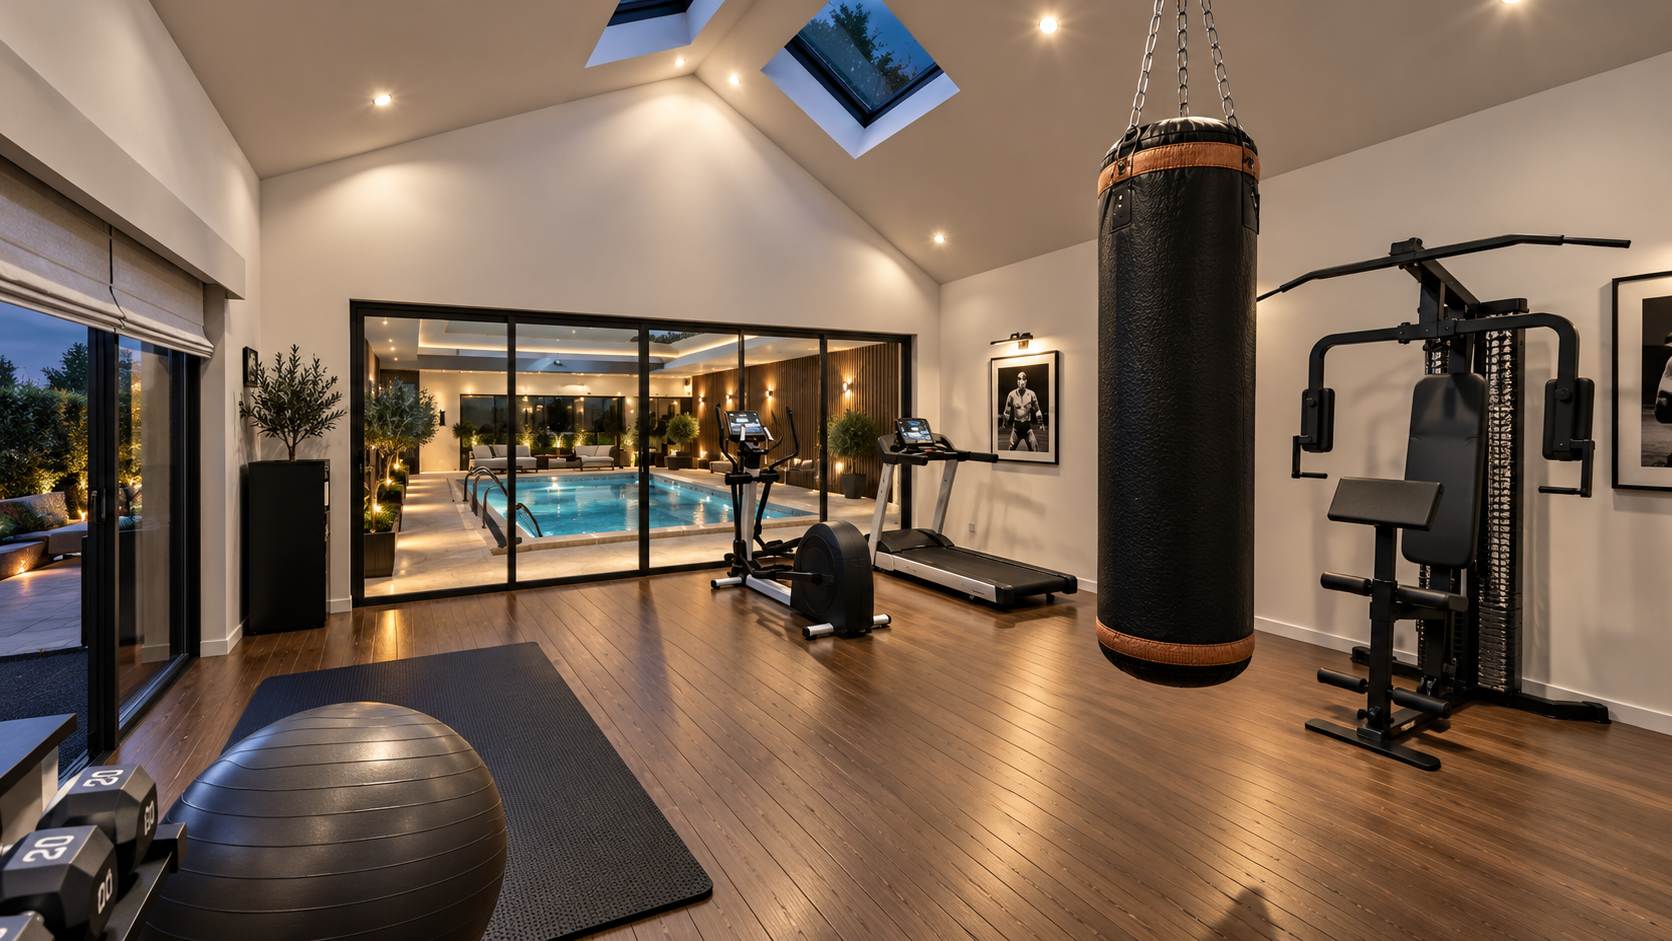
Luxury home gym and fitness studio featuring a vaulted ceiling, rooflights, timber flooring, bespoke exercise facilities and full-height glazing overlooking the indoor swimming pool.
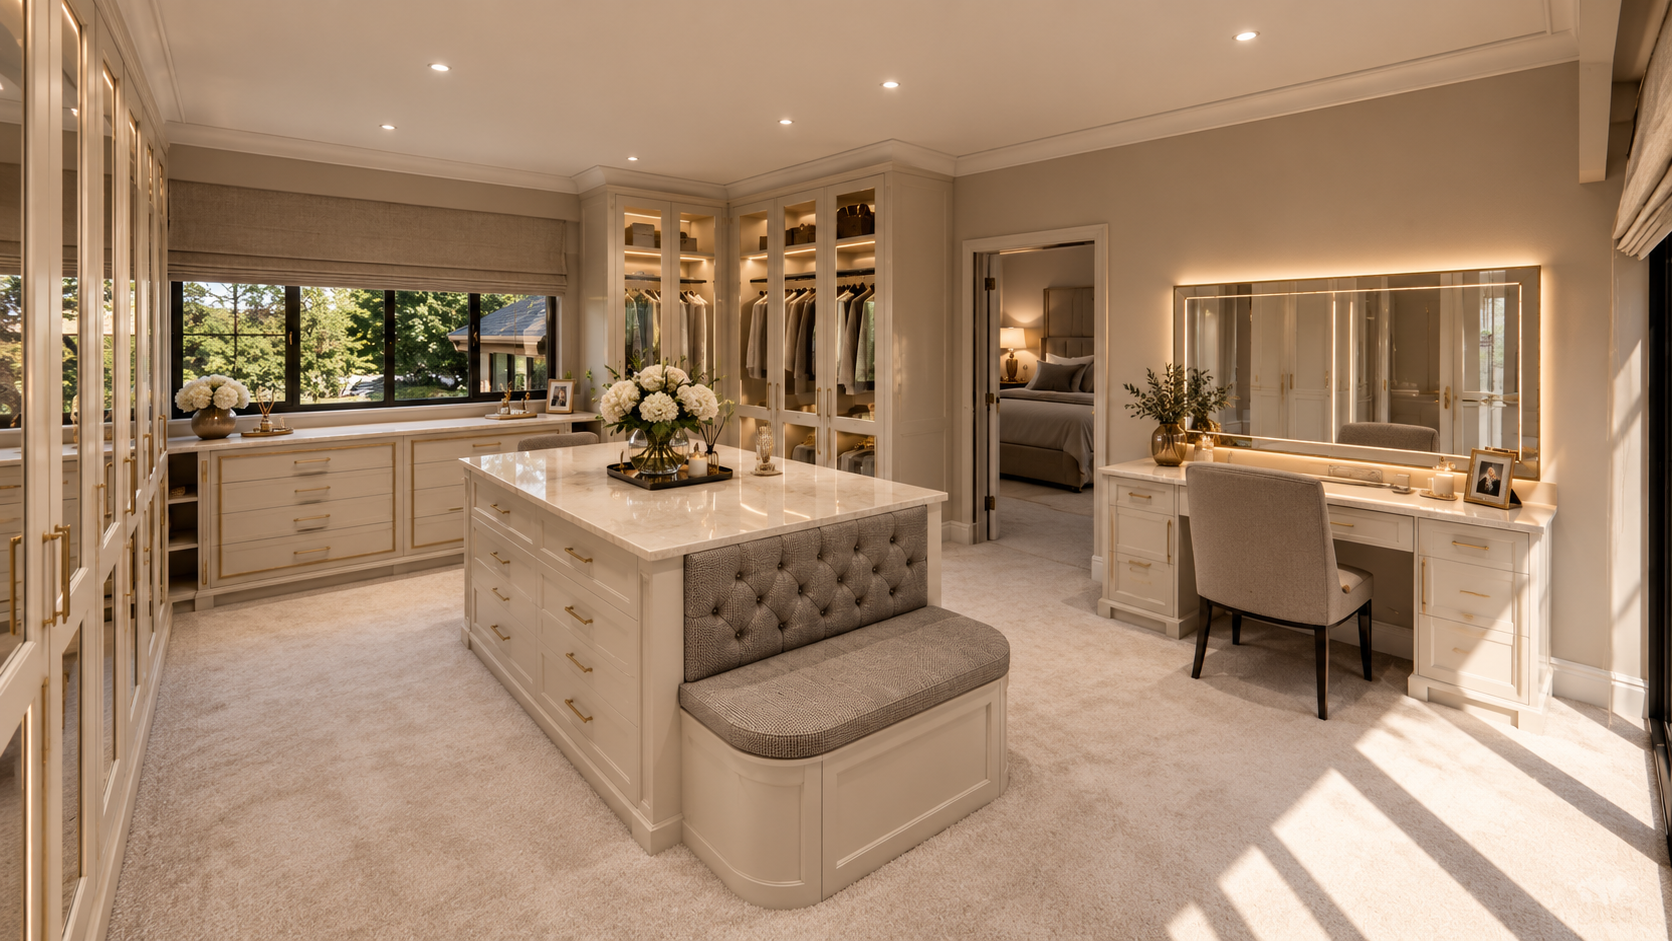
Luxury dressing room featuring bespoke fitted wardrobes, a central storage island with upholstered seating, illuminated cabinetry and an elegant dressing table.
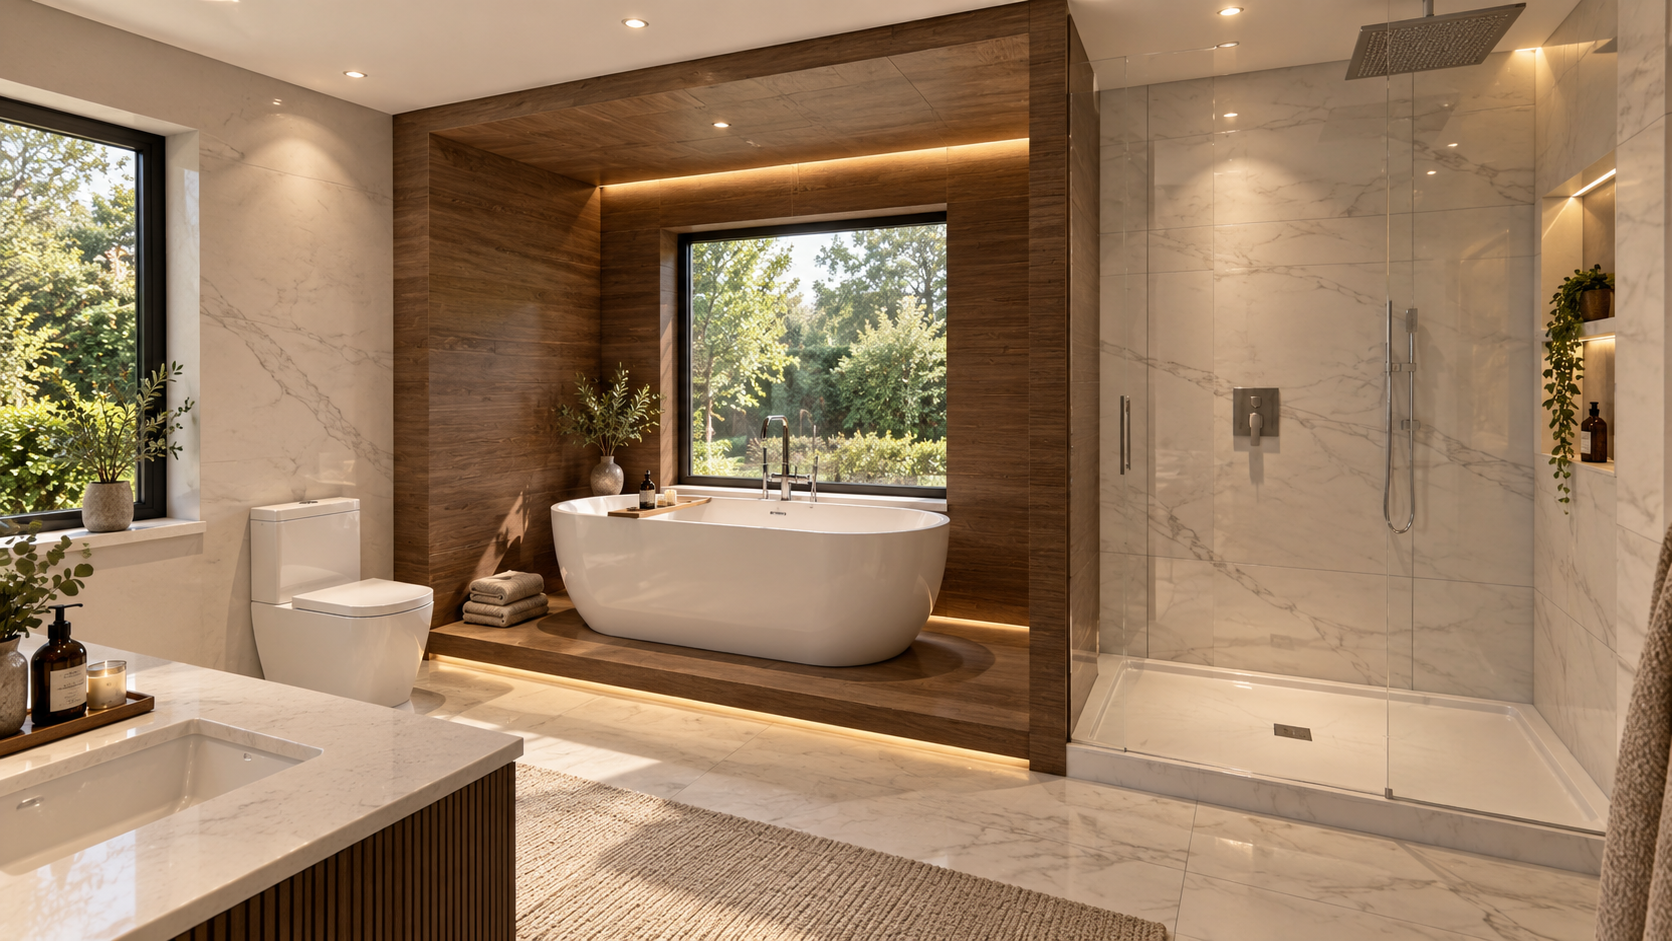
Luxury en-suite bathroom featuring a freestanding bath set within a timber-lined alcove, natural marble finishes, a walk-in rainfall shower and subtle architectural lighting.
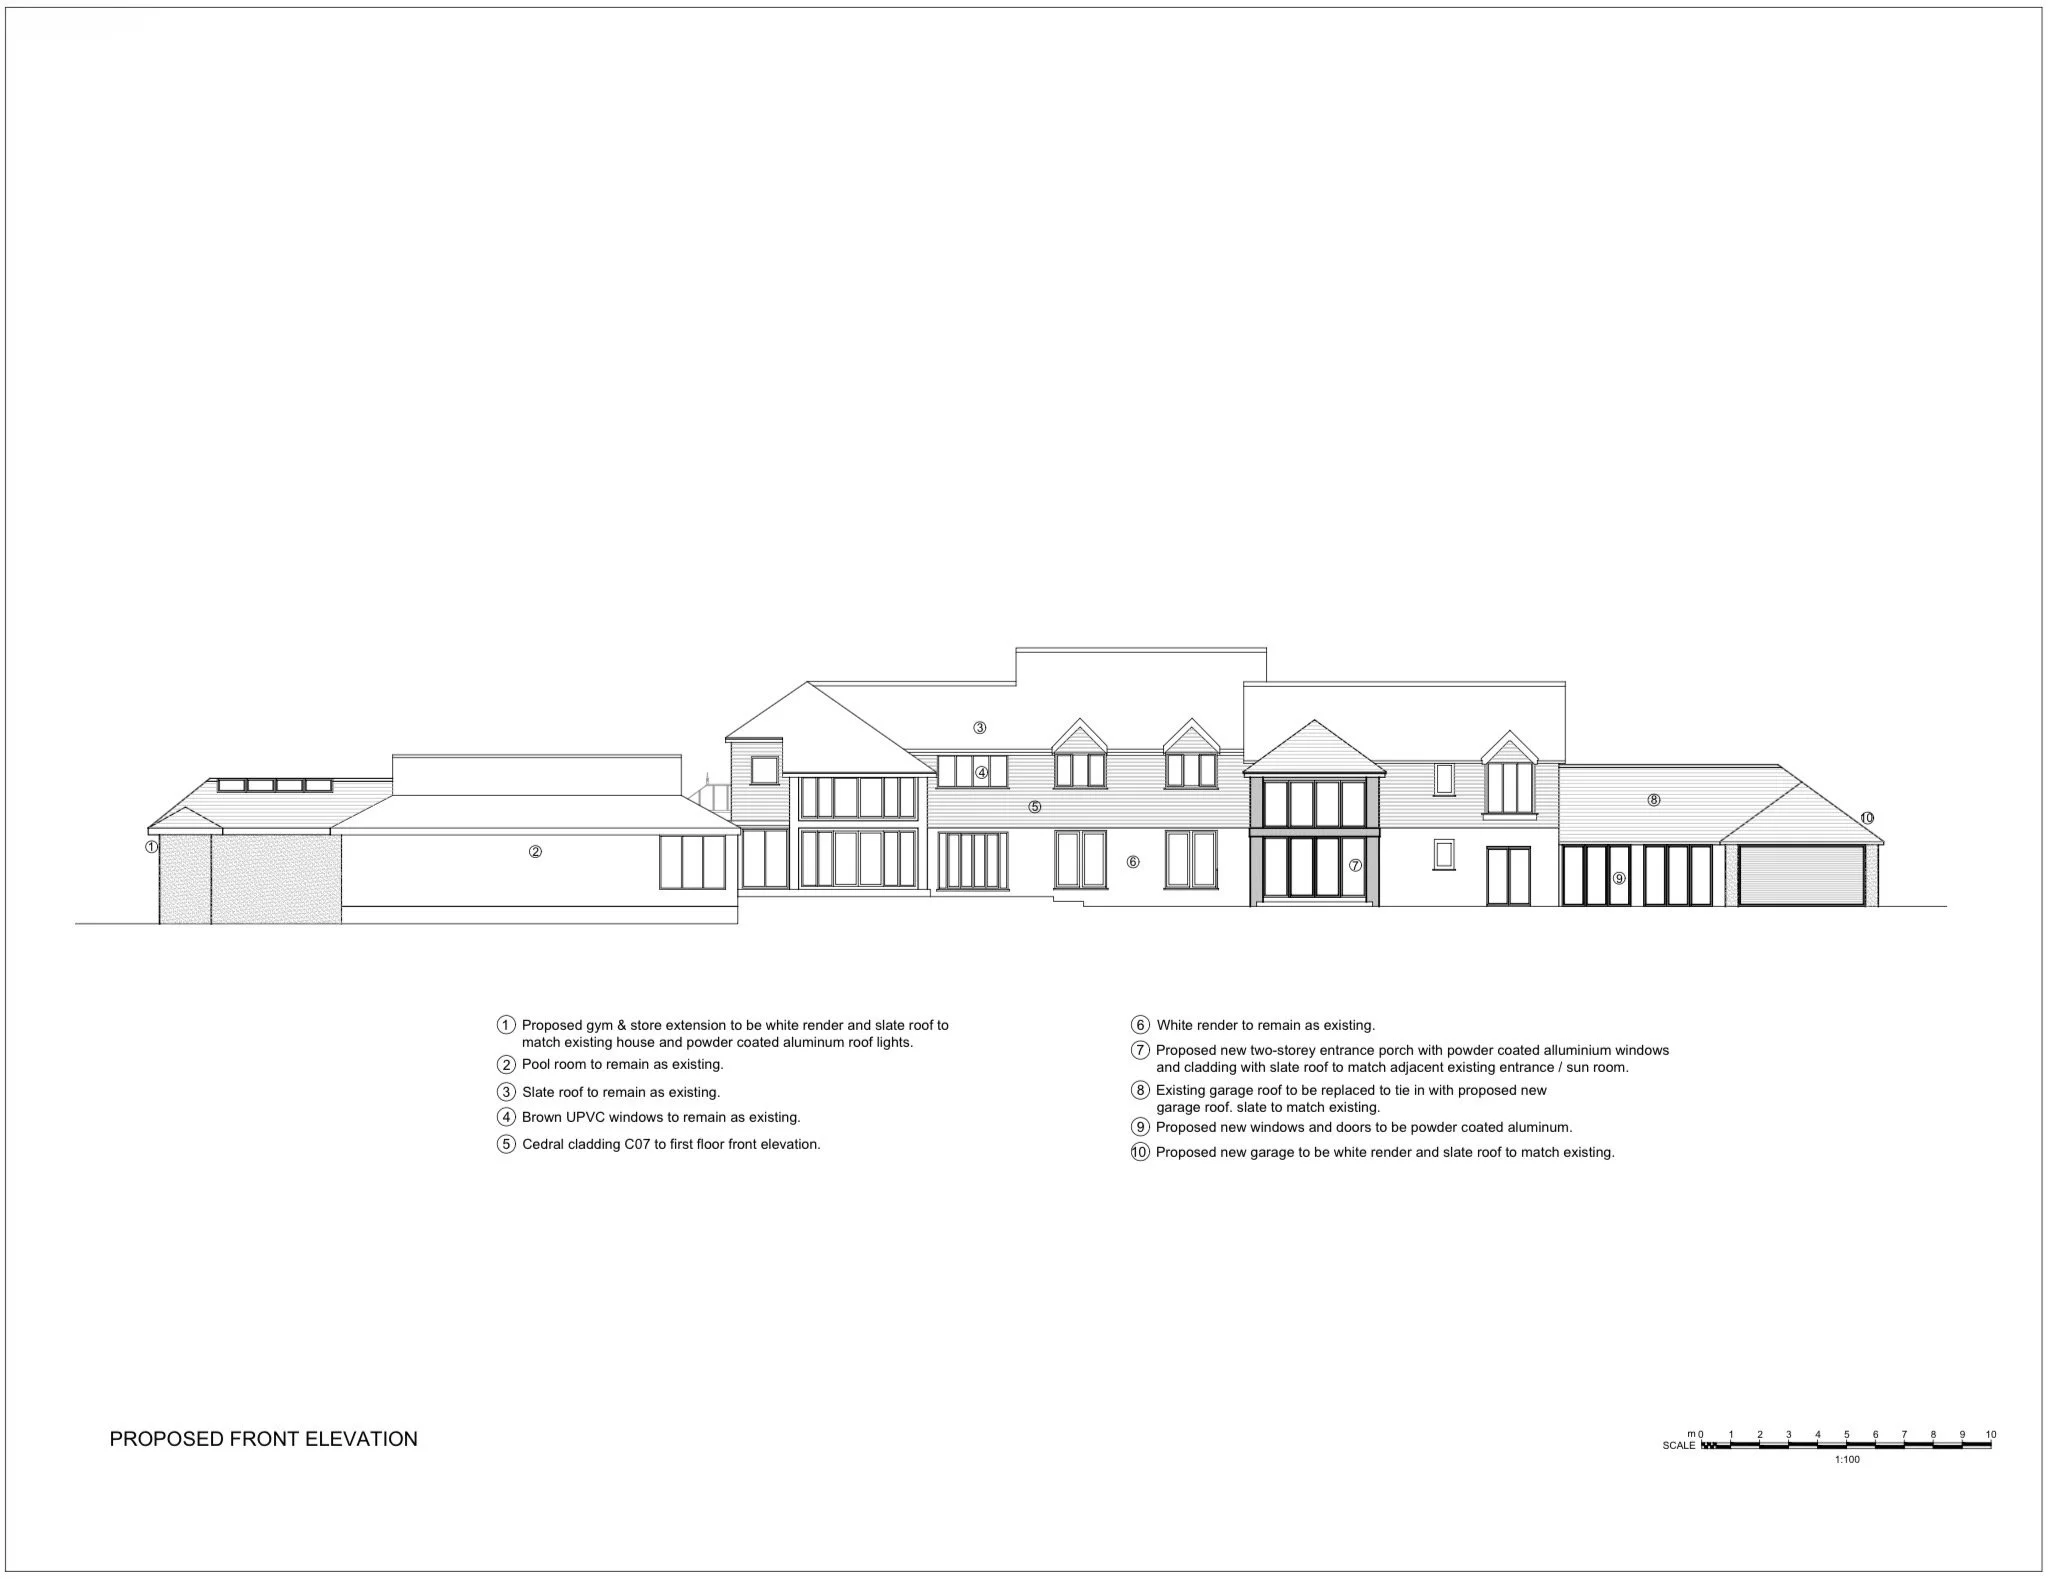
7 Church Drive, Lytham — proposed main elevation architectural drawing illustrating the extensive remodelling and extensions, combining traditional roof forms with contemporary glazed features.
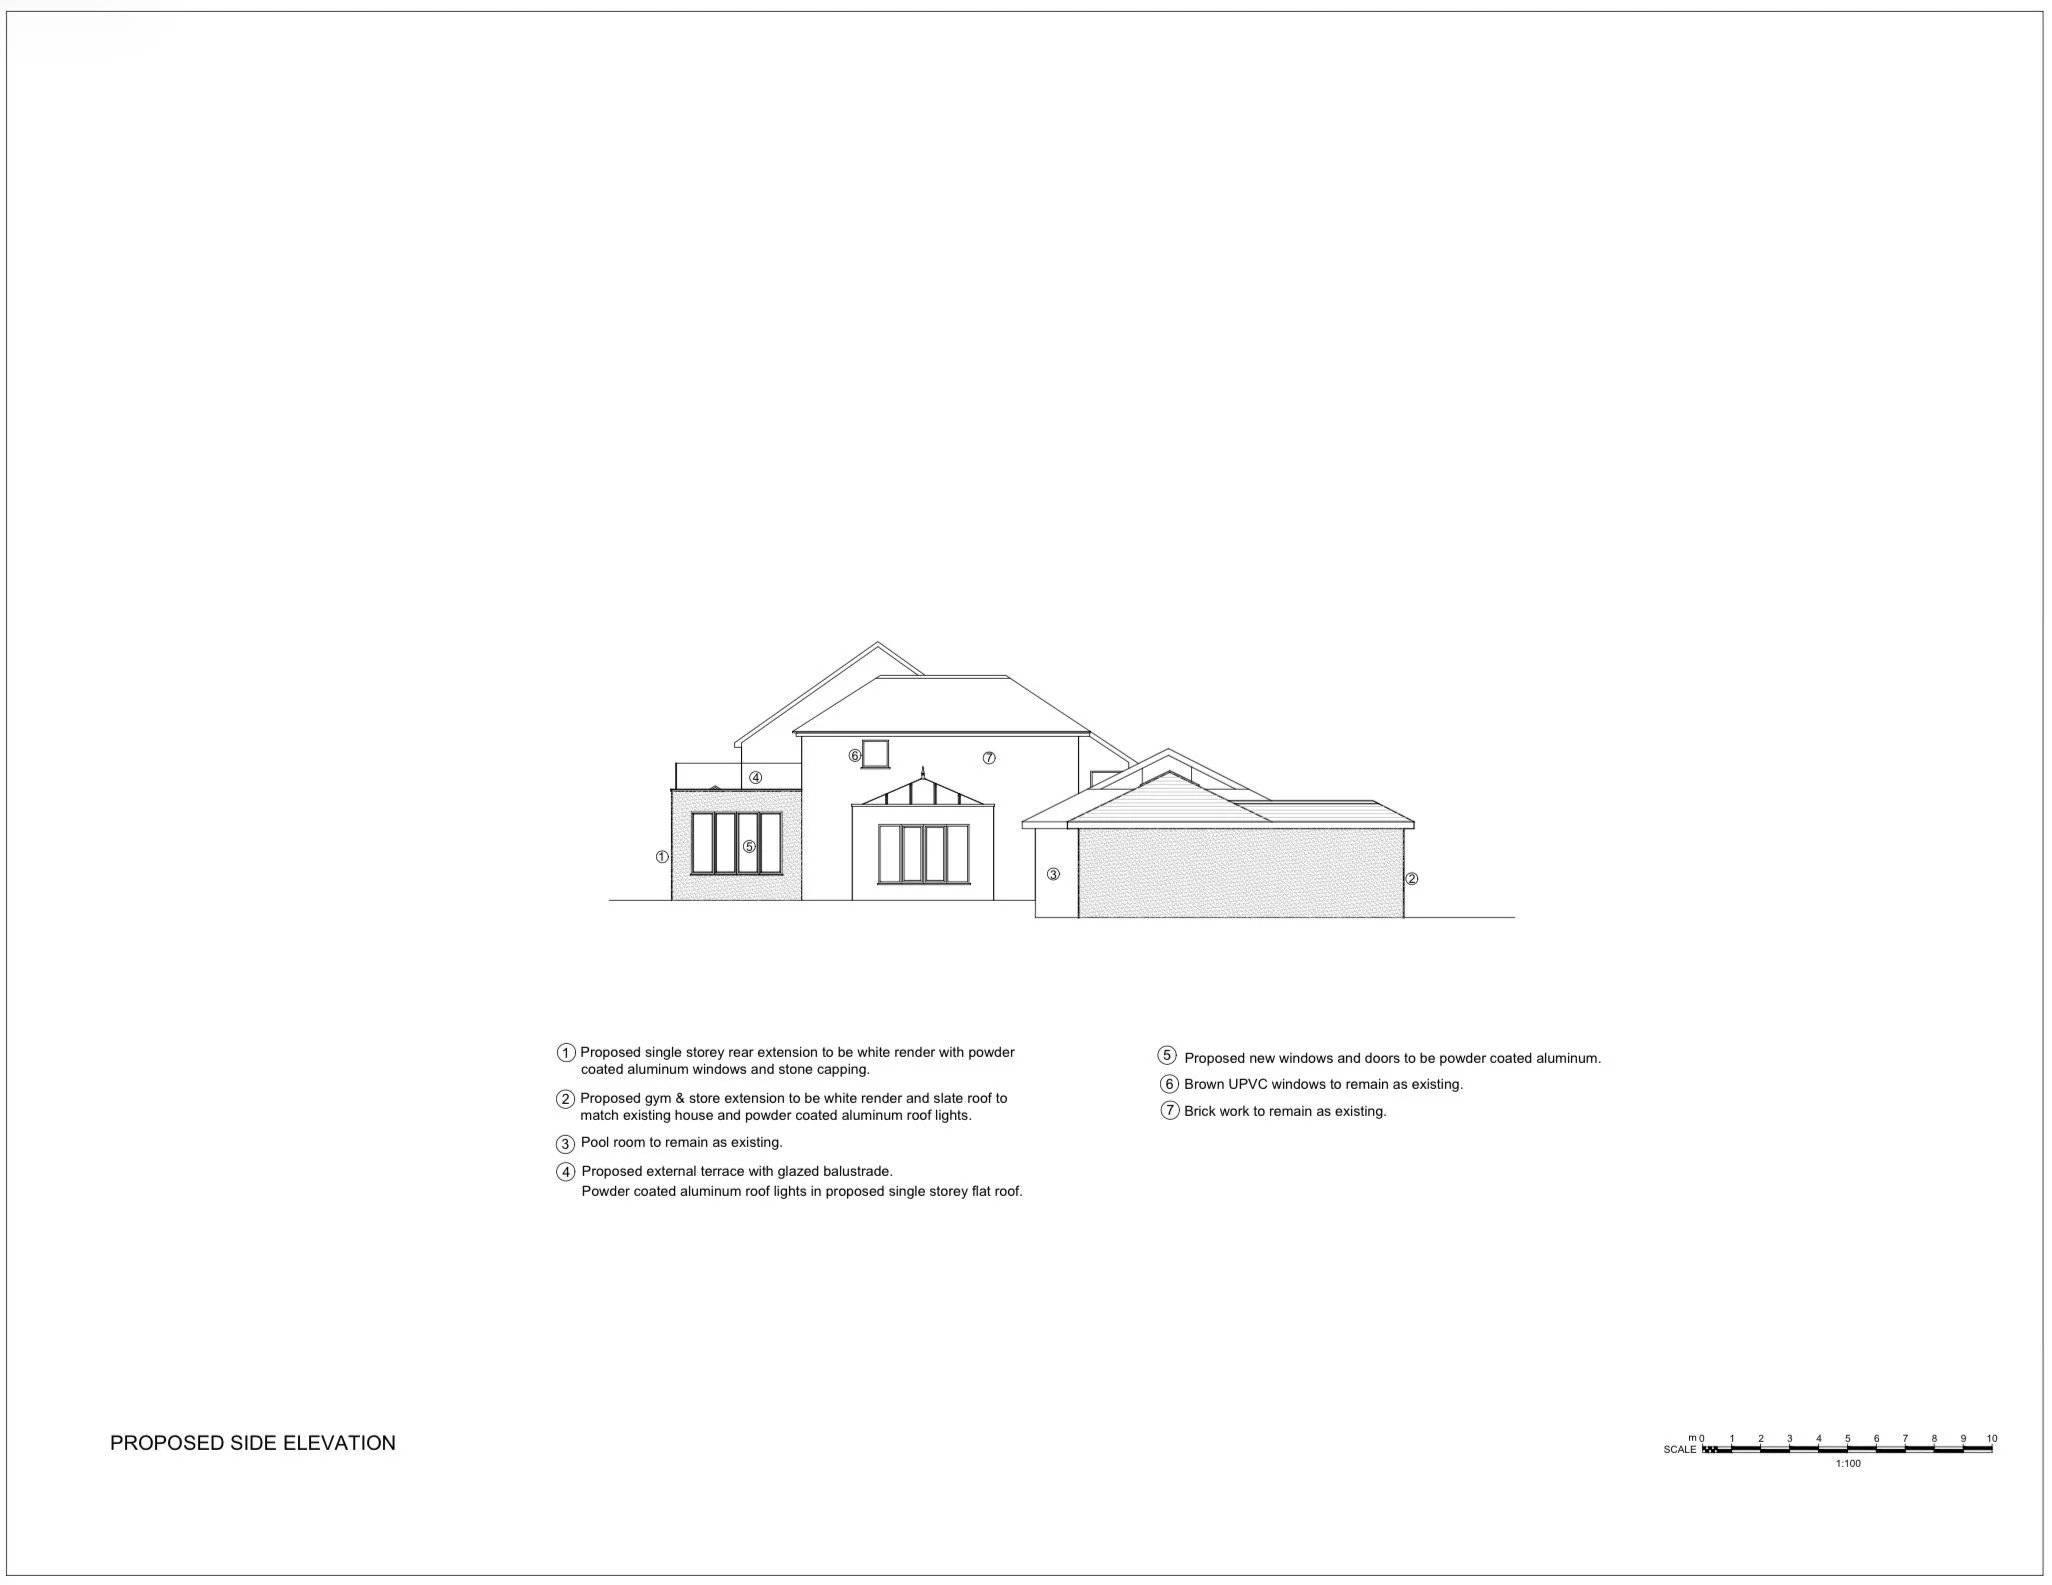
7 Church Drive, Lytham — proposed side elevation architectural drawing showing the gym and home office extensions, integrated with the existing residential architecture.
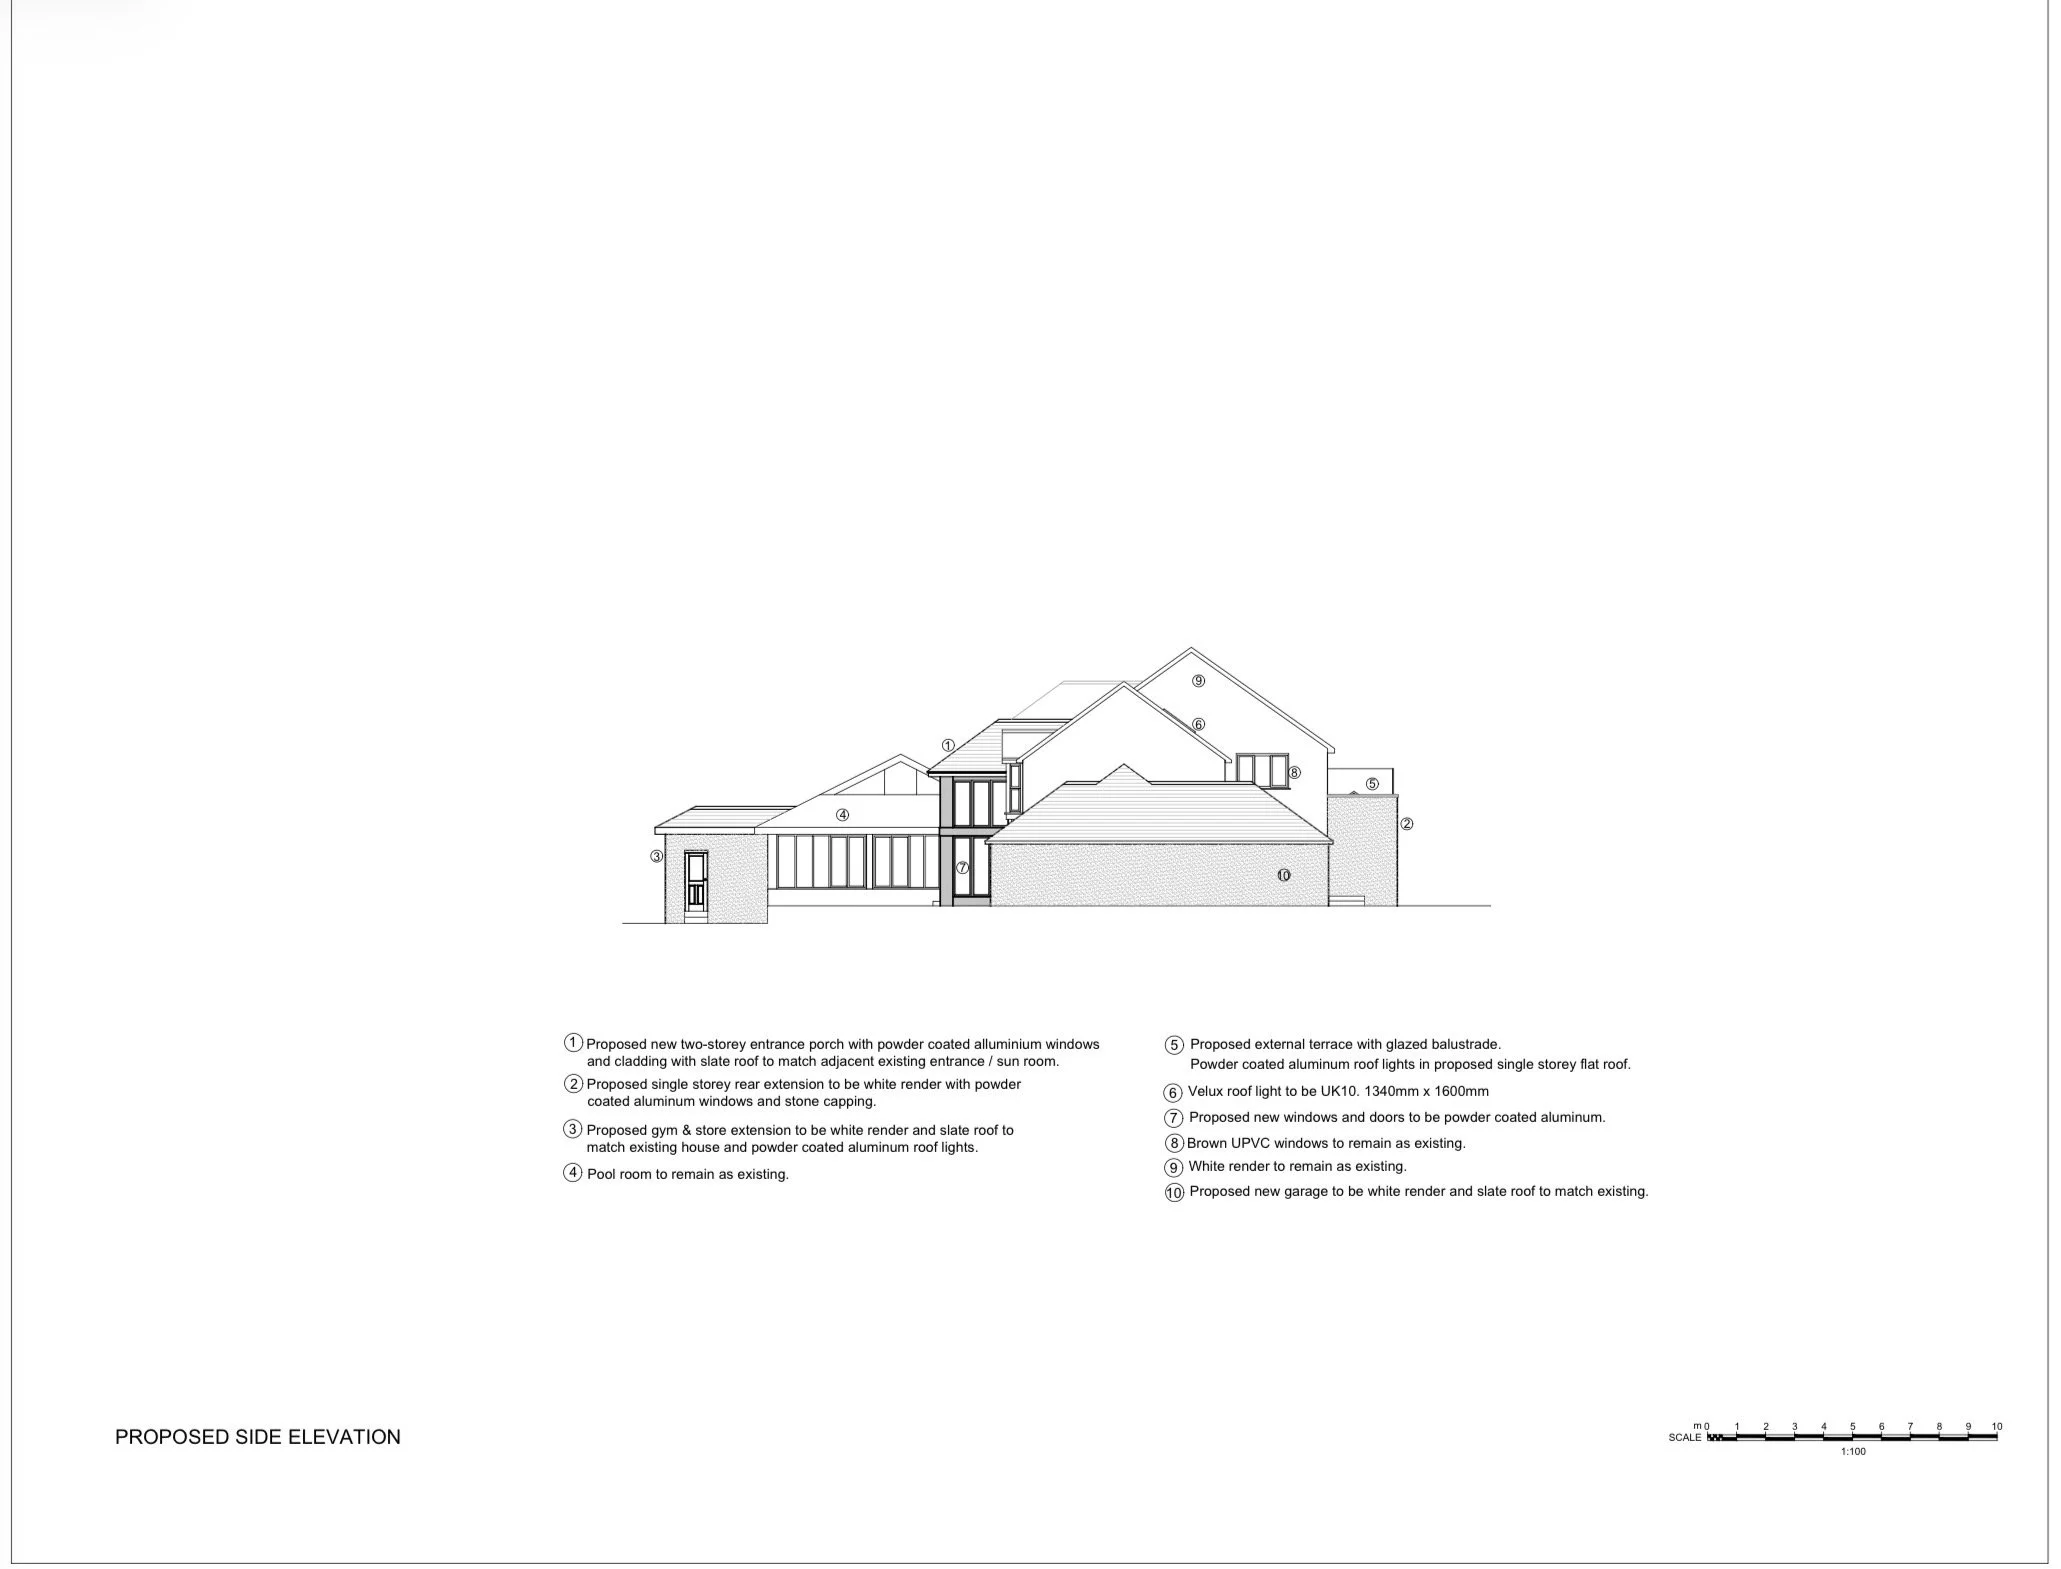
7 Church Drive, Lytham — proposed side elevation architectural drawing showing the garage extension, new bay windows and alterations to the existing house.