
Architecture & Interior Design Projects
A selection of architecture and design by Joel Firth, spanning residential, commercial and interior projects developed over more than 30 years in practice. Explore selected work below, with further projects and detail in Case Studies.
Residential Architecture

Otter Bank, Windermere, Lake District — award-winning contemporary new-build within the Lake District National Park. Built
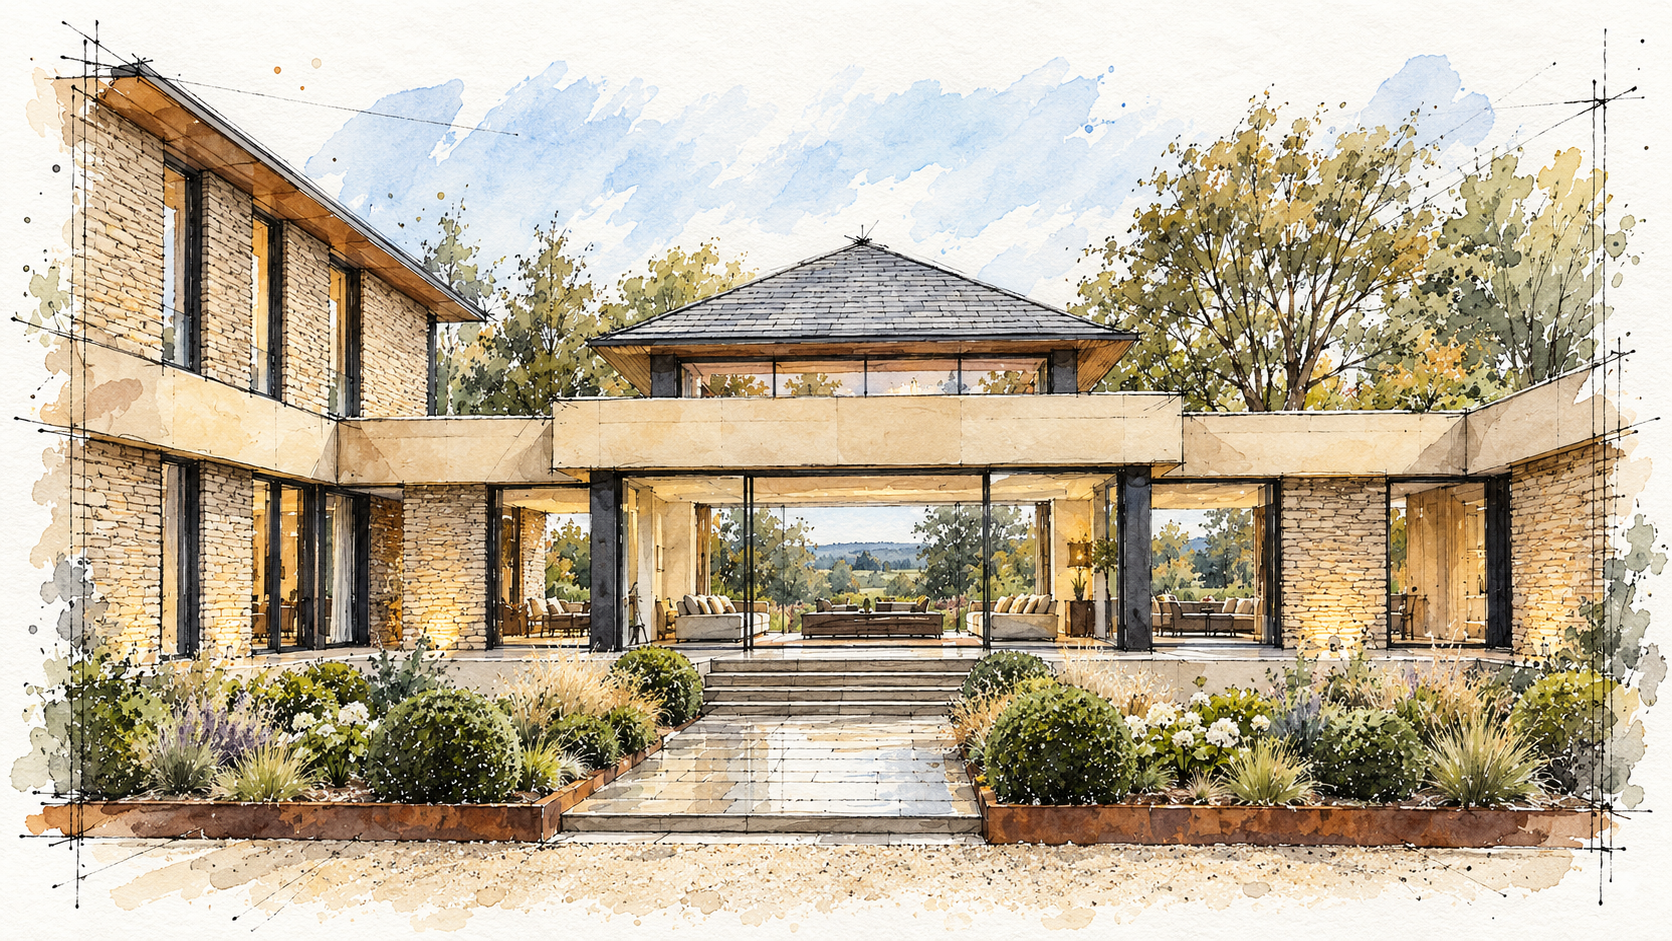
Bankfield, a contemporary new-build country house in Singleton, Lancashire. Unbuilt to date.
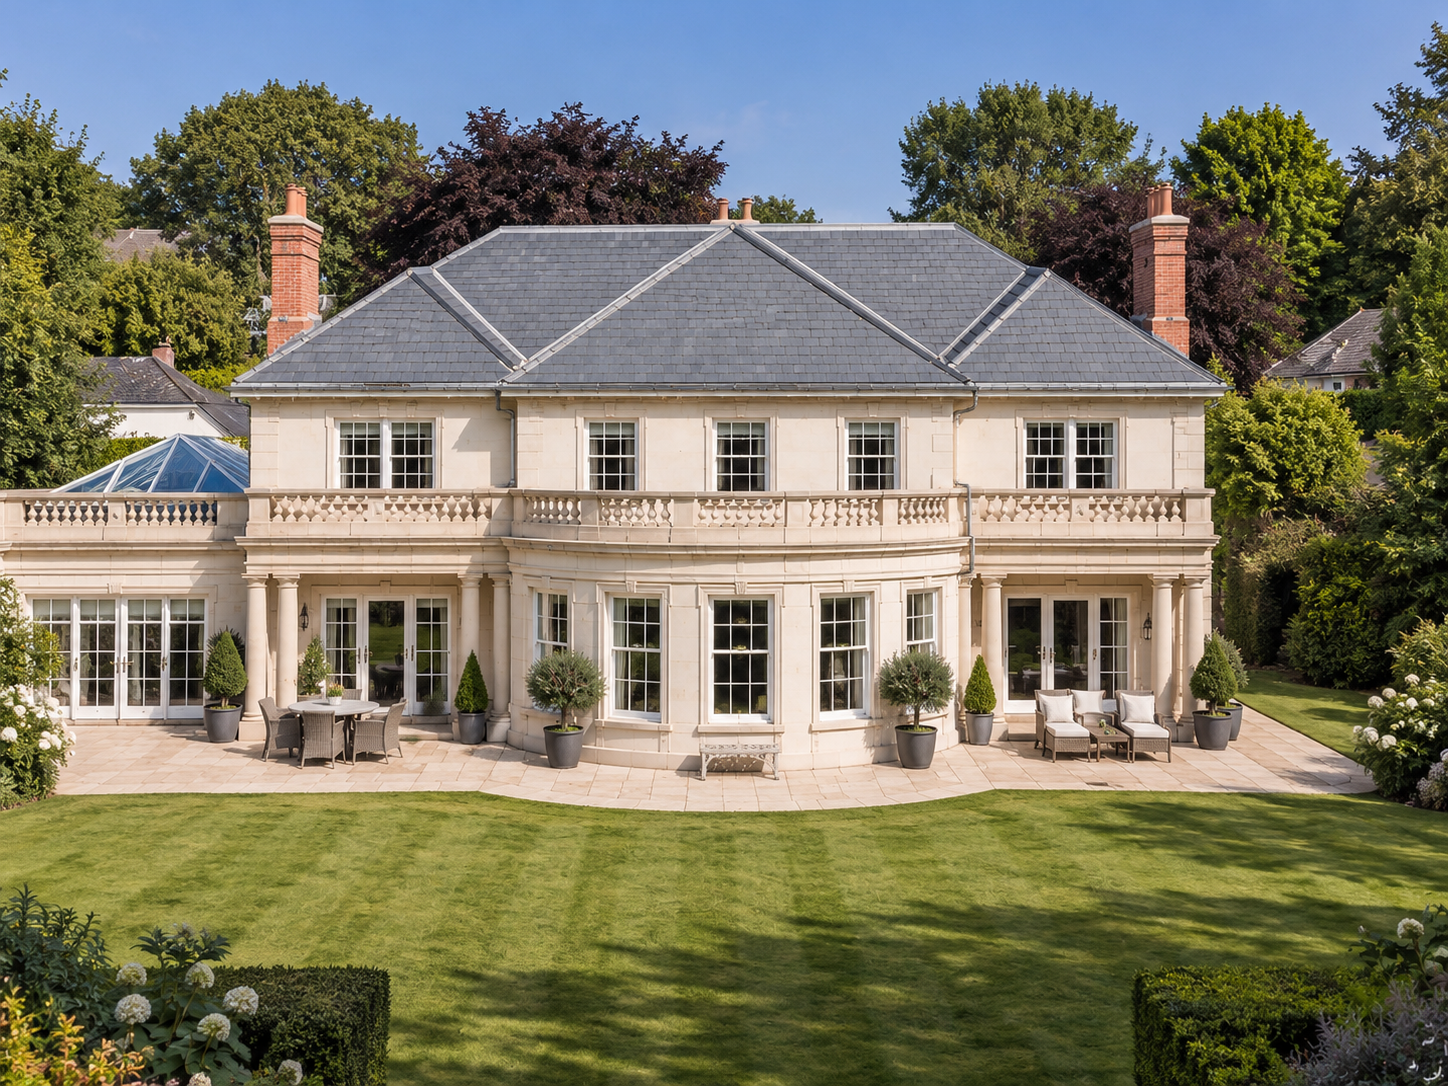
Applegarth, Islay Road, Lytham, Lancashire — Rear garden elevation of this substantial luxury residence, featuring classical architectural detailing, elegant stone balustrades, curved bay windows and extensive terraces overlooking beautifully landscaped gardens. Built.

8 Church Drive, Lytham St Annes, Lancashire — contemporary transformation and extension of a private home by architect Joel Firth, creating a distinctive modern family residence. Built.
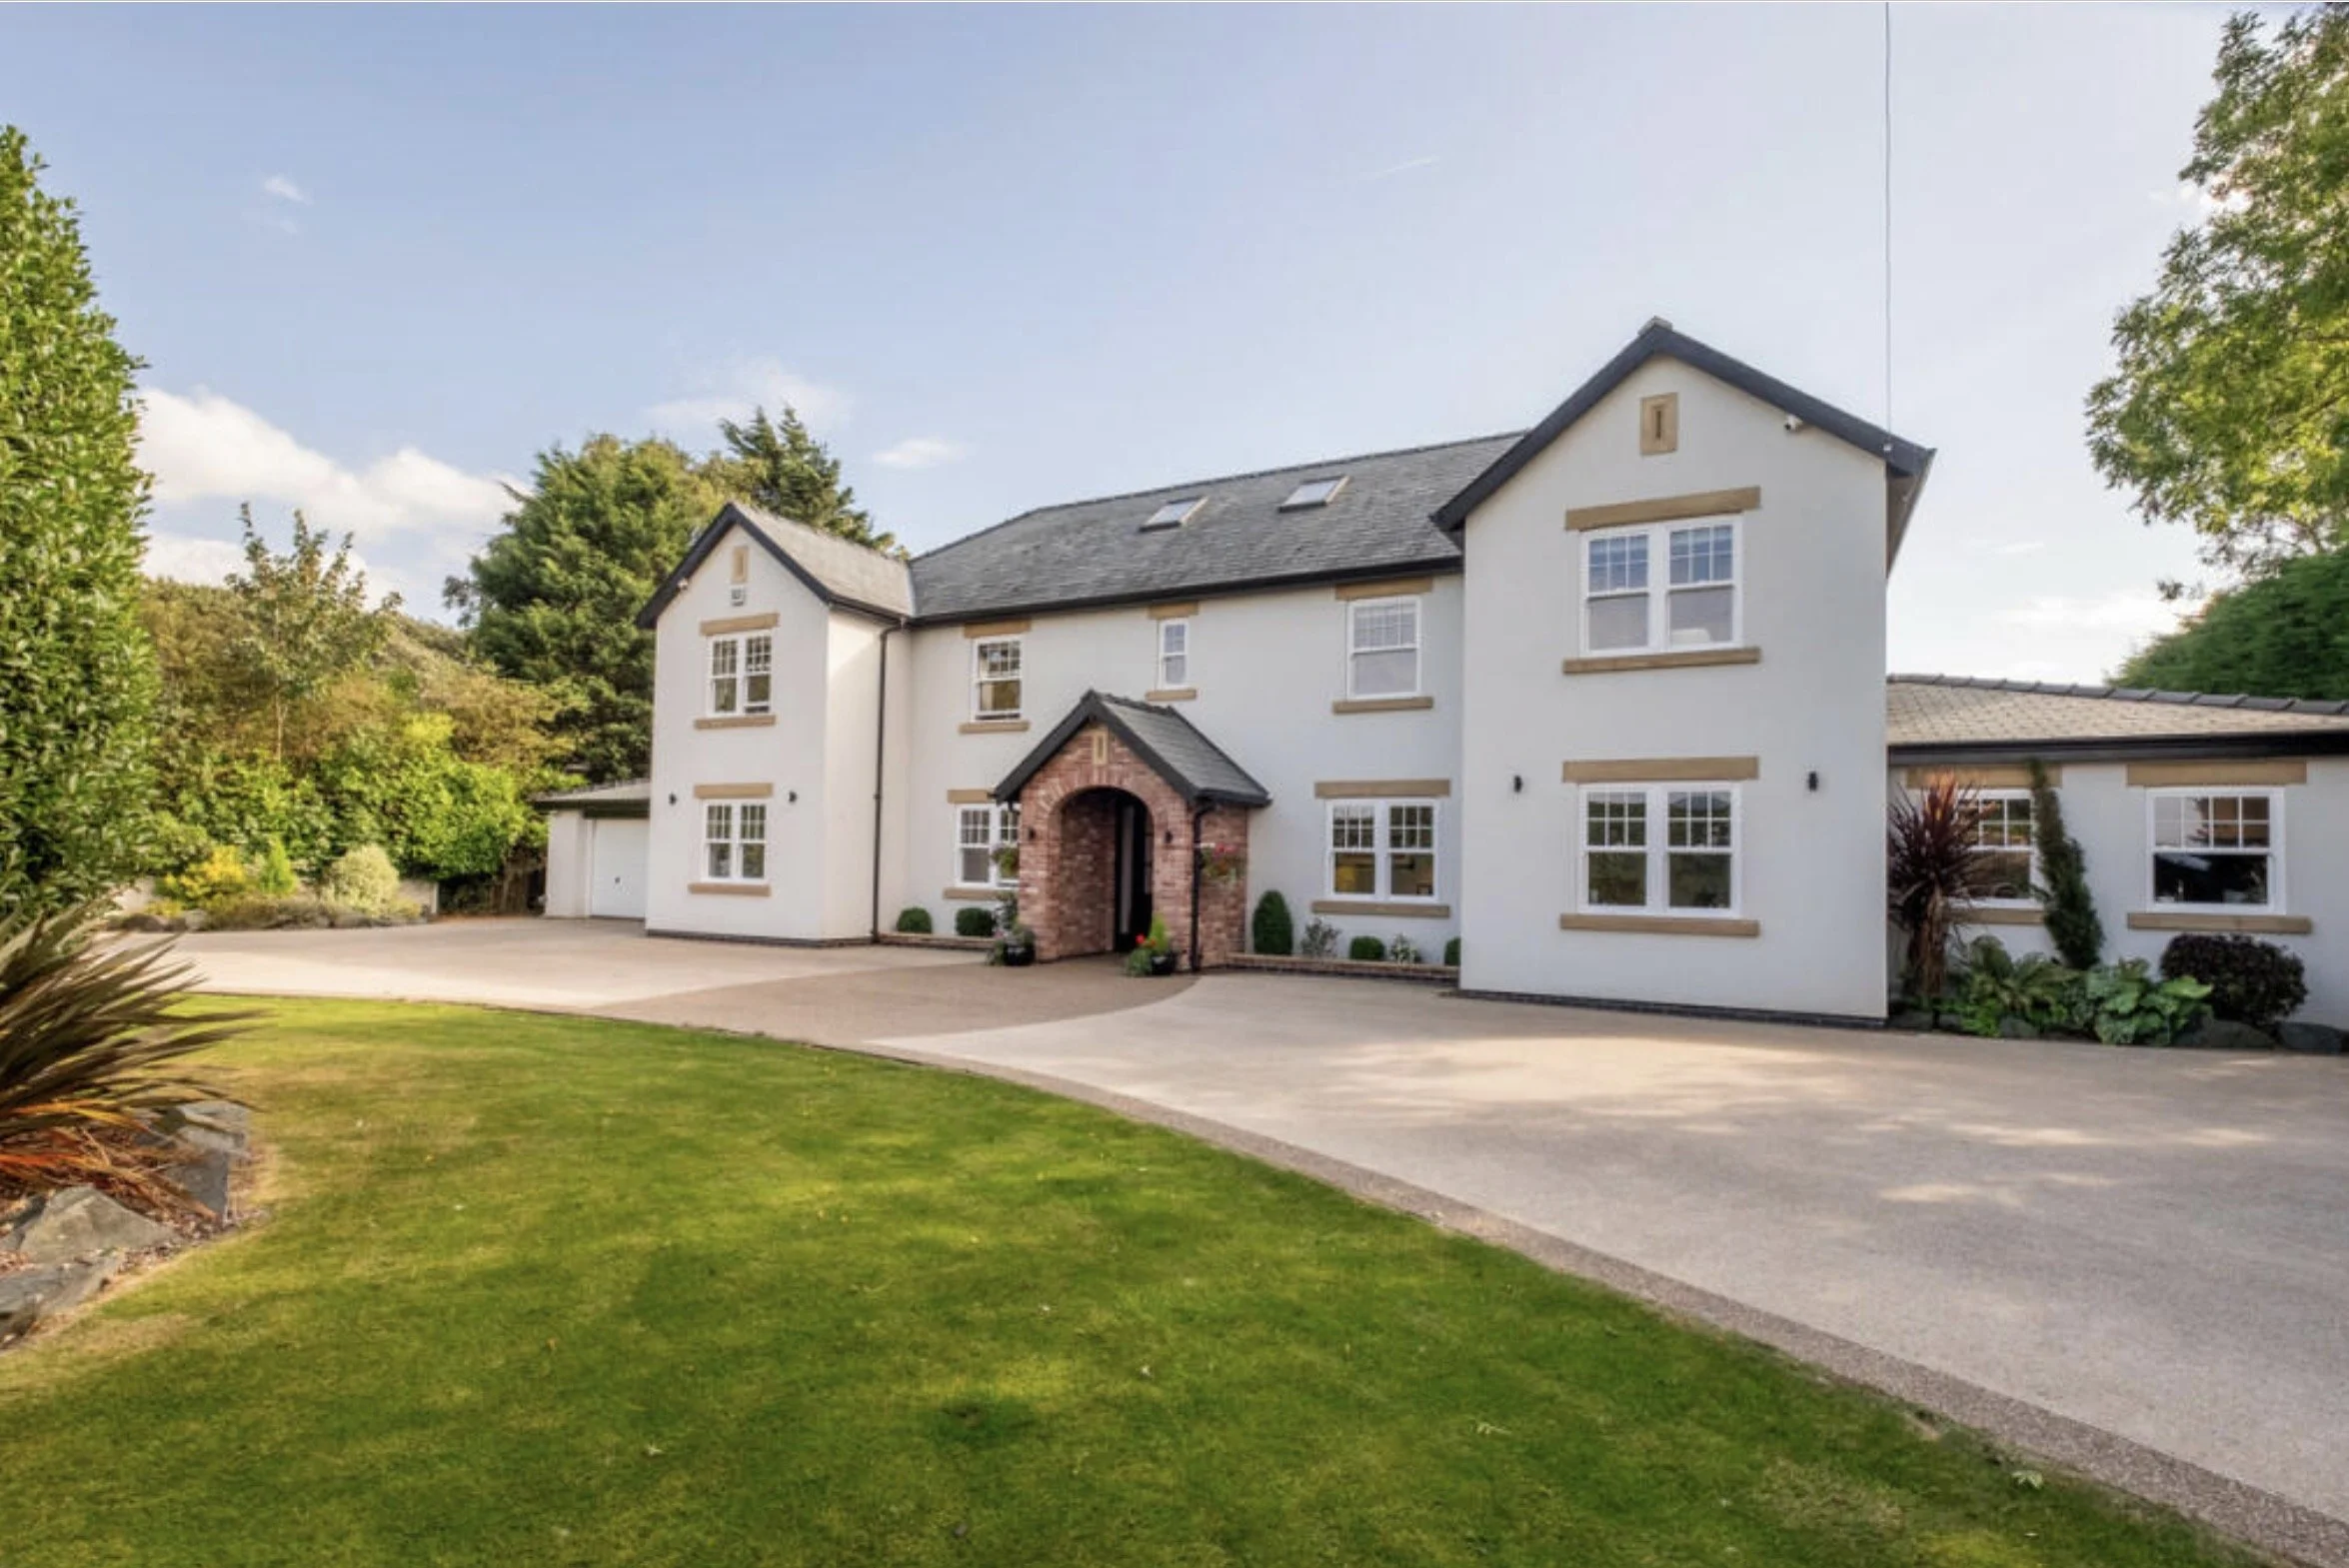
Fox Lane Ends, Wrea Green, Lancashire — Luxury House Renovation & Interior Design, Wrea Green, Lancashire. Built.
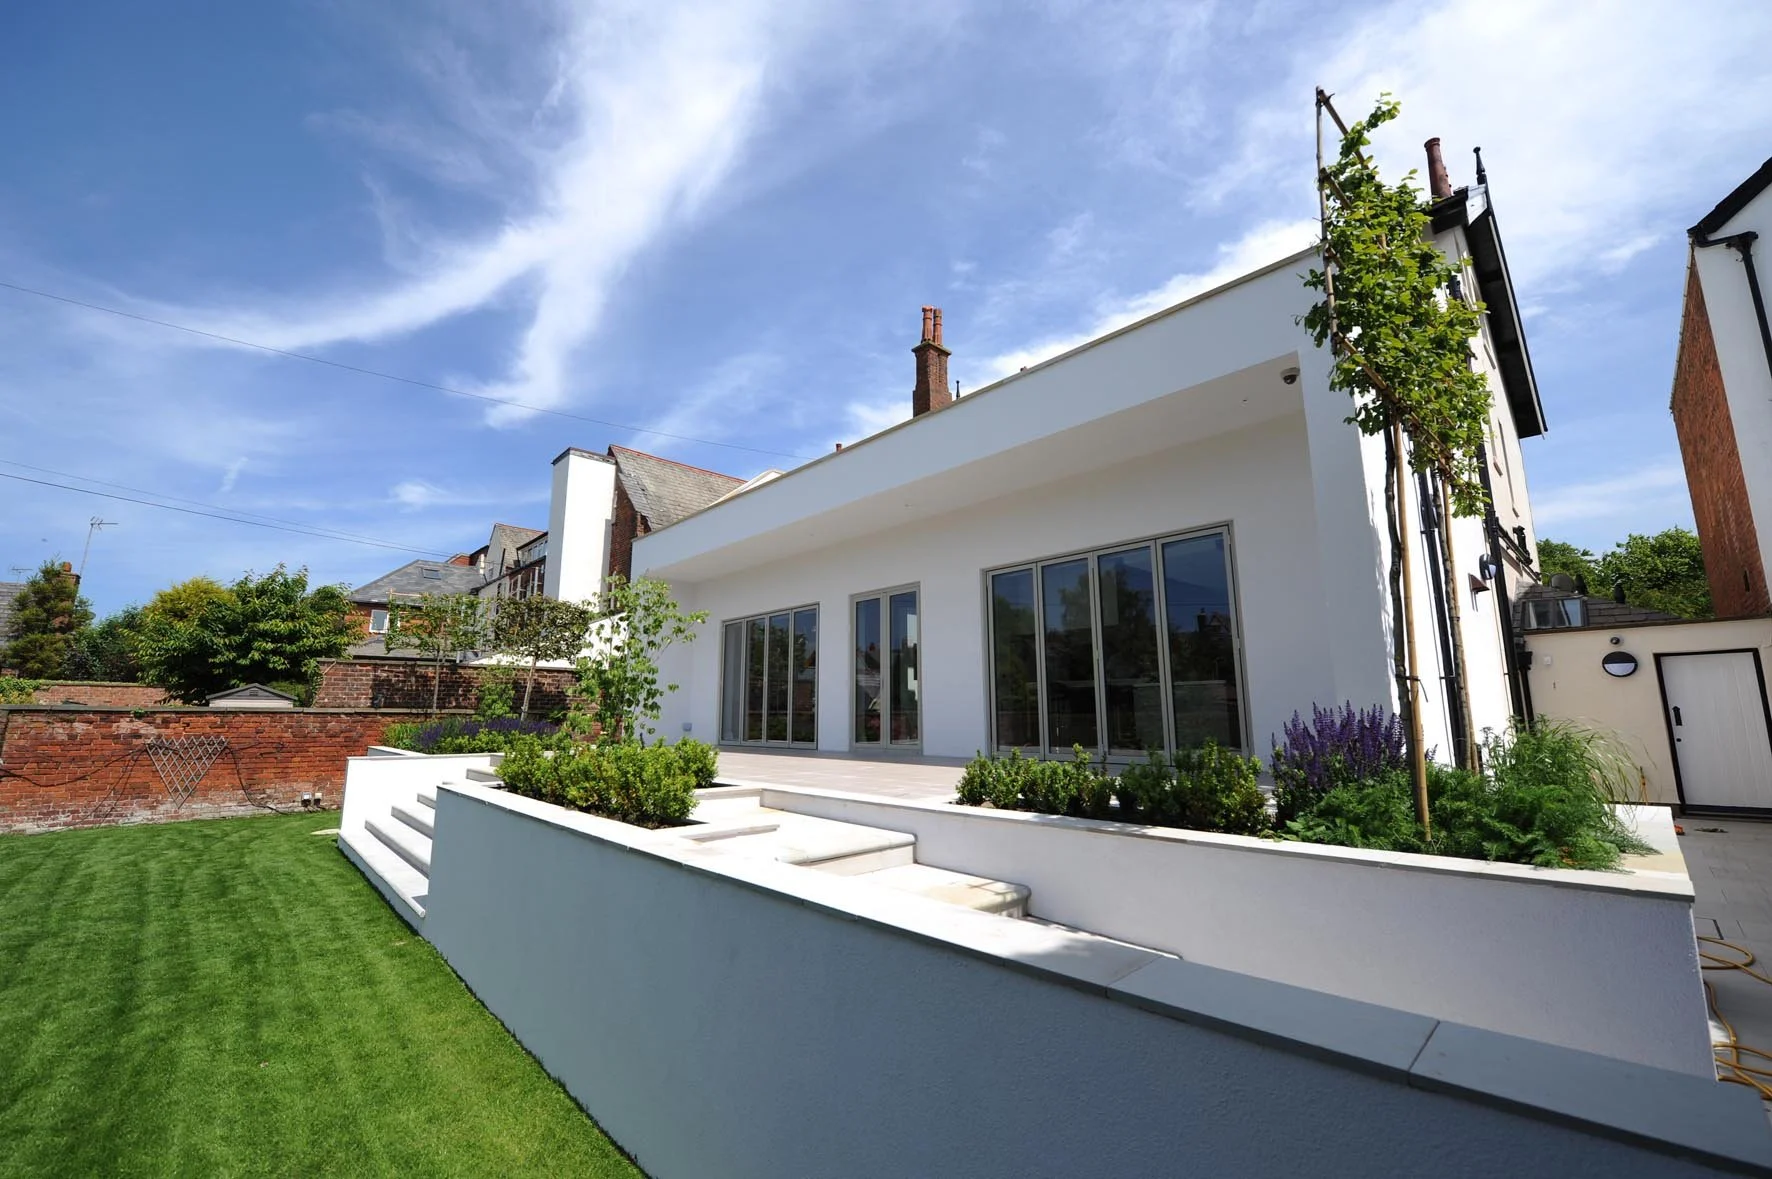
5 Woodville Terrace — Residential Renovation, Lytham - Comprehensive architectural and interior transformation of an established Lytham home, incorporating a substantial rear extension, basement cinema and separate garage annexe with elevated swimming pool. Built.
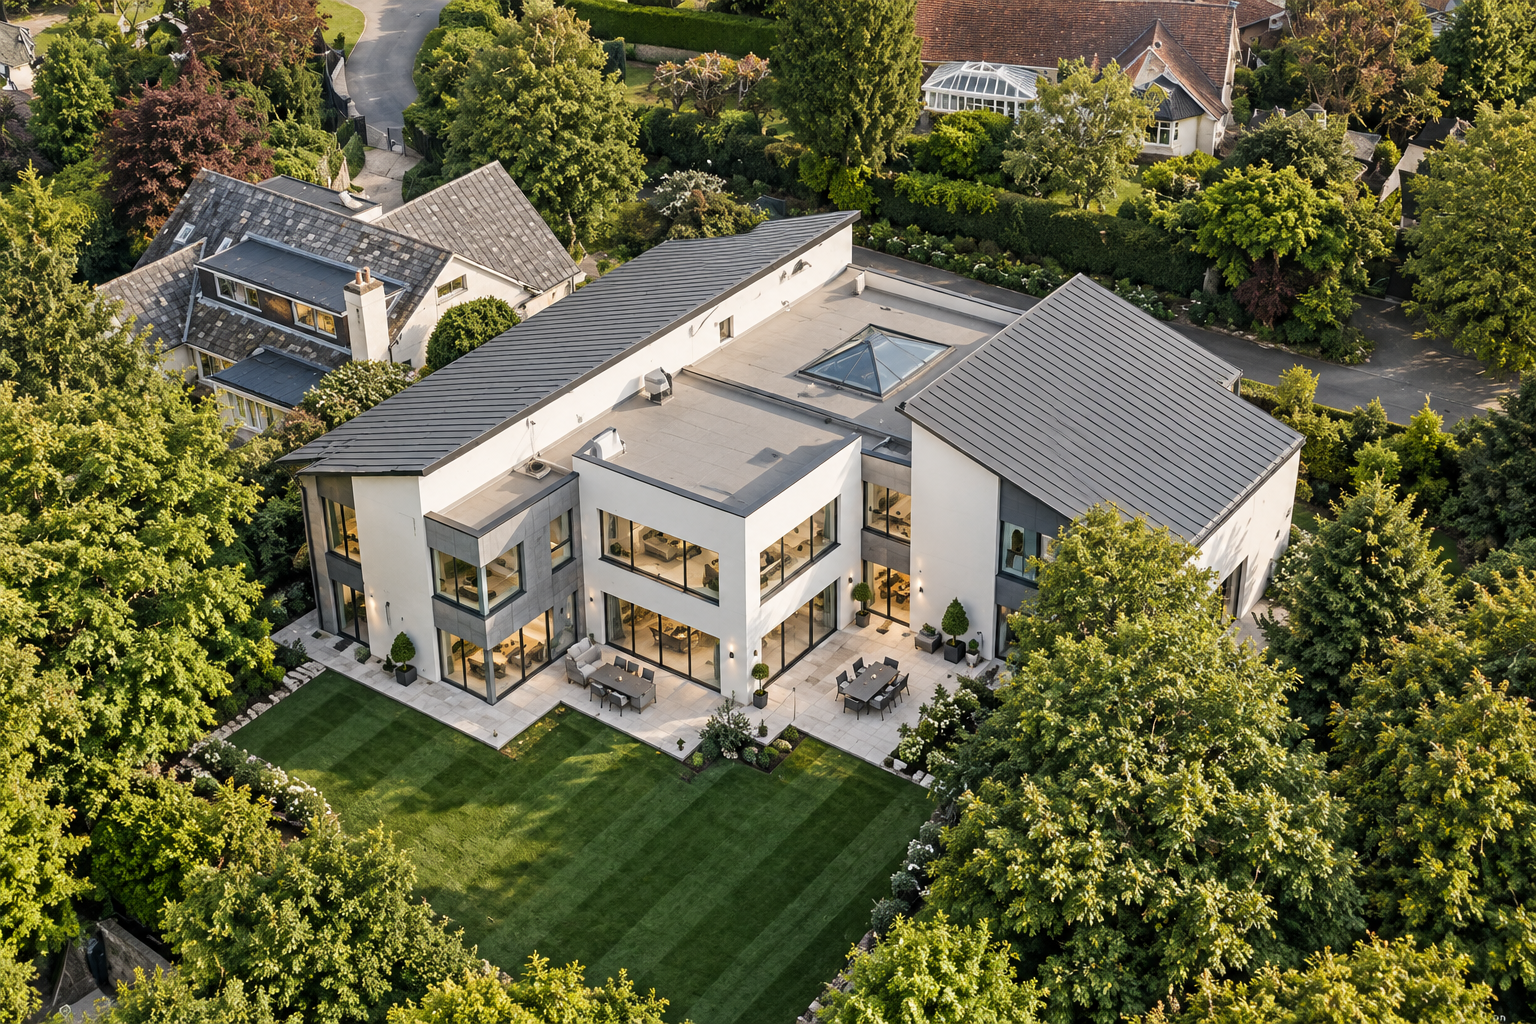
Pennard, Islay Road, Lytham, Lancashire — striking contemporary luxury residence featuring bold architectural forms, contrasting façade materials, expansive glazing, complete interior design and landscaped private grounds. Built.

7 Church Drive, Lytham St Annes, Lancashire — substantial contemporary family home designed by architect Joel Firth, with extensive glazing, landscaped gardens and a modern interpretation of traditional residential architecture. Built.
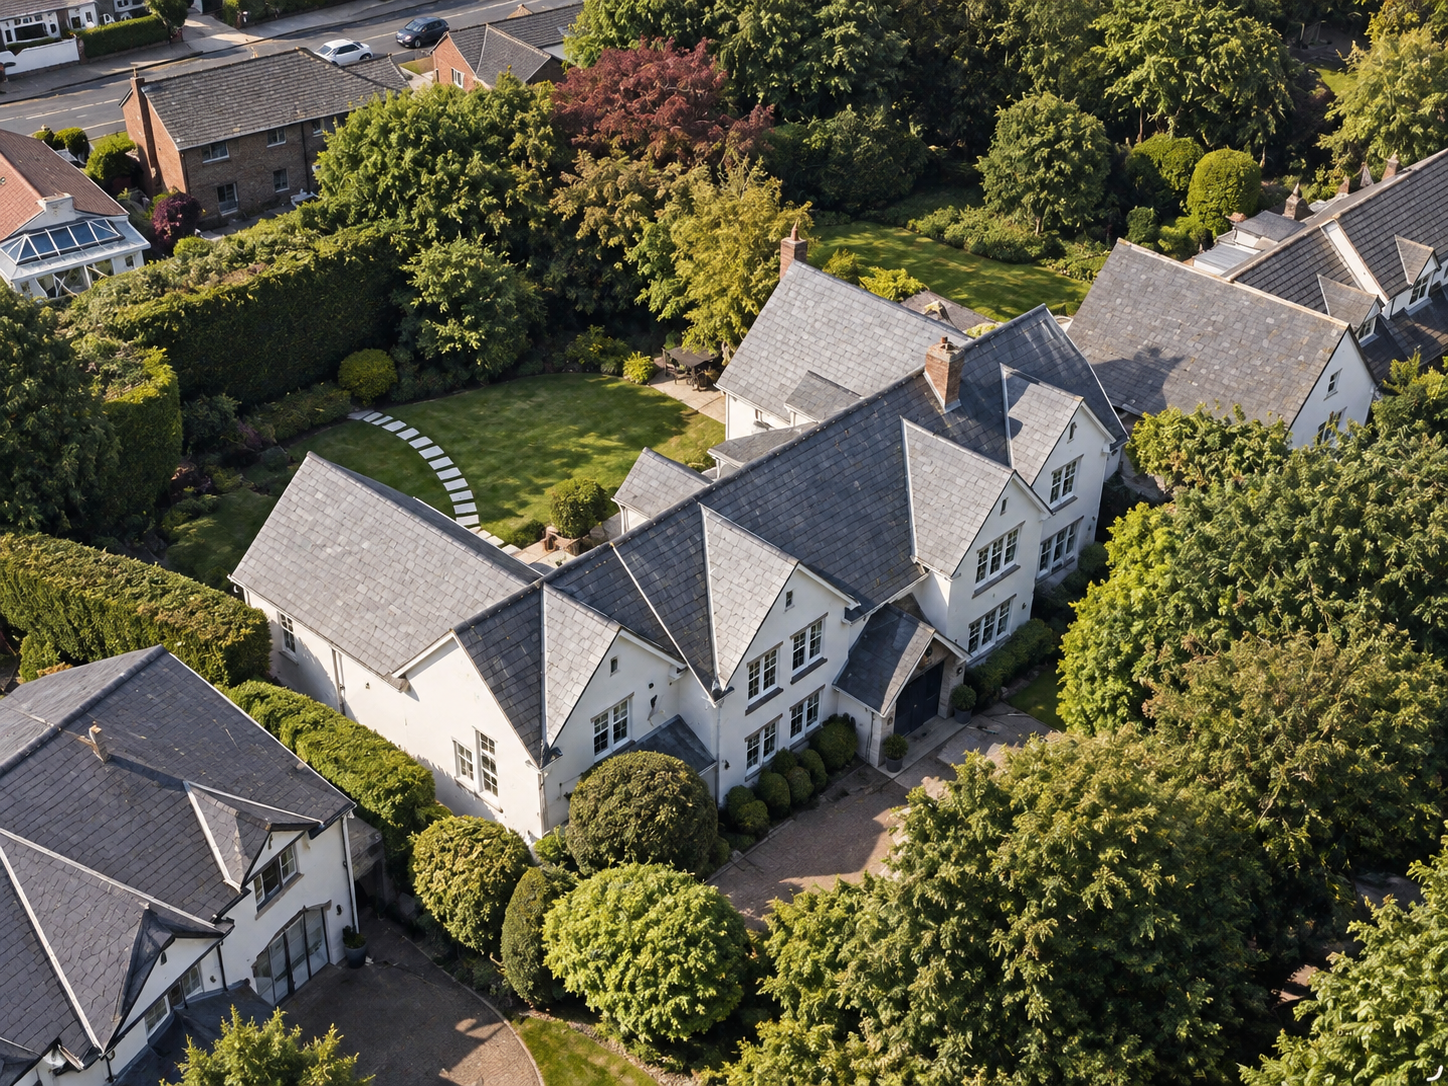
Meadowlands, Islay Road, Lytham, Lancashire — extensive architectural remodelling and extensions doubling the size of the original property, including complete renovation, luxury interior design and landscaping of the private grounds. Built.

Eden House, Lytham St Annes, Lancashire — major transformation and extension of a substantial period home by architect Joel Firth, combining contemporary additions with the original character of the property. Built.
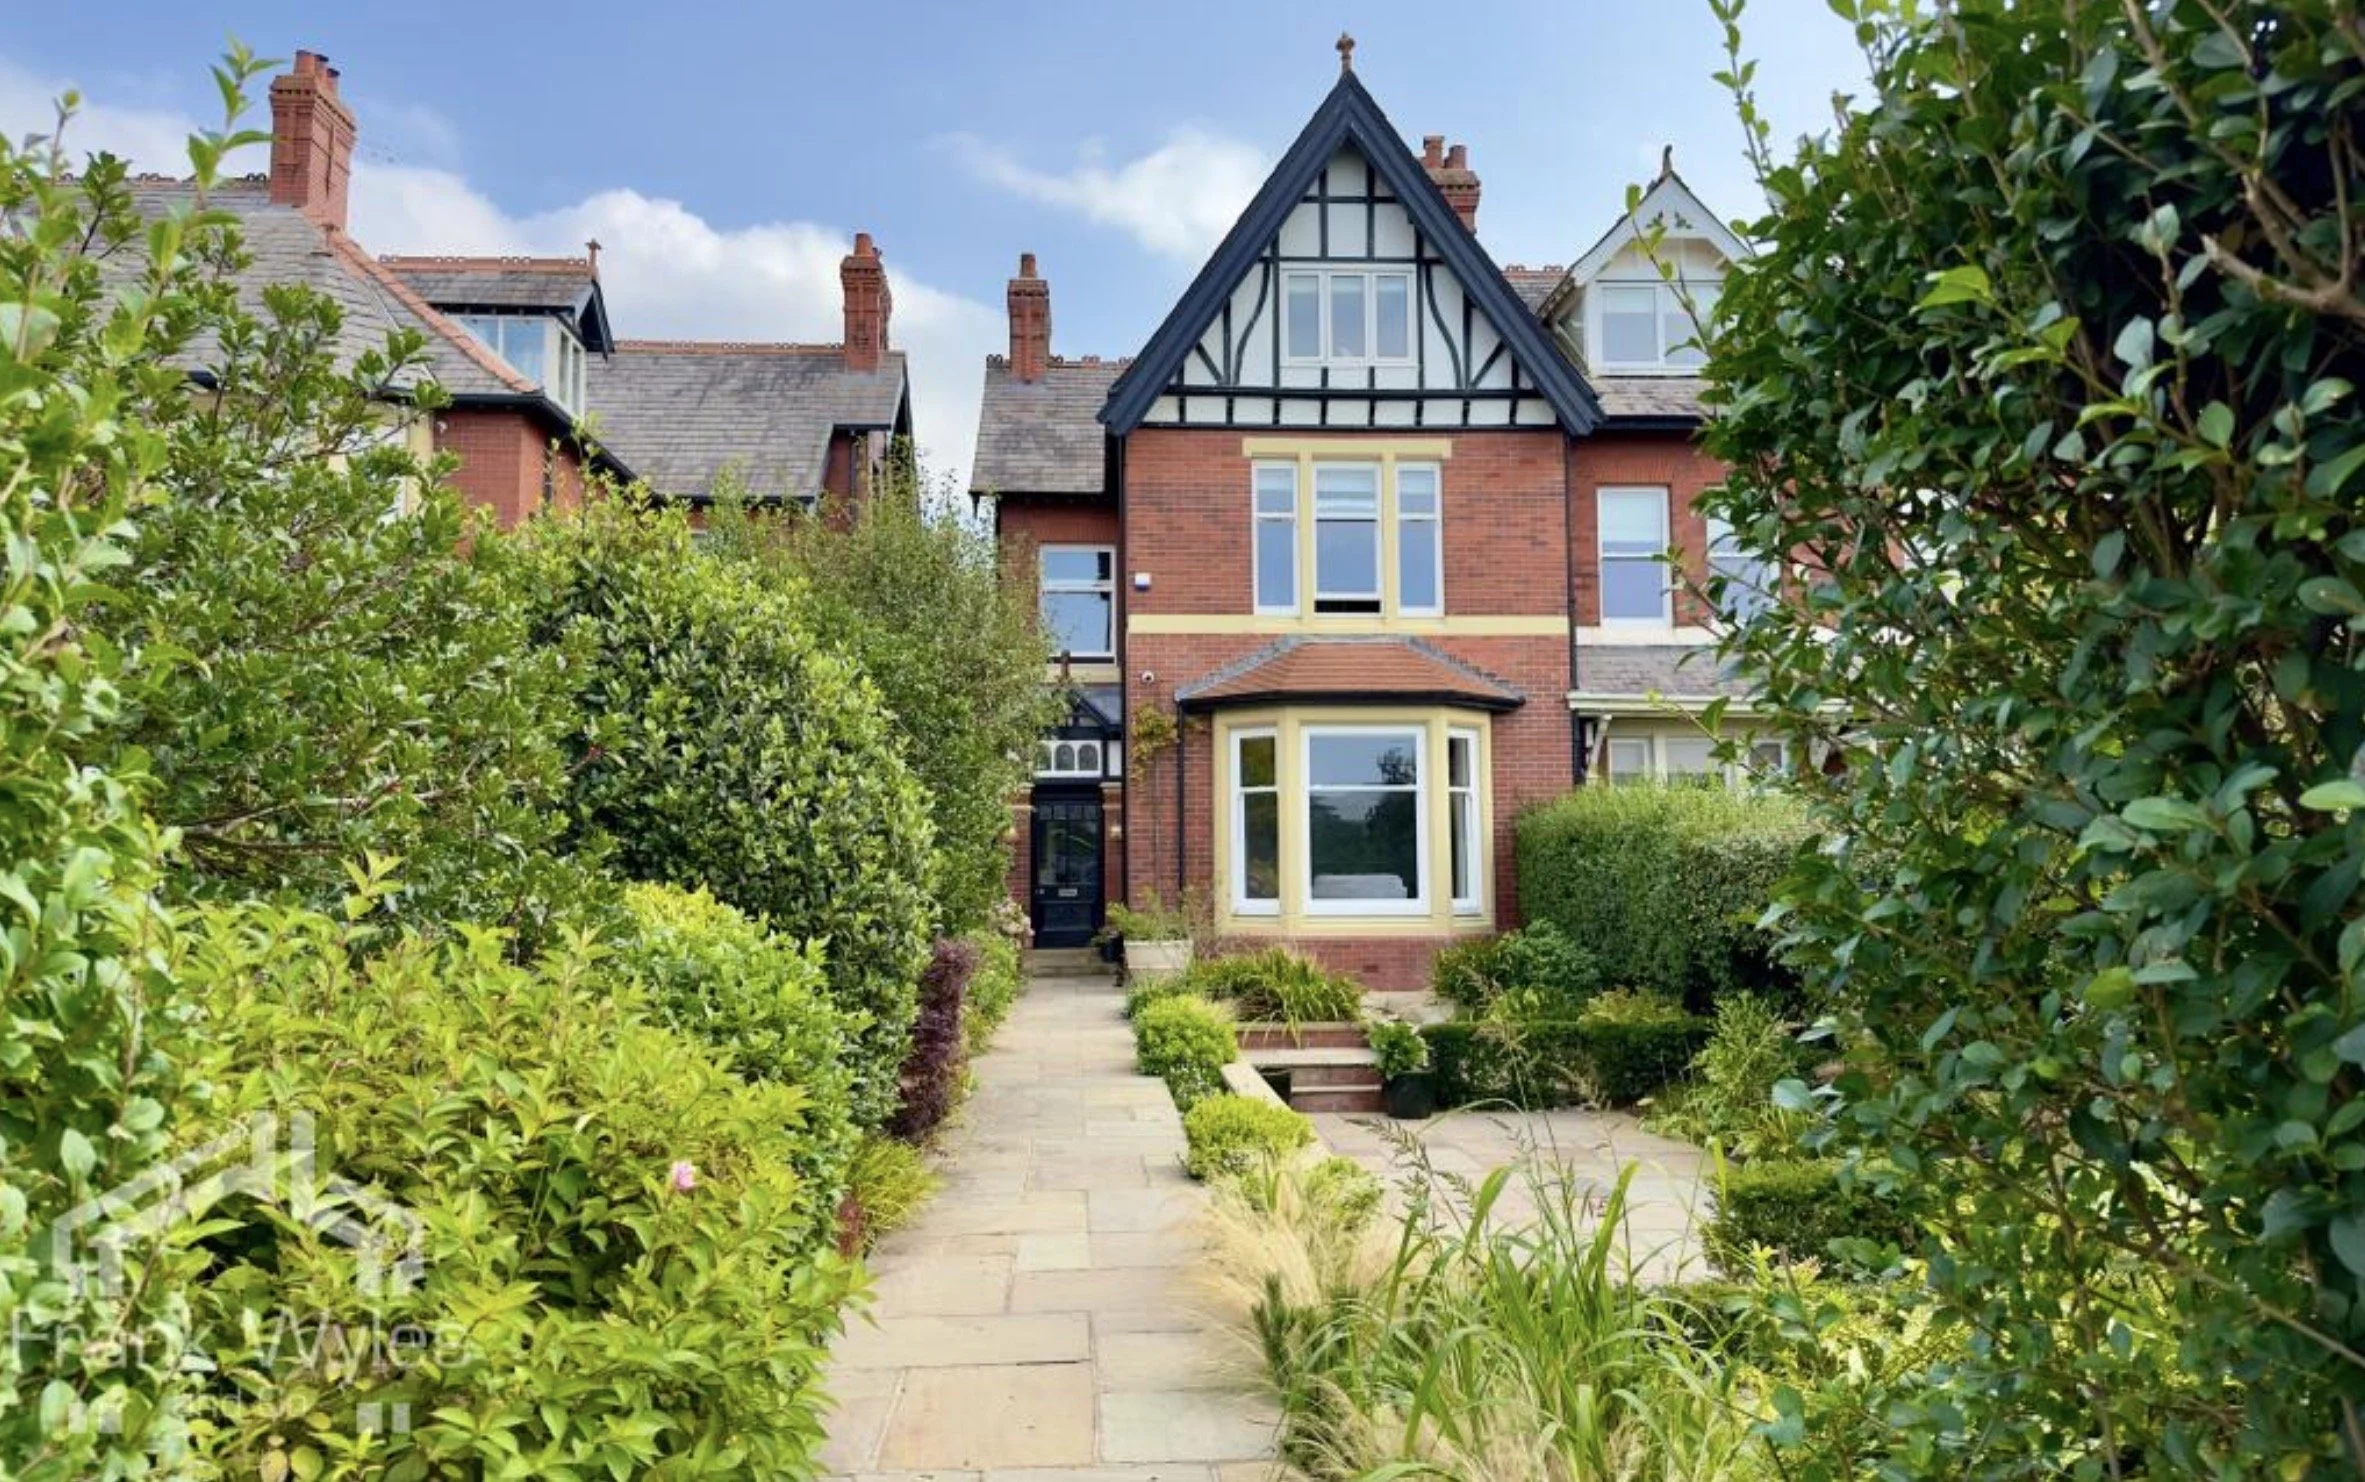
7 Seafield rd, Lytham, Lancashire - full internal renovation and remodel and new build garage. Built.
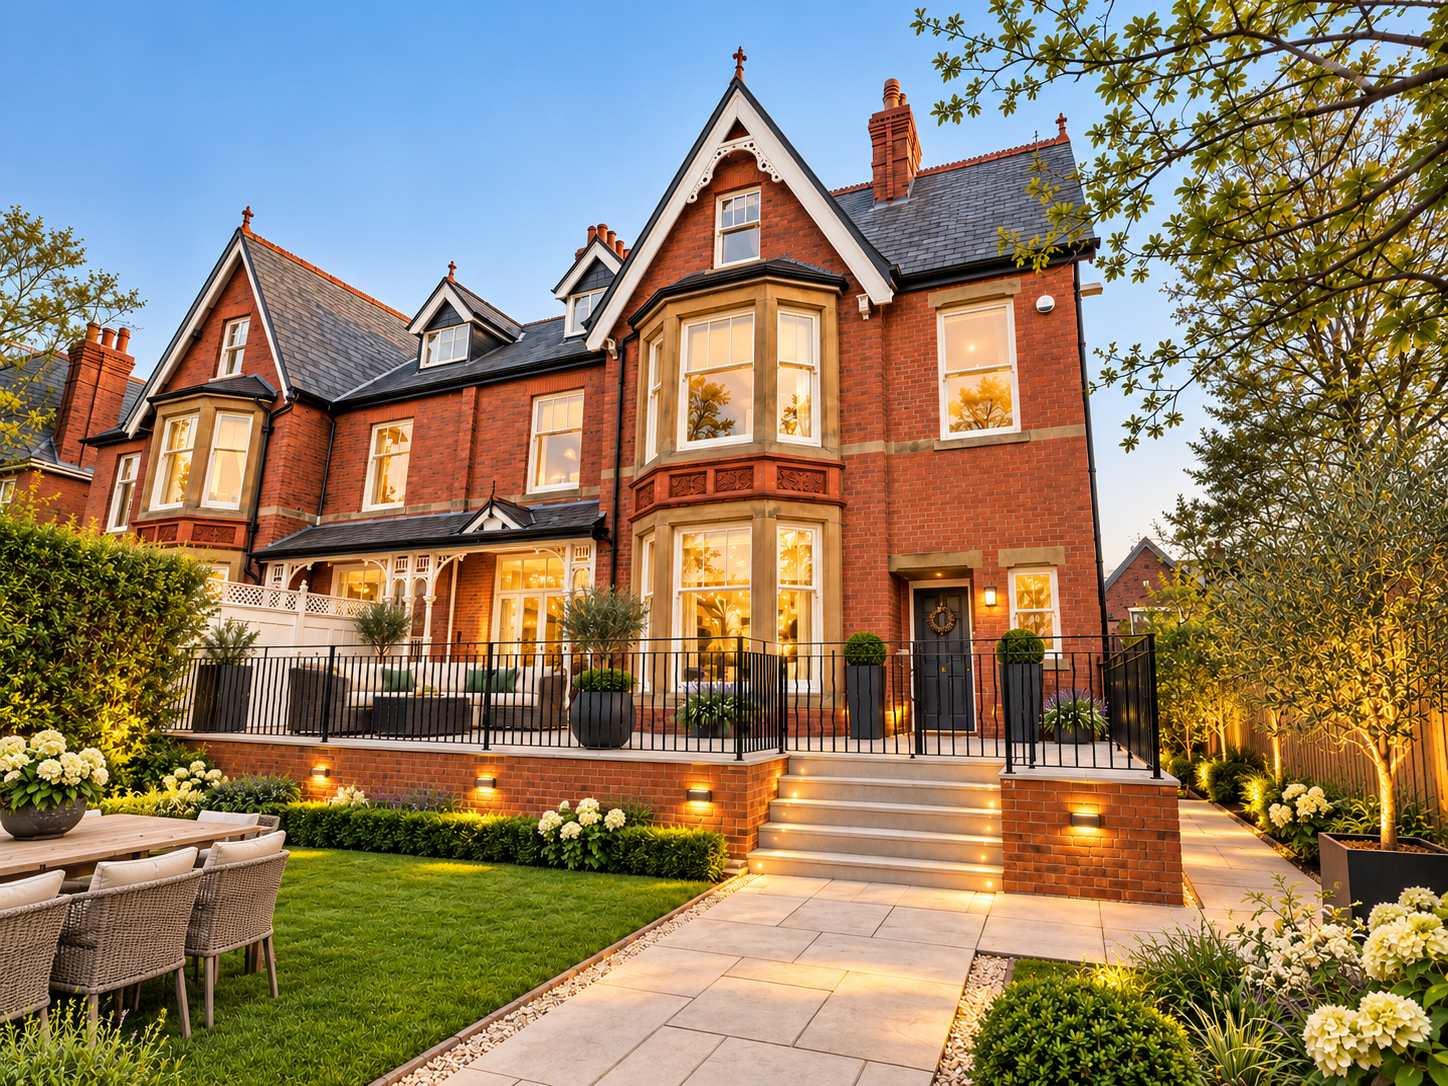
19 Seafield rd, Lytham, Lancashire, full refurbishment and extension. Built.
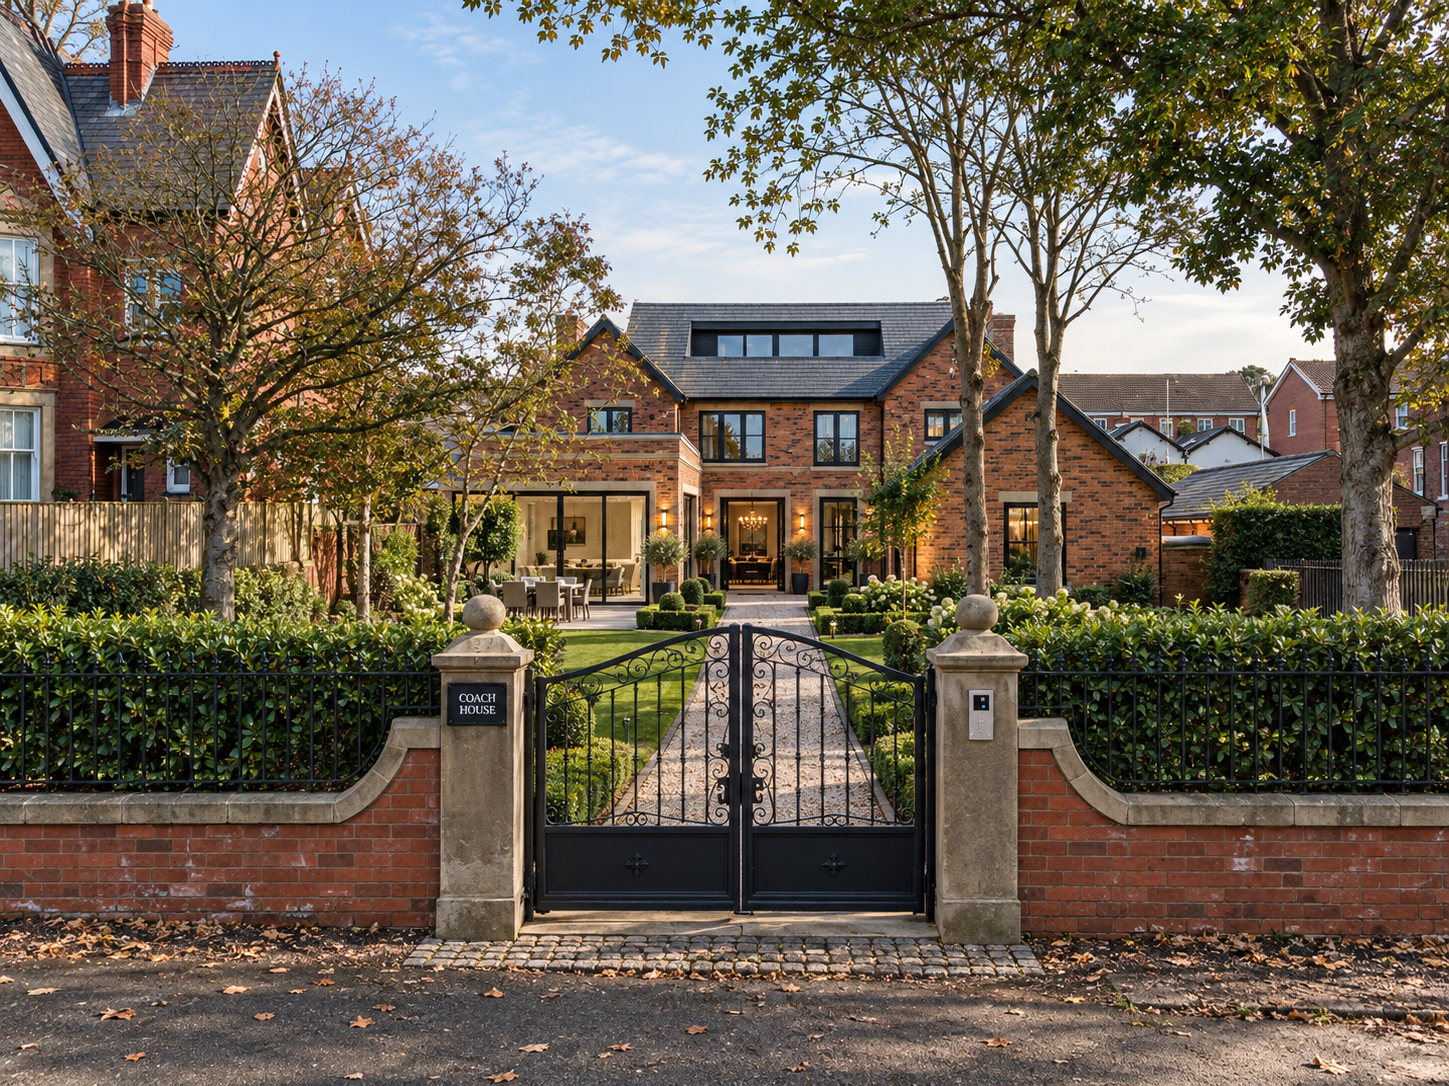
The Coach House, Lytham, Lancashire — Luxury new-build home designed by Joel Firth, close to Lytham Green, combining traditional red-brick architecture, contemporary interiors and landscaped gardens. Built.
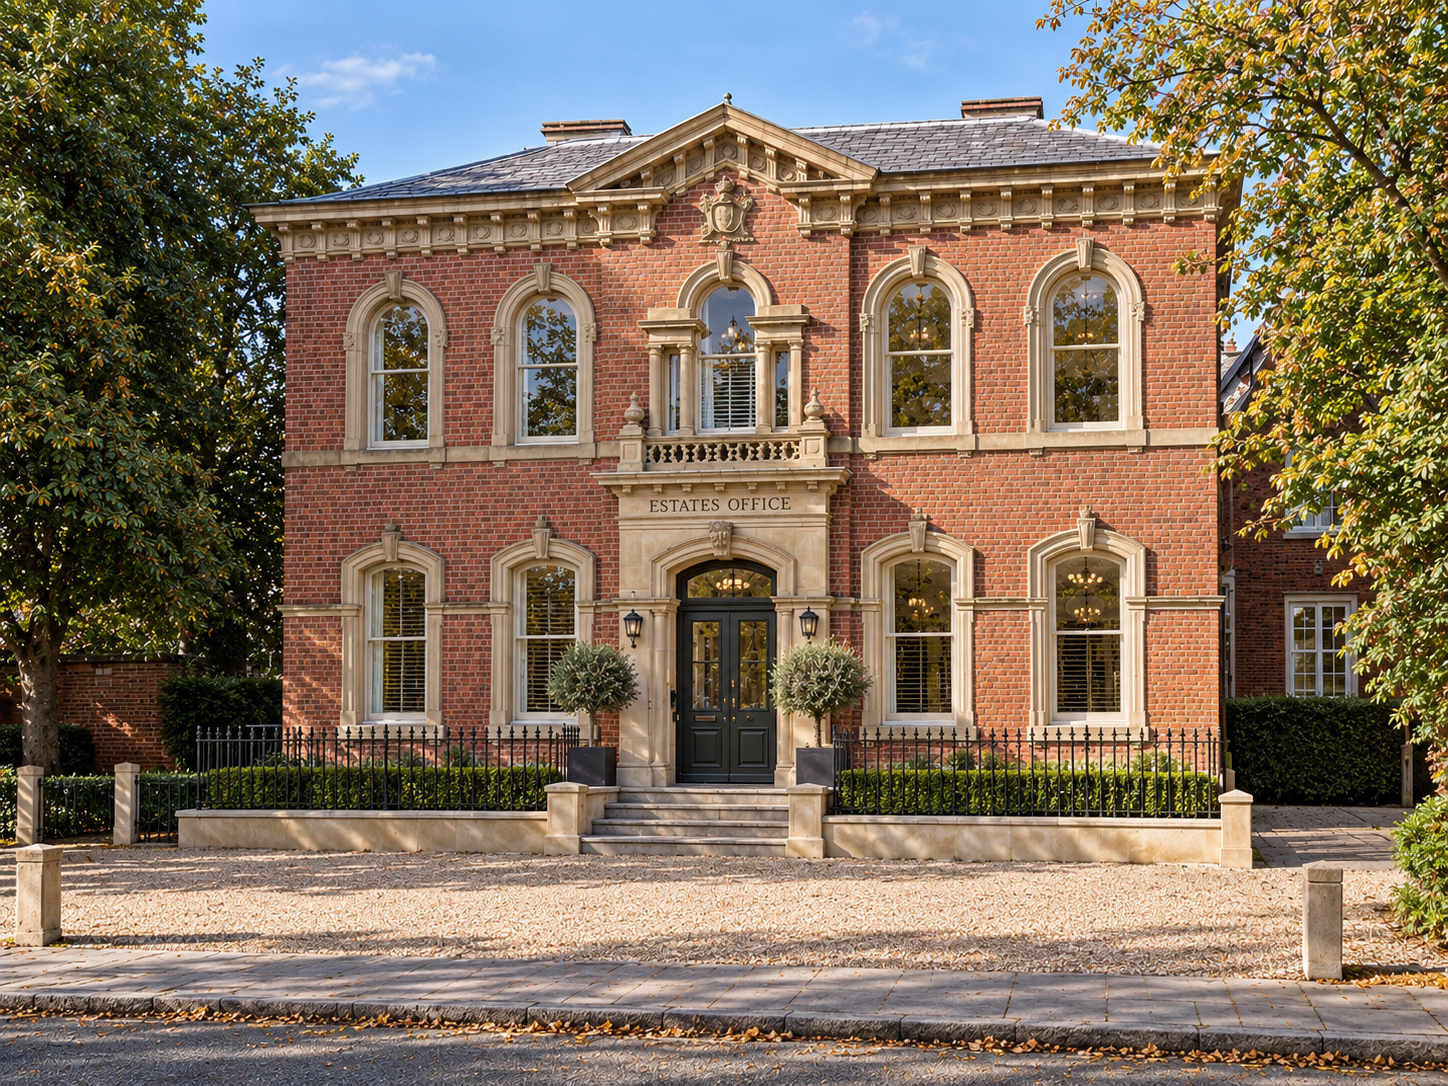
Former Lytham Hall Estates Office, Lytham, Lancashire — planning granted for sensitive architectural design by Joel Firth to convert of a distinguished Victorian building into a luxury townhouse, with a separate residential dwelling created within the historic coach house to the rear. Construction commenced.
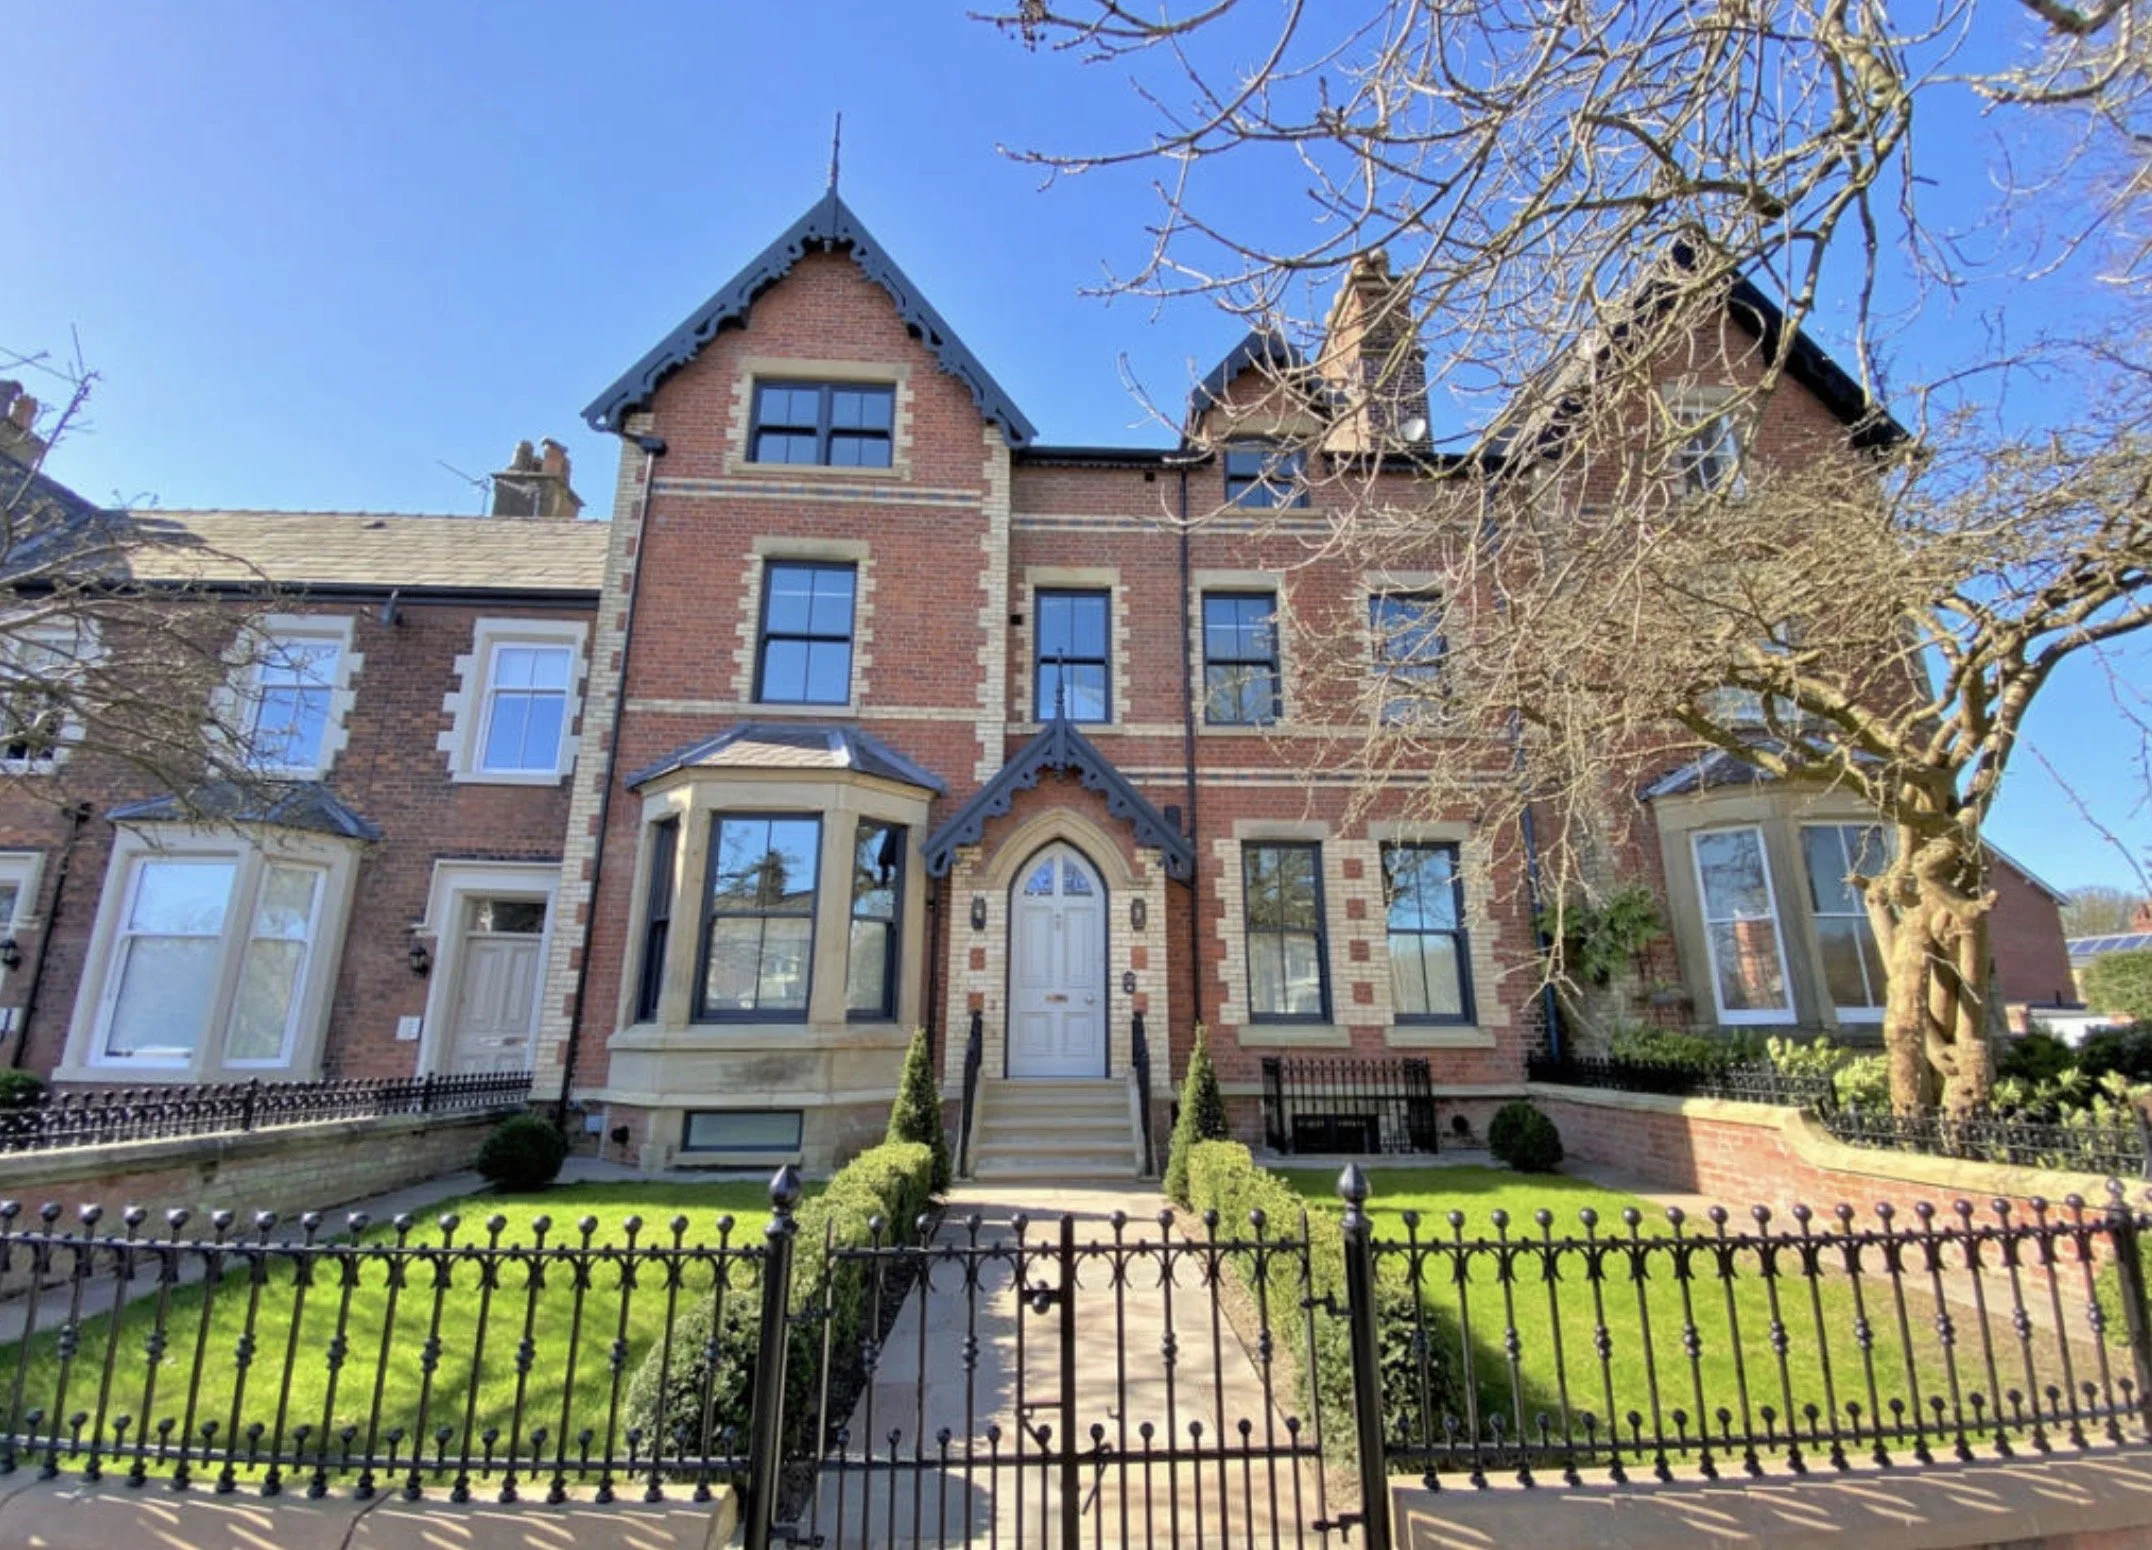
26 Hastings Place, Lytham, Lancashire — architectural conversion of a former restaurant into an elegant single-family townhouse, including comprehensive internal remodelling, a rear residential annexe and garage accommodation. Built.

The Sunday School, Lytham St Annes, Lancashire — sensitive conversion of a historic former Sunday school into a distinctive contemporary home by architect Joel Firth, retaining the character of the original building. Built.
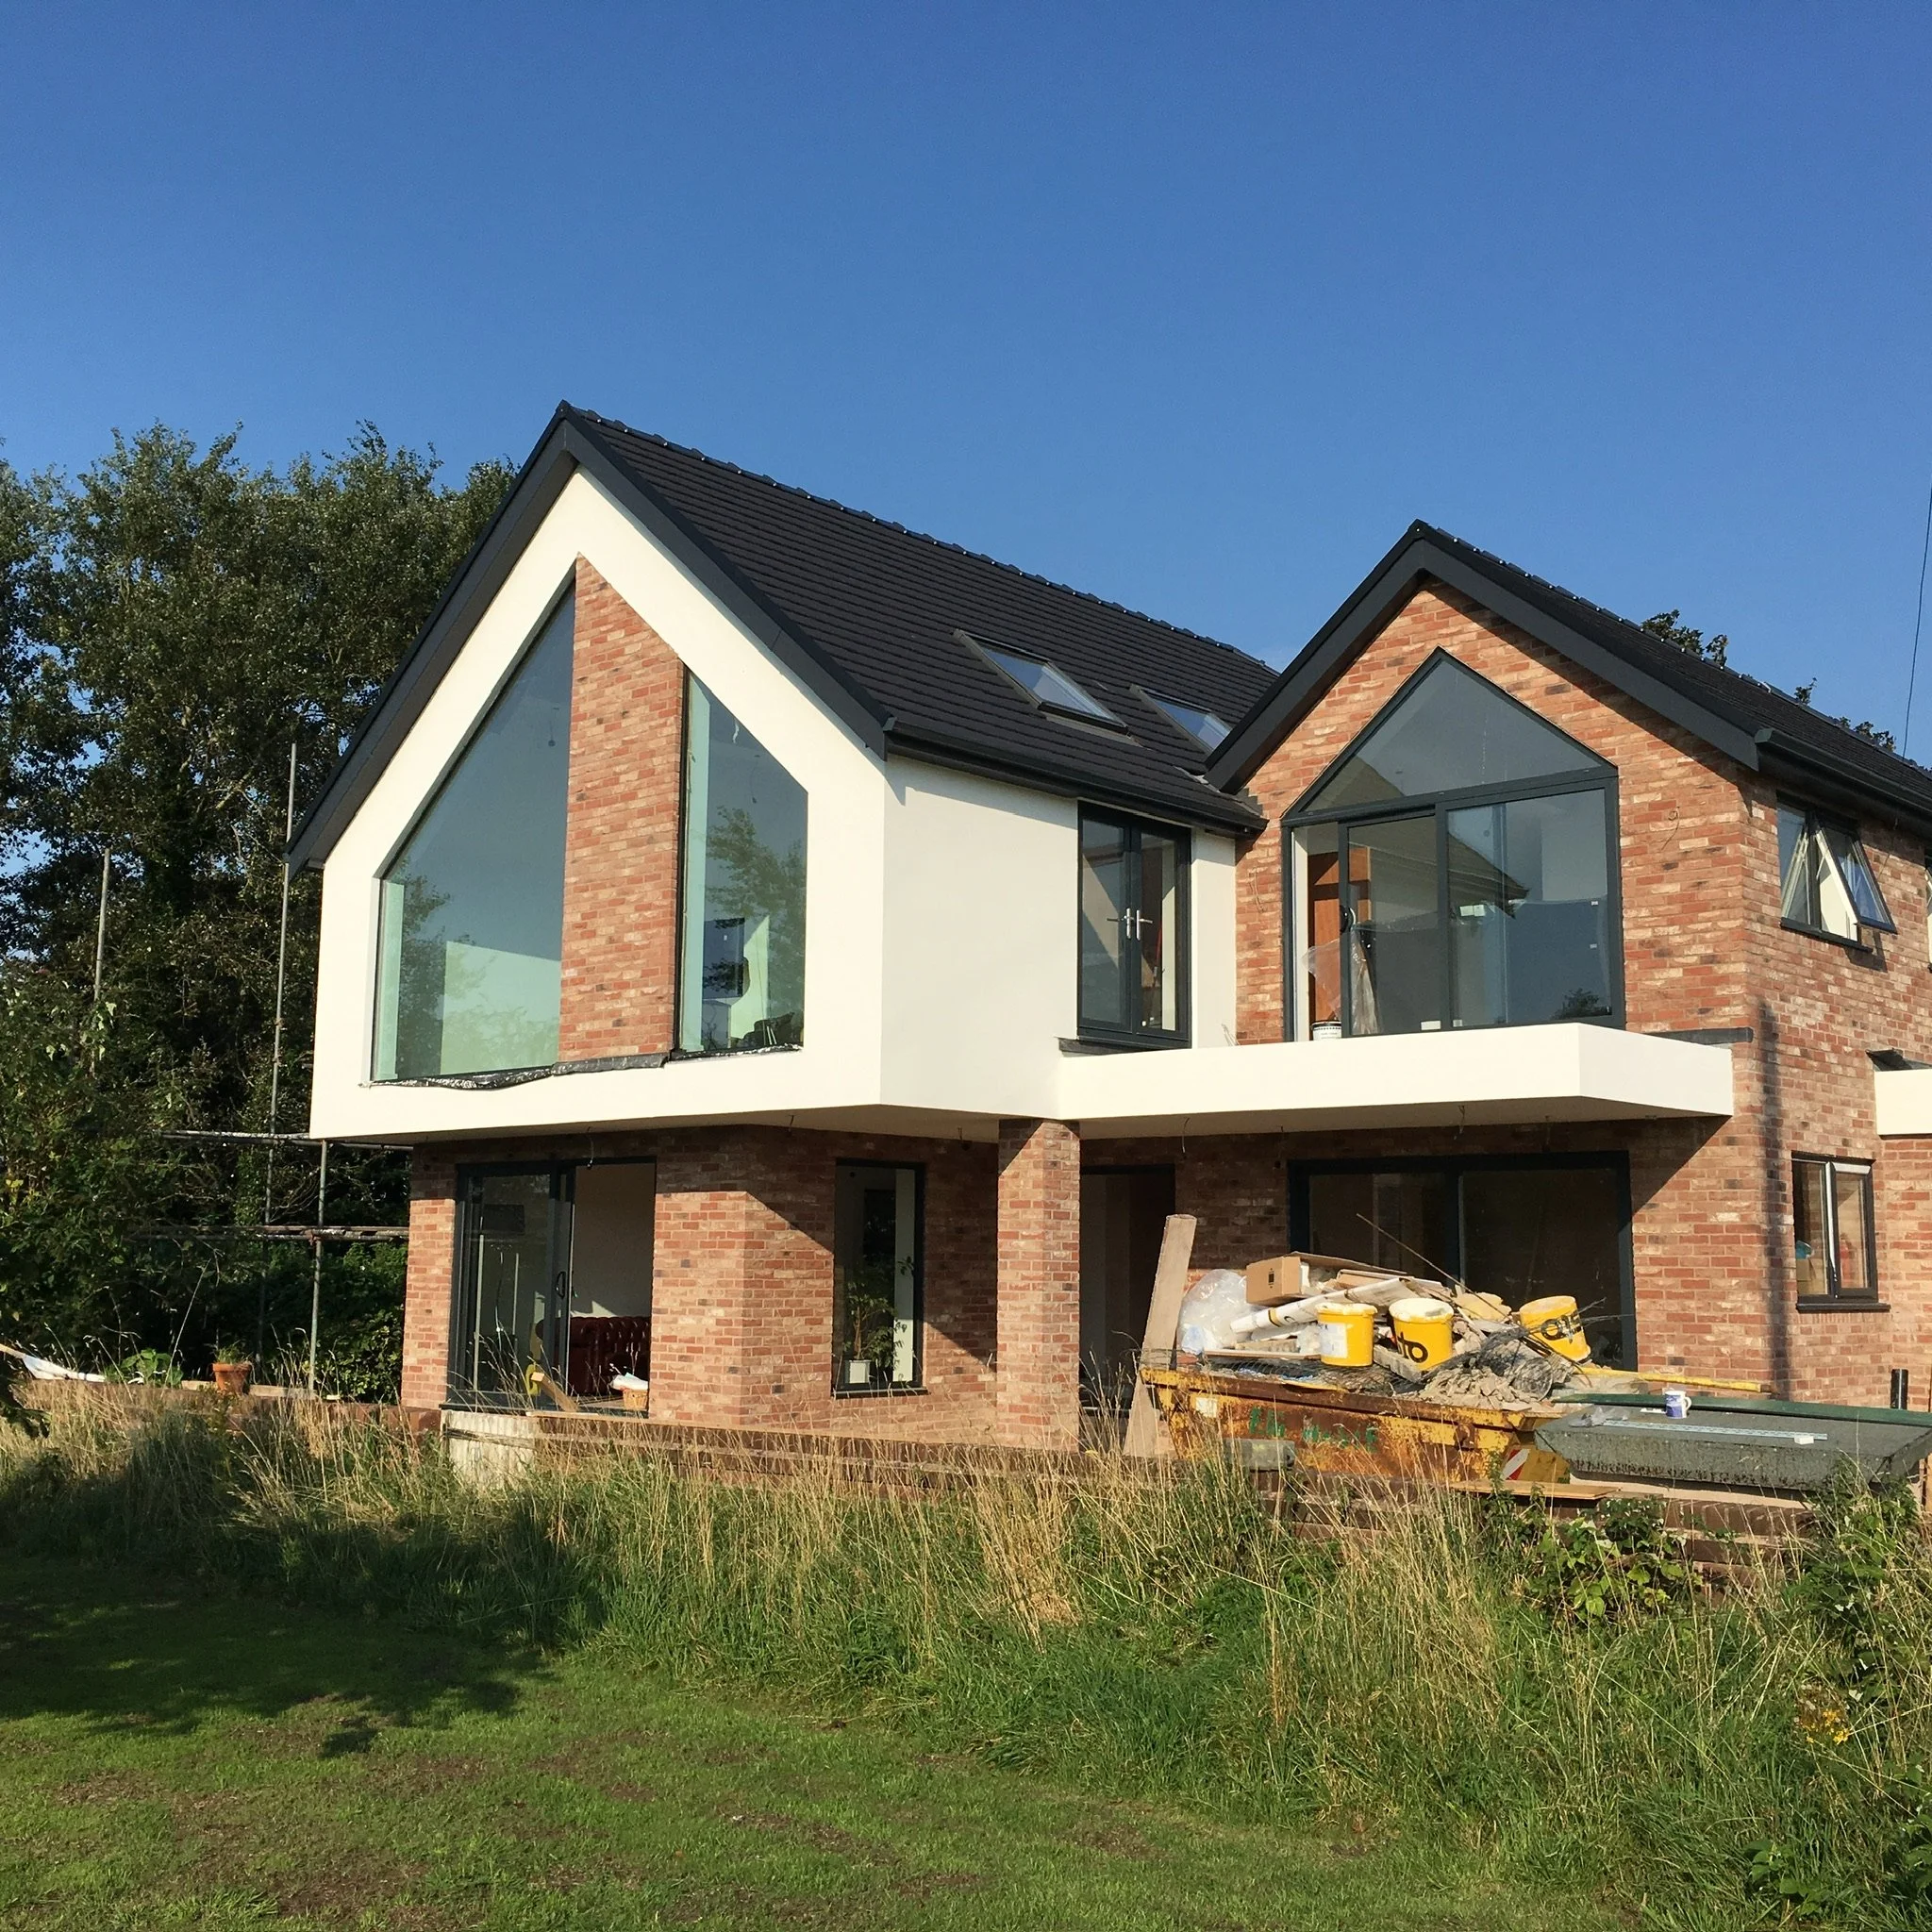
Lytham St Annes, Lancashire — contemporary new-build home overlooking Lytham Cricket Club, designed by architect Joel Firth with dramatic gabled glazing and modern open-plan living spaces. Built.
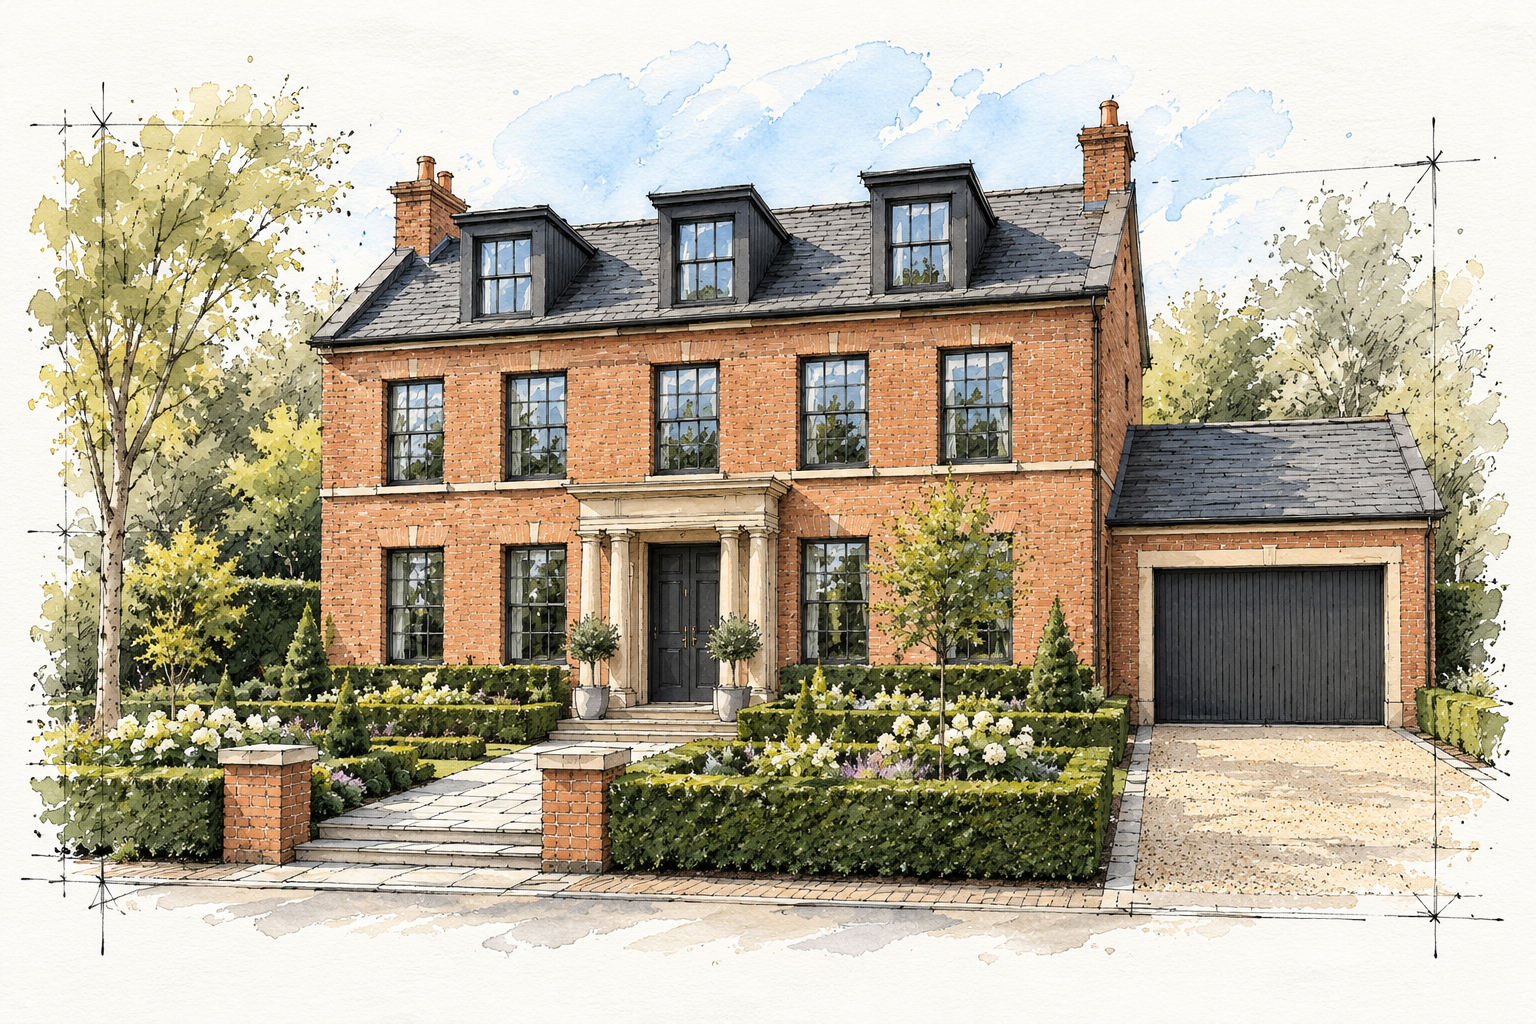
Silver Birches, Islay Road, Lytham, Lancashire — a luxury new-build home combining elegant traditional architecture with contemporary family living. Construction commencing.

Lake District, Cumbria — major remodelling and extension of a traditional country house for Steve Coogan, designed by architect Joel Firth to respond to its distinctive rural setting. Built.
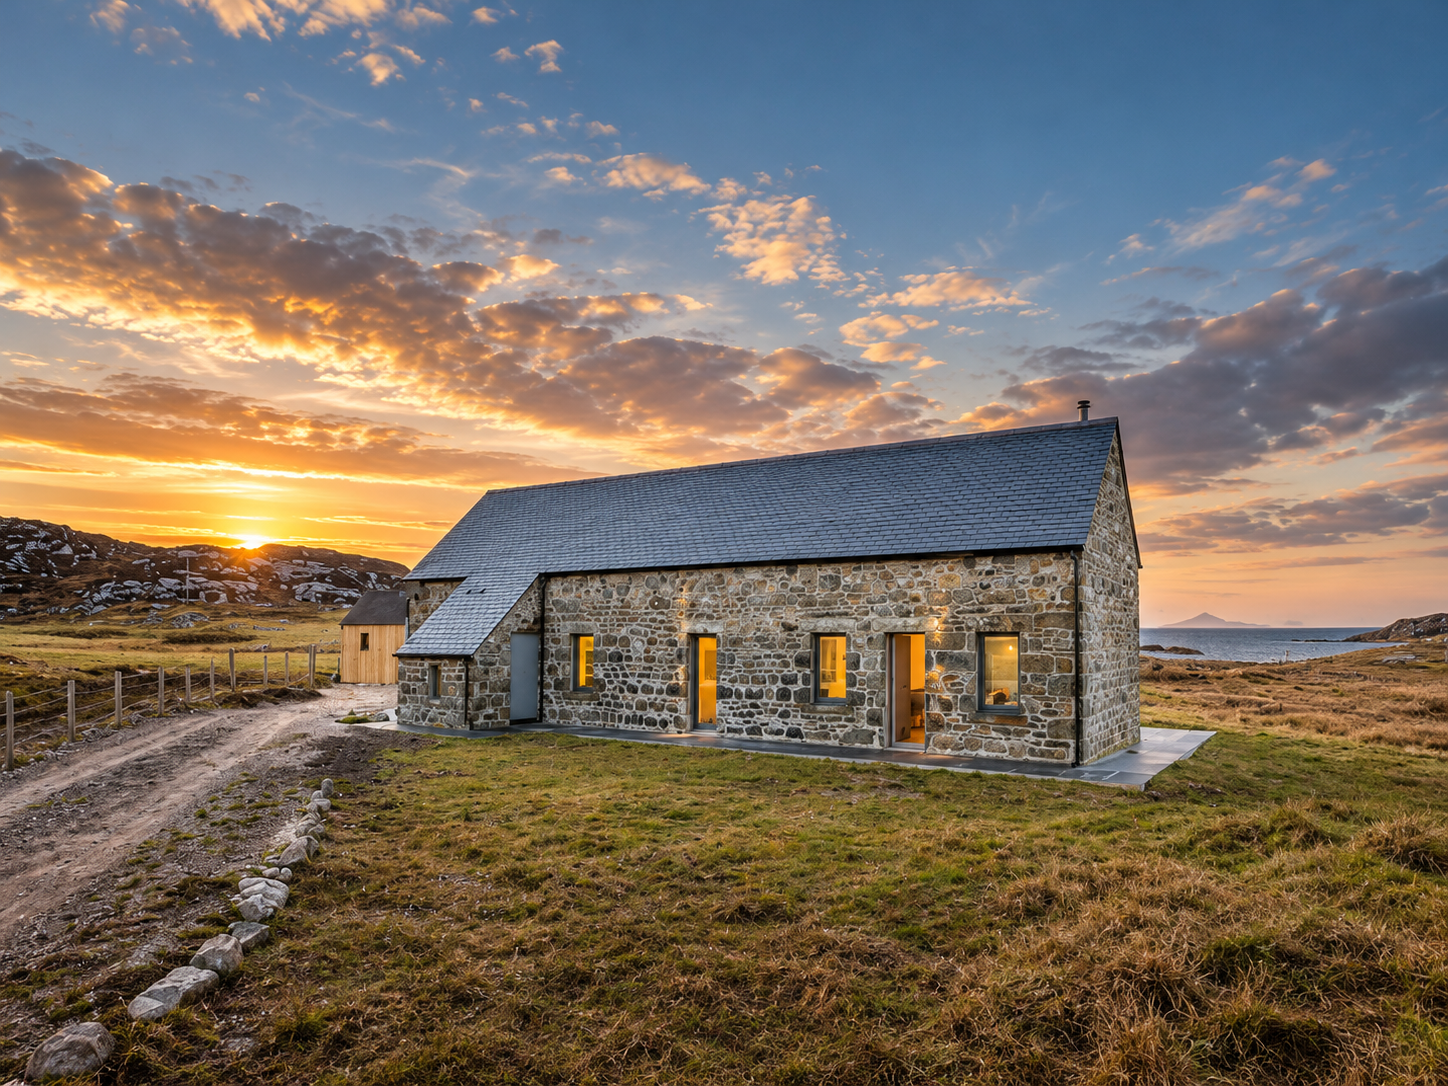
White House Lodge, Coll — winner of the Daily Telegraph Best Conversion 2018, a traditional stone building transformed into a contemporary home by architect Joel Firth while retaining its original character. Built.
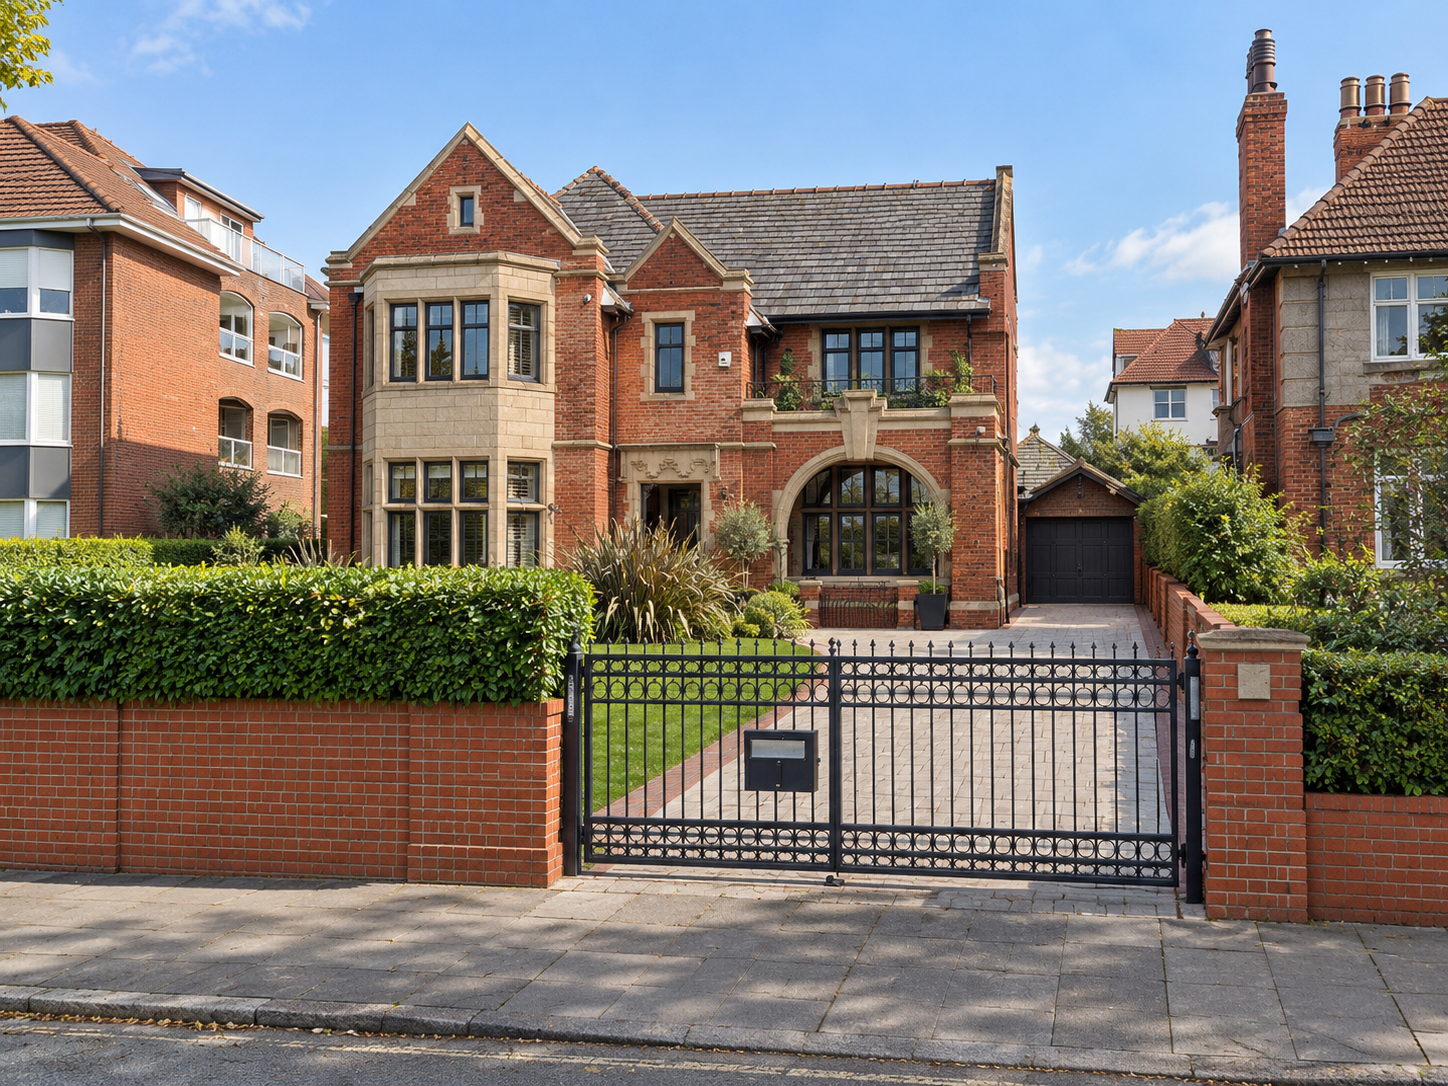
277 Inner Promenade, Lytham, Lancashire — comprehensive architectural conversion of two apartments into a single luxury residence. Built.
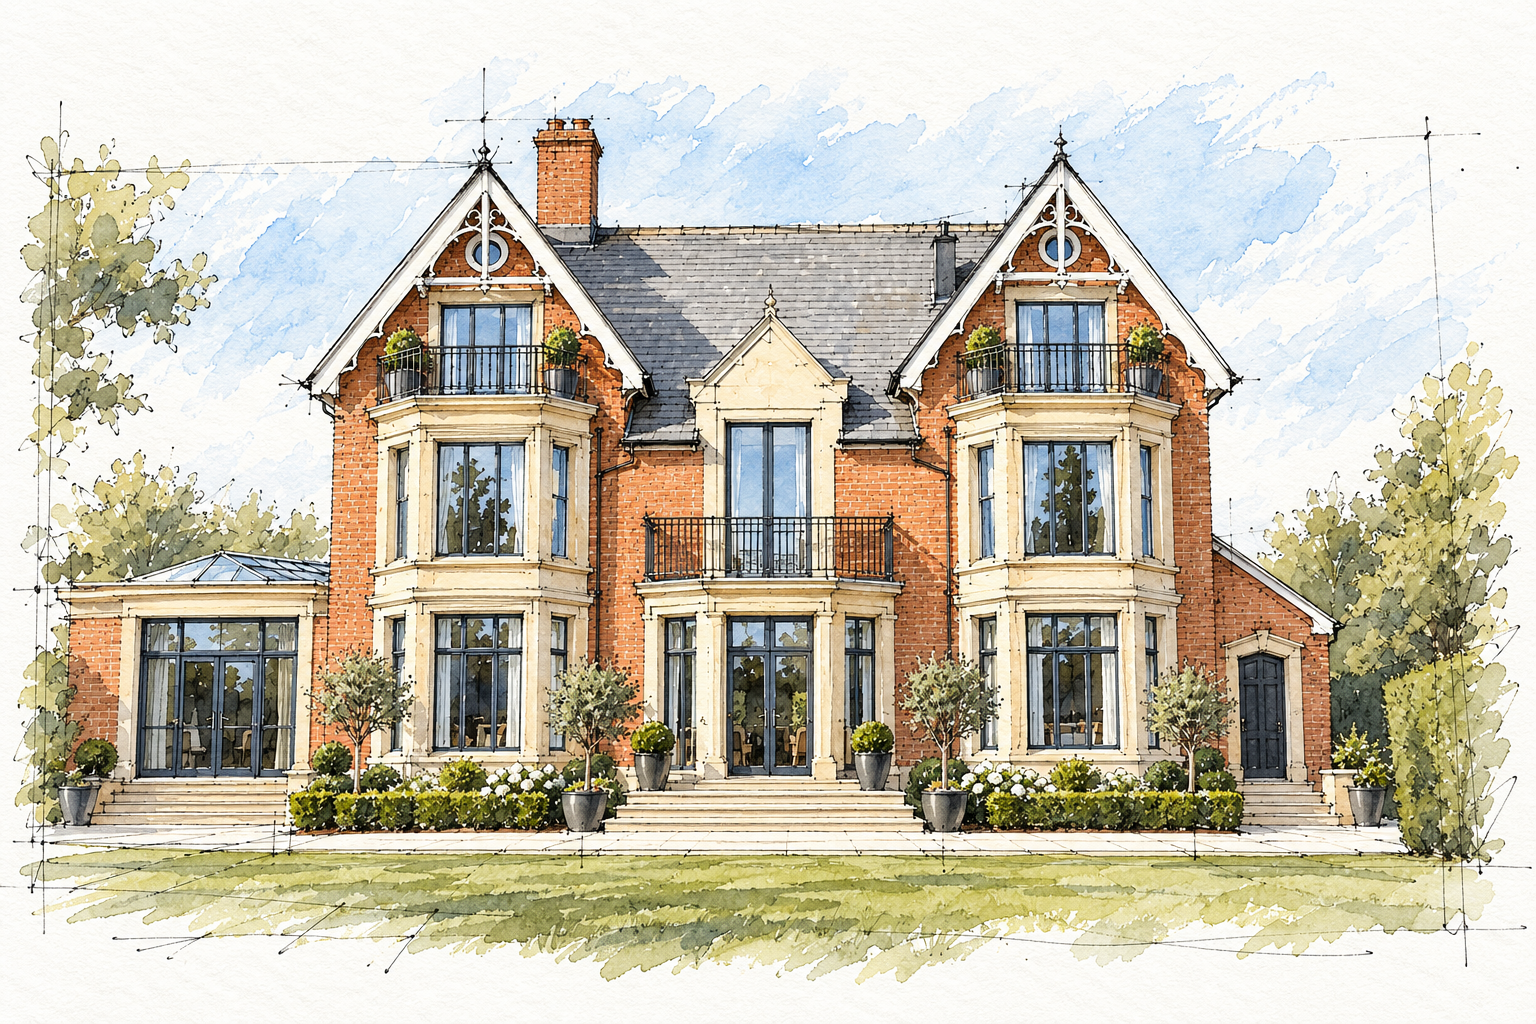
The Elms, Clifton Drive, Lytham, Lancashire — Planning permission granted for extensions and internal alterations to a substantial period home overlooking the Ribble Estuary, enhancing the accommodation while retaining its architectural character. Unbuilt
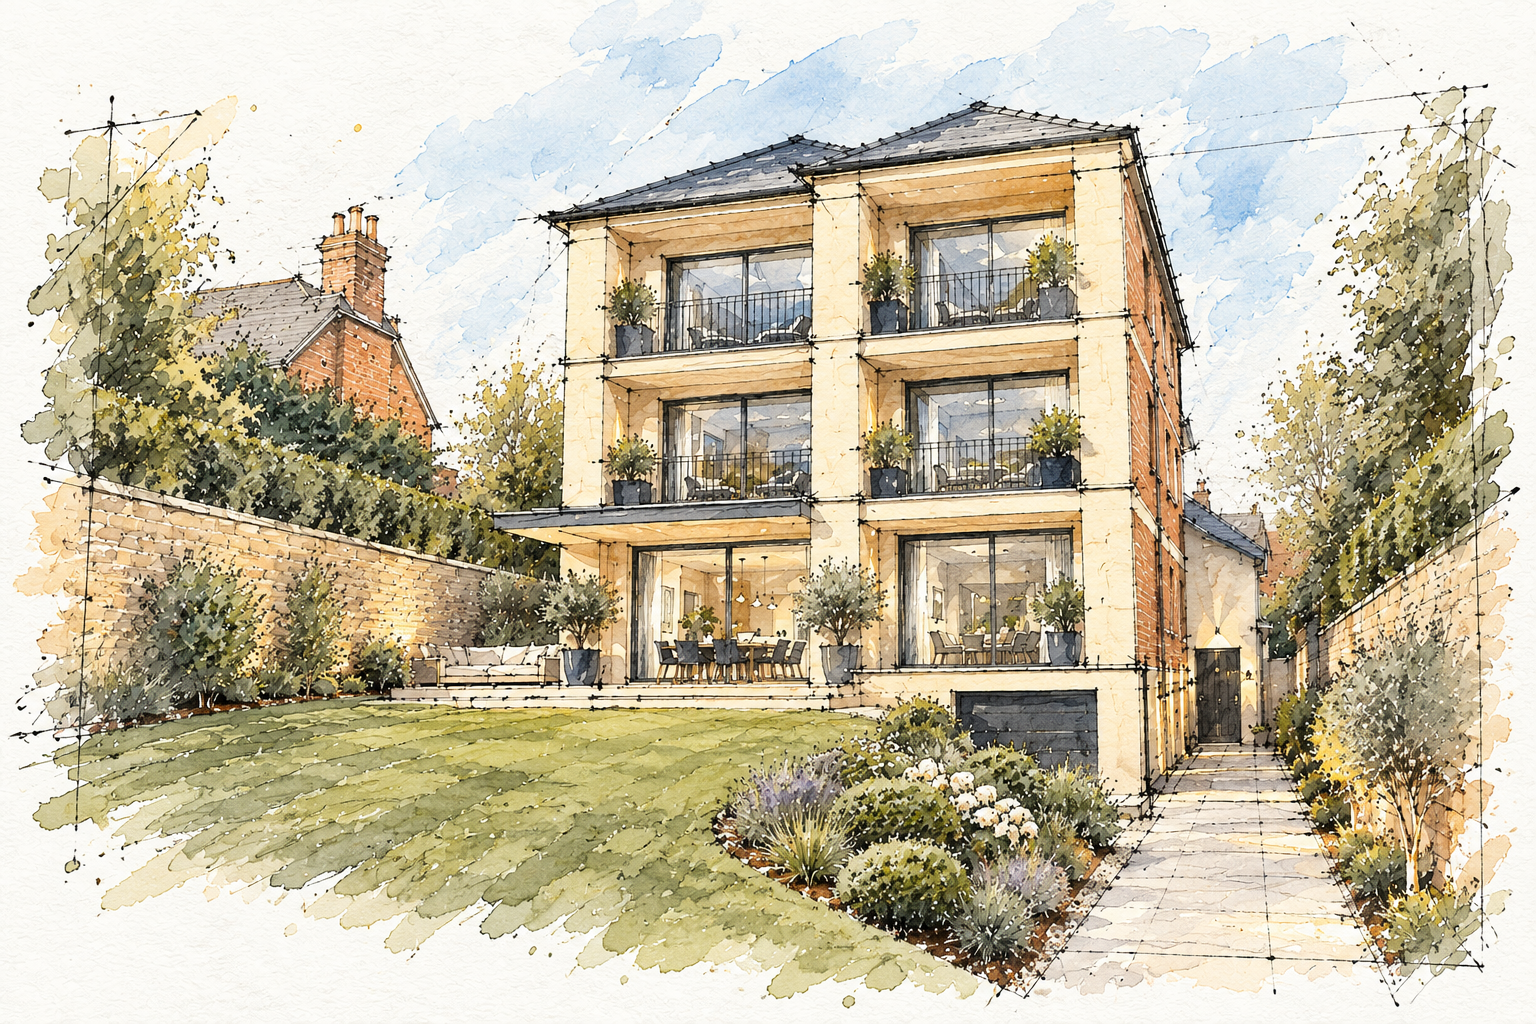
Horizon, Clifton Drive, Lytham St Annes, Lancashire — major residential remodelling and extension. Unbuilt transformation.
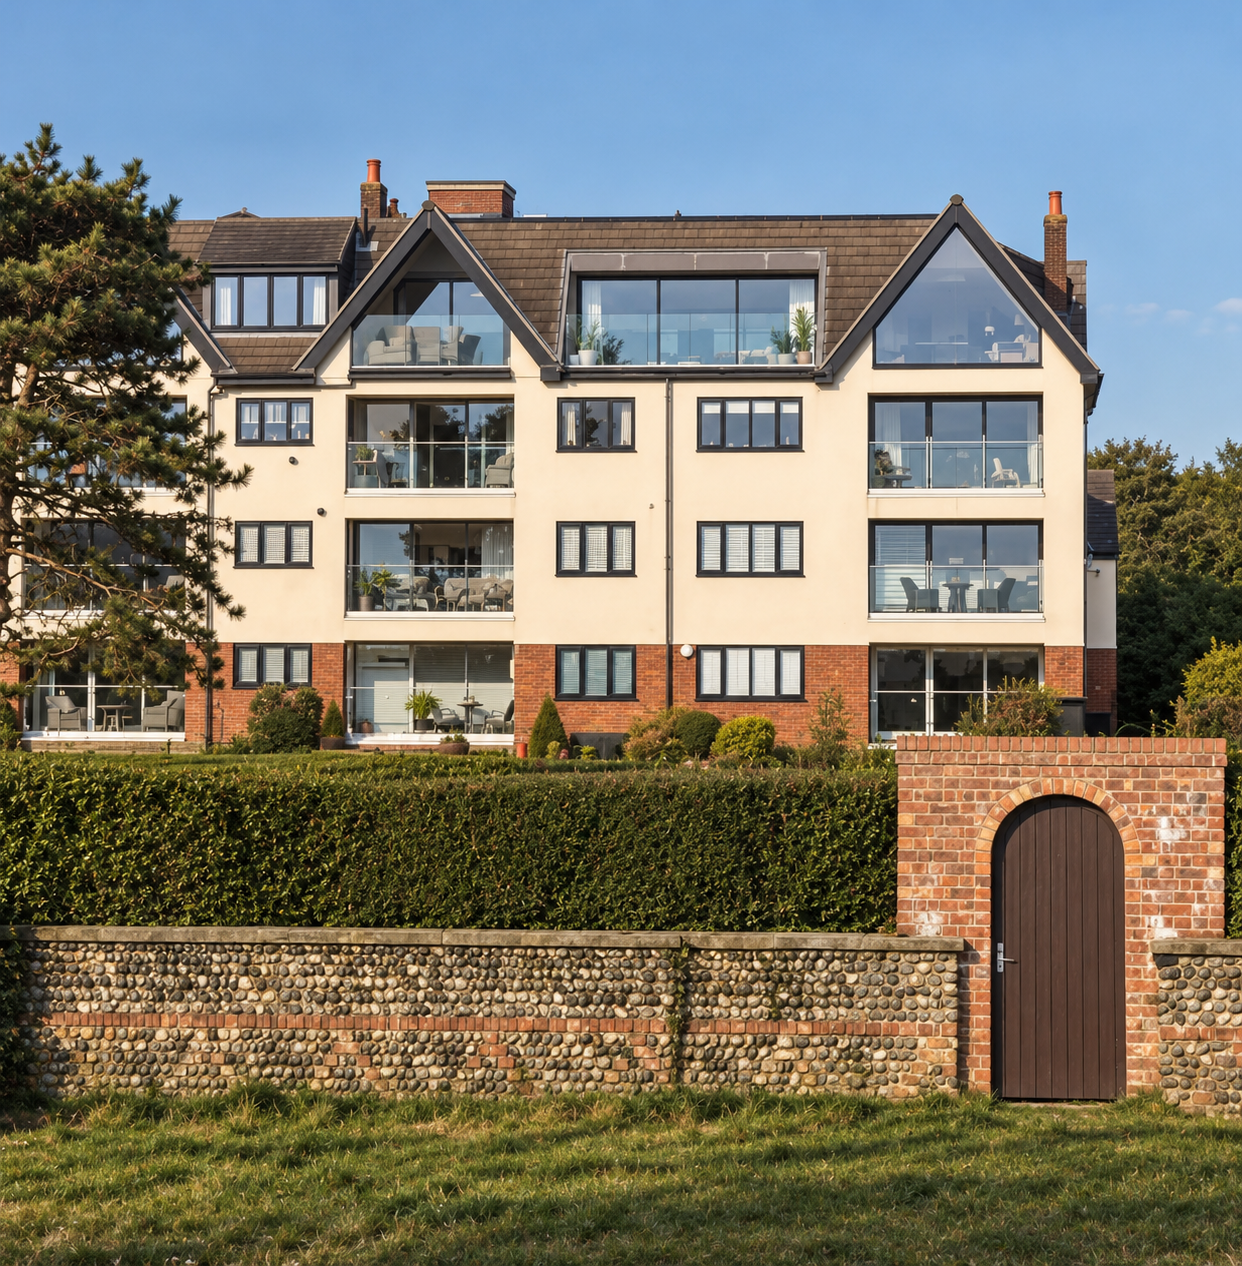
St John’s Wood, Lytham St Annes, Lancashire. Comprehensive architectural refurbishment of a substantial coastal apartment building, including major remodelling and extension works to the penthouse. Built
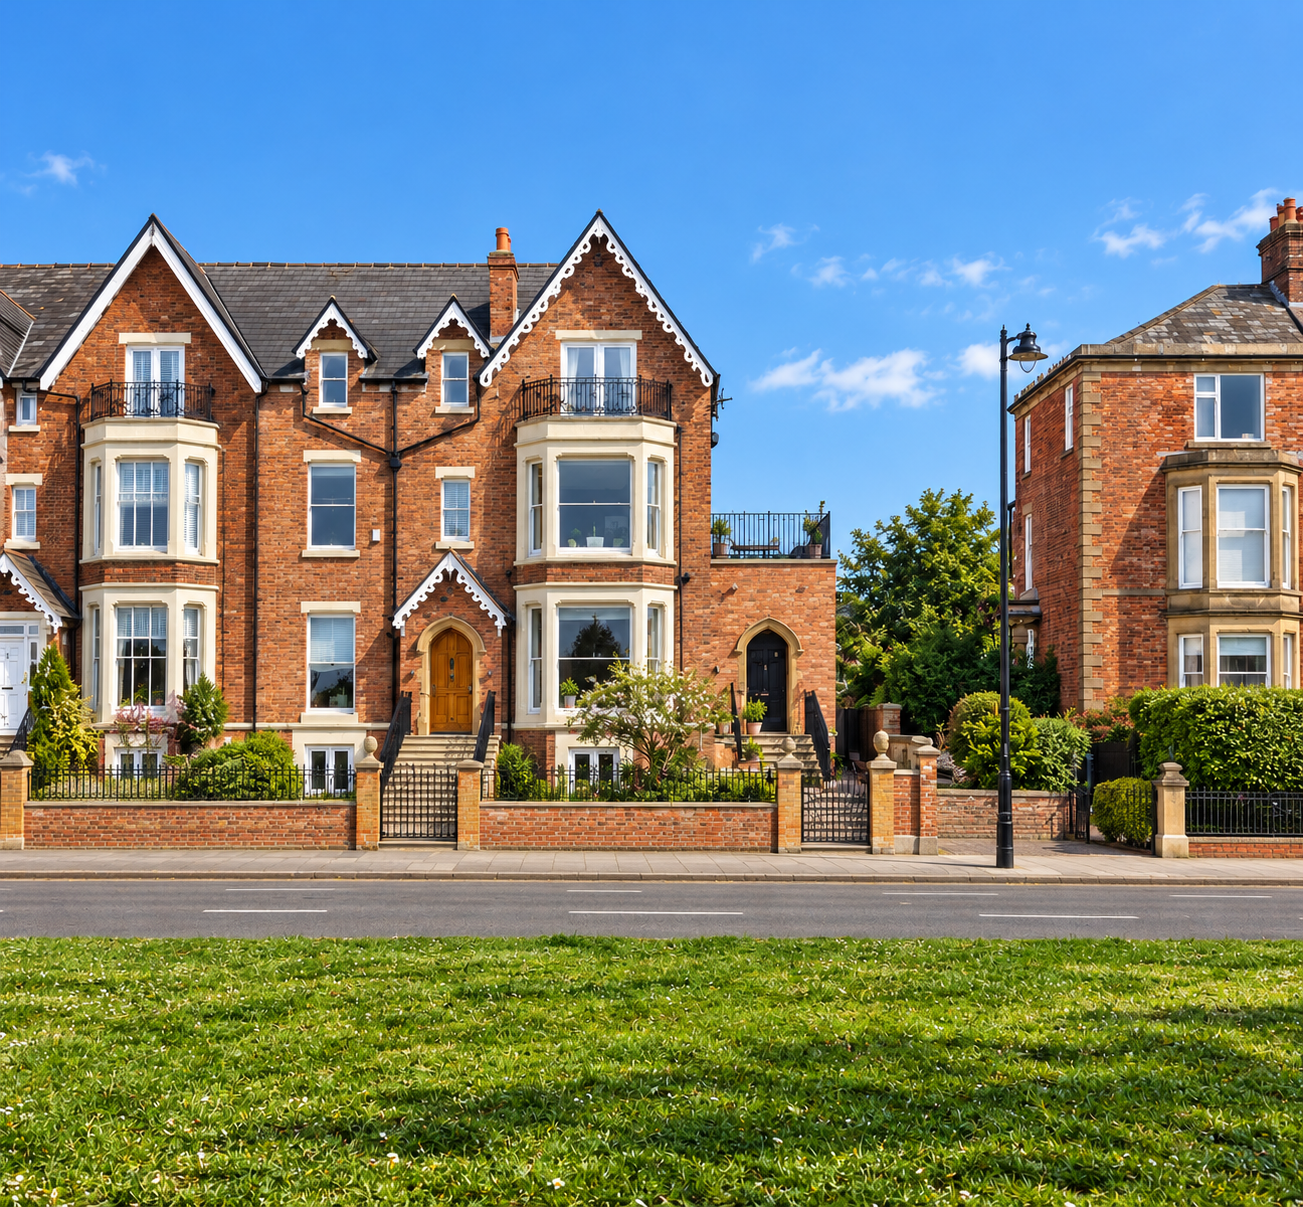
Remodelling and extension of a substantial period property on West Beach, Lytham St Annes, Lancashire. The project combines sensitive alterations to the original architecture with contemporary extensions.
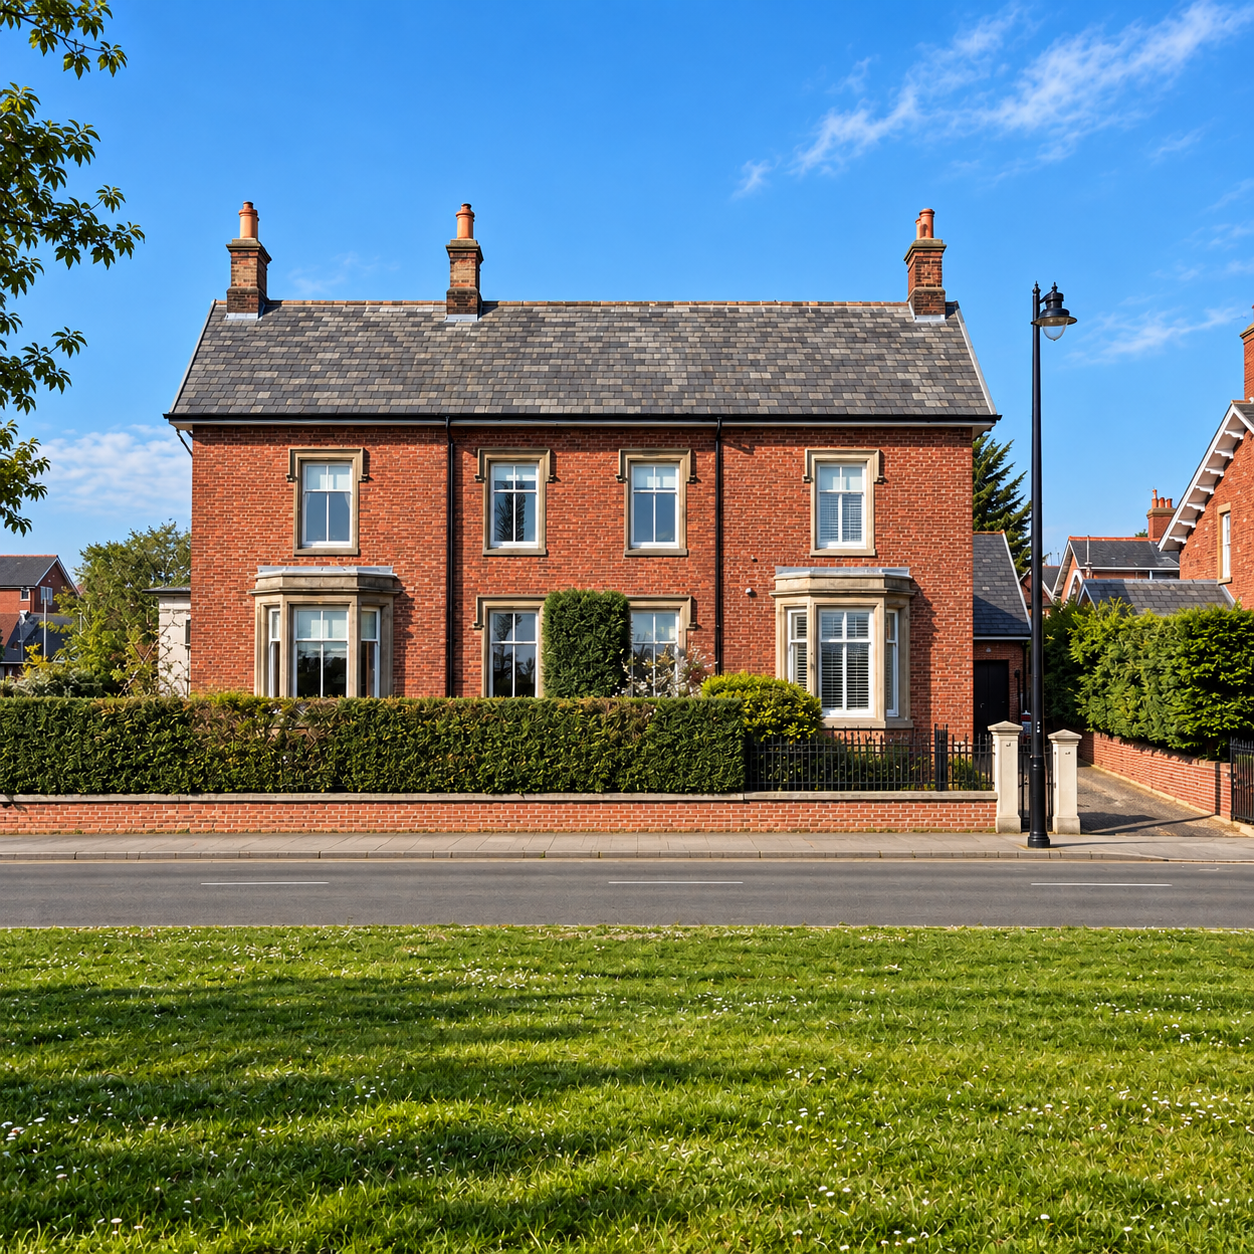
West Beach, Lytham, Lancashire. Architectural design for the extension and comprehensive internal refurbishment of a pair of traditional semi-detached houses. For separate clients. Built.
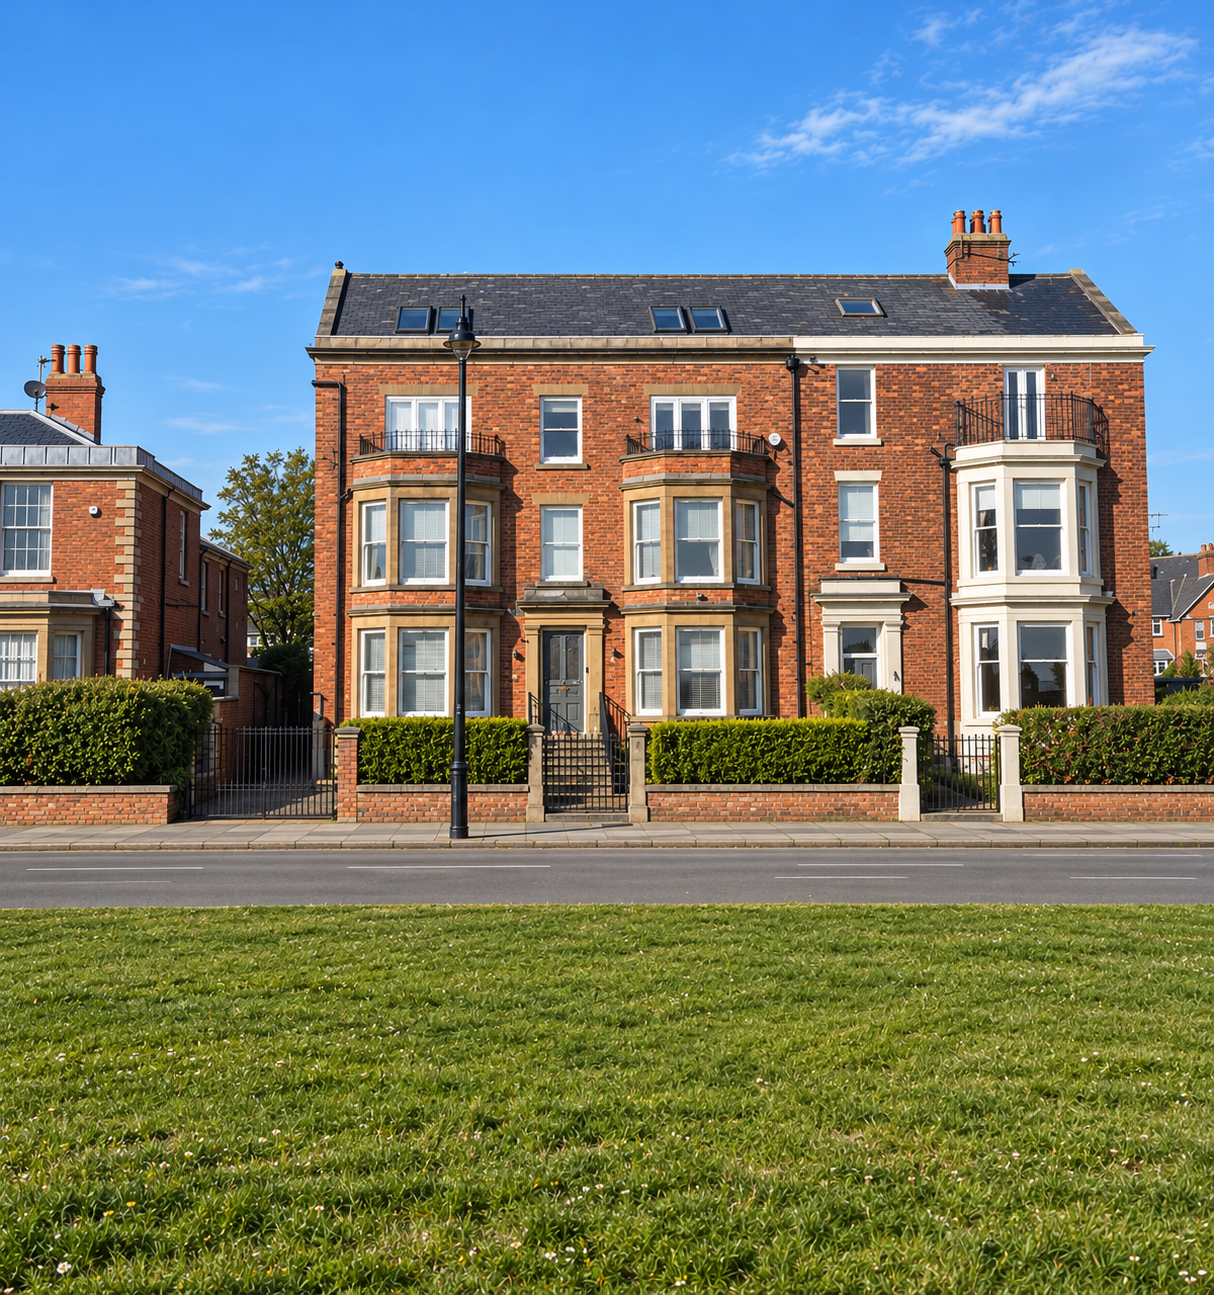
6 West Beach, Lytham, Lancashire. Architectural remodelling and refurbishment of a substantial period apartment building, retaining its original red-brick façade and distinctive bay windows while introducing contemporary internal accommodation. Built.
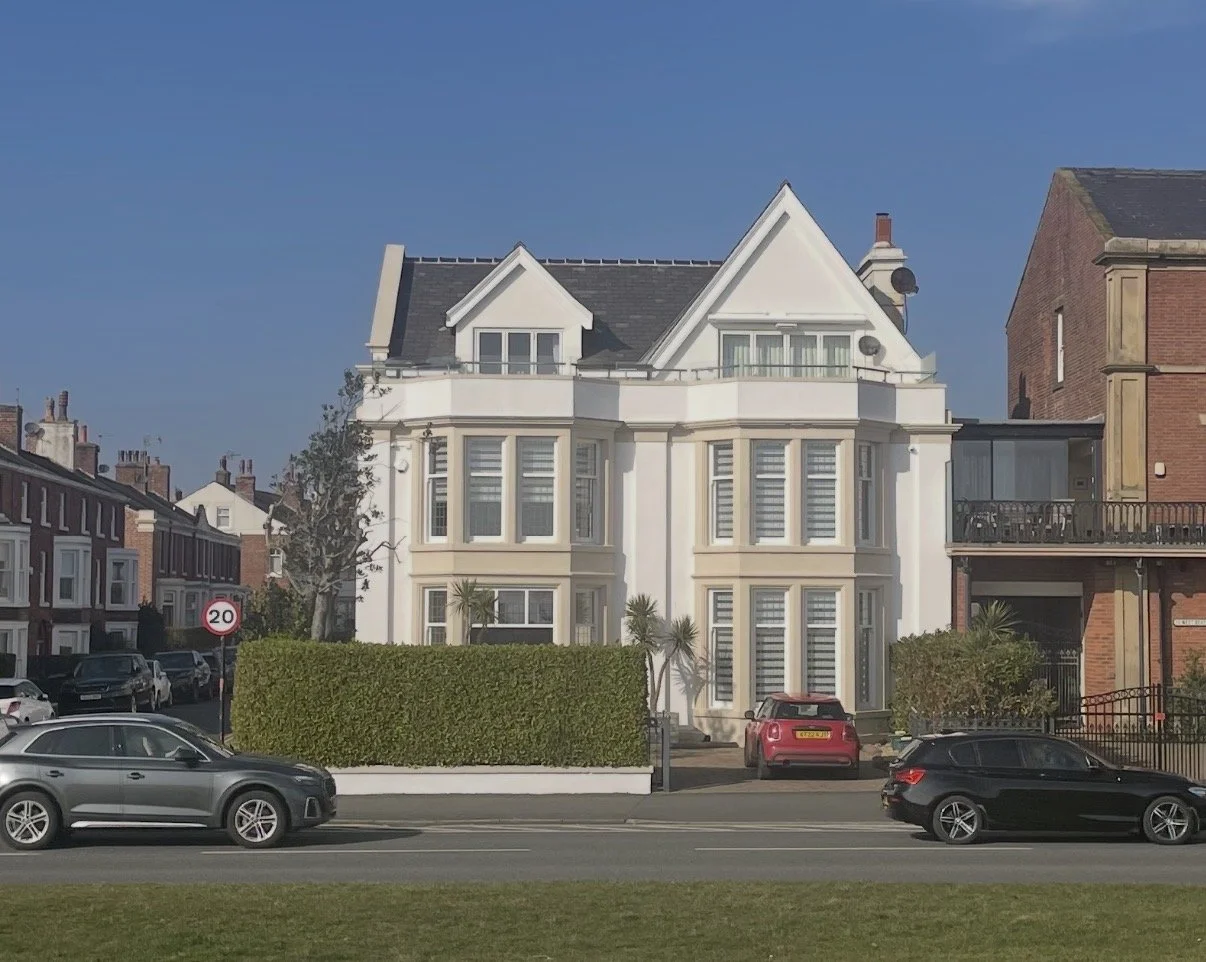
10 West Beach, Lytham St Annes, Lancashire — coastal residential property where two existing apartments were consolidated into a single private residence. Built.
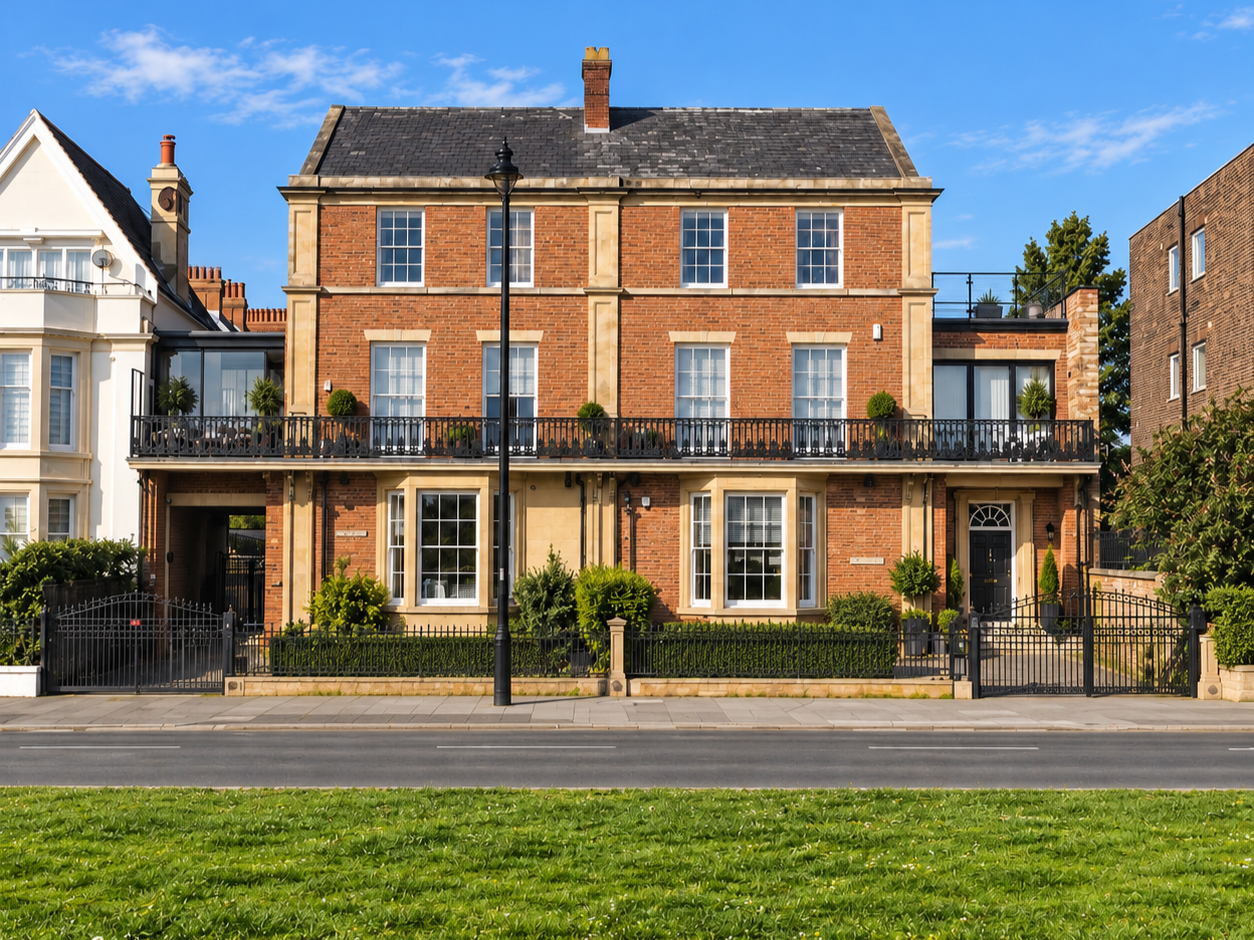
12 & 12A West Beach, Lytham, Lancashire. Conversion of a substantial period property from apartments back into its original configuration as two semi-detached houses, incorporating comprehensive internal reconfiguration, architectural remodelling and external refurbishment. Built.
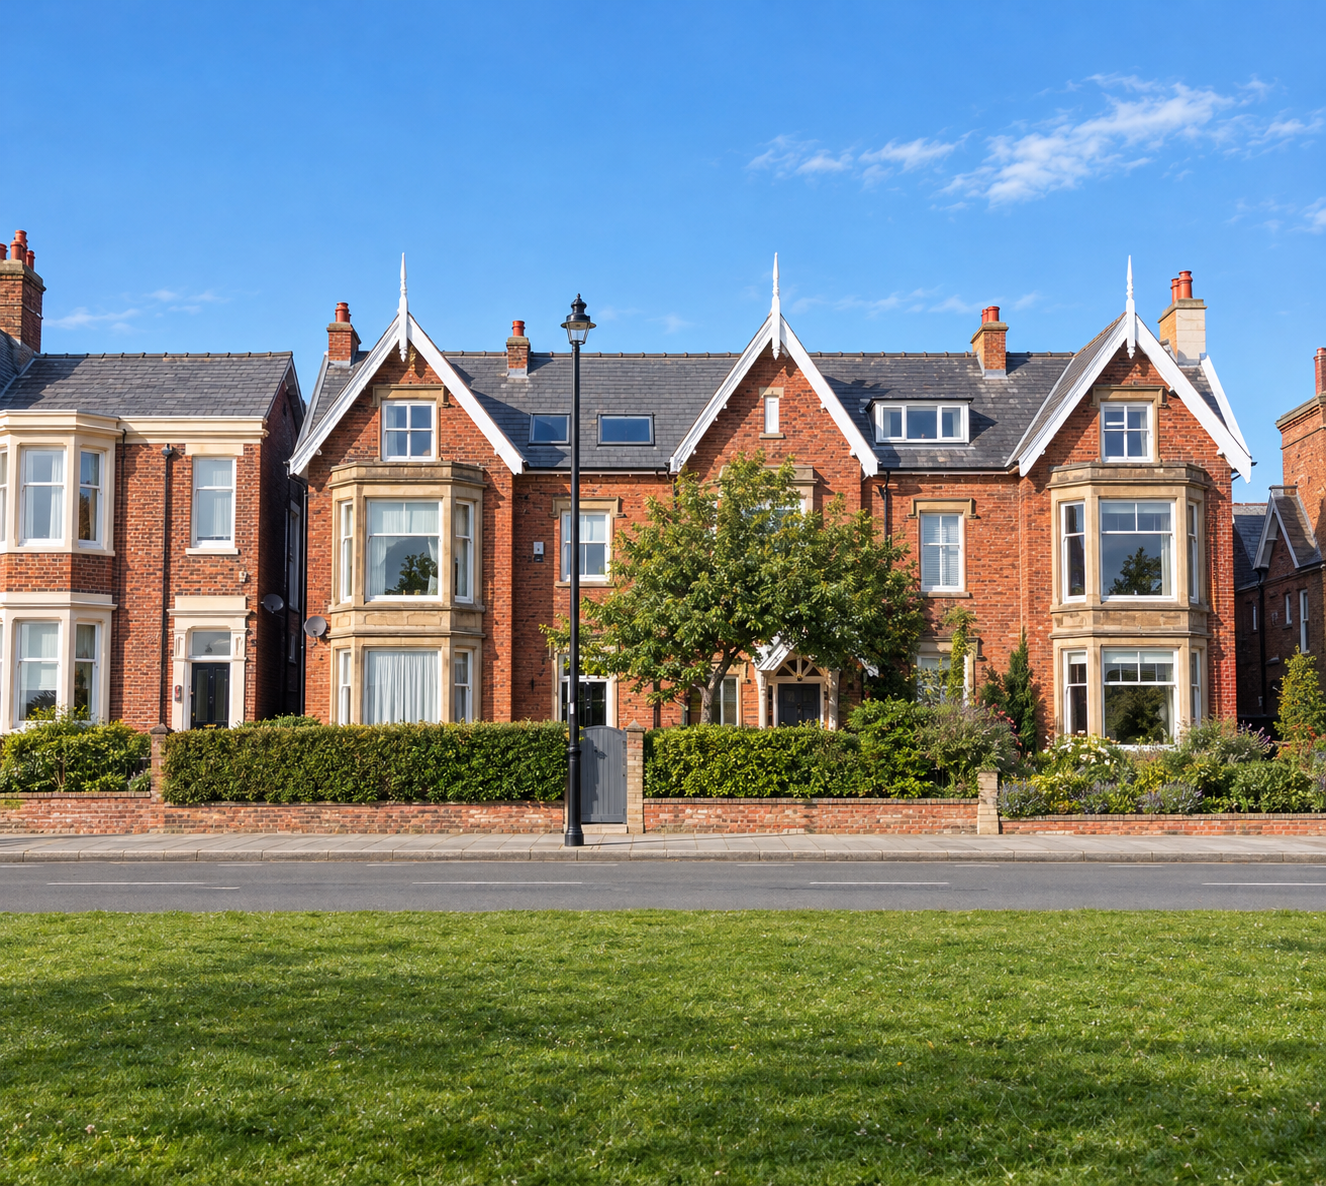
15 East Beach, Lytham, Lancashire. Architectural remodelling and extension of a substantial period residence overlooking Lytham Green. Built.
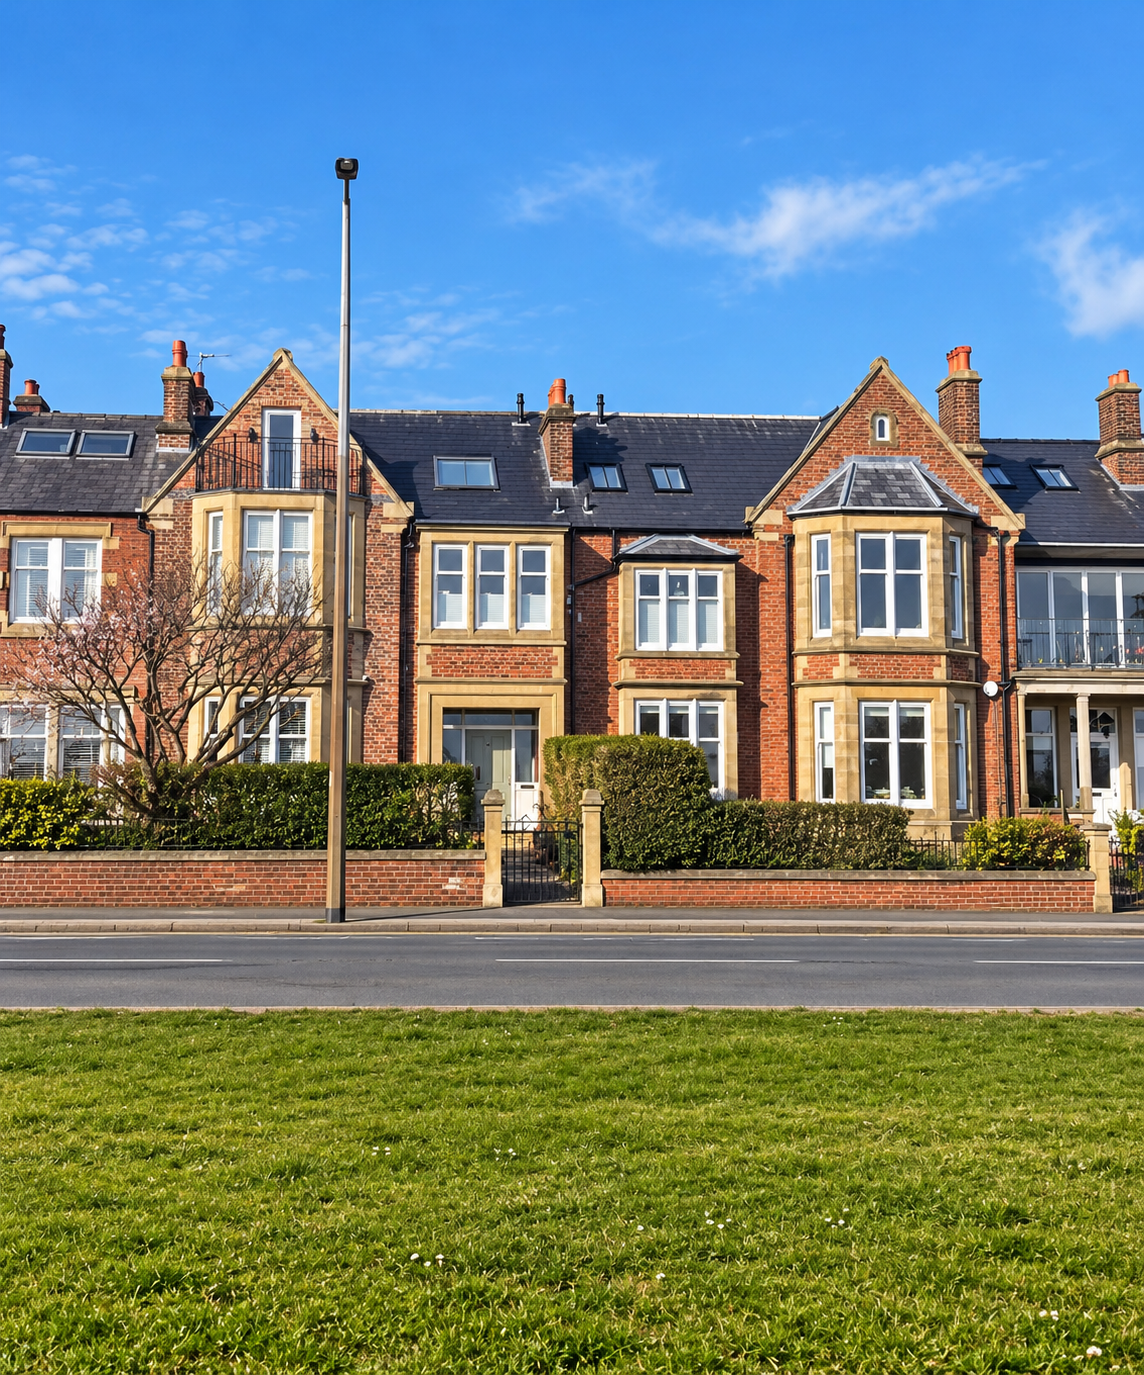
22A East Beach, Lytham, Lancashire — extensive renovation, remodelling and extension with roof terrace. Built.
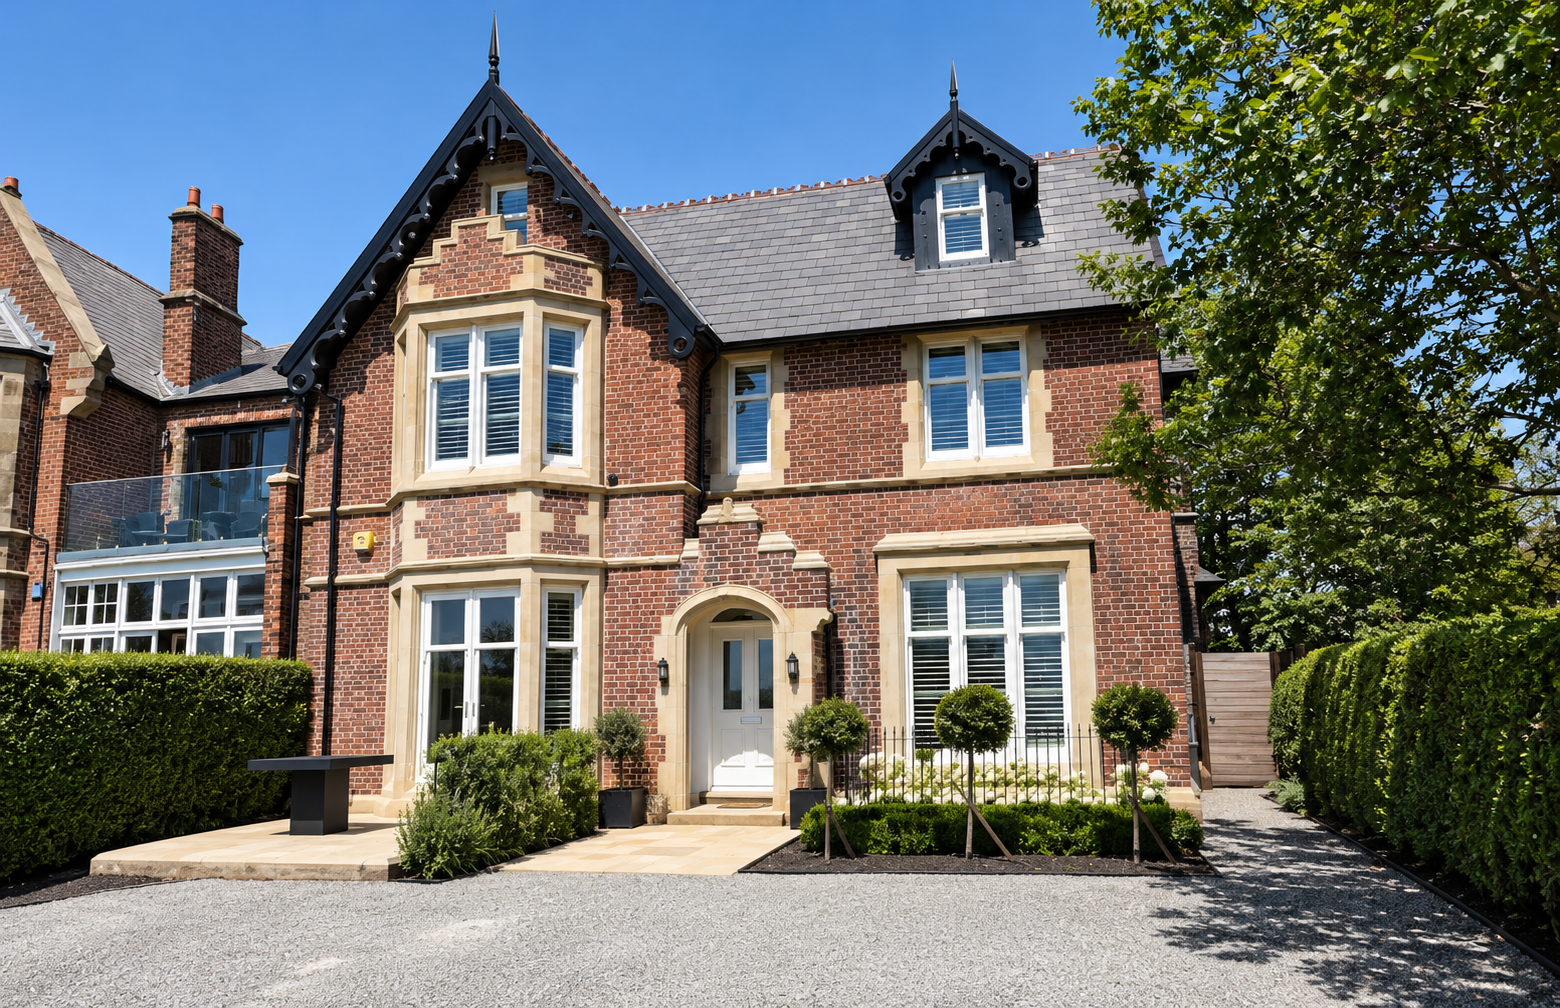
Windmill House, 24 East Beach, Lytham, Lancashire — major renovation and extension of an elegant Victorian residence. The project combines the restoration of original period features, creating a distinctive luxury family home on Lytham’s prestigious seafront. Built.
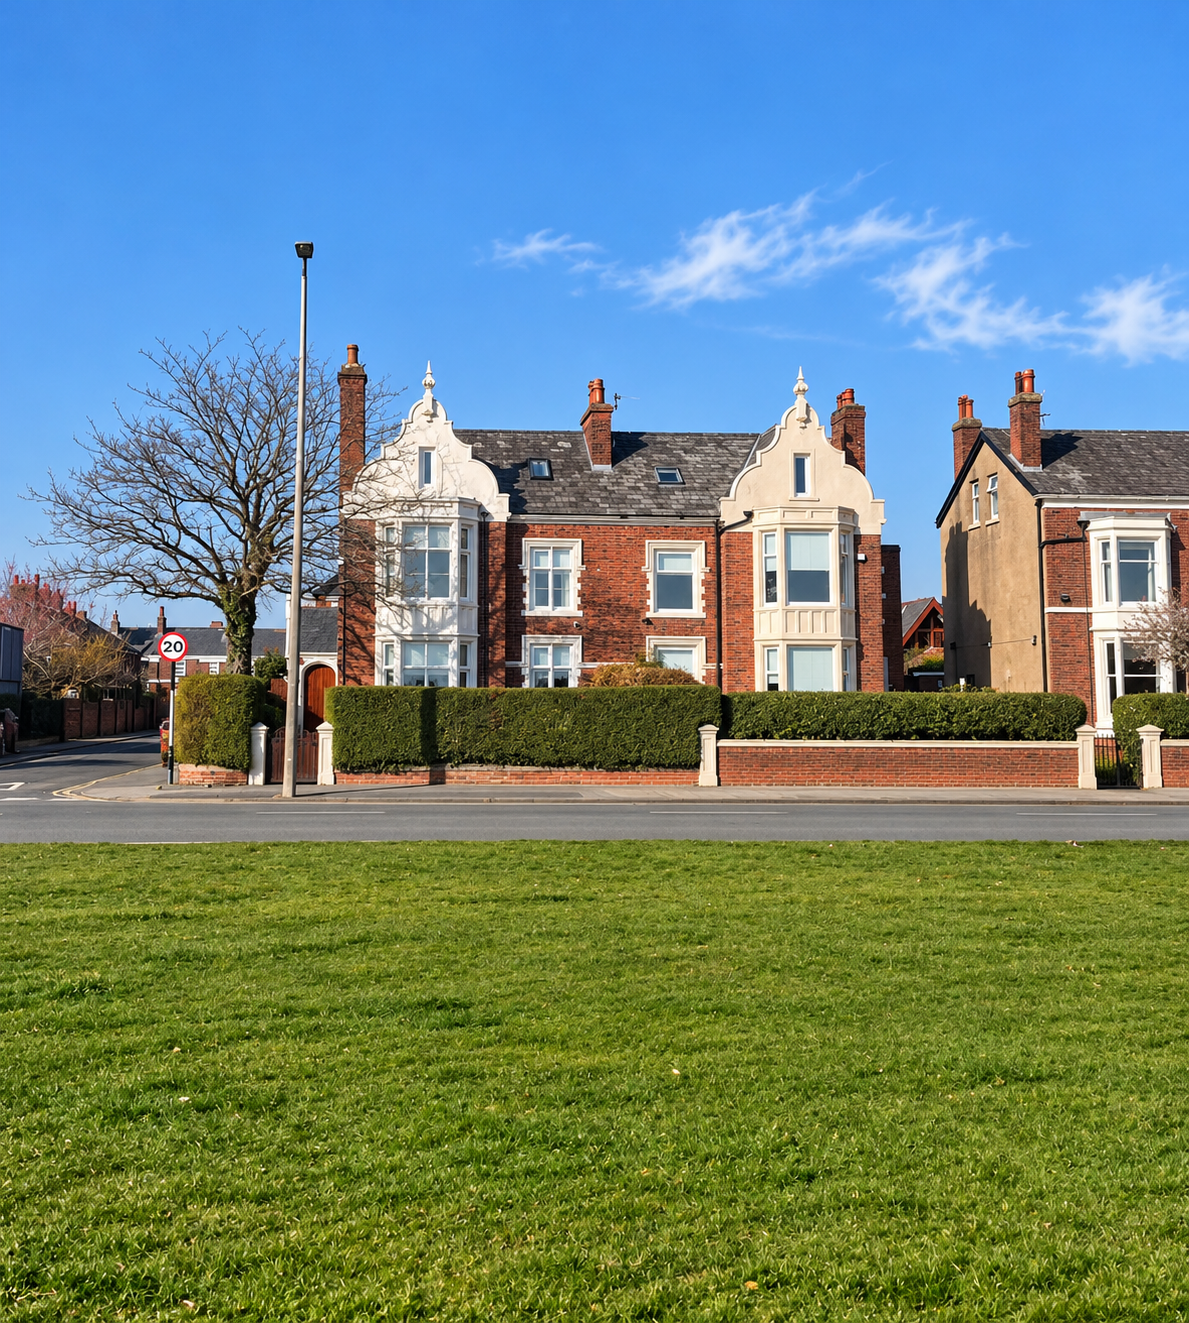
19A East Beach, Lytham, Lancashire — extensive renovation, remodelling and extension of a substantial period seafront residence. Built.
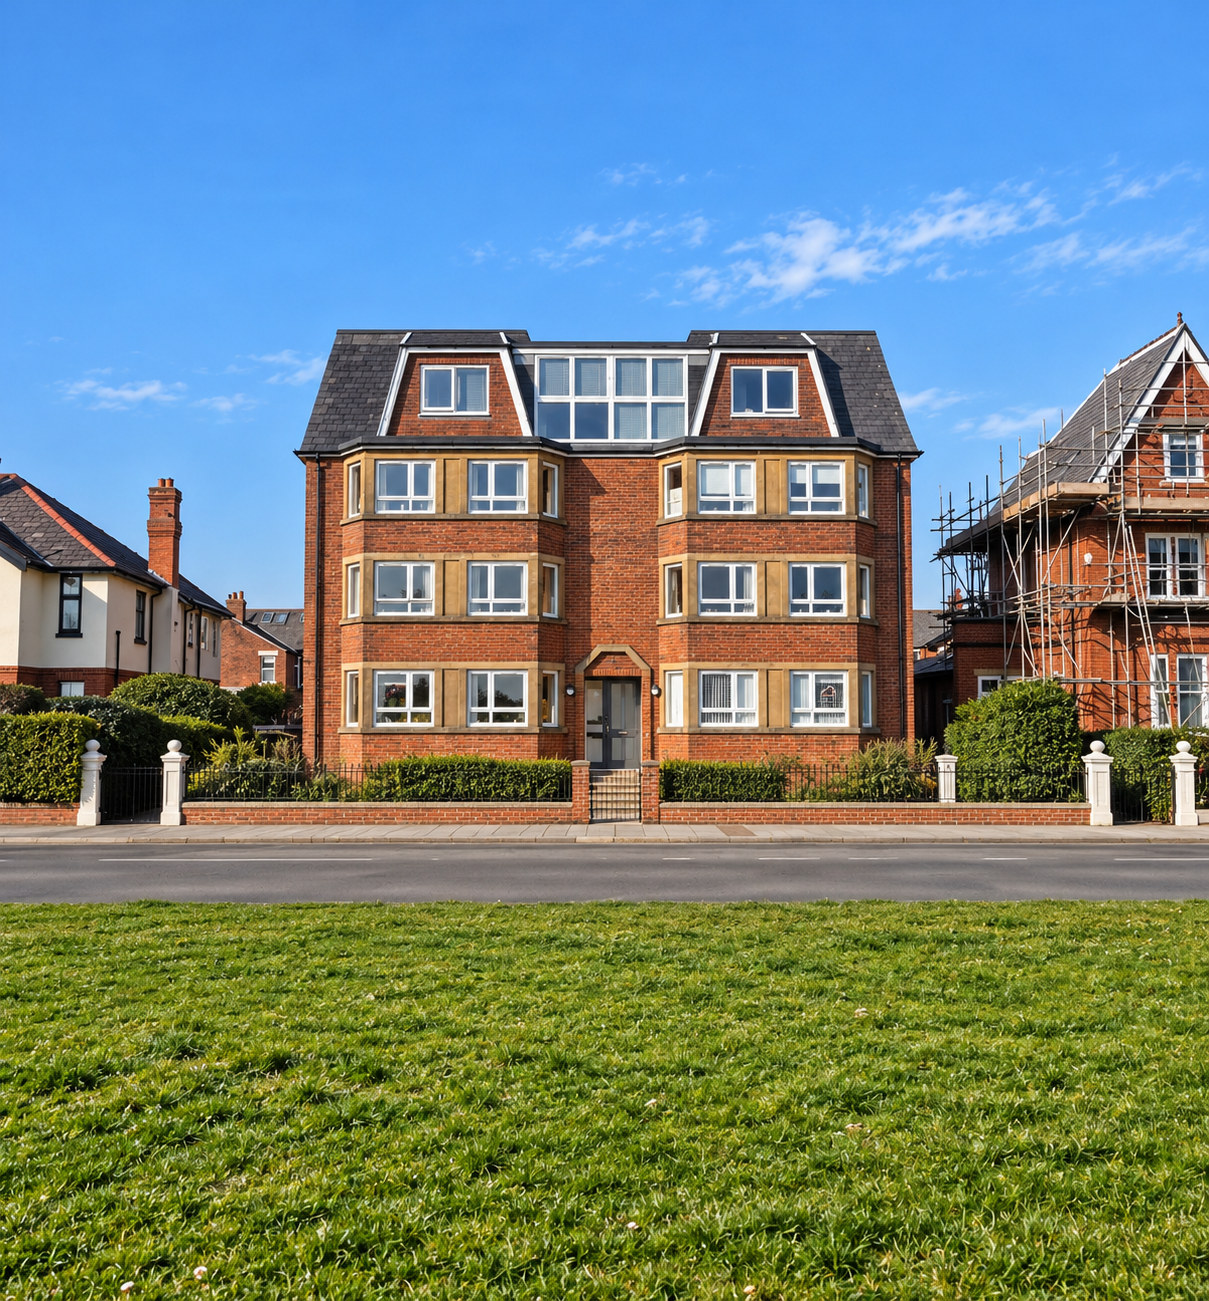
East Beach Penthouse, Lytham, Lancashire — luxury penthouse apartment renovation and remodelling. Built.

Bannister Street, Lancashire — conversion of a historic church by architect Joel Firth, creating a distinctive new use while retaining the character and architectural significance of the original building. Built.
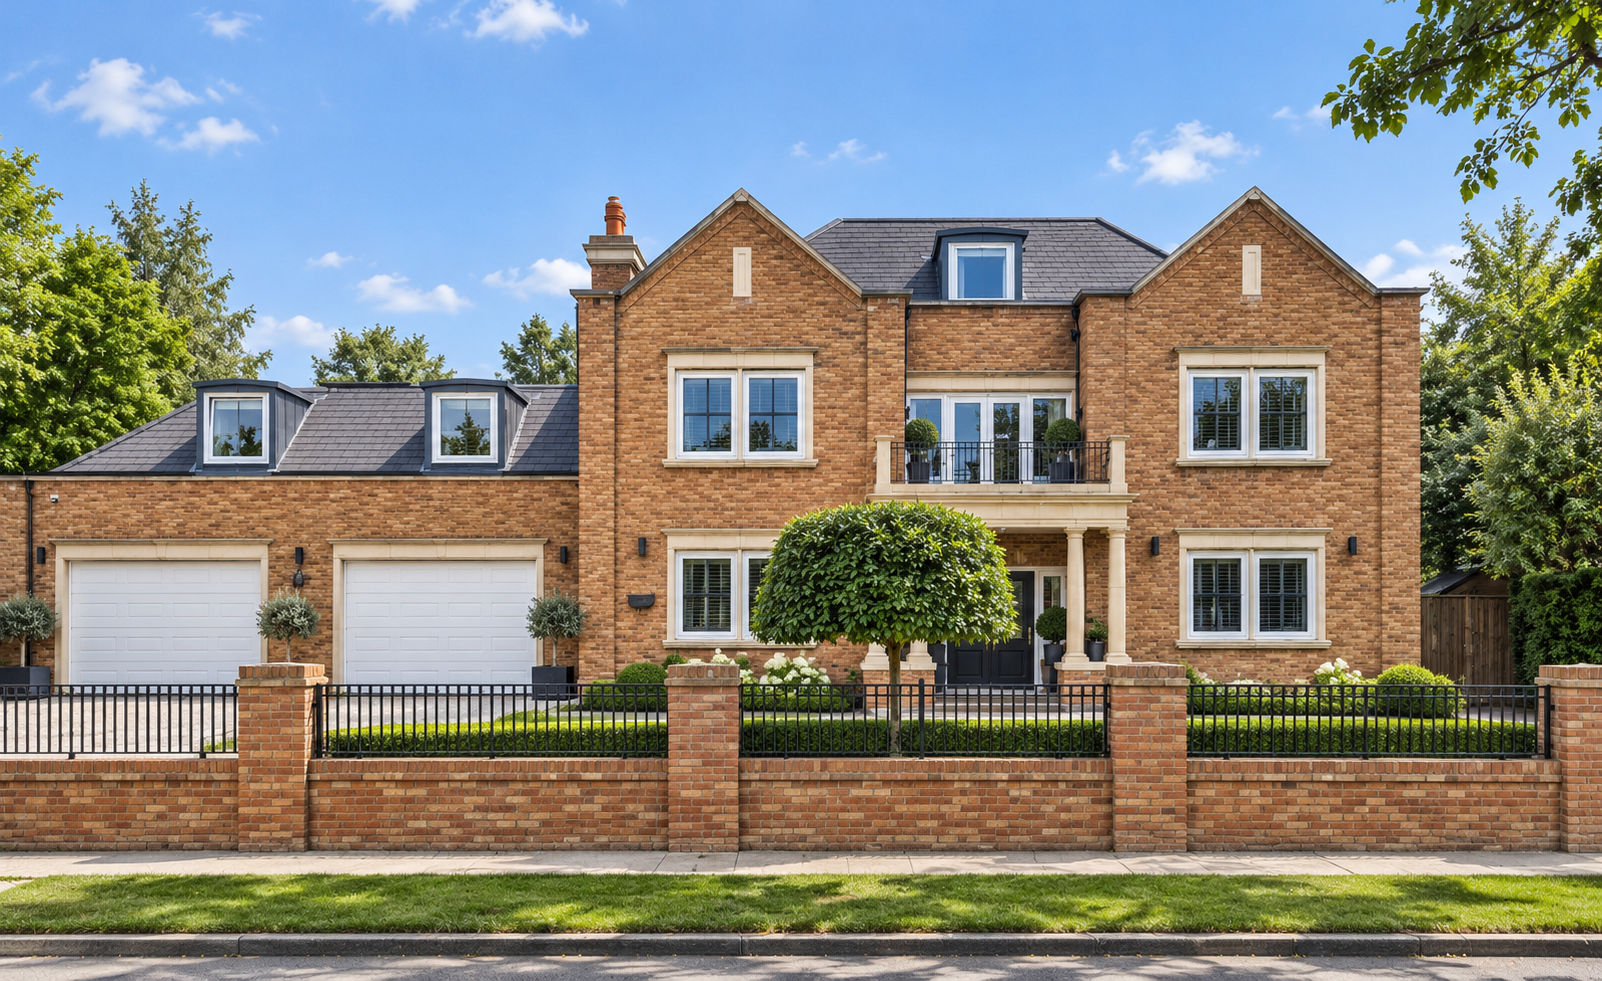
Regent Avenue, Lytham, Lancashire — substantial new-build family residence featuring traditional red brick architecture, symmetrical gabled elevations, a central entrance balcony and integrated double garage. Built.
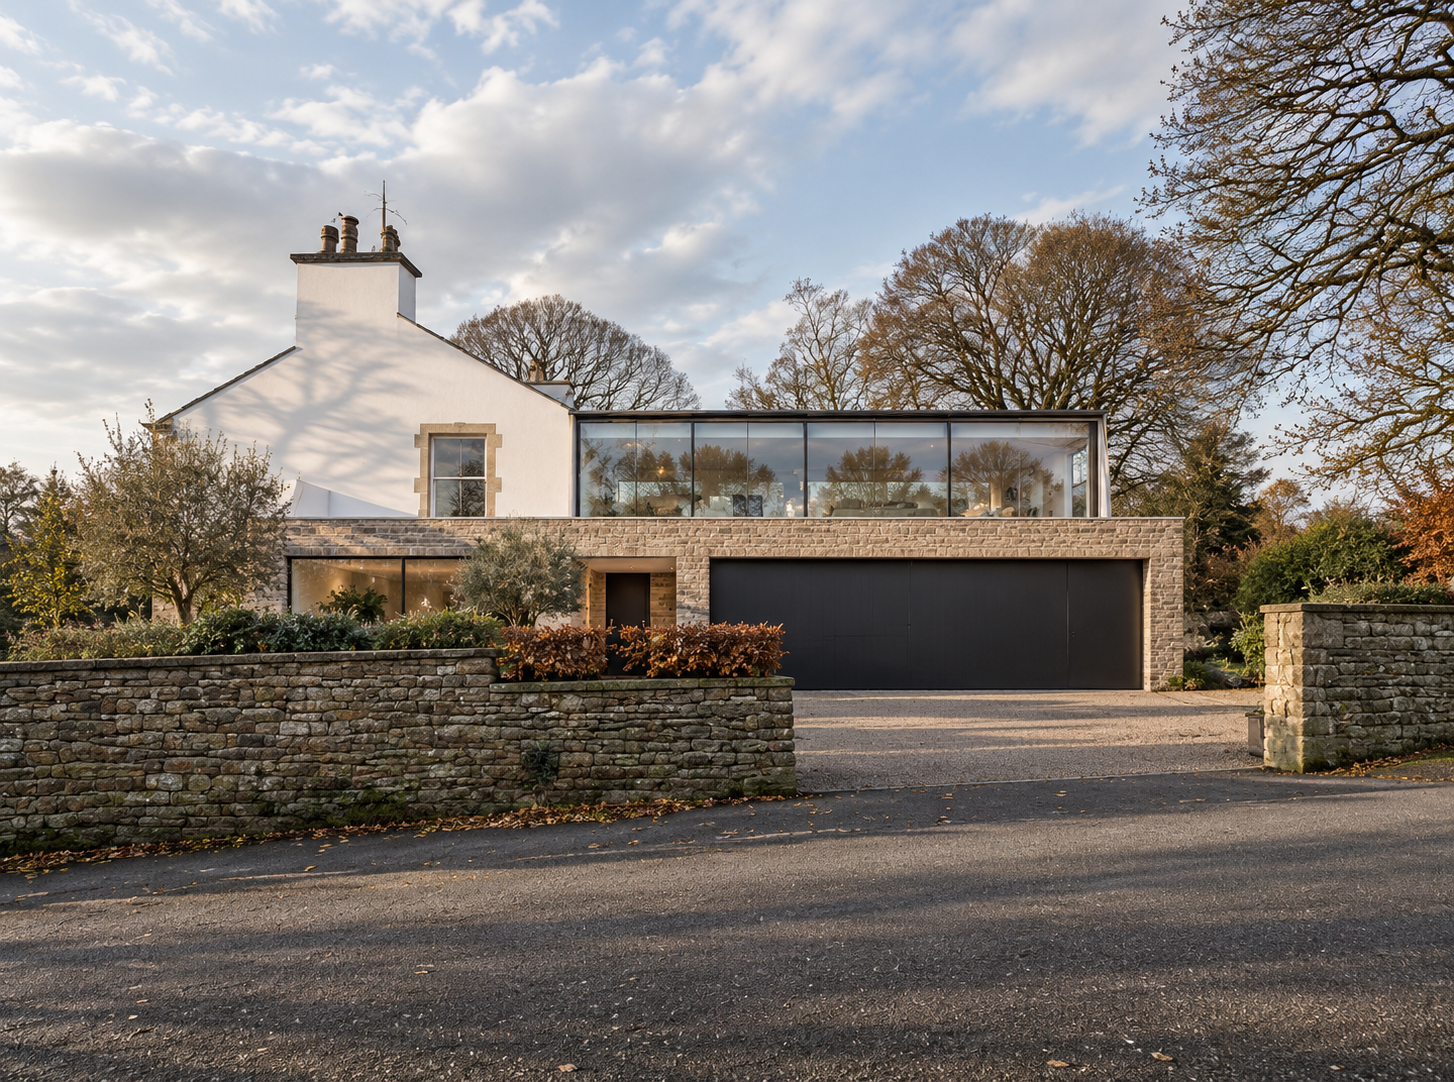
White Coppice, Lancashire — contemporary extension to a historic country house. The project contrasts the character of the original building with a carefully detailed modern addition. Built.
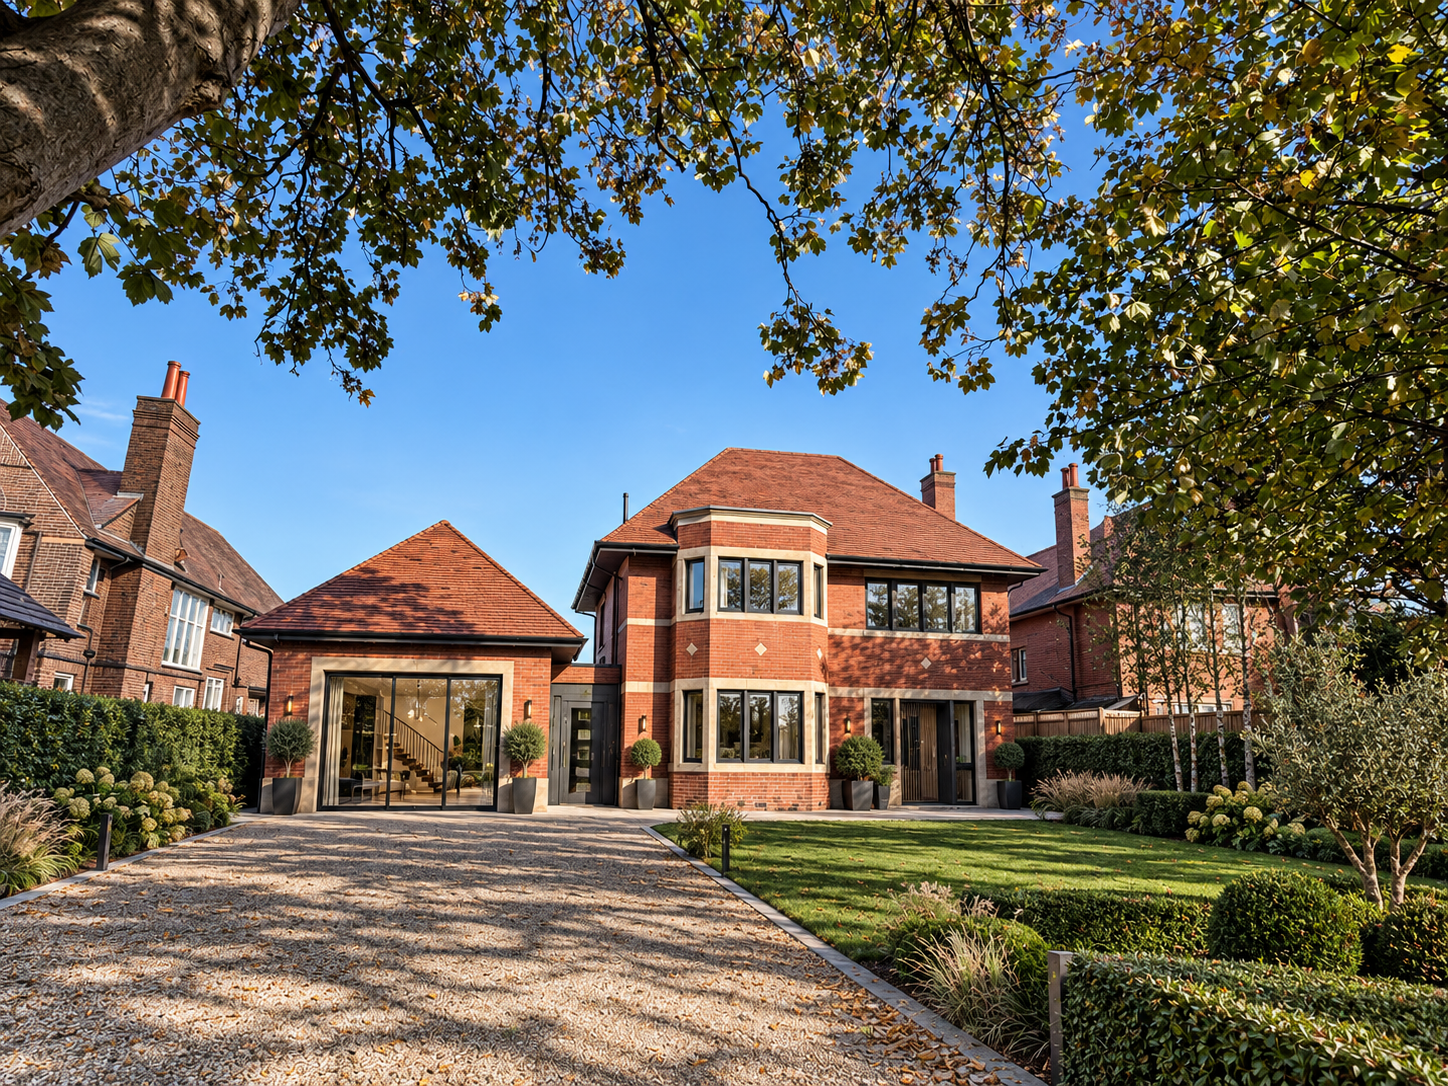
29 Clifton Drive, Lytham, Lancashire — Renovation and Extension — Comprehensive remodelling and extension of a traditional Victorian residence, incorporating roof space and basement accommodation to create a contemporary family home. The design combines the property’s original architectural character with modern living spaces, extensive glazing and landscaped gardens. Built.
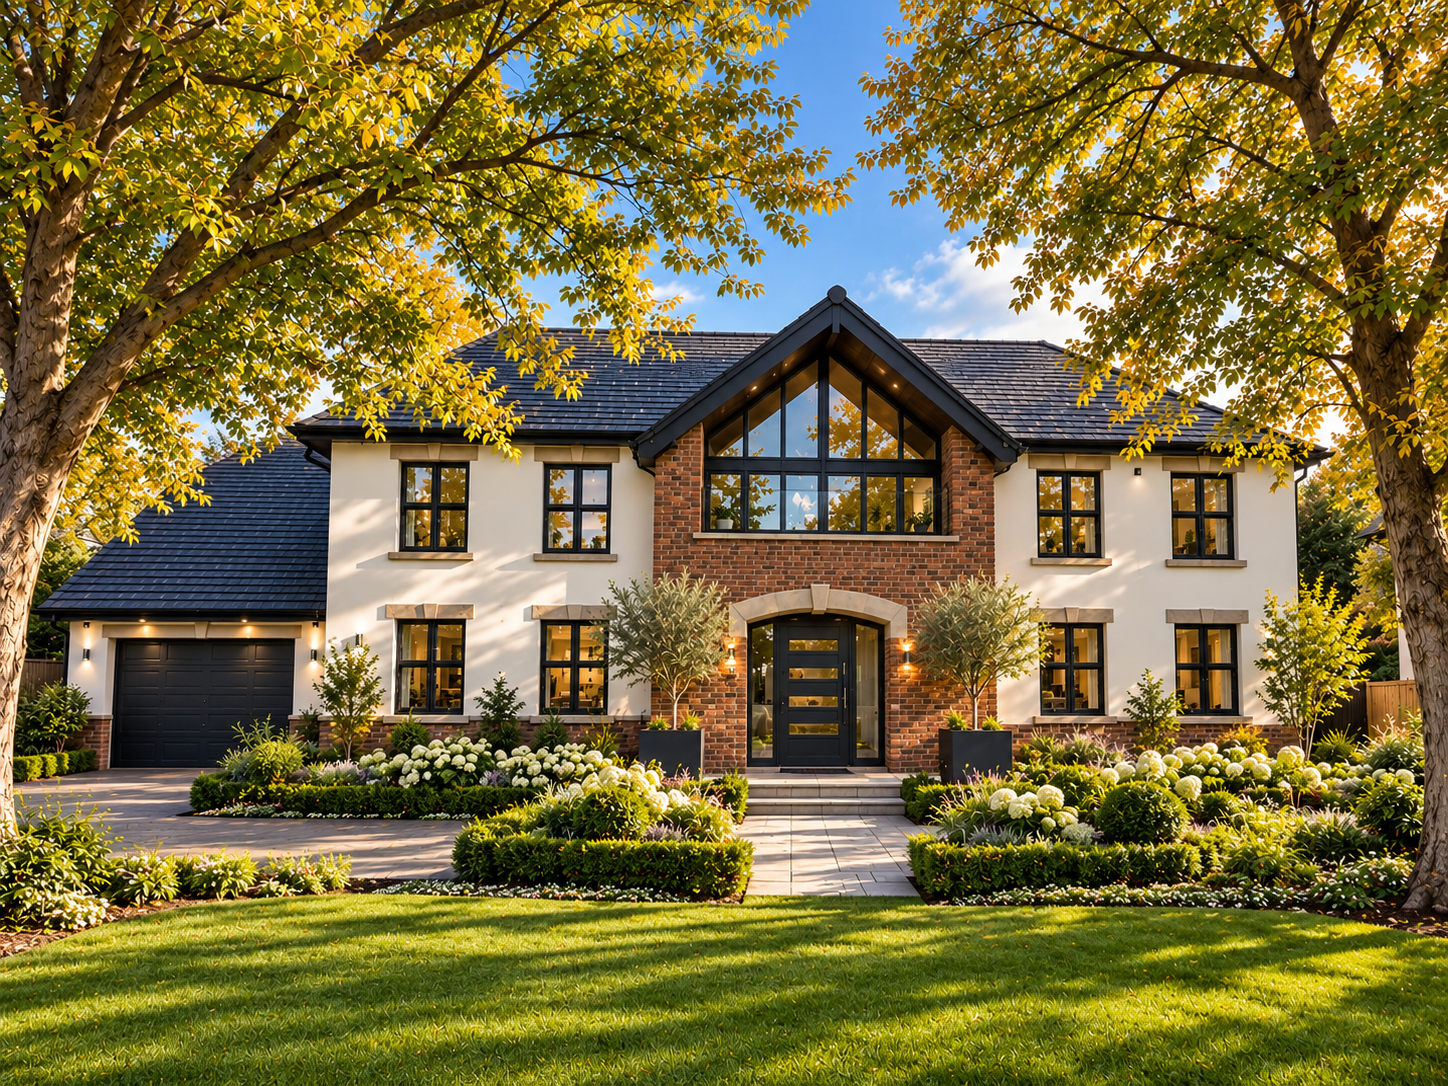
Cooksons Farm — Farmhouse Conversion, Wrea Green - Conversion of a historic Lancashire farmhouse into a five-bedroom contemporary home, featuring a dramatic open entrance hall, galleried landings and first-floor balcony overlooking The Dub and Wrea Green cricket field. Architectural design by Joel Firth. Built.
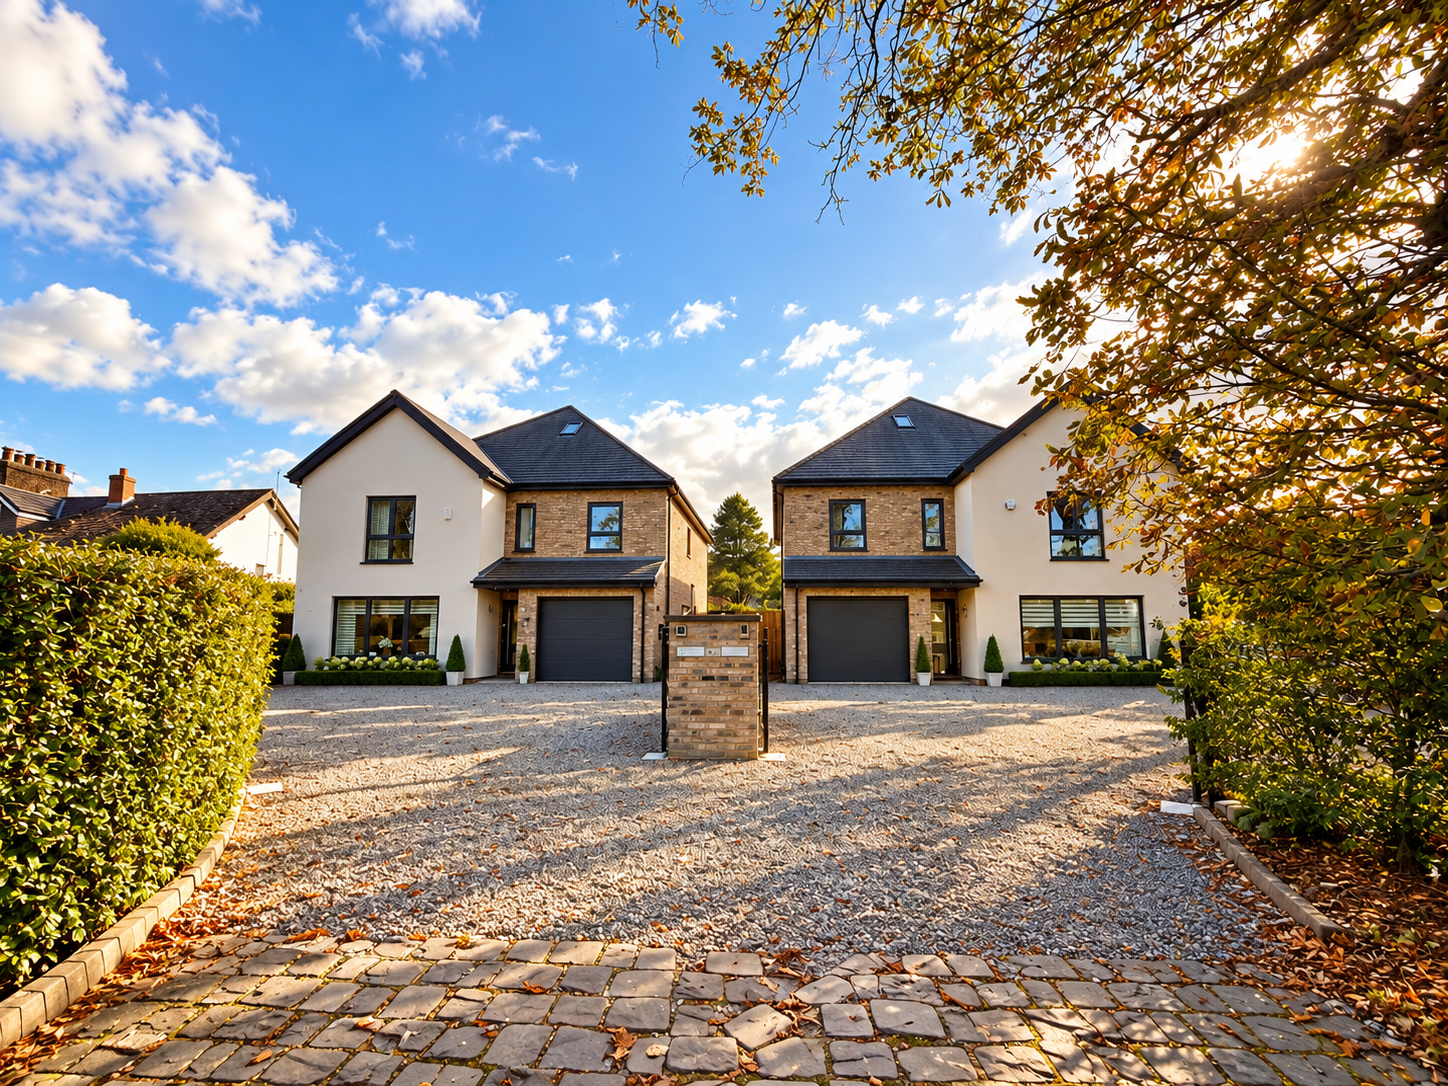
Ribby Road, Wrea Green, Lancashire — two bespoke new-build eco homes designed by Chartered Architect Joel Firth, incorporating super-insulated timber-frame construction, triple glazing, air-source heat pumps and MVHR systems. Built.
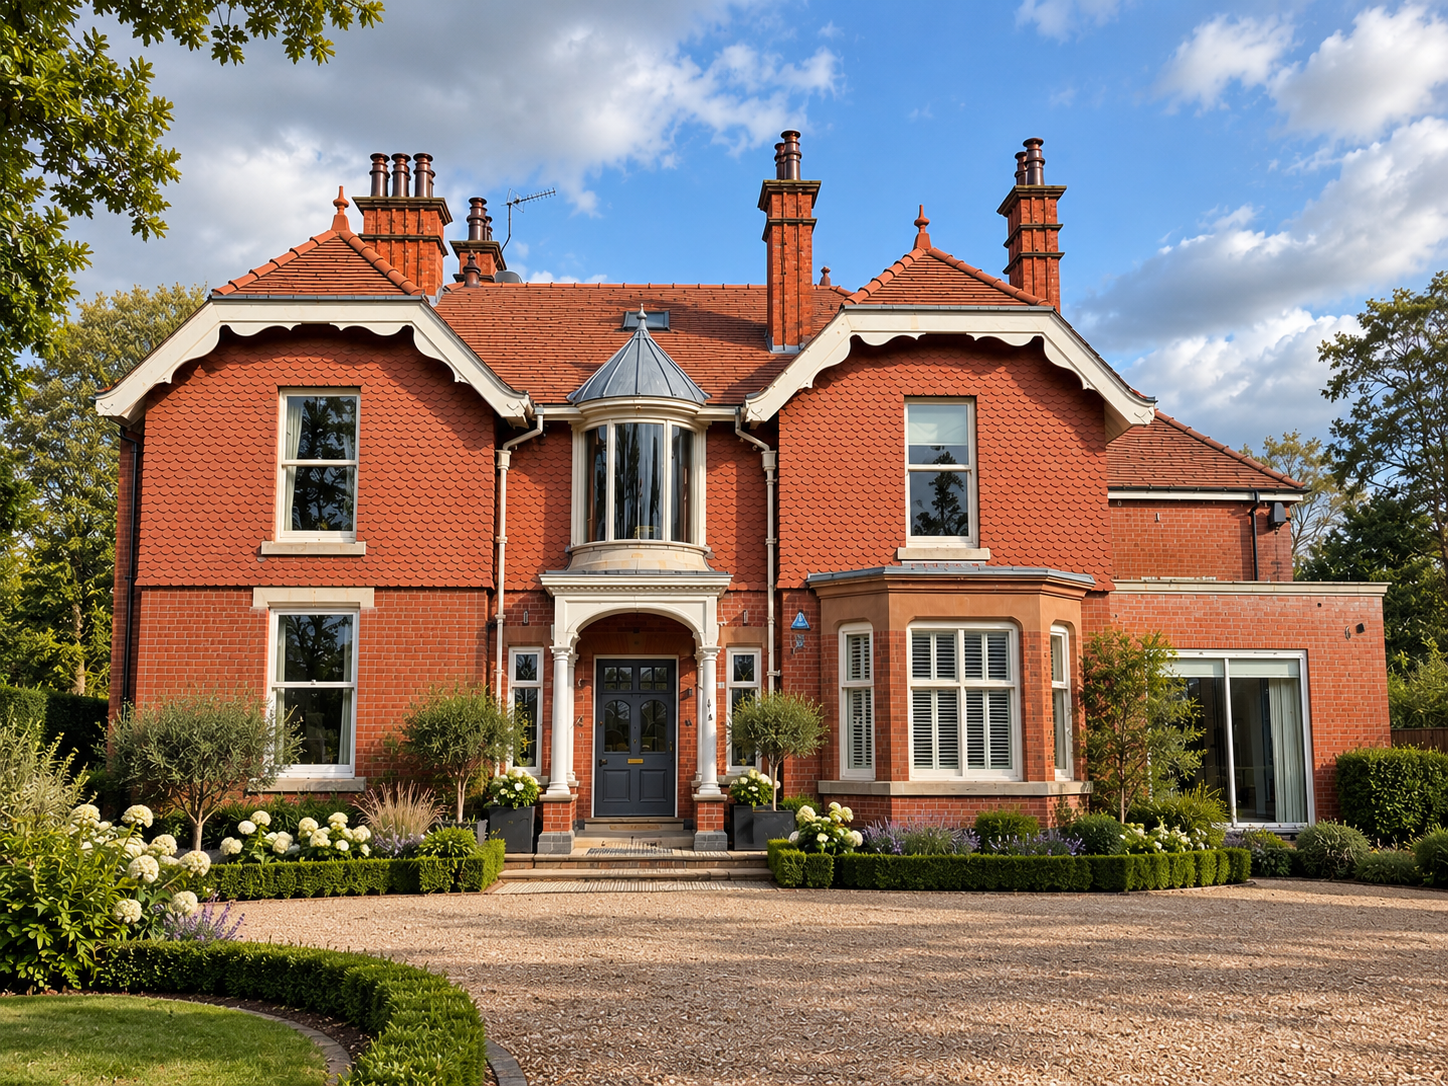
Thirlmere — Residential Renovation & Extension, Wrea Green - Planning-approved remodelling and extension of a historic home on Moss House Lane, Wrea Green, Lancashire, incorporating a new private swimming pool structure. Architectural concept design and planning by Joel Firth. Built
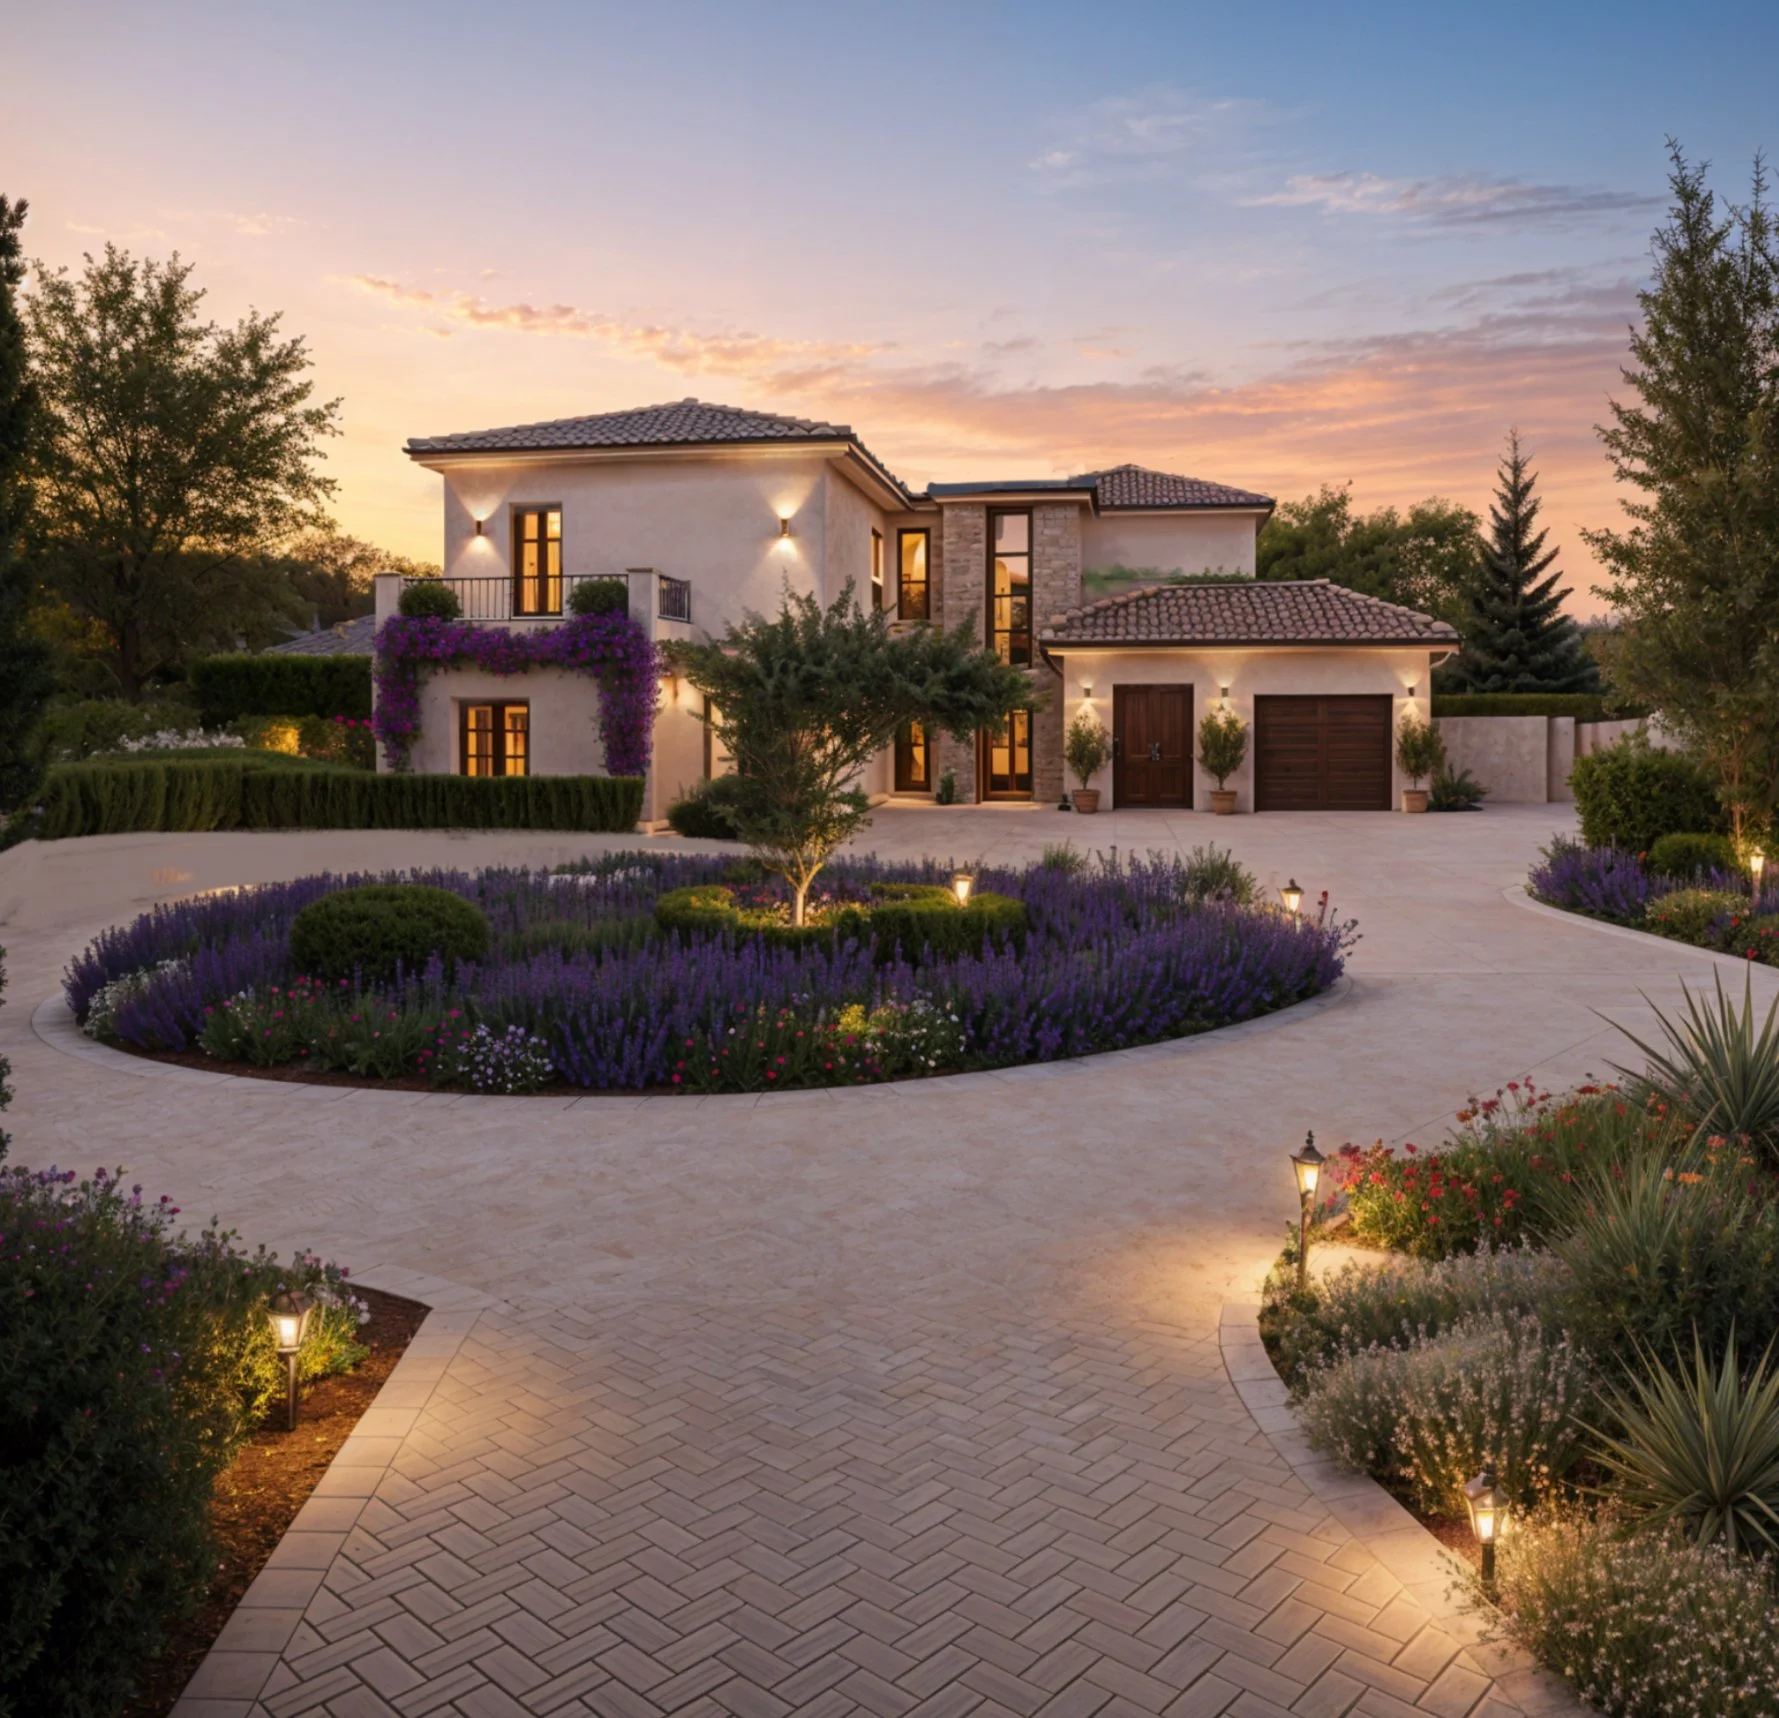
Aphrodite Hills, Cyprus — luxury private villa designed and remodelled by architect Joel Firth, combining contemporary Mediterranean architecture, landscaped gardens and indoor-outdoor living. Under construction.
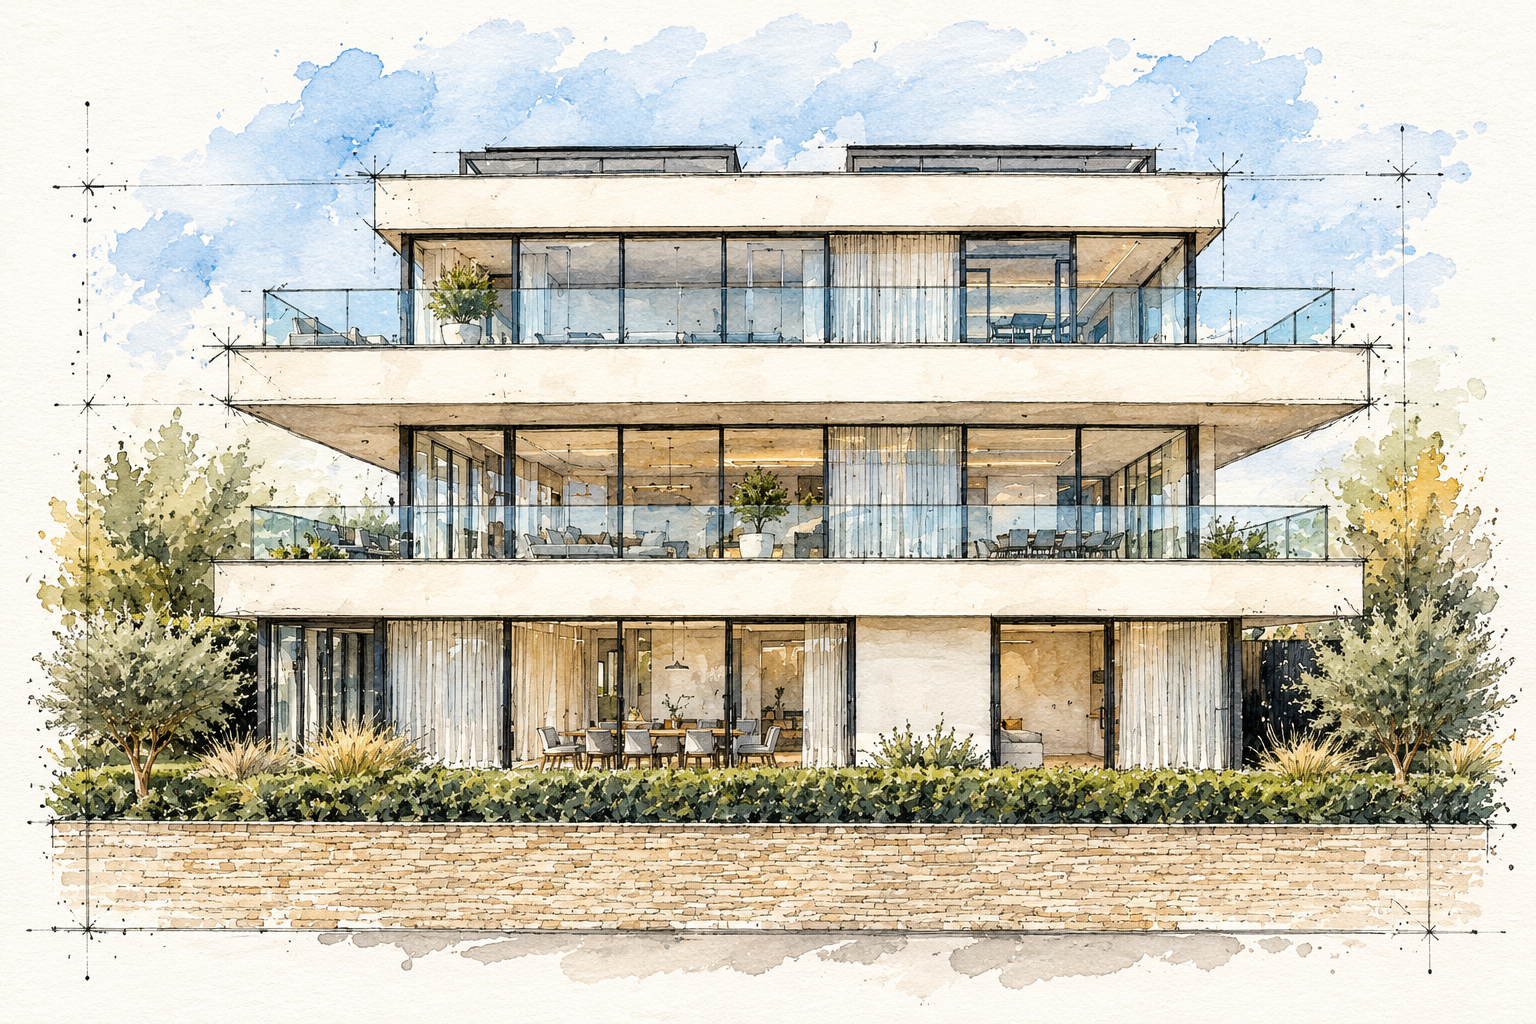
Inner Promenade, Lytham St Annes, Lancashire — contemporary new-build luxury apartments designed by architect Joel Firth, with extensive glazing and balconies overlooking the Lytham coastline. Unbuilt.
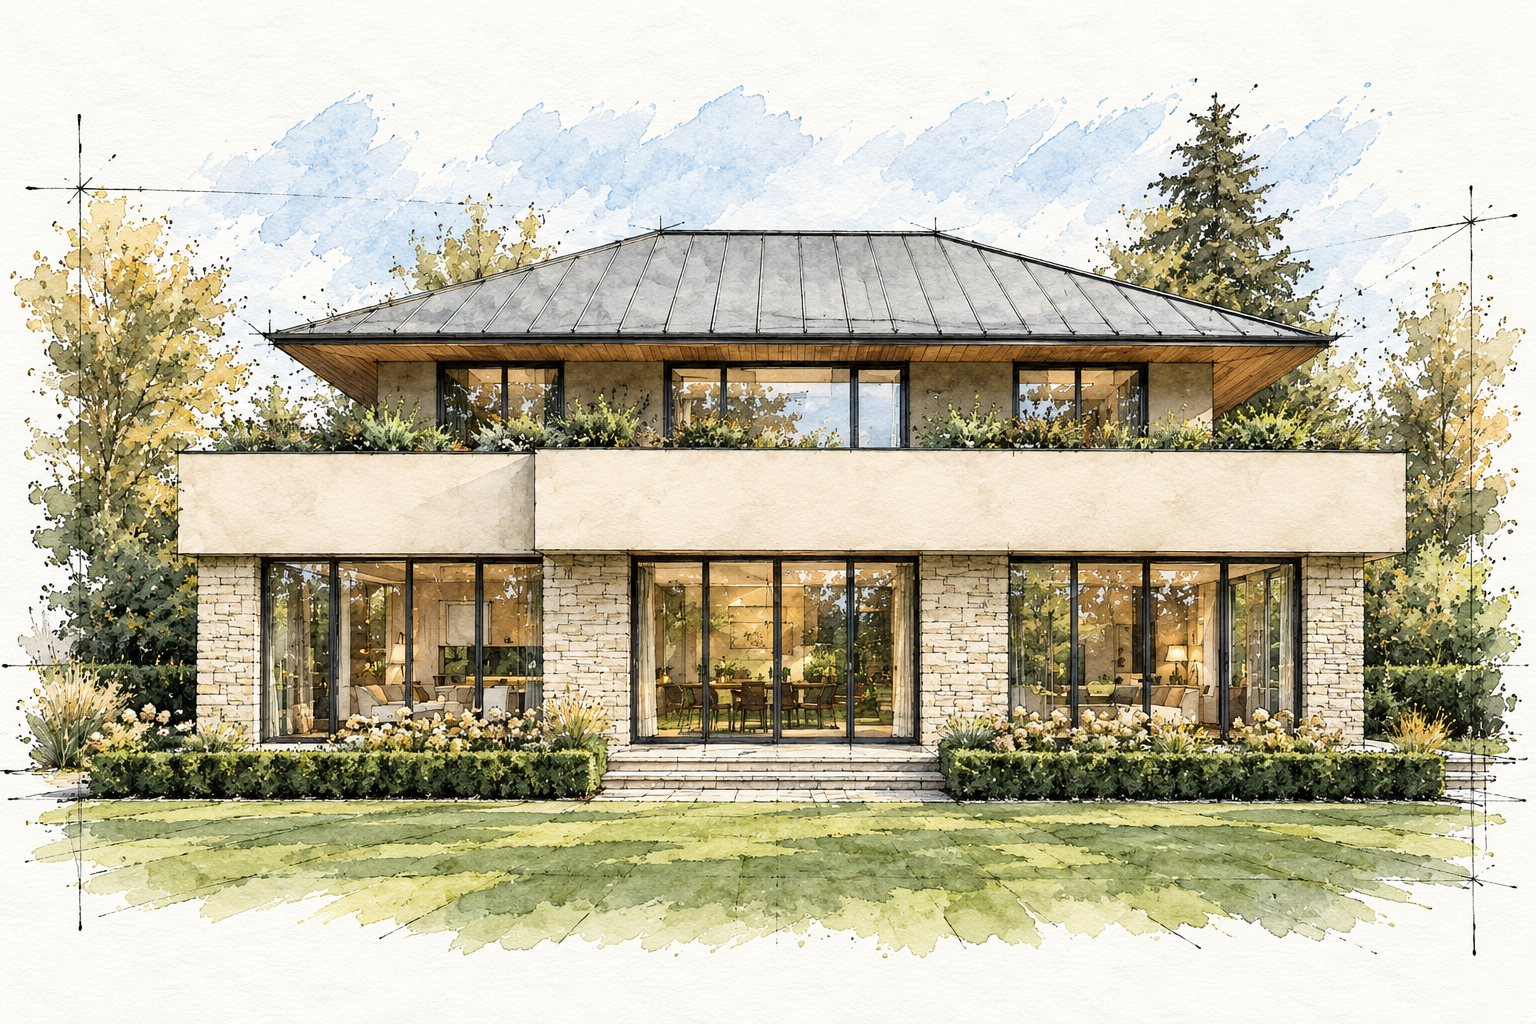
Islay Road, Lytham, Lancashire — new-build low-energy home by architect Joel Firth, featuring minimalist contemporary architecture, deep overhangs and extensive glazing within a mature landscaped setting. Unbuilt.
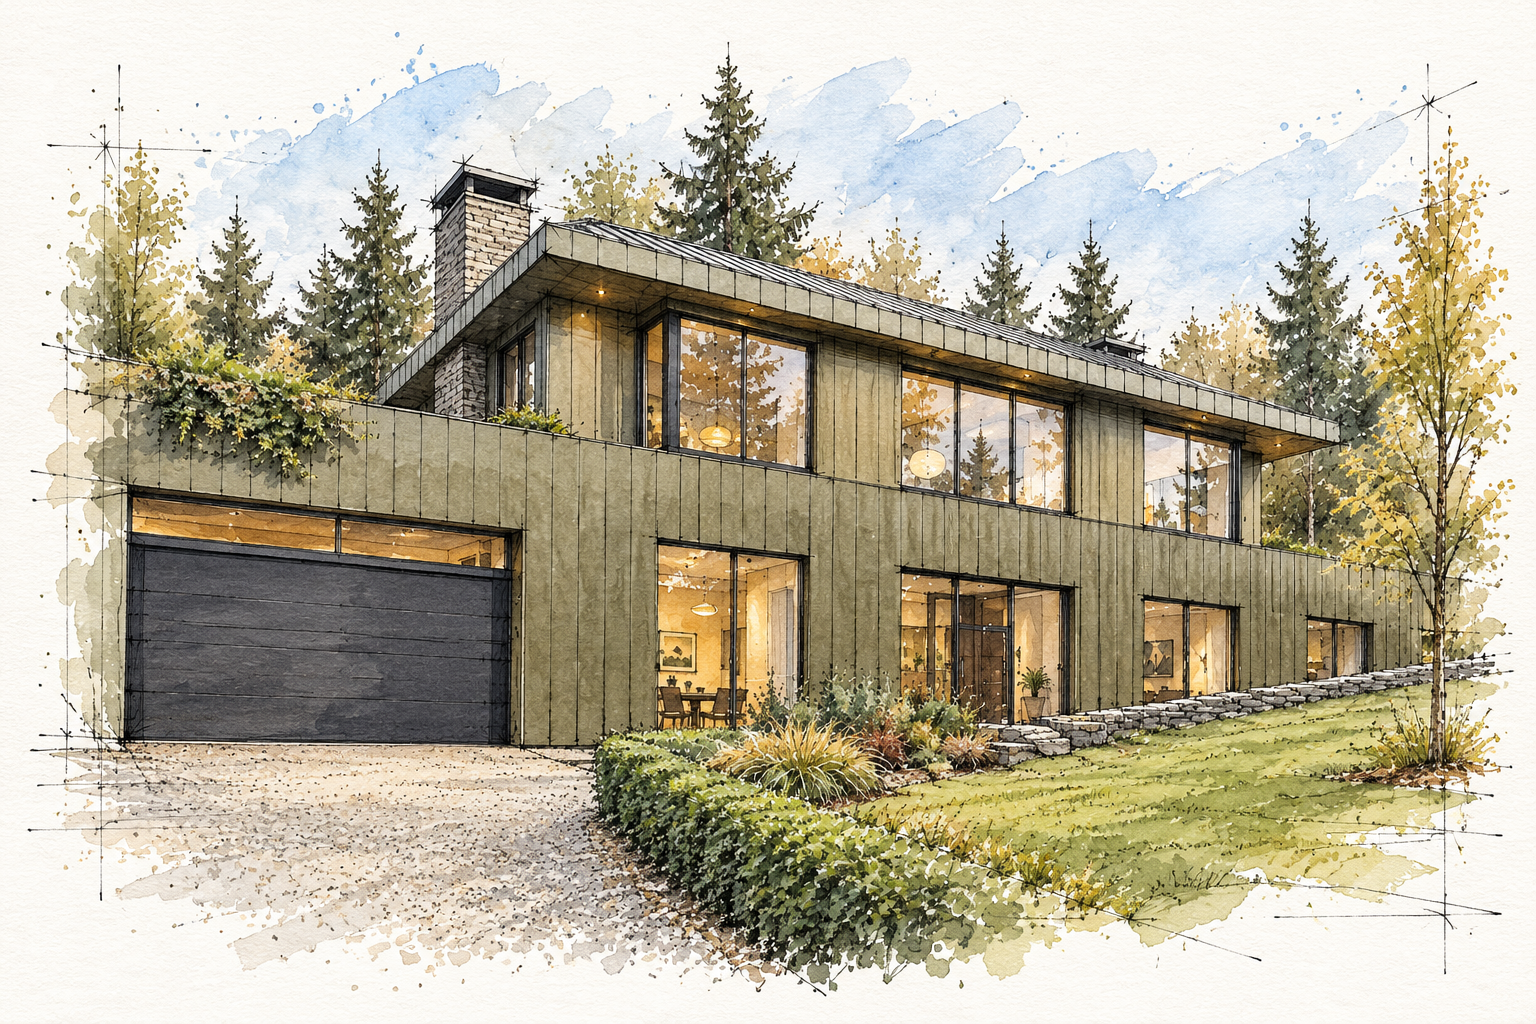
Keldwyth Drive, Windermere, Lake District — contemporary new-build eco home set within a secluded woodland setting. Unbuilt.
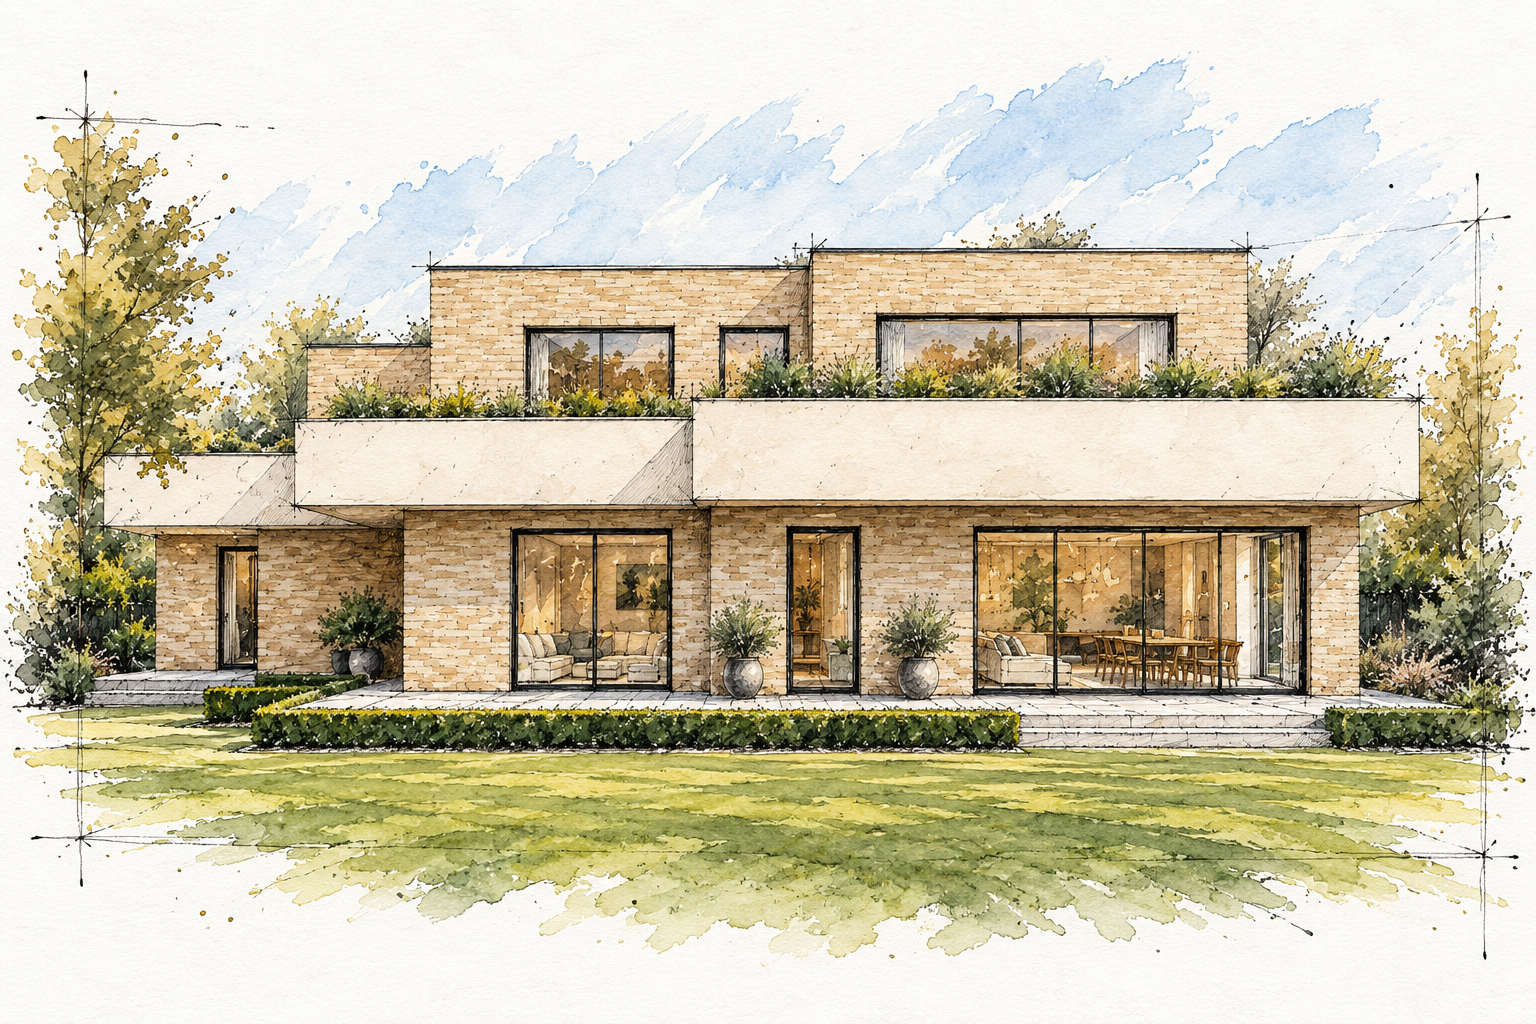
Islay Road, Lytham, Lancashire— one of a pair of contemporary new-build eco homes designed by Chartered Architect Joel Firth. Unbuilt.
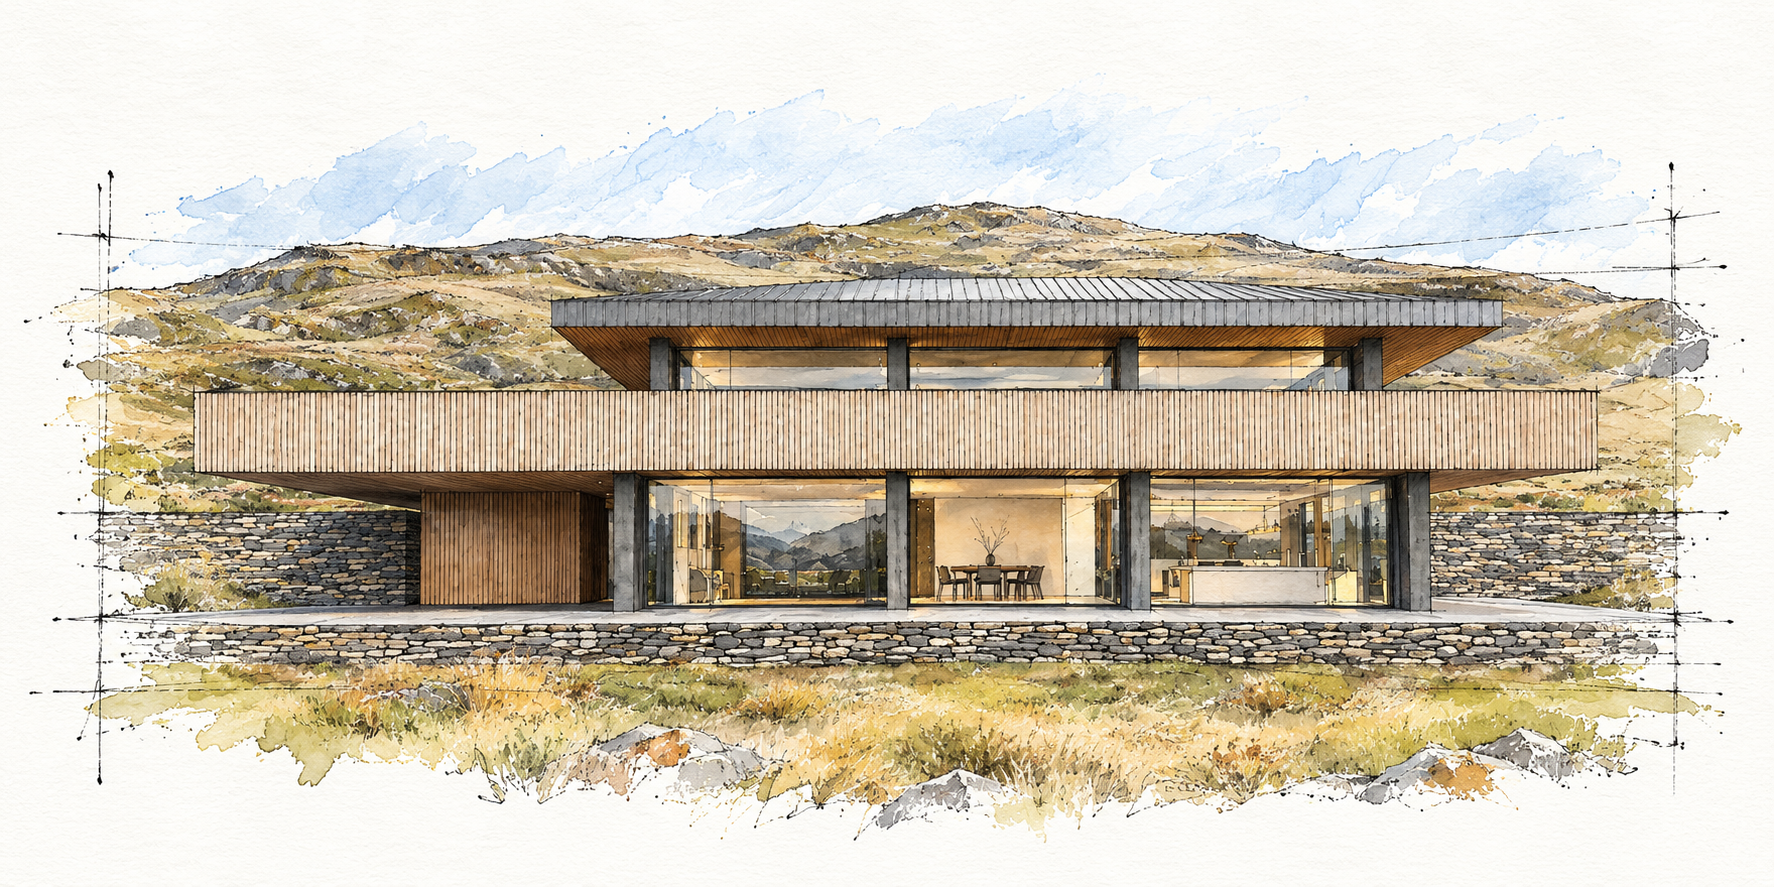
Lake Windermere, Lake District — contemporary replacement farm dwelling in the national park - unbuilt.
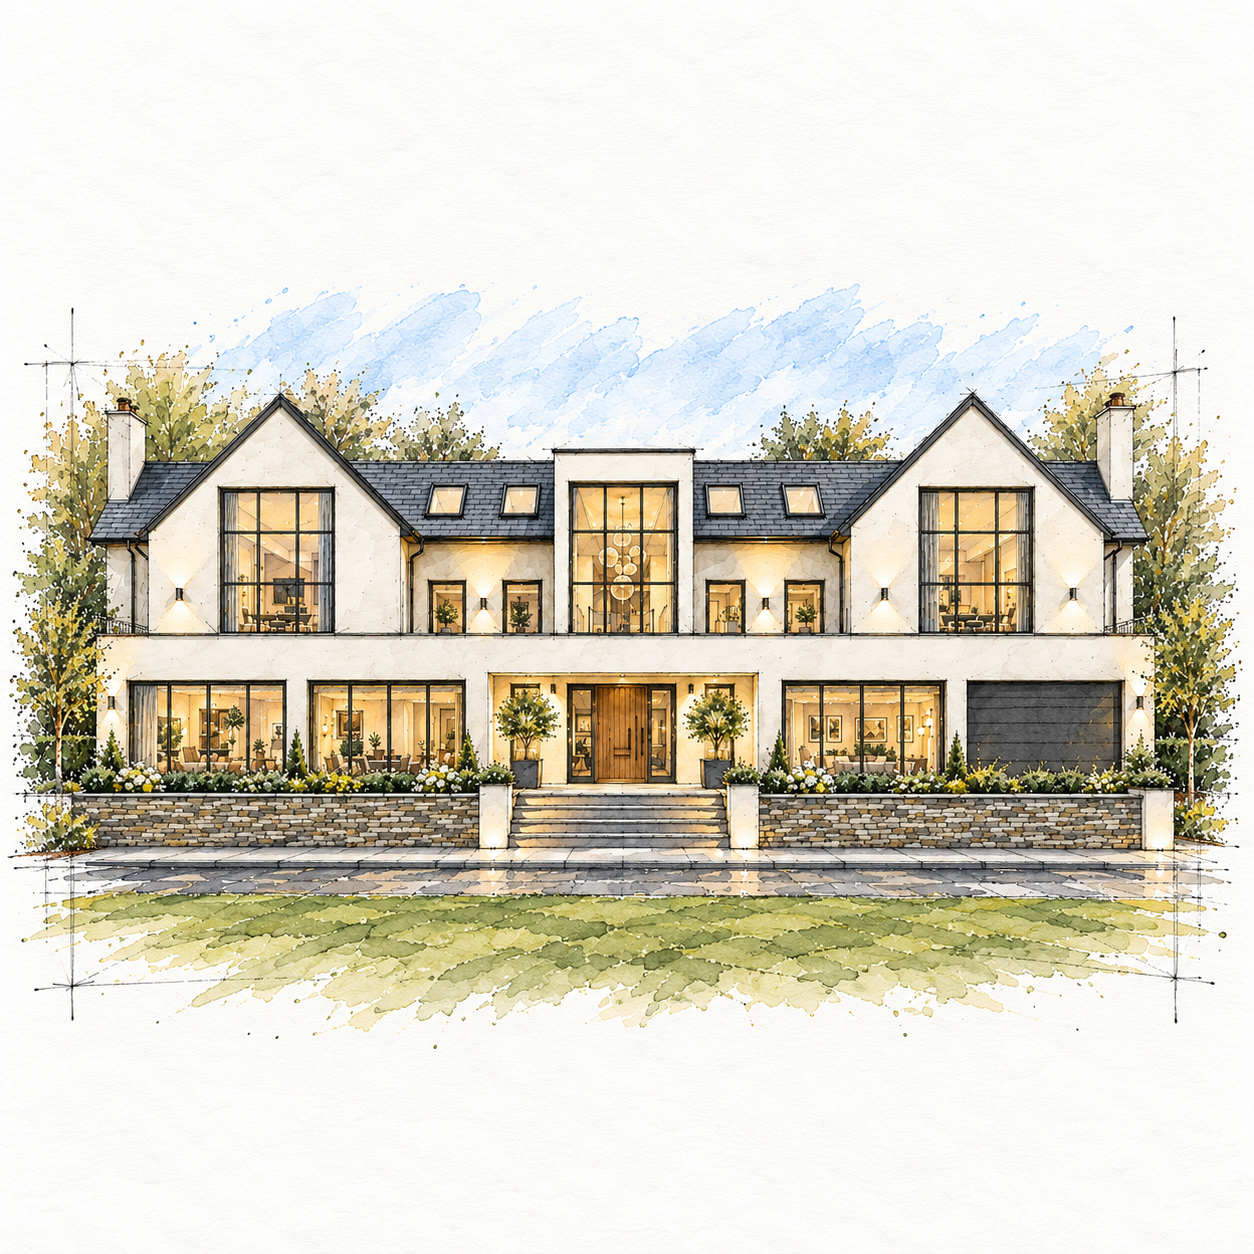
Inner Promenade, Lytham, extension and conversion of double plot on the promenade. Unbuilt to date.
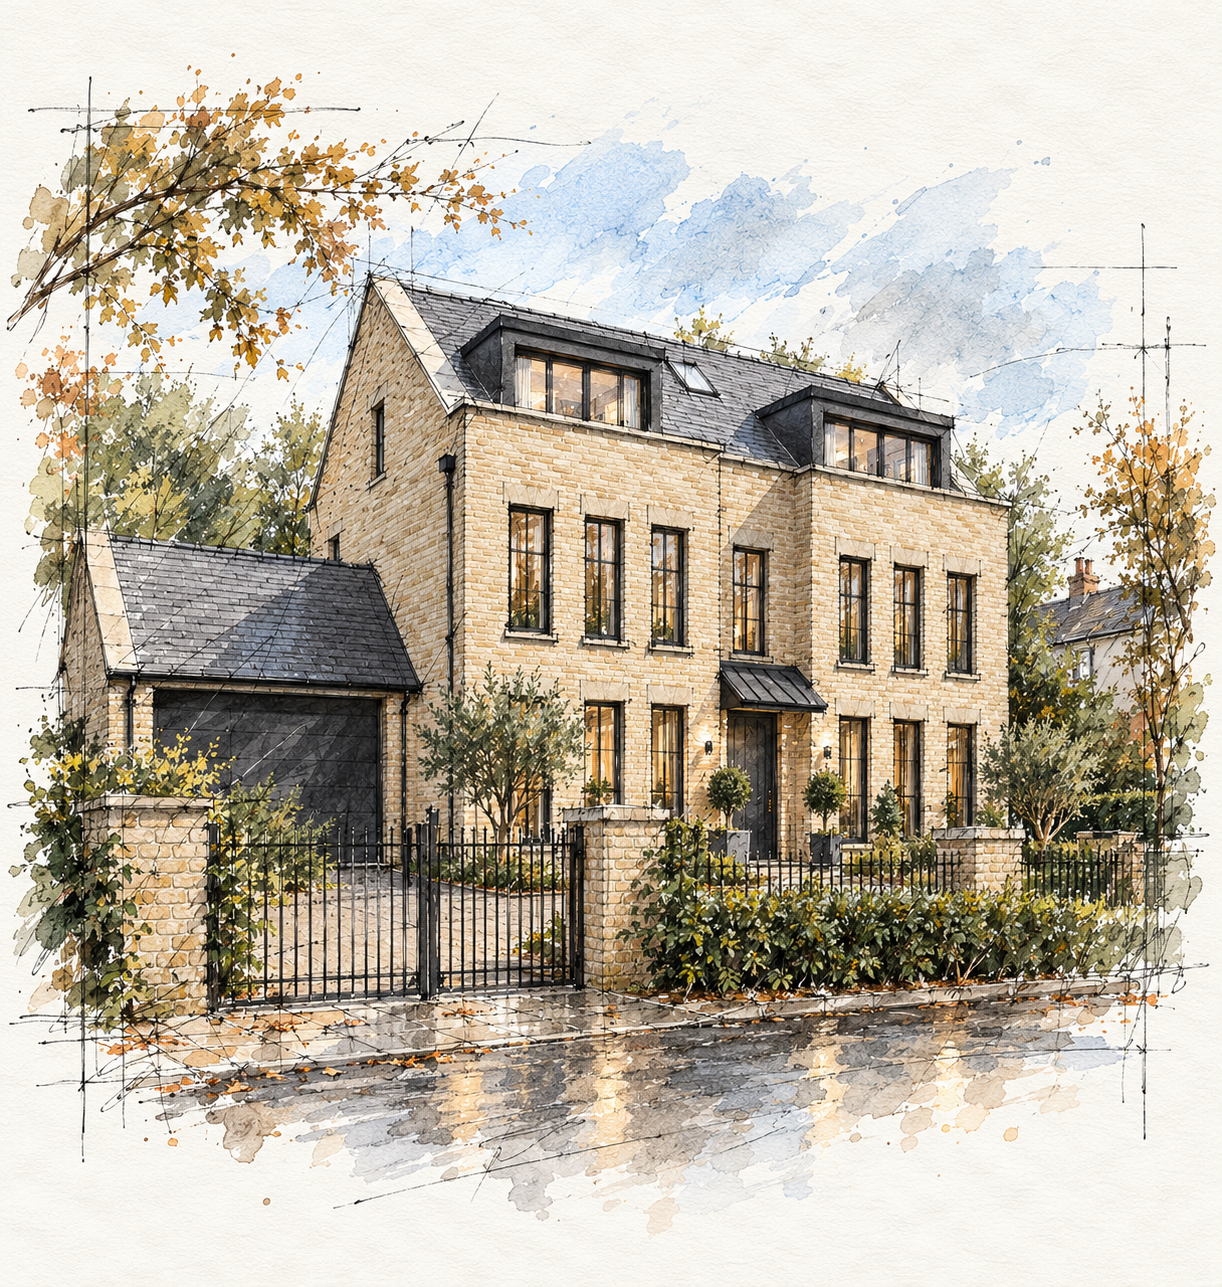
Traditional new-build townhouse designed by Chartered Architect Joel Firth, combining classical proportions and detailing with contemporary family living - unbuilt
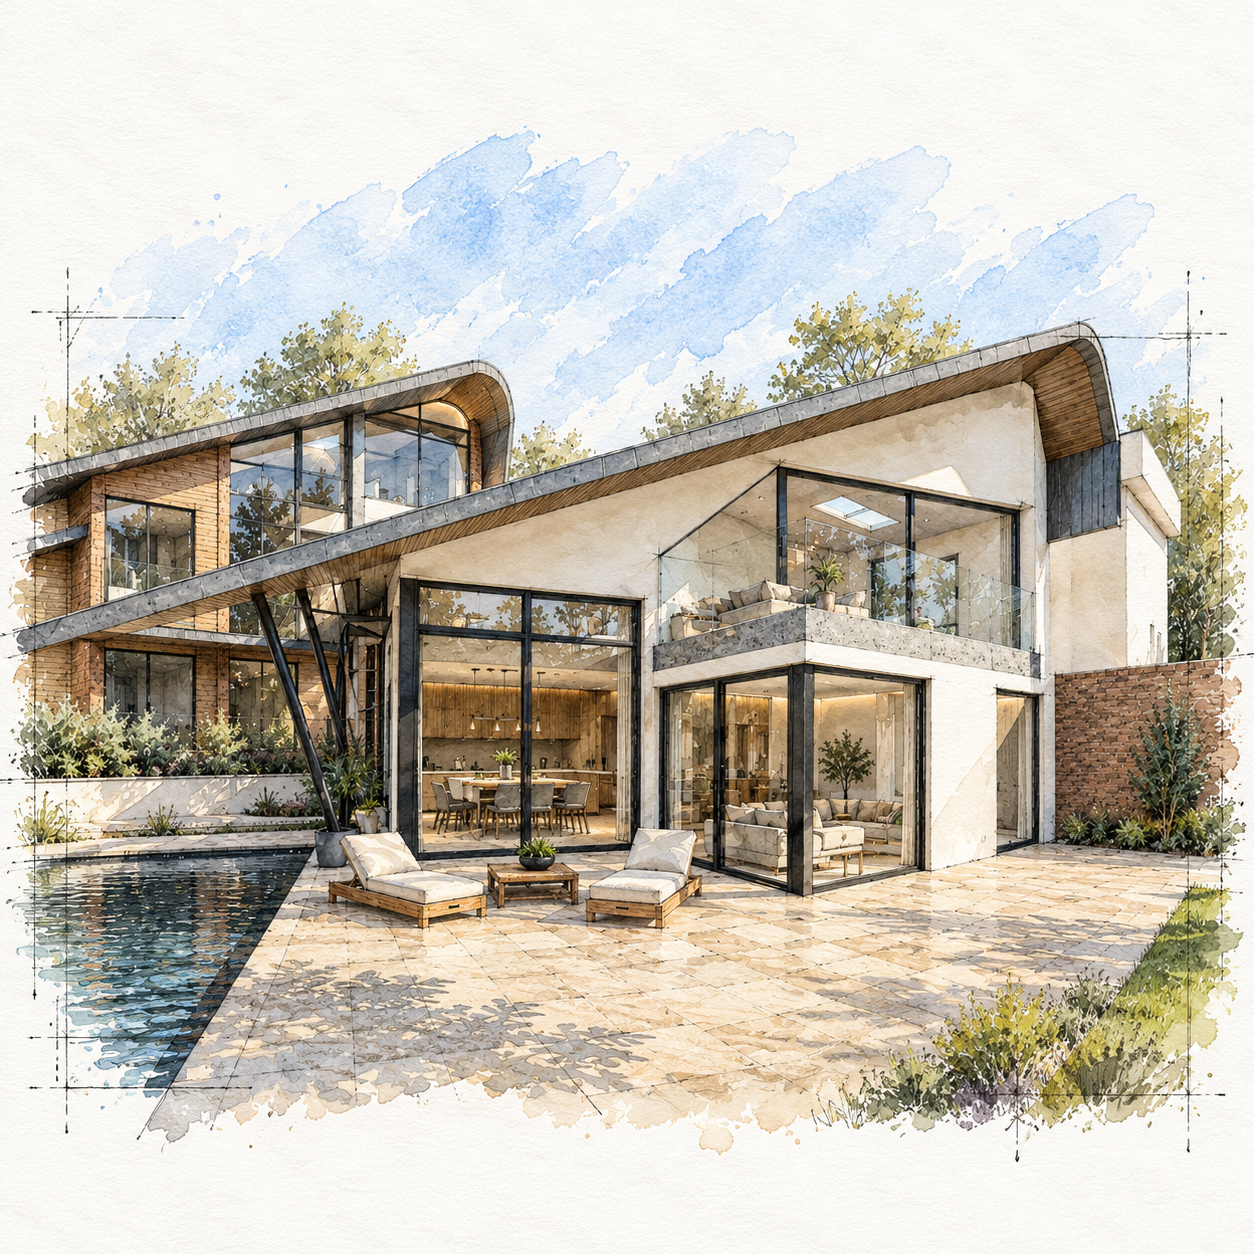
Lytham Promenade — contemporary ground-floor extension and internal remodelling - unbuilt extension.
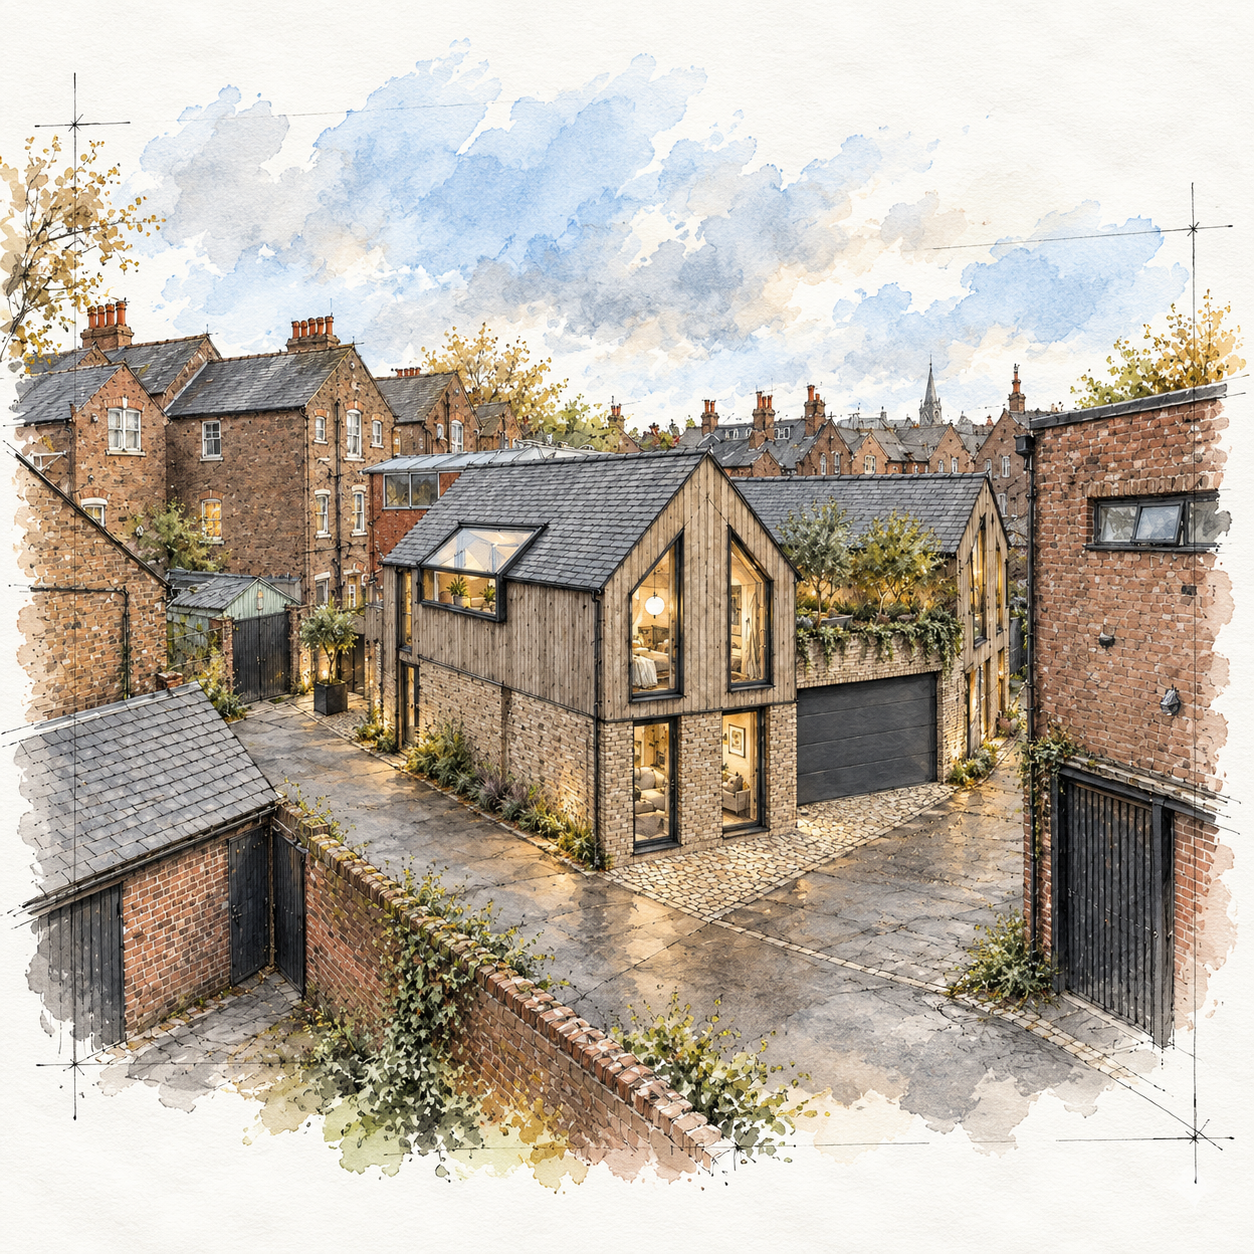
Backland Residential Development, Lytham St Annes, Lancashire — planning permission secured for a contemporary new-build dwelling on a constrained backland site - unbuilt.
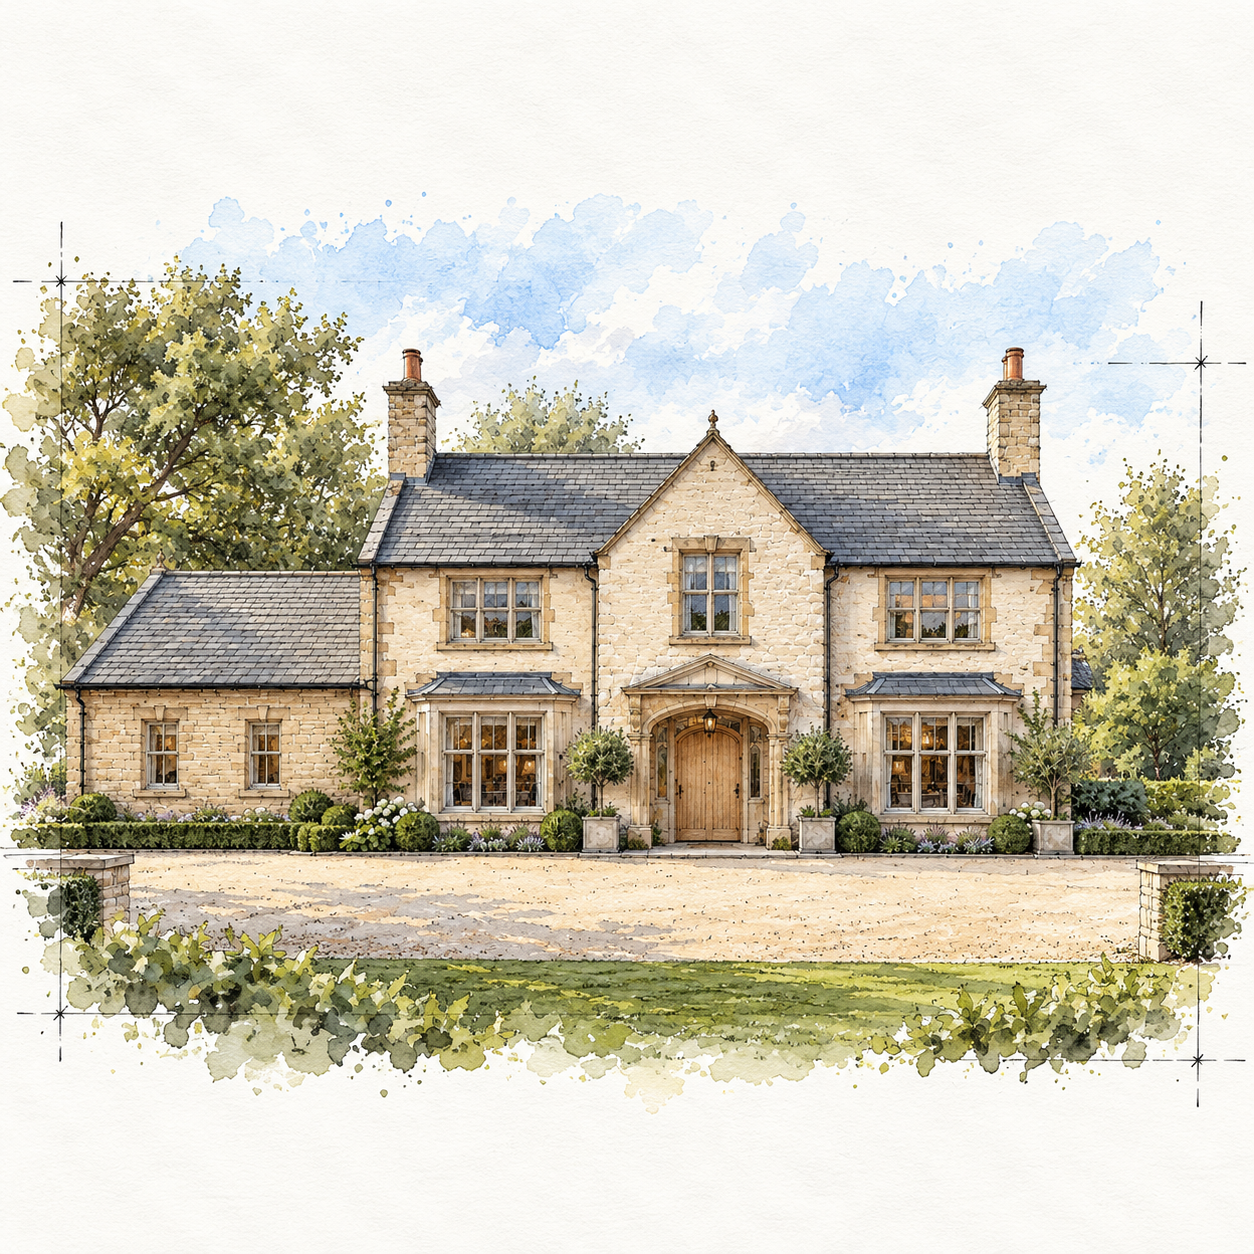
Extension and comprehensive remodel of a country house in Singleton, Lancashire, designed by Chartered Architect Joel Firth.
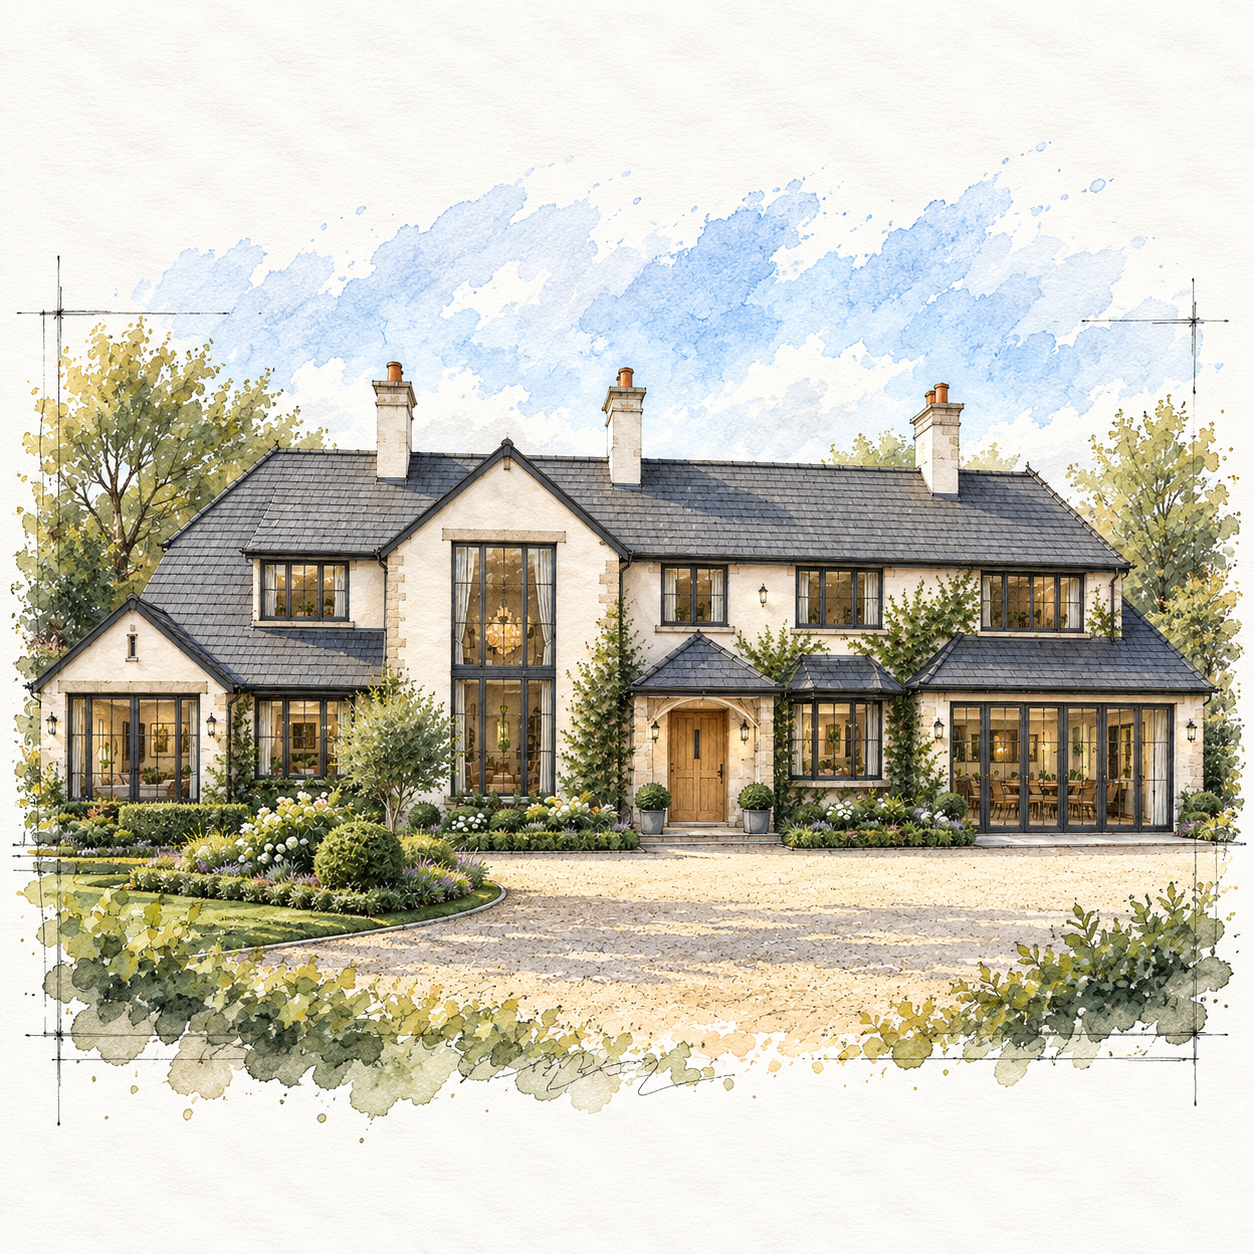
Renovation and extension of a traditional country house in Pilling, Wyre, Lancashire, The project sensitively transforms and enlarges the existing property with new living spaces.
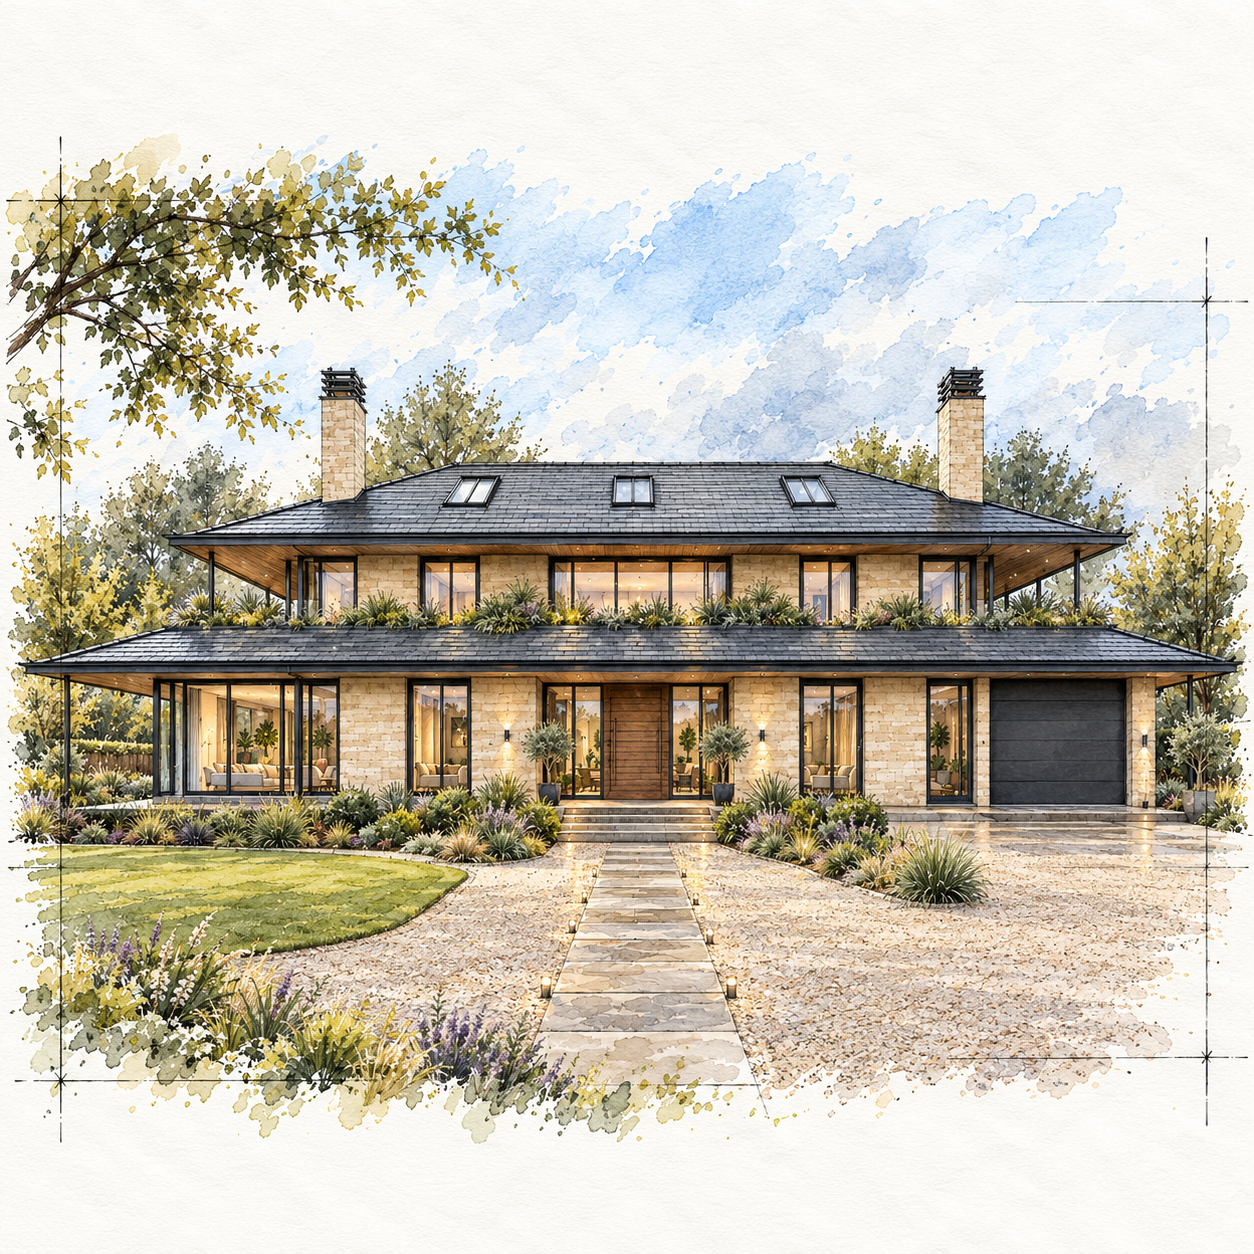
Bespoke modern new-build home designed by Chartered Architect Joel Firth. The contemporary country house combines strong horizontal rooflines, generous glazing and carefully detailed natural materials - unbuilt
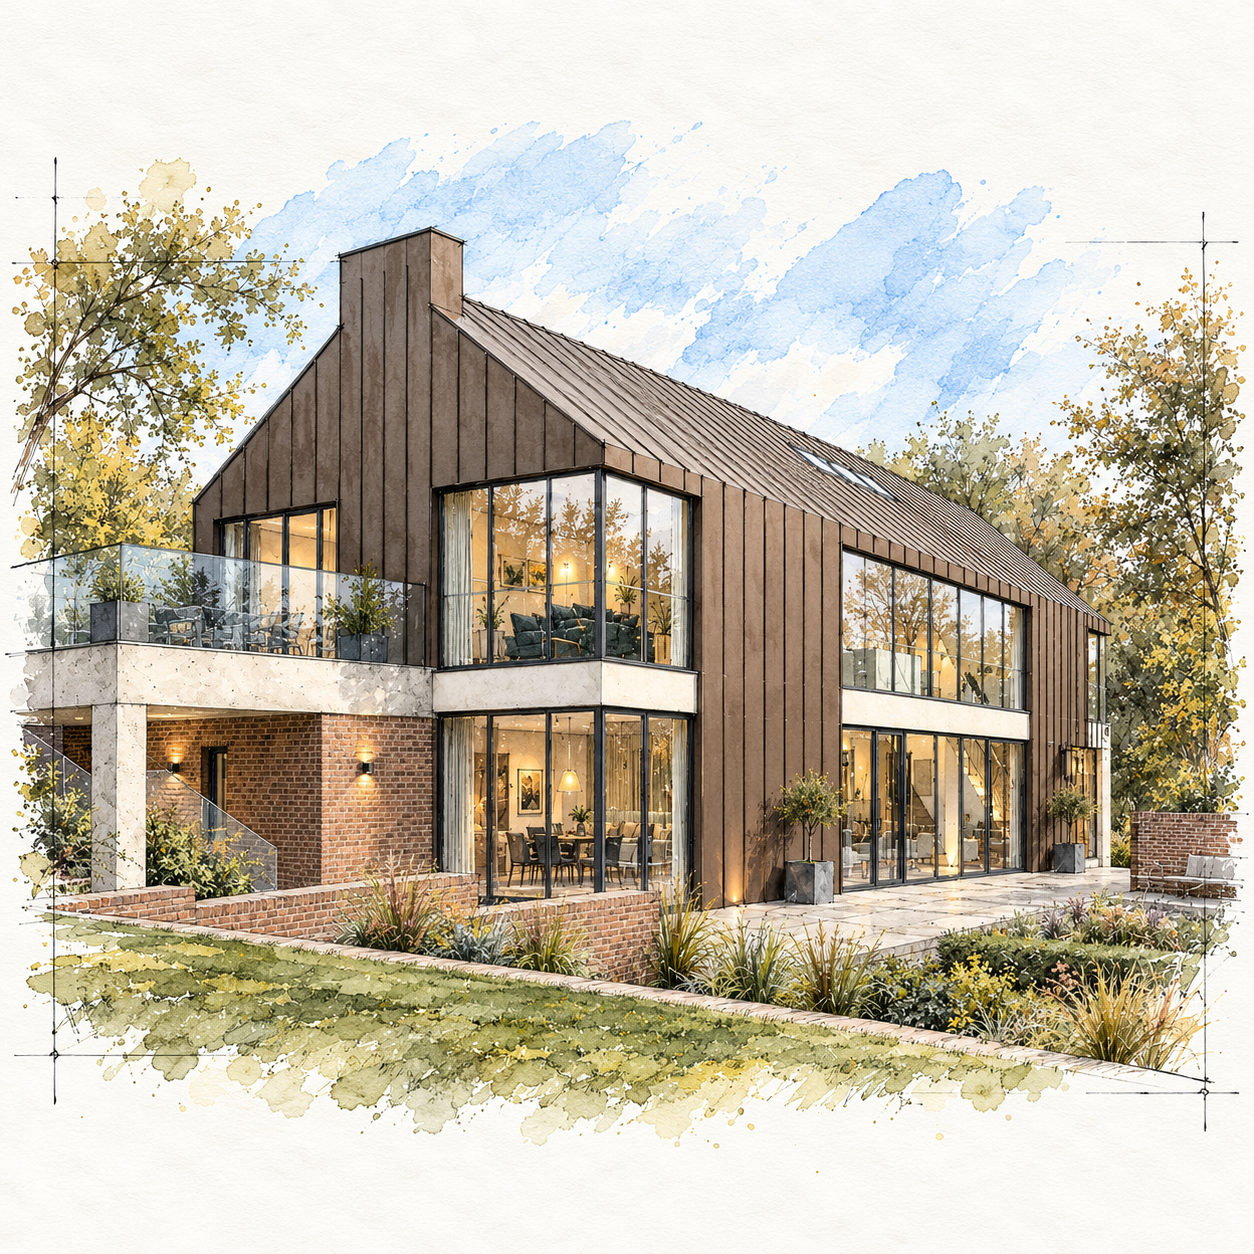
Contemporary new-build eco home on Ballam Road, Lytham, Lancashire - unbuilt.
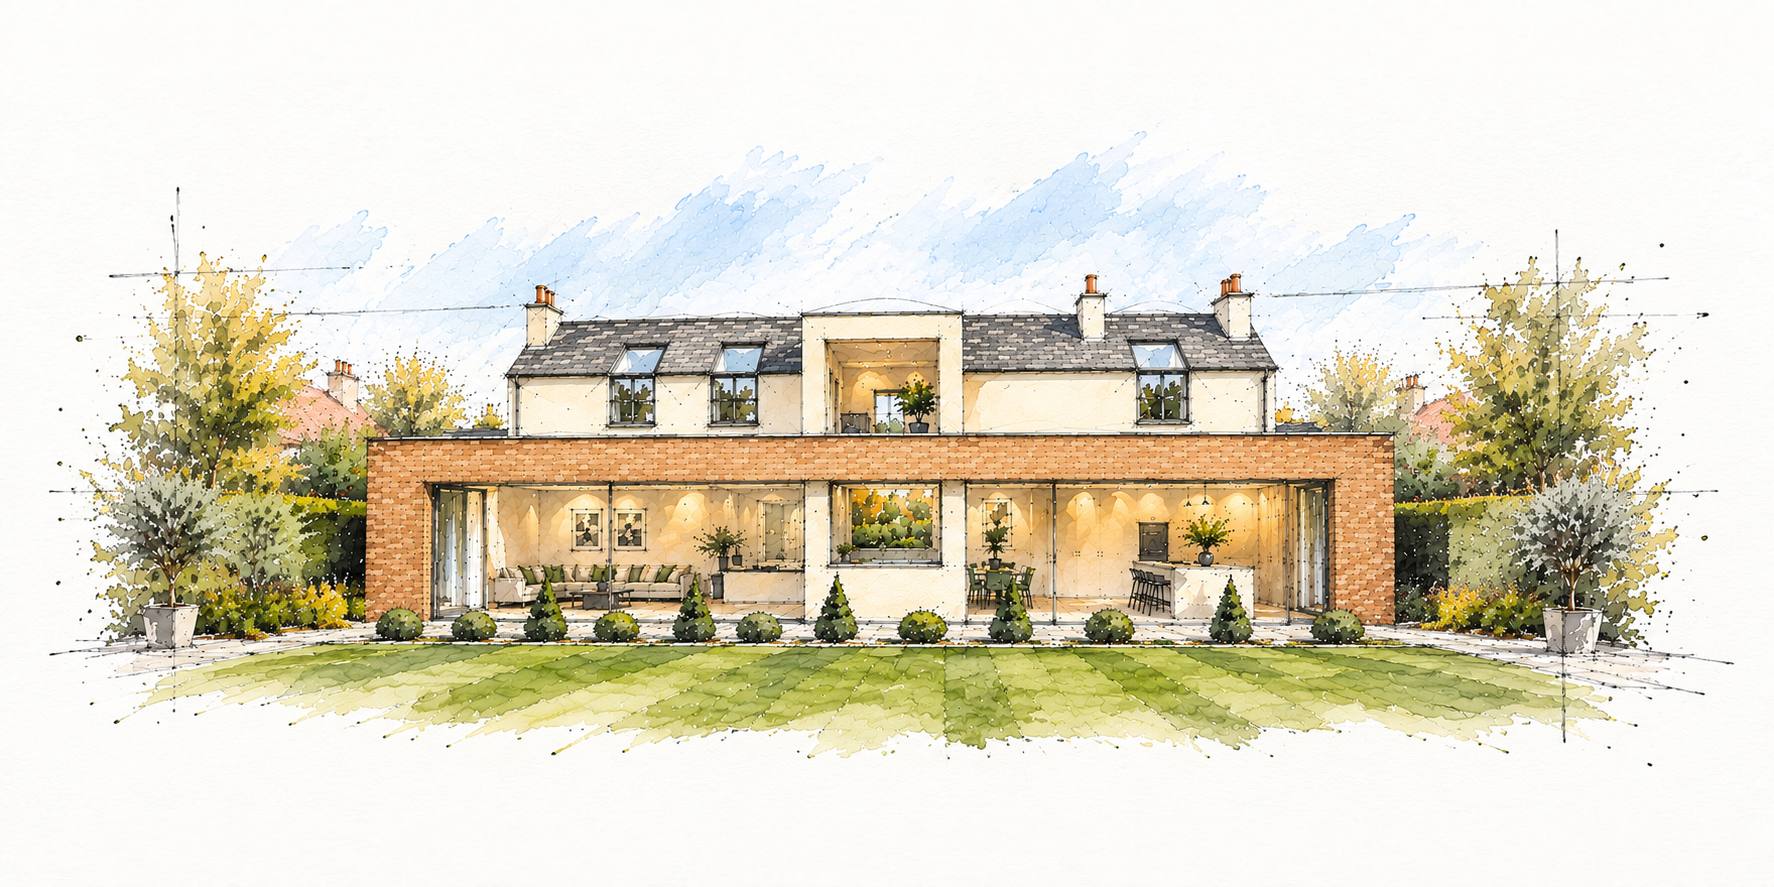
Ivy House, West Beach, Lytham, Lancashire. Comprehensive renovation, extension and architectural remodelling of a historic property, including the creation of a contemporary rear annexe. Built to different design.
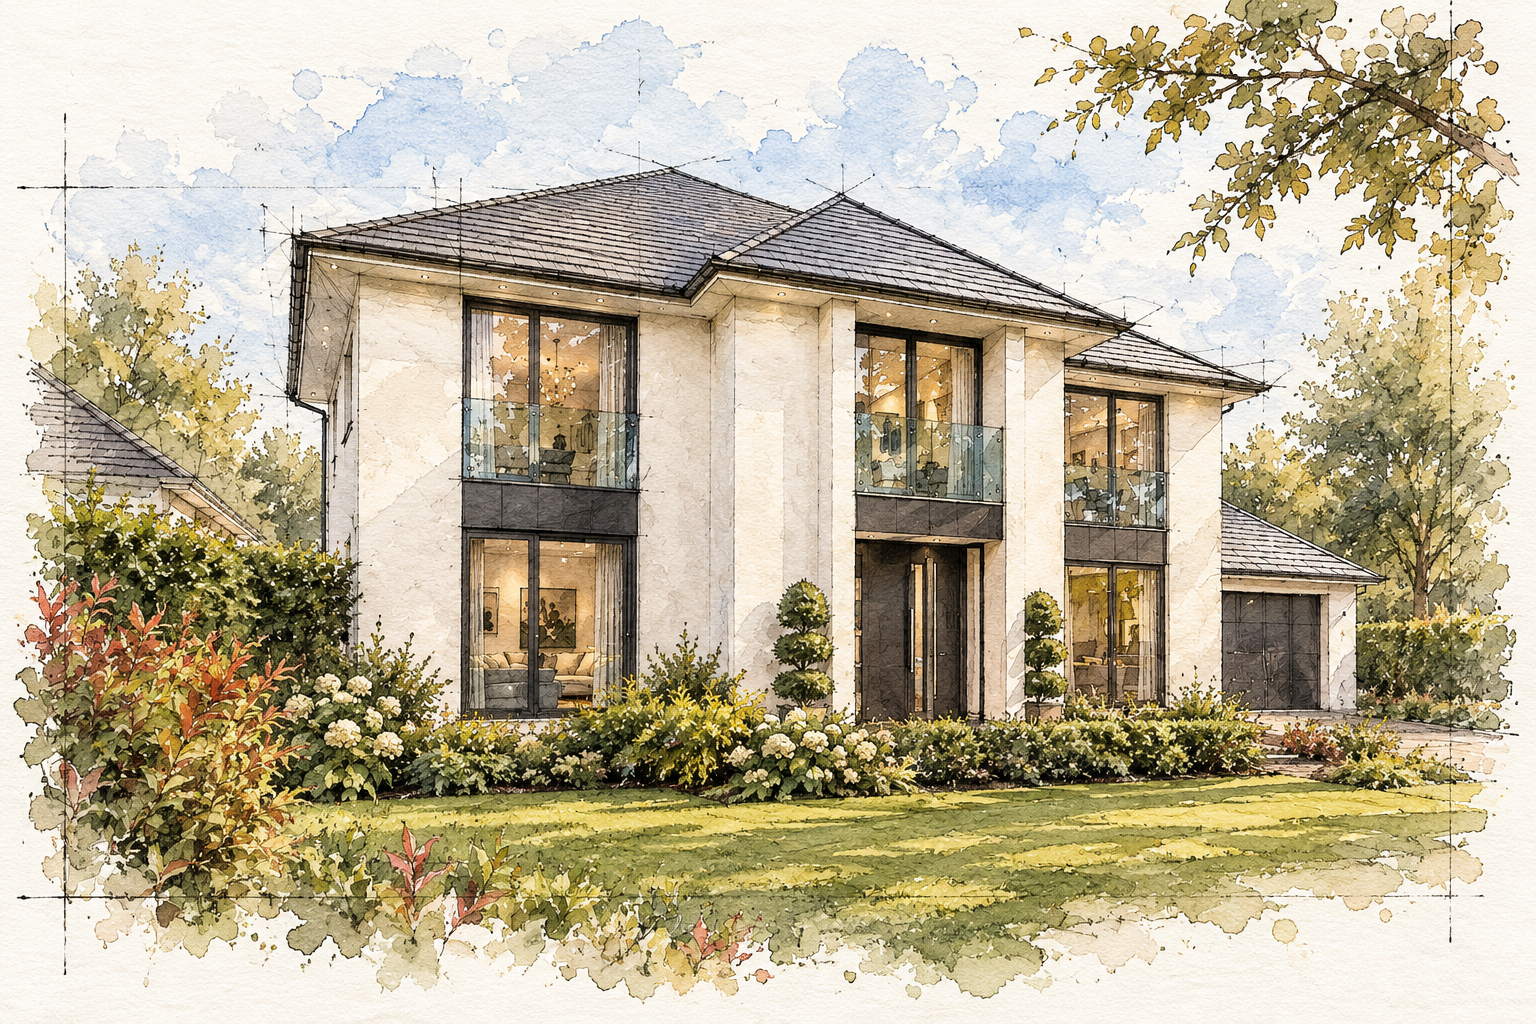
Kintour Road, Lytham — development of two bespoke new-build contemporary houses designed by Chartered Architect Joel Firth - unbuilt.
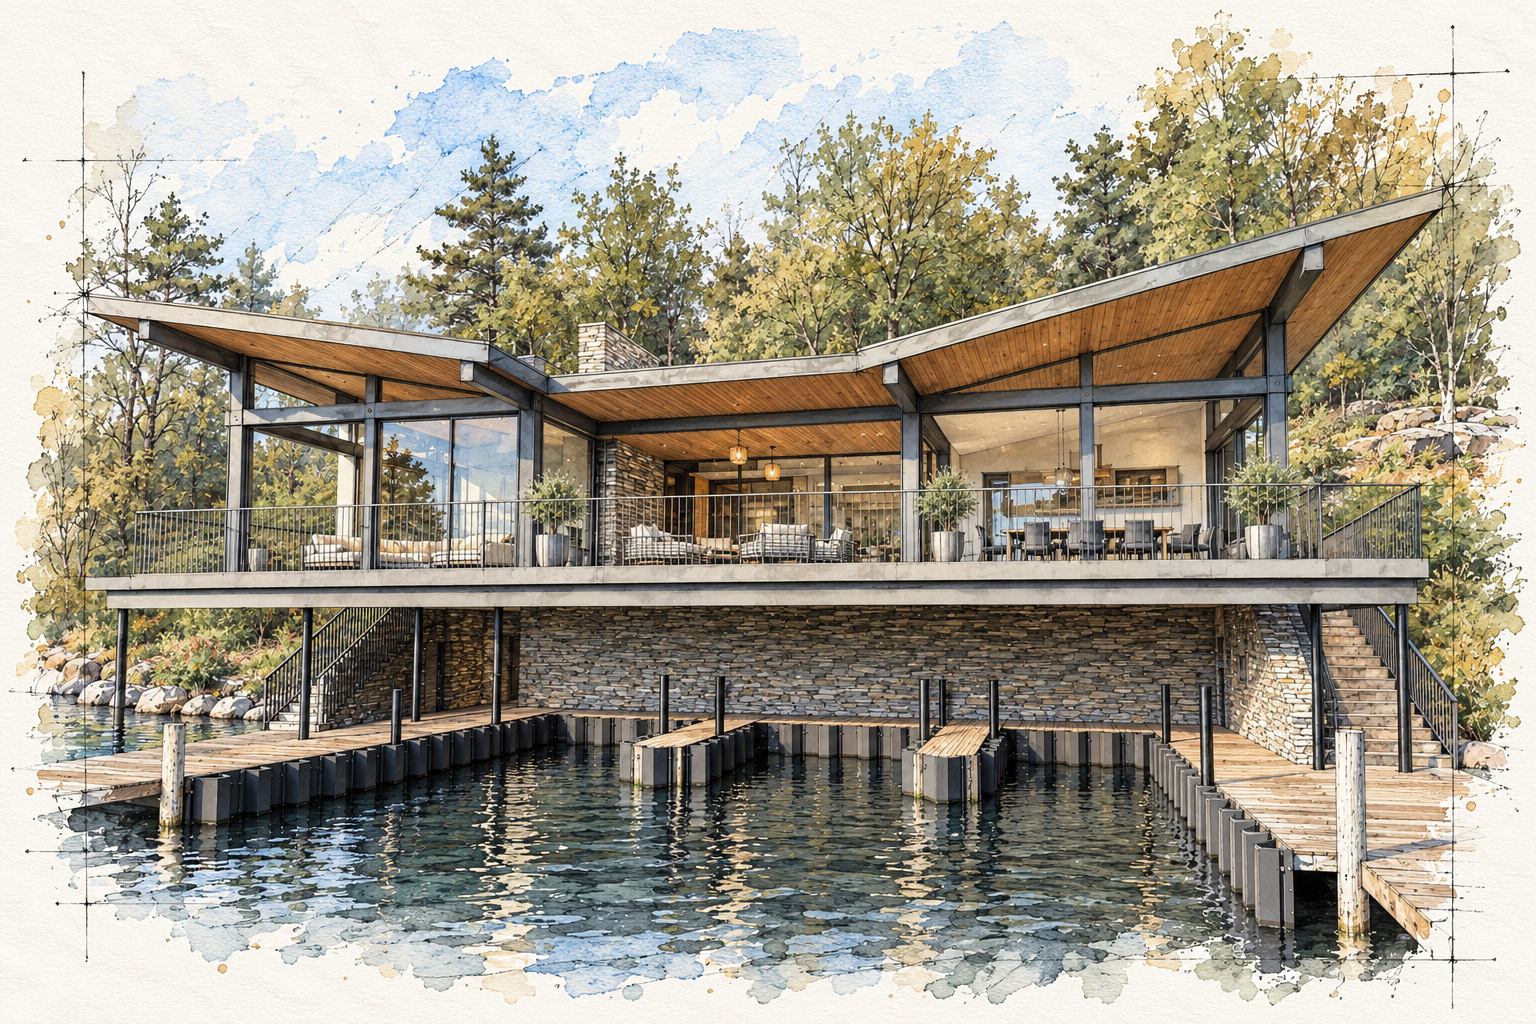
Contemporary boathouse on the shores of Lake Windermere in the Lake District, designed by Chartered Architect Joel Firth - unbuilt
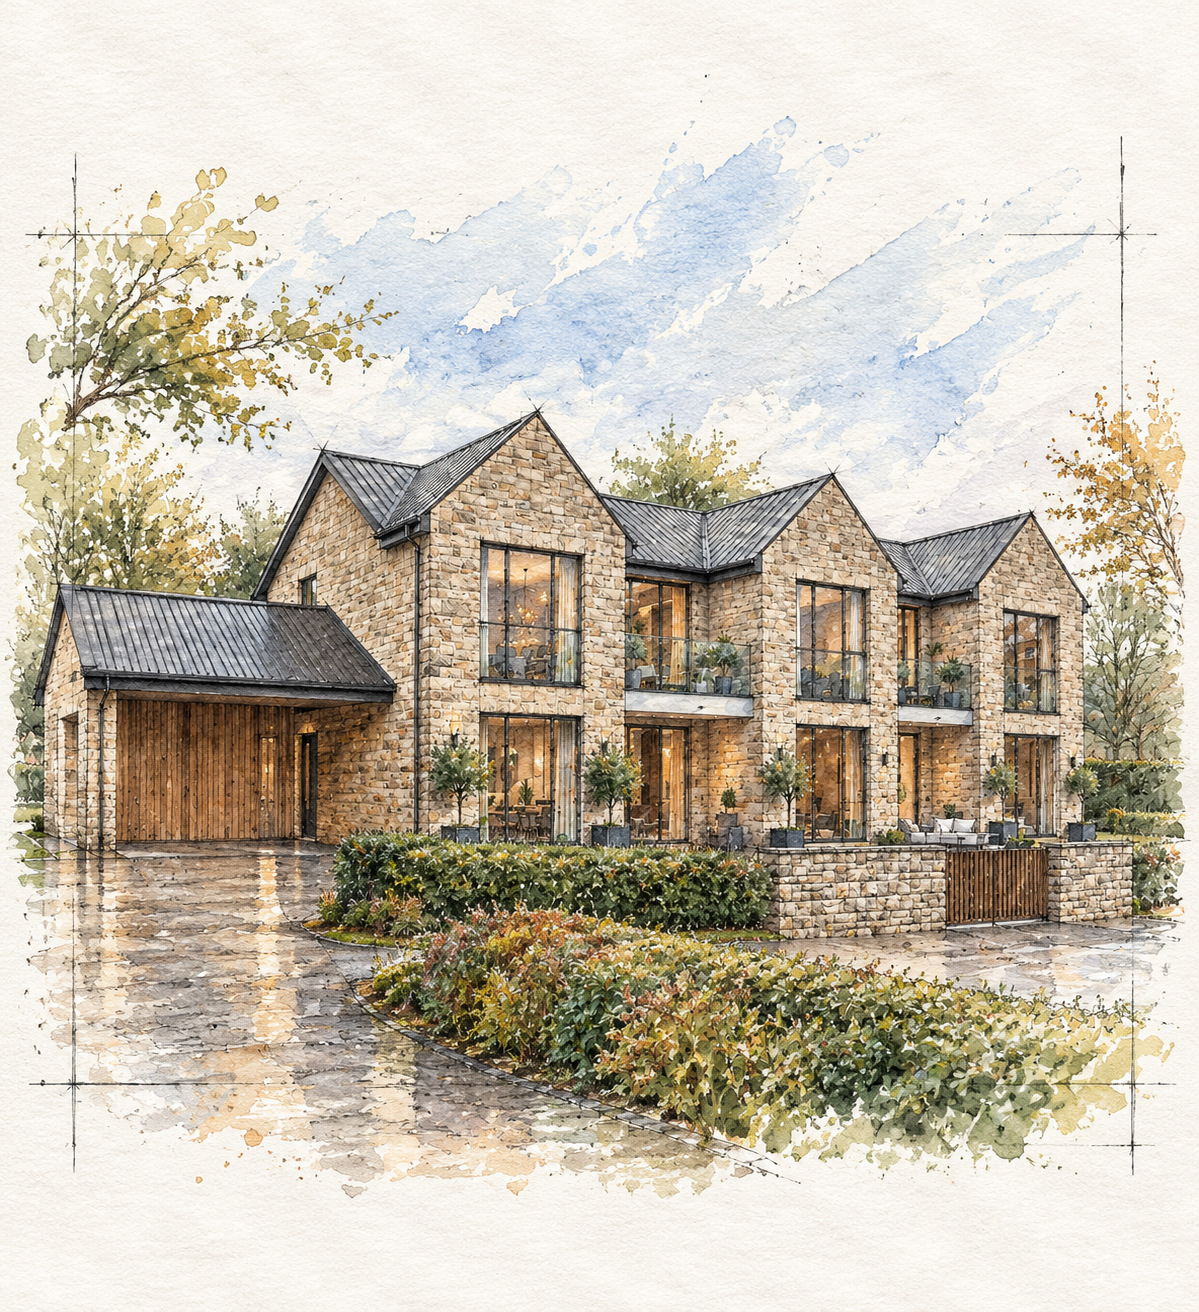
Bespoke new-build eco country house in the Ribble Valley, Lancashire, designed by Chartered Architect Joel Firth - unbuilt
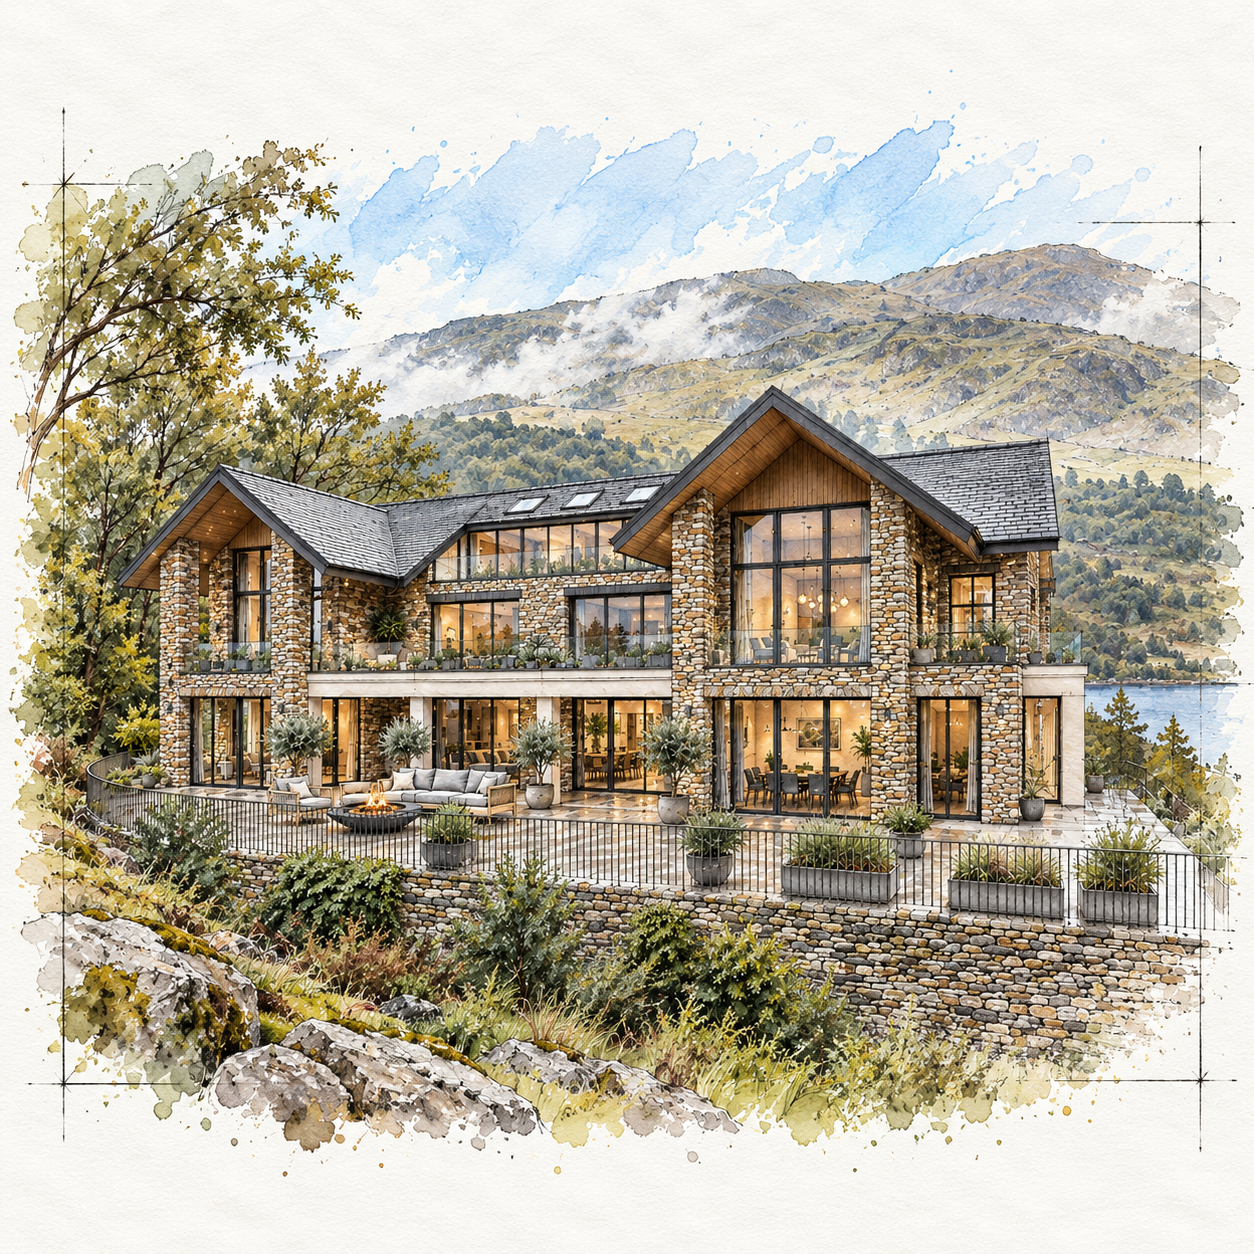
Bespoke new-build house in the Lake District, designed by Chartered Architect Joel Firth. The contemporary design combines natural stone, timber detailing and extensive floor-to-ceiling glazing - unbuilt as designed.
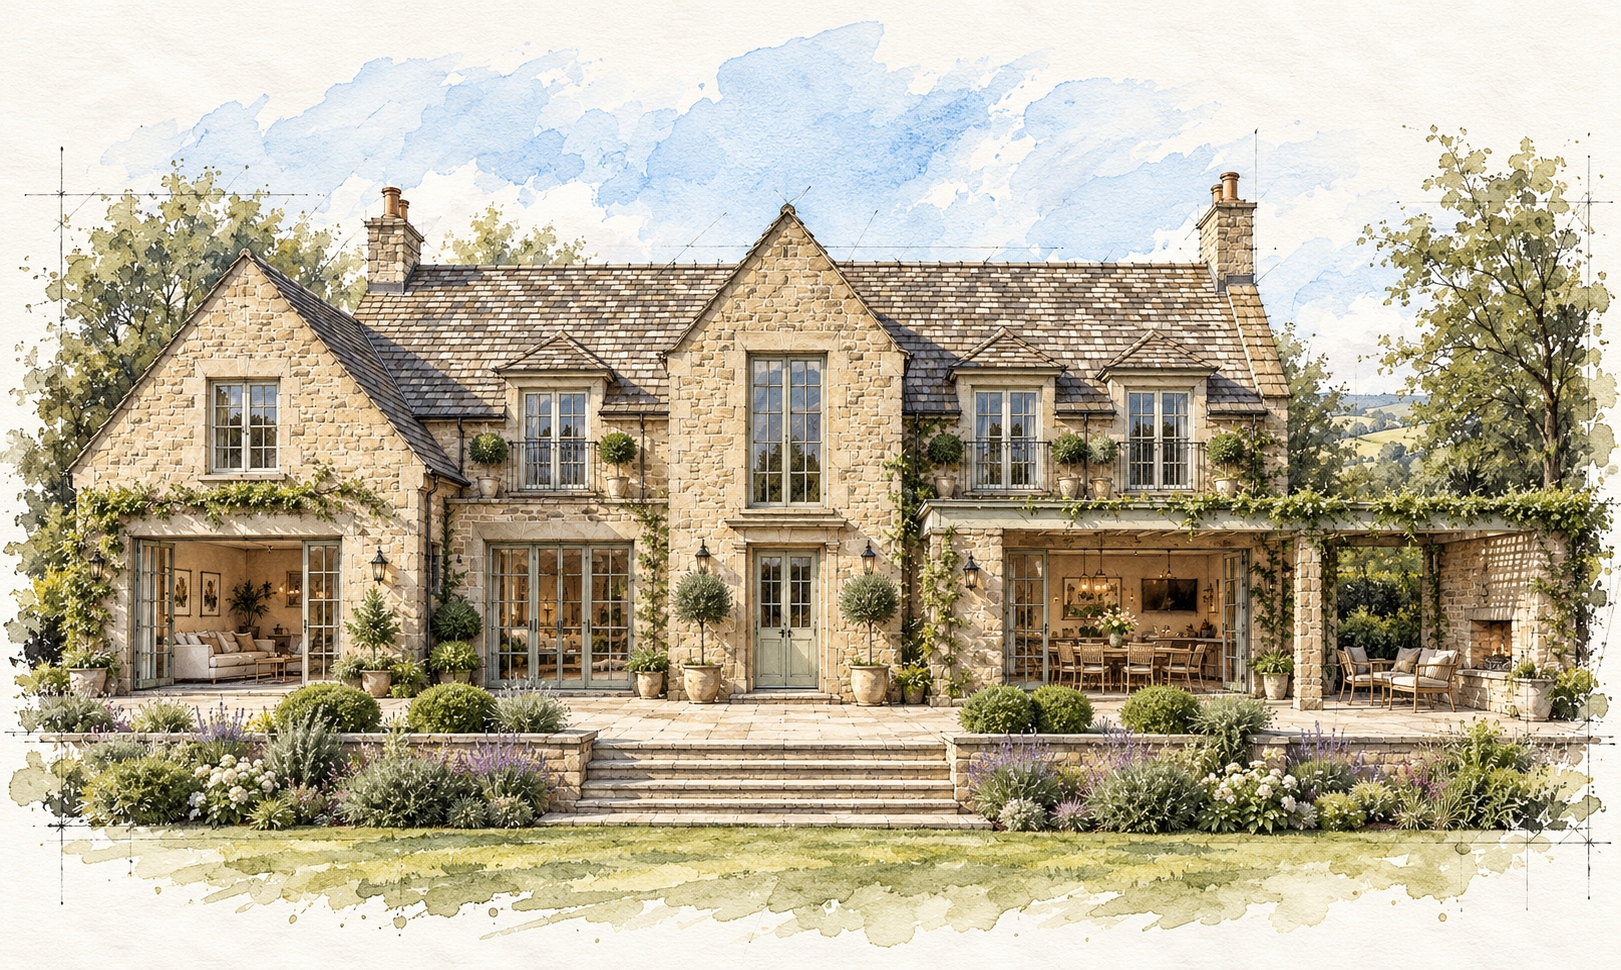
Traditional new-build country house in Osbaldeston, Lancashire, designed by Chartered Architect Joel Firth - unbuilt
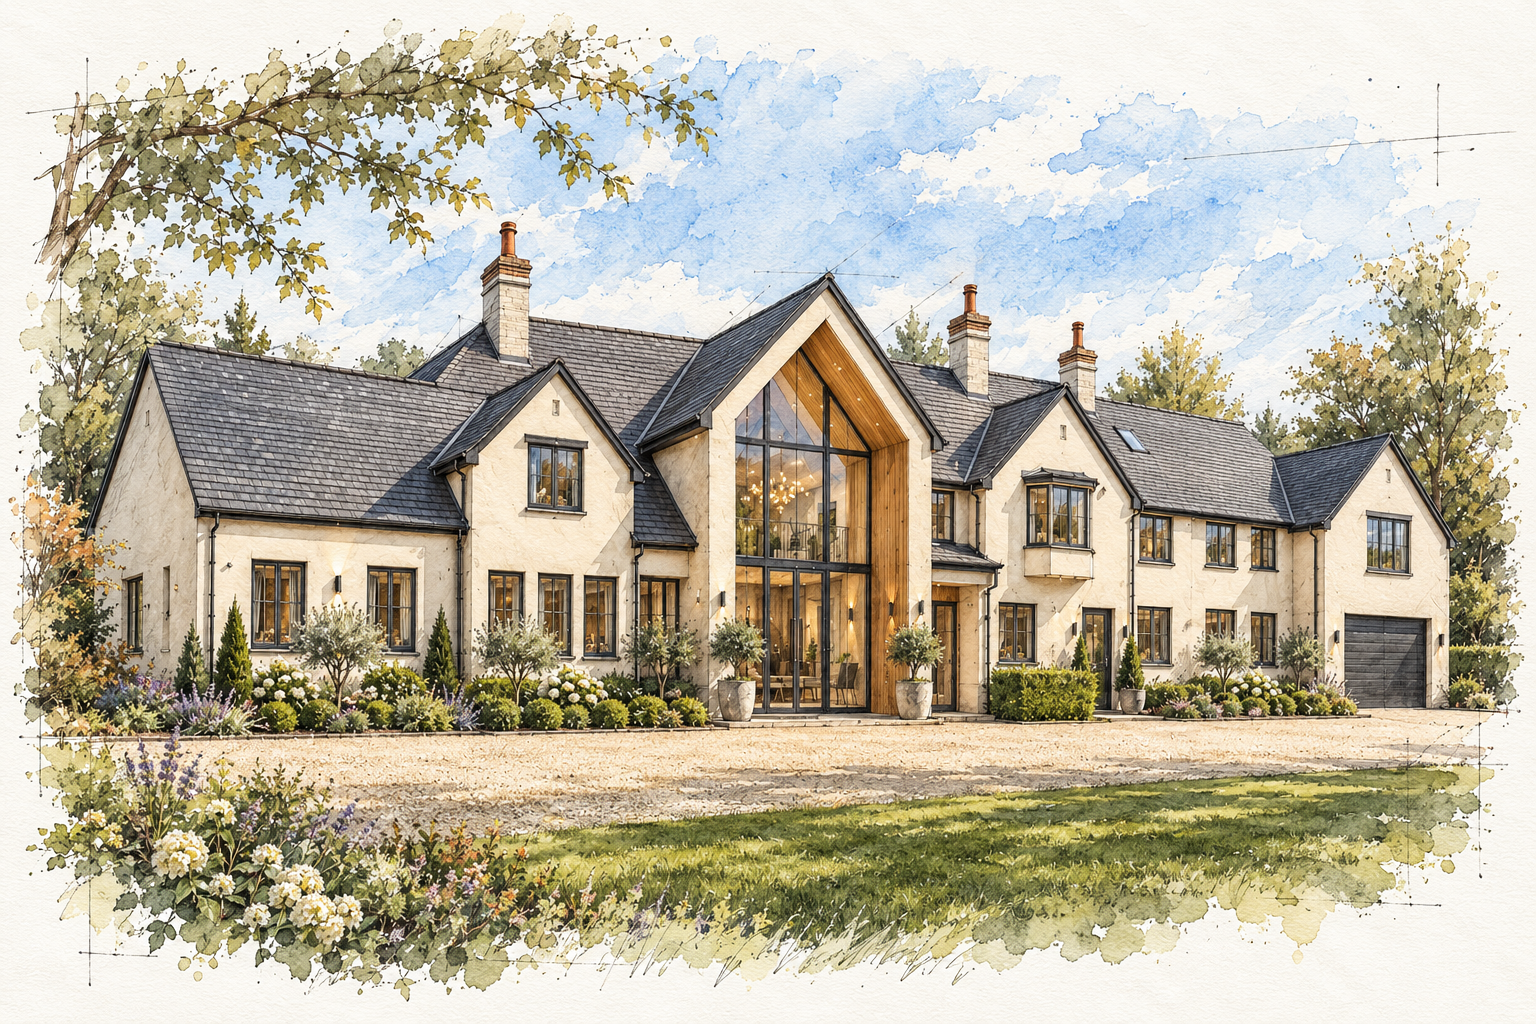
South Cave, East Yorkshire — luxury residential renovation and extension designed by Chartered Architect Joel Firth - unbuilt
Interior Design

Otter Bank, Lake Windermere — interior of an award-winning new-build house designed by Chartered Architect Joel Firth. The open-plan living, kitchen and dining space combines a vaulted timber ceiling with full-height glazing, framing panoramic views across Lake Windermere and the surrounding Lake District landscape.

Otter Bank, Lake Windermere — contemporary kitchen interior within an award-winning new-build house designed by Chartered Architect Joel Firth. The open-plan kitchen combines bespoke cabinetry, a large stone island, natural timber flooring and full-height glazing framing panoramic views across Lake Windermere and the Lake District landscape.

Sunday School conversion in Lytham St Annes, Lancashire, designed by Chartered Architect Joel Firth. The residential interior retains the historic building’s dramatic vaulted structure, exposed timber beams and Gothic arched windows, integrating them with a contemporary open-plan kitchen and living space to create a distinctive modern home within the converted former Sunday School.
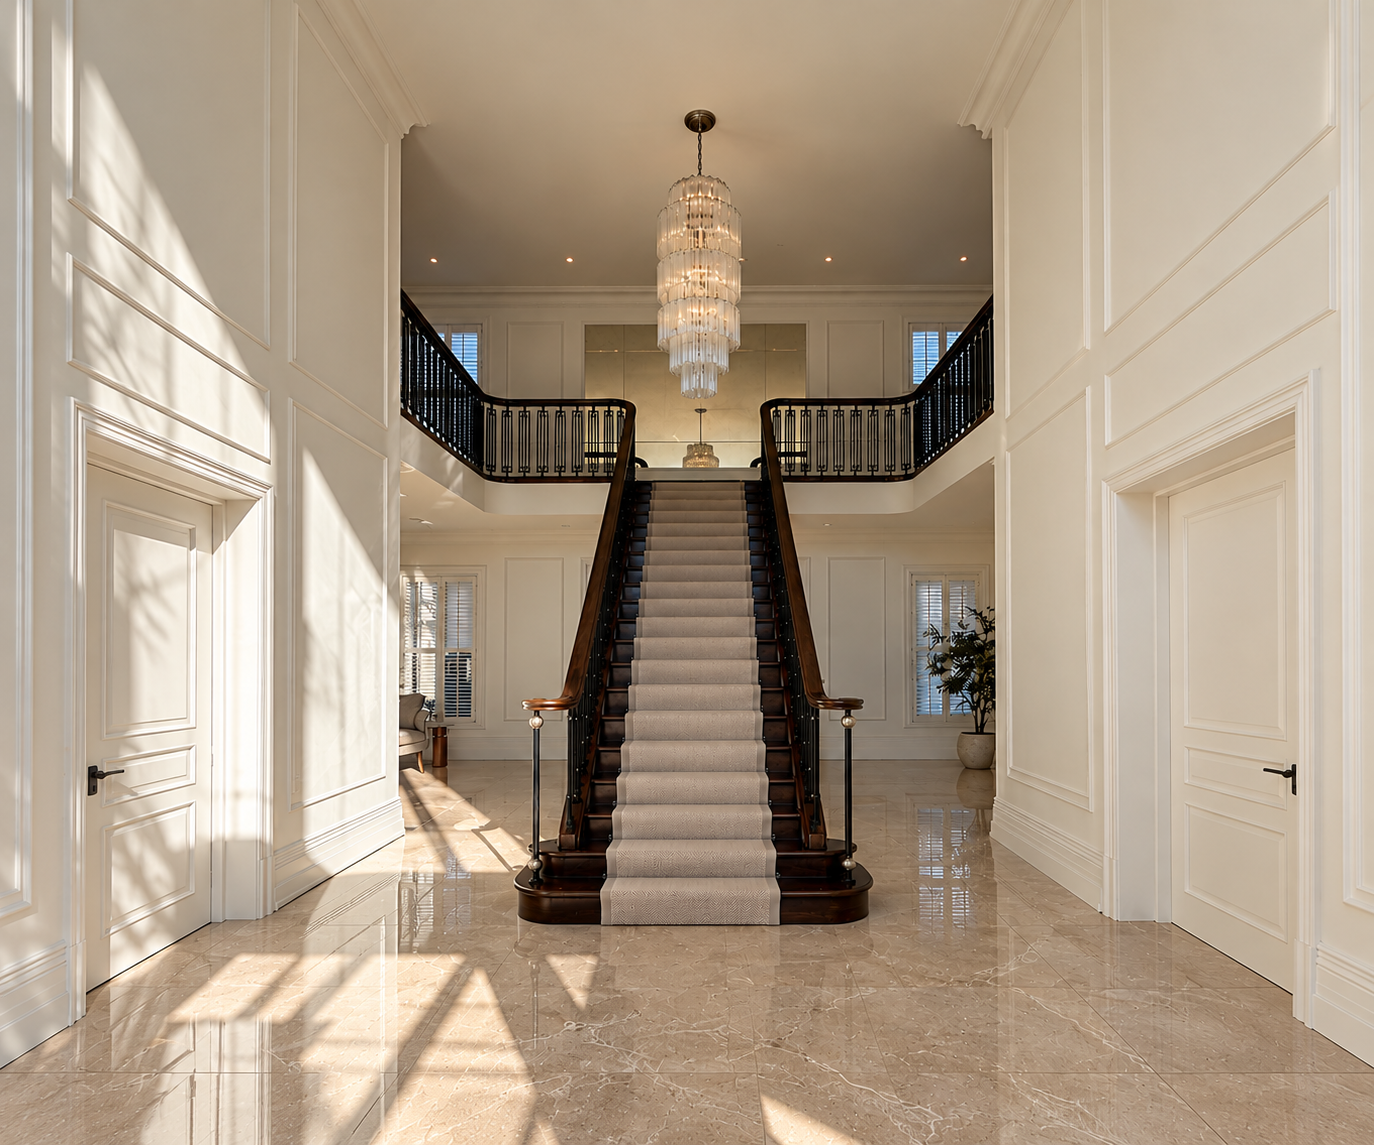
Eden House — Entrance Hall and Staircase — Dramatic double-height entrance hall featuring a central statement staircase, dark balustrades, galleried landing and extensive natural light from the full-height glazing.
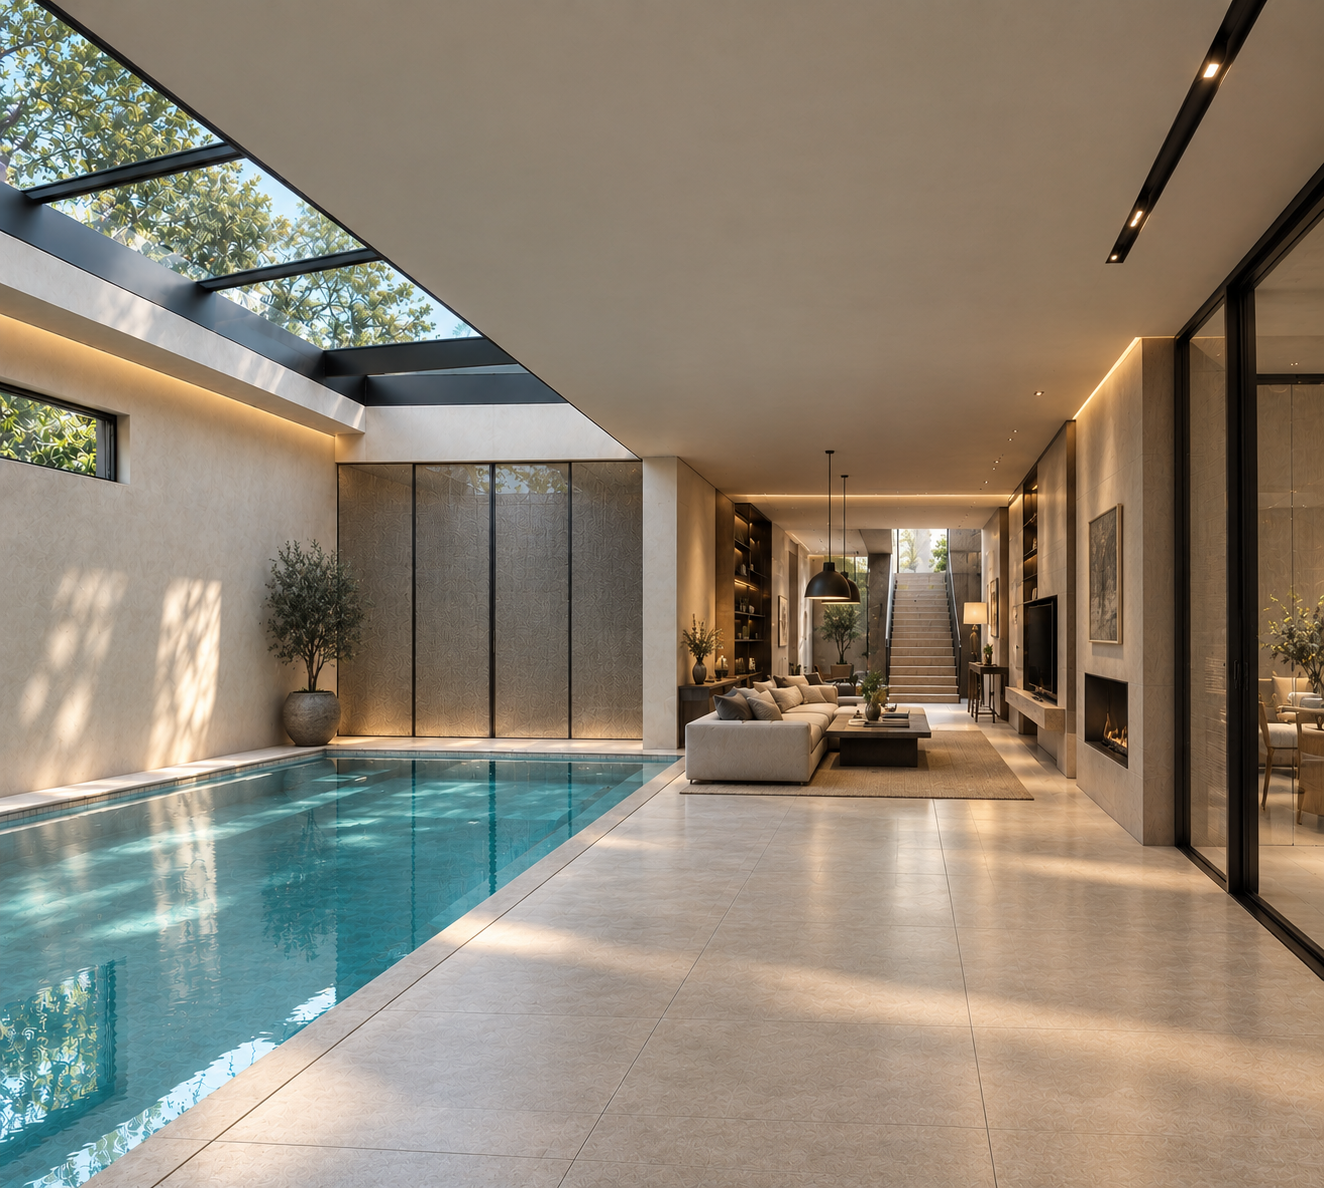
Eden House — Indoor Spa — Luxury private spa featuring an indoor swimming pool, expansive roof glazing, contemporary relaxation lounge, natural stone flooring and integrated architectural lighting.
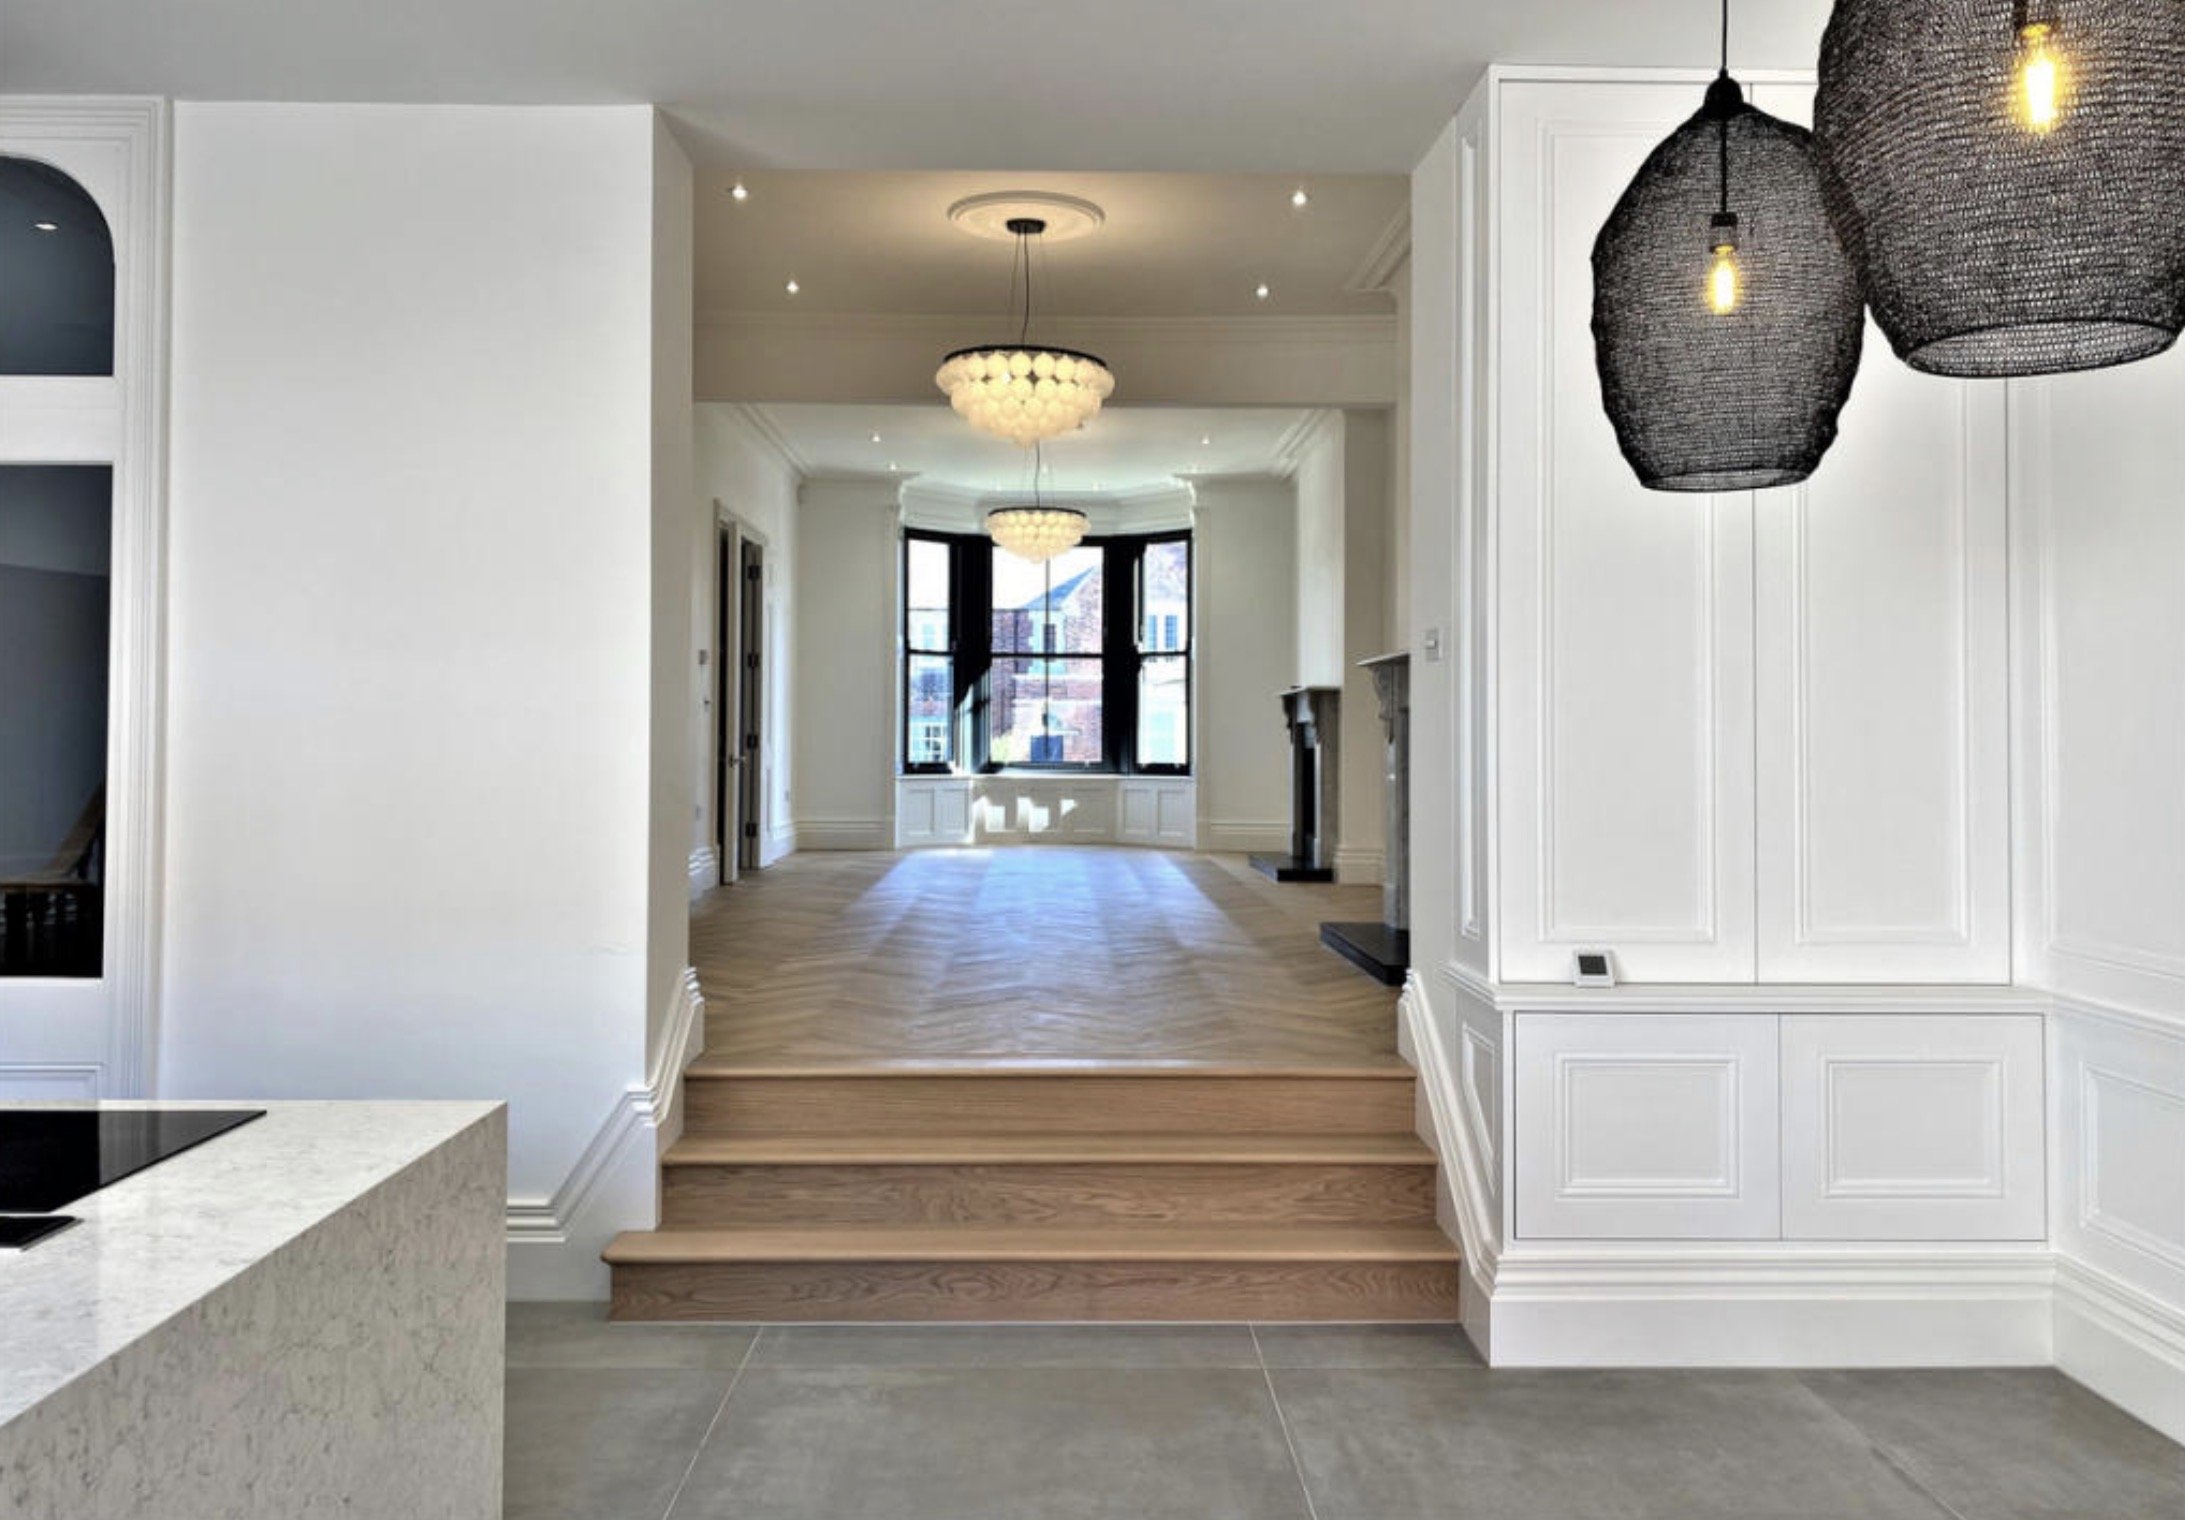
26 Hastings Place - Contemporary residential interior design featuring a bespoke kitchen, elegant fitted cabinetry, natural stone finishes and a stepped transition into a spacious reception room with feature lighting and timber flooring.
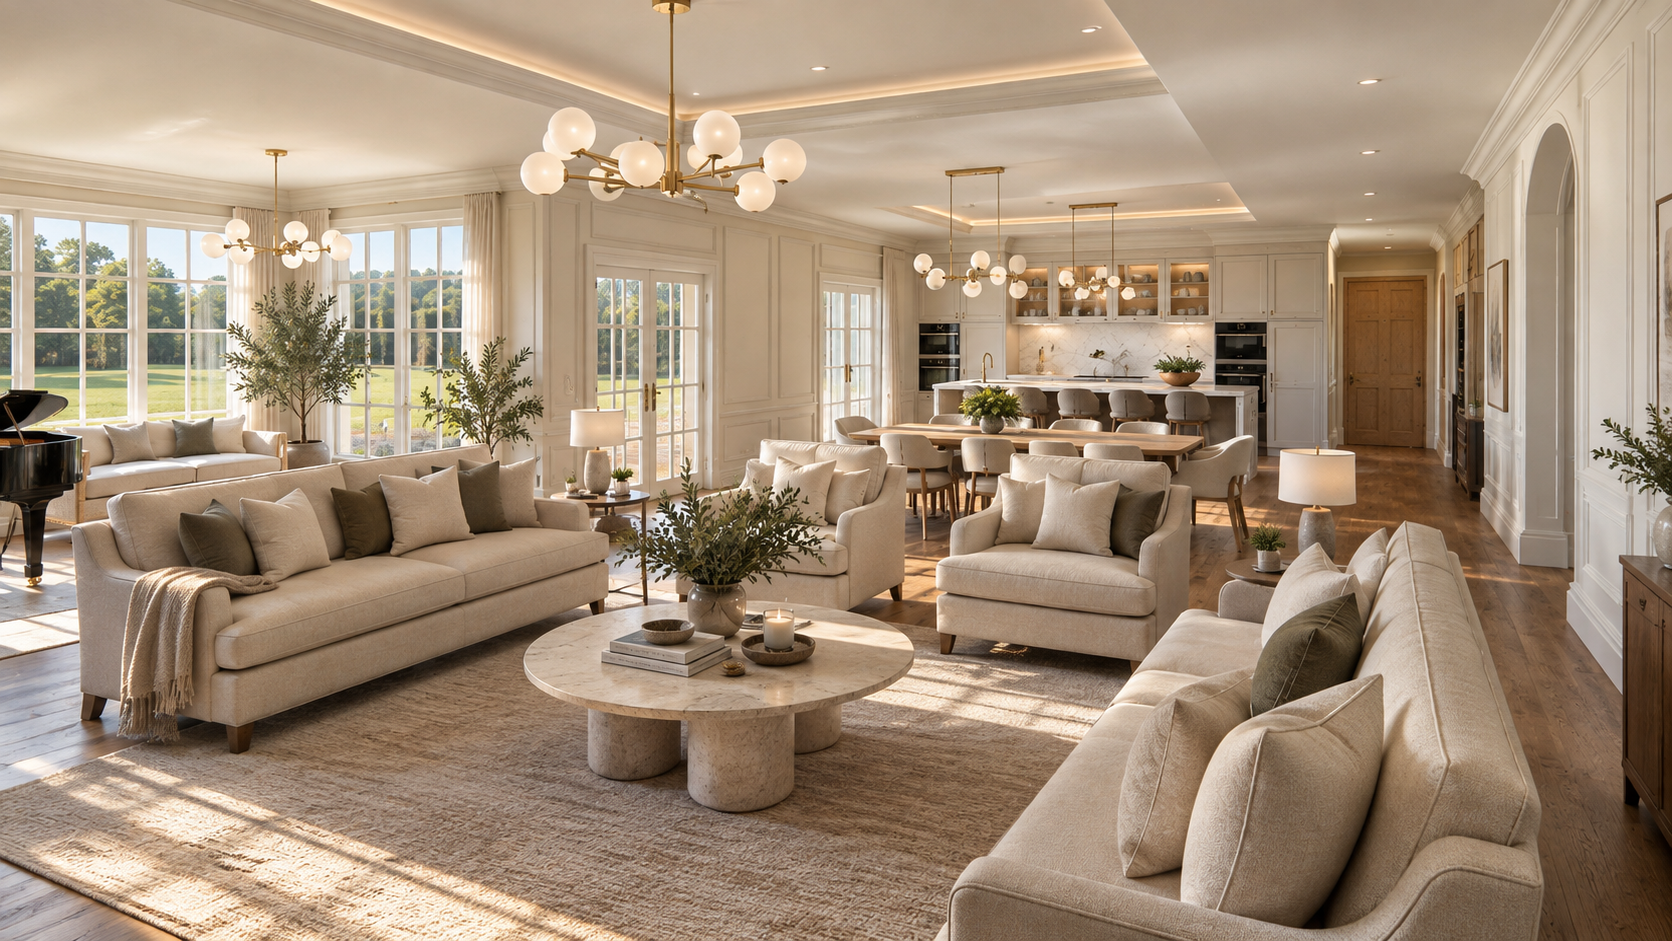
Islay rd Lytham — contemporary interior design by Chartered Architect and Designer Joel Firth. The open-plan living, dining and kitchen space combines elegant architectural detailing, bespoke joinery, feature lighting and a restrained natural palette to create a refined and light-filled family home.
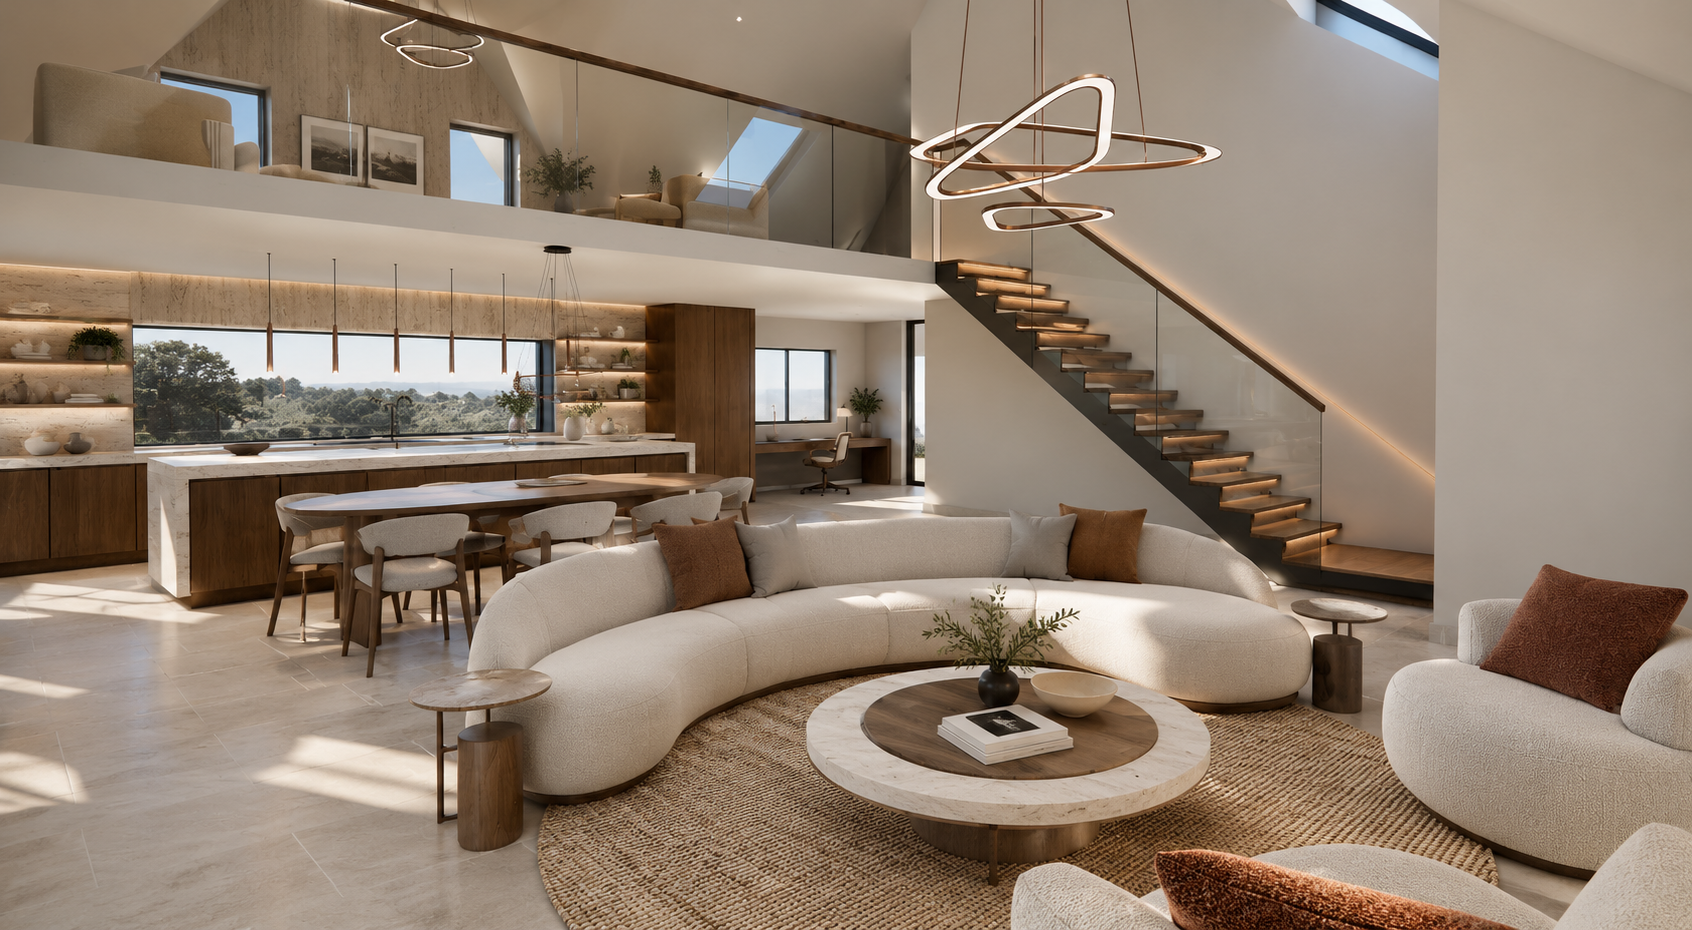
Double-height lounge interior in Lytham, Lancashire, designed by Chartered Architect and Designer Joel Firth. The contemporary residential space combines a dramatic mezzanine, floating staircase, sculptural feature lighting, bespoke joinery and a restrained natural palette to create an elegant open-plan living environment.
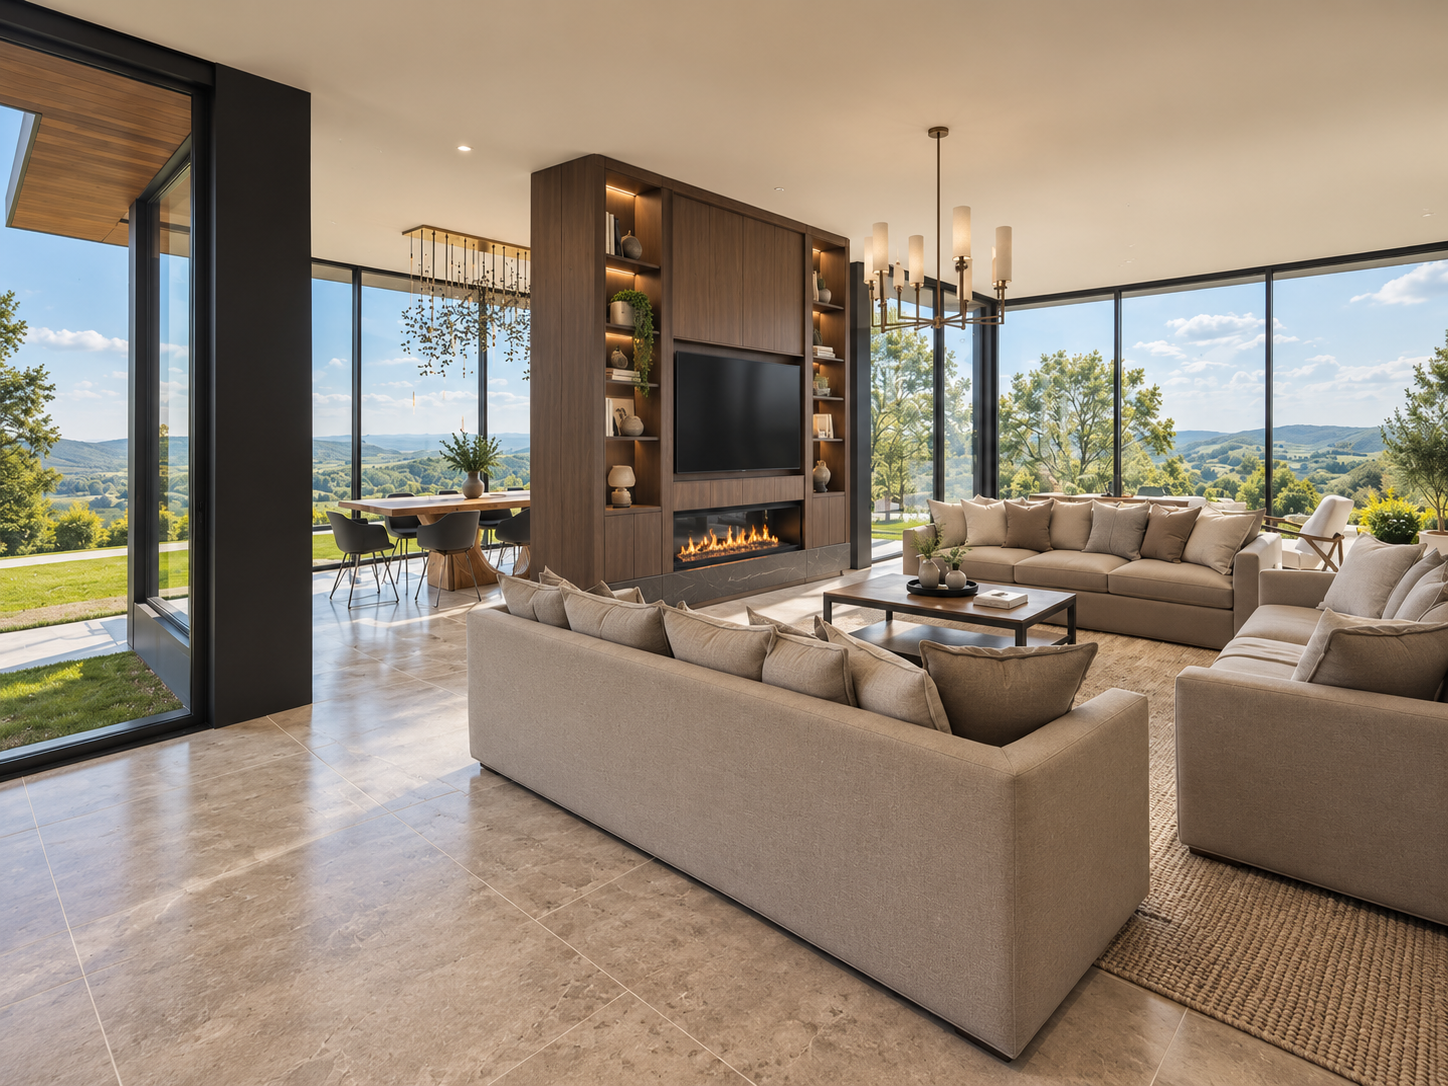
Bankfield, Singleton, Lancashire - Luxury family living room featuring floor-to-ceiling glazing, panoramic countryside views, contemporary fireplace and elegant open-plan seating with direct garden access.
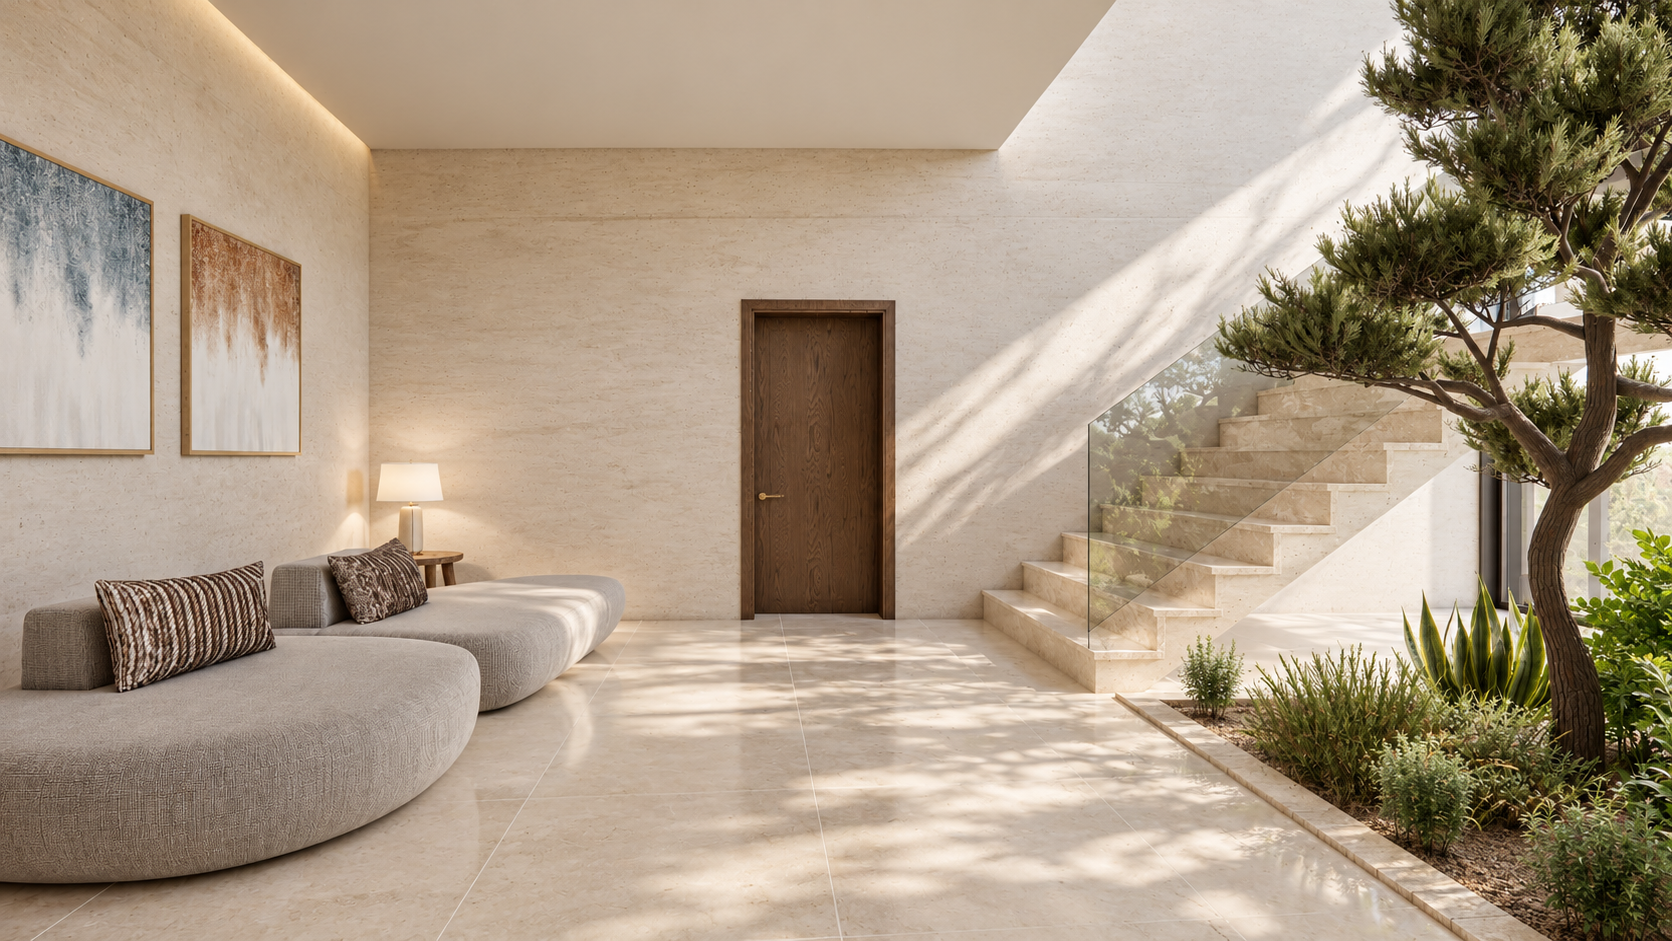
Contemporary stair lobby featuring a sculptural staircase with glass balustrade, curved lounge seating, natural stone finishes and an internal landscaped courtyard.
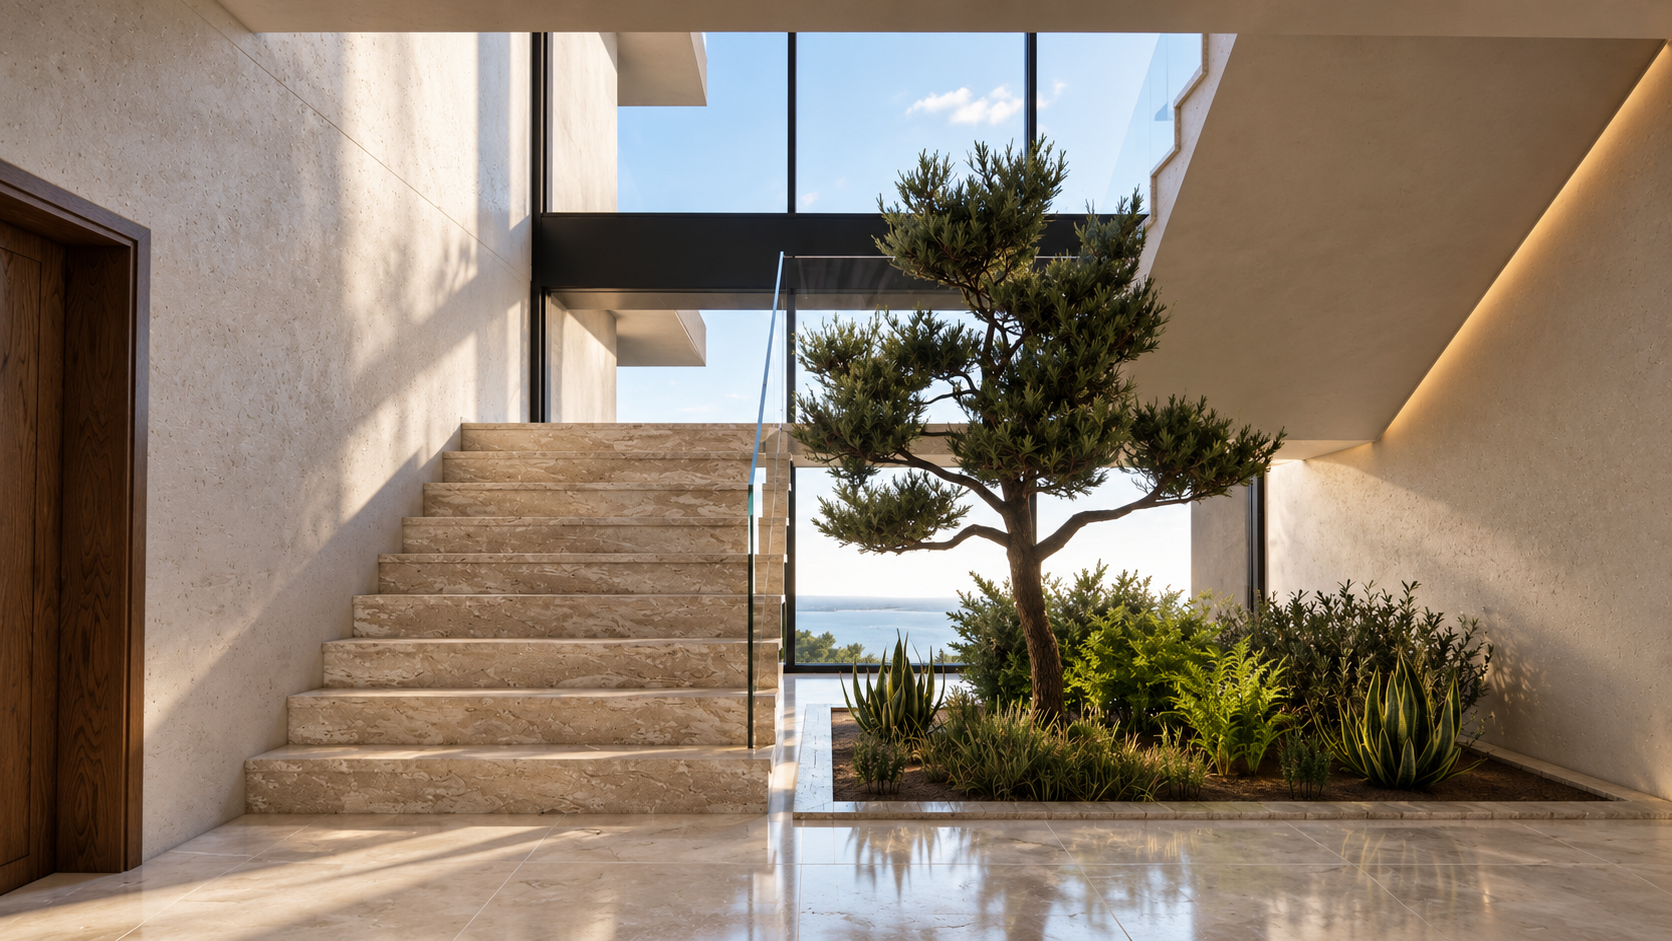
Contemporary staircase featuring natural stone steps, frameless glass balustrading and an internal landscaped garden with a sculptural tree, illuminated by full-height glazing.
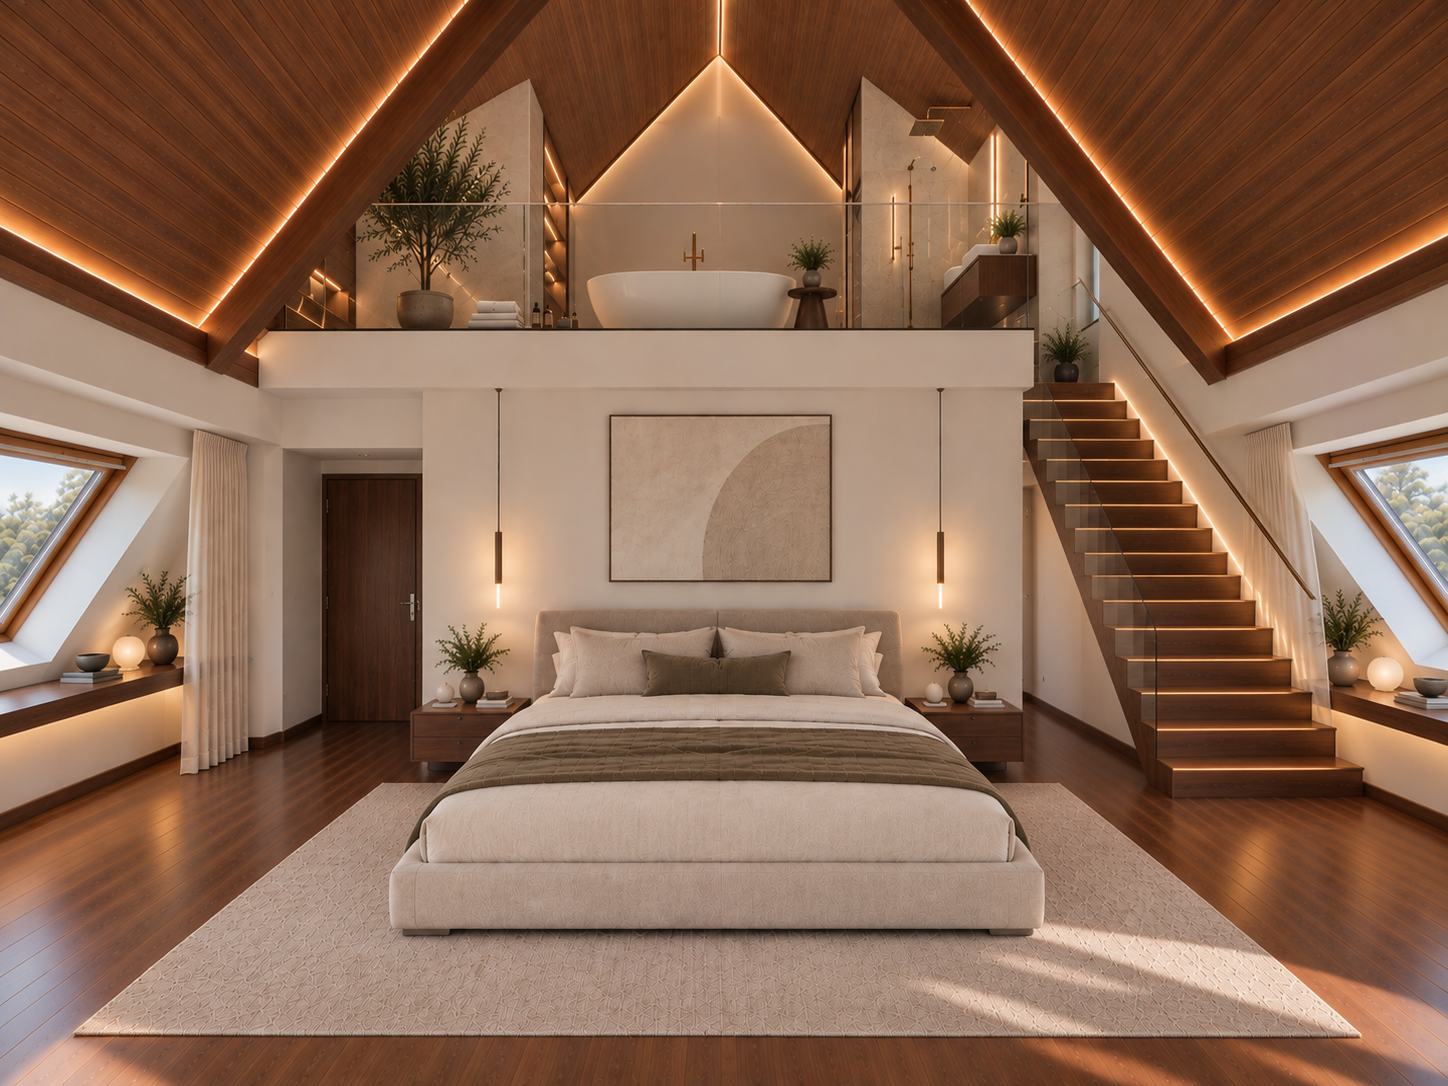
Luxury bedroom with mezzanine bathroom in Lytham, Lancashire, designed by Chartered Architect and Designer Joel Firth. The dramatic vaulted interior combines a warm timber-lined ceiling, integrated architectural lighting and a private mezzanine bathroom with freestanding bath, creating a distinctive contemporary bedroom suite.
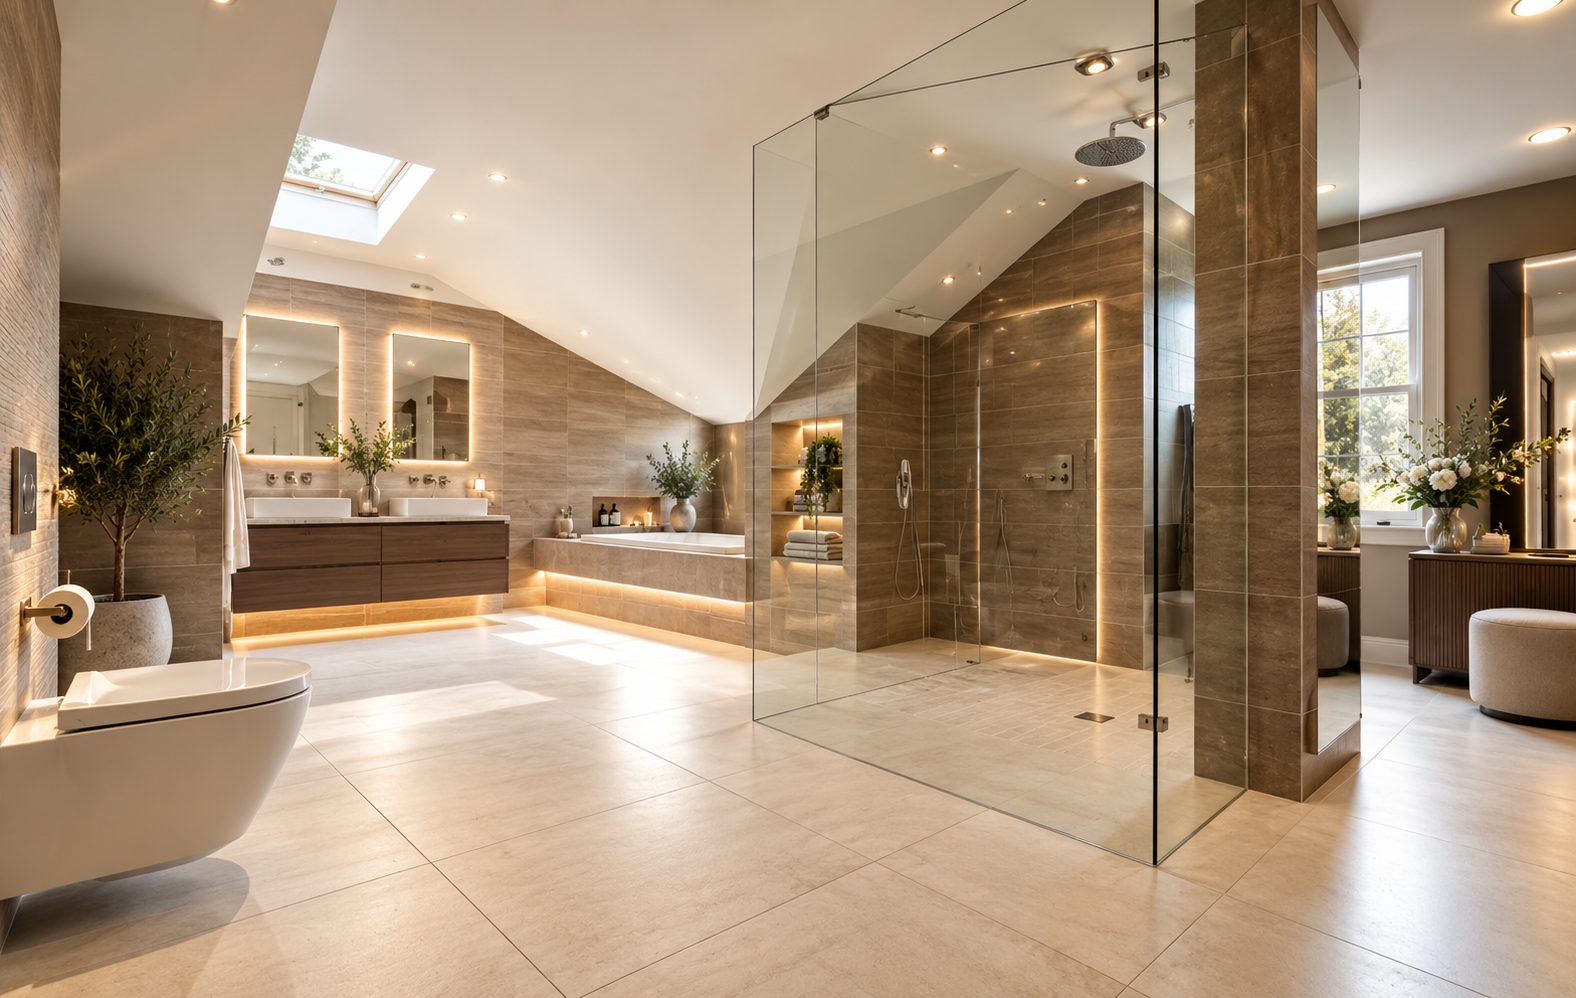
10 West Beach, Lytham — Principal Bathroom — Luxurious contemporary bathroom featuring a freestanding bath, bespoke double vanity, walk-in glazed shower, natural stone finishes and roof glazing providing abundant natural light.
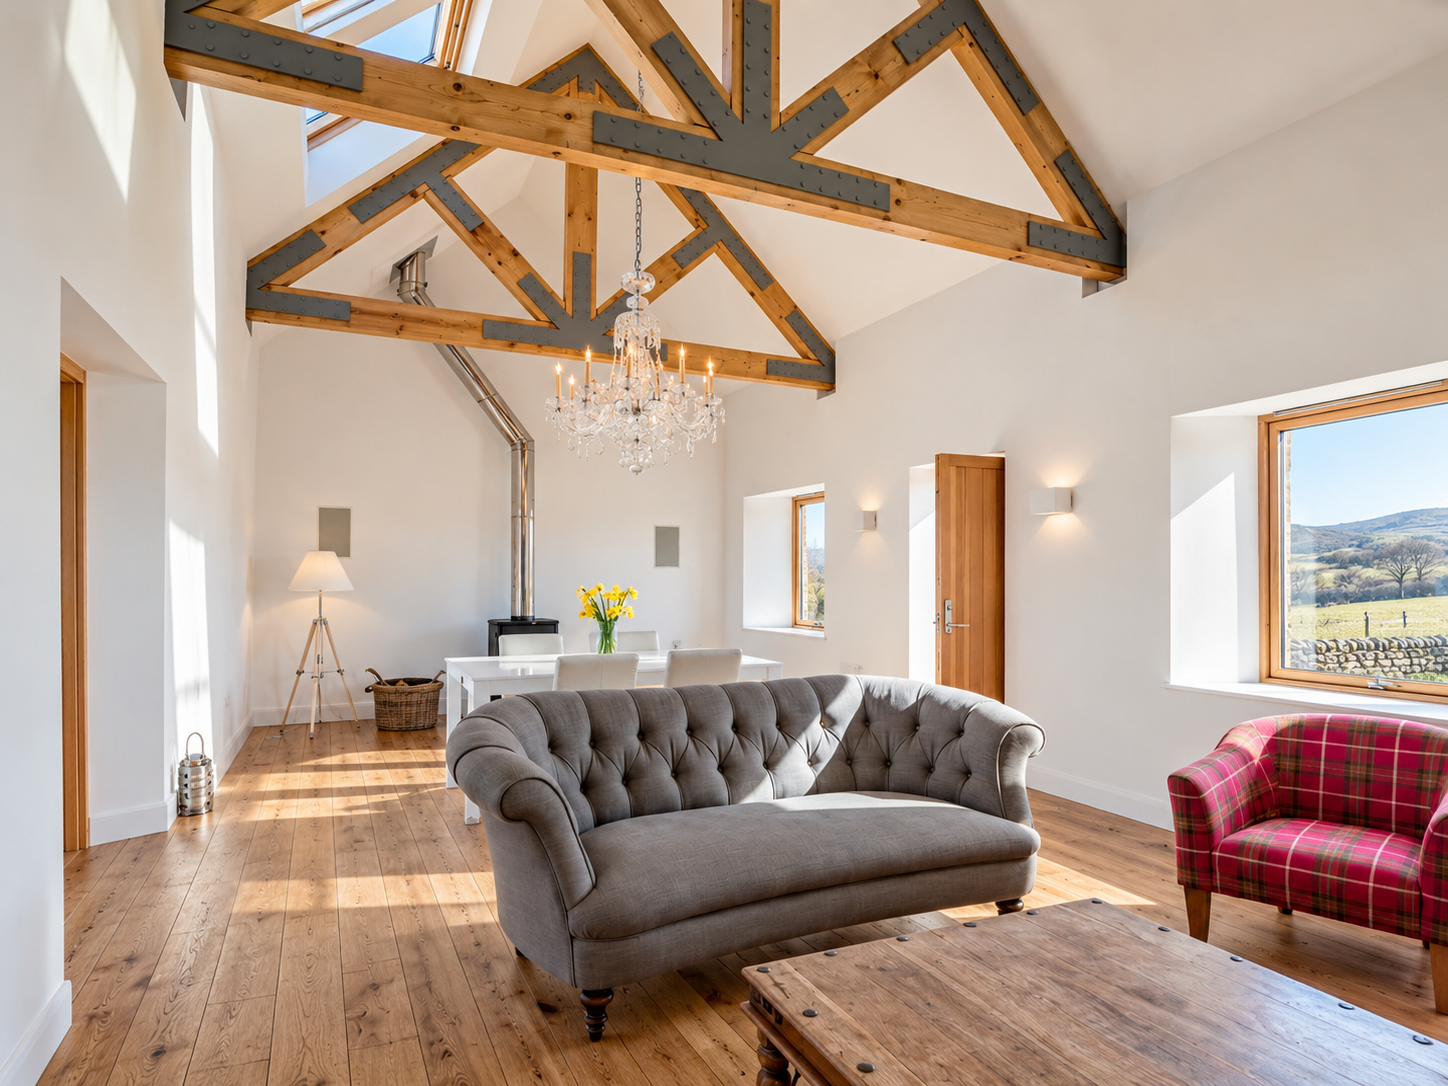
White House Lodge — Award-Winning Cottage Conversion, Isle of Coll. Interior designed by owner with detail to authentic contemporary Hebridean style.
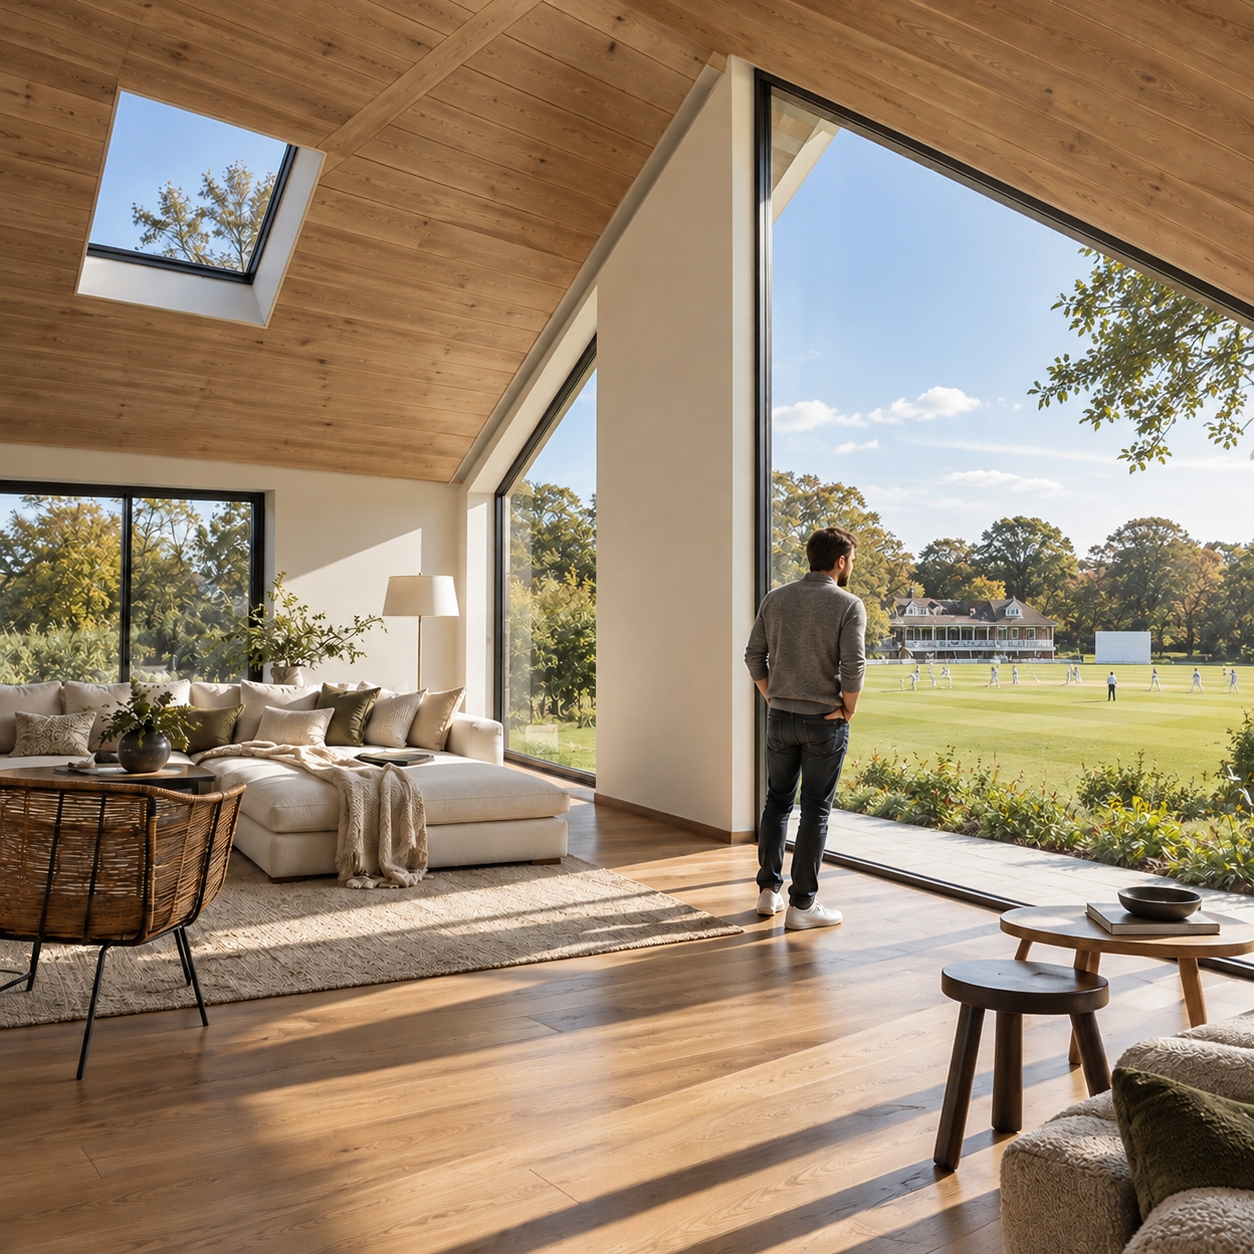
St Cuthbert’s Close, Lytham St Annes, Lancashire — contemporary residential architecture and interior design overlooking Lytham Cricket Ground by Chartered Architect Joel Firth. The design features a dramatic vaulted ceiling with natural timber finishes, expansive floor-to-ceiling glazing, rooflights and open-plan living spaces, maximising natural light and views across the cricket ground.
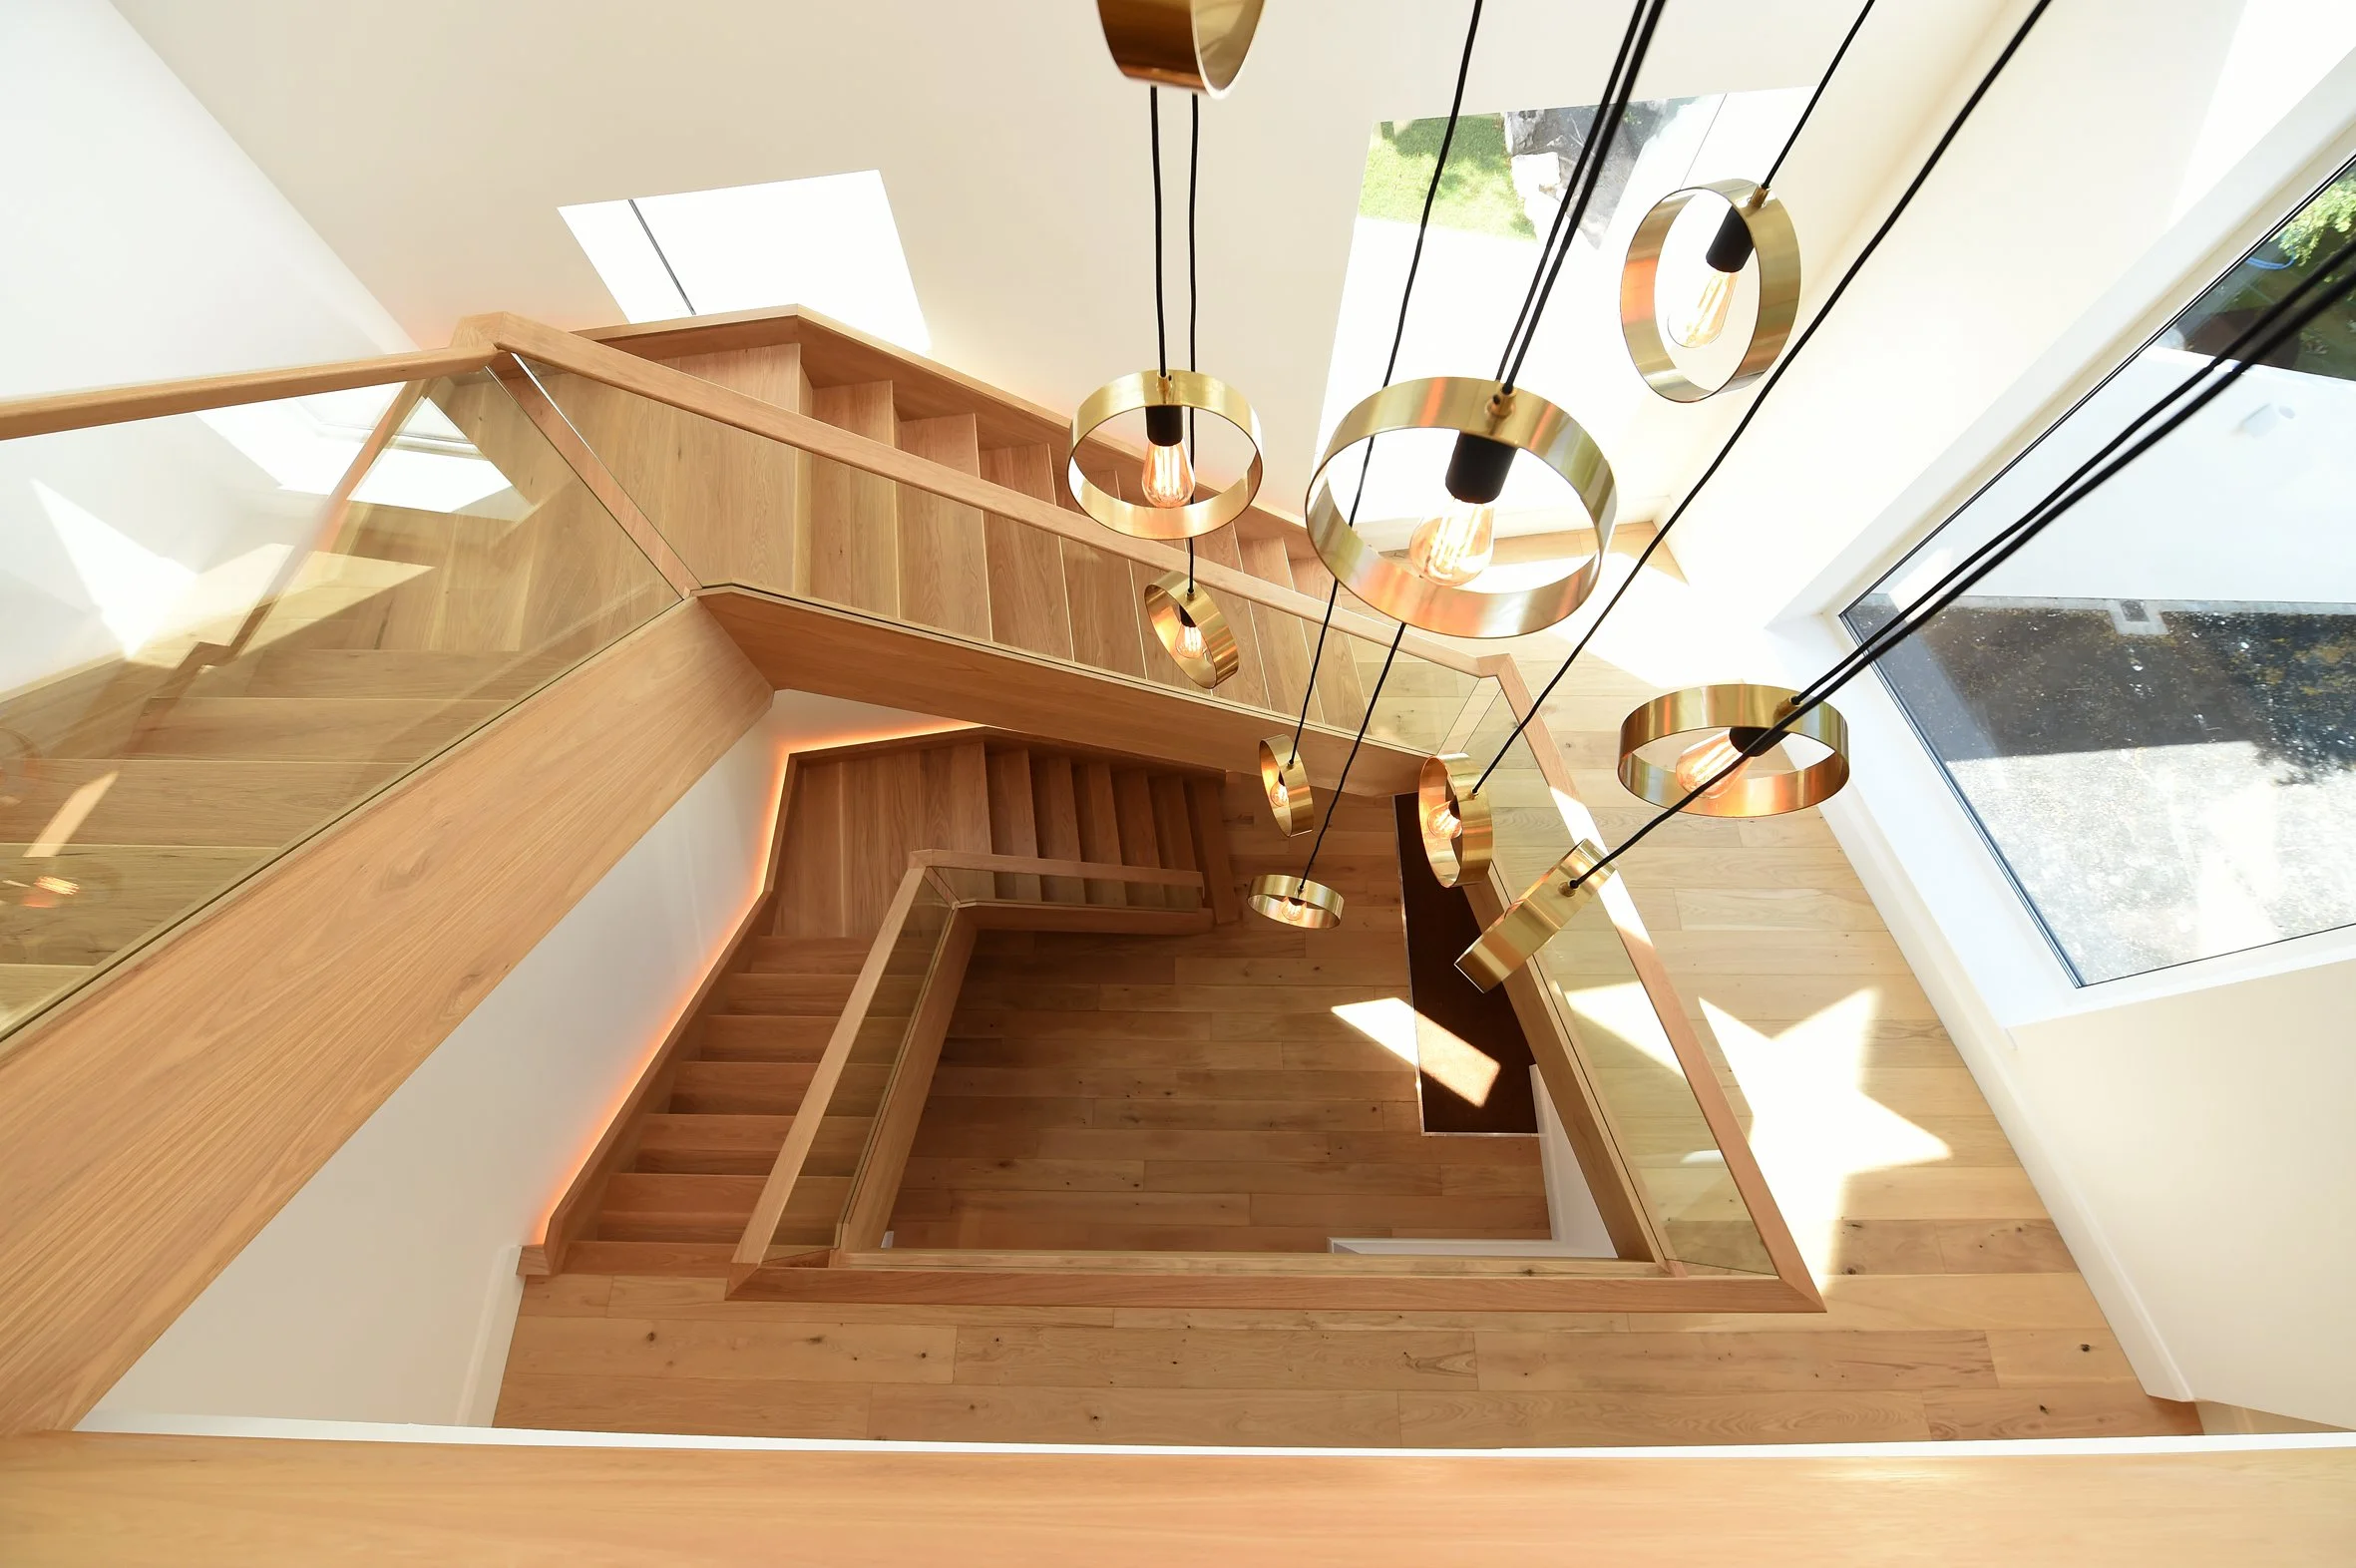
8 Church Drive, Lytham – Sculptural Staircase and Atrium Architectural photograph looking down through the double-height stairwell, featuring a bespoke oak staircase, glass balustrades and suspended feature lighting within the light-filled interior.
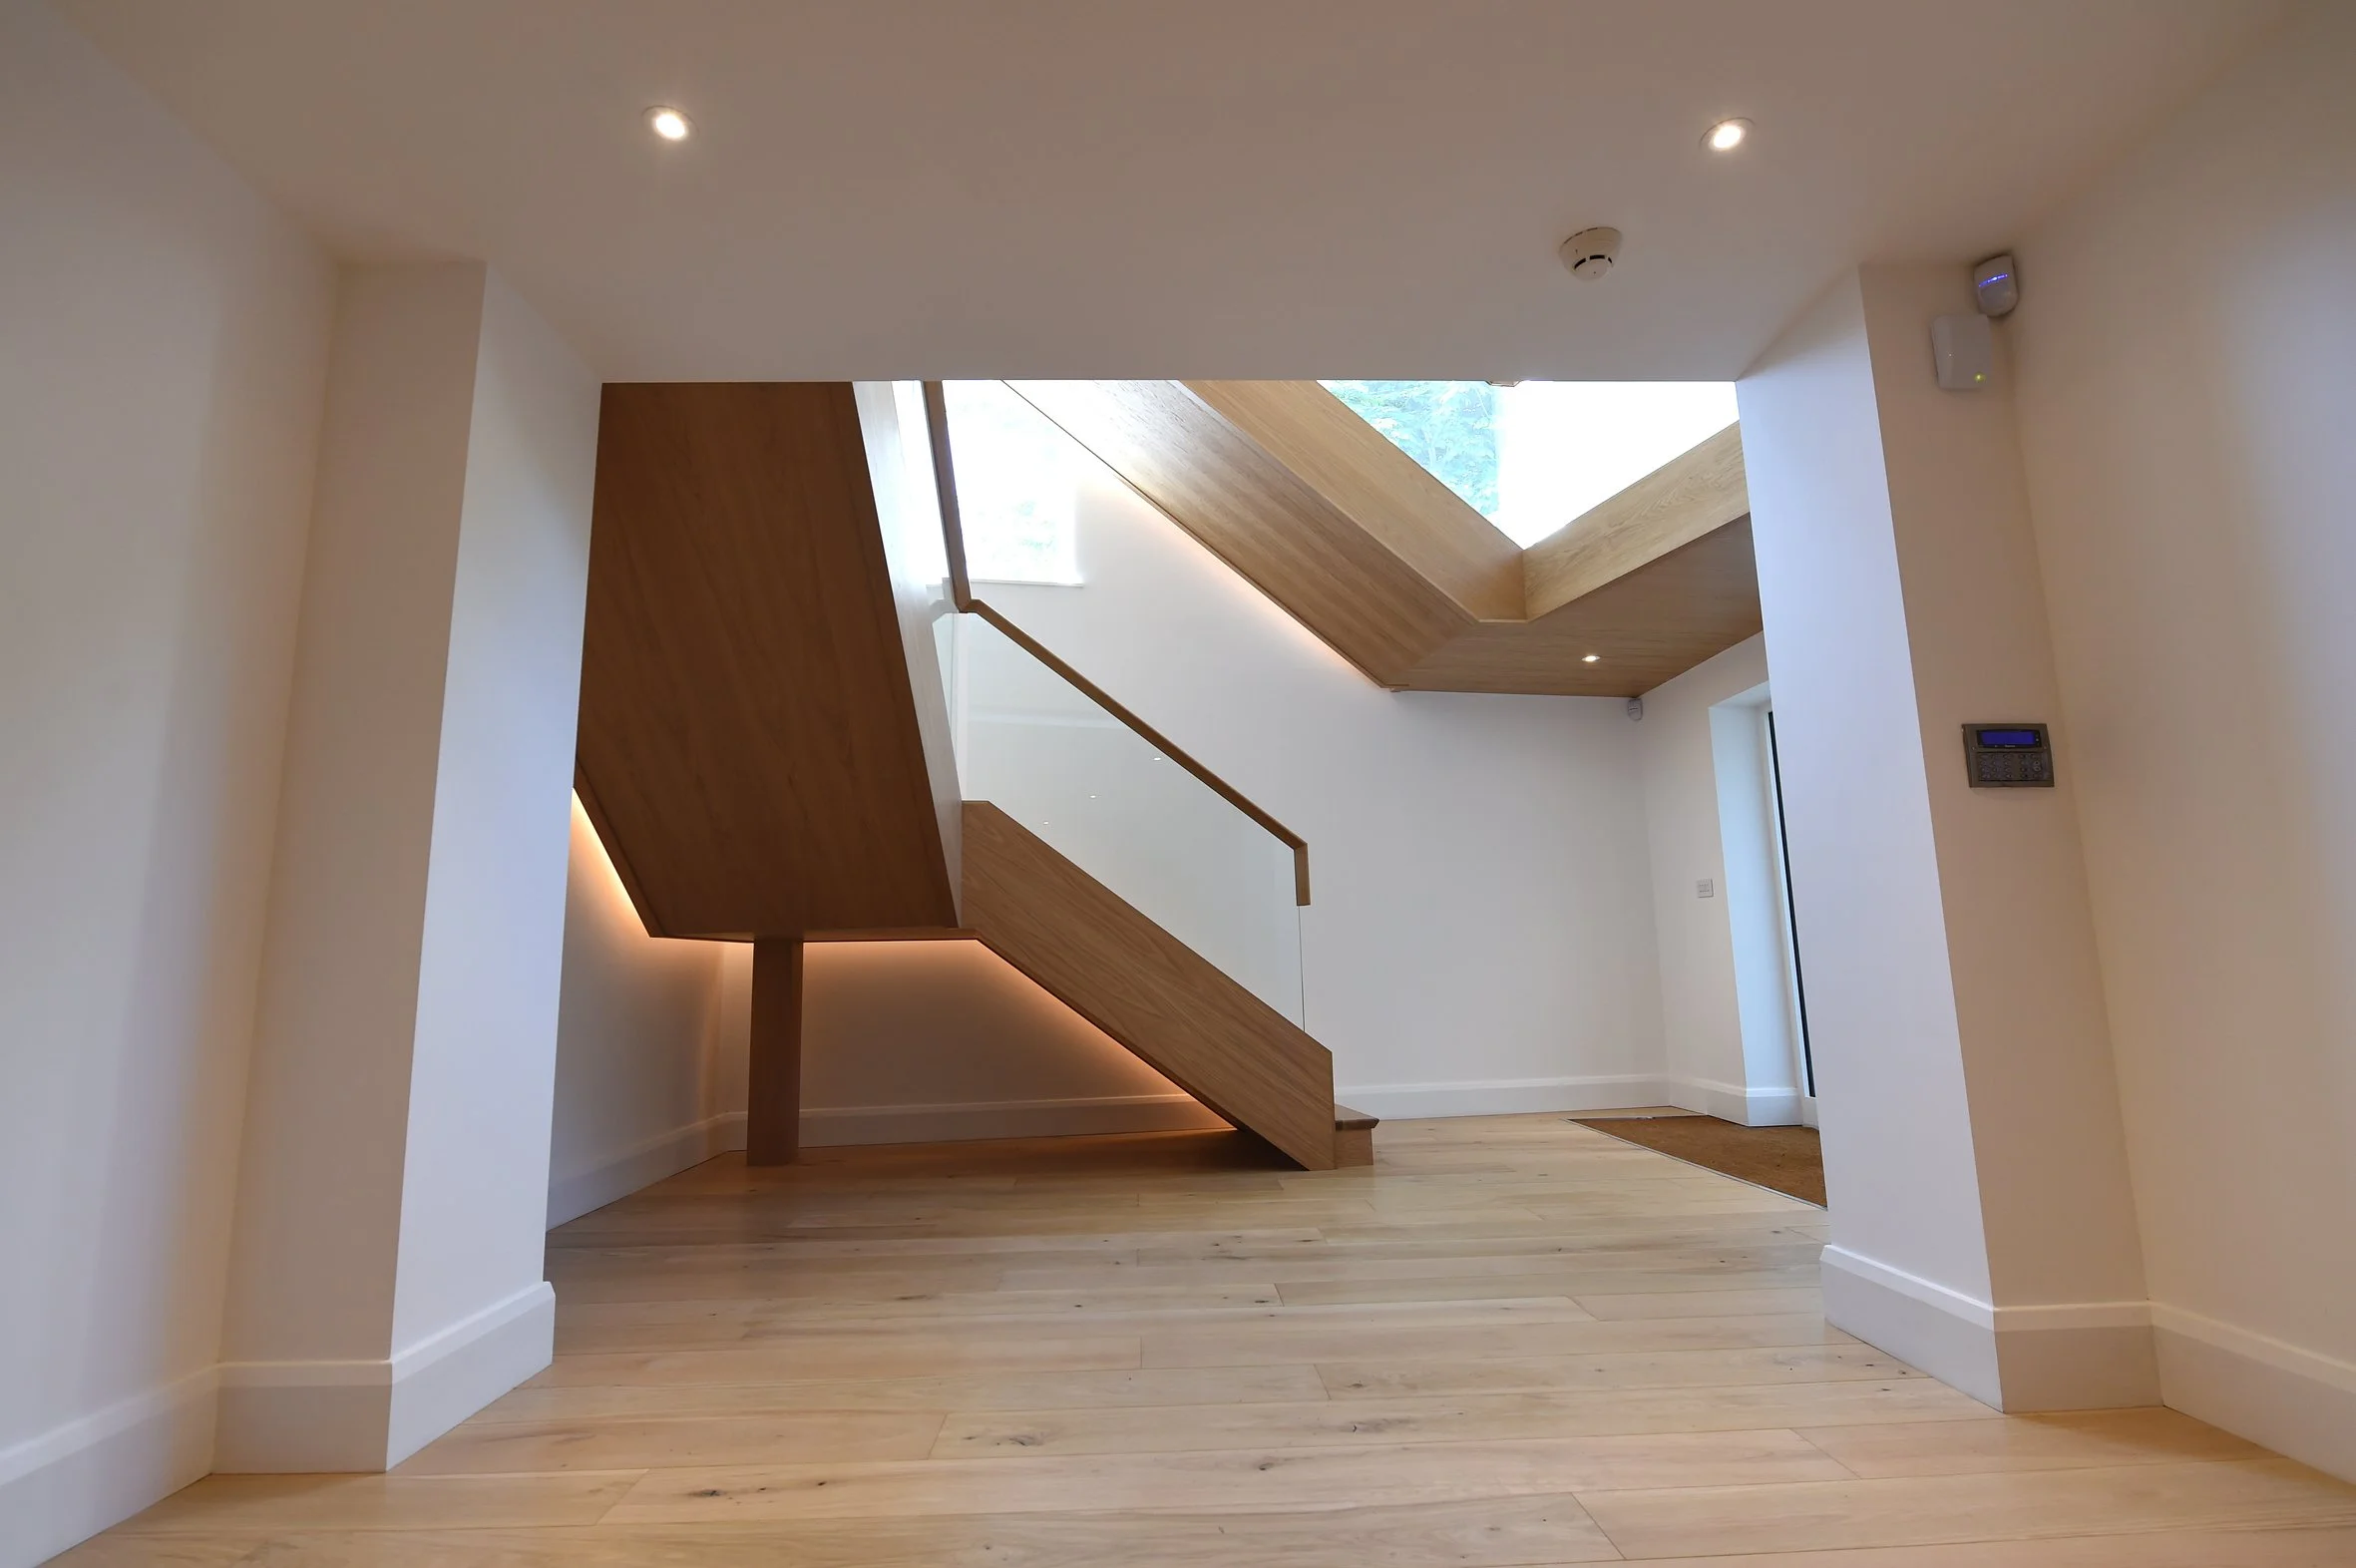
8 Church Drive, Lytham – Ground Floor Entrance Hall Architectural photograph of the contemporary entrance hallway, featuring natural oak flooring, a sculptural timber staircase, glass balustrades and concealed LED lighting beneath the stairs.

East Beach, Lytham — entrance hall interior designed by Chartered Architect and Designer Joel Firth. The residential design combines herringbone timber flooring, traditional wall panelling, contemporary lighting and a contrasting staircase to create an elegant entrance that balances period character with modern detailing.
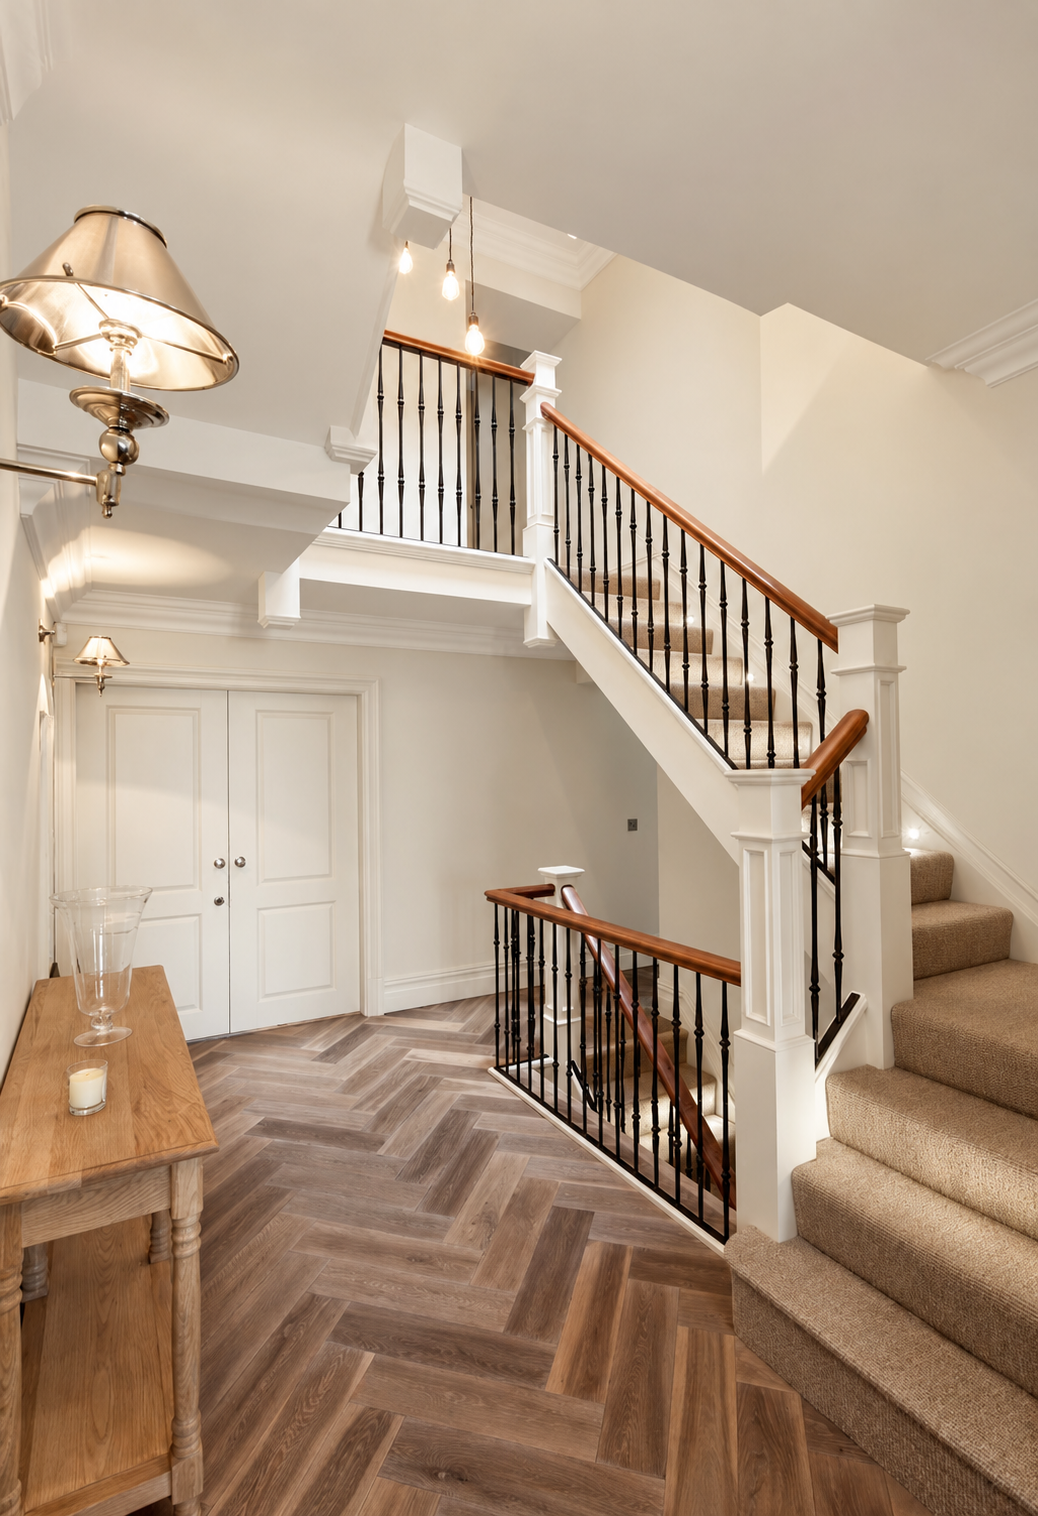
Windmill House, East Beach, Lytham St Annes, Lancashire — elegant entrance hall and staircase interior designed by Chartered Architect Joel Firth as part of a major residential renovation and extension. The design combines traditional timber handrails, decorative balustrades, bespoke joinery and natural herringbone wood flooring with refined architectural detailing, creating a distinctive interior within this substantial period home.
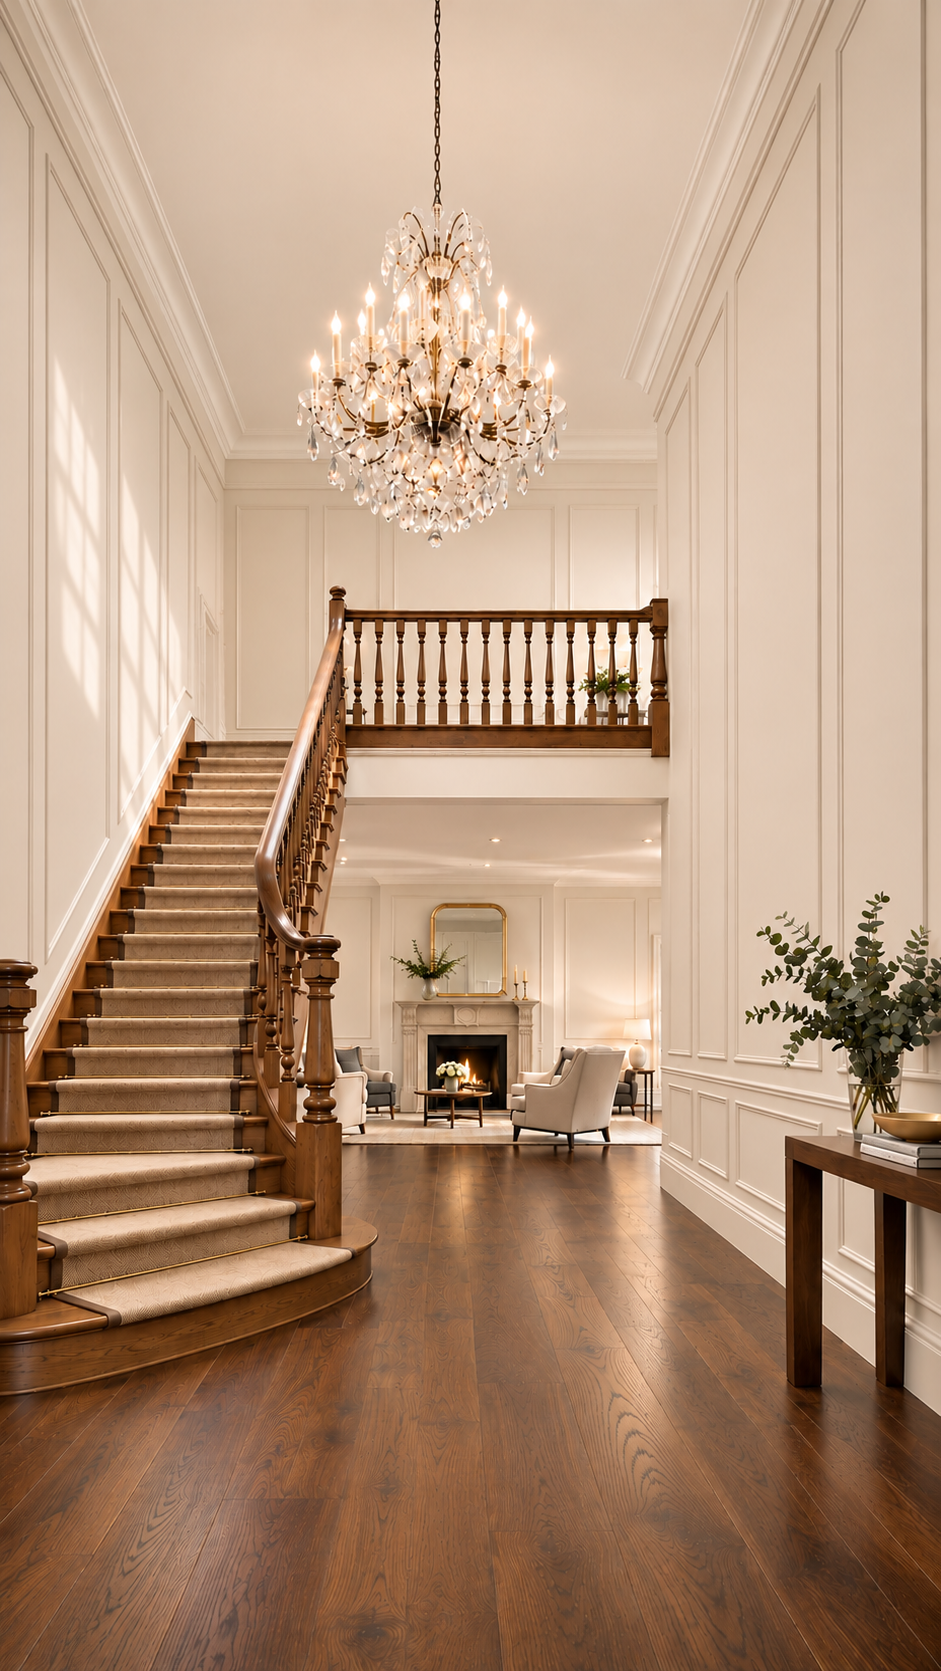
Applegarth, Islay Road, Lytham St Annes, Lancashire — luxury residential interior design and renovation by Chartered Architect Joel Firth. The impressive double-height entrance hall features a traditional timber staircase, galleried landing, bespoke joinery, elegant chandelier and natural wood flooring, combining classical architectural detailing with refined contemporary interiors.

Sunday School conversion, Lytham — entrance hall and staircase within the residential conversion designed by Chartered Architect Joel Firth. The interior combines a contemporary open staircase, original architectural character, natural materials and carefully integrated artwork to create a distinctive circulation space within the converted historic building.
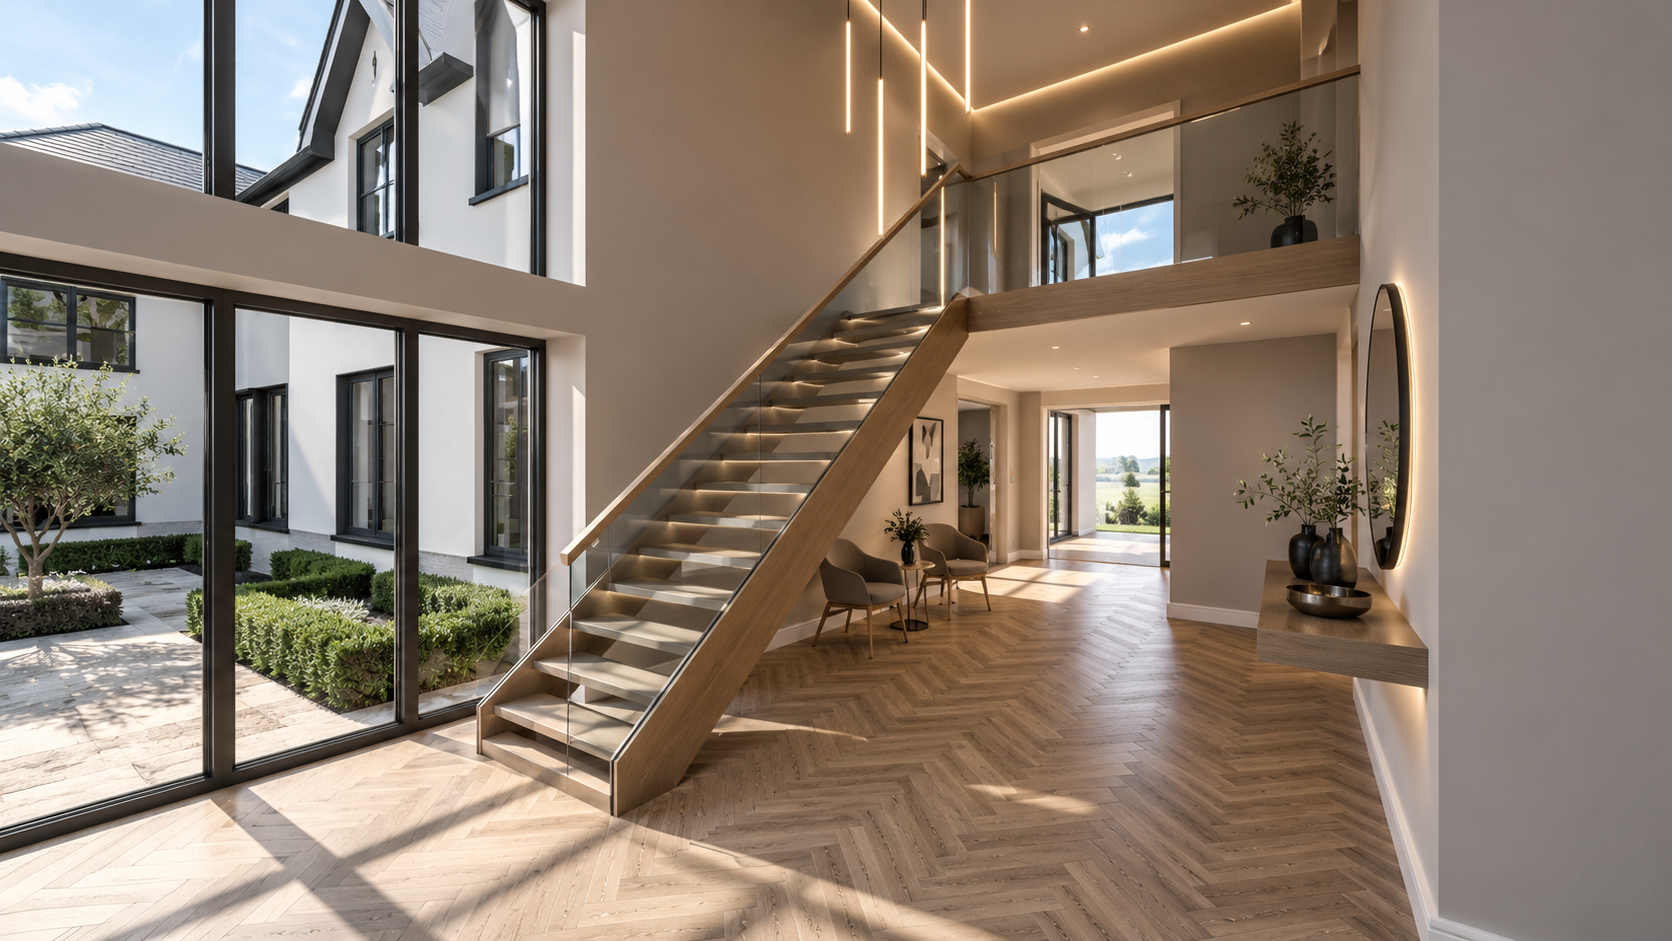
7 Church Drive, Lytham St Annes — Entrance Hall Design — contemporary double-height entrance hall featuring a sculptural floating staircase, glass balustrades, herringbone timber flooring and expansive floor-to-ceiling glazing. Integrated architectural lighting and views into the landscaped courtyard create a dramatic, light-filled entrance connecting the home’s interior and exterior spaces.
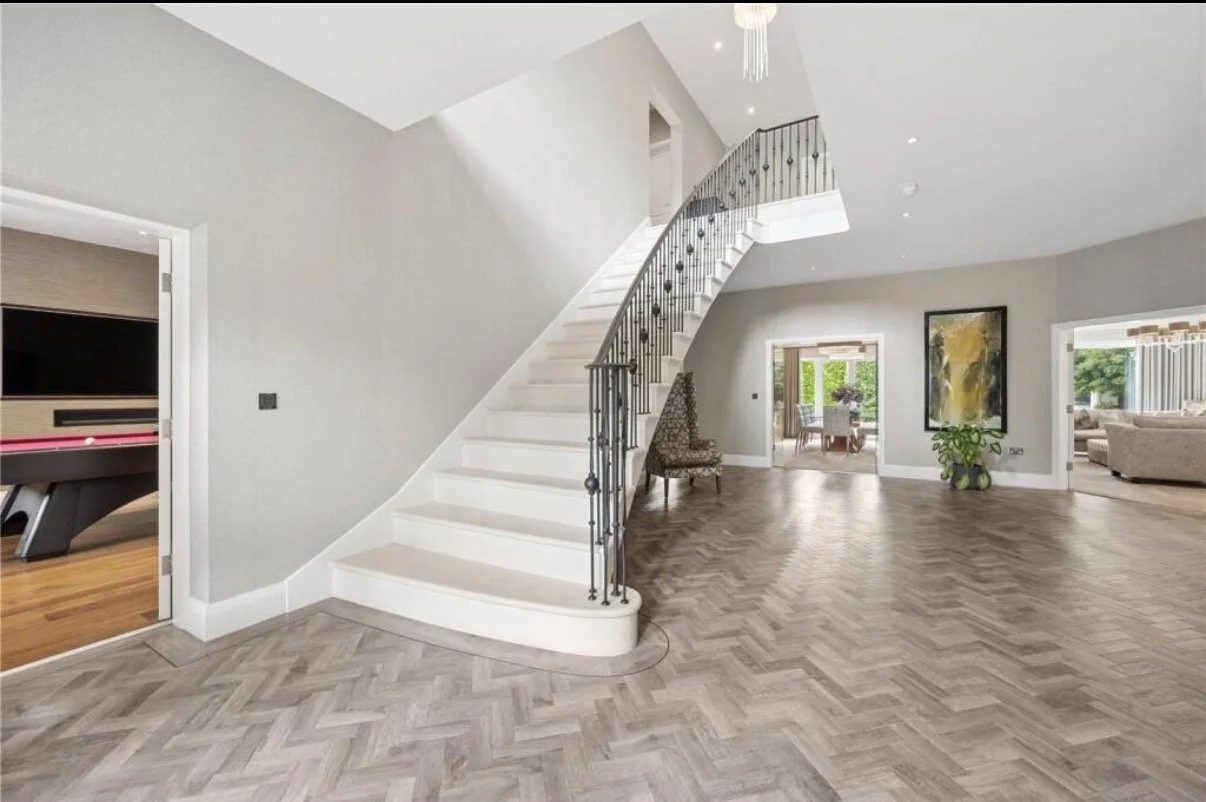
Regent Avenue, Lytham St Annes — Entrance Hall and Staircase Design — spacious contemporary entrance hall featuring an elegant curved staircase with decorative metal balustrades, herringbone flooring and a double-height stairwell. The design combines traditional architectural detailing with modern finishes, creating a welcoming and impressive entrance to this substantial family home.
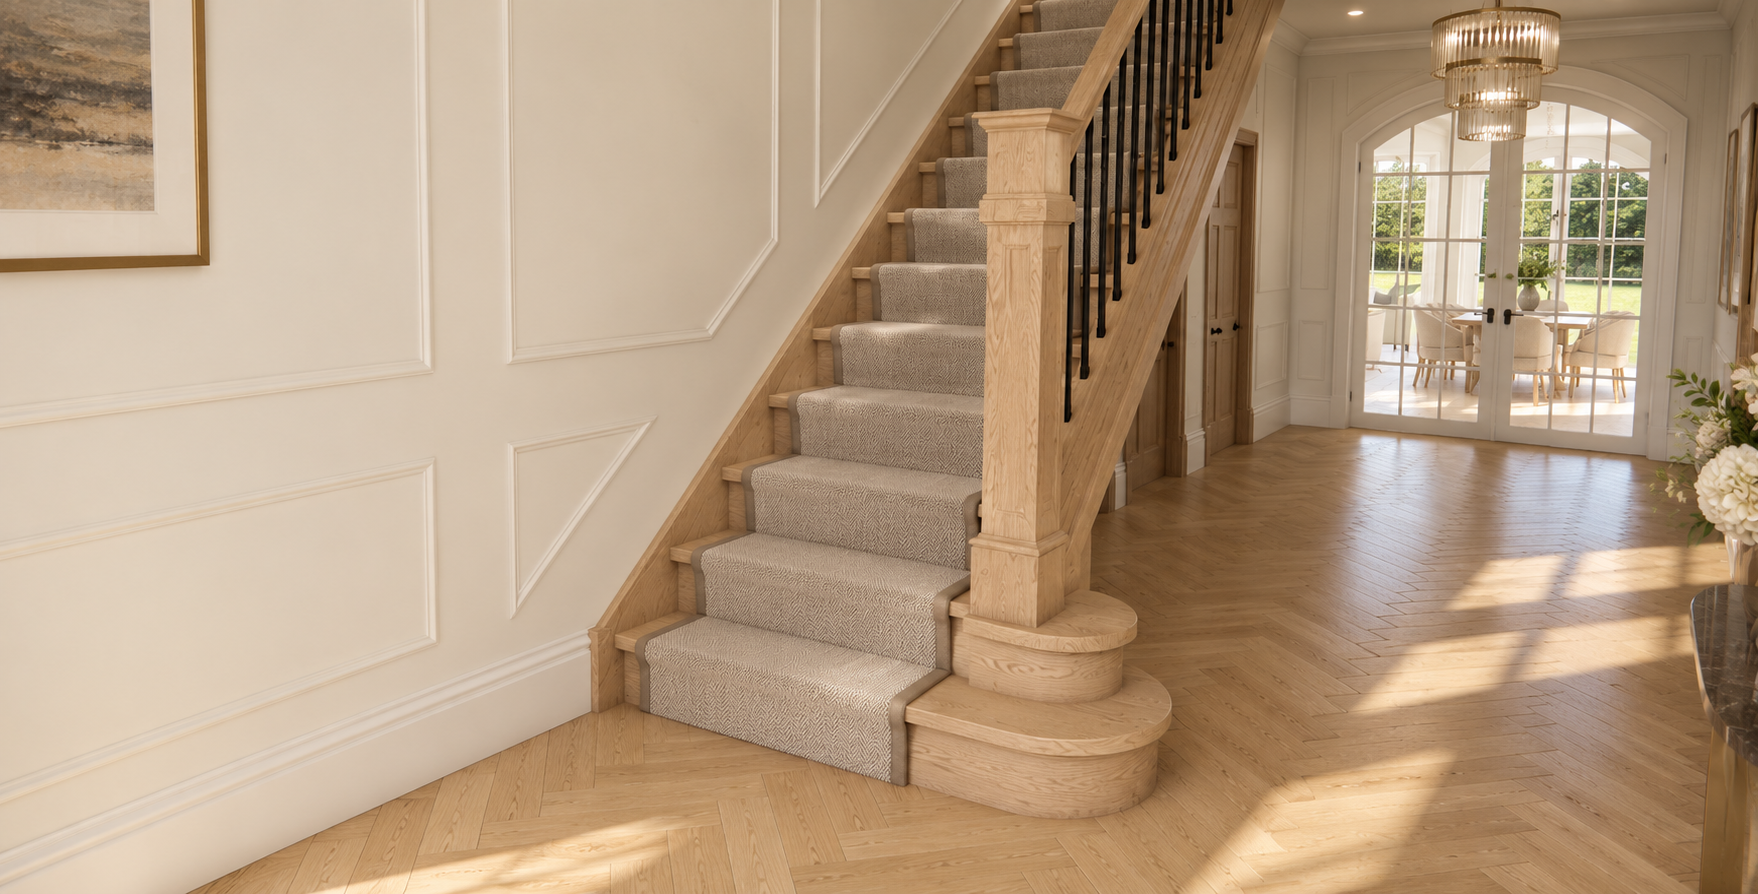
Elegant entrance hall in a Georgian-style luxury home, featuring a traditional timber staircase, decorative wall panelling, oak flooring and glazed doors overlooking the garden.
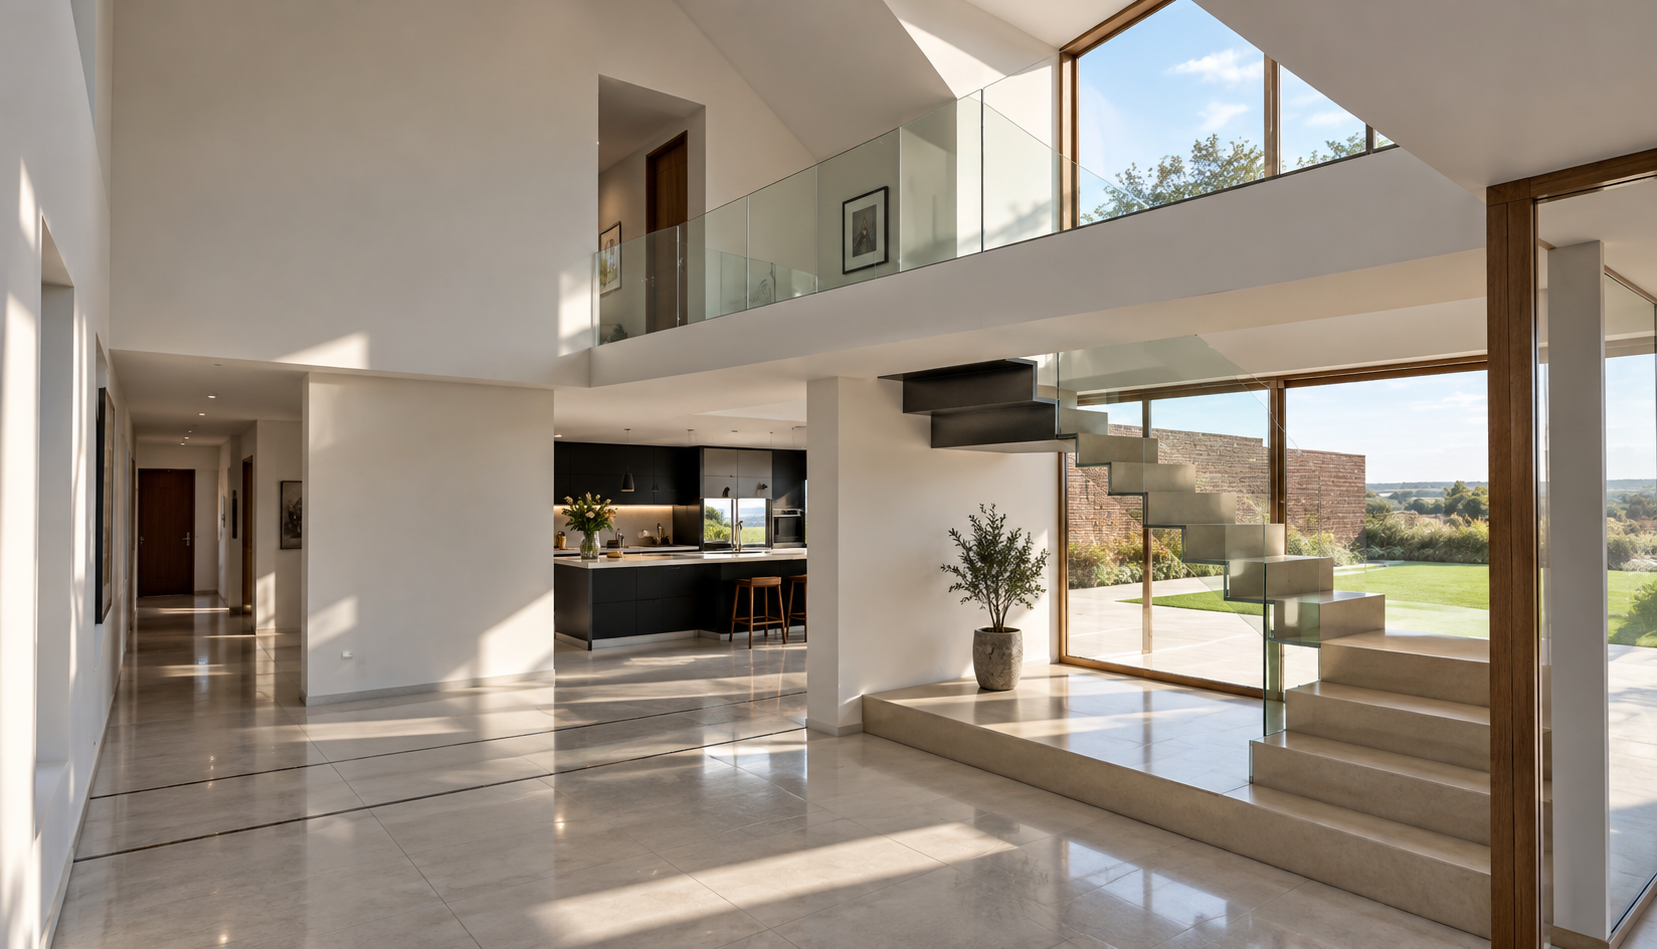
Contemporary residential annexe in Lytham, Lancashire. The interior concept combines dramatic double-height spaces, sculptural staircases, extensive glazing and minimalist architectural detailing to create a light-filled modern addition to the main residence.
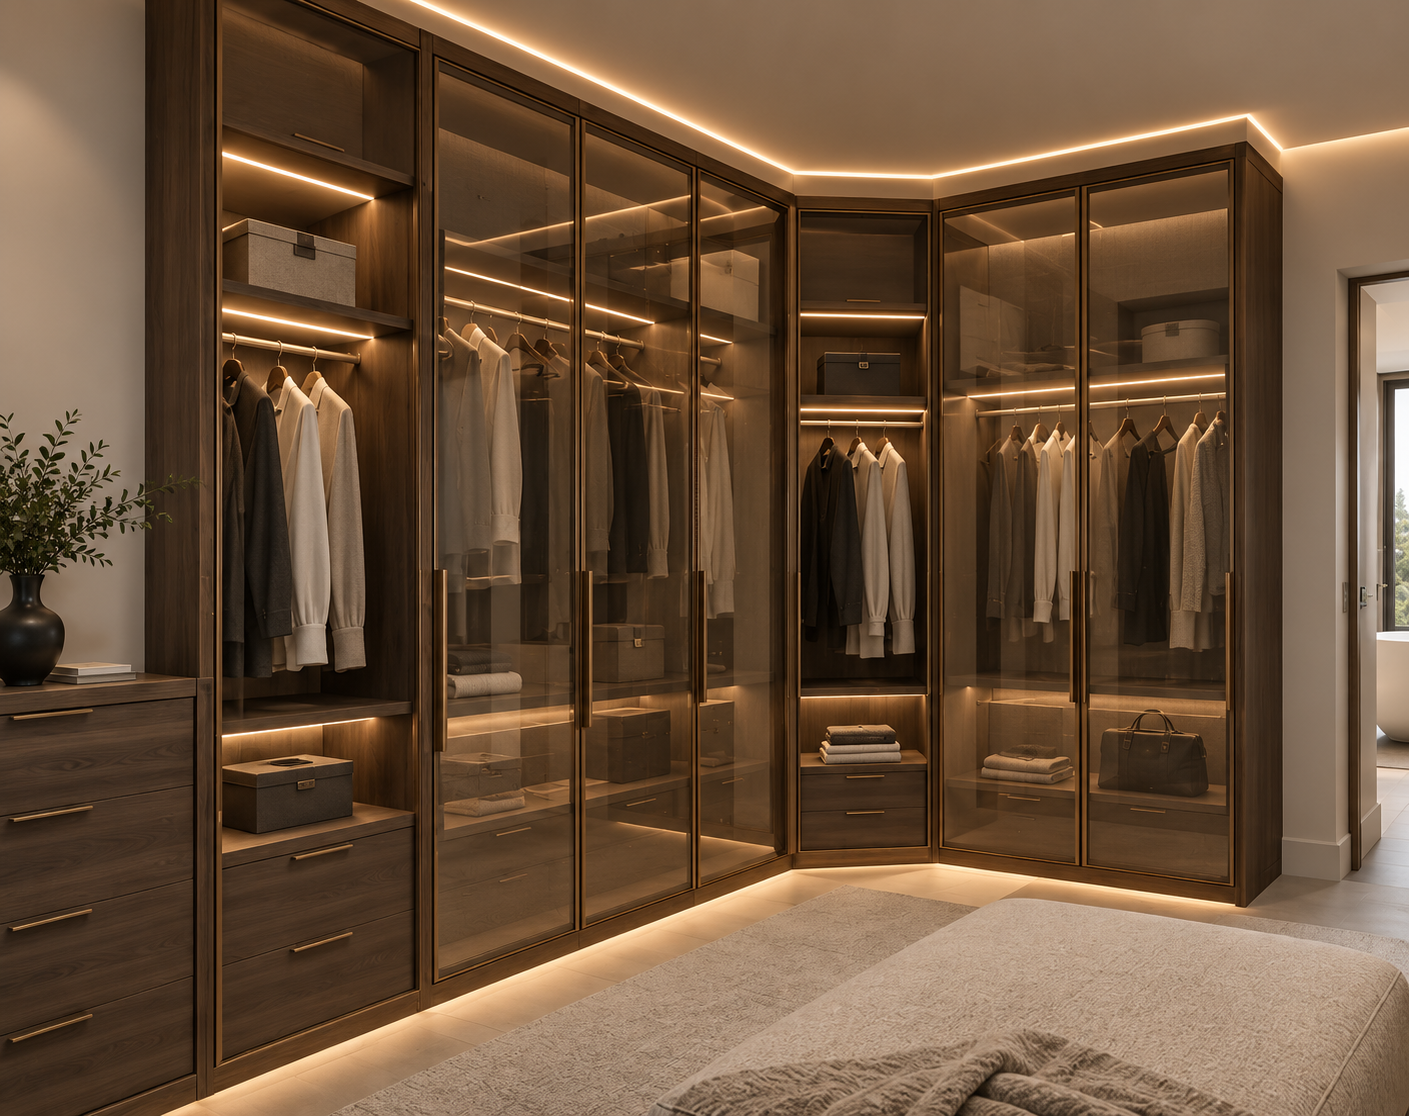
Bespoke dressing room in Singleton, Lancashire. The luxury walk-in wardrobe combines custom-built cabinetry, glazed wardrobe doors, integrated LED lighting and carefully planned storage to create an elegant and highly functional residential interior.
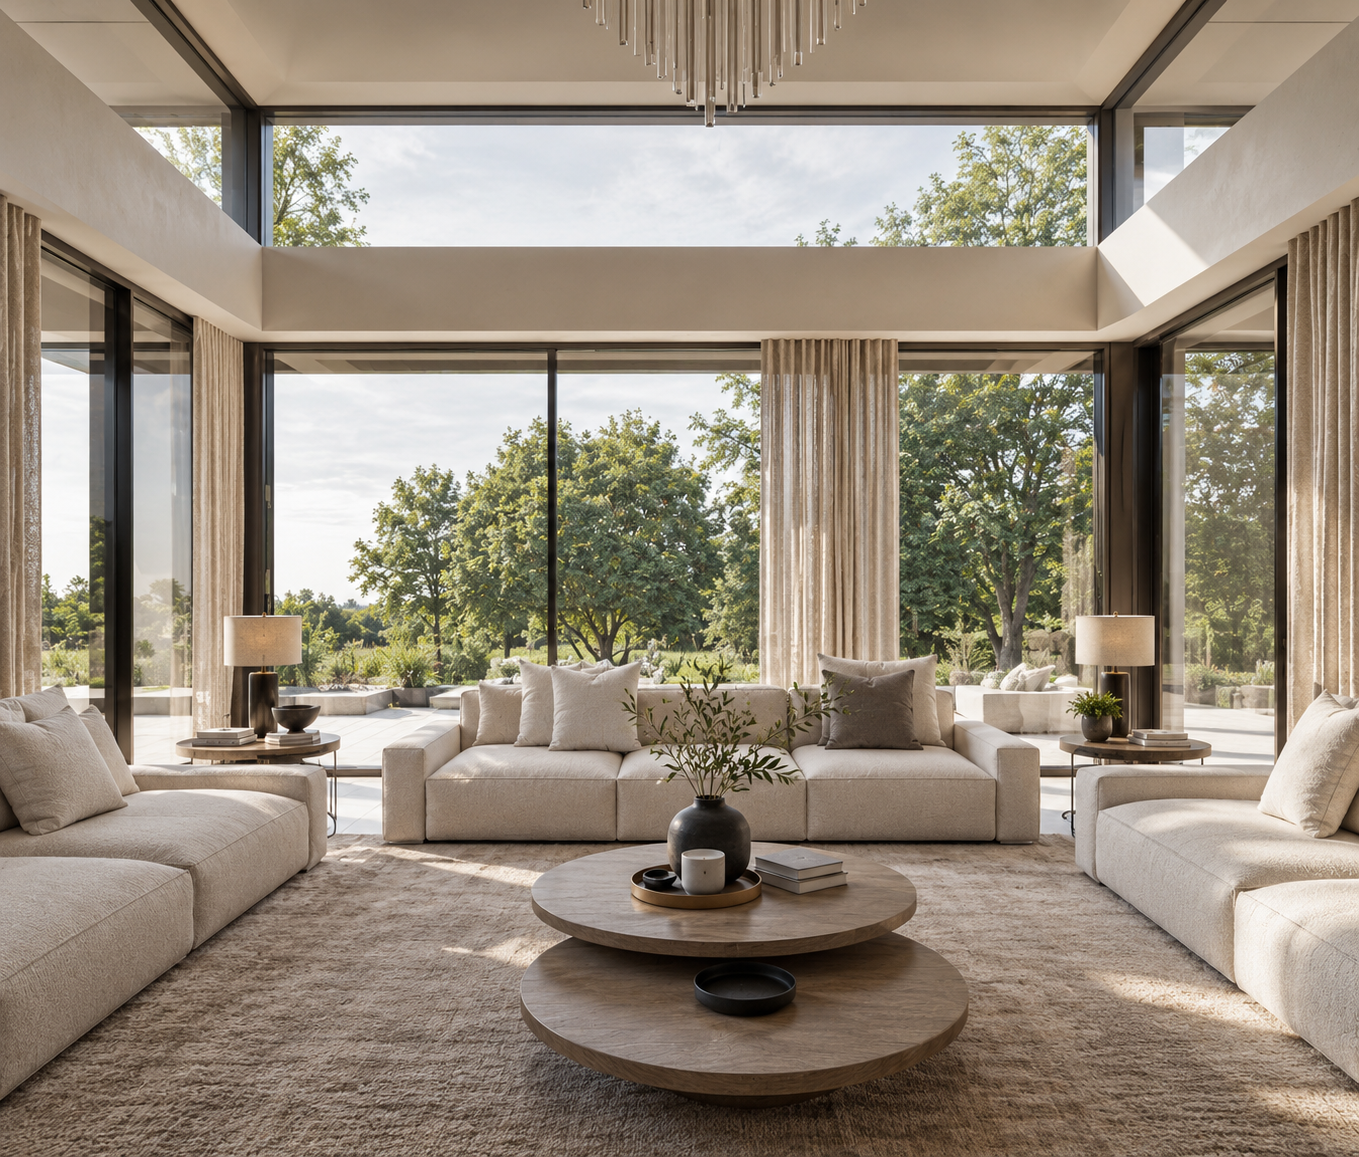
Contemporary home interior in Singleton, Lancashire, designed by Chartered Architect and Designer Joel Firth. The light-filled living space uses floor-to-ceiling glazing, clean architectural lines and a restrained material palette to create an elegant modern interior with a strong connection to the landscaped garden.

Spa relaxation area within a luxury hotel and wellness development in Lancashire, designed by Chartered Architect and Designer Joel Firth. The light-filled interior combines floor-to-ceiling glazing, calm natural finishes and generous relaxation spaces to create a tranquil contemporary spa environment connected to the surrounding landscape.
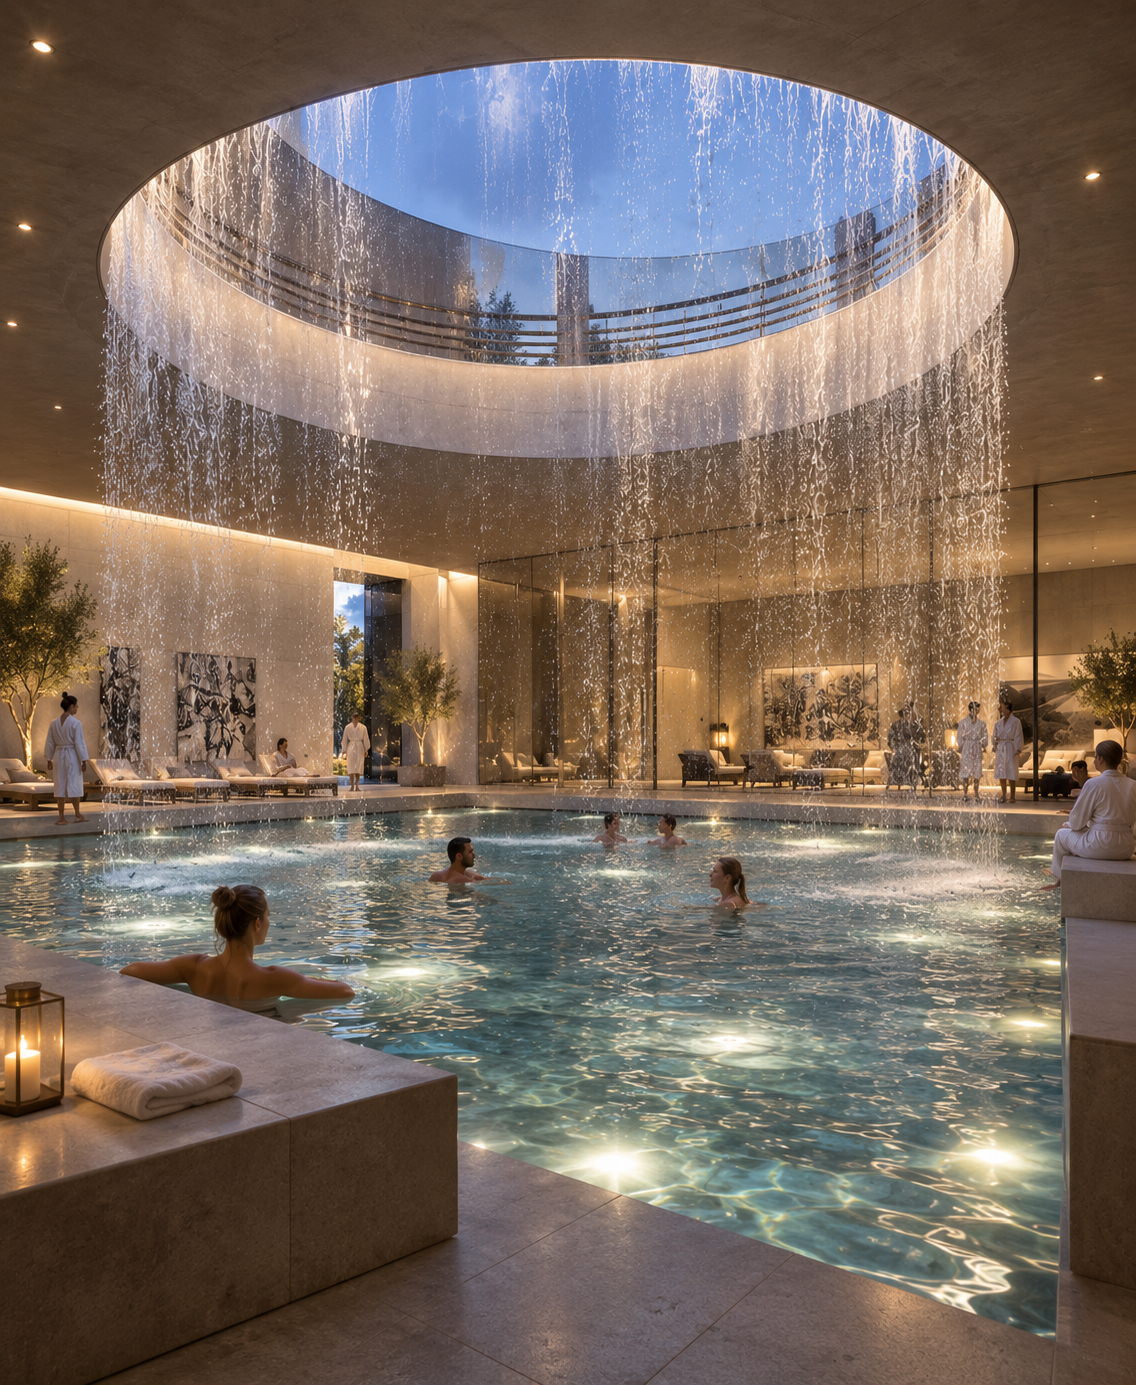
Luxury spa interior and waterfall pool concept designed by Chartered Architect and Designer Joel Firth. The dramatic wellness space combines an indoor swimming pool with a circular roof opening and cascading water feature, atmospheric architectural lighting and refined natural finishes to create an immersive contemporary spa environment.

Barrique Wine Bar, Lytham, Lancashire — bar and restaurant interior designed by Chartered Architect and Designer Joel Firth. The hospitality concept combines bespoke bar design, contemporary lighting, wine display and relaxed café-style seating to create a distinctive social and dining space in central Lytham.
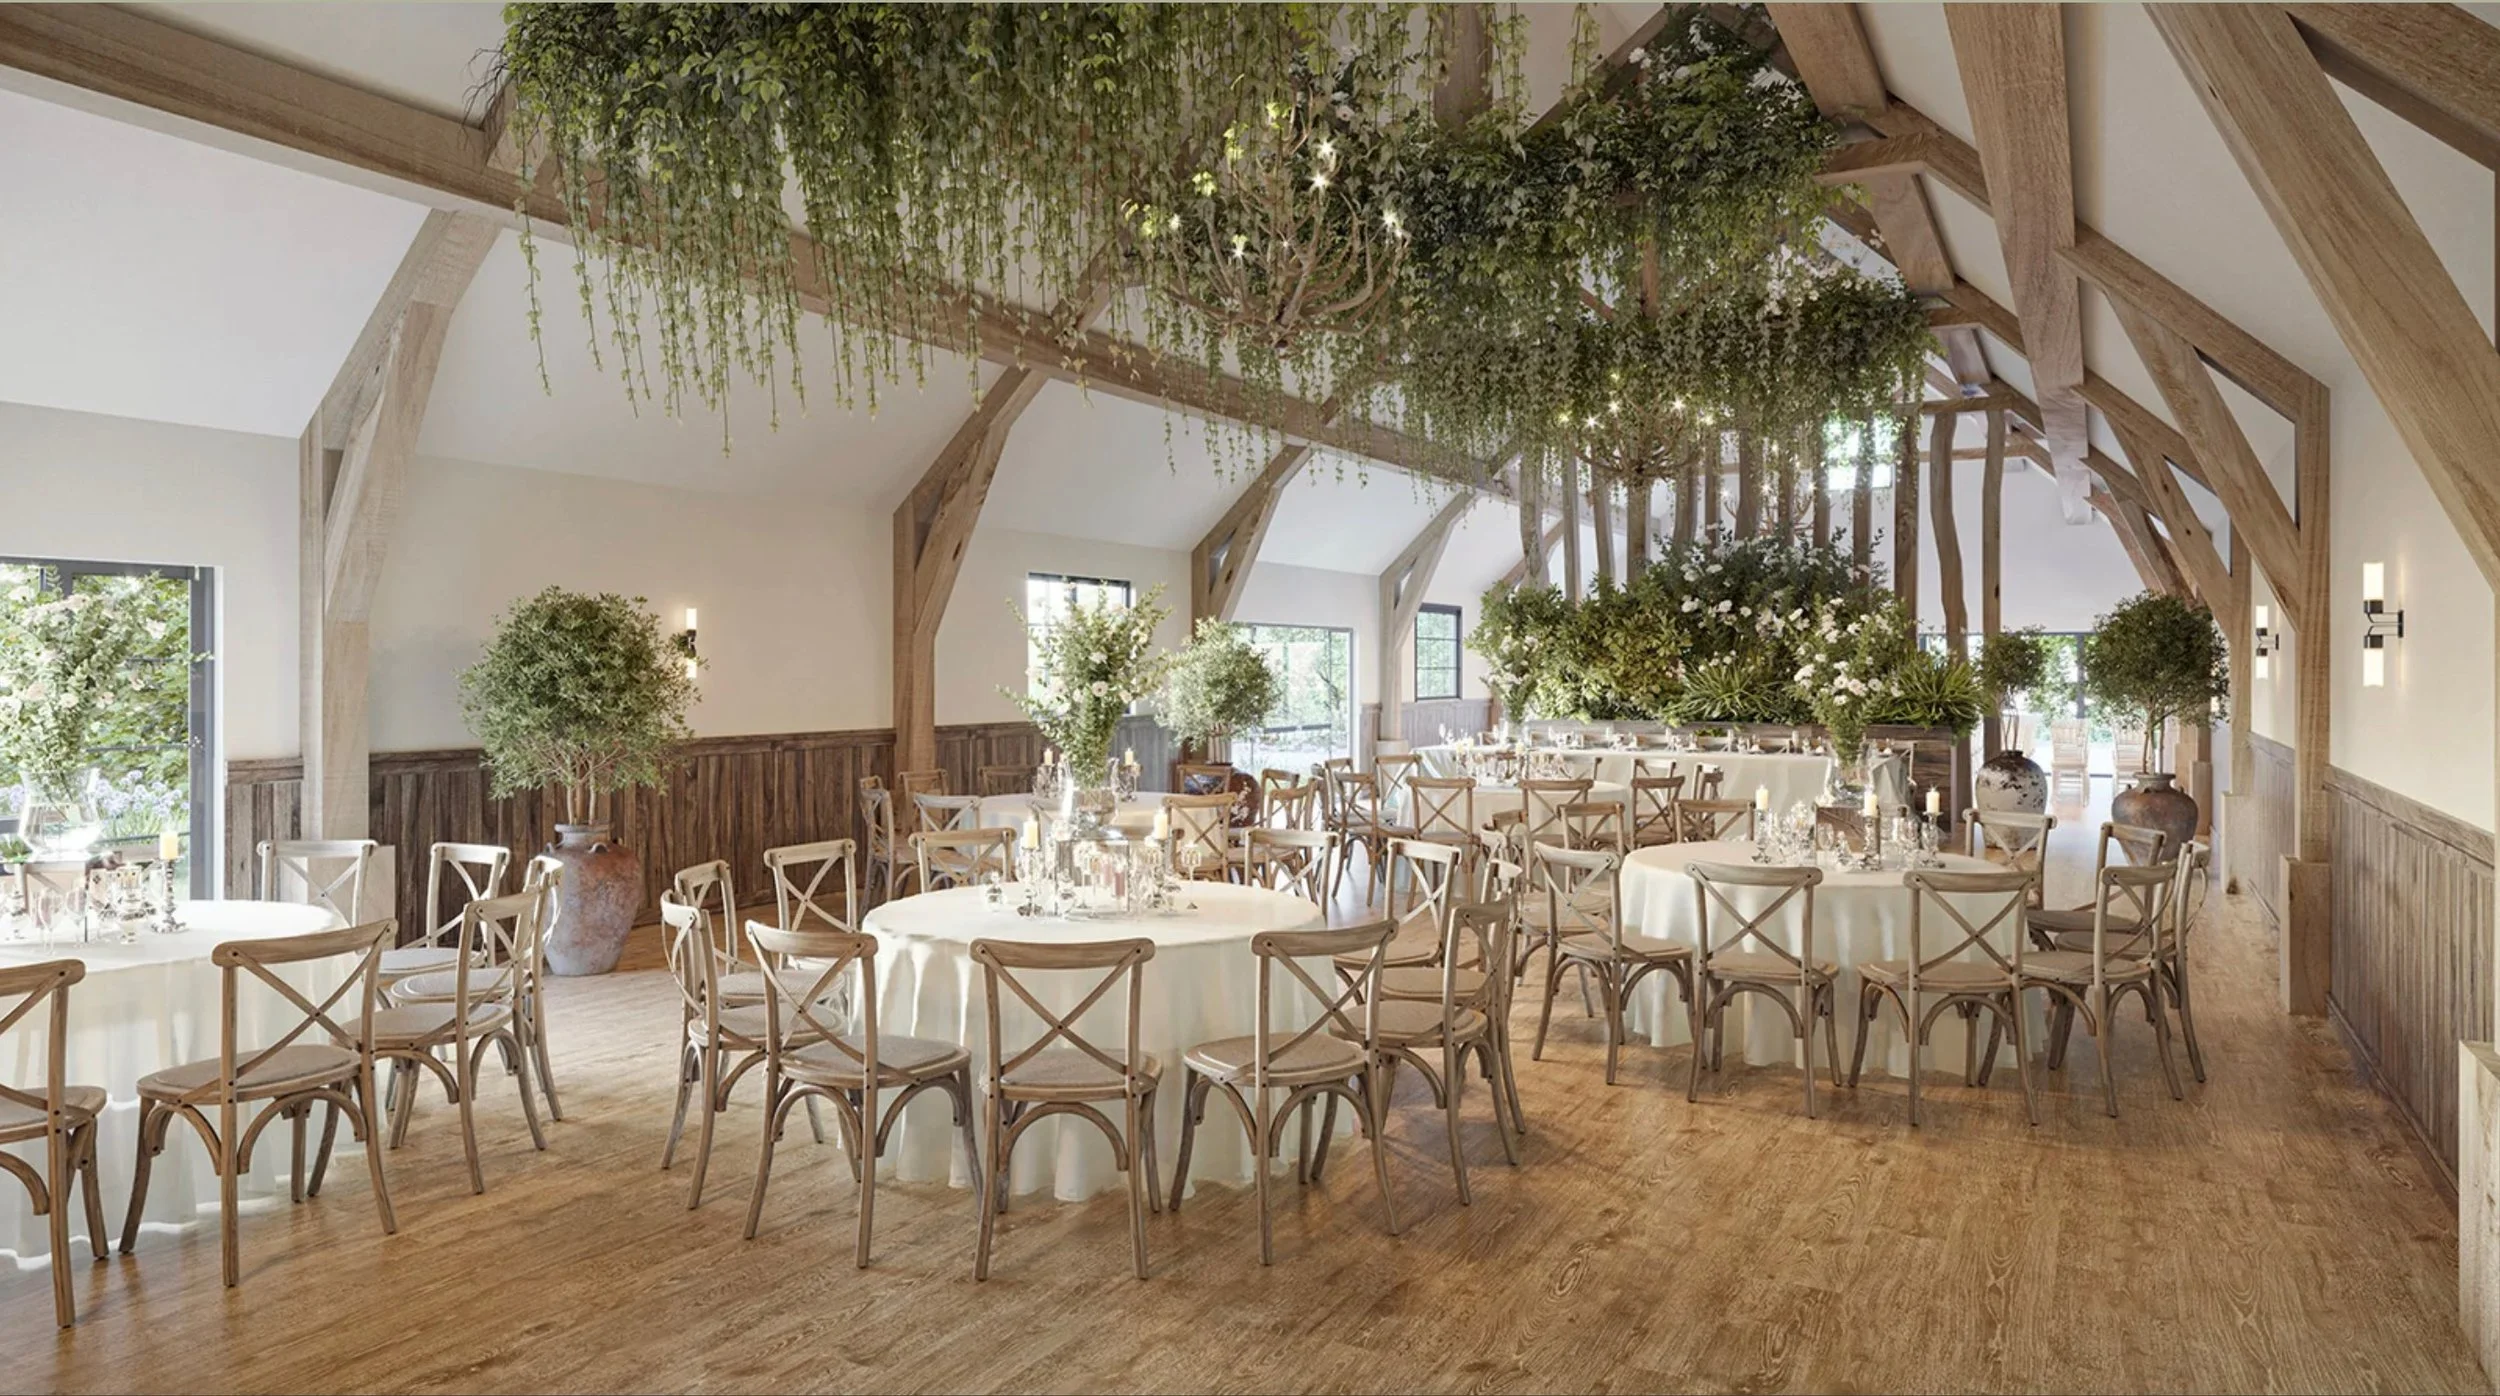
The River Barn wedding venue in Singleton, Lancashire, designed by Chartered Architect and Designer Joel Firth. This view shows the main wedding and events space, combining exposed timber structure, natural finishes, abundant planting and flexible dining areas to create a contemporary barn venue for weddings and celebrations.

Residential swimming pool and leisure suite on Swainson Street, Lytham St Annes, Lancashire, designed by Chartered Architect and Designer Joel Firth. The contemporary interior combines a double-height pool space, extensive glazing, clean architectural detailing and an upper relaxation area to create a light-filled private wellness environment.

8 Church Drive, Lytham St Annes — contemporary kitchen interior designed by Chartered Architect and Designer Joel Firth. The bespoke kitchen combines minimalist cabinetry, a large central island, integrated appliances, natural timber flooring and carefully detailed lighting to create a refined modern family living space.
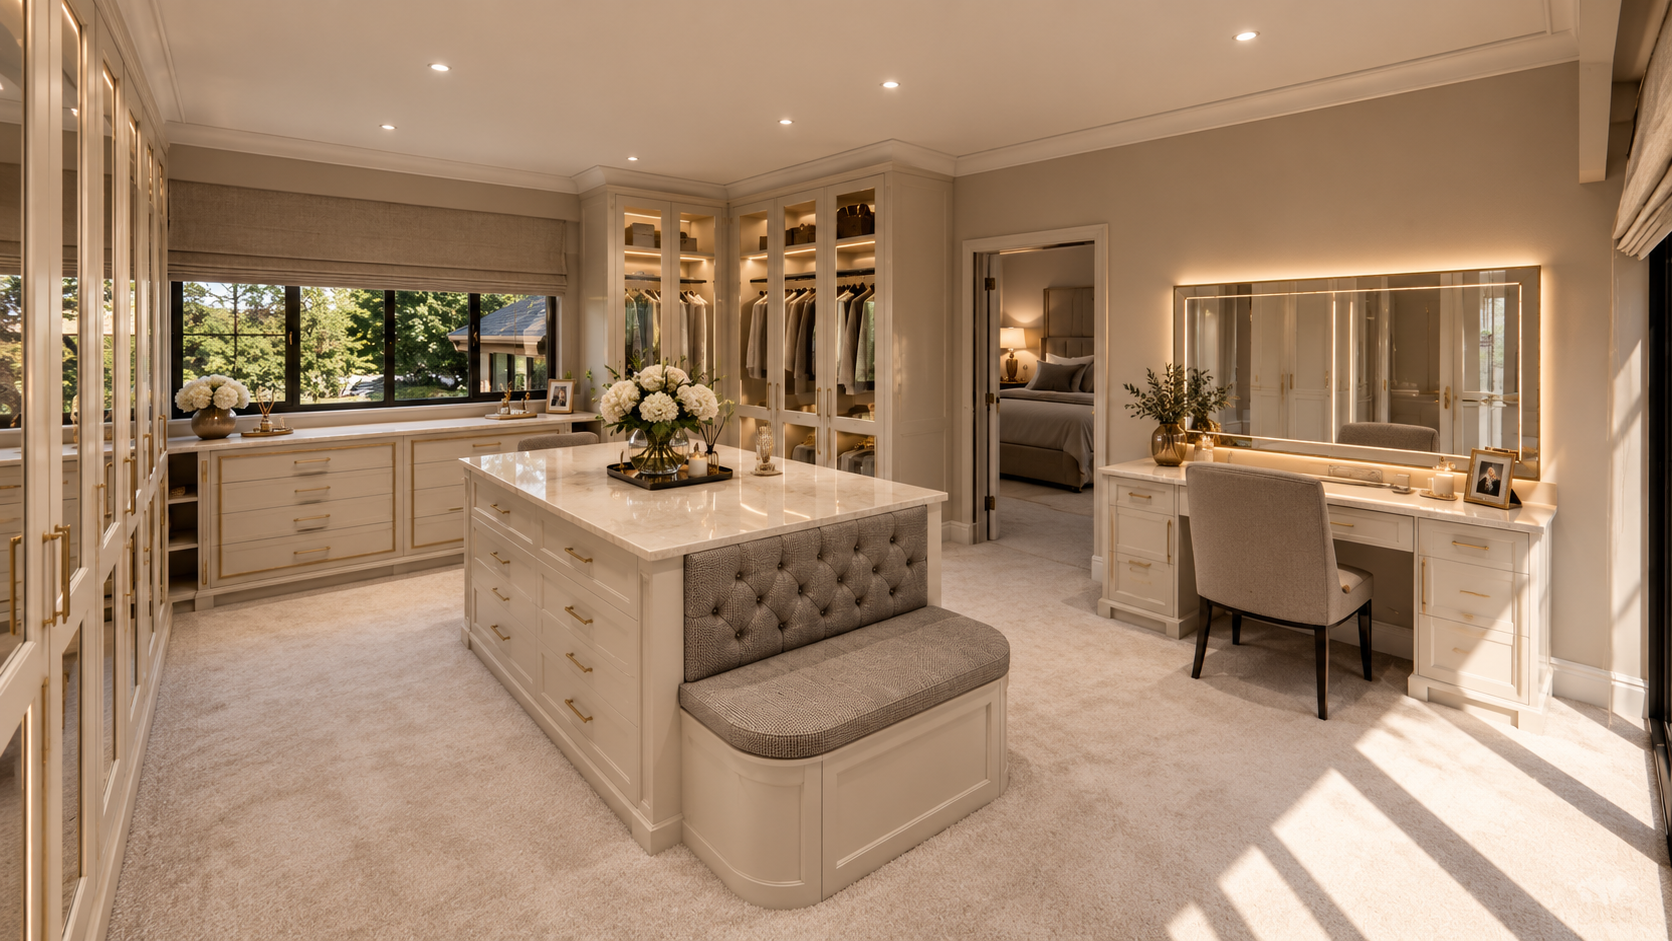
Church rd, Lytham - Luxury Dressing Room Interior Design — bespoke walk-in dressing room featuring floor-to-ceiling fitted wardrobes, a central island with integrated storage, softly illuminated cabinetry and refined neutral finishes. The design combines elegant joinery, carefully considered lighting and practical organisation to create a sophisticated, individually tailored dressing space.
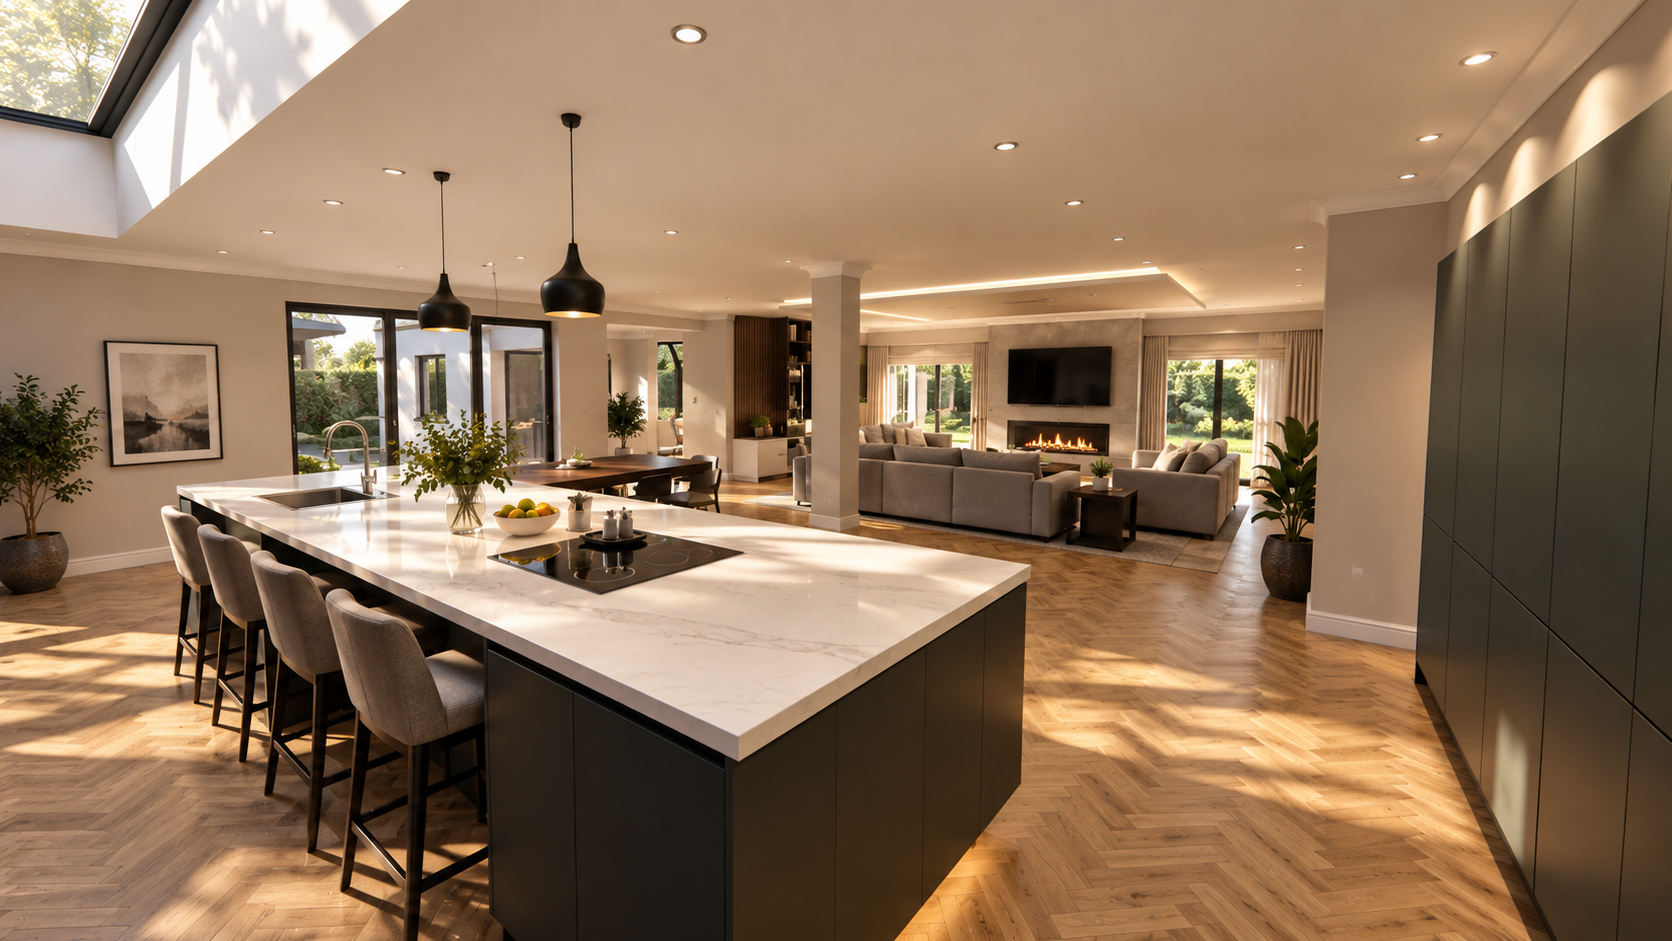
7 Church Drive, Lytham St Annes, Lancashire — comprehensive renovation and interior redesign of a substantial family home, creating elegant contemporary living spaces throughout. The remodel features a bespoke open-plan kitchen and dining area, refined materials, architectural lighting and carefully considered detailing, combining modern luxury with the character of the original property.
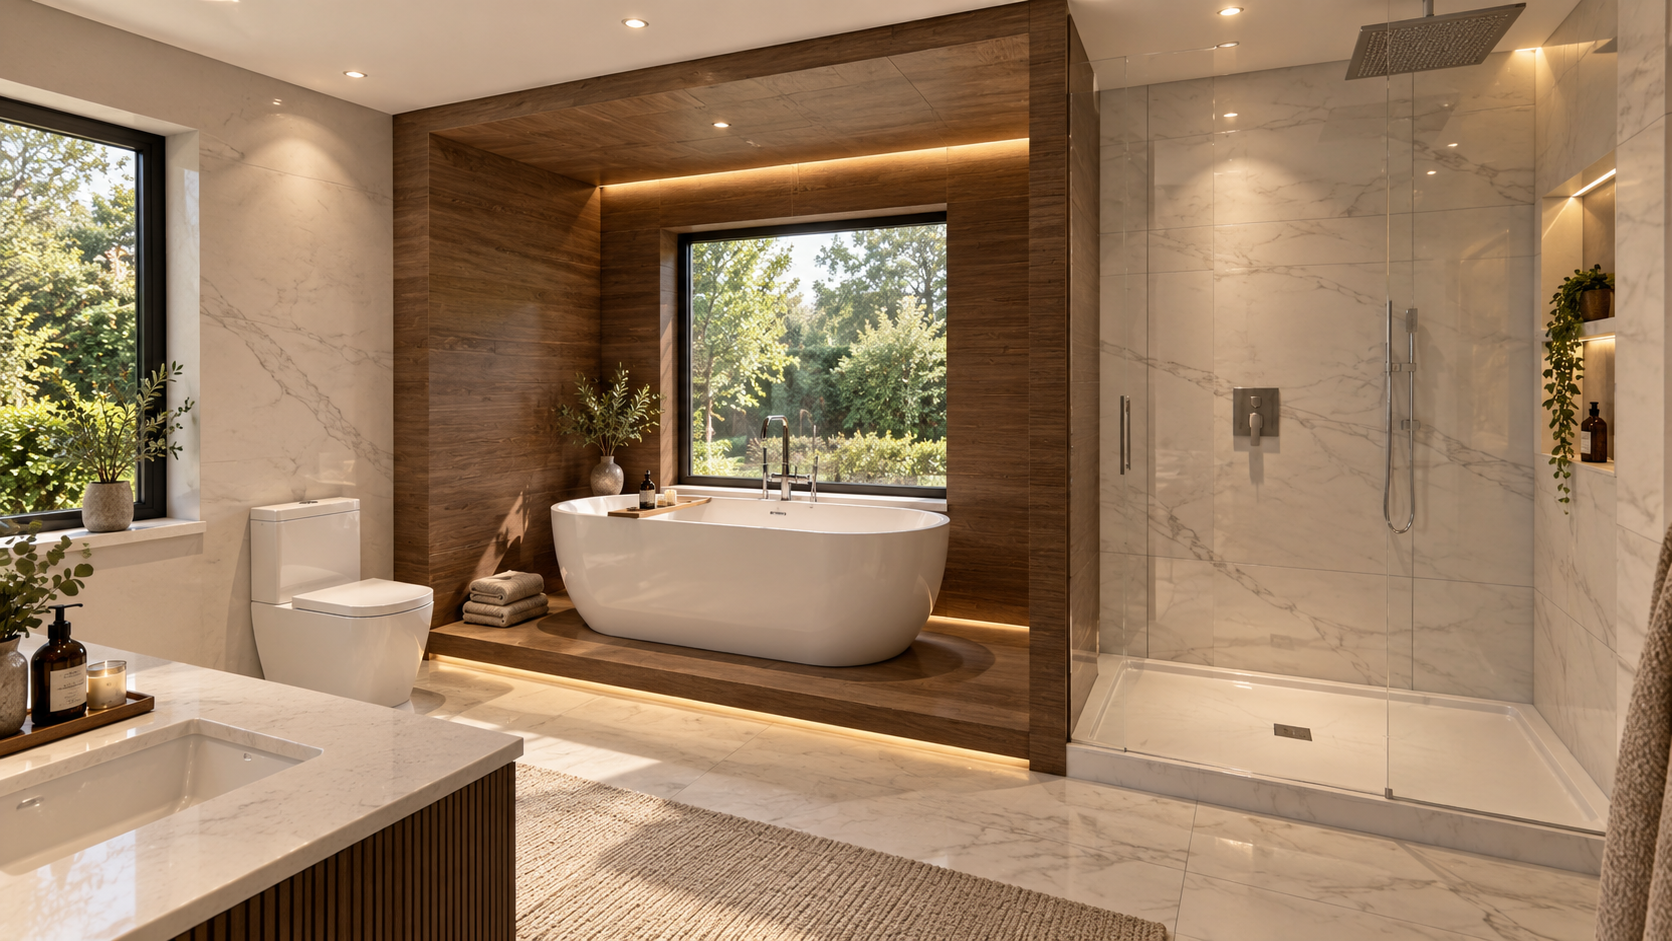
Luxury Bathroom Interior Design, 7 Church Drive, Lytham St Annes — contemporary bathroom renovation featuring a freestanding sculptural bath set within a bespoke timber-panelled alcove, walk-in shower, natural stone finishes and integrated architectural lighting. The design combines refined materials, elegant detailing and natural light to create a sophisticated, spa-inspired retreat.
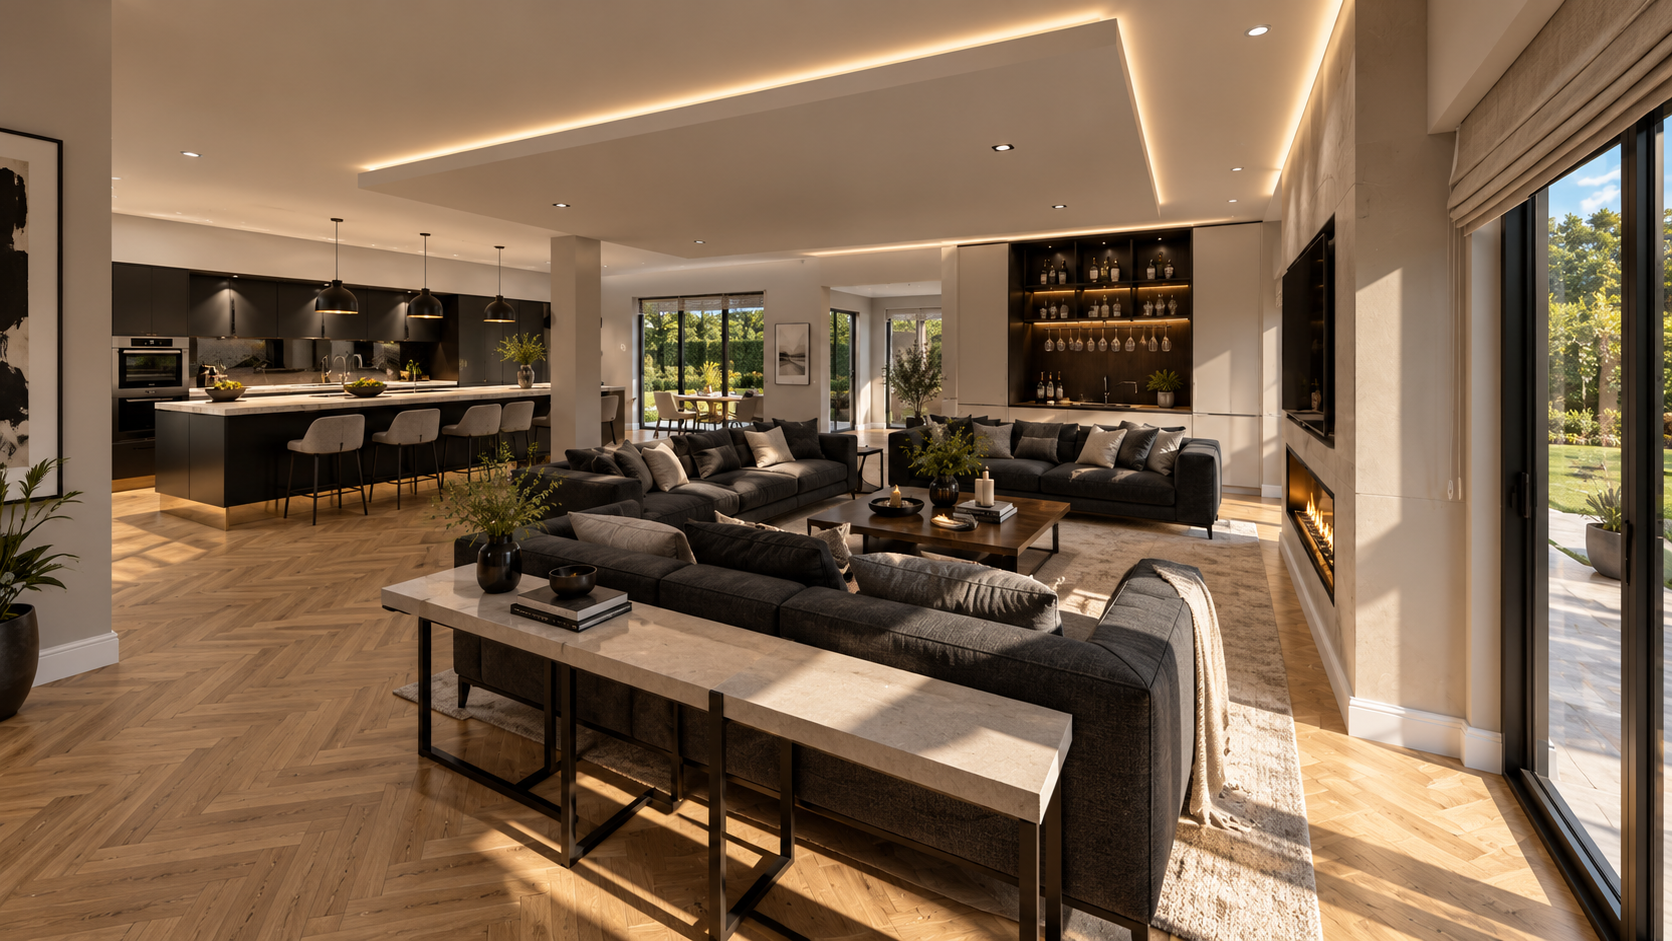
Luxury Family Room and Bar Interior Design — contemporary open-plan living space featuring a bespoke kitchen, integrated home bar, generous seating areas and feature fireplace. Herringbone timber flooring, recessed architectural lighting and expansive glazing create a sophisticated yet relaxed environment for family living and entertaining.
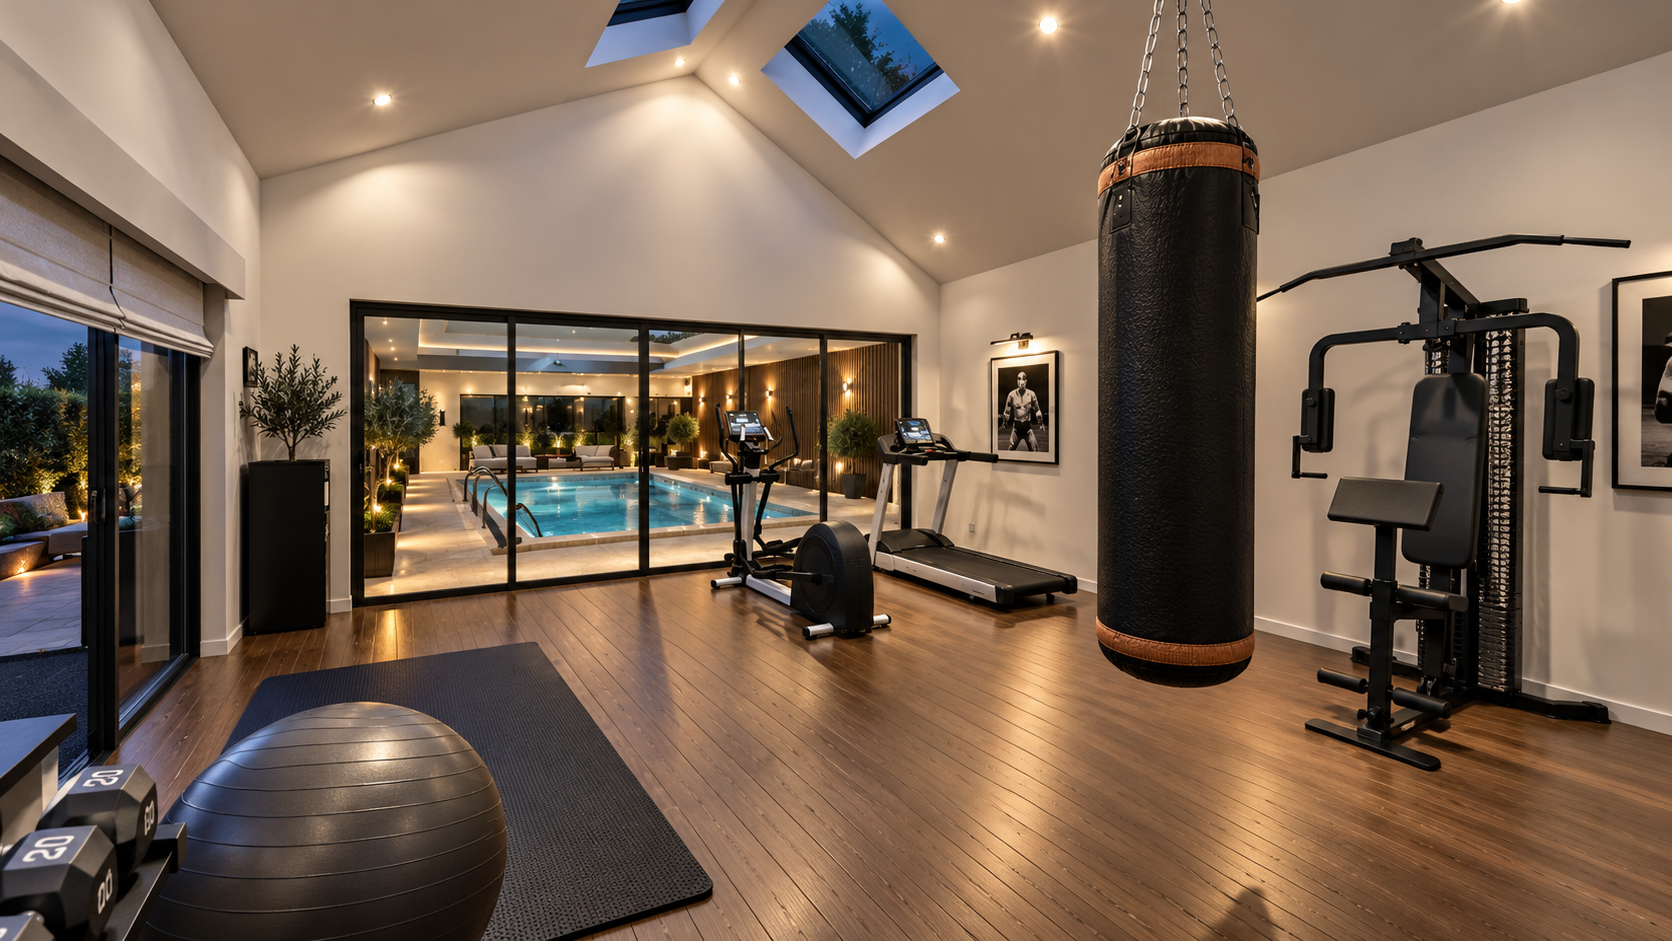
7 Church Drive, Lytham St Annes — Luxury Home Gym Design — bespoke residential gym featuring a vaulted ceiling, rooflights, timber flooring and dedicated areas for cardiovascular training, strength and fitness. Expansive glazing provides views into the adjoining indoor swimming pool, creating a connected private wellness and leisure environment.
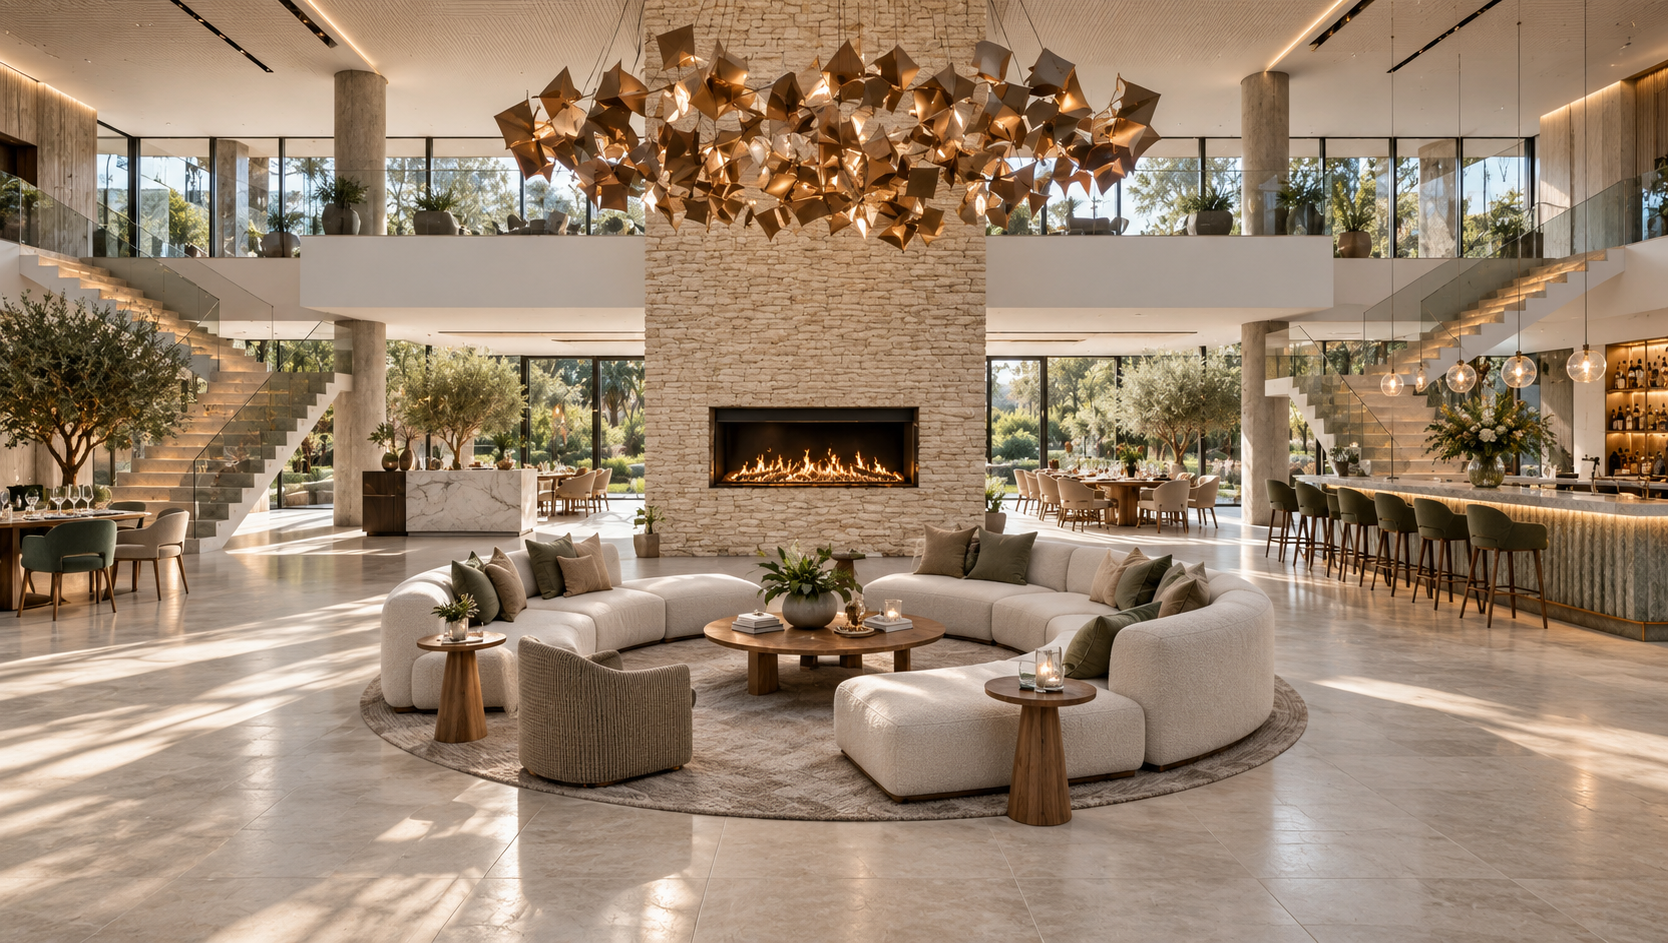
Luxury hotel lobby concept in Lancashire, designed by Chartered Architect and Designer Joel Firth. The dramatic double-height interior combines sculptural feature lighting, contemporary lounge seating, integrated bar and dining areas, and generous open circulation to create a distinctive high-end arrival and social space.

Contemporary gym and fitness interior in Lancashire, designed by Chartered Architect and Designer Joel Firth. The wellness space combines extensive floor-to-ceiling glazing, natural timber finishes and an open-plan layout to create a light-filled modern gym with strong views and connection to the surrounding landscape
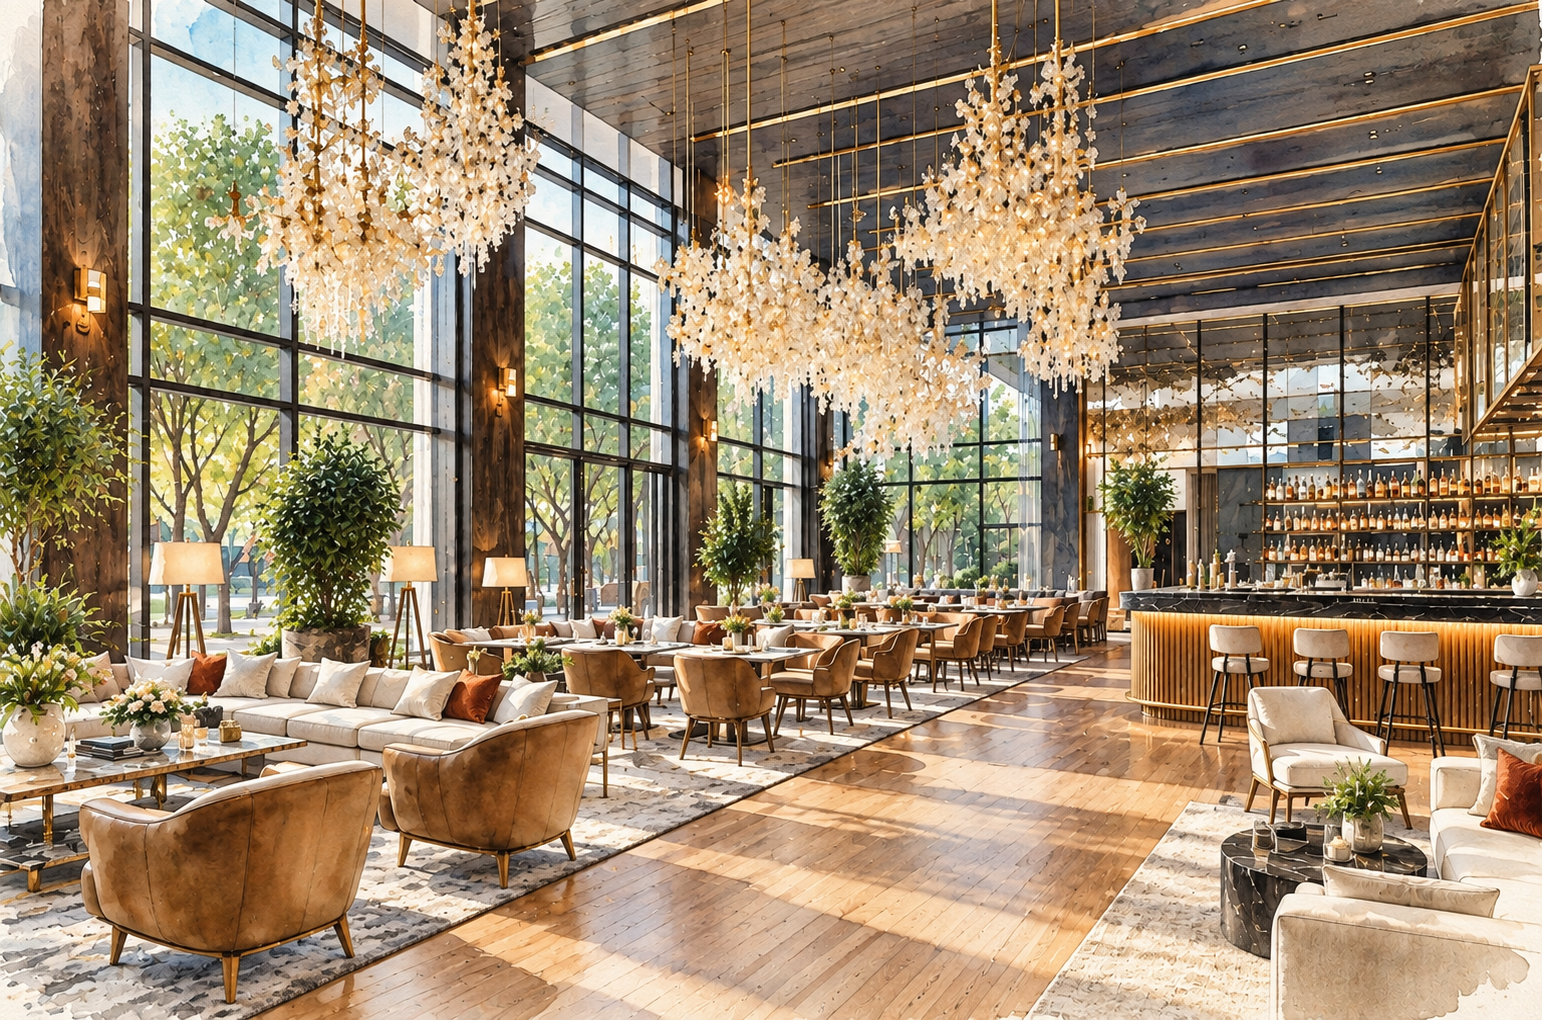
Luxury restaurant interior within a spa hotel development in Lancashire, designed by Chartered Architect and Designer Joel Firth. The hospitality concept combines dramatic double-height glazing, bespoke feature lighting, contemporary dining spaces and an integrated bar to create an elegant restaurant connected to the surrounding landscape.
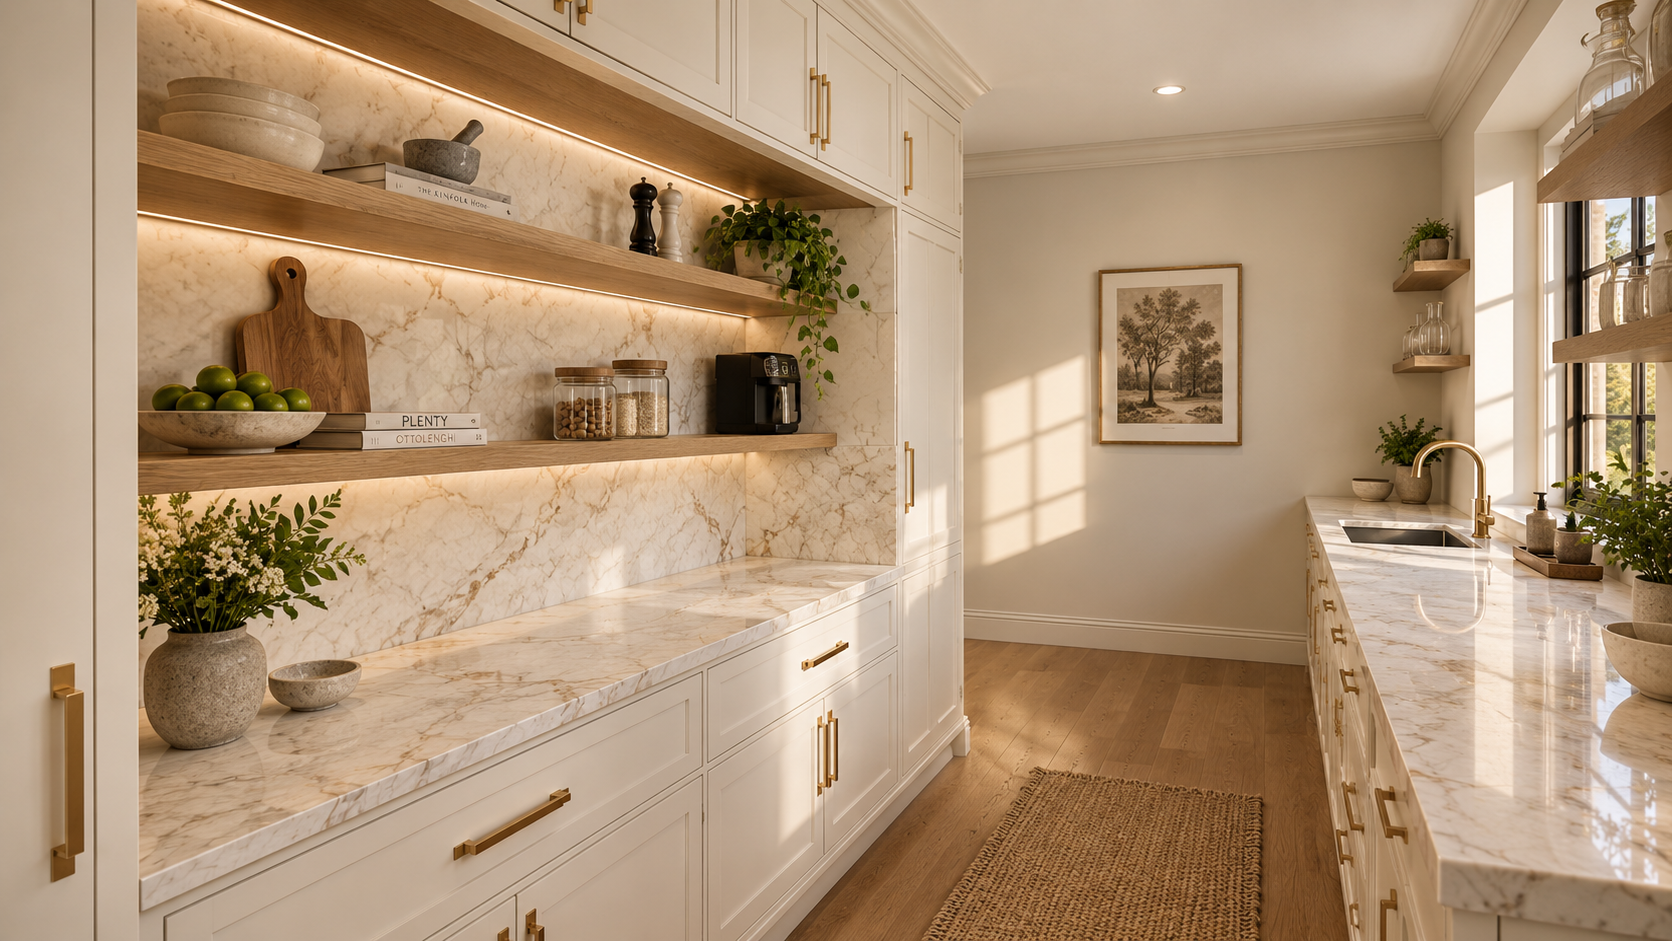
Silver Birches, Islay Road, Lytham — luxury pantry design featuring bespoke cabinetry, marble worktops, illuminated open shelving and traditional detailing.

Capri Bar & Restaurant, Lytham St Annes, Lancashire — contemporary hospitality interior designed by Chartered Architect and Designer Joel Firth. The restaurant and bar design combines a refined minimalist palette, bespoke bar joinery, integrated lighting and modern furnishings to create a distinctive dining and social space in central Lytham.
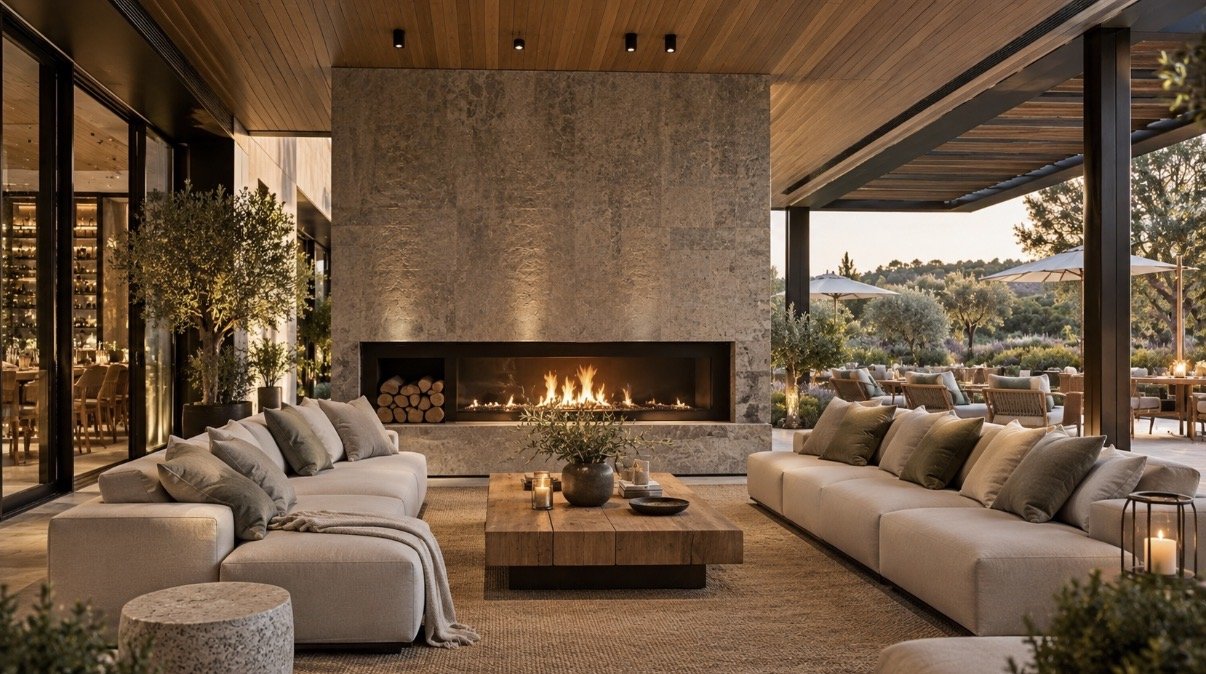
Destination Spa — Outdoor Lounge and Terrace Design — contemporary covered outdoor lounge featuring a dramatic stone fireplace, natural timber ceiling, generous upholstered seating and expansive openings onto landscaped gardens. The design creates a sophisticated indoor-outdoor hospitality environment, combining architectural lighting, natural materials and comfortable furnishings for year-round relaxation and socialising.
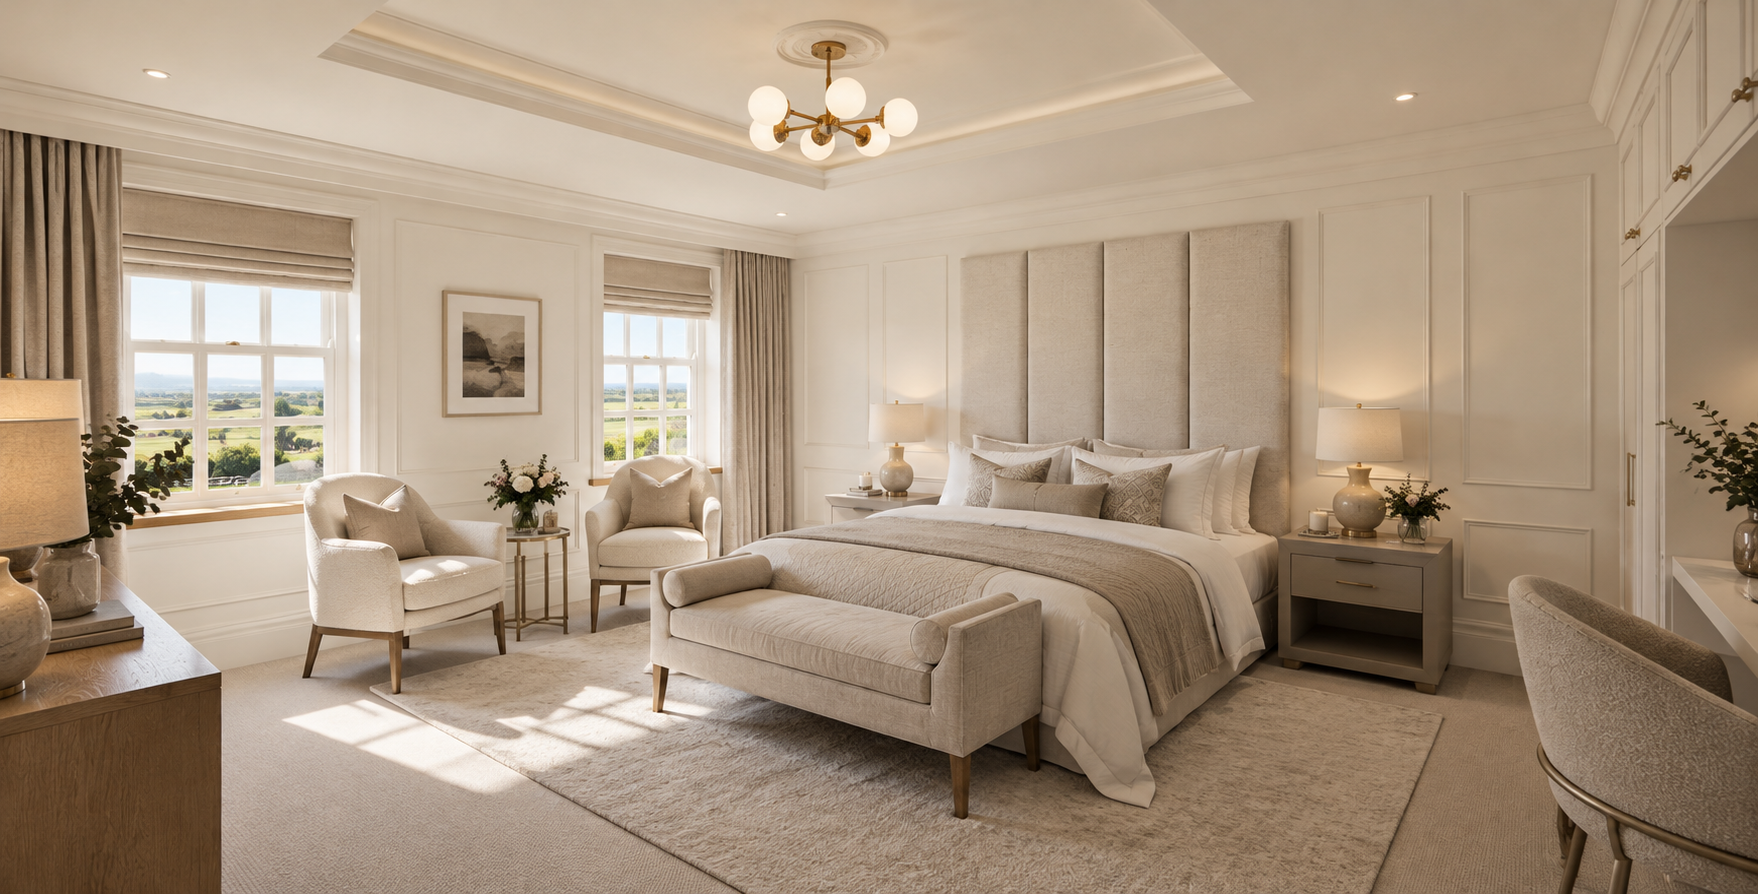
Silver Birches, Islay Road, Lytham — luxury principal bedroom featuring bespoke upholstered headboard, traditional wall panelling, elegant furnishings and soft natural lighting.

Bespoke home cinema in Lytham St Annes, Lancashire, designed by Chartered Architect and Designer Joel Firth. The dedicated entertainment room combines a large-format projection screen, integrated lighting, acoustic treatment and relaxed cinema seating to create an immersive private screening space.
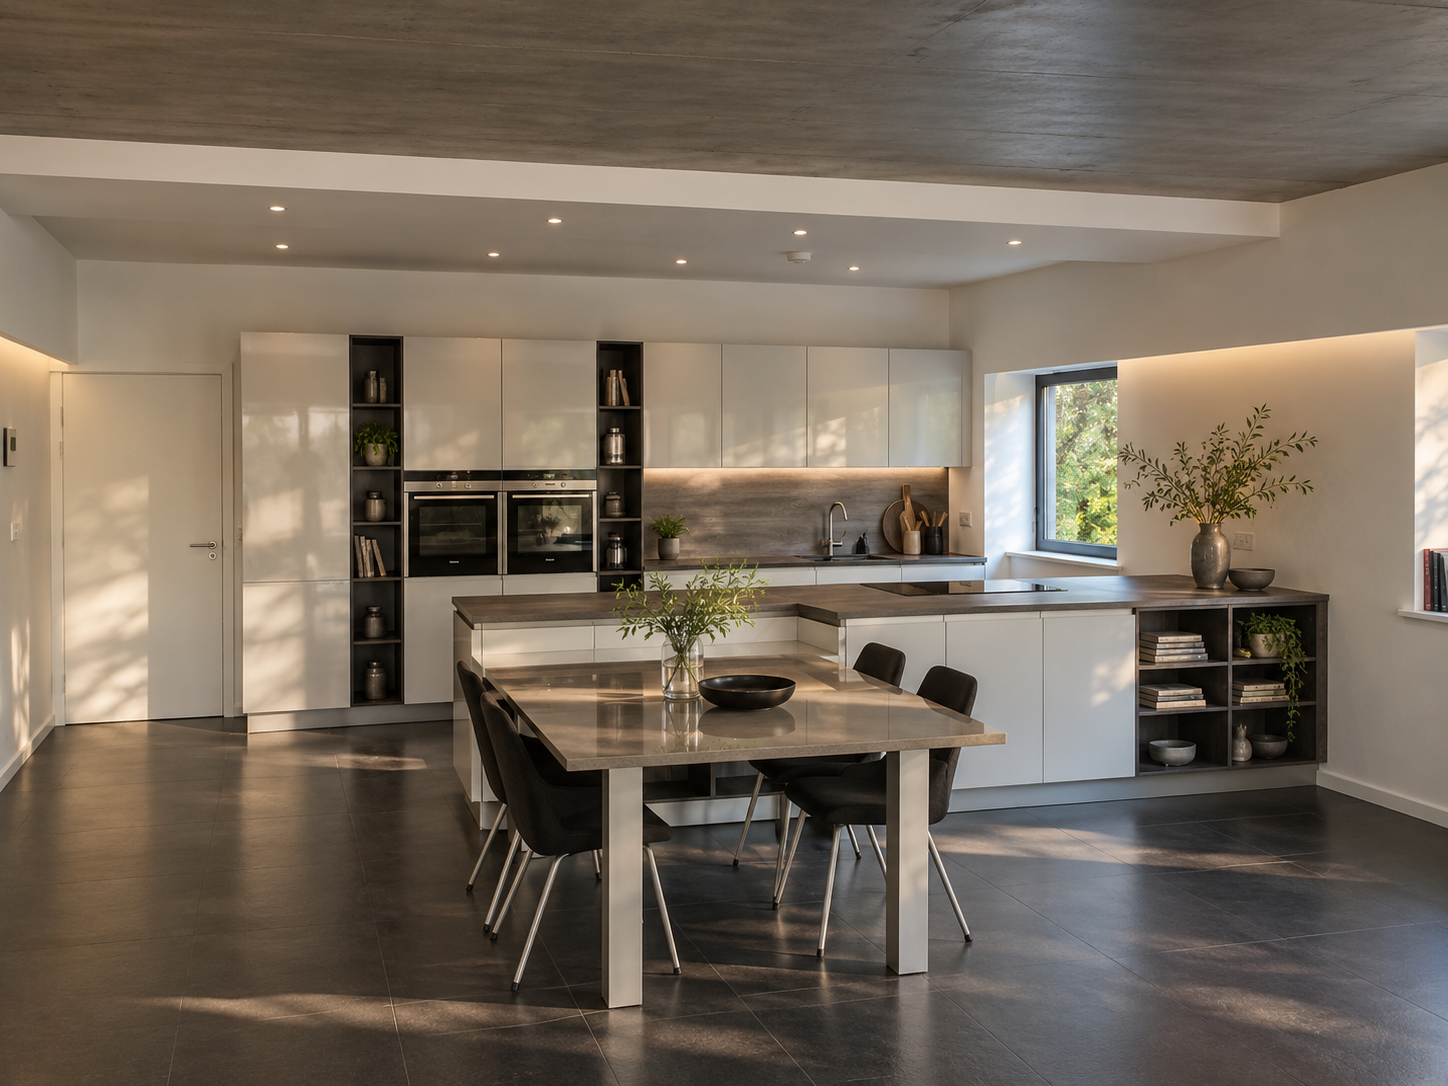
The Old Sawmill, Blackpool Road, Lytham — bespoke kitchen and dining interior designed by Chartered Architect and Designer Joel Firth. The contemporary open-plan space combines custom cabinetry, integrated appliances, natural timber detailing and architectural lighting to create a refined, functional heart to the home.
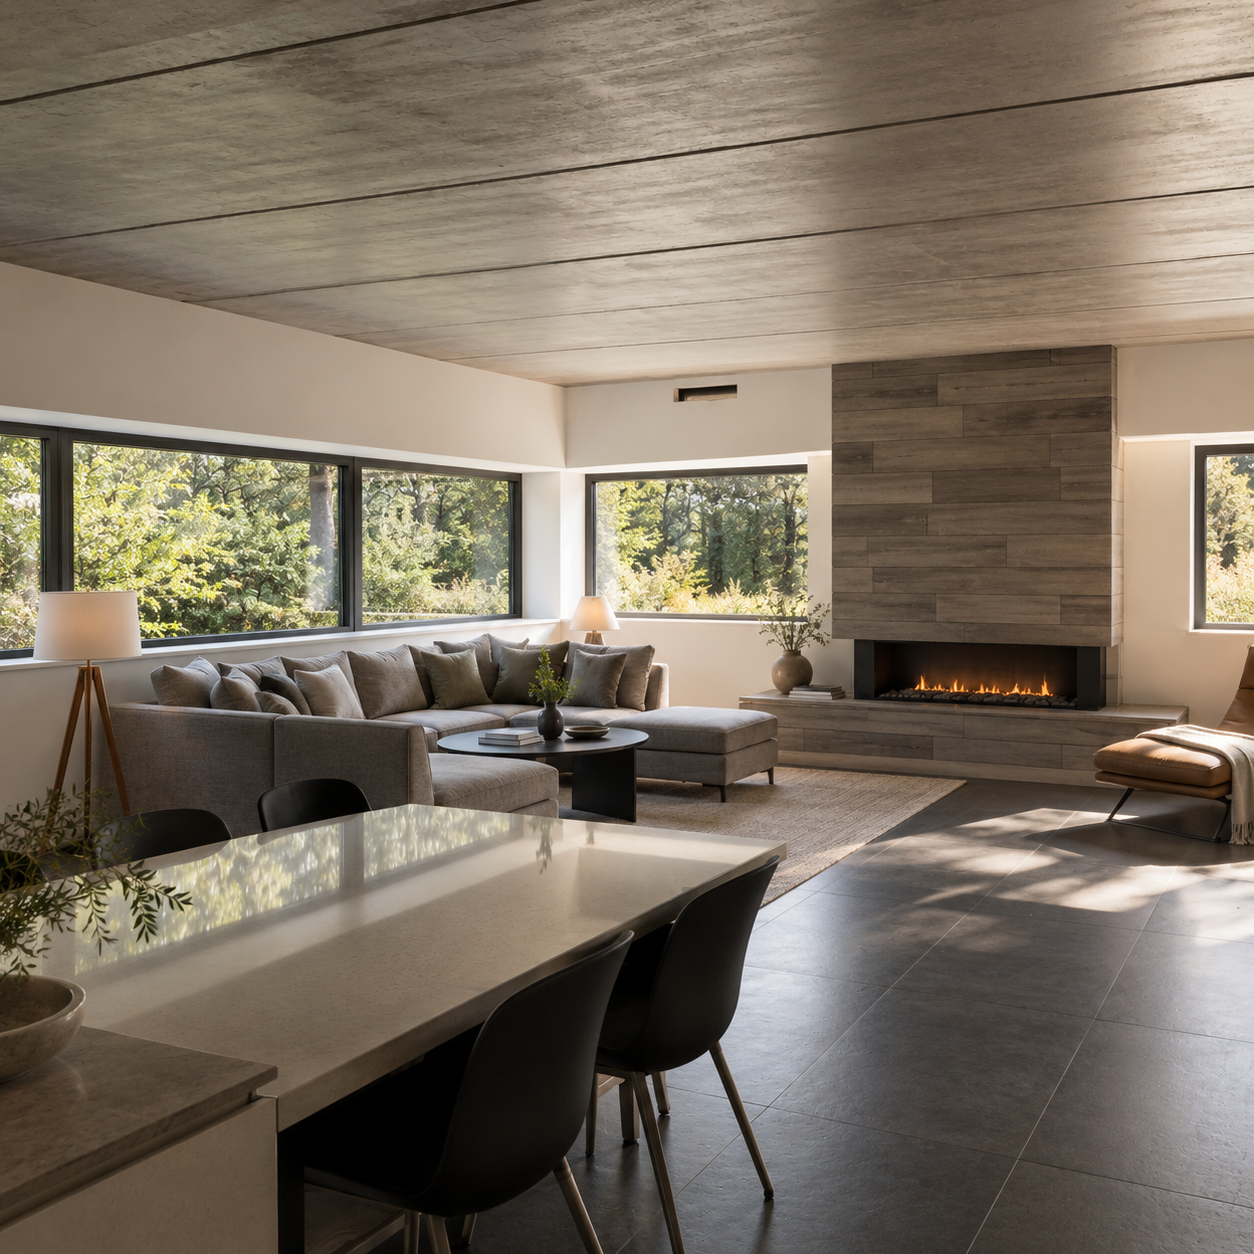
The Old Sawmill, Blackpool Road, Lytham St Annes — contemporary interior renovation of the former home of Joel Firth, featuring an open-plan lounge and dining area, bespoke timber ceiling, natural stone fireplace, expansive glazing and refined modern finishes.
Commercial, Hospitality and Community Architecture
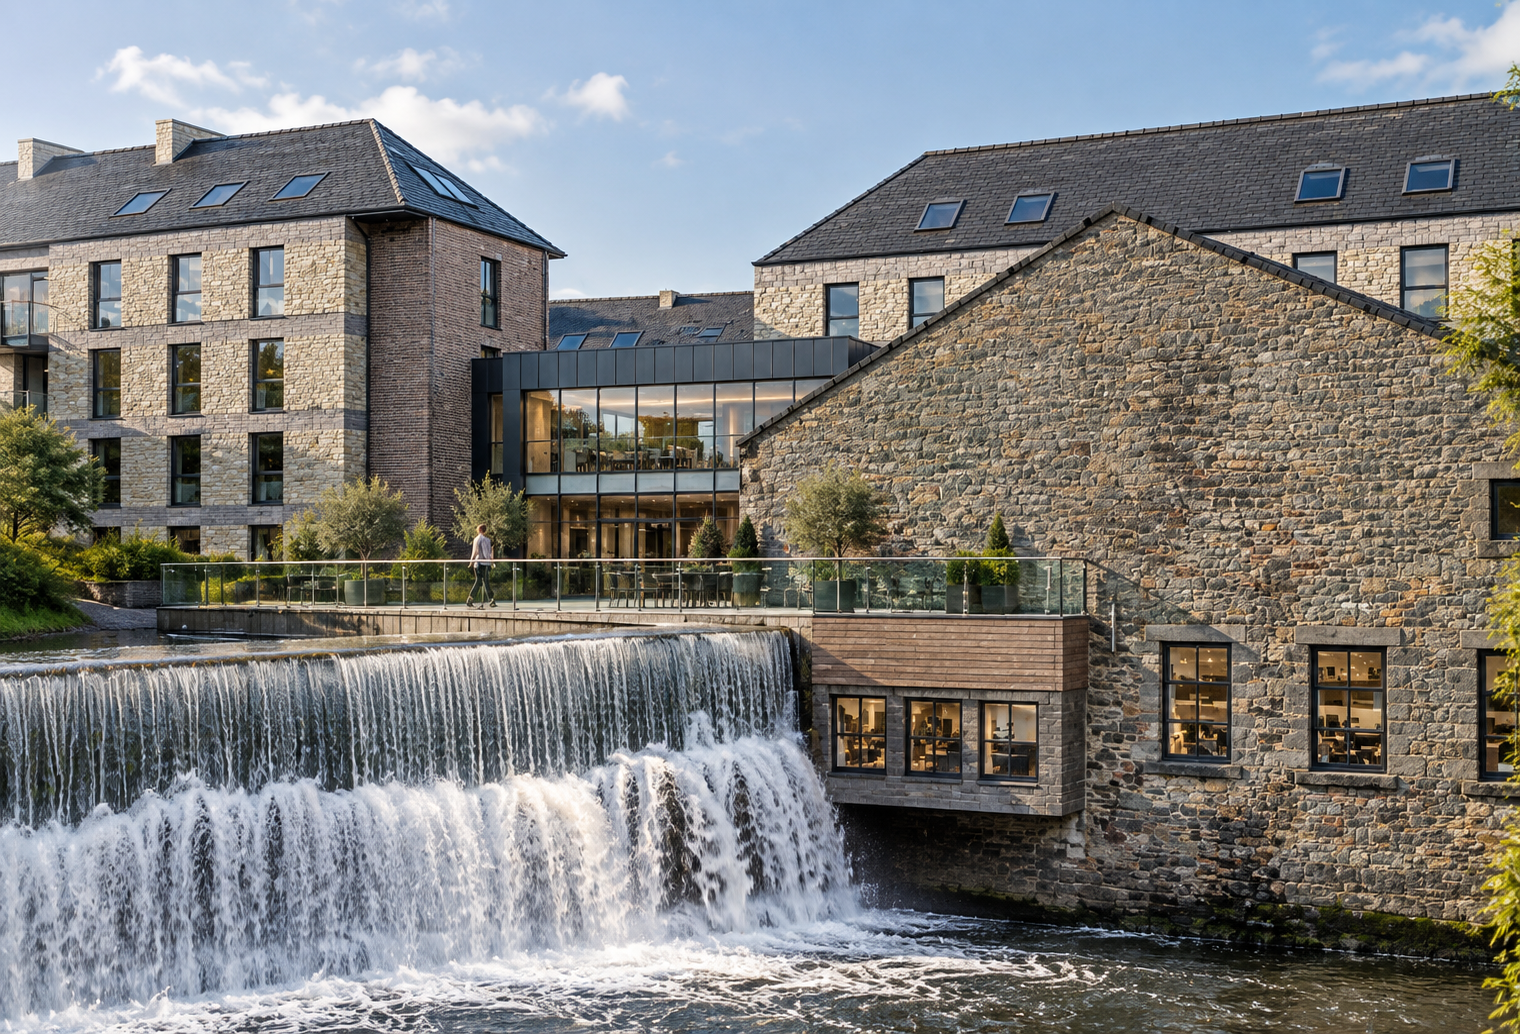
Roach Bridge Mill, Salmesbury, Preston, Lancashire — competition-winning design for a net-zero energy commercial development by Chartered Architect Joel Firth. The sustainable regeneration scheme integrates restored historic mill buildings with contemporary office accommodation, extensive glazing and landscaped riverside spaces.
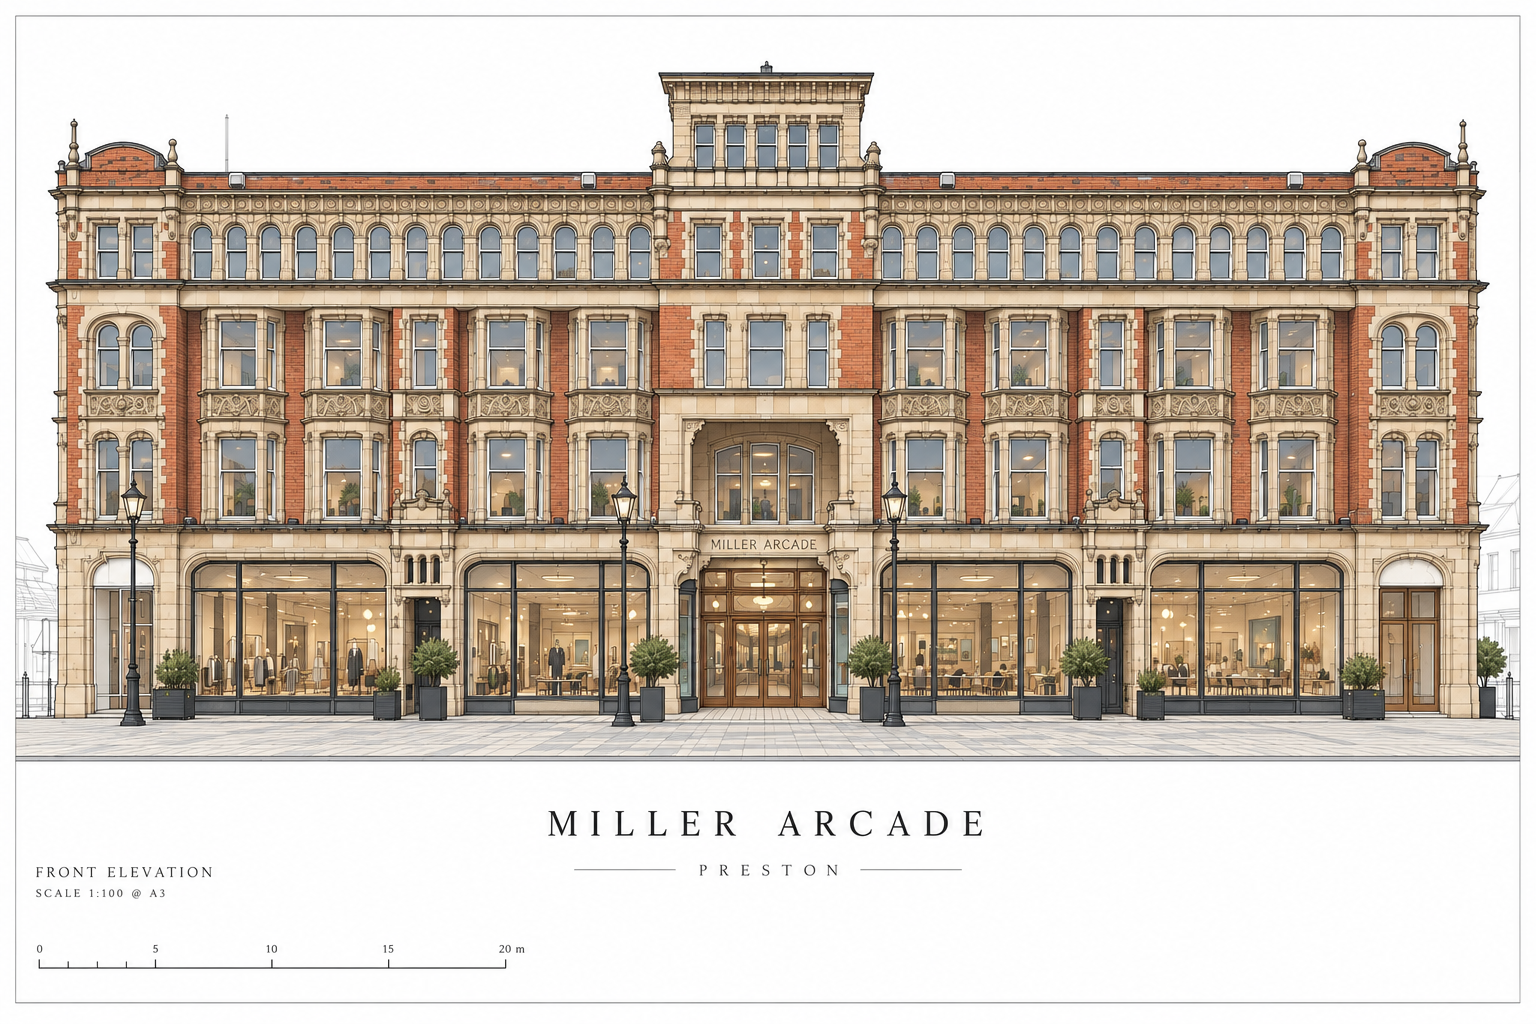
Miller Arcade, Preston, Lancashire — Architectural design and regeneration planning consent by Joel Firth for the historic Miller Arcade, transforming the landmark city-centre building into a vibrant mixed-use destination incorporating retail, hospitality and leisure, while celebrating its distinctive Victorian architecture.
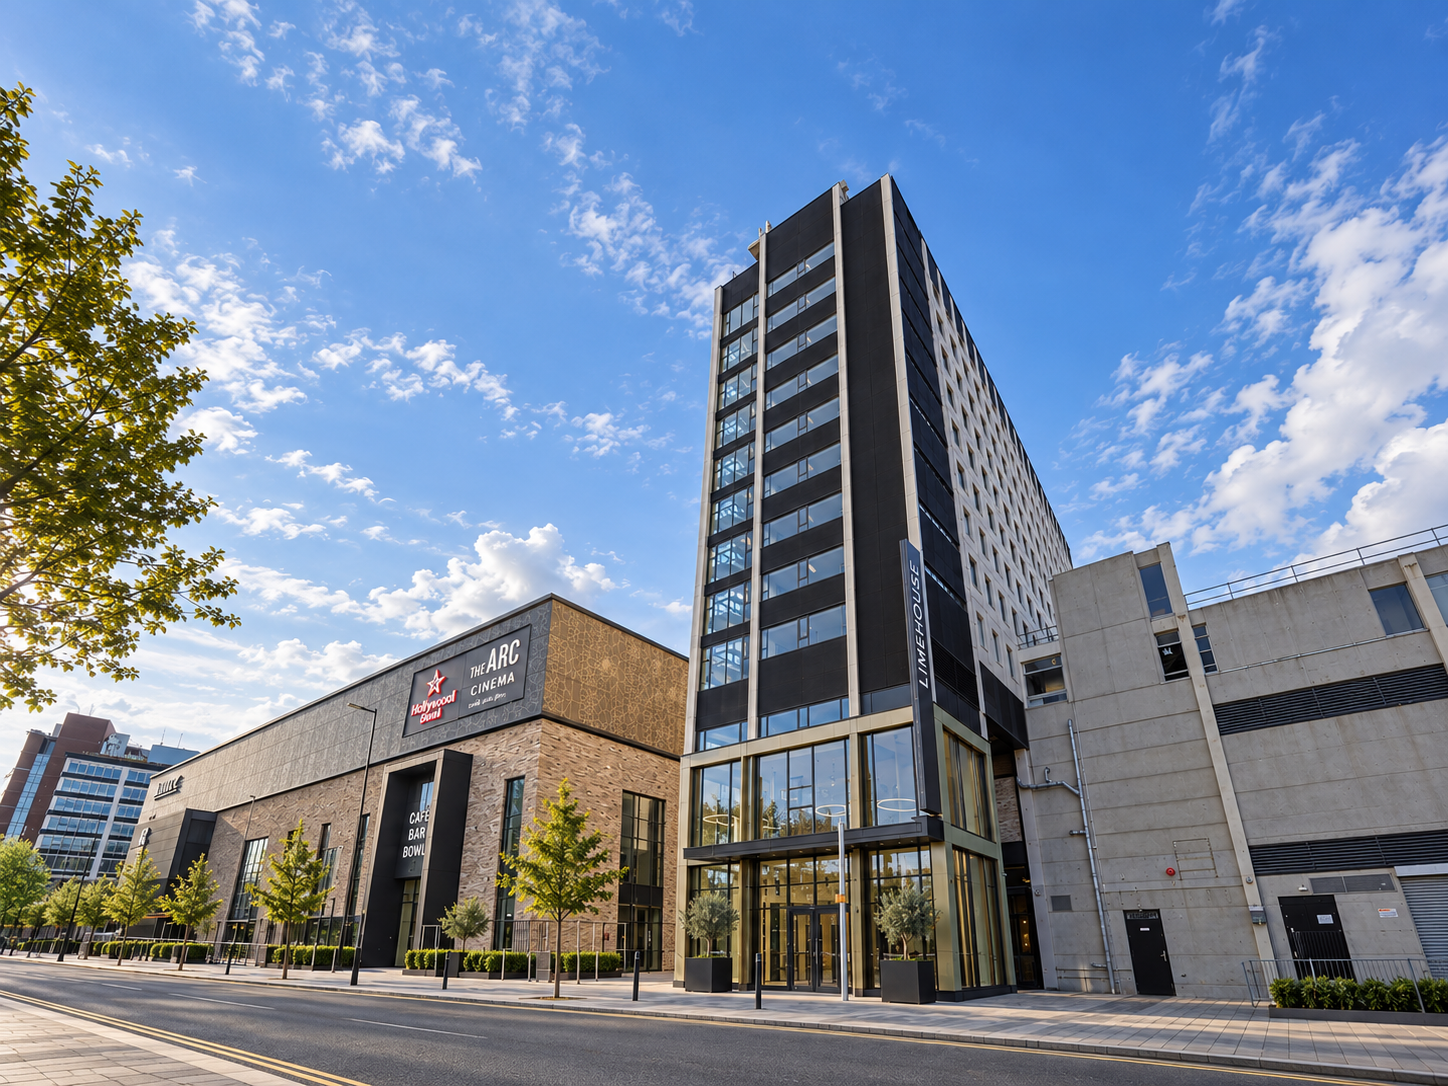
Limehouse, Preston, Lancashire — Conversion of a prominent city-centre office building into contemporary student accommodation, with architectural design and permitted development approval secured by Joel Firth. The project involved the adaptive reuse of an existing commercial building to create modern residential accommodation, with interior design by BWD.
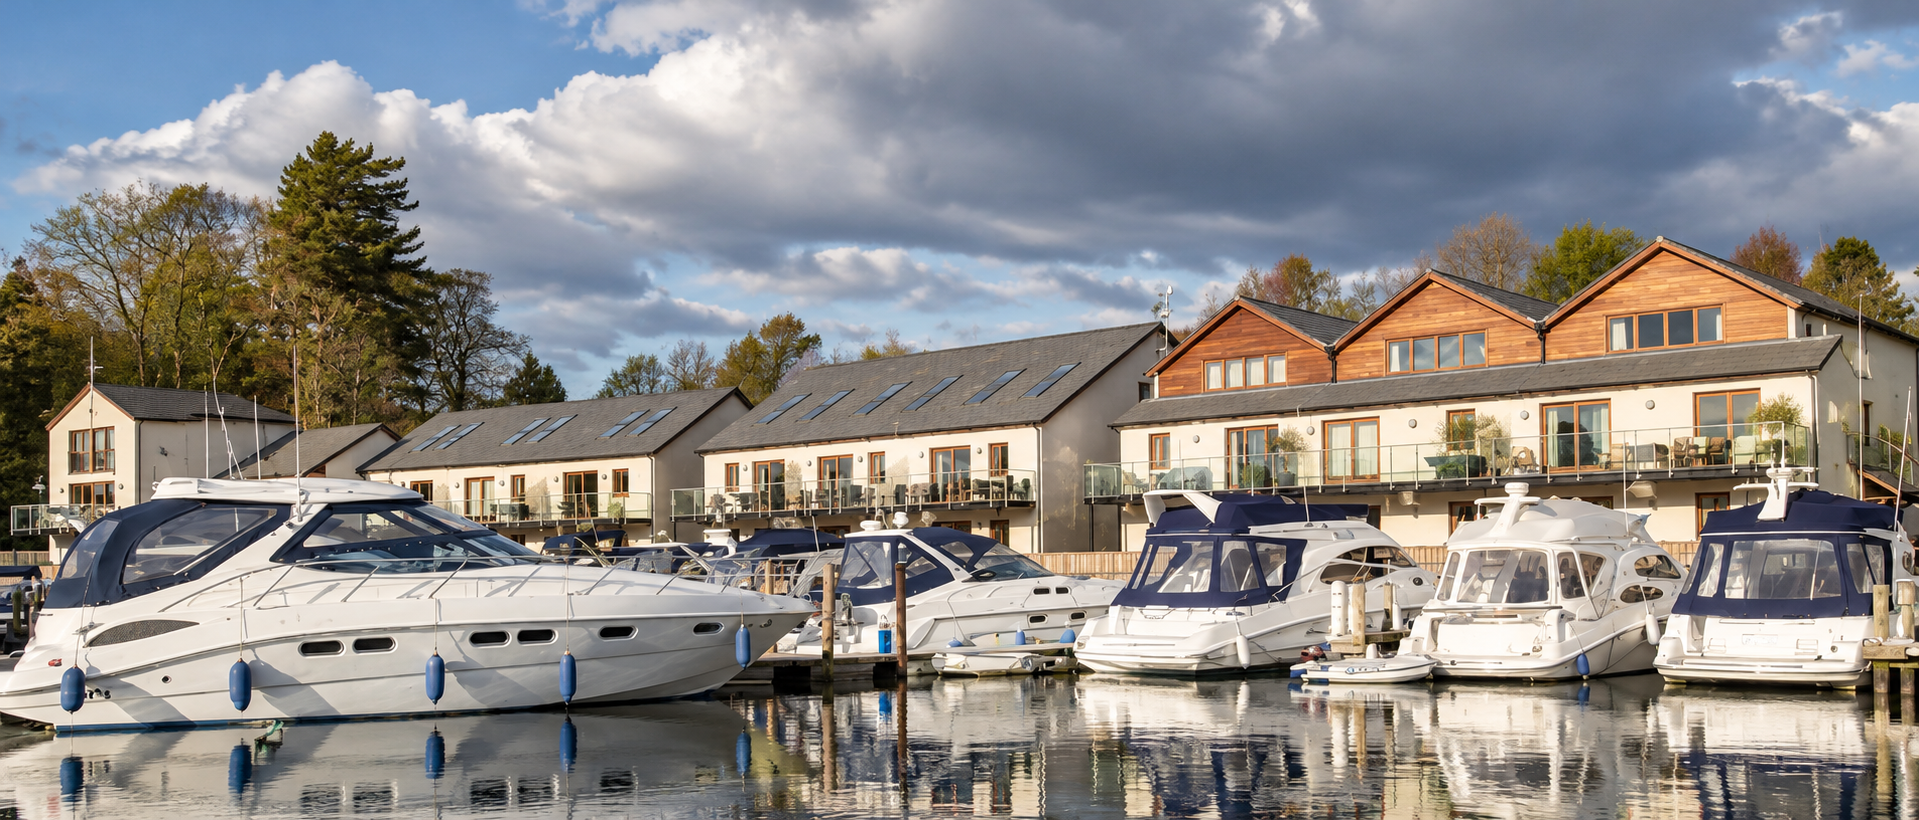
Windermere Marina Village, Lake District, Cumbria — Phase 1 waterfront apartment development designed by Chartered Architect Joel Firth in 2003.
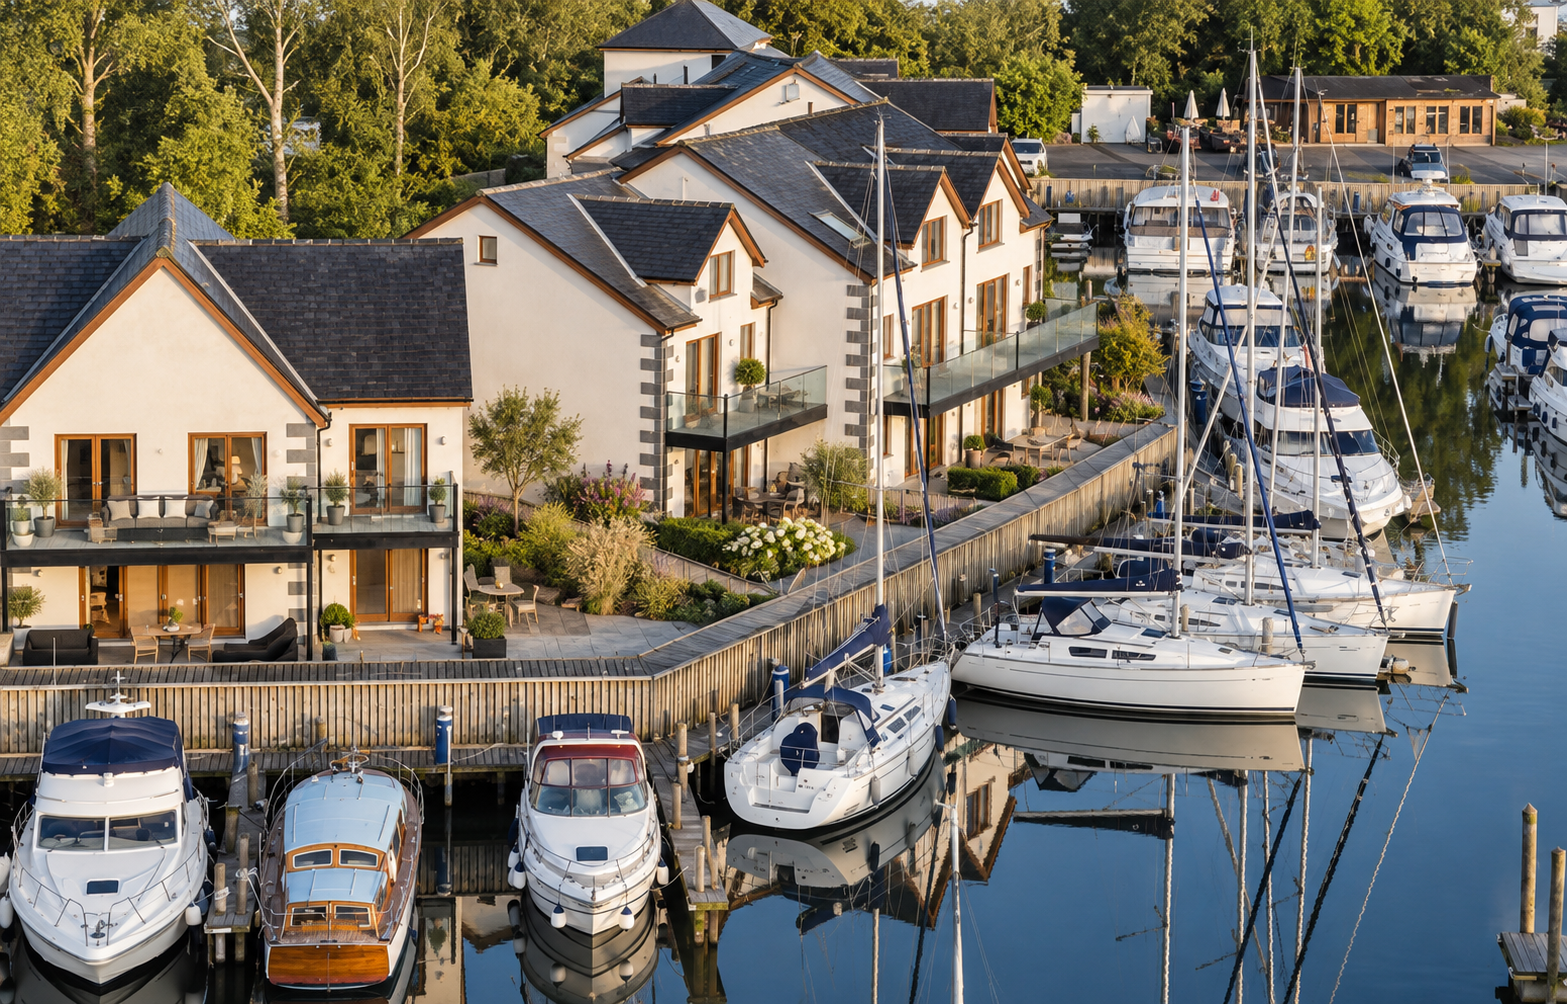
Windermere Marina Village, Lake District, Cumbria — aerial view of Phase 2 waterfront residential development designed by Chartered Architect Joel Firth in 2004.
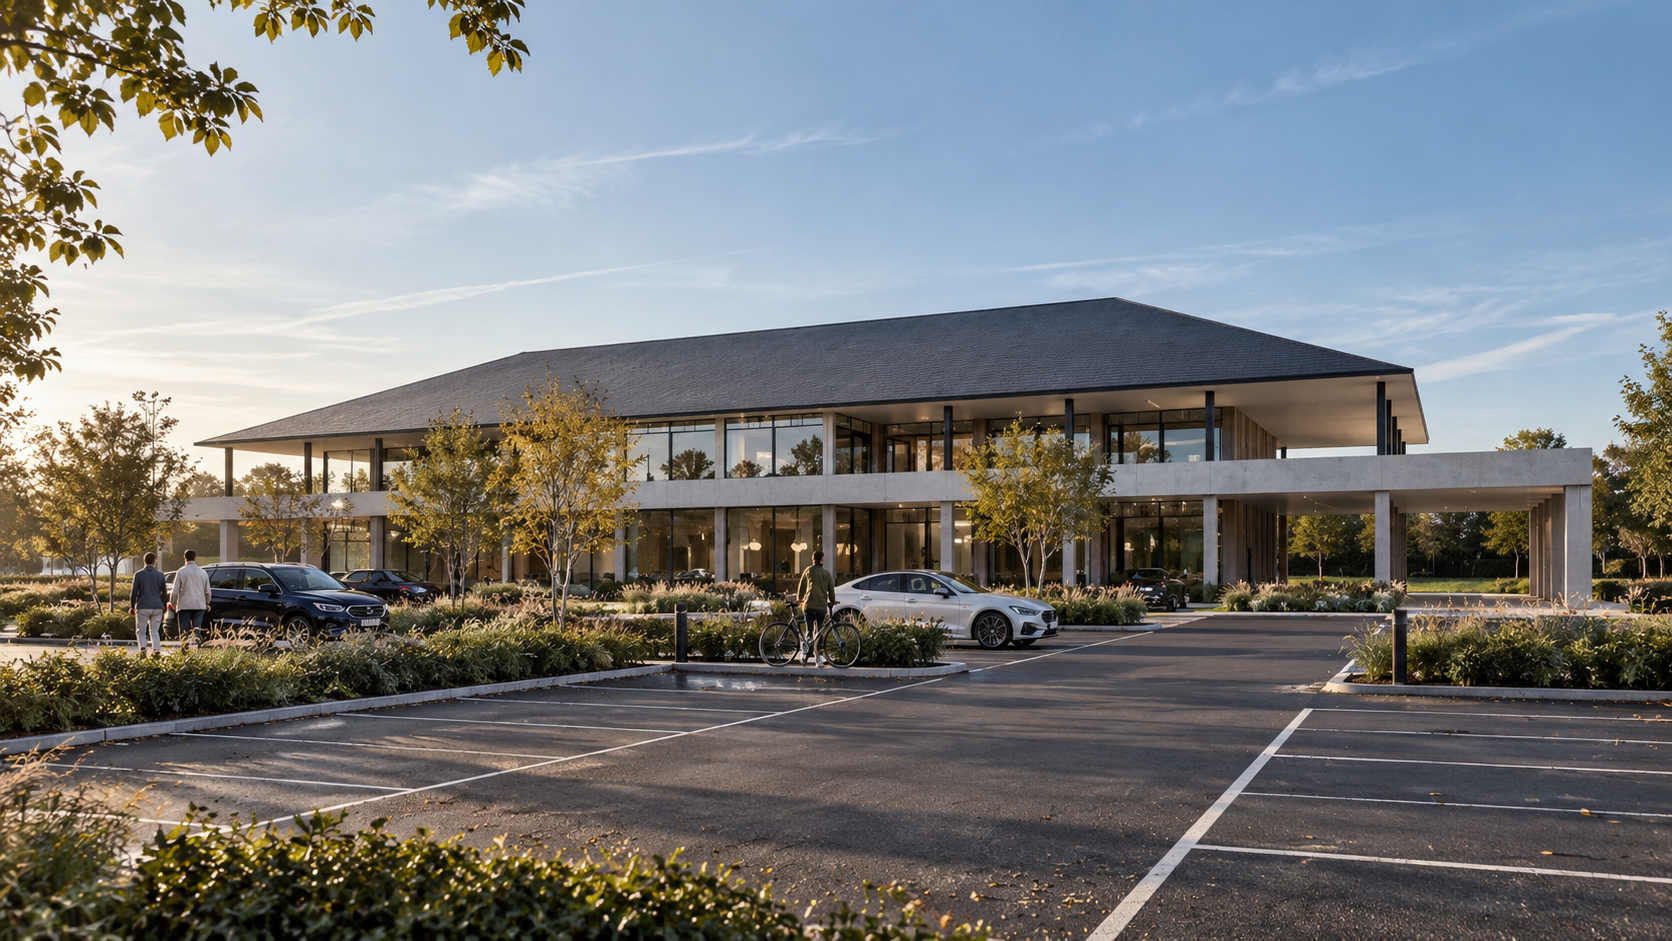
Windy Harbour, Lancashire — contemporary spa and wellbeing building designed by architect Joel Firth, bringing together restaurants, leisure and wellness facilities within a landscaped holiday resort setting.
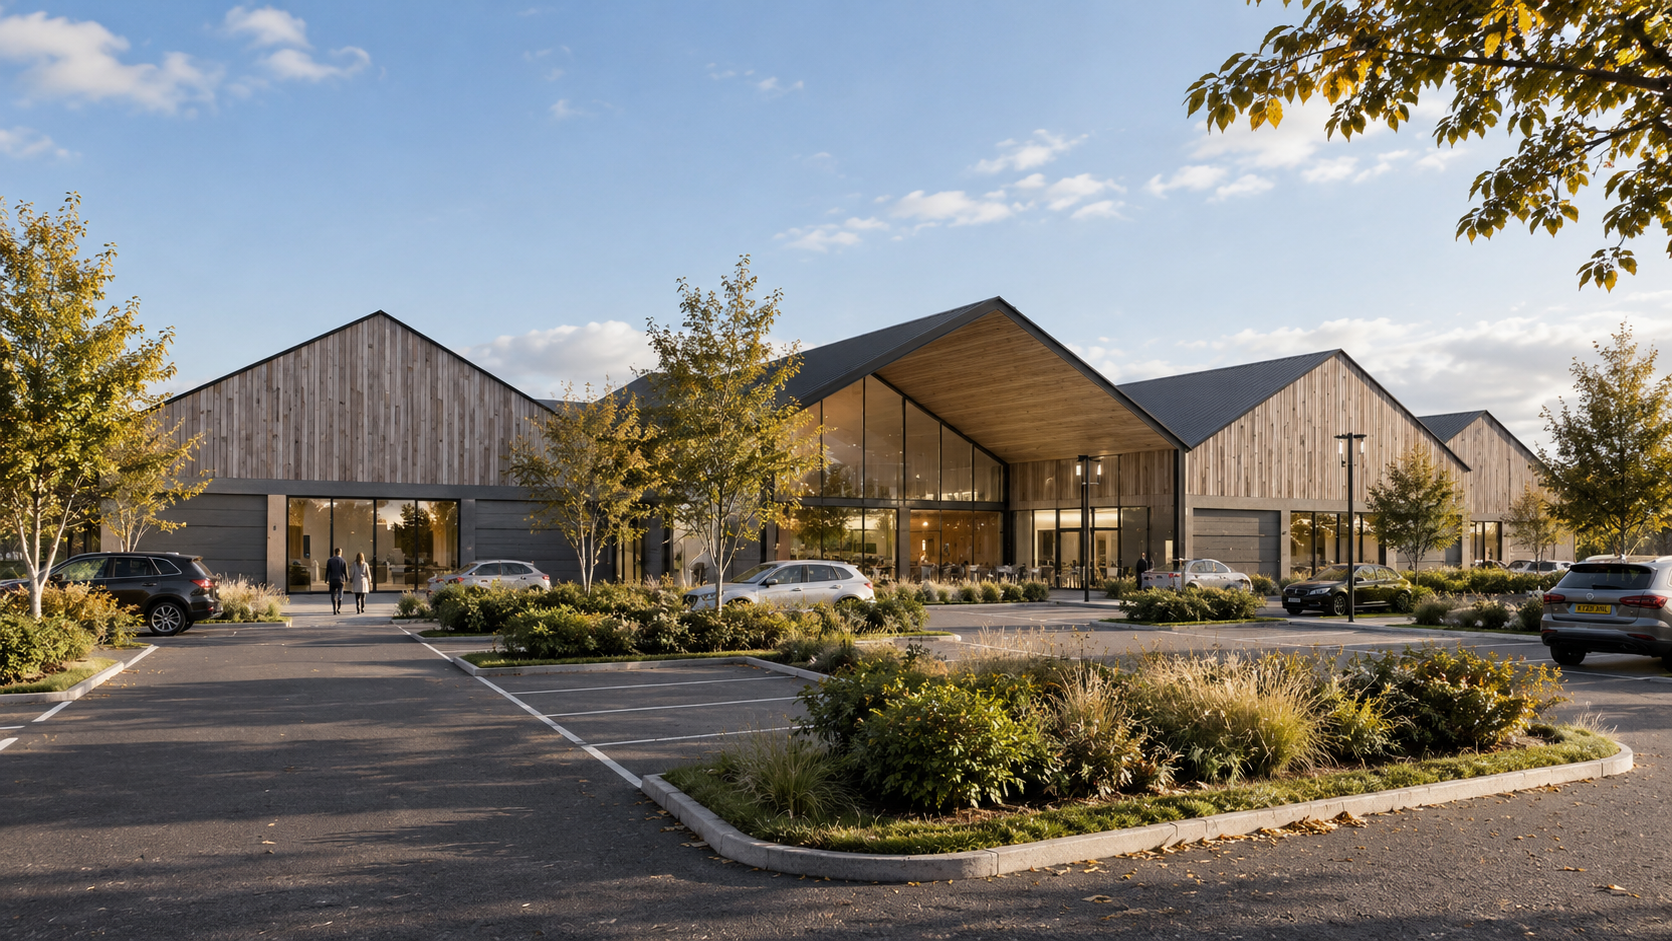
Leisure Barns, Lancashire — Contemporary leisure and hospitality development planning permission by Joel Firth, incorporating purpose-designed leisure facilities within a distinctive barn-inspired architectural setting. The proposals combine modern design, flexible recreational spaces and a strong connection to the surrounding landscape.
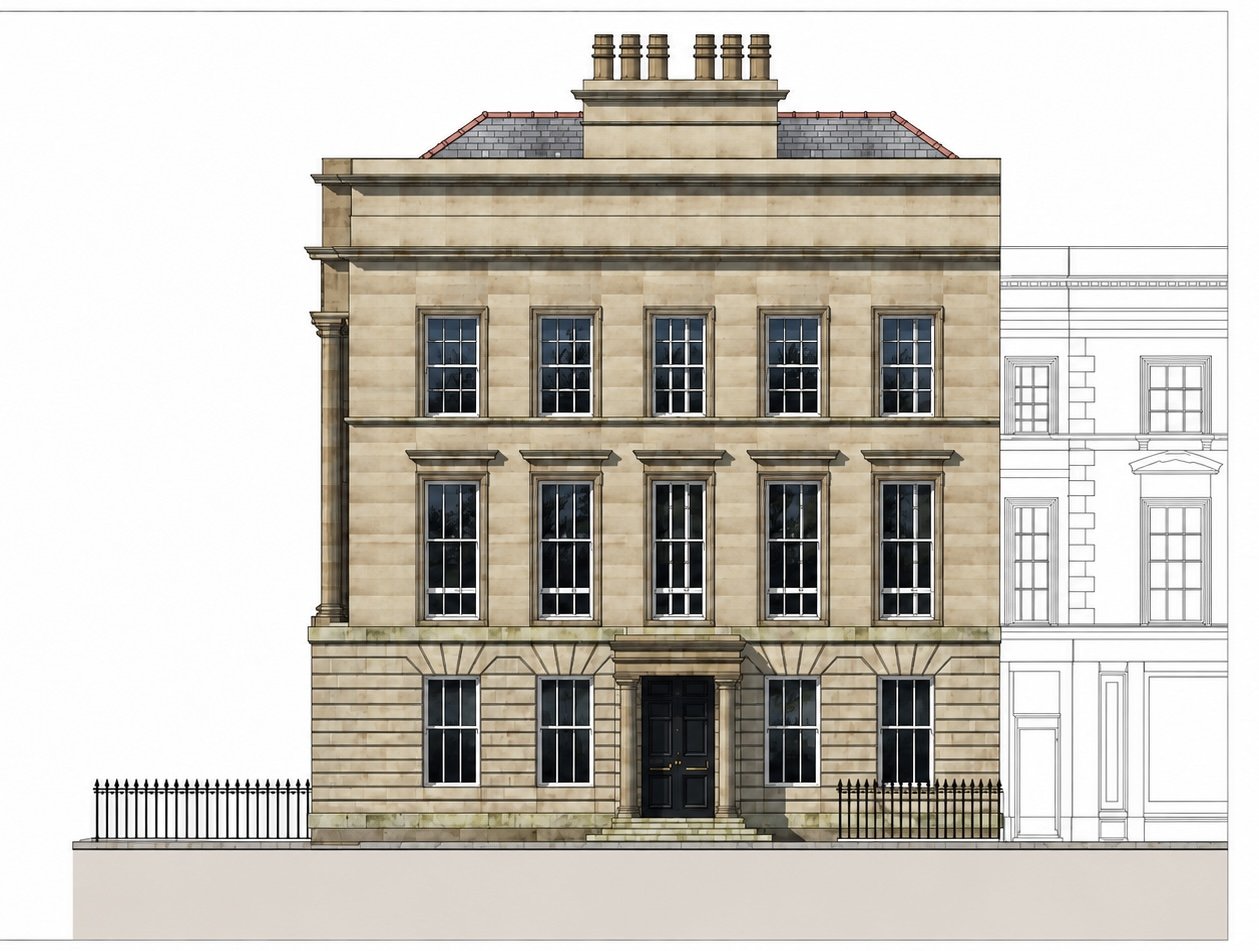
1 Hamilton Square, Birkenhead — Grade I Listed Building Conversion — architectural conservation and conversion of a Grade I listed Georgian building within the historic Hamilton Square conservation area.
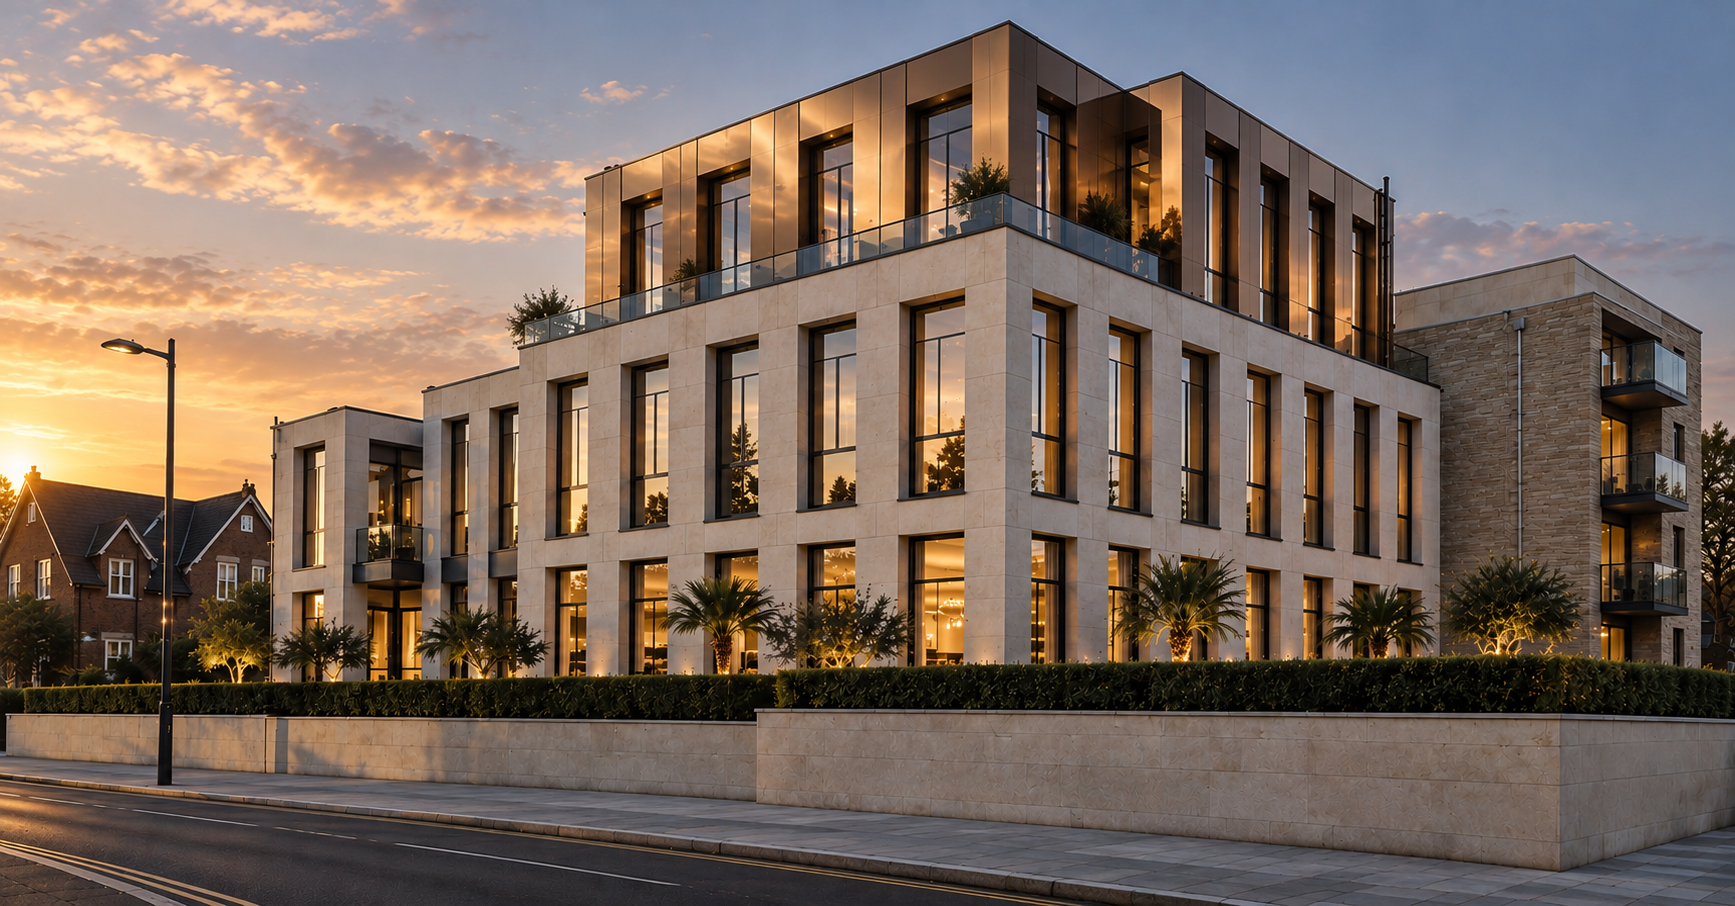
North Promenade, St Annes — Contemporary Apartments Architectural design for nine luxury apartments on St Annes seafront, featuring contemporary elevations, extensive glazing, private balconies and penthouse terraces with coastal views.
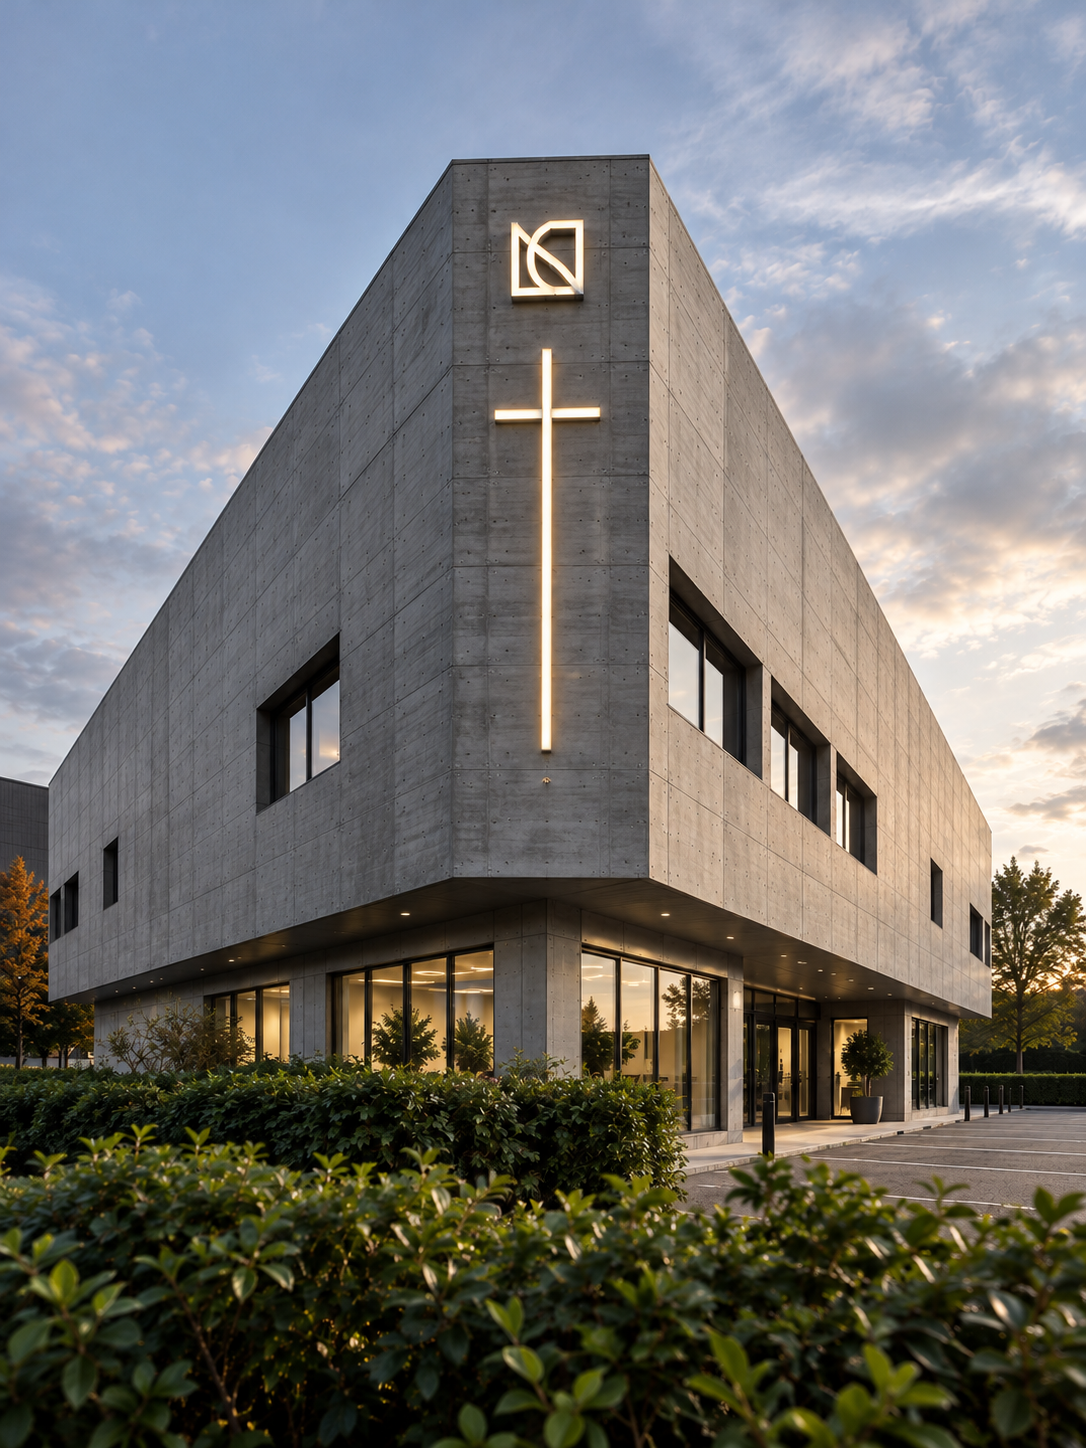
New Christian Church — Wesham, Lancashire Contemporary new-build church featuring sculptural architecture, concrete cladding and flexible worship and community spaces.
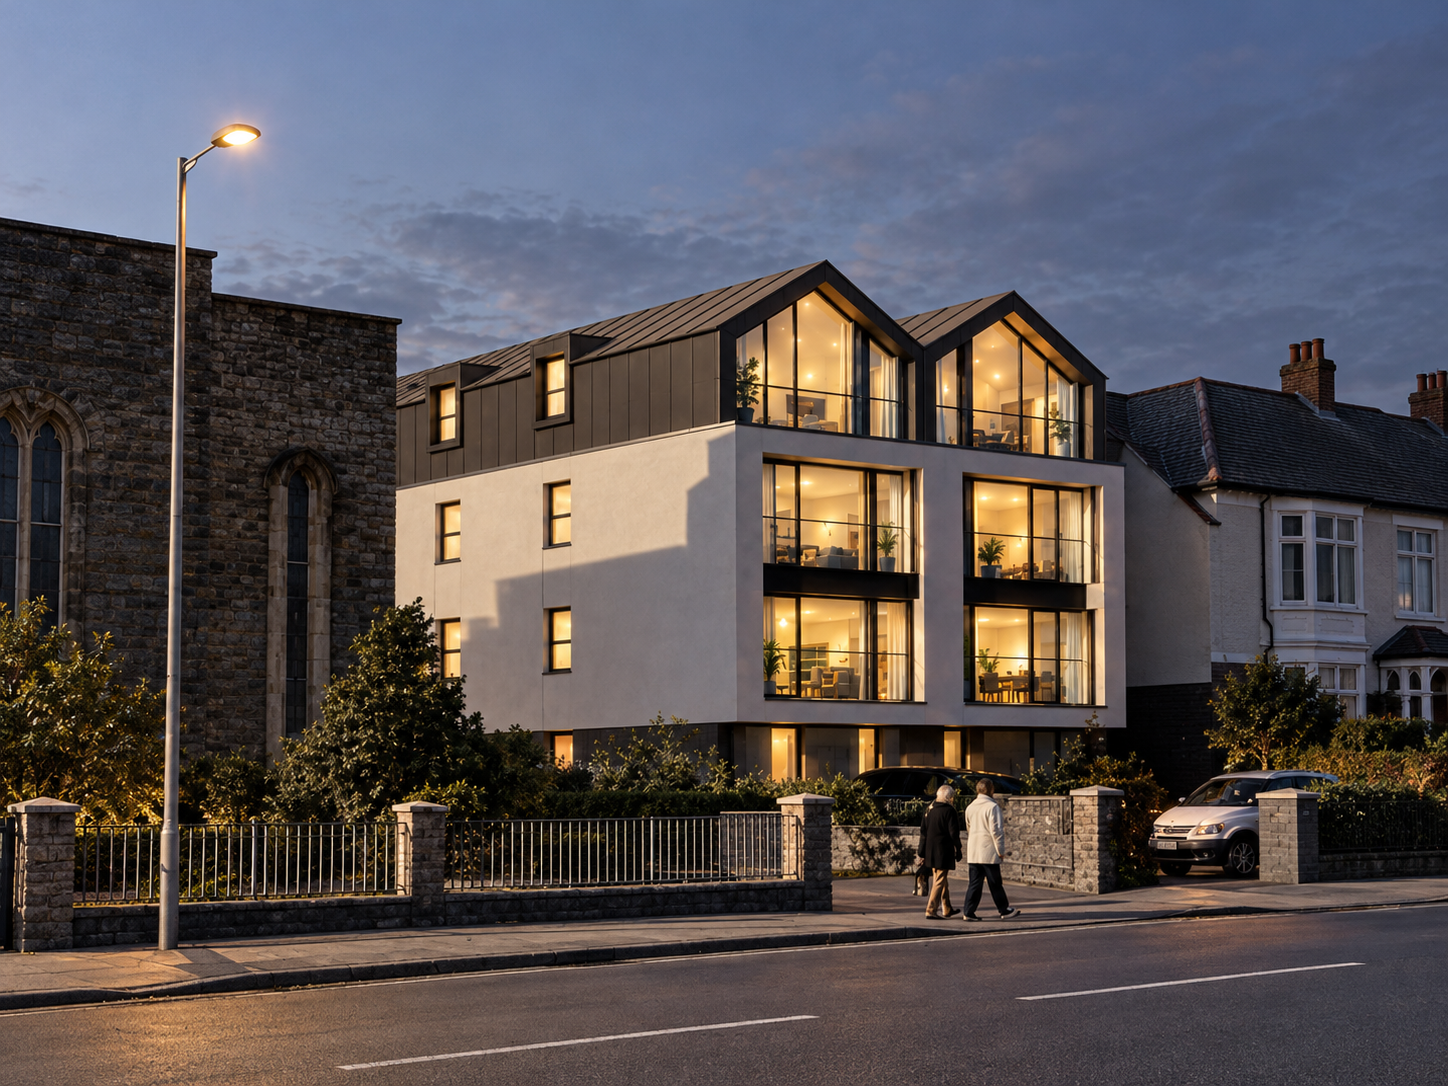
Orchard Road Apartments — Portfolio image showcasing a contemporary residential development planning permission by Joel Firth, featuring thoughtfully designed apartments within a distinctive architectural setting. The scheme combines modern design, practical living spaces and a strong connection to the surrounding urban context.
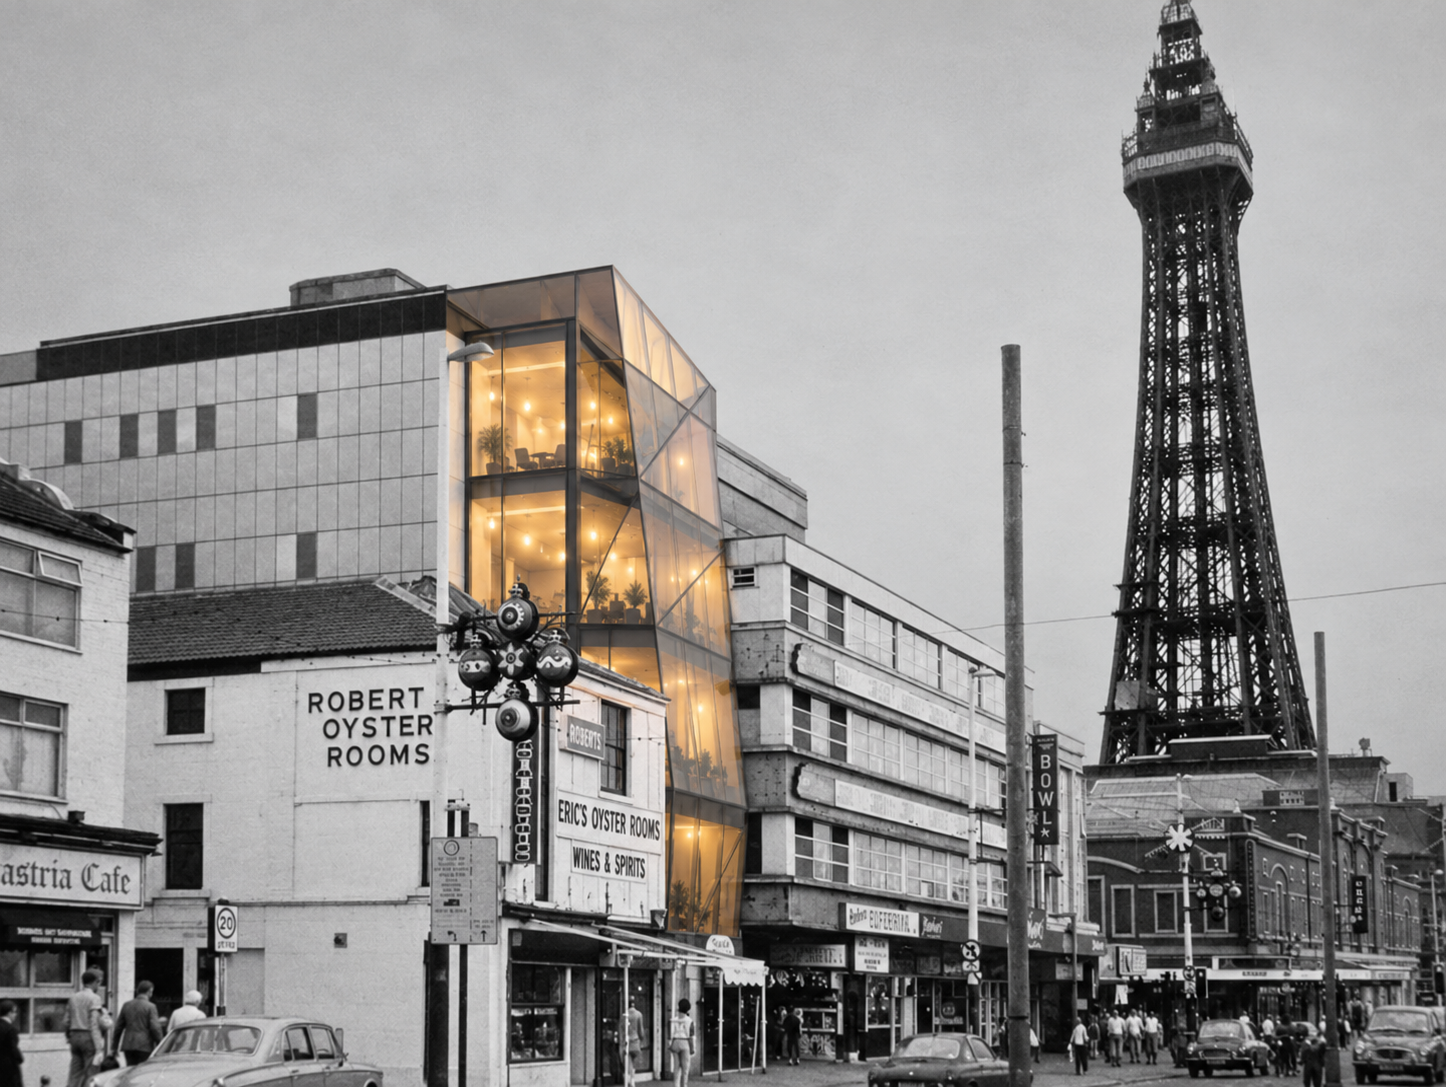
Gifts Galore, Blackpool Promenade — redevelopment concept that gained planning permission. The project explores the transformation and regeneration of the prominent seafront site, adjacent to Roberts Oyster Rooms.
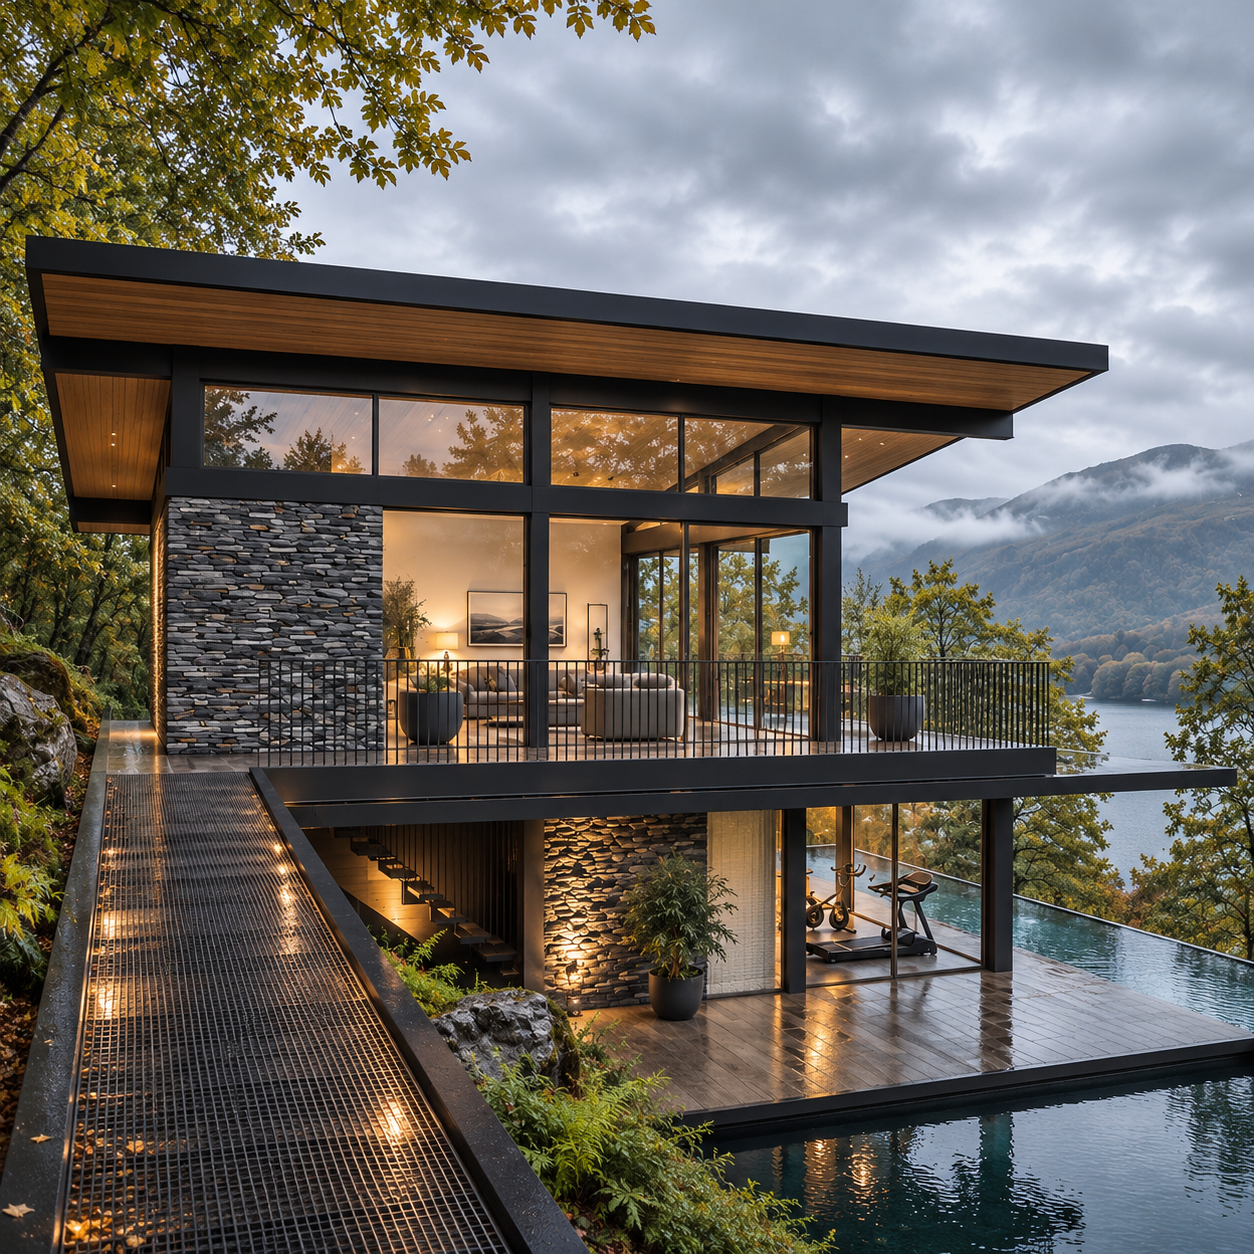
Contemporary lakeside retreat featuring floor-to-ceiling glazing, panoramic living spaces, private bedroom suites and generous terraces integrated into the landscape. Country house, Cumbria.
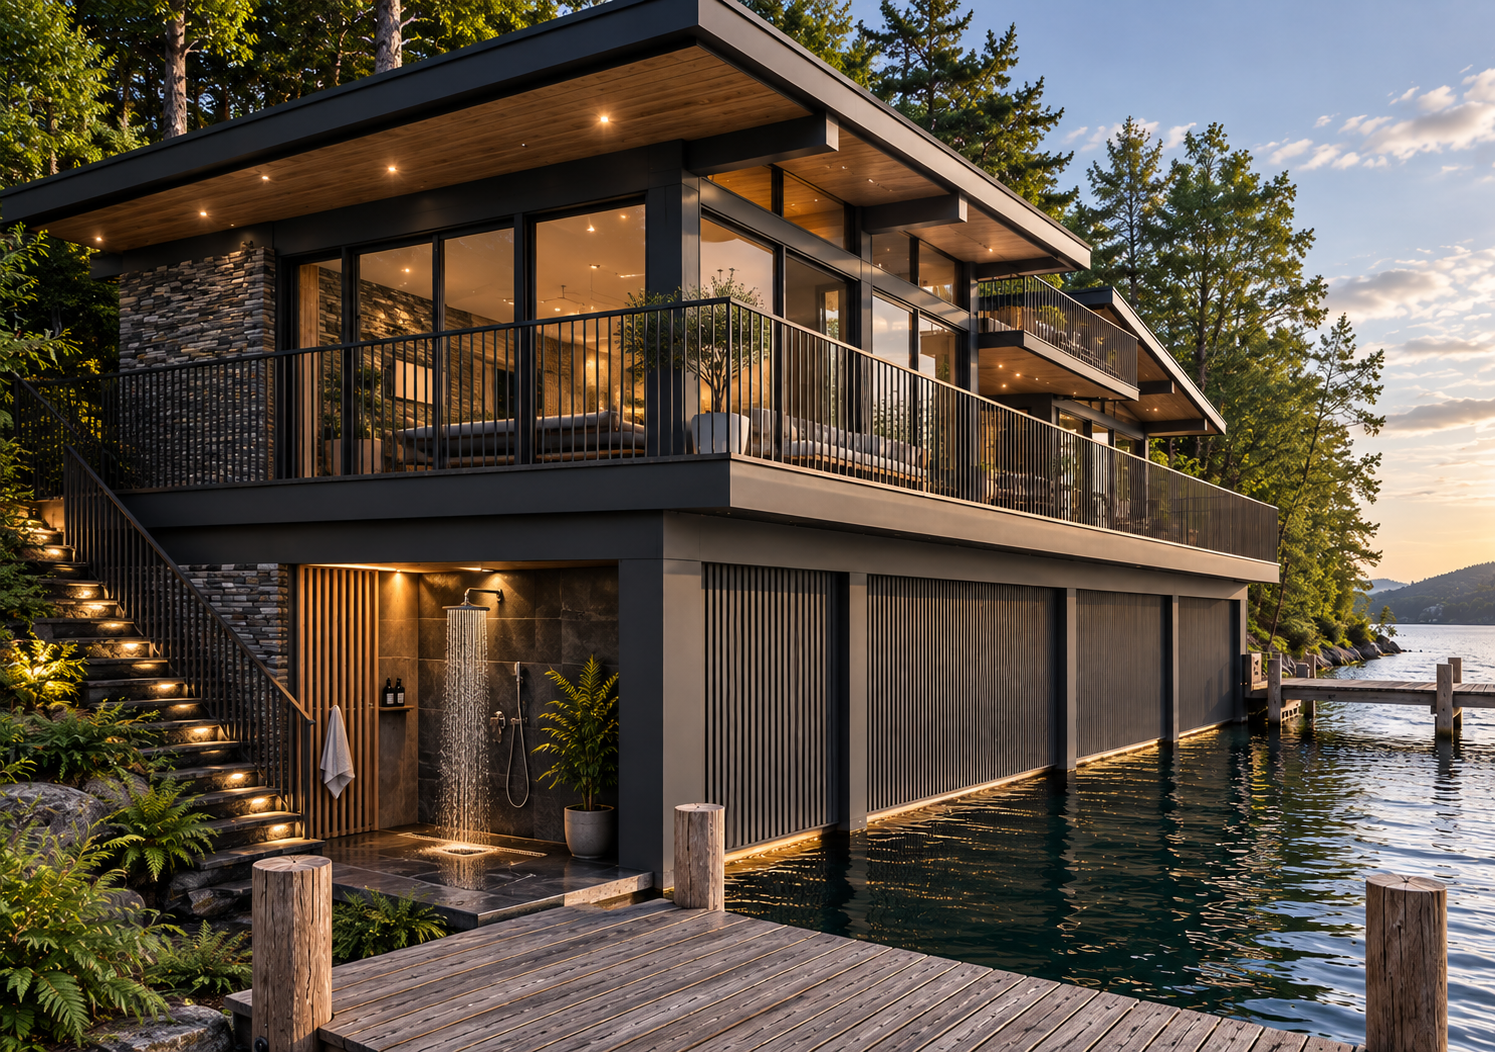
Lakeside Corporate Retreat, Windermere — Contemporary Boathouse Design — architectural visualisation of a contemporary boathouse forming part of the planning-approved lakeside retreat.
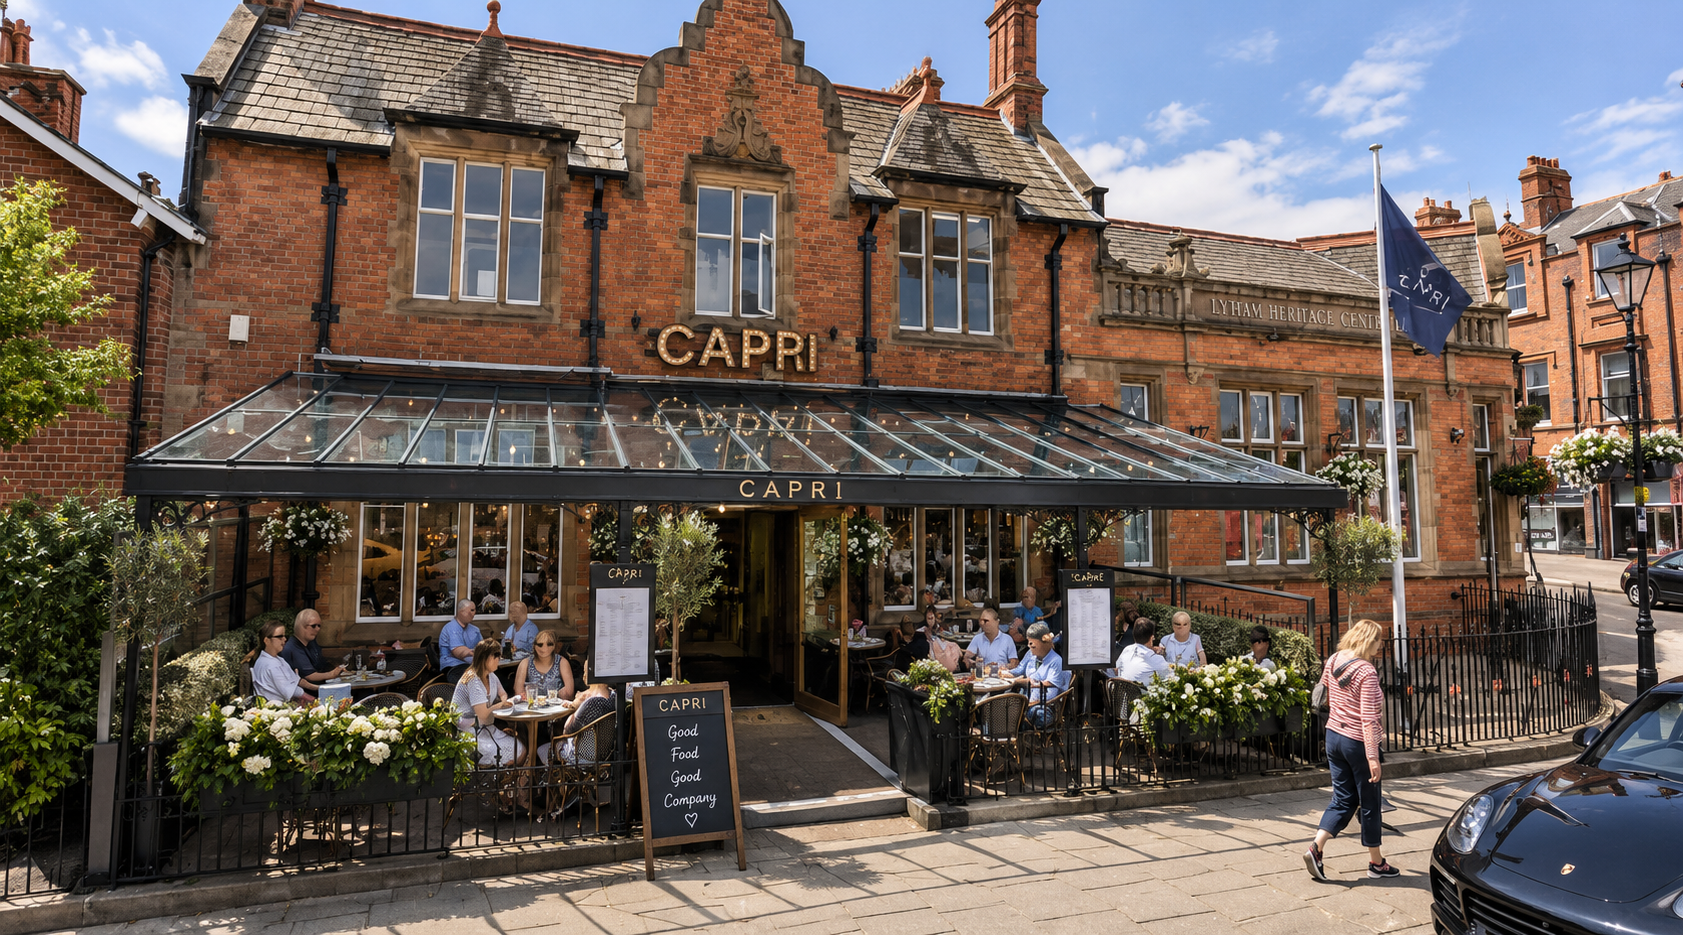
Capri Wine Bar, Lytham St Annes — Exterior Refurbishment and Design — refurbishment and interior design of a prominent historic red-brick building in central Lytham, creating a distinctive contemporary wine bar. Click image to see other hospitality projects.
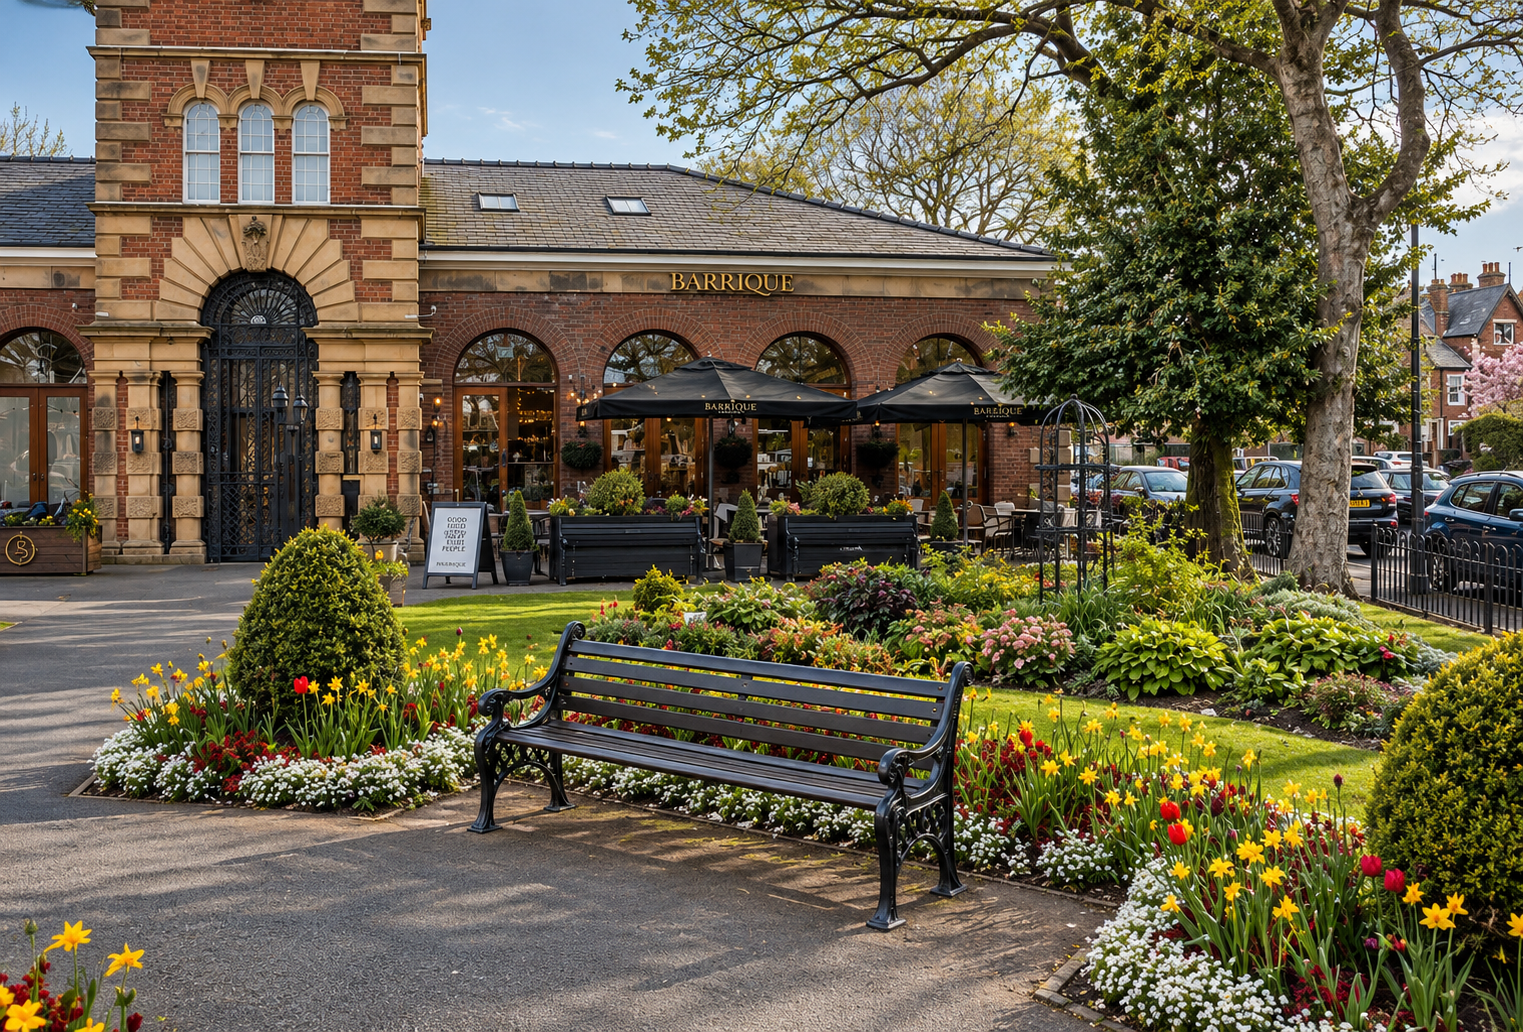
Barrique, Lytham St Annes — Exterior and Historic Building Conversion — conversion and interior design of a distinctive historic building overlooking Lytham Square to create a contemporary delicatessen and wine bar.
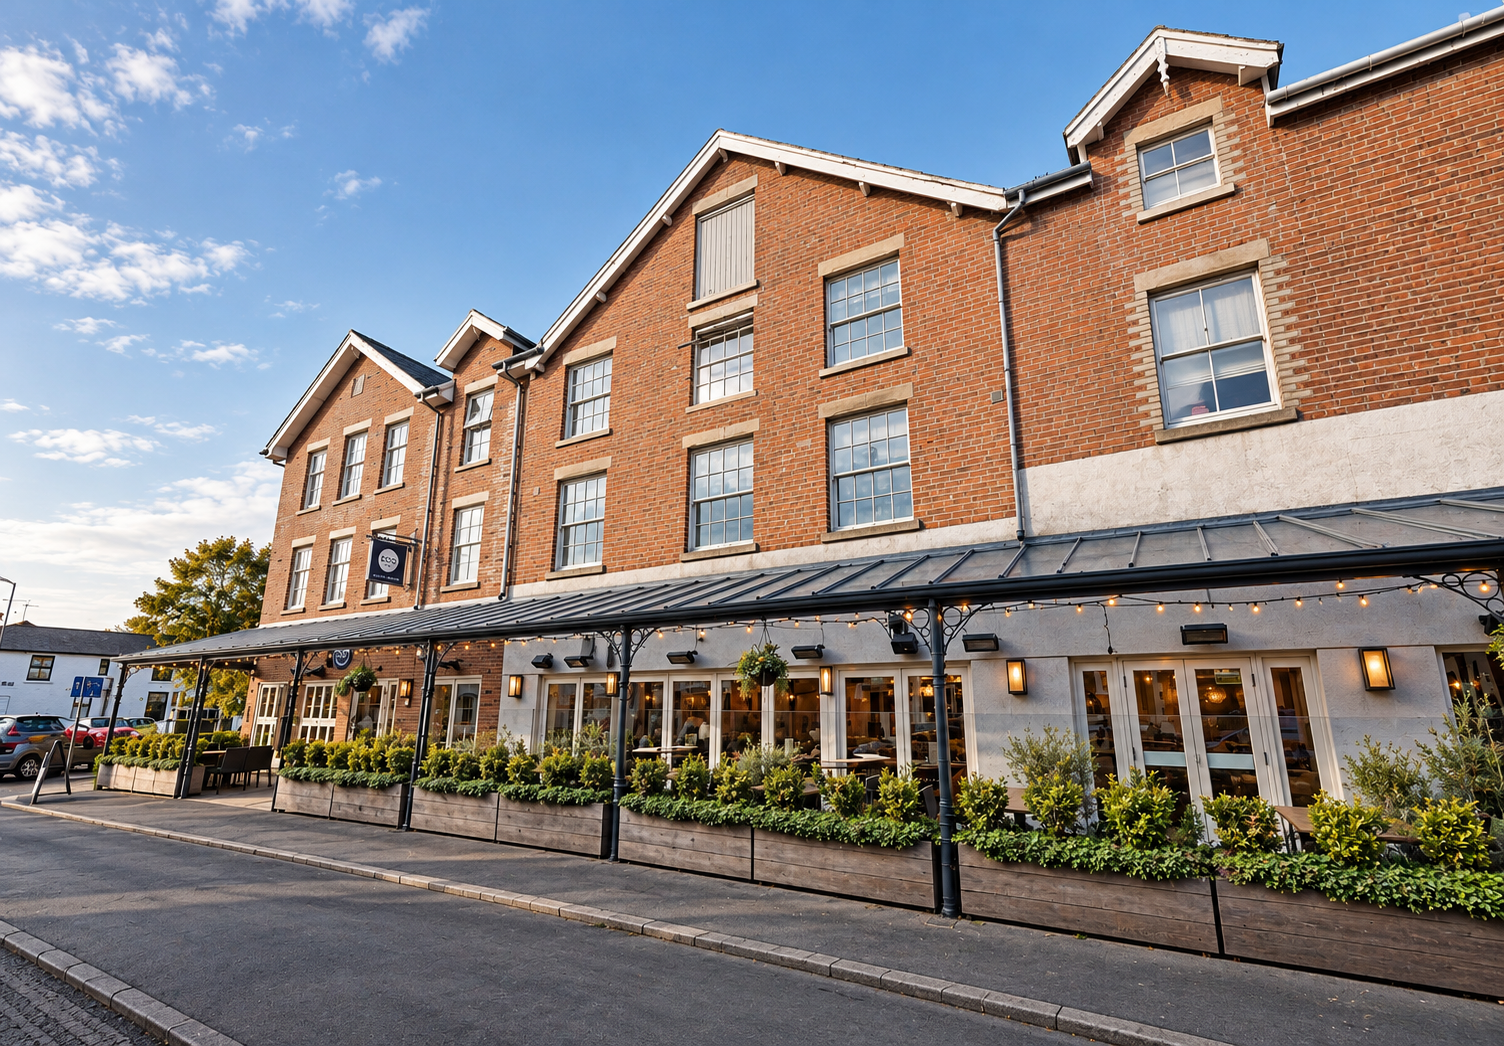
EGO Restaurant, Lytham St Annes — New-Build Restaurant and Residential Development — purpose-designed mixed-use development incorporating a contemporary restaurant at ground-floor level with residential apartments above.
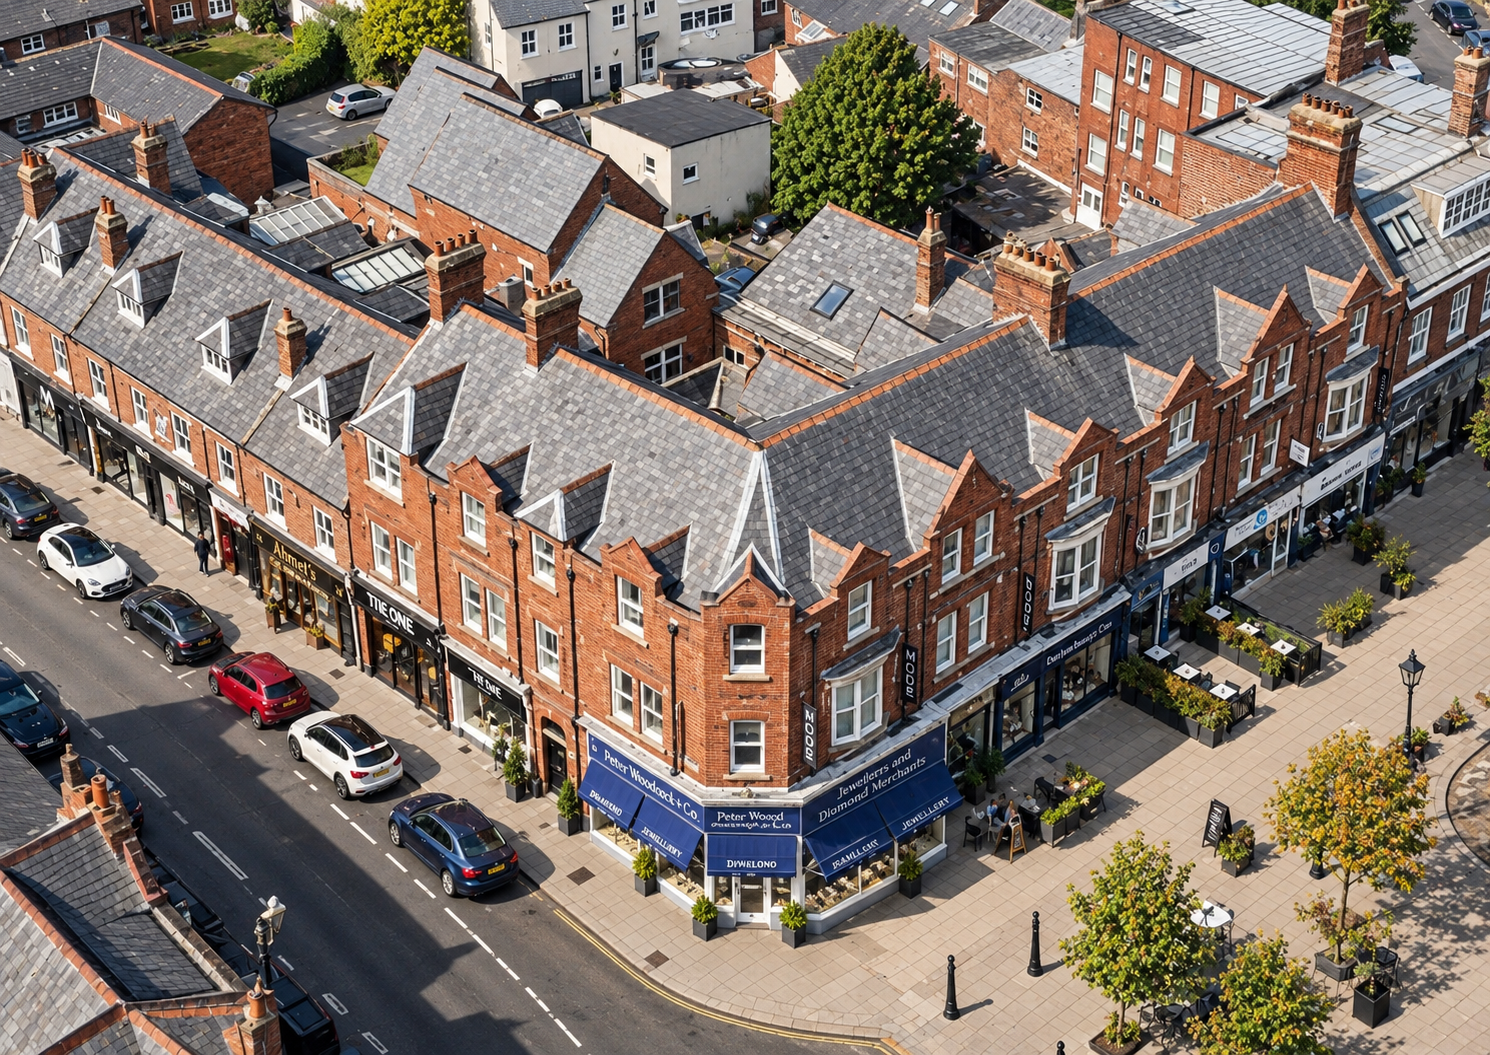
Mode Hotel, Lytham St Annes — Historic Building Conversion and Refurbishment — architectural planning and interior design
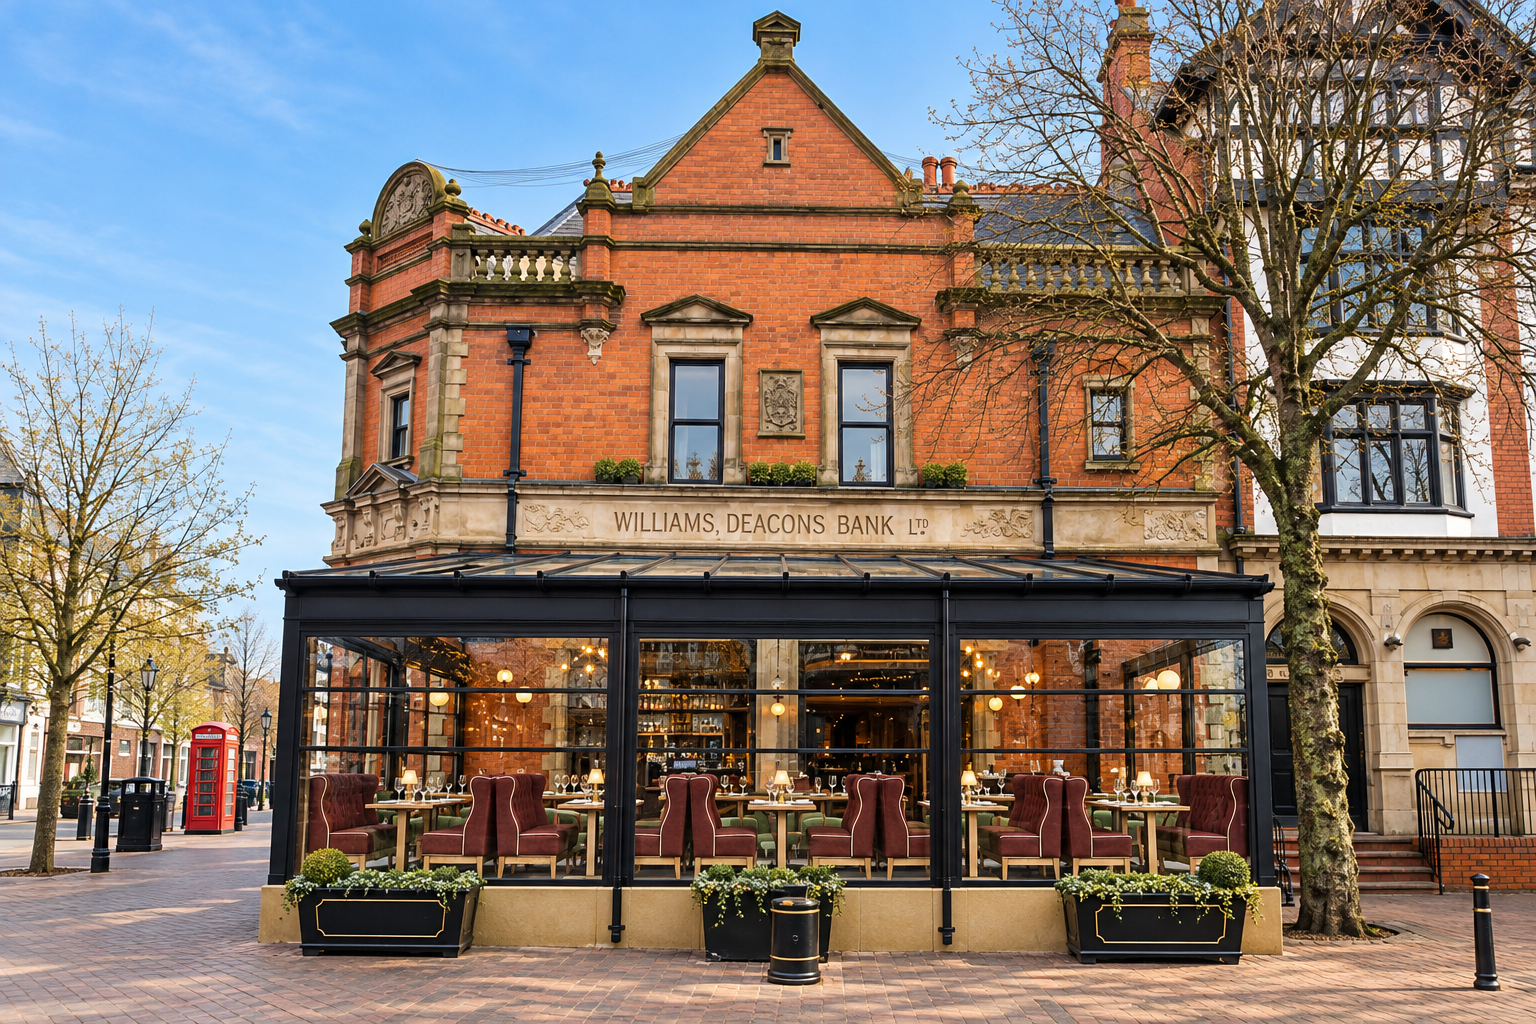
The Deacon — Restaurant & Bar Conversion, Lytham - Architectural conversion of a historic bank at 84 Clifton Street, Lytham, into a restaurant and bar, incorporating a new external canopy. A hospitality redevelopment project designed by Chartered Architect Joel Firth.
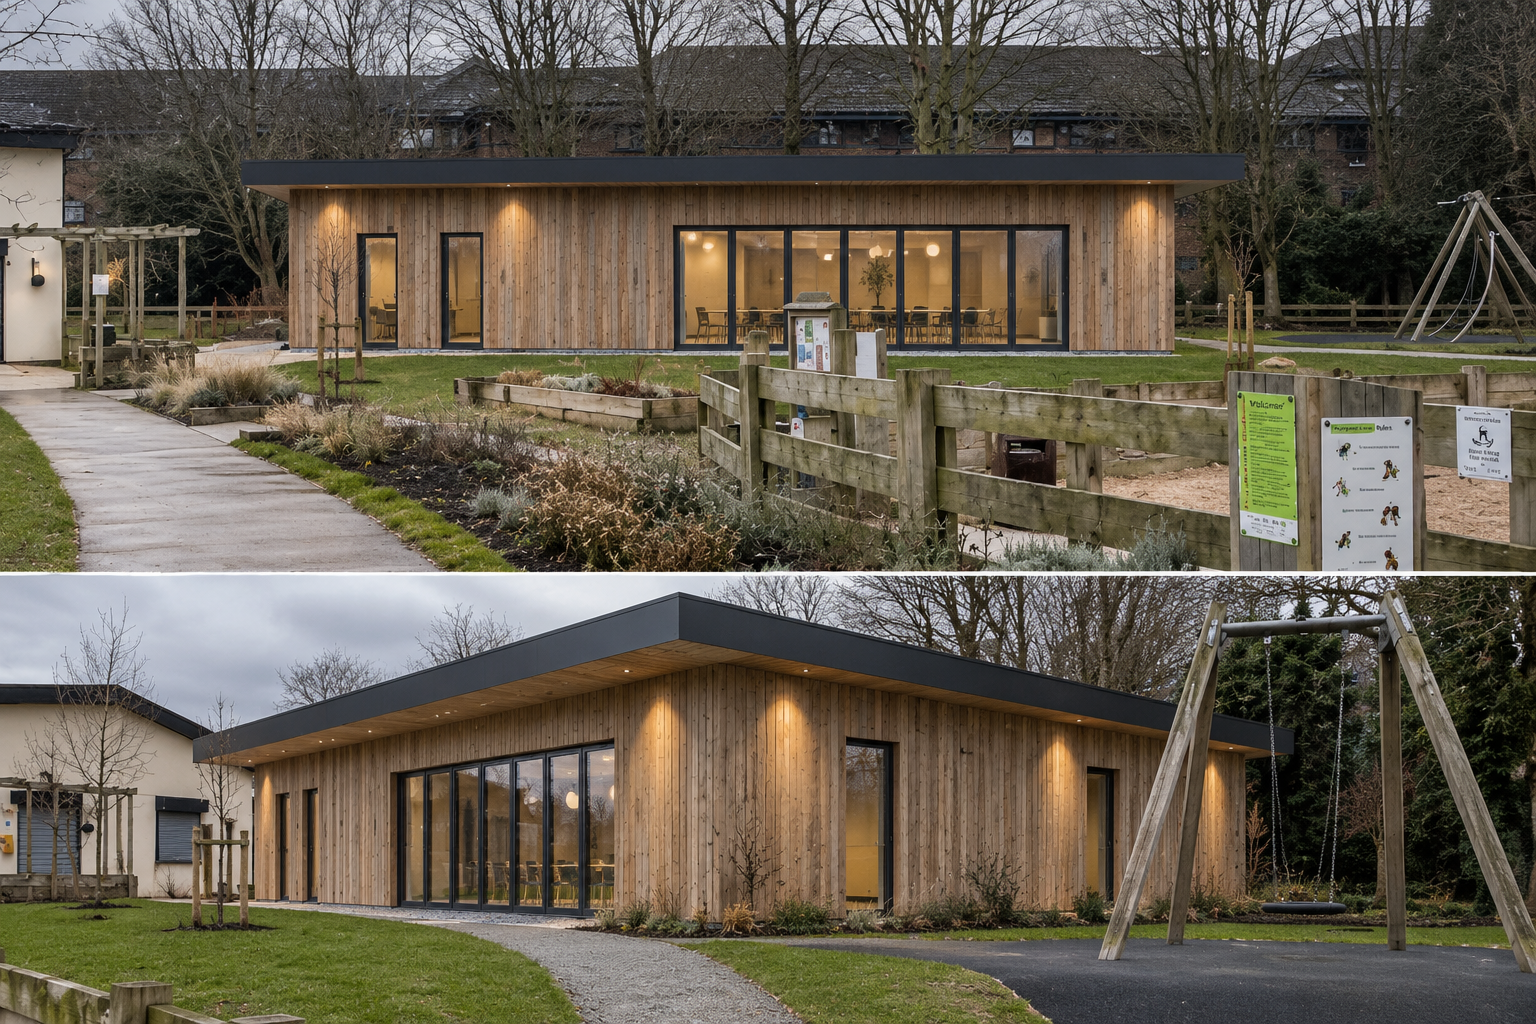
Park View Community Pavilion — contemporary community design for park view view pavillion.
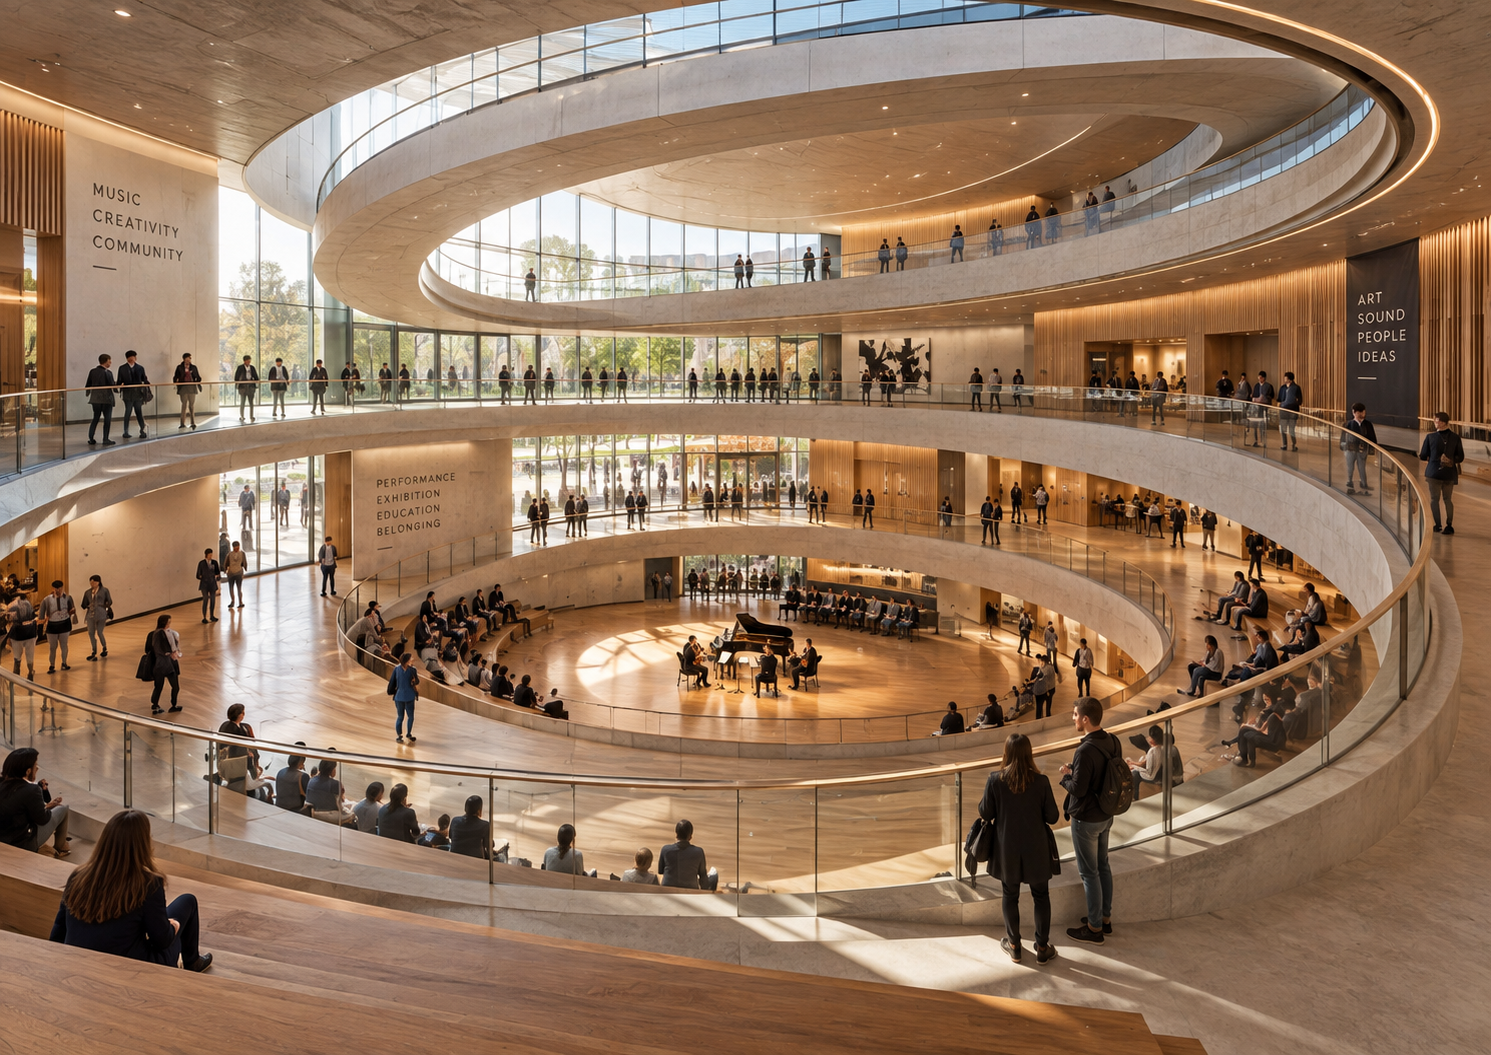
University Arts and Music Venue — contemporary cultural and performing arts centre concept.
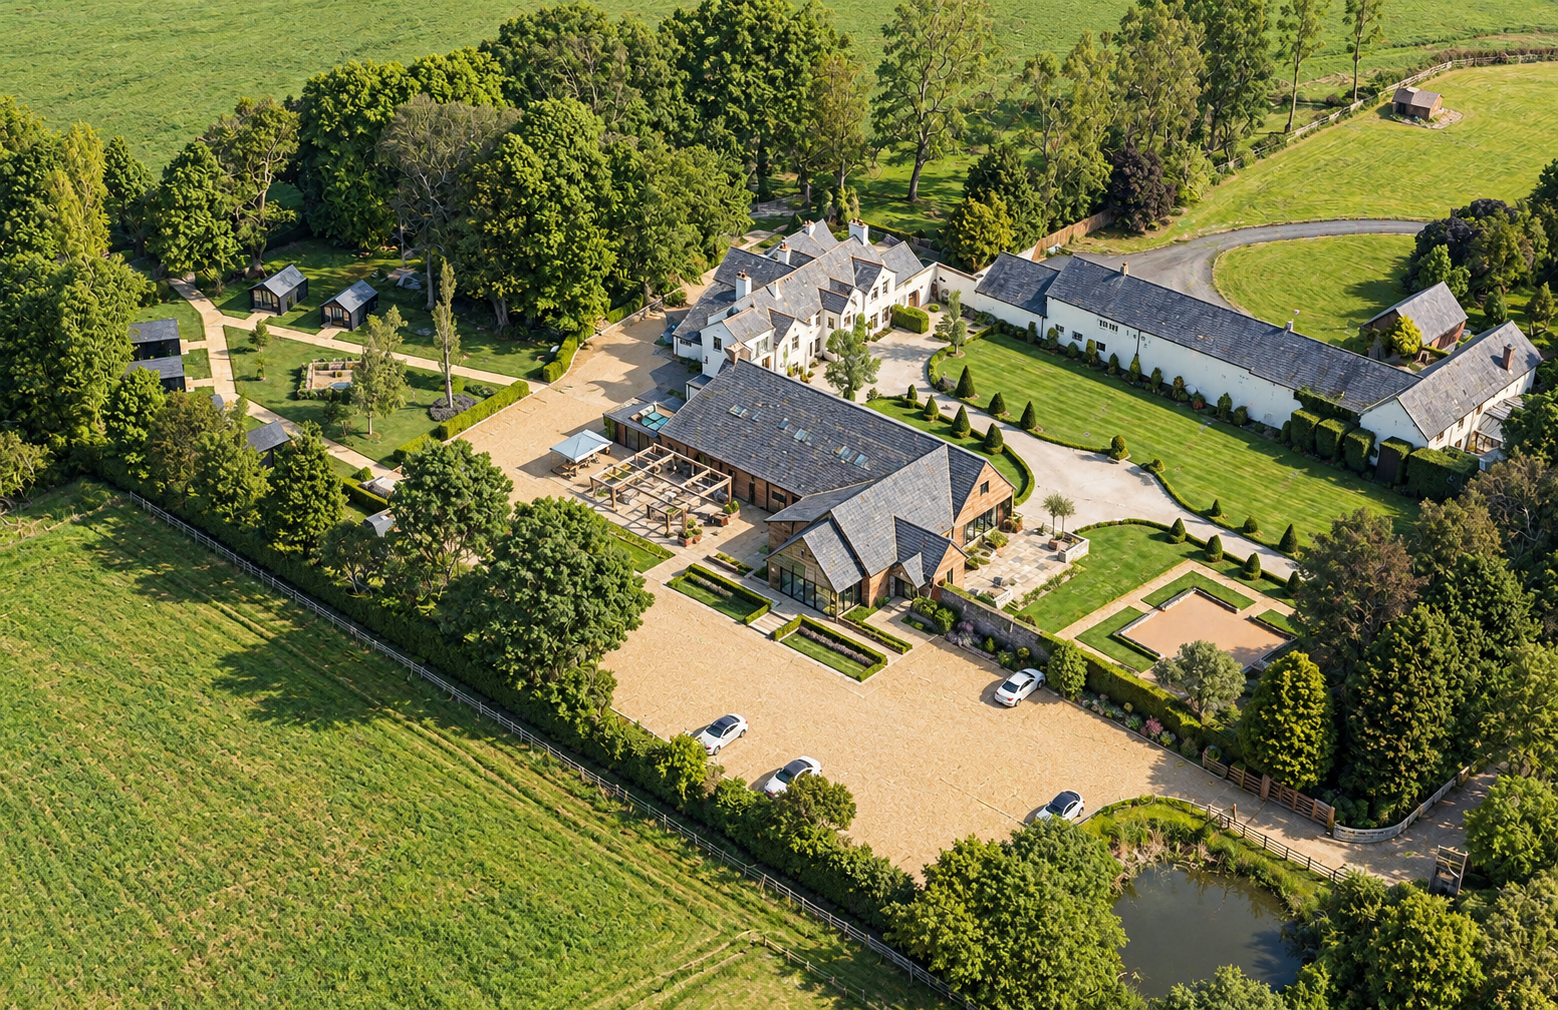
River Barns Wedding Venue, formerly Mains Hall, Lancashire — comprehensive country house renovation, extension and interior design of a historic rural property to create a distinctive countryside wedding and events venue.
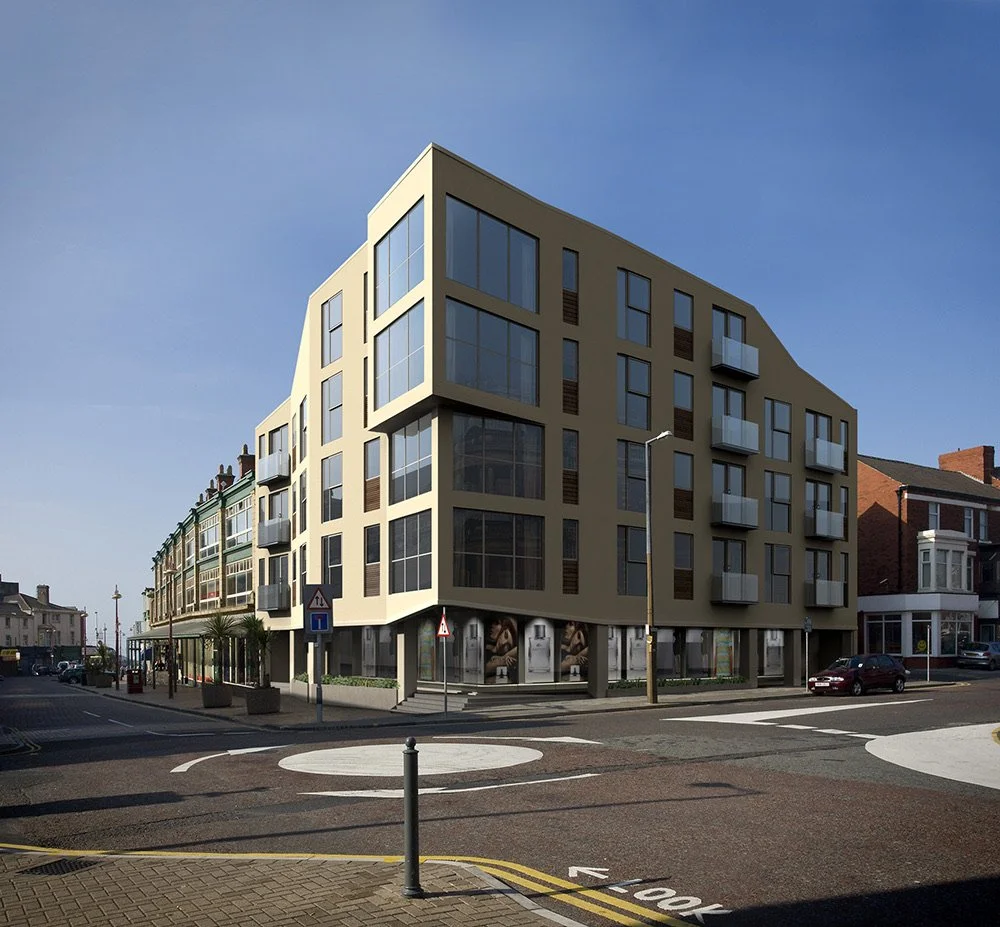
Queen Street, Blackpool — major urban regeneration and mixed-use development designed by Chartered Architect Joel Firth.
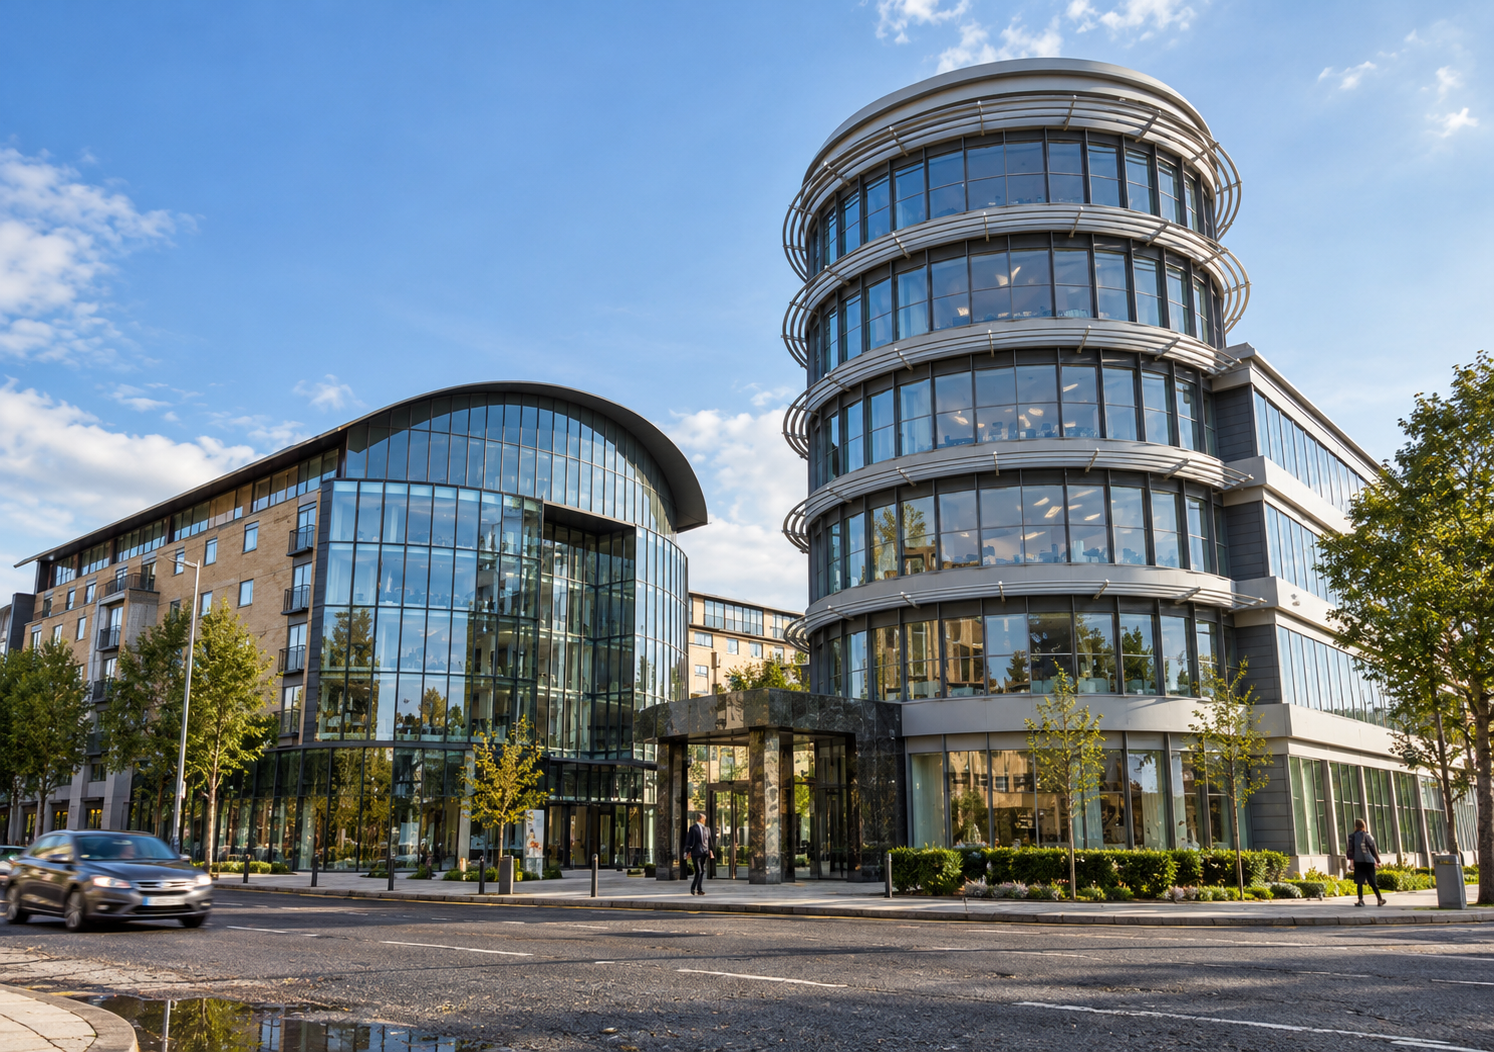
Former Aegon Site, Lytham St Annes, Lancashire — major mixed-use redevelopment concept by Chartered Architect Joel Firth, incorporating contemporary office accommodation, residential apartments and an extra-care living facility.
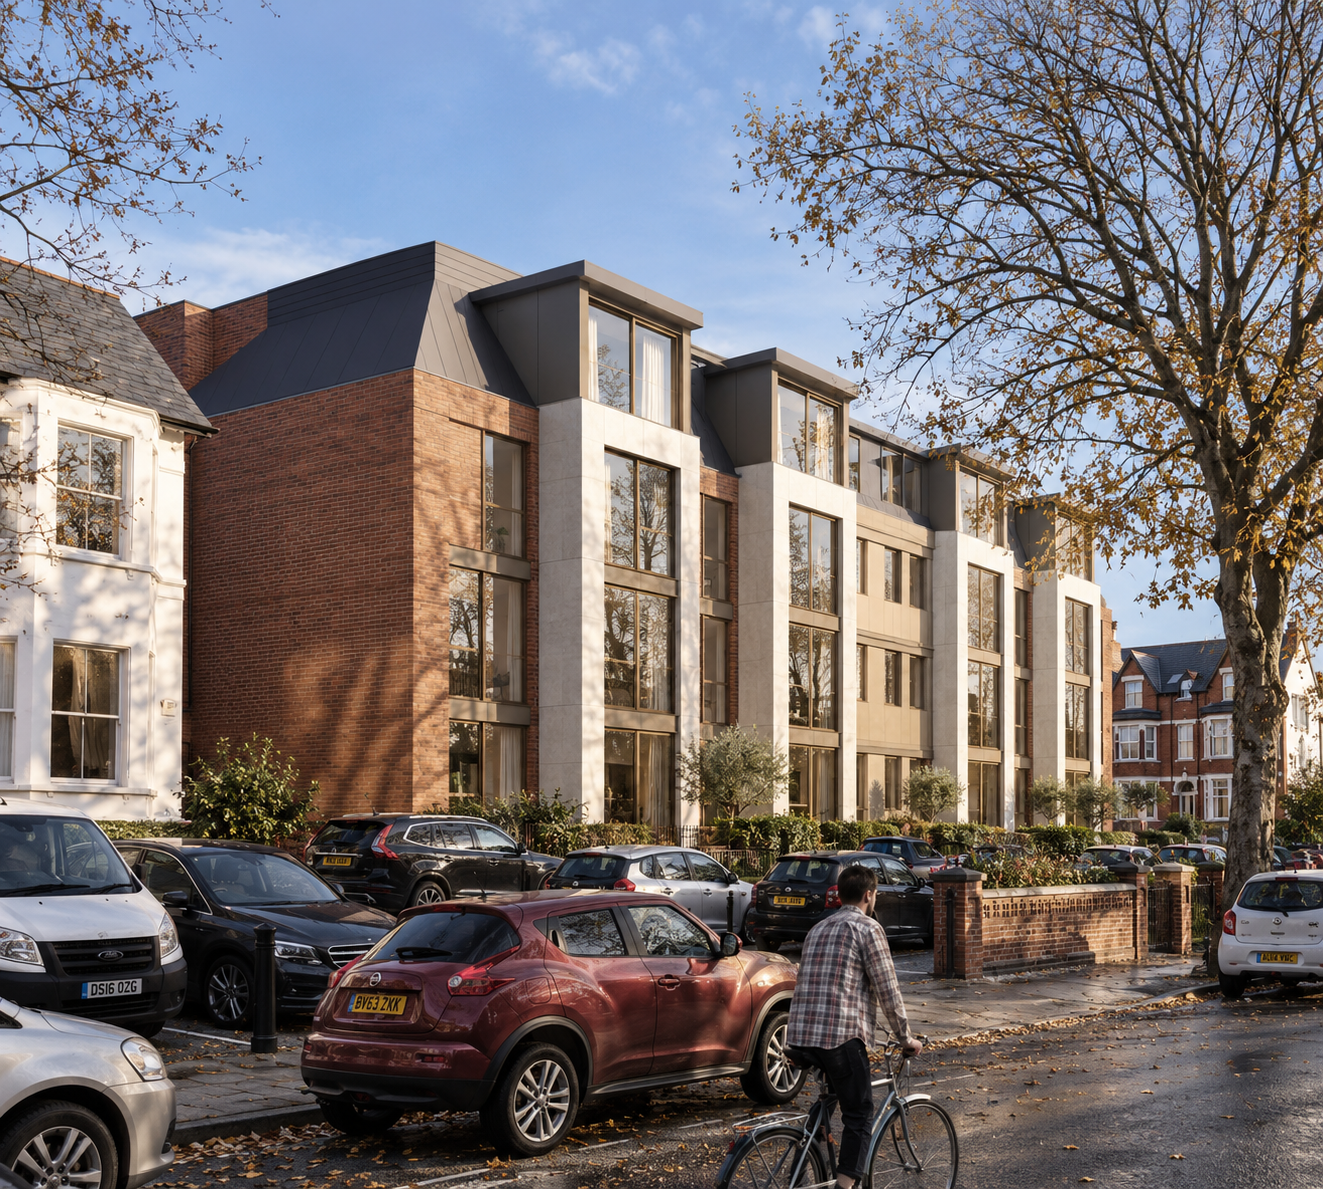
Commercial-to-residential conversion in Lytham St Annes, Lancashire, designed by Chartered Architect Joel Firth. The project transforms an existing commercial building into a contemporary apartment development.
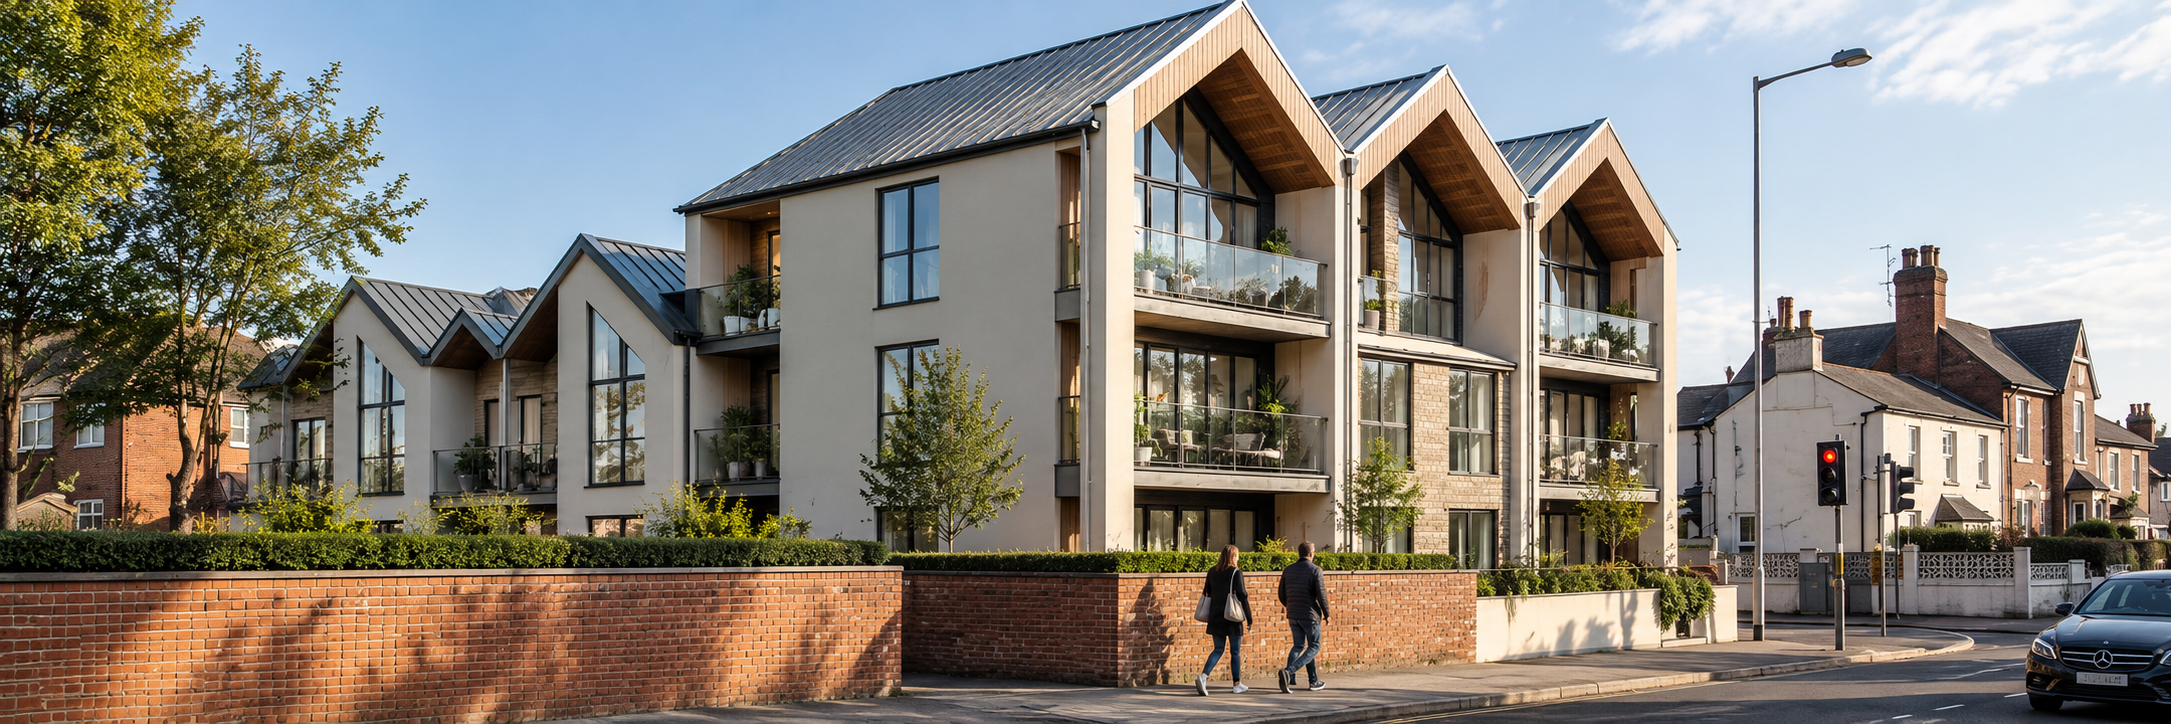
Dock Road, Lytham St Annes, Lancashire — contemporary apartment development designed by Chartered Architect Joel Firth.
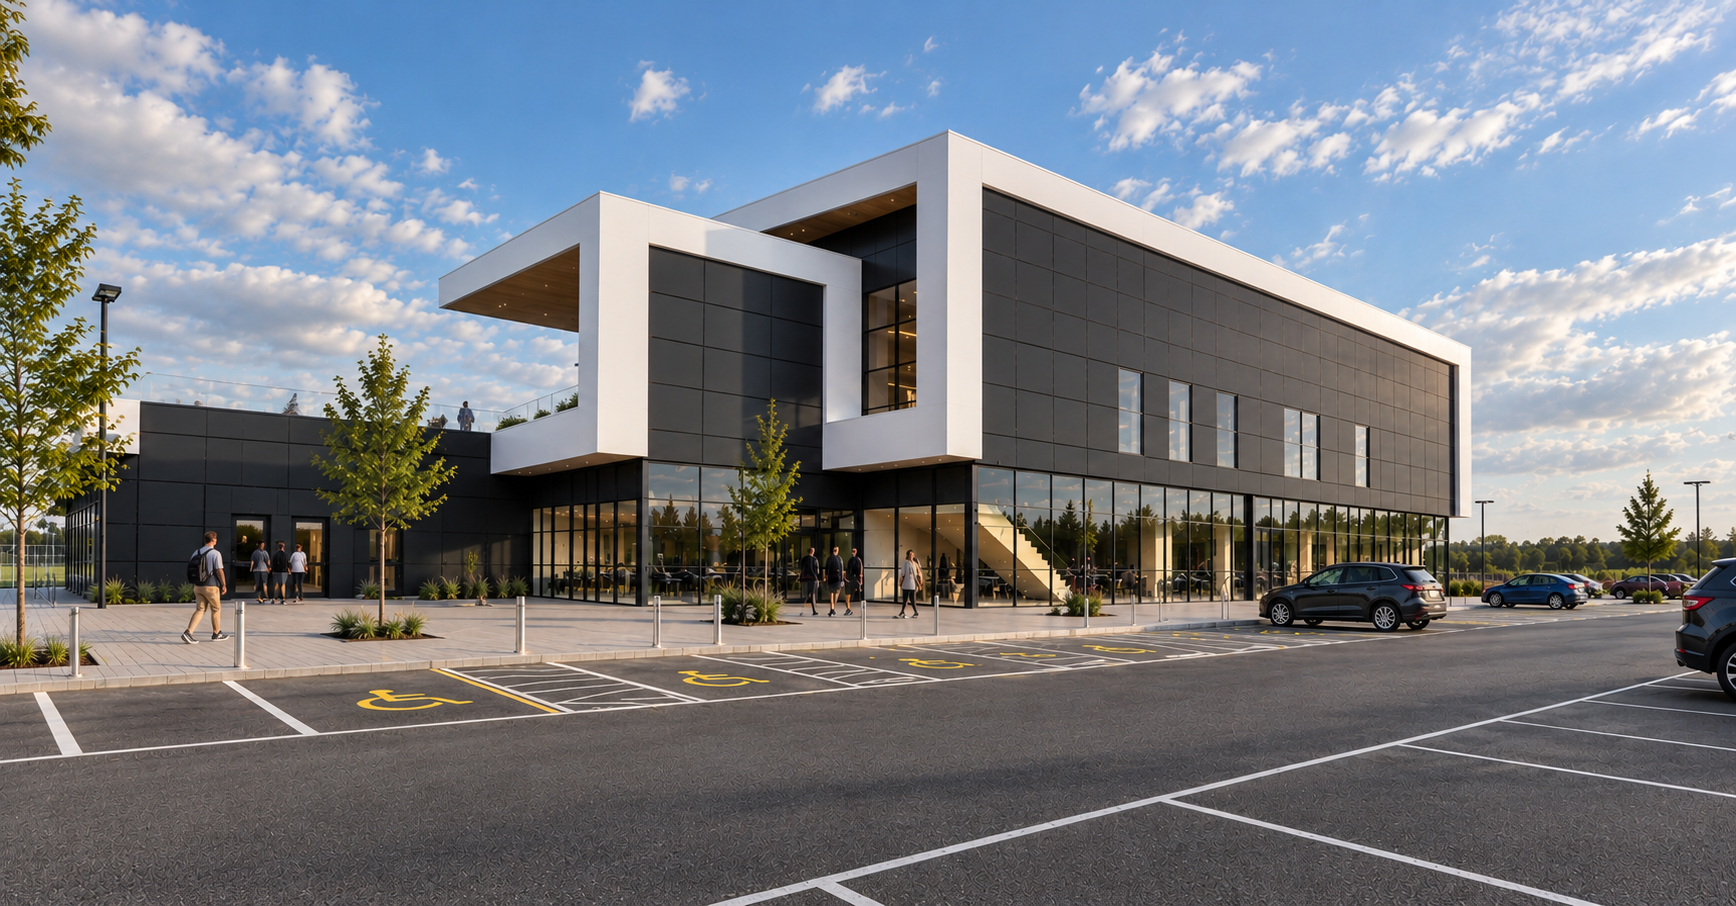
Football Stadium and Community Sports Facility — contemporary architectural concept by Chartered Architect Joel Firth. The design features a striking two-storey building with bold cantilevered, under lit roof forms.
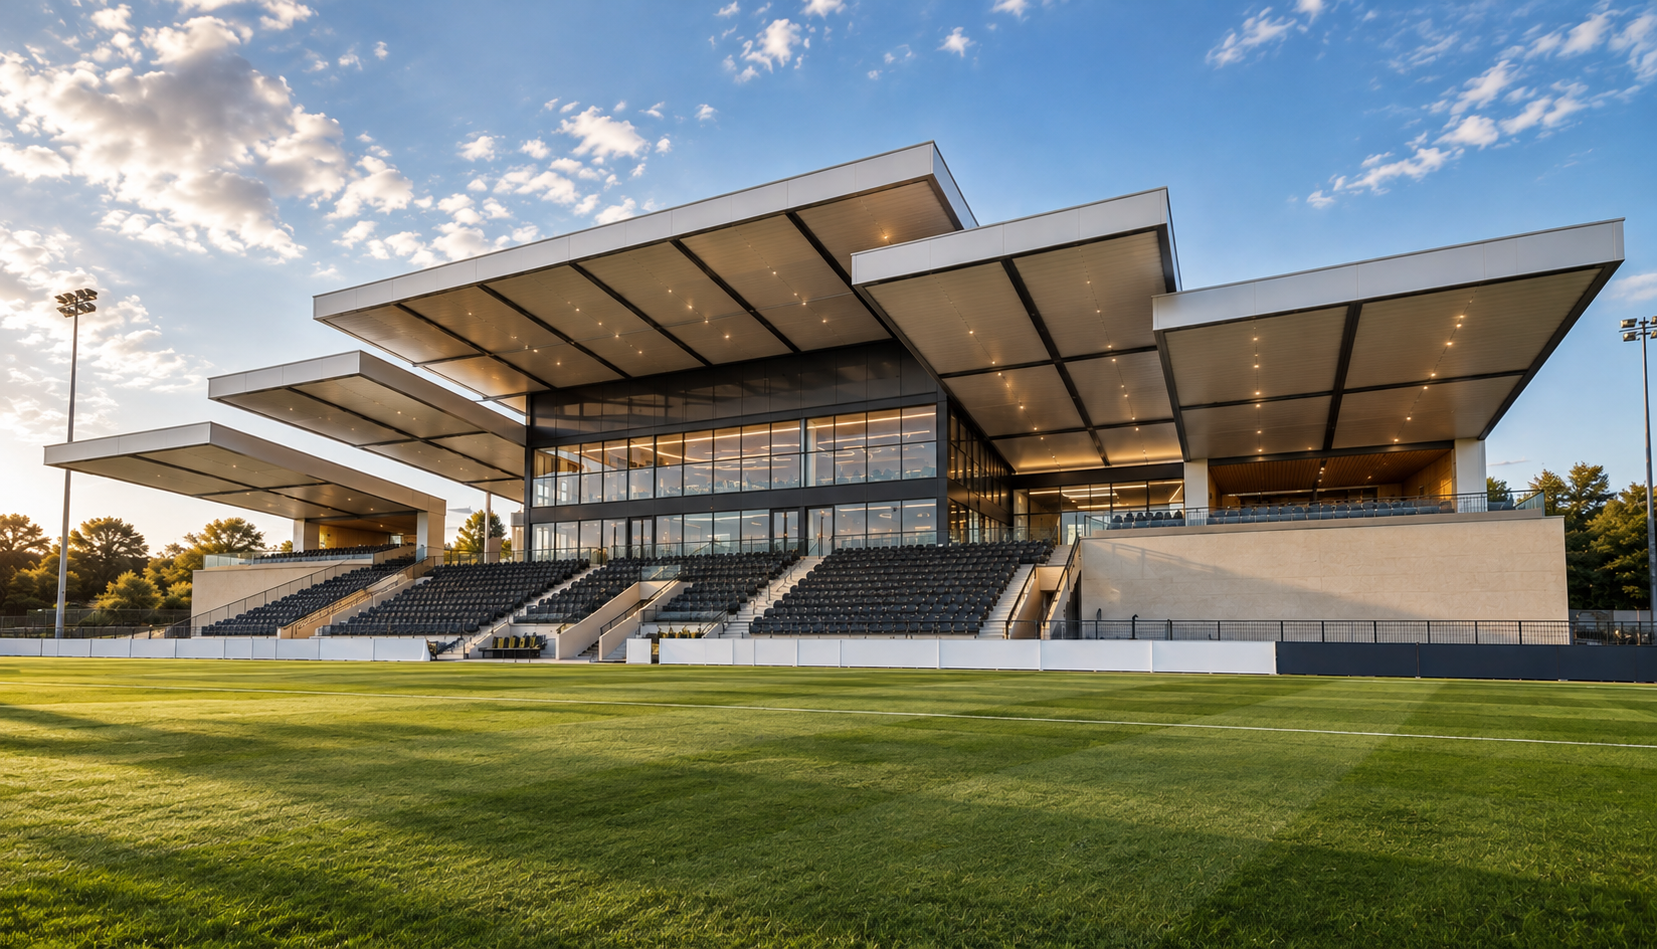
Football Stadium — pitch-side view of a contemporary stadium and grandstand concept designed by Chartered Architect Joel Firth. The architectural design features dramatic cantilevered roof structures, covered spectator seating, extensive glazing and integrated hospitality facilities, creating a distinctive modern sporting venue with uninterrupted views across the football pitch.
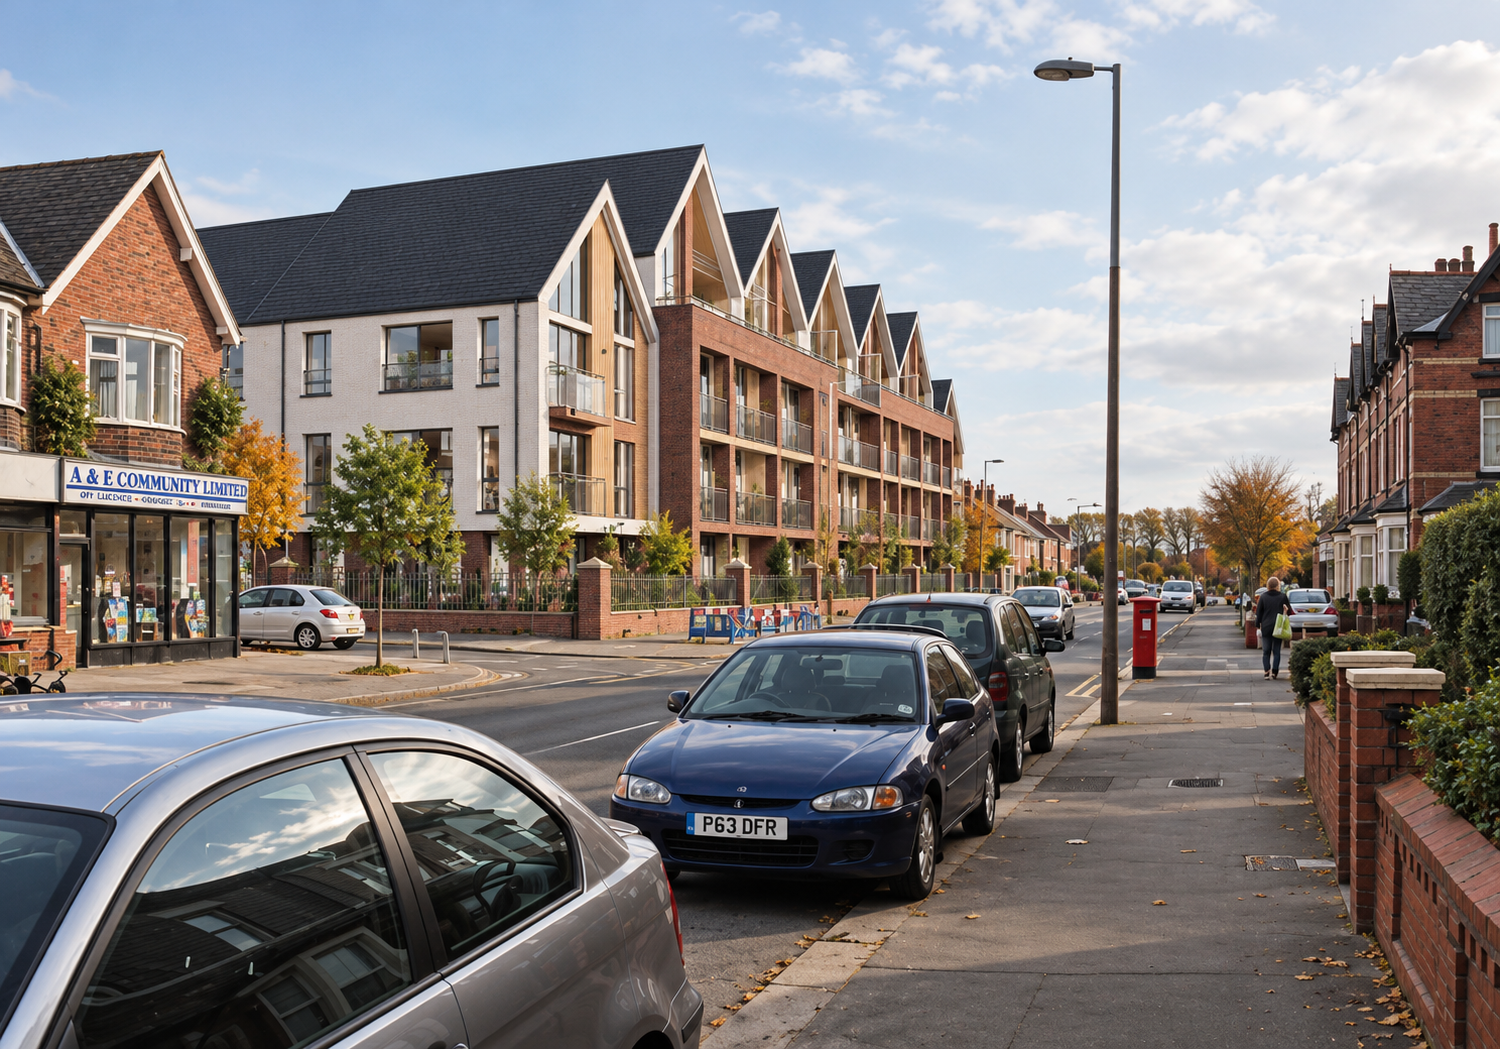
Former Kwik Save Site, St Annes, Lancashire — new-build retirement apartment development for residents aged 55 and over, designed by Chartered Architect Joel Firth.

Wood Street, Lytham St Annes, Lancashire — contemporary apartment development designed by architect Joel Firth, creating modern residential accommodation within the established town-centre streetscape.

Ballam Road, Lytham St Annes, Lancashire — new-build film studio designed by architect Joel Firth, providing contemporary production facilities within a distinctive modern commercial building.
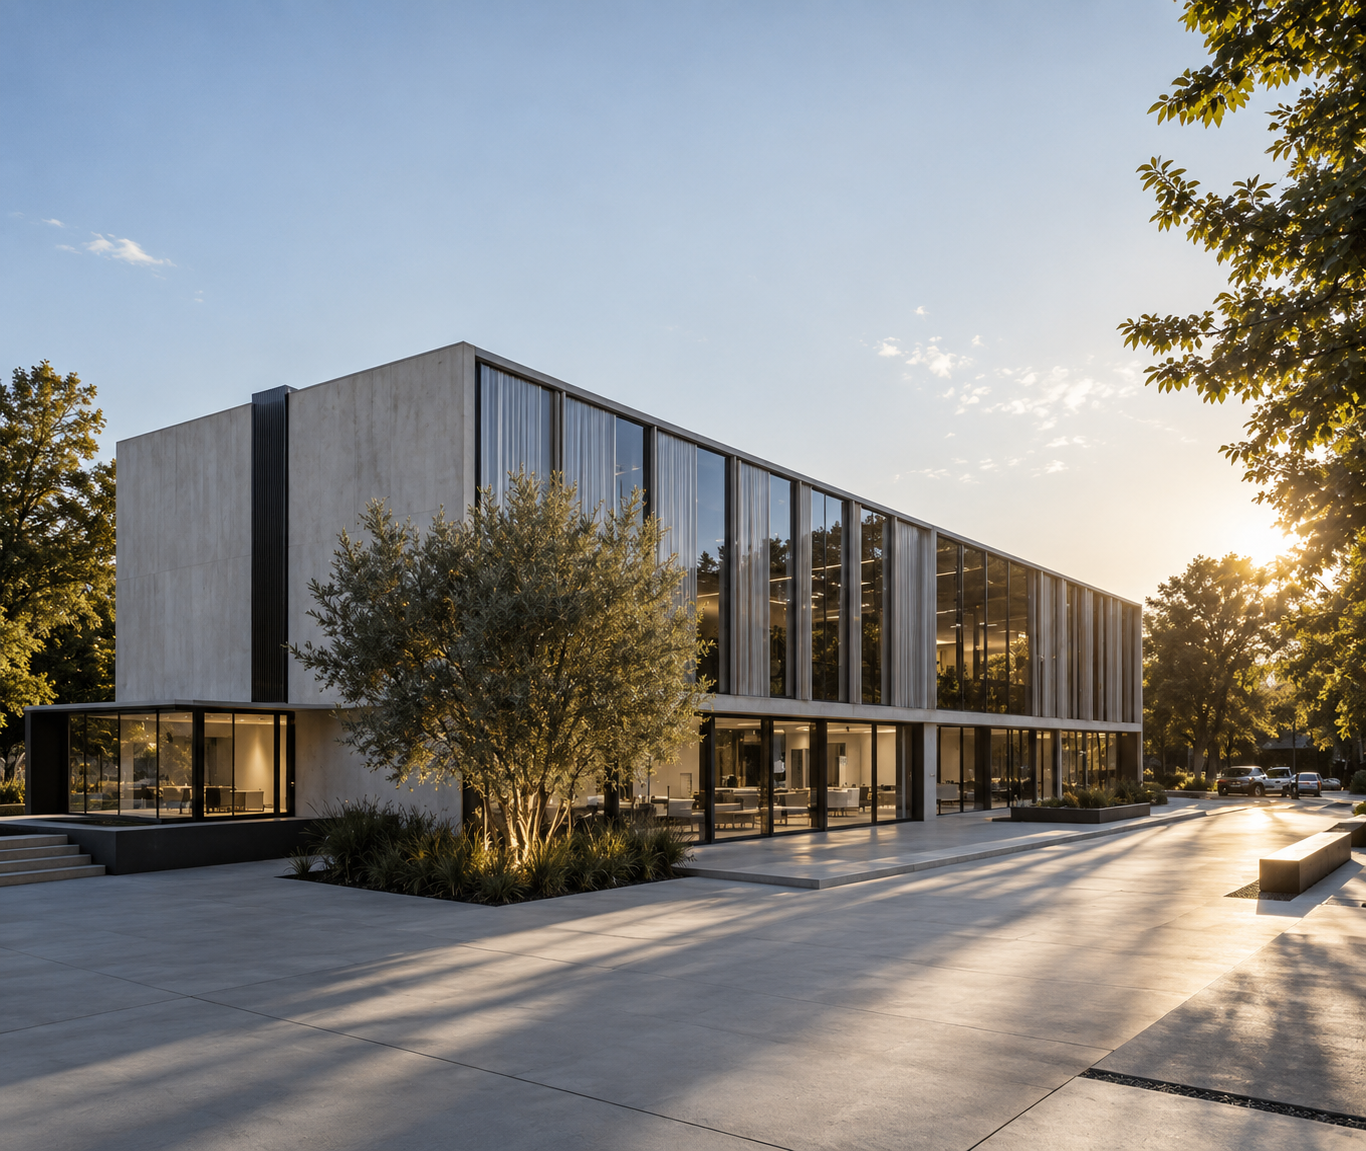
Singleton, Lancashire — concept design for a 100-bedroom contemporary hotel by architect Joel Firth, combining modern hospitality architecture, landscaped surroundings and high-quality guest accommodation.
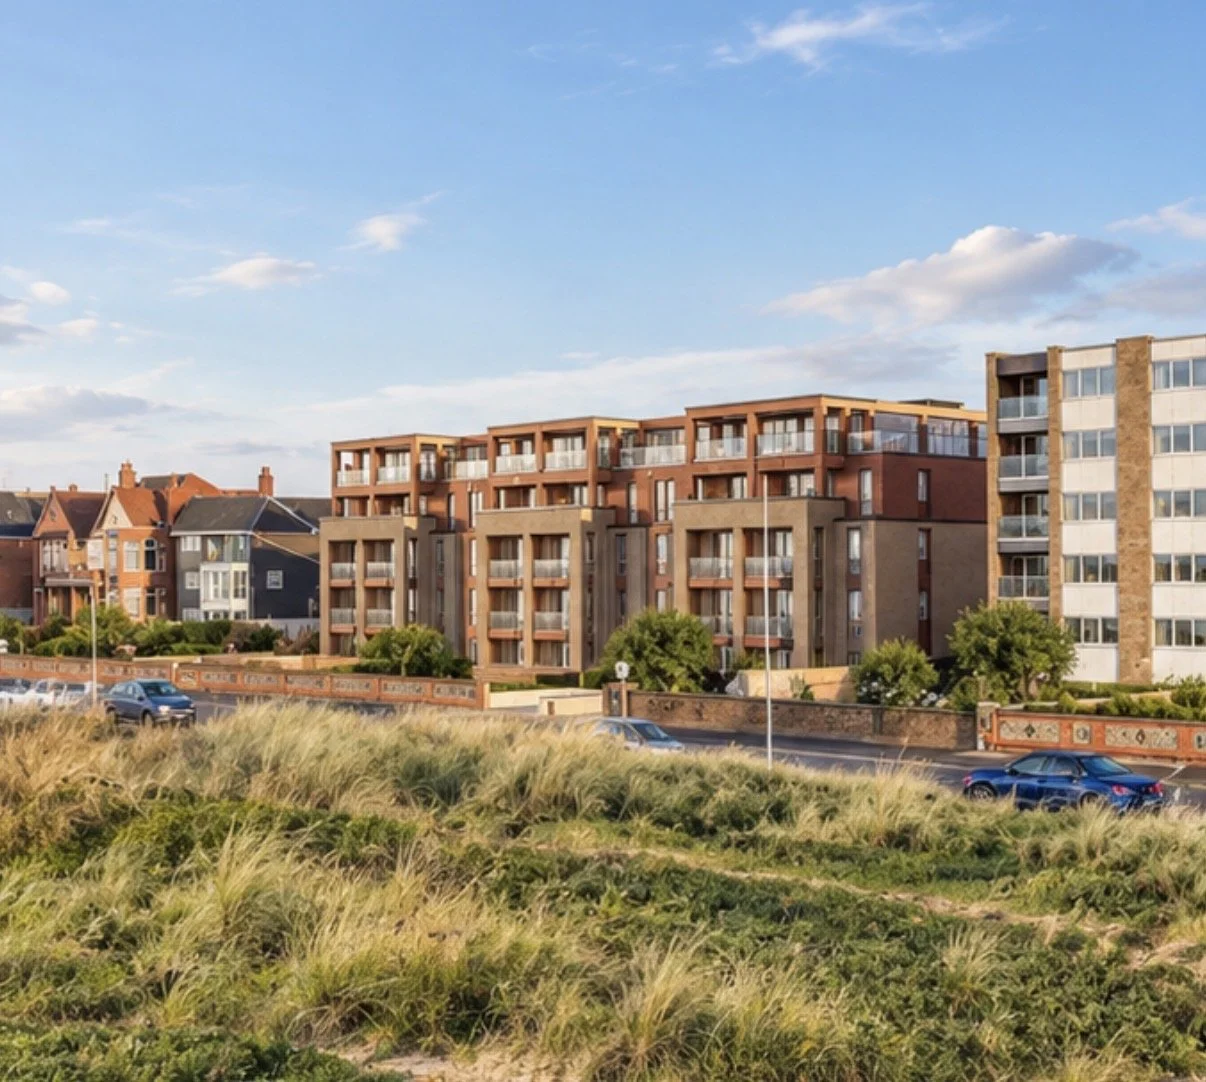
Lytham St Annes Promenade — apartment development designed by Chartered Architect Joel Firth. The residential regeneration scheme introduces contemporary seafront apartments within the established promenade townscape, using carefully scaled building forms, generous glazing and balconies to maximise coastal views while responding to the character of Lytham St Annes.
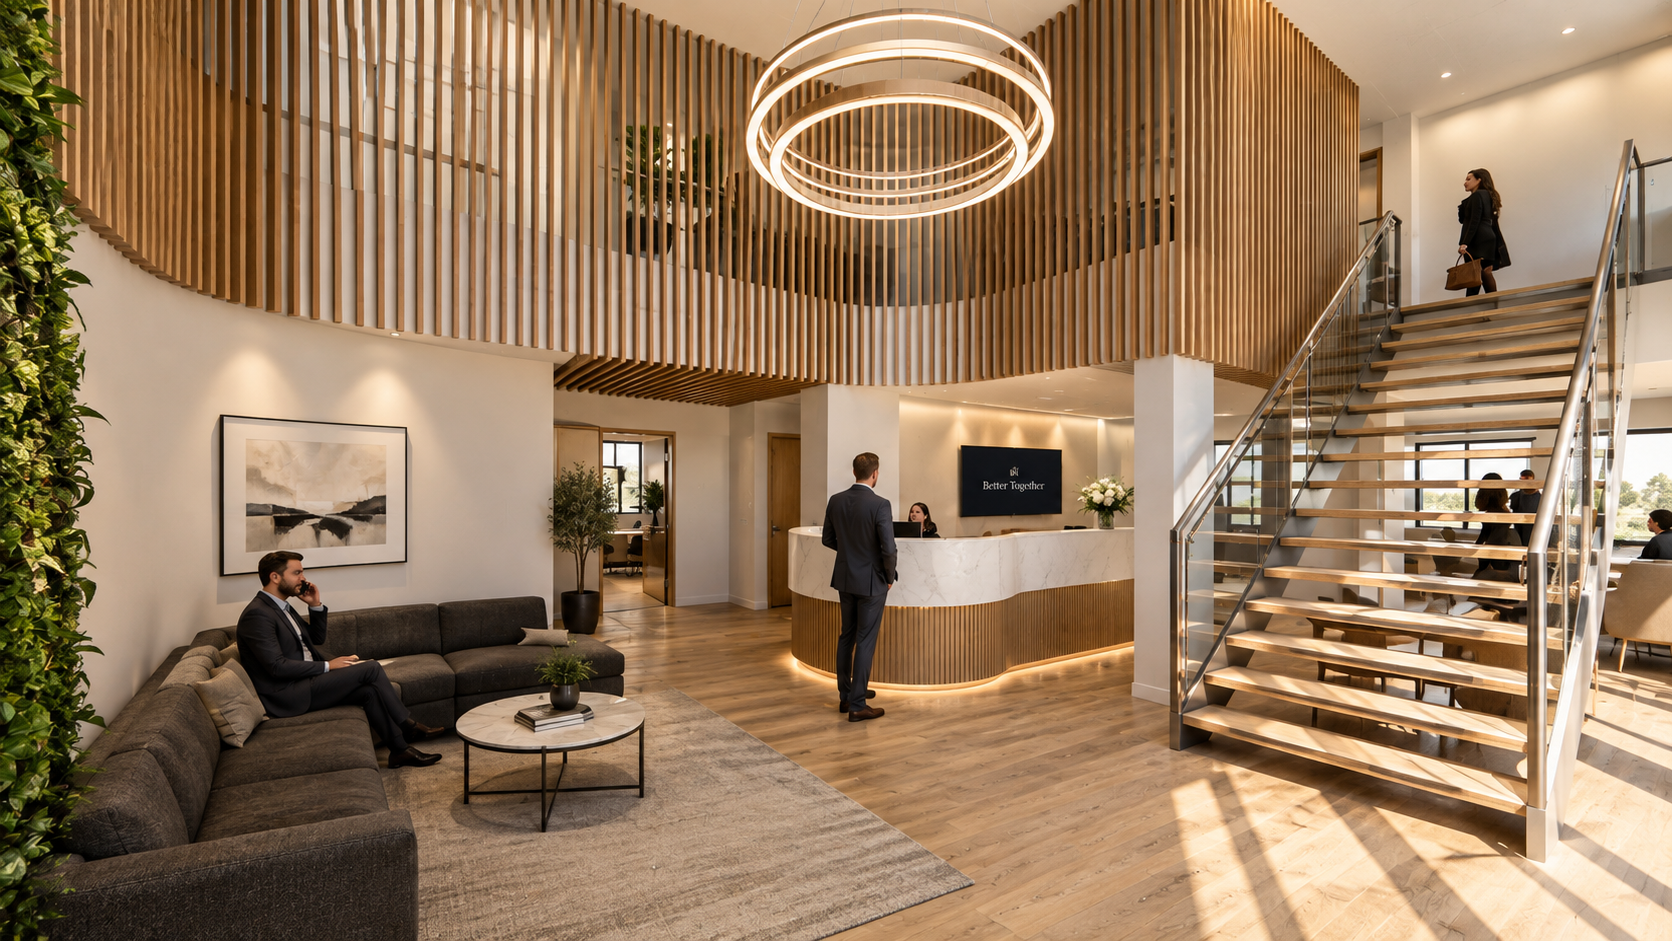
Squires Gate Business Park, Blackpool, Lancashire — contemporary refurbishment of a commercial office reception, featuring a sculptural timber-slat mezzanine, feature staircase, bespoke reception desk and architectural lighting. The design creates a distinctive corporate entrance, combining natural materials, modern detailing and a welcoming environment for staff and visitors.
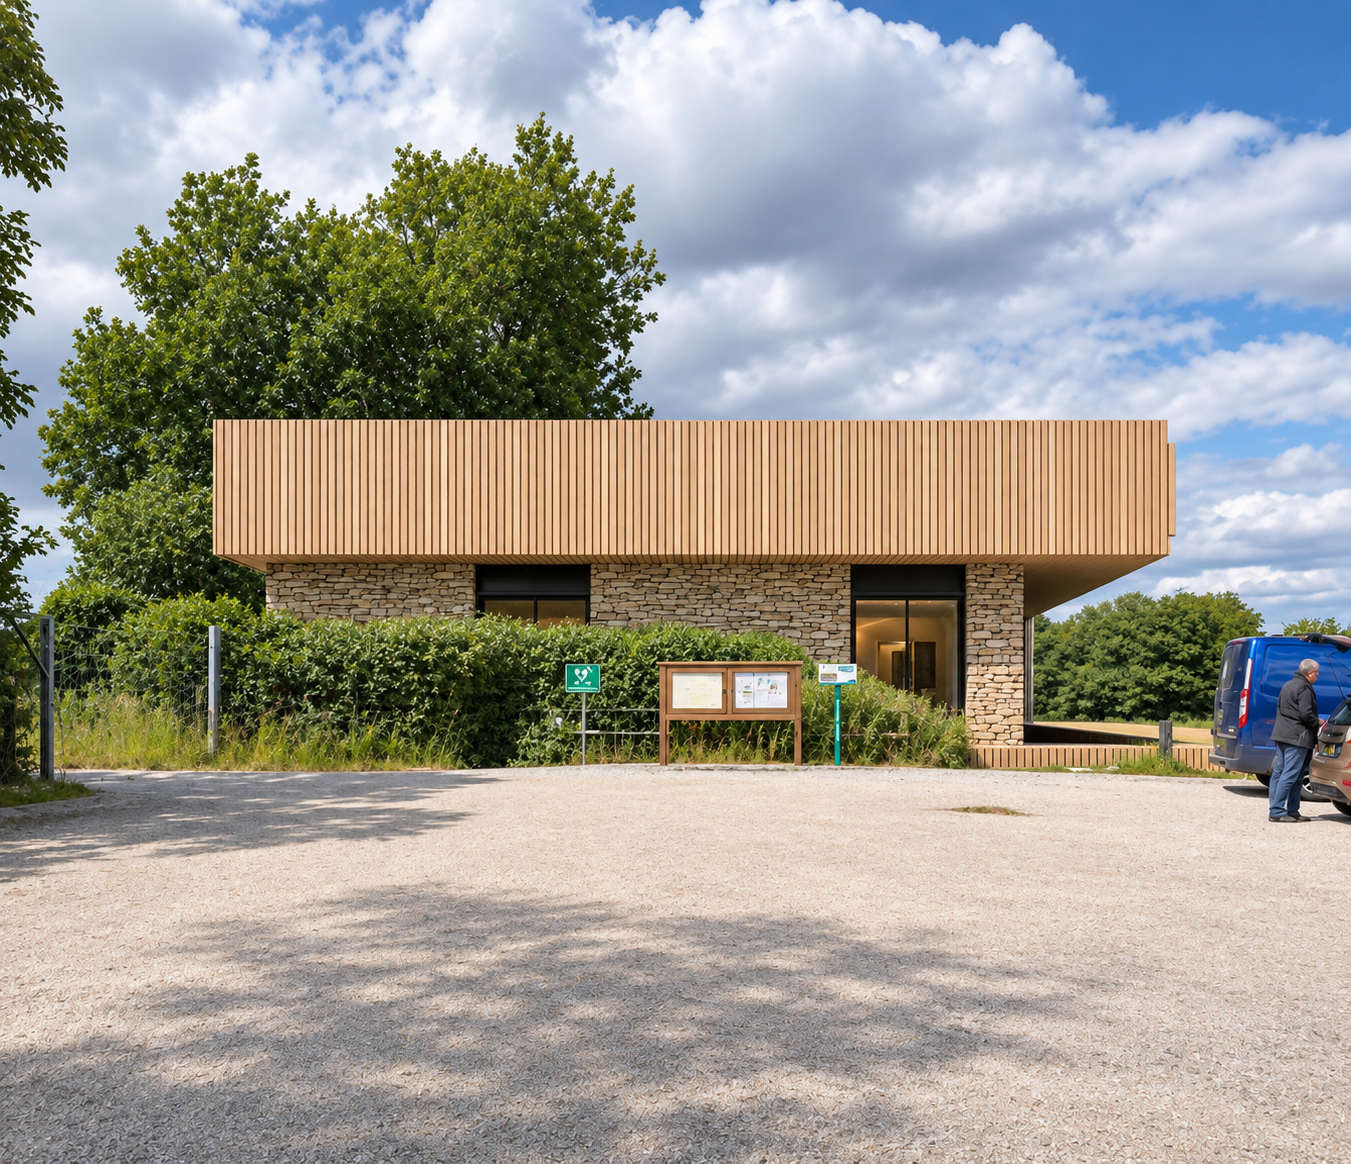
Lower Derwent National Nature Reserve — Visitor Centre — Architectural design for a new educational visitor centre for Natural England, featuring natural materials, contemporary timber detailing and a sensitive approach to its protected landscape setting.