
Pennard — Contemporary New-Build House, Islay Road, Lytham, Lancashire
Luxury Residential Architecture · Steel-Frame Construction · Bespoke New-Build Home · Contemporary Architecture · Lancashire
Project Description
Pennard is a substantial bespoke new-build residence on Islay Road, Lytham St Annes, Lancashire, designed by Chartered Architect Joel Firth and constructed to an exceptional specification by Wareings.
The contemporary architectural design combines a structural steel frame with bold geometric forms, contrasting external finishes and extensive glazing to create a distinctive modern family home.
The principal elevation features a composition of projecting gables, strong vertical elements and carefully proportioned windows, with a central entrance and integrated garage accommodation.
The steel-frame construction provides the structural framework for generous internal spaces, supporting a contemporary approach to residential architecture and interior planning.
Constructed by Wareings, the project demonstrates the integration of architectural design, specialist construction and high-quality materials to deliver a substantial private residence within one of Lytham’s most prestigious residential locations.
Survey & Site Appraisal
Assessment of the site, surrounding residential character, access arrangements and neighbouring properties to establish the opportunities for a substantial contemporary new-build residence.
Concept Design
Development of the architectural concept, exploring the overall building form, internal accommodation, structural approach and relationship with the surrounding residential setting.
The design incorporates a series of distinctive geometric volumes, contrasting materials and large glazed openings to establish a strong contemporary architectural identity.
Architectural Design
The house is designed around a structural steel frame, enabling the creation of generous internal accommodation and a distinctive external composition.
Contemporary detailing, substantial glazing and contrasting external finishes establish a cohesive architectural language throughout the building.
Interior Design
The architectural approach considers the relationship between internal spaces, circulation, natural light and the overall building structure.
The steel-frame design supports flexible spatial planning and contemporary family accommodation.
Landscape Design
Integration of the new residence with its landscaped frontage, driveway, entrance gates and established garden setting.
Planning
Development of architectural proposals for a substantial new-build residence on Islay Road, considering scale, massing, appearance and the relationship with surrounding residential properties.
Construction
The house was constructed by Wareings using a structural steel frame and high-specification building materials and finishes.
The completed development demonstrates a coordinated approach to contemporary residential architecture and specialist construction.
Project Summary
Project: Pennard
Location: Islay Road, Lytham St Annes, Lancashire
Architectural Design: Joel Firth, Chartered Architect
Contractor: Wareings
Project Type: Bespoke new-build private residence
Architectural Style: Contemporary residential architecture
Construction: Structural steel frame
Specification: High-end residential construction and finishes
Setting: Established luxury residential location on Islay Road, Lytham
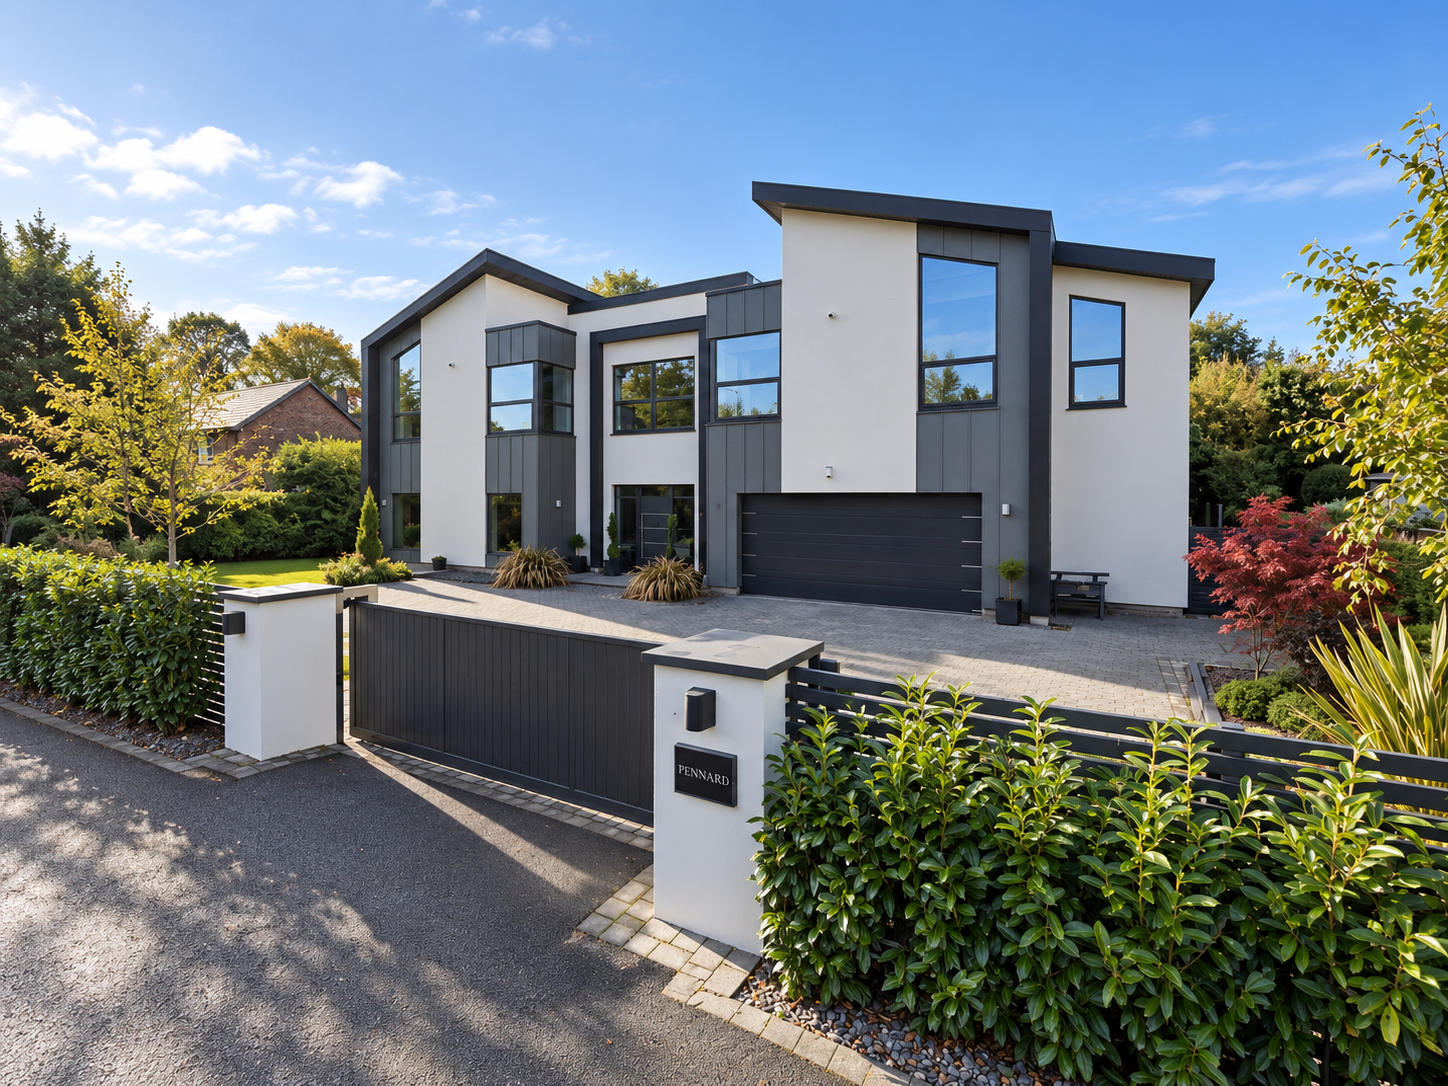
Pennard, Islay Road, Lytham, Lancashire — striking contemporary luxury home featuring bold architectural forms, contrasting façade materials, expansive glazing, integrated double garage and landscaped private entrance.
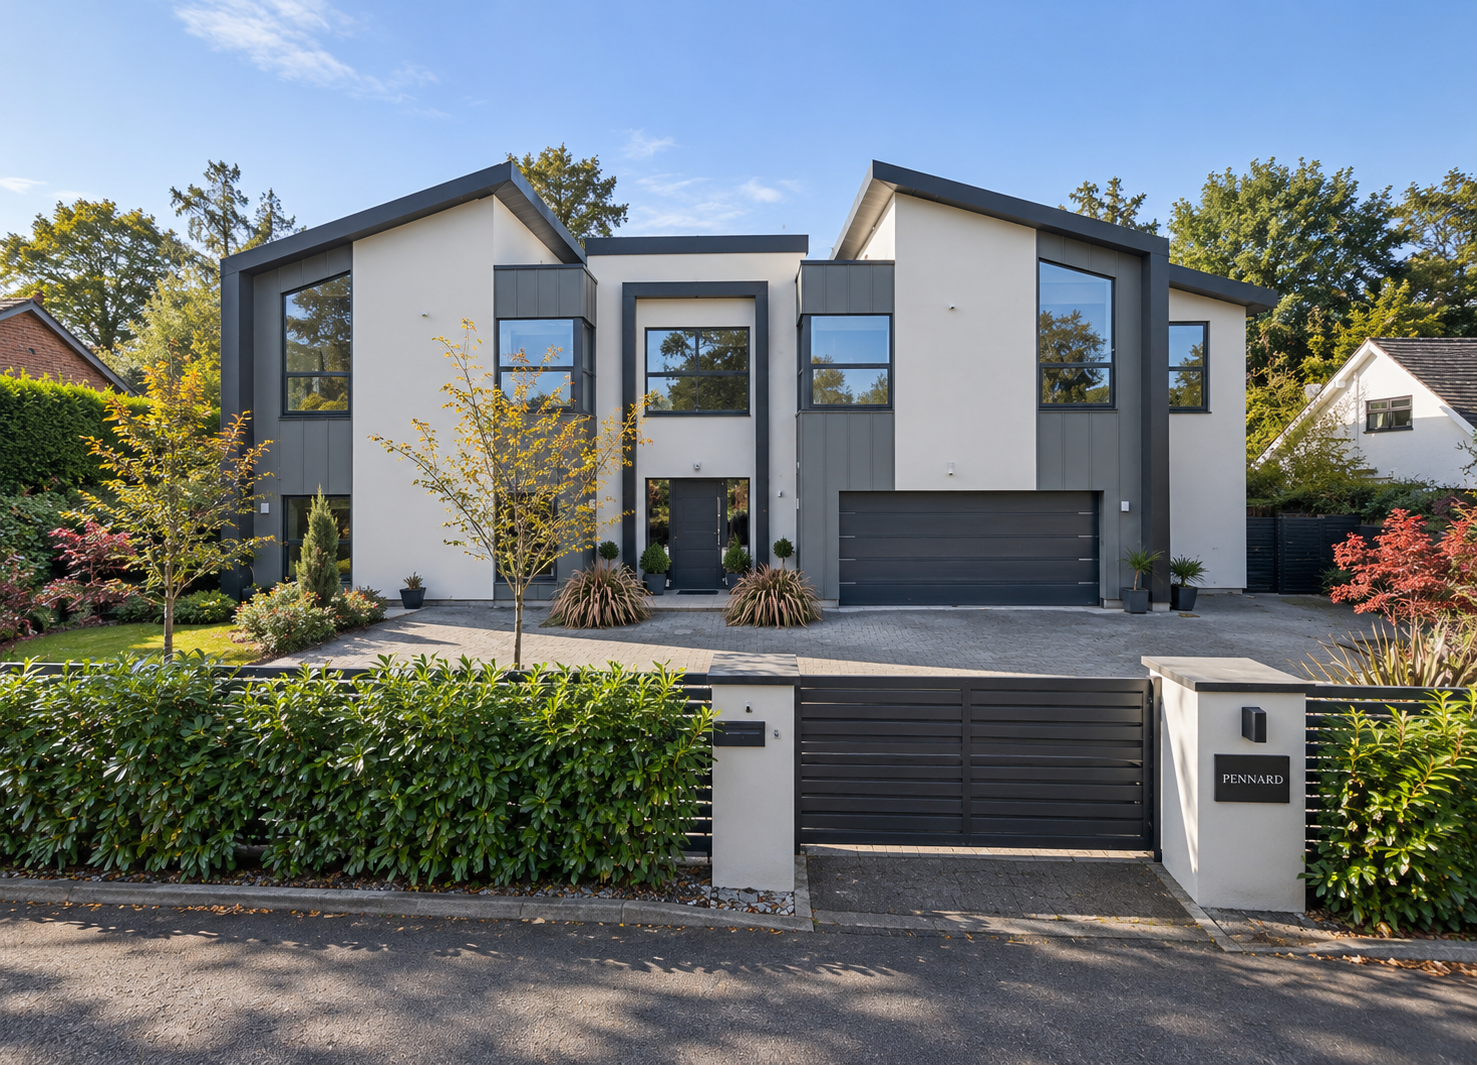
Pennard, Islay Road, Lytham, Lancashire — contemporary luxury residence featuring striking asymmetric gables, contrasting white render and dark cladding, expansive glazing, integrated double garage and landscaped gated entrance.
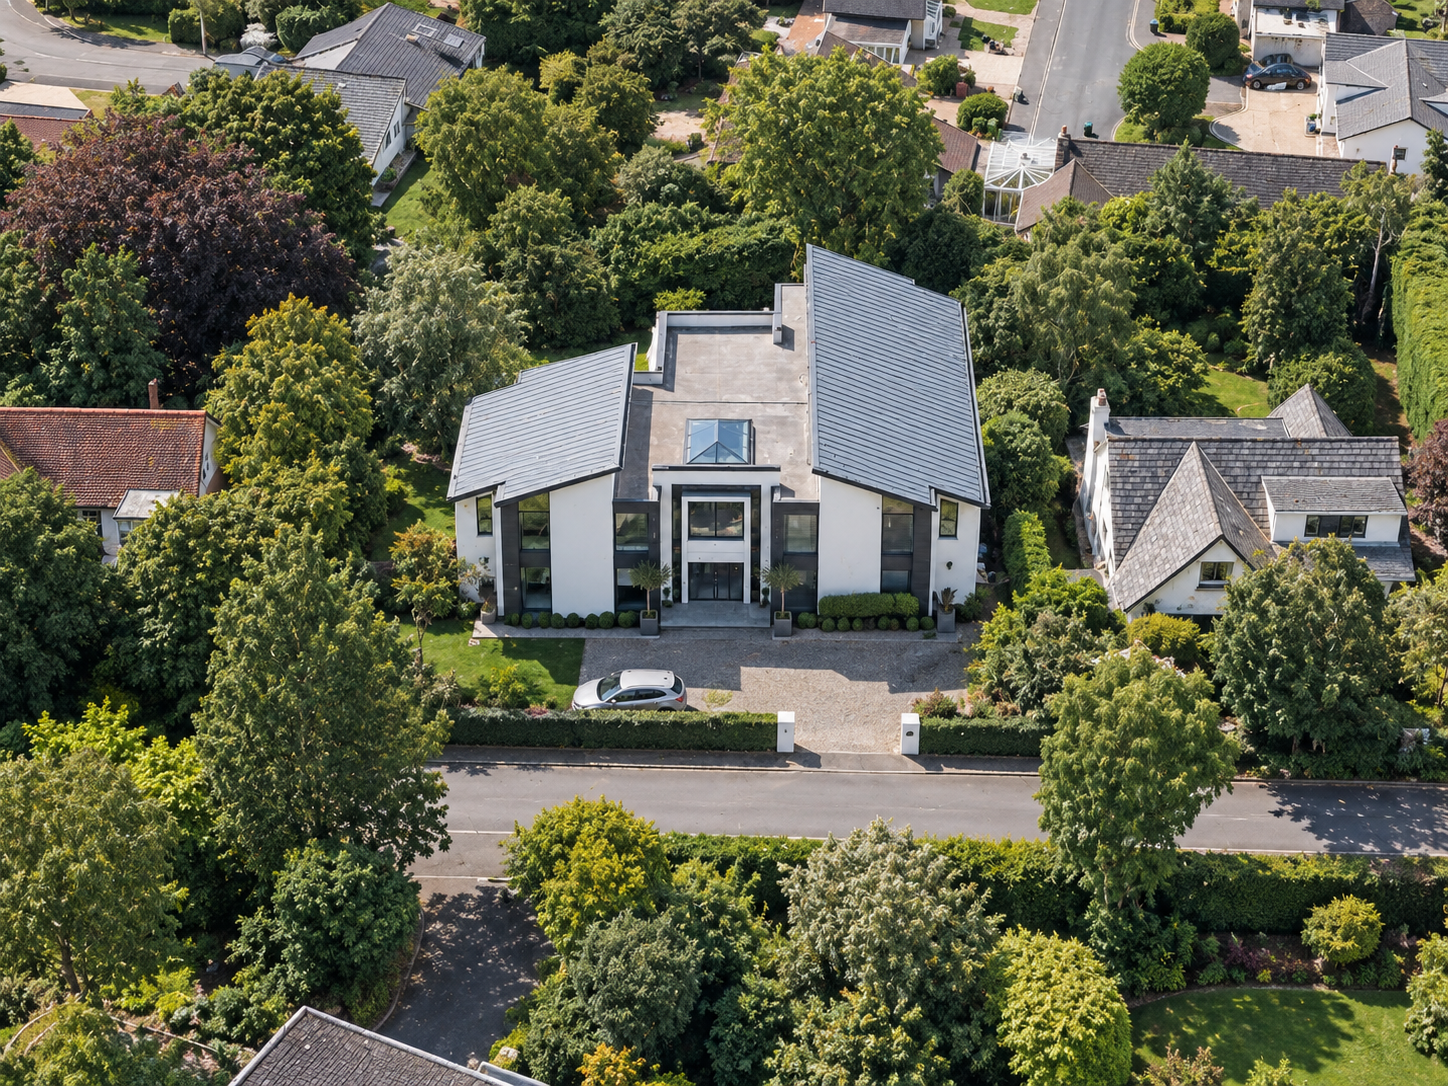
Aerial view of a distinctive contemporary detached home featuring a symmetrical front elevation, central entrance, contrasting architectural materials and mature landscaped surroundings.
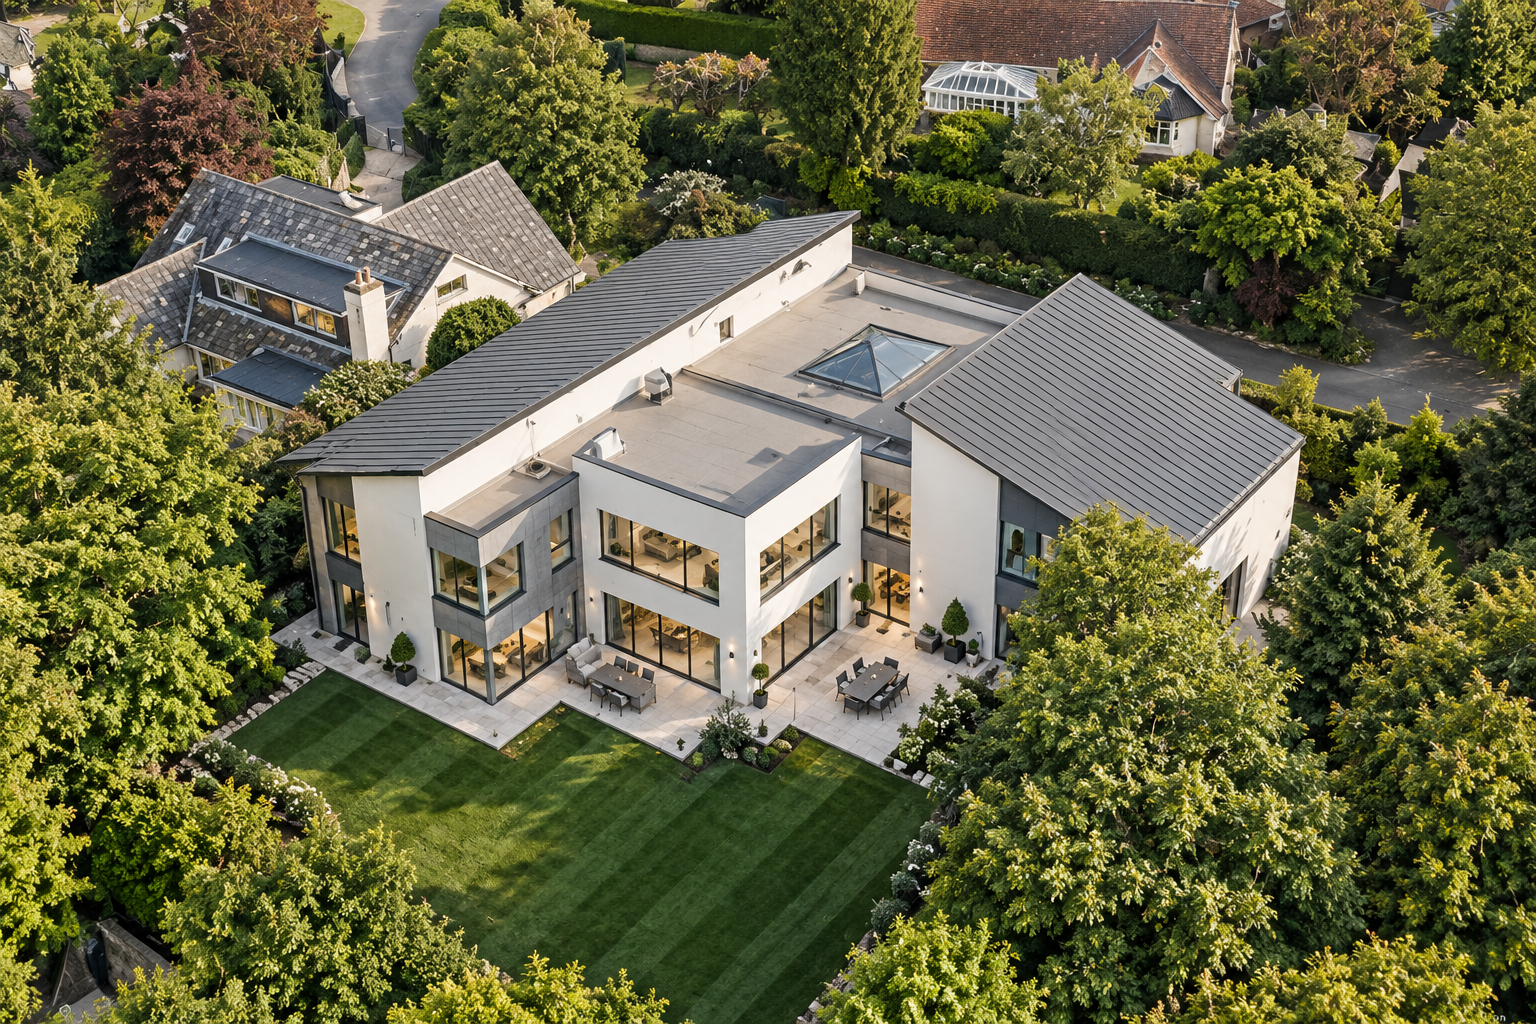
Aerial rear view of a contemporary luxury home featuring striking architectural forms, extensive floor-to-ceiling glazing, landscaped terraces and generous private gardens surrounded by mature trees.
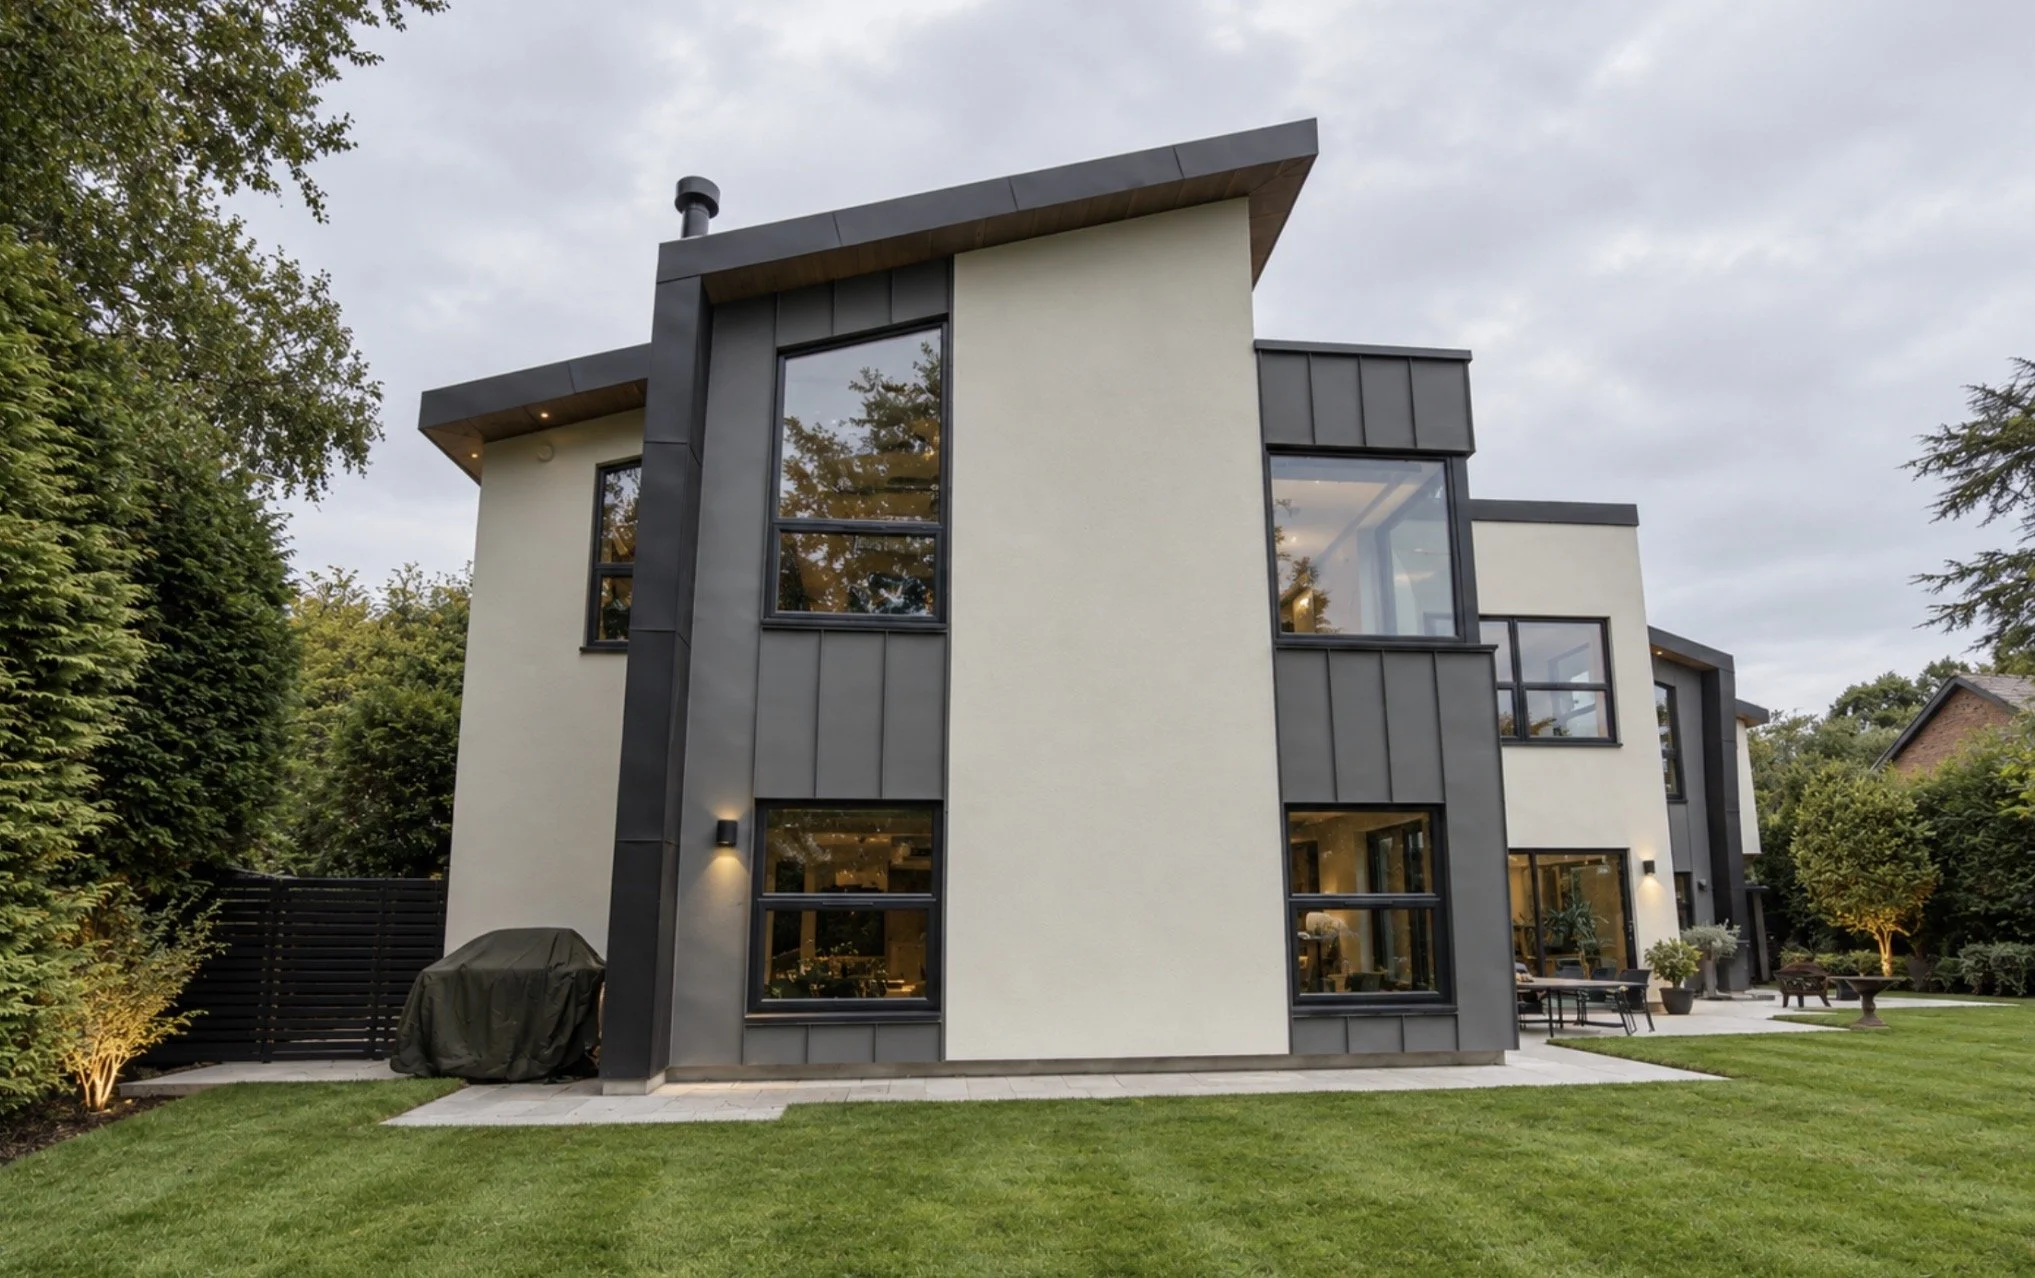
Rear elevation featuring dramatic asymmetric rooflines, full-height glazing and contrasting white render with dark architectural cladding.
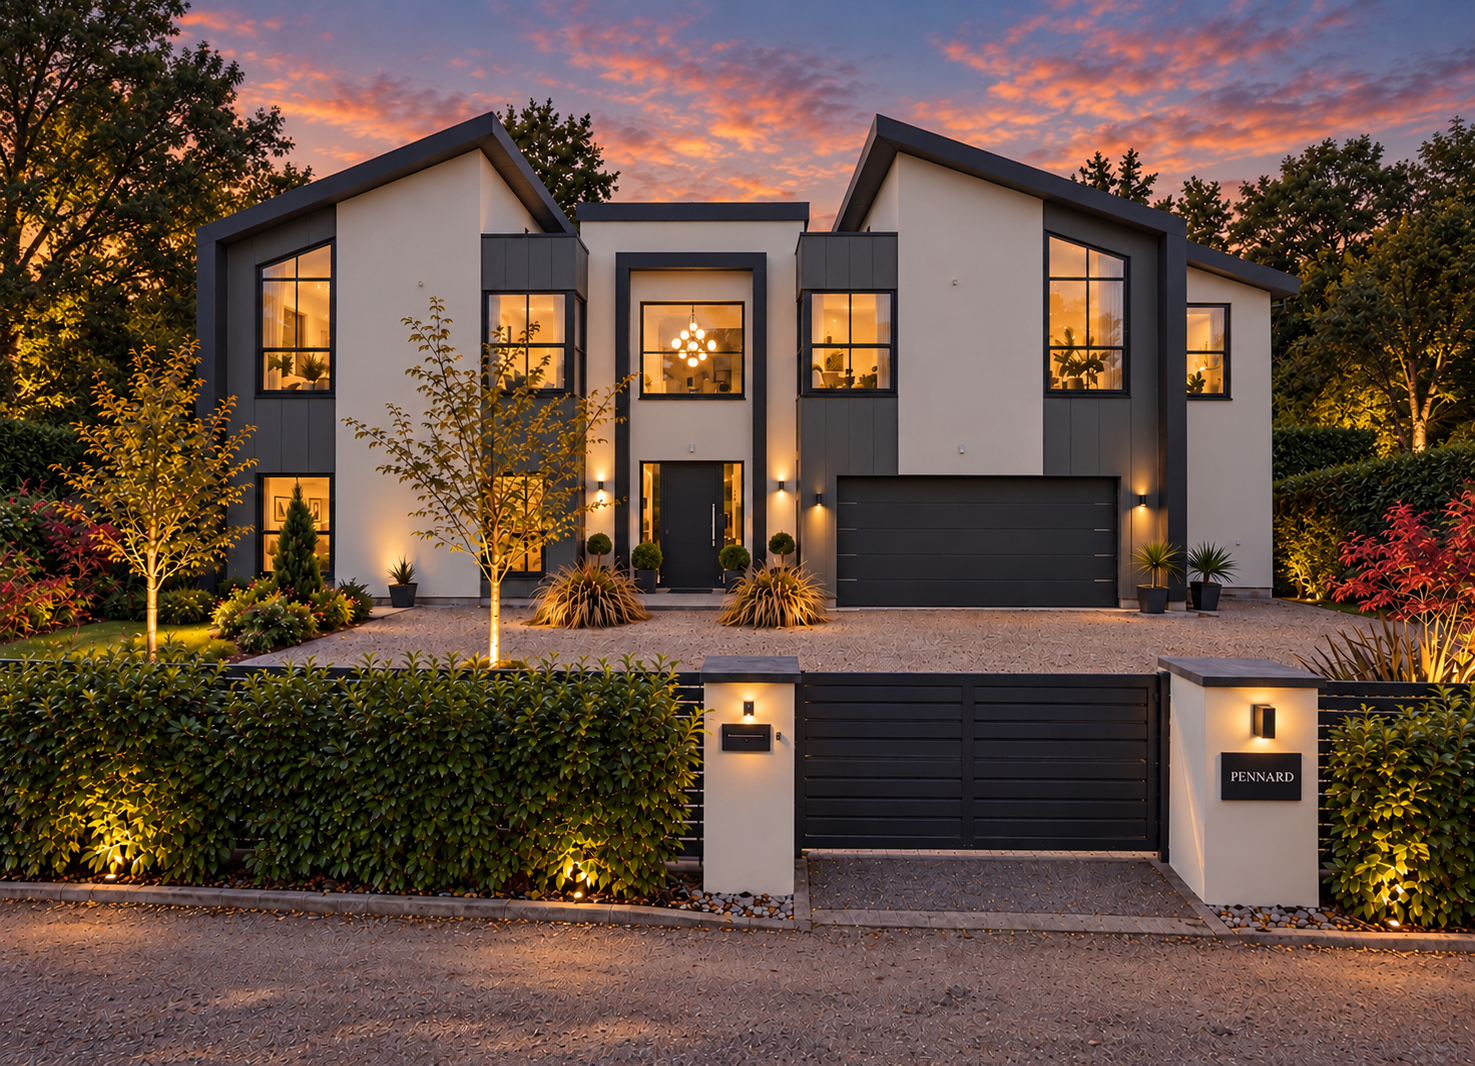
Dusk view of the illuminated front elevation, highlighting the sculptural architecture, architectural lighting and contemporary gated entrance.