Eden Avenue
Residential Architecture · Renovation · Interior Design · Lytham St Annes · Lancashire
Project Description:
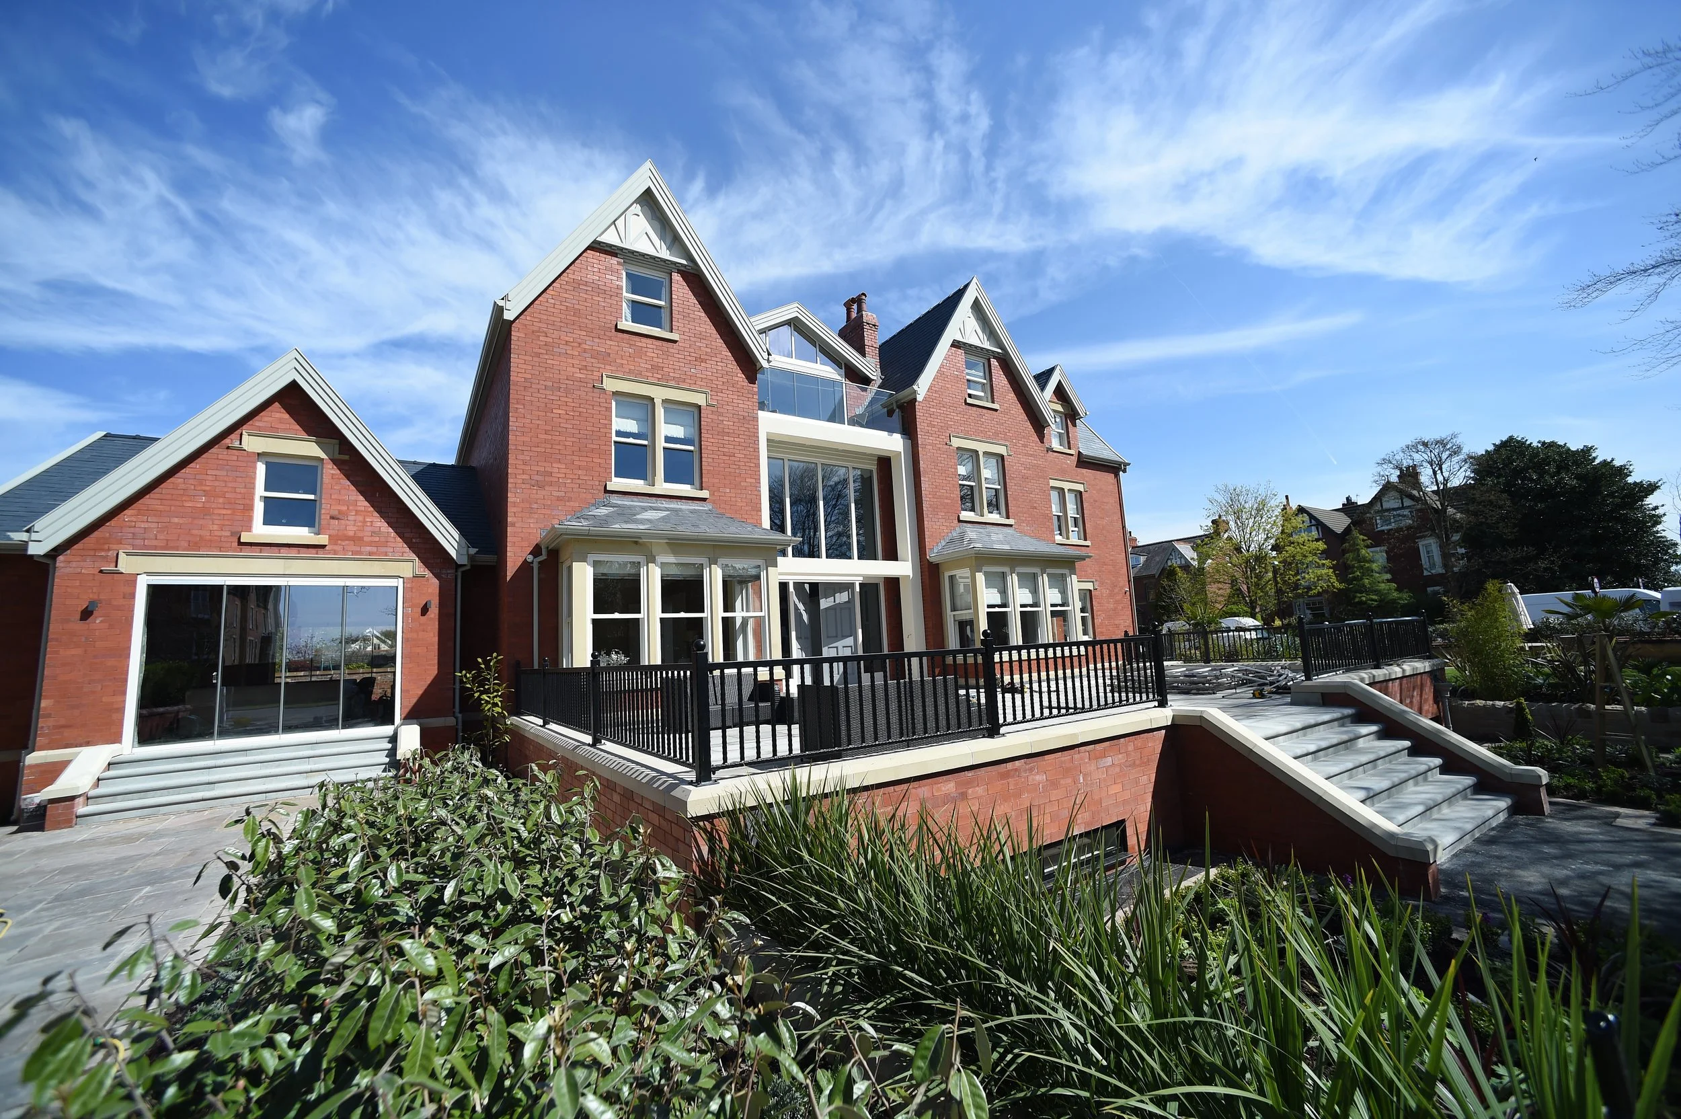
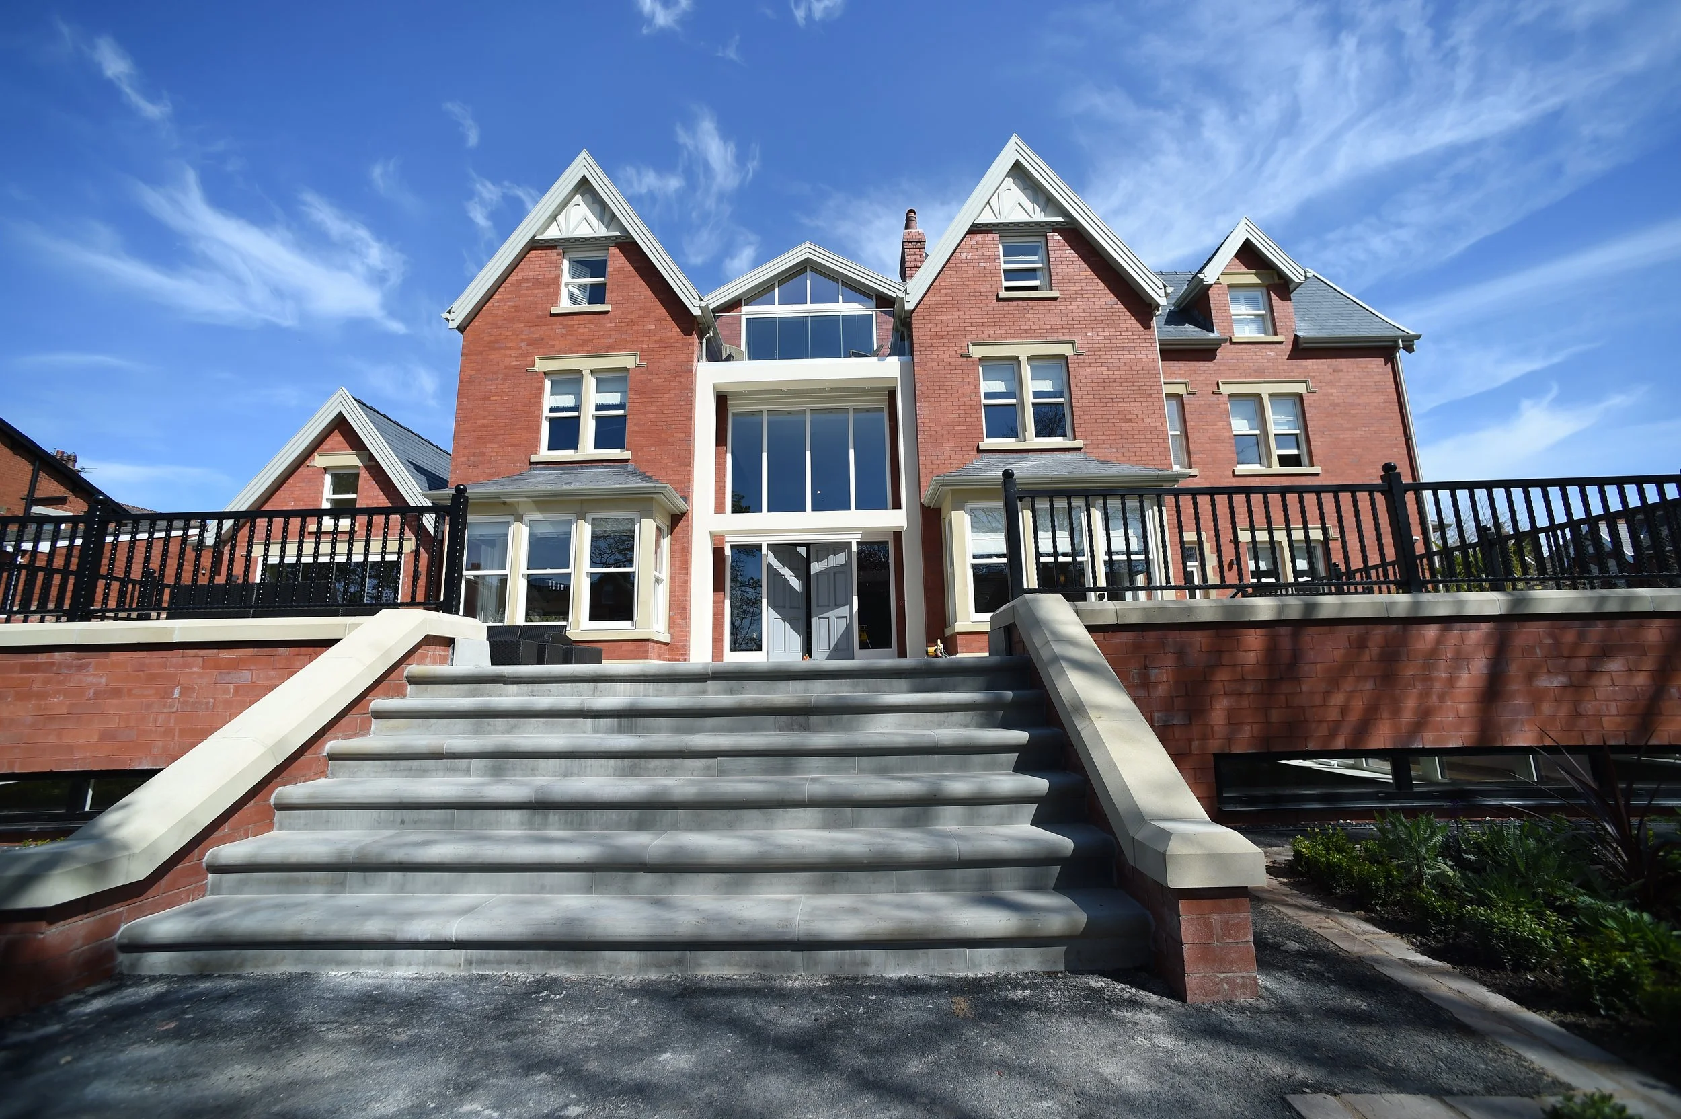
A comprehensive renovation and remodelling of an existing home in Lytham St Annes, designed by Chartered Architect Joel Firth. The project brought together architecture, interiors and landscape design to transform the property into a contemporary family home, with particular emphasis on space, natural light and connections to the garden.
Architect / Designer:
Joel Firth, Chartered Architect
Location:
Eden Avenue, Lytham St Annes, Lancashire
Project Type:
Residential renovation, remodelling and extension
Survey:
Survey and appraisal of the existing property to establish opportunities for remodelling, extension and improvement.
Concept Design:
Development of the architectural concept, including the reorganisation of the existing house, new spaces and the relationship between the original building and proposed additions.
Interior Design:
Integrated interior architecture and design, including spatial planning, materials, finishes, lighting and key interior details.
Landscape Design:
Design of the relationship between the house, terraces and garden to create a coherent transition between internal and external living spaces.
Planning:
Development and coordination of the architectural proposals through the planning process.
Construction Information:
Preparation and coordination of architectural drawings, details, materials and design information required to deliver the project.
On-site:
Ongoing architectural and design involvement during construction, including review of the works and resolution of design issues on site.
Design Management:
Coordination of the architectural vision throughout the project, bringing together the building, interiors, landscape and specialist design input.
Completed Project:
The completed project demonstrates Joel Firth’s integrated approach to residential architecture: treating the house, interior and landscape as a single design rather than separate elements. The result is a considered transformation of an established Lytham St Annes home, designed around contemporary family living while respecting the character of the original property.