Sunday School Conversion
Residential Conversion · Adaptive Reuse · Contemporary Architecture · Lancashire
Project Description:
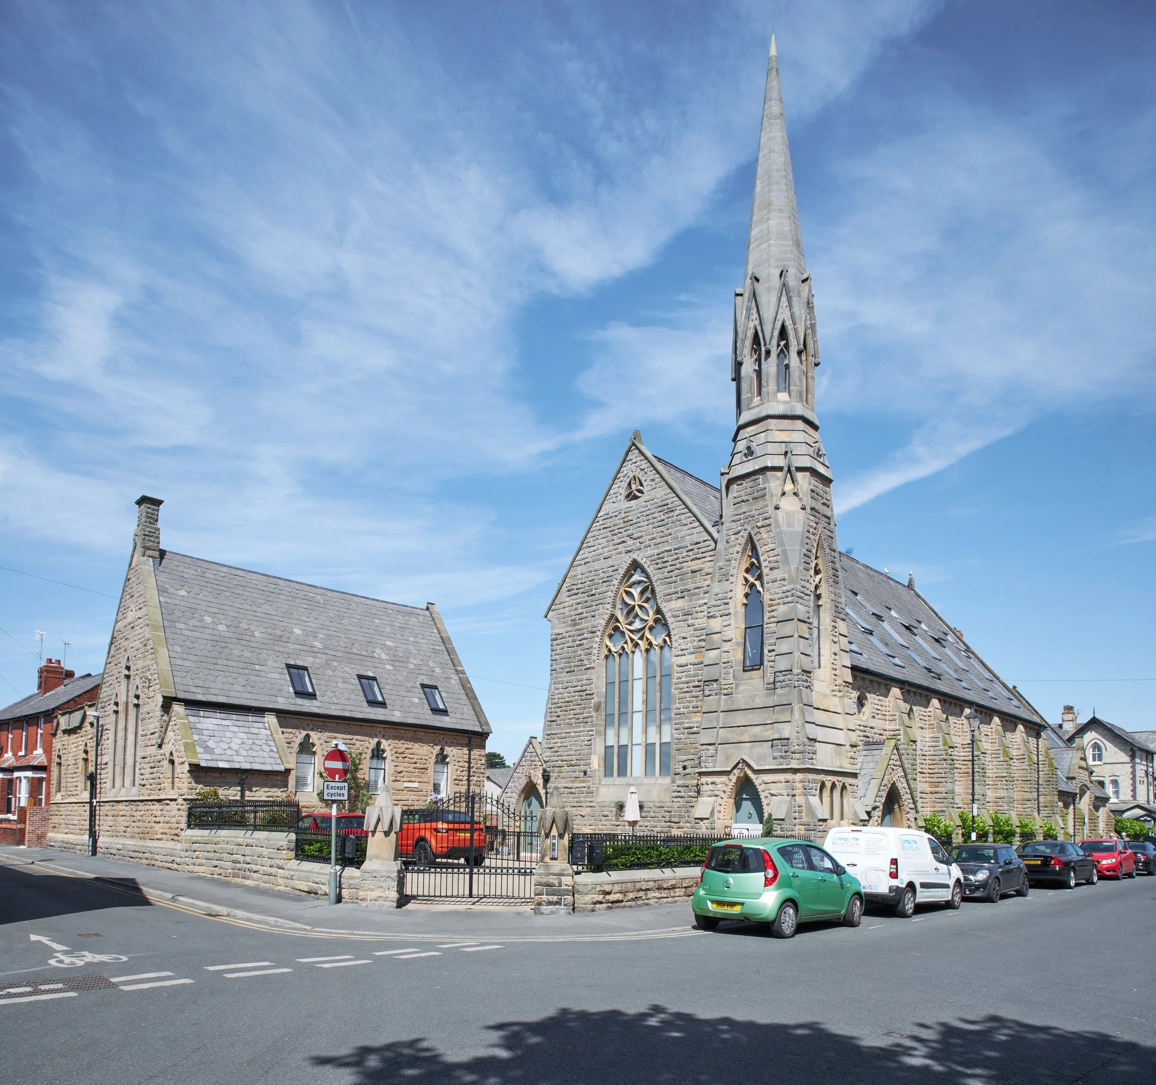
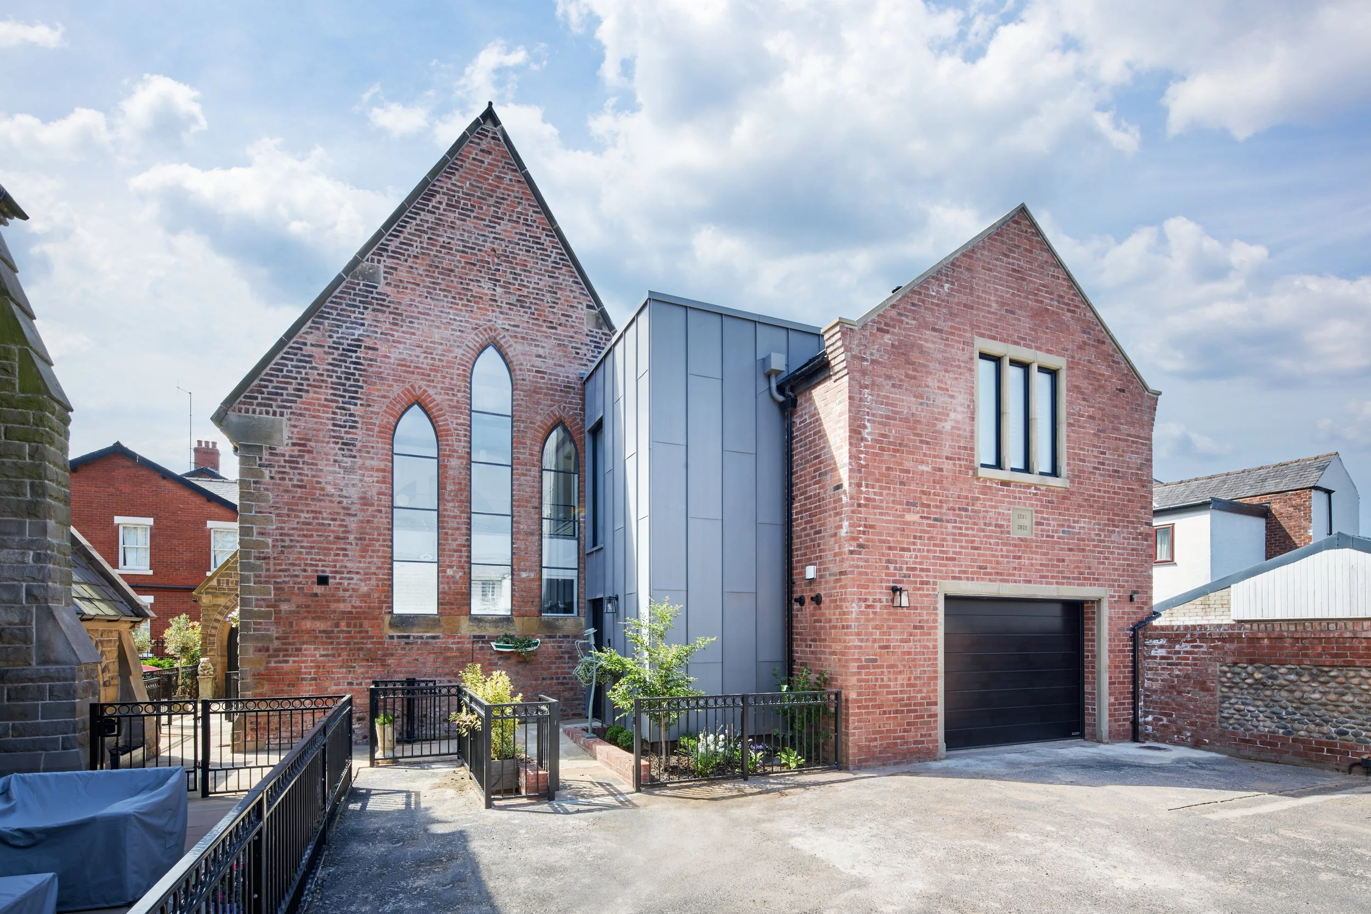
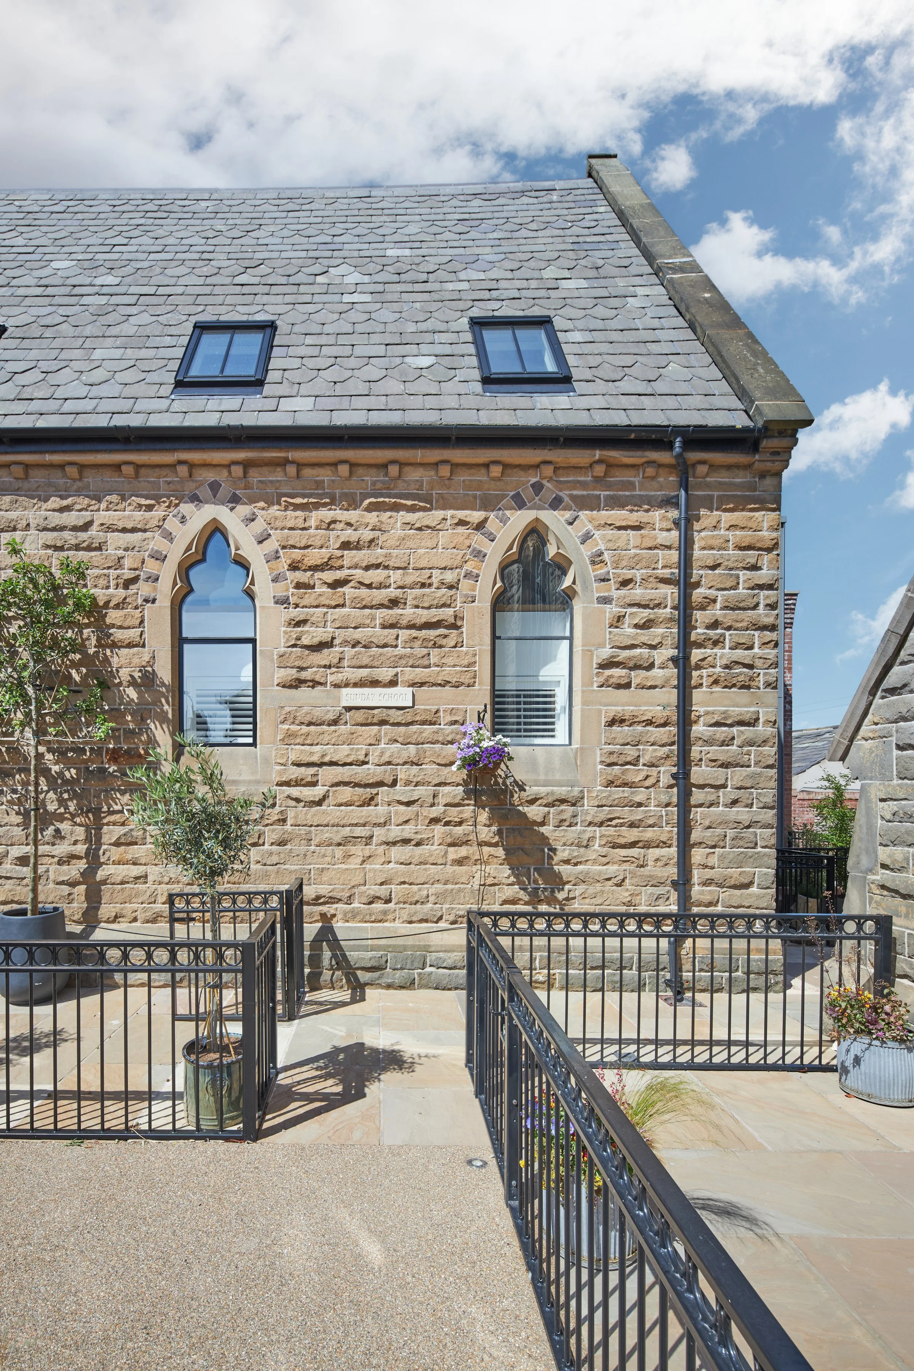
The Sunday School is the conversion of a former historic Sunday school building into a distinctive contemporary home, designed by Chartered Architect Joel Firth. The project retains the scale, character and architectural identity of the original building while introducing a new residential use and a deliberately contemporary interior.
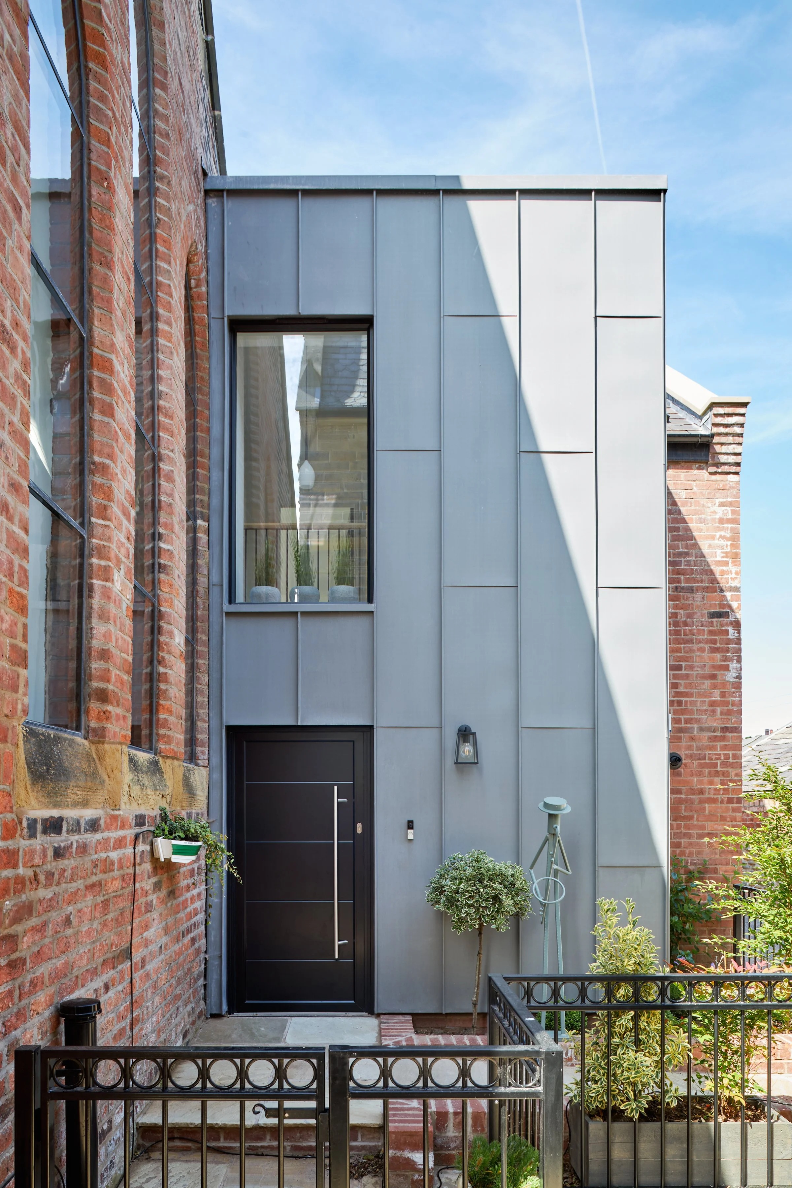
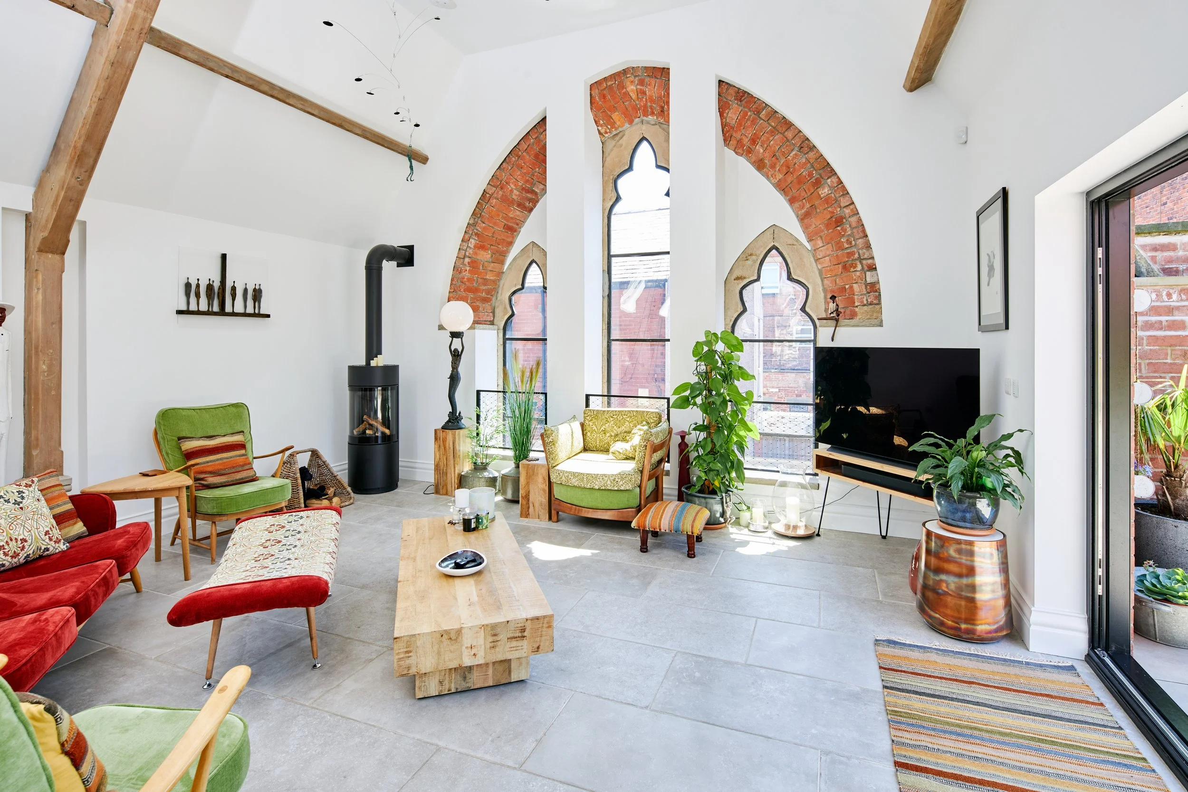
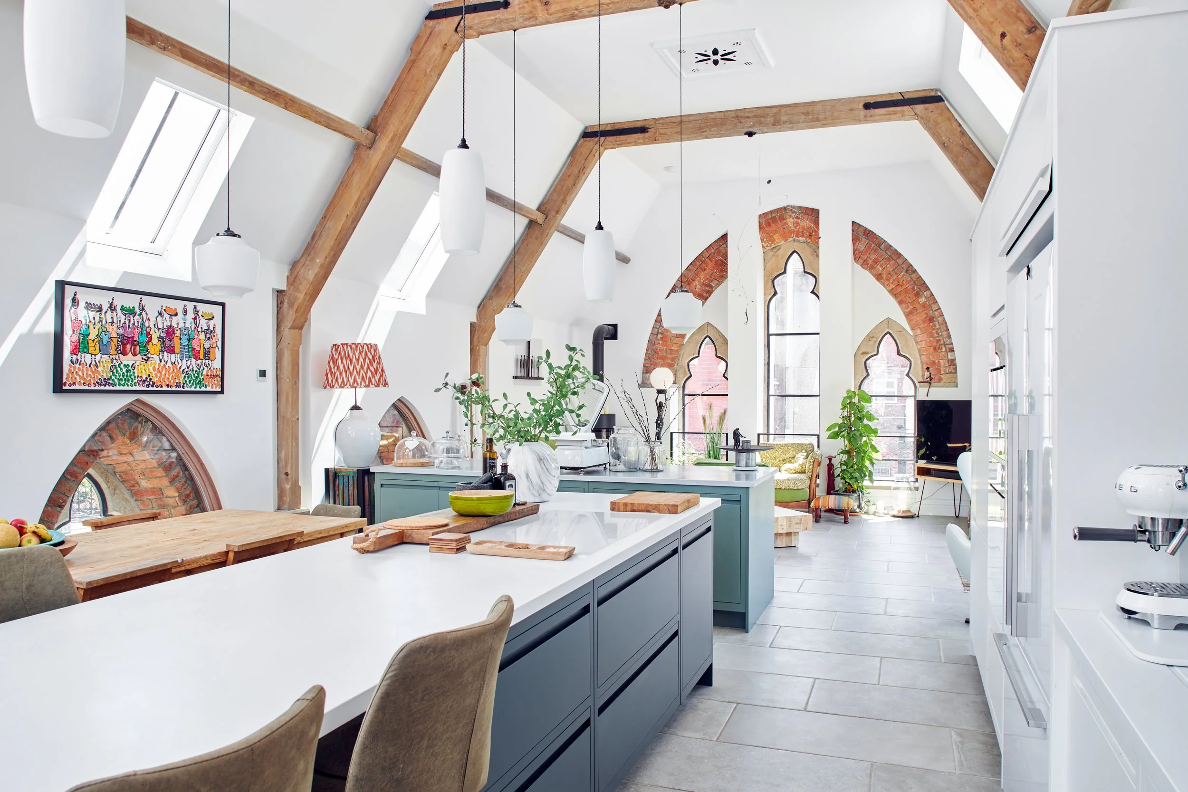
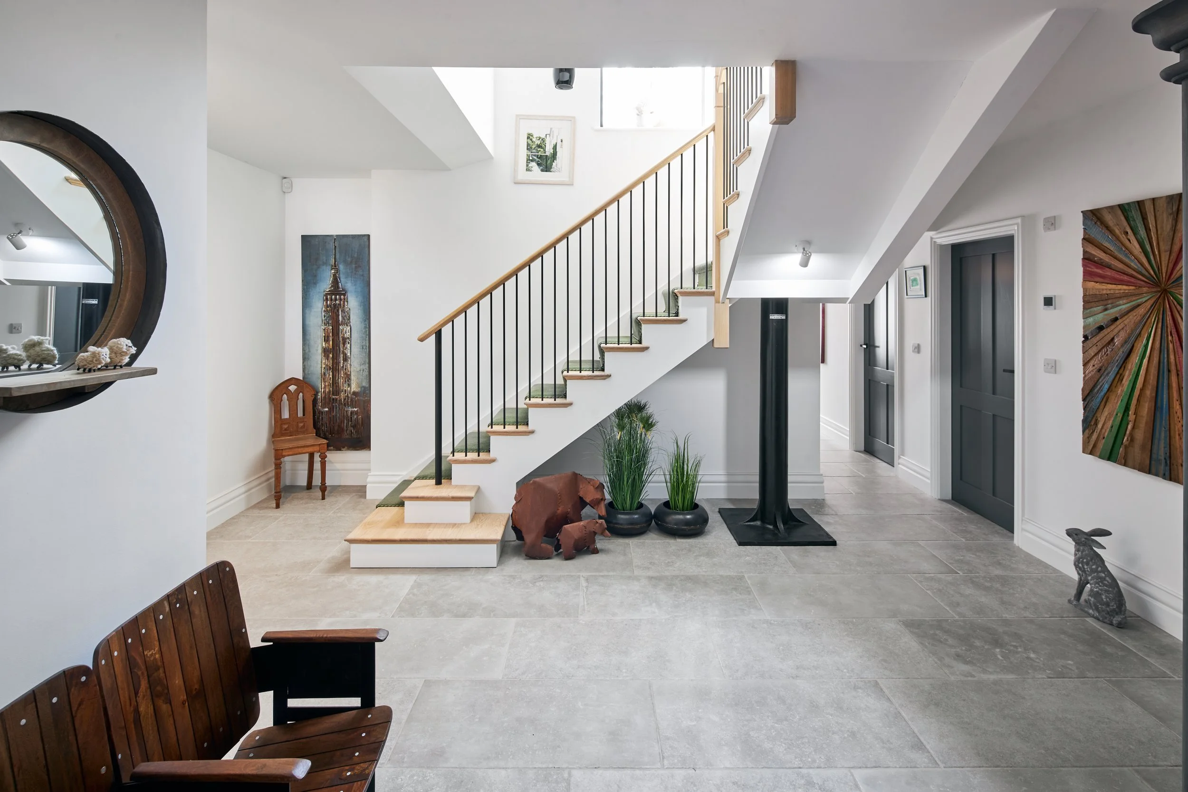
The design makes use of the building’s exceptional volume, with dramatic double-height living spaces, exposed roof structure and large areas of glazing. New interventions are clearly contemporary, allowing the character of the original Sunday school to remain legible while creating a comfortable and highly individual modern home.
A restrained palette of exposed brick, timber, steel, glass and polished finishes reinforces the relationship between the historic structure and the new architecture. Bespoke elements—including the staircase, mezzanine, kitchen and fitted joinery—were conceived as part of the overall architectural composition.
Architect / Designer:
Joel Firth, Chartered Architect
Location:
Lancashire, UK
Project Type:
Conversion and adaptive reuse of a former Sunday school into a private residence
Survey:
Survey and appraisal of the existing historic building, identifying its architectural character, structure, internal volume and opportunities for sensitive conversion to residential use.
Concept Design:
Development of the architectural concept for the conversion, retaining the defining character and scale of the former Sunday school while introducing contemporary living accommodation within the existing building envelope.
Interior Design:
Integrated interior architecture and design throughout the property. The interiors combine exposed original fabric with contemporary materials and bespoke elements, including the kitchen, staircase, mezzanine, lighting and fitted joinery.
Landscape Design:
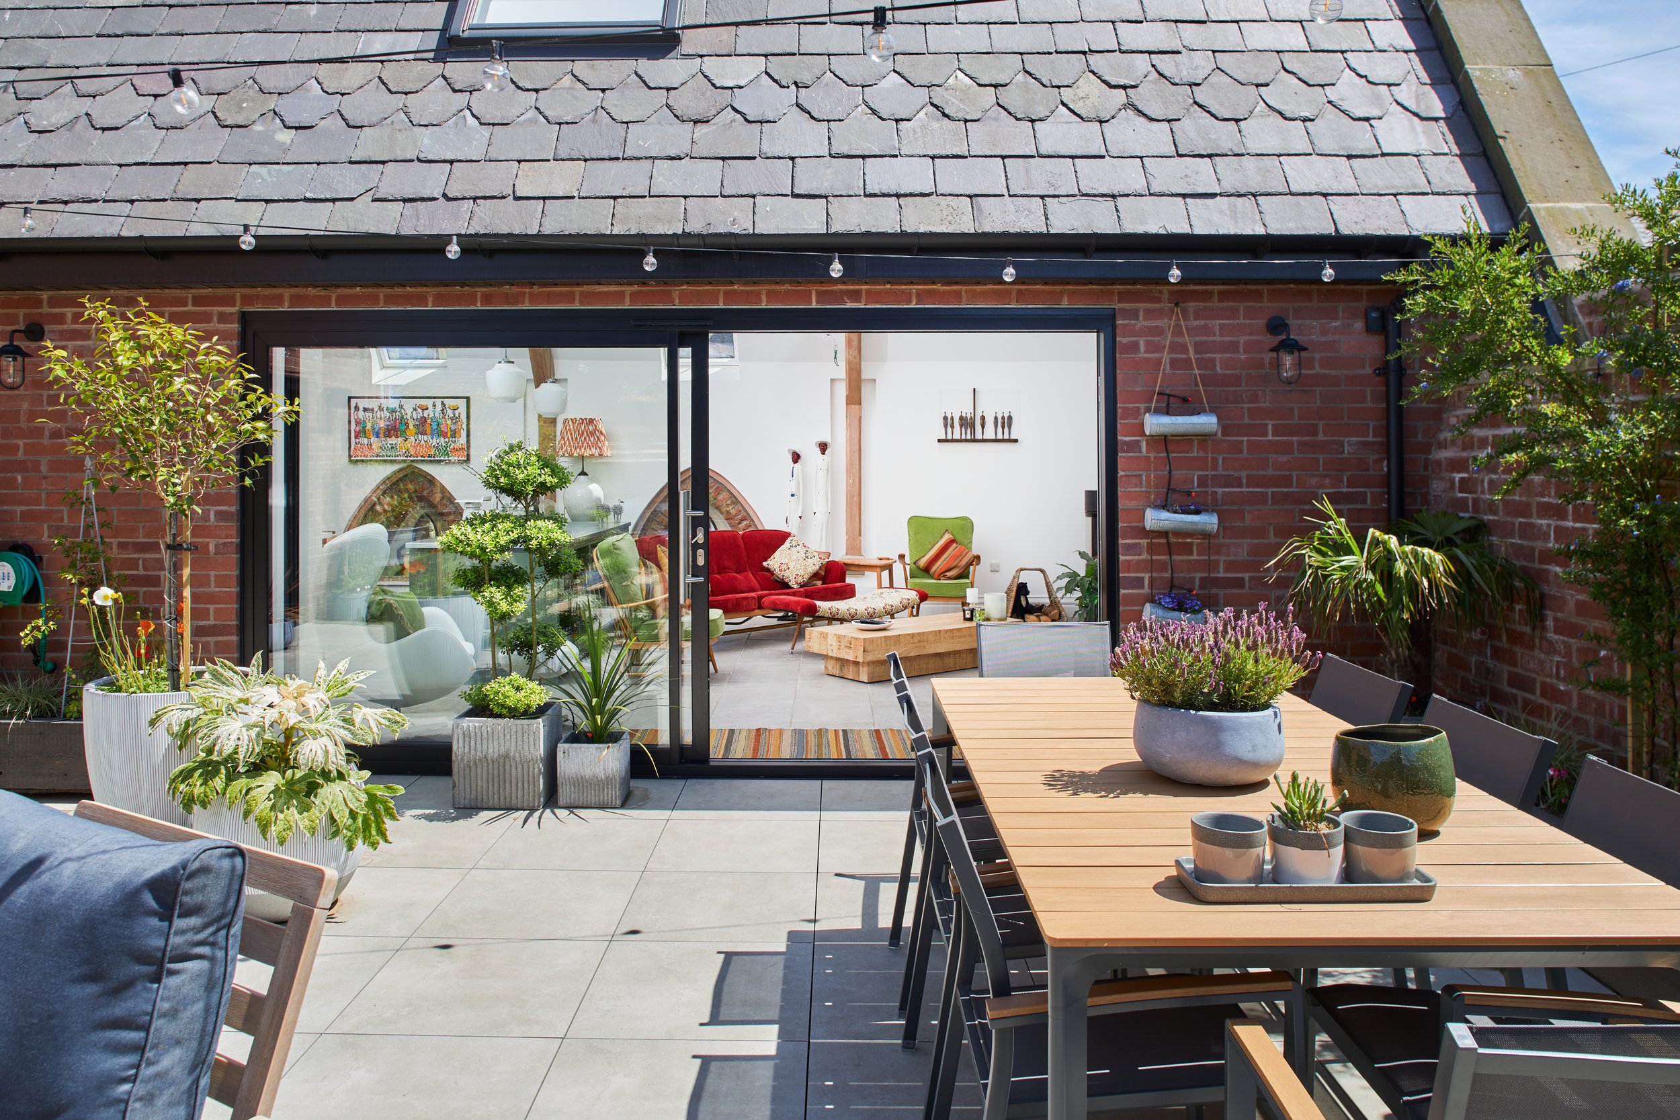
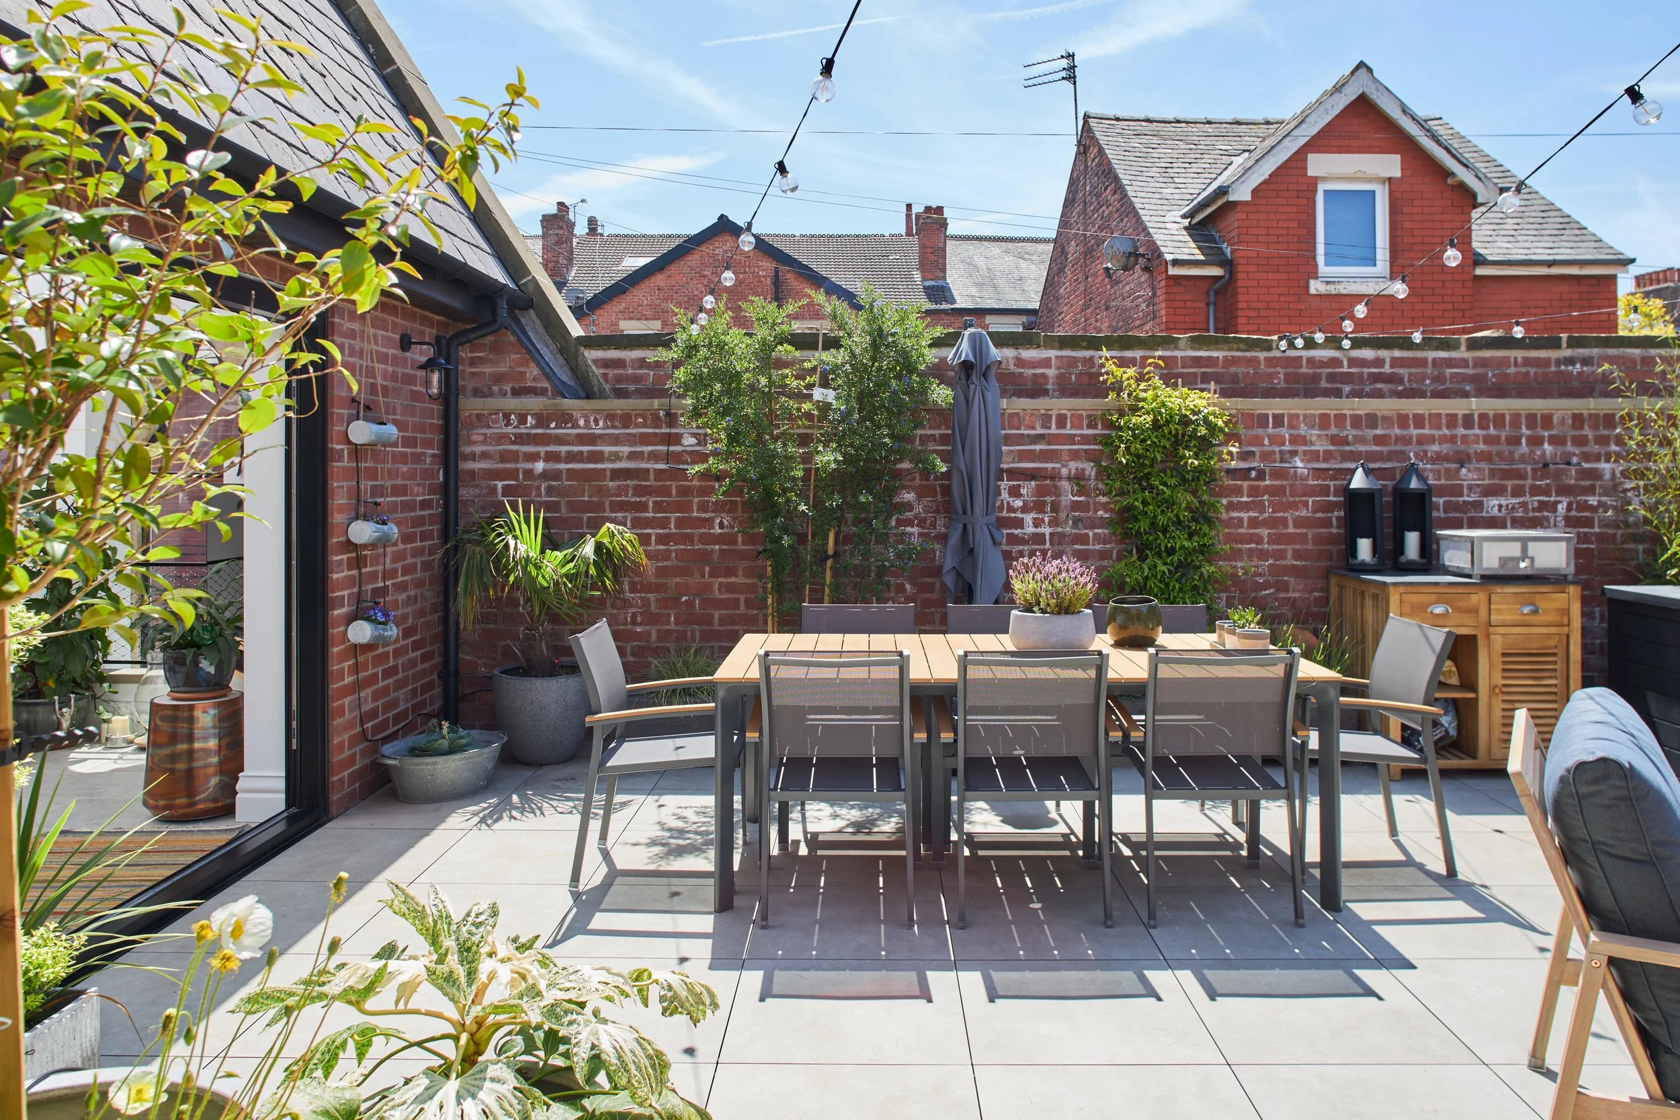
Consideration of the external areas and their relationship to the converted building, providing an appropriate setting for the historic architecture and its new residential use.
Planning:
Development of the architectural proposals required to convert the former Sunday school to residential use, balancing the requirements of a contemporary home with the character of the existing building.
Construction Information:
Preparation and coordination of architectural drawings, detailing, material specifications and design information required to deliver the conversion while integrating new construction with the existing building fabric.
On-site:
Architectural and design involvement during construction, reviewing the developing work and resolving details associated with the integration of contemporary interventions into the existing structure.
Design Management:
Coordination of the architecture, interiors, specialist elements and construction detailing to maintain a consistent design approach from the original concept through to completion.
Completed Project:
The completed Sunday School demonstrates Joel Firth’s approach to the adaptive reuse of character buildings. Rather than reproducing historic detailing, the design establishes a clear dialogue between old and new. Existing brickwork, roof forms and structural elements provide the setting for contemporary insertions in timber, steel and glass, creating a dramatic residential interior while preserving the identity of the original building.