
Otter Bank
Award-Winning New Build · Residential Architecture · Windermere · Lake District
Project Description:
Otter Bank is an award-winning new-build private home at Newby Bridge Road, Windermere, Cumbria, LA23 3LP, designed by Chartered Architect Joel Firth. Set within the protected landscape of the Lake District, the project required a sensitive architectural response to its exceptional setting. The contemporary design was developed around the site’s landscape character, topography and views, with careful consideration of scale, form, materials and the relationship between the house and its surroundings.
The completed project demonstrates how contemporary residential architecture can respond sensitively to a protected landscape while creating a distinctive modern home. Otter Bank was recognised at the 2021 Northern Design Awards, providing independent recognition of the architectural design.
Architect / Designer:
Joel Firth, Chartered Architect
Location:
Otter Bank, Newby Bridge Road, Windermere, Cumbria, LA23 3LP, UK
Project Type:
Bespoke new-build private residence
Setting:
Lake District, protected landscape setting
Recognition:
2021 Northern Design Awards — Otter Bank
Concept Design:
Architectural concept and design development for a bespoke contemporary home, responding to the site’s landscape, views and sensitive Lake District setting.
Interior Design:
Interior architecture developed as an integral part of the house, coordinating spatial planning, materials, finishes and connections to the surrounding landscape working alongside Sarah Nielson.
Landscape Design:
Integration of the building and external spaces within the wider landscape, with the architecture designed to respond to its natural setting.
Planning:
Development of the architectural proposals for a new dwelling within a highly sensitive protected landscape.
Construction Information:
Architectural drawings, detailing, material specification and design information required to deliver the completed building.
On-site:
Architectural and design involvement throughout construction to maintain the quality and intent of the original design.
Design Management:
Coordination of architecture, interiors, landscape and specialist design input from initial concept through to the completed home.
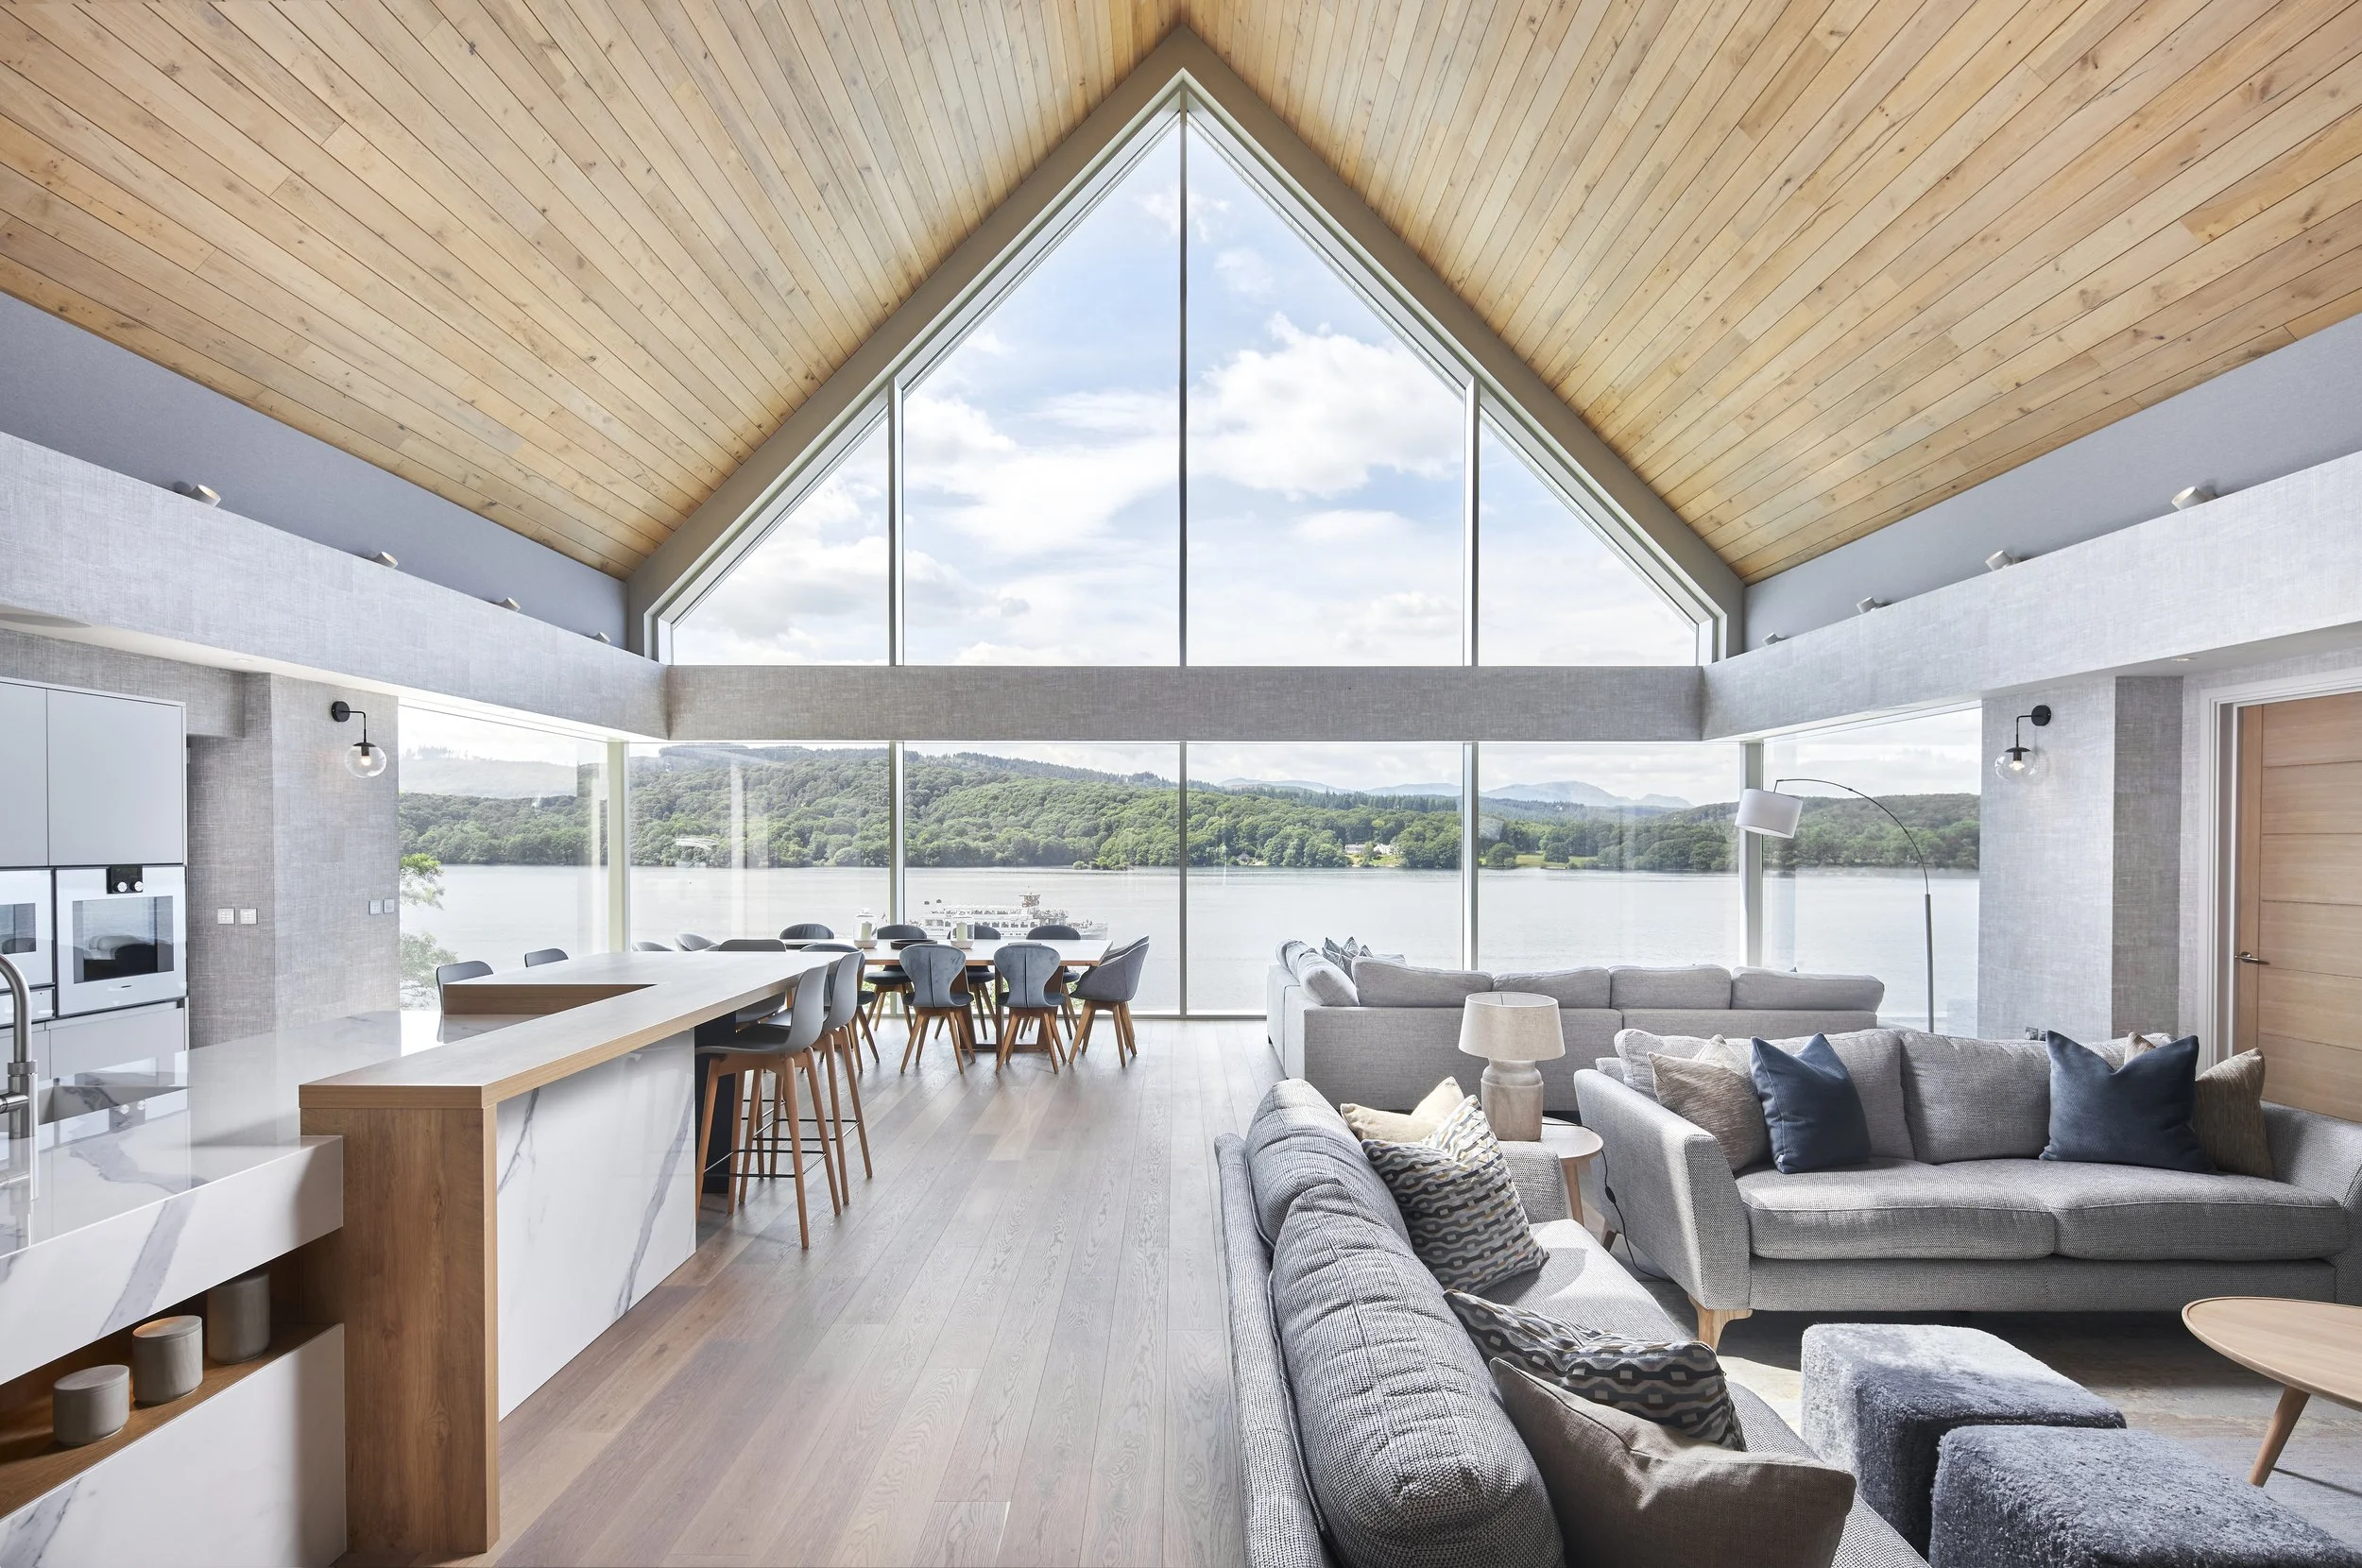
Interior of Otter Bank, an award-winning new-build home in Windermere, Lake District, designed by Chartered Architect Joel Firth. Open-plan kitchen, dining and living space with vaulted timber ceiling and extensive glazing overlooking the surrounding landscape.
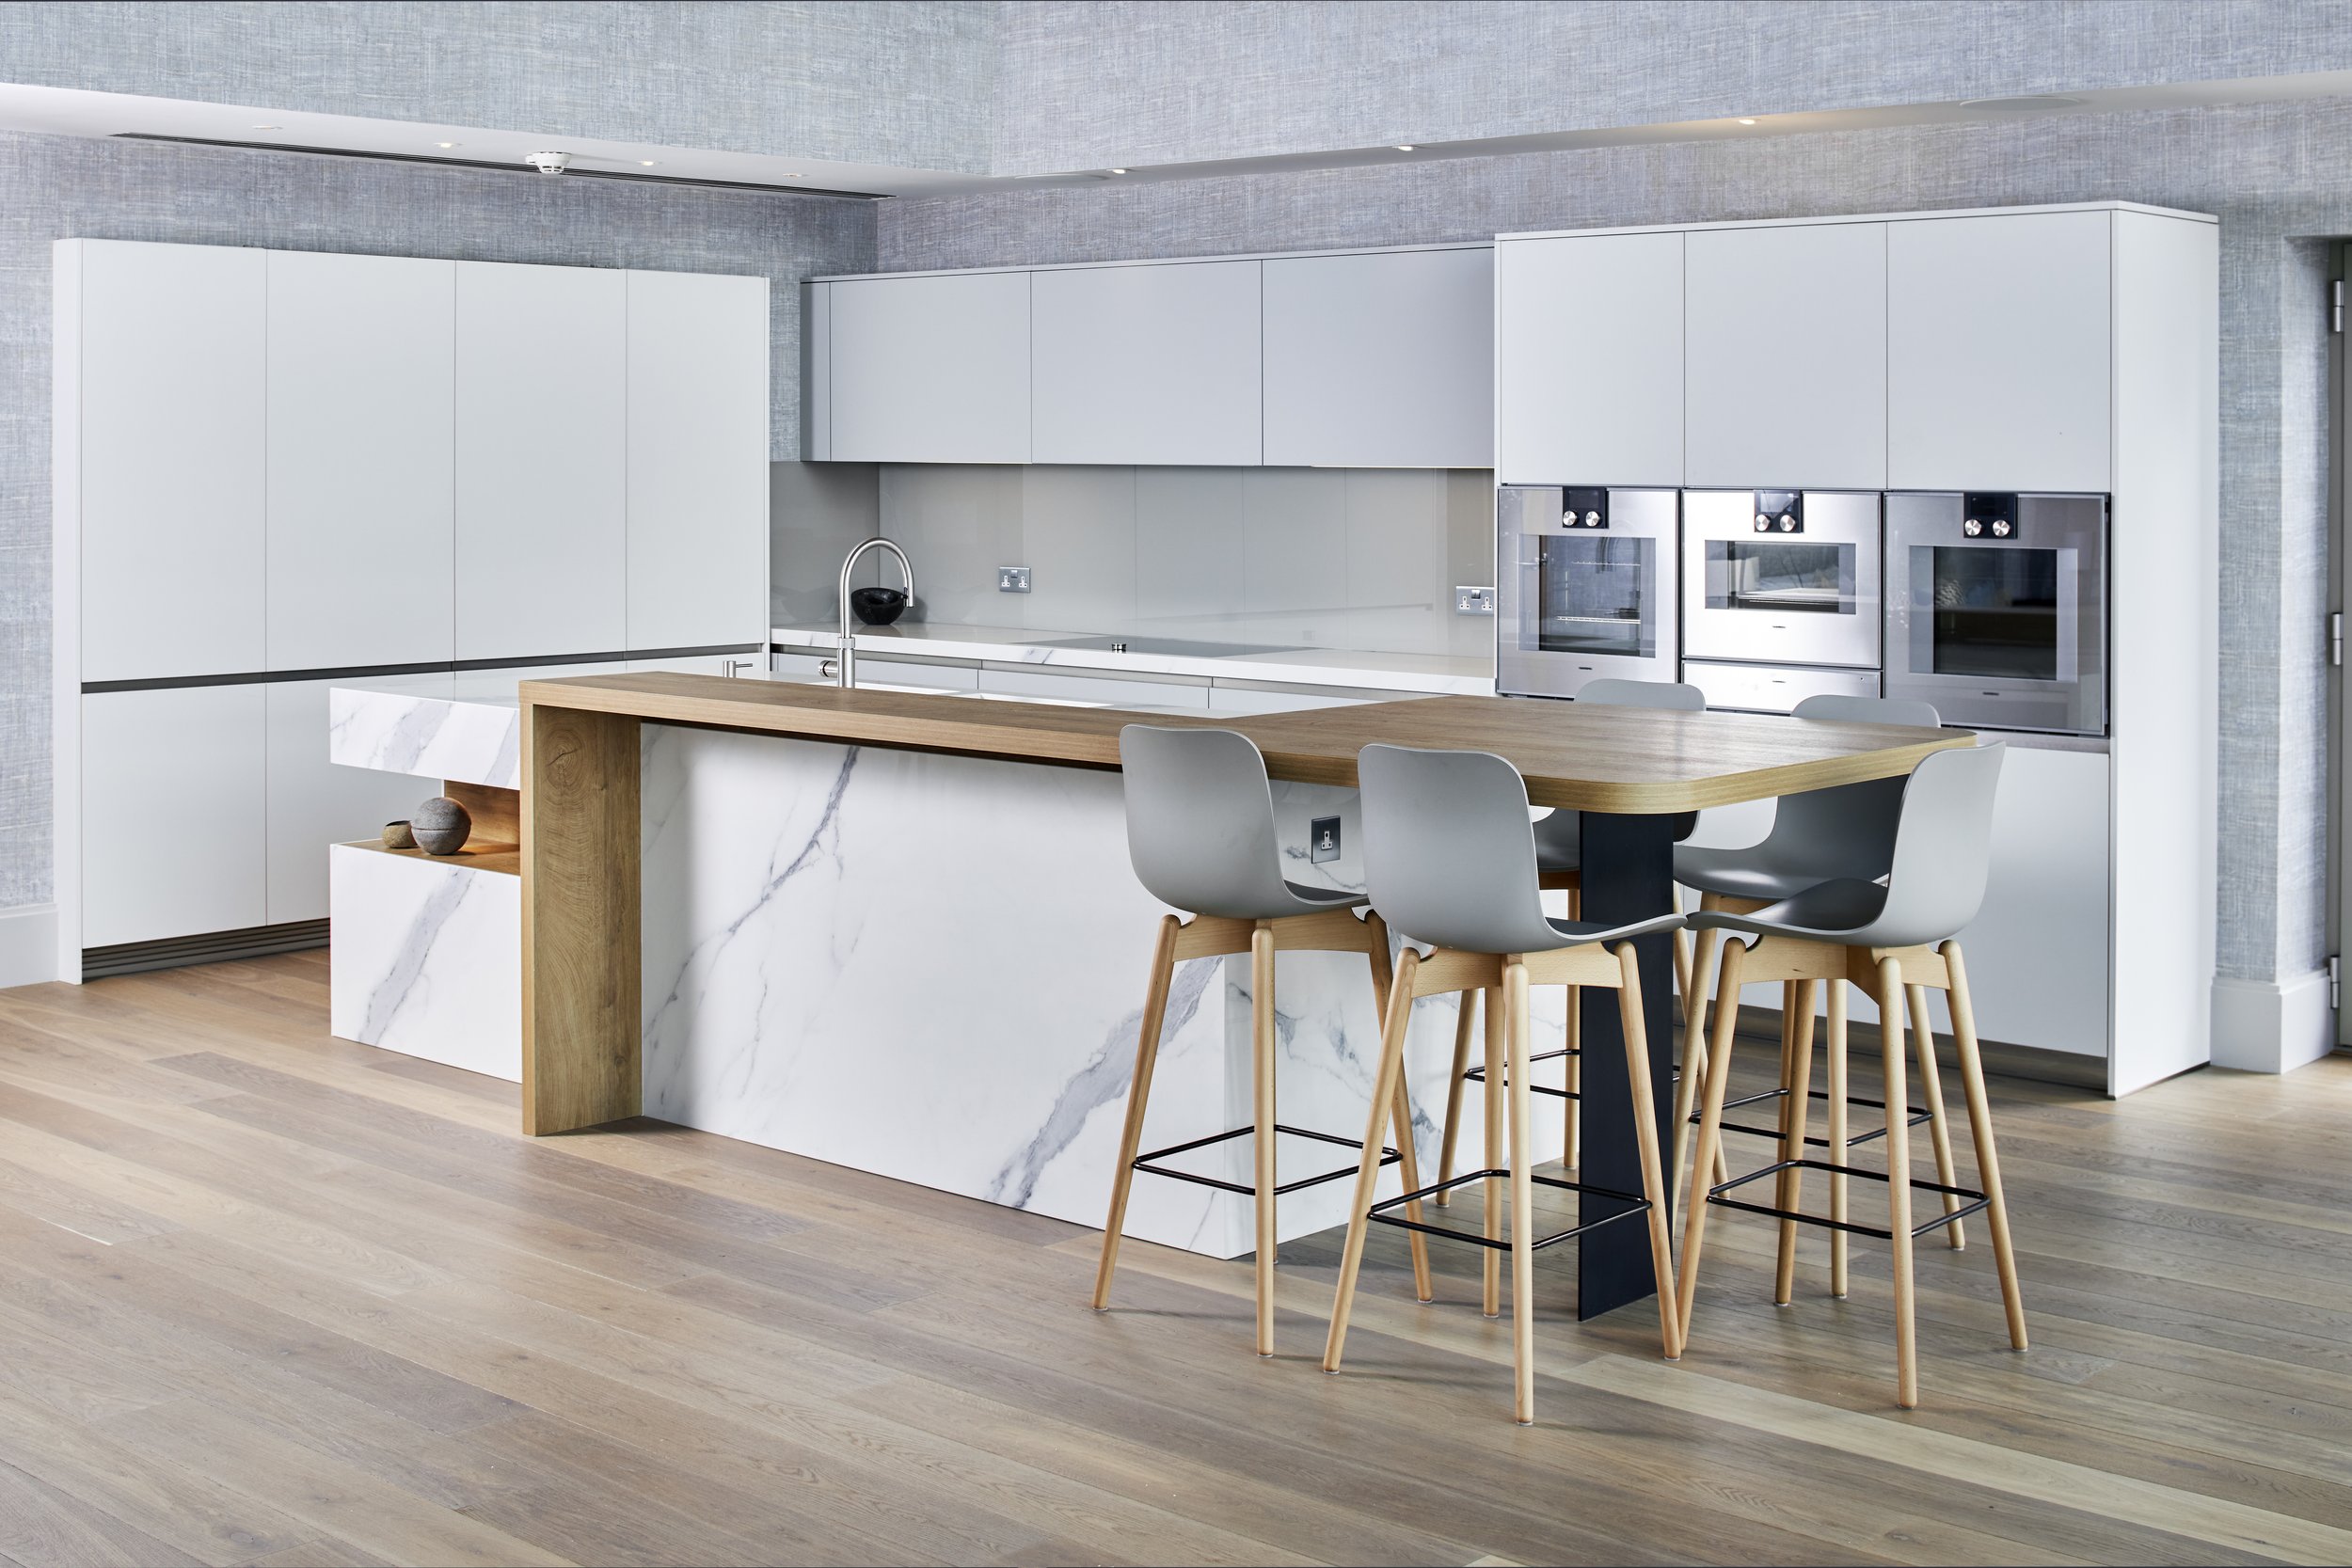
Contemporary kitchen at Otter Bank, Newby Bridge Road, Windermere, an award-winning new-build home in the Lake District designed by Chartered Architect Joel Firth. The open-plan interior combines minimalist cabinetry, a large kitchen island, natural timber flooring and contemporary detailing as part of the overall architectural design.
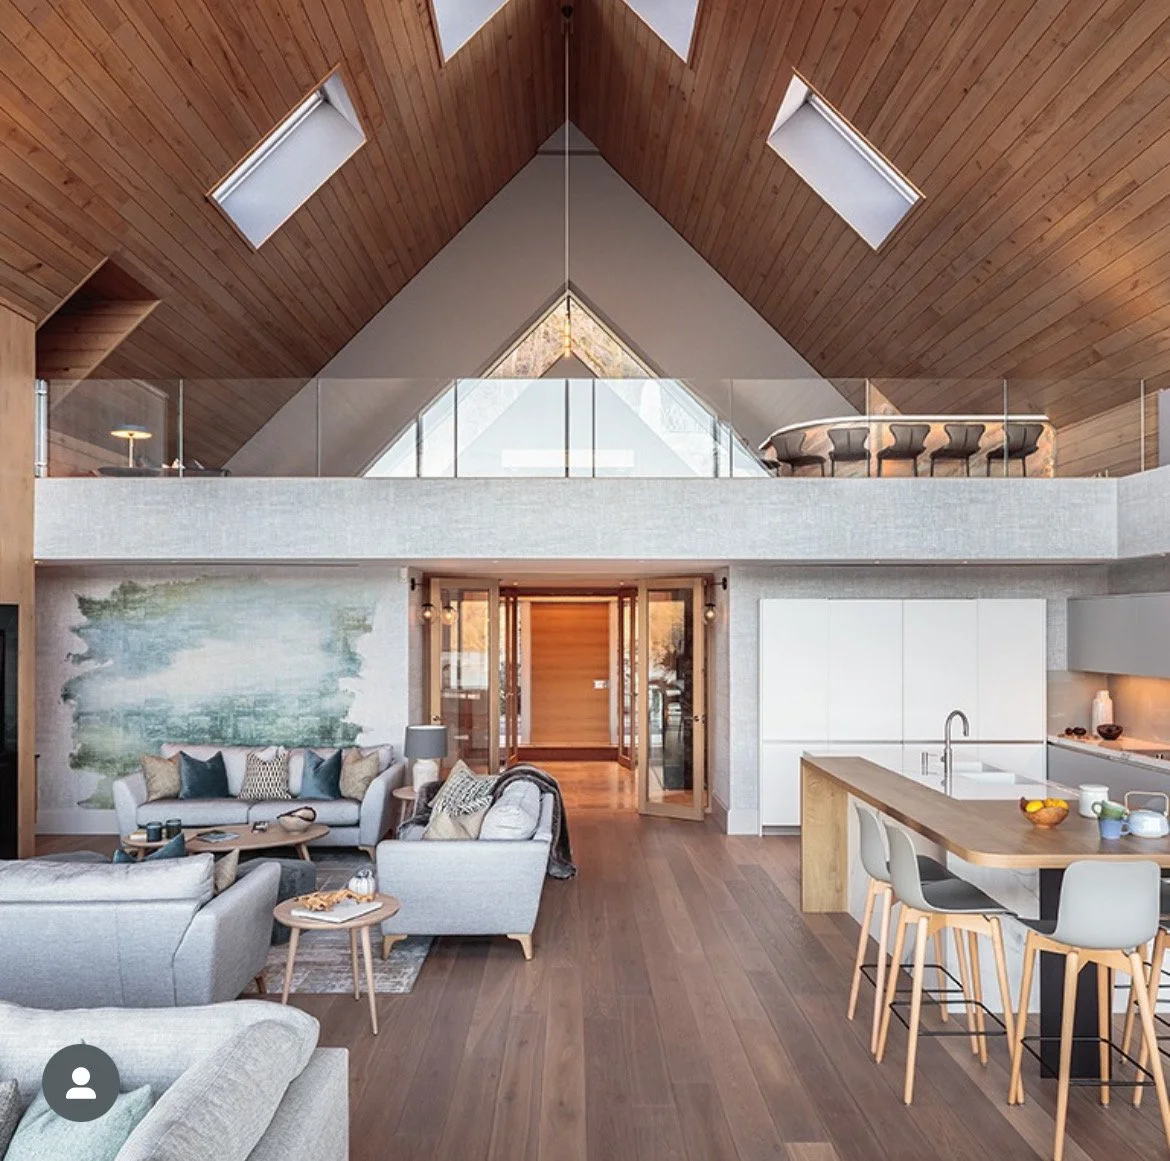
Otter Bank’s double-height living space, looking towards the mezzanine gallery, with vaulted timber ceilings, rooflights and open-plan kitchen and lounge areas.
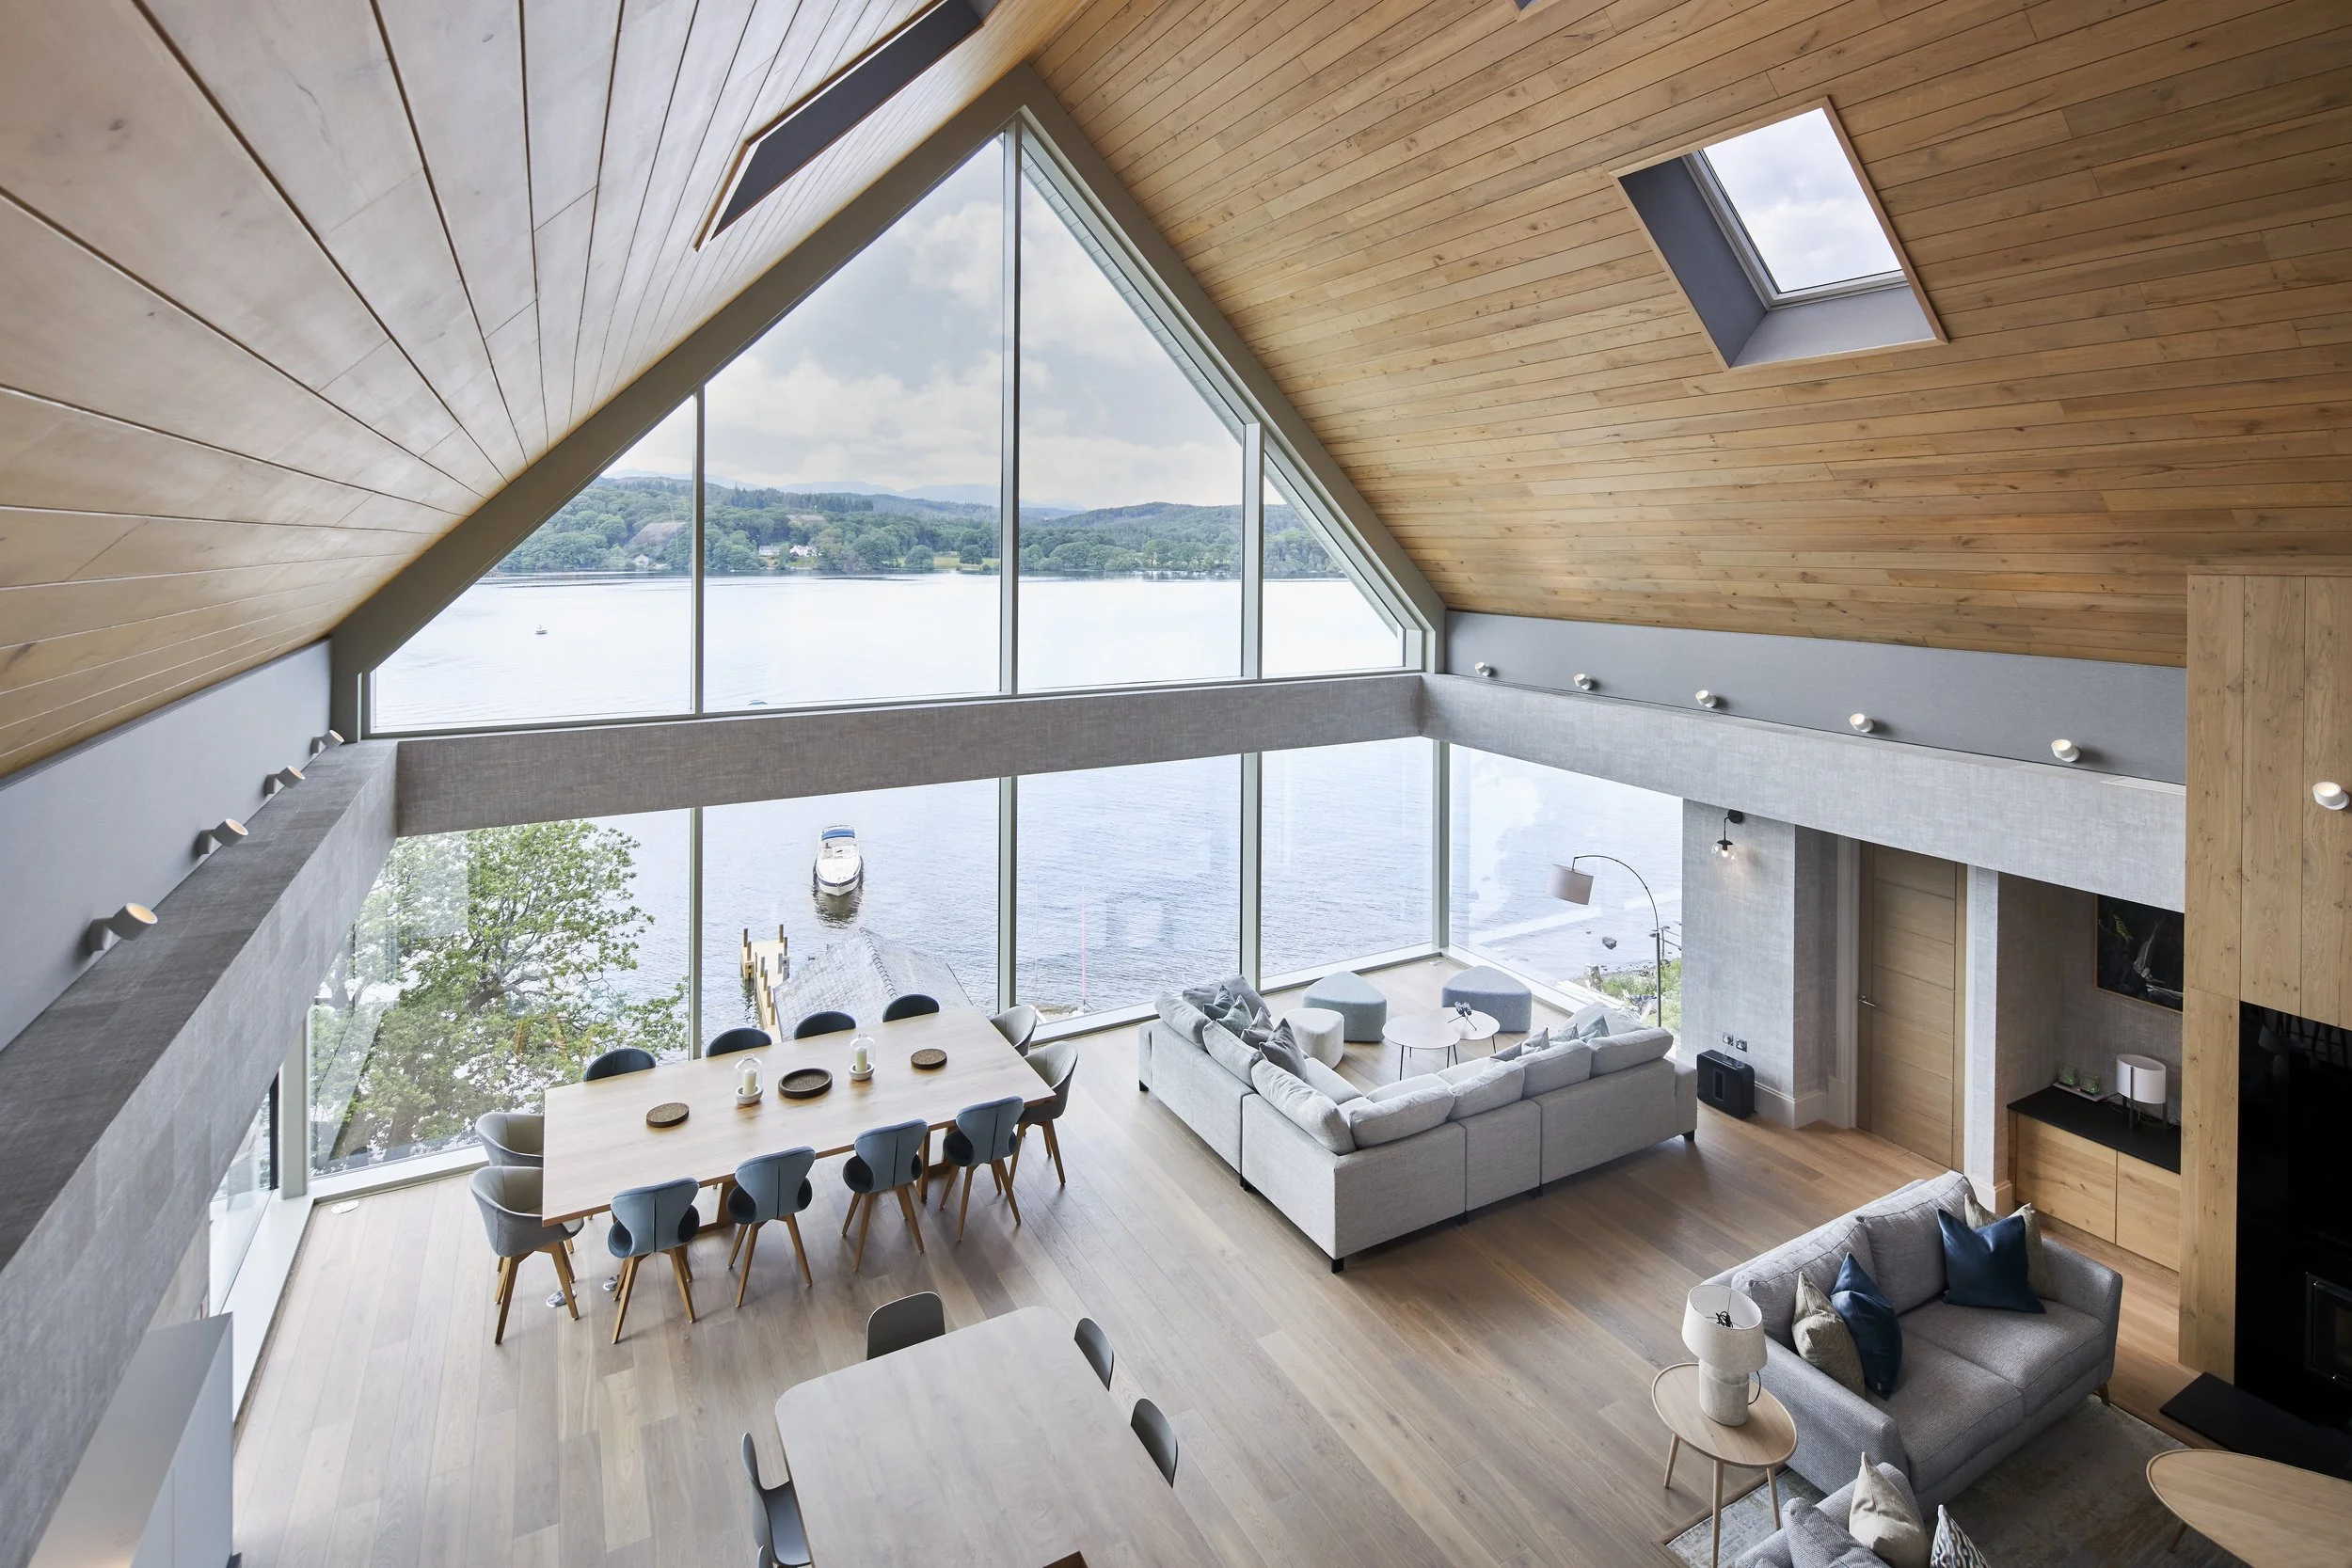
Double-height open-plan living and dining space at Otter Bank, Newby Bridge Road, Windermere, an award-winning new-build home designed by Chartered Architect Joel Firth. The vaulted timber ceiling and full-height gable glazing frame panoramic views across the Lake District landscape and water.
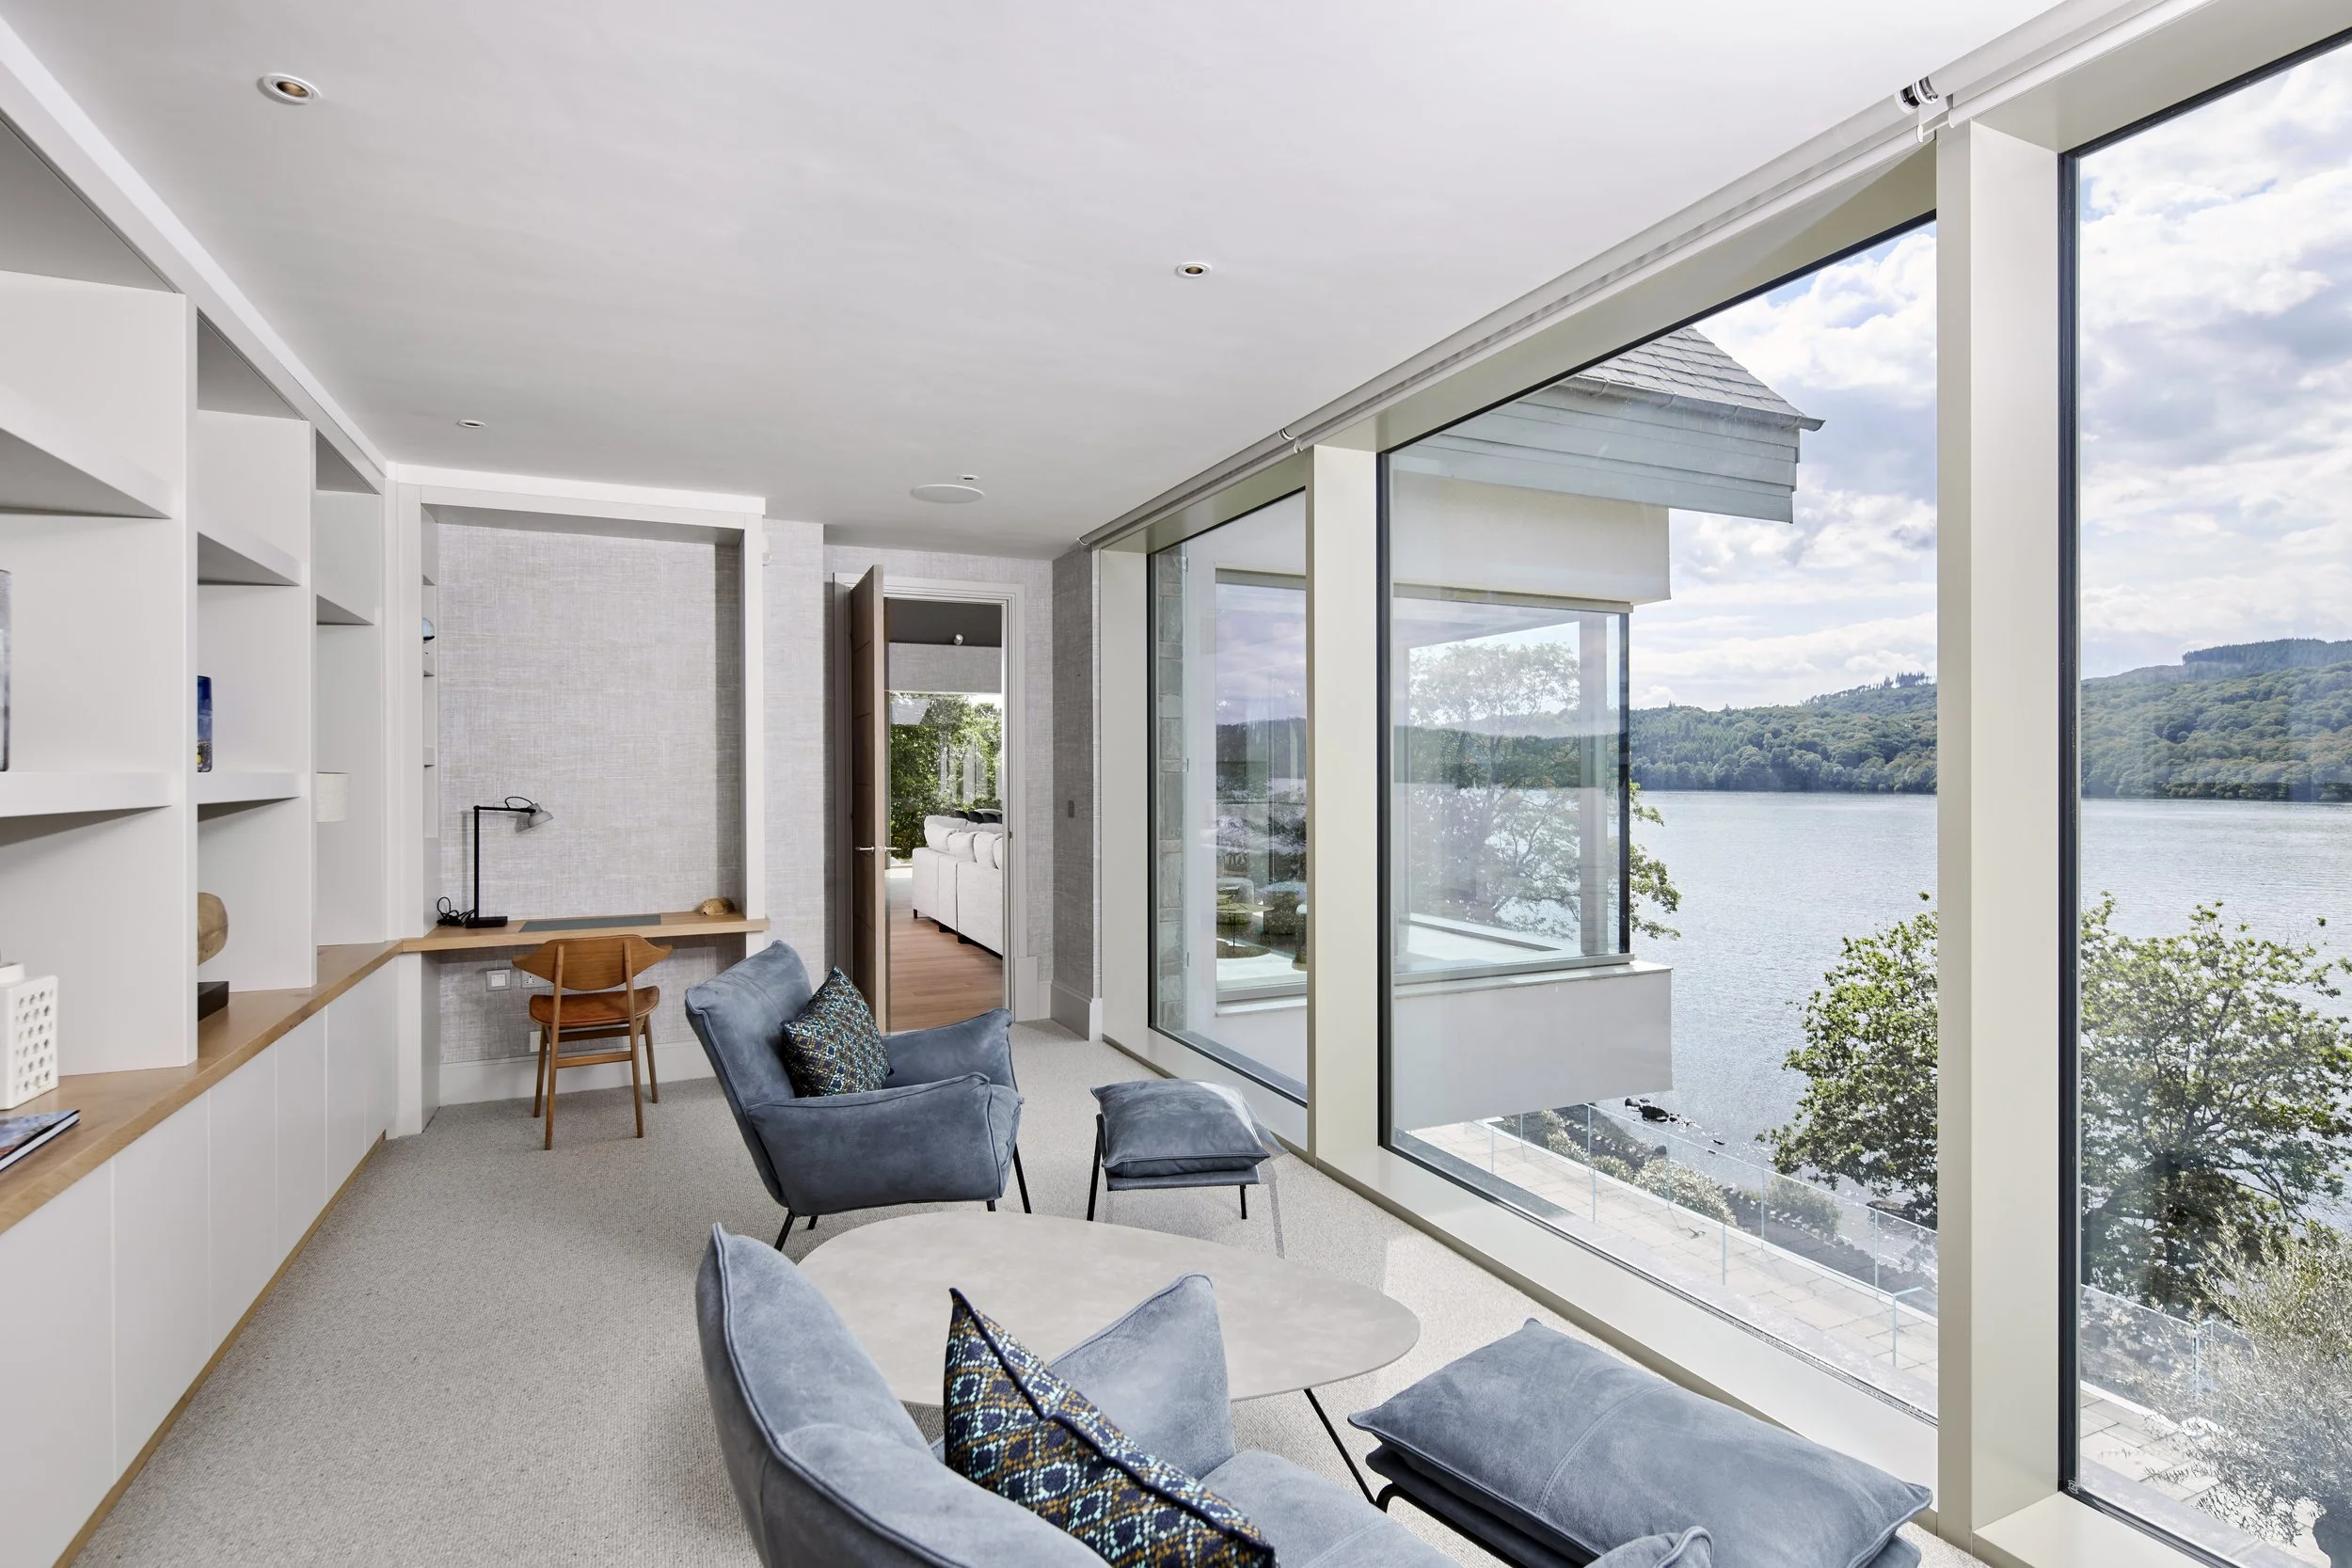
Otter Bank’s contemporary study and sitting area, featuring bespoke shelving and floor-to-ceiling glazing with panoramic views across Lake Windermere.
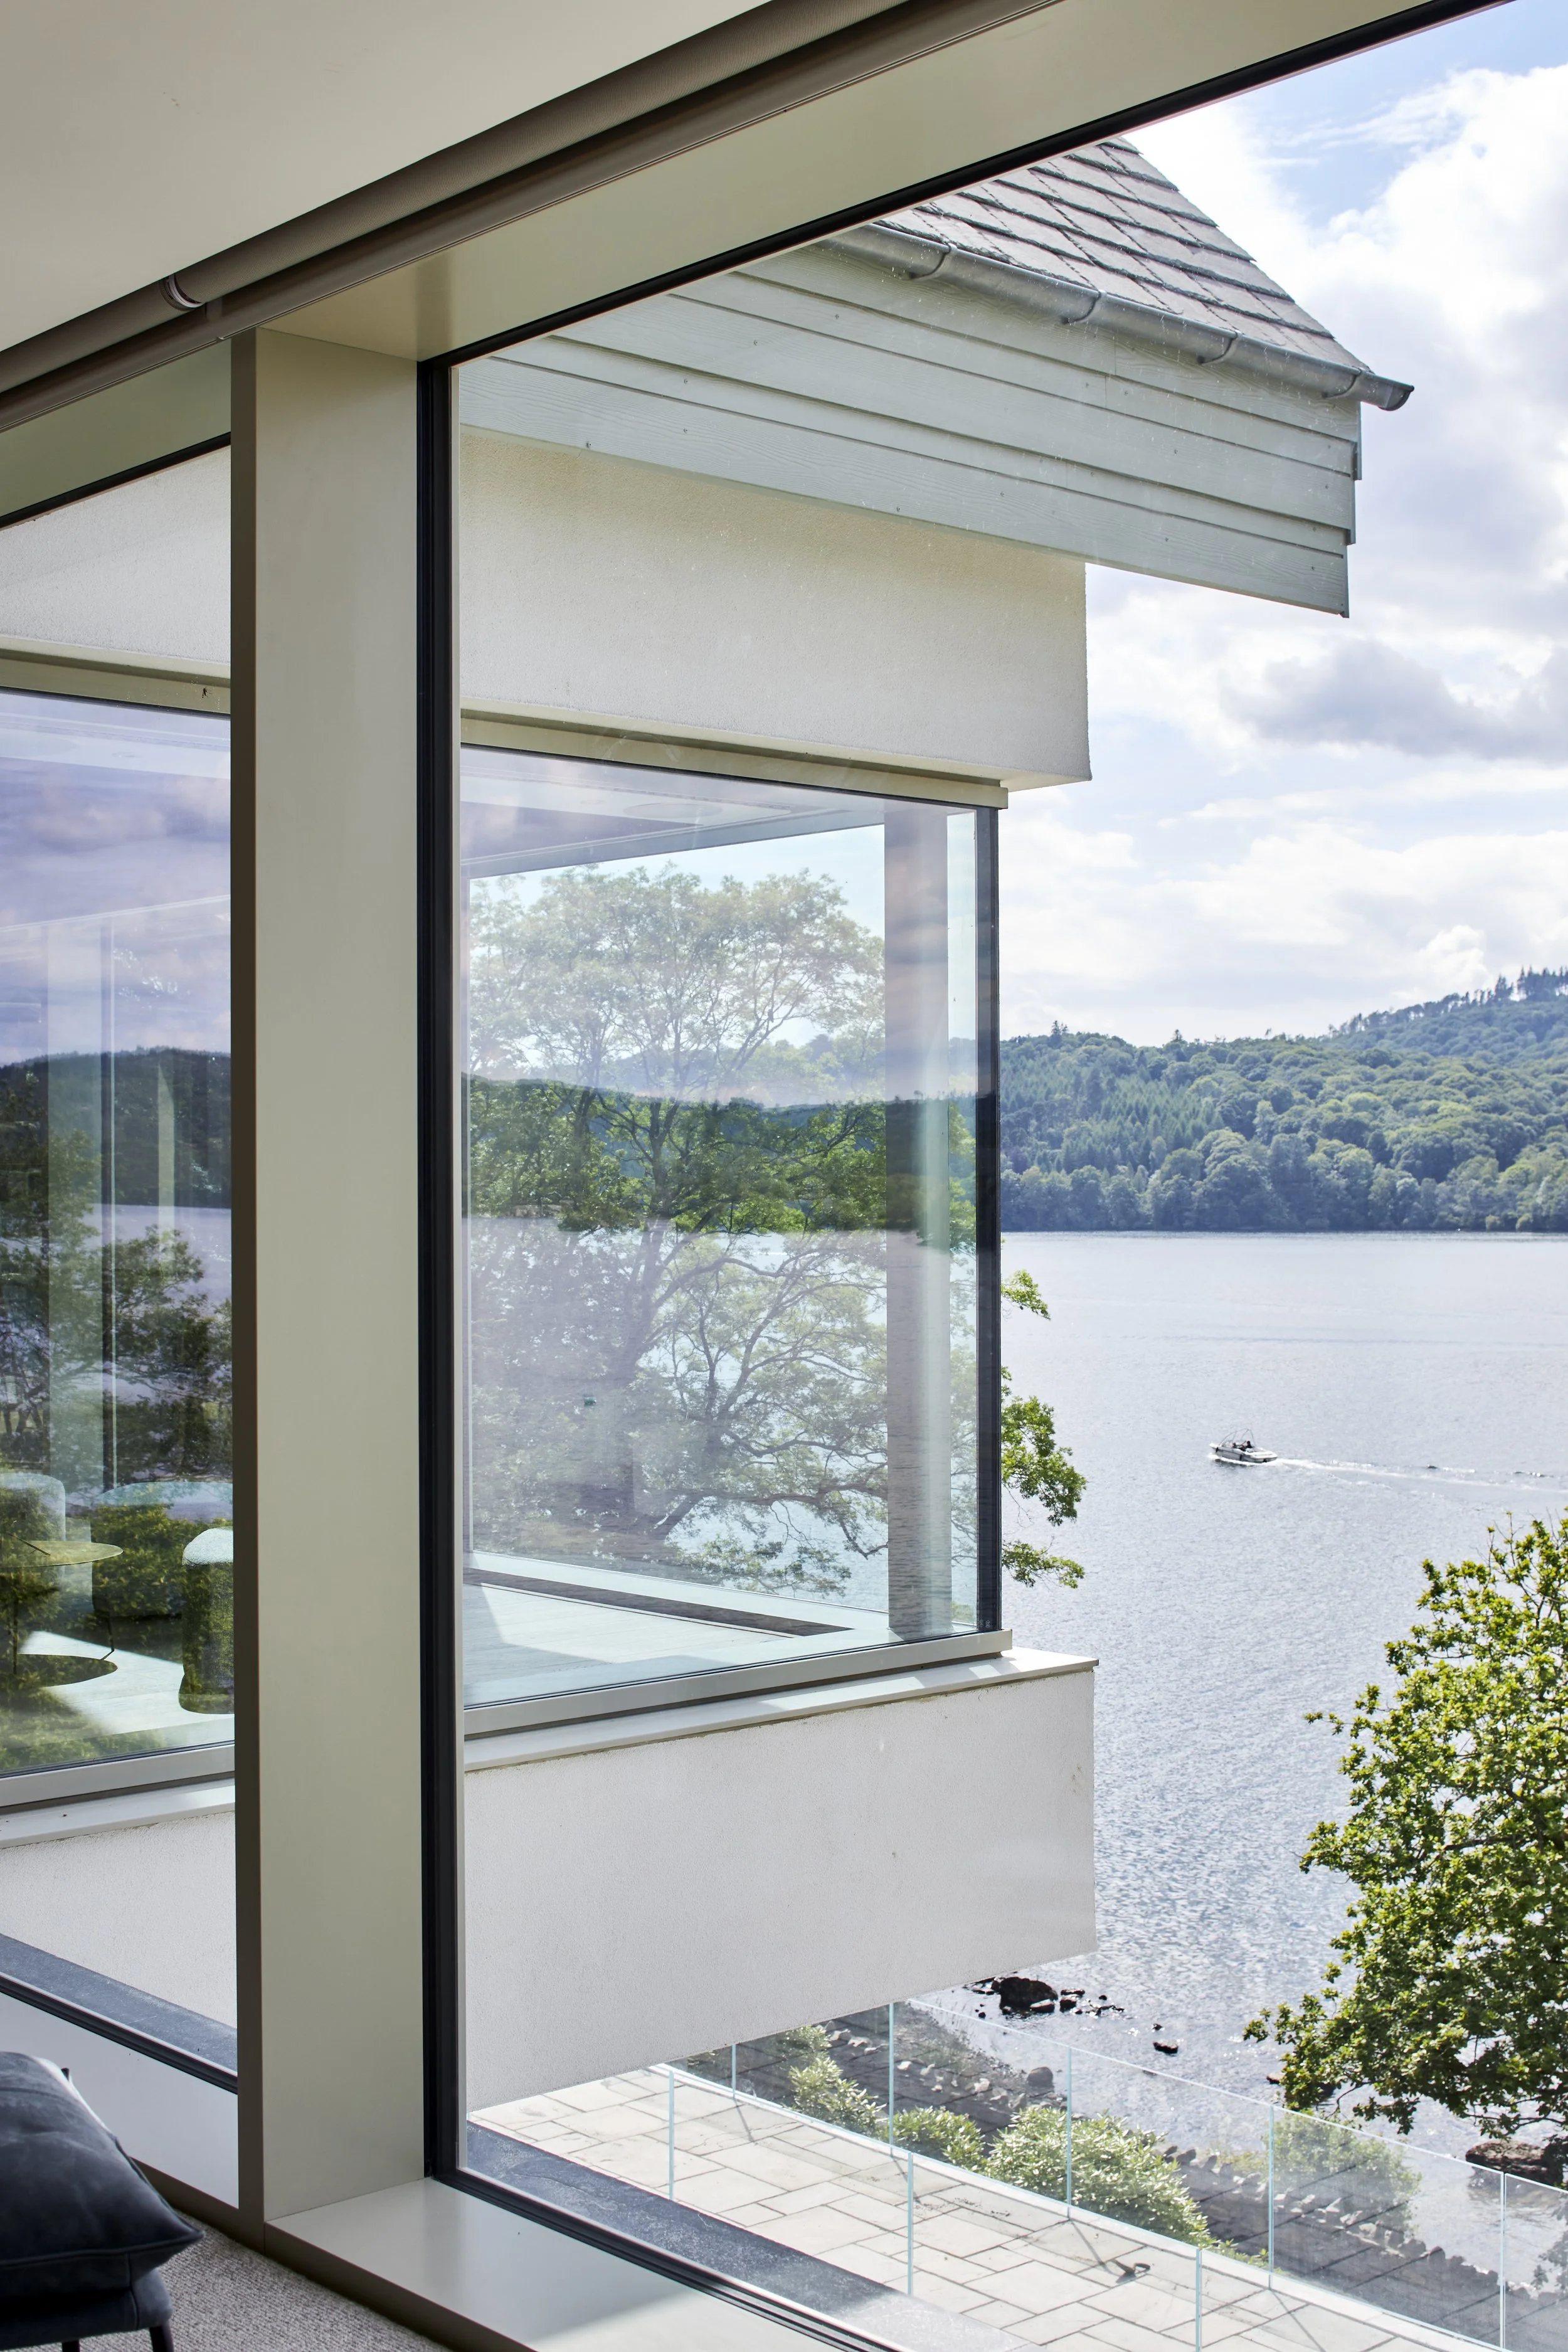
Otter Bank, Lake Windermere — view from the study, with floor-to-ceiling glazing framing uninterrupted views across the lake and surrounding Lake District landscape.
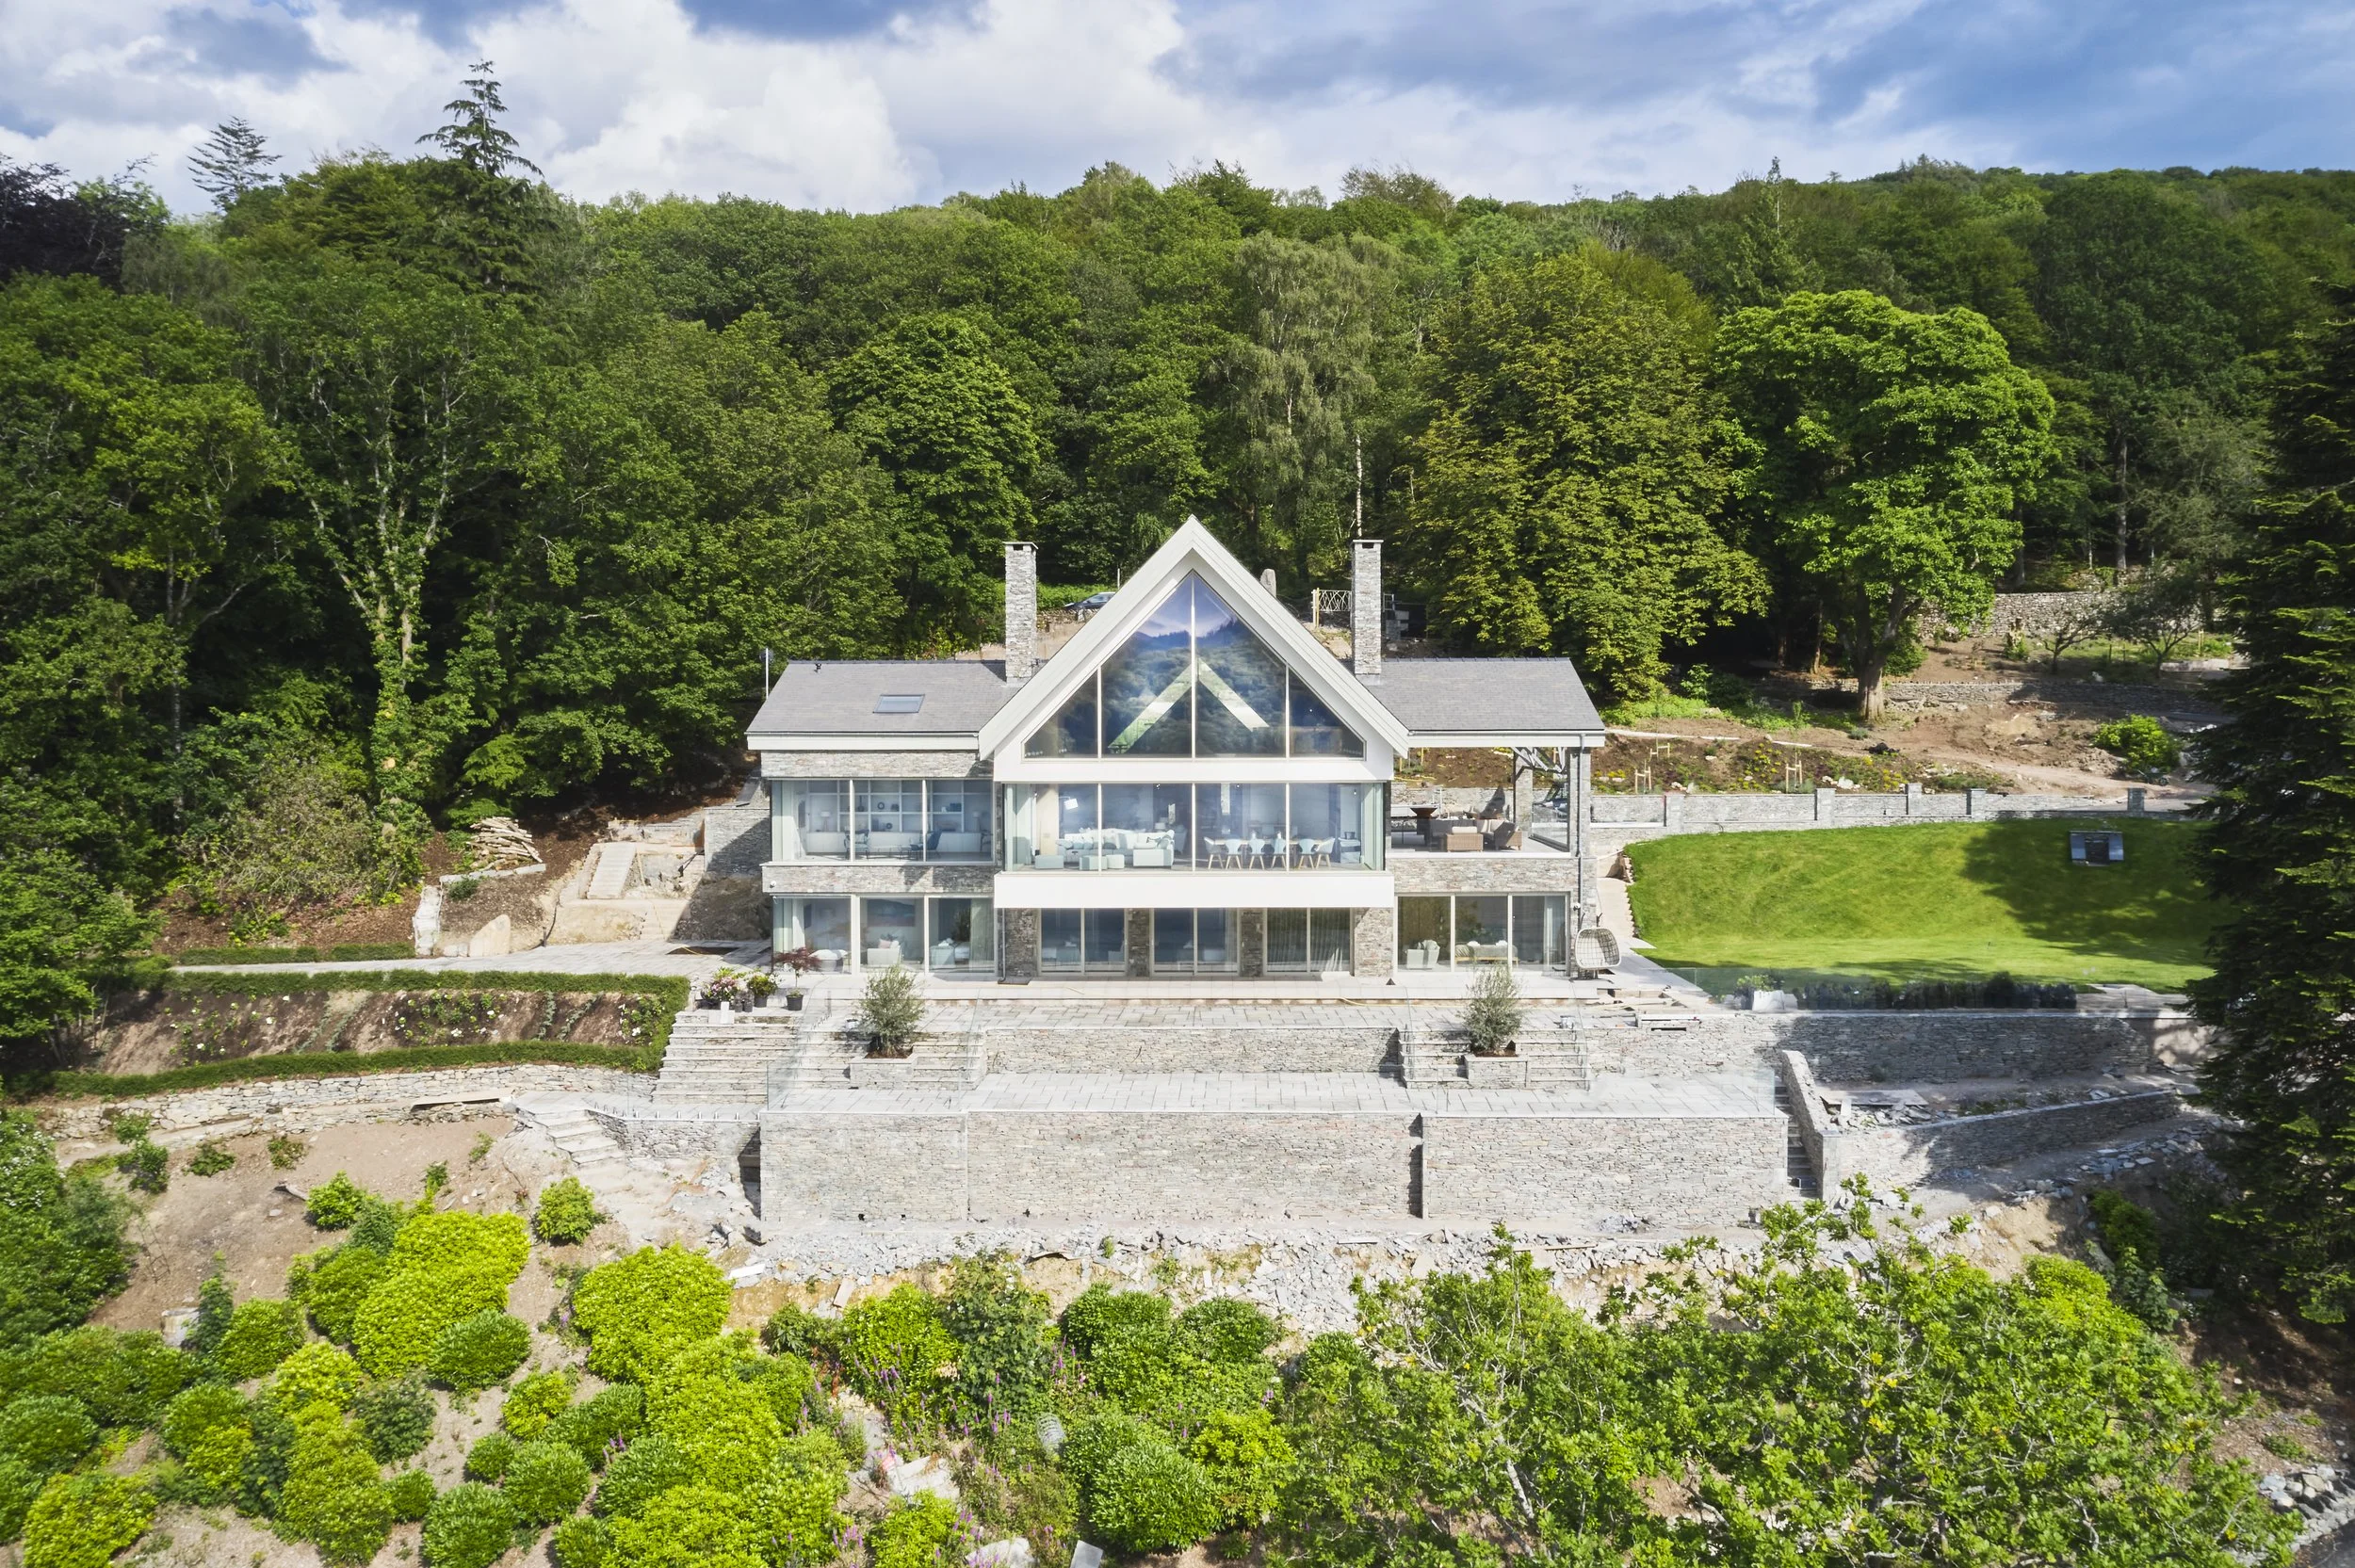
Aerial view of Otter Bank, Newby Bridge Road, Windermere, an award-winning new-build home designed by Chartered Architect Joel Firth. The view shows the contemporary lakeside house, extensive glazing and landscaped terraces integrated into the wooded Lake District setting.
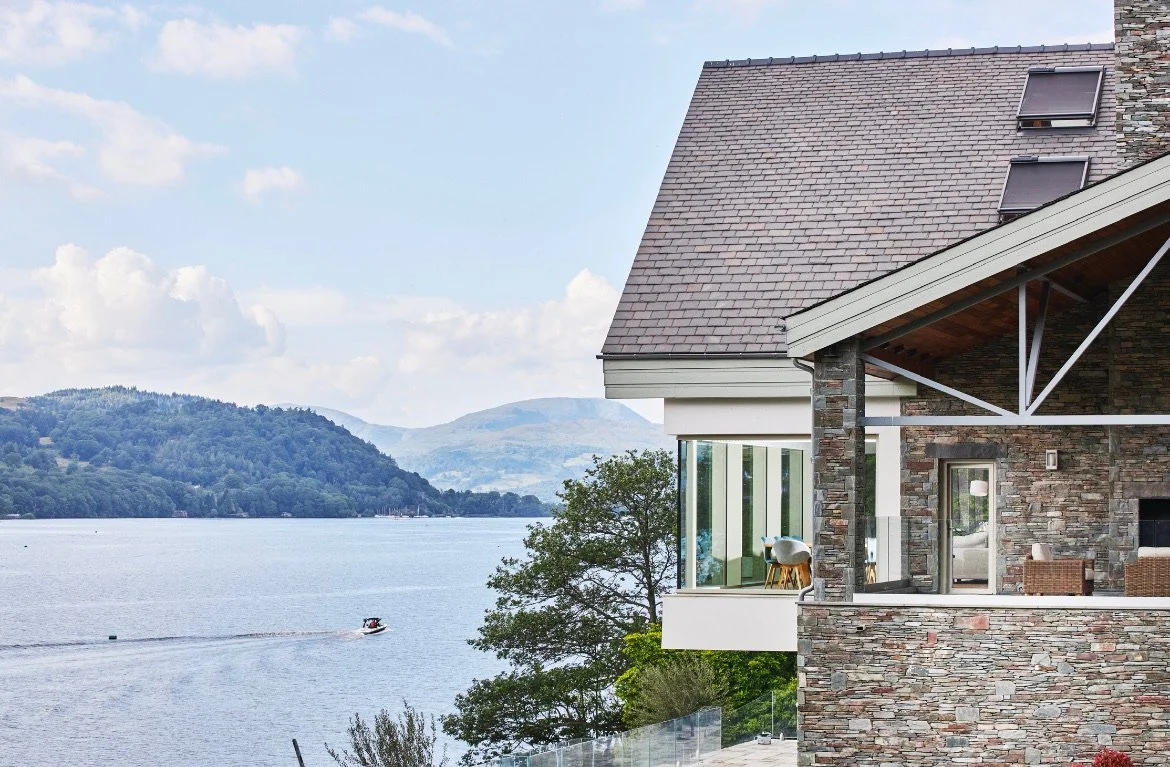
Otter Bank, Lake Windermere — lakeside elevation with natural stone, extensive glazing and framed views across Windermere to the surrounding Lake District fells.
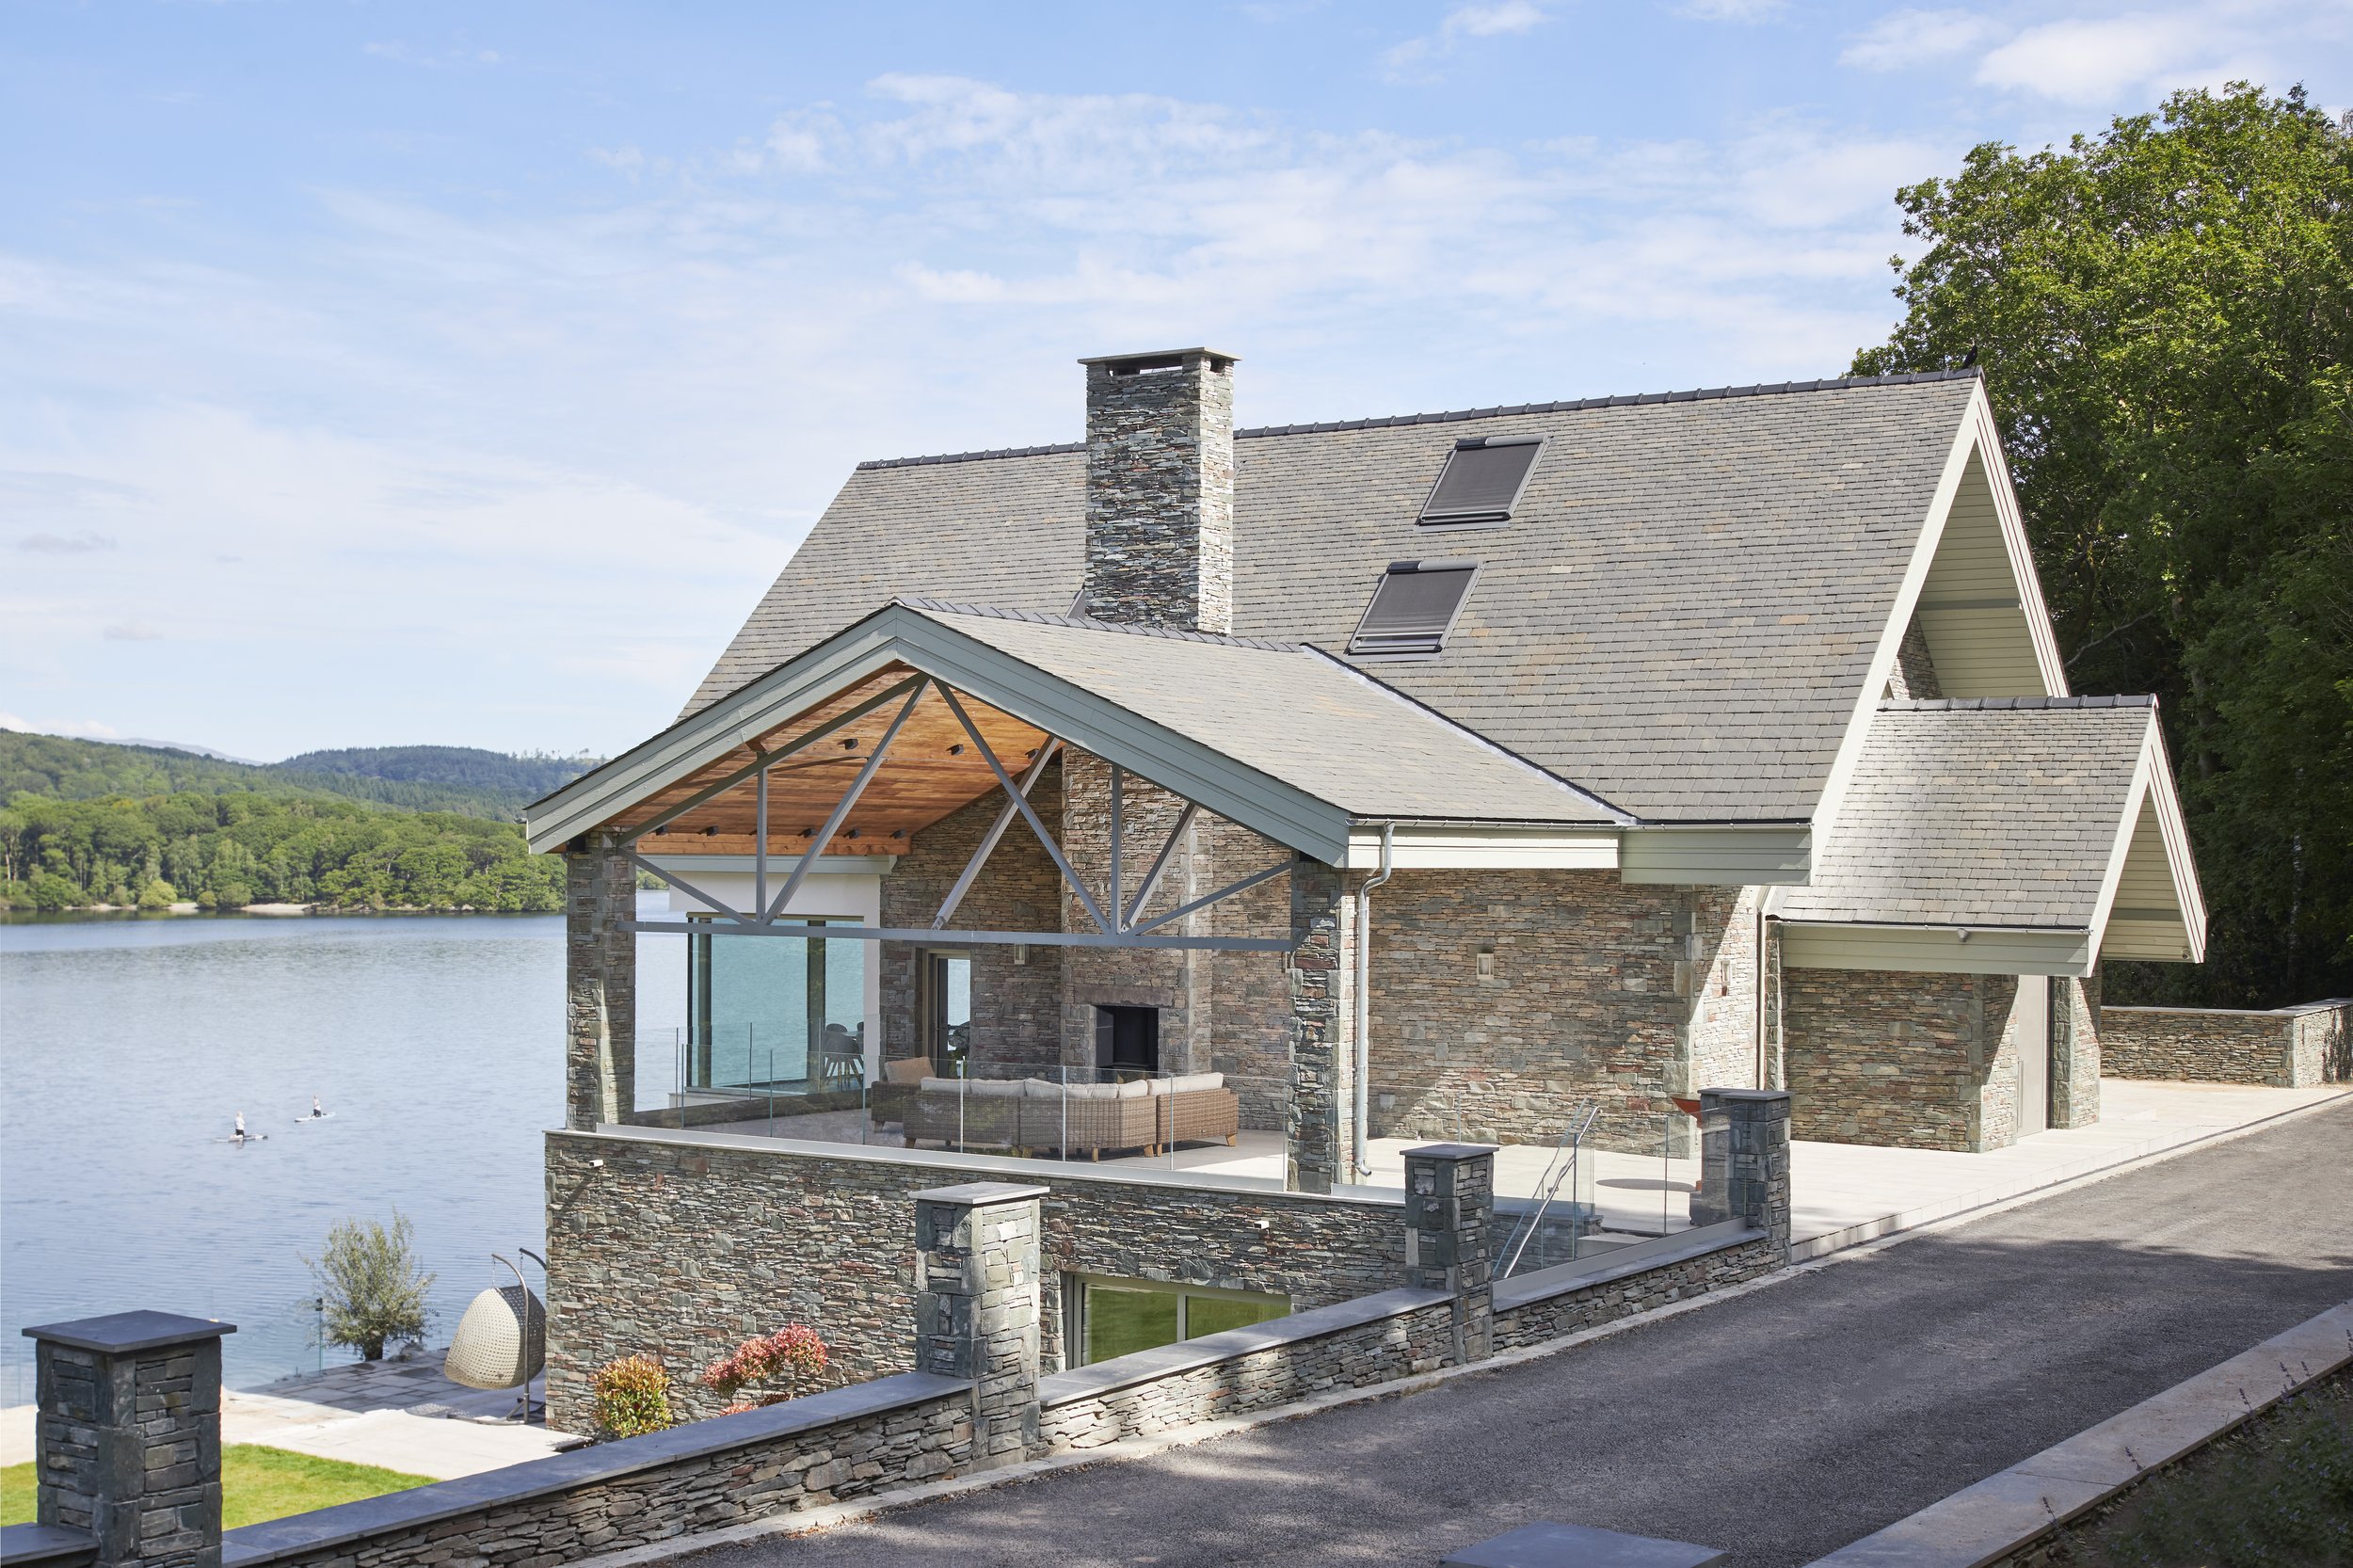
Exterior of Otter Bank, Newby Bridge Road, Windermere, an award-winning new-build home in the Lake District designed by Chartered Architect Joel Firth. Natural stone, slate roofs and extensive glazing respond to the sensitive lakeside setting, with the principal living spaces positioned to take advantage of views across the water and surrounding landscape.
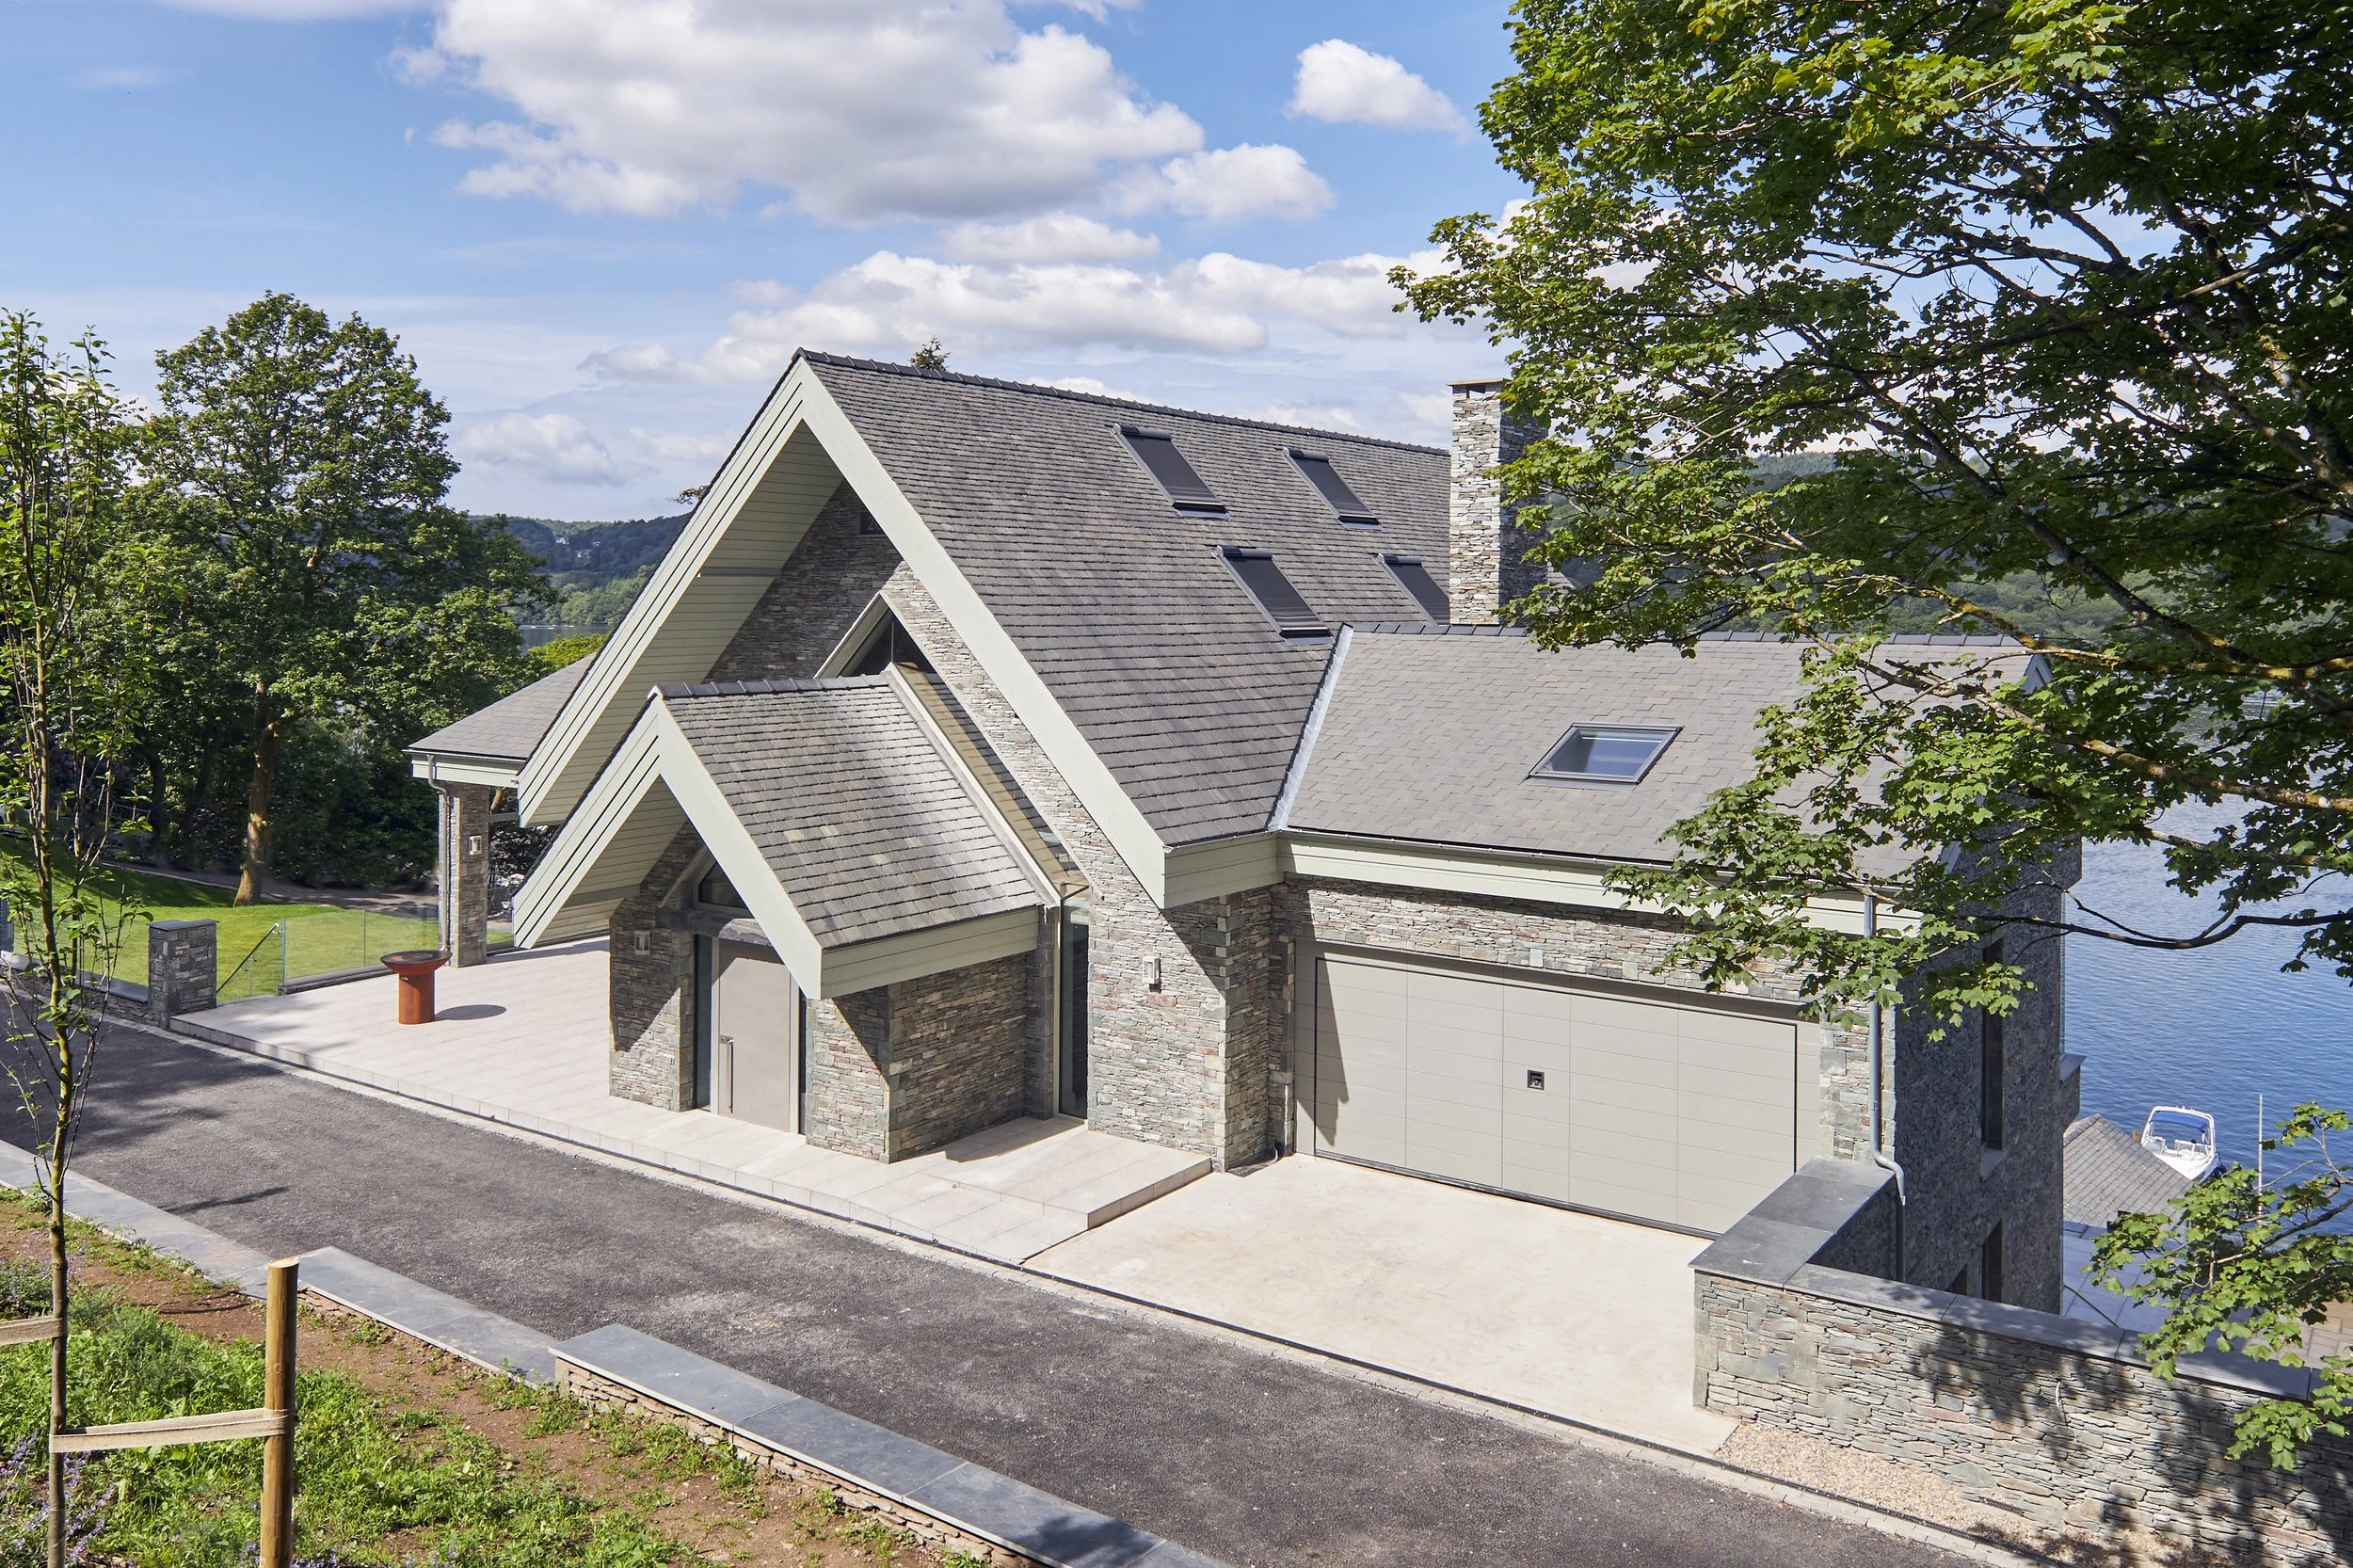
Approach elevation of Otter Bank, Newby Bridge Road, Windermere, an award-winning new-build home in the Lake District designed by Chartered Architect Joel Firth. The articulated pitched-roof forms, natural materials and restrained elevations allow the contemporary house to respond sensitively to its protected landscape setting.
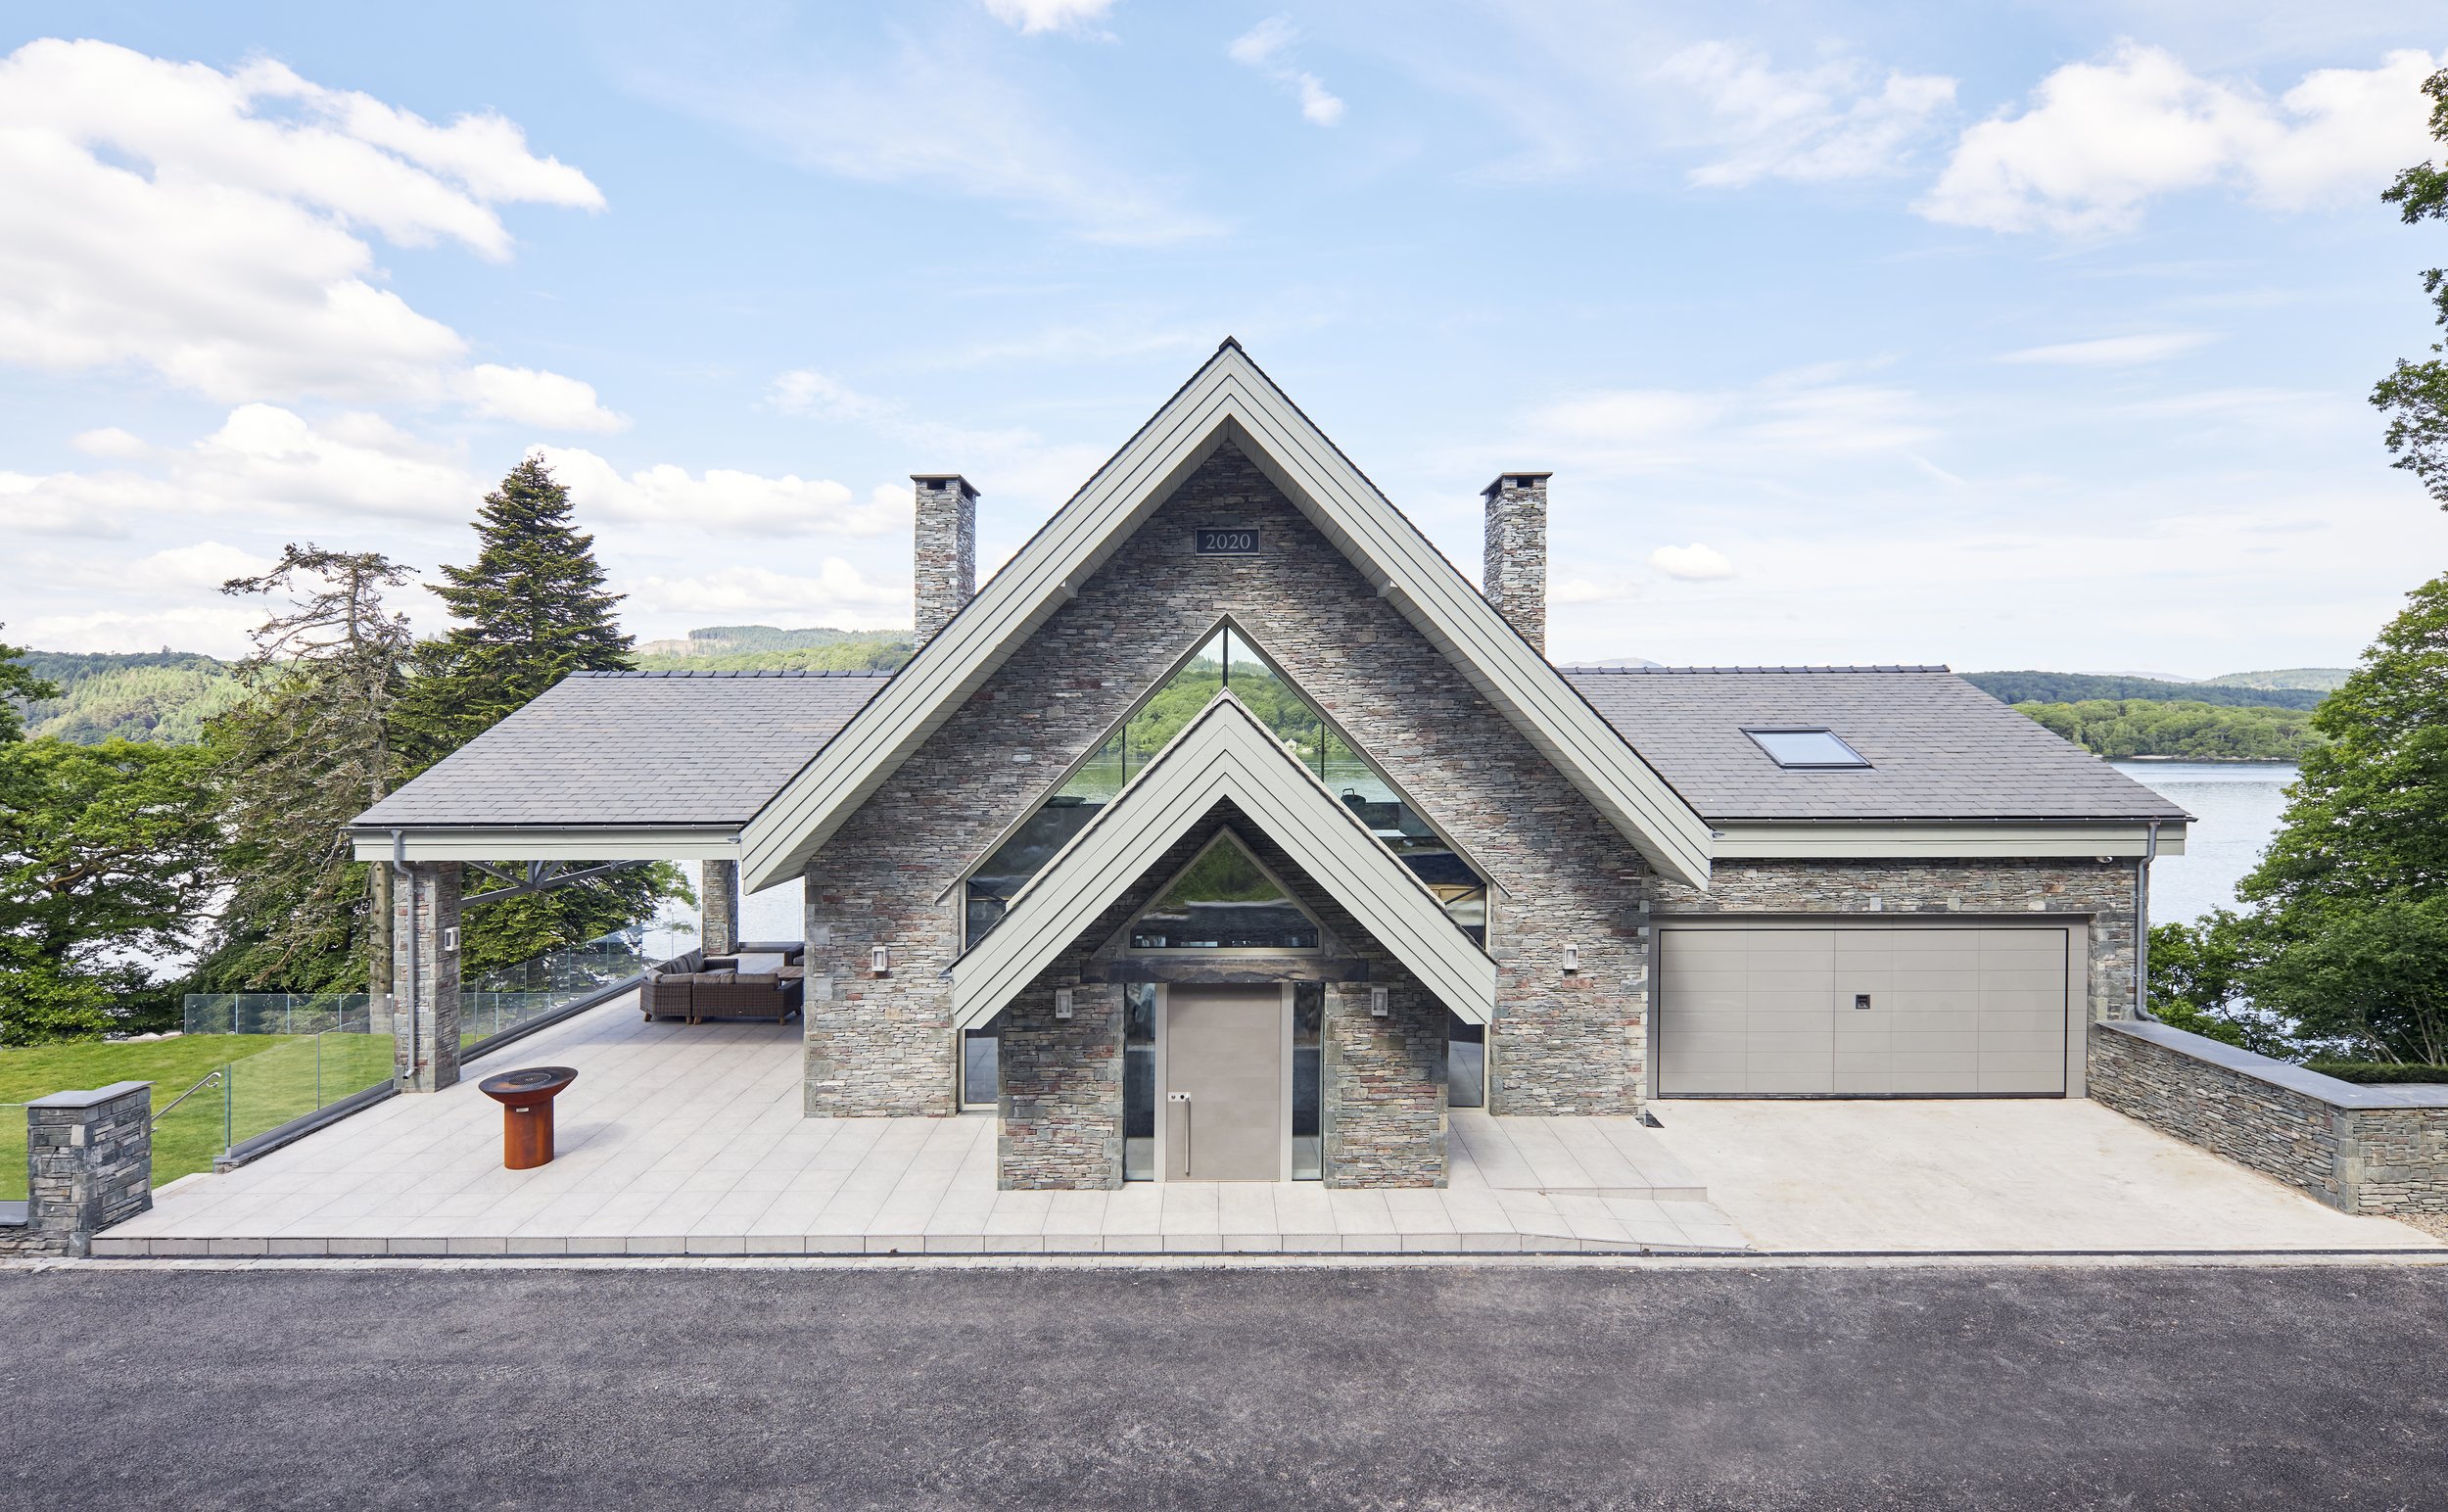
Entrance elevation of Otter Bank, Newby Bridge Road, Windermere, an award-winning new-build home in the Lake District designed by Chartered Architect Joel Firth. Natural stone, slate roofs and layered gabled forms create a contemporary interpretation of traditional Lake District architecture, responding to the sensitive lakeside setting.
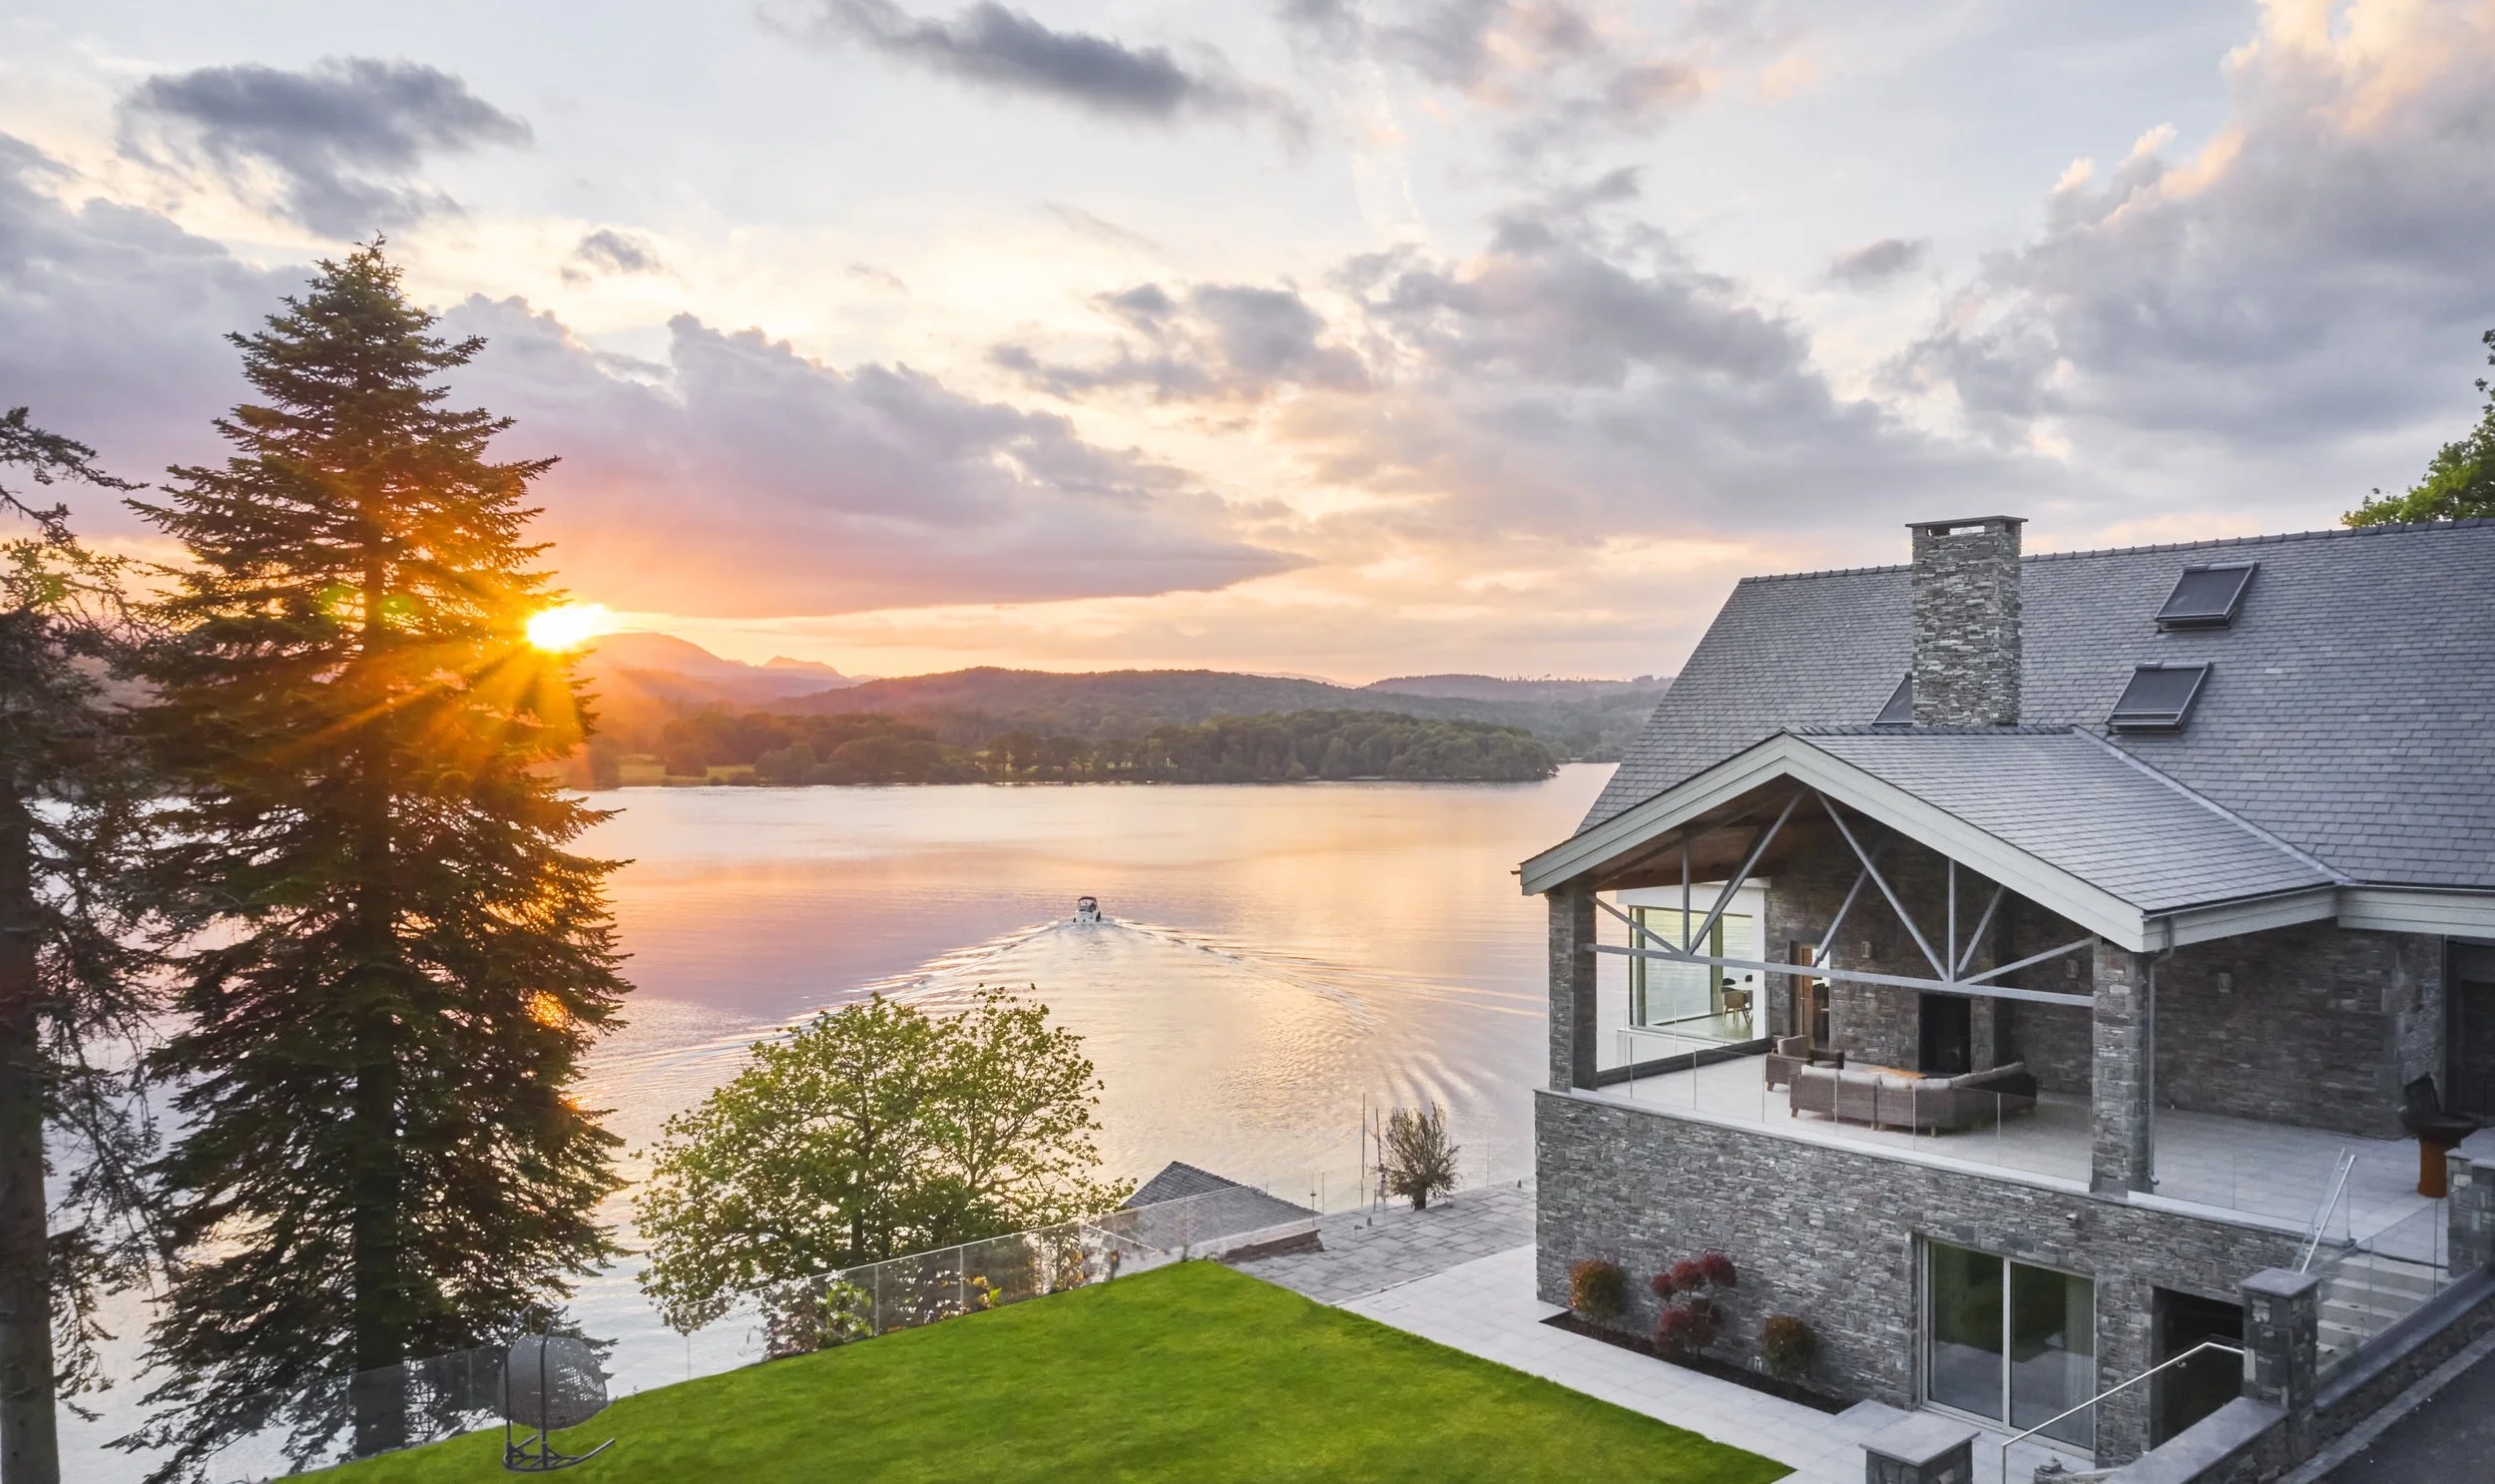
Lakeside view of Otter Bank, Newby Bridge Road, Windermere, an award-winning new-build home designed by Chartered Architect Joel Firth. The natural stone house, glazed living spaces and terraces are positioned to maximise panoramic views across the water and the surrounding Lake District landscape.
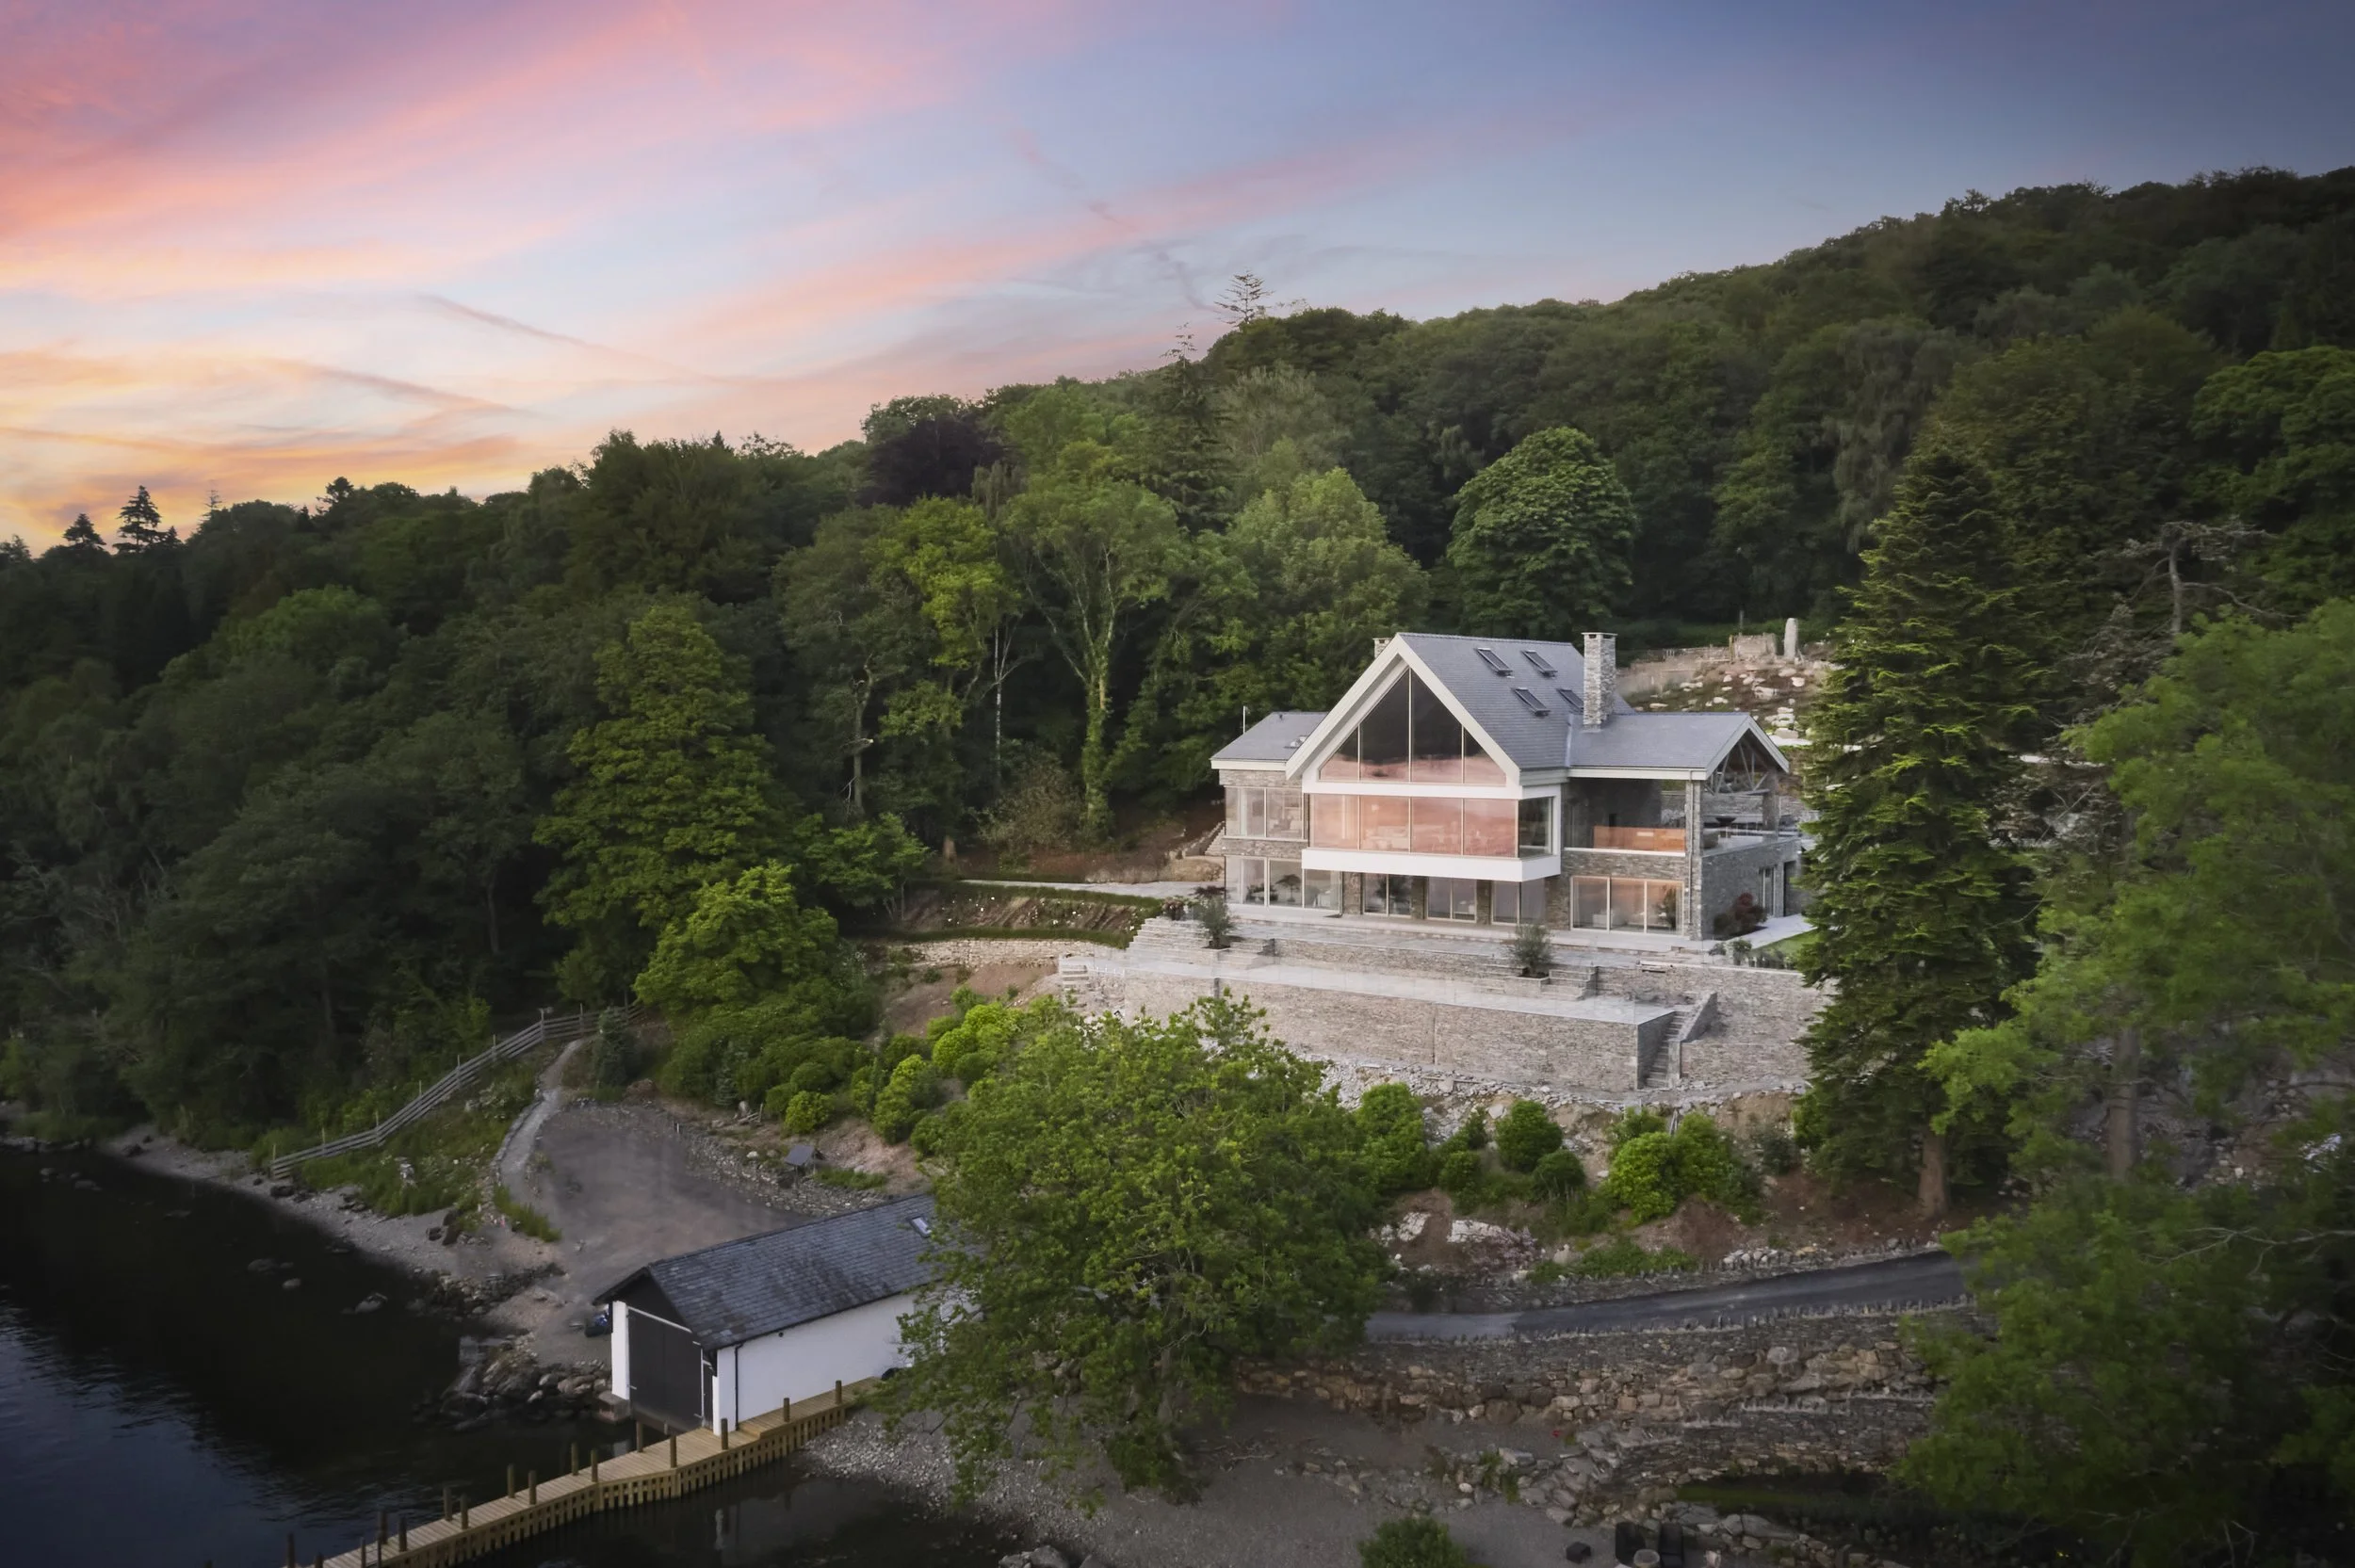
Otter Bank, Lake Windermere — sunset view of the award-winning contemporary lakeside house, set within mature woodland with private boathouse and direct lake frontage.
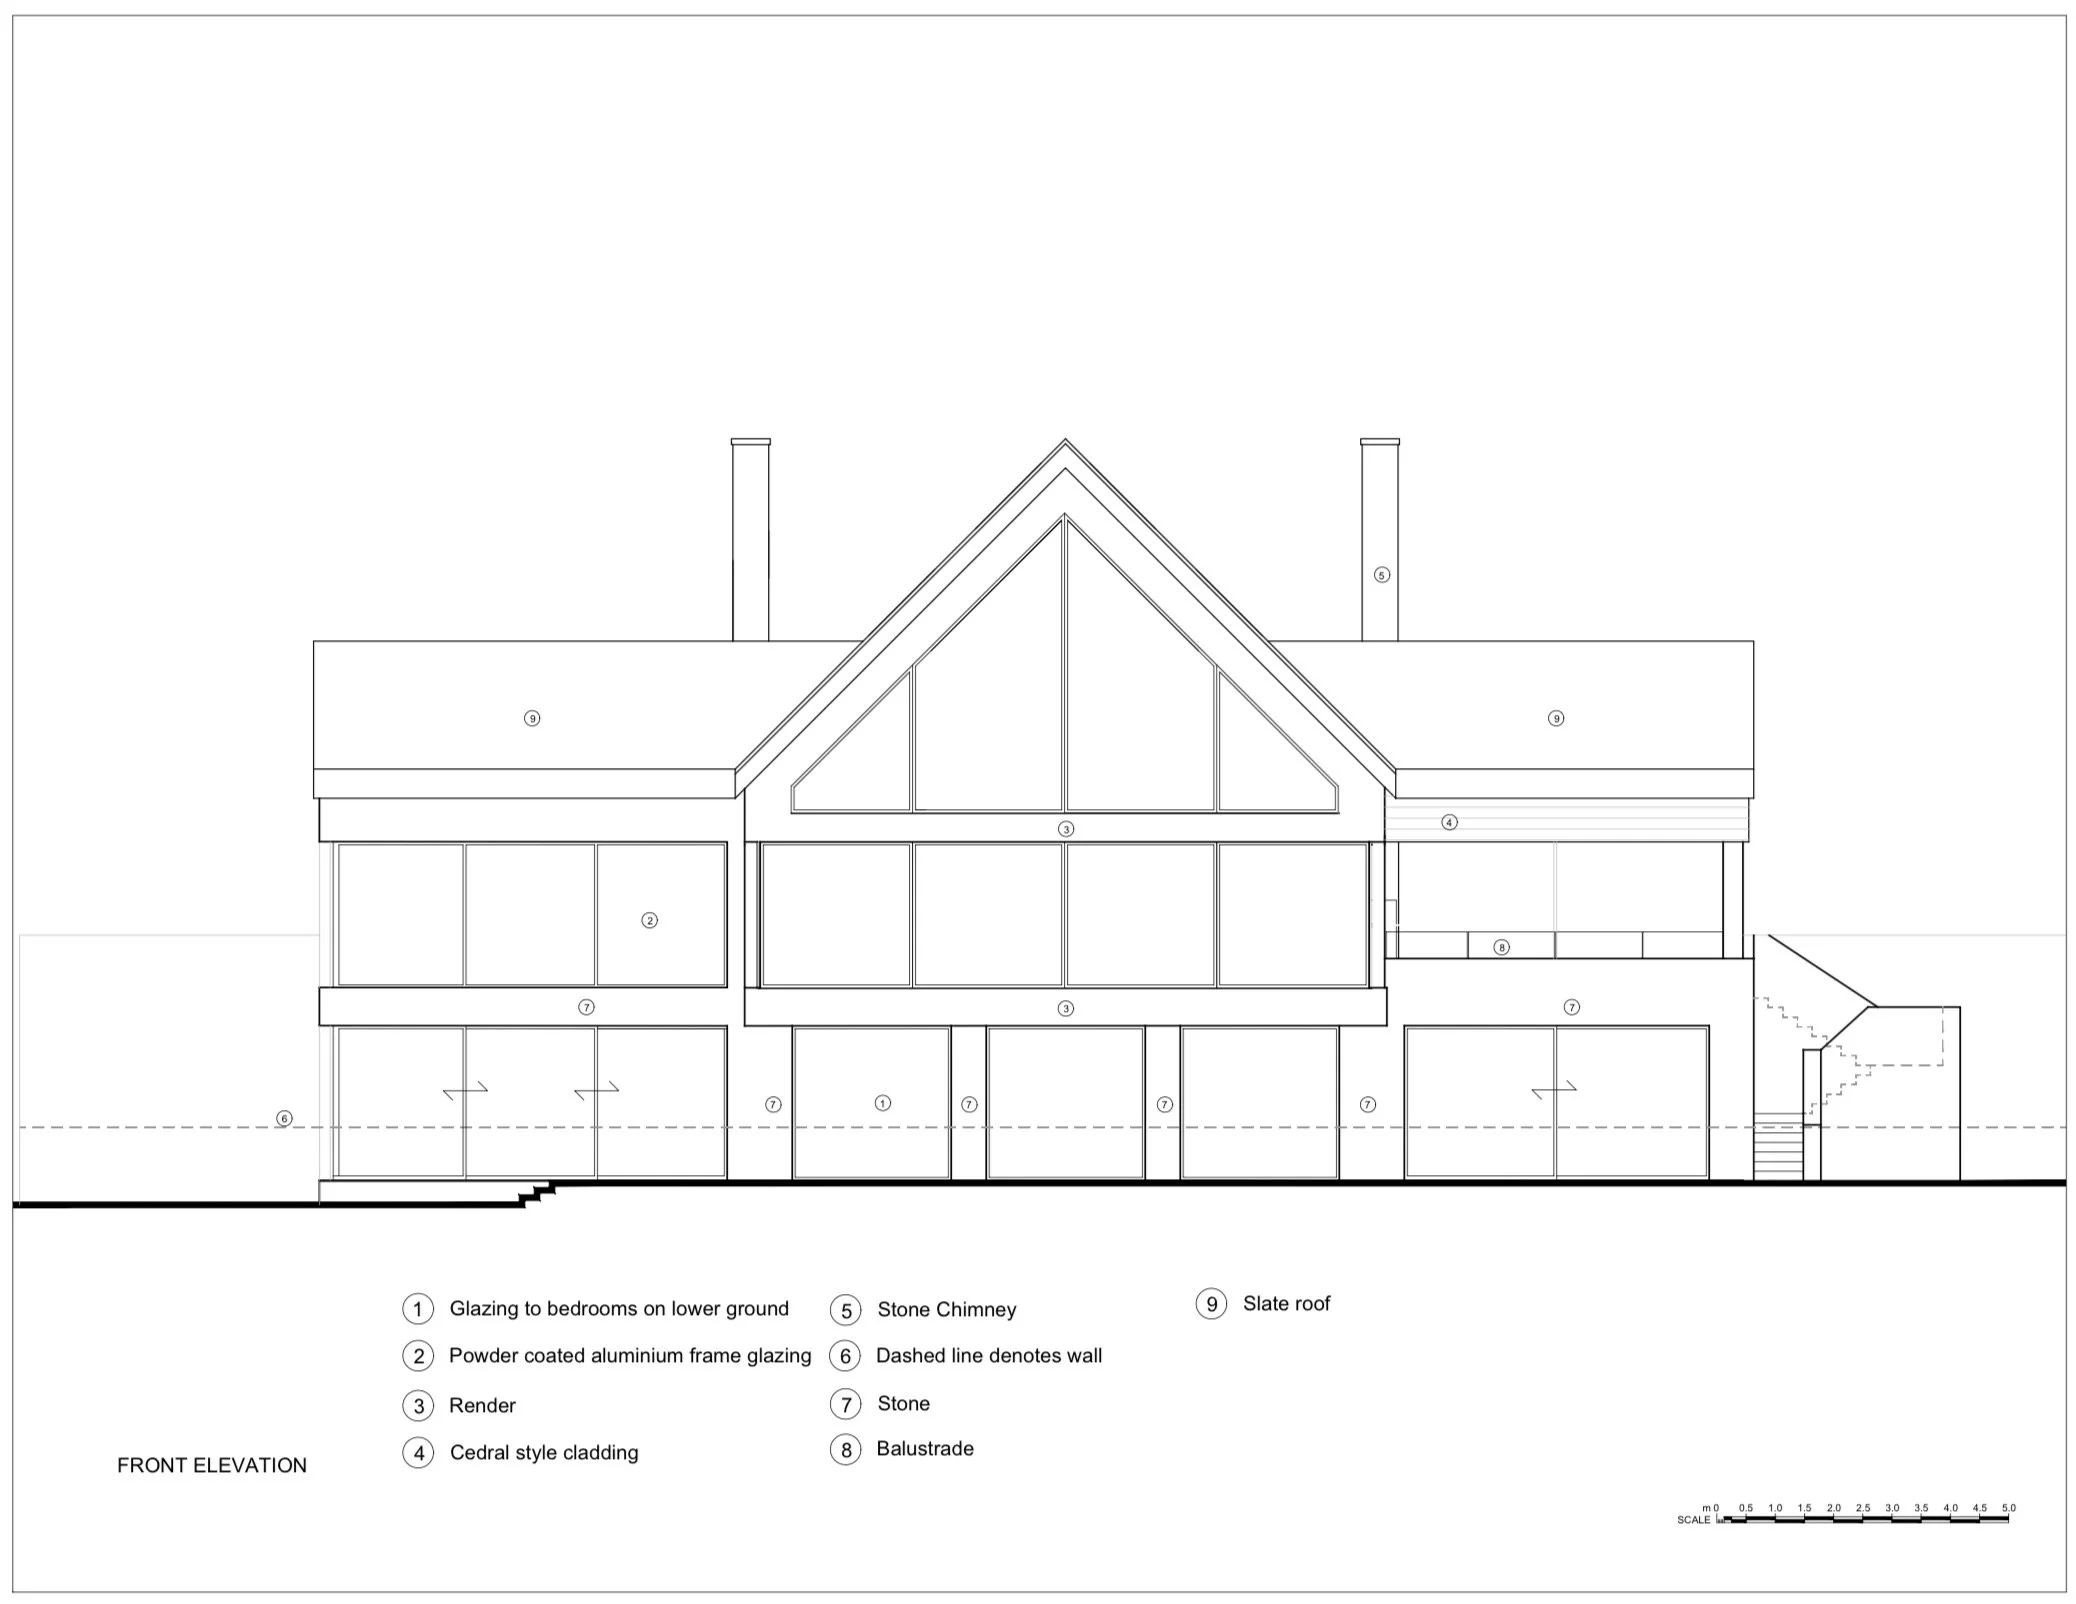
Otter Bank, Windermere, Cumbria — Architectural Planning Drawings — Proposed front elevation illustrating the contemporary lakeside home, featuring extensive glazing, natural stone, rendered façades and a distinctive glazed gable overlooking Lake Windermere.
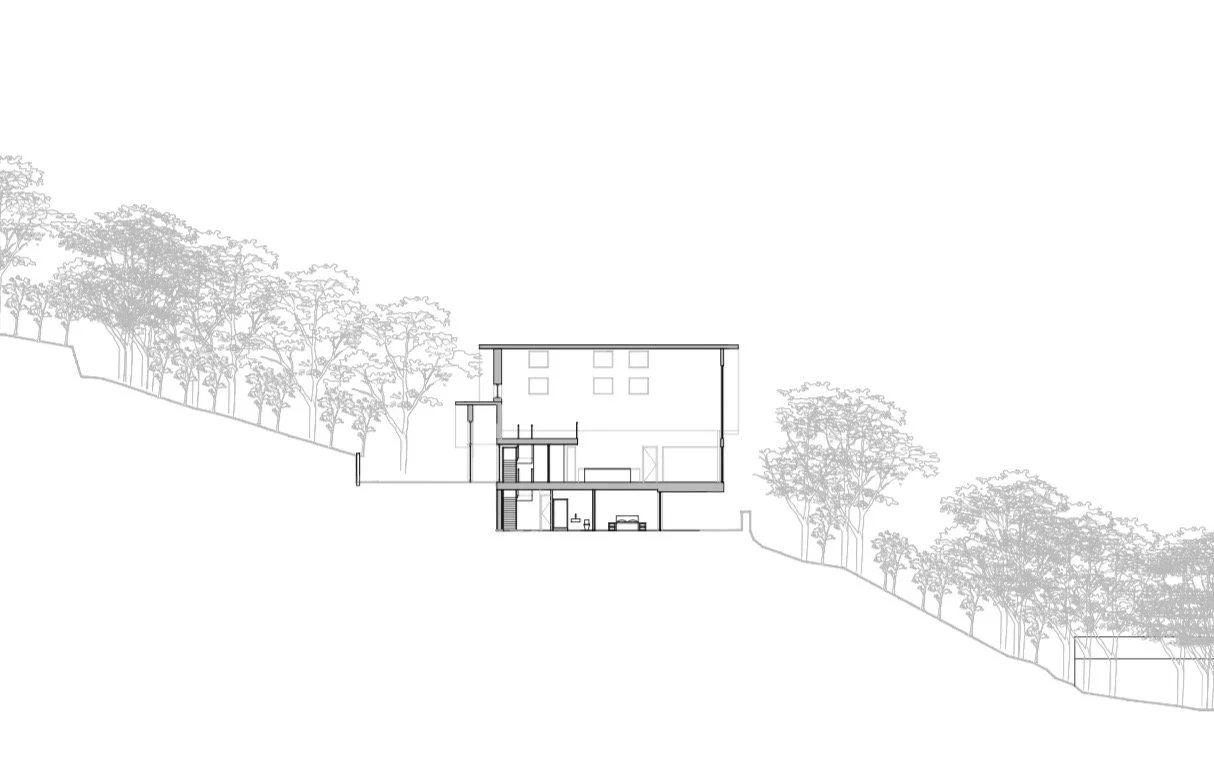
Otter Bank, Windermere, Cumbria — Architectural Section — Planning drawing illustrating the contemporary home’s integration into the steeply sloping lakeside site, with accommodation arranged across different levels to respond to the natural landscape.