
Applegarth · Major House Remodel · Islay Road, Lytham
Applegarth is a substantial private residence on Islay Road, Lytham, formerly the home of comedian Les Dawson. The project involved the comprehensive transformation of the property through architectural remodelling, significant extensions, interior design and the redesign of the surrounding landscape.
The design reworked the existing house to create a more generous, coherent contemporary family home while retaining the established character and presence of the property. New accommodation and extensions were integrated with the original building, alongside a complete reconsideration of the internal layout, finishes and relationship between the house and gardens.
The project was developed as a complete architectural and interior design commission, extending from the overall concept and external architecture through to interior spaces, detailing and landscape design.
Location: Islay Road, Lytham St Annes, Lancashire
Project Type: Major Residential Remodel & Extension
Architect: Joel Firth
Scope: Architecture · Extension · Interior Design · Landscape Design
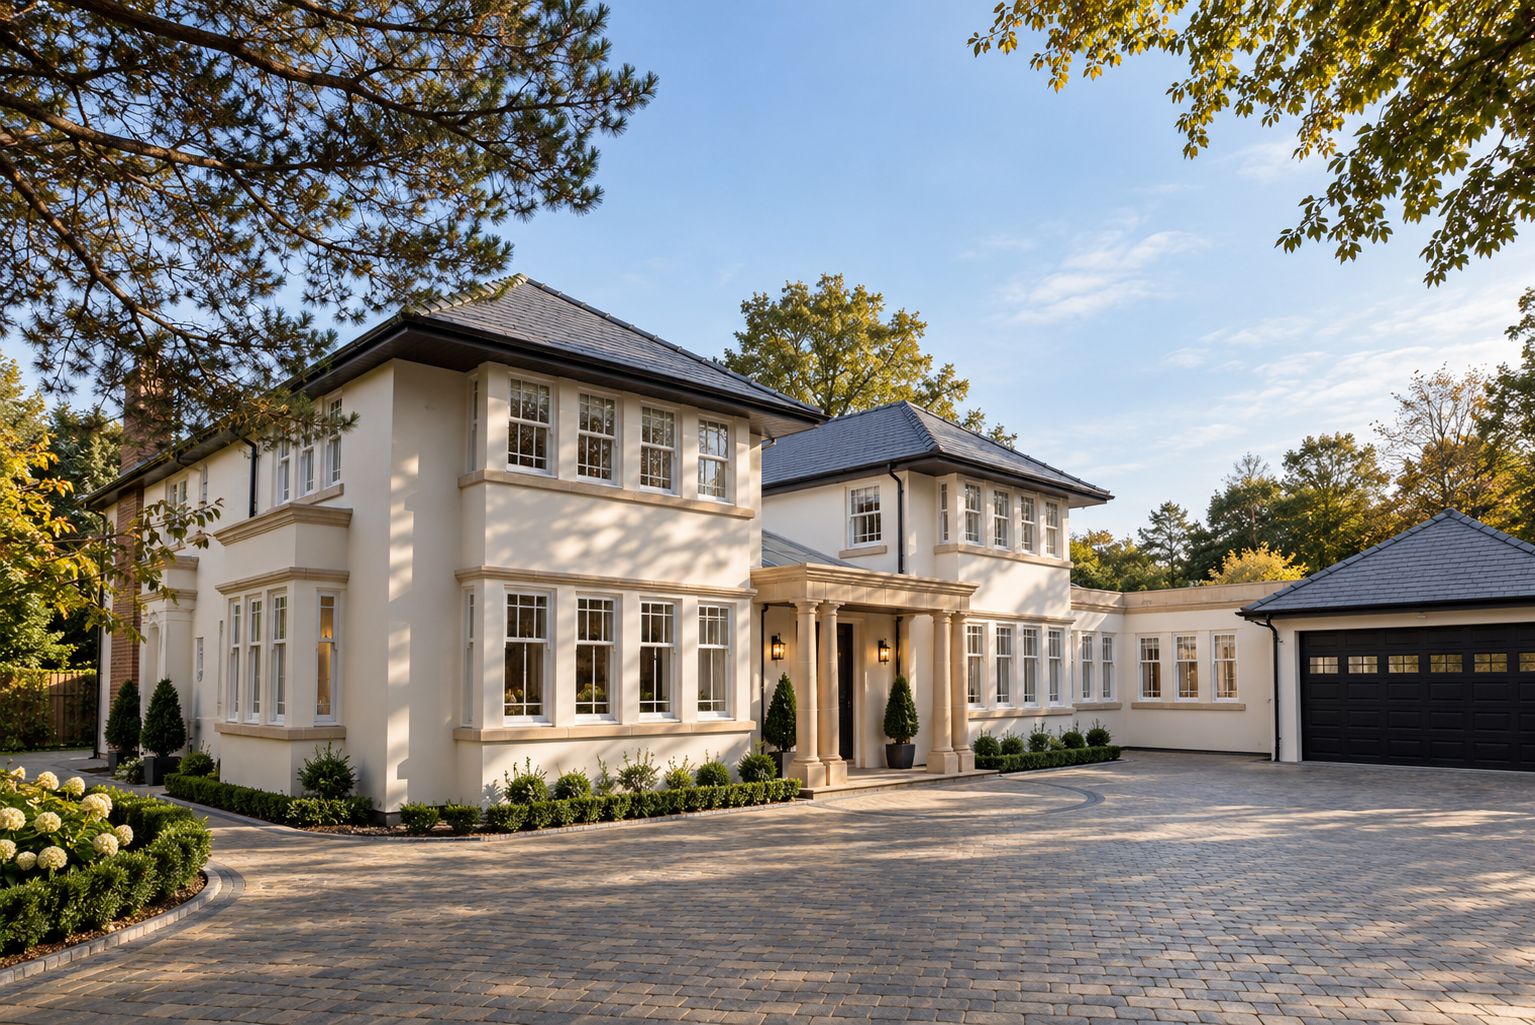
Applegarth — luxury residential renovation and extension designed by Chartered Architect Joel Firth. The elegant country house combines traditional architectural detailing, rendered façades, generous bay windows and a substantial entrance courtyard with contemporary additions, landscaped gardens and garage.
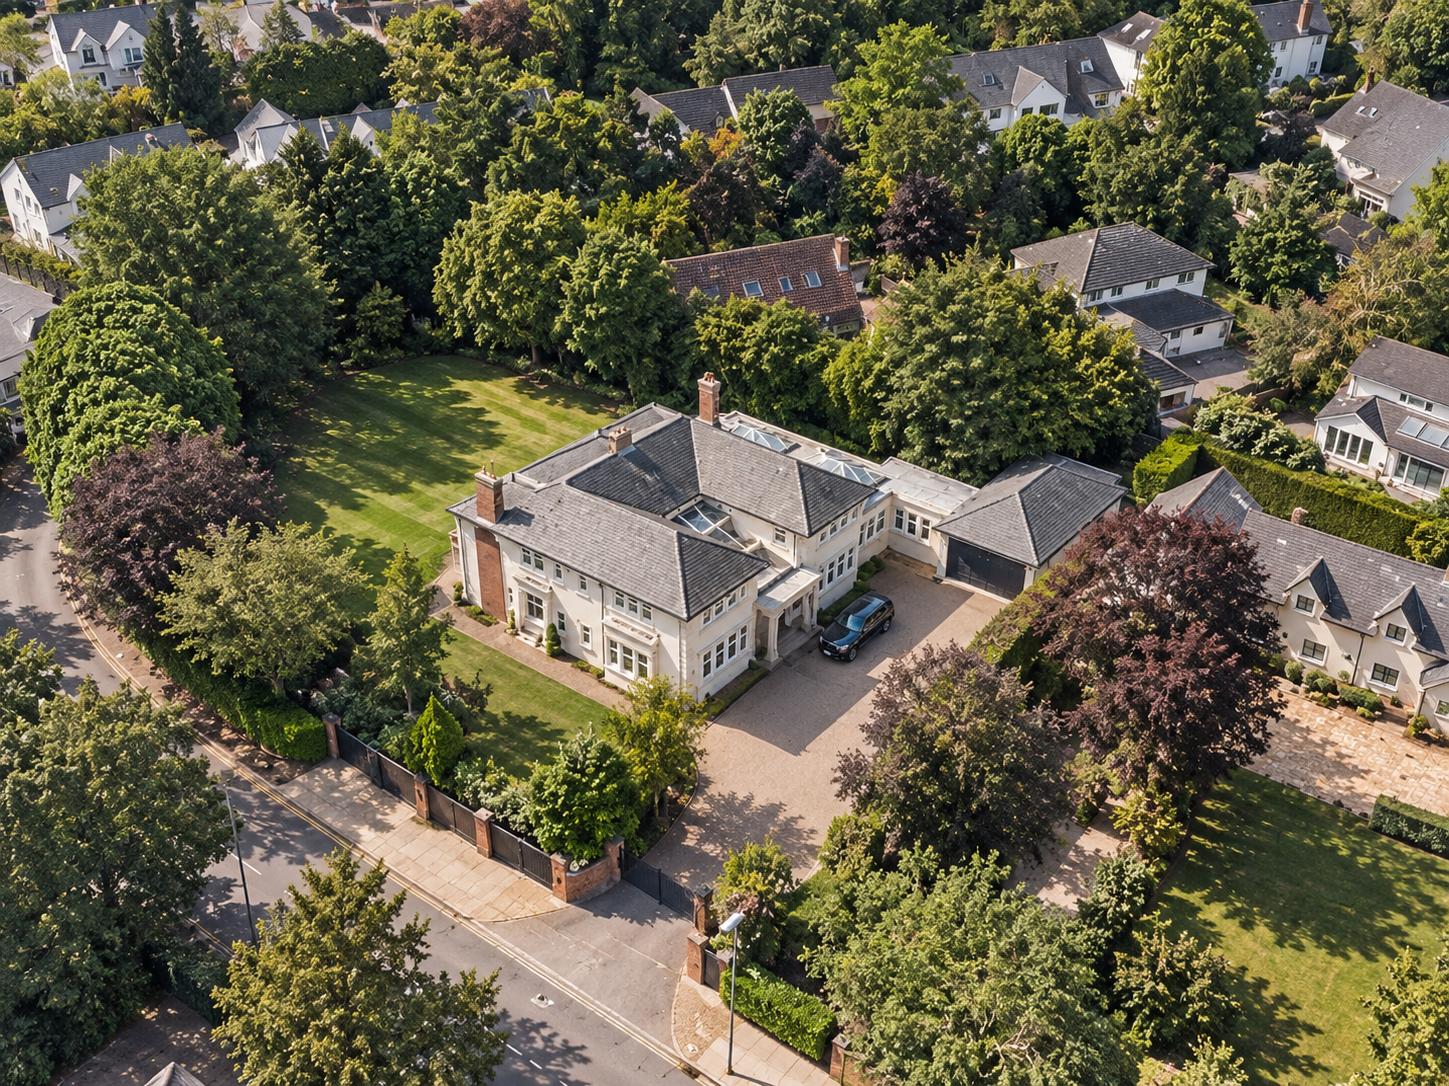
Aerial view of Applegarth, Islay Road, Lytham, showing the substantial detached residence, mature landscaped gardens and private driveway.
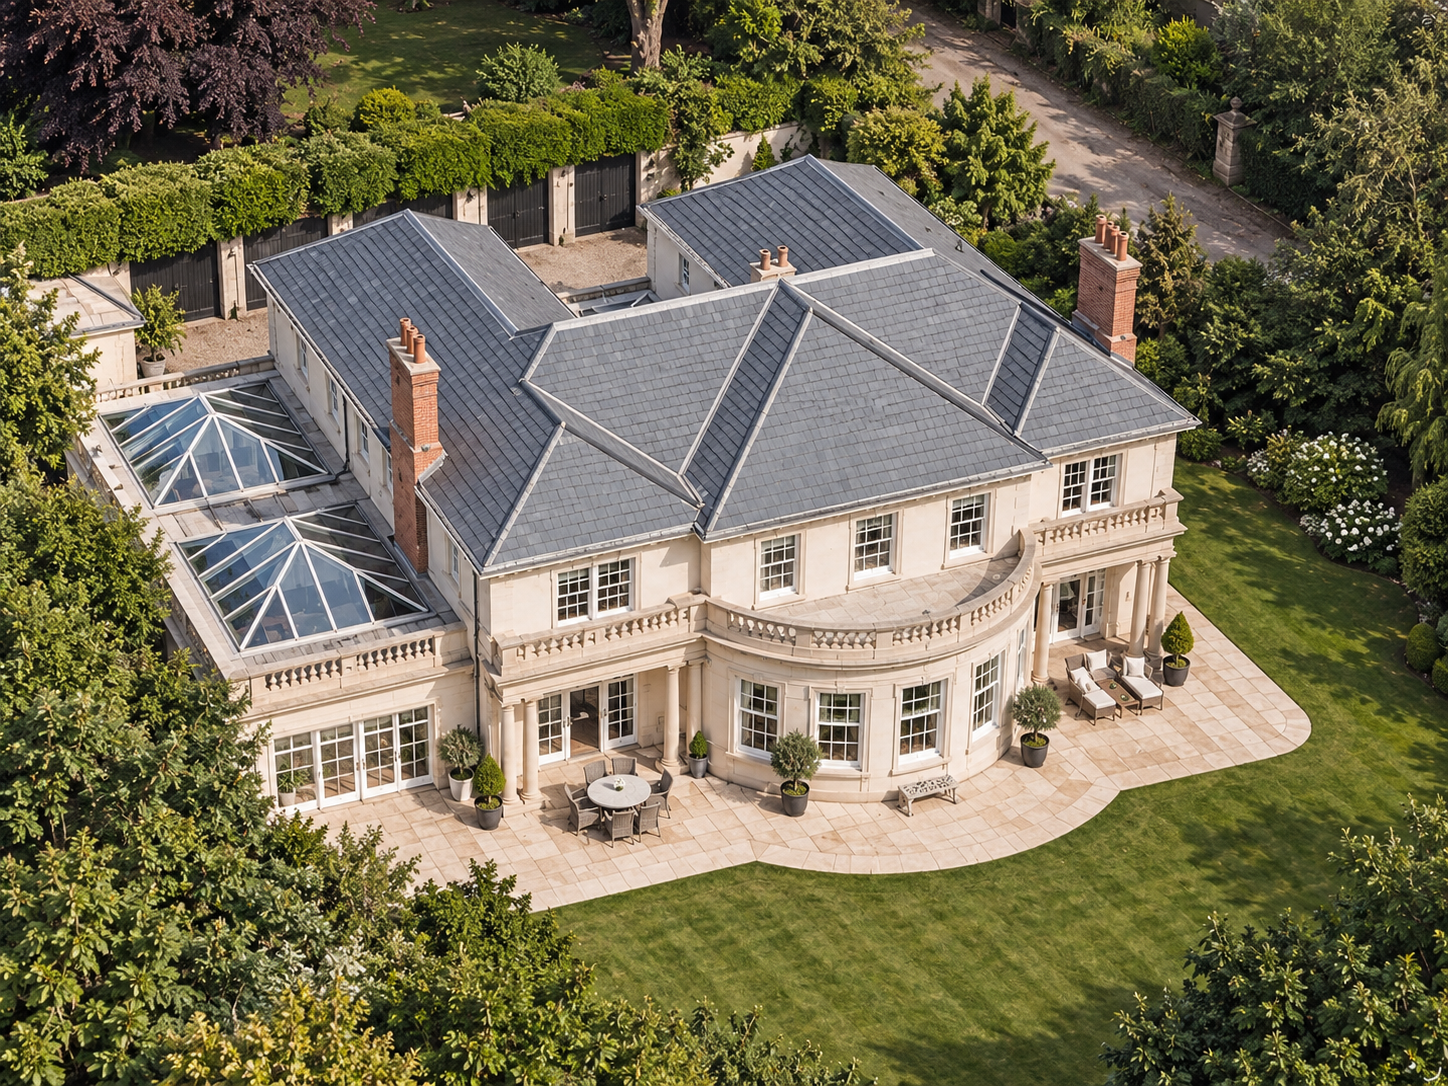
Aerial view of Applegarth, Islay Road, Lytham, showing the elegant rear elevation, glazed roof extensions, landscaped terrace and mature private gardens.
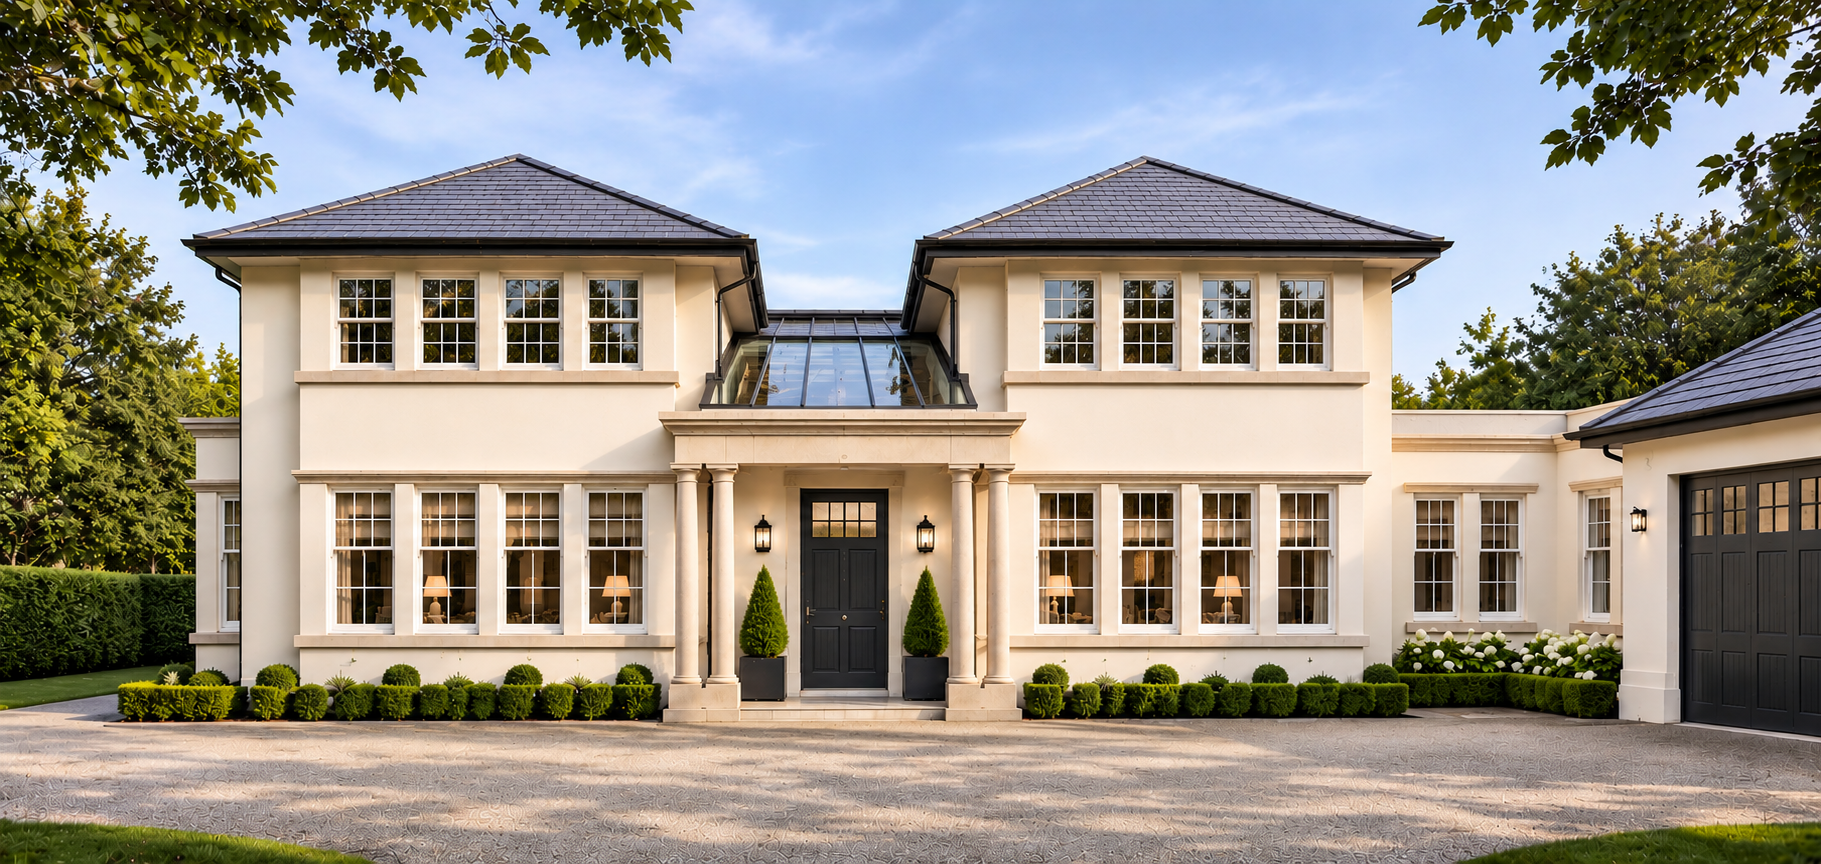
Front elevation of Applegarth, Islay Road, Lytham, featuring a symmetrical classical design, central glazed roof, stone entrance portico and landscaped driveway.
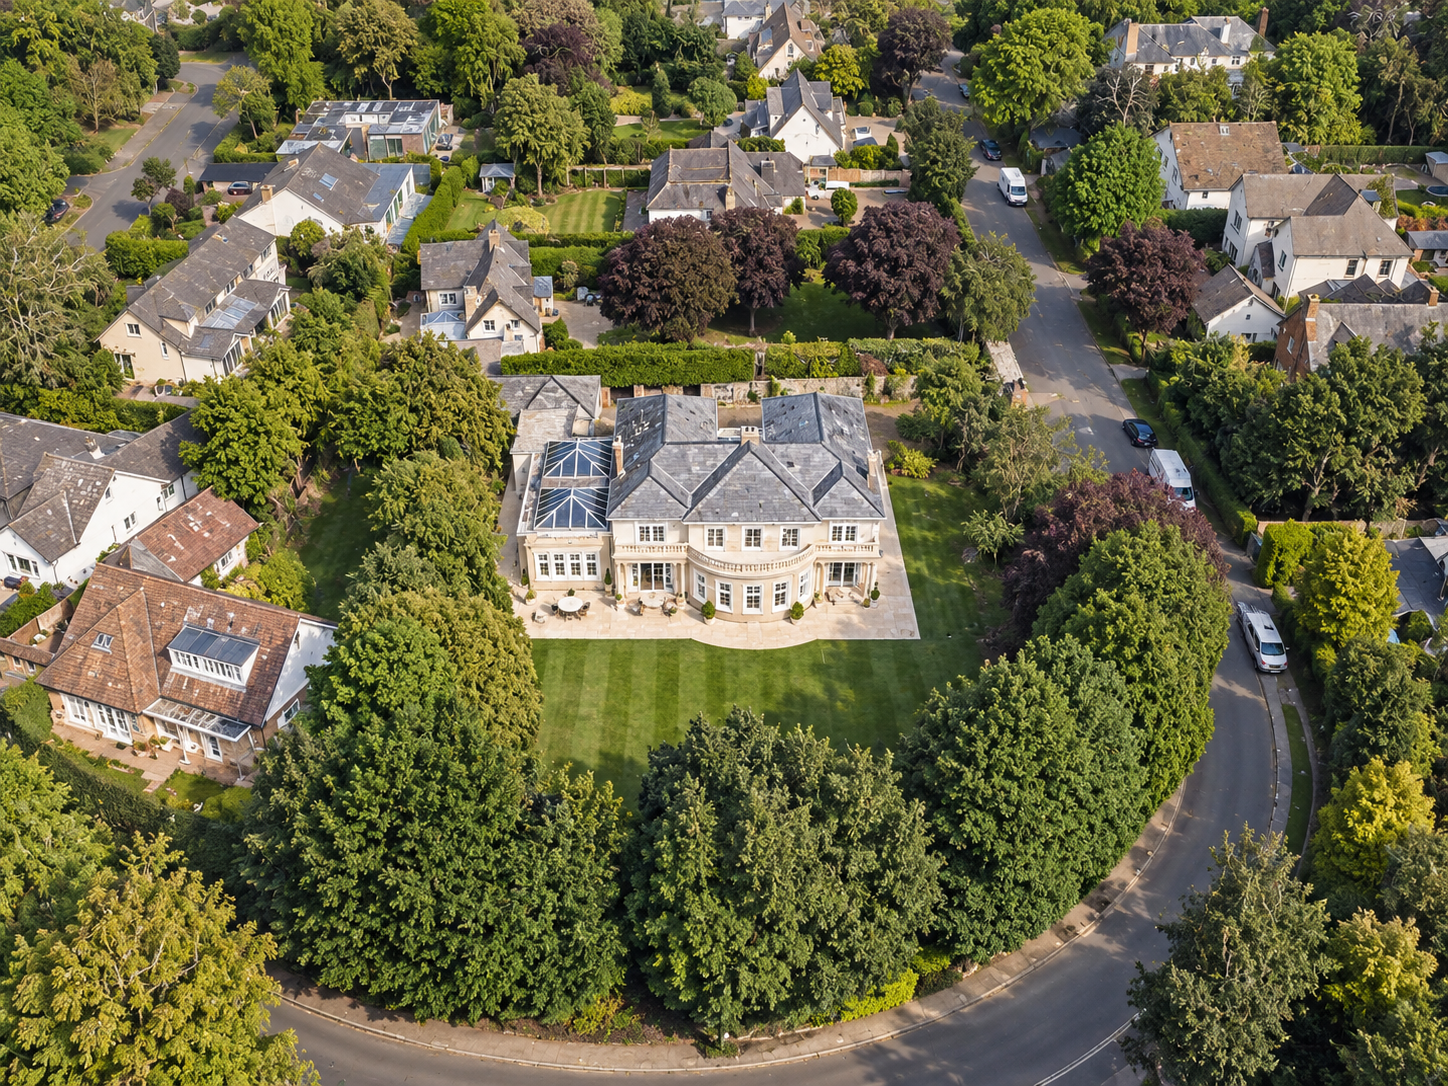
Aerial view of Applegarth, Islay Road, Lytham, showing the rear elevation, extensive landscaped gardens and mature trees surrounding the property.
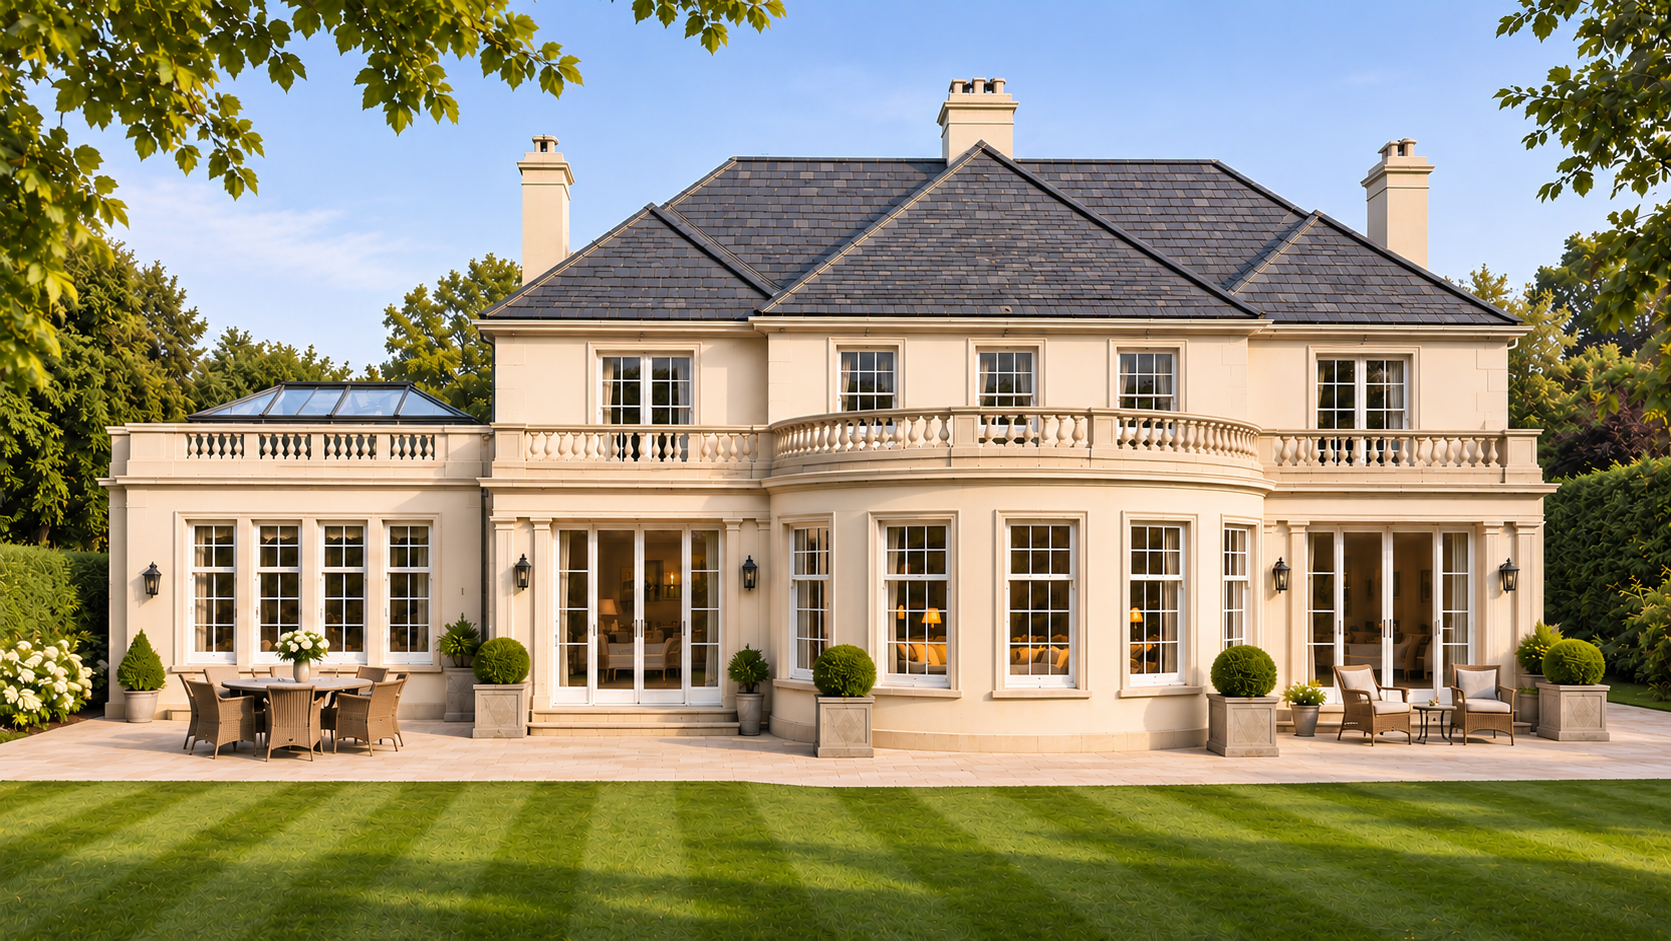
Applegarth — luxury residential renovation and extension designed by Chartered Architect Joel Firth. The elegant country house combines traditional architectural detailing, rendered façades, generous bay windows and a substantial entrance courtyard with contemporary additions, landscaped gardens and garage.
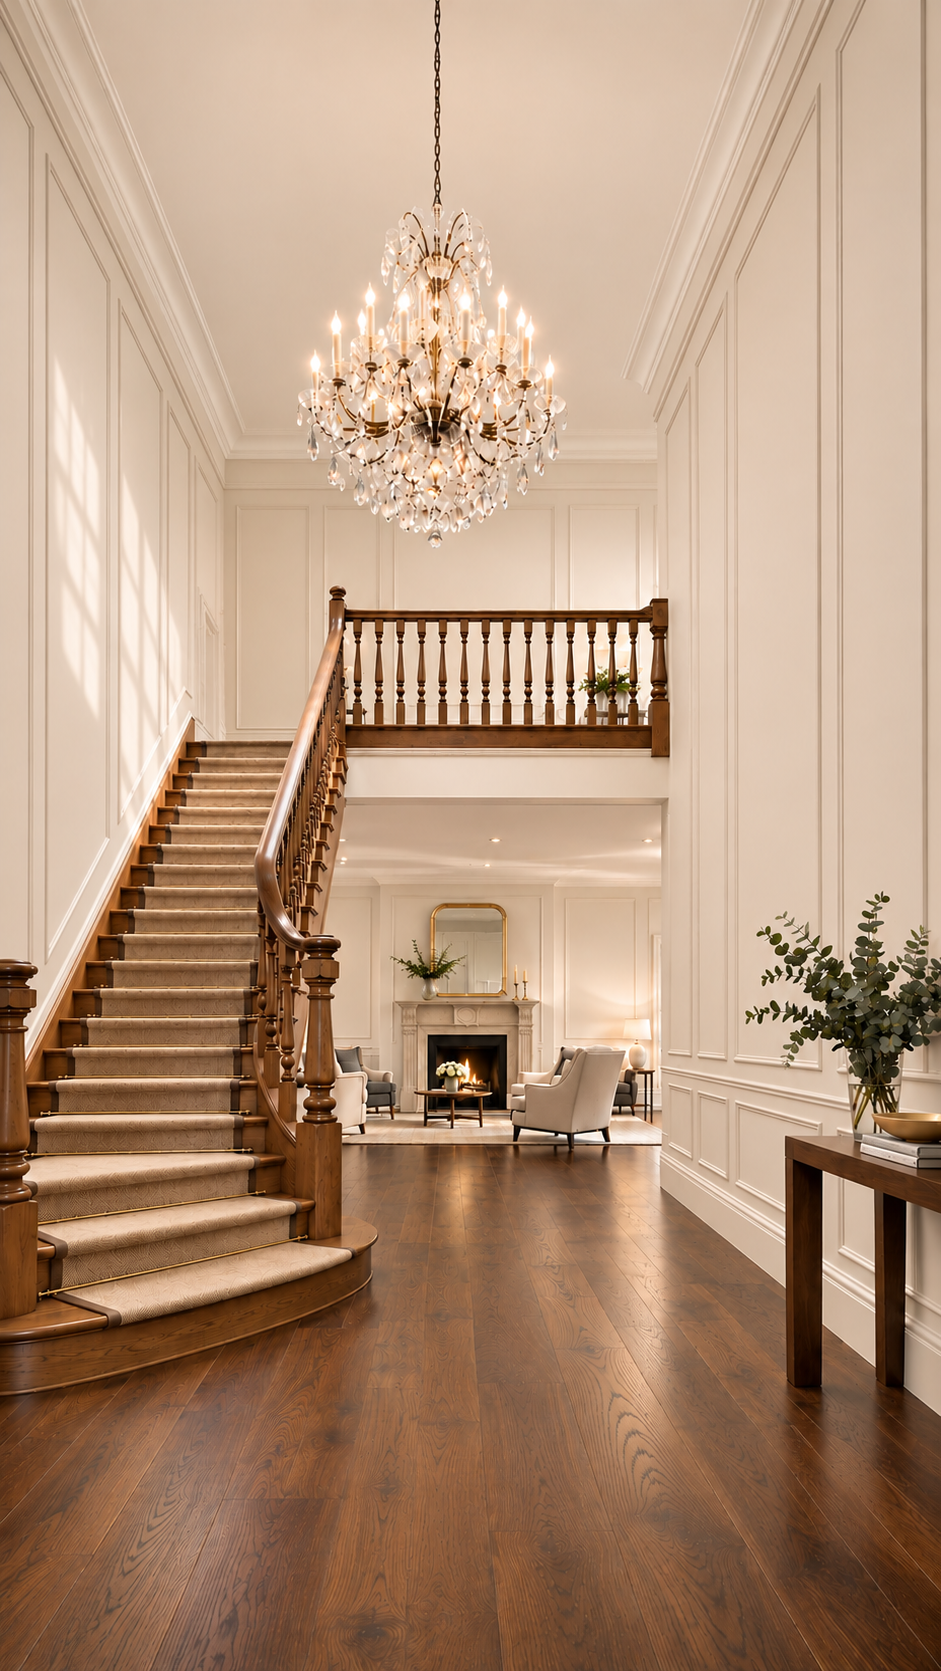
Applegarth — elegant double-height entrance hall and staircase within a luxury residential renovation by Chartered Architect Joel Firth. The interior features a traditional timber staircase, galleried landing, statement chandelier, natural wood flooring and classical architectural detailing, creating a grand entrance with views through to the principal living rooms.