
Bankfield — New Build House, Singleton
New Build · Residential Architecture · Contemporary Country House · River Wyre · Singleton · Lancashire
Project Description:
Bankfield is a bespoke new-build family home on Poolfoot Lane, Singleton, Lancashire, designed by Chartered Architect Joel Firth. Set in a rural location close to the River Wyre, the house was conceived as a contemporary country home responding to its landscape, views and waterside setting.
The architectural composition brings together low horizontal elements with more substantial two-storey forms arranged around a landscaped courtyard. Extensive glazing creates strong visual connections through the house and out towards the surrounding countryside and River Wyre, while the material palette gives the building a contemporary character appropriate to its rural Lancashire setting.
Architecture, interiors and landscape were considered together from the outset, creating a coherent relationship between the house, courtyard, gardens and wider landscape.
Architect / Designer:
Joel Firth, Chartered Architect
Location:
Bankfield, Poolfoot Lane, Singleton, Lancashire, UK
Project Type:
Bespoke new-build private residence / contemporary country house
Setting:
Rural Lancashire, close to the River Wyre
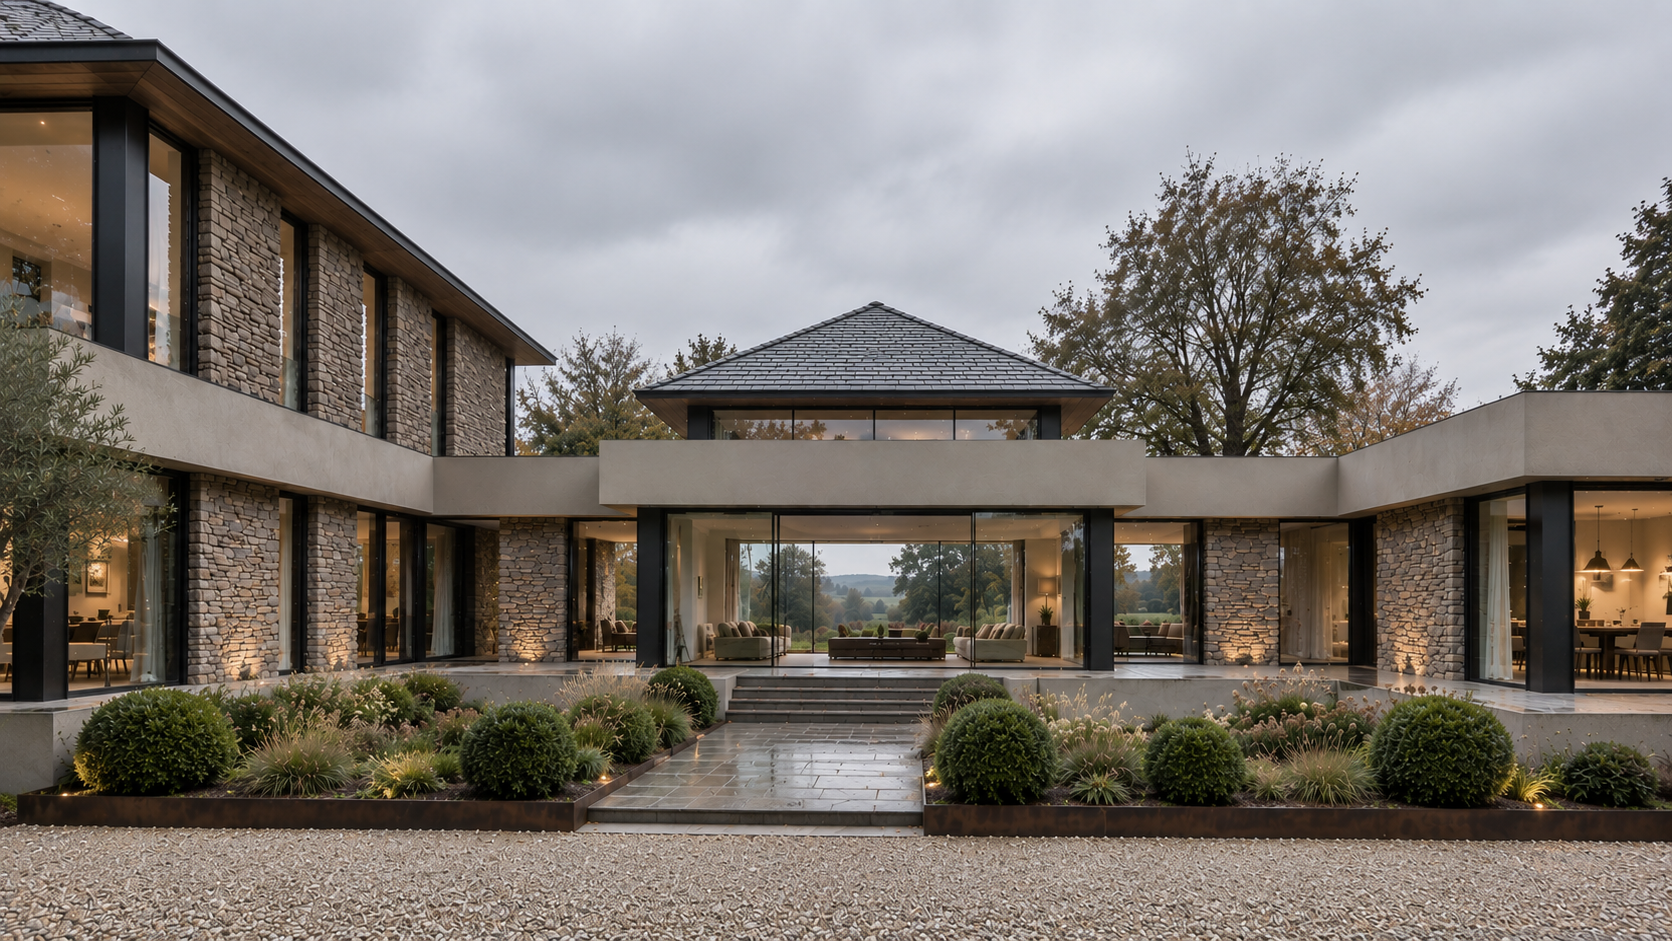
Front entrance courtyard of Bankfield, Poolfoot Lane, Singleton, Lancashire, a bespoke new-build country house designed by Chartered Architect Joel Firth. The symmetrical courtyard composition, natural stone and extensive glazing create a framed view through the house towards the River Wyre and surrounding Lancashire countryside.
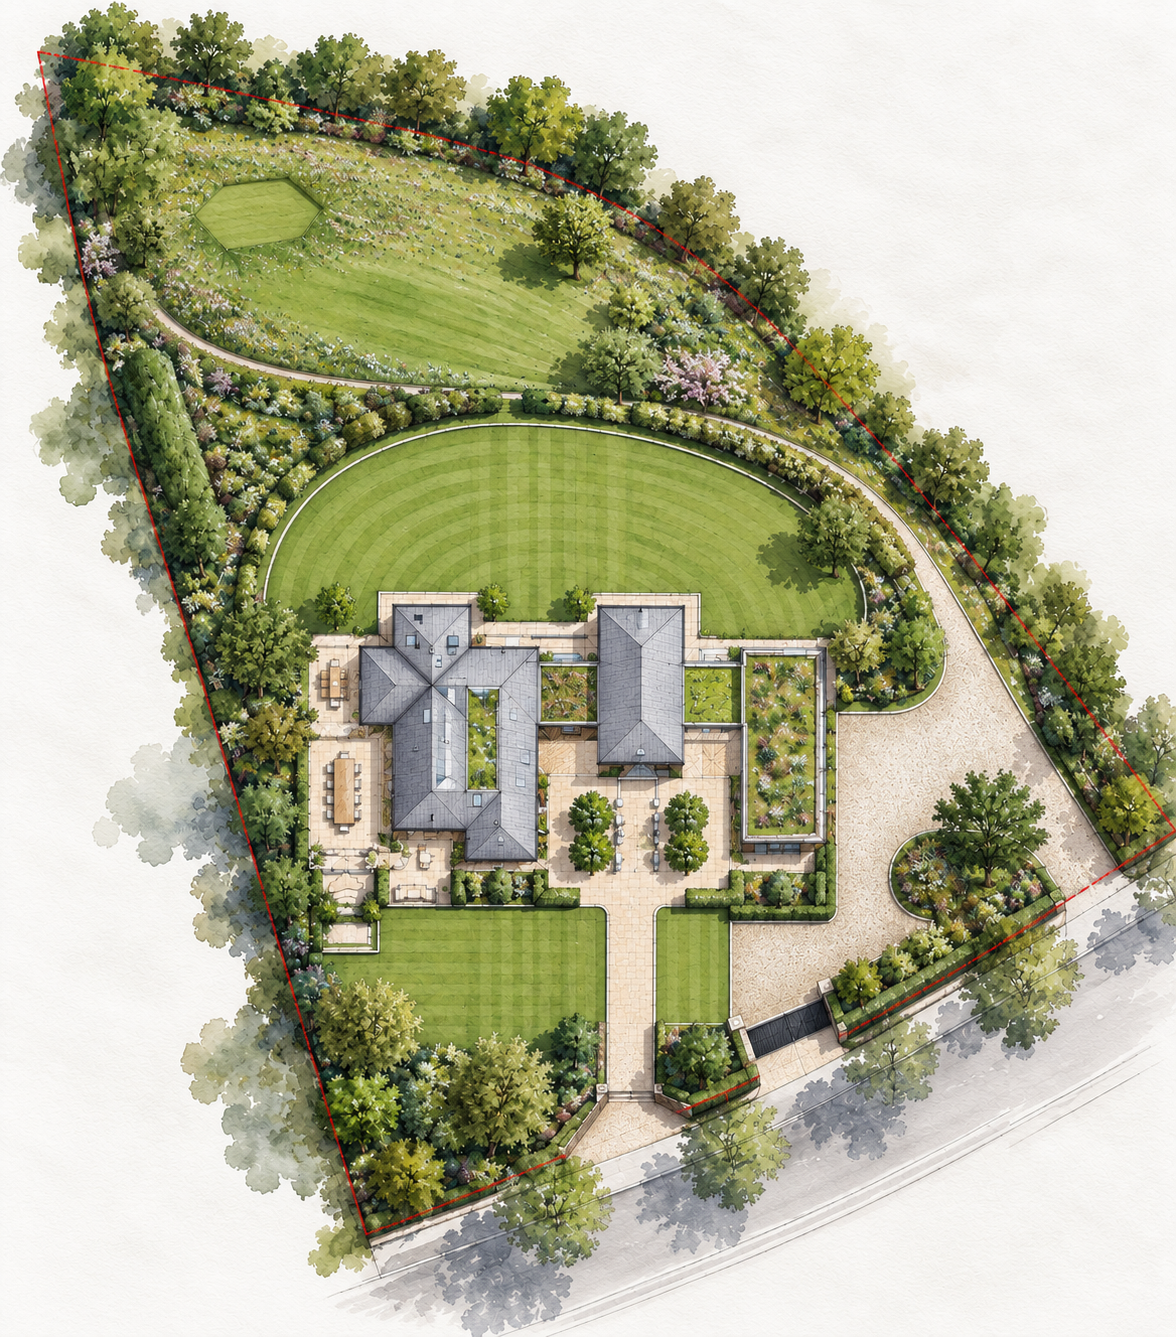
Illustrated site and landscape plan for Bankfield, Poolfoot Lane, Singleton, Lancashire, a bespoke new-build country house designed by Chartered Architect Joel Firth. The plan shows the house positioned within extensive landscaped grounds, with formal gardens, lawns, mature boundary planting and the approach from Poolfoot Lane, responding to its rural setting near the River Wyre.
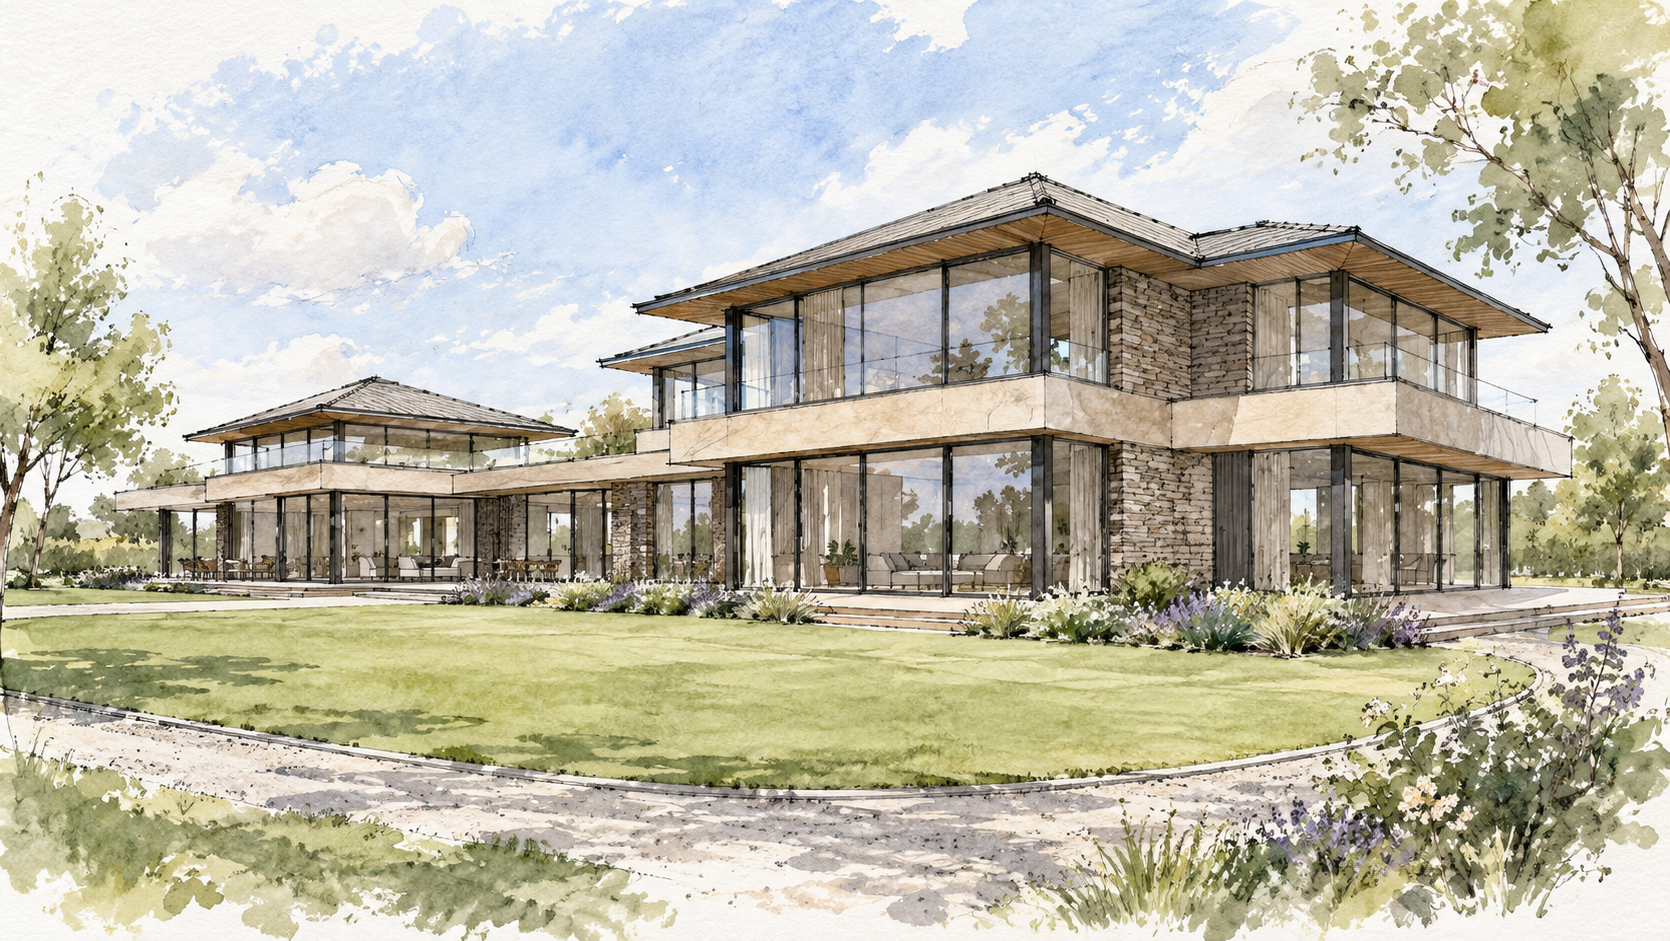
Concept sketch perspective of Bankfield, Poolfoot Lane, Singleton, Lancashire, a bespoke new-build country house designed by Chartered Architect Joel Firth. The drawing illustrates the contemporary architectural concept with low horizontal roof forms, natural stone, extensive glazing and landscaped gardens, designed to connect the house with its rural setting near the River Wyre.
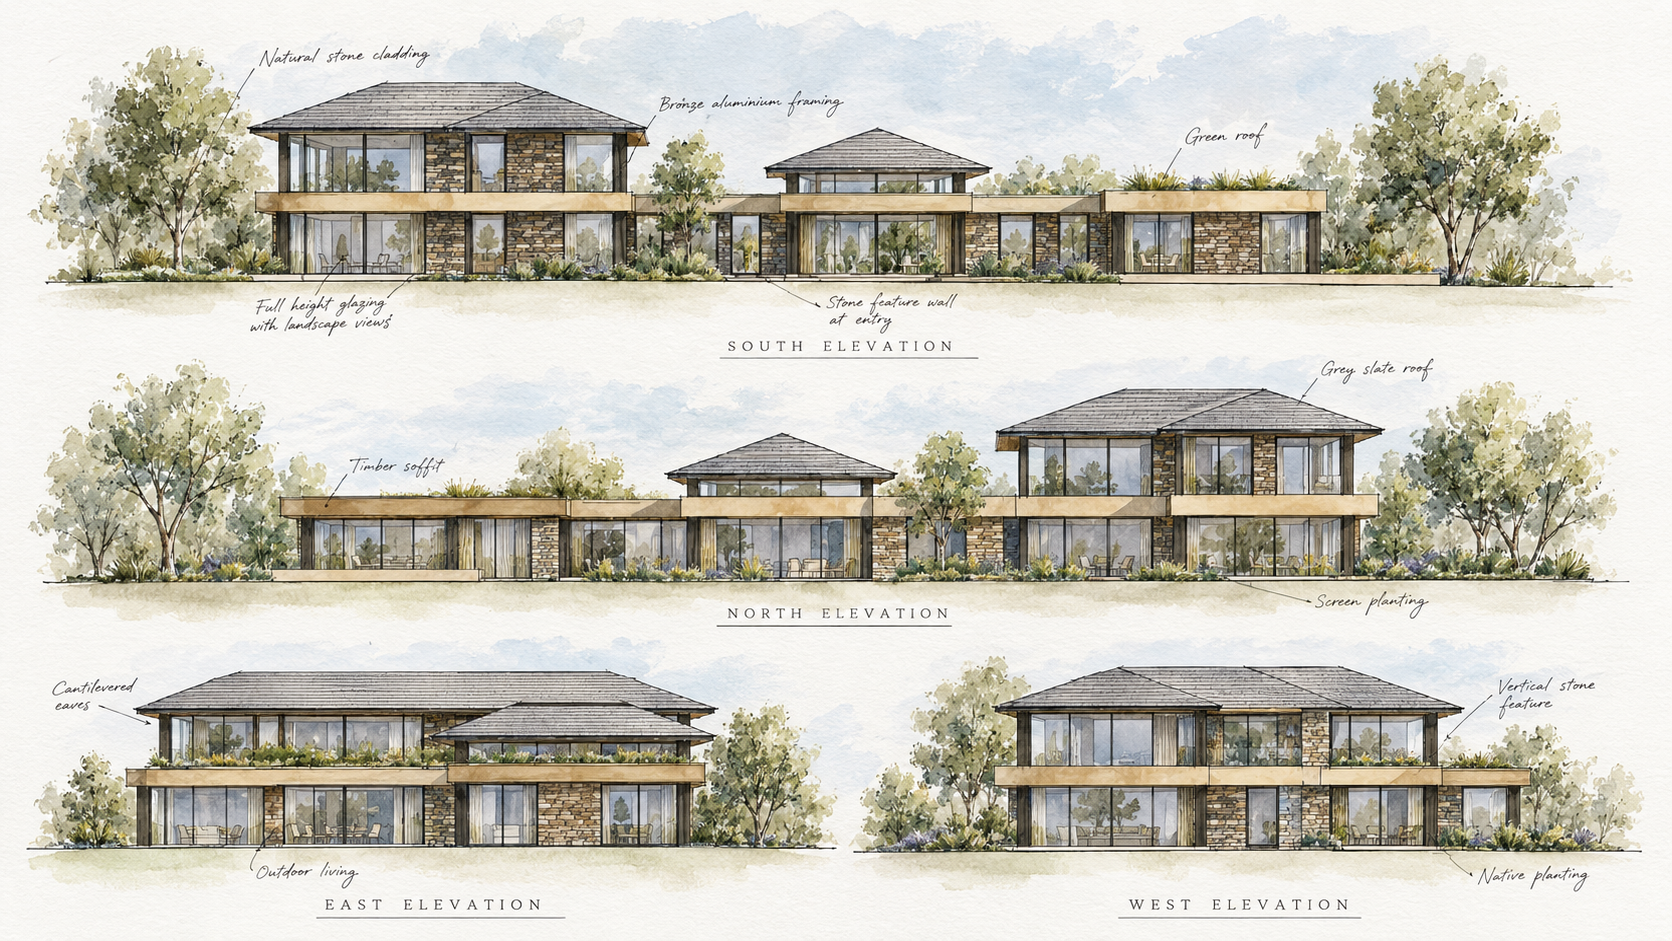
Architectural sketch elevations of Bankfield, Poolfoot Lane, Singleton, Lancashire, a bespoke new-build country house designed by Chartered Architect Joel Firth. The drawings illustrate the composition of low horizontal wings, two-storey pavilion forms, natural stone and extensive glazing developed to respond to the rural setting near the River Wyre.
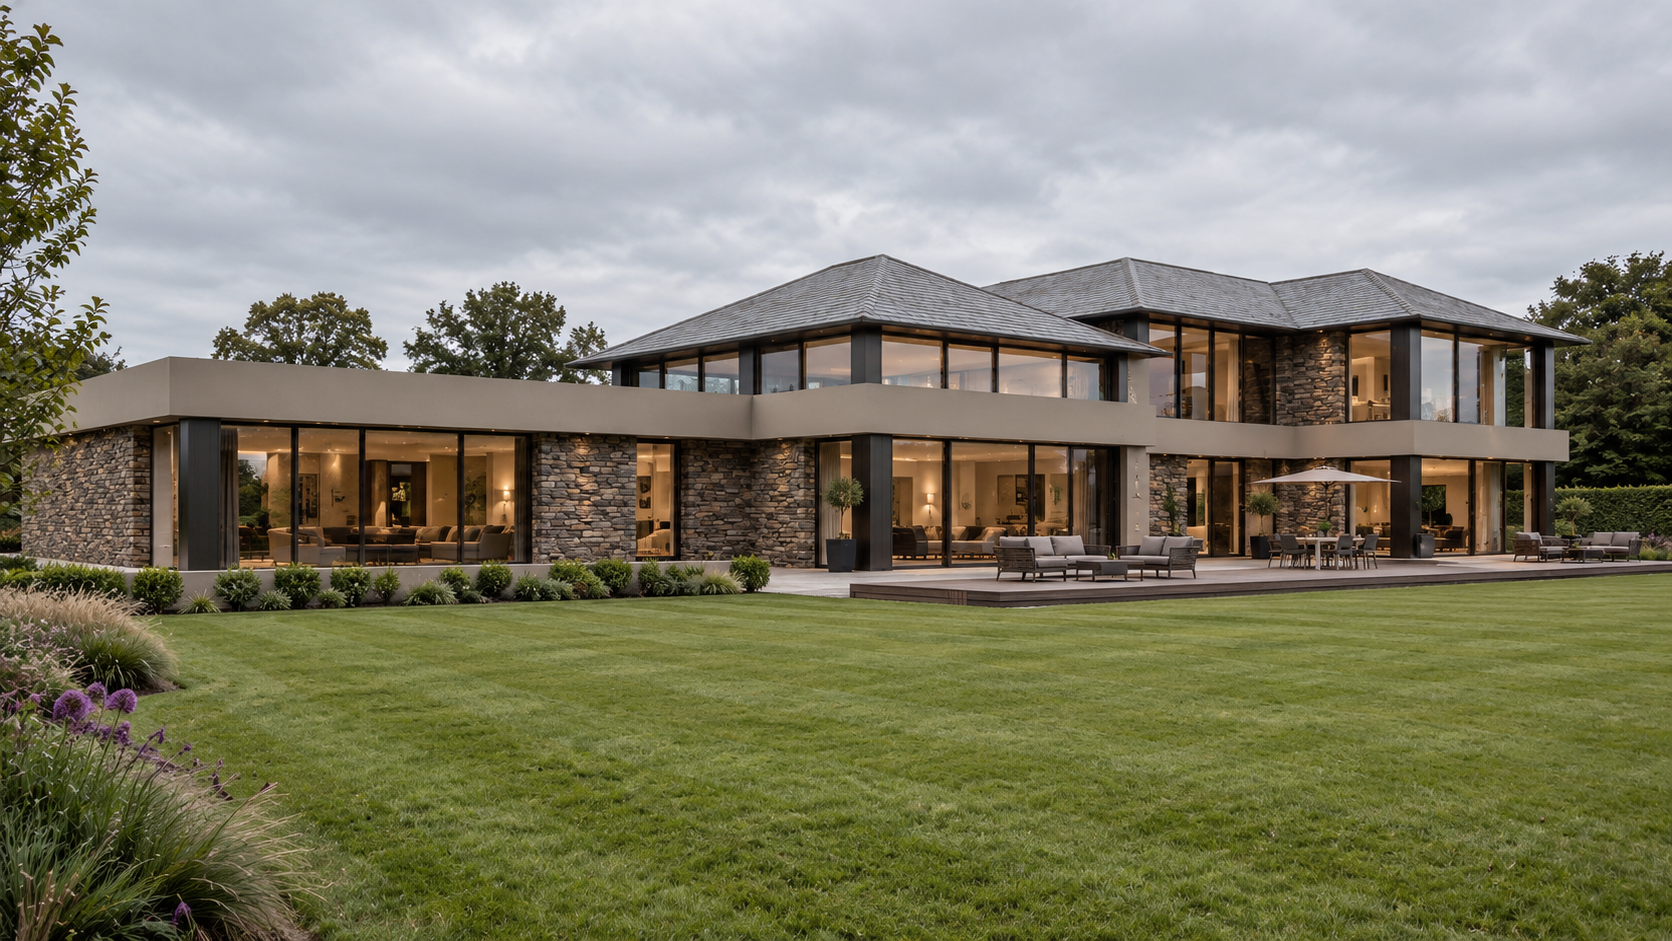
South-facing river elevation of Bankfield, Poolfoot Lane, Singleton, Lancashire, a bespoke new-build country house designed by Chartered Architect Joel Firth. Extensive glazing and landscaped terraces orient the principal living spaces towards the garden and panoramic views across the countryside to the River Wyre.
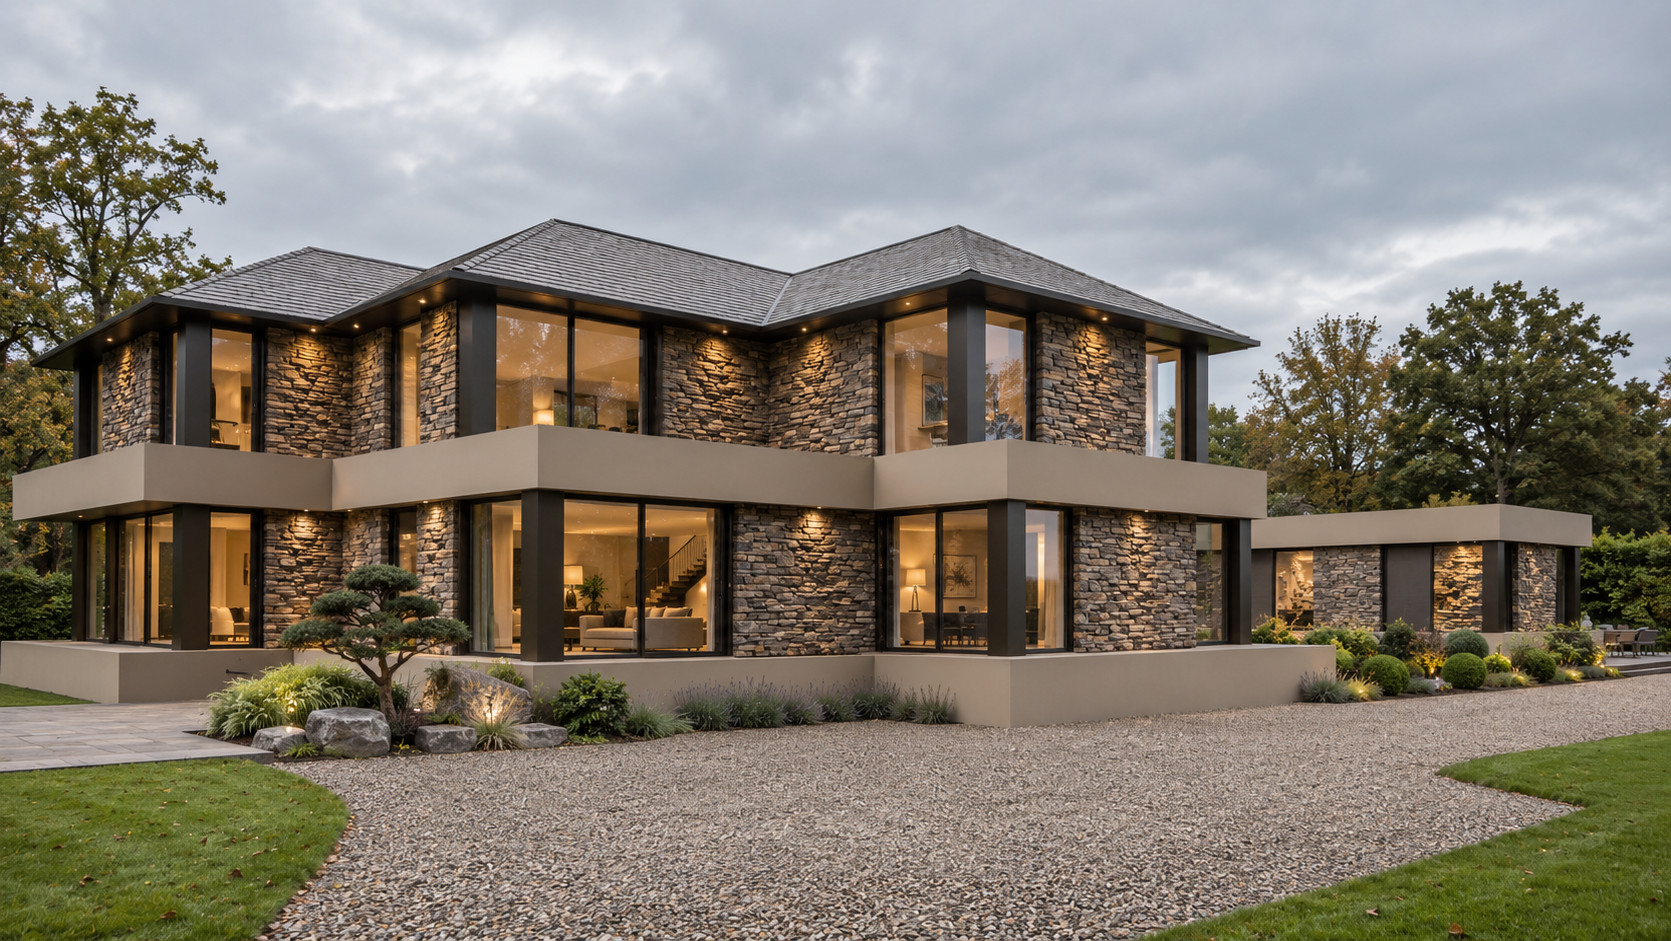
Entrance elevation of Bankfield, Poolfoot Lane, Singleton, Lancashire, a bespoke new-build country house designed by Chartered Architect Joel Firth. Natural stone, extensive glazing and deep horizontal rooflines define the contemporary architecture, with landscaped planting and a sweeping driveway integrating the house into its rural setting near the River Wyre.
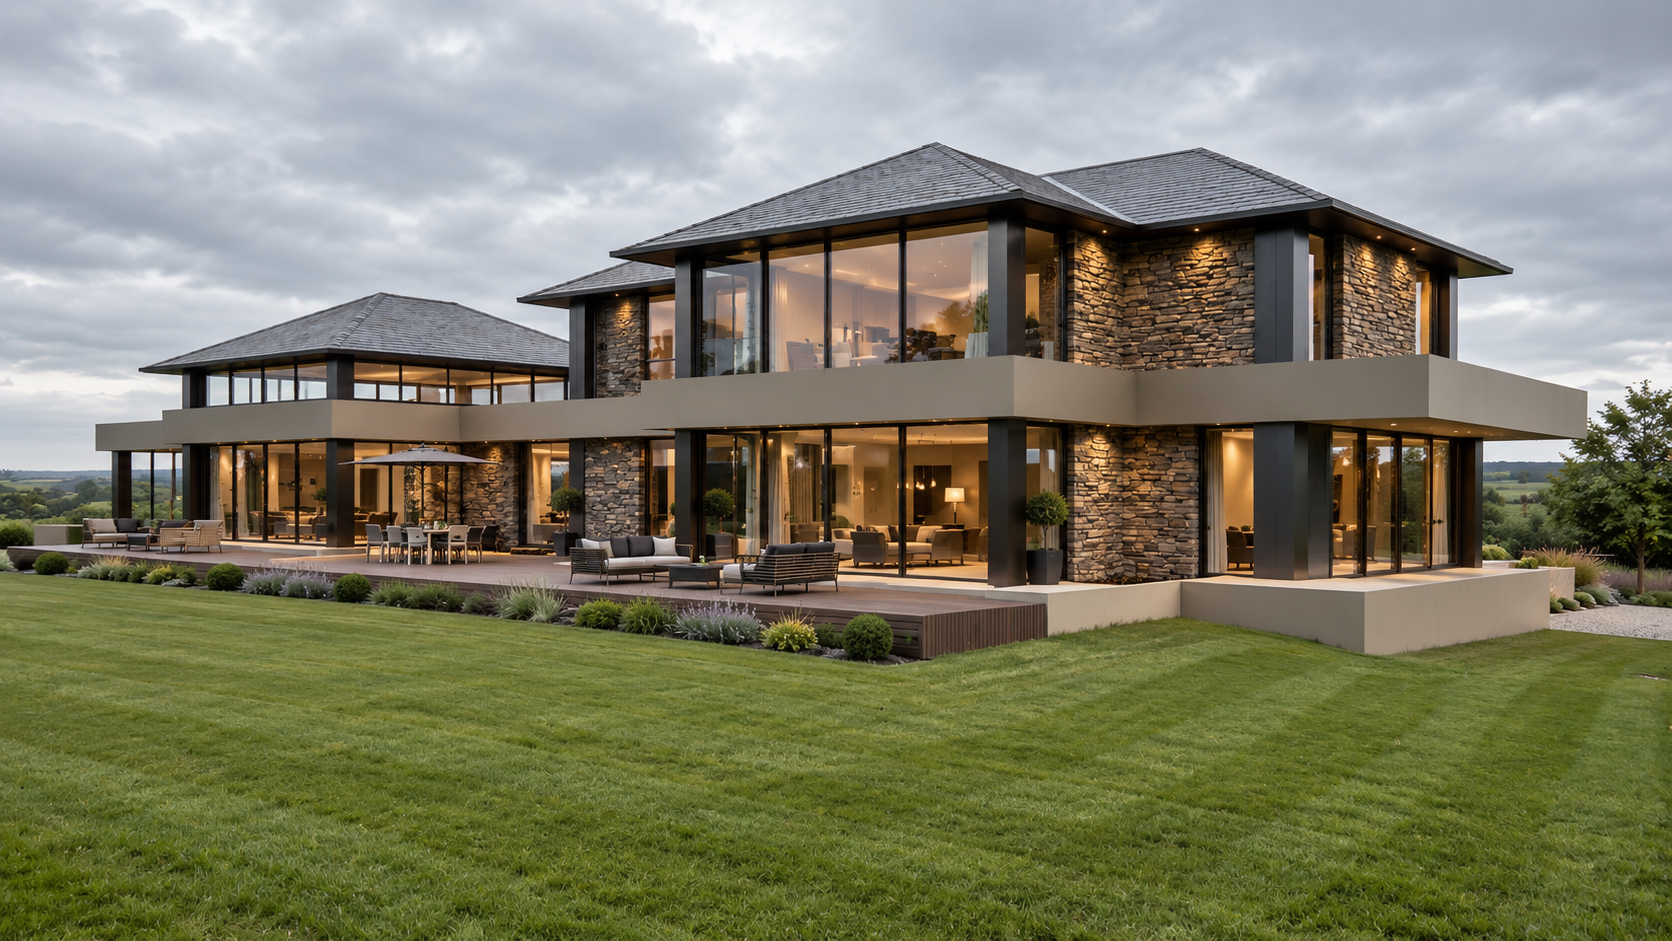
Garden and river-facing elevation of Bankfield, Poolfoot Lane, Singleton, Lancashire, a bespoke new-build country house designed by Chartered Architect Joel Firth. Extensive floor-to-ceiling glazing, natural stone and broad horizontal rooflines open the principal living spaces towards the landscaped gardens and views across the surrounding countryside towards the River Wyre.
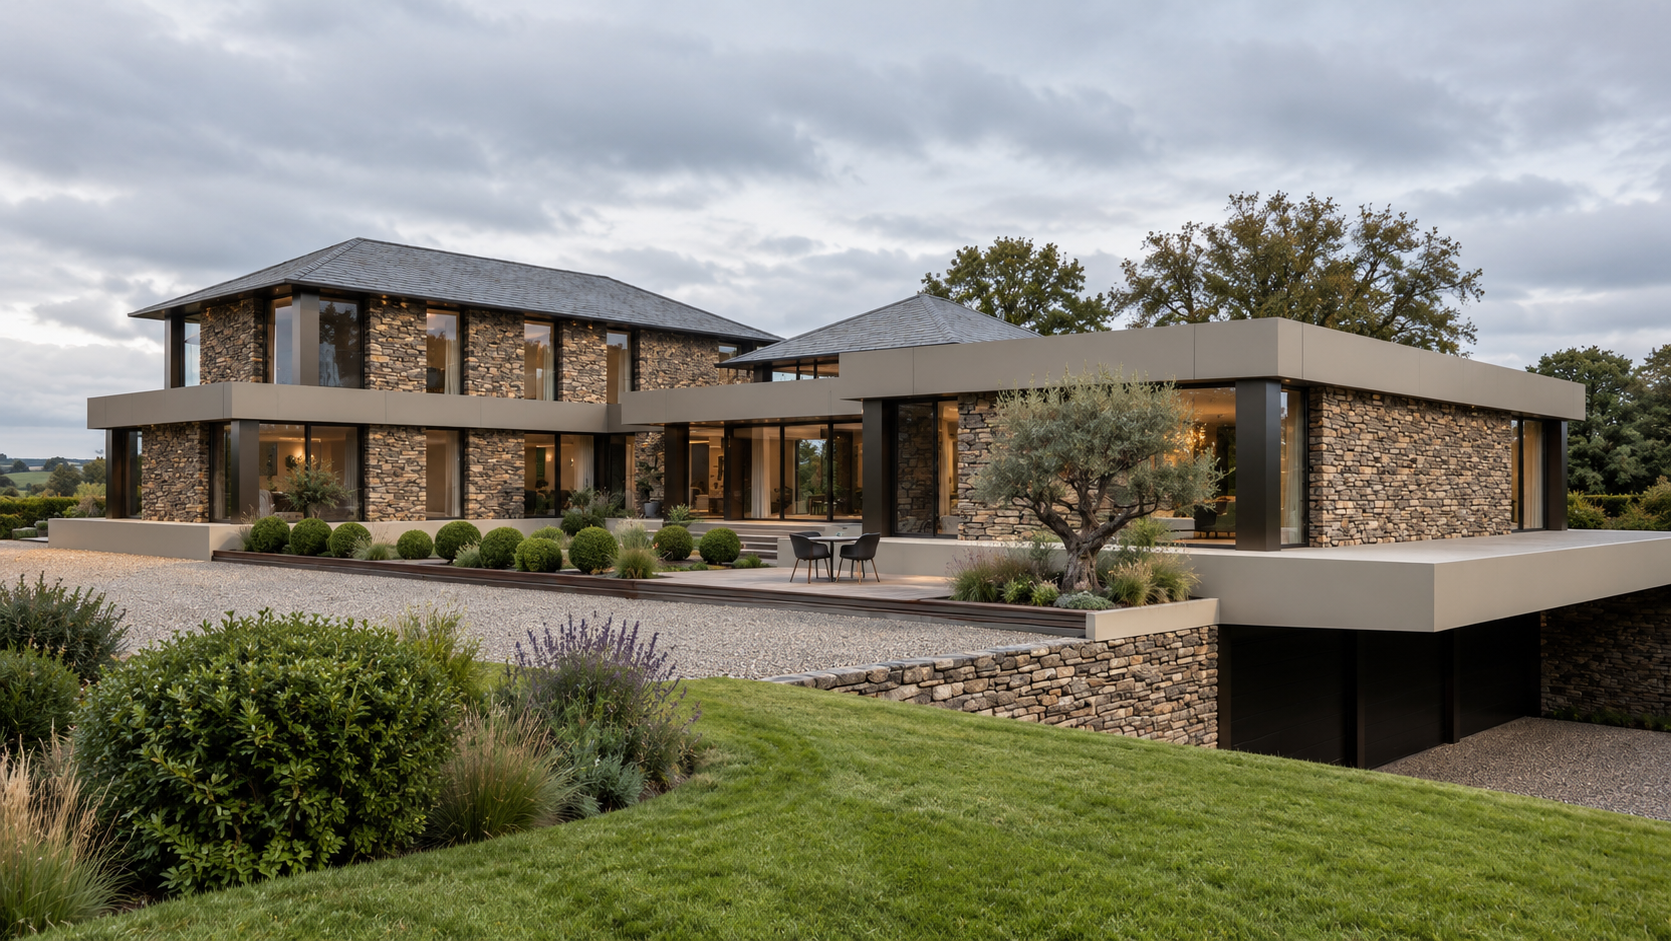
View of Bankfield, Poolfoot Lane, Singleton, Lancashire, showing the discreet sunken garage integrated beneath the landscaped grounds. The bespoke new-build country house, designed by Chartered Architect Joel Firth, uses natural stone, extensive glazing and low horizontal forms to minimise the visual impact of vehicle accommodation within its rural setting near the River Wyre.
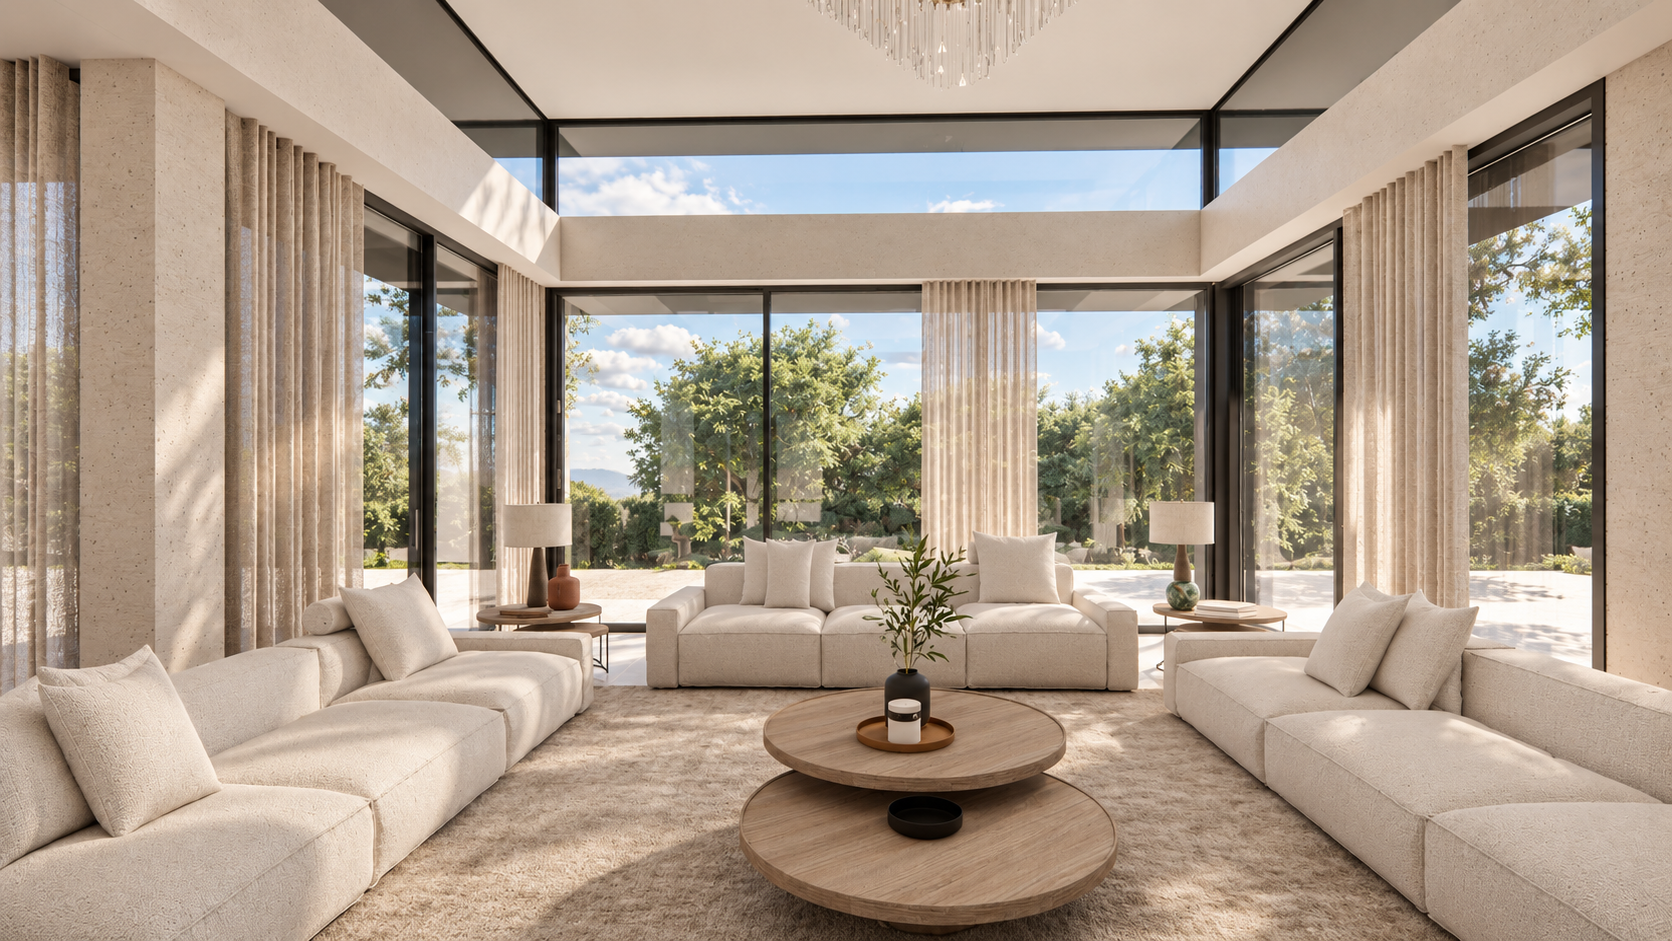
Contemporary reception and meeting space featuring floor-to-ceiling glazing, elegant lounge seating, rooflights and panoramic garden views.
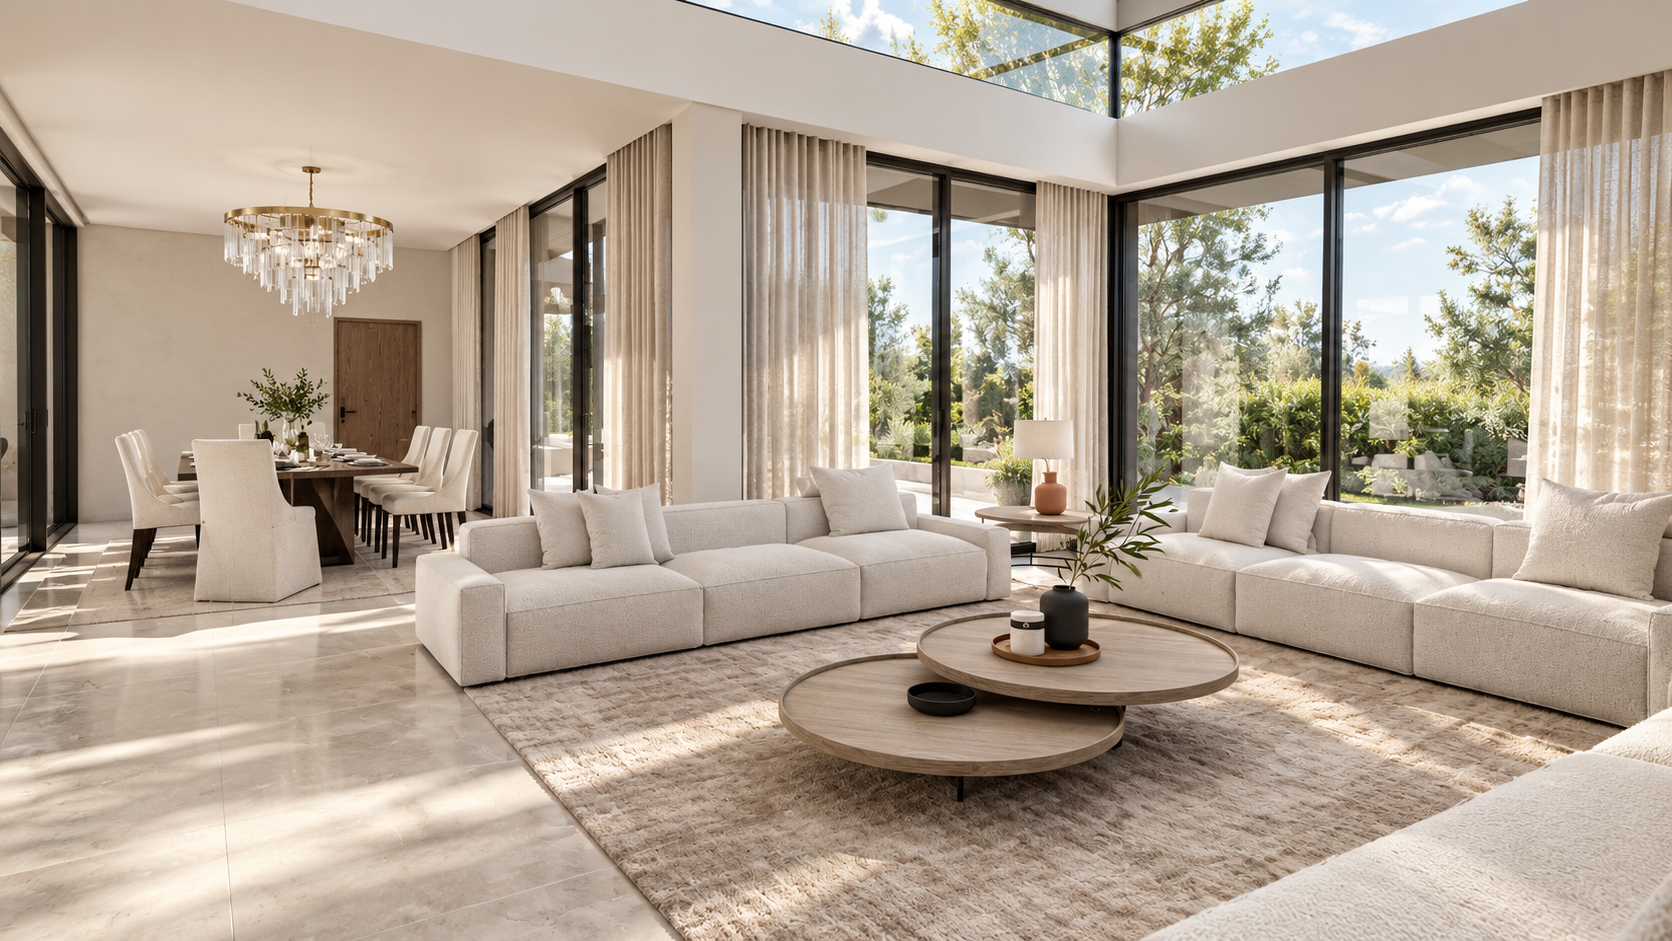
Luxury reception and meeting space featuring contemporary lounge seating, an elegant dining area, floor-to-ceiling glazing, architectural rooflights and landscaped garden views.
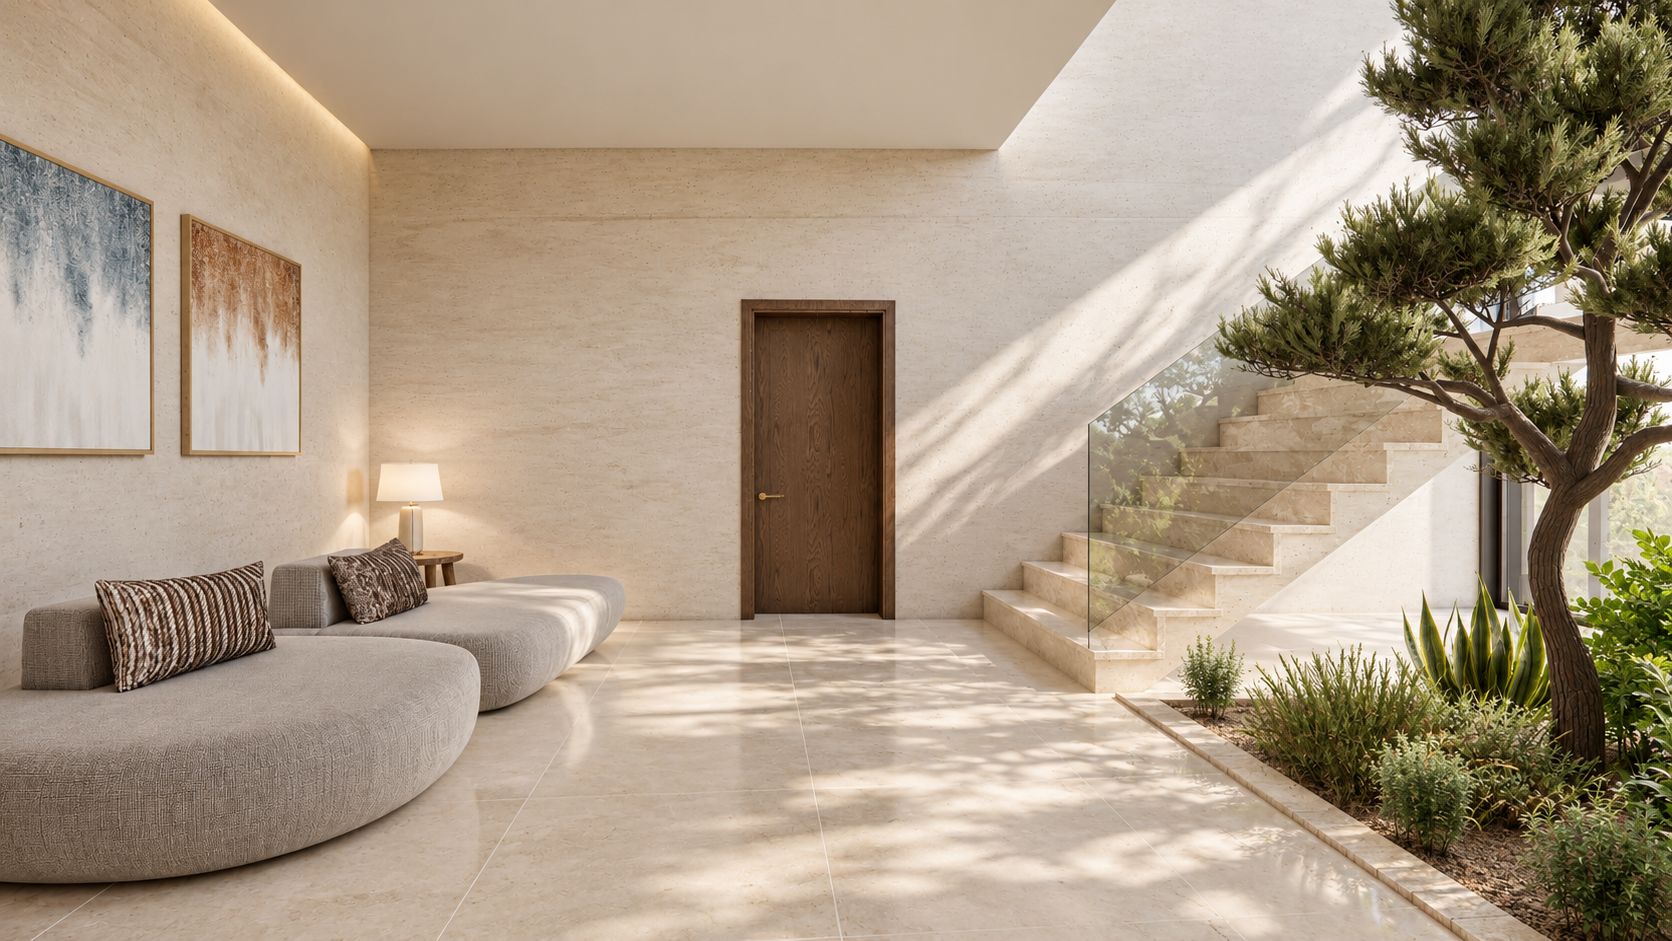
Contemporary stair lobby featuring a sculptural staircase with glass balustrade, curved lounge seating, natural stone finishes and an internal landscaped courtyard.
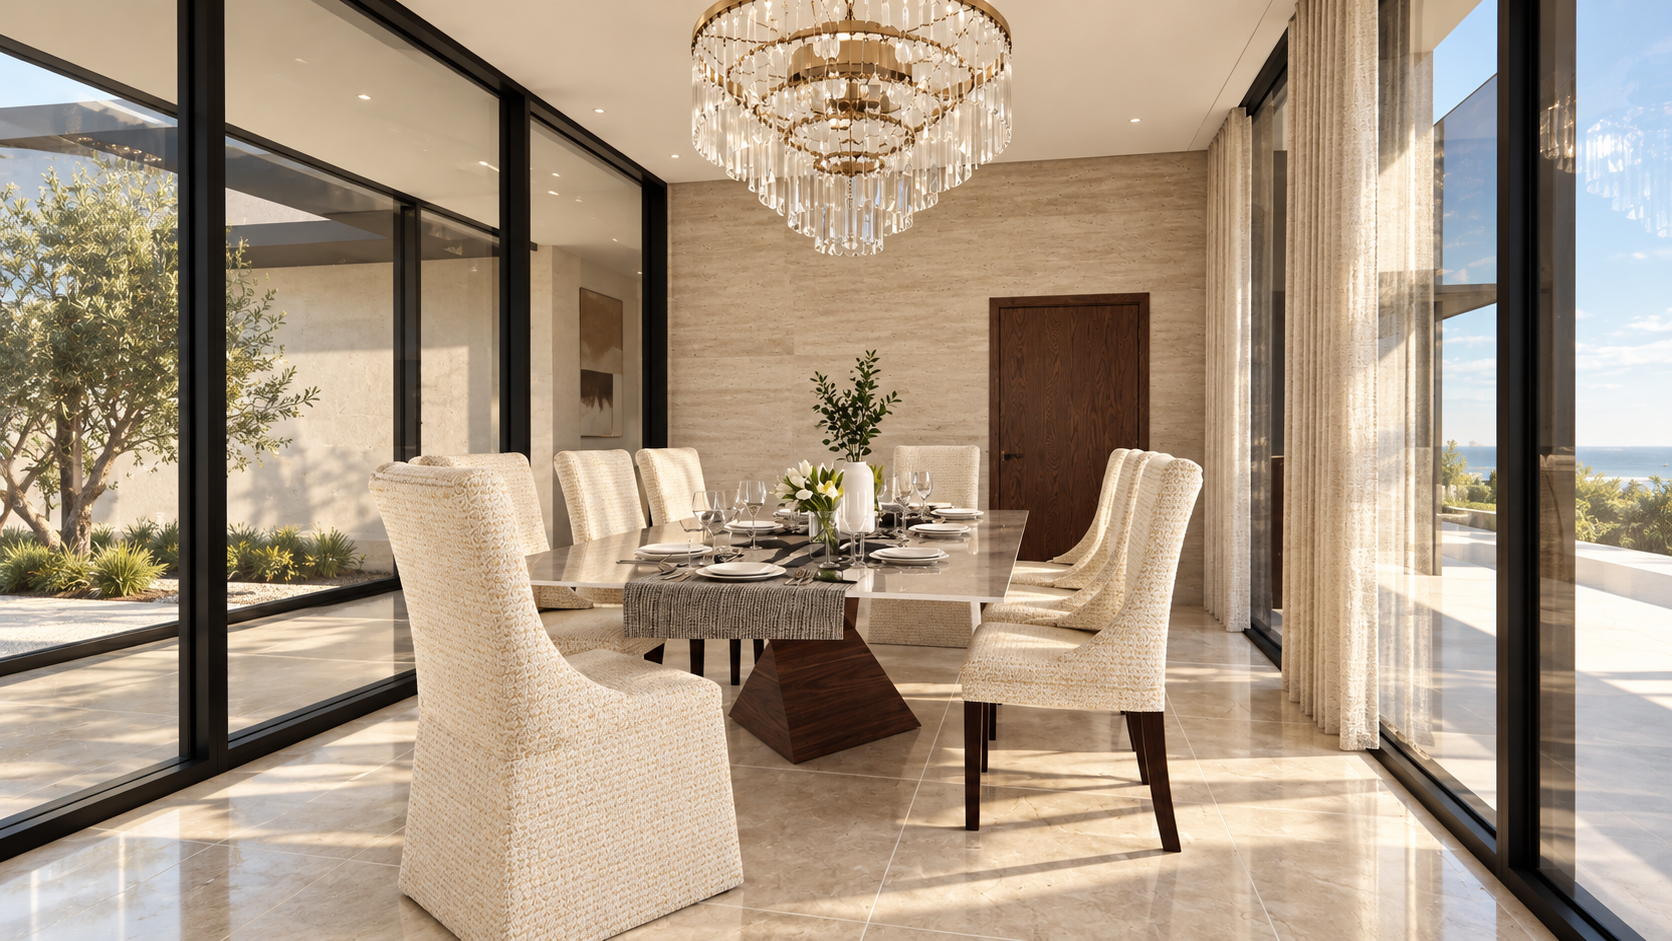
Luxury formal dining and meeting room featuring floor-to-ceiling glazing, bespoke dining furniture, statement chandelier and panoramic garden views.
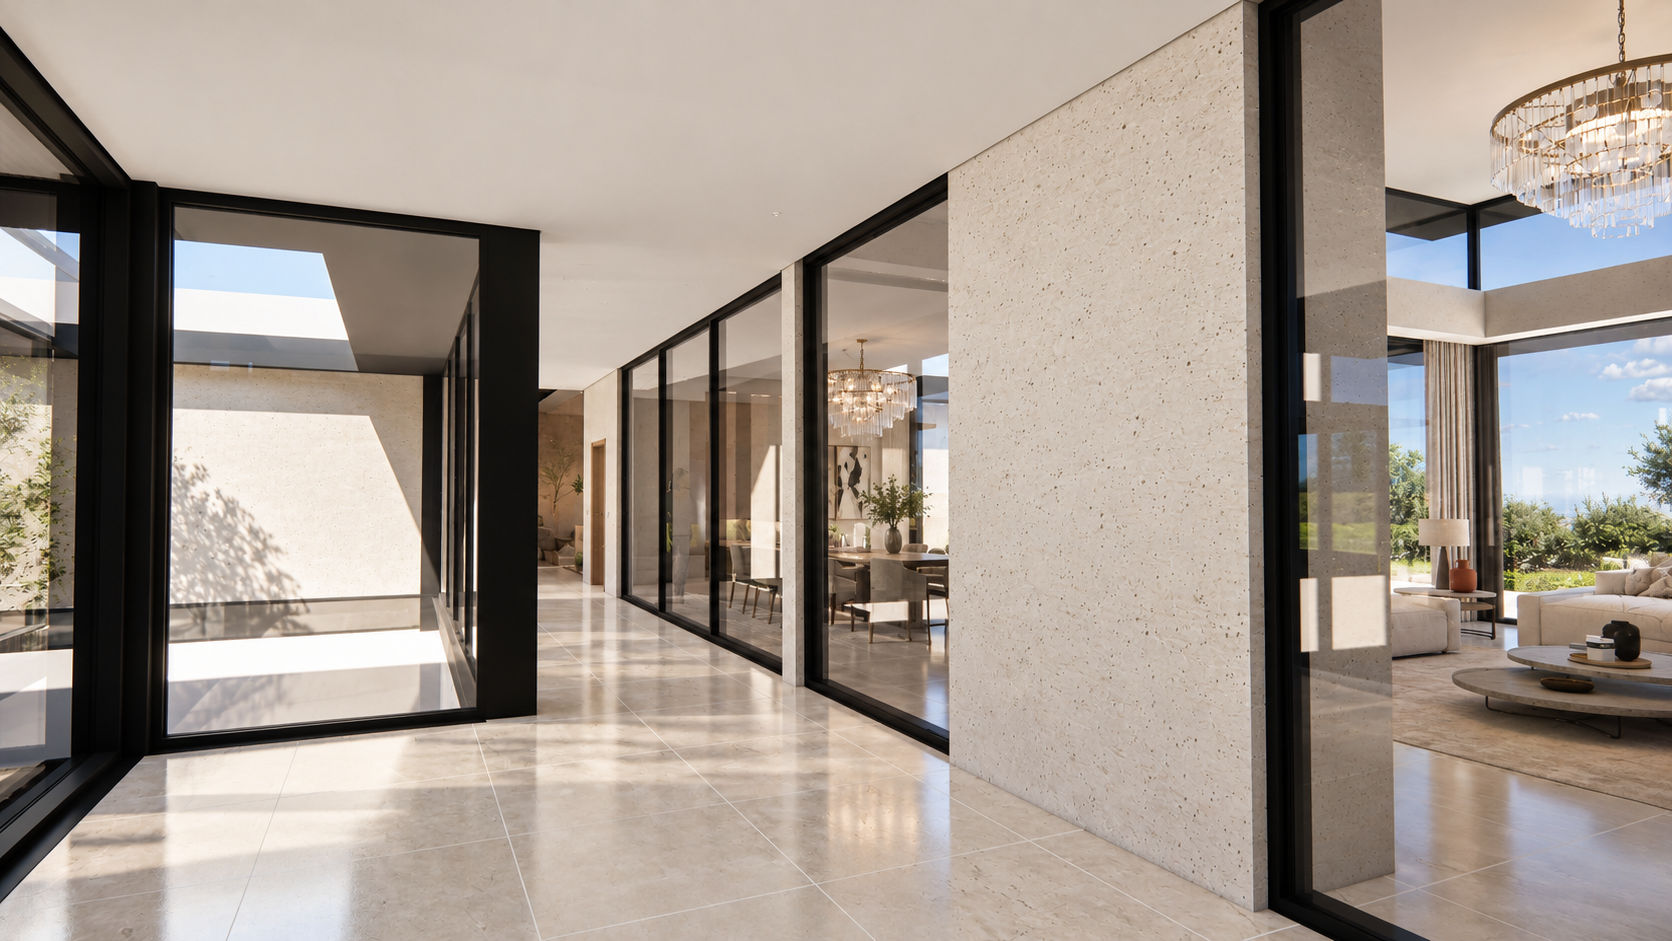
Contemporary entrance hallway featuring floor-to-ceiling glazing, natural stone flooring, minimalist architectural detailing and views through to the landscaped courtyard and reception spaces.
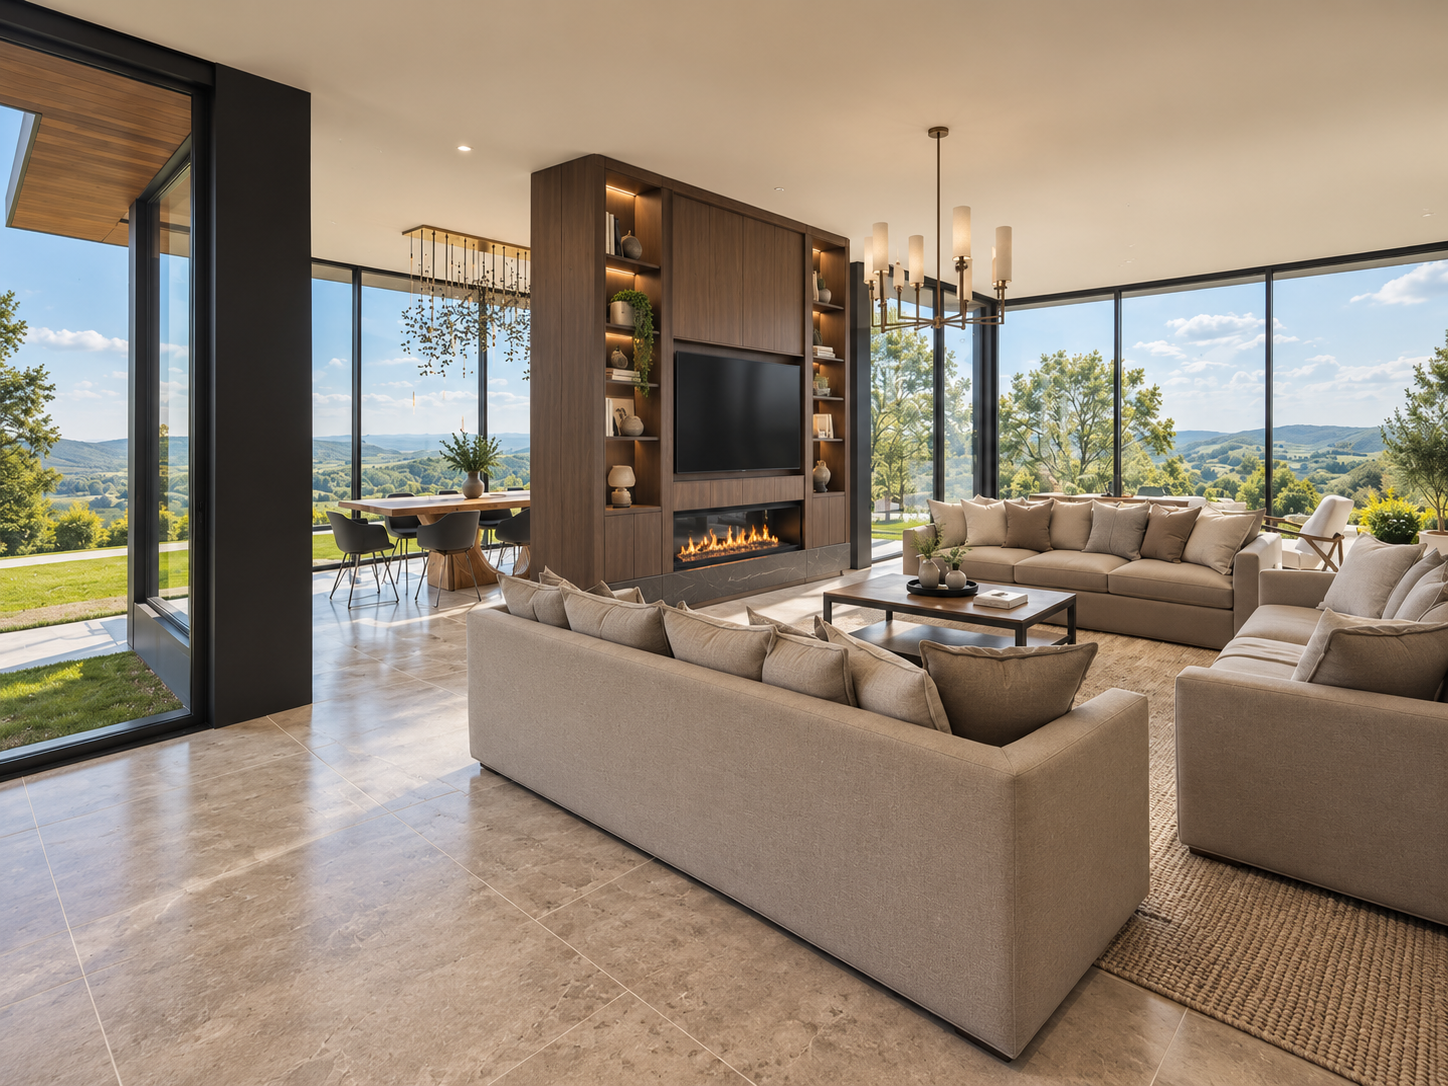
Luxury family living room featuring floor-to-ceiling glazing, panoramic countryside views, contemporary fireplace and elegant open-plan seating with direct garden access.
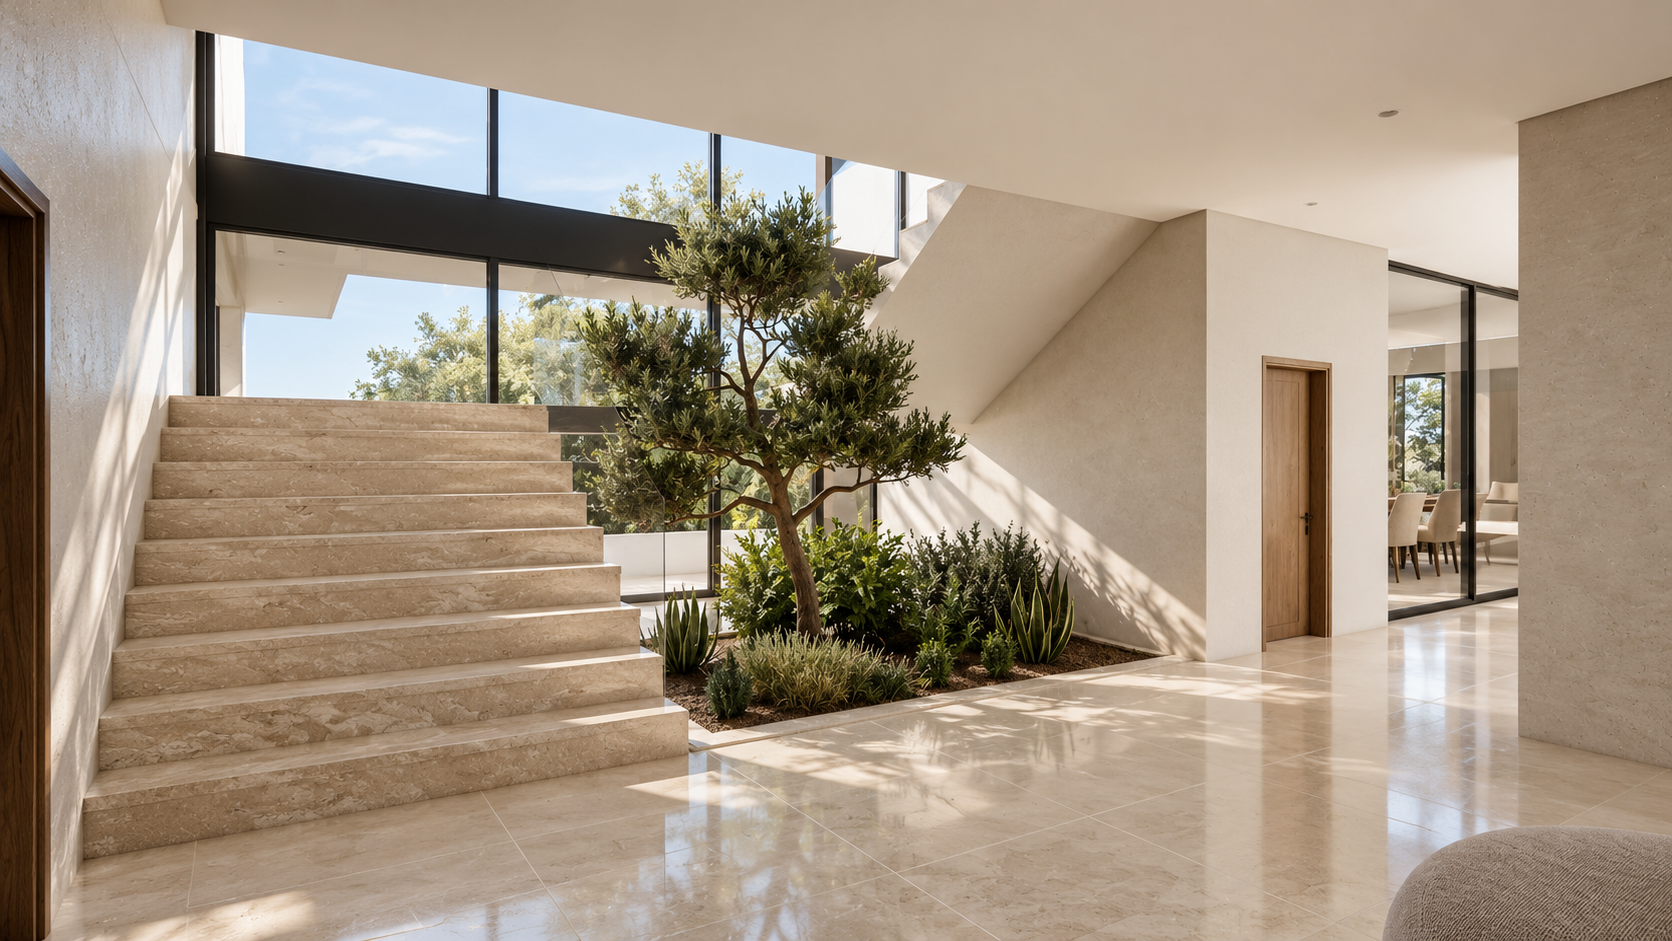
Contemporary staircase design featuring broad natural stone steps, floor-to-ceiling glazing and an integrated landscaped courtyard bringing natural light into the entrance hall.
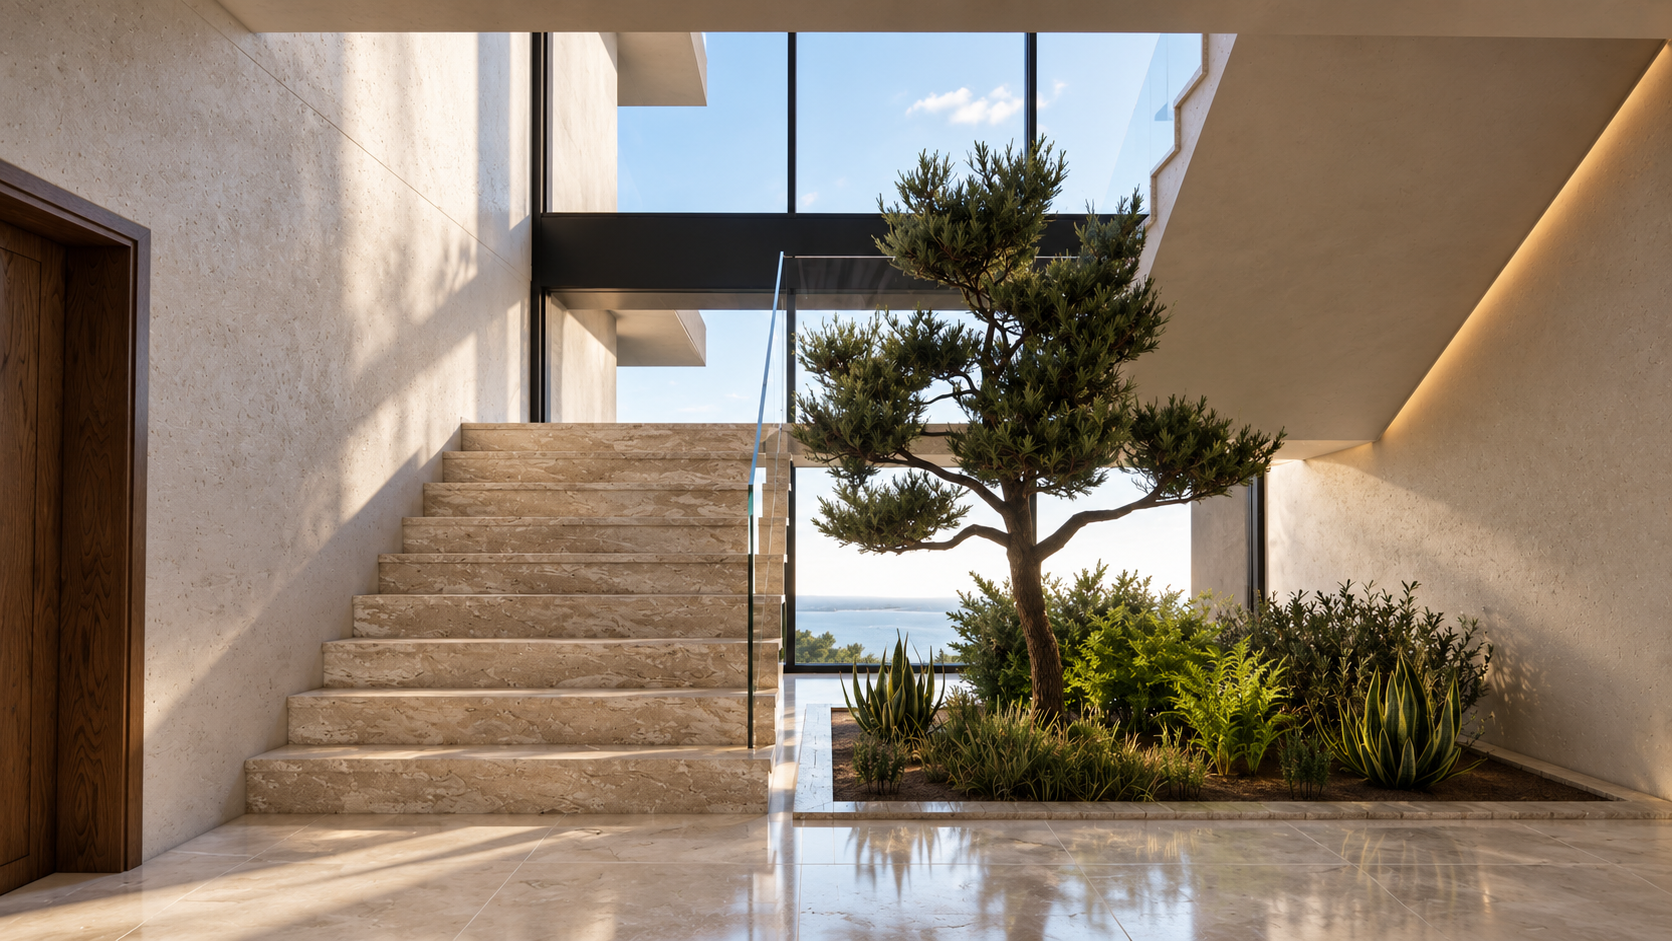
Contemporary staircase featuring natural stone steps, frameless glass balustrading and an internal landscaped garden with a sculptural tree, illuminated by full-height glazing.
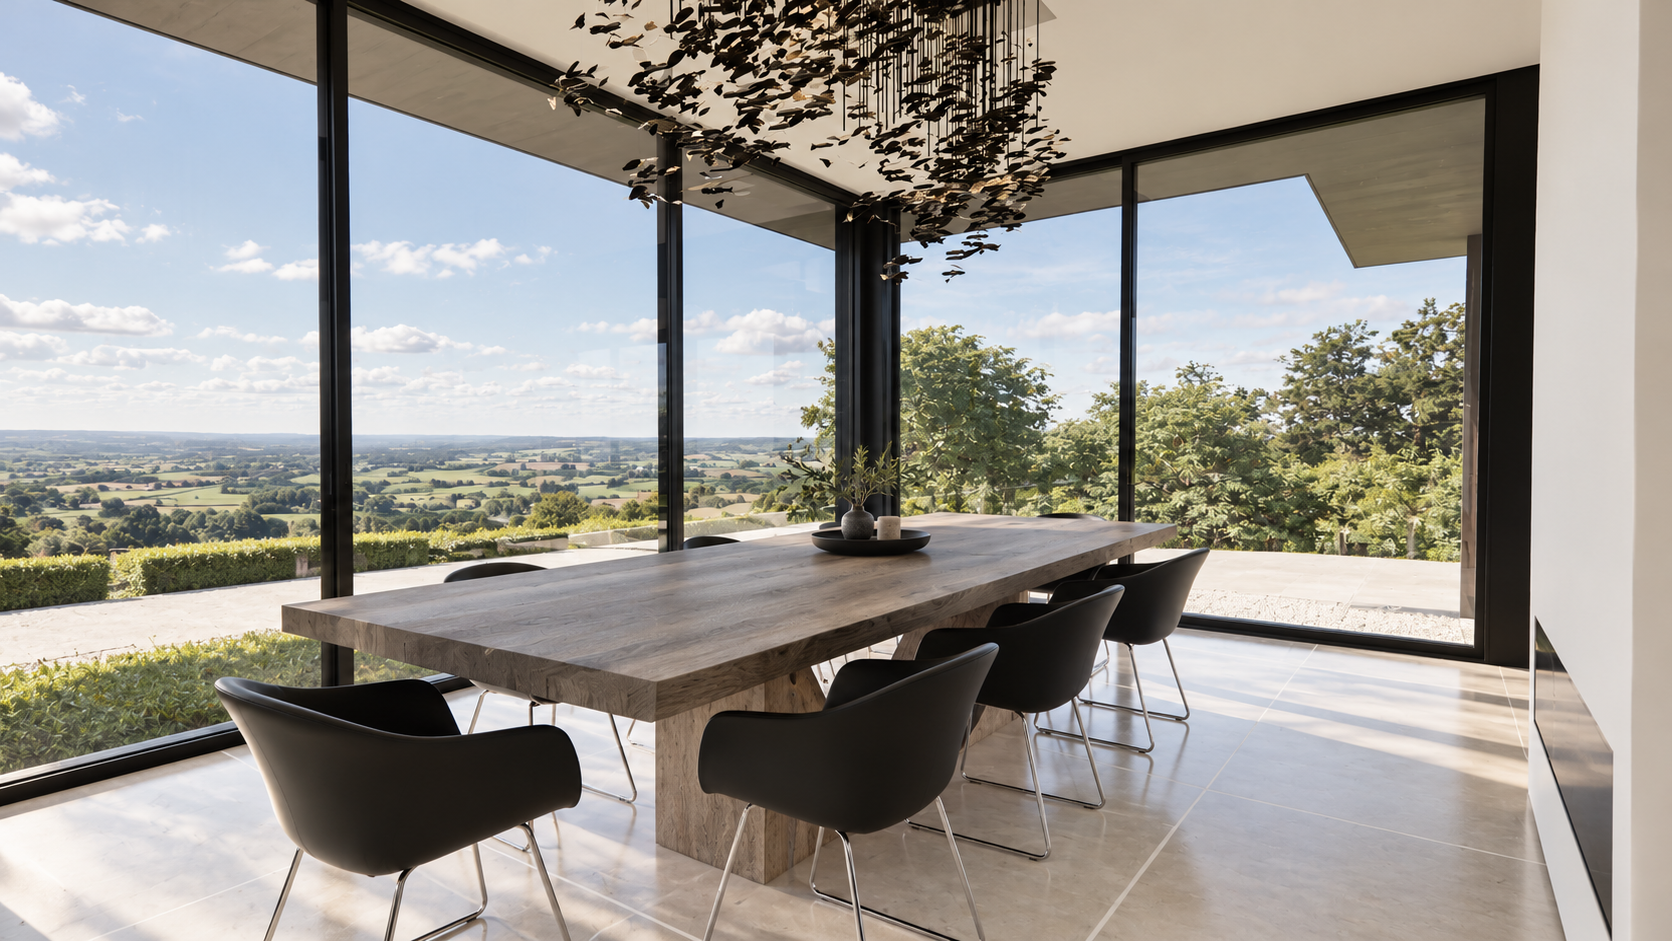
Contemporary family dining room featuring floor-to-ceiling corner glazing, panoramic Lancashire countryside views and seamless connections to the outdoor terrace.
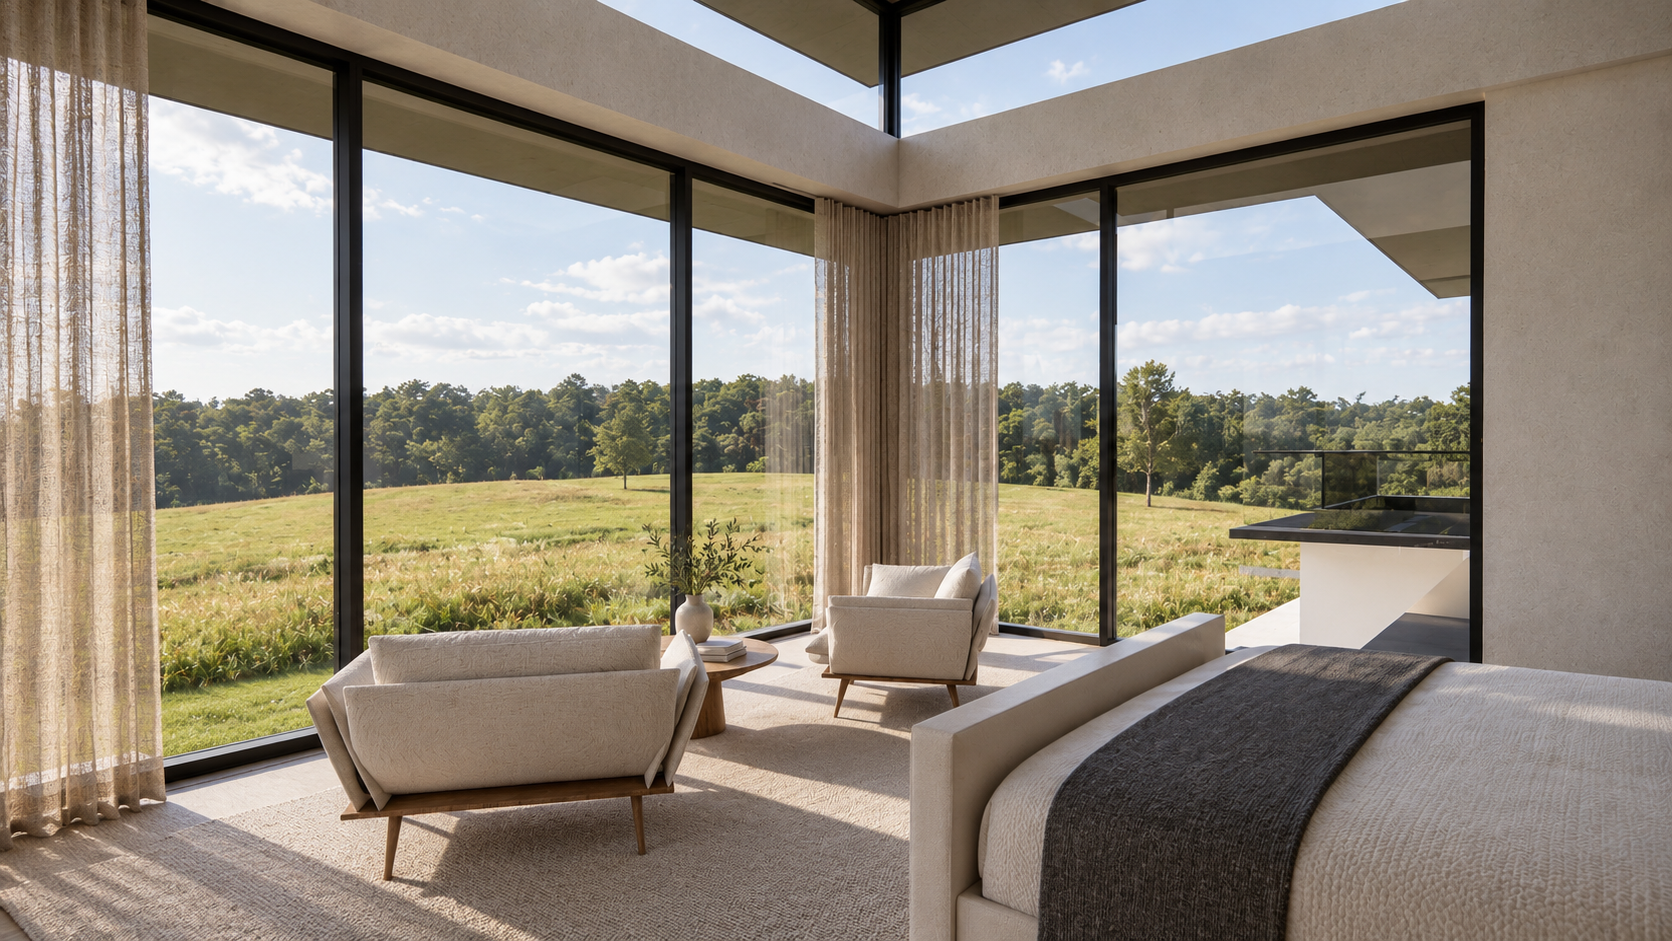
Luxury first-floor bedroom featuring floor-to-ceiling corner glazing, panoramic countryside views, contemporary seating and a dramatic architectural rooflight.