
Waterside Wood — Luxury Corporate Retreat, Lake Windermere
Hospitality Architecture · Corporate Retreat · Lakeside Development · Planning Permission Granted · Lake District
Project Description
Waterside Wood is an exclusive lakeside corporate retreat on the shores of Lake Windermere, designed by Chartered Architect Joel Firth.
The architectural proposals transform an established residential training facility into a luxury destination for executive retreats, corporate training, leadership meetings and private group experiences.
Set within a sensitive wooded waterfront landscape, the design combines contemporary architecture with the natural character of the Lake District. Extensive glazing, natural materials, landscaped terraces and direct access to the lake establish a strong connection between the buildings and their surroundings.
The development incorporates luxury guest accommodation, flexible meeting and conference facilities, communal lounges, dining areas, a waterfront boathouse and a dedicated spa and wellness pavilion.
Planning permission has been granted for the development.
Architectural Concept
The design reimagines the existing lakeside property as a collection of contemporary buildings carefully integrated into the wooded landscape.
Low-profile roof forms, natural stone, dark external finishes and extensive glazing create a restrained architectural language, allowing the buildings to sit comfortably within their surroundings.
The proposals maximise views across Lake Windermere while providing private external terraces, flexible internal accommodation and direct access to the waterfront.
Accommodation & Hospitality
The main building provides luxury guest accommodation for corporate groups, supported by communal living, dining and meeting spaces.
The proposed arrangement accommodates up to ten guests across five double or twin bedrooms, creating an exclusive-use environment for executive retreats and corporate events.
Flexible communal spaces support formal meetings, presentations, informal discussion and relaxation.
Boathouse & Waterfront
The waterfront boathouse incorporates guest accommodation and meeting facilities, with direct access to the lake through an adjoining jetty.
Extensive glazing creates panoramic views across the water, while external terraces provide opportunities for informal meetings and outdoor relaxation.
Spa & Wellness Pavilion
A dedicated spa pavilion provides gym and wellness facilities, supporting the development’s focus on executive wellbeing and restorative experiences.
The pavilion is integrated into the wooded landscape, with contemporary glazing and private external spaces connecting the facilities to their natural setting.
Landscape & Environmental Design
The architectural proposals respond to the sensitive Lake District landscape, retaining the relationship between the established woodland, waterfront and existing built environment.
Landscape integration, conservation and environmental improvement form important elements of the development strategy.
Planning
Development of the architectural proposals and supporting design information for the planning application, addressing the transformation of the existing facility into an exclusive corporate retreat.
The design considers the site’s sensitive Lake District setting, waterfront location, landscape character and relationship with the surrounding natural environment.
Planning permission granted.
Project Summary
Project: Waterside Wood Corporate Retreat
Location: Lake Windermere, Lake District, Cumbria
Architectural Design: Joel Firth
Project Type: Hospitality and corporate retreat development
Accommodation: Five guest bedrooms, accommodating up to ten guests
Facilities: Conference and meeting rooms, communal lounges, dining, boathouse, jetty, spa and gym
Planning Status: Permission granted
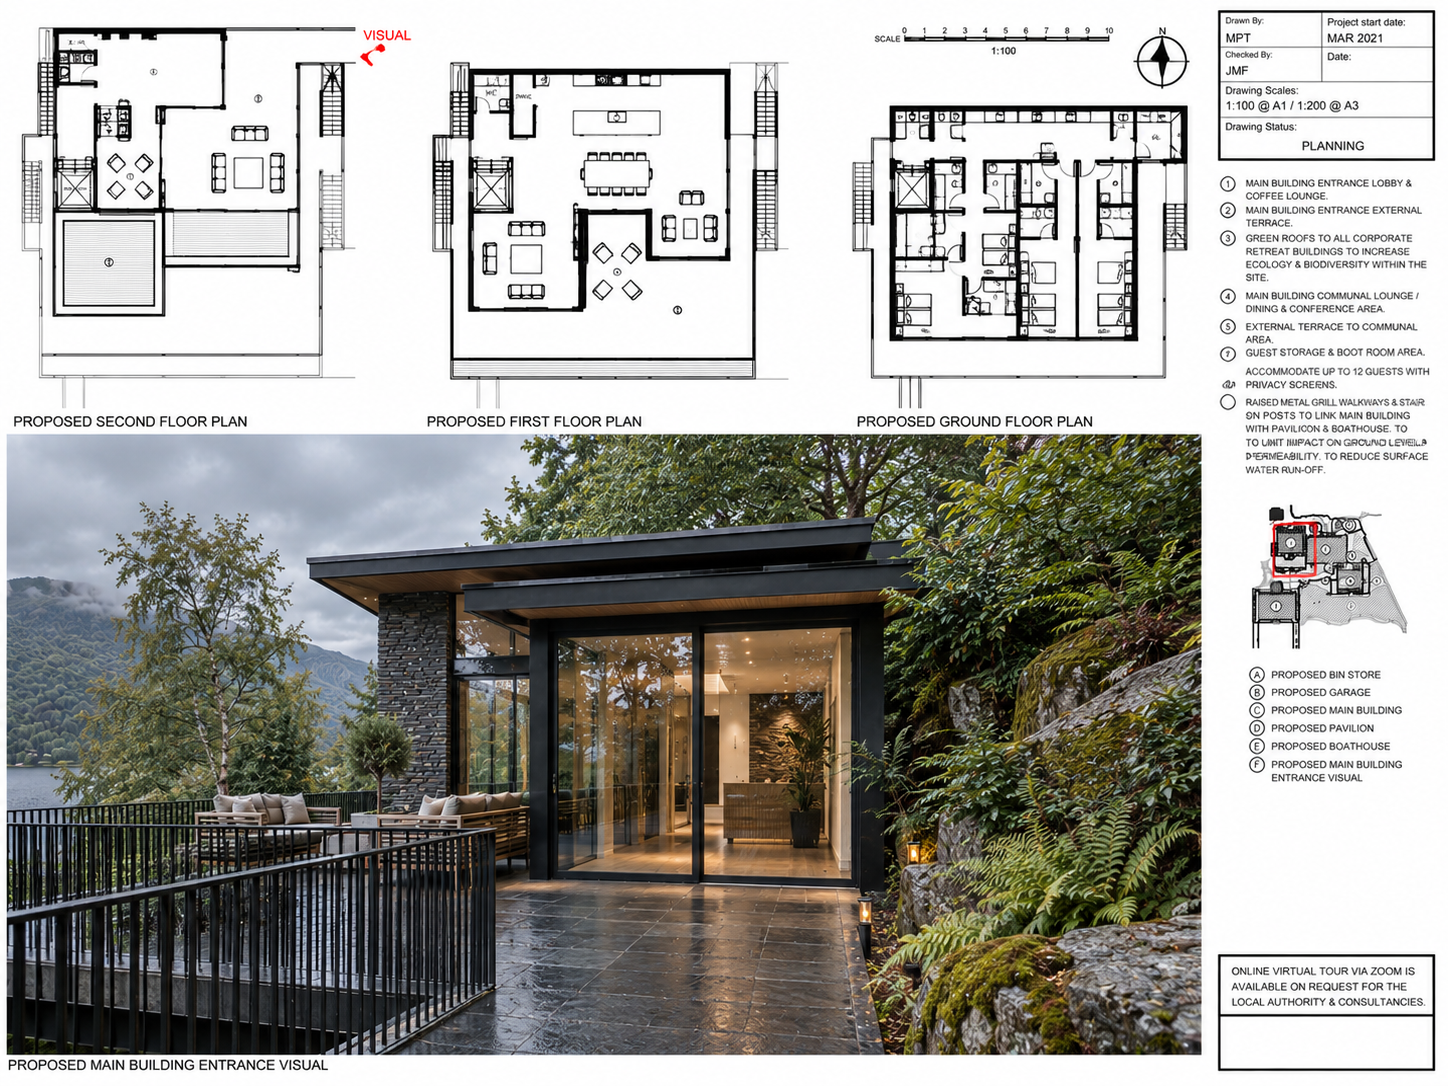
Lakeside Corporate Retreat, Windermere — Main Entrance Design — planning-approved architectural scheme illustrating the contemporary main entrance, featuring full-height glazing, natural stone walls and a sheltered entrance terrace. Carefully integrated into the wooded hillside, the design creates a distinctive arrival experience while responding sensitively to the surrounding Lake District landscape.
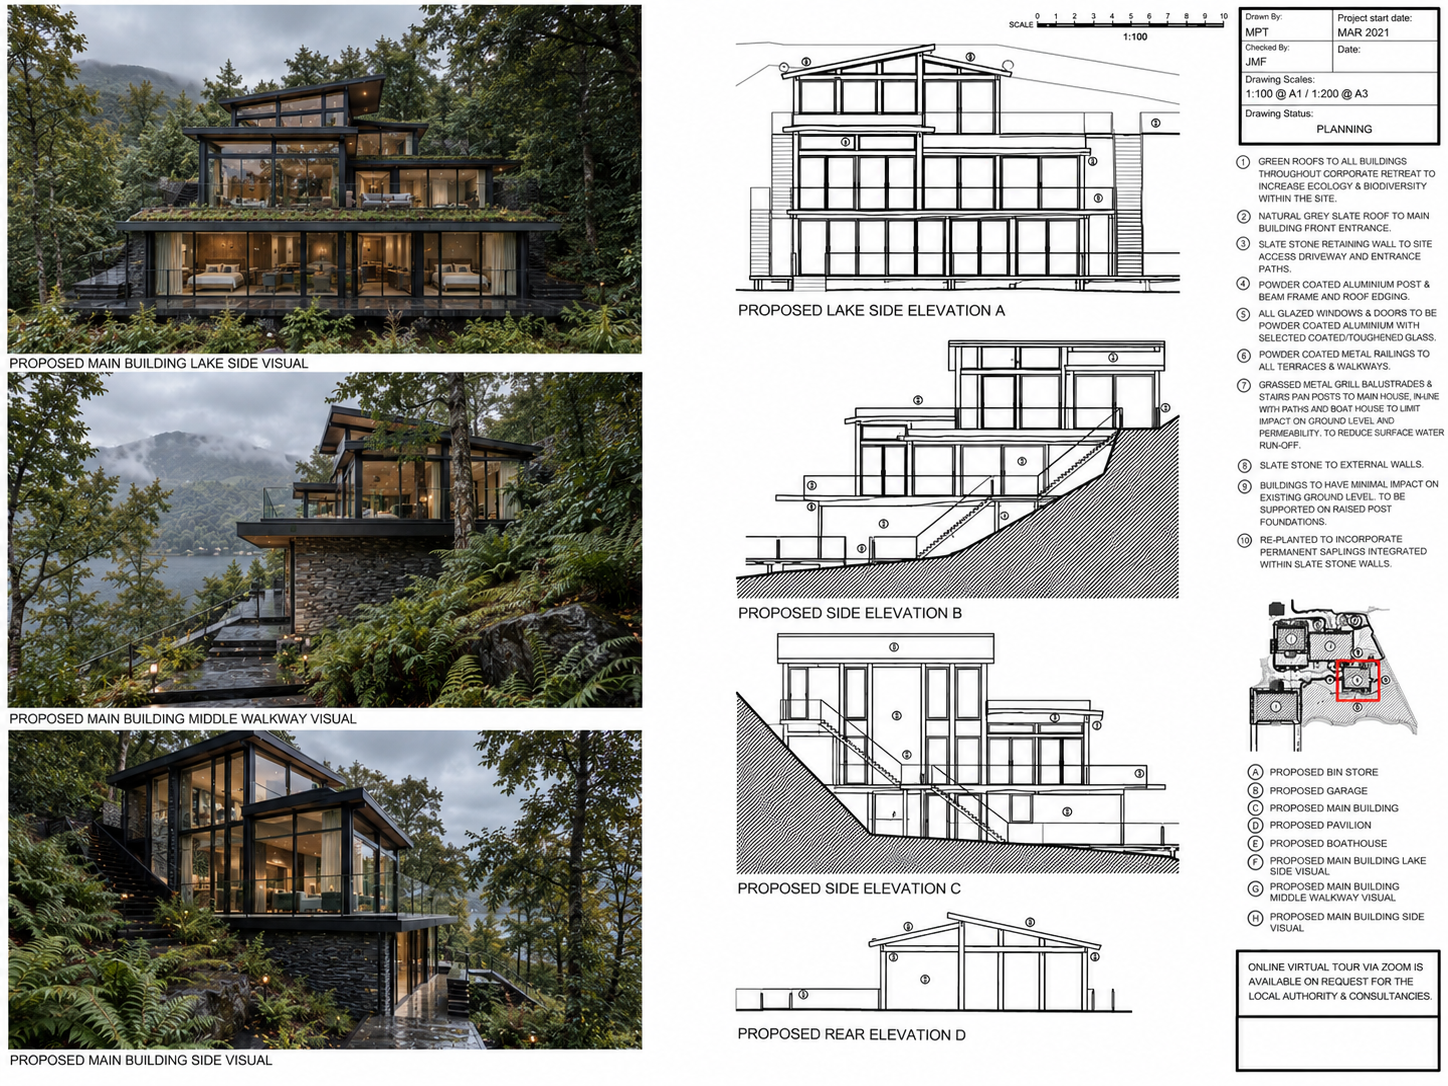
Lakeside Corporate Retreat, Windermere — Main Building Architectural Design — planning-approved contemporary development overlooking Lake Windermere, illustrated through architectural elevations and exterior visualisations. The multi-level design responds to the steeply sloping wooded site, incorporating extensive glazing, natural stone, projecting terraces and carefully integrated accommodation to maximise lake views while minimising its visual impact on the surrounding Lake District landscape.
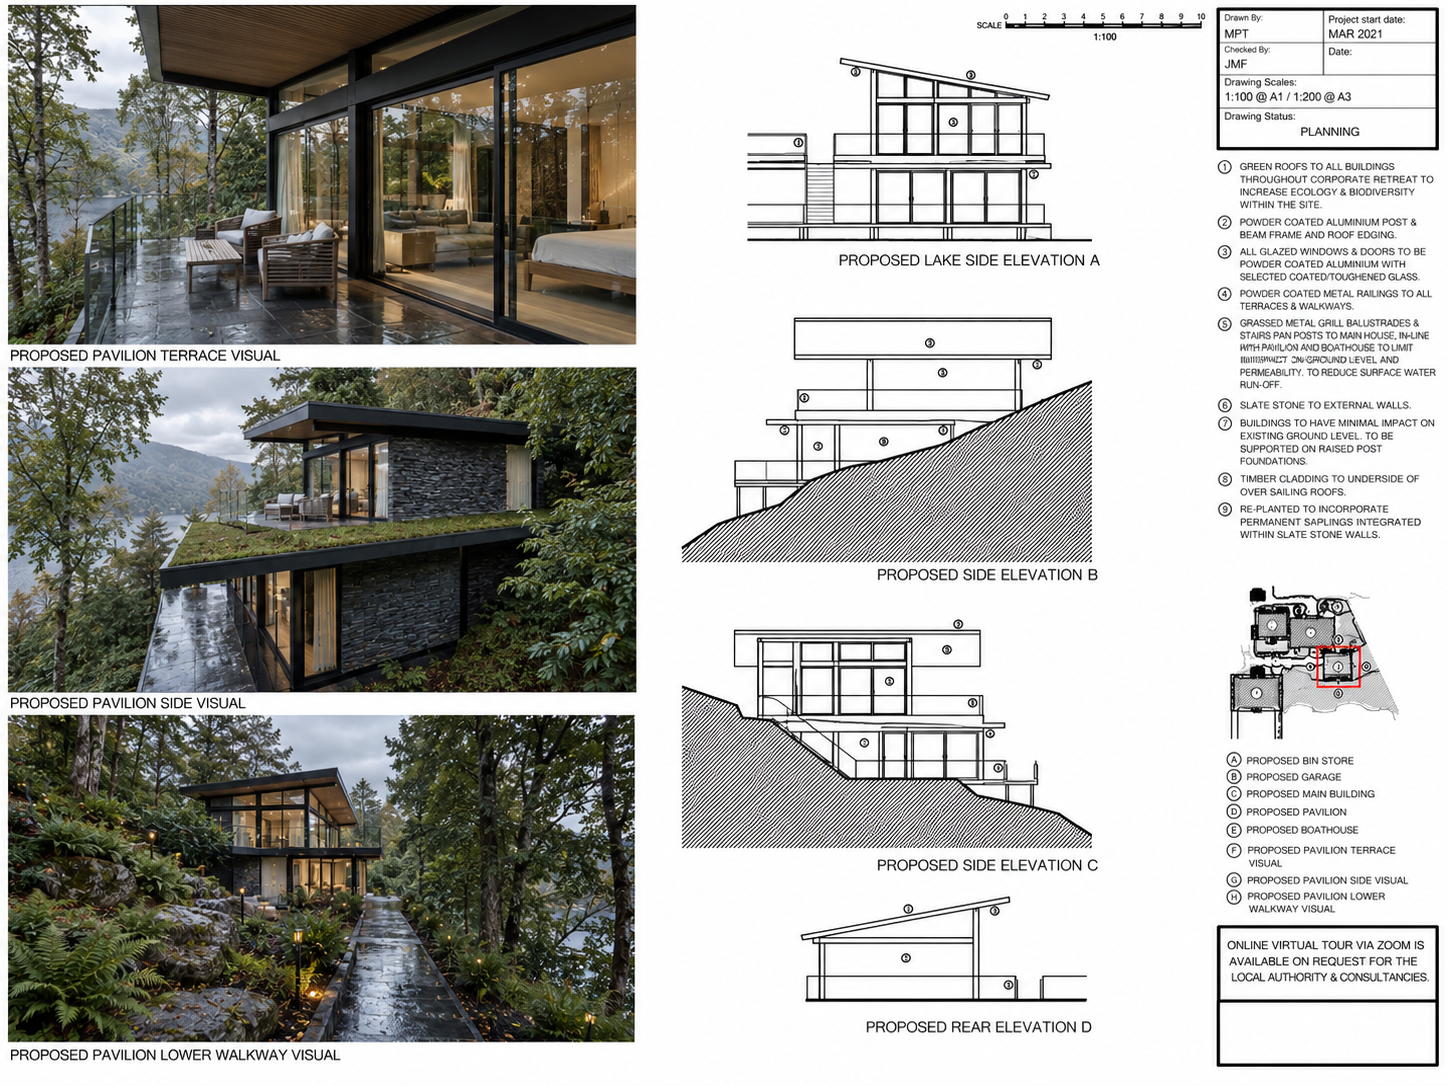
Lakeside Corporate Retreat, Windermere — Spa Accommodation and Gym Pavilion — planning-approved contemporary pavilion incorporating private guest accommodation, wellness facilities and a gym within a steeply sloping wooded site overlooking Lake Windermere. Architectural elevations and visualisations illustrate extensive glazing, natural stone, landscaped roofs and private terraces, with the building carefully integrated into the hillside to maximise views while respecting the surrounding Lake District landscape.
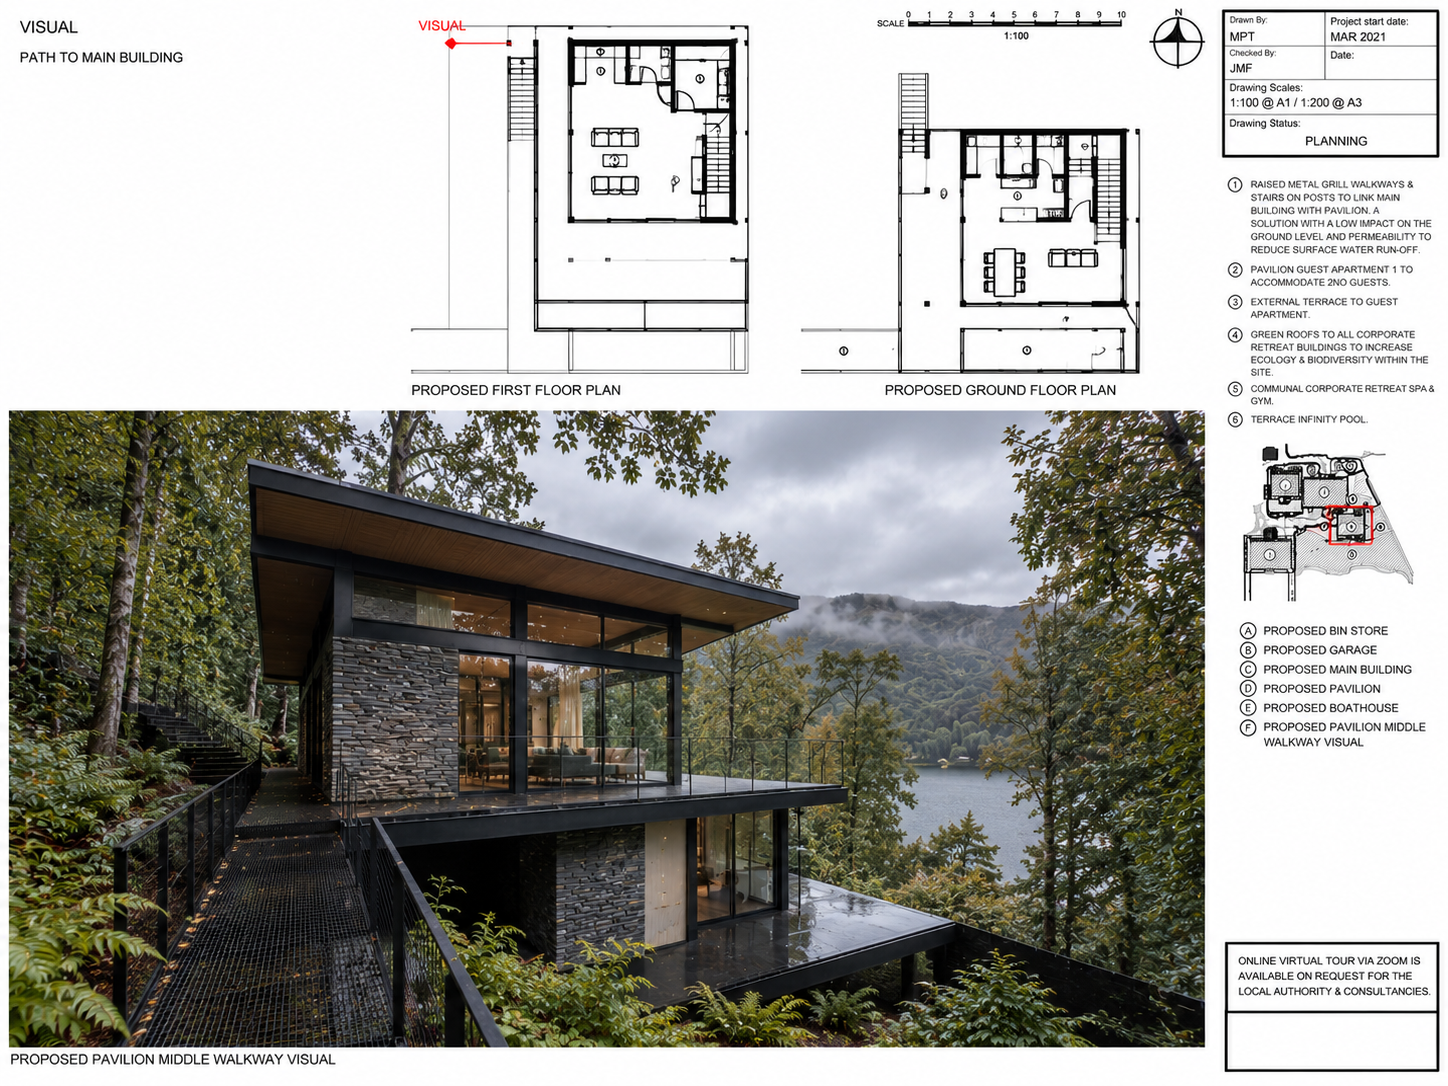
Lakeside Corporate Retreat, Windermere — Spa Pavilion Floor Plans — planning-approved architectural drawings and visualisation of the contemporary spa and wellness pavilion overlooking Lake Windermere. The two-level design incorporates private accommodation and leisure facilities, with extensive glazing, natural stone and cantilevered terraces carefully integrated into the steeply wooded hillside to maximise lake views.
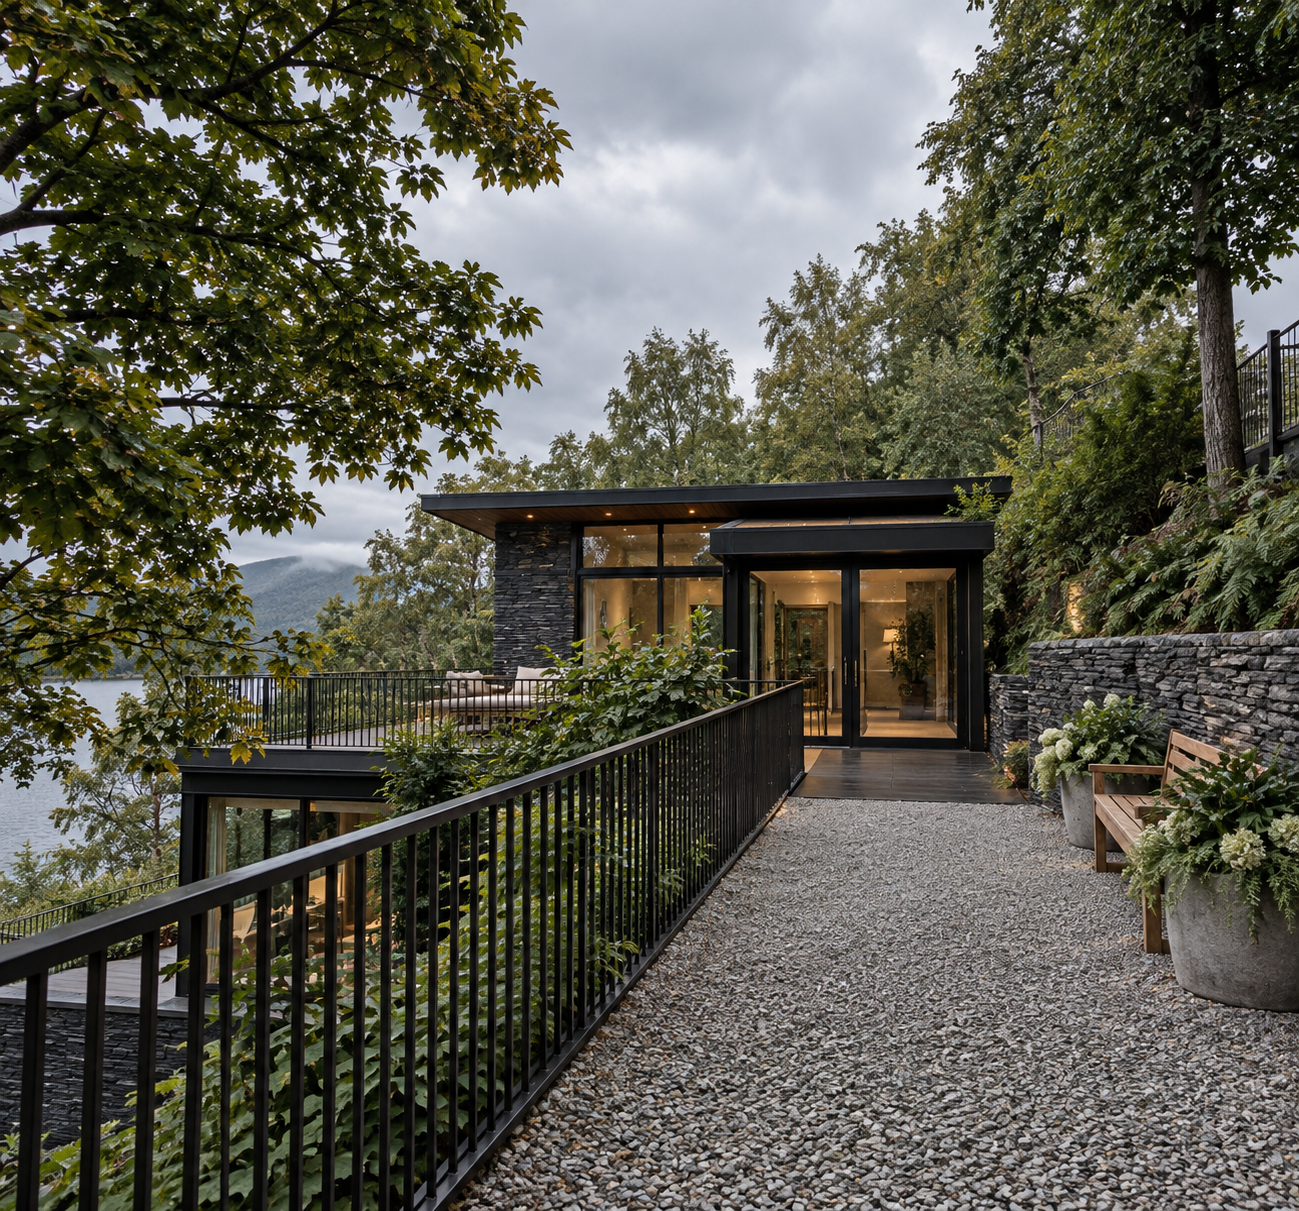
Lakeside Corporate Retreat, Windermere — Main Entrance and Arrival Walkway — architectural visualisation of the planning-approved main entrance, approached via a landscaped walkway overlooking Lake Windermere. Natural stone, expansive glazing and a sheltered entrance canopy create an understated sense of arrival, with the contemporary building carefully integrated into the steeply wooded hillside of the Lake District National Park.
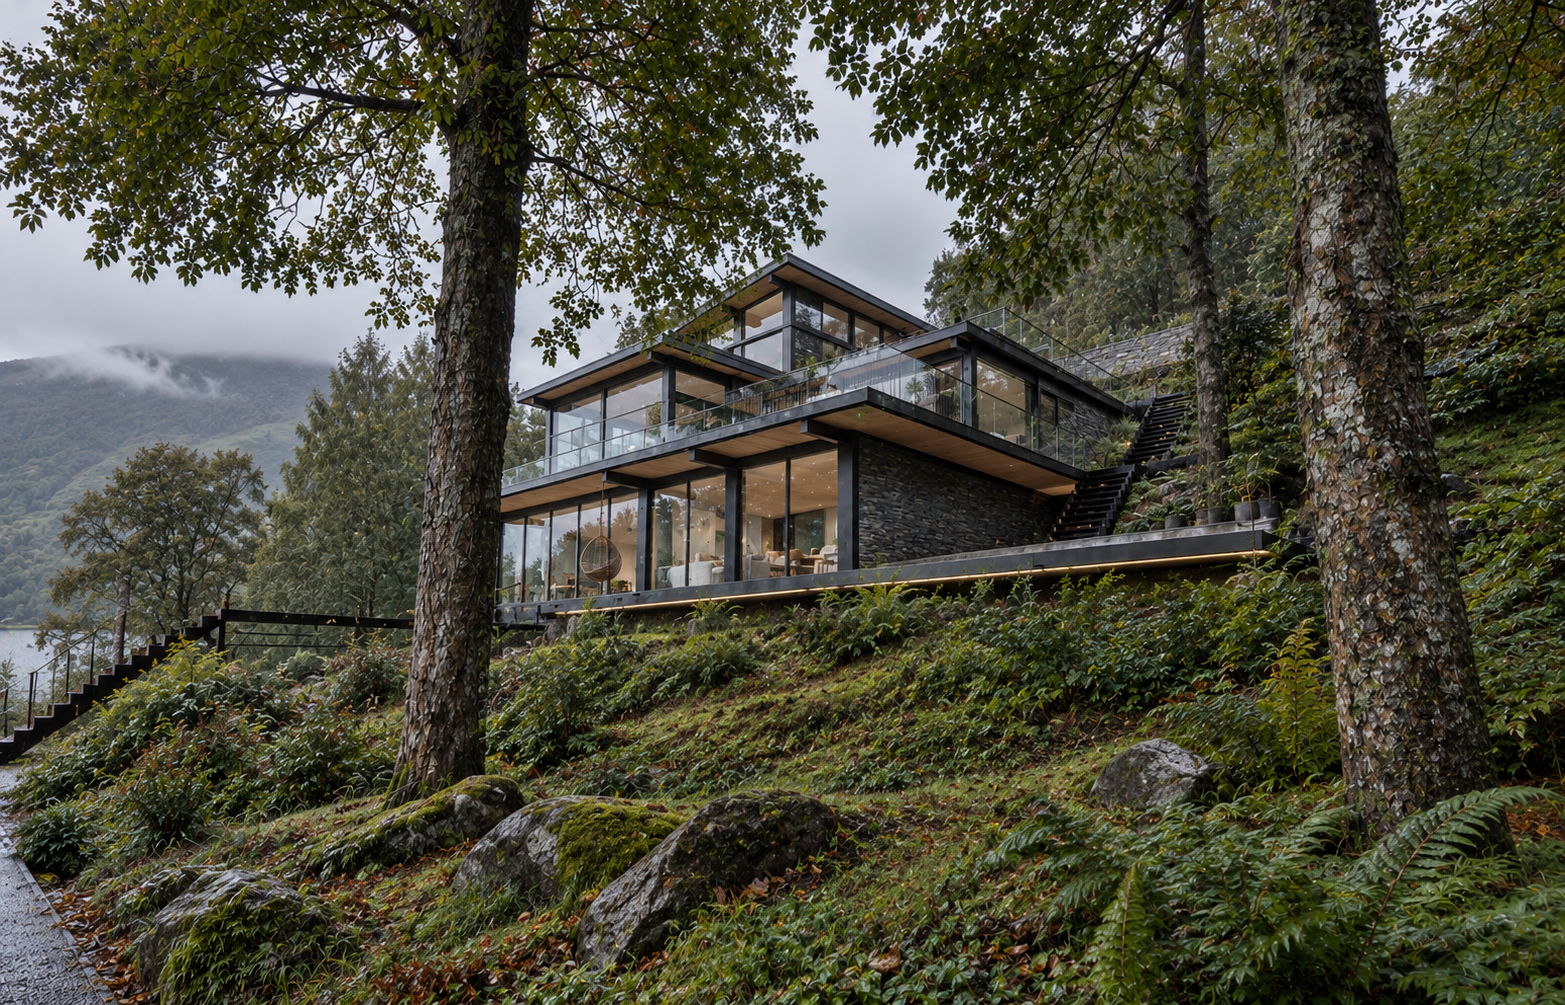
Lakeside Corporate Retreat, Windermere — View from Spa Pavilion Towards Main Building — architectural visualisation of the planning-approved main building viewed from the lower spa and wellness pavilion. The stepped contemporary design integrates natural stone, extensive glazing and cantilevered terraces into the steeply wooded hillside, maximising views across Lake Windermere while preserving the character of the surrounding Lake District landscape.
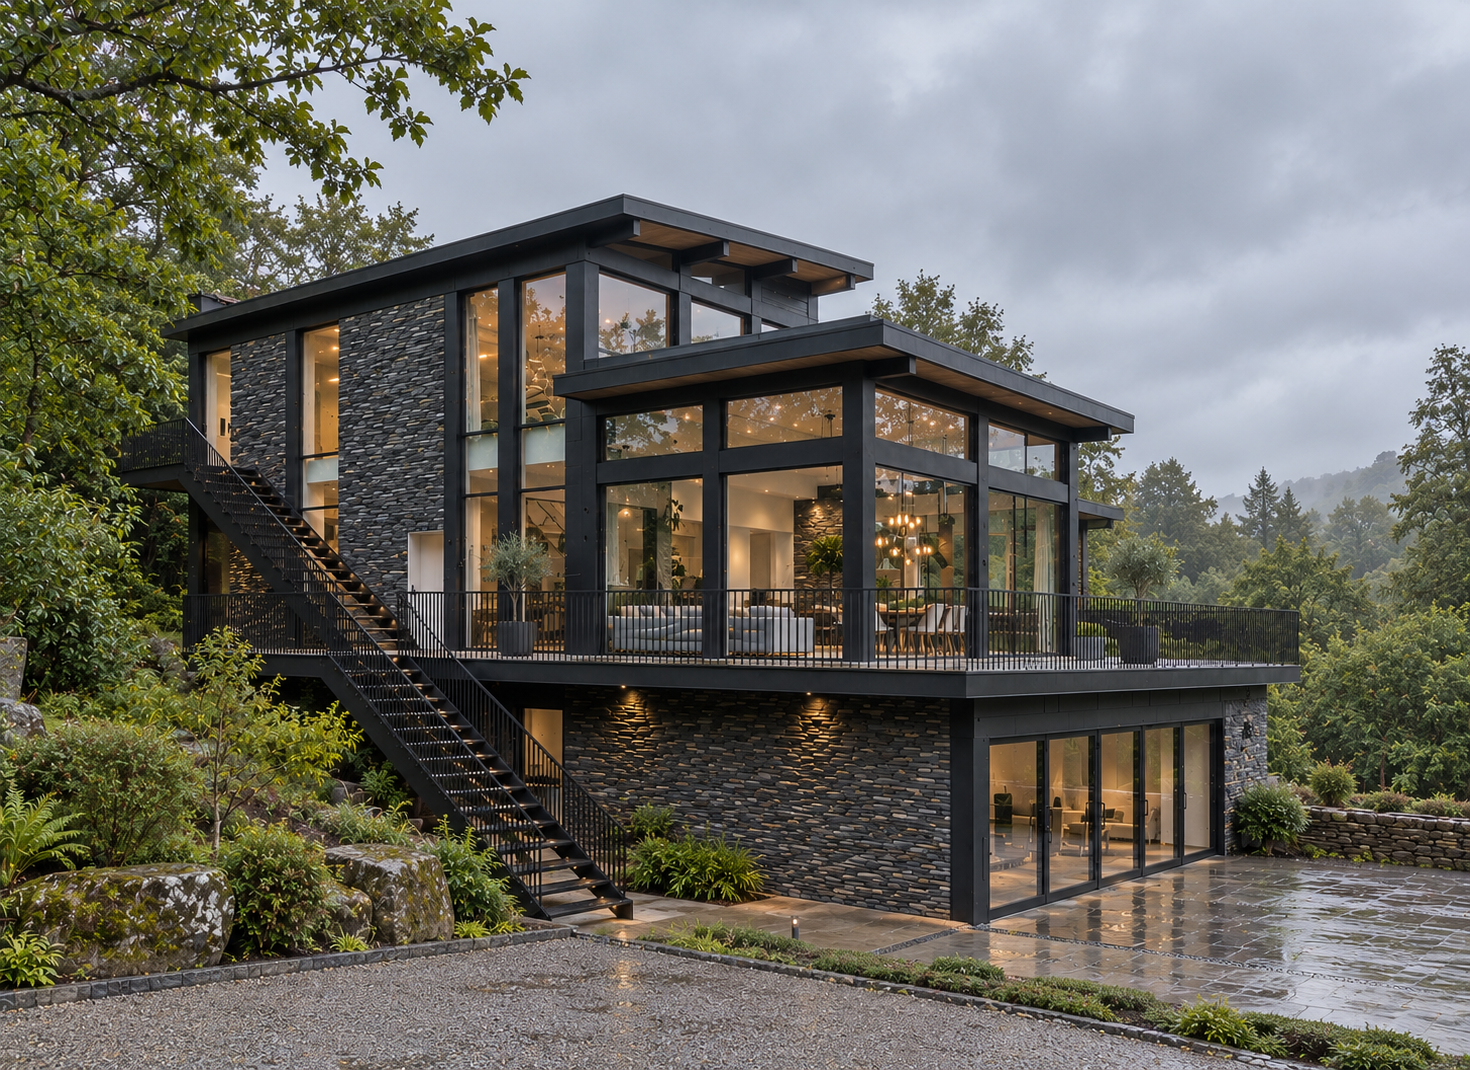
Lakeside Corporate Retreat, Windermere — Side Elevation and Terrace Design — architectural visualisation of the planning-approved contemporary retreat, featuring expansive floor-to-ceiling glazing, cantilevered terraces, natural stone cladding and a dramatic stepped architectural form. The design responds to the steeply sloping woodland setting, creating generous indoor-outdoor living spaces with panoramic views towards Lake Windermere.
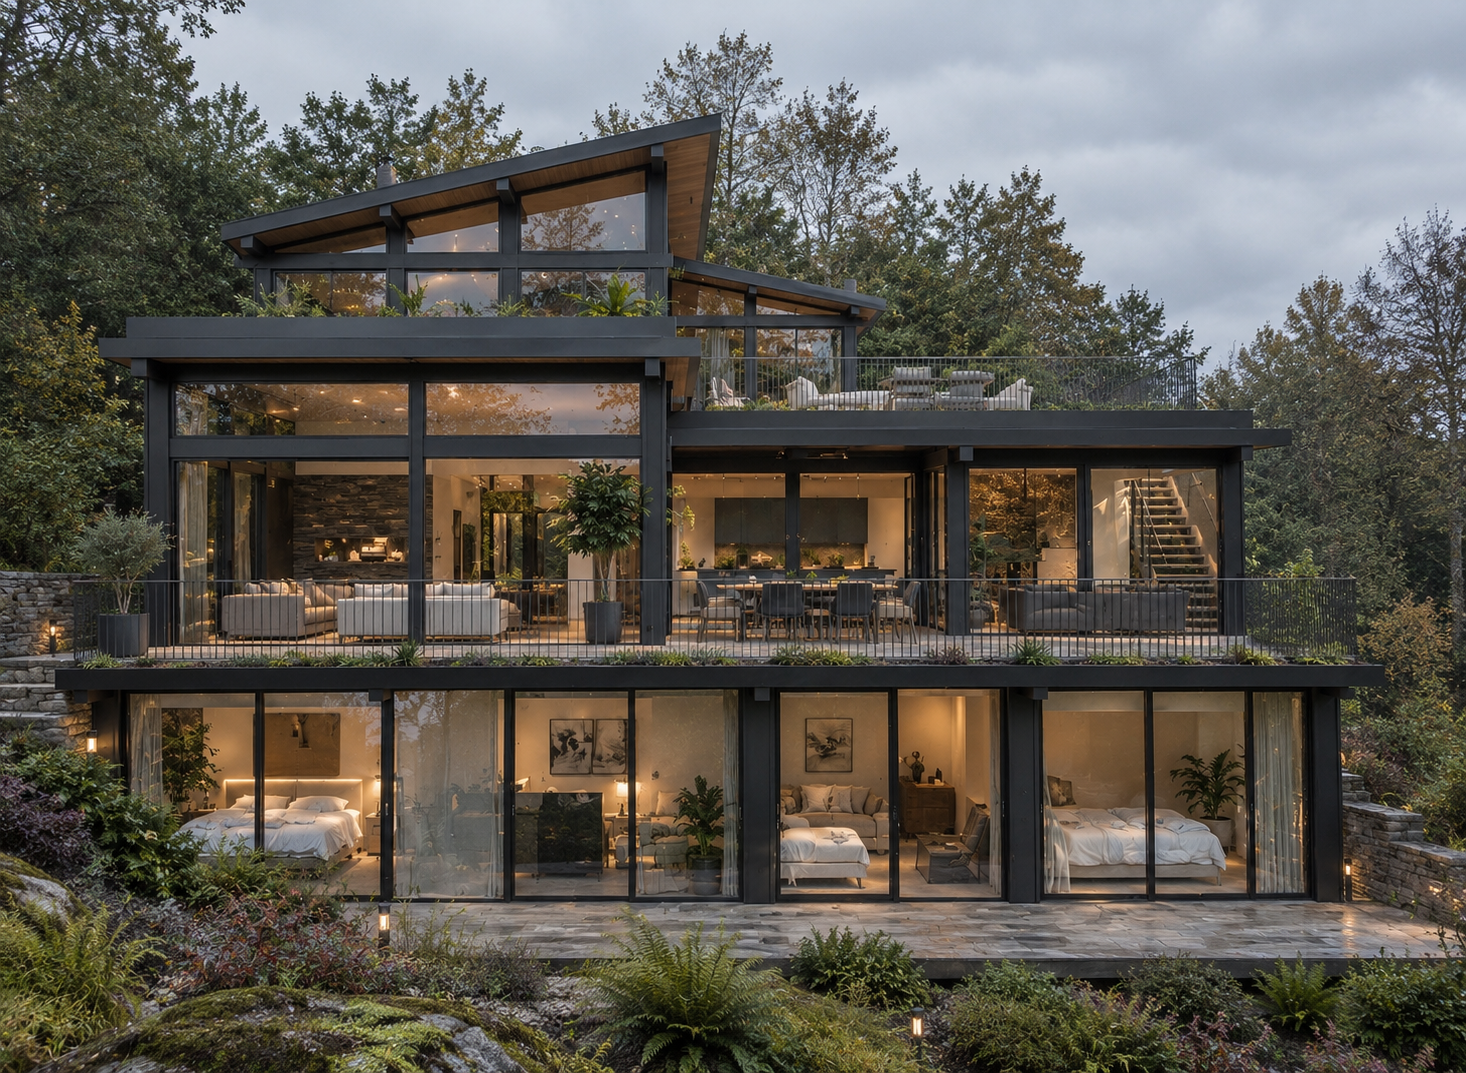
Lakeside Corporate Retreat, Windermere — Main Building Lakeside Elevation — architectural visualisation of the planning-approved contemporary retreat overlooking Lake Windermere. The three-level design features expansive floor-to-ceiling glazing, panoramic living spaces, private bedroom suites and generous terraces. Natural stone, dark structural detailing and carefully integrated landscaping create a distinctive architectural response to the steeply wooded Lake District setting.
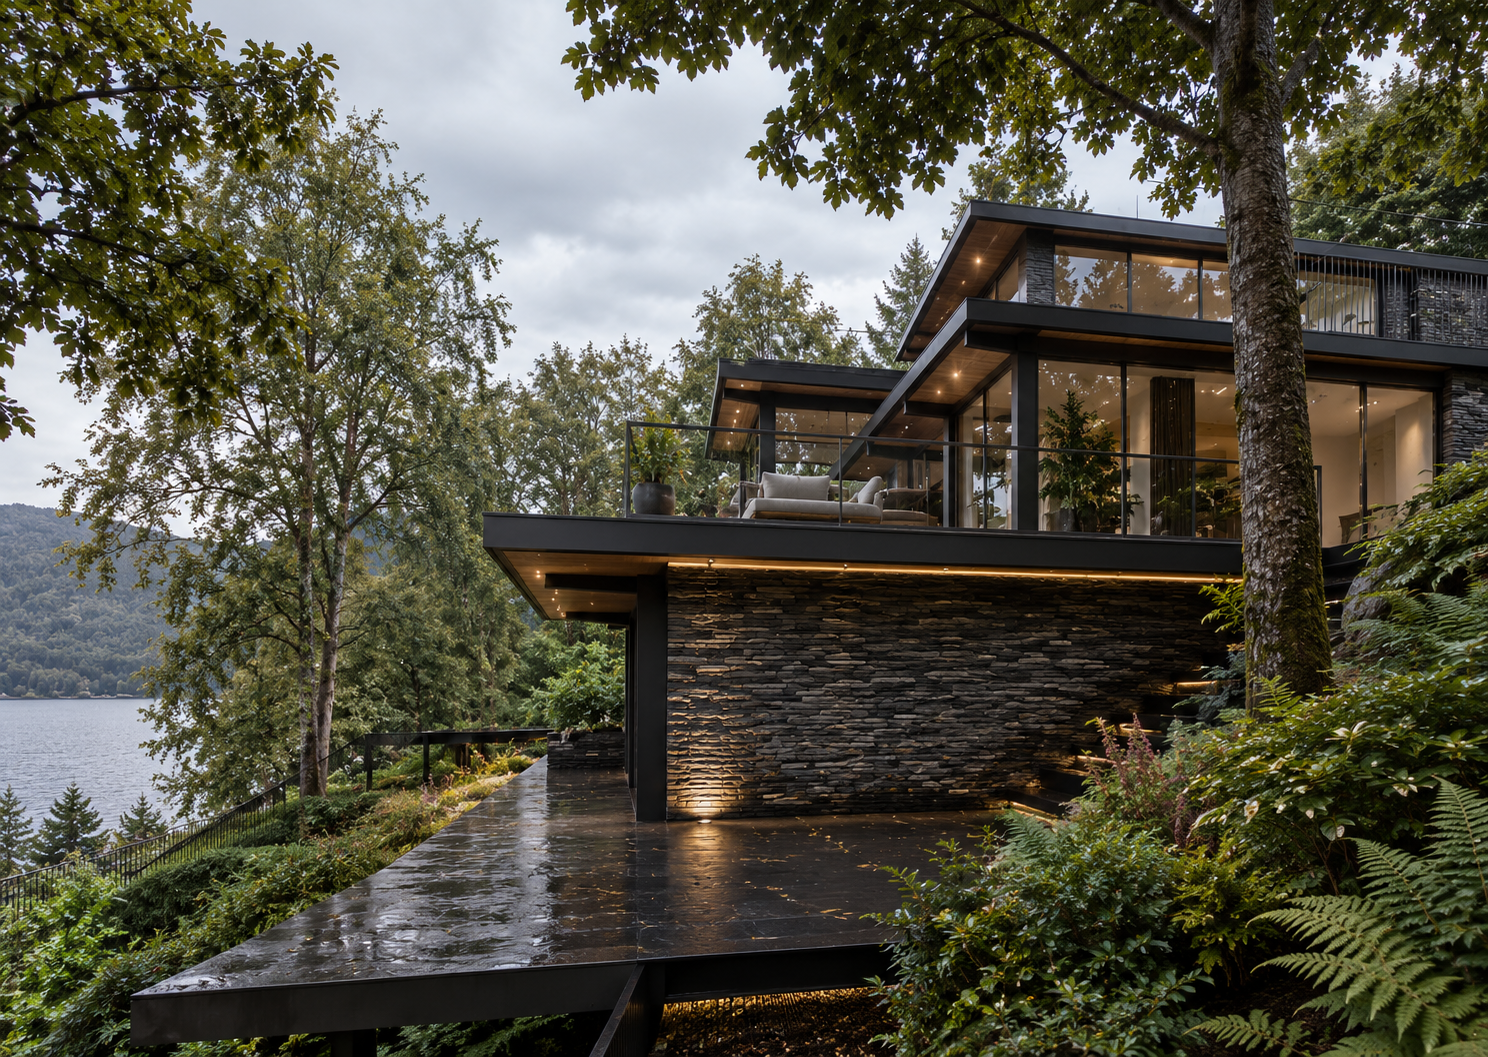
Lakeside Corporate Retreat, Windermere — Main Building Side Elevation — architectural visualisation of the planning-approved contemporary retreat, showing the main building integrated into the steeply wooded hillside overlooking Lake Windermere. Natural stone walls, extensive glazing, projecting rooflines and cantilevered terraces create a distinctive architectural composition, carefully balancing panoramic lake views with the character of the surrounding Lake District landscape.
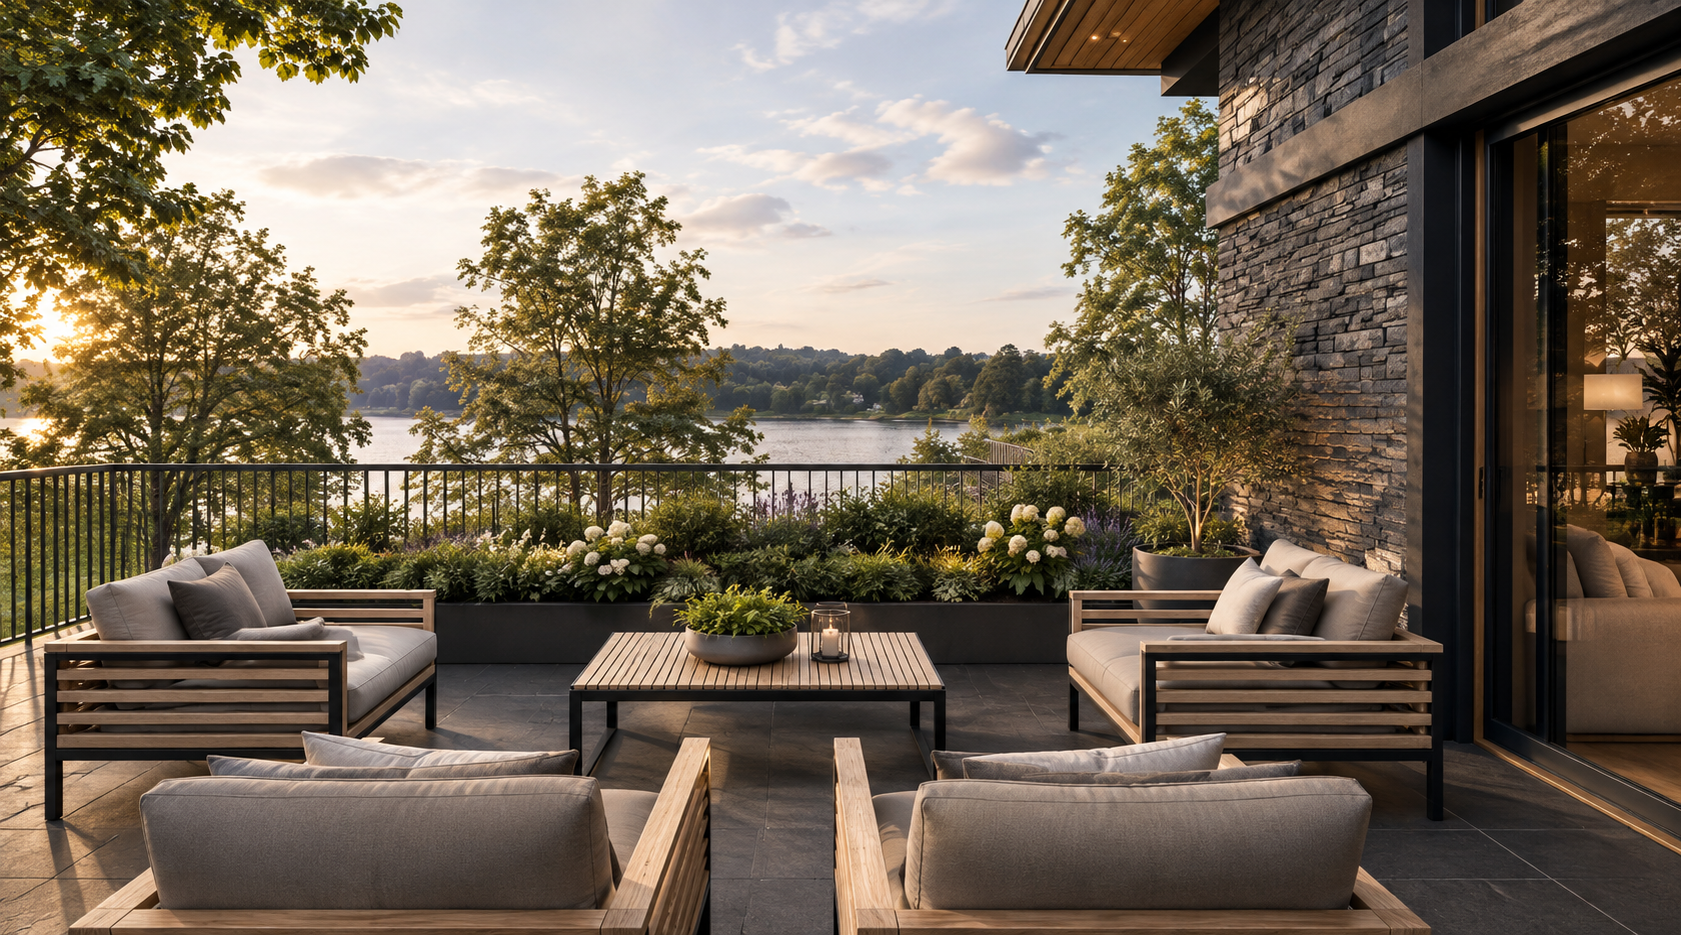
Lakeside Corporate Retreat, Windermere — Entrance Terrace with Lake Views — architectural visualisation of the planning-approved entrance terrace, featuring contemporary outdoor seating, natural stone walls and landscaped planting. The sheltered terrace creates an elegant outdoor space with panoramic views across Lake Windermere, connecting the main building with its surrounding woodland and lakeside landscape.
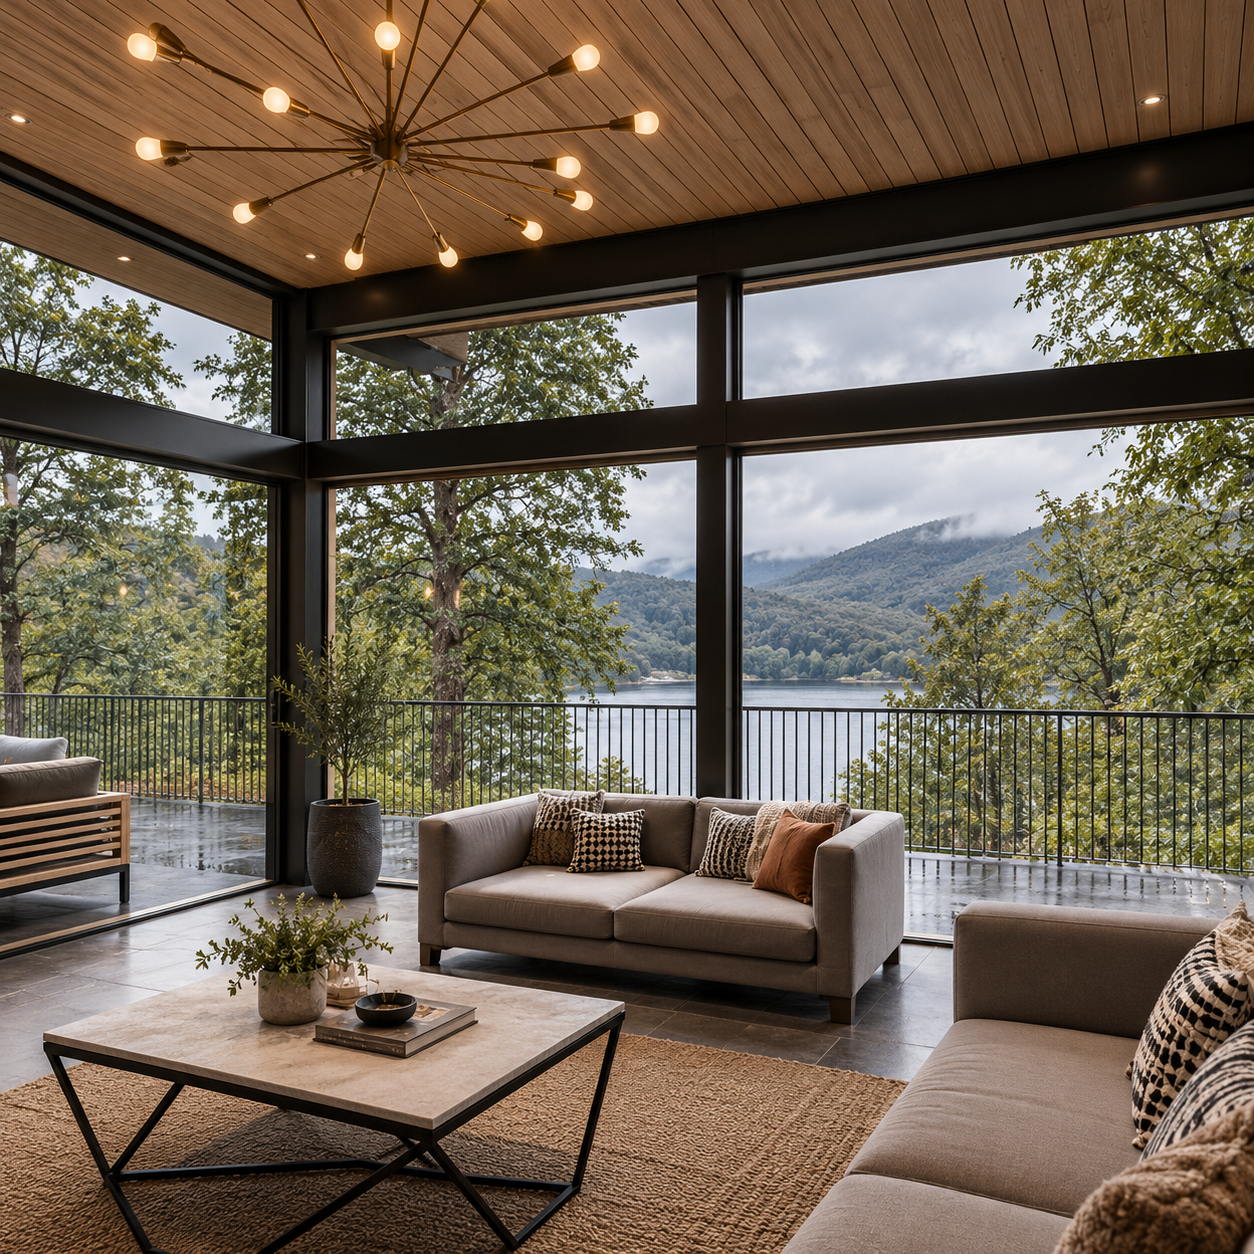
Lakeside Corporate Retreat, Windermere — Entrance Reception and Lounge — interior visualisation of the planning-approved corporate retreat, featuring a contemporary reception lounge with floor-to-ceiling glazing, natural timber ceilings and refined furnishings. The design creates a welcoming arrival space with panoramic views across Lake Windermere, connecting the interior with the surrounding woodland and mountain landscape.
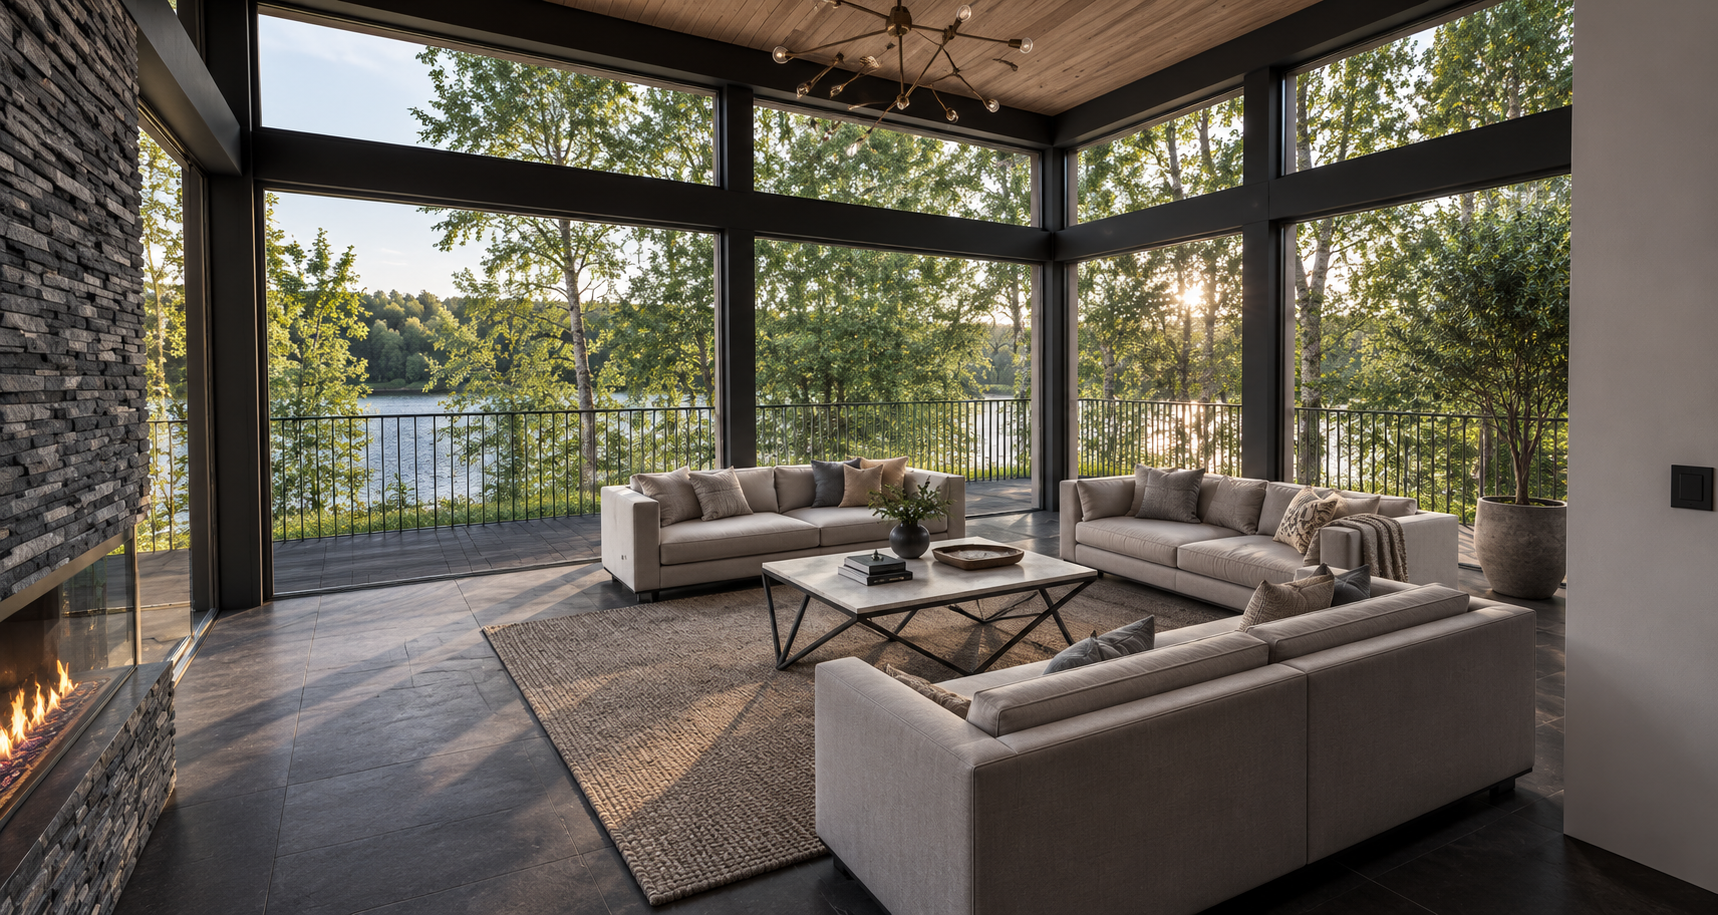
Lakeside Corporate Retreat, Windermere — Lounge with Natural Stone Fireplace — interior visualisation of the planning-approved corporate retreat, featuring a contemporary lounge with a natural stone feature fireplace, generous seating and floor-to-ceiling glazing. The design combines natural materials, refined furnishings and panoramic views across Lake Windermere, creating a comfortable and sophisticated space for relaxation and informal meetings.
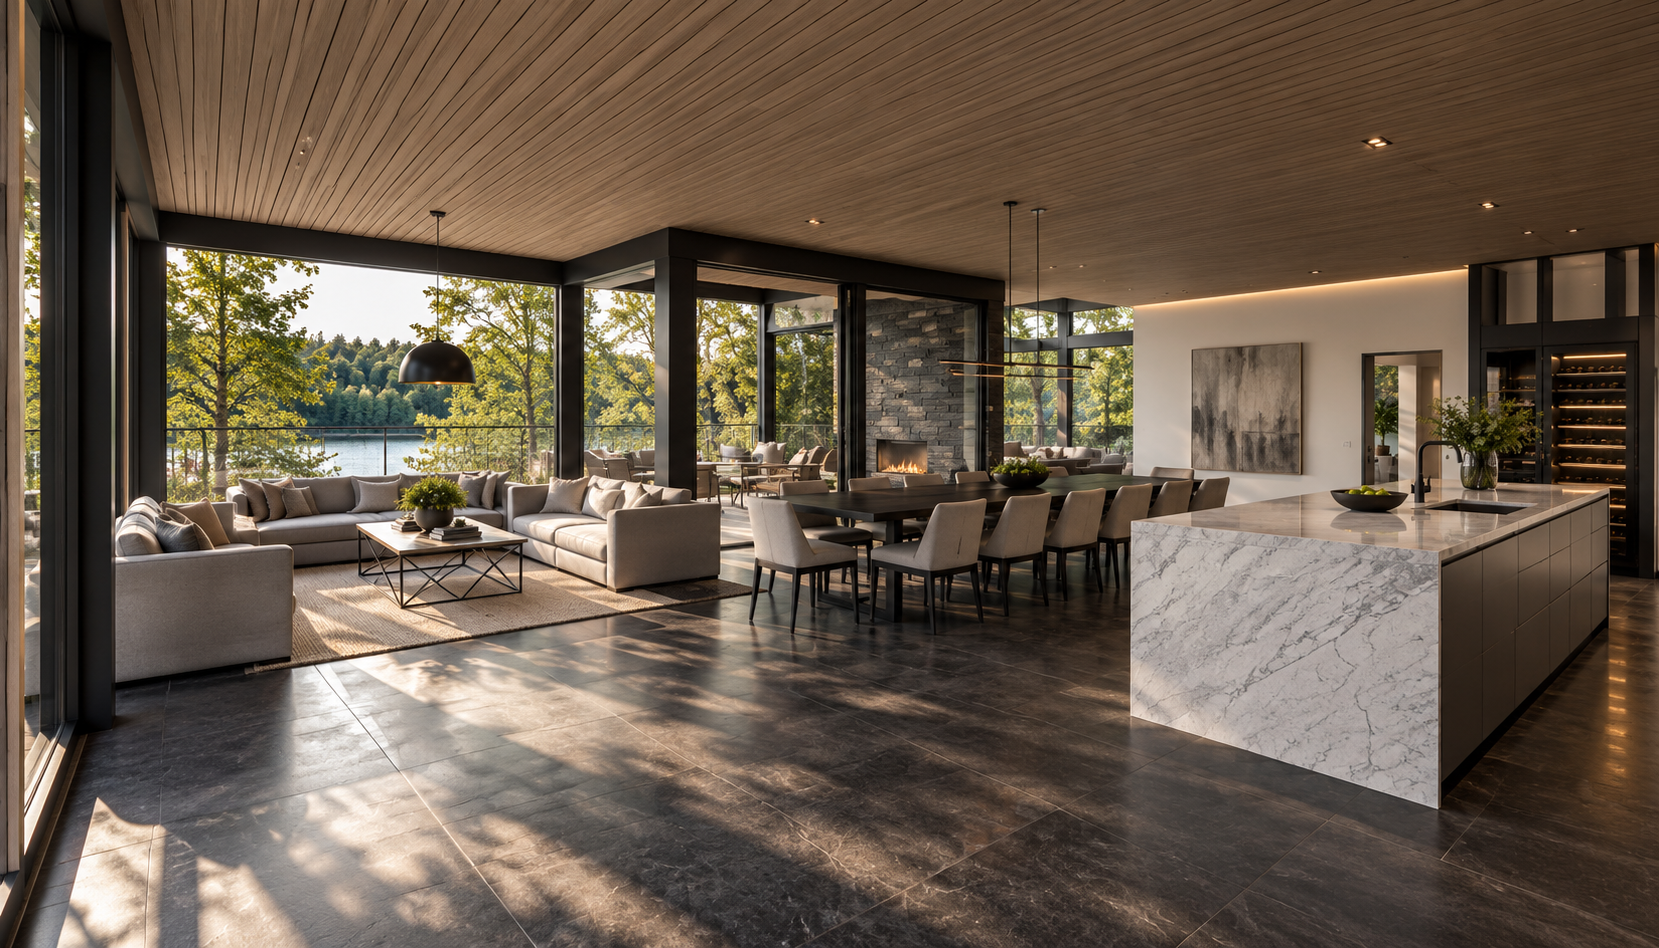
Lakeside Corporate Retreat, Windermere — Main Building Communal Kitchen, Dining and Lounge — interior visualisation of the planning-approved corporate retreat, featuring an expansive open-plan communal space overlooking Lake Windermere. A bespoke kitchen with marble island, generous dining area and contemporary lounge provide a flexible setting for private dining, executive gatherings and relaxation. Floor-to-ceiling glazing, natural timber ceilings and refined finishes connect the interior with the surrounding woodland and panoramic lake views.
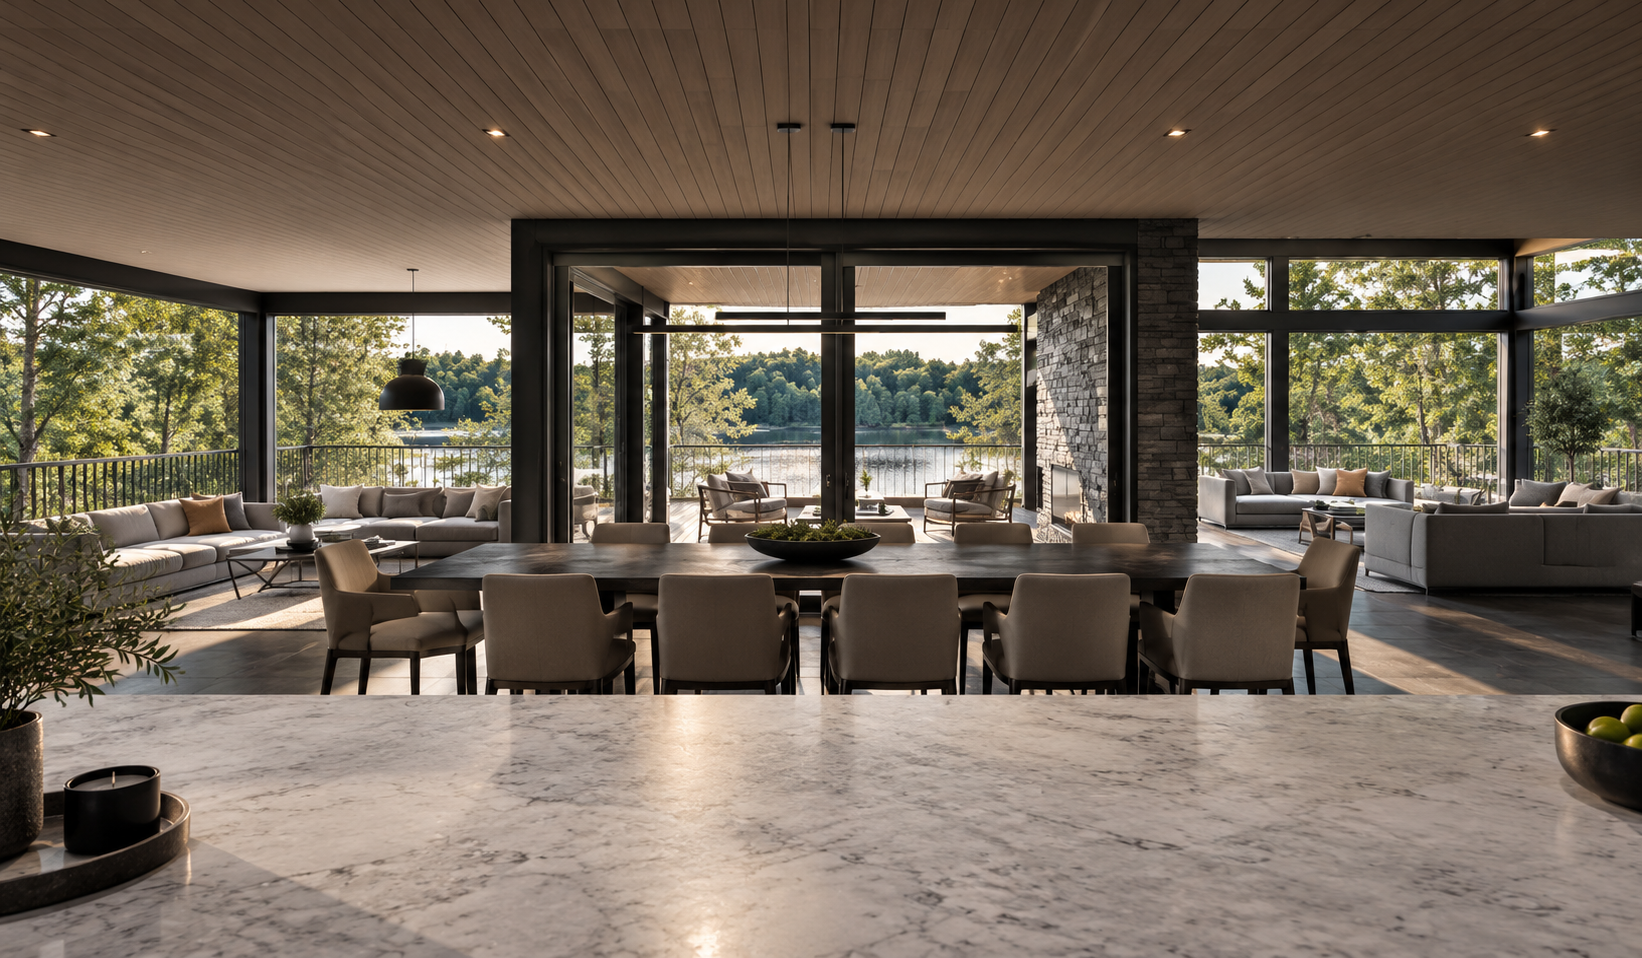
Lakeside Corporate Retreat, Windermere — Main Building Communal Living and Dining Areas — interior visualisation of the planning-approved corporate retreat, featuring expansive open-plan dining and lounge areas with panoramic views across Lake Windermere. Floor-to-ceiling glazing, natural timber ceilings, stone detailing and generous communal seating create a sophisticated environment for executive gatherings, private dining and relaxation, connecting the interior spaces with the surrounding Lake District landscape.
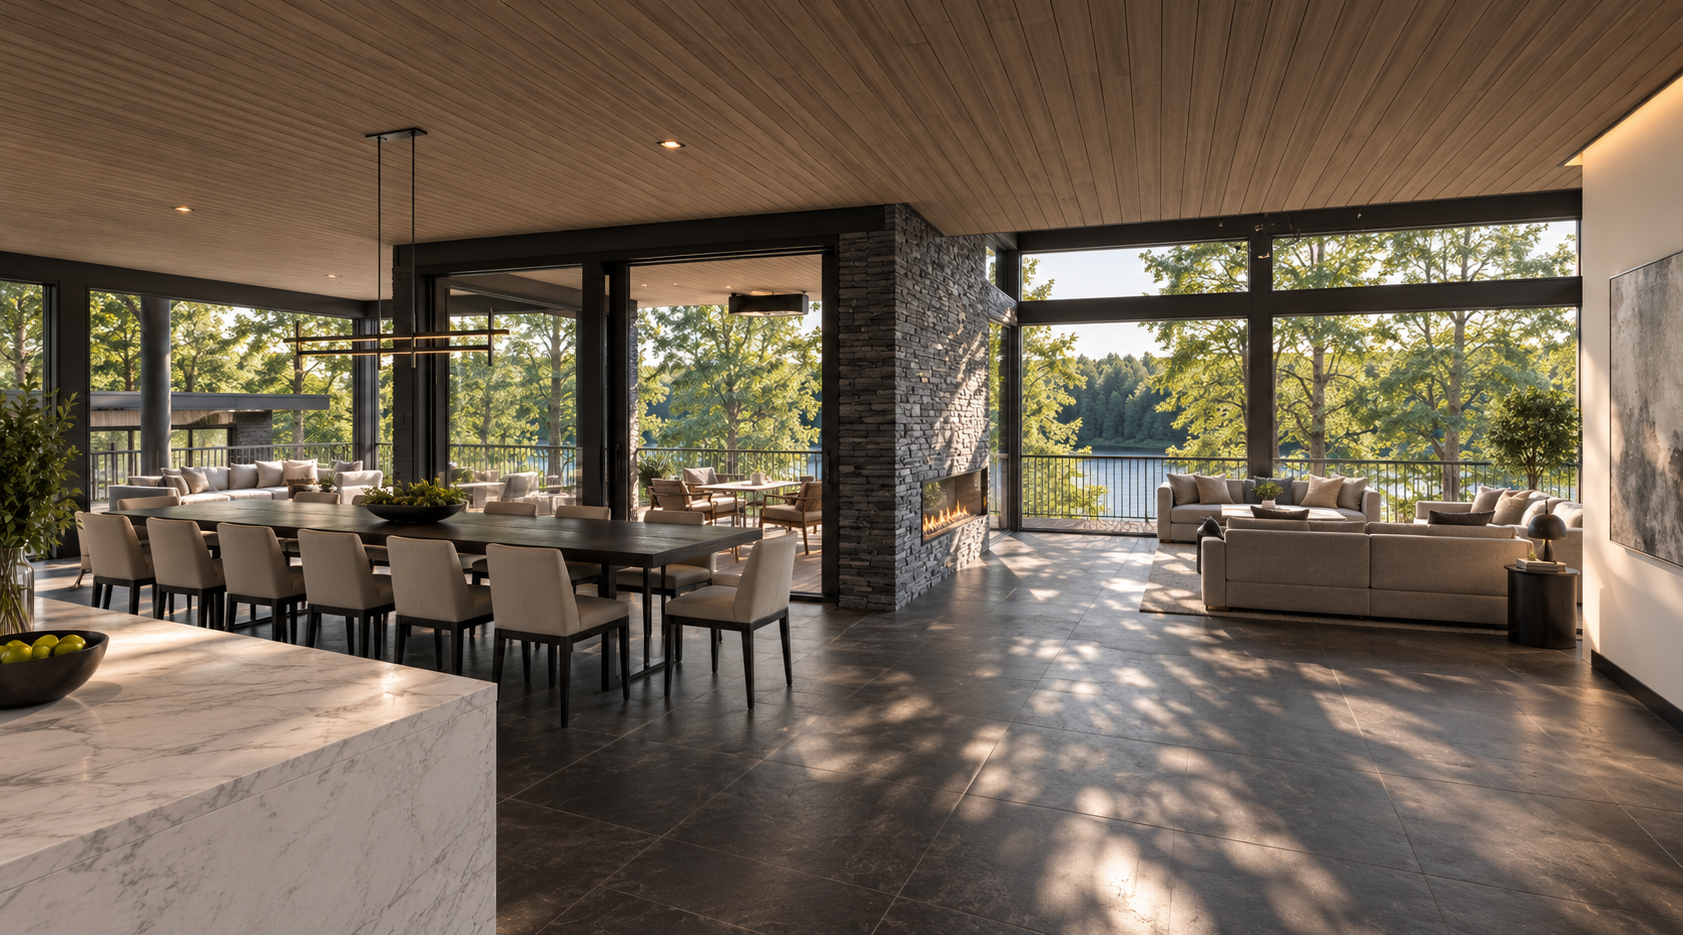
Lakeside Corporate Retreat, Windermere — Main Building Kitchen, Dining and Lounge with Covered Terrace — interior visualisation of the planning-approved retreat, featuring an expansive open-plan kitchen, communal dining and lounge area overlooking Lake Windermere. A bespoke marble kitchen island, natural timber ceilings and a double-sided stone fireplace define the interconnected spaces, while floor-to-ceiling glazing opens onto a generous covered terrace, creating a seamless connection between indoor and outdoor living.
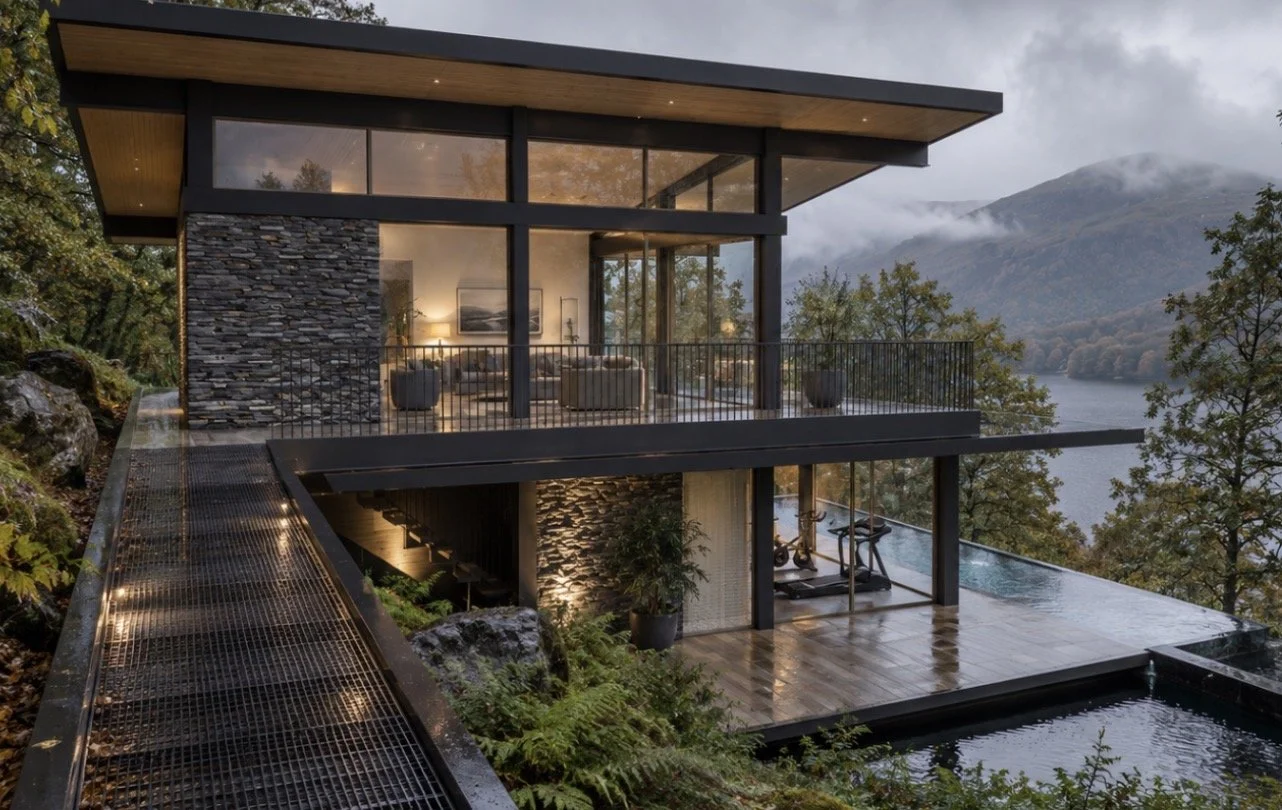
Lakeside Corporate Retreat, Windermere — Spa Pavilion with Lake Views — architectural visualisation of the planning-approved spa and wellness pavilion overlooking Lake Windermere. The contemporary design incorporates natural stone, floor-to-ceiling glazing, cantilevered terraces and an outdoor infinity pool, carefully integrated into the steeply wooded hillside to maximise panoramic views across the lake and surrounding Lake District landscape.
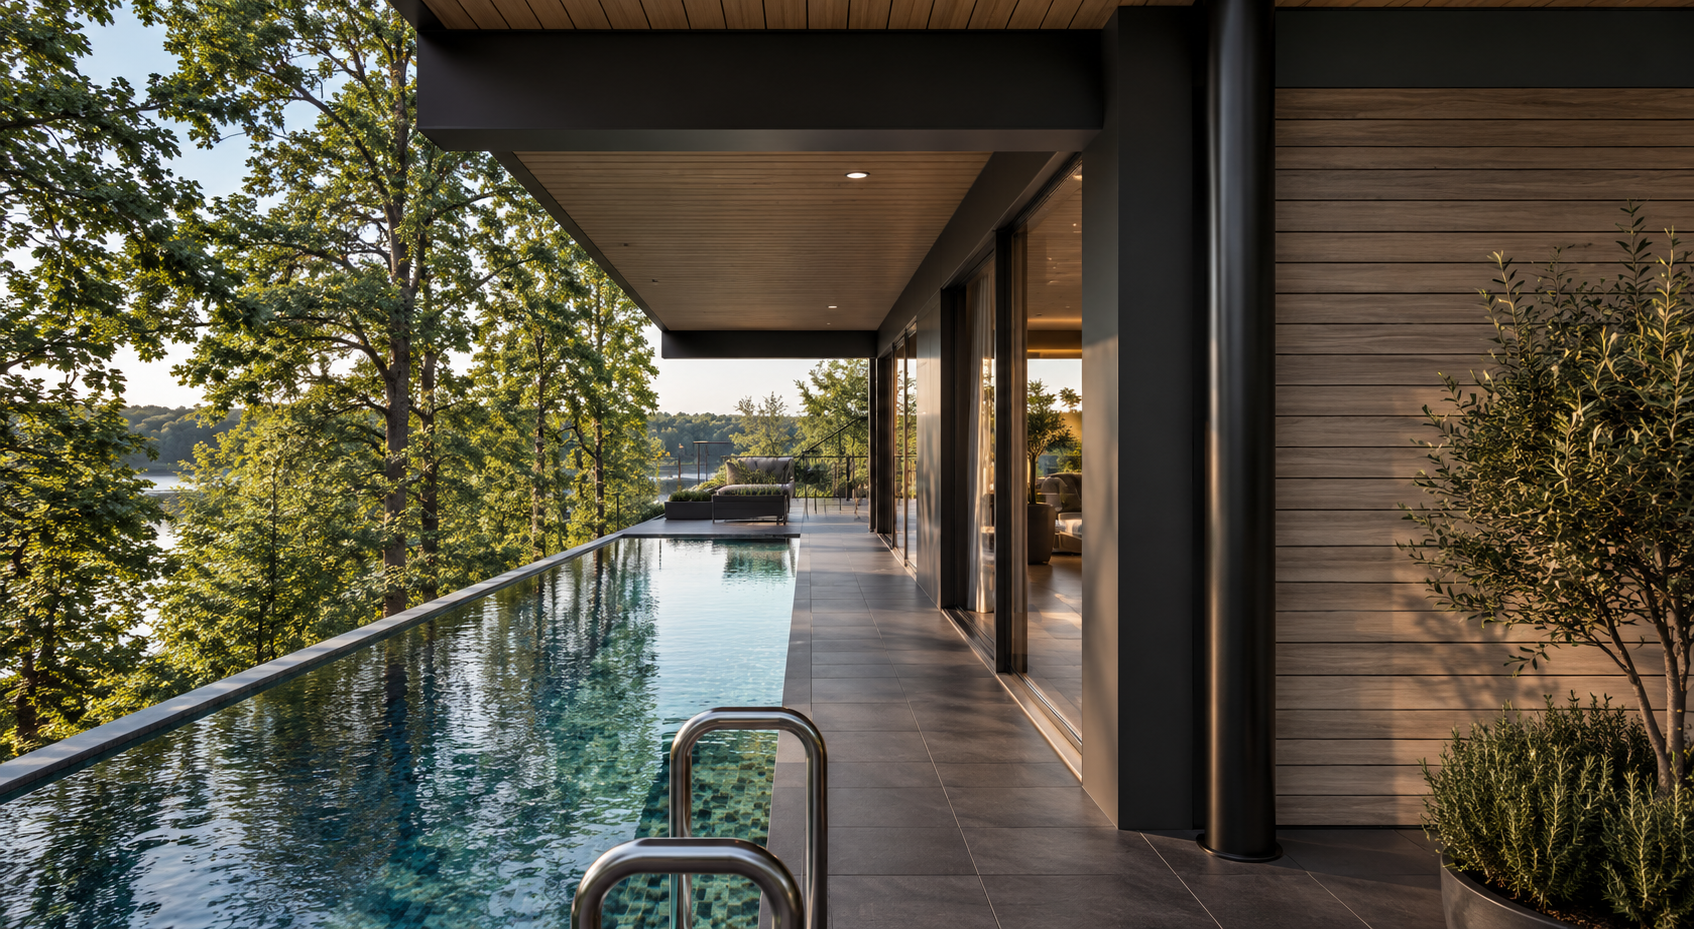
Lakeside Corporate Retreat, Windermere — Spa Infinity Pool Overlooking Lake Windermere — architectural visualisation of the planning-approved spa pavilion, featuring an outdoor infinity-edge swimming pool and sheltered terrace with panoramic views across Lake Windermere. Floor-to-ceiling glazing, natural timber cladding and contemporary architectural detailing integrate the wellness facilities into the wooded hillside, creating an exceptional setting for relaxation.
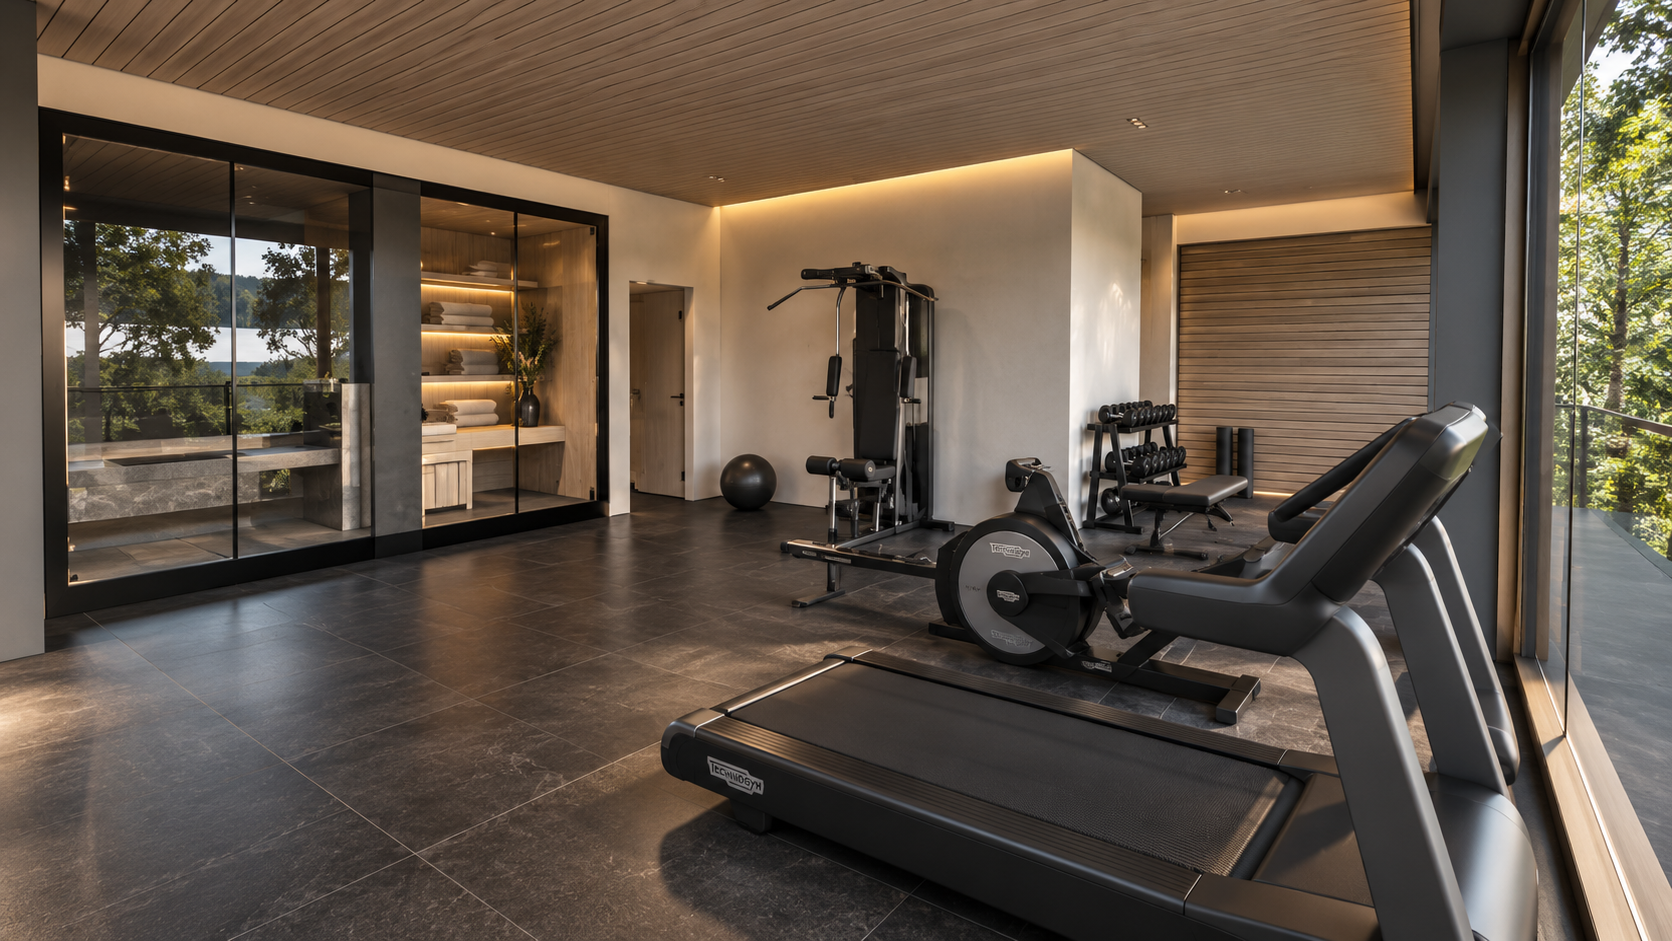
Lakeside Corporate Retreat, Windermere — Private Gym and Wellness Facilities — interior visualisation of the planning-approved spa pavilion, featuring a contemporary private gym with cardio and strength-training equipment, expansive glazing and views towards Lake Windermere. Natural timber ceilings, large-format floor tiles and integrated architectural lighting create a refined fitness environment connected to the surrounding woodland landscape.
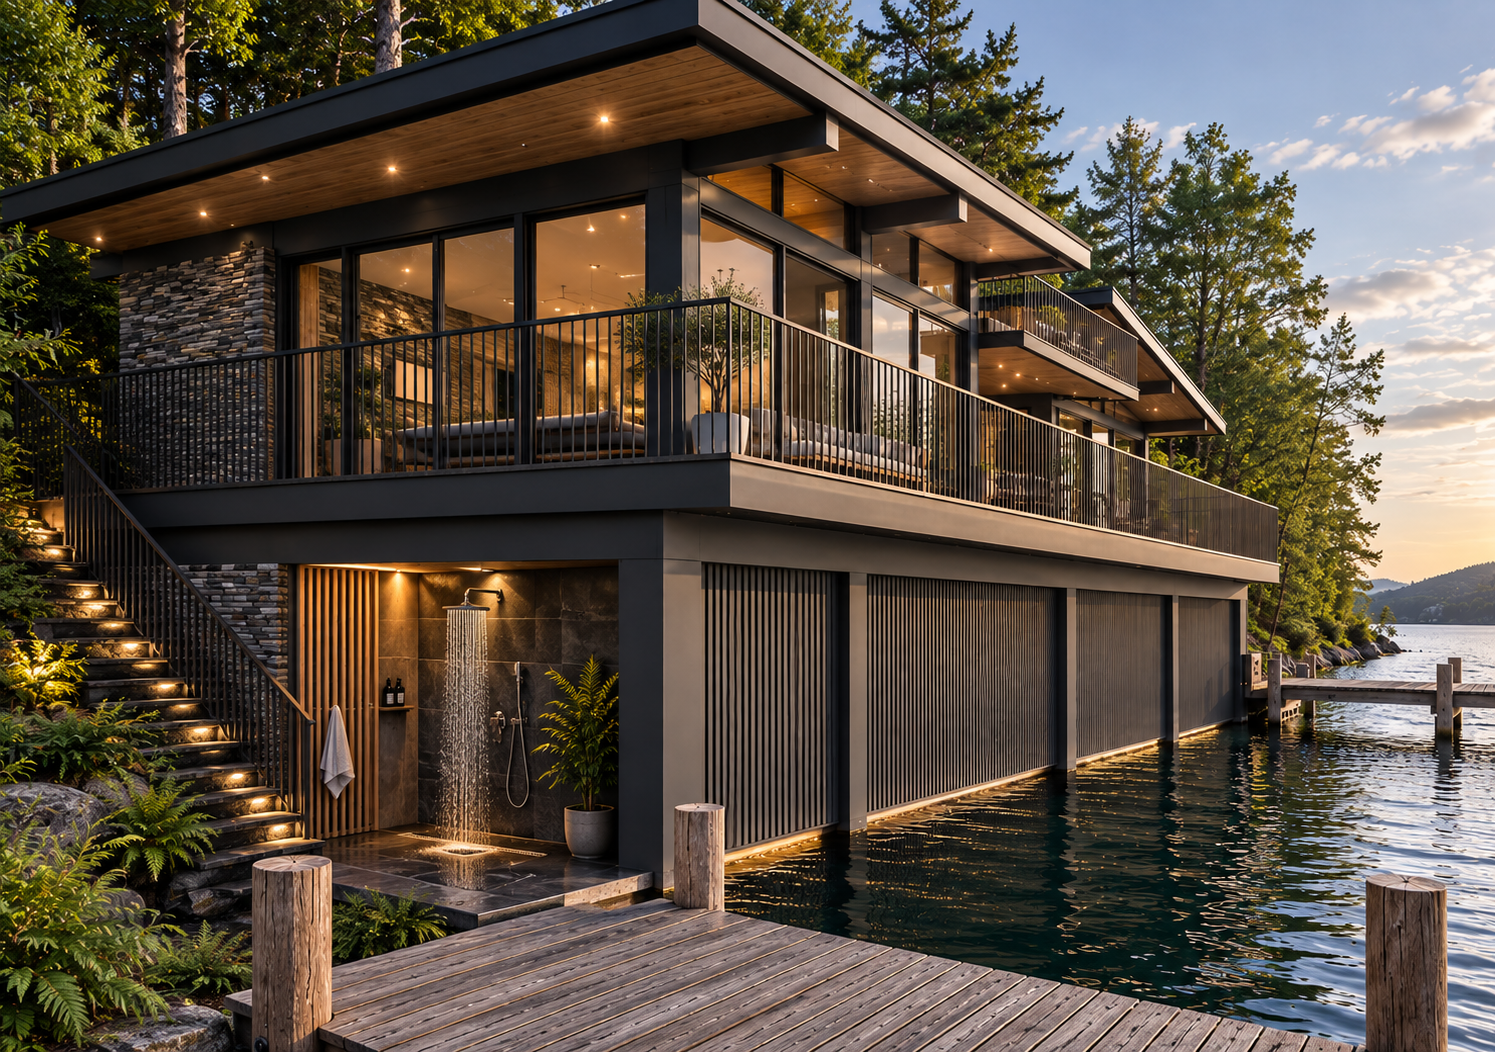
Lakeside Corporate Retreat, Windermere — Contemporary Boathouse Design — architectural visualisation of a contemporary boathouse forming part of the planning-approved lakeside retreat. The design incorporates natural stone, extensive glazing, cantilevered terraces and direct access to Lake Windermere via a private jetty. Integrated into the wooded shoreline, the building combines waterside accommodation and leisure facilities with a distinctive architectural response to its Lake District setting.
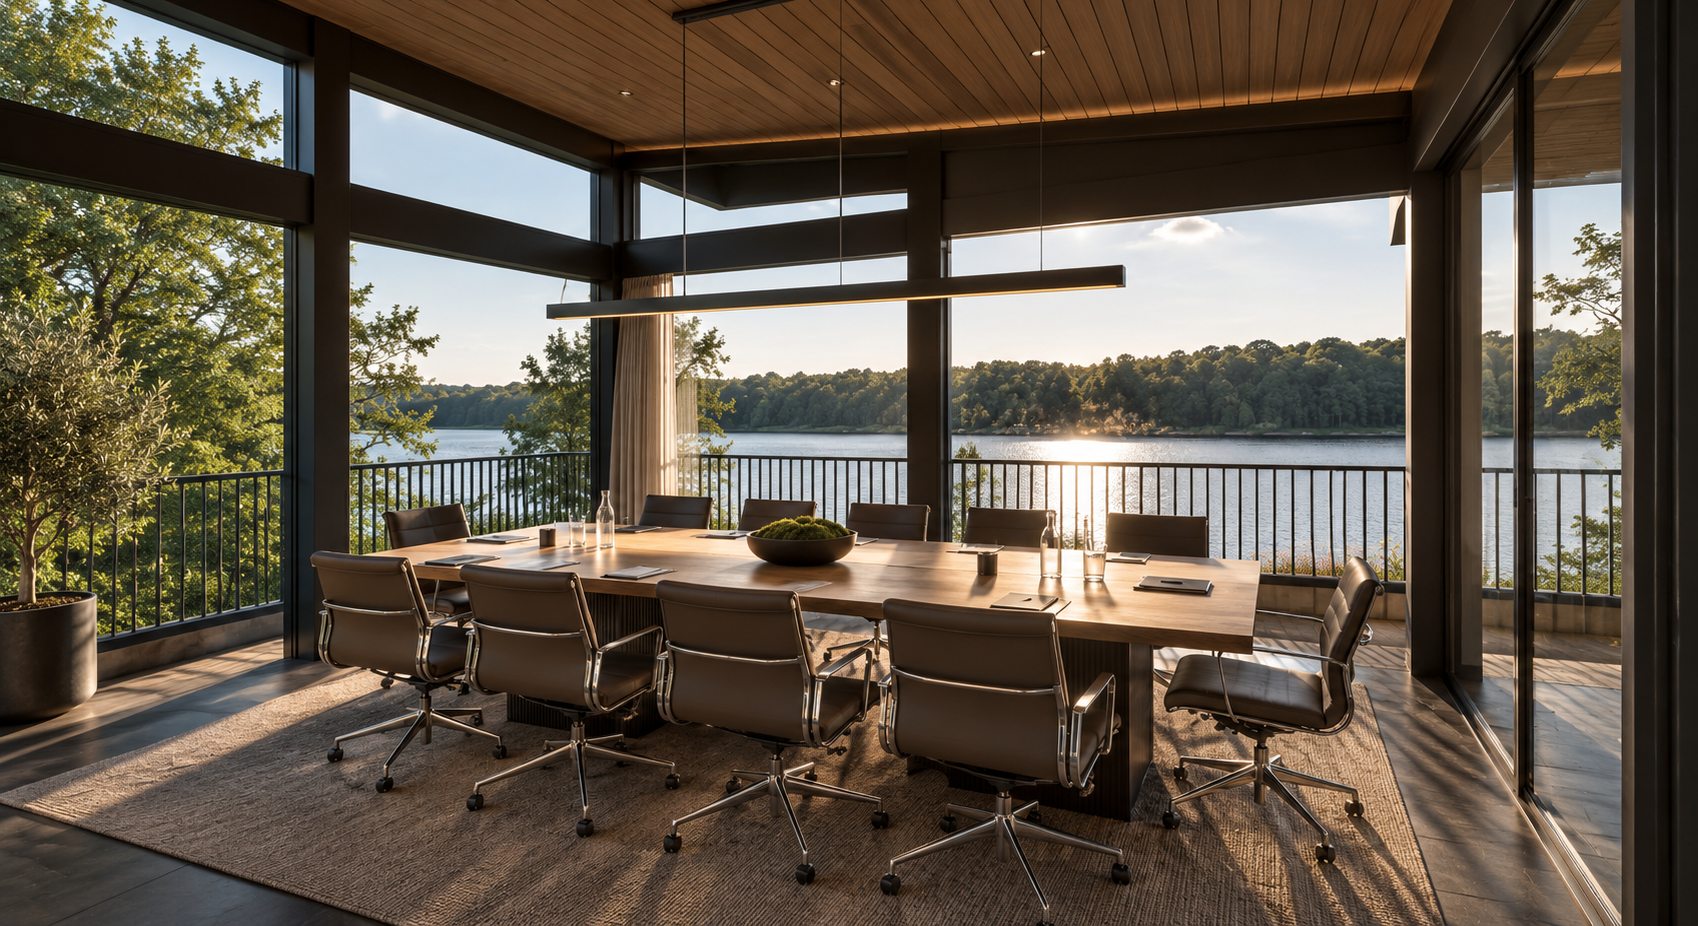
Lakeside Corporate Retreat, Windermere — Executive Meeting Room with Lake Views — interior visualisation of the planning-approved corporate retreat, featuring a contemporary executive meeting and boardroom space overlooking Lake Windermere. Floor-to-ceiling glazing, a bespoke conference table, natural timber finishes and architectural lighting create a refined professional environment, combining privacy and functionality with panoramic views of the lake and surrounding landscape.
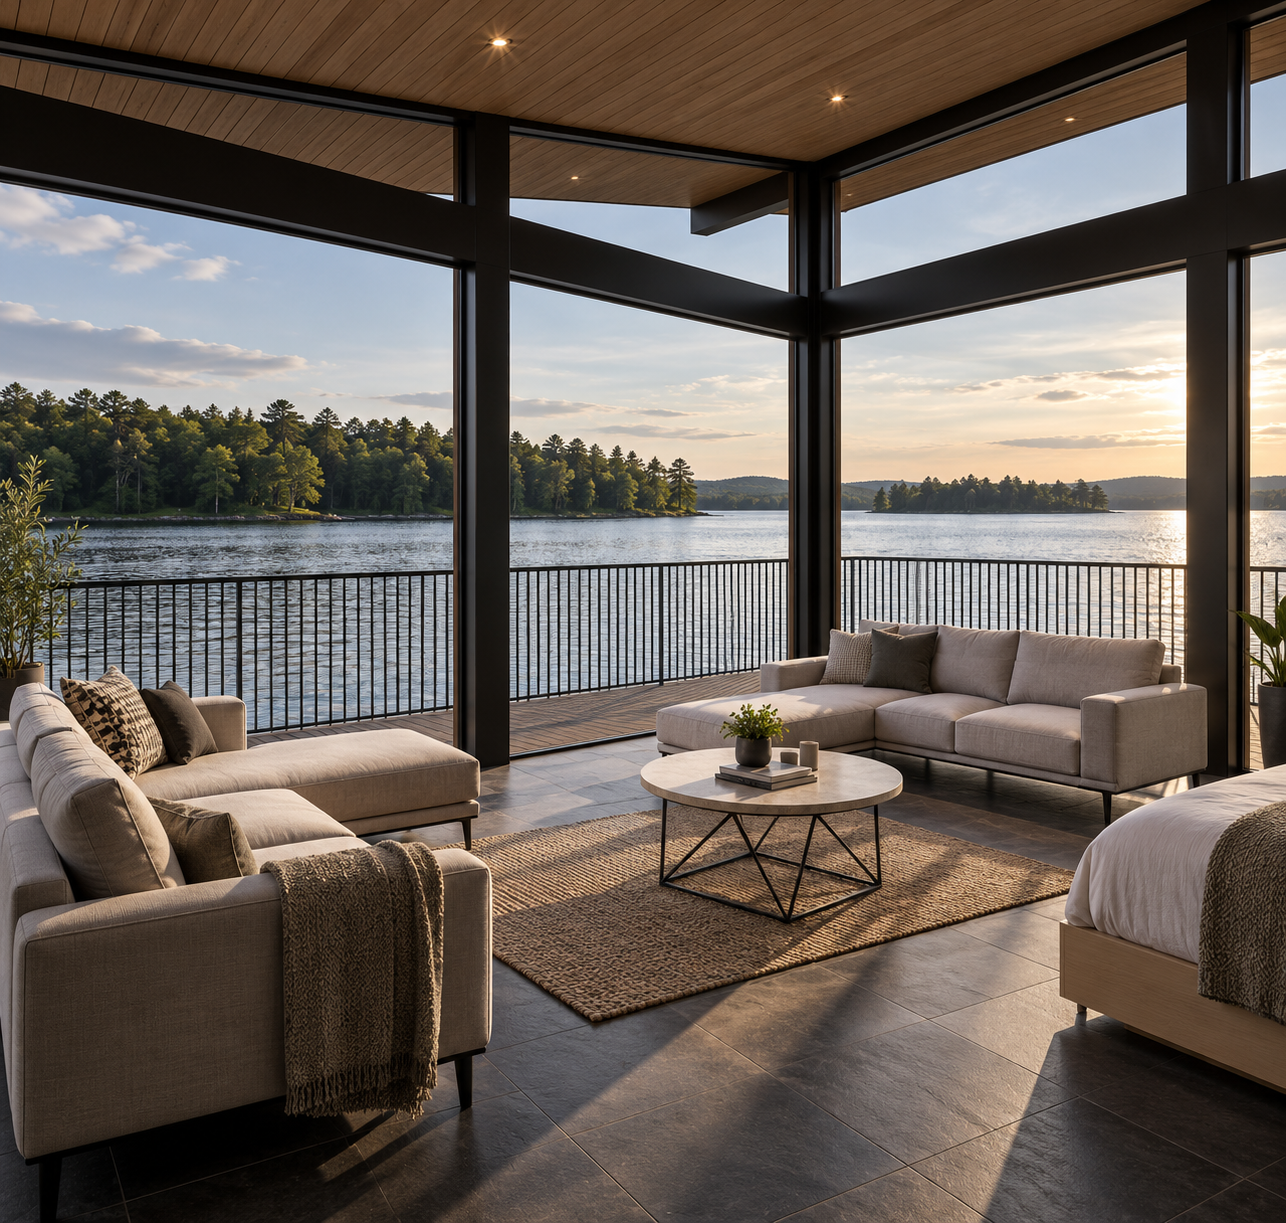
Lakeside Corporate Retreat, Windermere — Boathouse Sunset Lounge — interior visualisation of the contemporary boathouse lounge, featuring panoramic sunset views across Lake Windermere. Expansive floor-to-ceiling glazing, a natural timber ceiling and elegant contemporary furnishings create an intimate waterside setting, with direct access to the private terrace and uninterrupted views of the surrounding Lake District landscape.