Light Church — Contemporary Christian Church & Community Centre, Wesham
Religious Architecture · Community Building · Worship Auditorium · Performance Spaces · Lancashire
Project Description
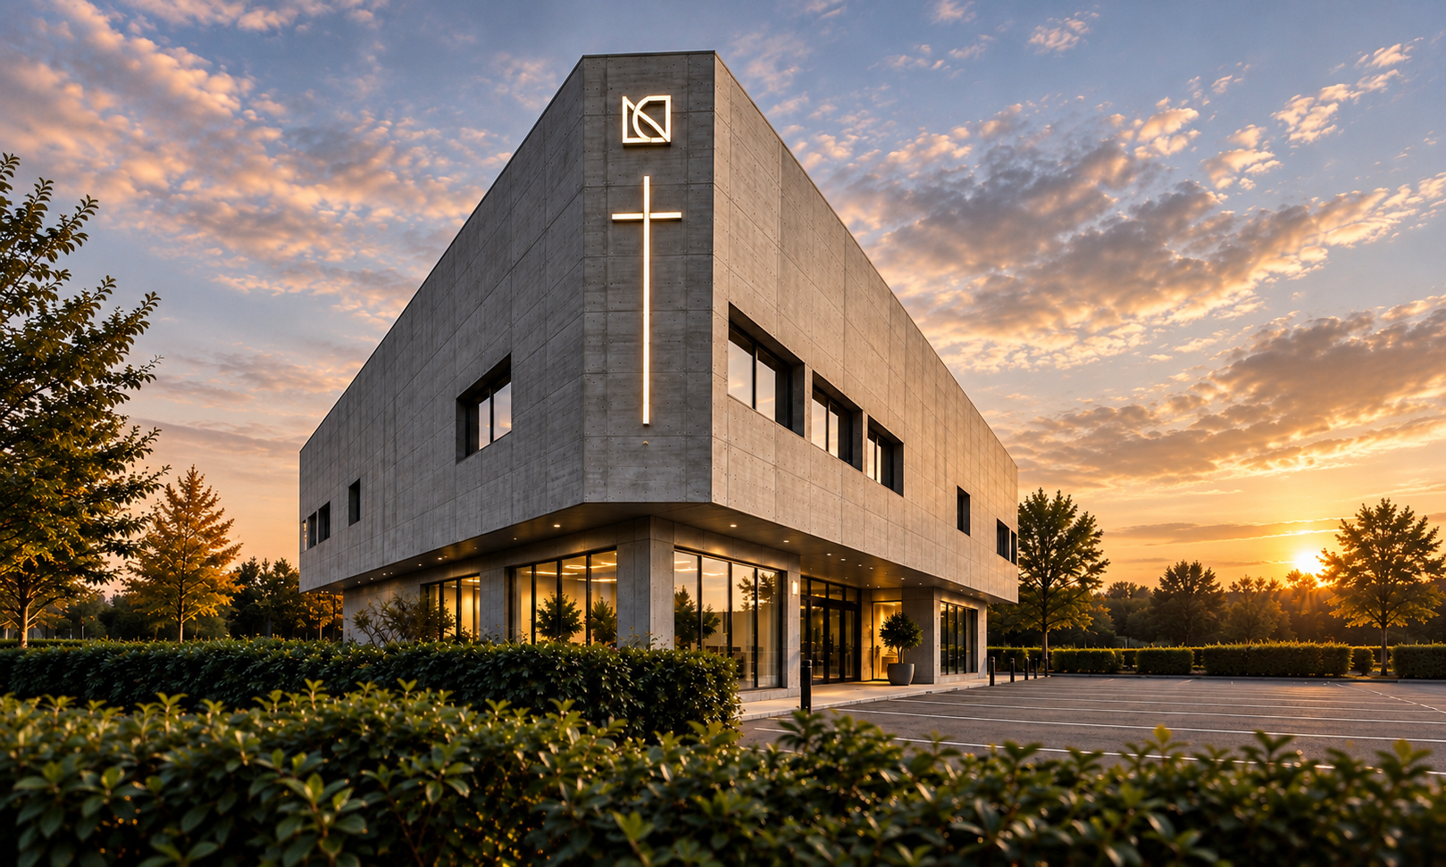
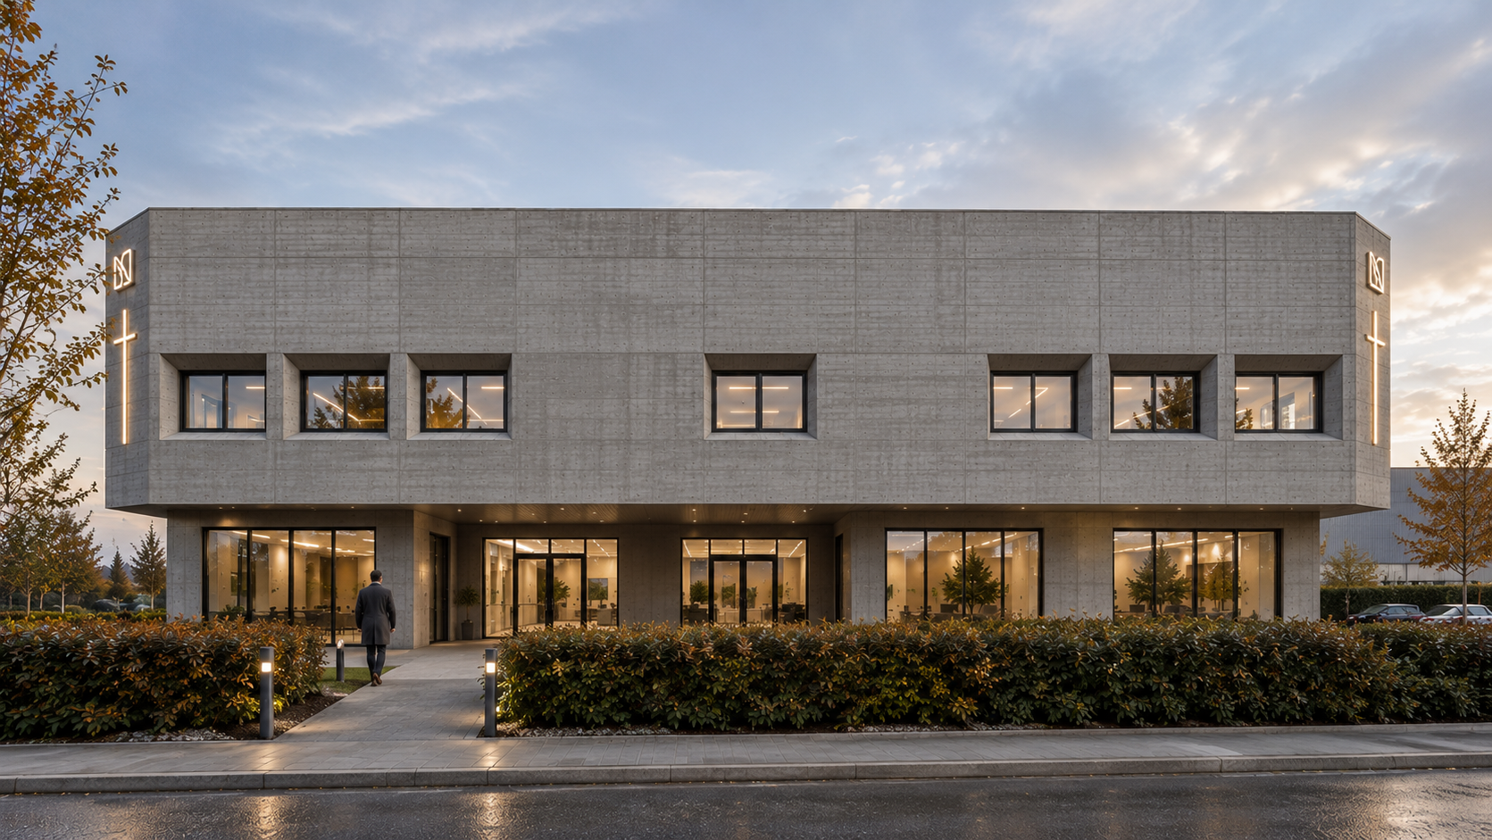
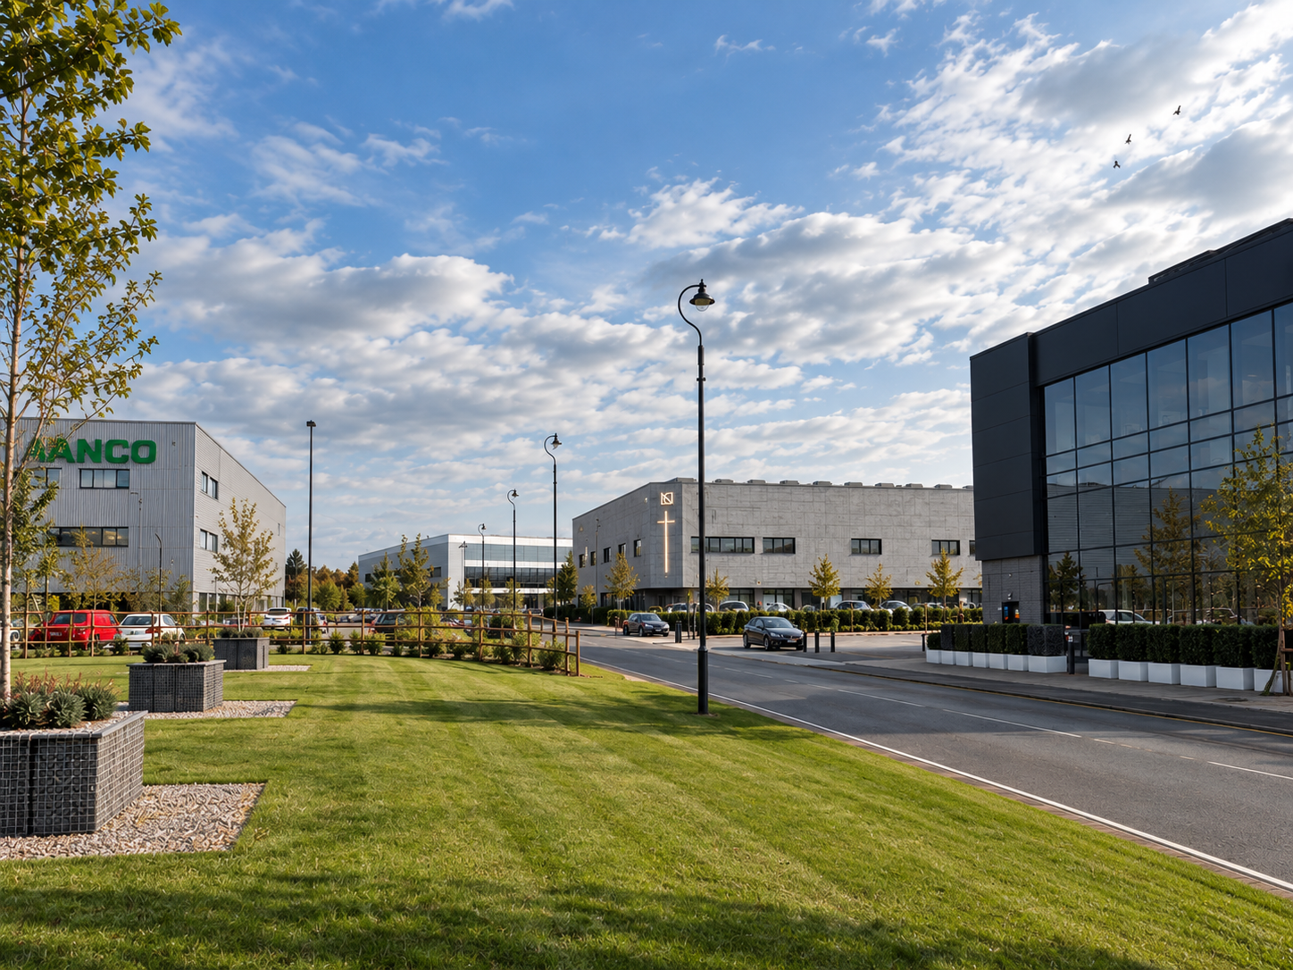
Light Church is a contemporary Christian place of worship and community facility proposed for Coronation Way, Wesham, Lancashire, adjacent to AFC Fylde Football Club.
Designed by Chartered Architect Joel Firth, the project brings together worship, performance, education, music and community activities within a distinctive architectural setting.
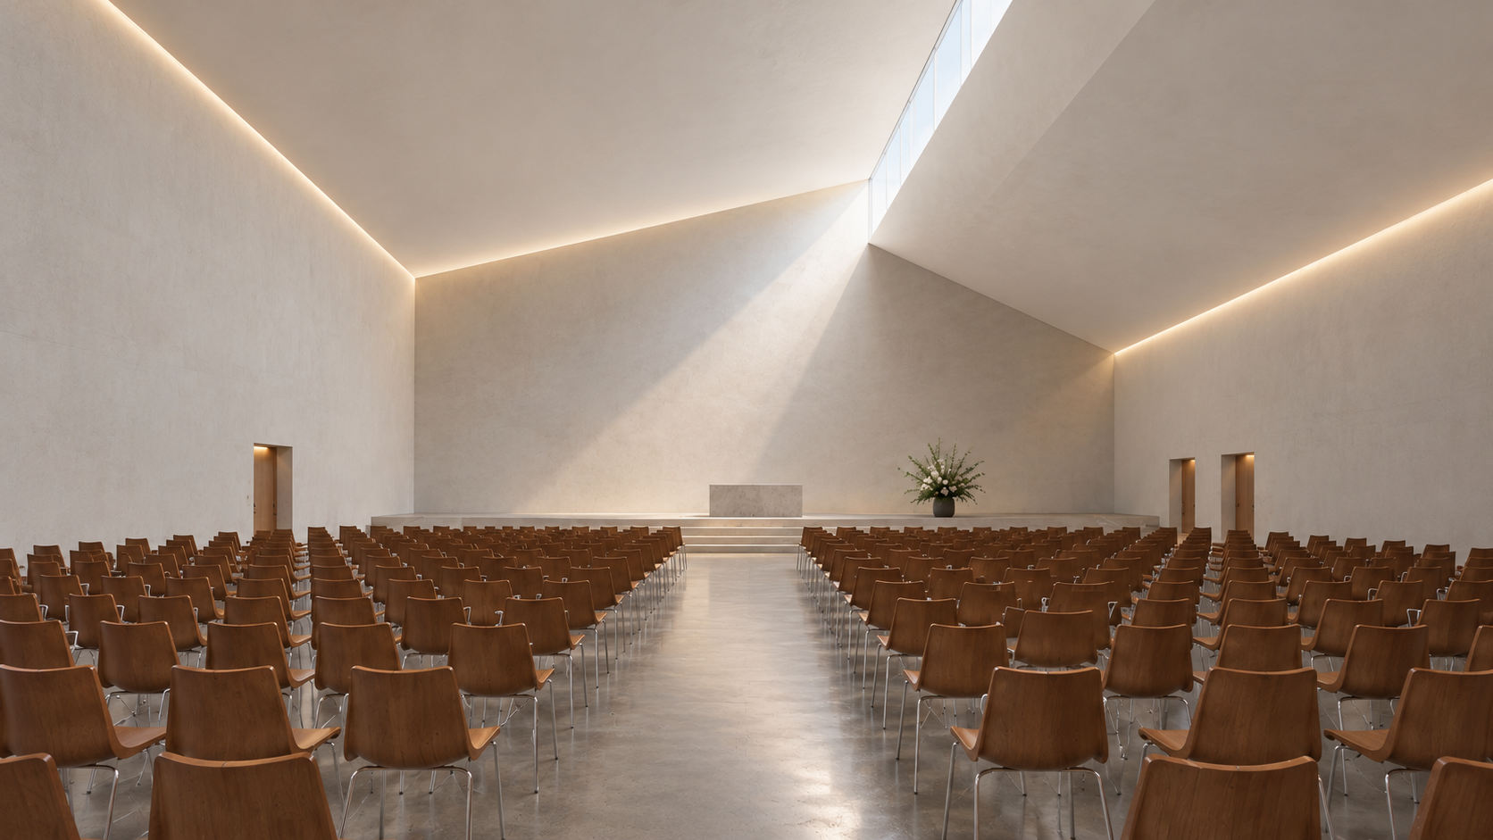
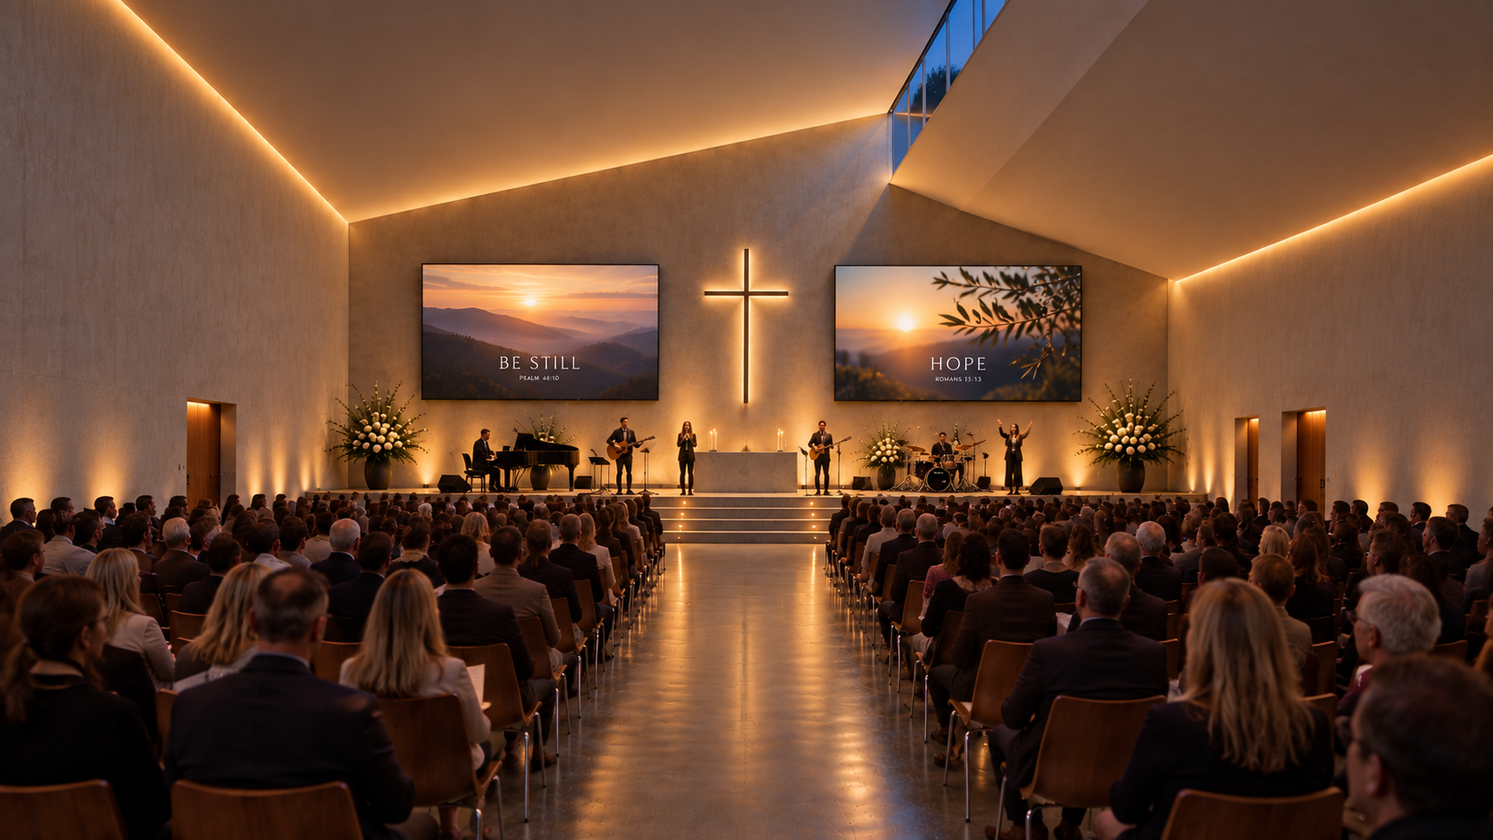
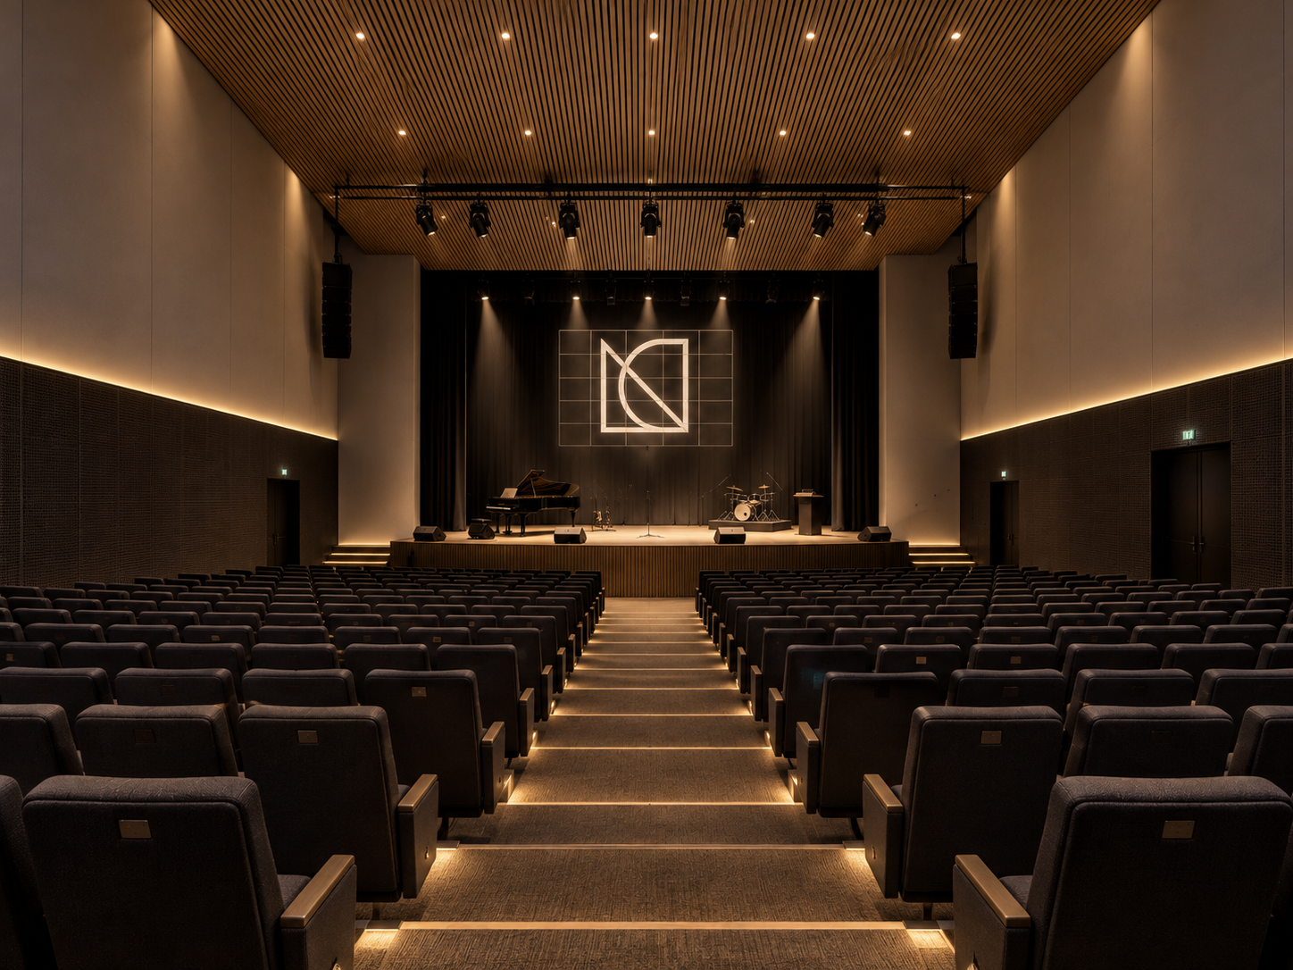
At the heart of the building is a 500-seat main auditorium, supported by a 150-seat secondary performance space, creating flexible facilities for worship services, presentations, music and community events.
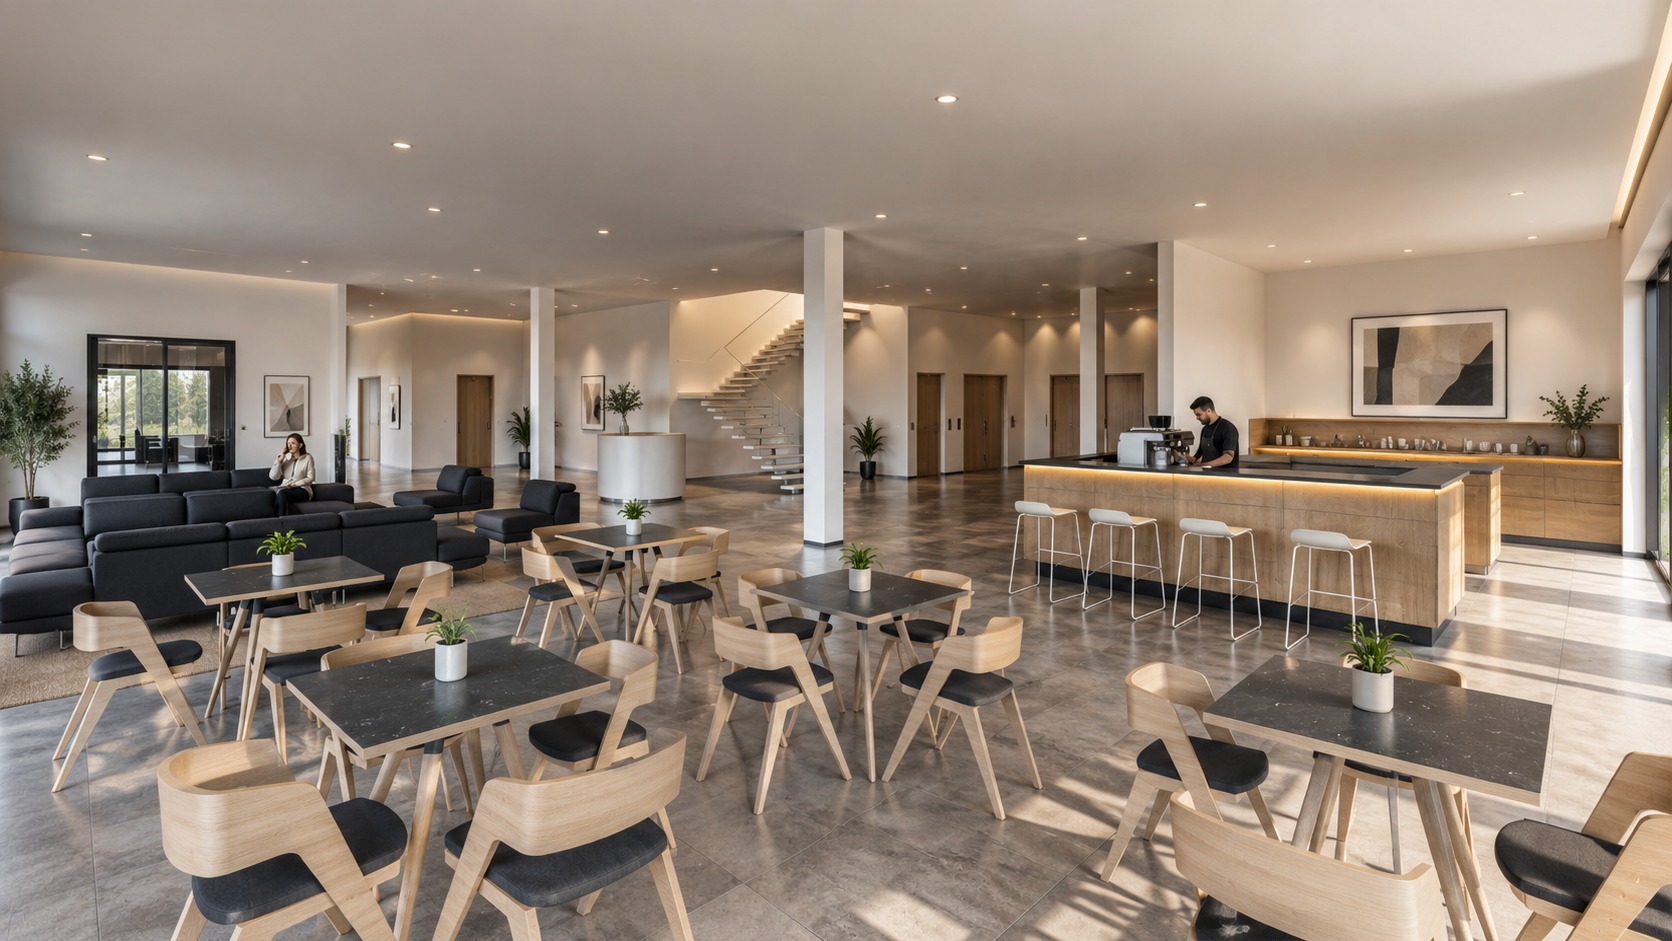
The wider accommodation includes two communal gathering spaces, a café, private meeting rooms, children’s nursery, recording studio, prayer chapel, green room and administrative offices.
The architectural concept seeks to create a welcoming, contemporary Christian environment that supports both the spiritual and practical needs of a growing church community.
Survey & Site Appraisal
Assessment of the proposed development site on Coronation Way, including access, surrounding development, site constraints and its relationship with the adjacent AFC Fylde stadium.
Concept Design
Development of the architectural concept for a contemporary church and community building, bringing together the principal worship auditorium, secondary performance venue and supporting accommodation.
The design establishes a clear hierarchy of spaces, balancing large-volume assembly areas with smaller, more intimate facilities for prayer, meetings, education and community activities.
Interior Design
Conceptual planning of the principal worship and performance spaces, incorporating flexible seating, stage arrangements, circulation and supporting facilities.
The café and communal areas are conceived as welcoming social spaces, encouraging interaction before and after services and providing opportunities for wider community use.
The recording studio, green room and secondary auditorium support the church’s music, performance and media activities.
Community & Educational Facilities
Two communal spaces, private meeting rooms and a children’s nursery provide accommodation for community gatherings, educational activities, family programmes and smaller group meetings.
A dedicated prayer chapel offers a quieter, more intimate setting for reflection and worship.
Architectural Design
The architectural approach brings together the varied accommodation requirements within a coherent contemporary building.
Particular consideration is given to the relationship between the large auditorium volumes, circulation spaces, communal facilities and the external architectural expression.
The design aims to establish a recognisable civic and community presence while creating a welcoming and accessible environment.
Planning
Development of the architectural proposals for a new Christian church and community facility on Coronation Way, Wesham.
The planning design considers the building’s scale and massing, access, parking, relationship with surrounding development and the operational requirements of the proposed worship and community facilities.
Project Summary
Project: Light Church
Location: Coronation Way, Wesham, Fylde, Lancashire
Architectural Design: Joel Firth, Chartered Architect
Project Type: New-build Christian church and community facility
Main Auditorium: 500 seats
Secondary Auditorium: 150 seats
Additional Accommodation: Two communal spaces, café, private meeting rooms, children’s nursery, recording studio, prayer chapel, green room and offices
Setting: Adjacent to AFC Fylde Football Club