
Architecture on Lytham’s Seafront by Joel Firth
Overlooking Lytham Green and the Ribble Estuary, the distinguished houses of East Beach, West Beach and Central Beach form one of Lancashire’s most recognisable residential settings.
Joel Firth has designed an extensive collection of residential projects along this historic promenade, ranging from the sensitive restoration of Victorian and Edwardian properties to substantial extensions, apartment conversions, penthouse transformations and contemporary interiors.
Each project responds individually to the character of its original architecture, balancing conservation with innovative design to create exceptional homes for modern living.
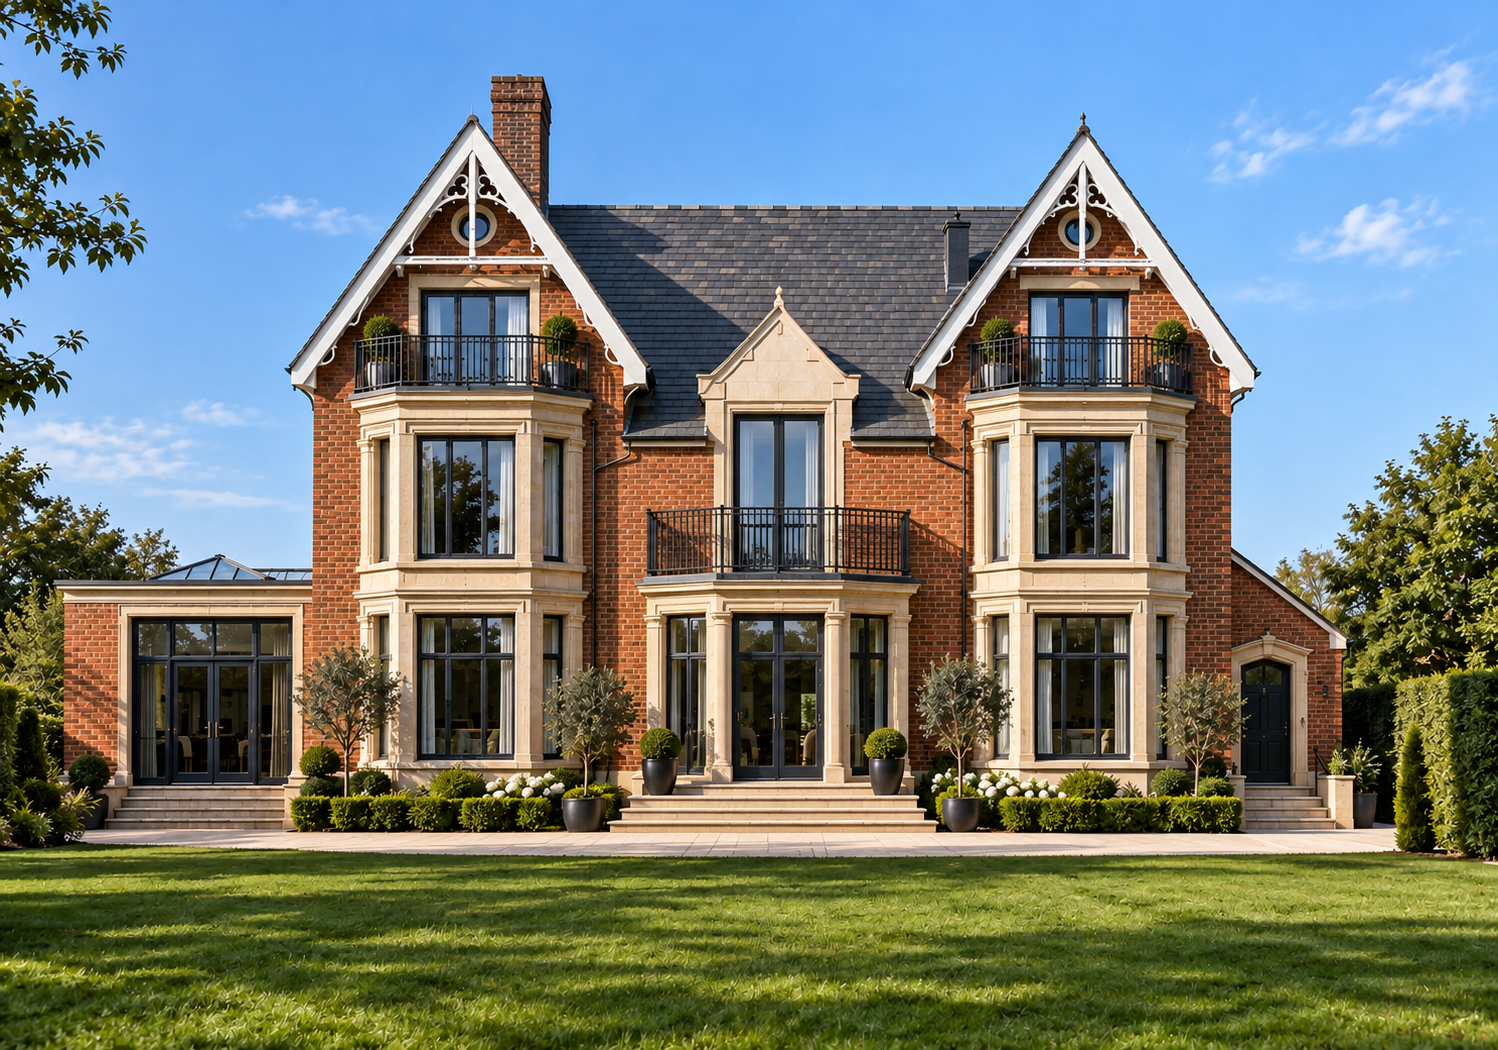
The Elms, Clifton Drive, Lytham St Annes, Lancashire — extensive renovation, remodelling and extension of a substantial period residence by Chartered Architect Joel Firth. The architectural design combines traditional red-brick façades, ornate stone detailing, prominent bay windows and distinctive gables with contemporary glazed extensions, balconies and landscaped gardens, creating an elegant luxury family home.
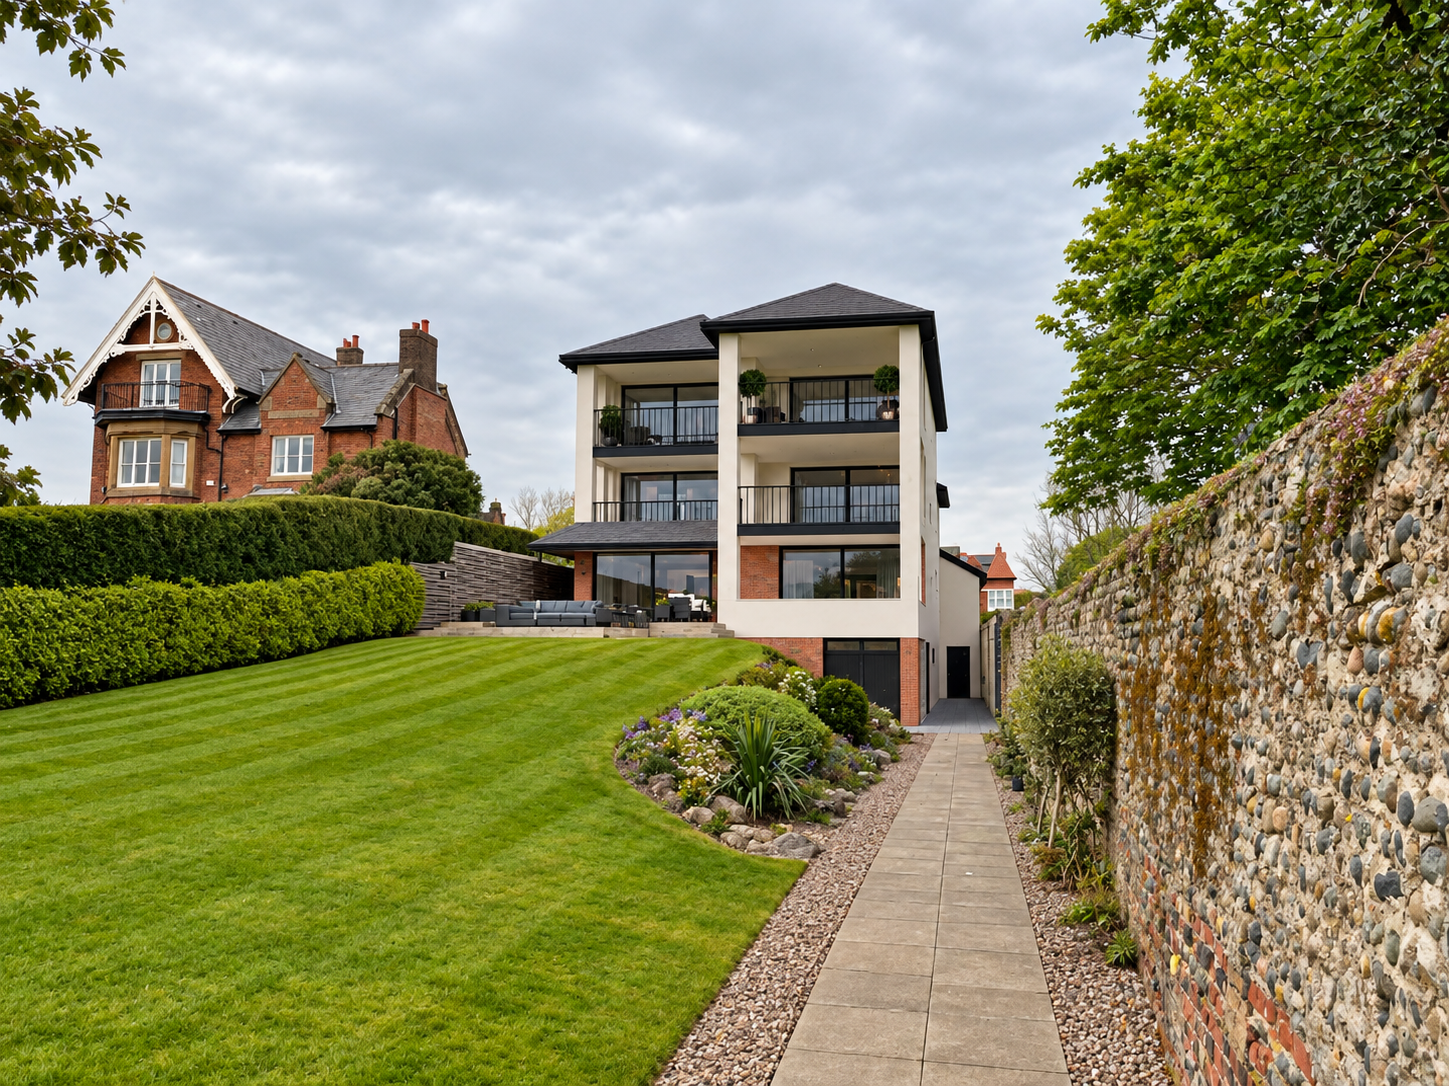
Horizon, Clifton Drive, Lytham St Annes, Lancashire — major residential remodelling and contemporary extension designed by Chartered Architect Joel Firth. The striking modern design features extensive floor\-to\-ceiling glazing, deep recessed balconies, clean architectural lines and landscaped gardens, creating a distinctive luxury home that contrasts with the surrounding traditional architecture\.
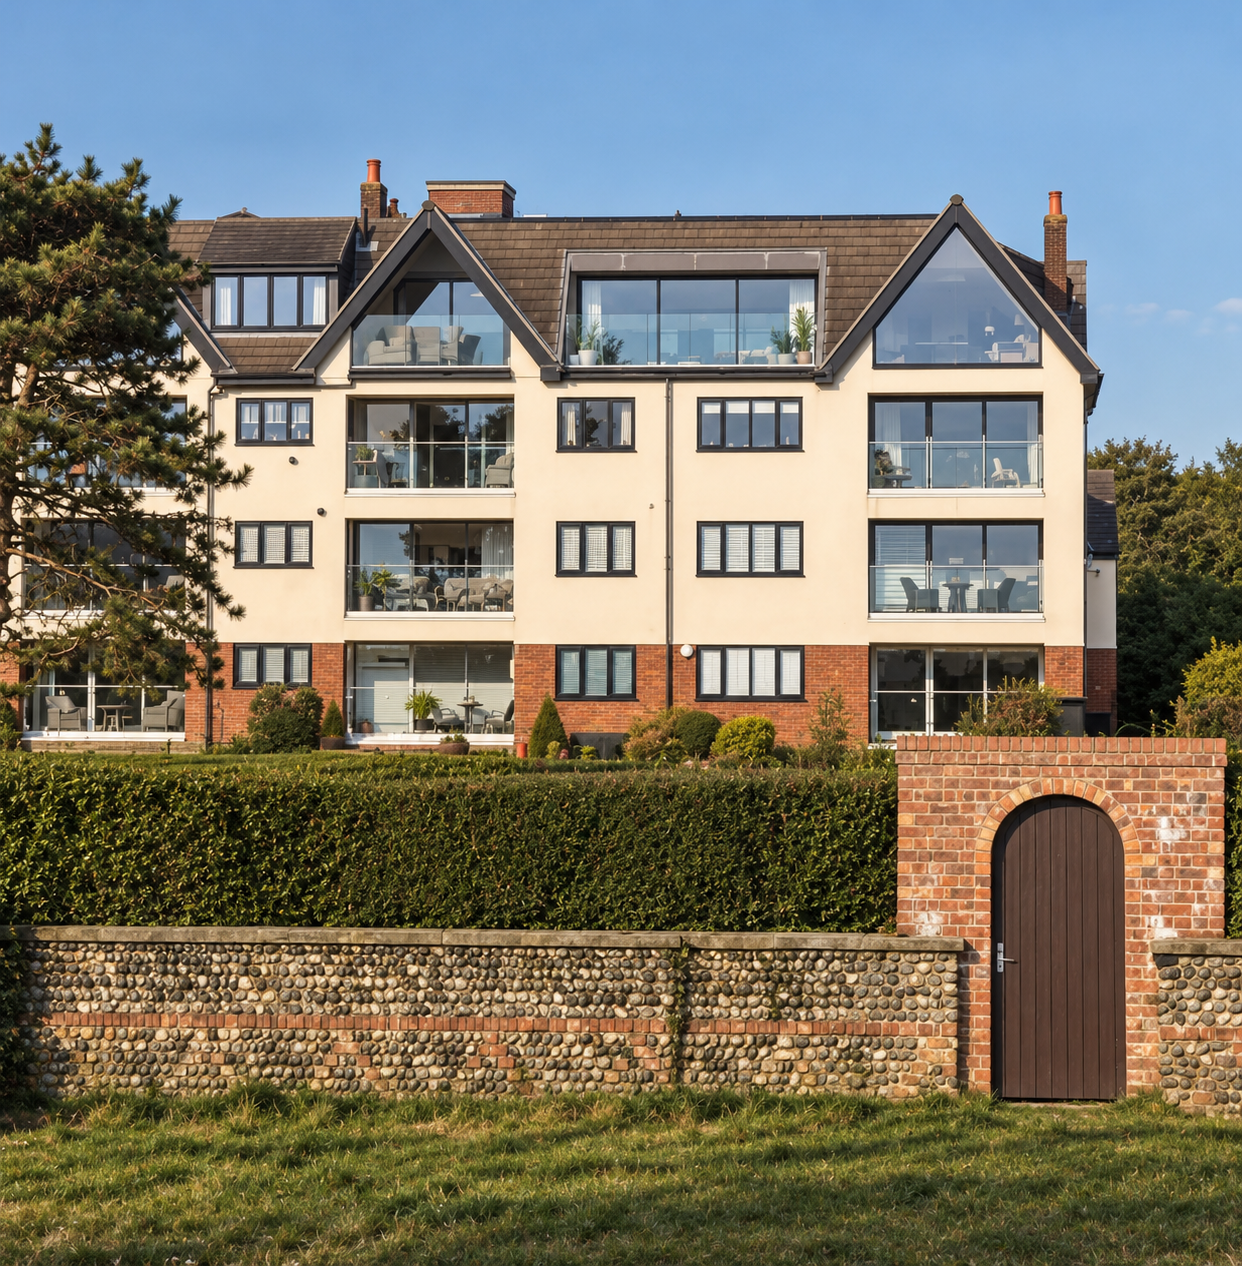
St John’s Wood, Lytham St Annes, Lancashire\. Comprehensive architectural refurbishment of a substantial coastal apartment building, including major remodelling and extension works to the penthouse\. Designed by Joel Firth, the project introduces contemporary living spaces, extensive glazing and enhanced coastal views while respecting the character of the original building\.
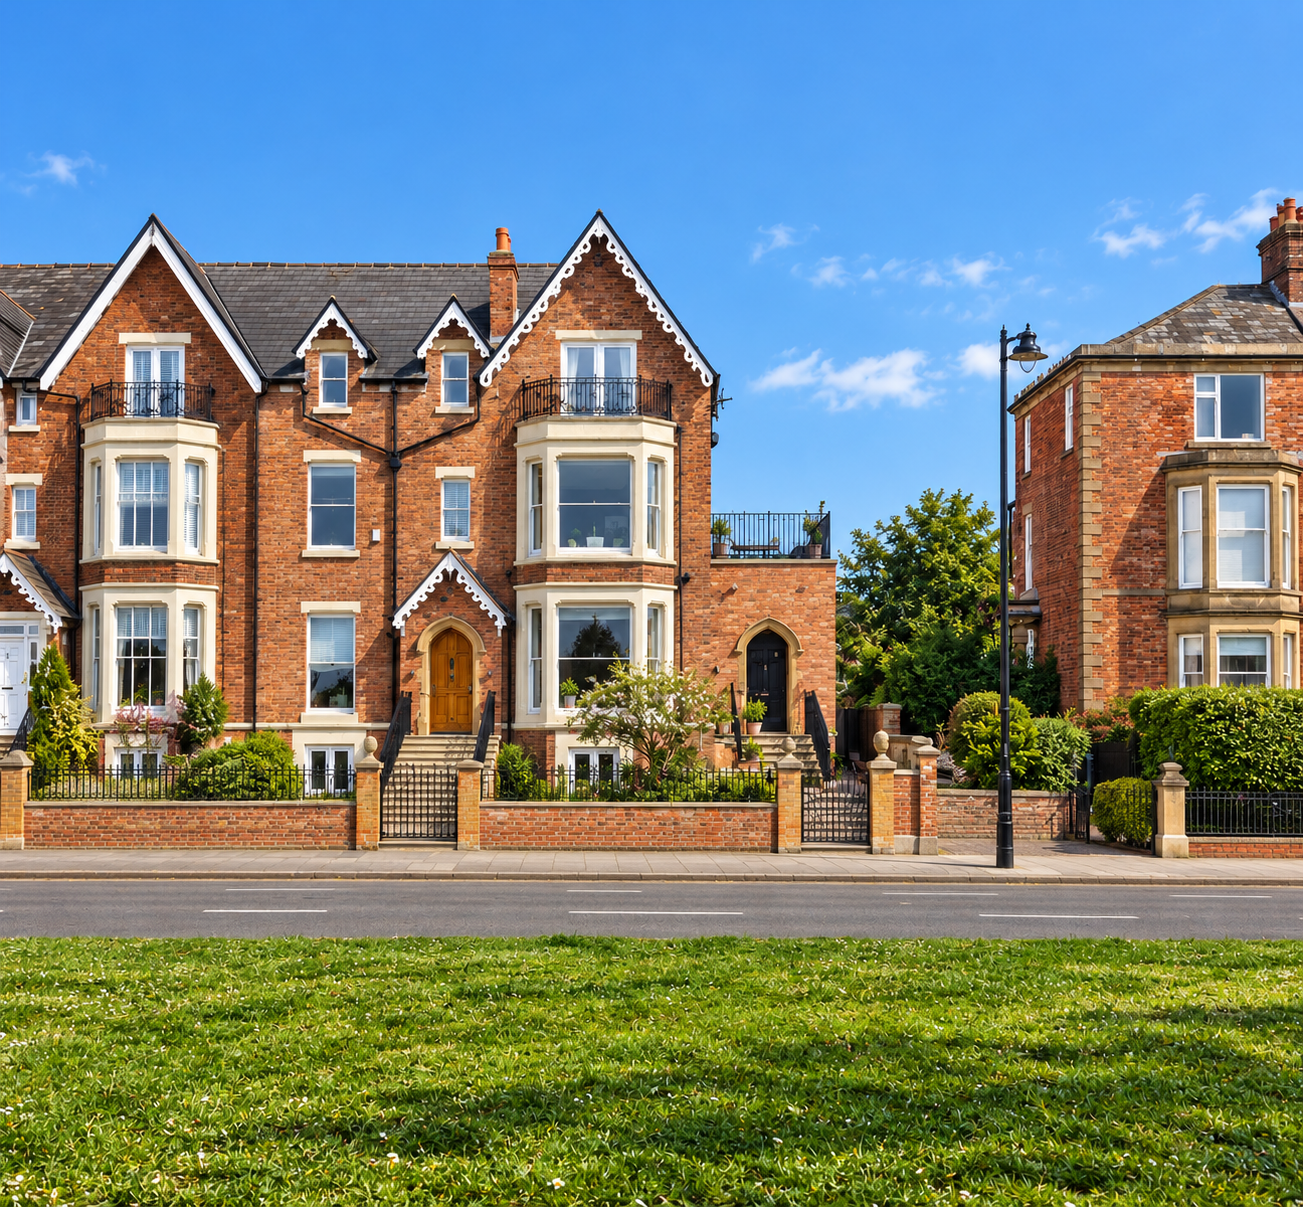
Remodelling and extension of a substantial period property on West Beach, Lytham St Annes, Lancashire. The project combines sensitive alterations to the original architecture with contemporary extensions, comprehensive internal reconfiguration and high-quality interior design to create an elegant coastal residence.
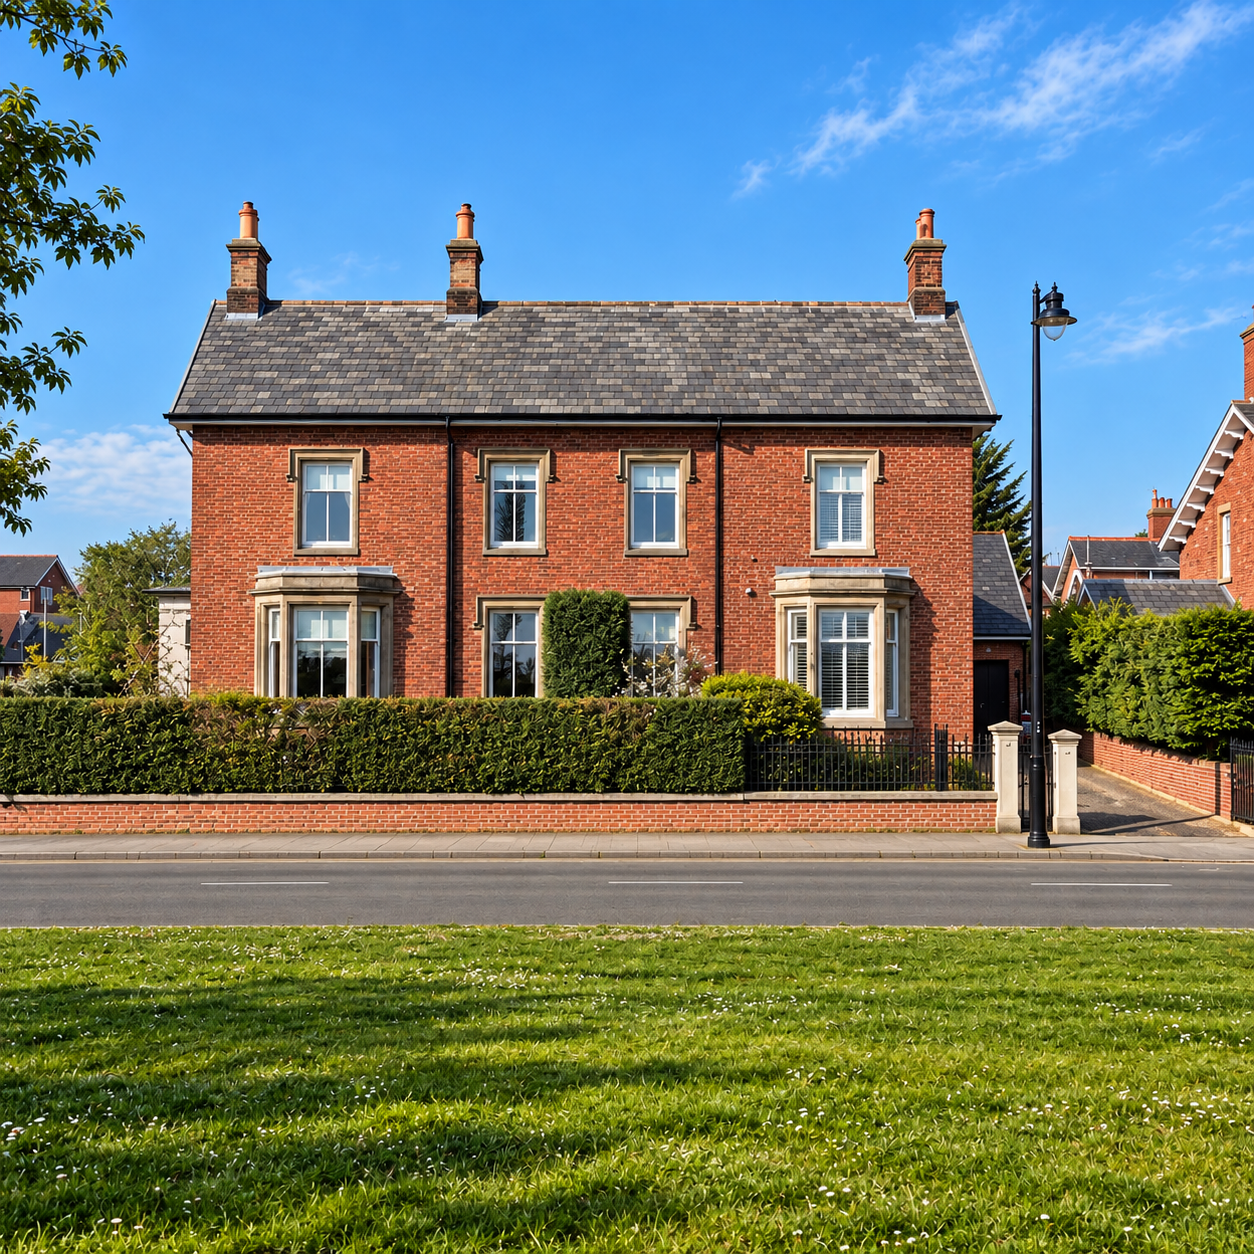
West Beach, Lytham St Annes, Lancashire. Architectural design for the extension and comprehensive internal refurbishment of a pair of traditional semi-detached houses for separate clients. Designed by Joel Firth, the proposals enhance the accommodation and introduce contemporary living spaces while preserving the original character and architectural detailing of these prominent period properties overlooking Lytham Green.
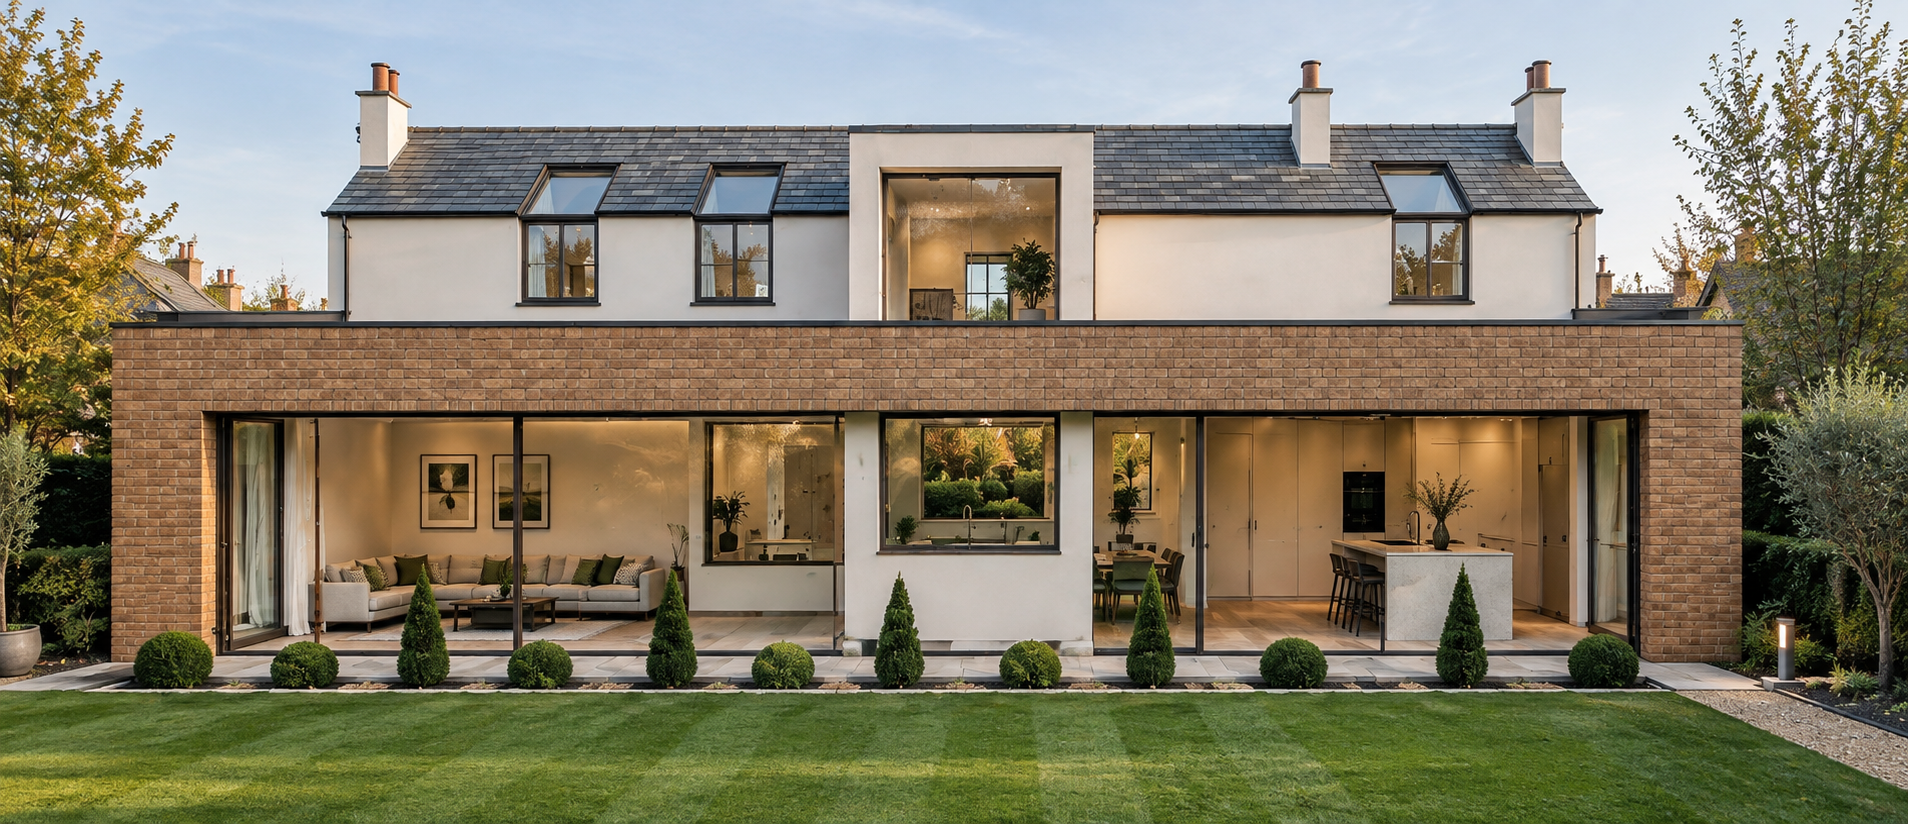
Central Beach, Lytham St Annes, Lancashire. Comprehensive renovation, extension and architectural remodelling of a historic property, including the creation of a contemporary rear annexe. Designed by Joel Firth, the project combines the restoration of the original building with a striking modern extension featuring extensive floor-to-ceiling glazing, natural brickwork and open-plan living spaces overlooking landscaped gardens.
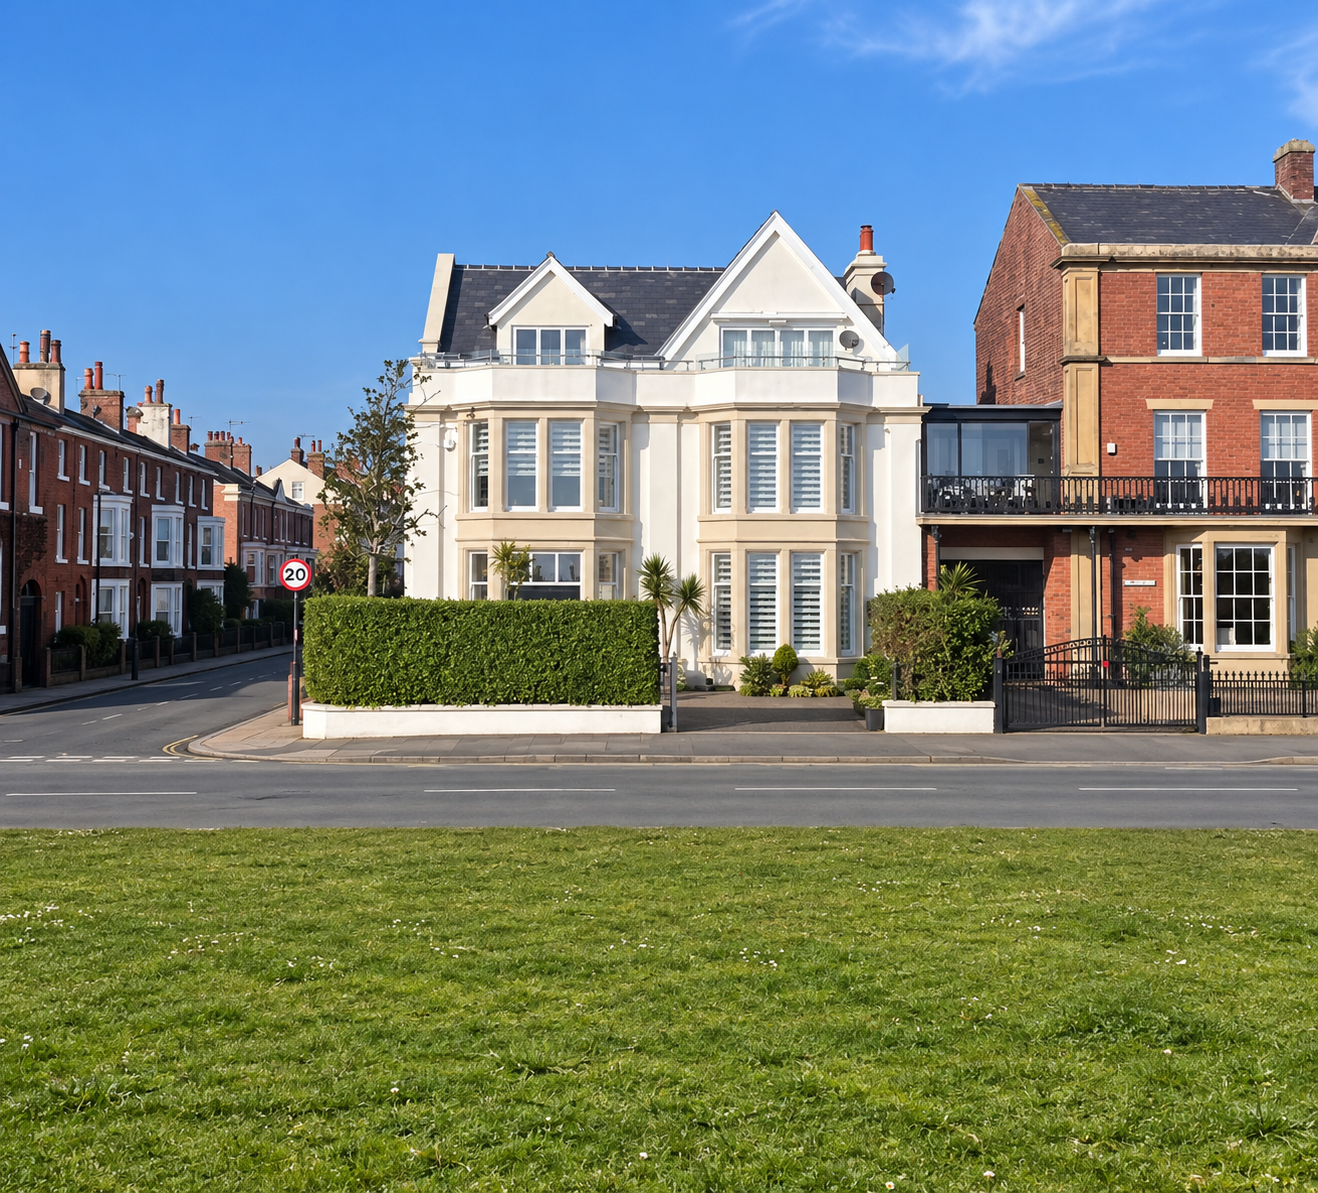
Central Beach and Beach Street, Lytham St Annes, Lancashire — extensive renovation, remodelling and conversion of a substantial Victorian seafront property from multiple apartments into a single luxury residence by Chartered Architect Joel Firth. The project restores the building’s elegant period character, including its rendered façades, prominent bay windows and decorative architectural detailing, while introducing contemporary interiors and modern family living accommodation overlooking Lytham Green and the Ribble Estuary.
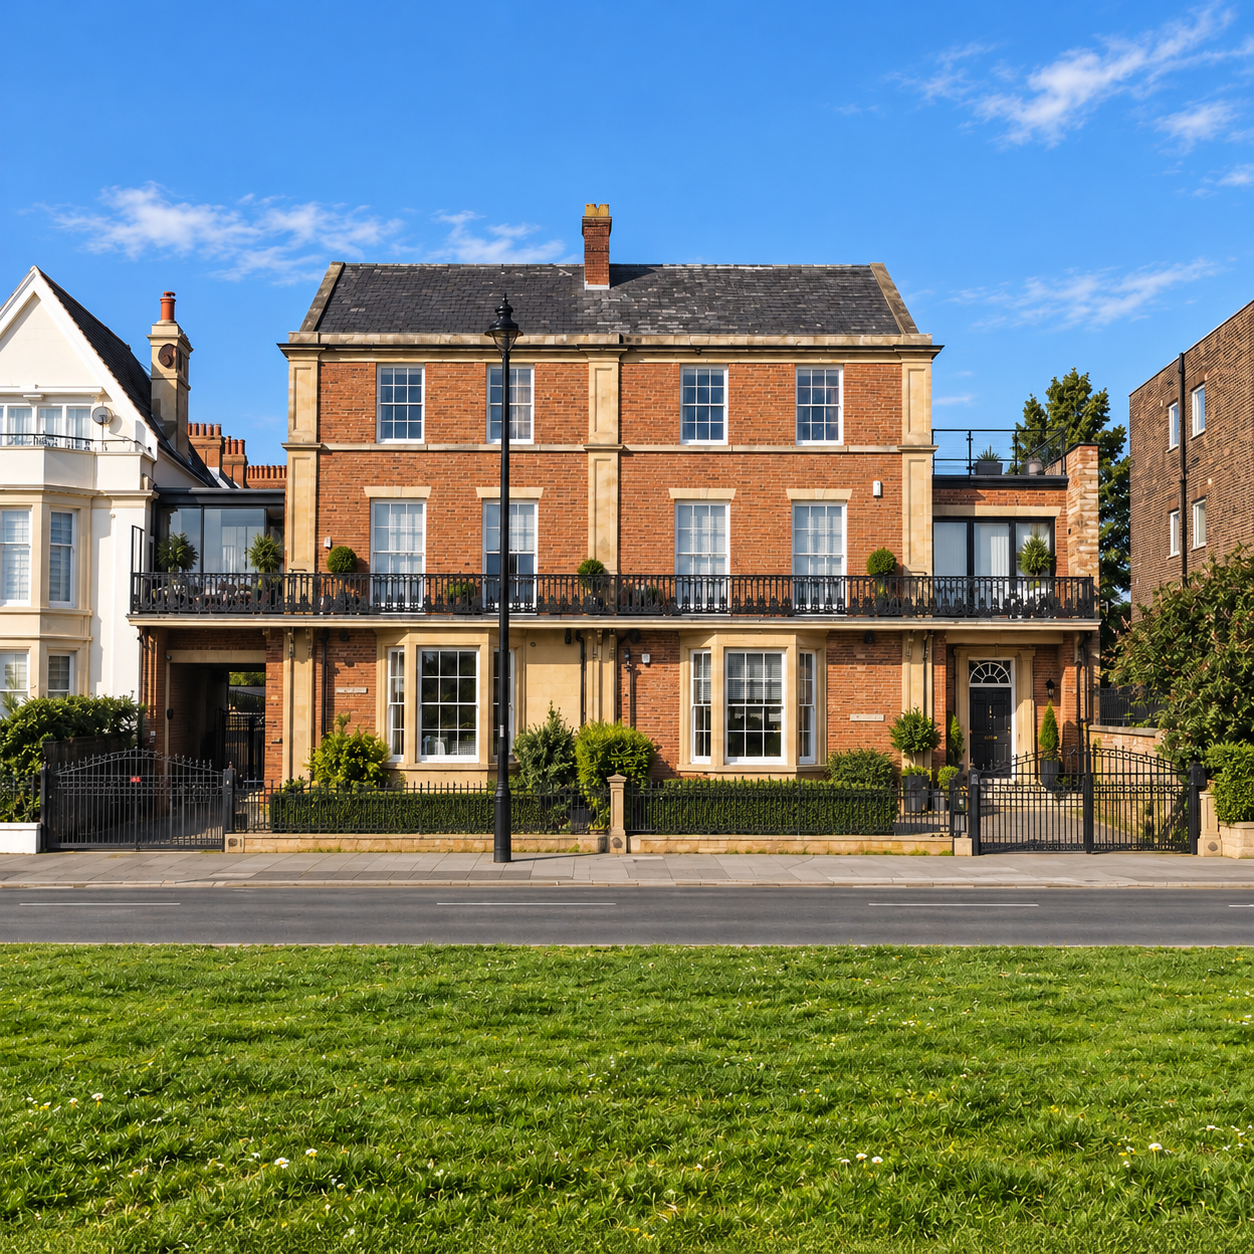
12 & 12A West Beach, Lytham St Annes, Lancashire. Conversion of a substantial period property from apartments back into its original configuration as two semi-detached houses, incorporating comprehensive internal reconfiguration, architectural remodelling and external refurbishment. Designed by Joel Firth to restore the buildings’ residential character while introducing contemporary living spaces and high-quality finishes.
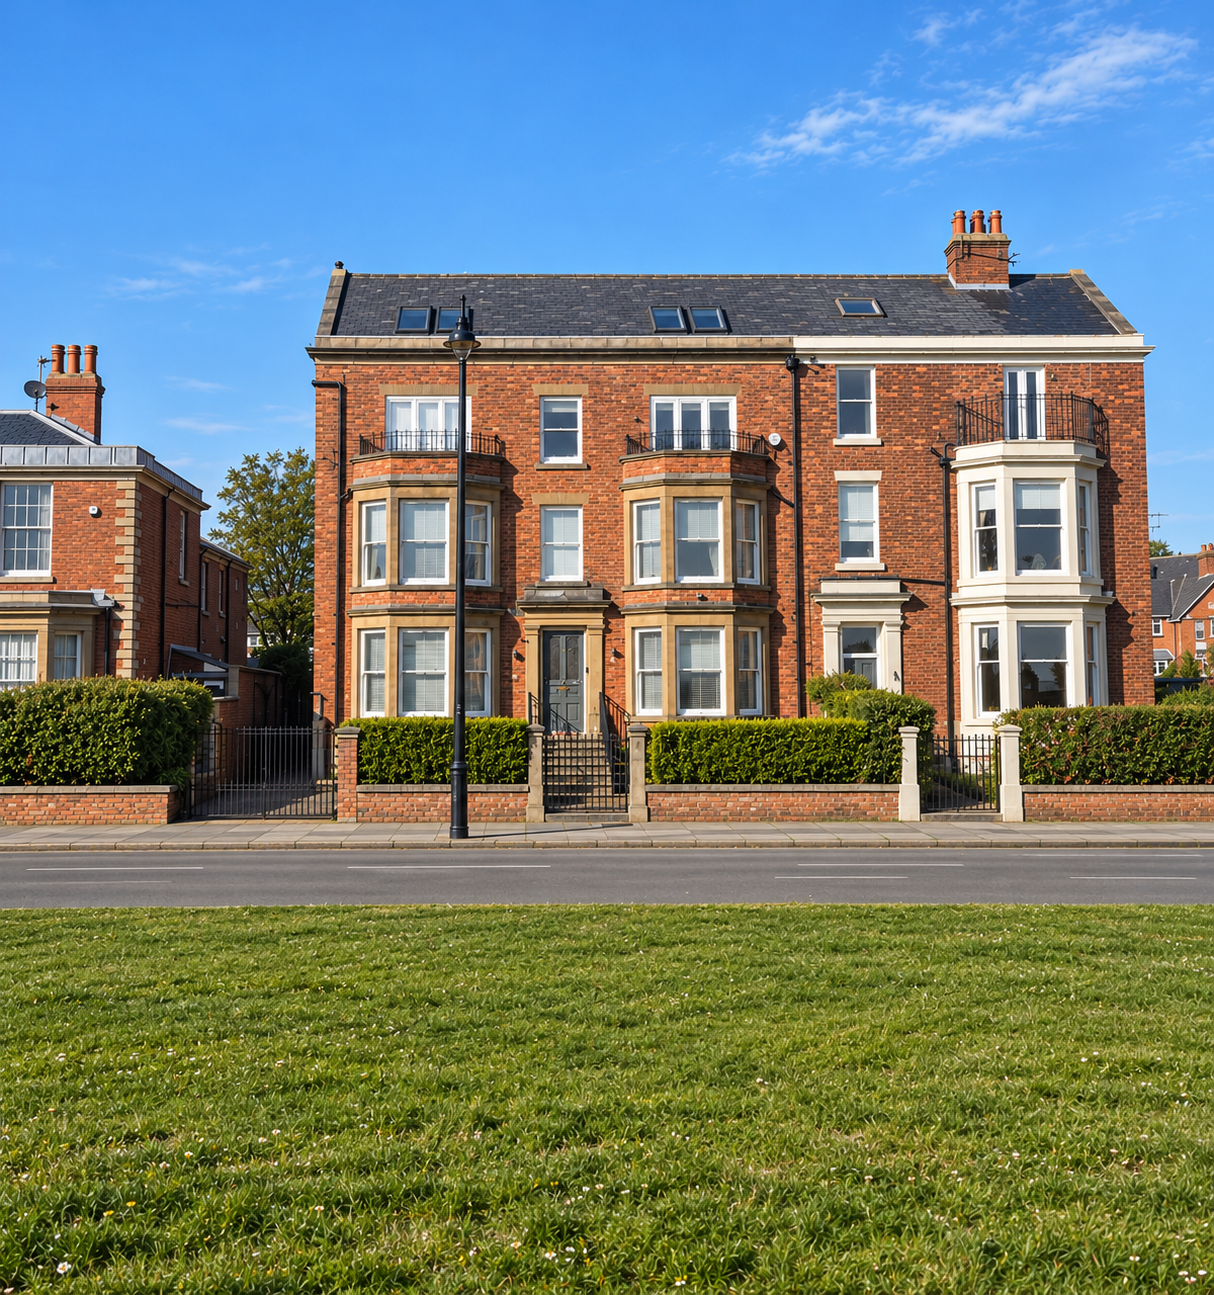
West Beach, Lytham St Annes, Lancashire. Architectural remodelling and refurbishment of a substantial period apartment building, retaining its original red-brick façade and distinctive bay windows while introducing contemporary internal accommodation. Designed by Joel Firth with an emphasis on preserving the building’s historic architectural character.
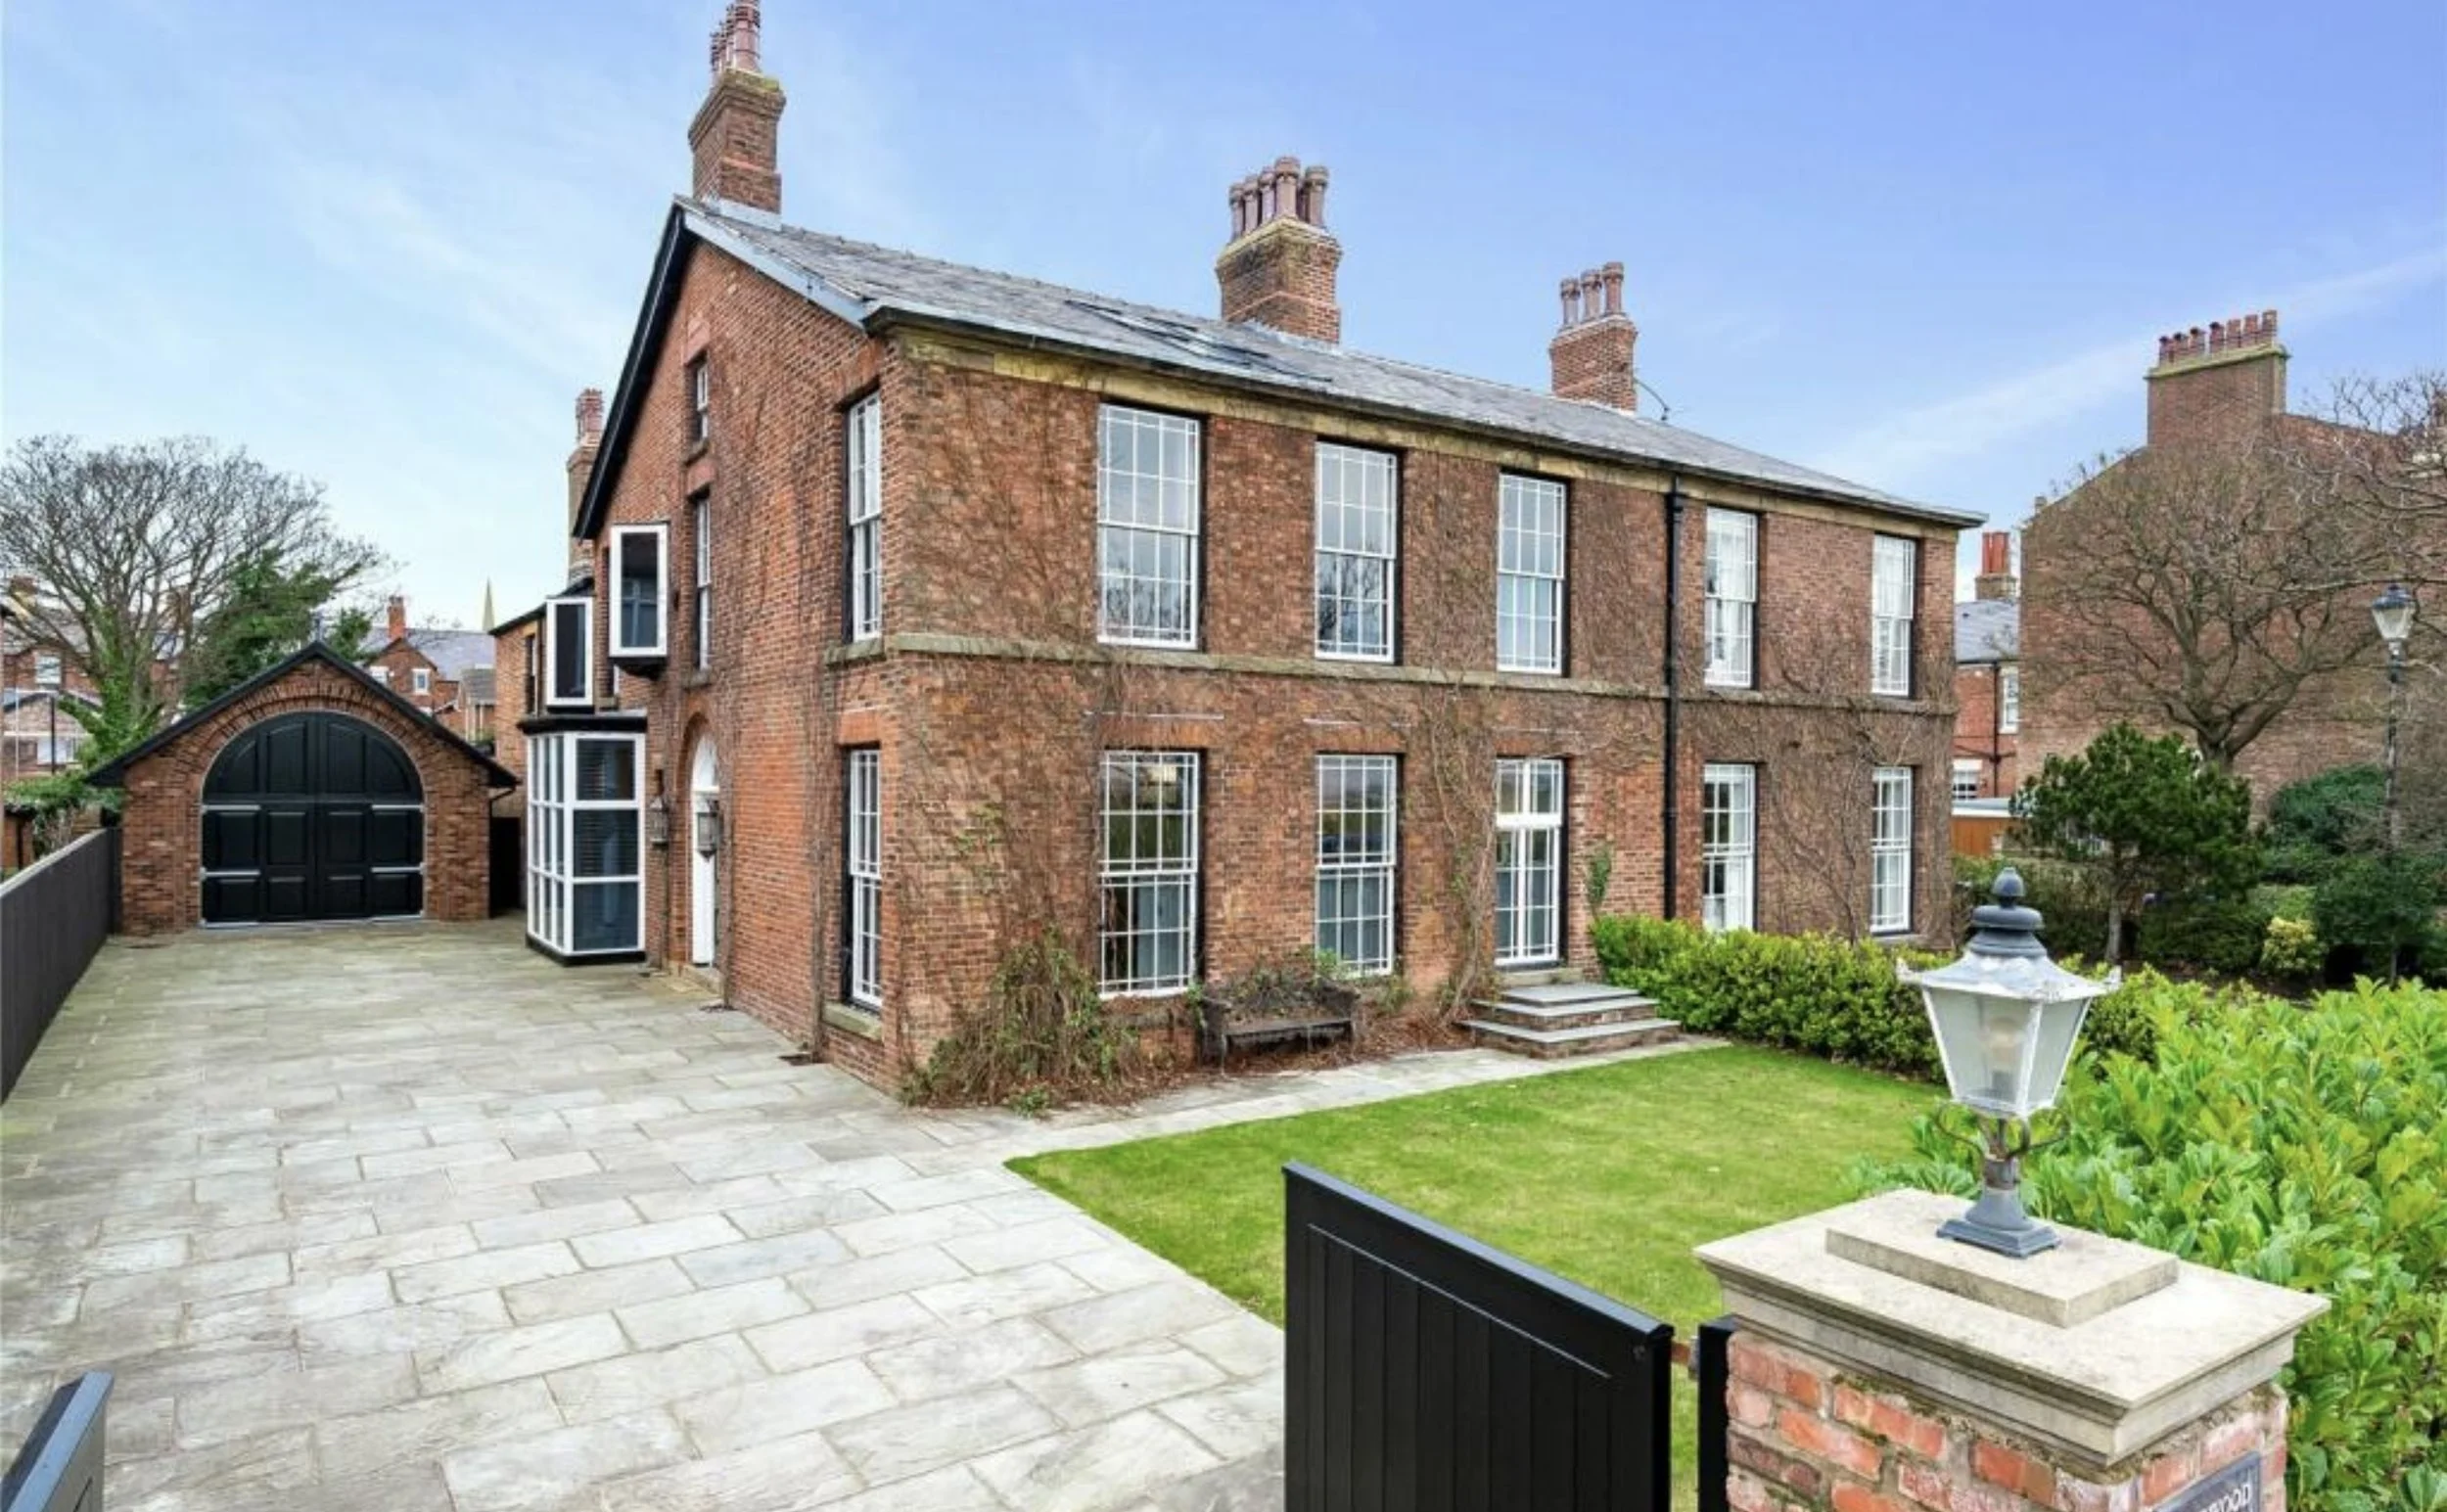
Pinewood, Central Beach, Lytham St Annes, Lancashire — renovation and remodelling of a substantial traditional red-brick residence by Chartered Architect Joel Firth. The property features elegant period proportions, tall sash-style windows, traditional brick detailing and a landscaped entrance courtyard with a generous driveway and detached outbuilding, combining the character of the original architecture with contemporary residential design.
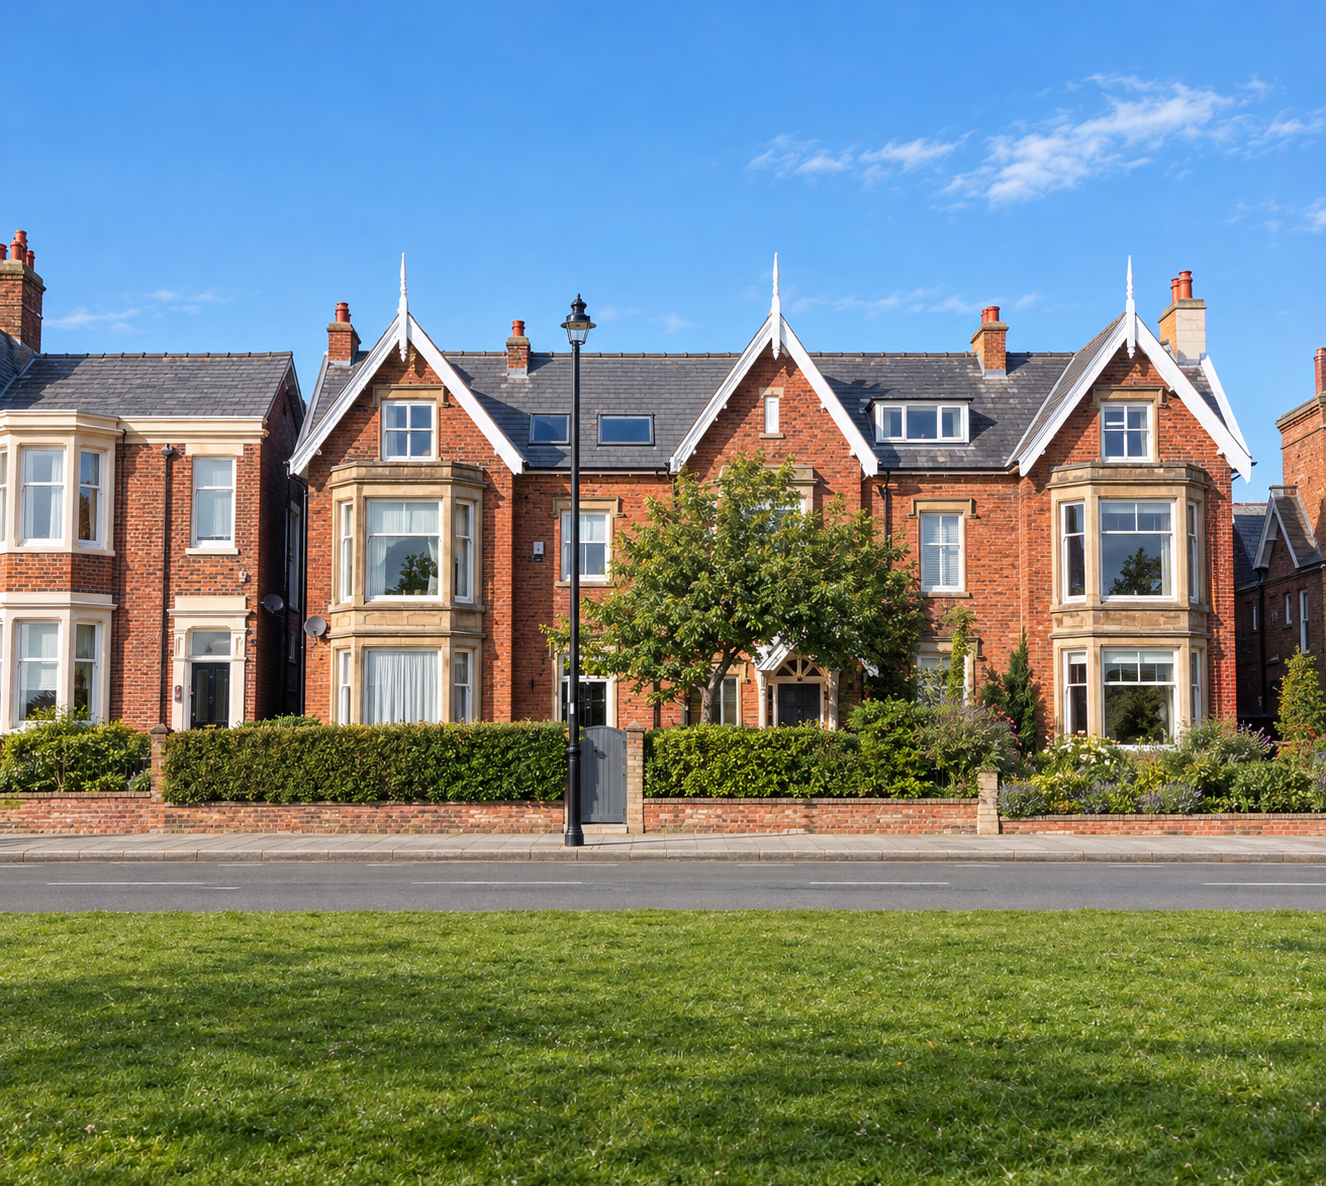
15 East Beach, Lytham St Annes, Lancashire. Architectural remodelling and extension of a substantial period residence overlooking Lytham Green. Designed by Joel Firth, the project combines comprehensive internal reconfiguration with carefully considered extensions, creating contemporary living accommodation while preserving the property’s distinctive Victorian architectural character.
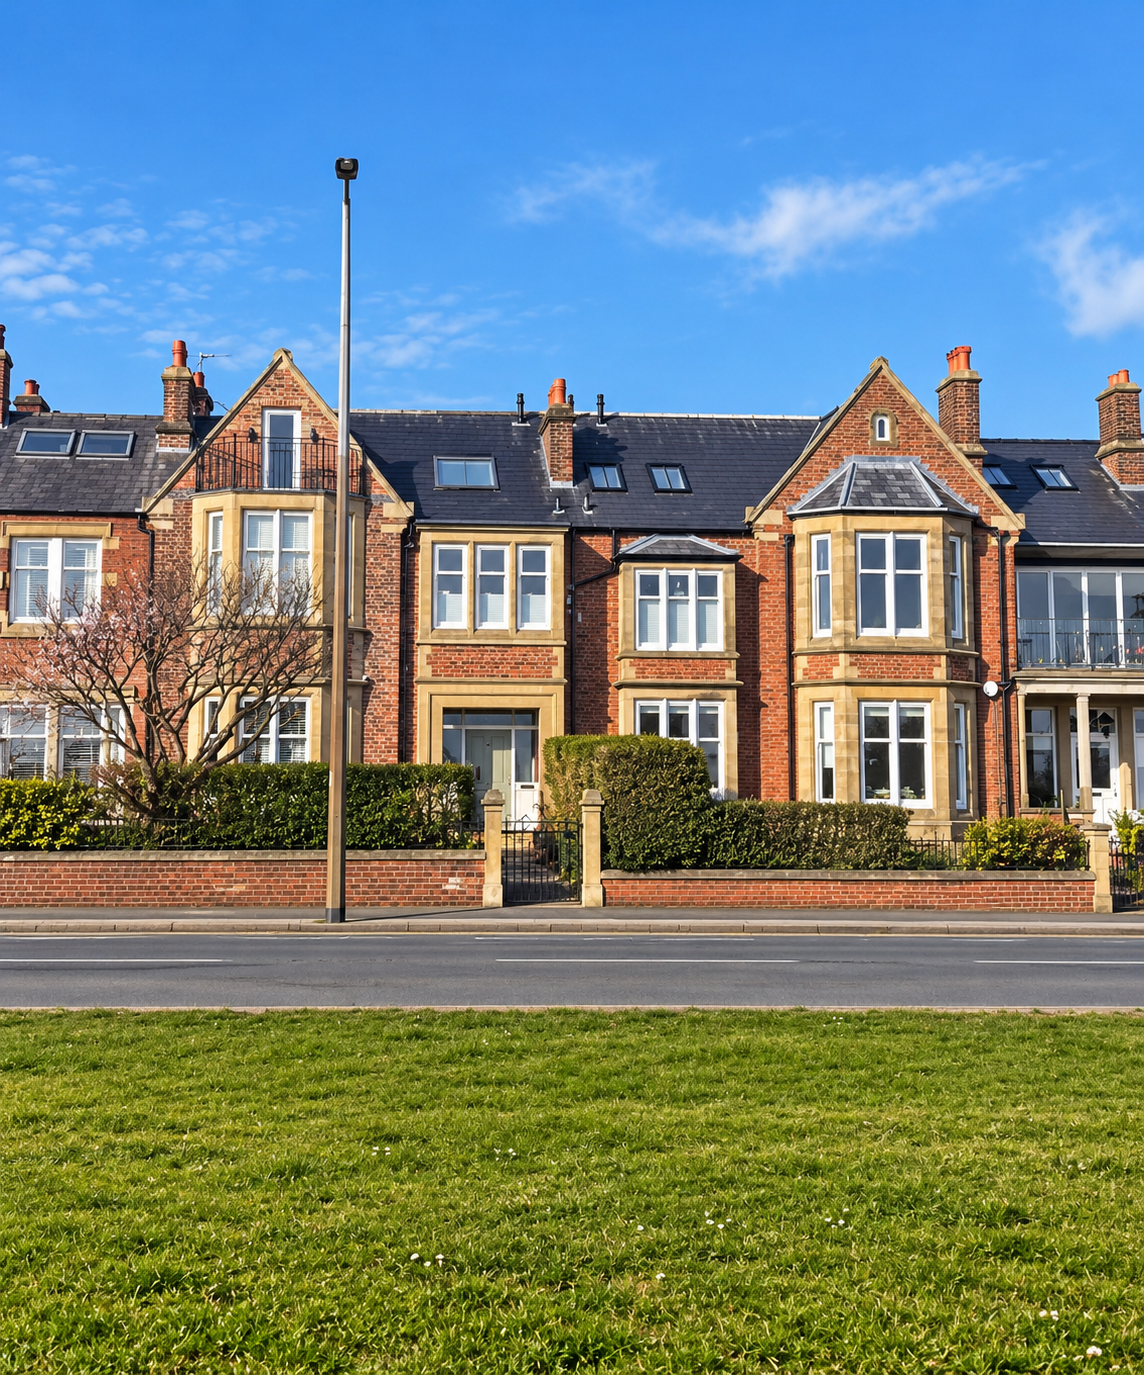
22A East Beach, Lytham St Annes, Lancashire — extensive renovation, remodelling and extension of a substantial period seafront residence by Chartered Architect Joel Firth. The project sensitively combines traditional red-brick architecture, decorative sandstone detailing, prominent bay windows and pitched slate roofs with contemporary residential design, creating an elegant family home overlooking Lytham Green and the Ribble Estuary.
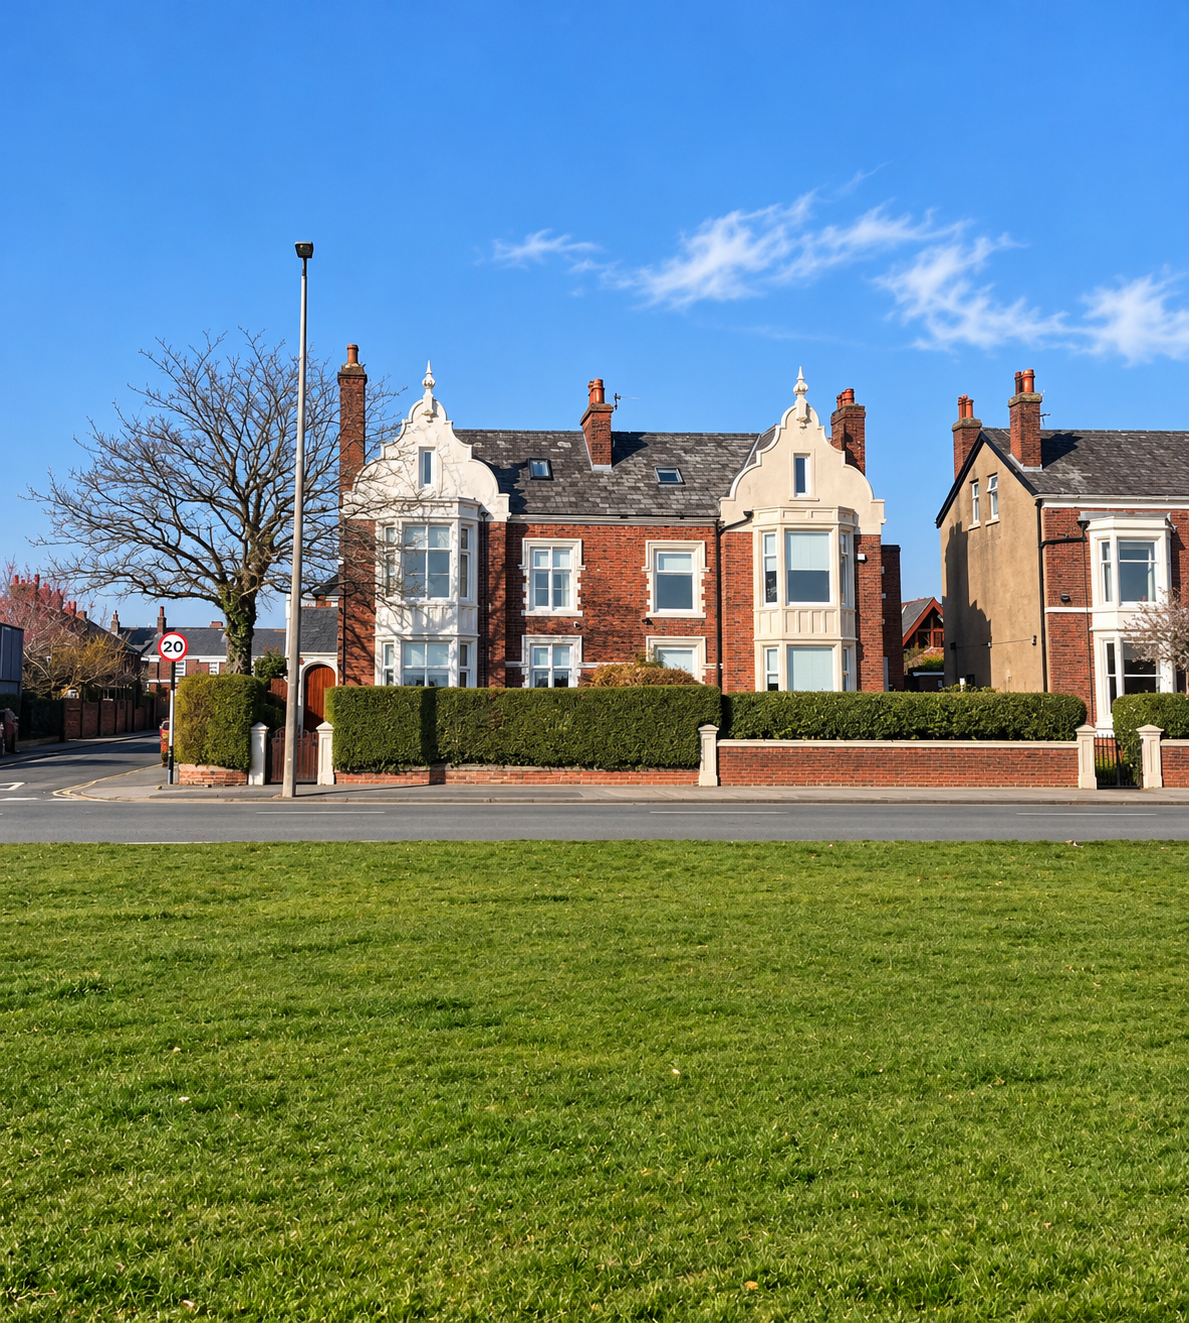
19A East Beach, Lytham St Annes, Lancashire — extensive renovation, remodelling and extension of a substantial period seafront residence by Chartered Architect Joel Firth. The project combines the restoration of traditional red-brick façades, decorative stonework and prominent bay windows with contemporary architectural interventions, creating an elegant family home overlooking Lytham Green and the Ribble Estuary.
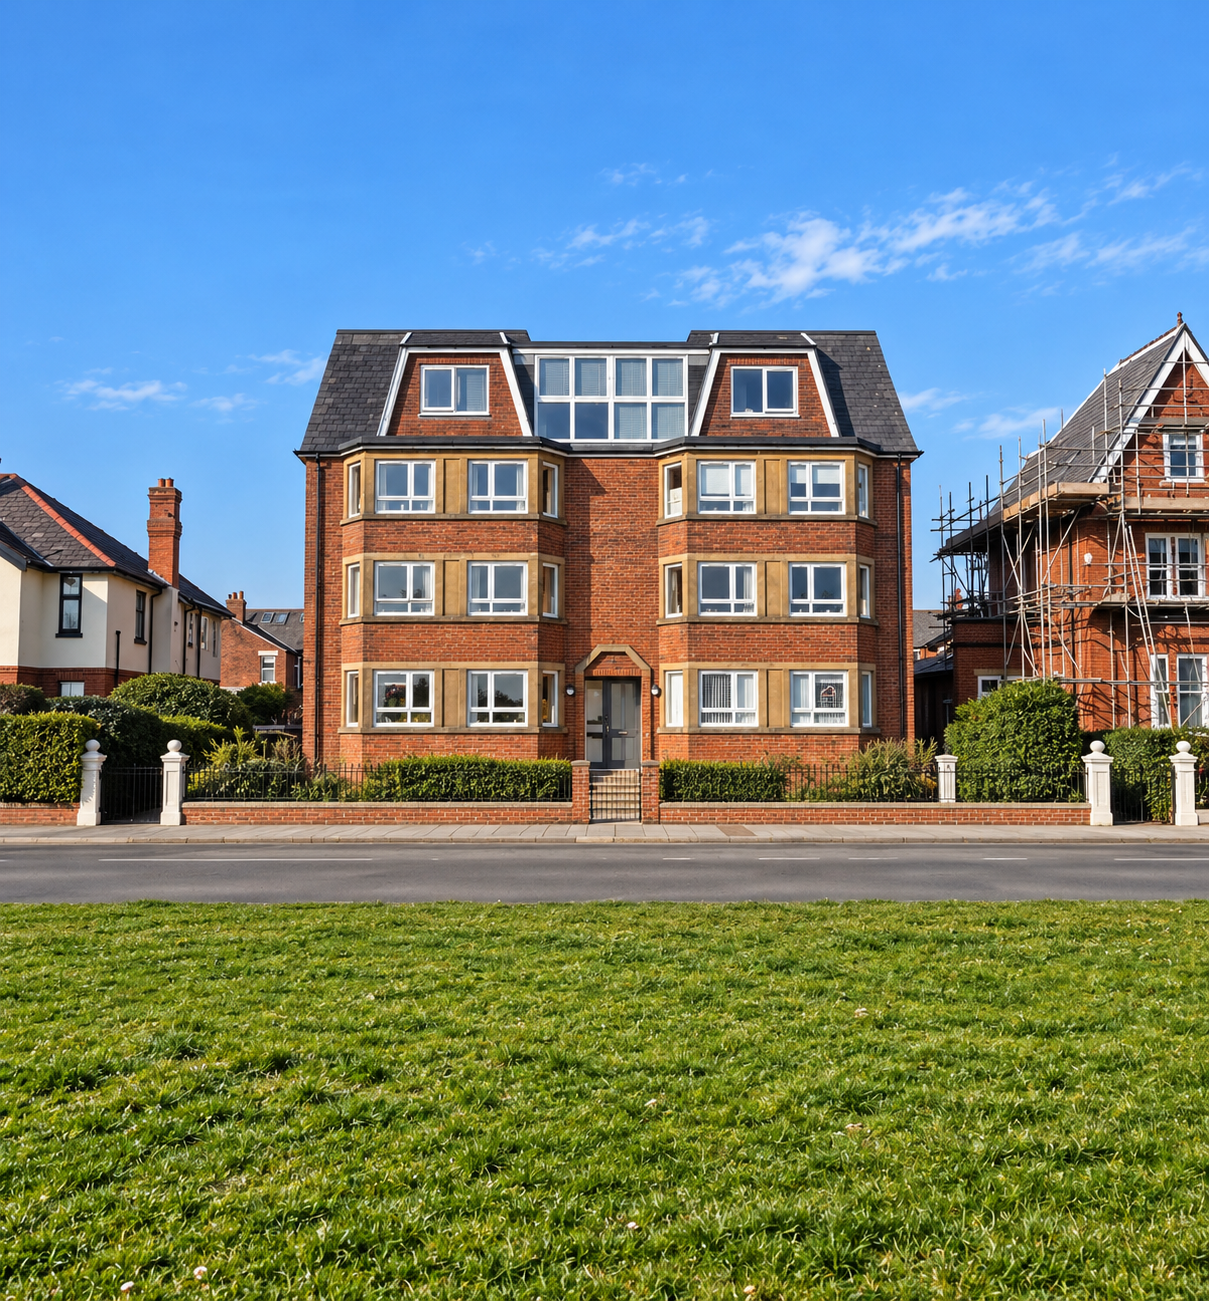
East Beach Penthouse, Lytham St Annes, Lancashire — luxury penthouse apartment renovation and remodelling designed by Chartered Architect Joel Firth. The project transforms the upper floors of a substantial red-brick seafront property, incorporating contemporary architectural detailing, enhanced glazing and bespoke interior design to create an elegant penthouse residence overlooking Lytham’s waterfront.