
10 West Beach — Apartment Conversion to Private Residence, Lytham, Lancashire
Residential Architecture · Apartment Conversion · Coastal Property Renovation · Interior Remodelling · Planning & Construction Management
Project Description
10 West Beach is a residential conversion and remodelling project on Lytham’s historic seafront, designed and managed by Chartered Architect Joel Firth and completed in 2006.
The project involved the consolidation of two separate apartments into a single private residence, transforming the existing accommodation into a cohesive family home.
The architectural approach focused on reorganising the internal layout, integrating the two former dwellings and establishing improved circulation and spatial relationships throughout the property.
The design brought together the existing accommodation within a unified residential arrangement, creating a home that functions as a single dwelling rather than two independently planned apartments.
Situated on West Beach, Lytham St Annes, Lancashire, the property forms part of the town’s established coastal residential frontage.
Joel Firth’s commission encompassed architectural design, planning, construction-stage involvement and design management, maintaining continuity from the initial concept through to completion in 2006.
Survey & Existing Building Appraisal
Architectural assessment of the existing two apartments, including their internal arrangements, access, circulation and opportunities for consolidation into a single residence.
The appraisal considered how the existing accommodation could be reorganised to create a coherent residential layout.
Concept Design
Development of the architectural concept for the conversion of two independent apartments into one private dwelling.
The design explored the integration of the existing accommodation, the reorganisation of circulation and the relationship between the principal living spaces and private rooms.
The architectural approach sought to make effective use of the existing building while establishing the spatial quality and functionality expected of a single family home.
Architectural Design
Comprehensive architectural design for the consolidation and remodelling of the existing apartments.
The proposals considered internal layouts, circulation, accommodation requirements and the architectural alterations necessary to establish a unified residential property.
The design sought to create a consistent relationship between the formerly separate areas of accommodation.
Interior Design
Interior architectural planning formed part of the wider conversion, bringing together the principal living spaces, private accommodation and circulation within a coherent residential layout.
The approach considered the integration of the two former apartments and the creation of a consistent interior character throughout the property.
Planning
Preparation and management of the architectural proposals through the planning process for the consolidation of two apartments into a single dwelling.
The planning work addressed the proposed residential arrangement and associated architectural alterations within the existing West Beach property.
Construction & Design Management
Joel Firth’s involvement extended throughout construction, providing design management and architectural coordination during the implementation of the conversion.
The commission maintained continuity between the approved architectural proposals, construction work and the completed residence.
Completed Project
Completed in 2006, 10 West Beach demonstrates how existing residential accommodation can be reorganised and consolidated to create a substantial private home.
The project illustrates an approach to residential architecture in which spatial planning and careful remodelling unlock the potential of an existing property without the need for a completely new building.
Project Summary
Project: 10 West Beach
Location: West Beach, Lytham St Annes, Lancashire, UK
Architectural Design: Joel Firth, Chartered Architect
Project Type: Conversion of two apartments into one private residence
Original Accommodation: Two separate apartments
Completed Accommodation: Single private dwelling
Services: Architectural design, planning, construction-stage involvement and design management
Completion: 2006
Setting: Lytham Green
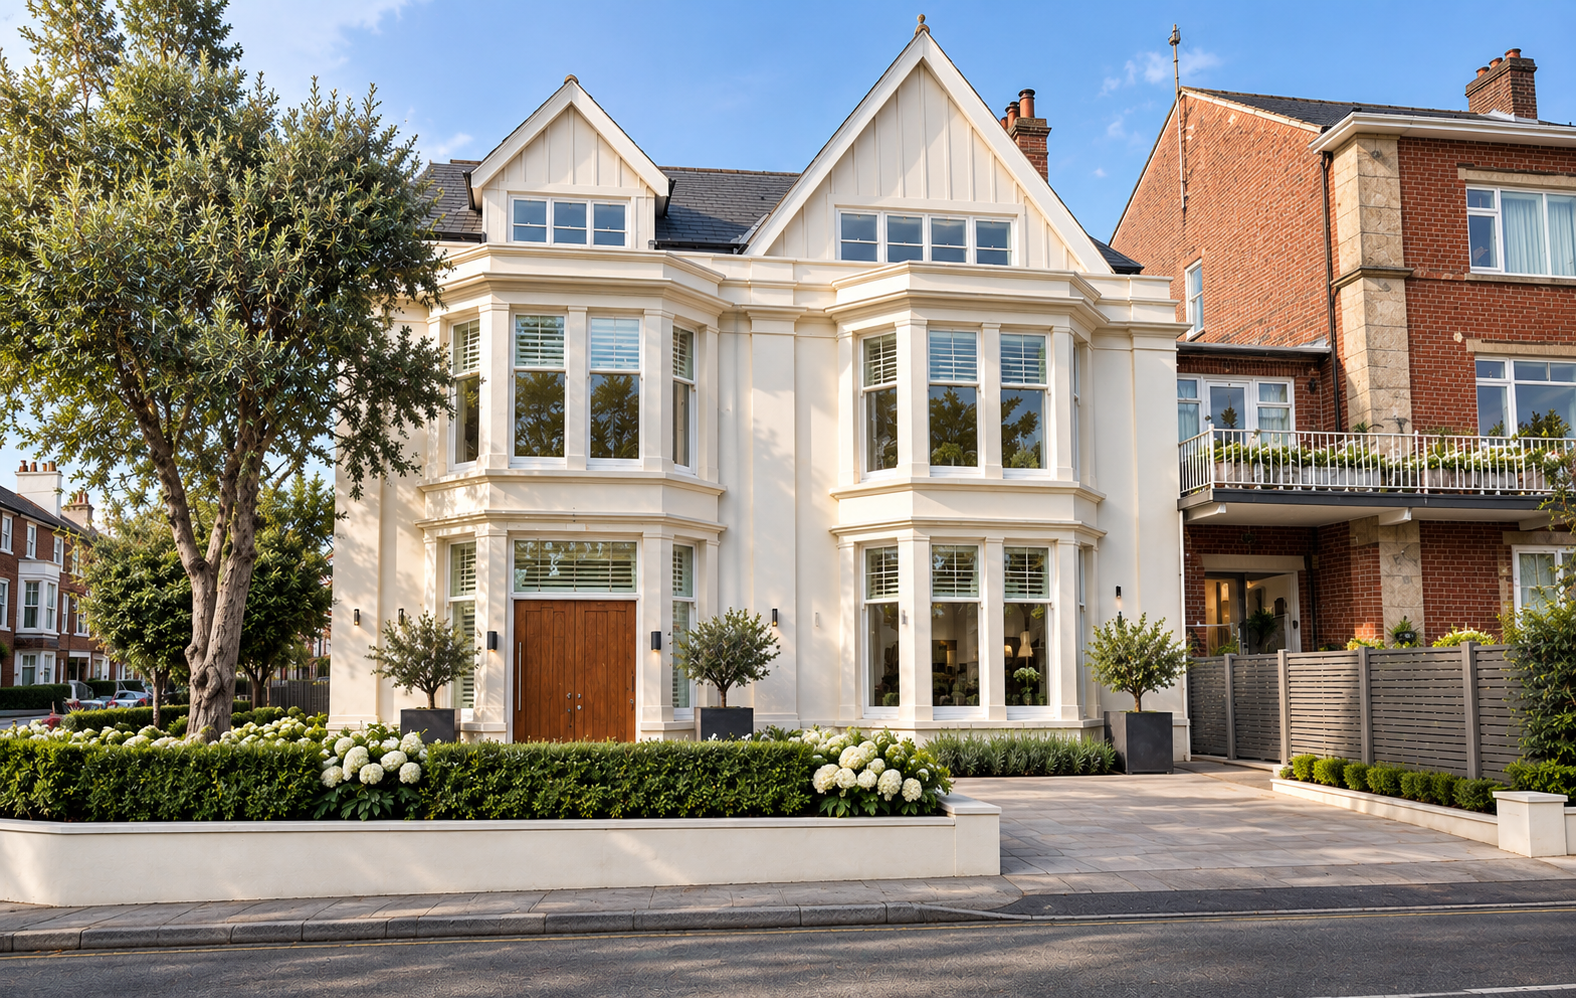
10 West Beach, Lytham St Annes, Lancashire — coastal residential property where two existing apartments were consolidated into a single private residence, designed and managed by Chartered Architect Joel Firth in 2006.
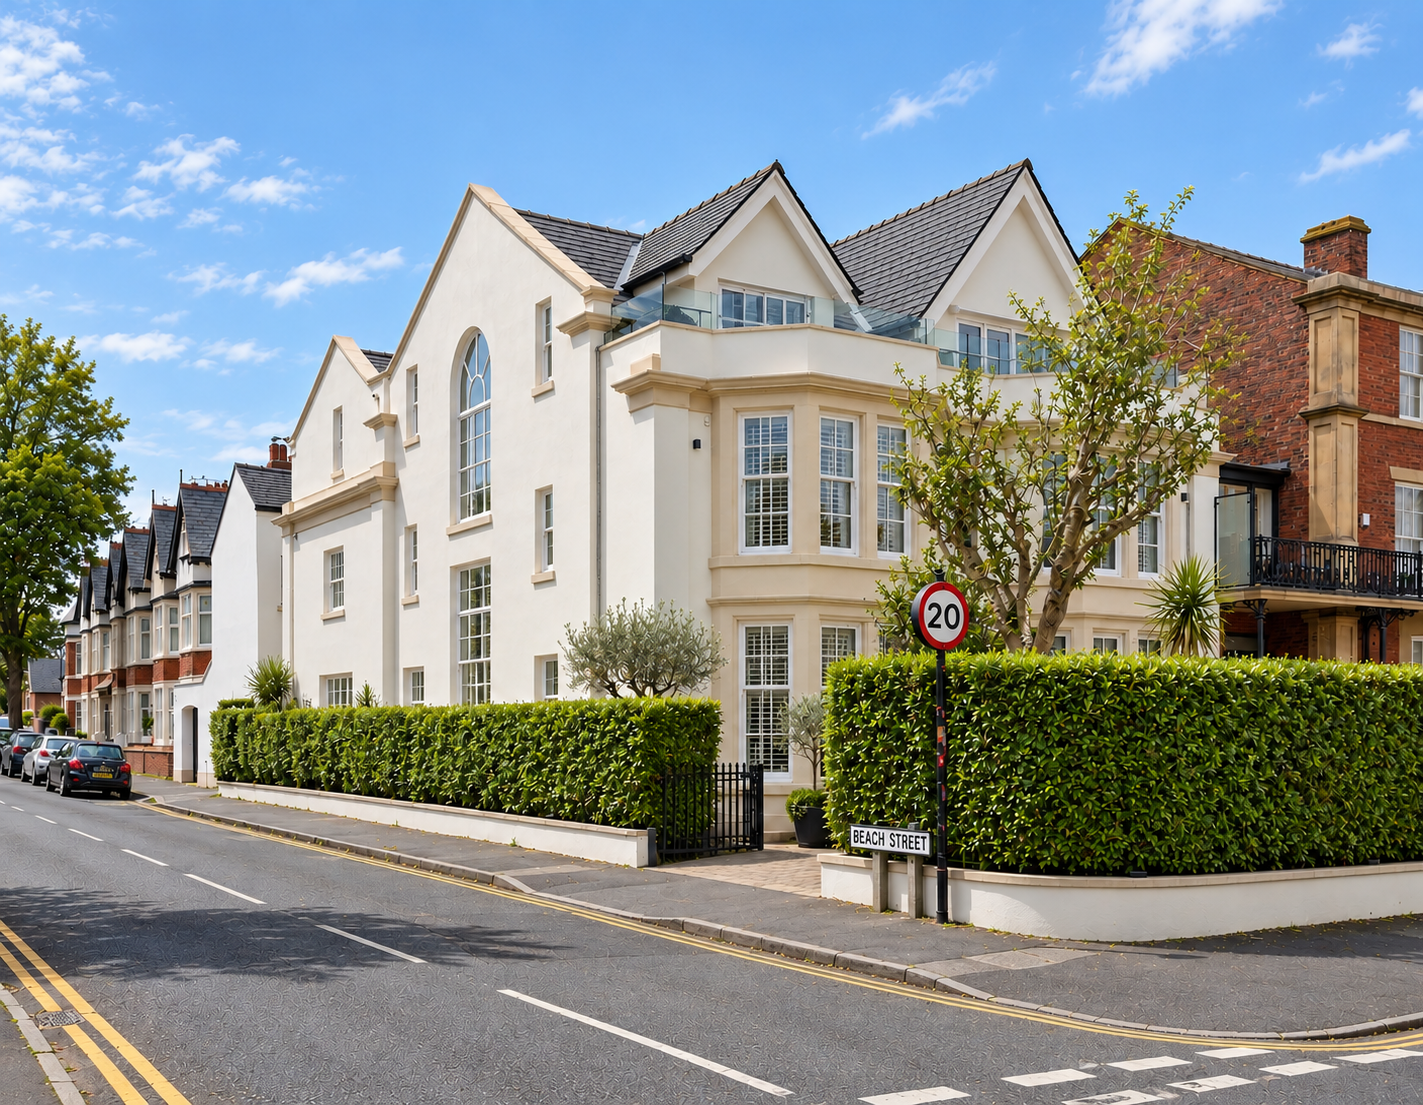
Corner Elevation — 10 West Beach , Lytham, Lancashire. Elegant corner elevation featuring traditional gables, projecting bay windows and a dramatic full-height staircase window to the west, introducing natural light into the heart of the home.
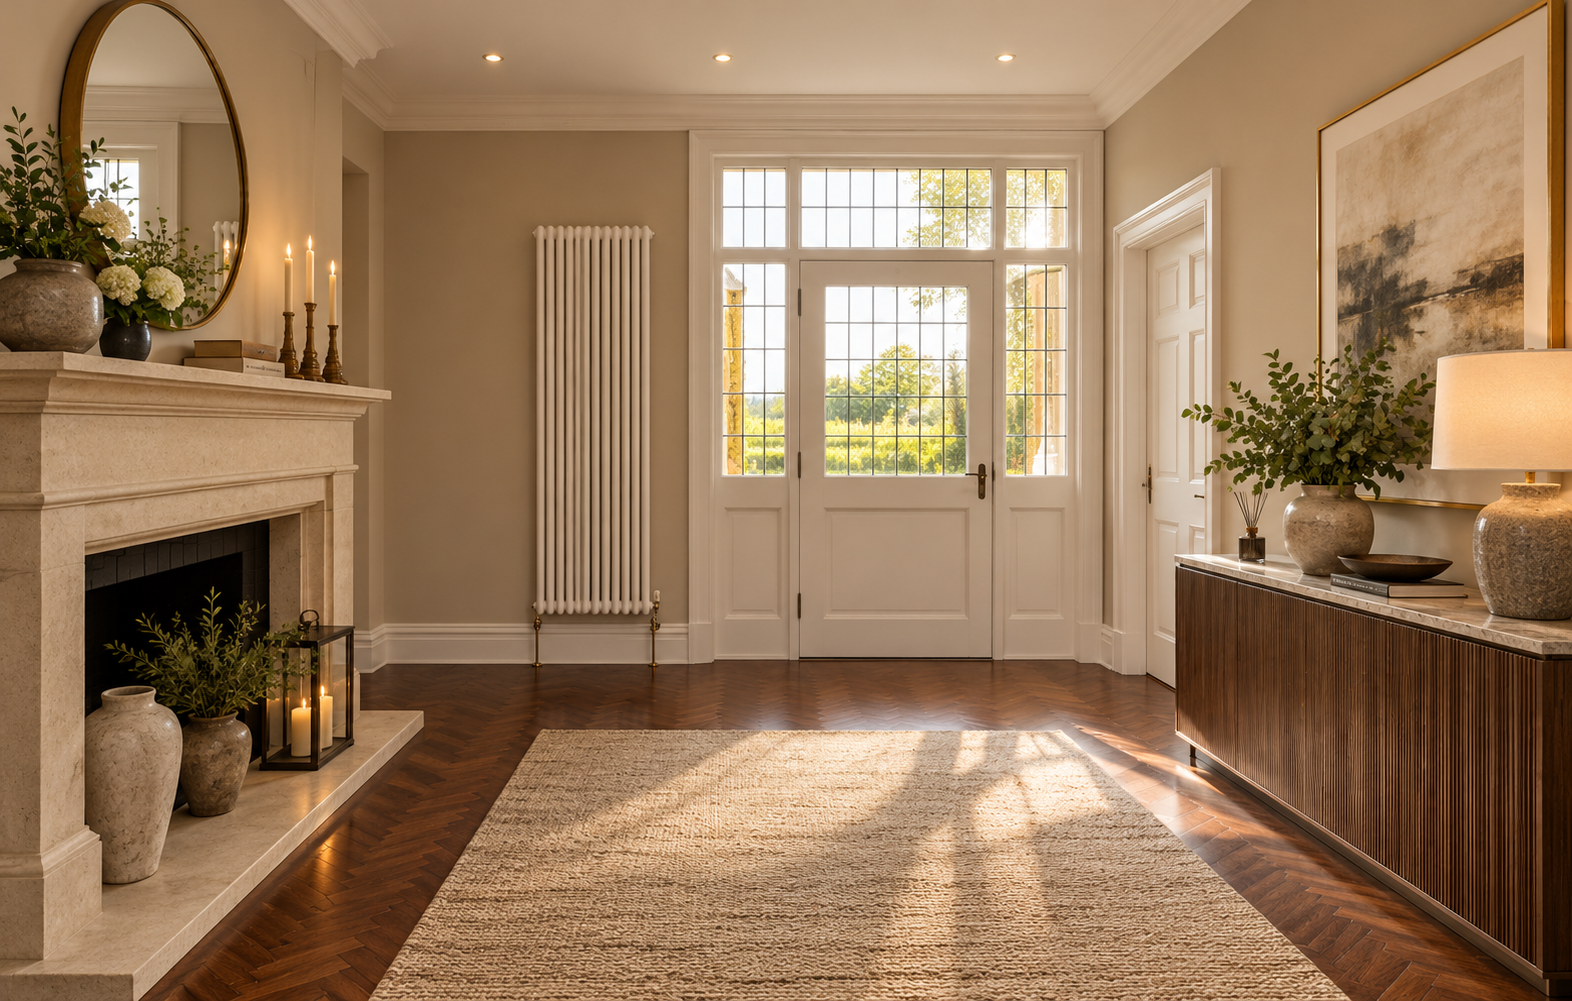
Entrance hall at 10 West Beach, Lytham, featuring an elegant fireplace, parquet flooring, bespoke cabinetry and traditional glazed entrance doors.
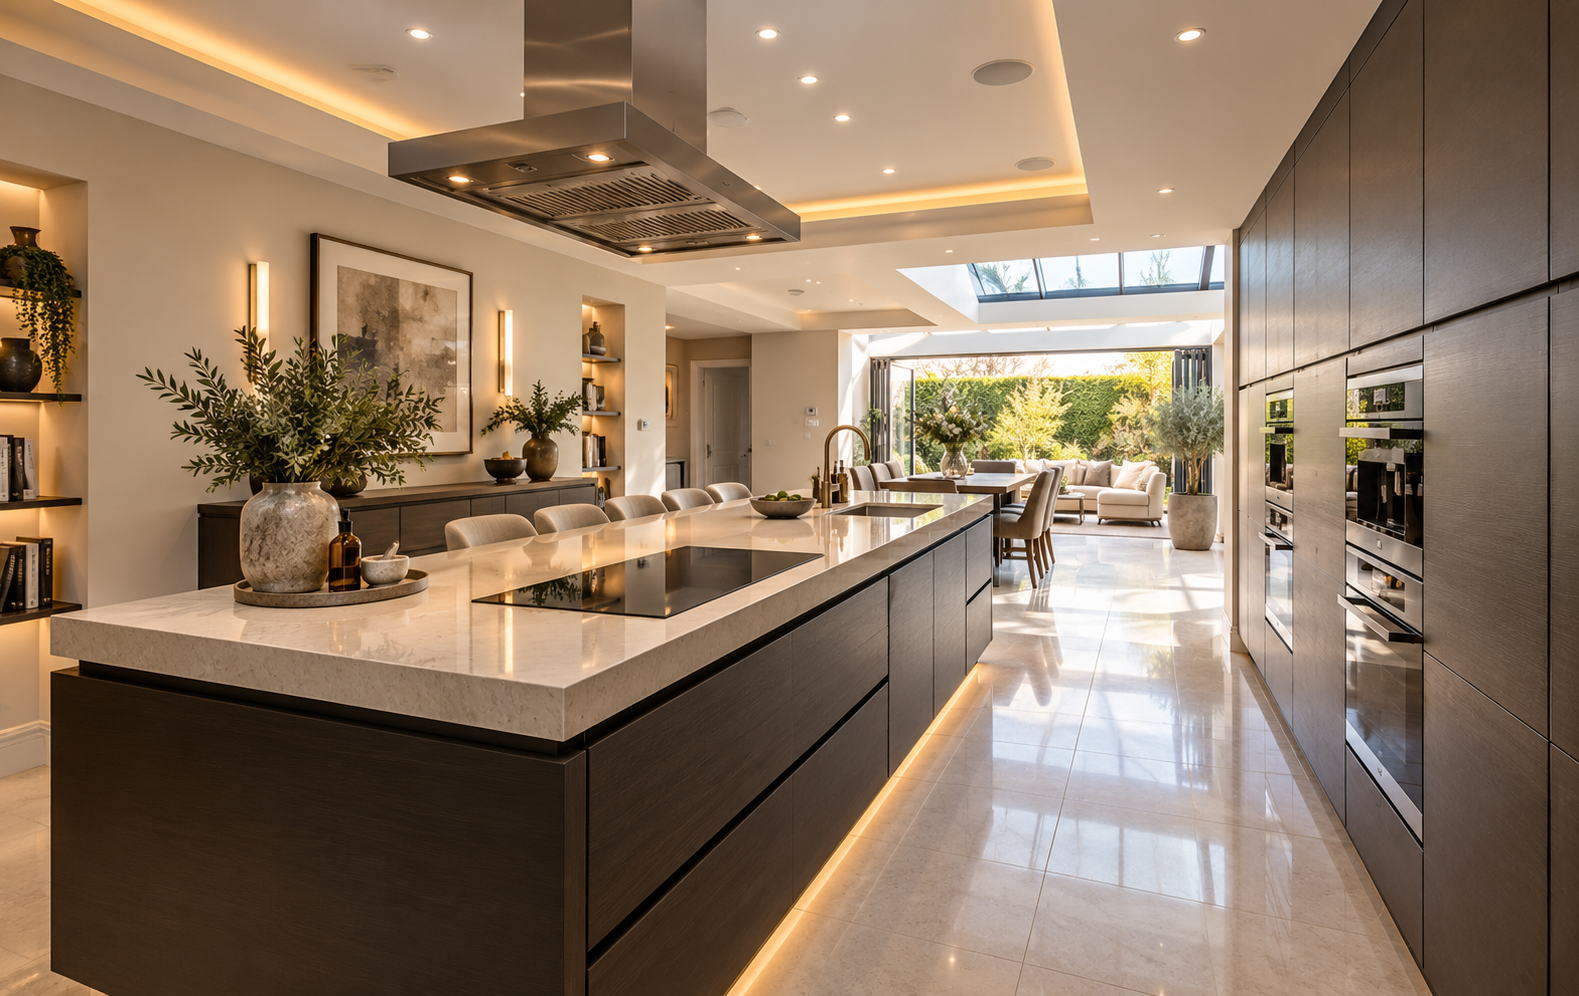
Contemporary kitchen at 10 West Beach, Lytham, featuring a large central island, bespoke dark cabinetry, integrated appliances and recessed lighting, opening into a light-filled garden dining area.
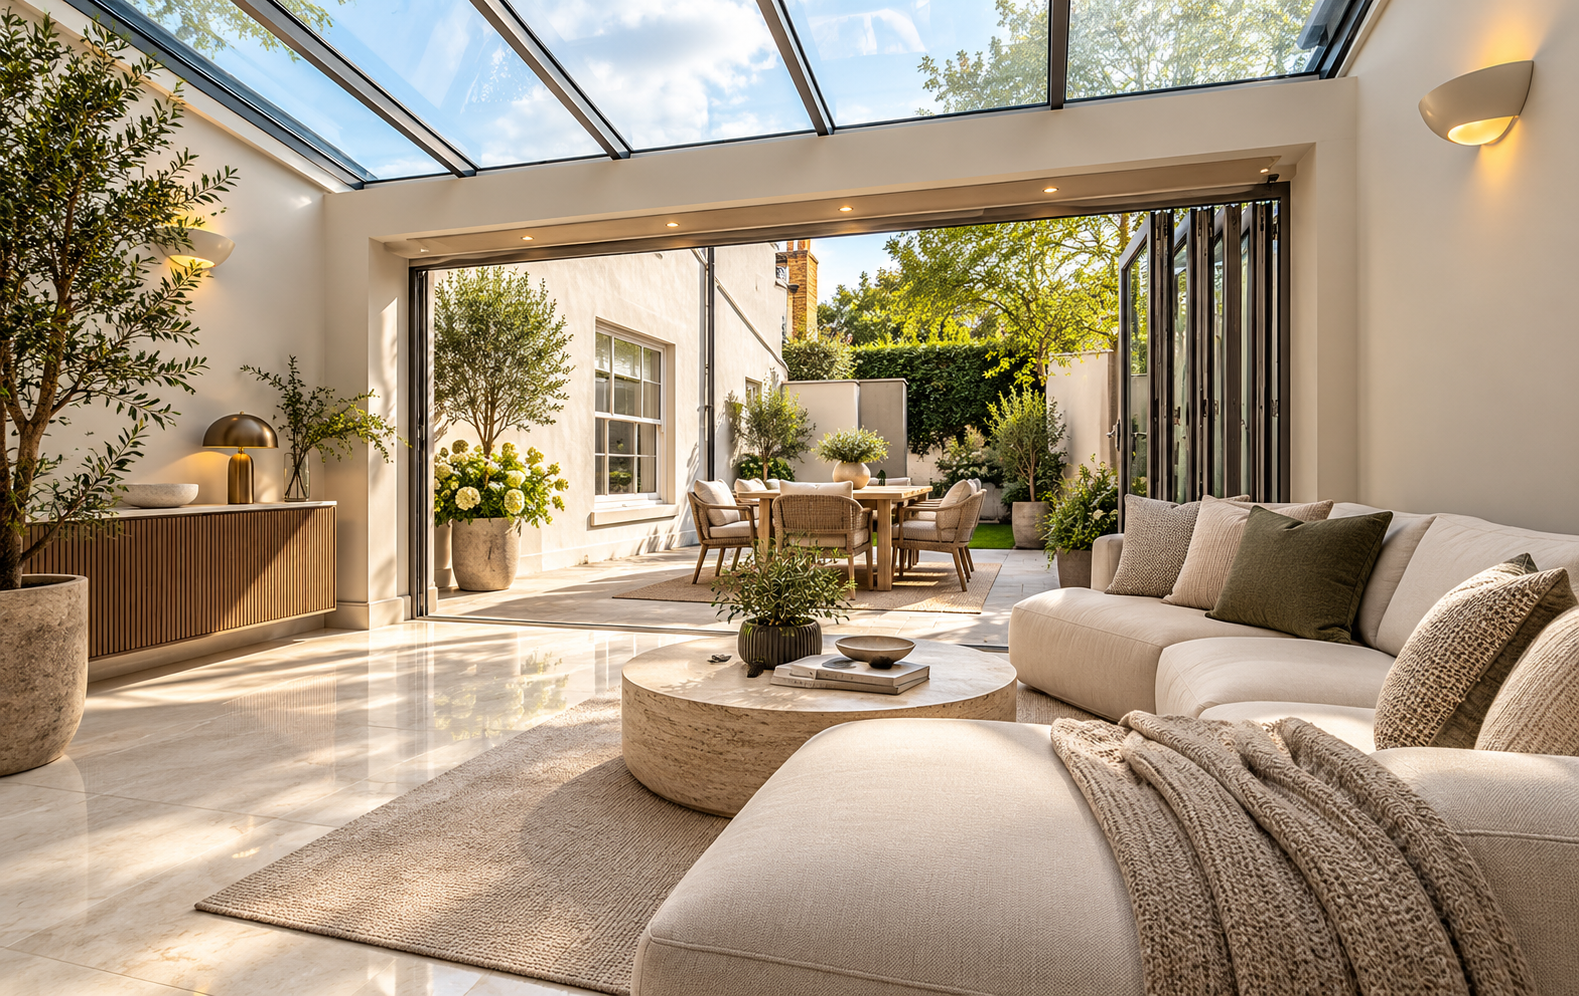
Contemporary snug adjoining the kitchen at 10 West Beach, Lytham, featuring comfortable seating, a glazed roof and expansive garden-facing glazing that fills the space with natural light.
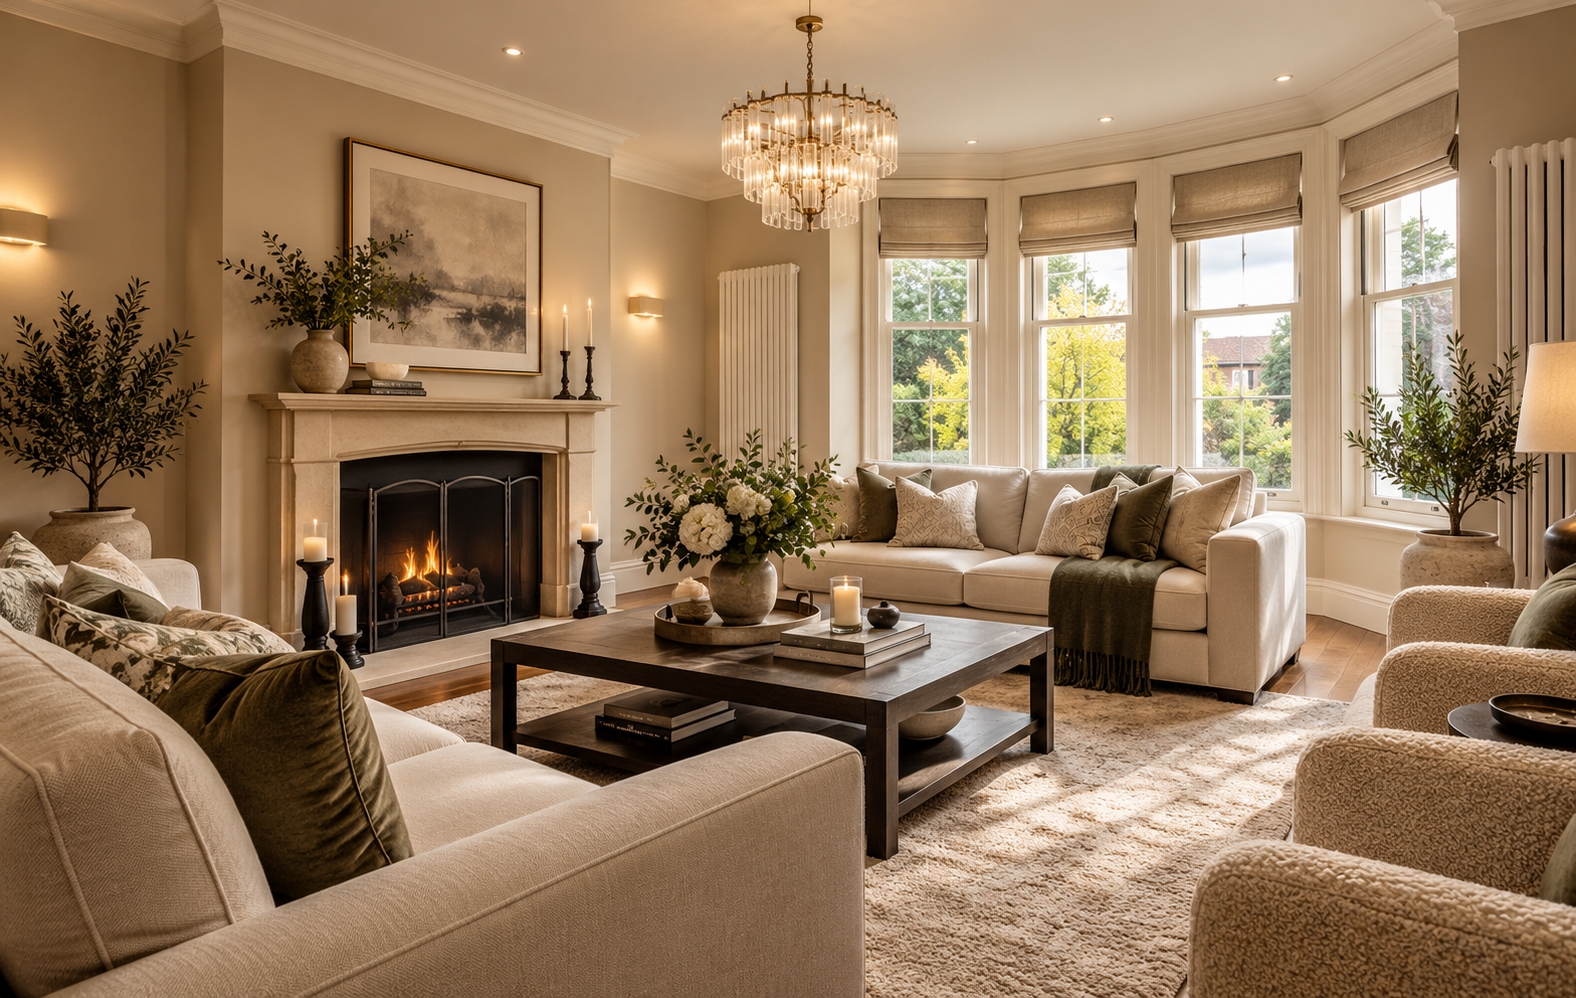
Elegant lounge at 10 West Beach, Lytham, featuring a traditional fireplace, bespoke interior finishes, generous seating and a bay window overlooking the front area and the green.
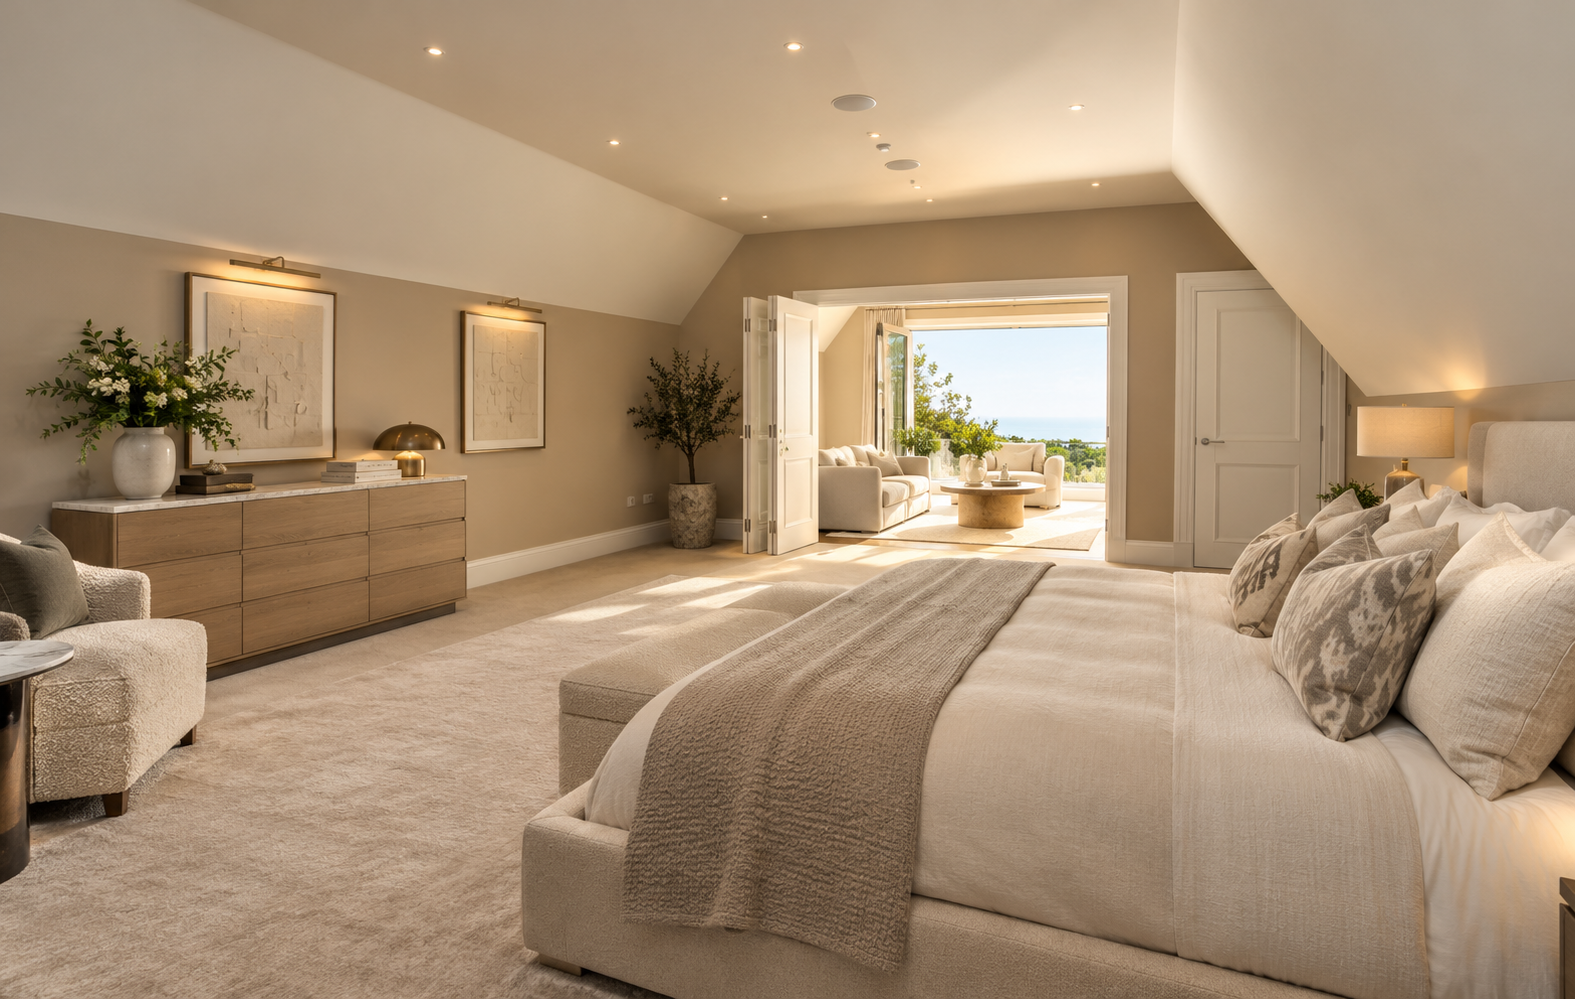
Spacious second-floor principal bedroom at 10 West Beach, Lytham, featuring bespoke fitted furniture, luxurious interior finishes and glazed doors opening onto a private roof terrace.
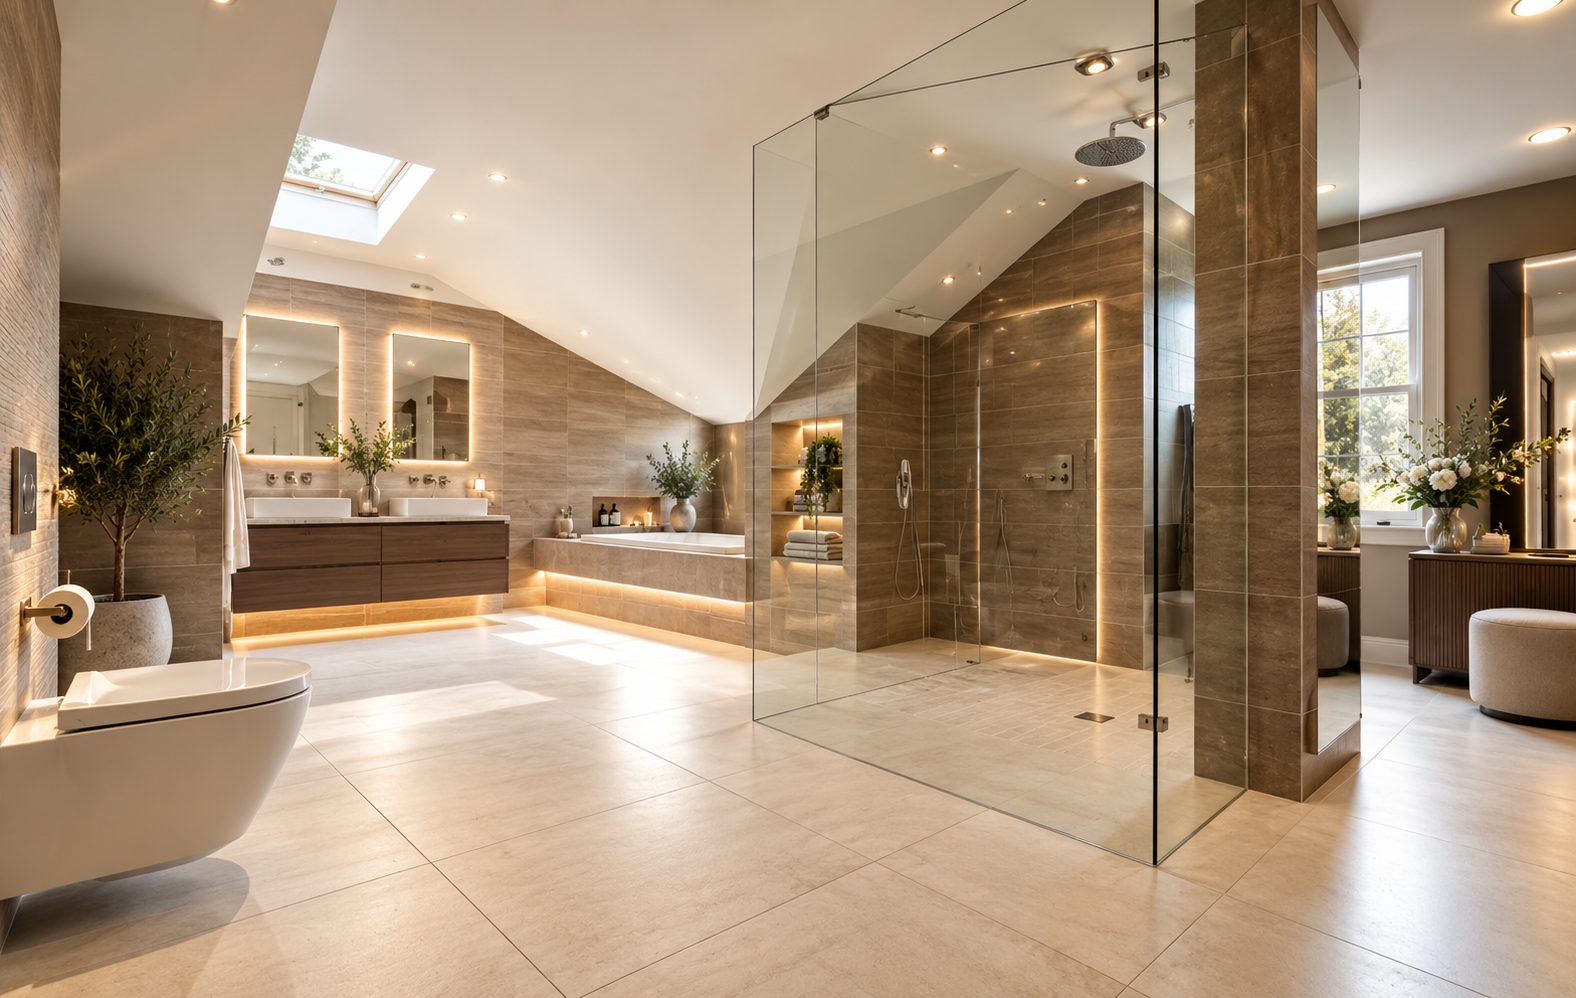
Luxurious principal bedroom en-suite at 10 West Beach, Lytham, featuring a freestanding double bath, bespoke fitted cabinetry, natural stone finishes and rooflights beneath a vaulted ceiling.
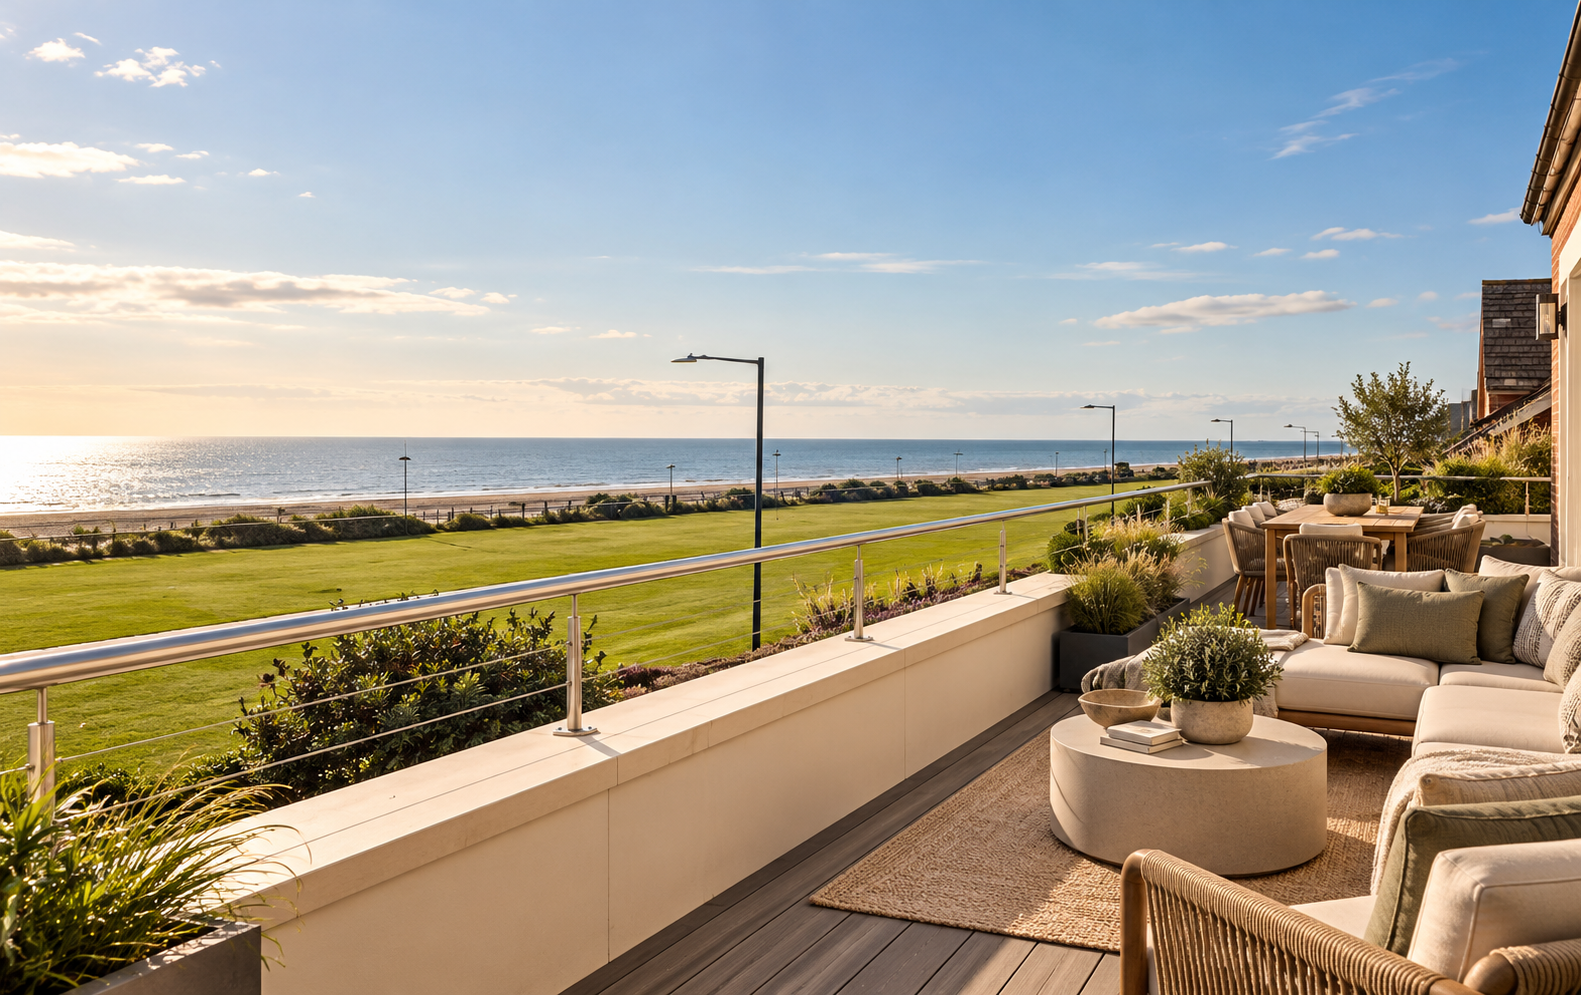
Private second-floor balcony at 10 West Beach, Lytham, featuring an outdoor seating area with panoramic views across Lytham Green and the Ribble Estuary.