Bannister Street Church · Listed Building Conversion · Lytham
The sensitive conversion of a Grade II listed former church on Bannister Street in the heart of Lytham. The project preserves the character and craftsmanship of the historic building while introducing carefully considered contemporary interventions to create a new residential use.
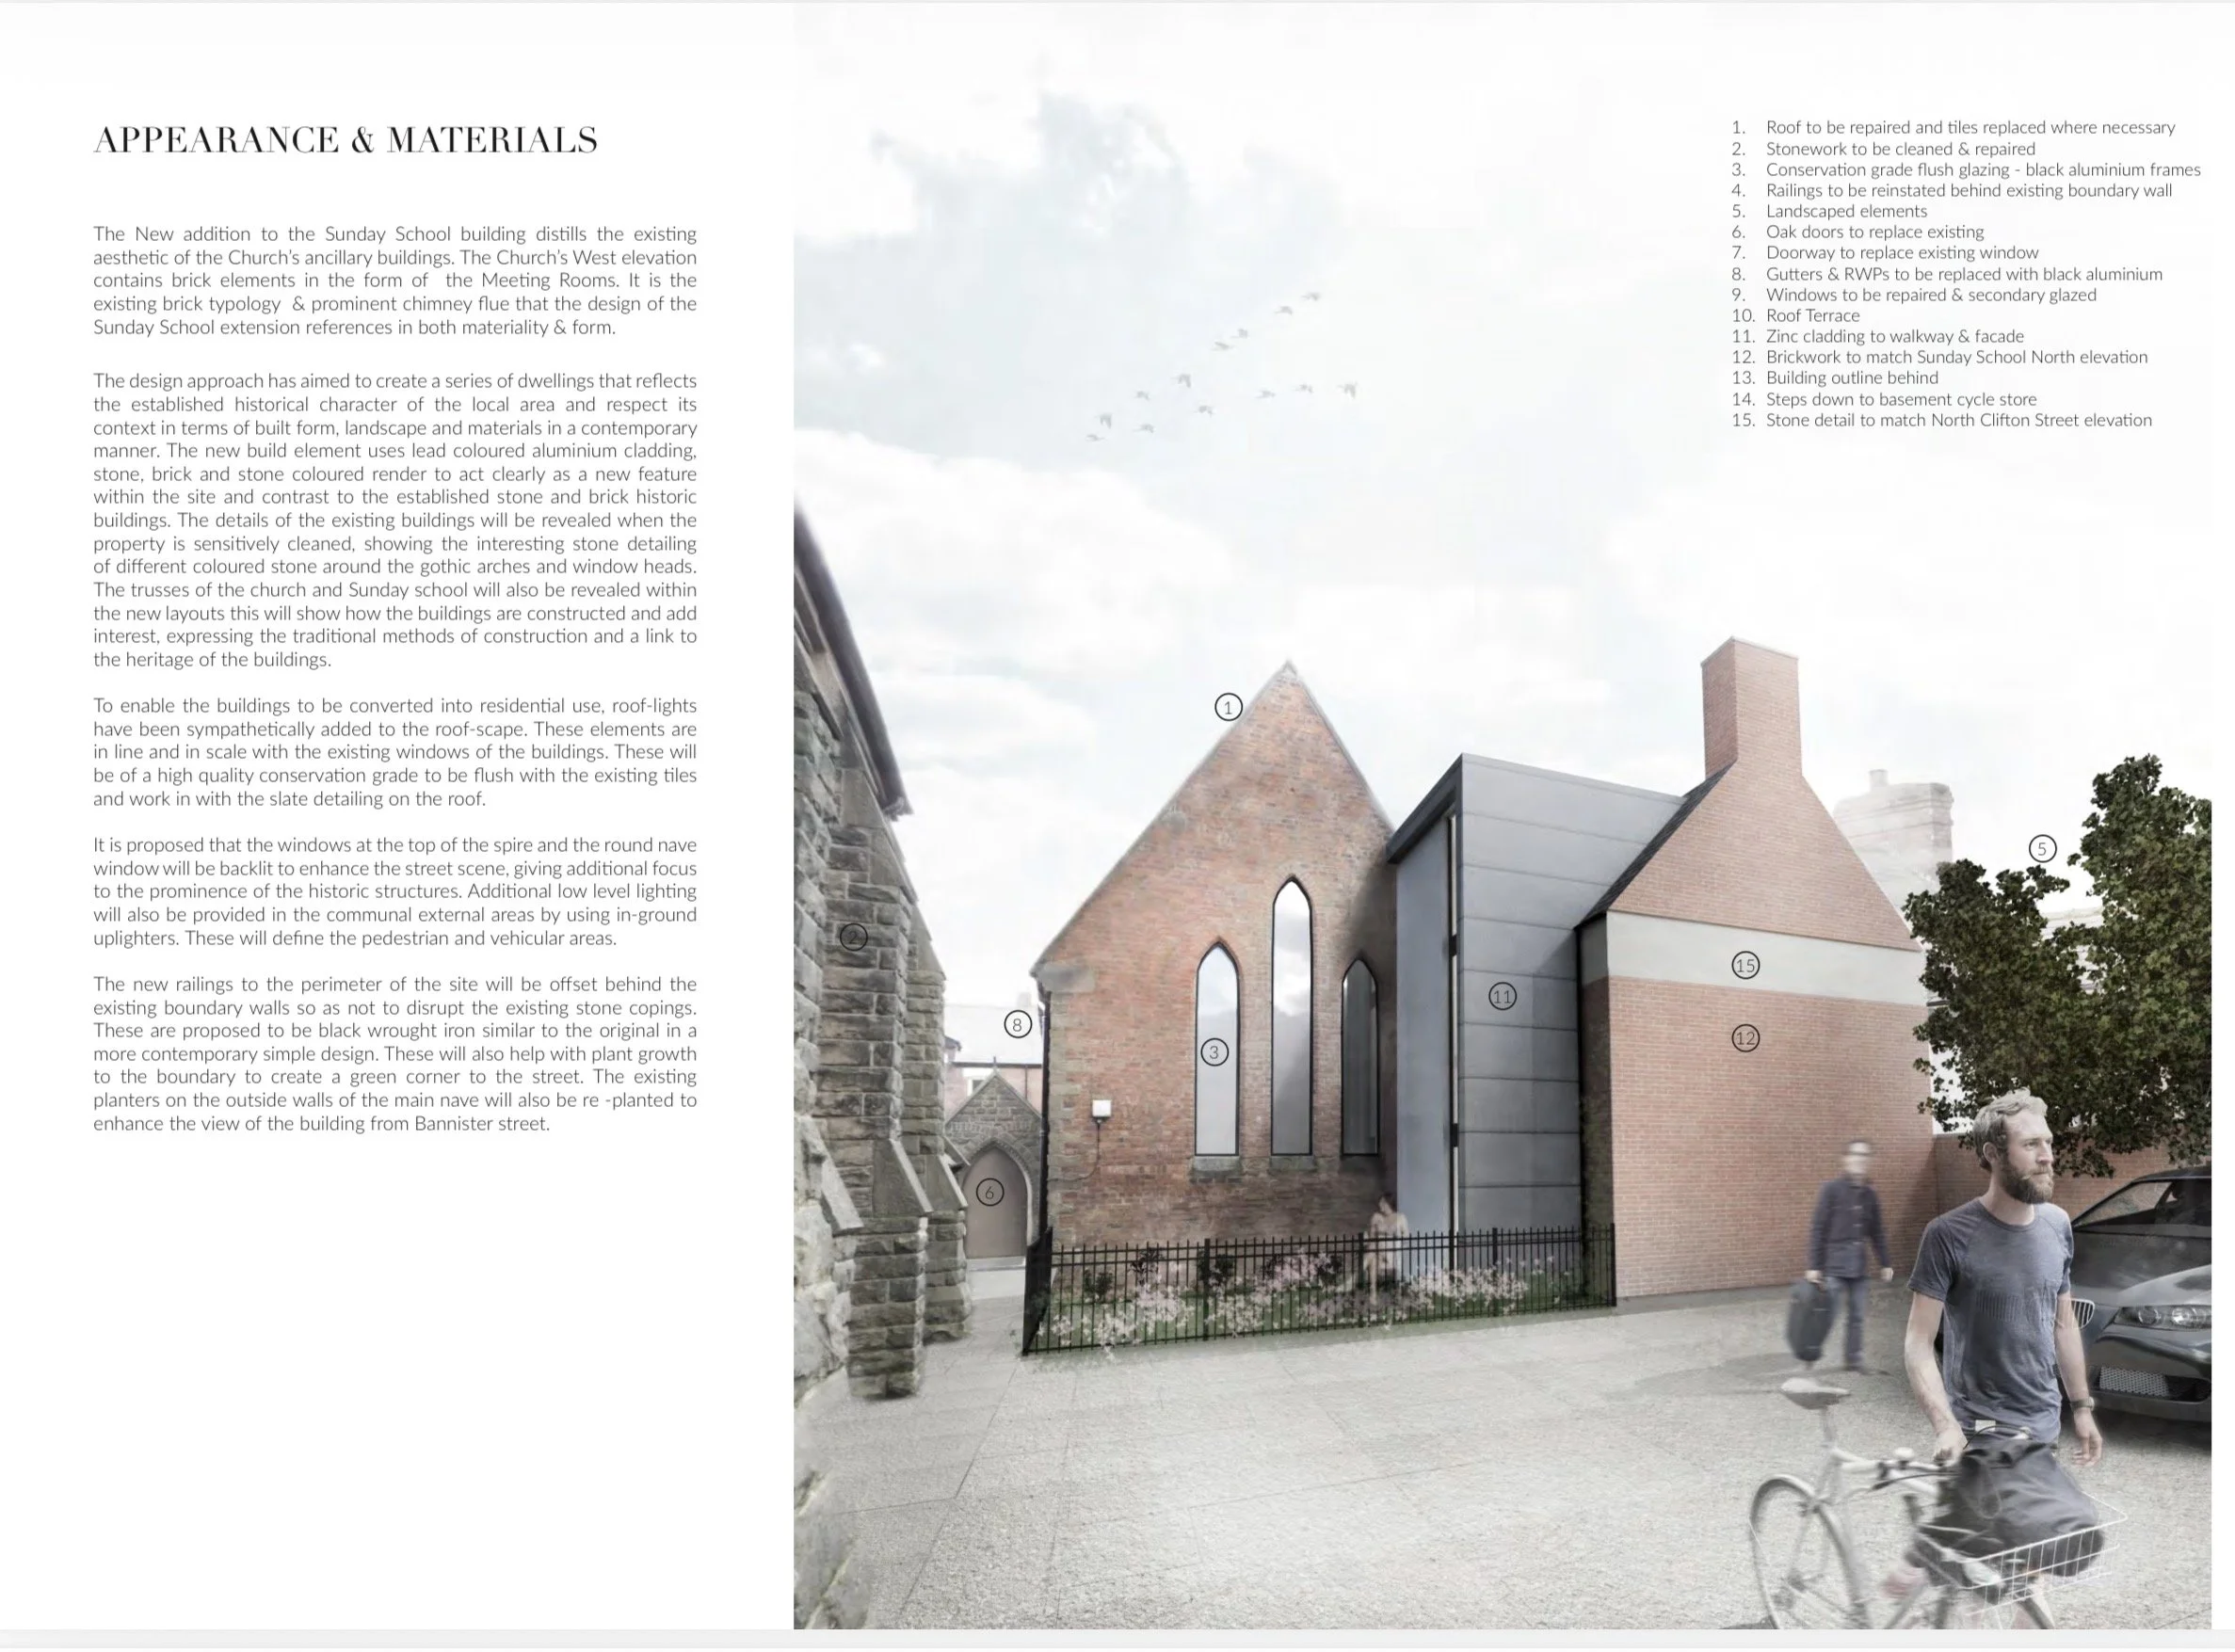
Original stonework, Gothic openings, stained glass and significant architectural details were retained and celebrated, with new elements designed to sit clearly and respectfully alongside the historic fabric. The result demonstrates how conservation, adaptive reuse and contemporary residential architecture can give an important listed building a sustainable new life.
Project information
Location: Bannister Street, Lytham St Annes, Lancashire
Project Type: Grade II Listed Building Conversion
Architect: Joel Firth
Approach: Conservation · Adaptive Reuse · Residential Conversion · Interior Design
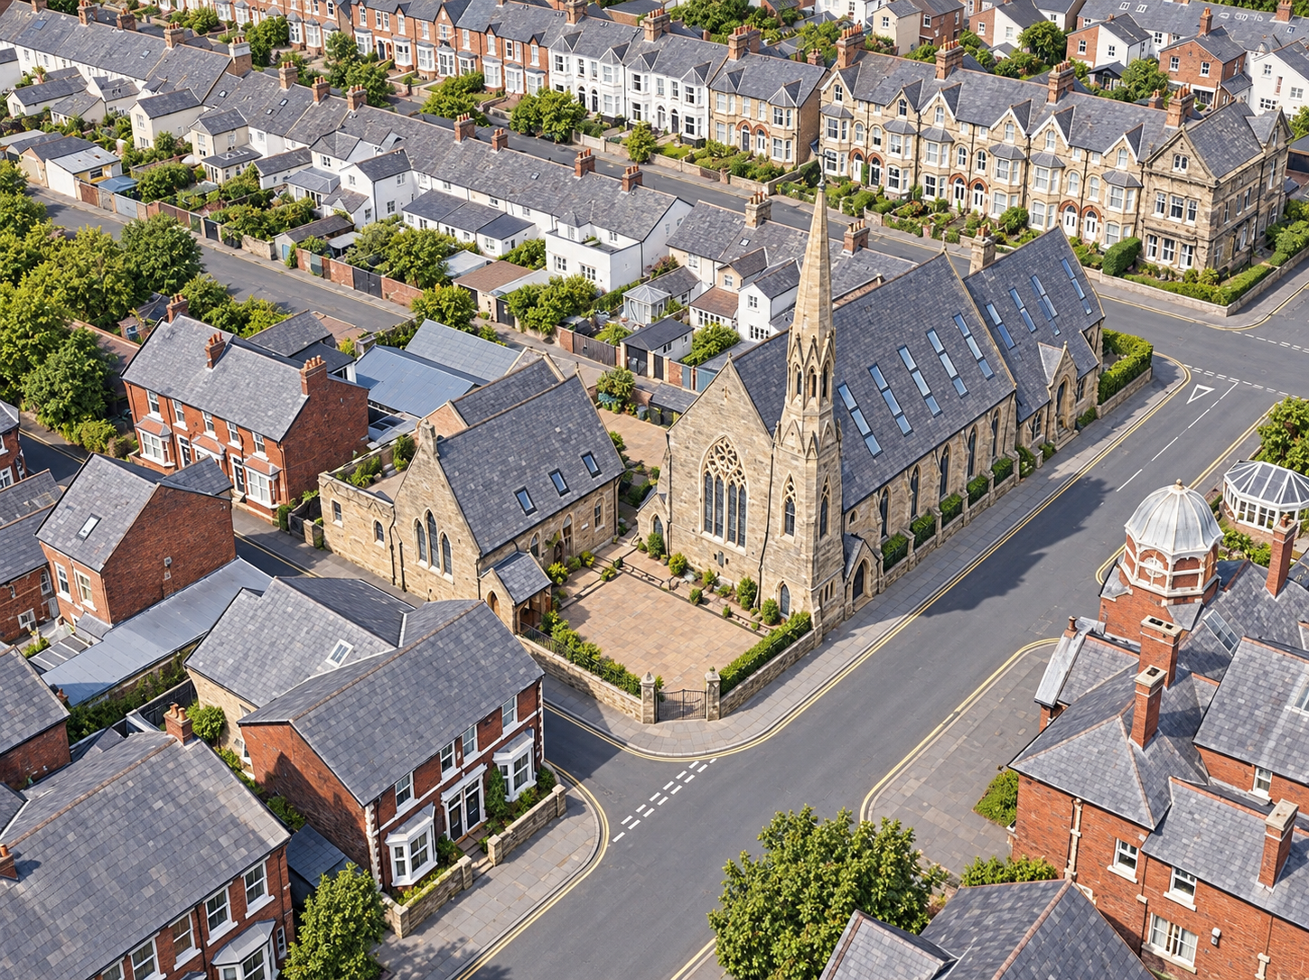
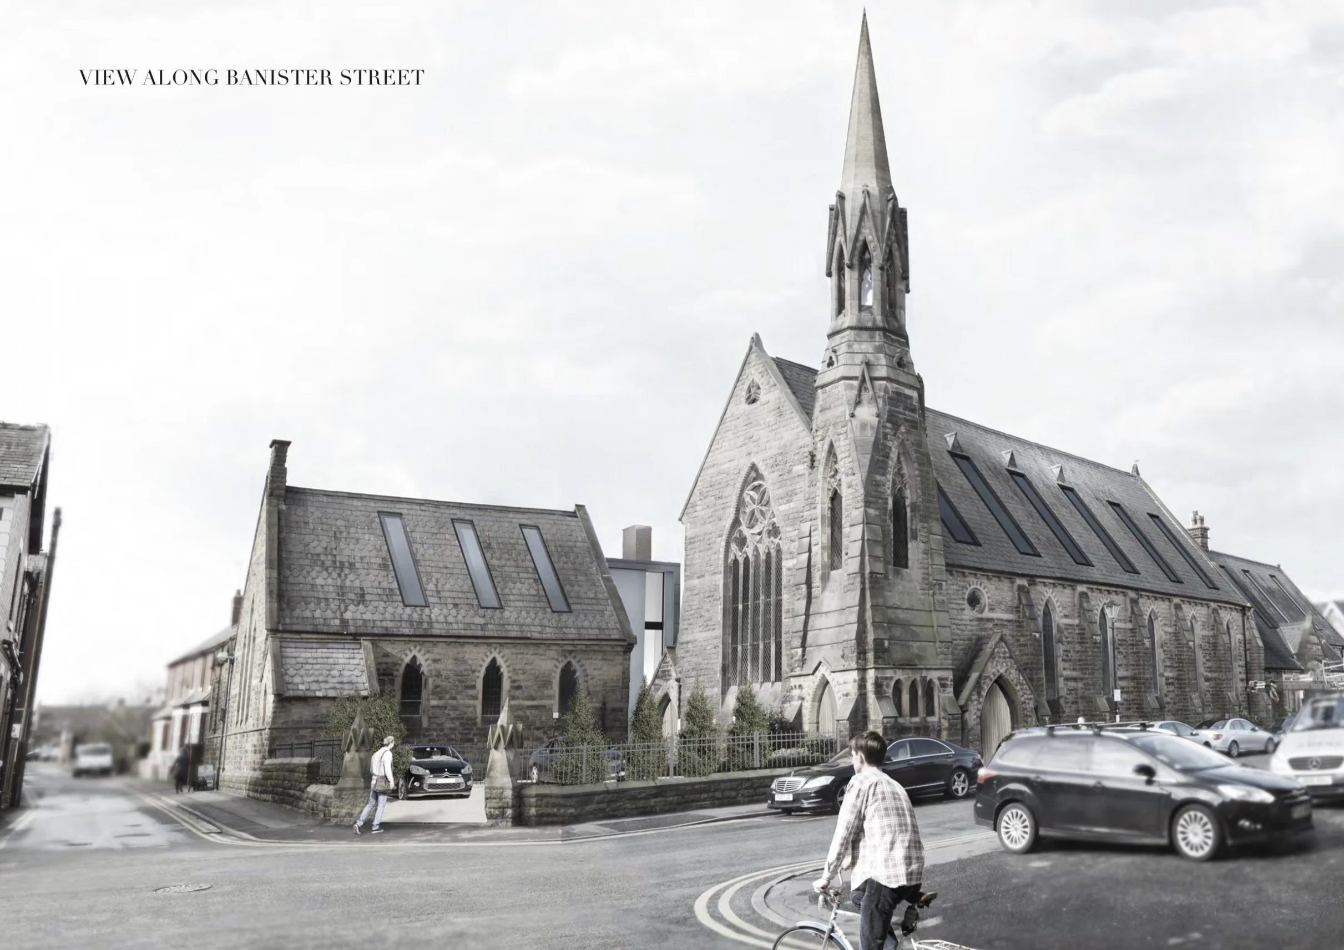
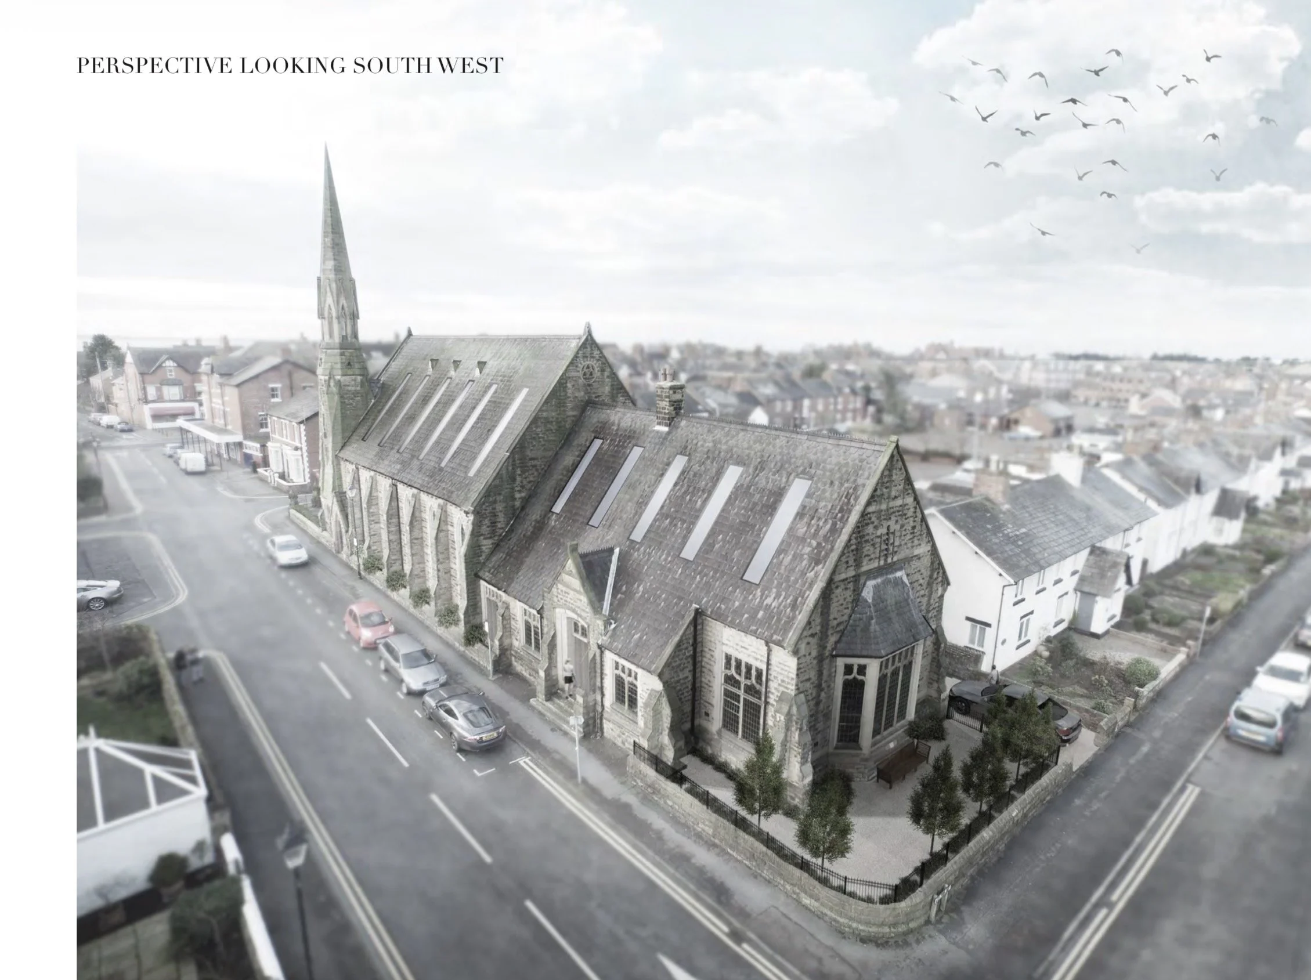
Bannister Street, Lytham, Lancashire — aerial view of the historic church and adjoining Sunday School.
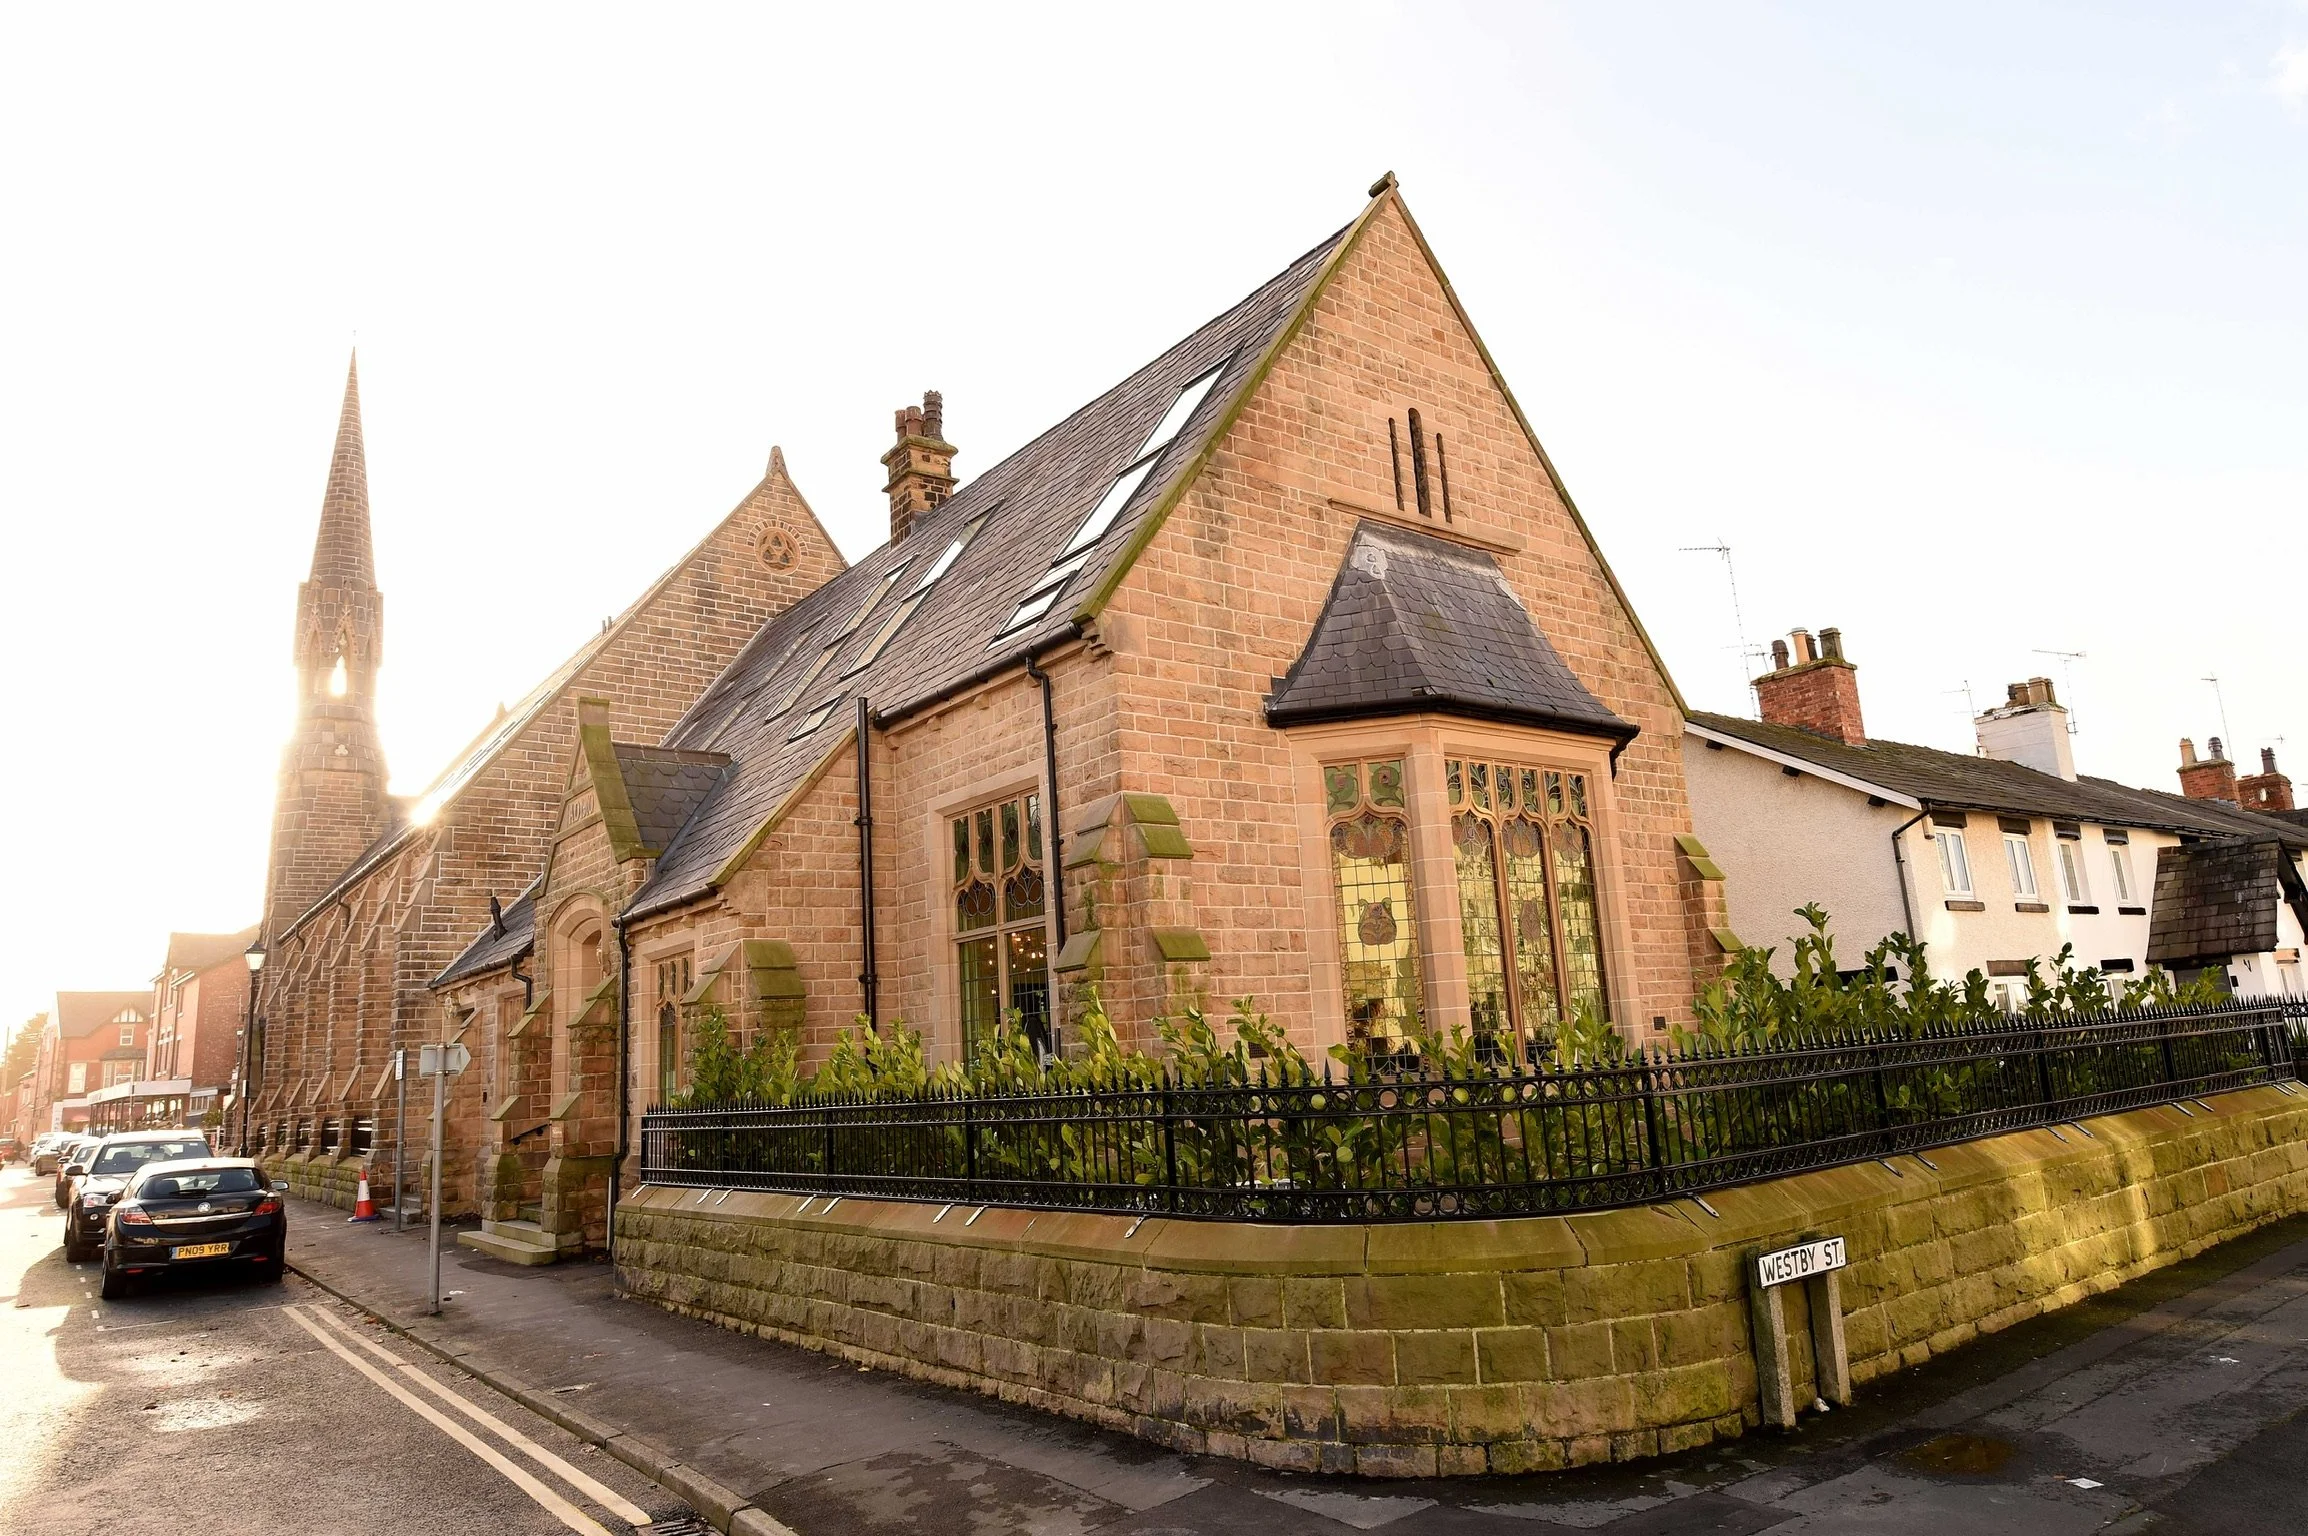
Bannister Street Church, Lytham — exterior of the Grade II listed church conversion.
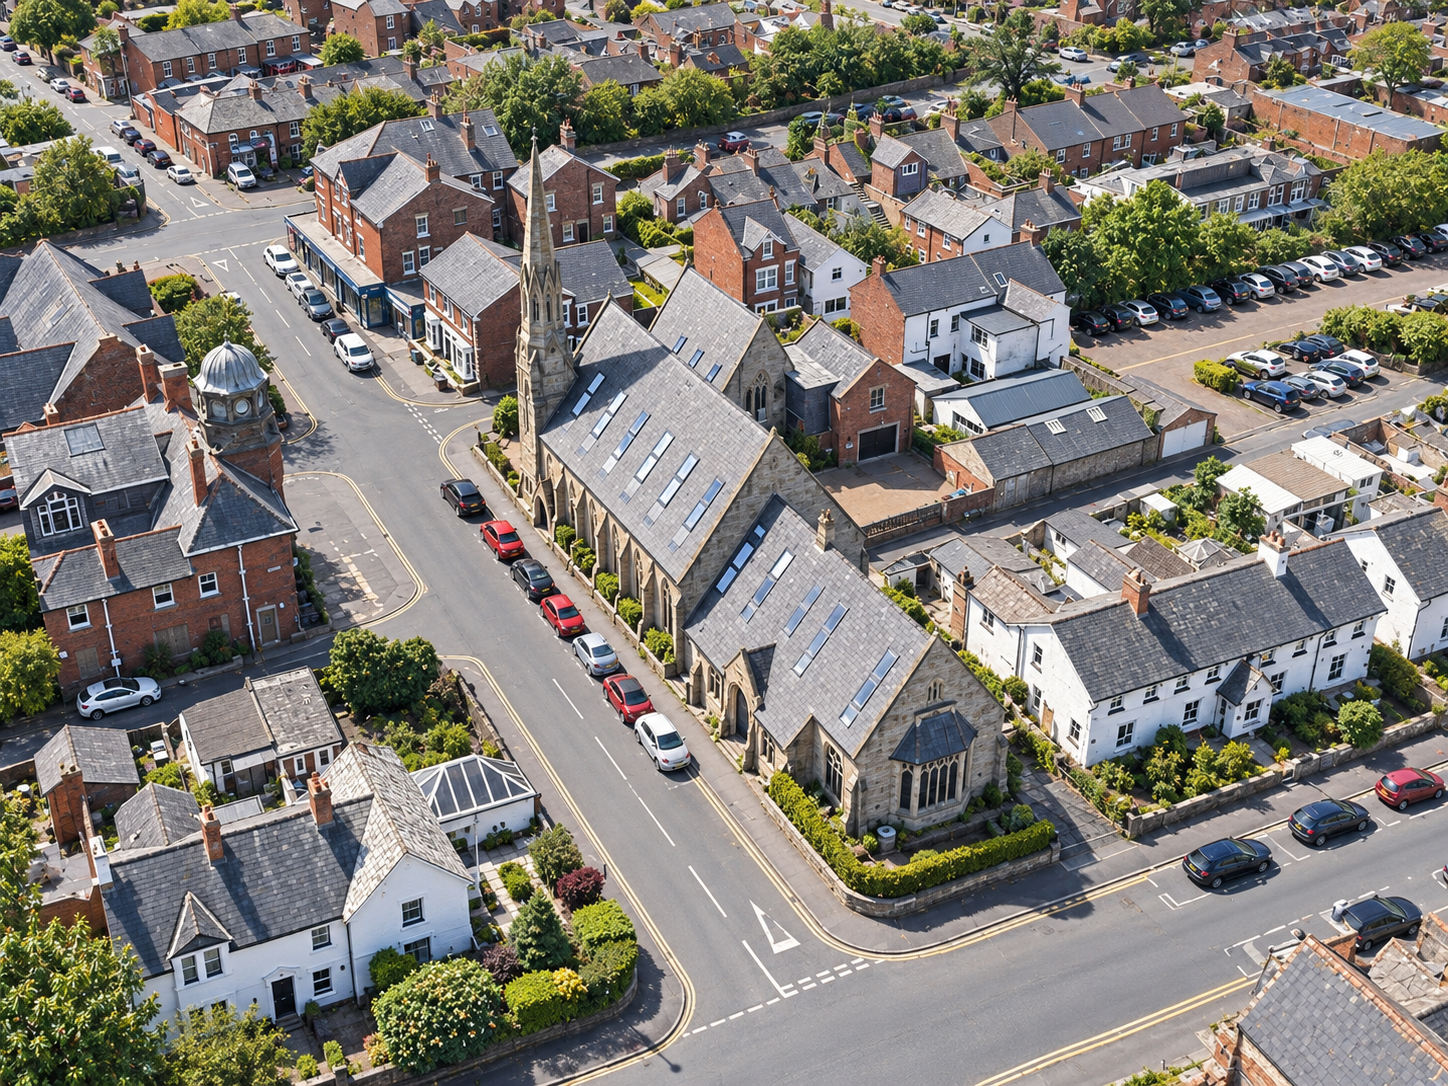
Bannister Street Church, Lytham, Lancashire — aerial view of the historic church and its prominent town-centre setting, illustrating Joel Firth’s architectural conversion of the former church into distinctive residential accommodation.
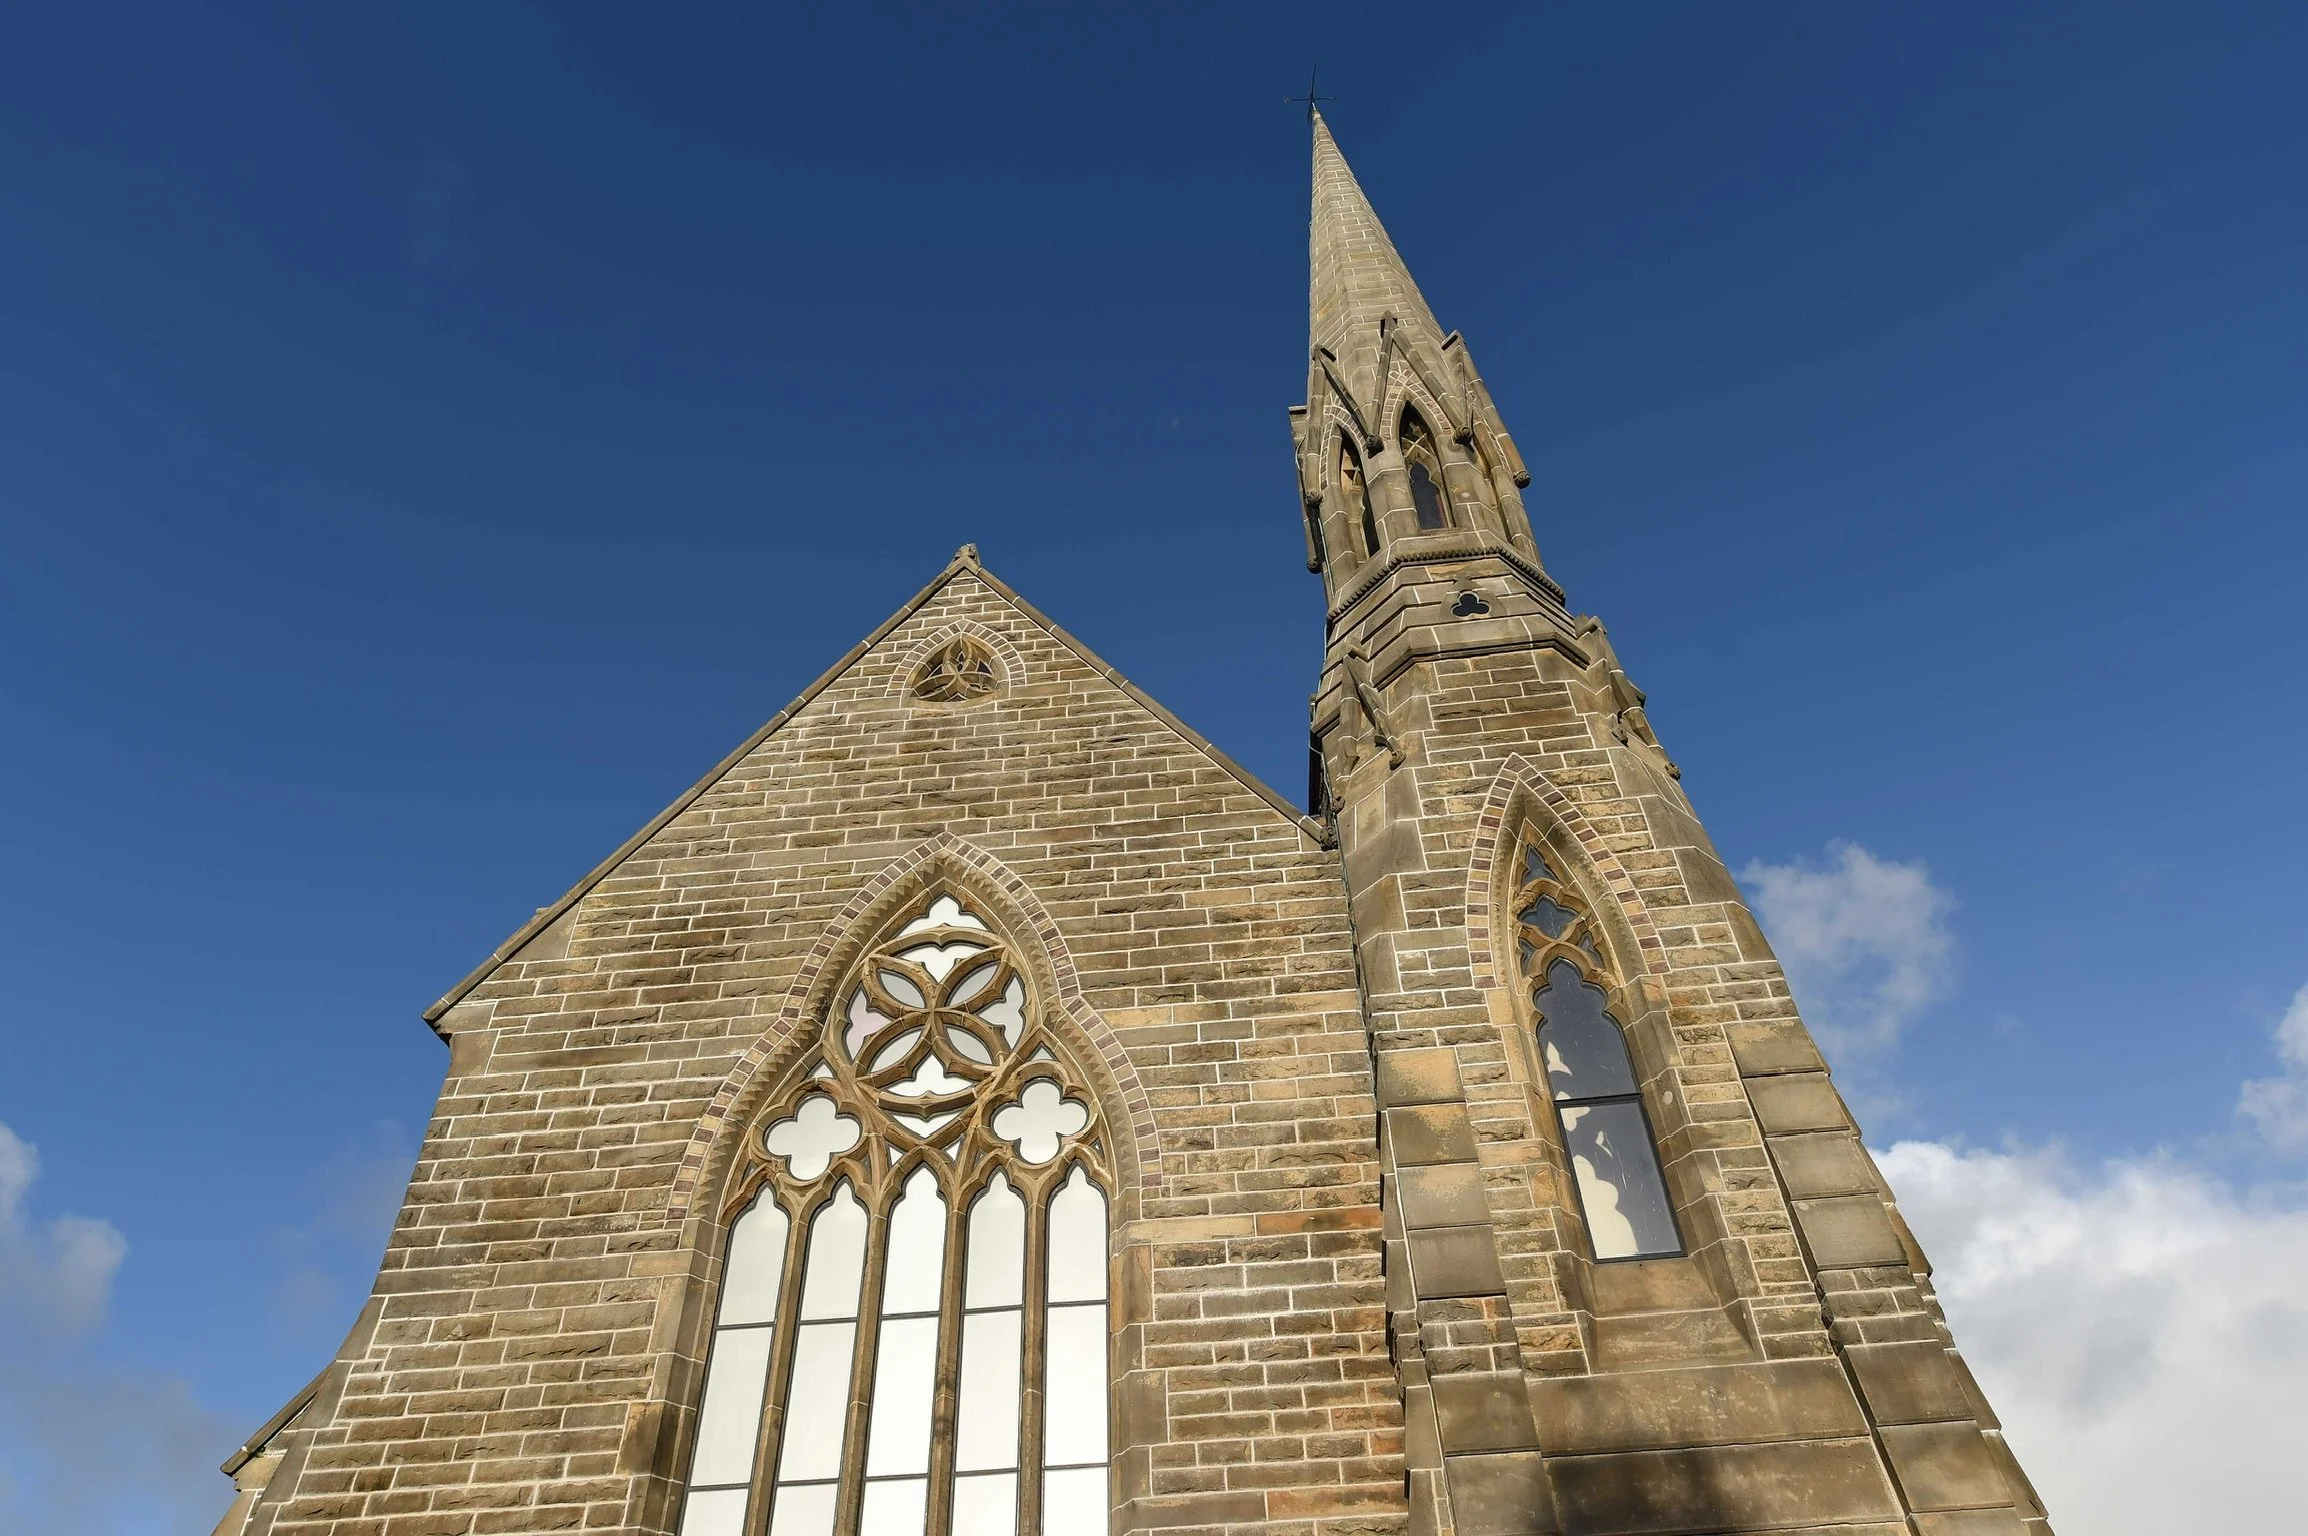
Historic church elevation and Gothic window retained within the Lytham listed building conversion.
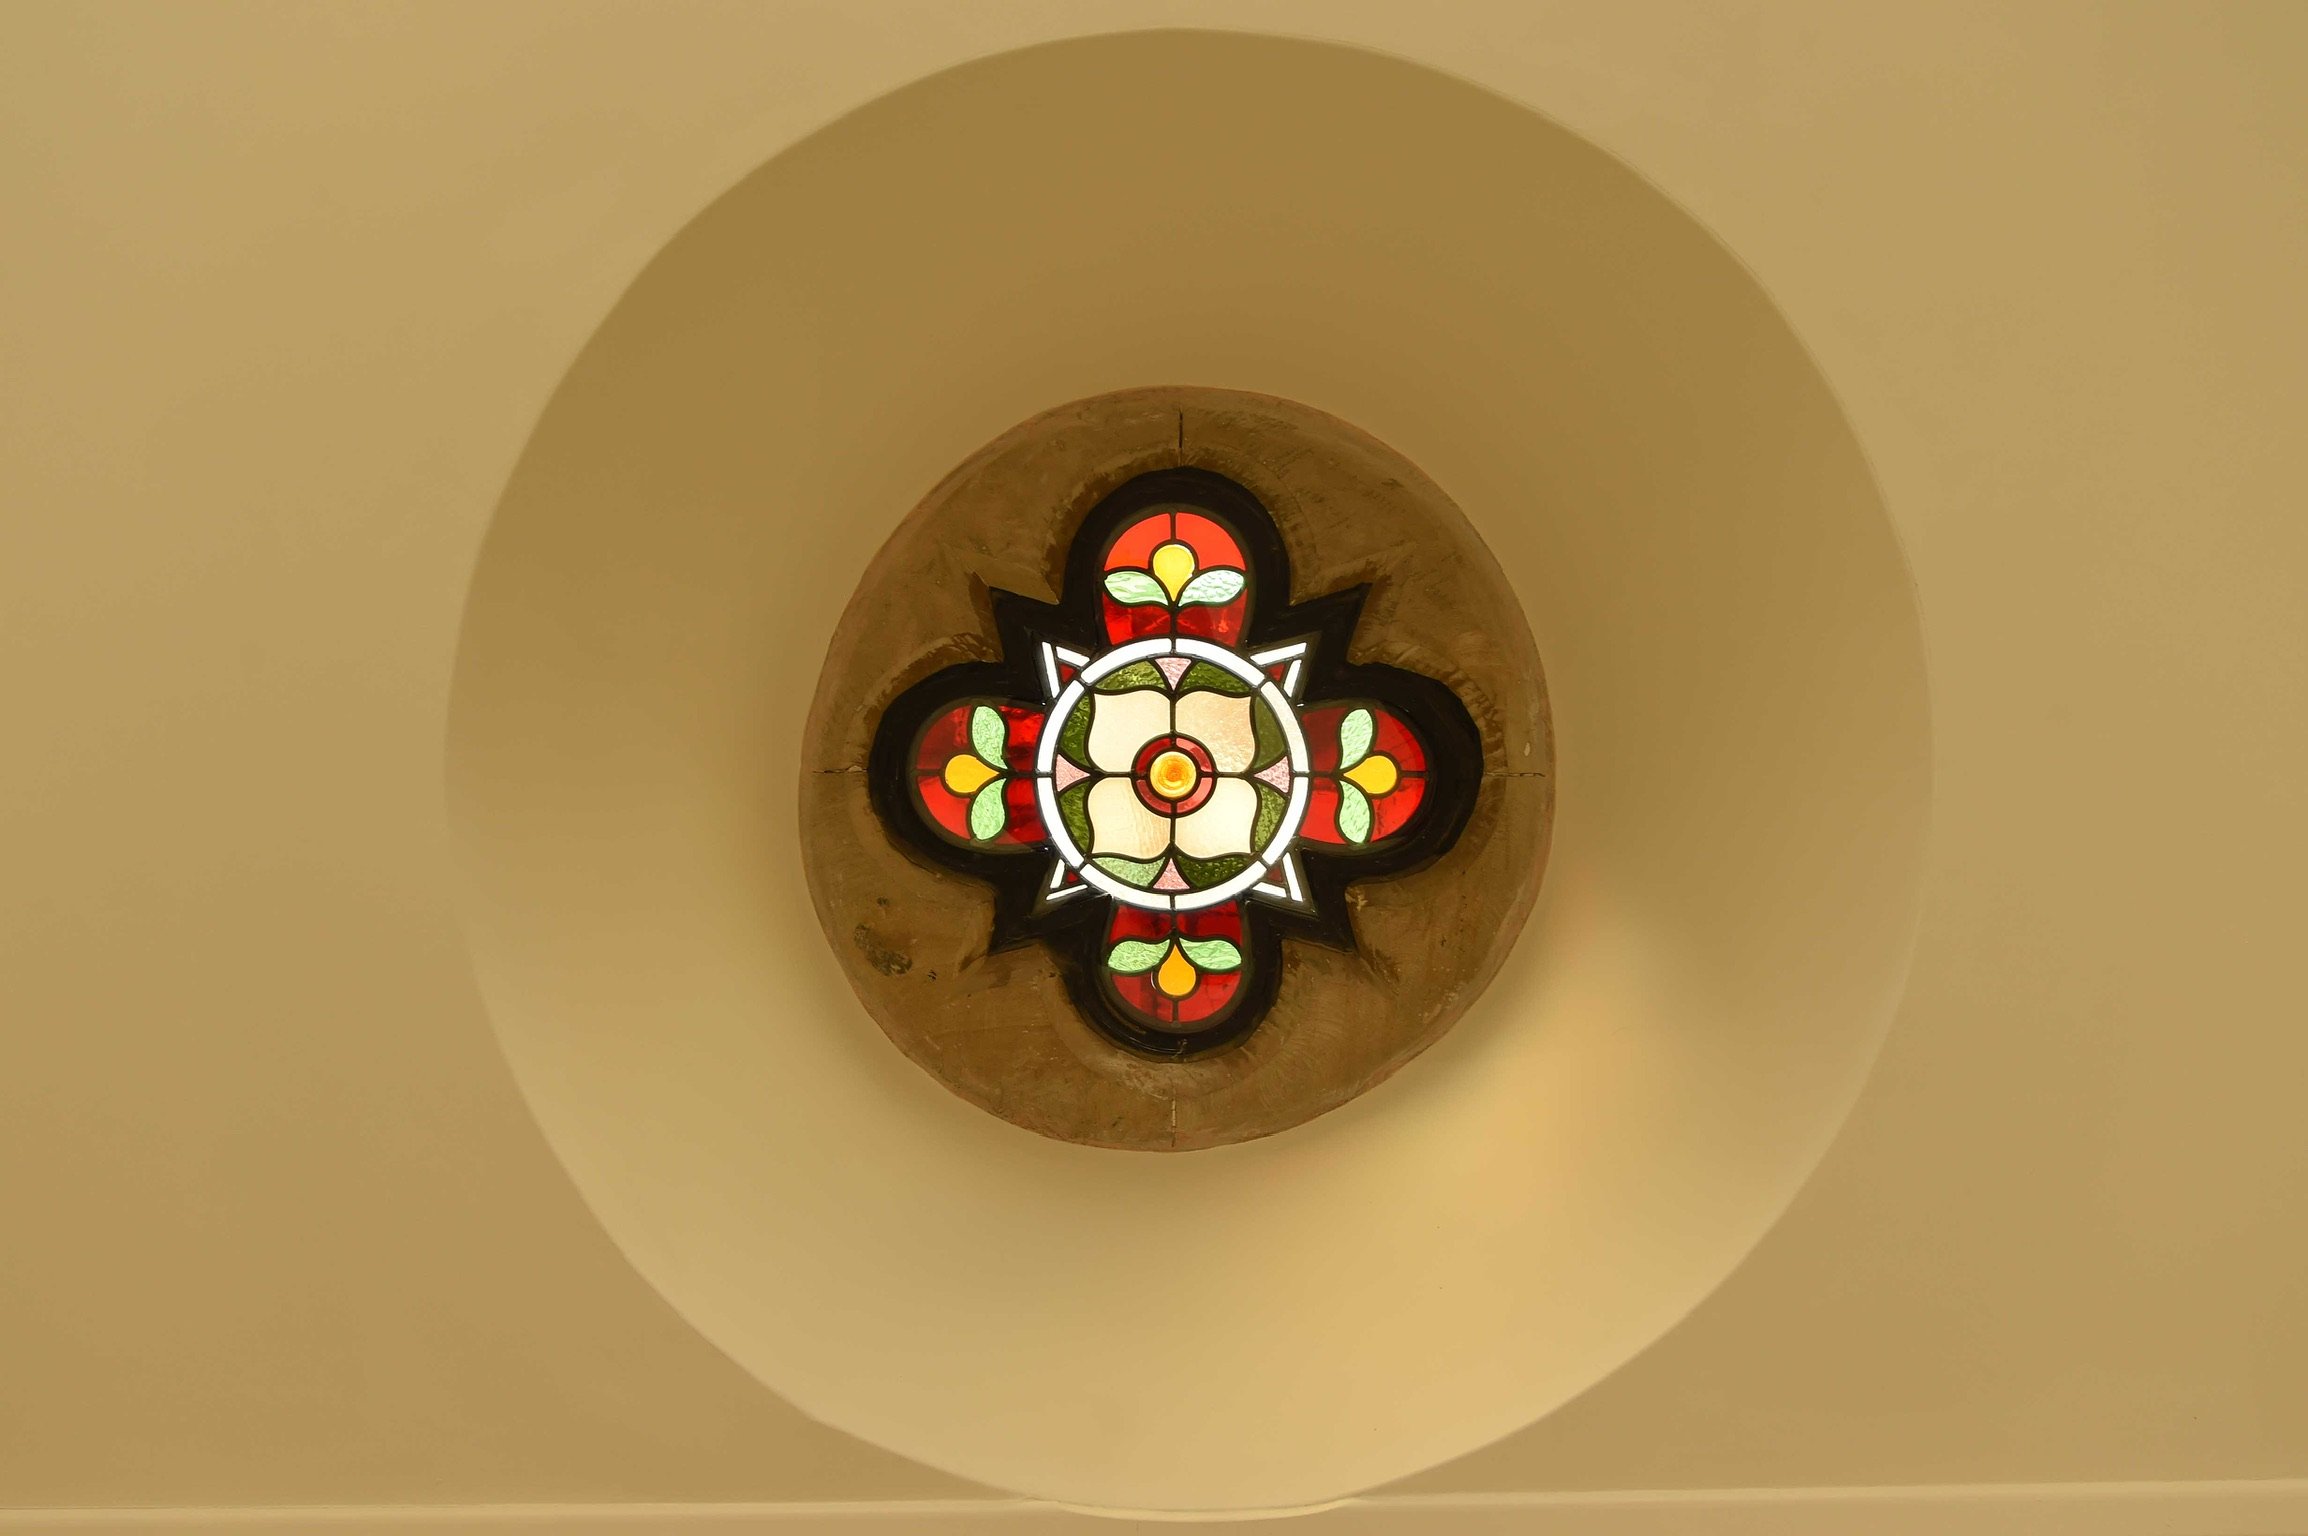
Original stained-glass detail retained as part of the Bannister Street Church conversion.
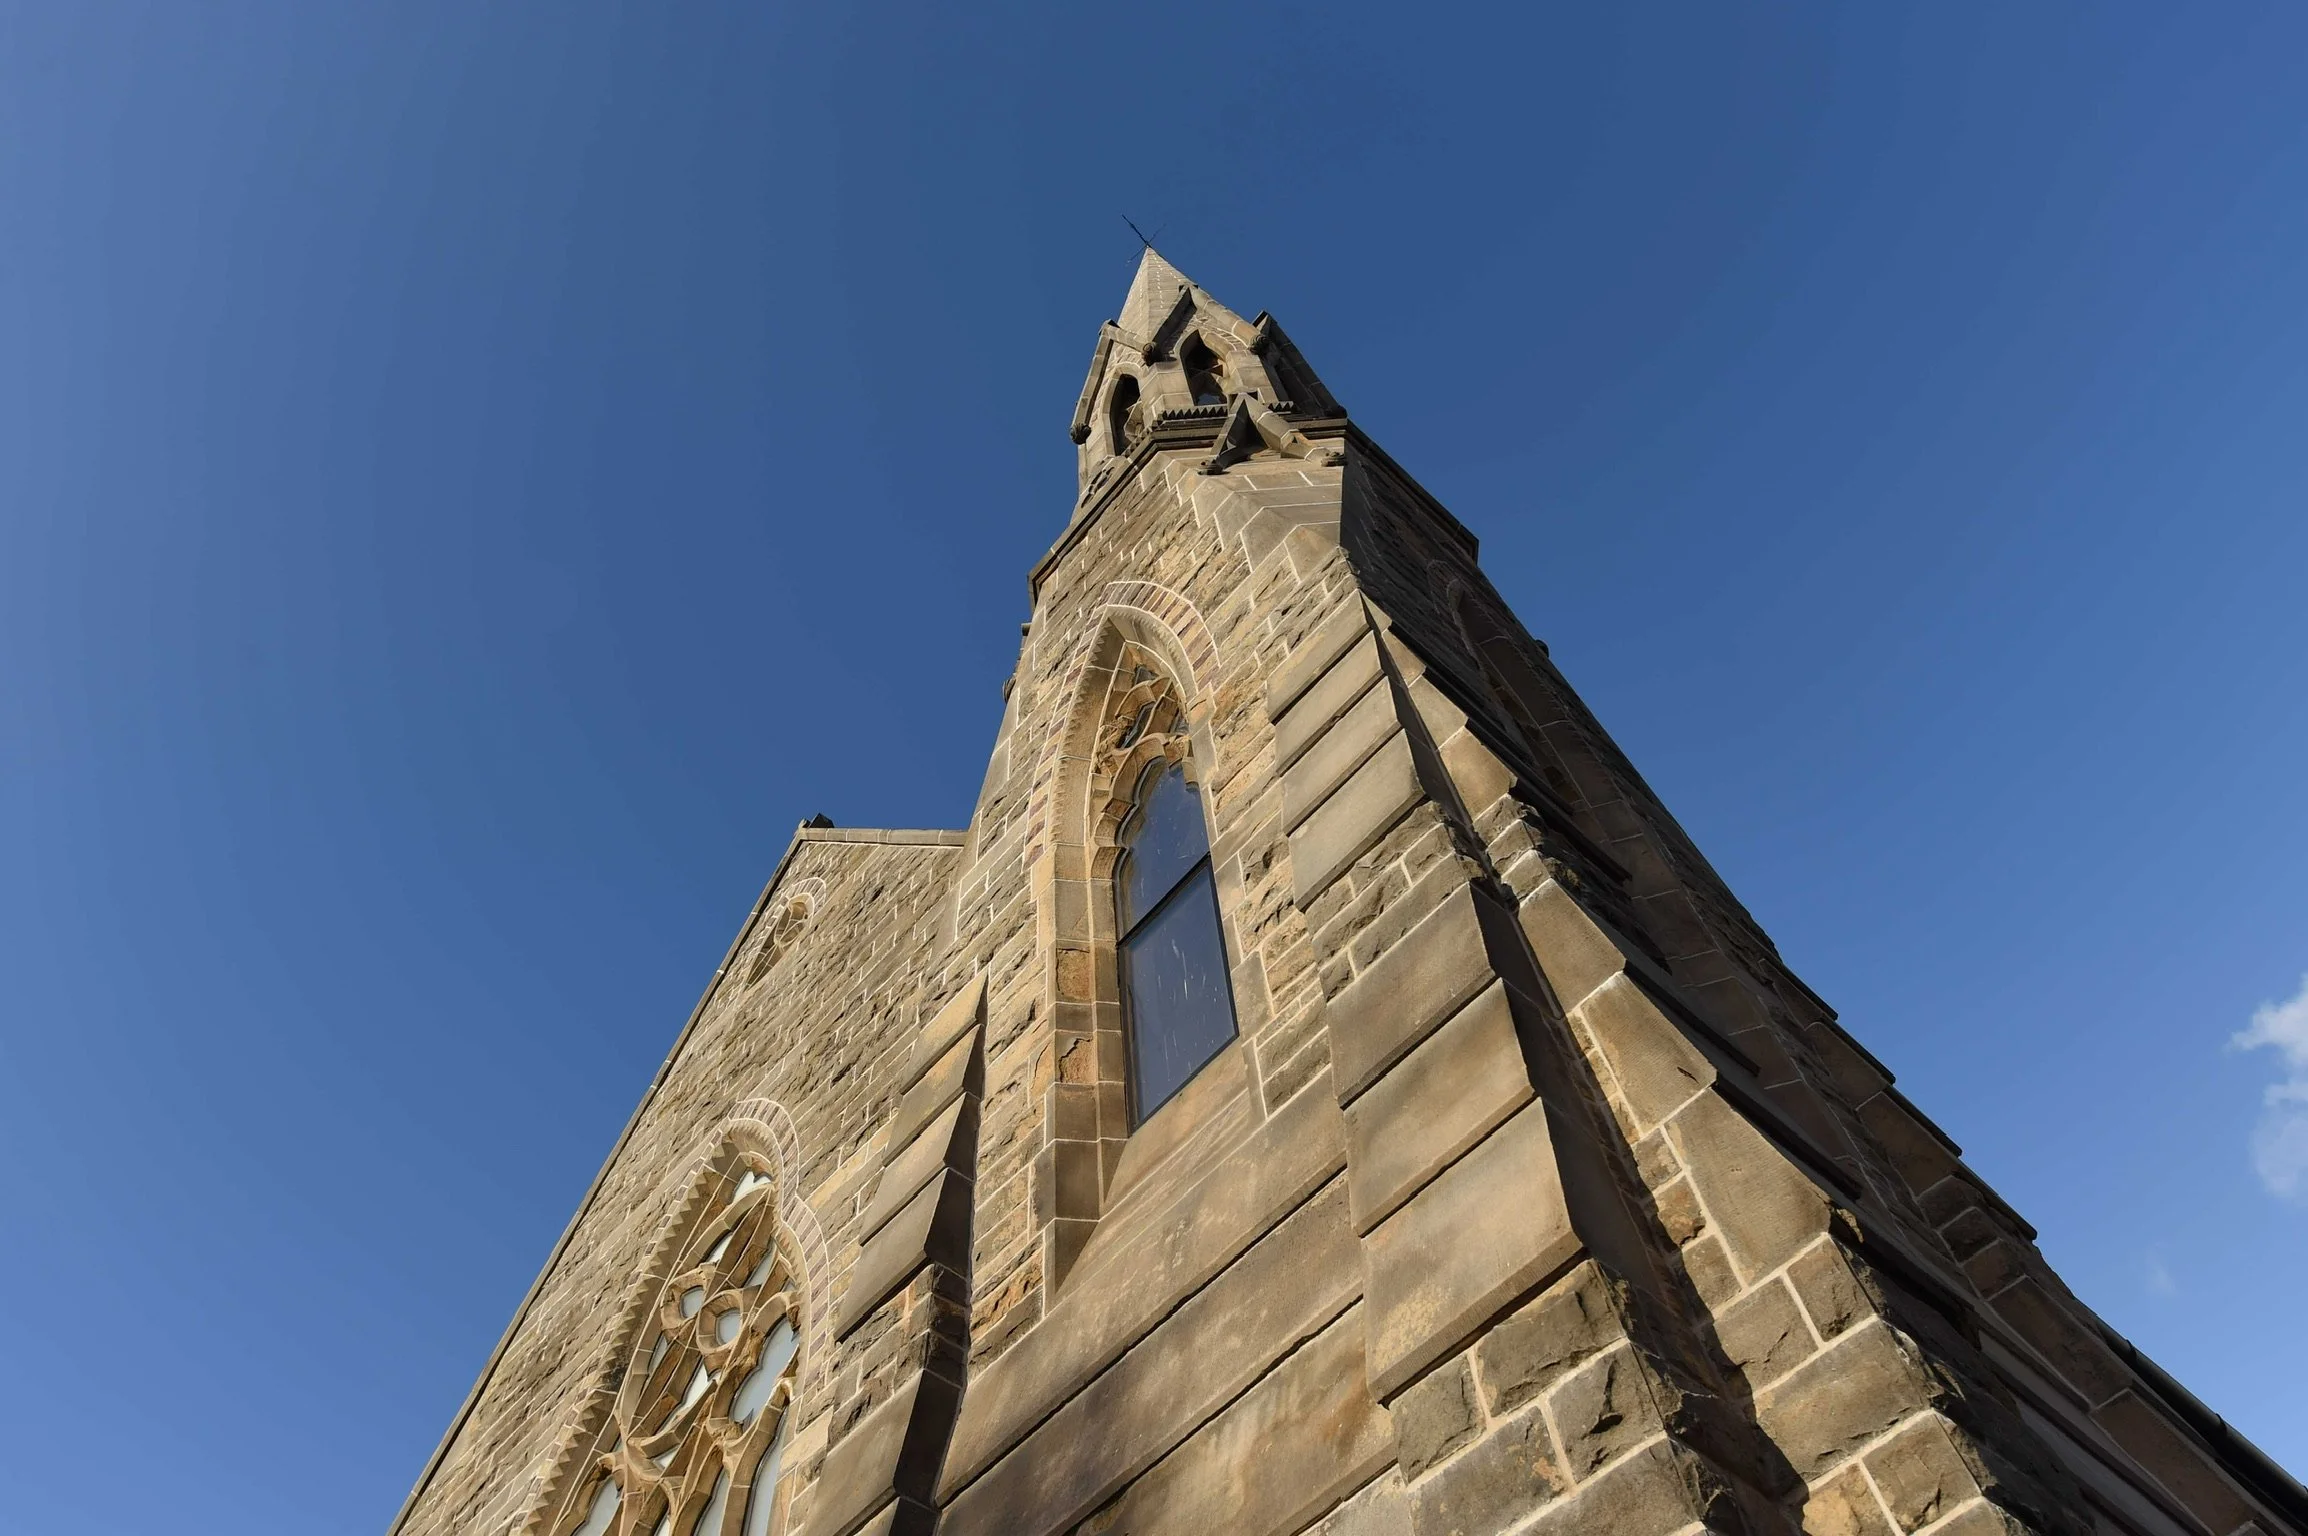
Historic stone church tower and masonry detailing, Bannister Street, Lytham.
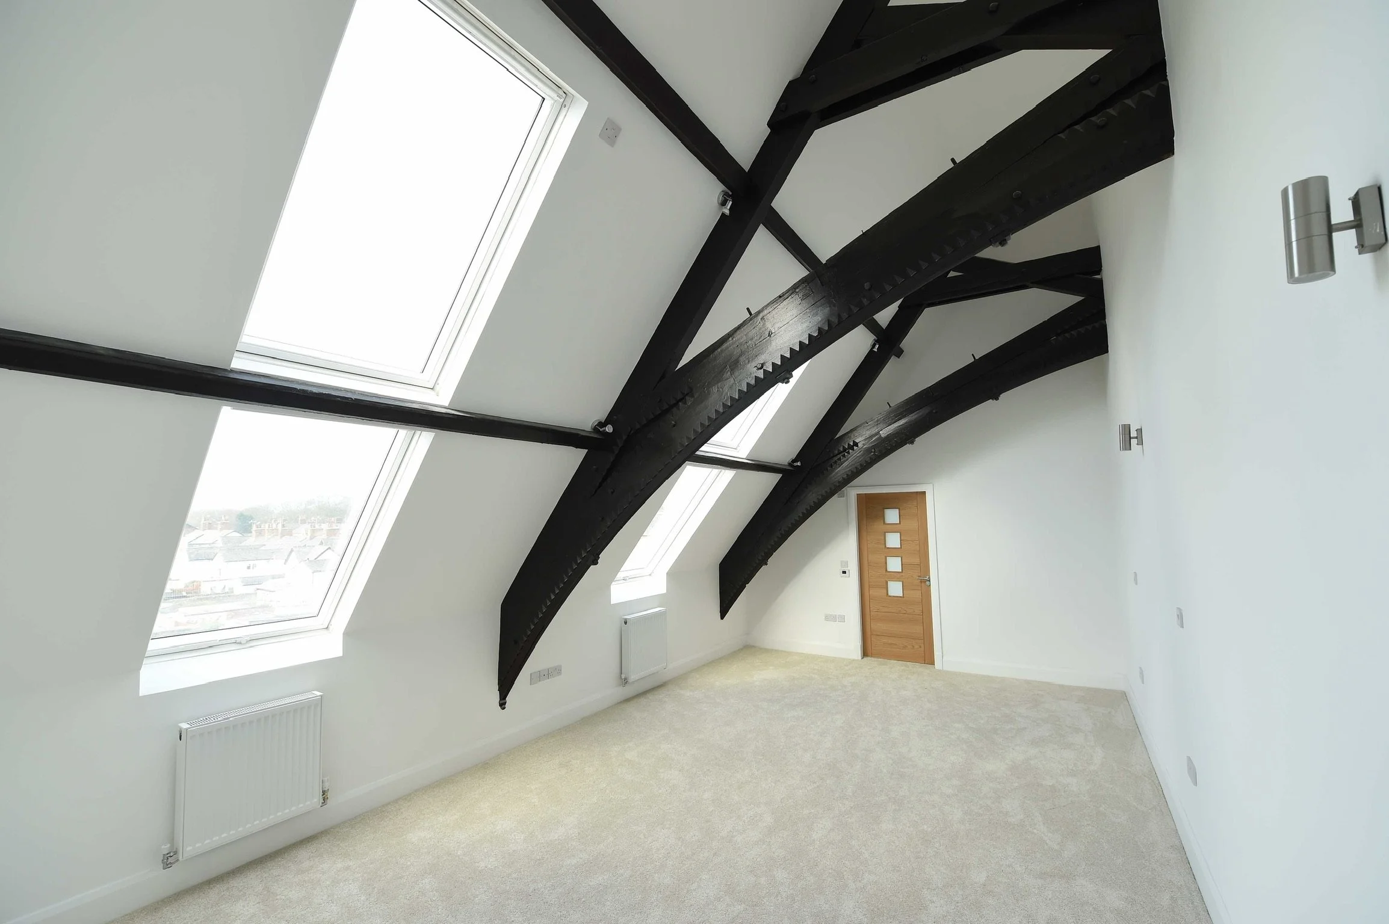
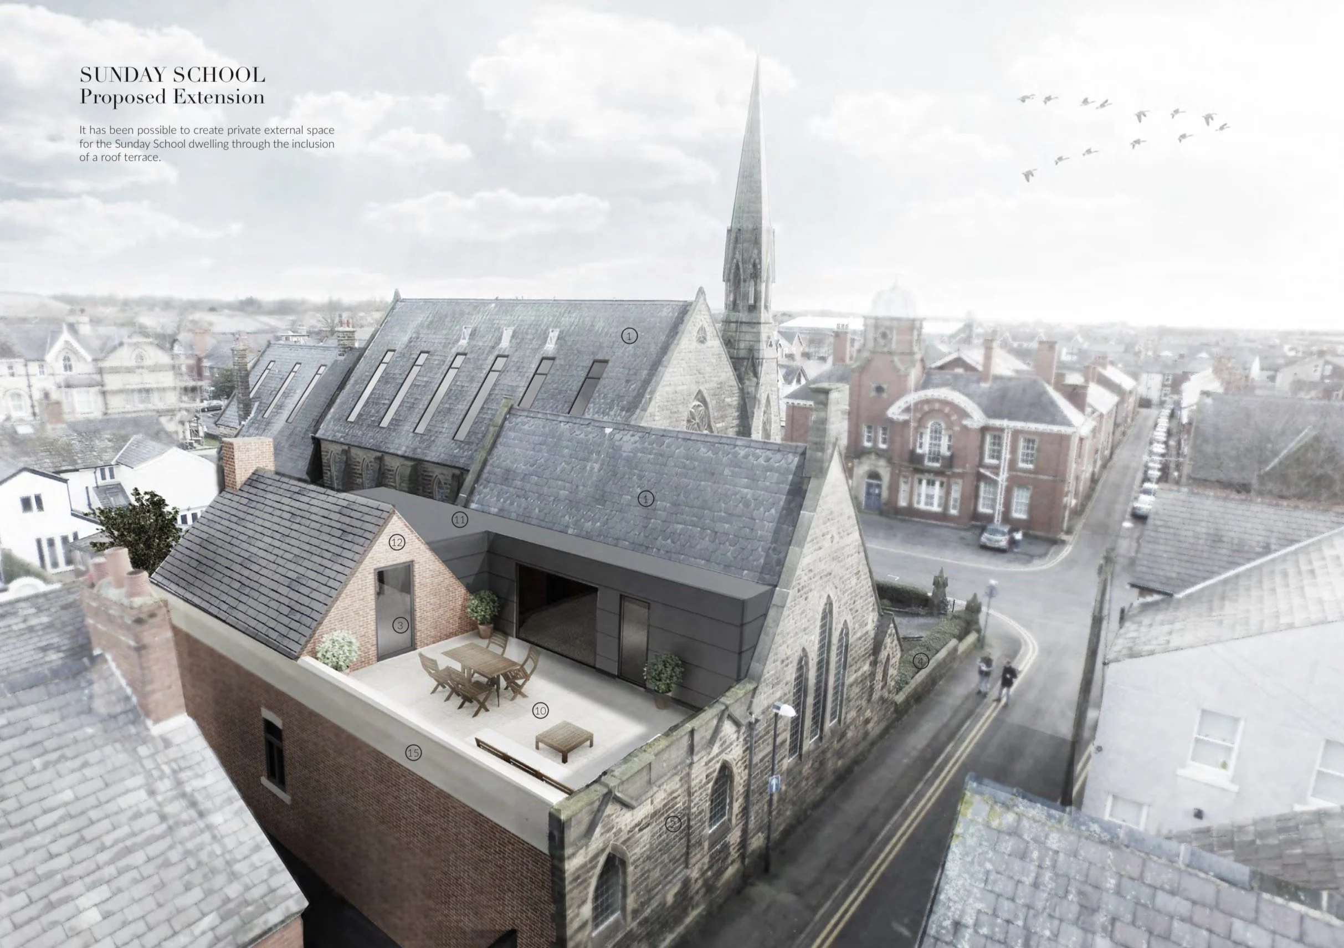
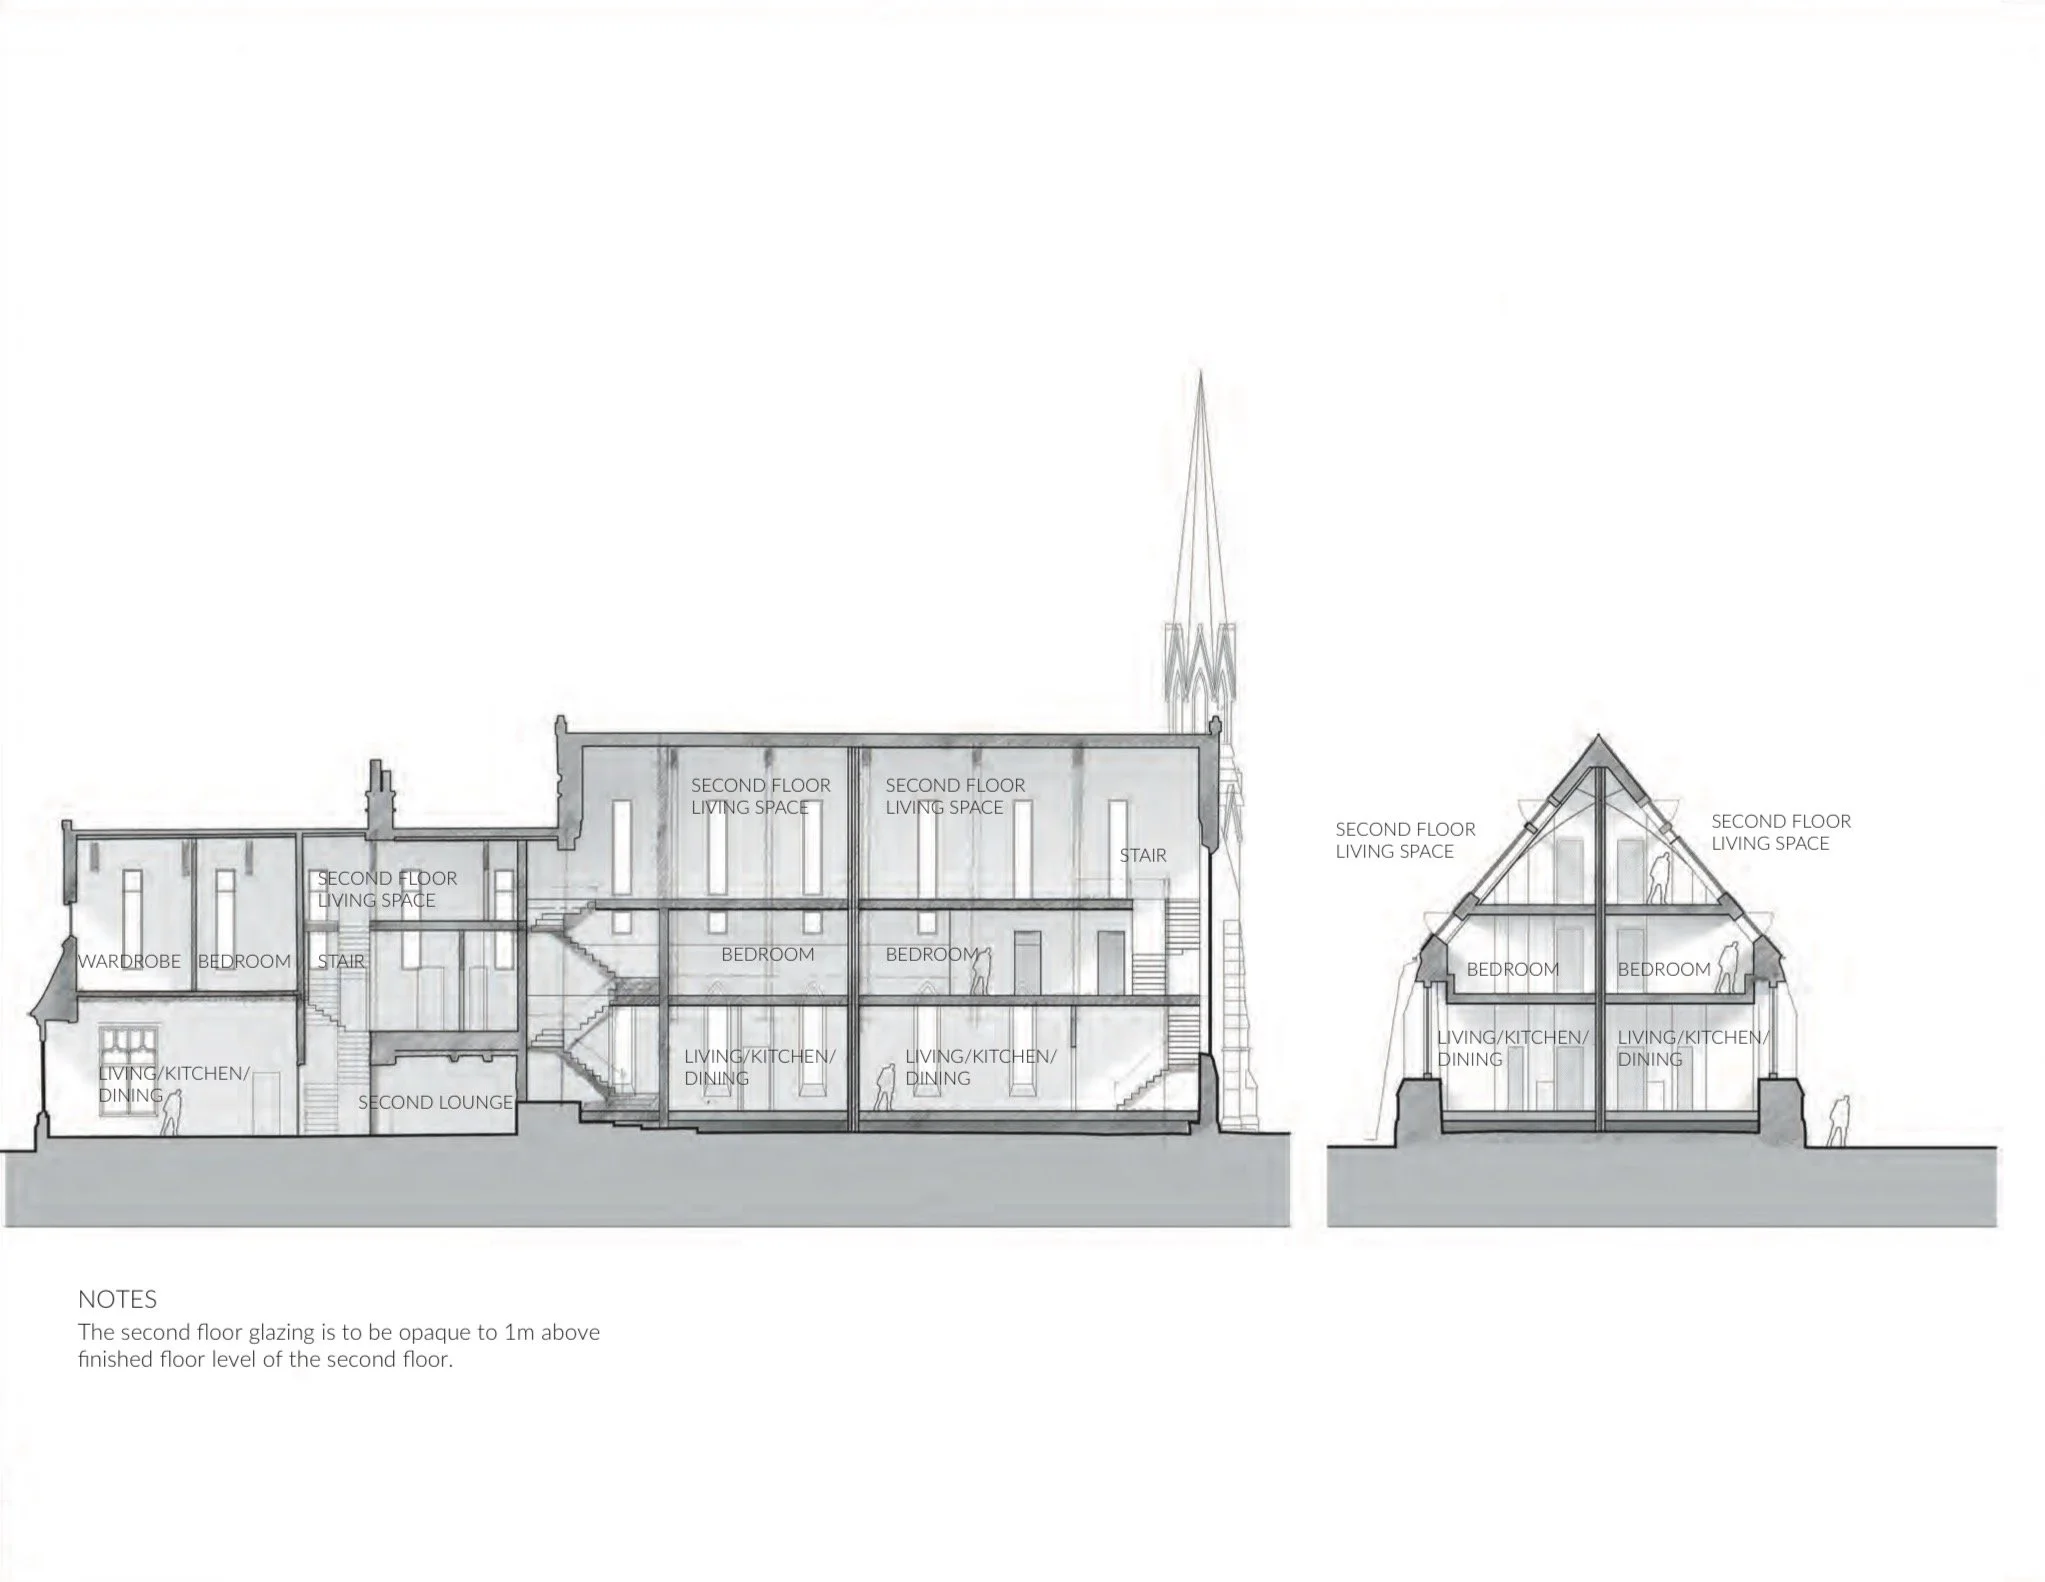
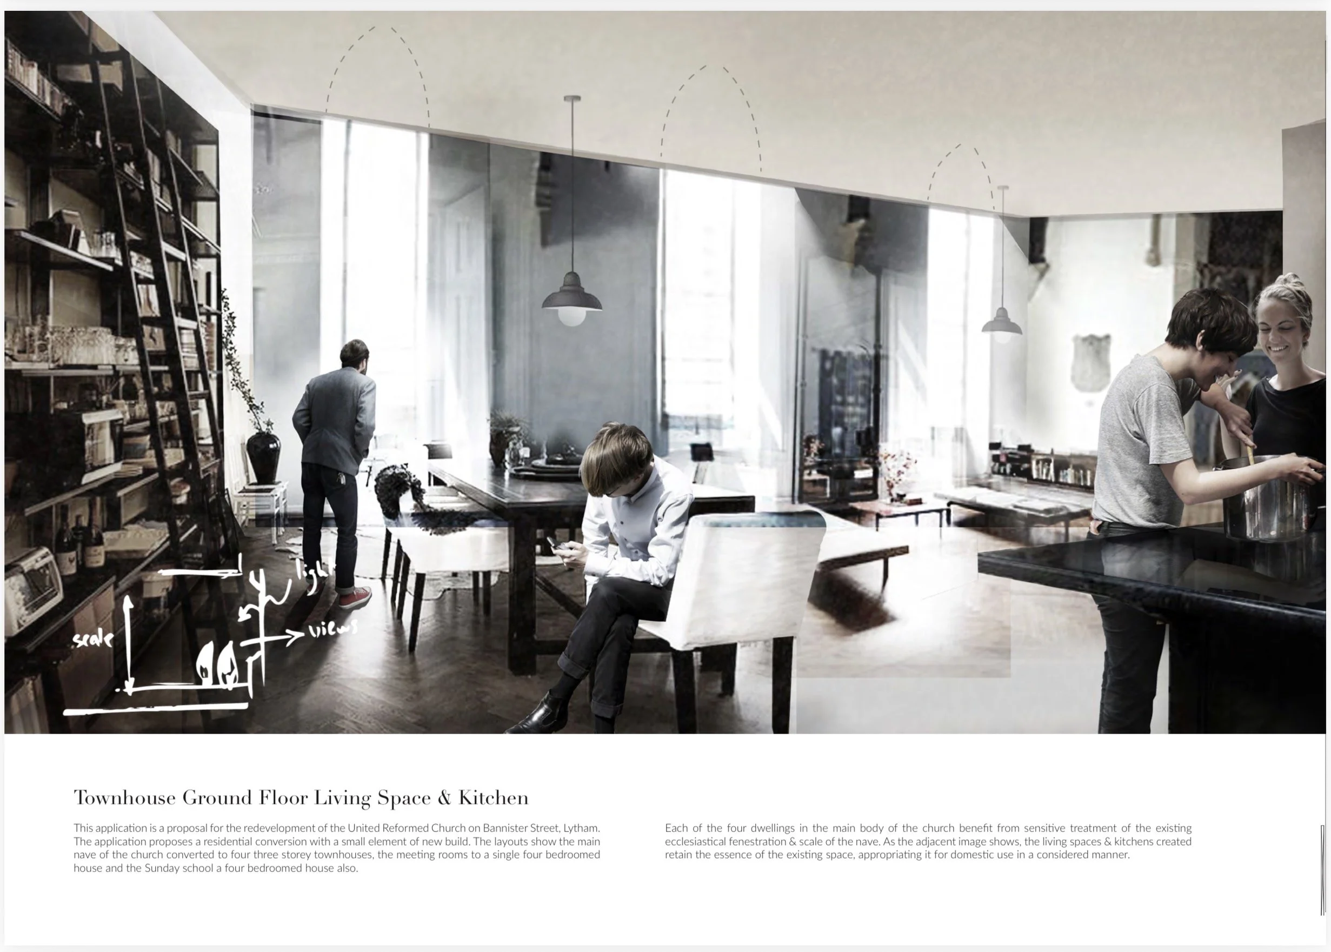
Contemporary intervention within the converted listed church, retaining the original roof structure.
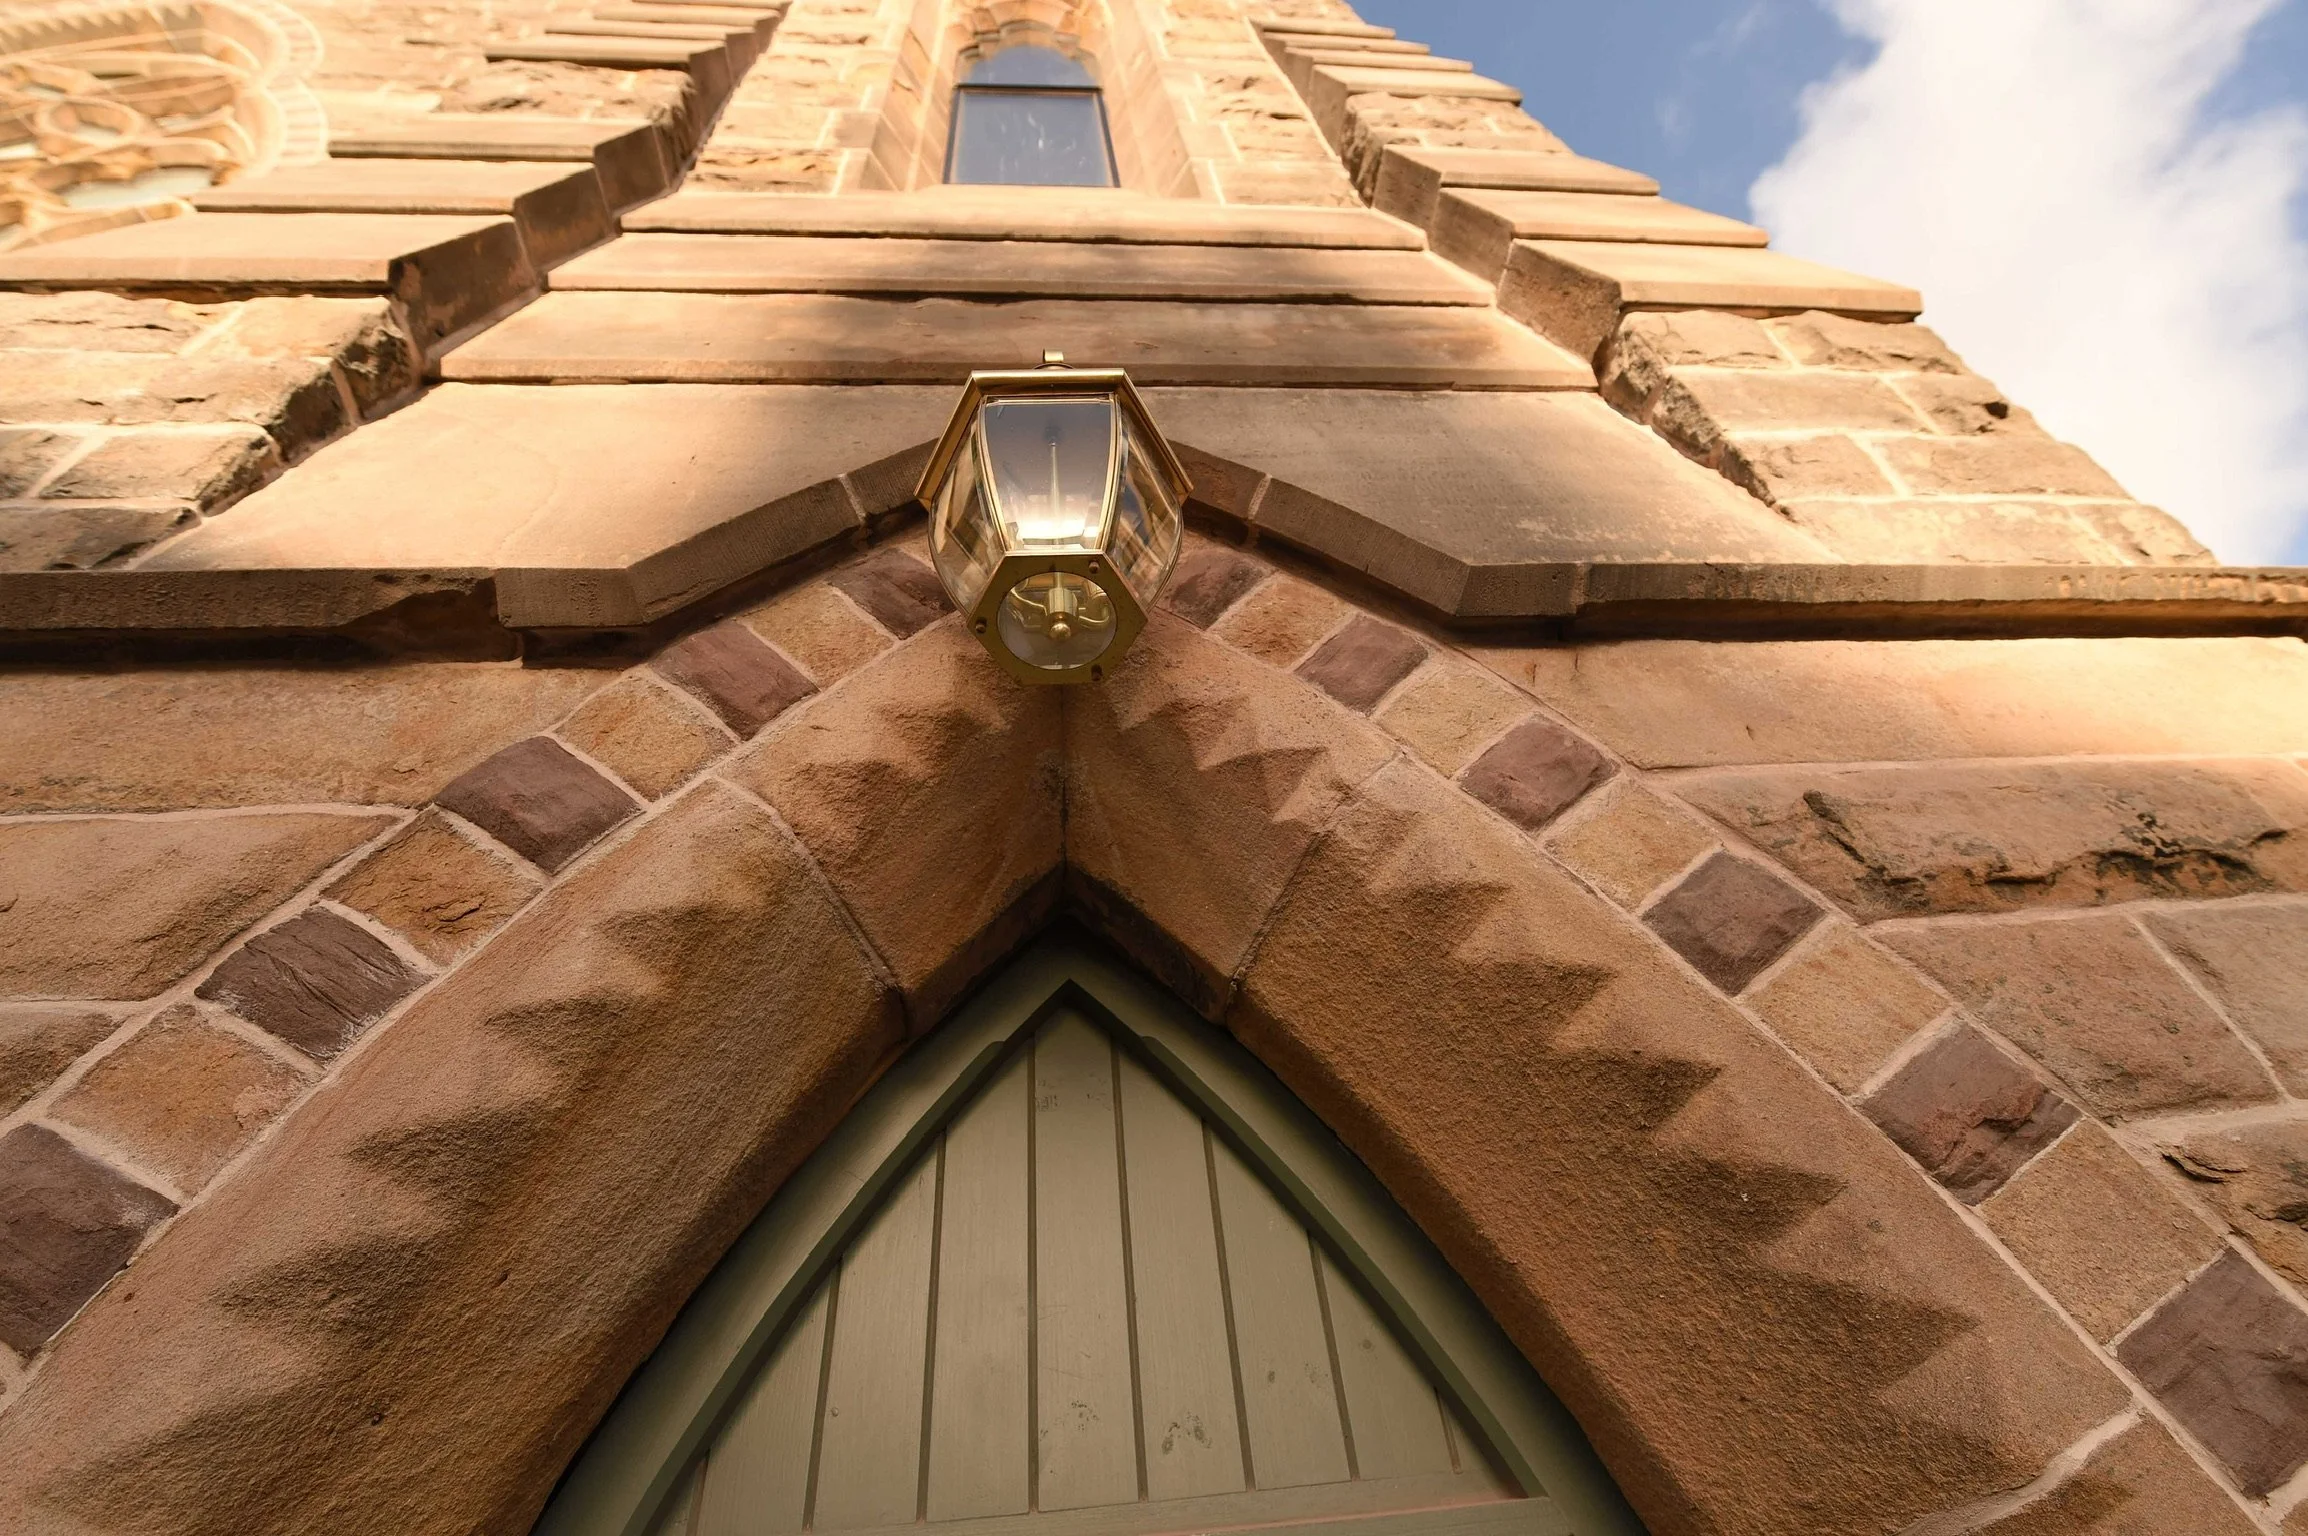
Original carved stone entrance detailing preserved during the listed building conversion in Lytham.
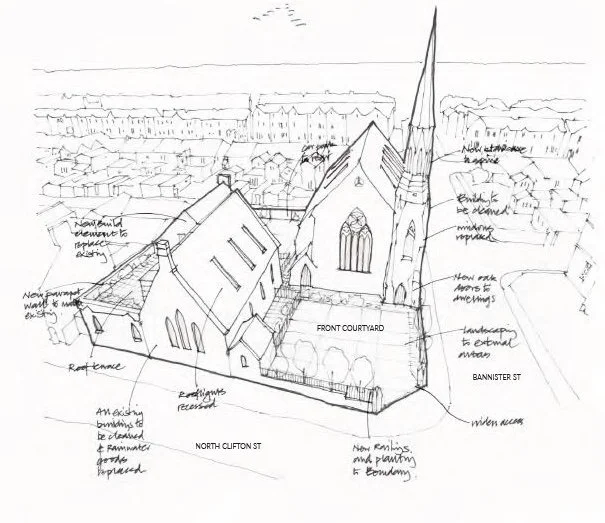
Bannister Street Church, Lytham — Architectural Concept Sketch — Original hand-drawn perspective by Joel Firth, illustrating the proposed conversion of the historic church and Sunday school, prepared as part of the planning application.
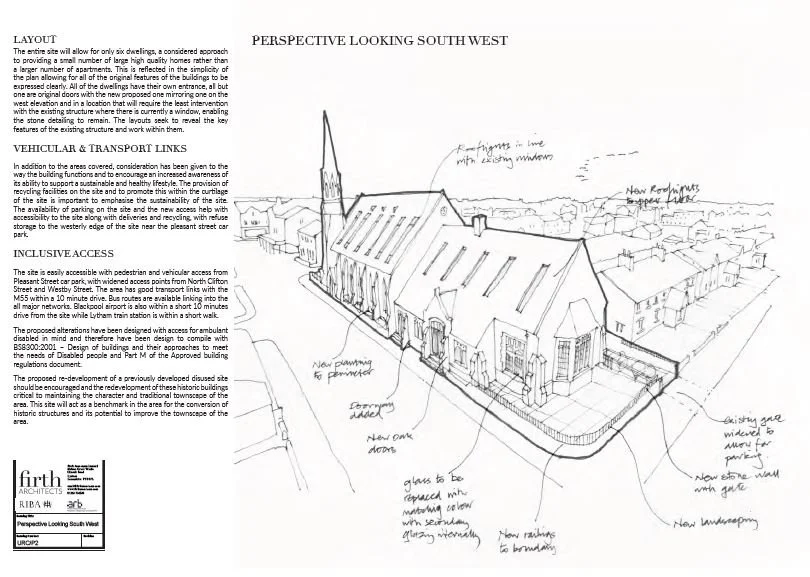
Bannister Street Church, Lytham — Planning Application Illustration — Original hand-drawn architectural perspective by Joel Firth, showing the proposed conversion of the historic church and Sunday school, with design notes addressing layout, access and inclusive design.
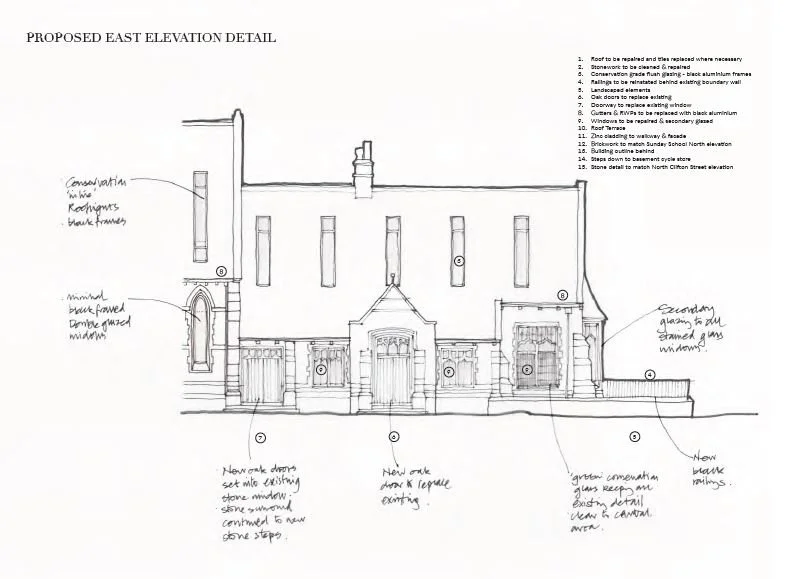
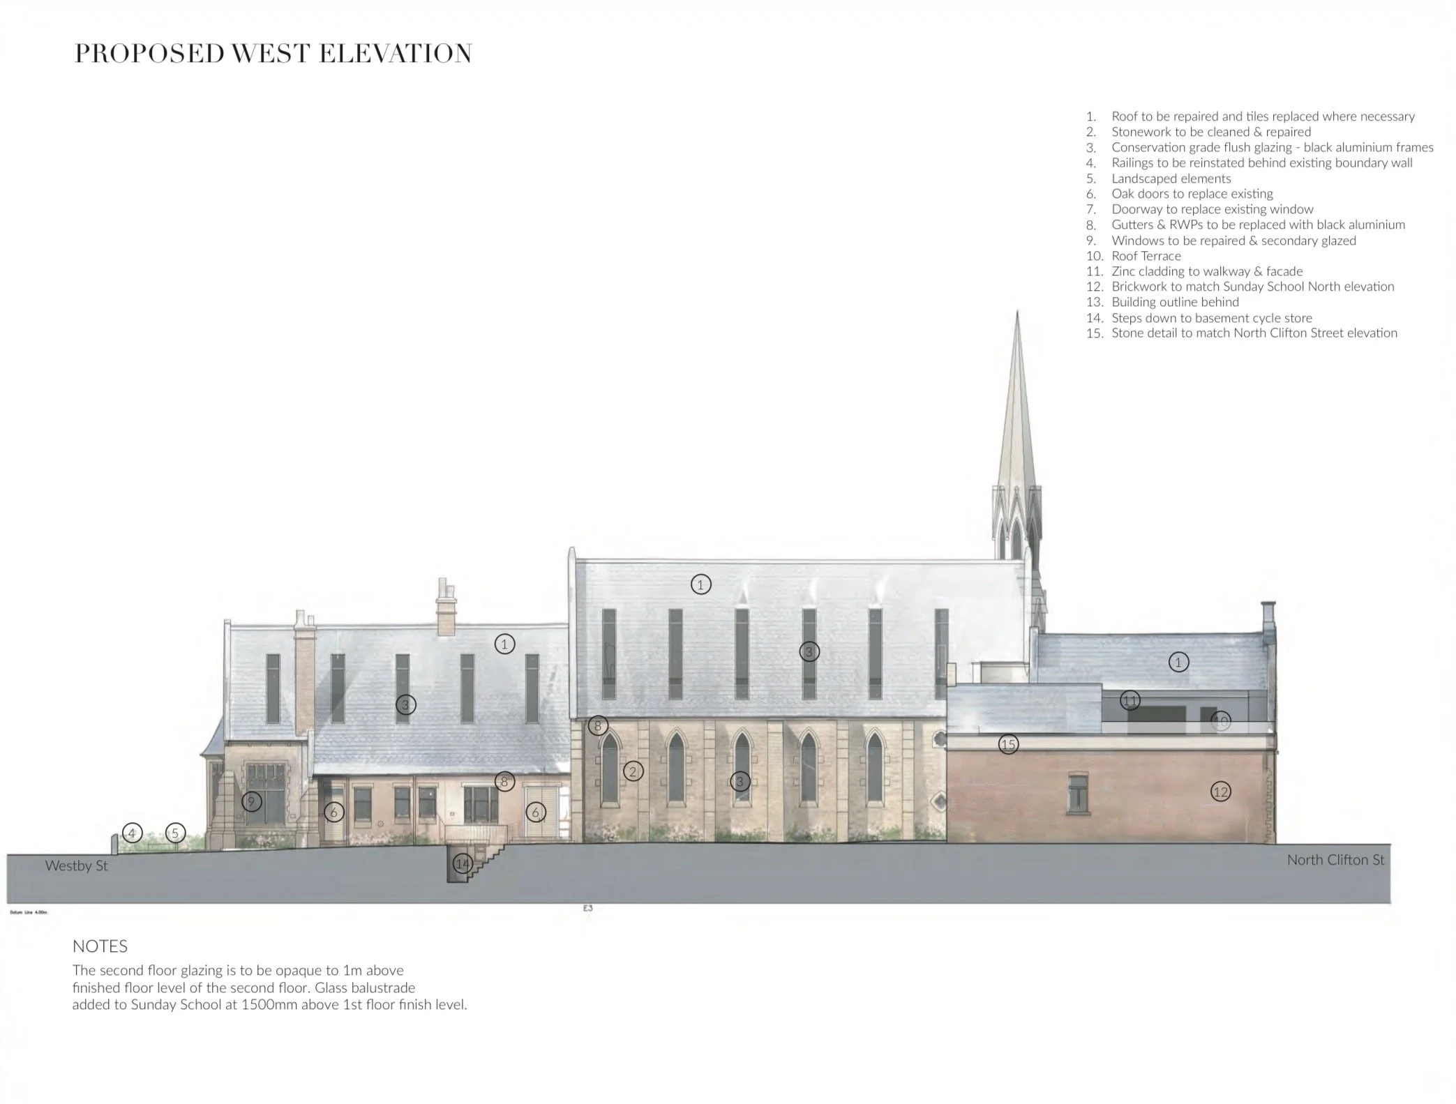
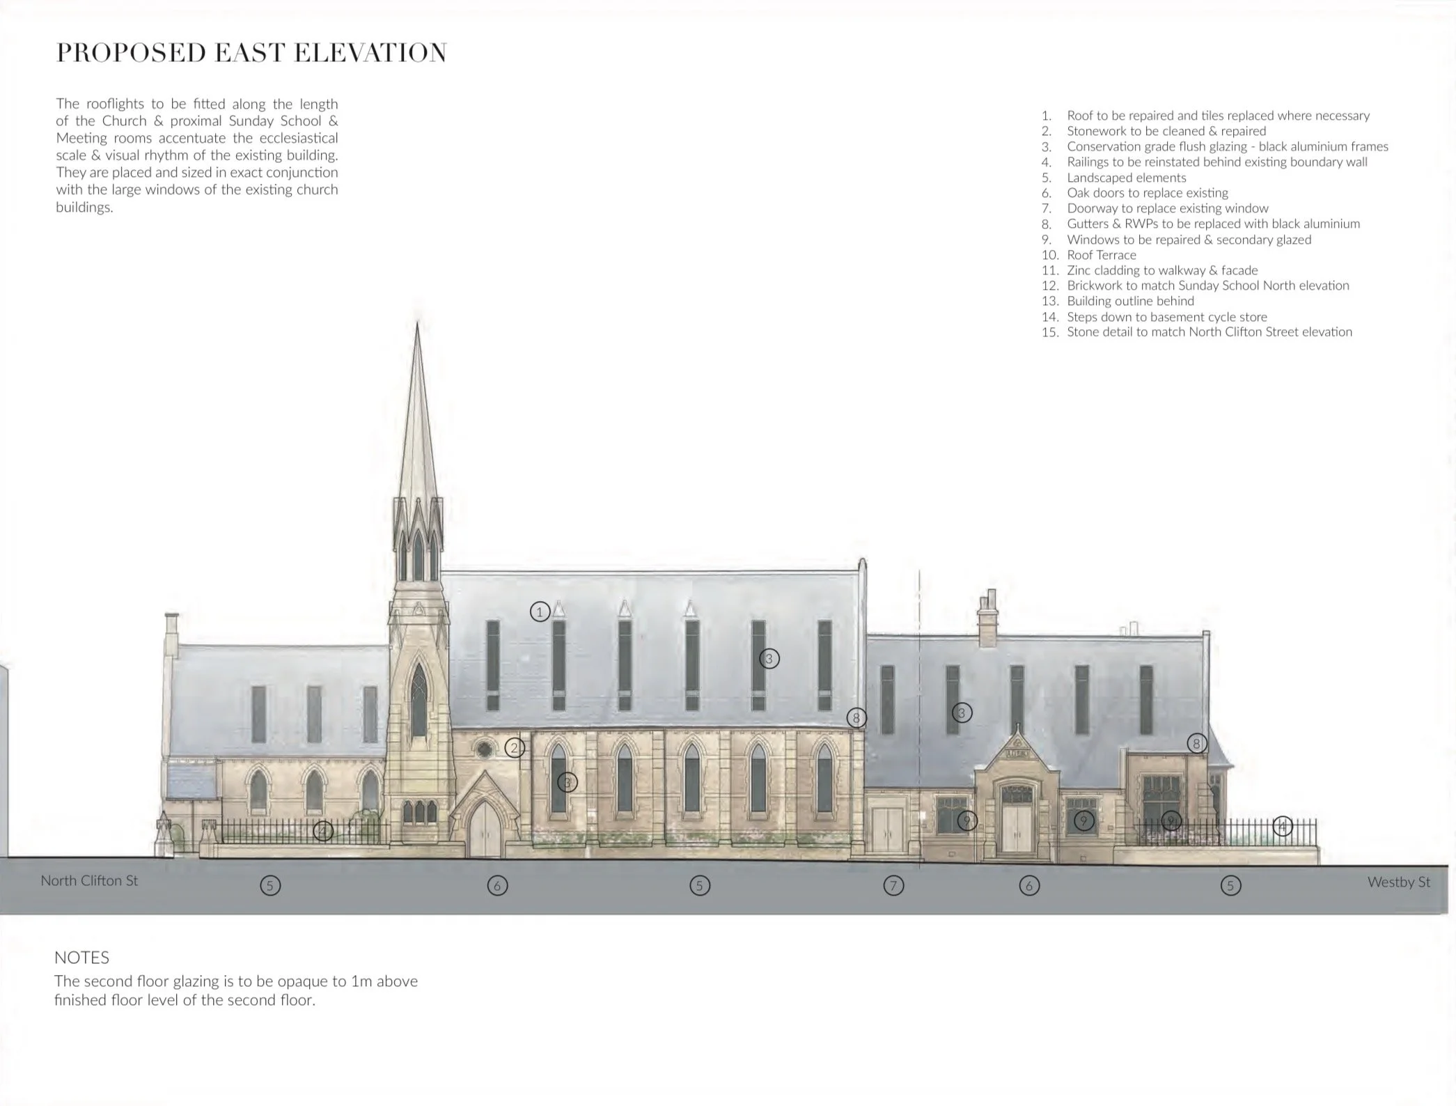
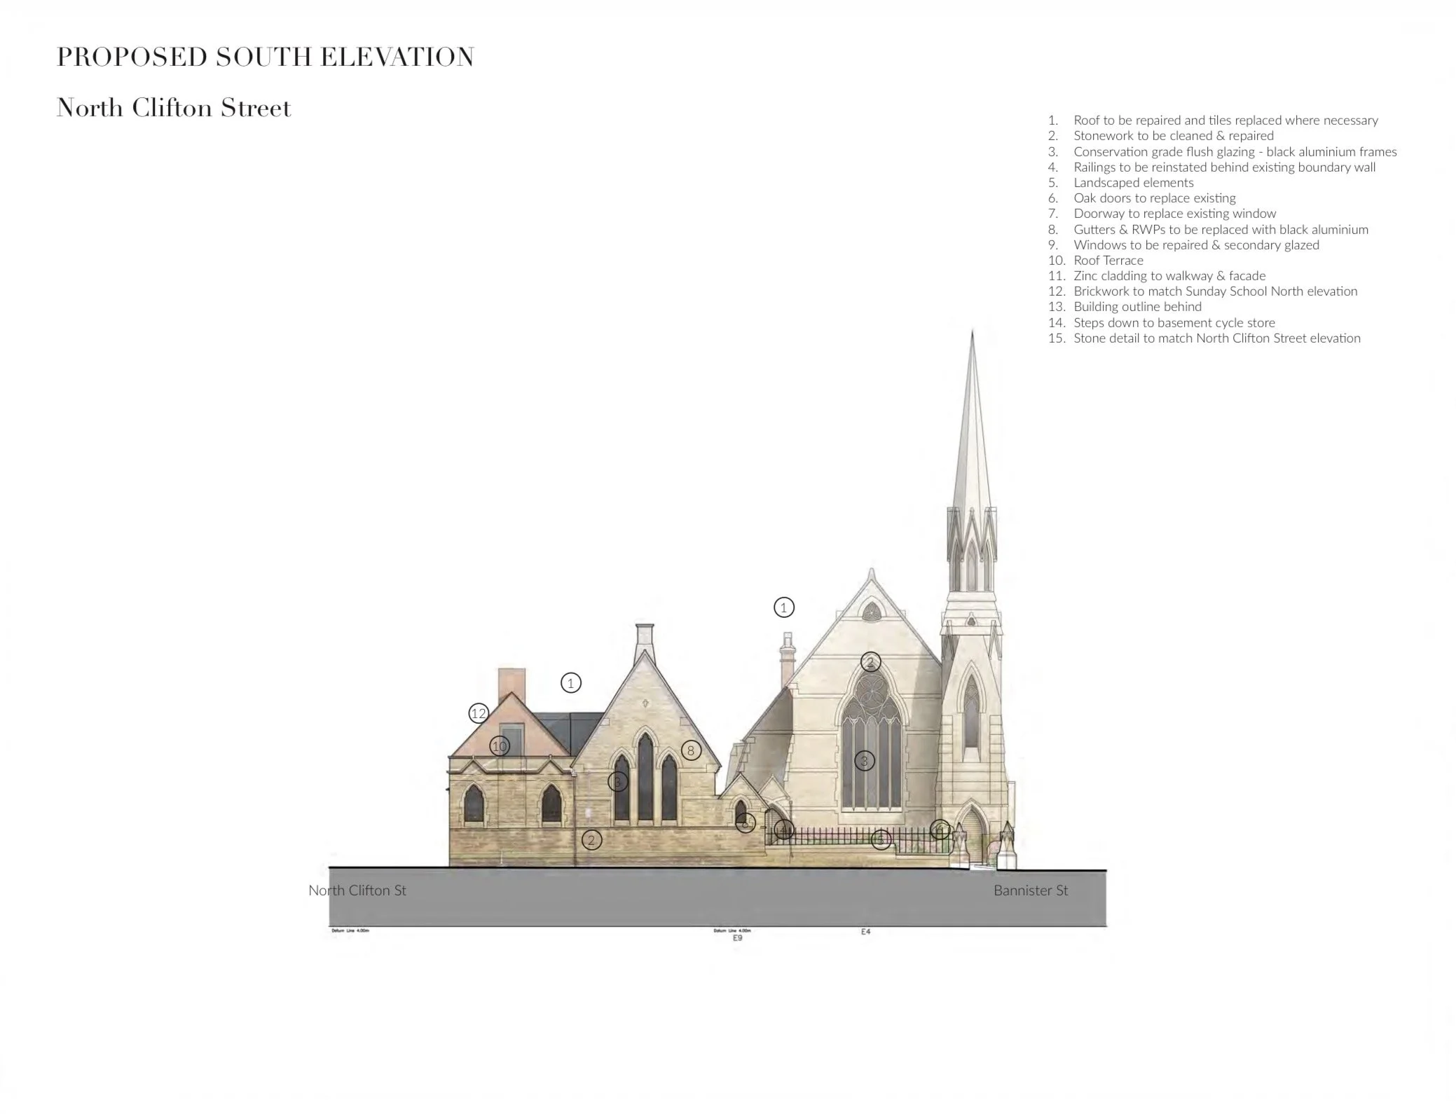
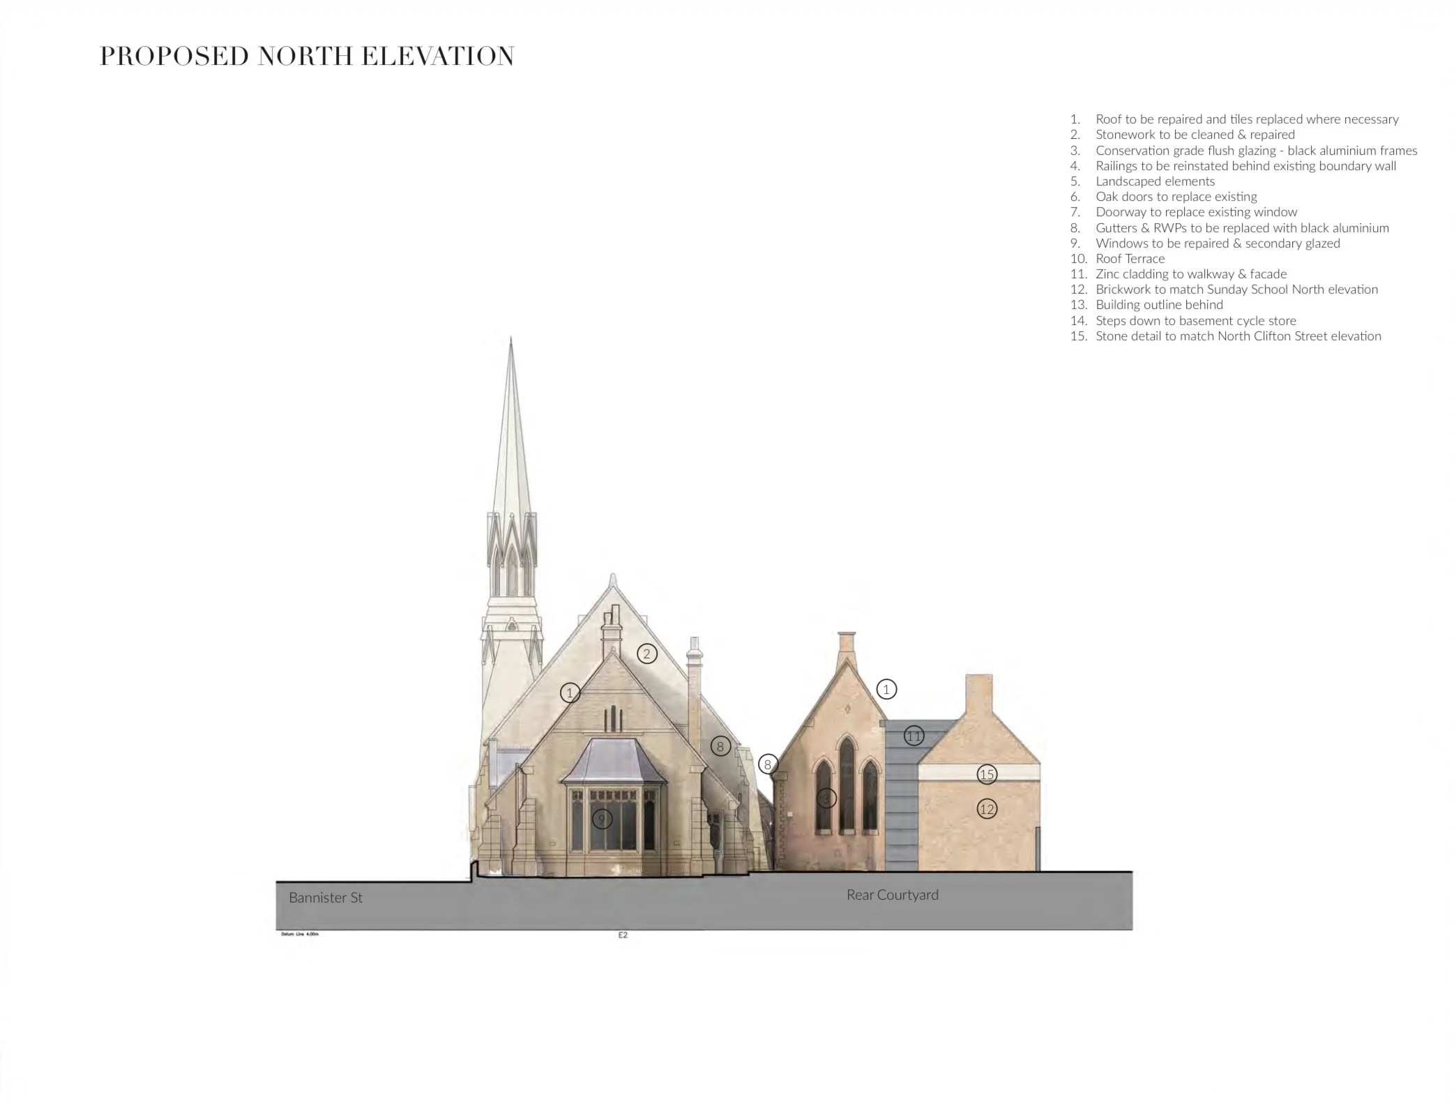
Bannister Street Church, Lytham — Proposed East Elevation — Original hand-drawn architectural elevation by Joel Firth, illustrating proposed alterations, entrance details and materials as part of the planning application for the historic church conversion.