
12 & 12A West Beach — Historic House Restoration, Lytham, Lancashire
Heritage Architecture · Period Property Renovation · Residential Conversion · Historic Façade Restoration · Lytham Seafront
Project Description
12 & 12A West Beach is a comprehensive renovation and restoration of a historic residential property on Lytham’s seafront, designed by Chartered Architect Joel Firth. The project involved converting the property from its previous arrangement as apartments back into individual houses, restoring the character and identity of the original building while introducing accommodation suited to contemporary residential living. A central element of the architectural approach was the restoration of the historic frontage. Using an original photograph supplied by the client, the design sought to reinstate lost architectural features and recover the proportions, detailing and appearance of the original property.
The project combined extensive internal refurbishment with external architectural improvements, carefully balancing historic character with the practical requirements of modern family accommodation. The completed development presents a coherent traditional façade, incorporating red brickwork, stone detailing, sash-style windows, projecting bay windows and a continuous first-floor balcony overlooking Lytham Green and the Ribble Estuary. The restoration demonstrates how historic photographic evidence can inform architectural design, helping to recover the original identity of a building while adapting it for continued residential use.
Survey & Existing Building Appraisal
Architectural assessment of the existing property, including its subdivision into apartments, internal accommodation, circulation and external architectural character. The appraisal considered the opportunities for restoring the original residential arrangement and reinstating architectural features that had been altered or lost through previous conversions.
Historic Research & Architectural Restoration
An original photograph of the property, provided by the client, formed an important reference for the restoration. The historic image informed the architectural approach to the frontage, helping establish the original proportions, architectural detailing and character of the building. The proposals sought to recover the appearance of the historic property while integrating contemporary construction and residential requirements.
Concept Design
Development of the architectural concept for the conversion of the existing apartments back into individual houses. The design explored the reorganisation of internal accommodation, restoration of the external elevations and integration of contemporary residential facilities within the existing building. The architectural approach sought to create coherent individual homes while maintaining the unified character of the historic seafront property.
Architectural Design & Façade Restoration
Comprehensive architectural design for the renovation and external transformation of the building. The completed frontage combines traditional red brickwork with contrasting stone architectural detailing, sash-style windows, projecting bay windows and a continuous balcony. The design restores a strong sense of proportion and architectural identity, establishing a considered relationship with the surrounding historic properties along West Beach.
Residential Conversion & Interior Remodelling
The project involved the reorganisation of the existing apartment accommodation to establish individual residential houses. The internal remodelling considered circulation, accommodation layouts and the relationship between the restored external architecture and contemporary living spaces.
Seafront Setting
Situated opposite Lytham Green, the property occupies a prominent position along West Beach, overlooking the Ribble Estuary. The restoration contributes to the established architectural character of Lytham’s historic seafront, where traditional residential buildings form an important part of the town’s identity.
Project Summary
Project: 12 & 12A West Beach
Location: West Beach, Lytham St Annes, Lancashire, UK
Architectural Design: Joel Firth, Chartered Architect
Project Type: Historic residential renovation, restoration and conversion
Original Arrangement: Subdivided residential apartments
Completed Arrangement: Individual residential houses
Principal Features: Historic façade restoration, reinstatement of architectural features, comprehensive refurbishment and residential remodelling
Historic Reference: Original photograph supplied by the client
Setting: Lytham Seafrontoverlooking Lytham Green and the Ribble Estuary.
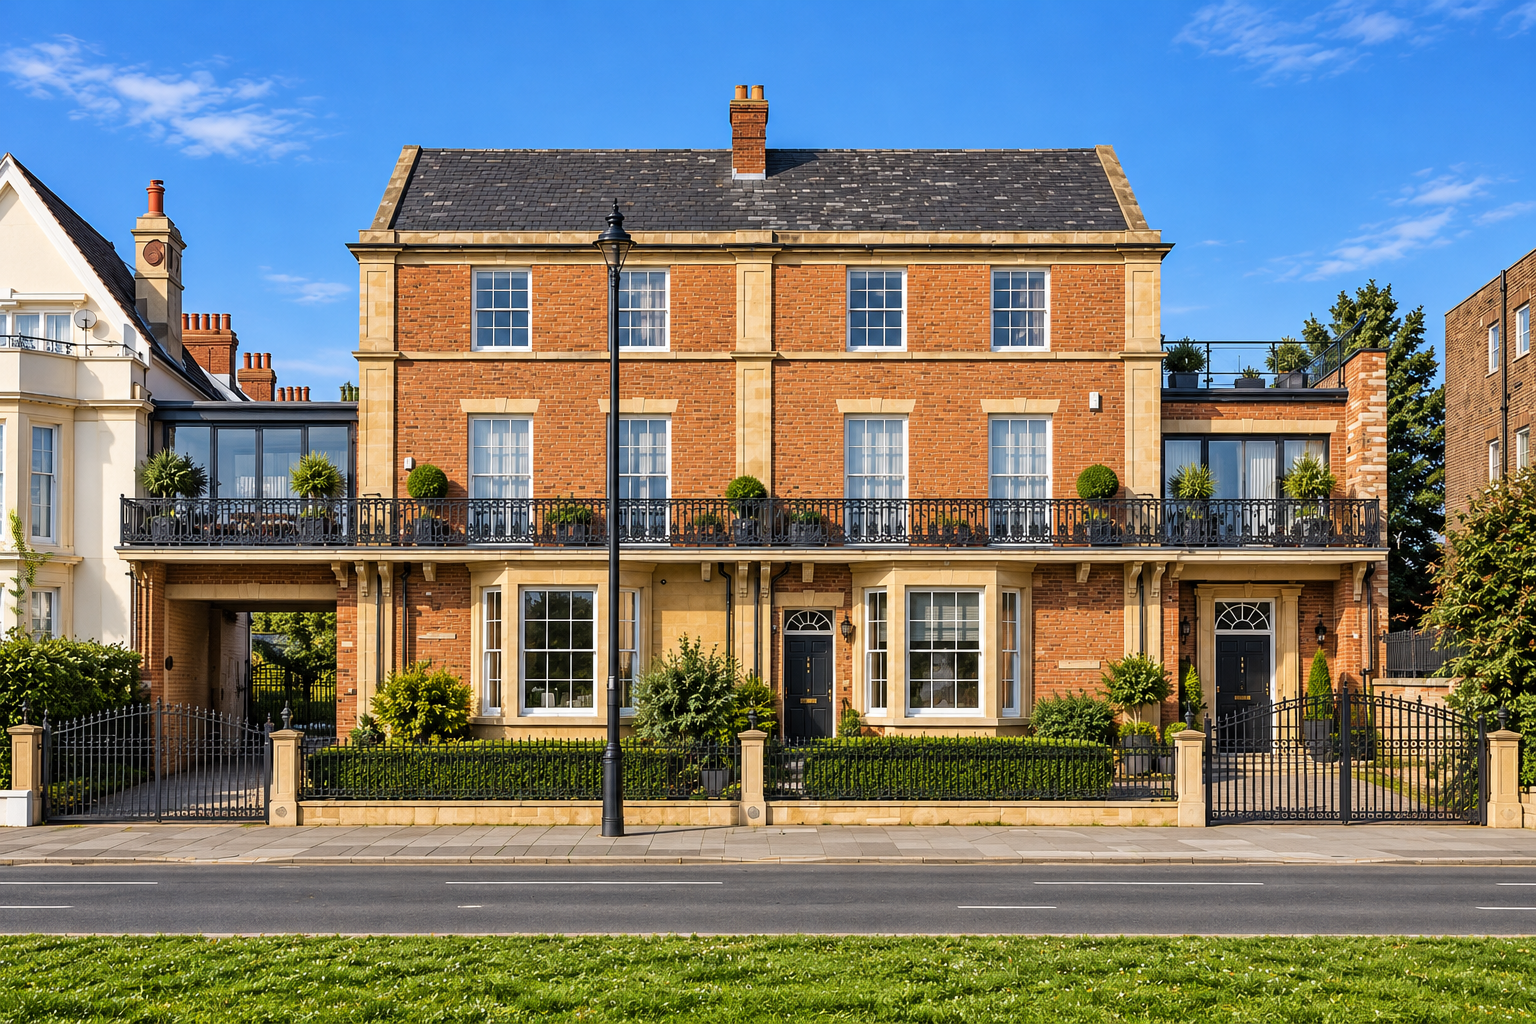
Completed restoration of 12 & 12A West Beach, Lytham St Annes, Lancashire, showing the traditional red-brick façade, stone detailing, bay windows and first-floor balcony overlooking Lytham Green. Architectural restoration by Joel Firth.
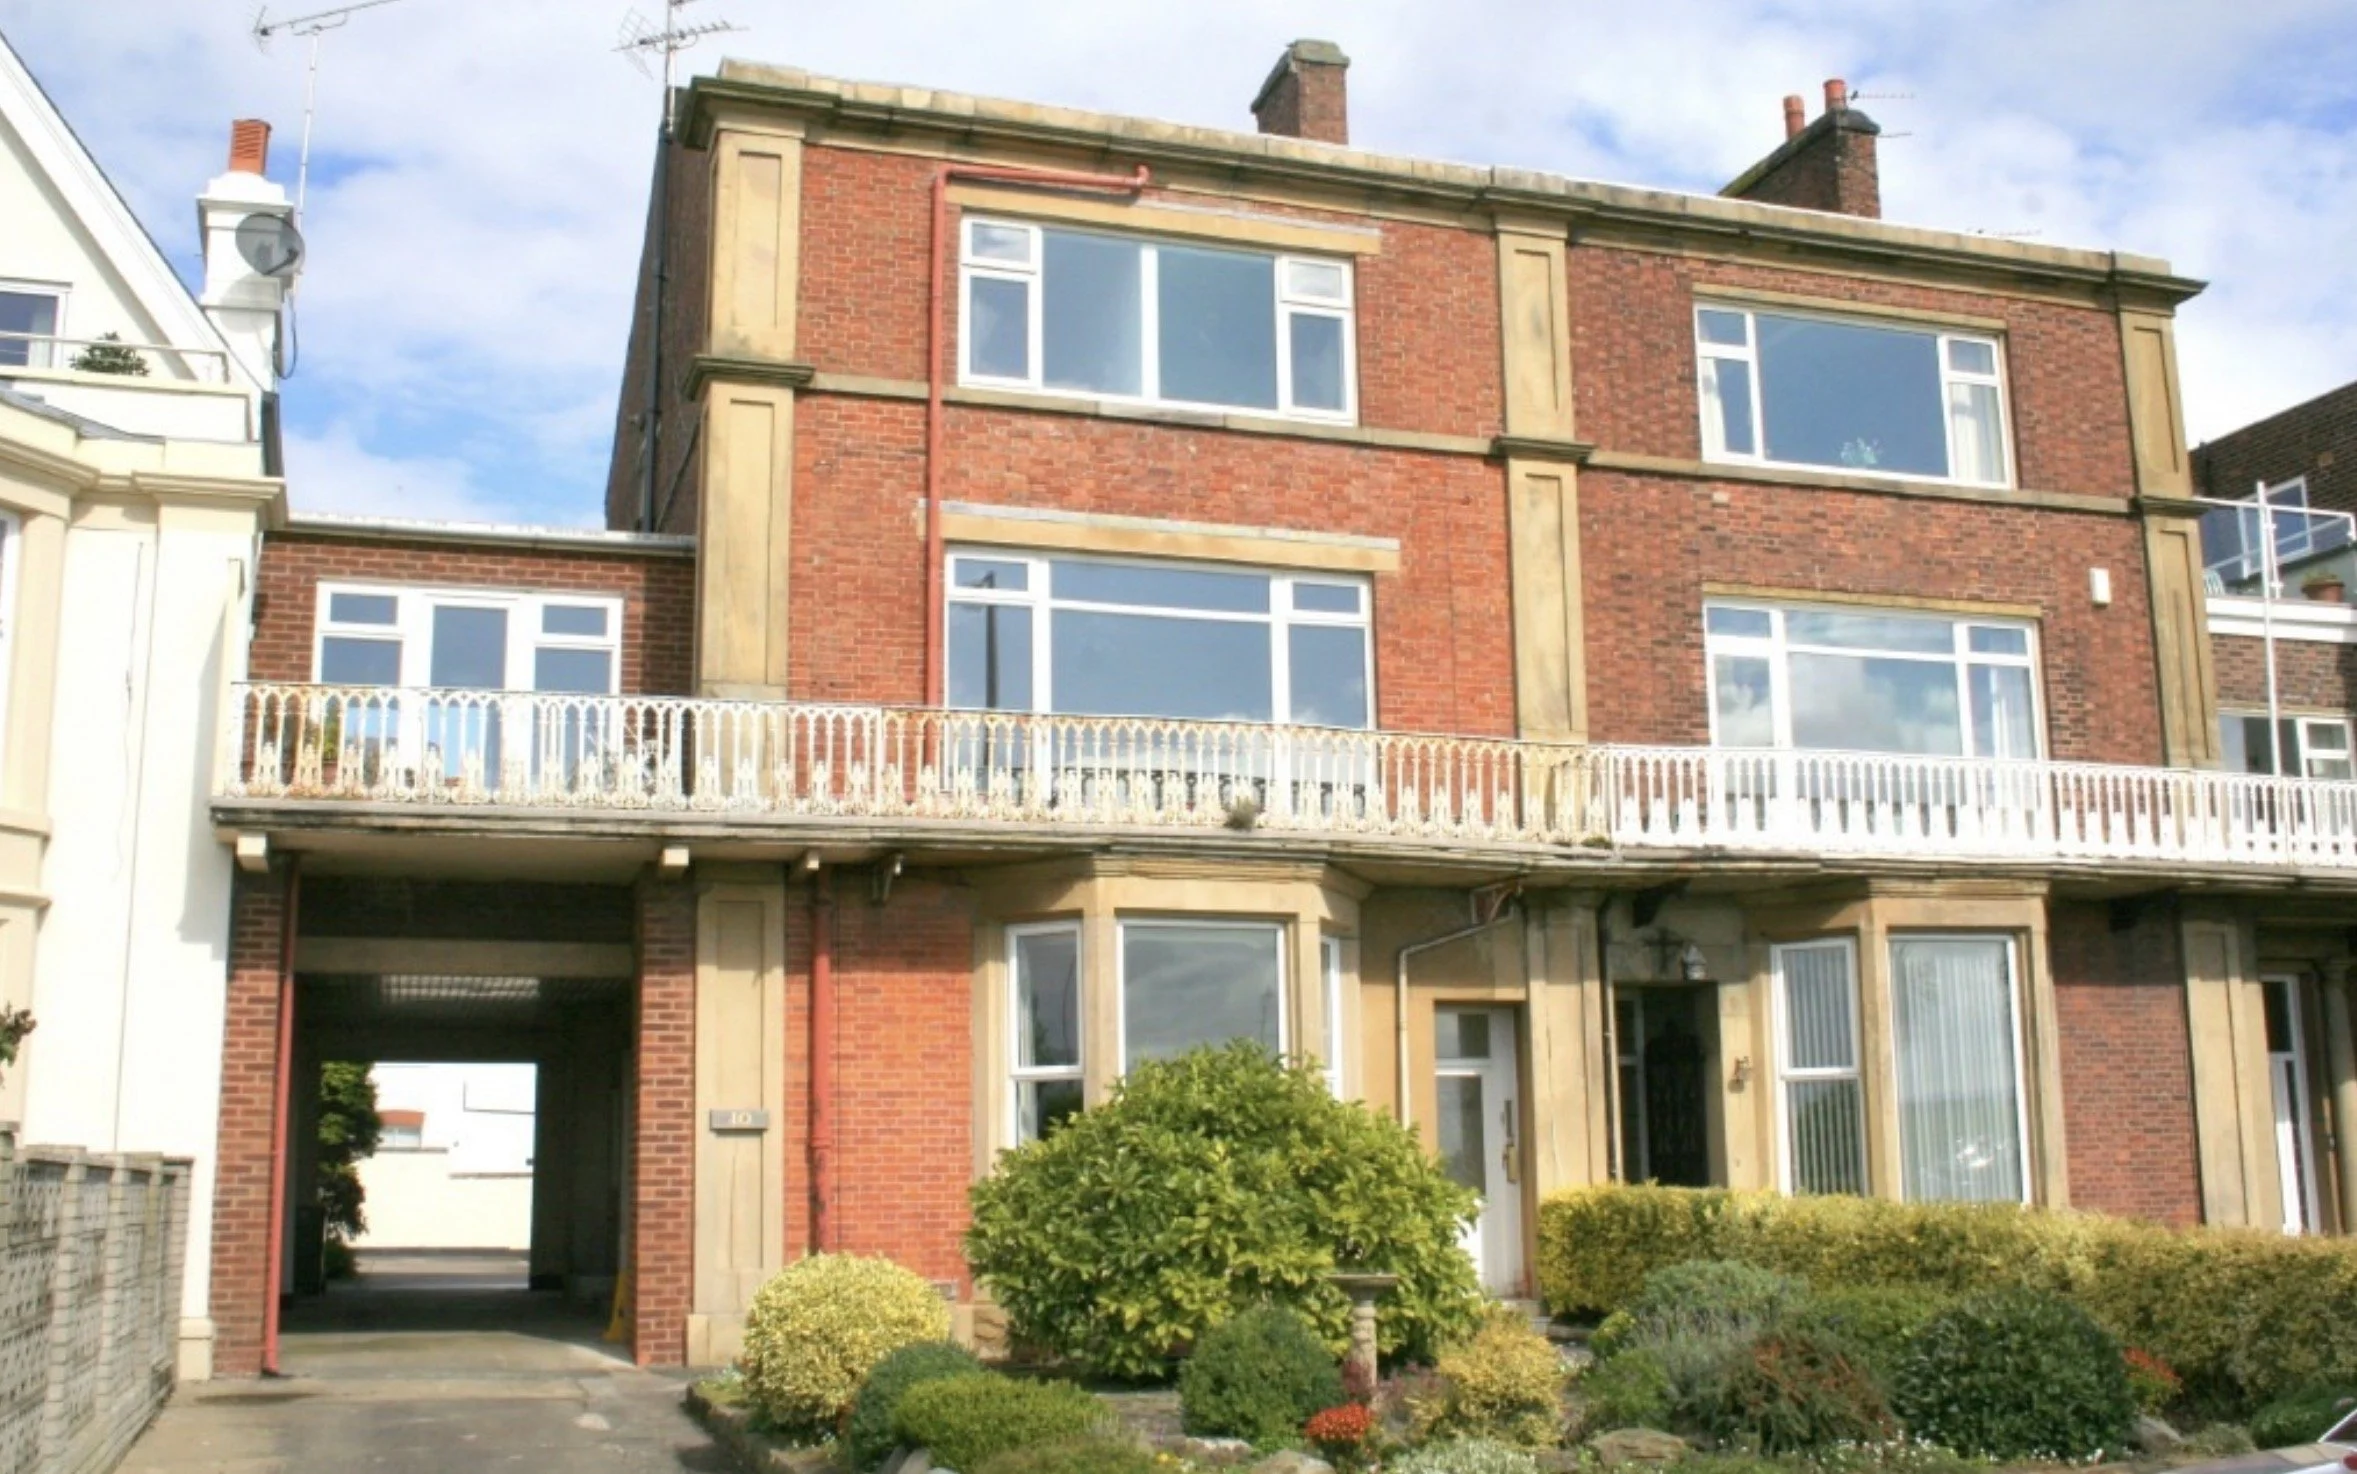
12 & 12A West Beach — Before Restoration The original seafront elevation before architectural restoration, showing altered window openings, modern glazing and a white balustraded balcony. The subsequent renovation reinstated traditional architectural features, drawing on historic photographic evidence supplied by the client to recover the building’s original character.
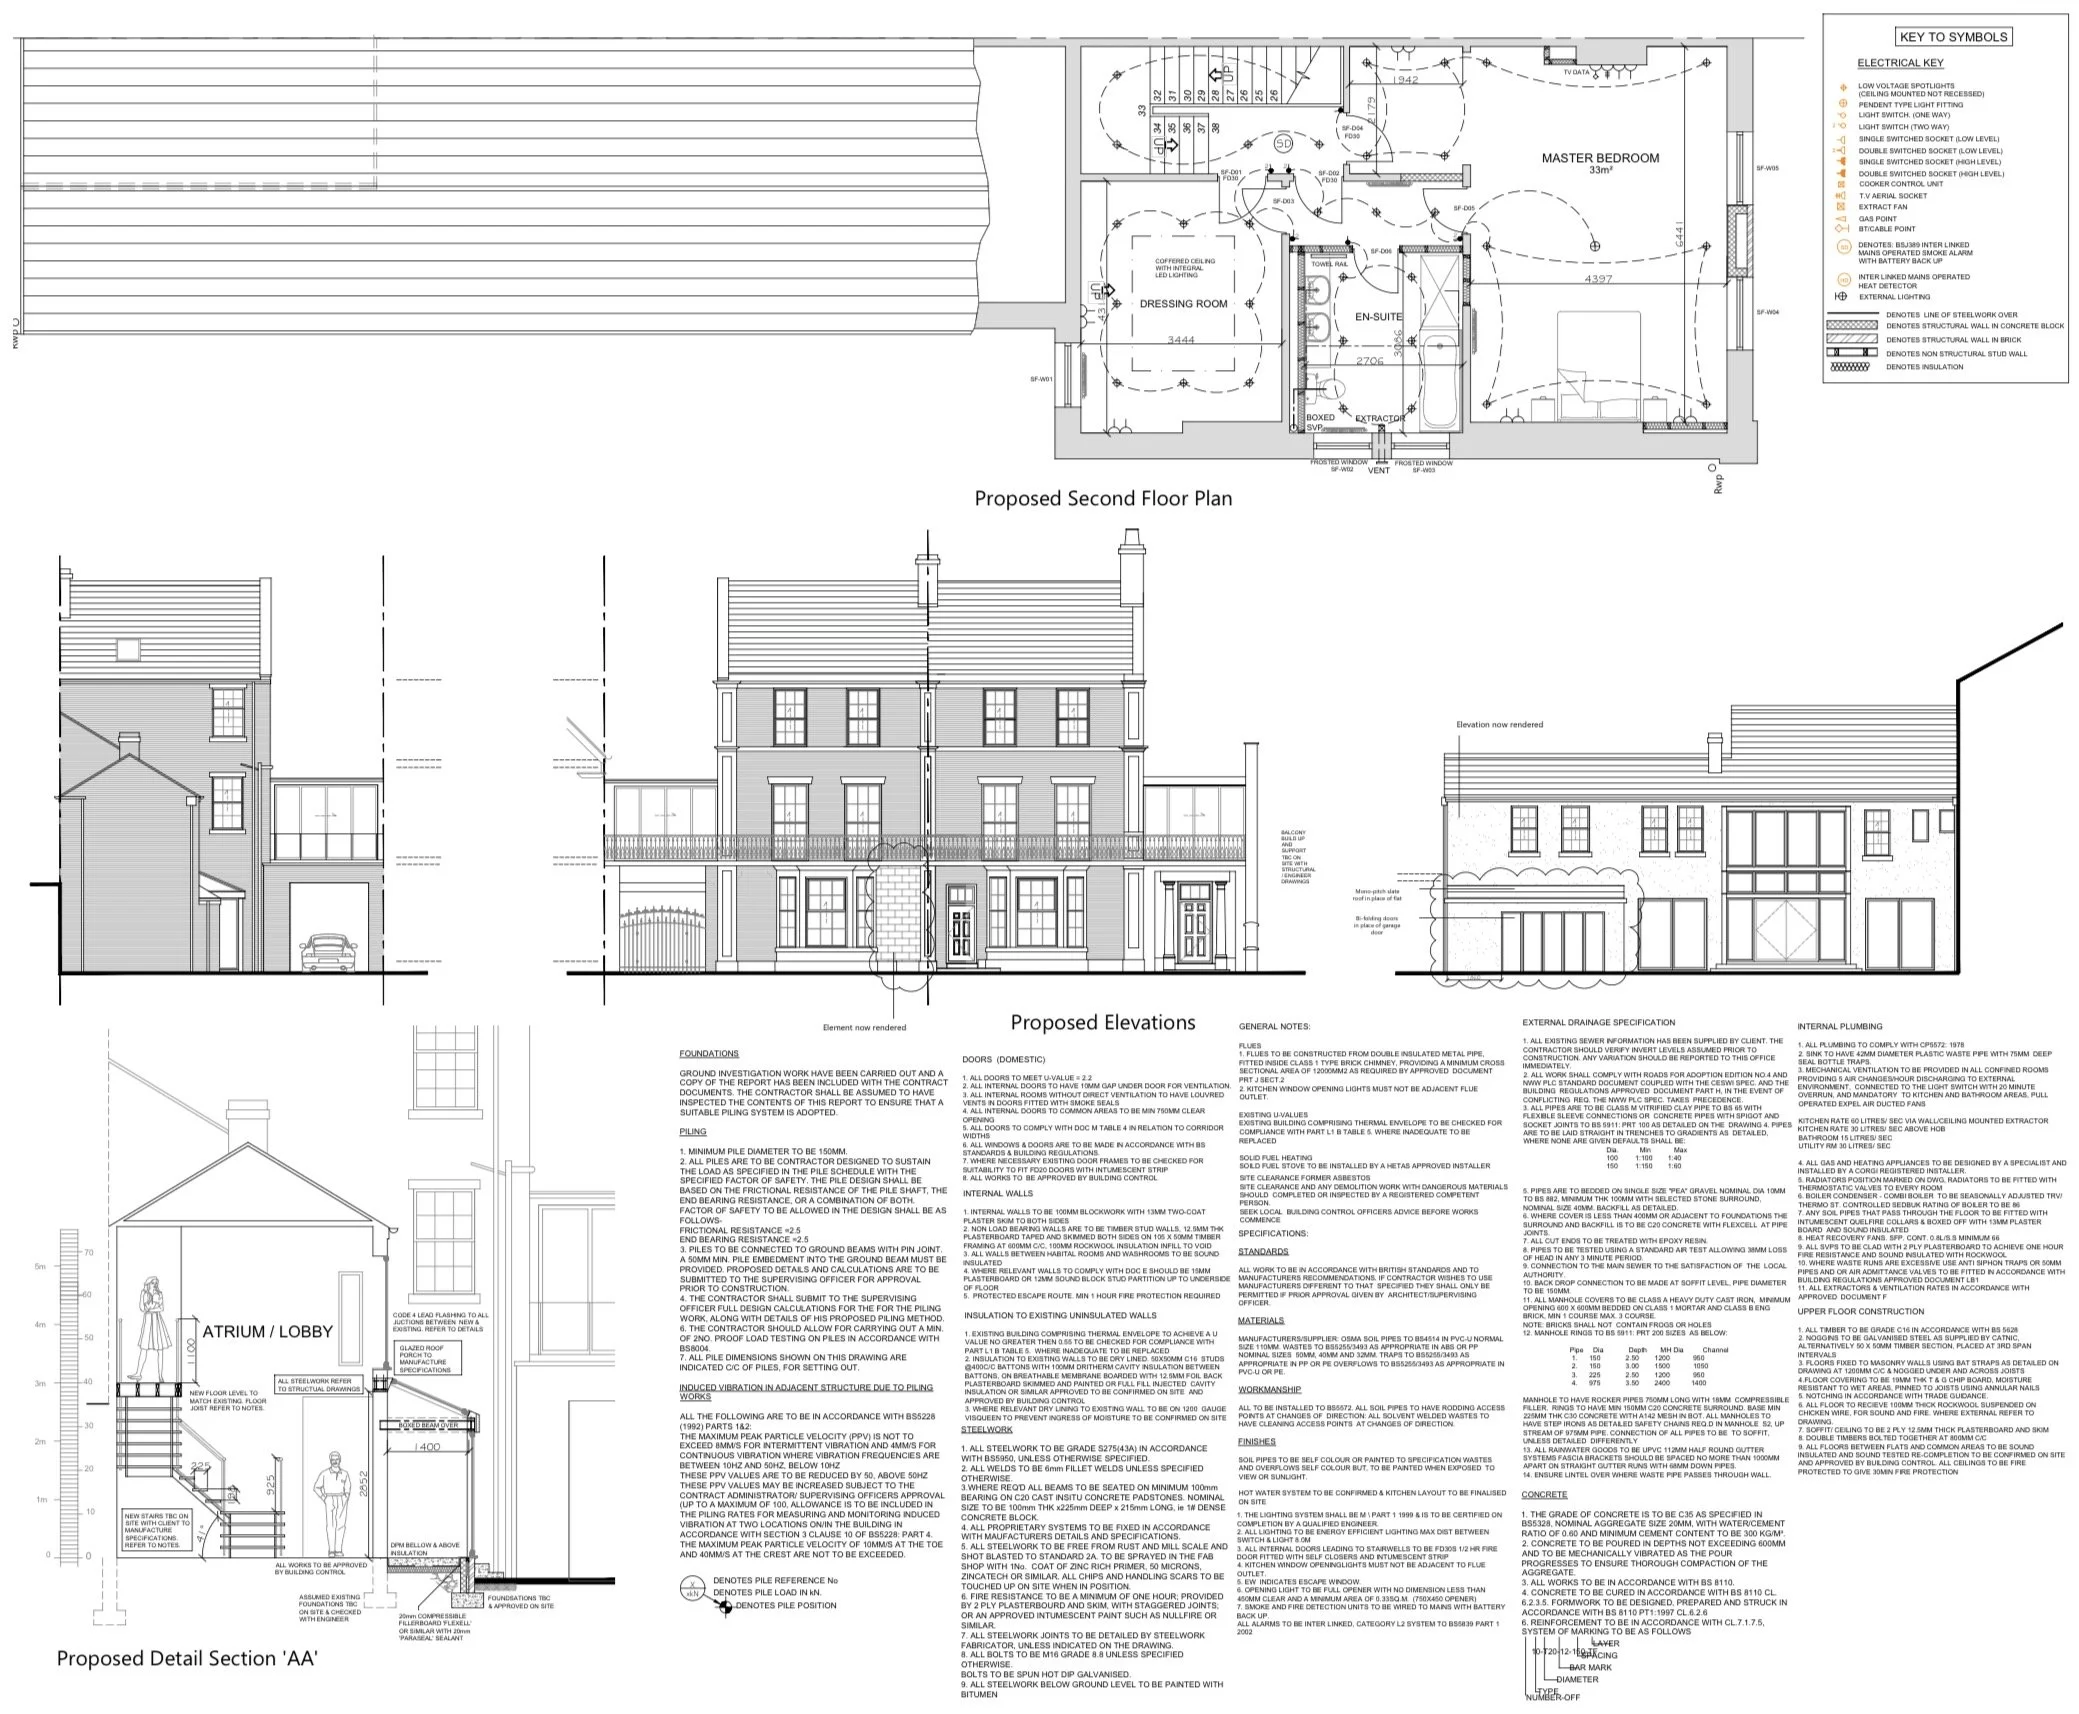
Architectural restoration proposals for 12 & 12A West Beach, Lytham, showing the reinstatement of traditional façade detailing and the conversion of existing apartments back into individual residential houses.
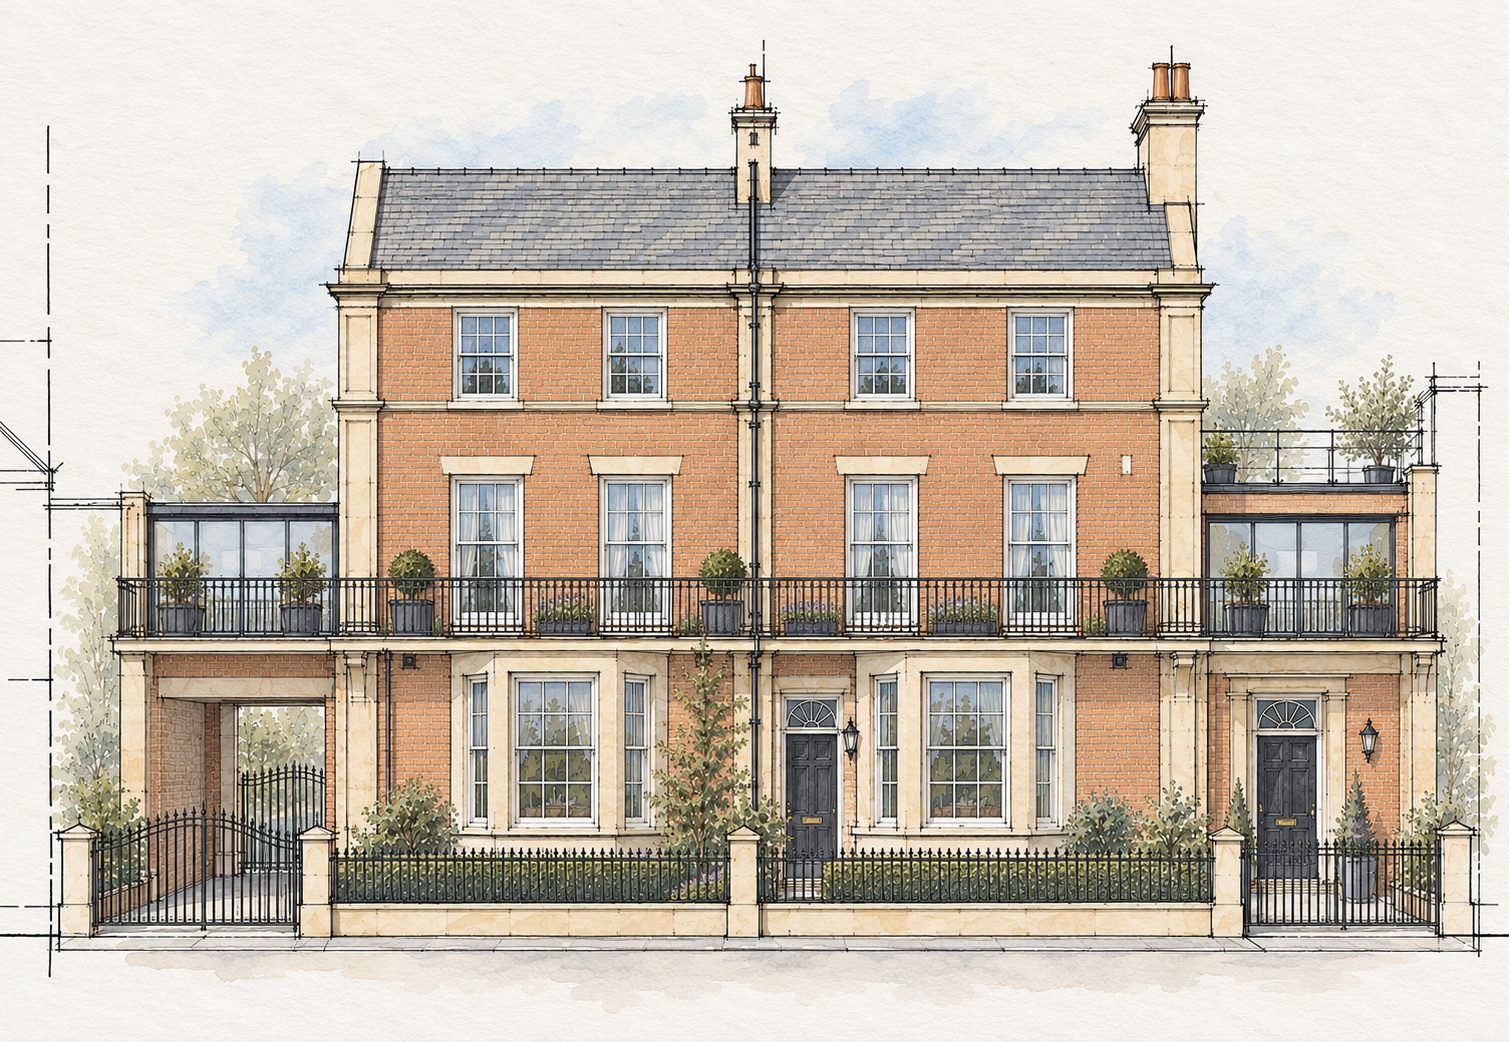
Architectural illustration of the proposed restoration of 12 & 12A West Beach, Lytham, showing the reinstatement of traditional façade detailing, sash windows, stone features and balconies, informed by historic photographs of the original property.