Ivy House Annexe — Central Beach, Lytham
Residential Architecture · Contemporary Extension · Period Property · Lytham Seafront · Lancashire
Project Description
Ivy House Annexe is a contemporary residential extension to a substantial period property on Central Beach, Lytham St Annes, designed by Chartered Architect Joel Firth.
The architectural design brings together the traditional character of the existing house with a striking contemporary addition, creating a carefully considered relationship between historic architecture and modern family living.
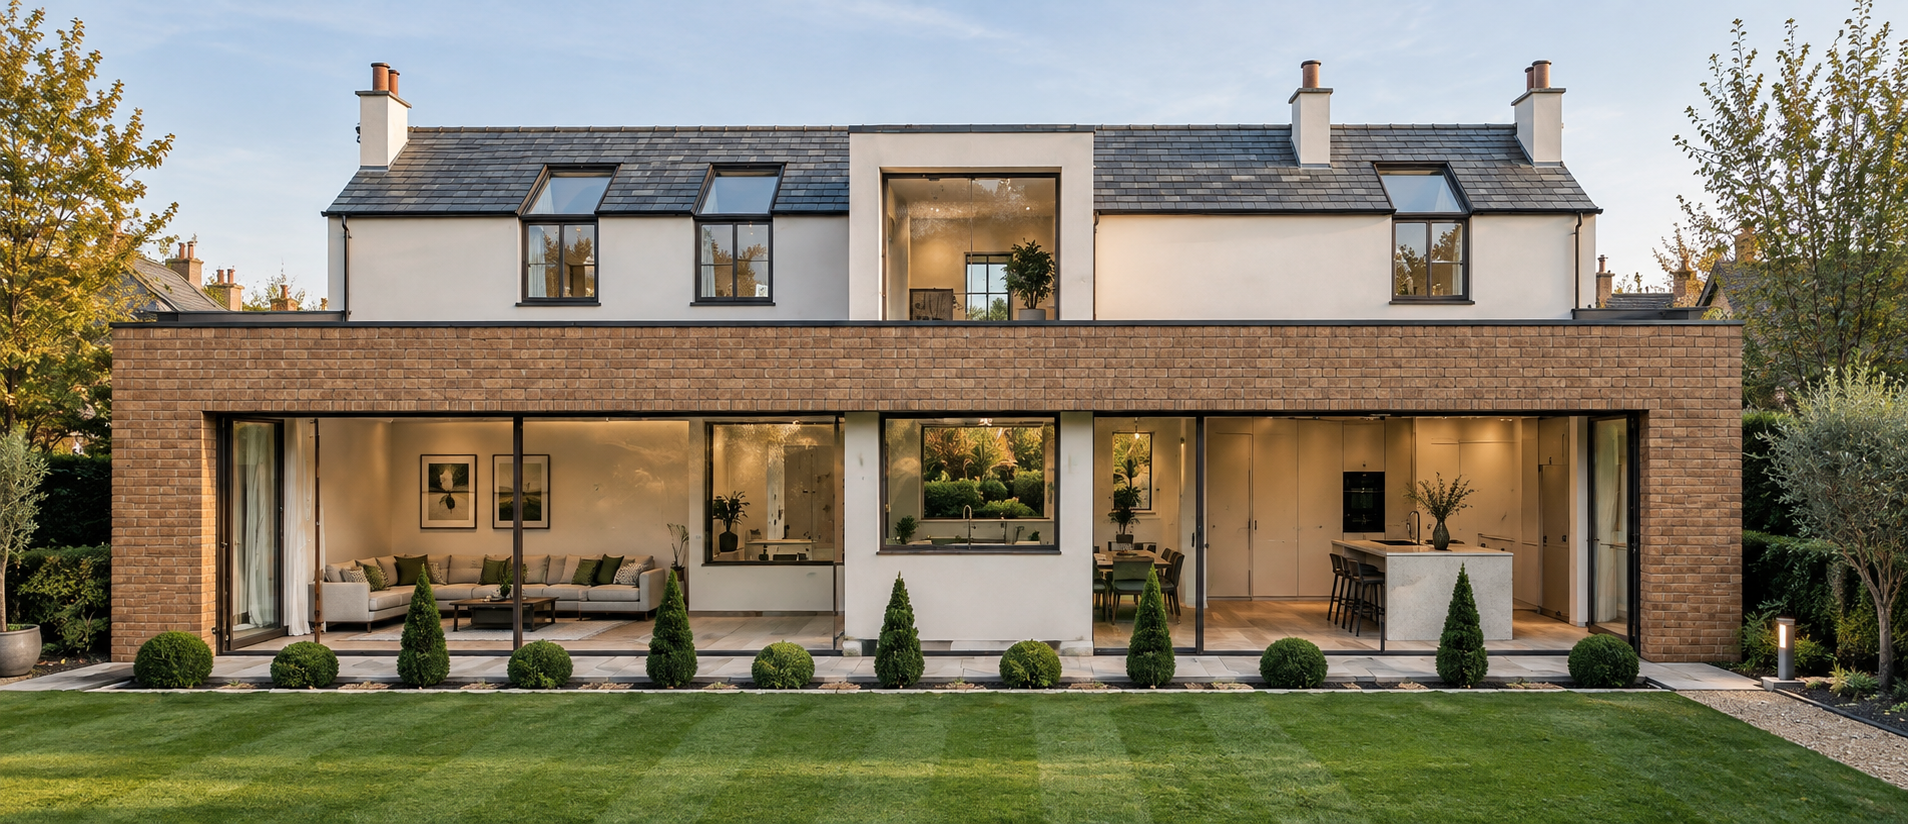
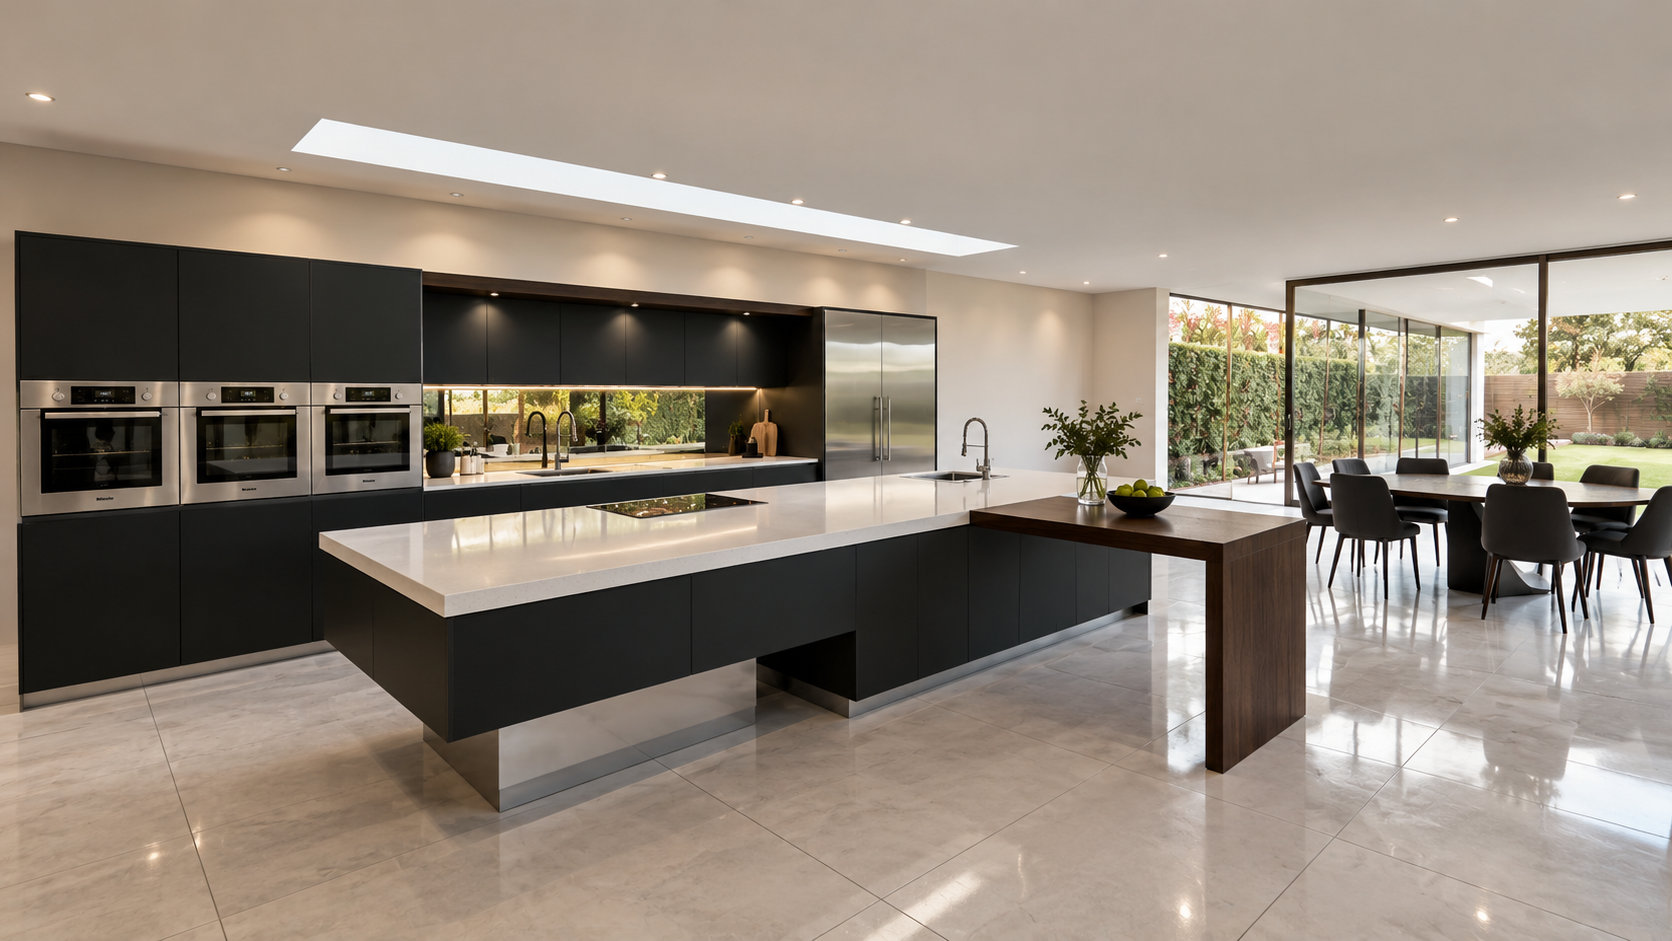
The new single-storey structure is defined by its warm brickwork, strong horizontal roofline and extensive floor-to-ceiling glazing, opening the interior towards the landscaped garden.
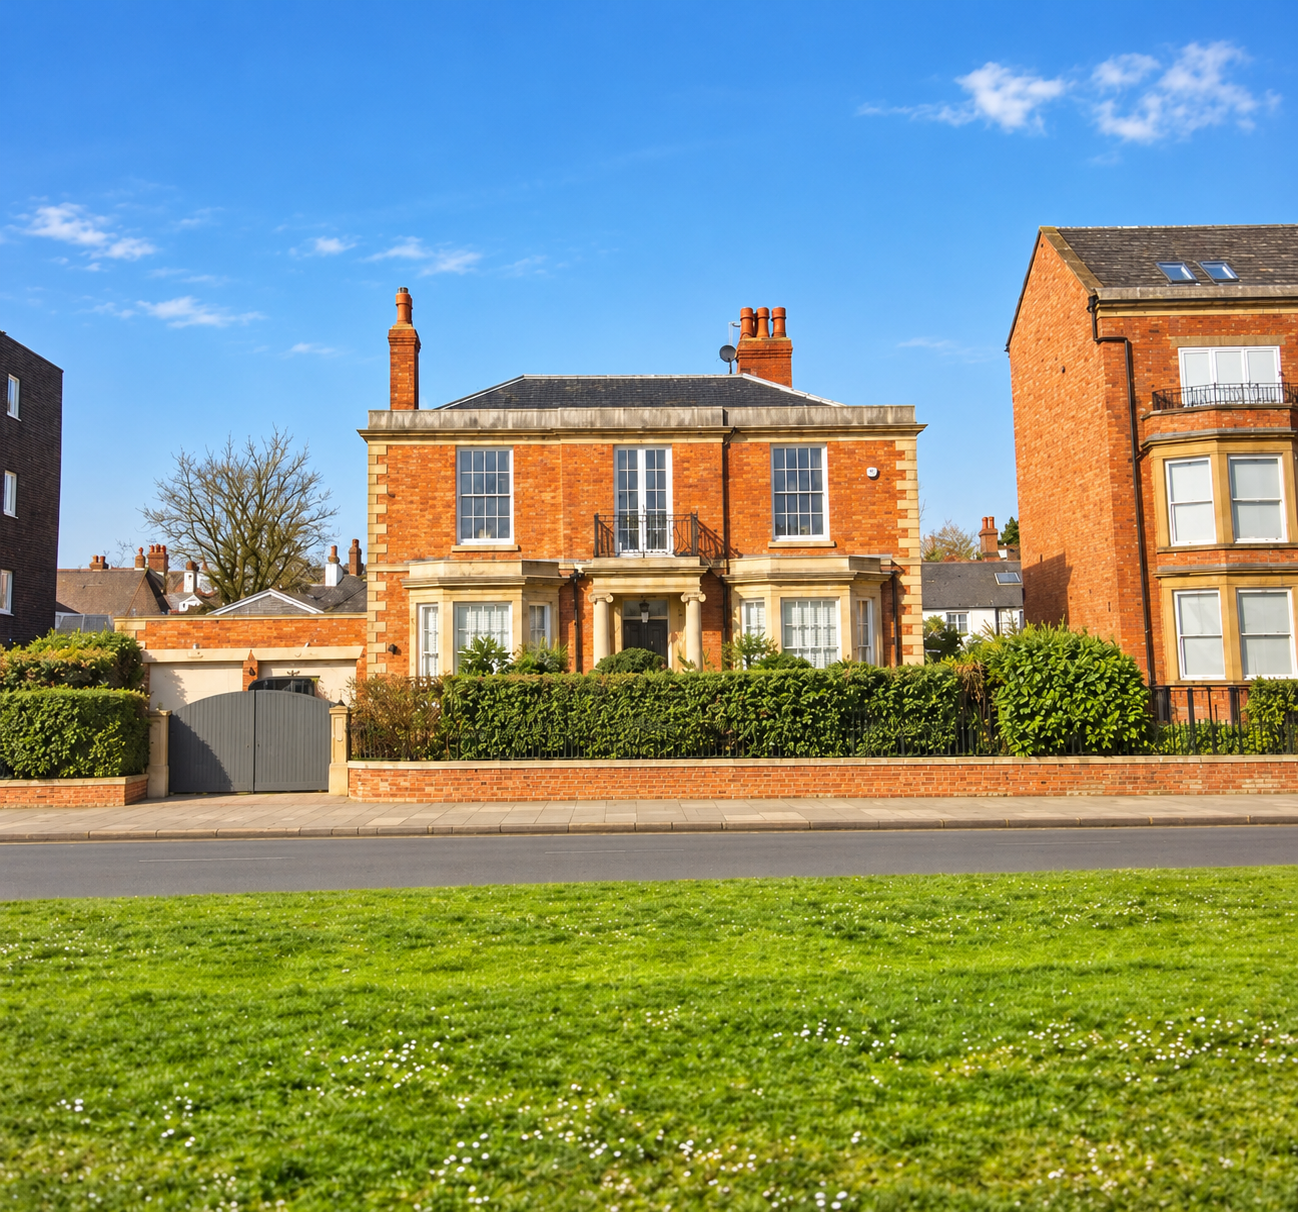
The contrast between the original rendered elevations and the contemporary brick extension establishes a distinctive architectural composition, while the generous glazing creates visual connections between the internal accommodation, terrace and garden.
Survey & Site Appraisal
Assessment of the existing property, architectural character, site conditions and relationship with neighbouring buildings to establish the opportunities for a contemporary residential extension.
Concept Design
Development of the architectural concept for a substantial single-storey extension, using a restrained contemporary form to complement the original house.
The design incorporates a continuous horizontal roofline, brick elevations and extensive glazing to create generous, light-filled accommodation overlooking the garden.
Interior Design
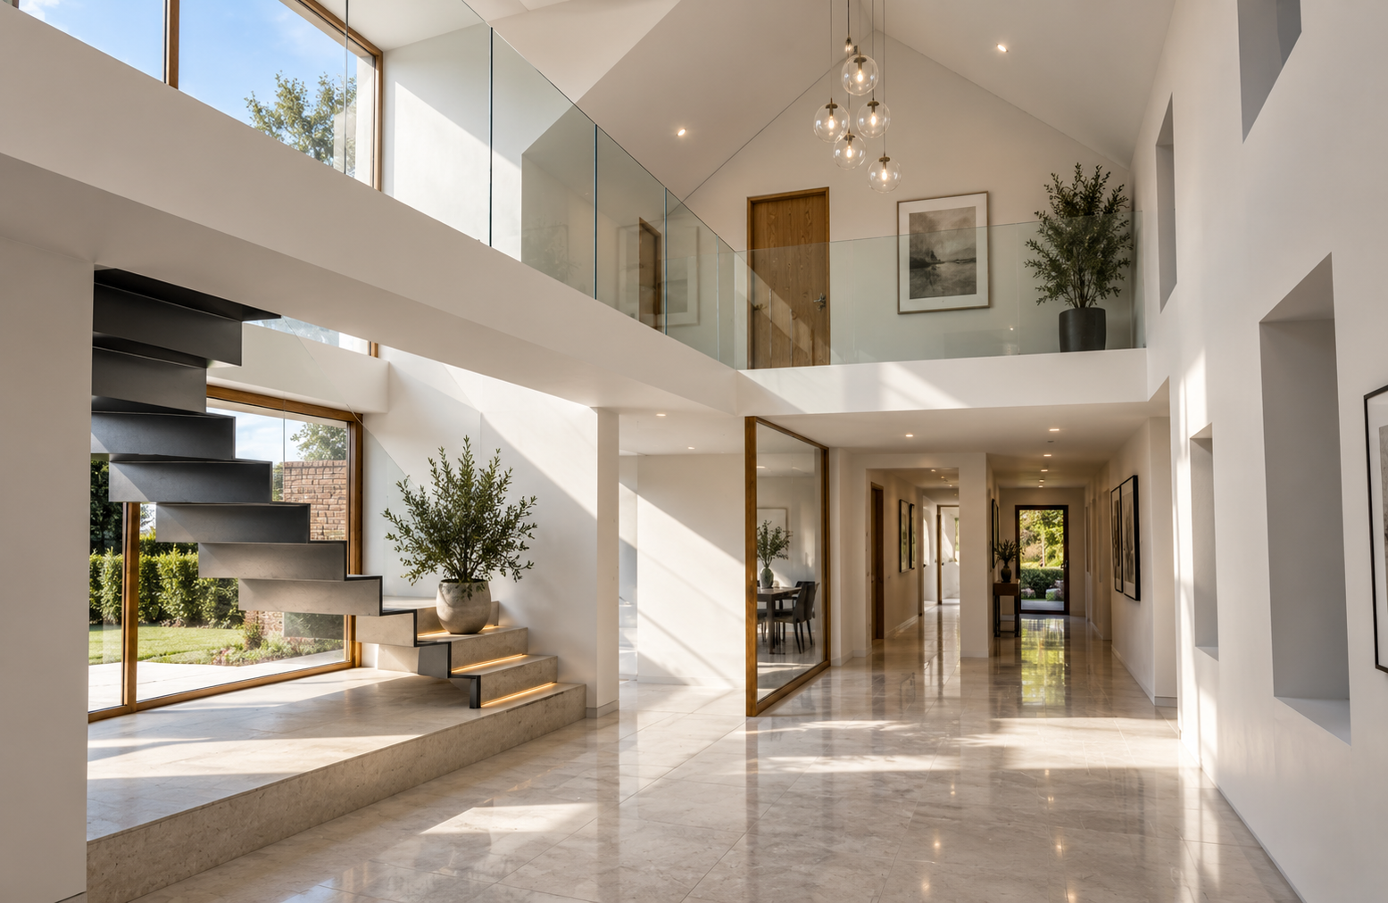
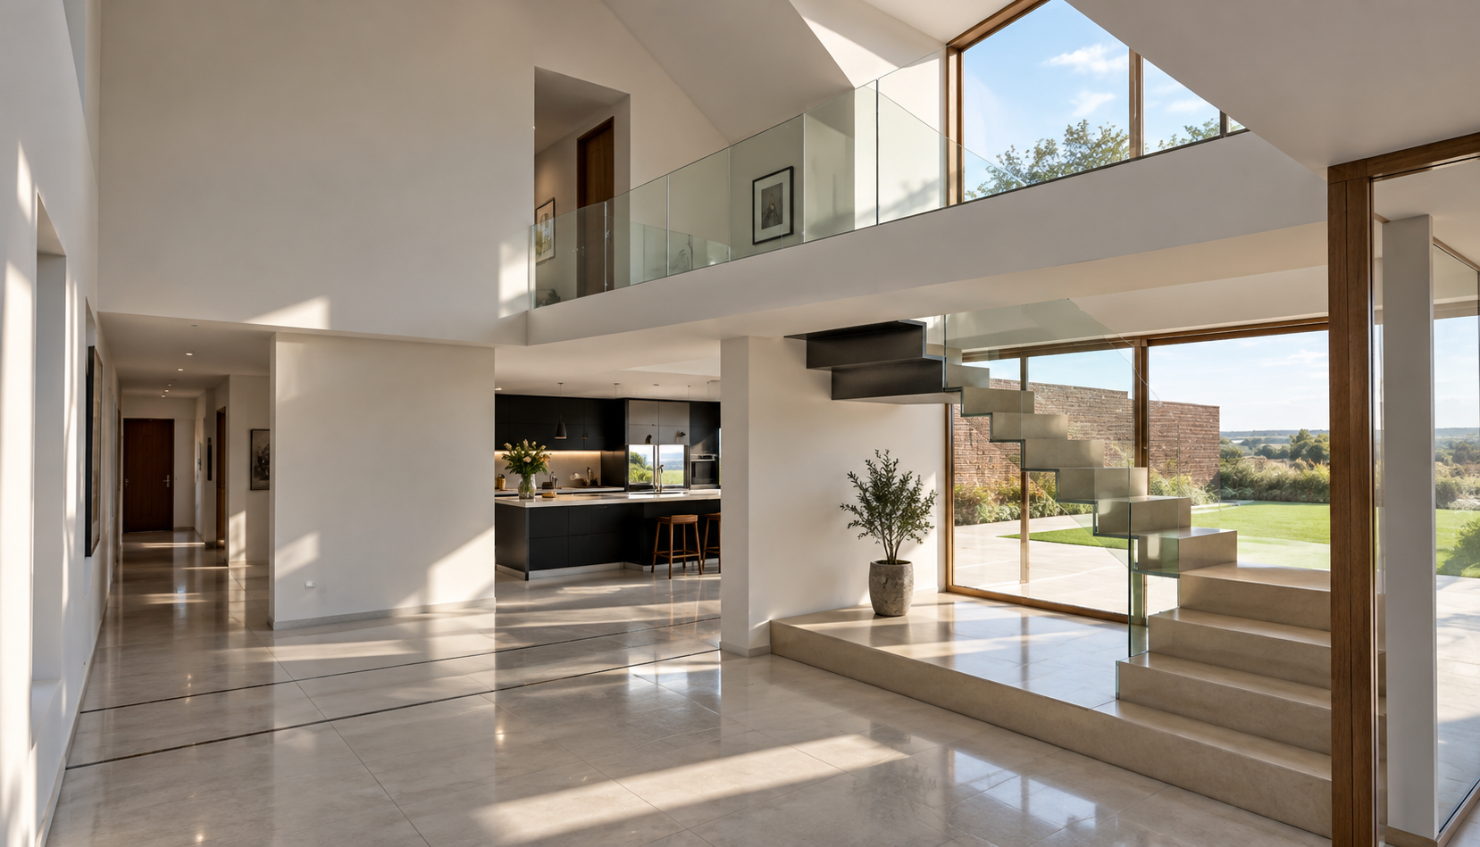
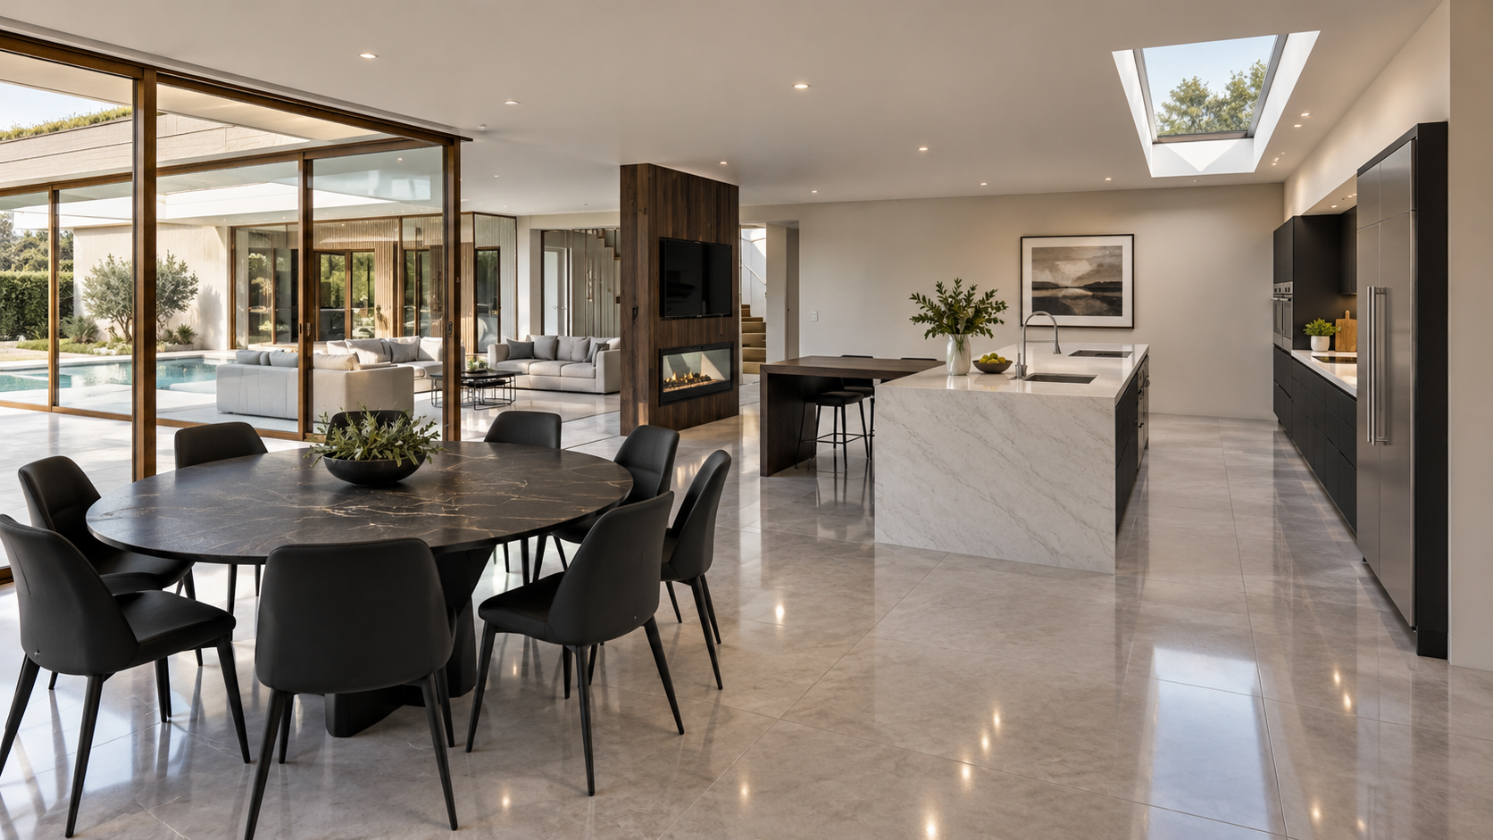
Consideration of the internal layout, spatial relationships and integration of contemporary living accommodation with the existing house.
Large glazed openings establish strong connections between interior spaces and the external garden.
Landscape Design
Integration of the new extension with the adjoining terrace, garden and landscaped boundaries, establishing a cohesive relationship between the architecture and its external setting.
Planning
Development of the architectural proposals for the extension of an established residential property on Central Beach, Lytham, considering the relationship between the contemporary addition, the existing building and the surrounding residential character.
Project Summary
Project: Ivy House Annexe for David and Pamela Moyes.
Location: Central Beach, Lytham St Annes, Lancashire
Architectural Design: Joel Firth, Chartered Architect
Project Type: Residential extension and architectural remodelling
Architectural Character: Contemporary brick and glass extension to a traditional property
Setting: Lytham Seafront