Coniston Farmhouse — Rural House Redevelopment, Lake District
Residential Architecture · Farmhouse Renovation · Rural Redevelopment · Lake District · Cumbria
Project Description
A residential redevelopment project involving an existing traditional farmhouse in the countryside near Coniston, within the Lake District National Park. Designed for Steve Coogan.
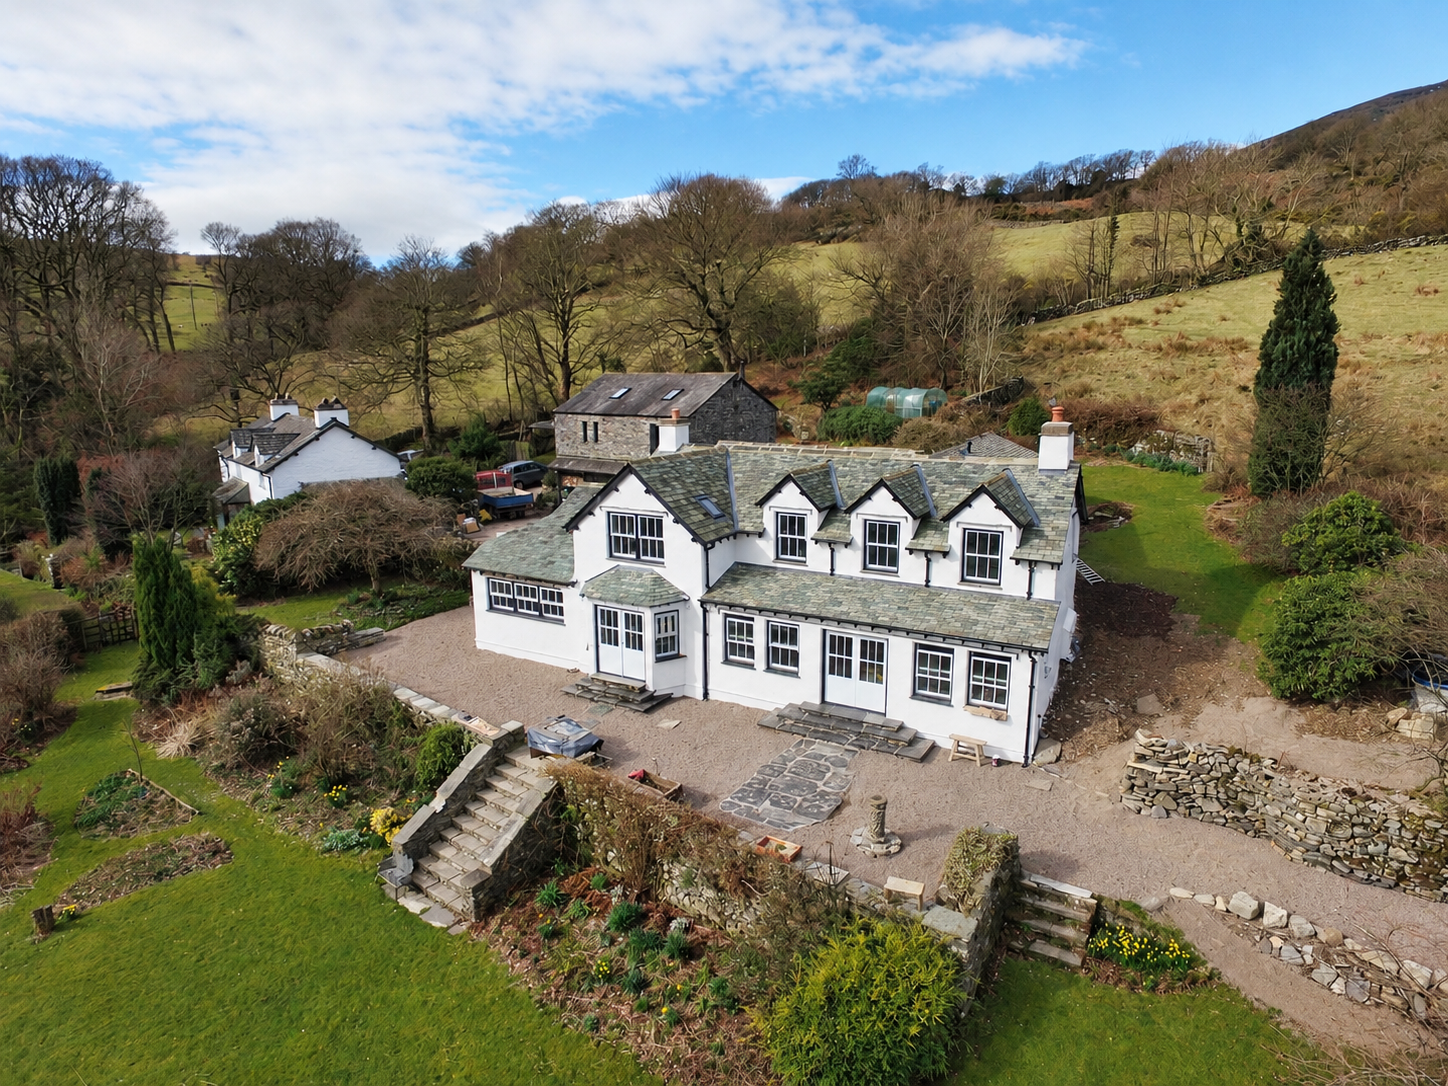
The property occupies an attractive rural setting surrounded by rolling hills, mature trees and traditional stone buildings. The existing farmhouse features white-rendered elevations, slate roofs, multiple pitched dormers and a series of adjoining structures.
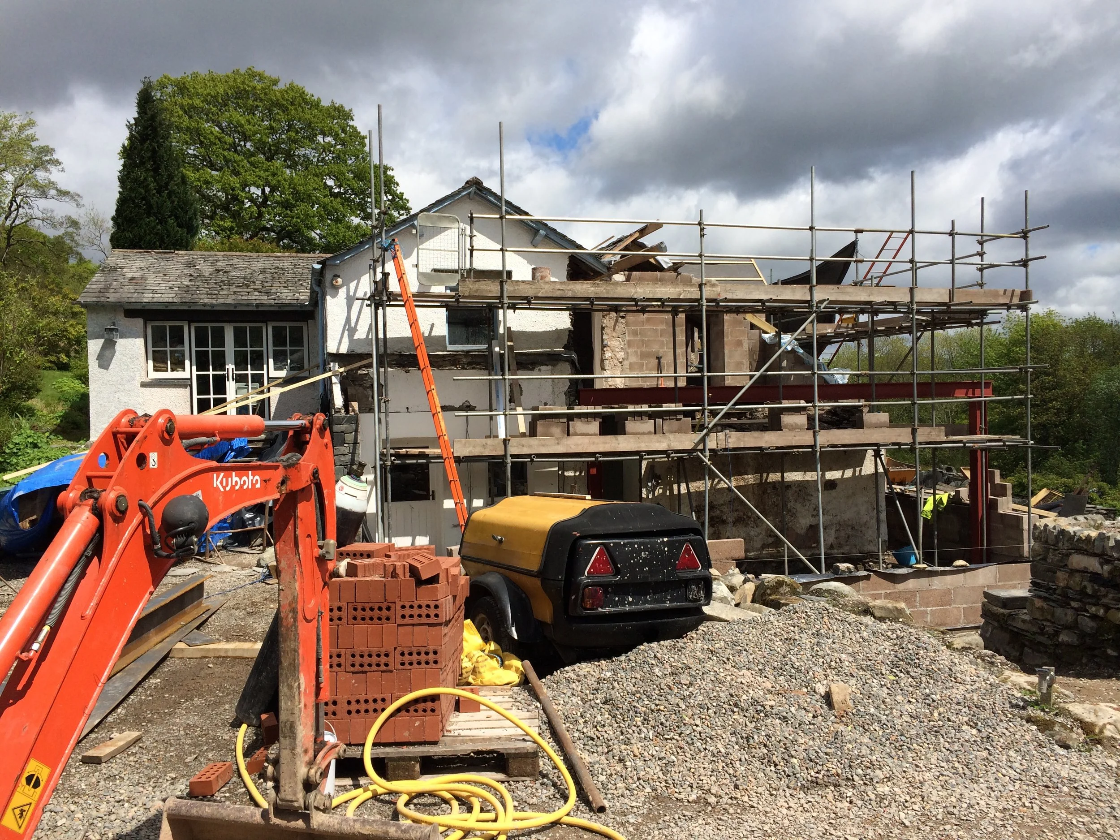
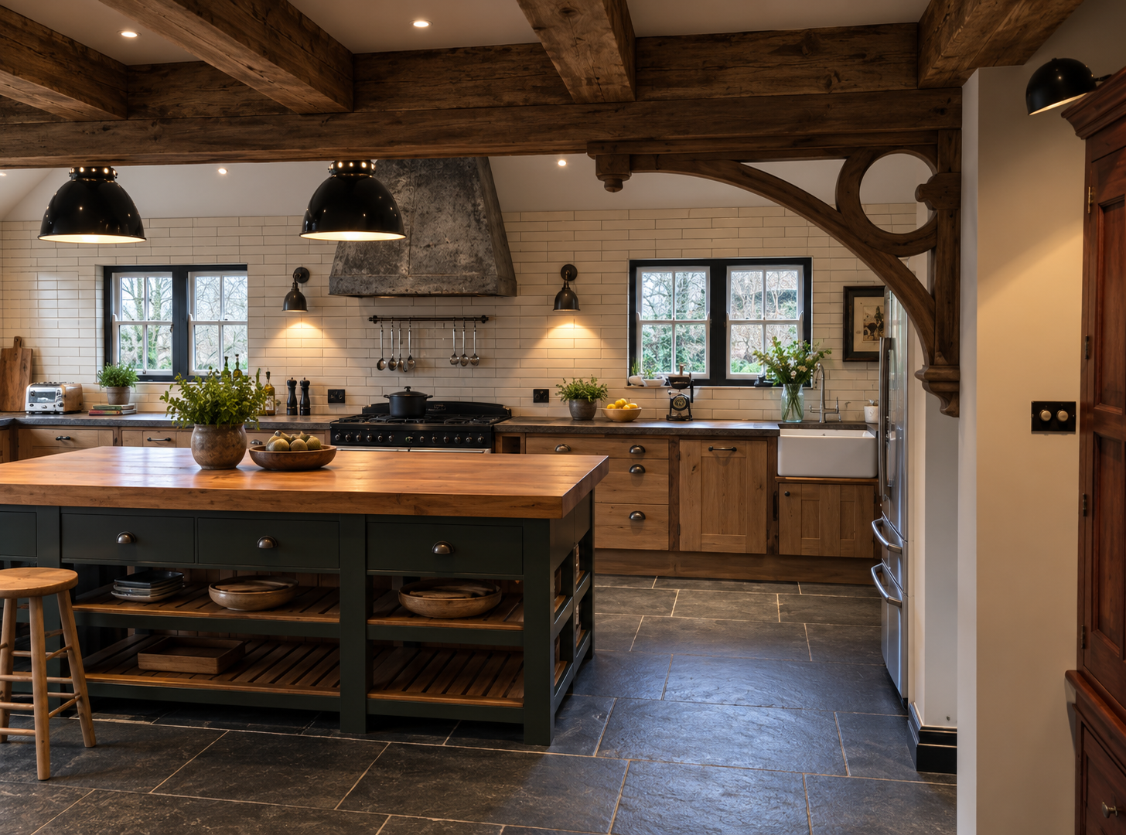
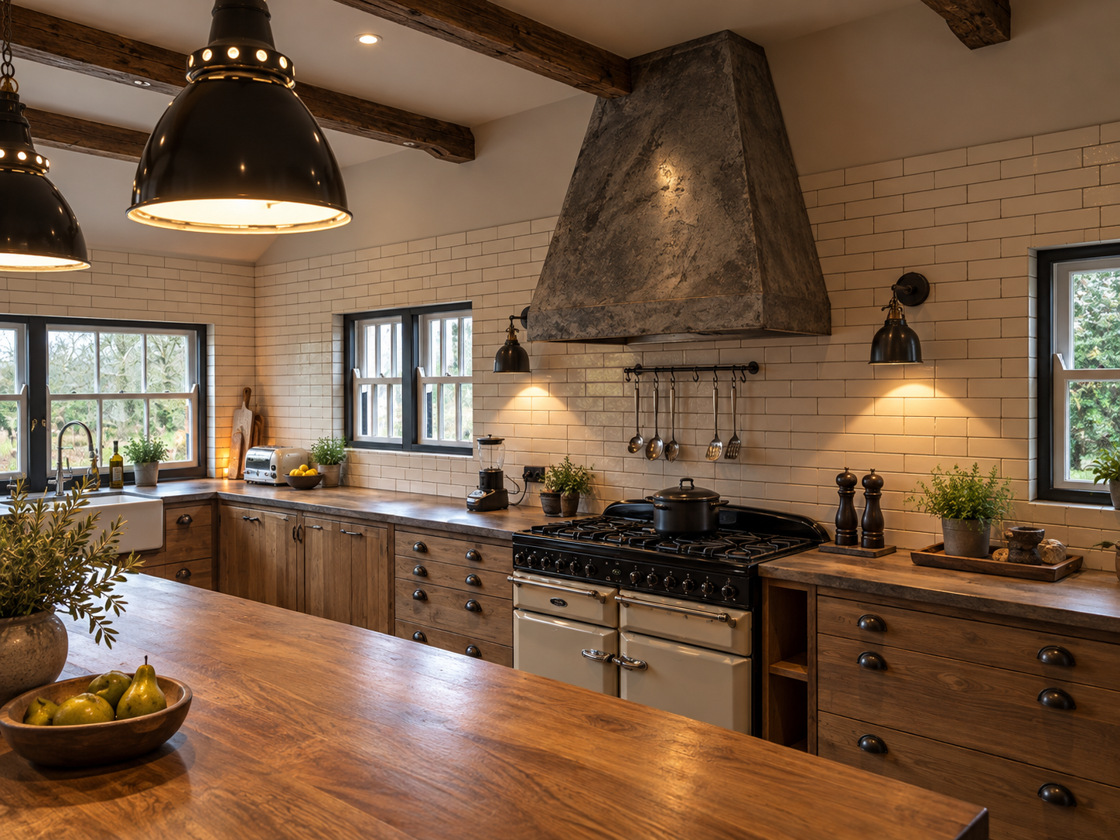
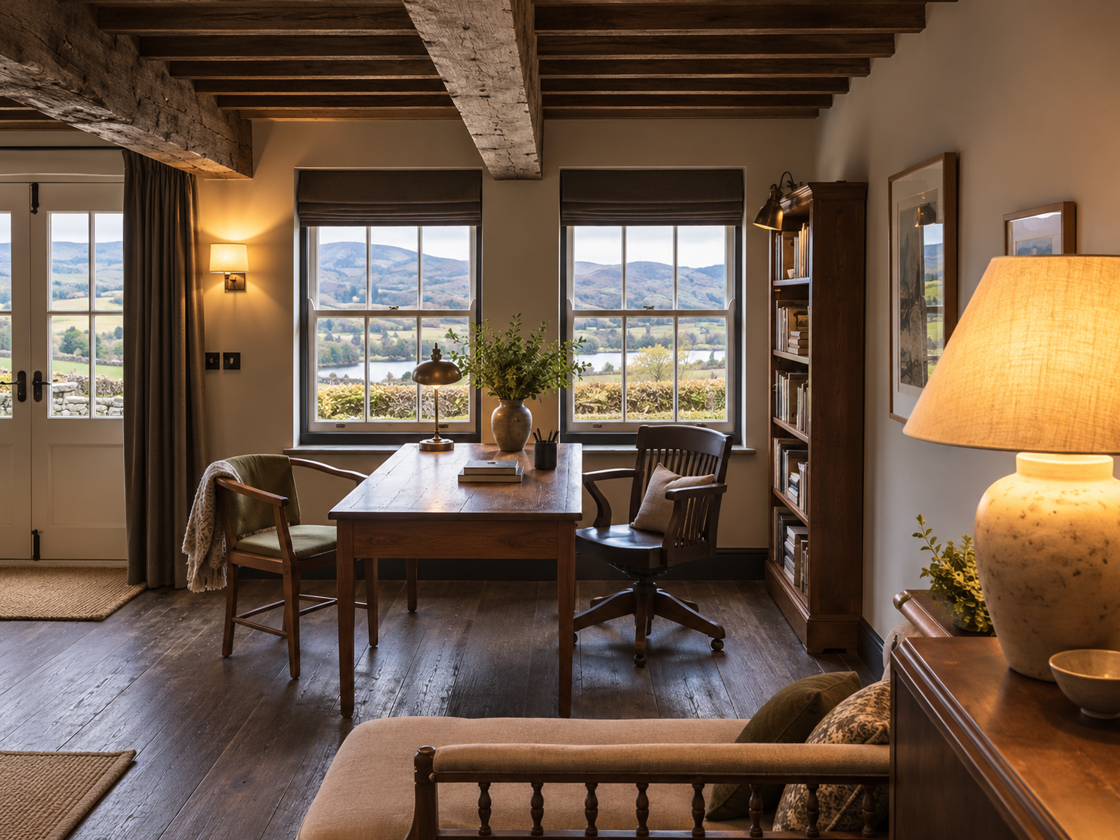
The architectural project explores the transformation of the existing farmhouse into a distinctive contemporary country residence, balancing the character of traditional Lakeland architecture with the opportunities for improved accommodation, natural light and connections to the surrounding landscape.
Survey & Site Appraisal
Assessment of the existing farmhouse, adjoining buildings, site levels, access arrangements and surrounding landscape to establish the opportunities and constraints for redevelopment.
Concept Design
Exploration of the architectural potential of the existing farmhouse, considering the reorganisation of internal accommodation, possible extensions and the relationship between traditional and contemporary architectural elements.
The design approach seeks to retain the character of the rural property while introducing carefully considered contemporary interventions.
Landscape Design
Consideration of the existing gardens, terraces, stone boundary walls and changes in ground level to establish stronger connections between the house and the surrounding Lake District landscape.
Planning
Consideration of the planning requirements associated with residential redevelopment within the Lake District National Park, including landscape character, building scale, architectural appearance and the relationship with the existing farmhouse.
Project Summary
Location: Coniston, Lake District, Cumbria
Project Type: Existing farmhouse redevelopment
Architectural Design: Joel Firth
Client : Steve Coogan
Building Character: Traditional Lakeland farmhouse
Setting: Rural countryside within the Lake District National Park