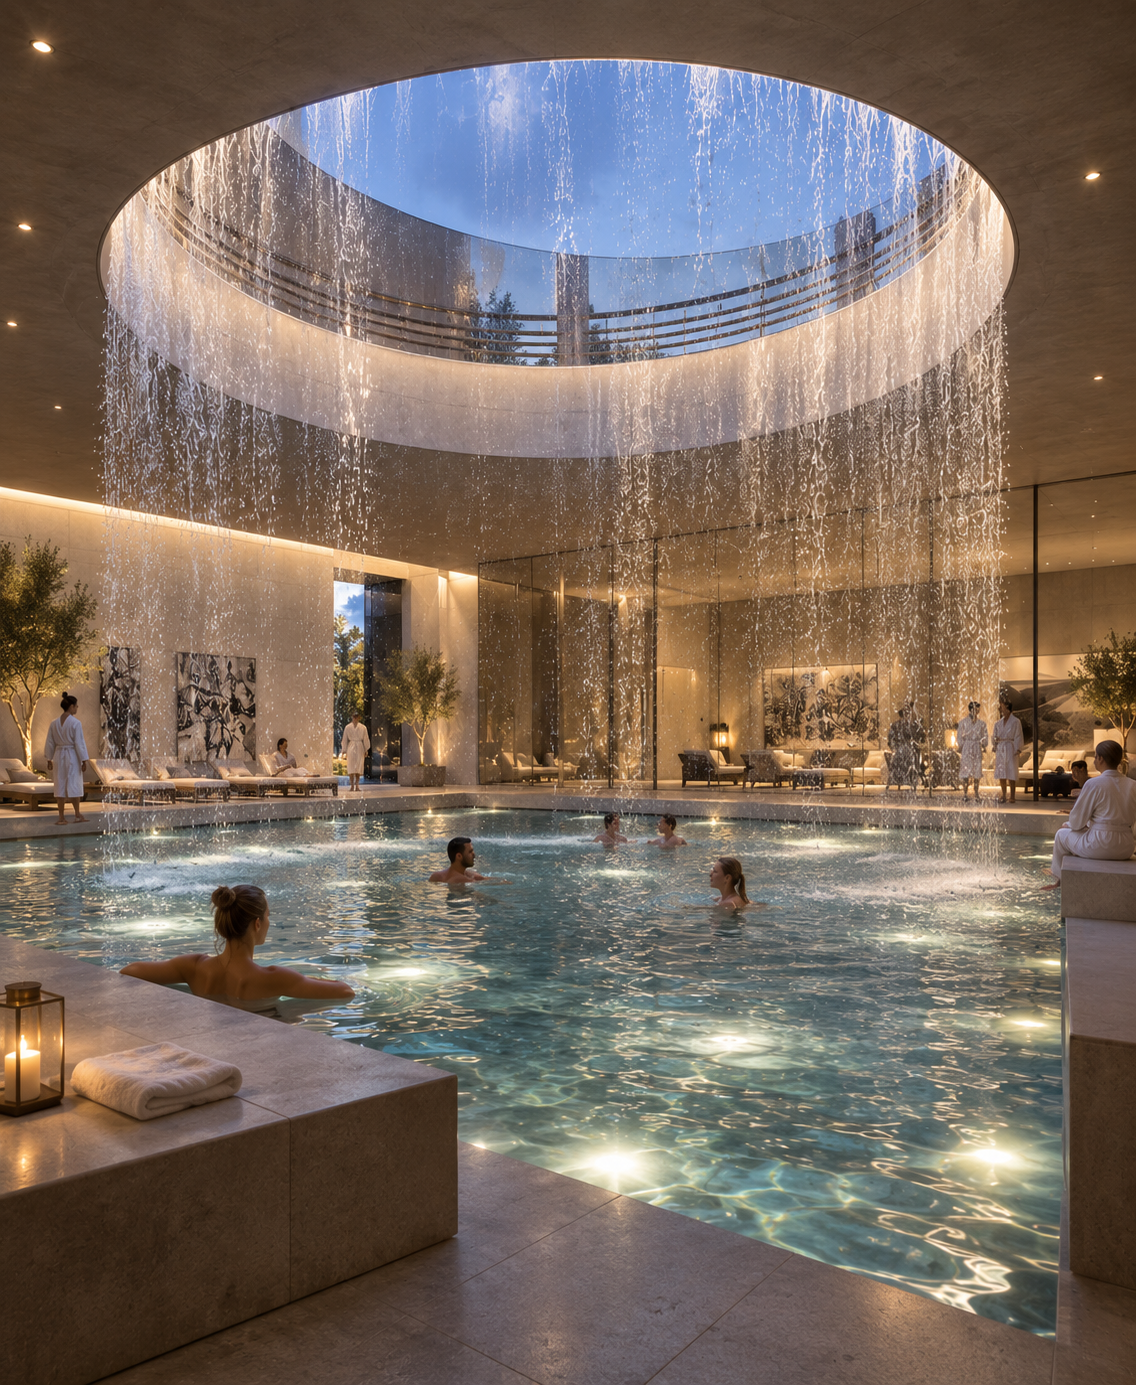
Spa Hotel & Leisure Centre — Lancashire
Hotel Architecture · Spa & Leisure · Commercial Architecture · Hospitality Design · Lancashire · Circa £30m
Project Description:
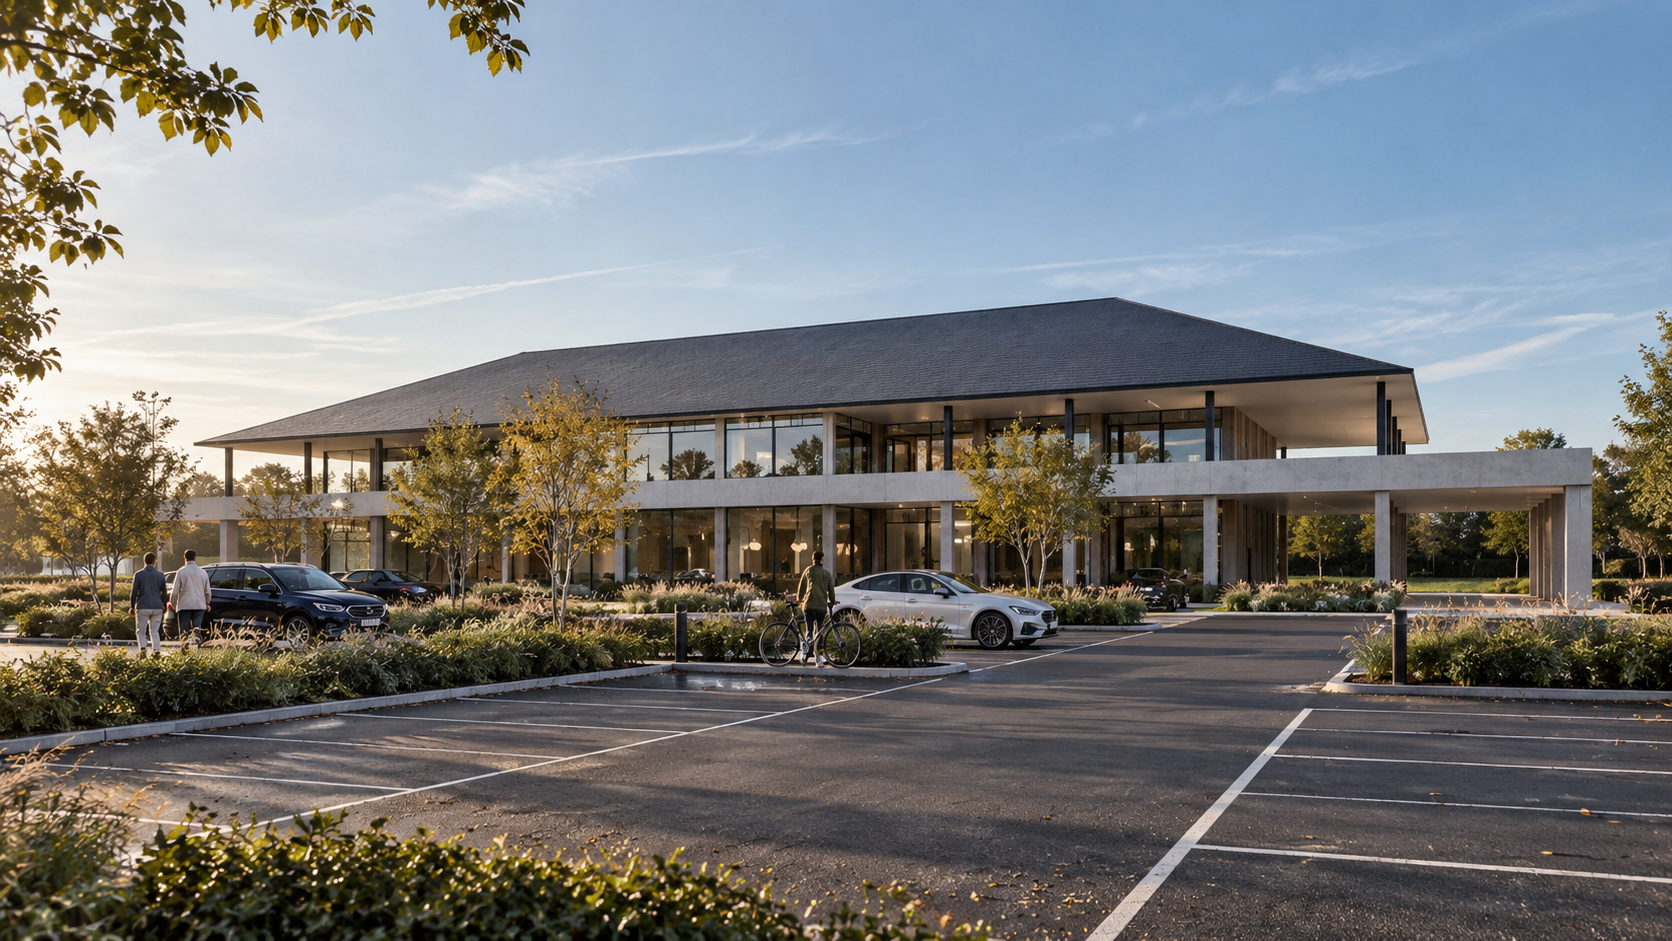
A major circa £30 million spa hotel and leisure centre in Lancashire, designed by Chartered Architect Joel Firth. The project brings together hotel accommodation, spa and wellness facilities, leisure spaces and associated hospitality uses within a substantial contemporary development.
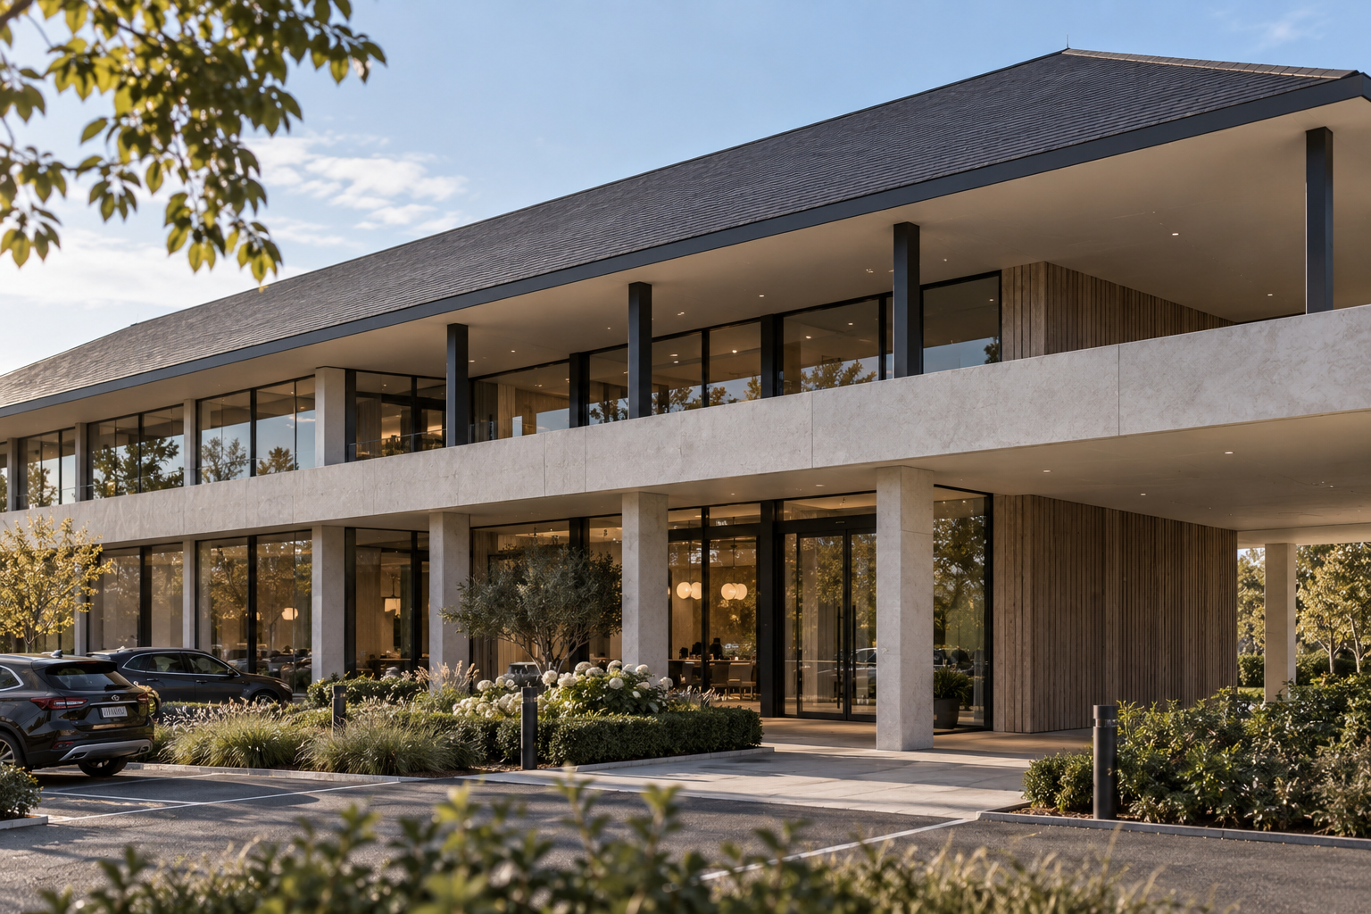
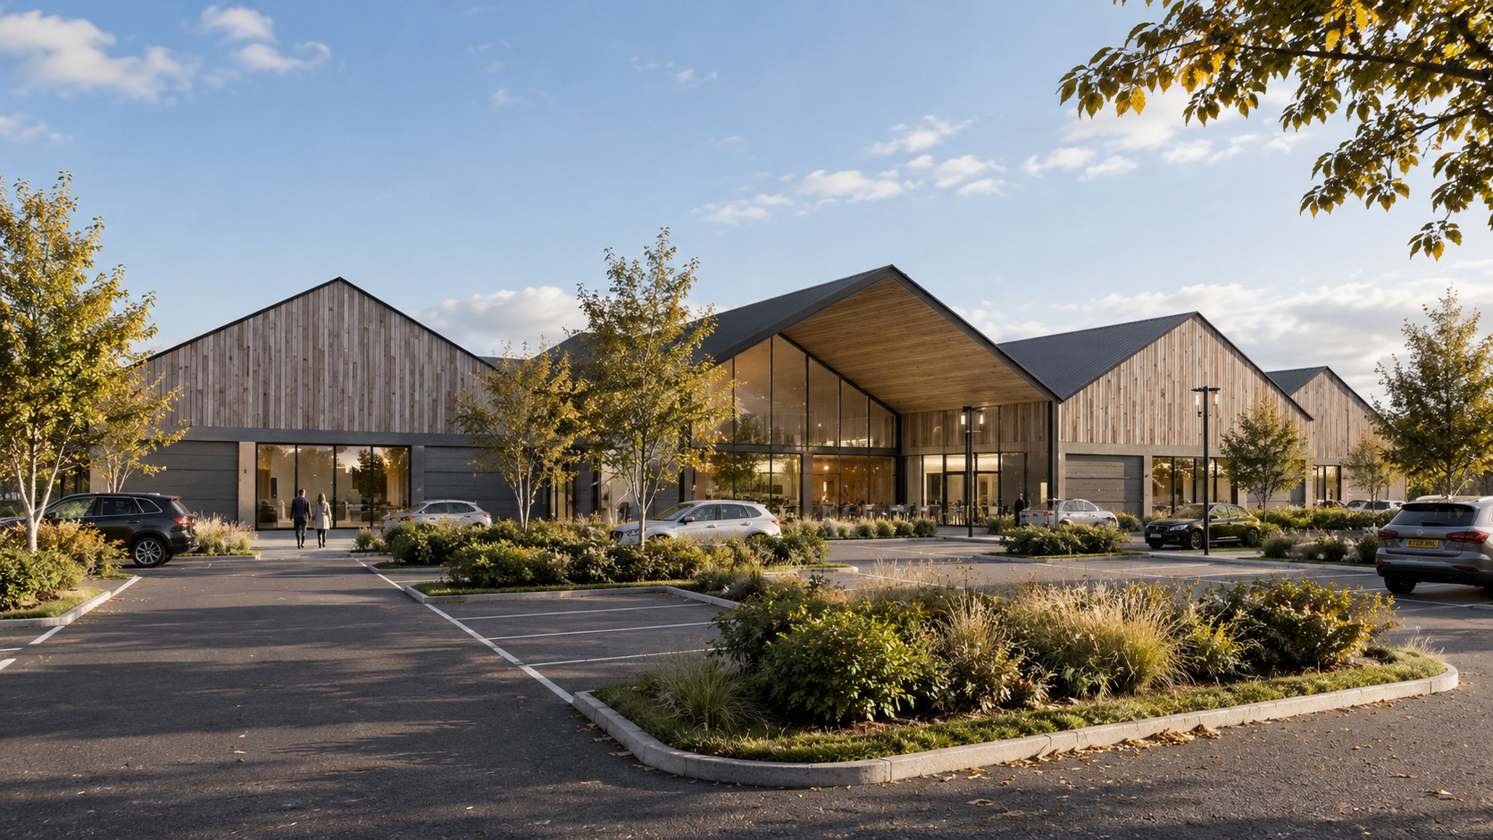
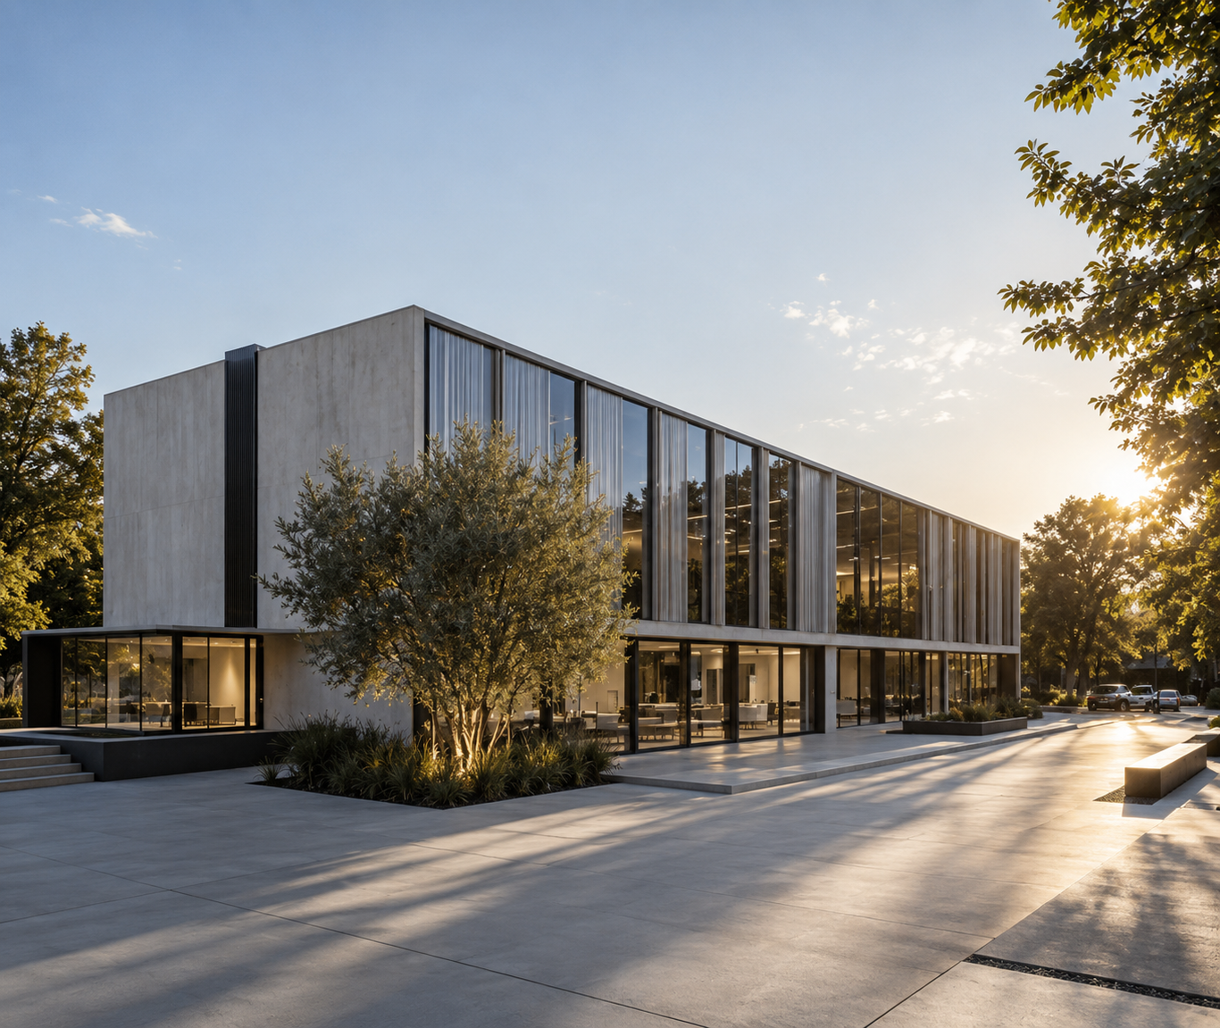
The architectural concept is based around generous, highly glazed buildings with strong horizontal forms, deep roof overhangs and carefully landscaped surroundings. Large areas of glazing create visual connections between the interior and landscape, while natural materials and restrained contemporary detailing establish a high-quality hospitality character.
The design considers architecture, interiors, arrival experience, landscape and external spaces as a coordinated whole, creating a destination spa and leisure environment at a significant commercial scale.
Architect / Designer:
Joel Firth, Chartered Architect
Location:
Lancashire, UK
Project Type:
Spa hotel, leisure centre, wellness and hospitality development
Project Value:
Circa £30 million
Concept Design:
Architectural concept and design development for a substantial destination hotel, spa and leisure development, including the overall building composition, arrival sequence, principal public spaces and relationship with the landscape.
Interior Design:
Integrated consideration of the principal hotel, leisure, spa and hospitality interiors as part of the overall architectural concept.
Landscape Design:
Landscape and external spaces developed as an integral part of the visitor experience, connecting the buildings, arrival areas, parking and outdoor amenity spaces.
Design Management:
Coordination of the overall architectural vision and the integration of the hospitality, leisure, landscape and specialist design requirements within a major commercial development.