
Windermere Marina Village — Waterfront Residential Development, Lake District
Residential Architecture · Marina Development · Traditional Timber-Frame Construction · Planning & Construction · Lake District National Park
Project Description
Windermere Marina Village is a substantial waterfront residential and holiday accommodation development at Bowness-on-Windermere, Cumbria, designed by Chartered Architect Joel Firth.
Between 2003 and 2005, Joel Firth undertook the architectural design, planning and construction-stage work for two phases of residential development, comprising traditionally styled timber-framed houses and apartments within the established marina village.
The architectural approach combined traditional Lake District building forms with contemporary construction techniques, creating a coordinated collection of residences appropriate to their waterfront setting.
The design incorporated pitched roofs, carefully proportioned elevations and traditional architectural detailing, establishing a consistent character across the two development phases.
Located within the Lake District National Park, the project required a sensitive approach to building scale, materials, appearance and landscape integration. The development now forms part of the internationally recognised English Lake District UNESCO World Heritage Site, designated in 2017.
Site Appraisal & Masterplanning
Assessment of the existing marina village, its residential buildings, access arrangements, waterfront setting and opportunities for further development.
The architectural proposals considered the relationship between the new houses and apartments, existing marina infrastructure, pedestrian circulation and surrounding Lake District landscape.
Phase One — Residential Development
Architectural design and development of the first phase of traditionally styled timber-framed residential accommodation.
The proposals established a coherent architectural language for the new houses and apartments, integrating traditional roof forms and external detailing with contemporary residential layouts.
Phase Two — Residential Development
Windermere Marina Village — Waterfront Residential Development, Lake District
Residential Architecture · Marina Development · Traditional Timber-Frame Construction · Planning & Construction · Lake District National Park
Project Description
Windermere Marina Village is a substantial waterfront residential and holiday accommodation development at Bowness-on-Windermere, Cumbria, designed by Chartered Architect Joel Firth.
Between 2003 and 2005, Joel Firth undertook the architectural design, planning and construction-stage work for two phases of residential development, comprising traditionally styled timber-framed houses and apartments within the established marina village.
The architectural approach combined traditional Lake District building forms with contemporary construction techniques, creating a coordinated collection of residences appropriate to their waterfront setting.
The design incorporated pitched roofs, carefully proportioned elevations and traditional architectural detailing, establishing a consistent character across the two development phases.
Located within the Lake District National Park, the project required a sensitive approach to building scale, materials, appearance and landscape integration. The development now forms part of the internationally recognised English Lake District UNESCO World Heritage Site, designated in 2017.
Site Appraisal & Masterplanning
Assessment of the existing marina village, its residential buildings, access arrangements, waterfront setting and opportunities for further development.
The architectural proposals considered the relationship between the new houses and apartments, existing marina infrastructure, pedestrian circulation and surrounding Lake District landscape.
Phase One — Residential Development
Architectural design and development of the first phase of traditionally styled timber-framed residential accommodation.
The proposals established a coherent architectural language for the new houses and apartments, integrating traditional roof forms and external detailing with contemporary residential layouts.
Phase Two — Residential Development
Development of the second phase of residential accommodation, extending the established architectural character of the marina village.
The design maintained continuity between the two phases while responding to the individual site conditions, accommodation requirements and relationship with the surrounding buildings.
Architectural Design & Construction
The development incorporated timber-frame construction with traditional external architectural detailing.
The approach combined the advantages of contemporary structural construction with the visual character of established Lake District residential architecture.
Architectural design involvement continued through the construction period between 2003 and 2005, supporting the translation of the approved proposals into the built development.
Planning — Lake District National Park Authority
The residential proposals were developed through the planning process administered by the Lake District National Park Authority.
The architectural approach considered the sensitive National Park setting, including building scale, massing, external appearance and the relationship between the development and the established marina village.
The project demonstrates experience in residential development and planning within one of England’s most sensitive and highly protected landscapes.
Lake District UNESCO World Heritage Site
Windermere Marina Village is located within the Lake District National Park, which was subsequently designated a UNESCO World Heritage Site in 2017.
The designation recognises the exceptional cultural landscape of the Lake District, including the relationship between its settlements, traditional architecture and natural environment.
Although the original development predates UNESCO inscription, its architectural approach sought to respond sensitively to the established character of the National Park.
Project Summary
Project: Windermere Marina Village
Location: The Marina, Bowness-on-Windermere, Cumbria, LA23 3JQ
Architectural Design: Joel Firth, Chartered Architect
Project Period: 2003–2005
Project Type: Waterfront residential and holiday accommodation development
Development: Two phases of houses and apartments
Construction: Timber-frame construction with traditional architectural detailing
Services: Architectural design, planning and construction-stage involvement
Planning Authority: Lake District National Park Authority
Setting: Lake Windermere, Lake District National Park
Current Heritage Context: English Lake District UNESCO World Heritage Site, designated 2017 of the second phase of residential accommodation, extending the established architectural character of the marina village.
The design maintained continuity between the two phases while responding to the individual site conditions, accommodation requirements and relationship with the surrounding buildings.
Architectural Design & Construction
The development incorporated timber-frame construction with traditional external architectural detailing.
The approach combined the advantages of contemporary structural construction with the visual character of established Lake District residential architecture.
Architectural design involvement continued through the construction period between 2003 and 2005, supporting the translation of the approved proposals into the built development.
Planning — Lake District National Park Authority
The residential proposals were developed through the planning process administered by the Lake District National Park Authority.
The architectural approach considered the sensitive National Park setting, including building scale, massing, external appearance and the relationship between the development and the established marina village.
The project demonstrates experience in residential development and planning within one of England’s most sensitive and highly protected landscapes.
Lake District UNESCO World Heritage Site
Windermere Marina Village is located within the Lake District National Park, which was subsequently designated a UNESCO World Heritage Site in 2017.
The designation recognises the exceptional cultural landscape of the Lake District, including the relationship between its settlements, traditional architecture and natural environment.
Although the original development predates UNESCO inscription, its architectural approach sought to respond sensitively to the established character of the National Park.
Project Summary
Project: Windermere Marina Village
Location: The Marina, Bowness-on-Windermere, Cumbria, LA23 3JQ
Architectural Design: Joel Firth, Chartered Architect
Project Period: 2003–2005
Project Type: Waterfront residential and holiday accommodation development
Development: Two phases of houses and apartments
Construction: Timber-frame construction with traditional architectural detailing
Services: Architectural design, planning and construction-stage involvement
Planning Authority: Lake District National Park Authority
Setting: Lake Windermere, Lake District National Park
Current Heritage Context: English Lake District UNESCO World Heritage Site, designated 2017
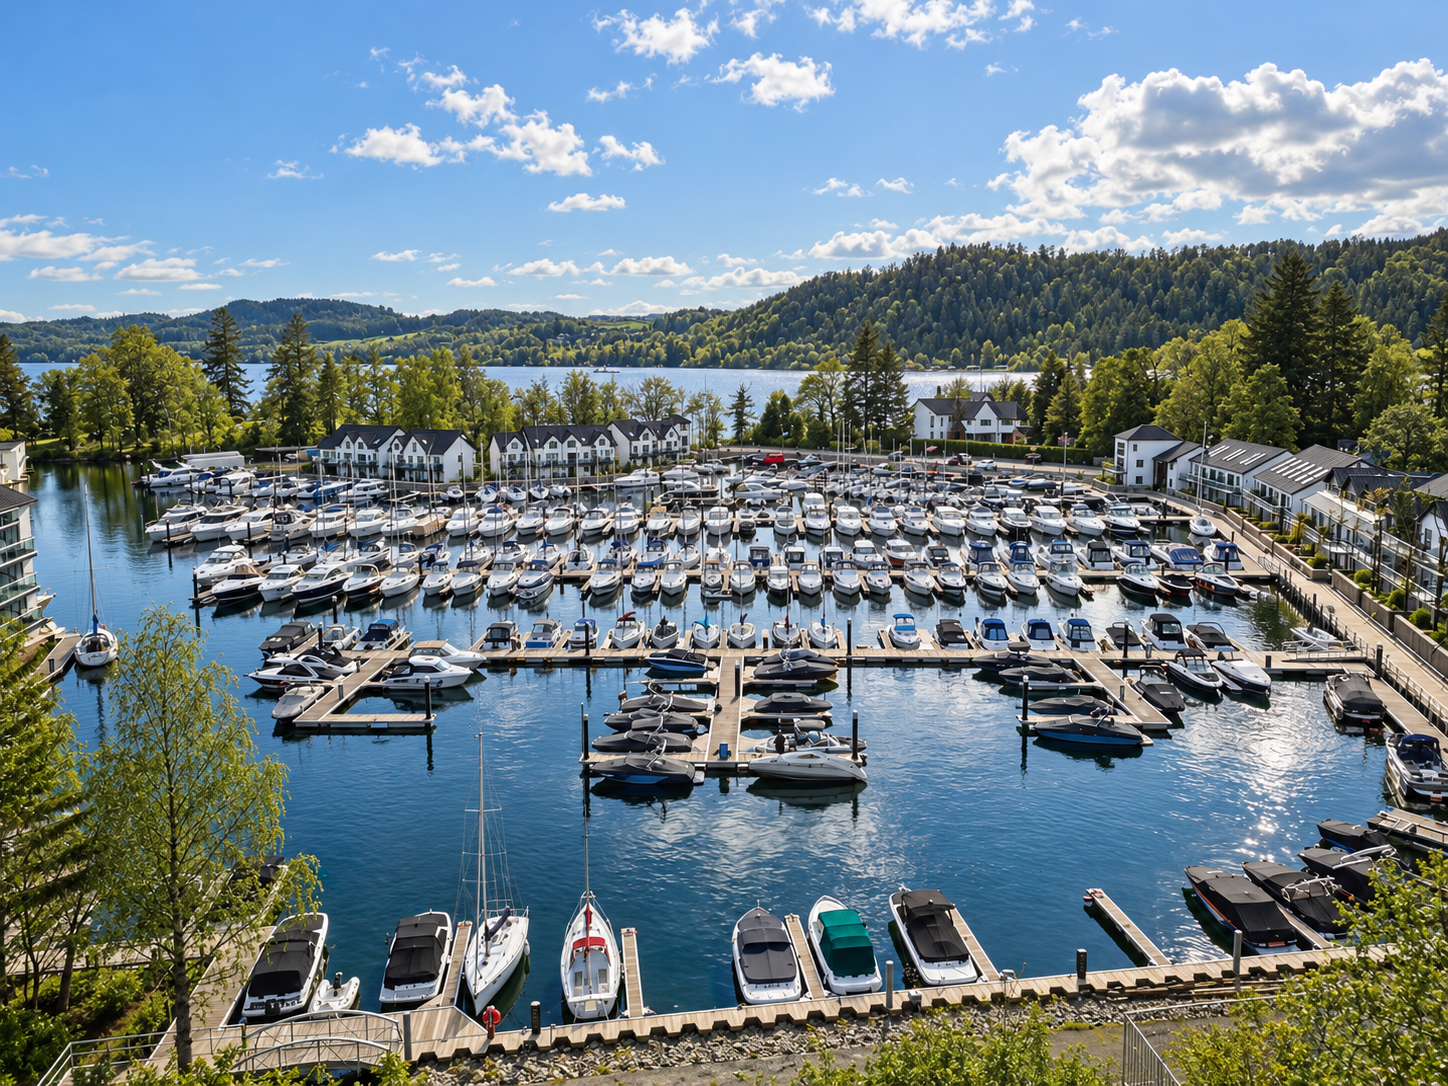
Windermere Marina Village, Lake District, Cumbria — aerial view of the established marina and waterfront setting, where Joel Firth designed two phases of traditional timber-framed houses and apartments between 2003 and 2005, within the Lake District National Park.
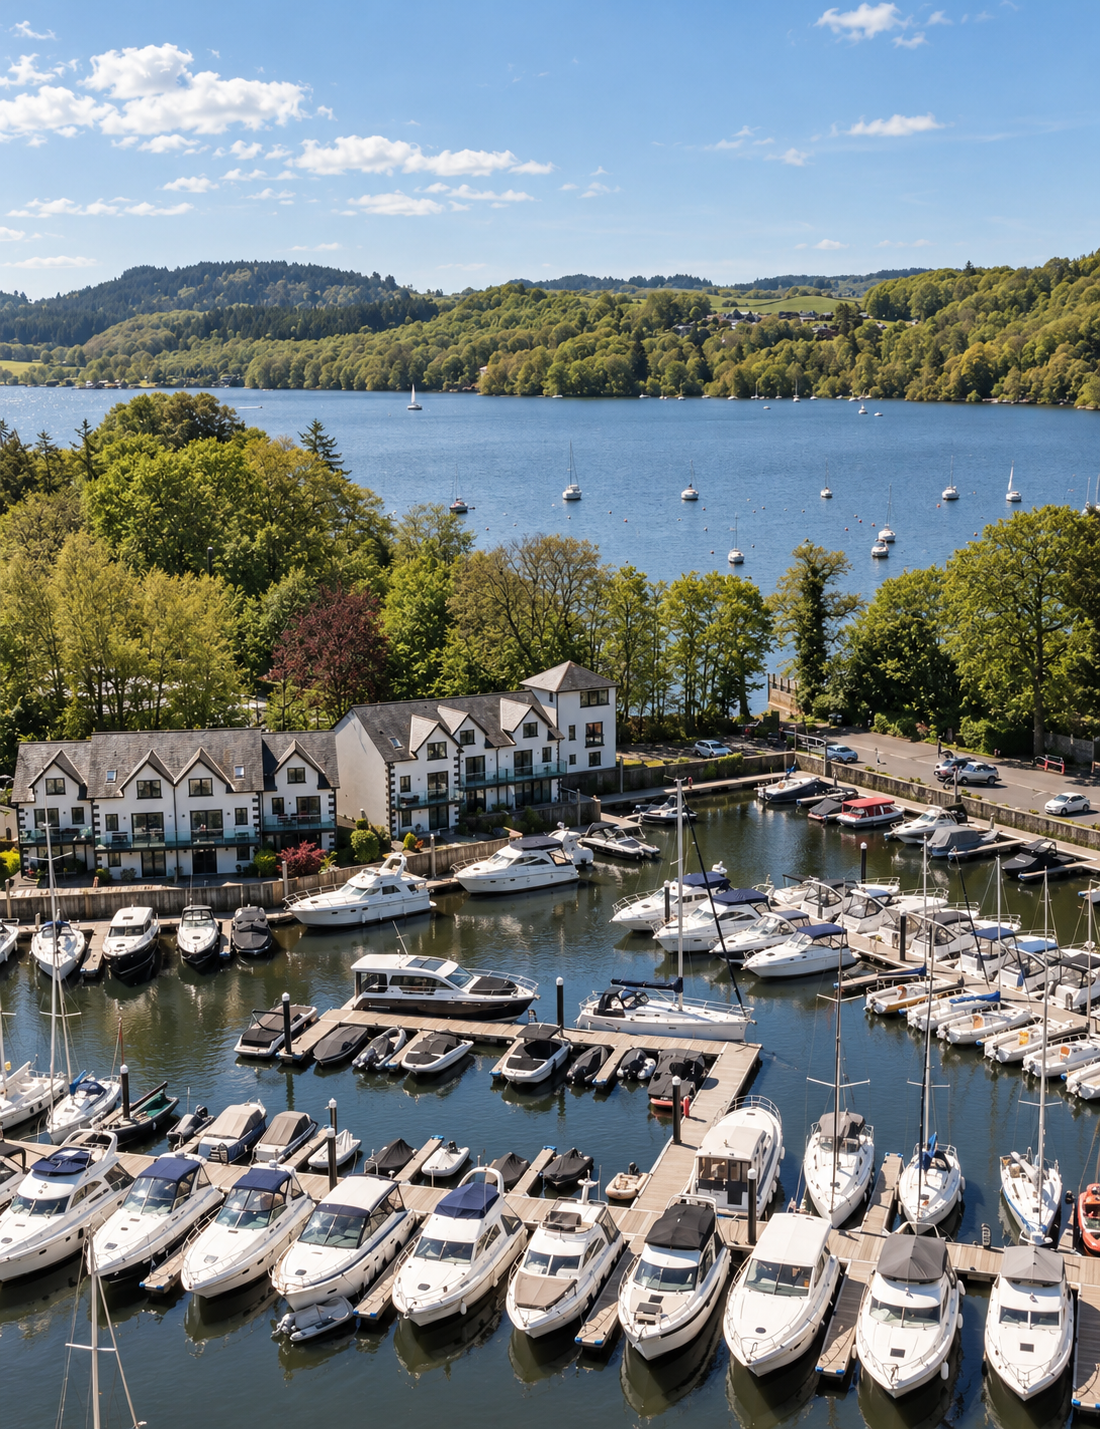
Windermere Marina Village, Lake District, Cumbria — elevated view of the traditional waterfront houses and apartments designed by Joel Firth between 2003 and 2005, overlooking the marina and Lake Windermere, with the surrounding Lakeland fells providing a spectacular backdrop.
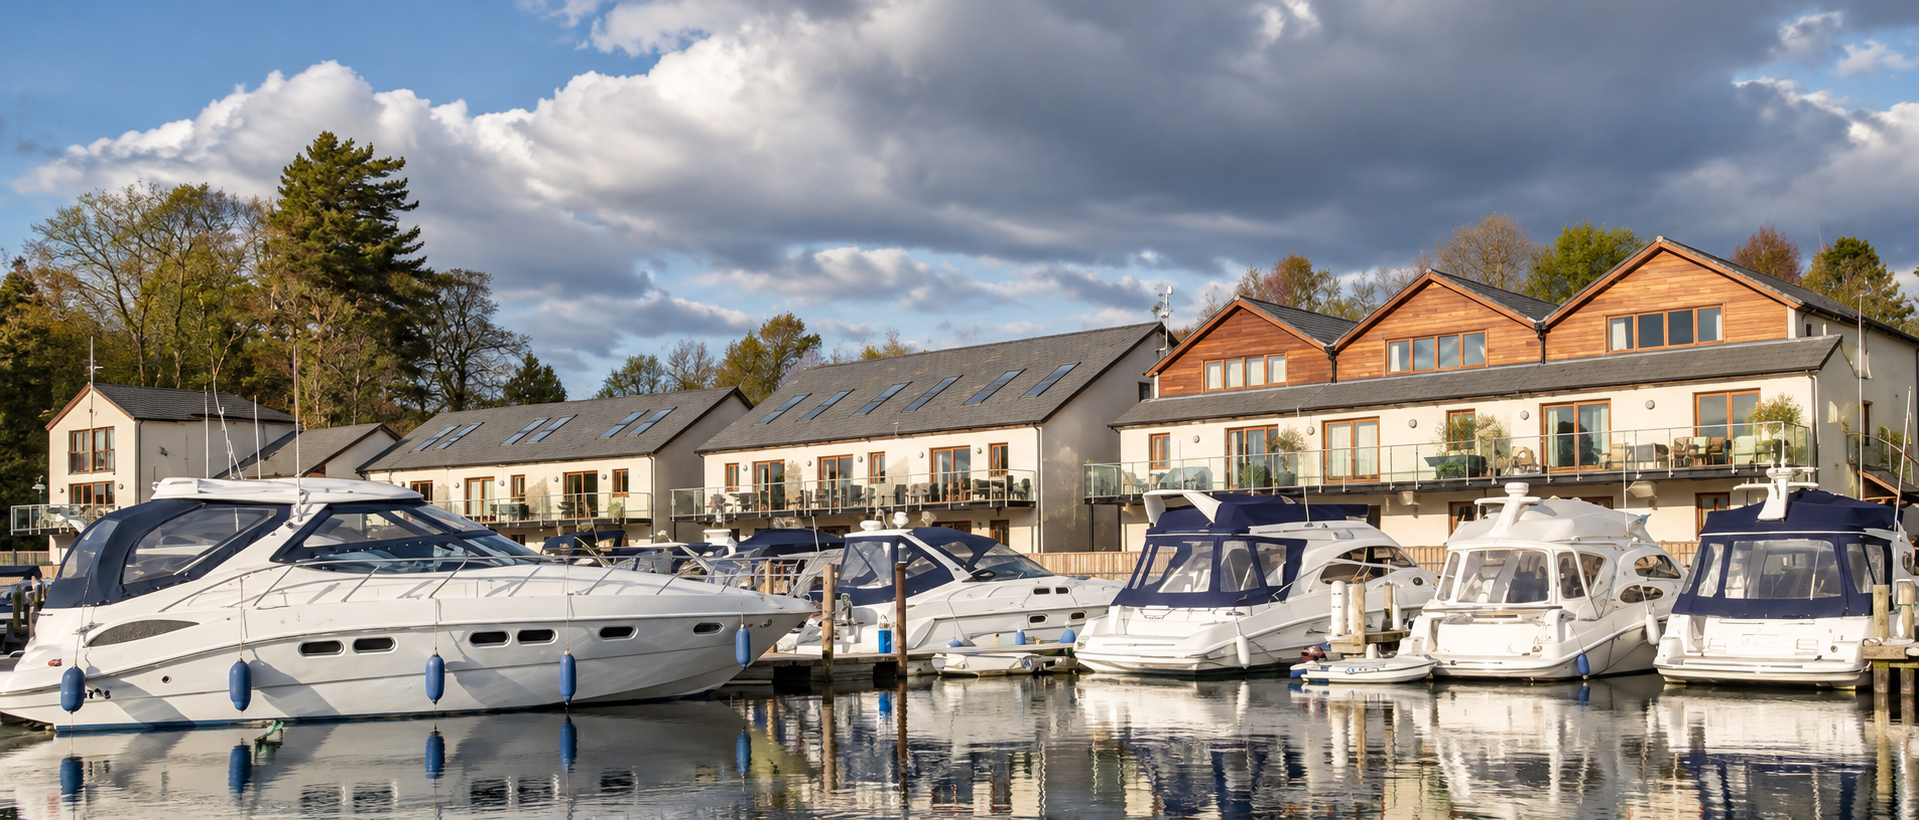
Windermere Marina Village, Phase 1, Lake District, Cumbria — waterfront development of traditional timber-framed houses and apartments designed by Joel Firth, 2003–2005, featuring pitched roofs, private balconies and terraces overlooking the marina and boat moorings.
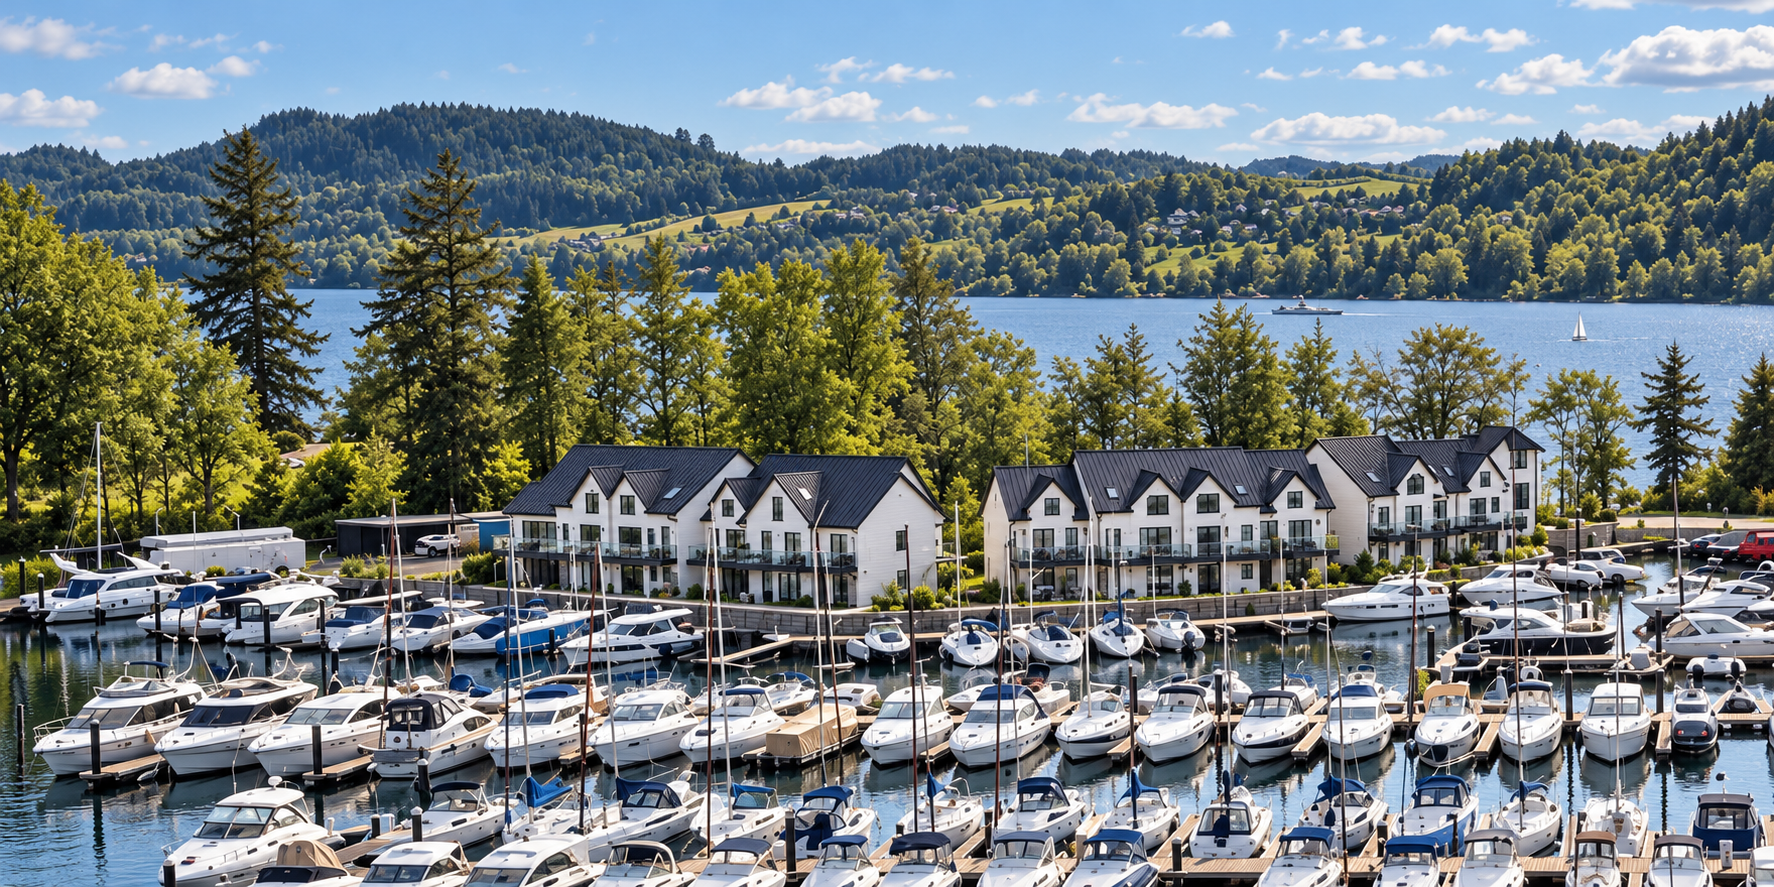
Windermere Marina Village, Phase 2, Lake District, Cumbria — second phase of traditional timber-framed waterfront houses and apartments designed by Joel Firth between 2003 and 2005, featuring private balconies overlooking the marina, Lake Windermere and the surrounding Lakeland landscape.
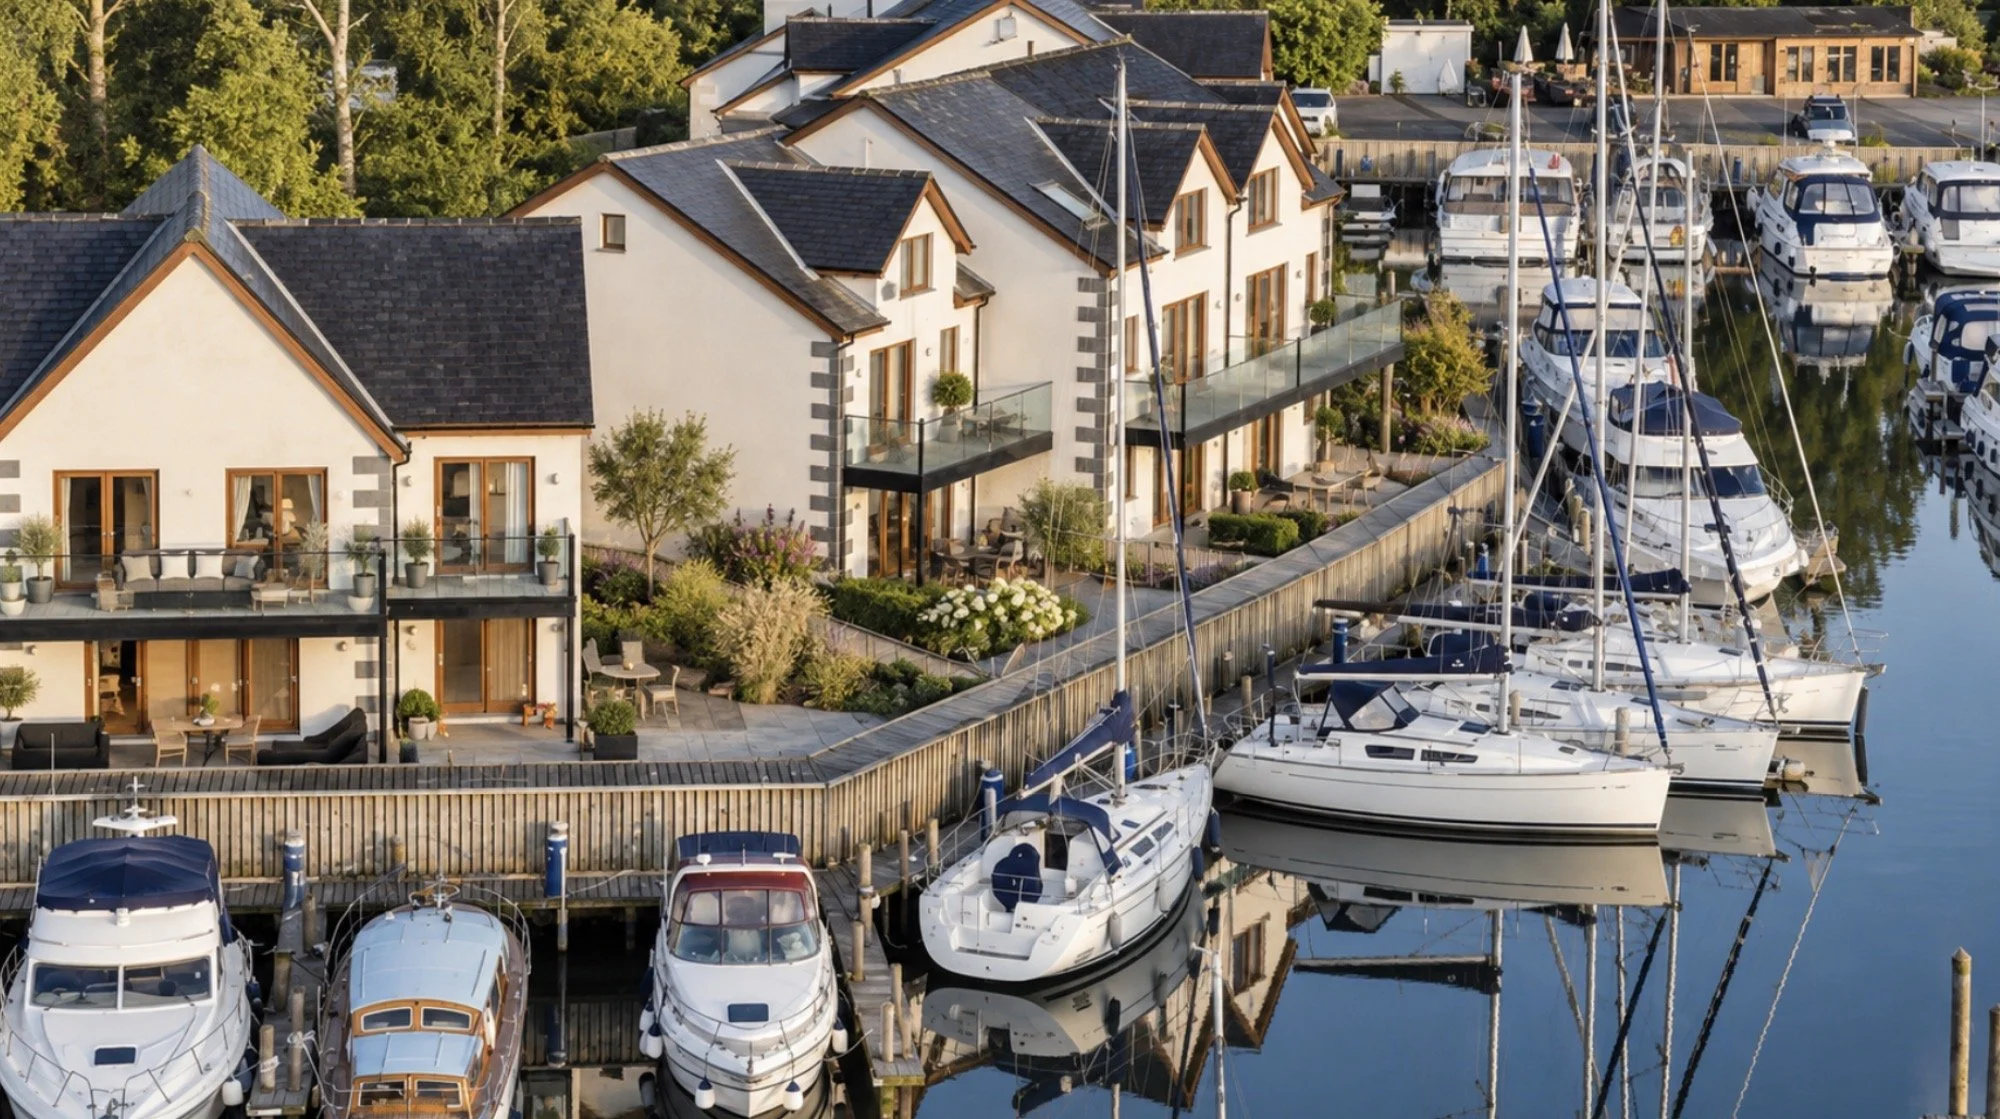
Windermere Marina Village, Lake District, Cumbria — waterfront view of traditional timber-framed houses and apartments designed by Joel Firth between 2003 and 2005, featuring pitched roofs, private balconies and direct views across the marina and its boat moorings.