
Explore commercial architecture by Chartered Architect Joel Firth, including hotels, spa and leisure developments, restaurants, retail, automotive and community projects across Lancashire and the UK.
Commercial architecture designed by Chartered Architect Joel Firth, encompassing hotels, leisure destinations, restaurants, retail, workplaces, automotive facilities and community buildings.
With over 30 years of experience, projects range from individual hospitality interiors and building conversions to major multimillion-pound developments. Each design brings together architecture, interior design and the wider setting to create distinctive places that work commercially and architecturally.
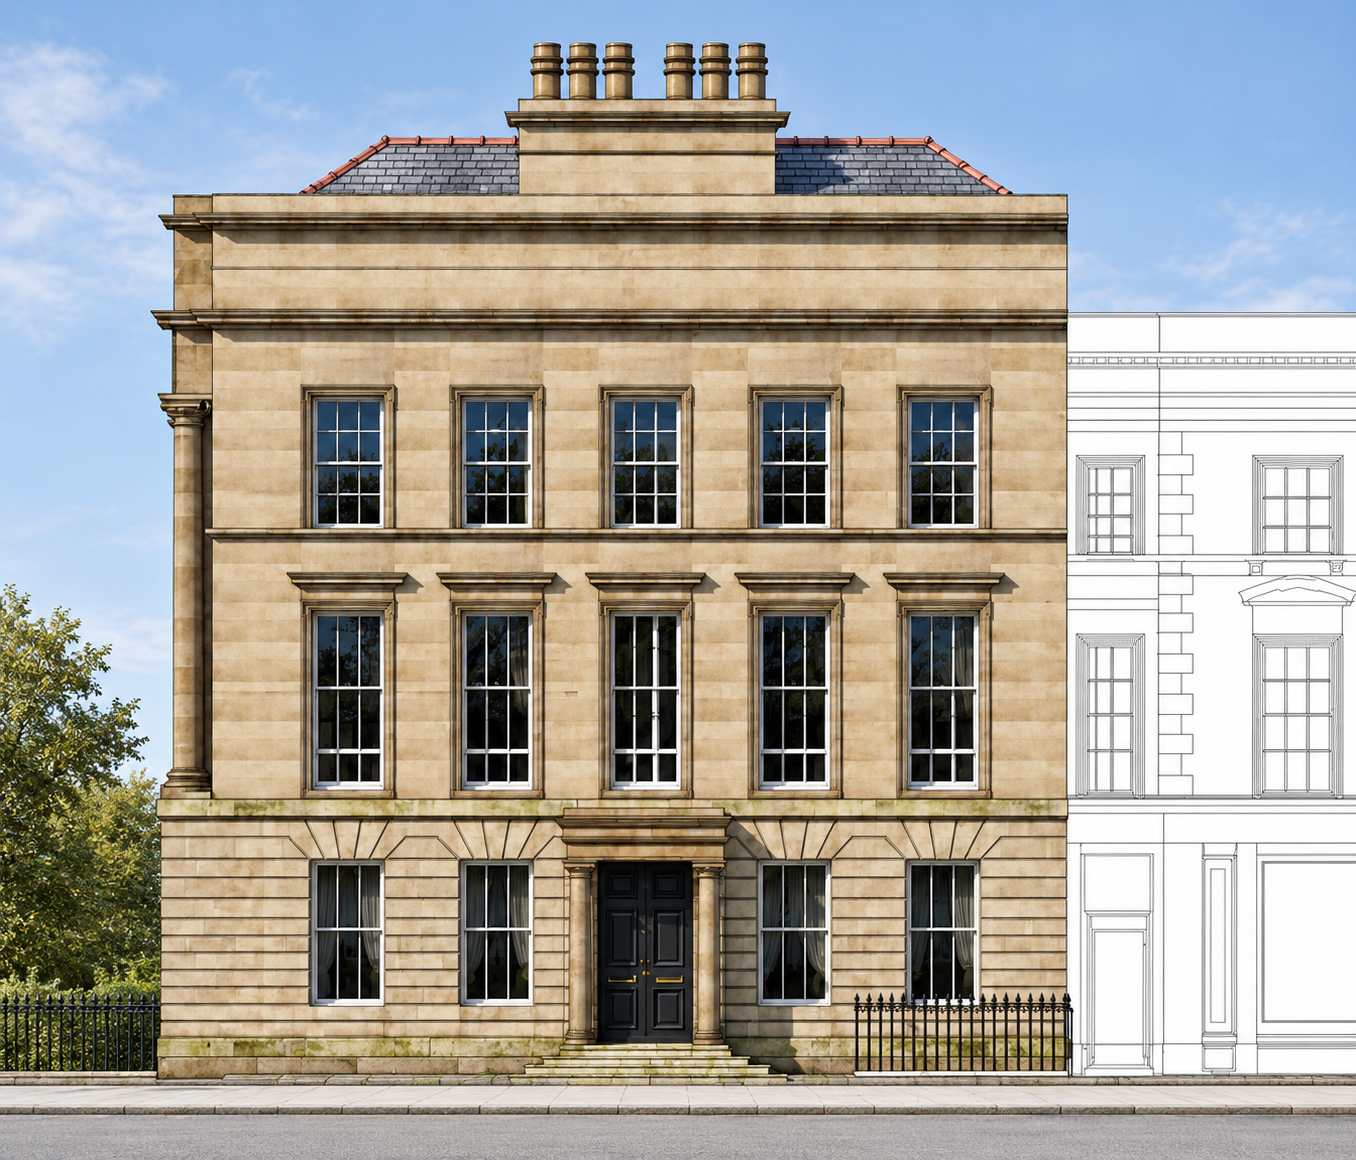
1 Hamilton Square, Birkenhead — sensitive conversion and refurbishment of a Grade I listed Georgian building, preserving its historic sandstone façade and classical architectural detailing while adapting the building for contemporary use.
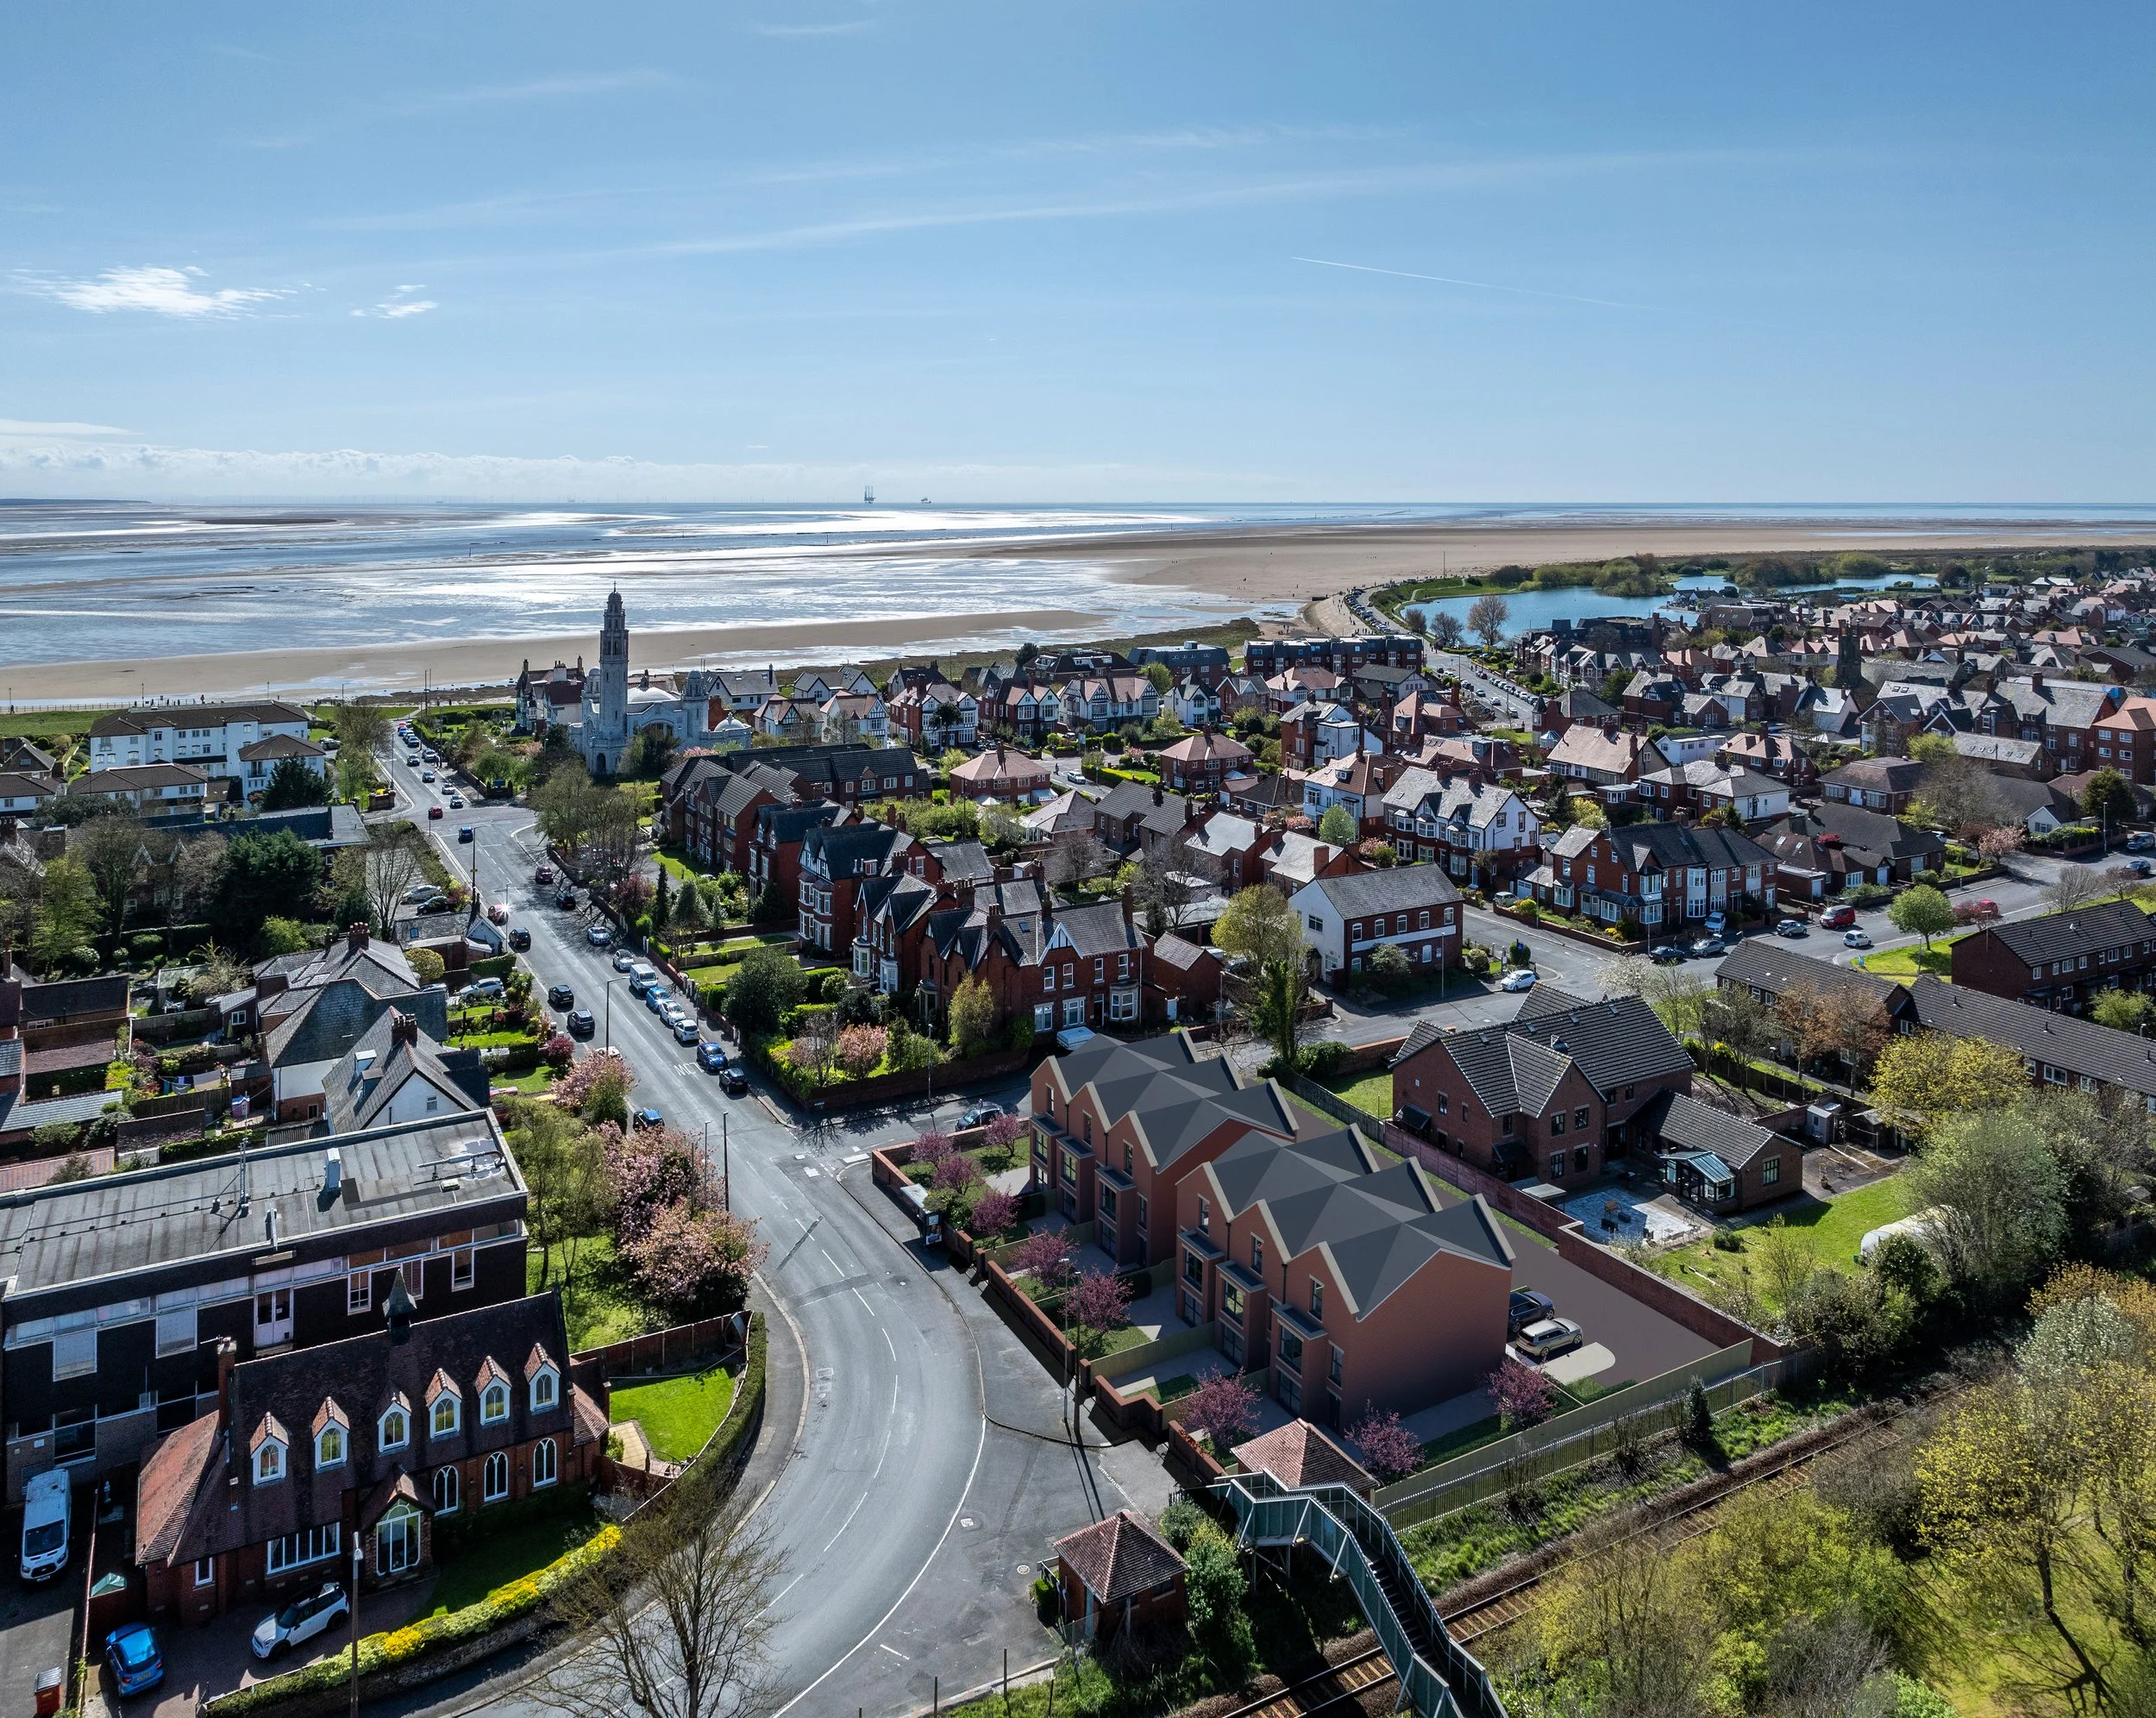
Ansdell Gate, Lytham St Annes, Lancashire — residential redevelopment of a brownfield site to create six contemporary townhouses. The scheme transforms previously developed land into high-quality family homes, carefully integrated into the established residential neighbourhood.
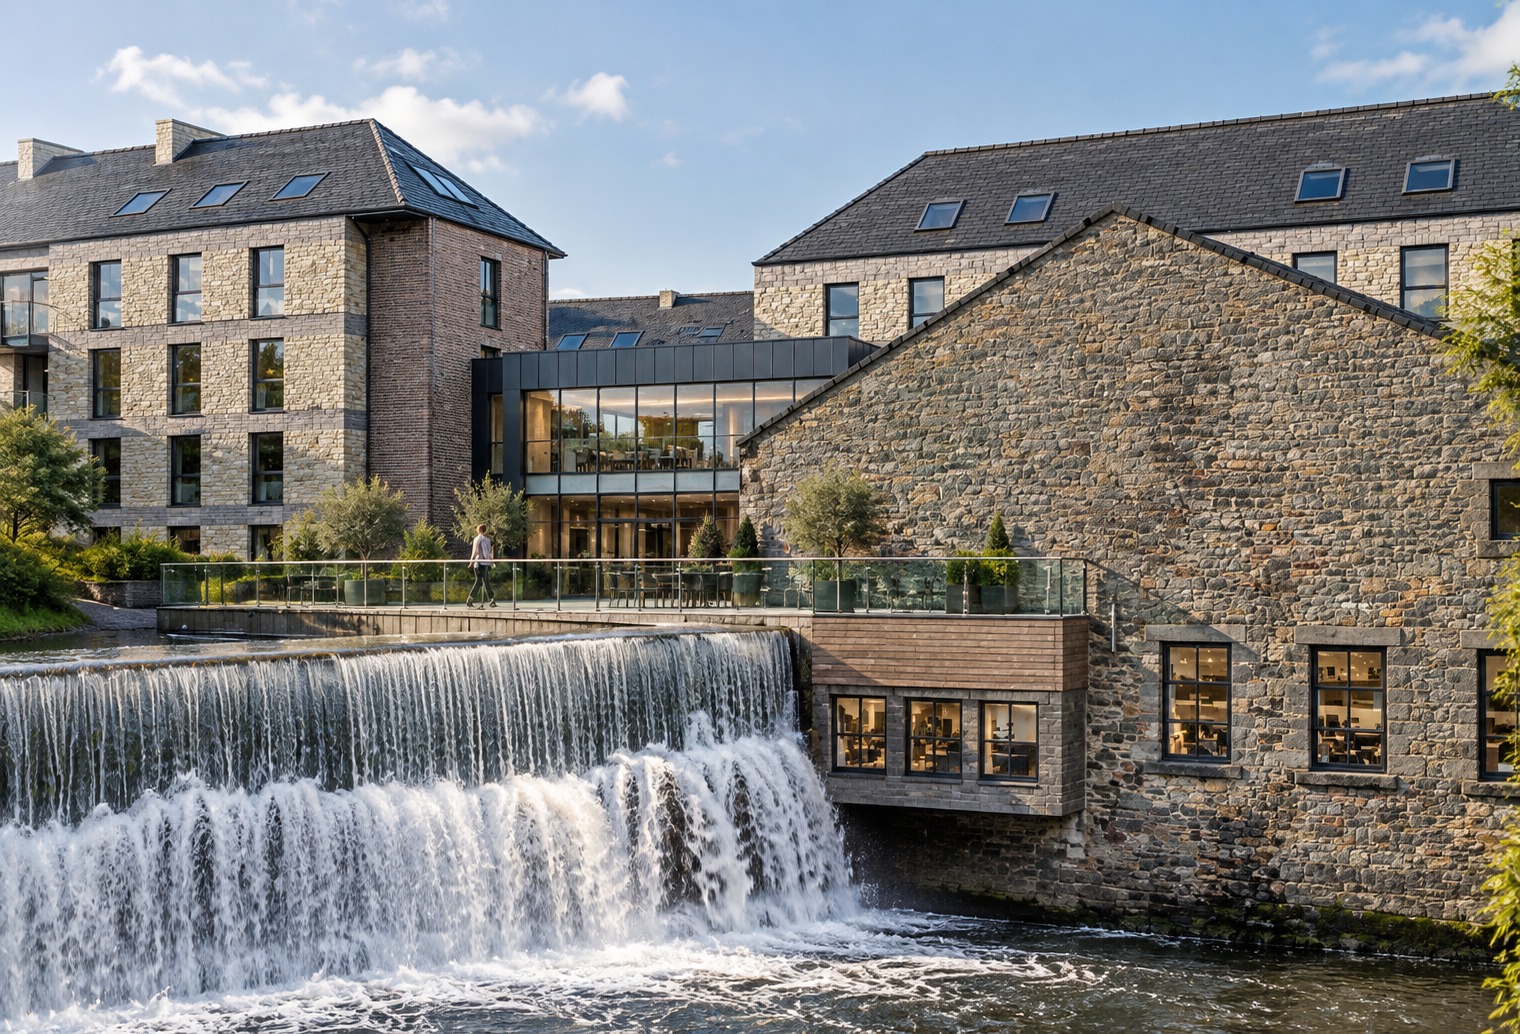
Roach Bridge Mill, Salmesbury, Preston — competition-winning design for the sustainable regeneration of a historic riverside mill into a net-zero energy commercial development. The scheme combines restored stone buildings with contemporary offices, hospitality spaces and hydroelectric power generation using the existing River Darwen weir.
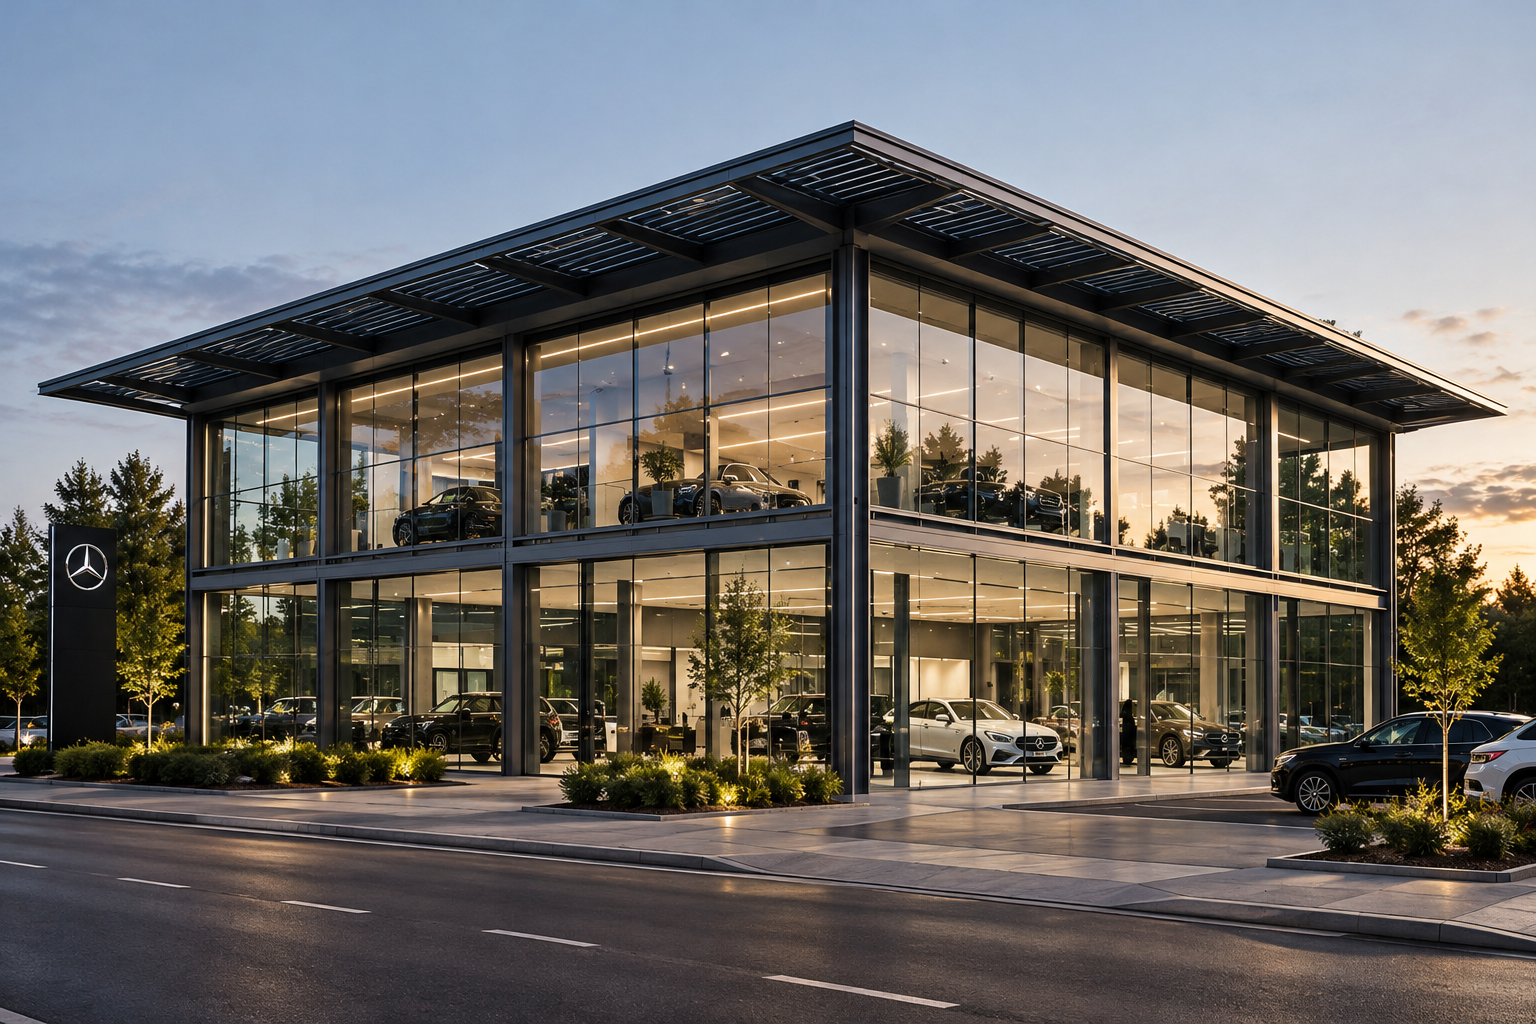
Car Showroom, Blackpool, Lancashire — contemporary automotive dealership design featuring a striking two-storey glazed façade, exposed steel structure and expansive cantilevered roof. The scheme creates a prestigious commercial showroom with generous vehicle display areas and a strong architectural identity.
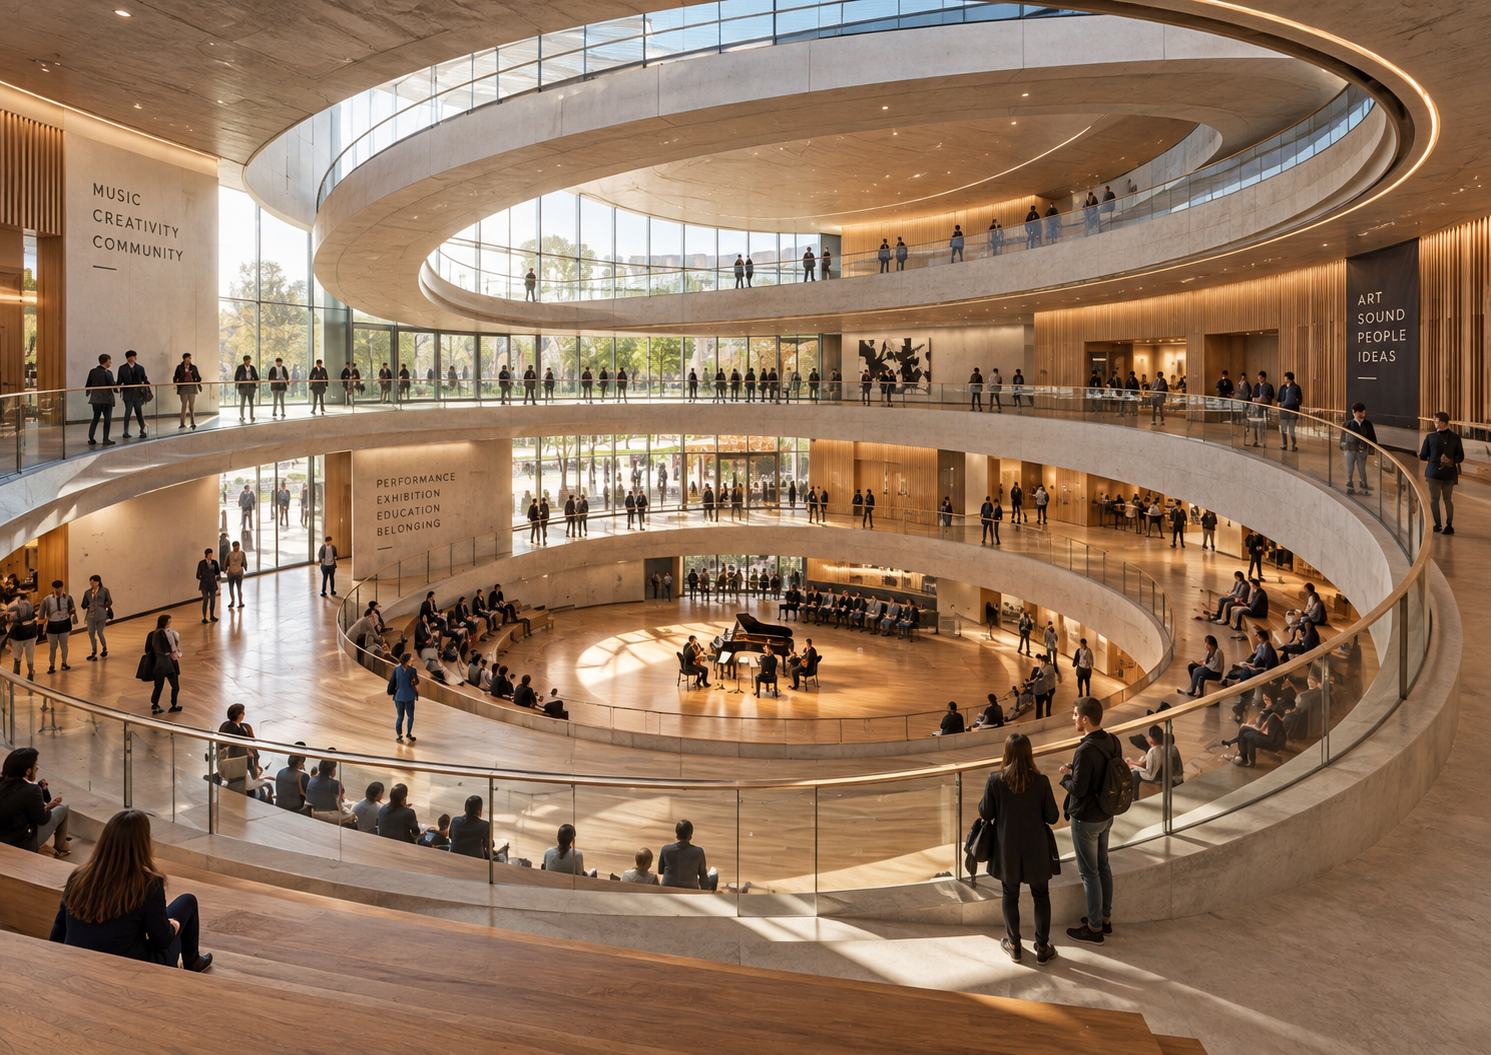
University Arts and Music Building — contemporary cultural and performing arts venue featuring a dramatic multi-level atrium, sweeping curved galleries, extensive glazing and flexible performance spaces. The design creates an inspiring environment for music, education, exhibitions and public events.
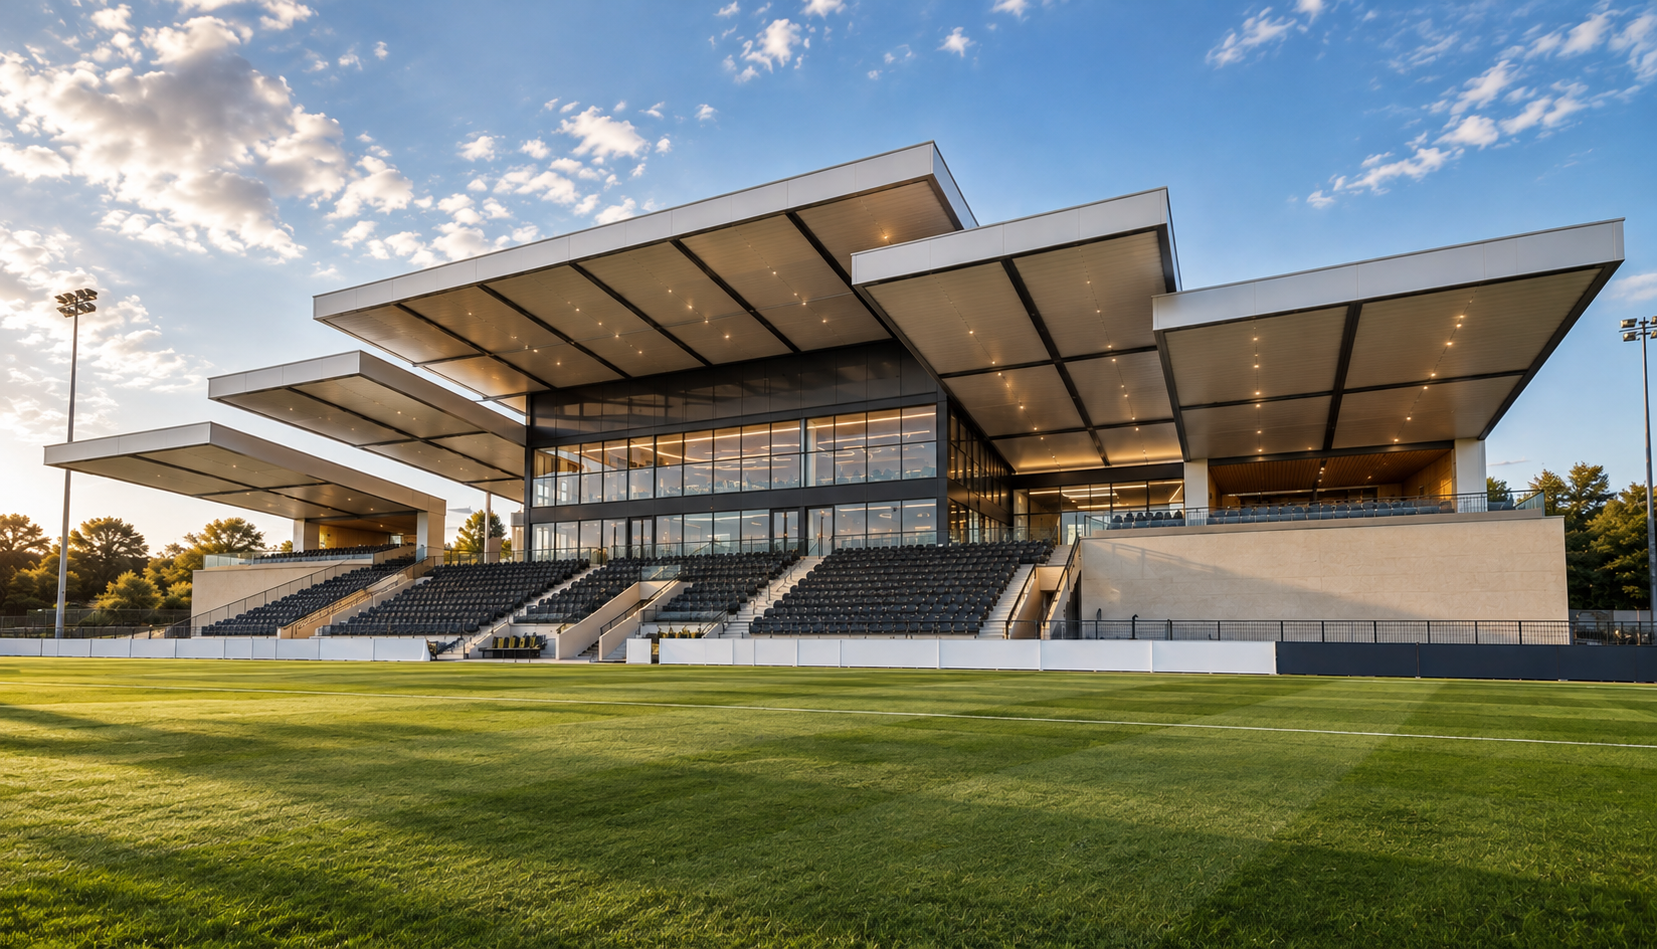
Community Football Stadium — contemporary stadium and community sports facility featuring a striking cantilevered grandstand, covered spectator seating, hospitality suites and modern community facilities. The design combines distinctive architecture with flexible spaces for sport, leisure and public events.
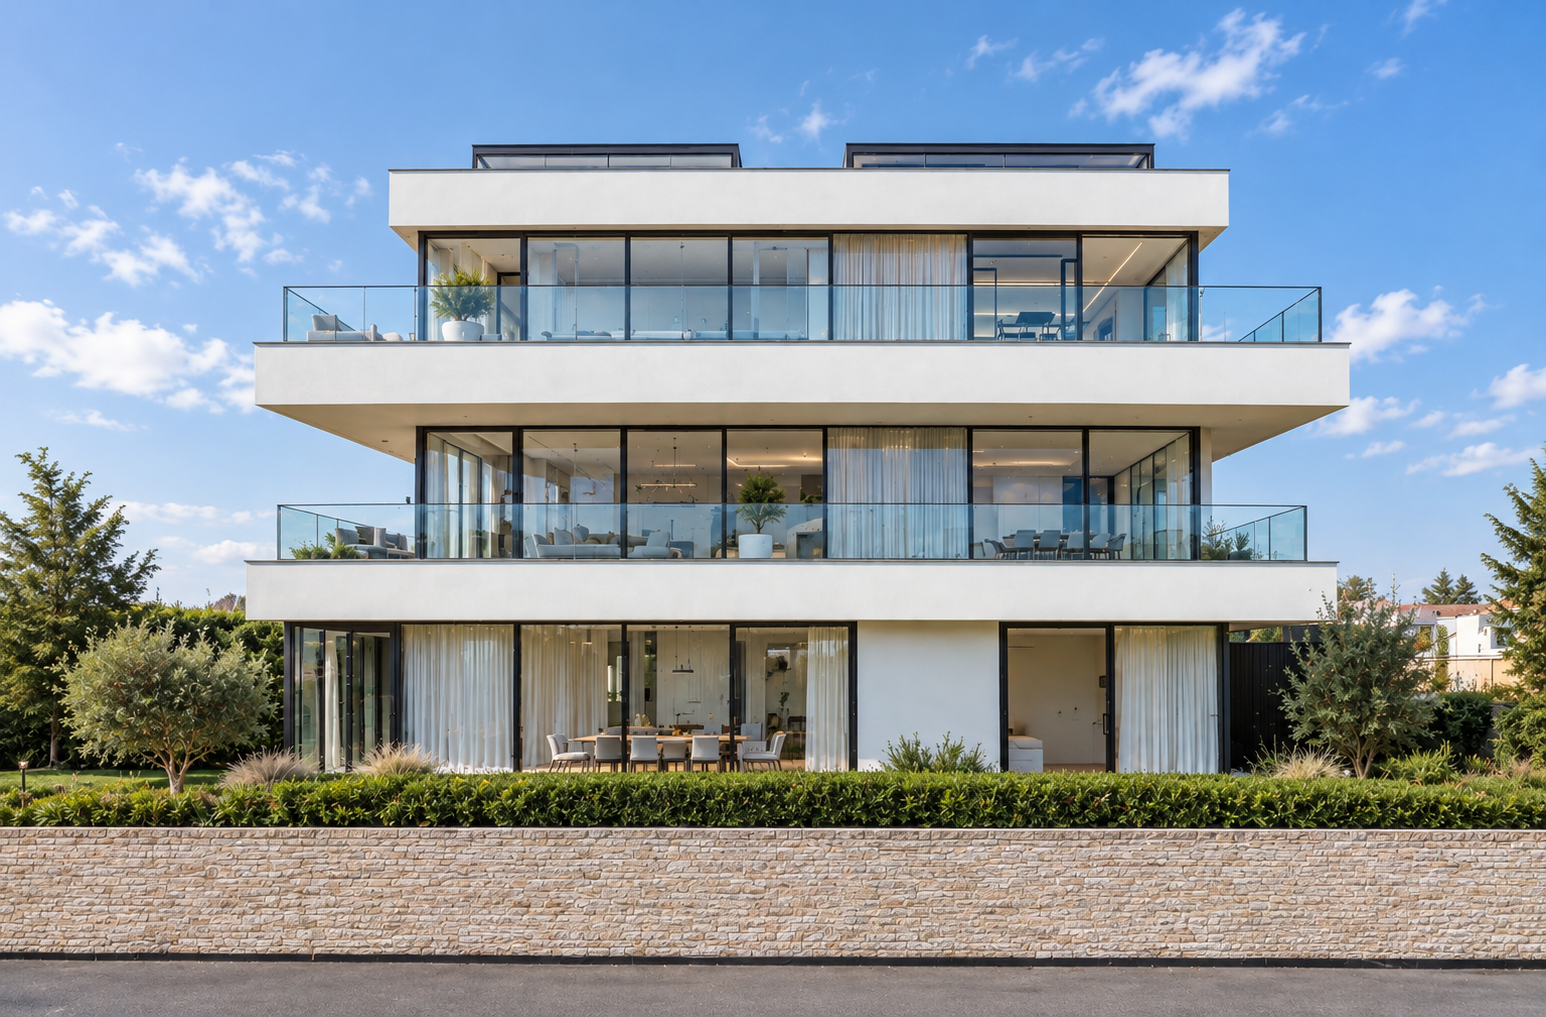
Apartment Development, St Annes, Lancashire — contemporary residential development featuring expansive floor-to-ceiling glazing, generous private balconies and distinctive horizontal architectural forms. The design maximises natural light and outdoor living space, creating elegant modern apartments within a landscaped setting.
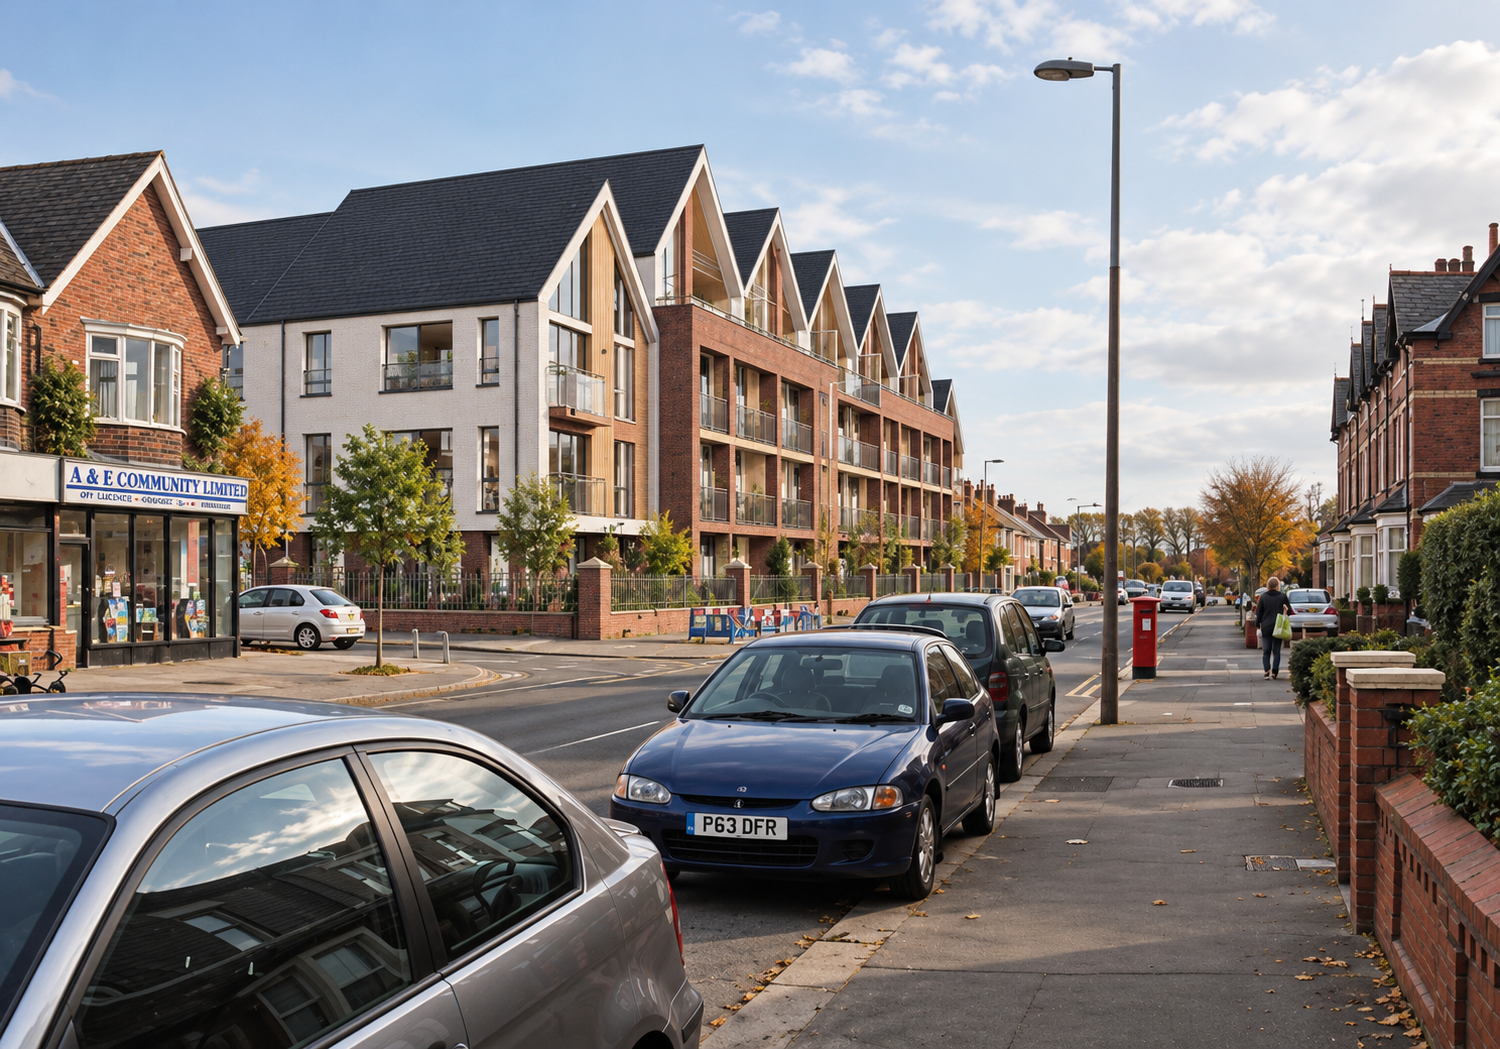
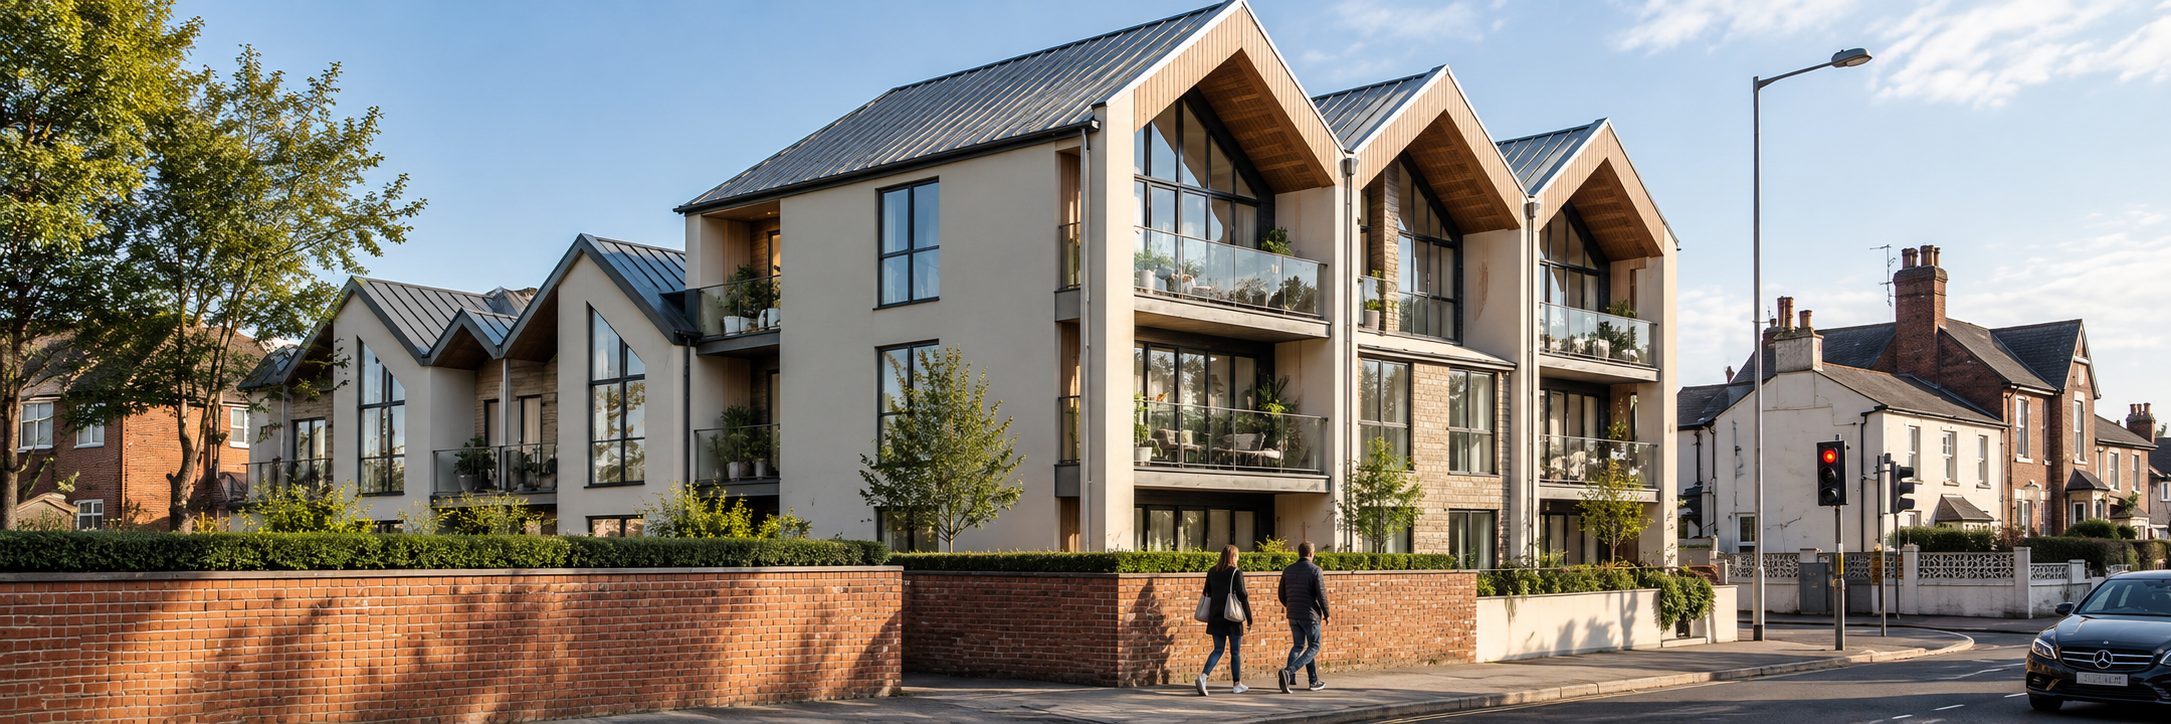
Retirement Housing, St Annes, Lancashire — redevelopment of the former Kwik Save supermarket site into a residential scheme for people aged over 55. The development features contemporary apartments with distinctive pitched gables, brick façades, private balconies and landscaped surroundings, sensitively integrated into the established streetscape.
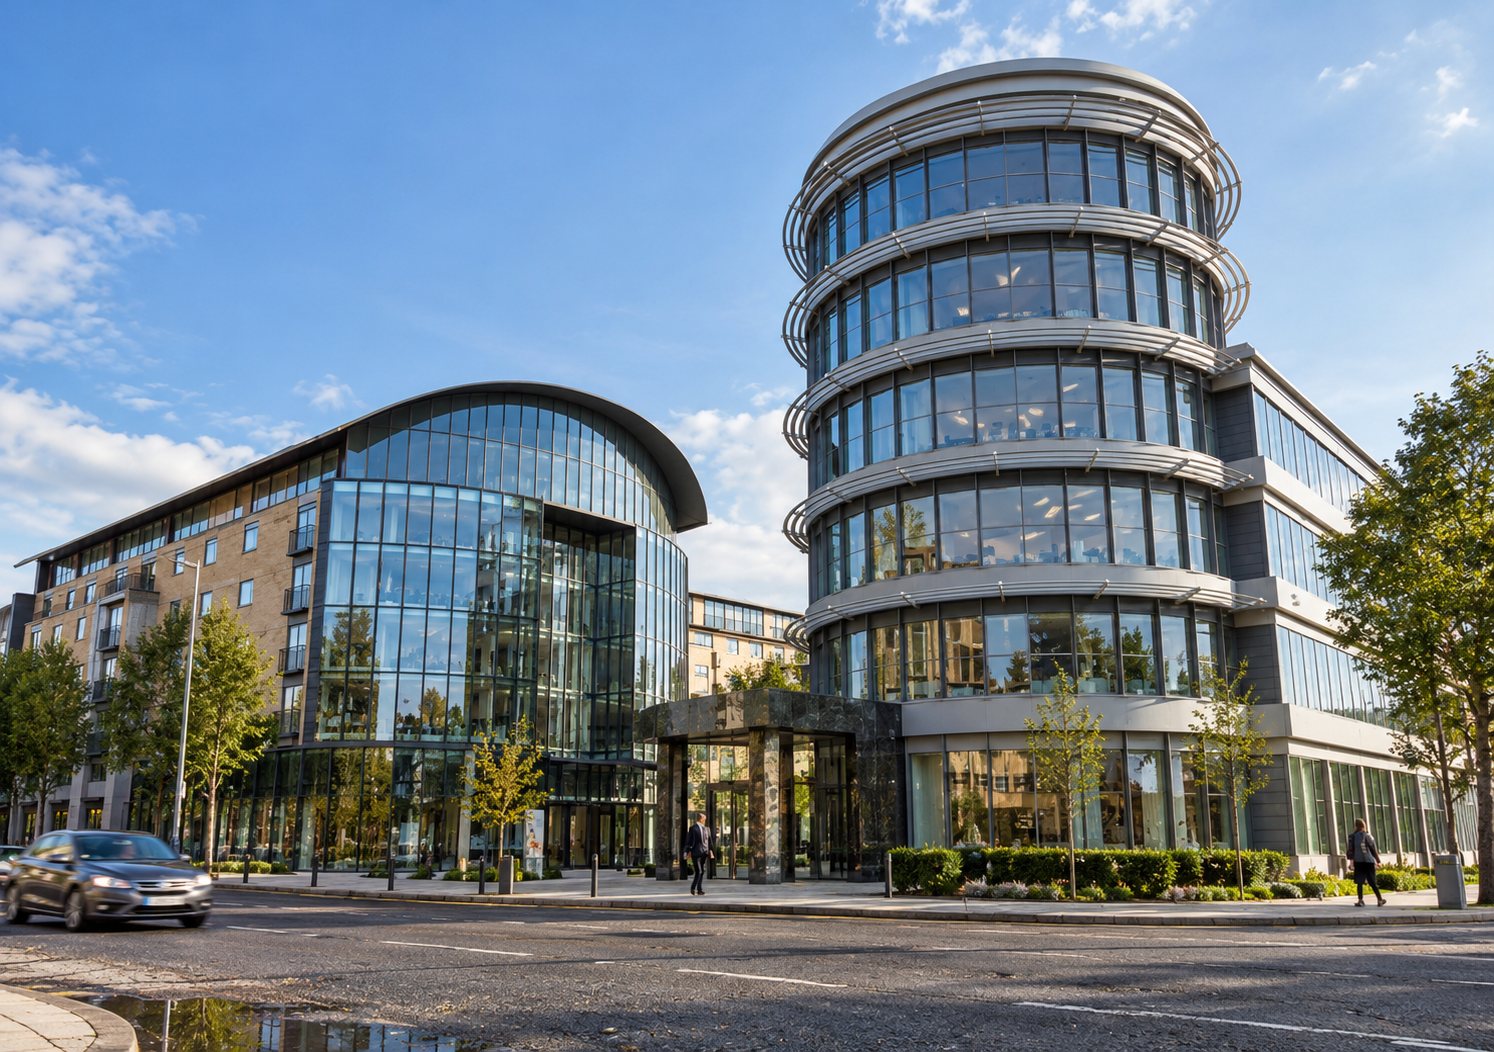
Former Aegon Site, Lytham St Annes, Lancashire — major mixed-use redevelopment concept incorporating contemporary offices, residential apartments and extra-care accommodation within extensive landscaped grounds. The scheme features distinctive curved glazed façades, modern architecture and integrated public spaces, creating a vibrant new residential and commercial destination.
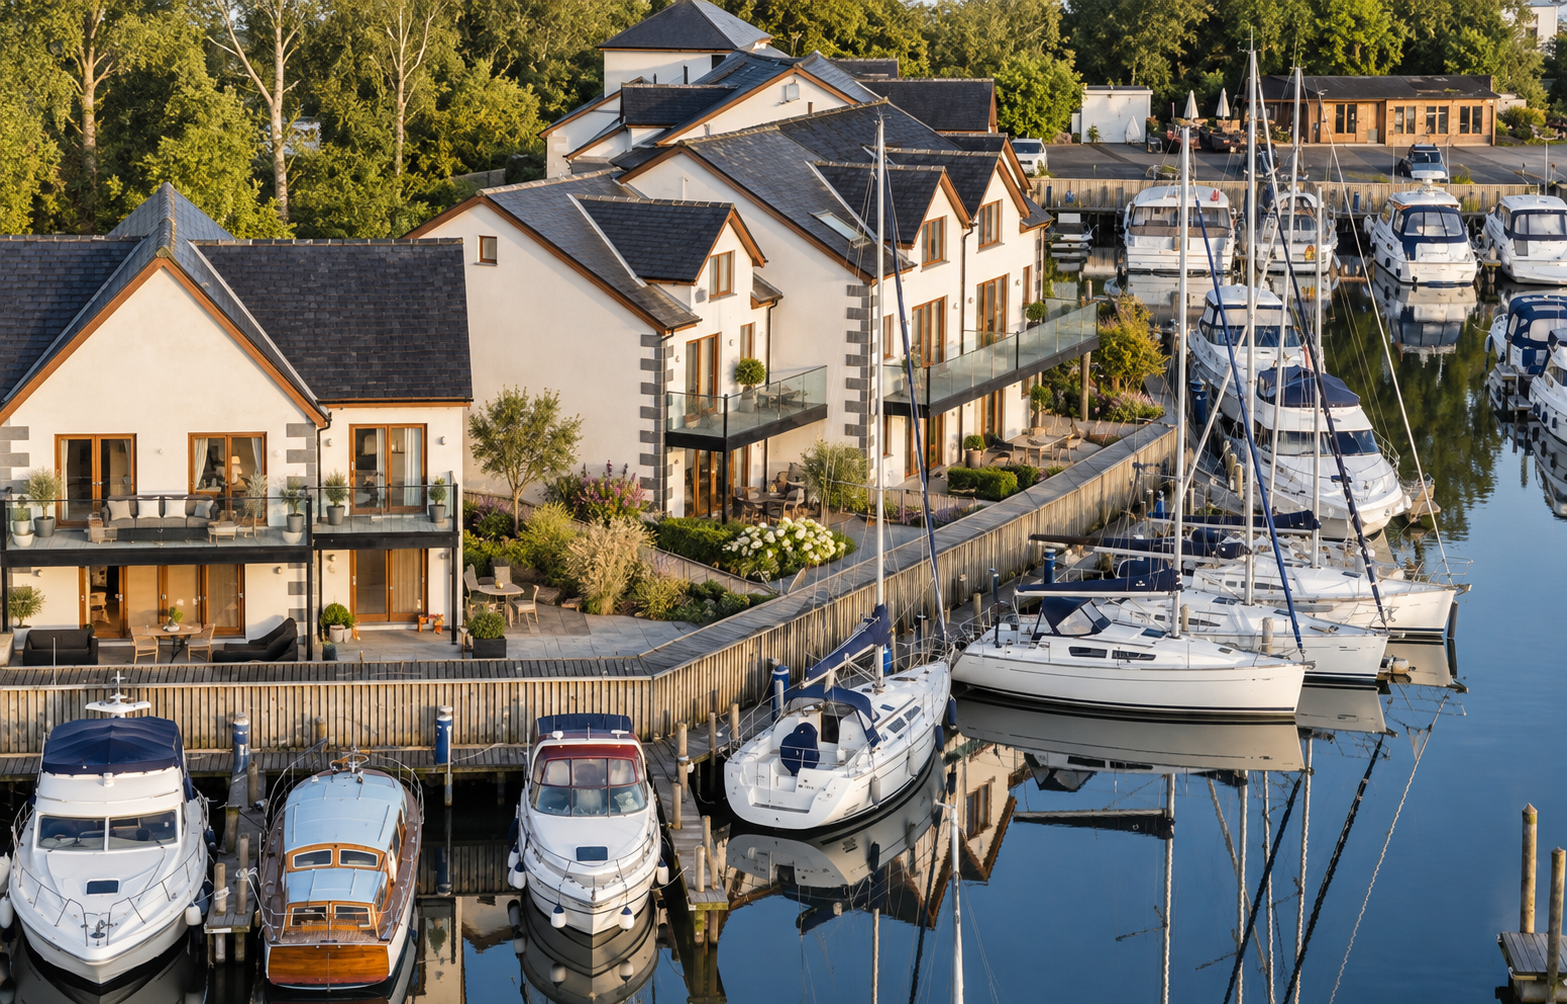
Windermere Marina Village, Lake District, Cumbria — two-phase waterfront residential development comprising luxury apartments and marina-side houses with private balconies, landscaped gardens and direct access to boat moorings. The design combines traditional Lakeland architectural character with contemporary waterside living overlooking Lake Windermere.
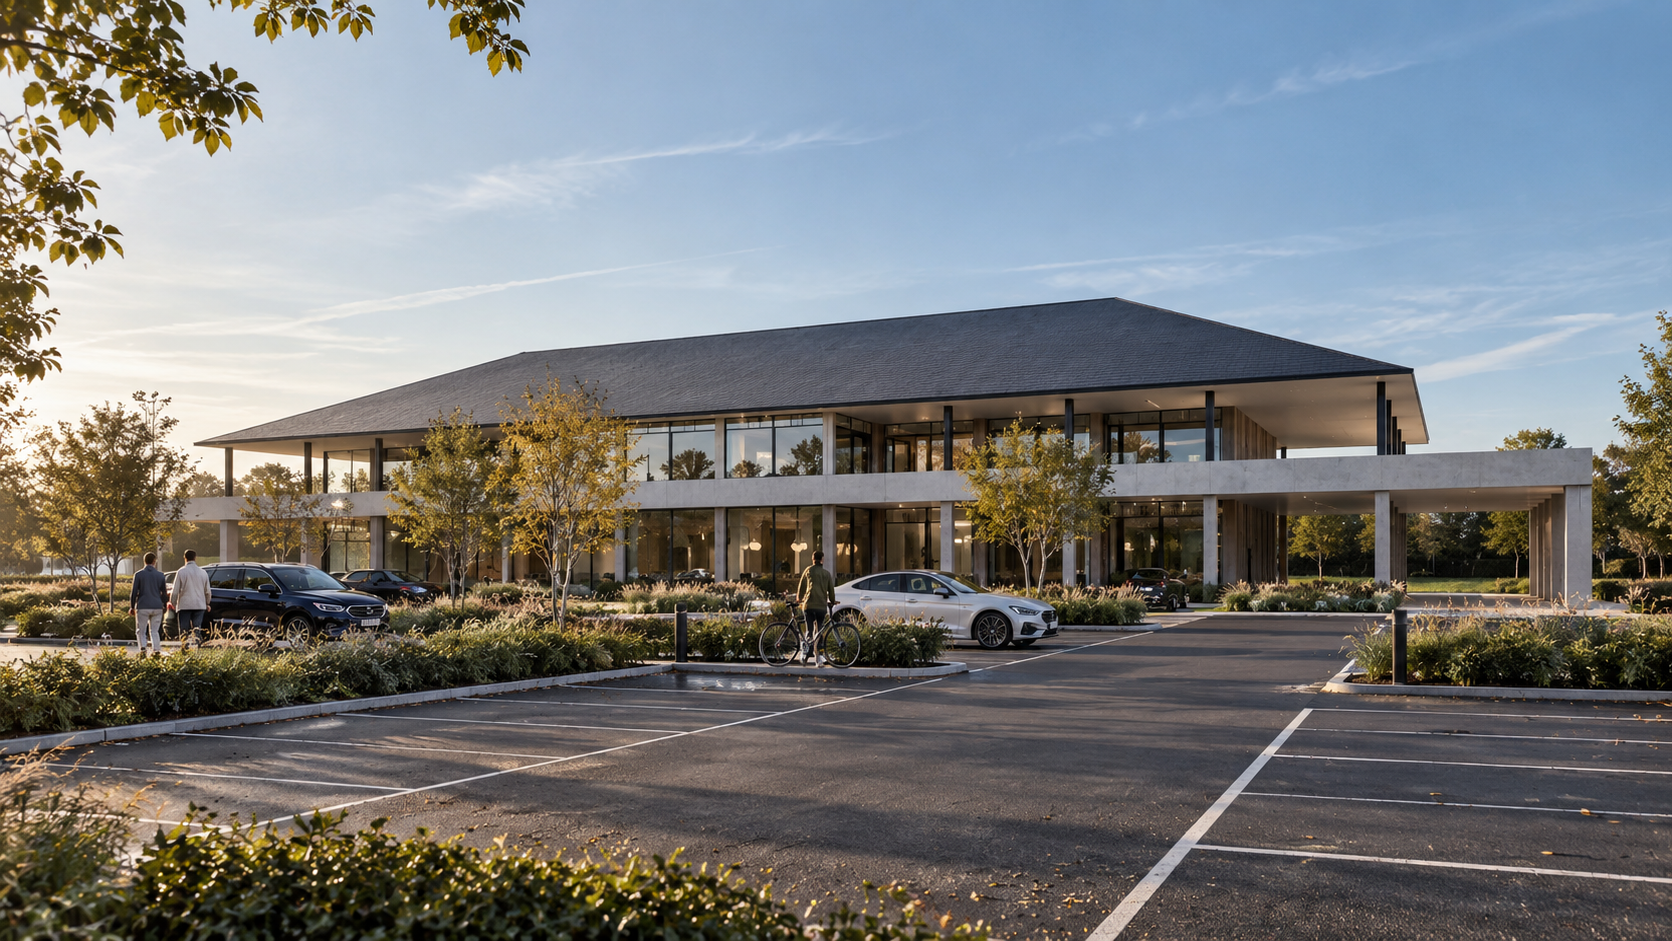
Destination Spa Hotel, Windy Harbour, Lancashire — luxury hotel and wellness resort concept set within extensive landscaped grounds. The design integrates contemporary architecture with spa facilities, indoor swimming pools, relaxation areas and guest accommodation, creating a distinctive destination for hospitality, leisure and wellbeing.
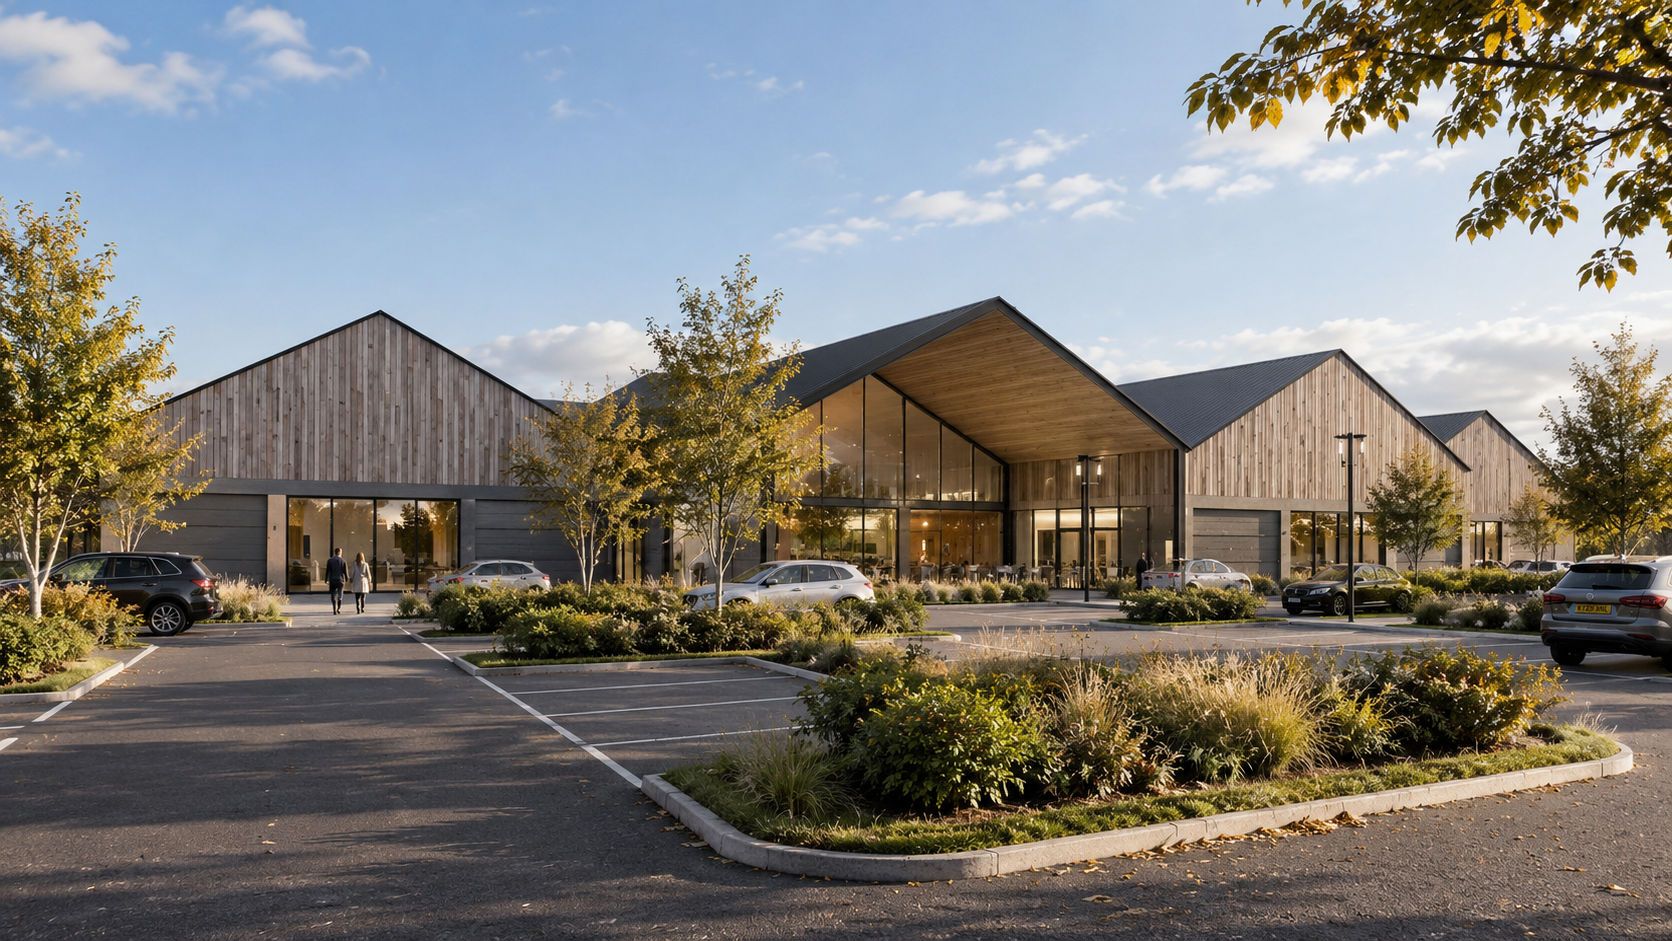
Rural Leisure Development — contemporary countryside leisure destination featuring a collection of timber-clad buildings with distinctive pitched roofs, flexible hospitality and recreational spaces, and landscaped outdoor areas. The design combines modern rural architecture with natural materials to create an attractive and welcoming visitor environment.
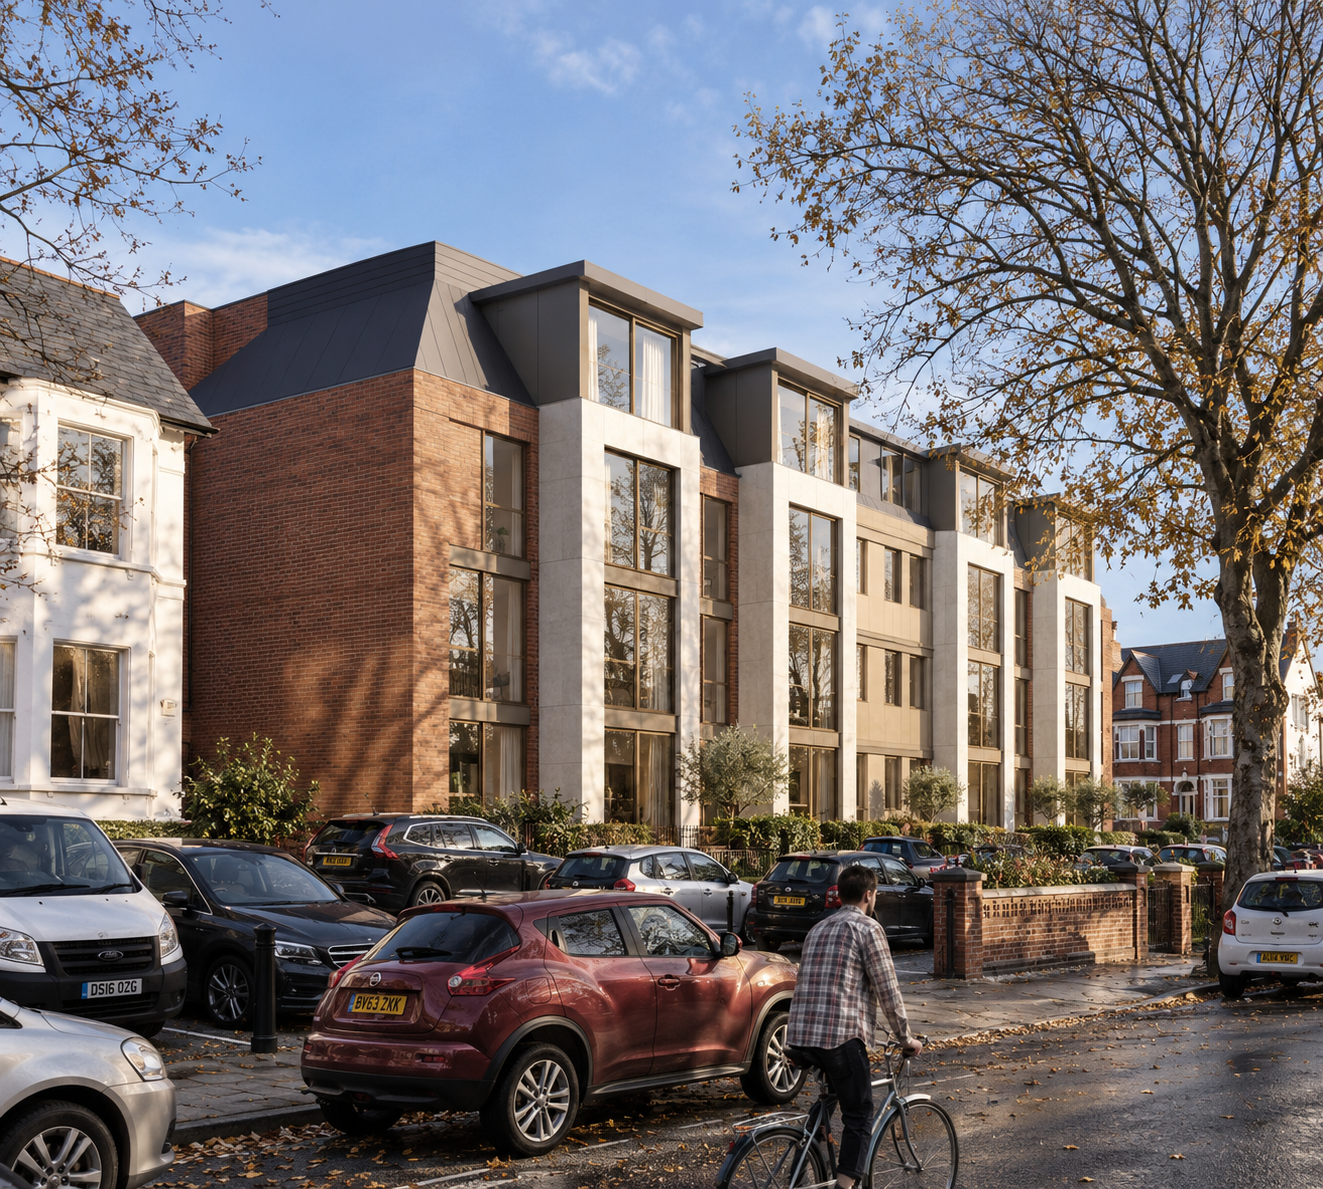
St Annes Apartments, Lancashire — contemporary residential development featuring distinctive pitched roof forms, red-brick façades and full-height glazing. The scheme introduces modern apartment accommodation within an established residential streetscape, combining contemporary architecture with traditional materials.
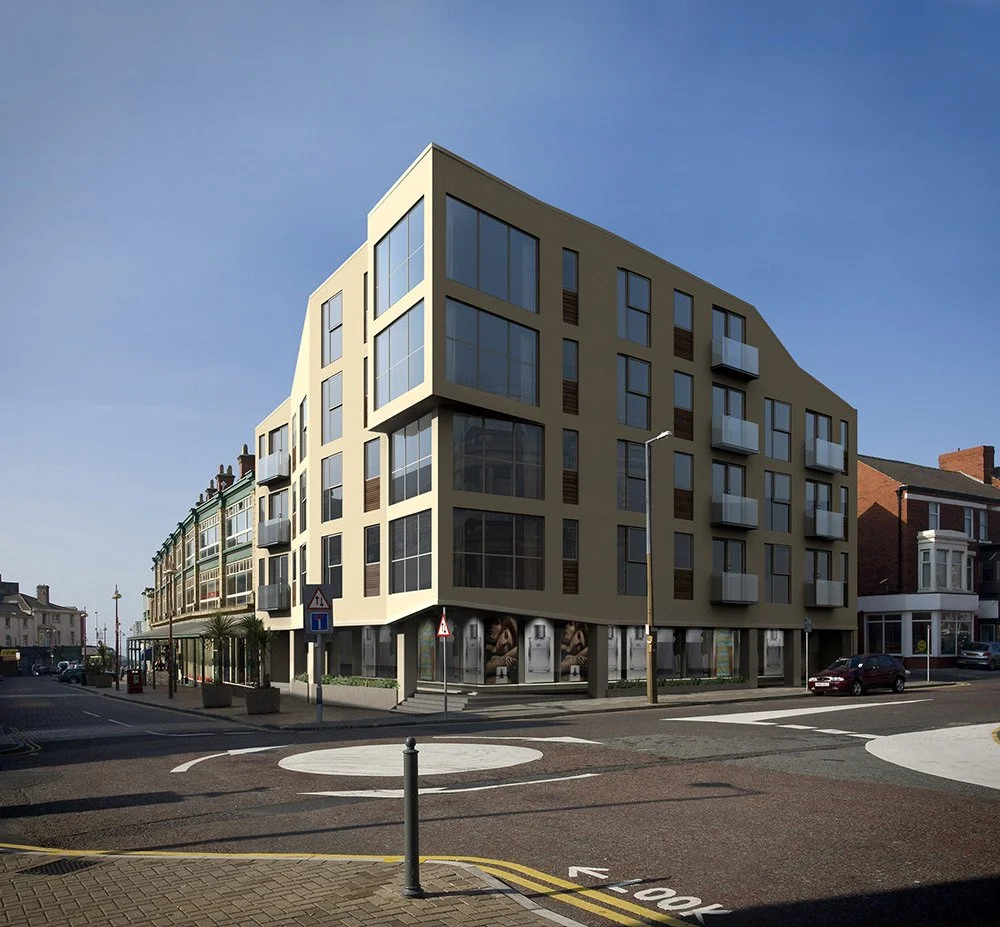
Queen Street, Blackpool, Lancashire — major town-centre regeneration concept incorporating contemporary commercial and residential accommodation. The scheme introduces modern architecture, extensive glazing and improved street frontages, contributing to the revitalisation of Blackpool’s urban centre.
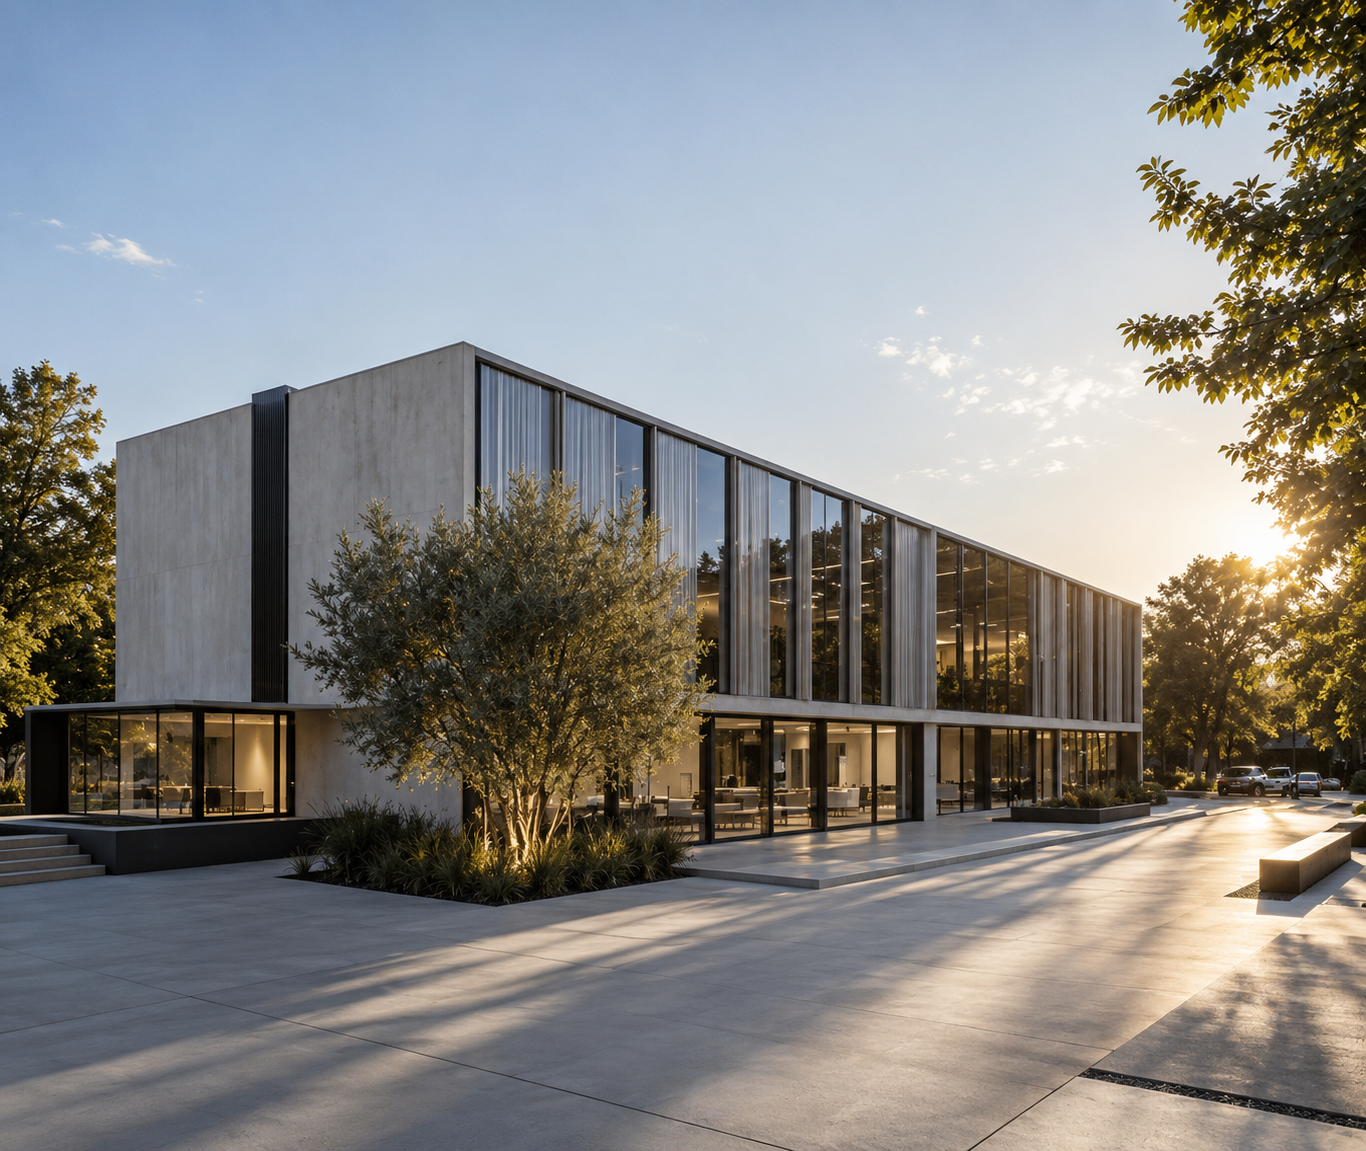
100-Bedroom Hotel, Singleton, Lancashire — contemporary hotel development concept featuring distinctive modern architecture, extensive glazing and landscaped grounds. The design combines high-quality guest accommodation with hospitality and leisure facilities, creating an attractive destination within the Lancashire countryside.
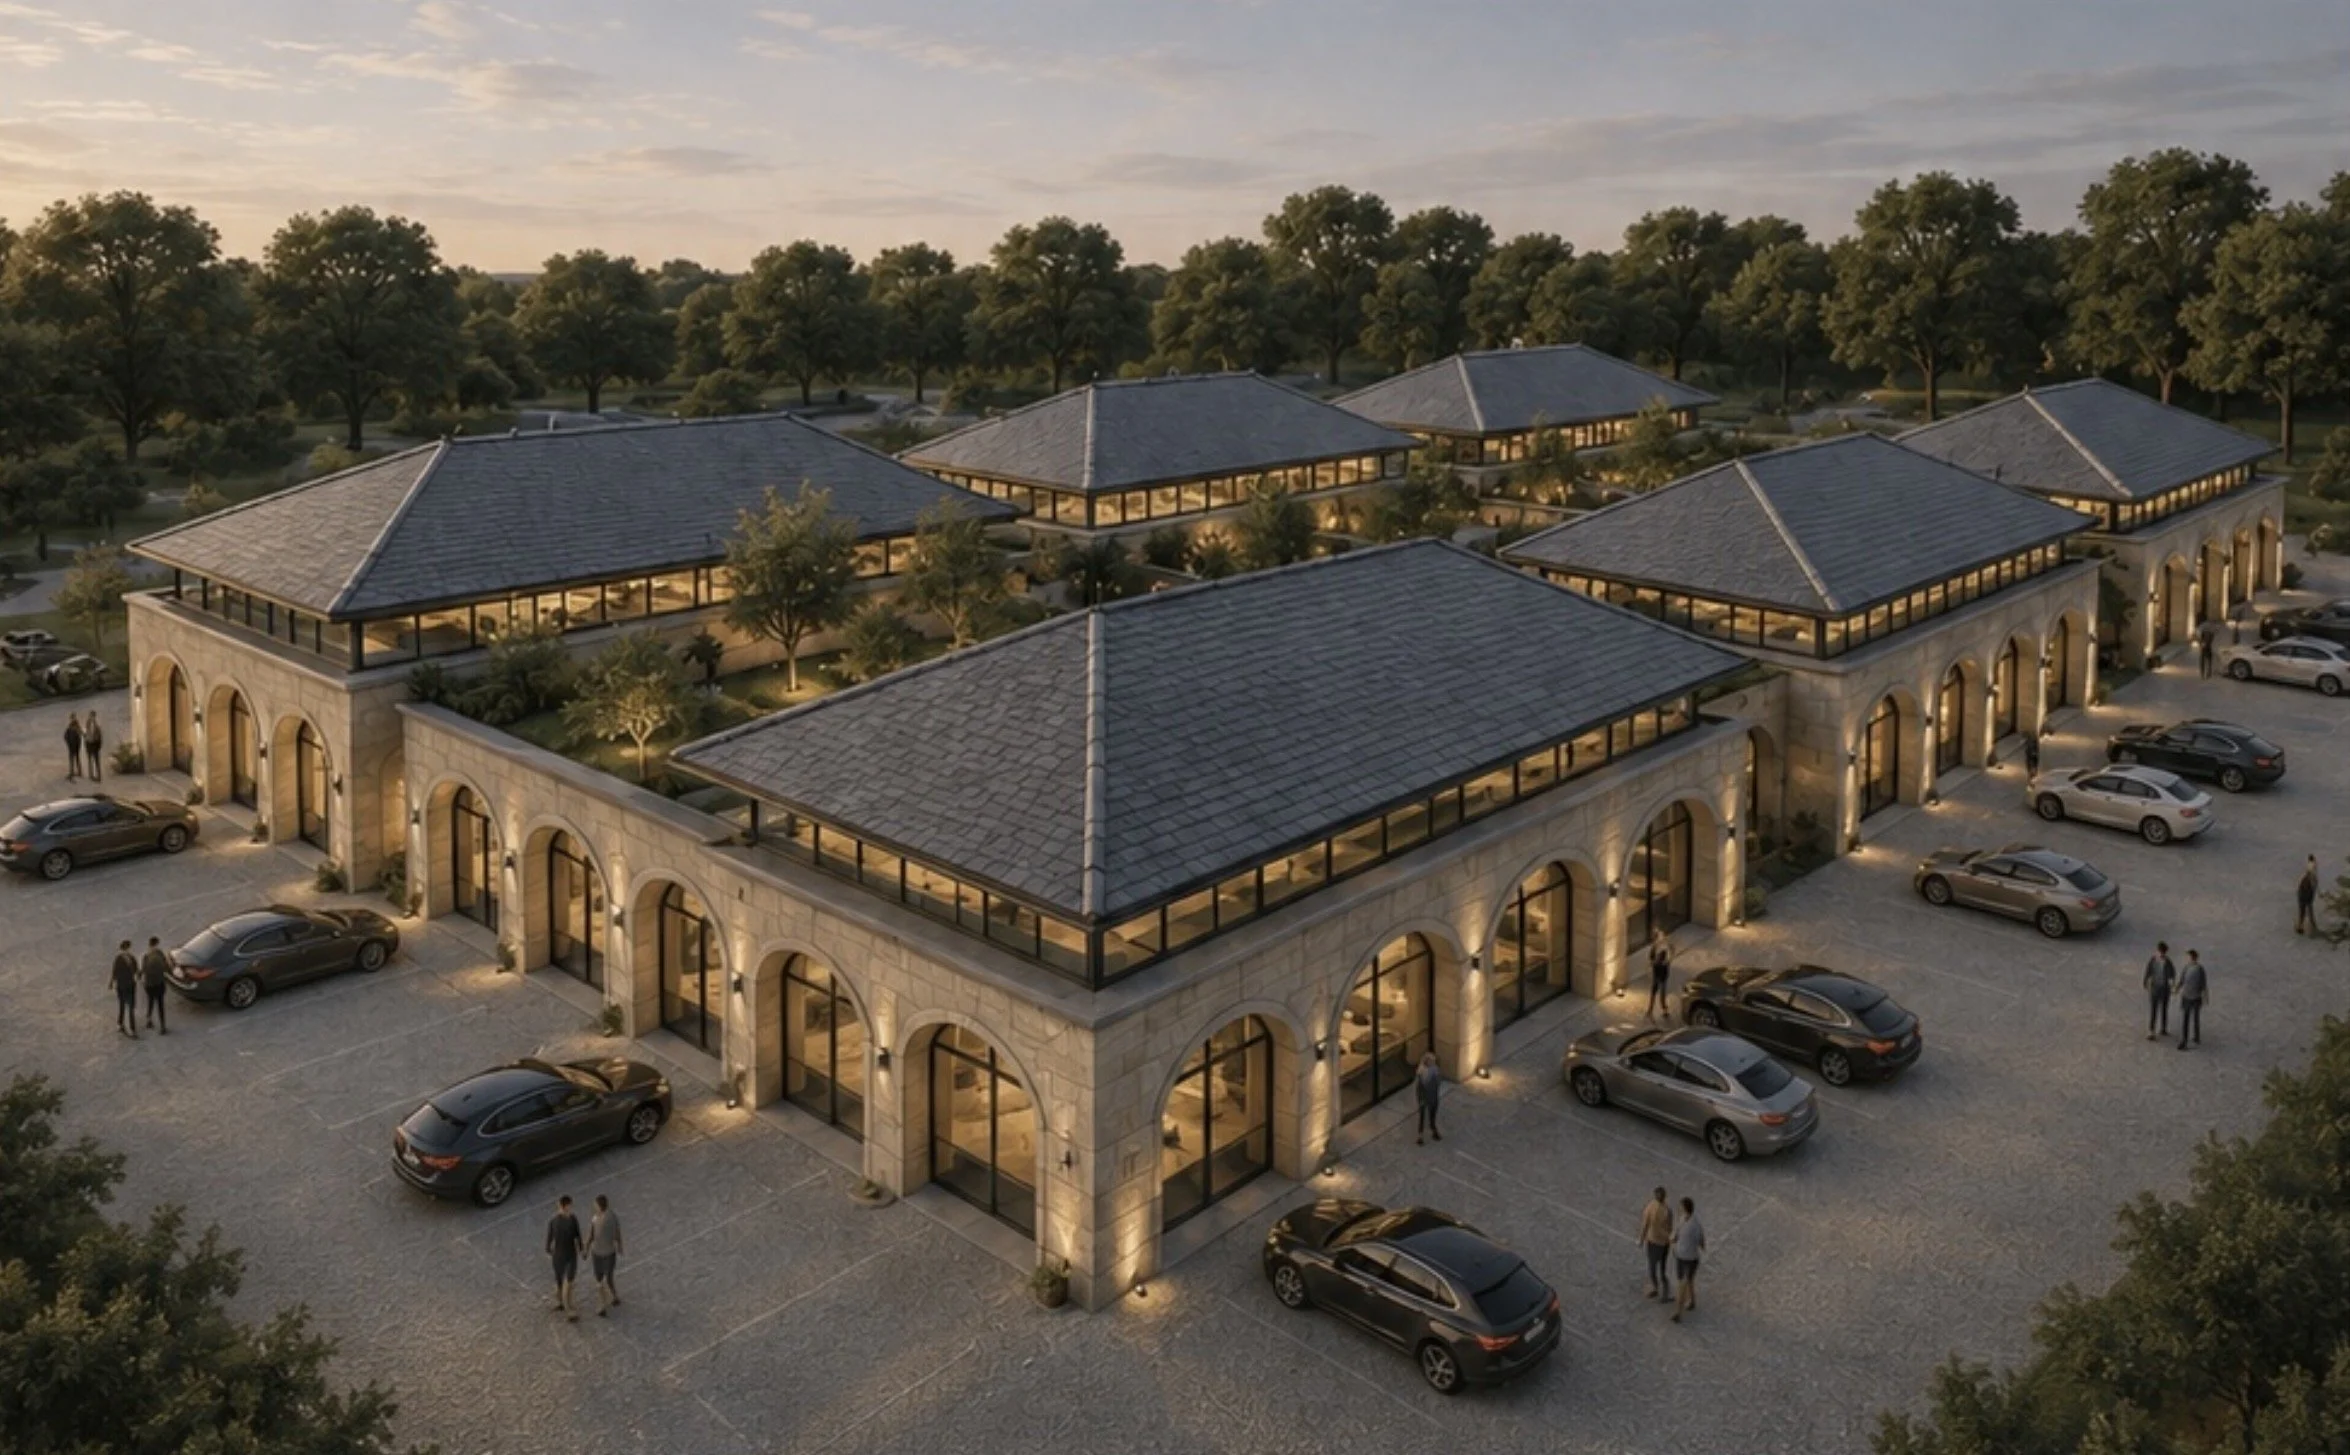
Rural Business Hub — contemporary commercial development comprising a collection of low-rise office and business units arranged around landscaped courtyards. The design combines traditional pitched roof forms, natural materials and modern workspaces to create an attractive business environment within a rural setting.
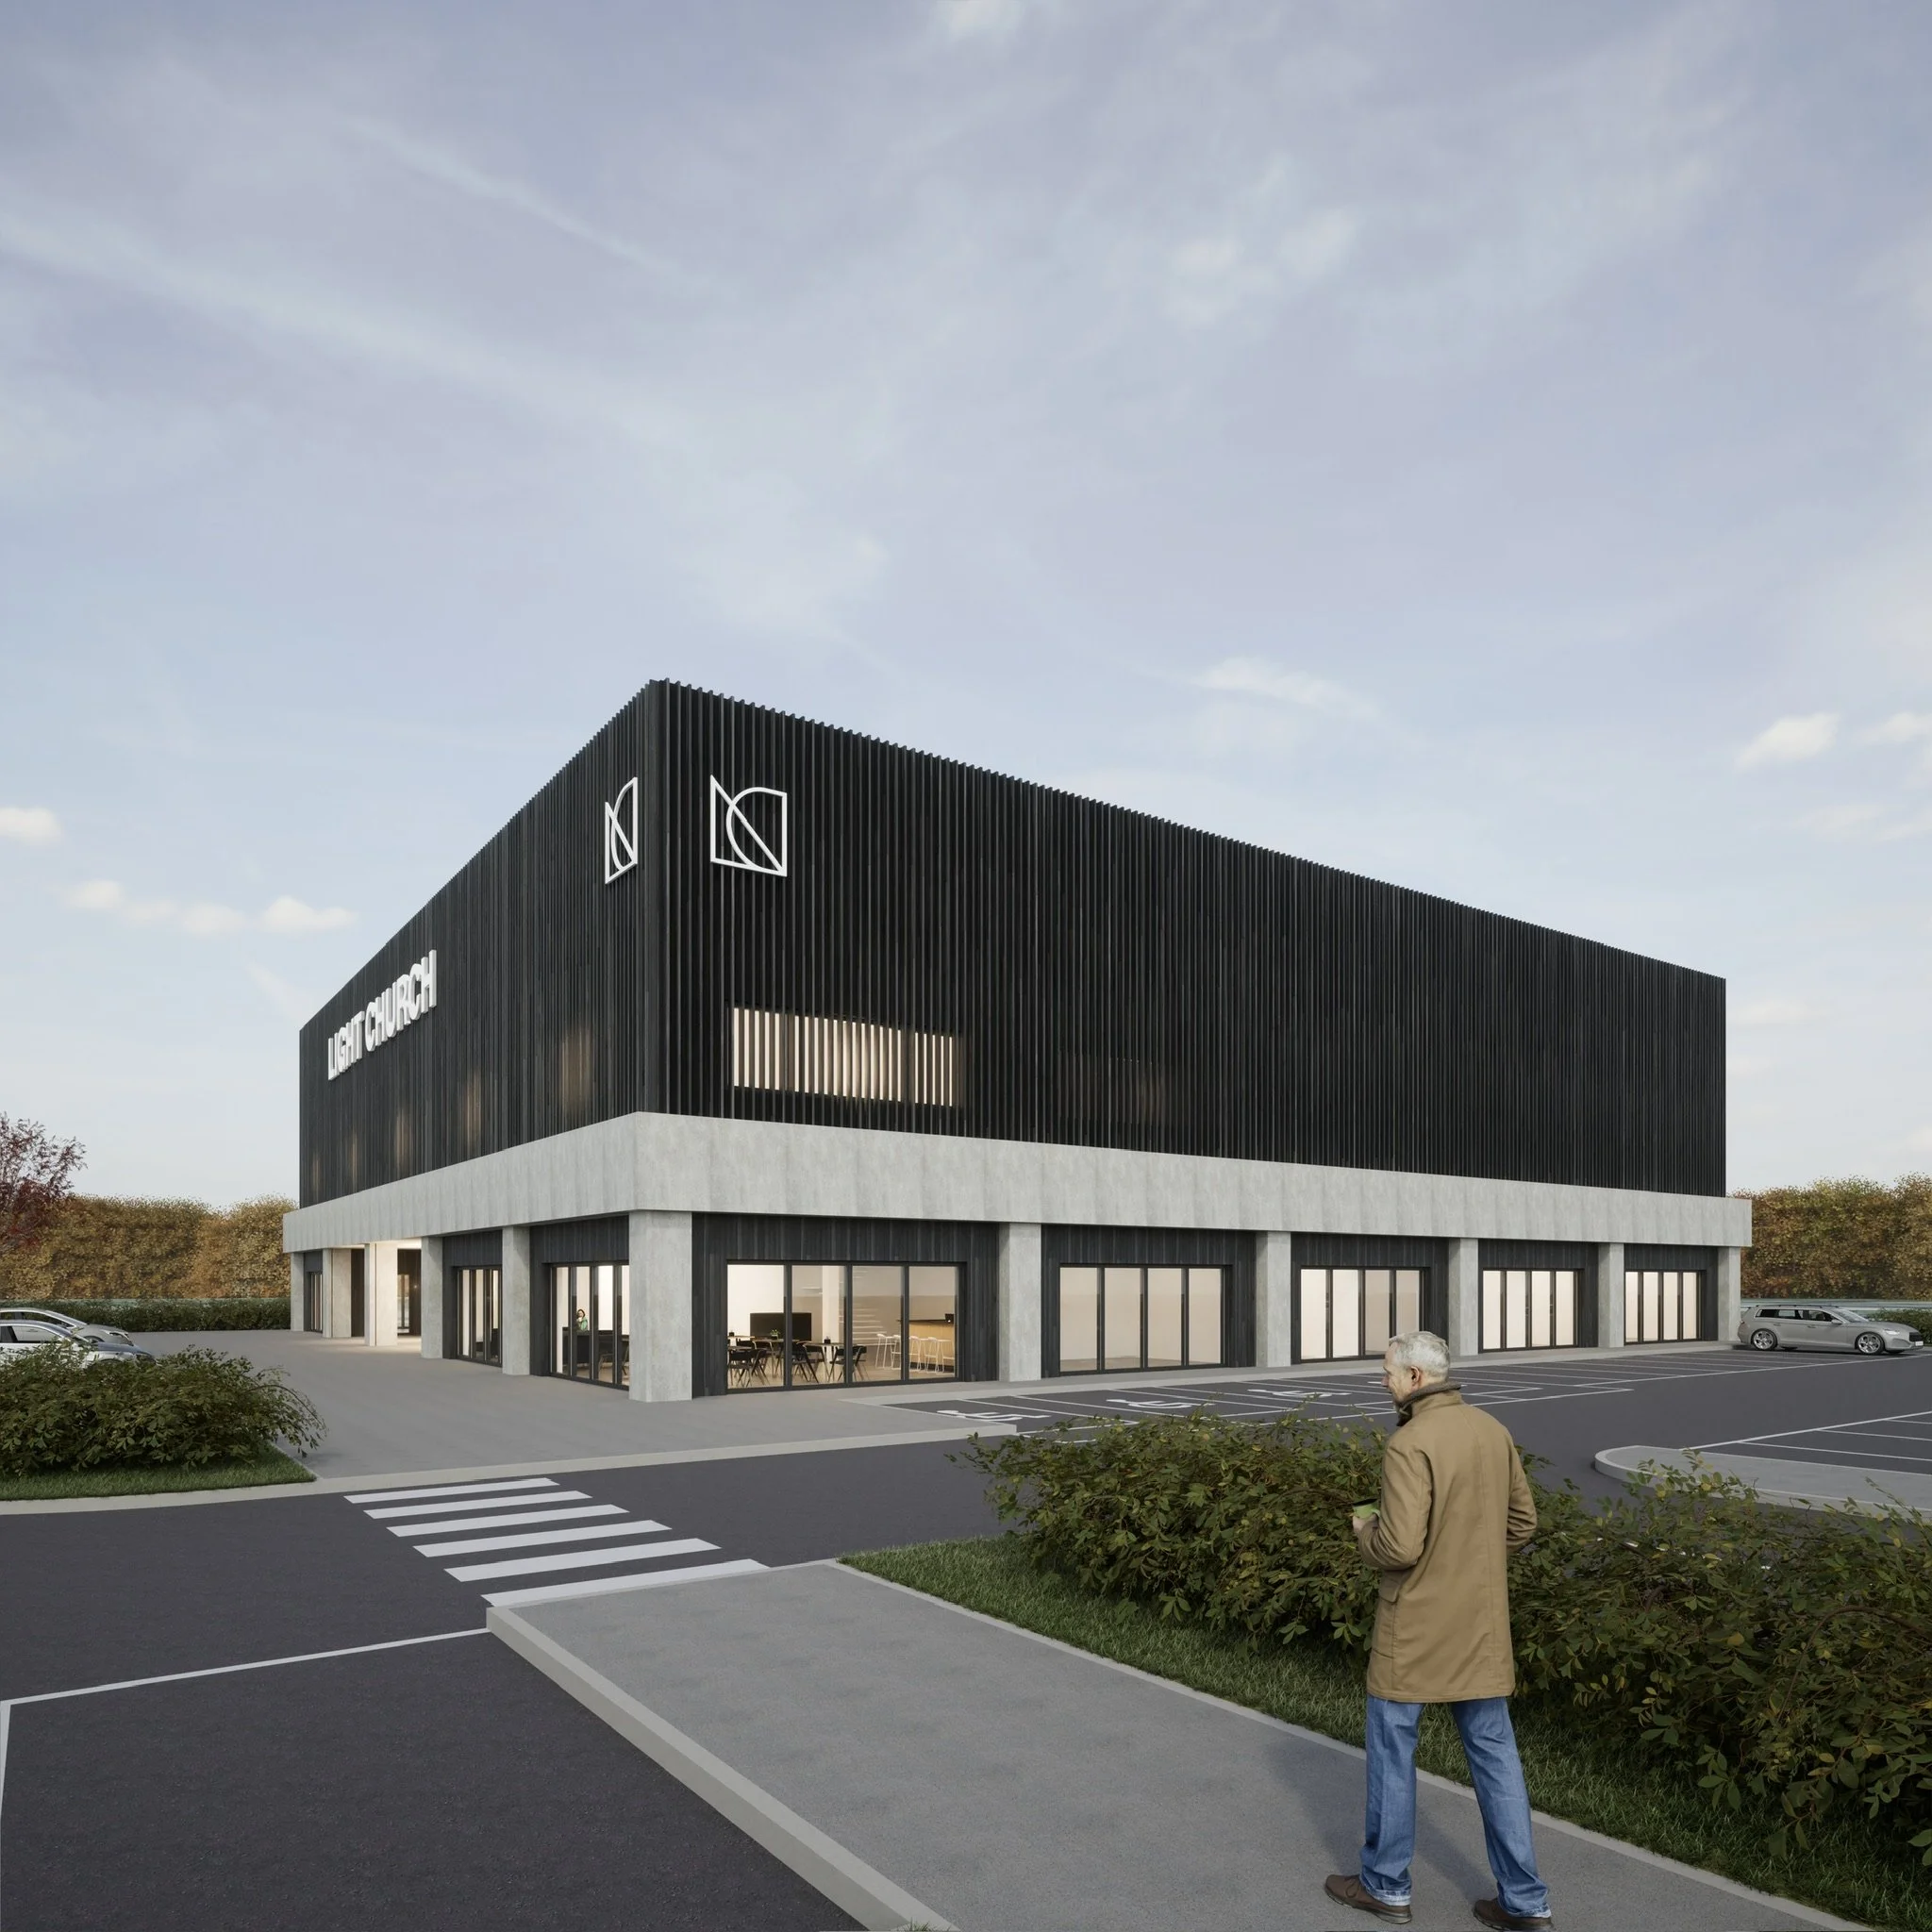
New Build Church and Community Centre — contemporary place of worship featuring bold architectural forms, contrasting dark cladding and extensive ground-floor glazing. The design combines a modern worship space with flexible community facilities, creating an accessible and welcoming environment for congregation and local activities.
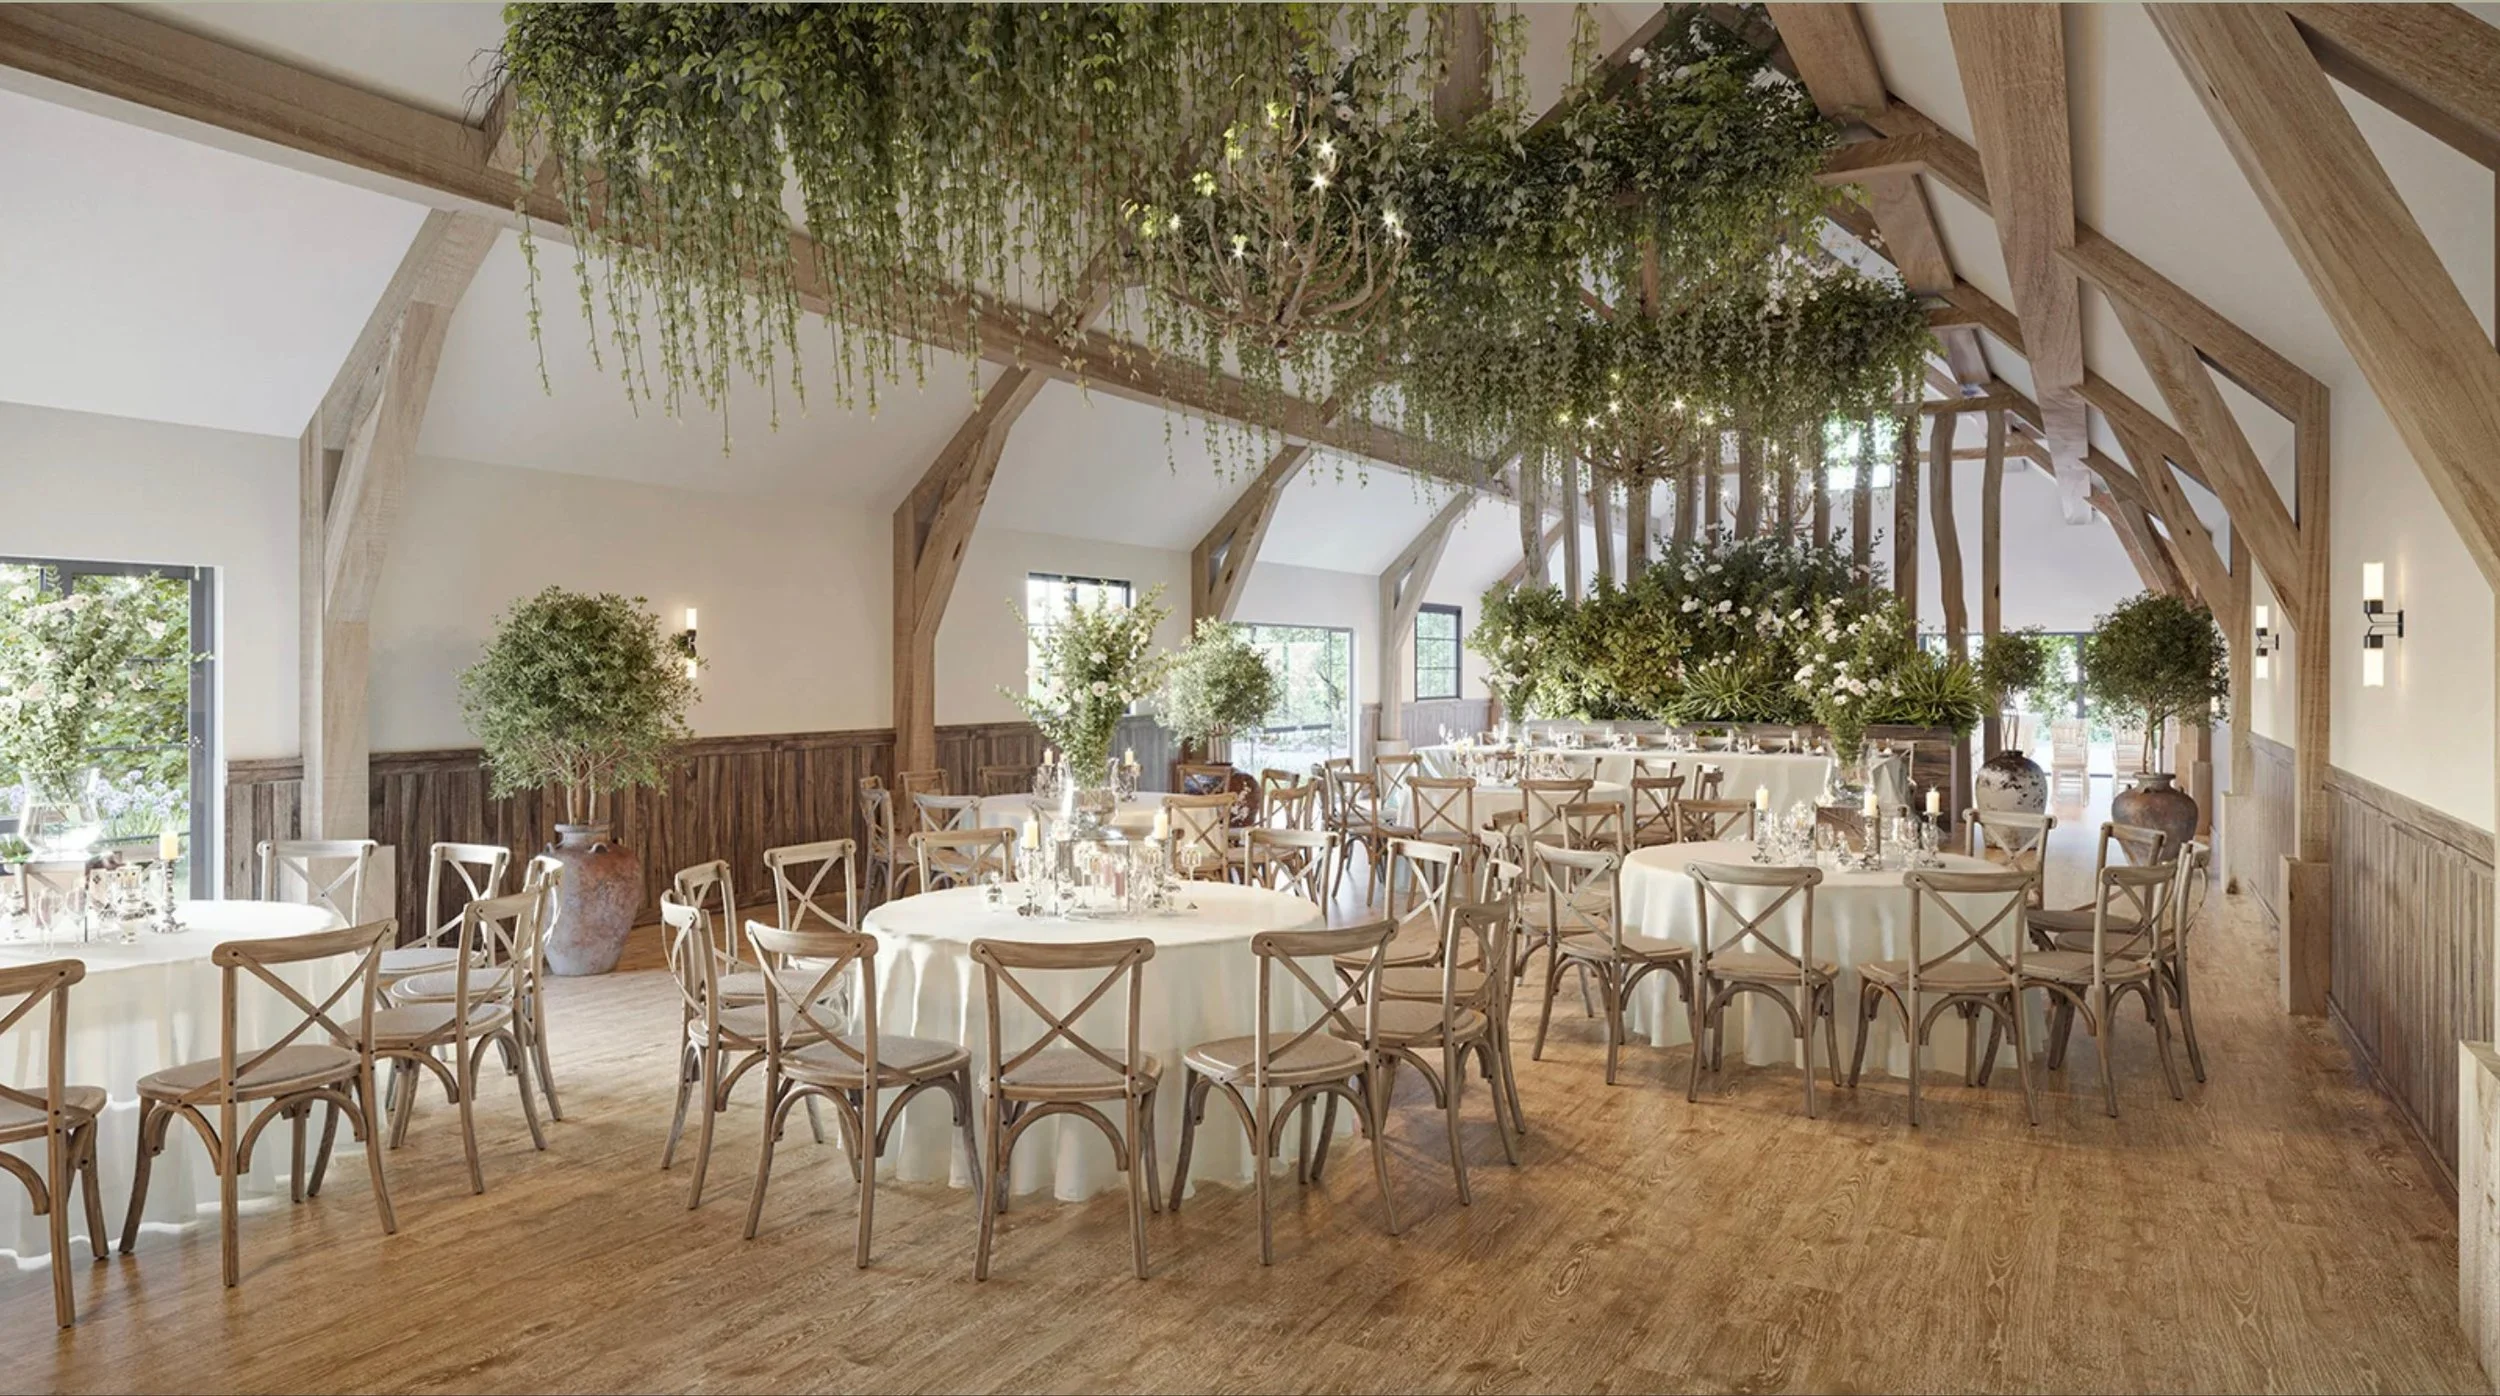
River Barns, Lancashire — contemporary renovation, remodelling and extension of traditional rural buildings, combining original architectural character with modern design. The scheme features natural materials, extensive glazing and landscaped outdoor spaces, creating an elegant countryside setting.
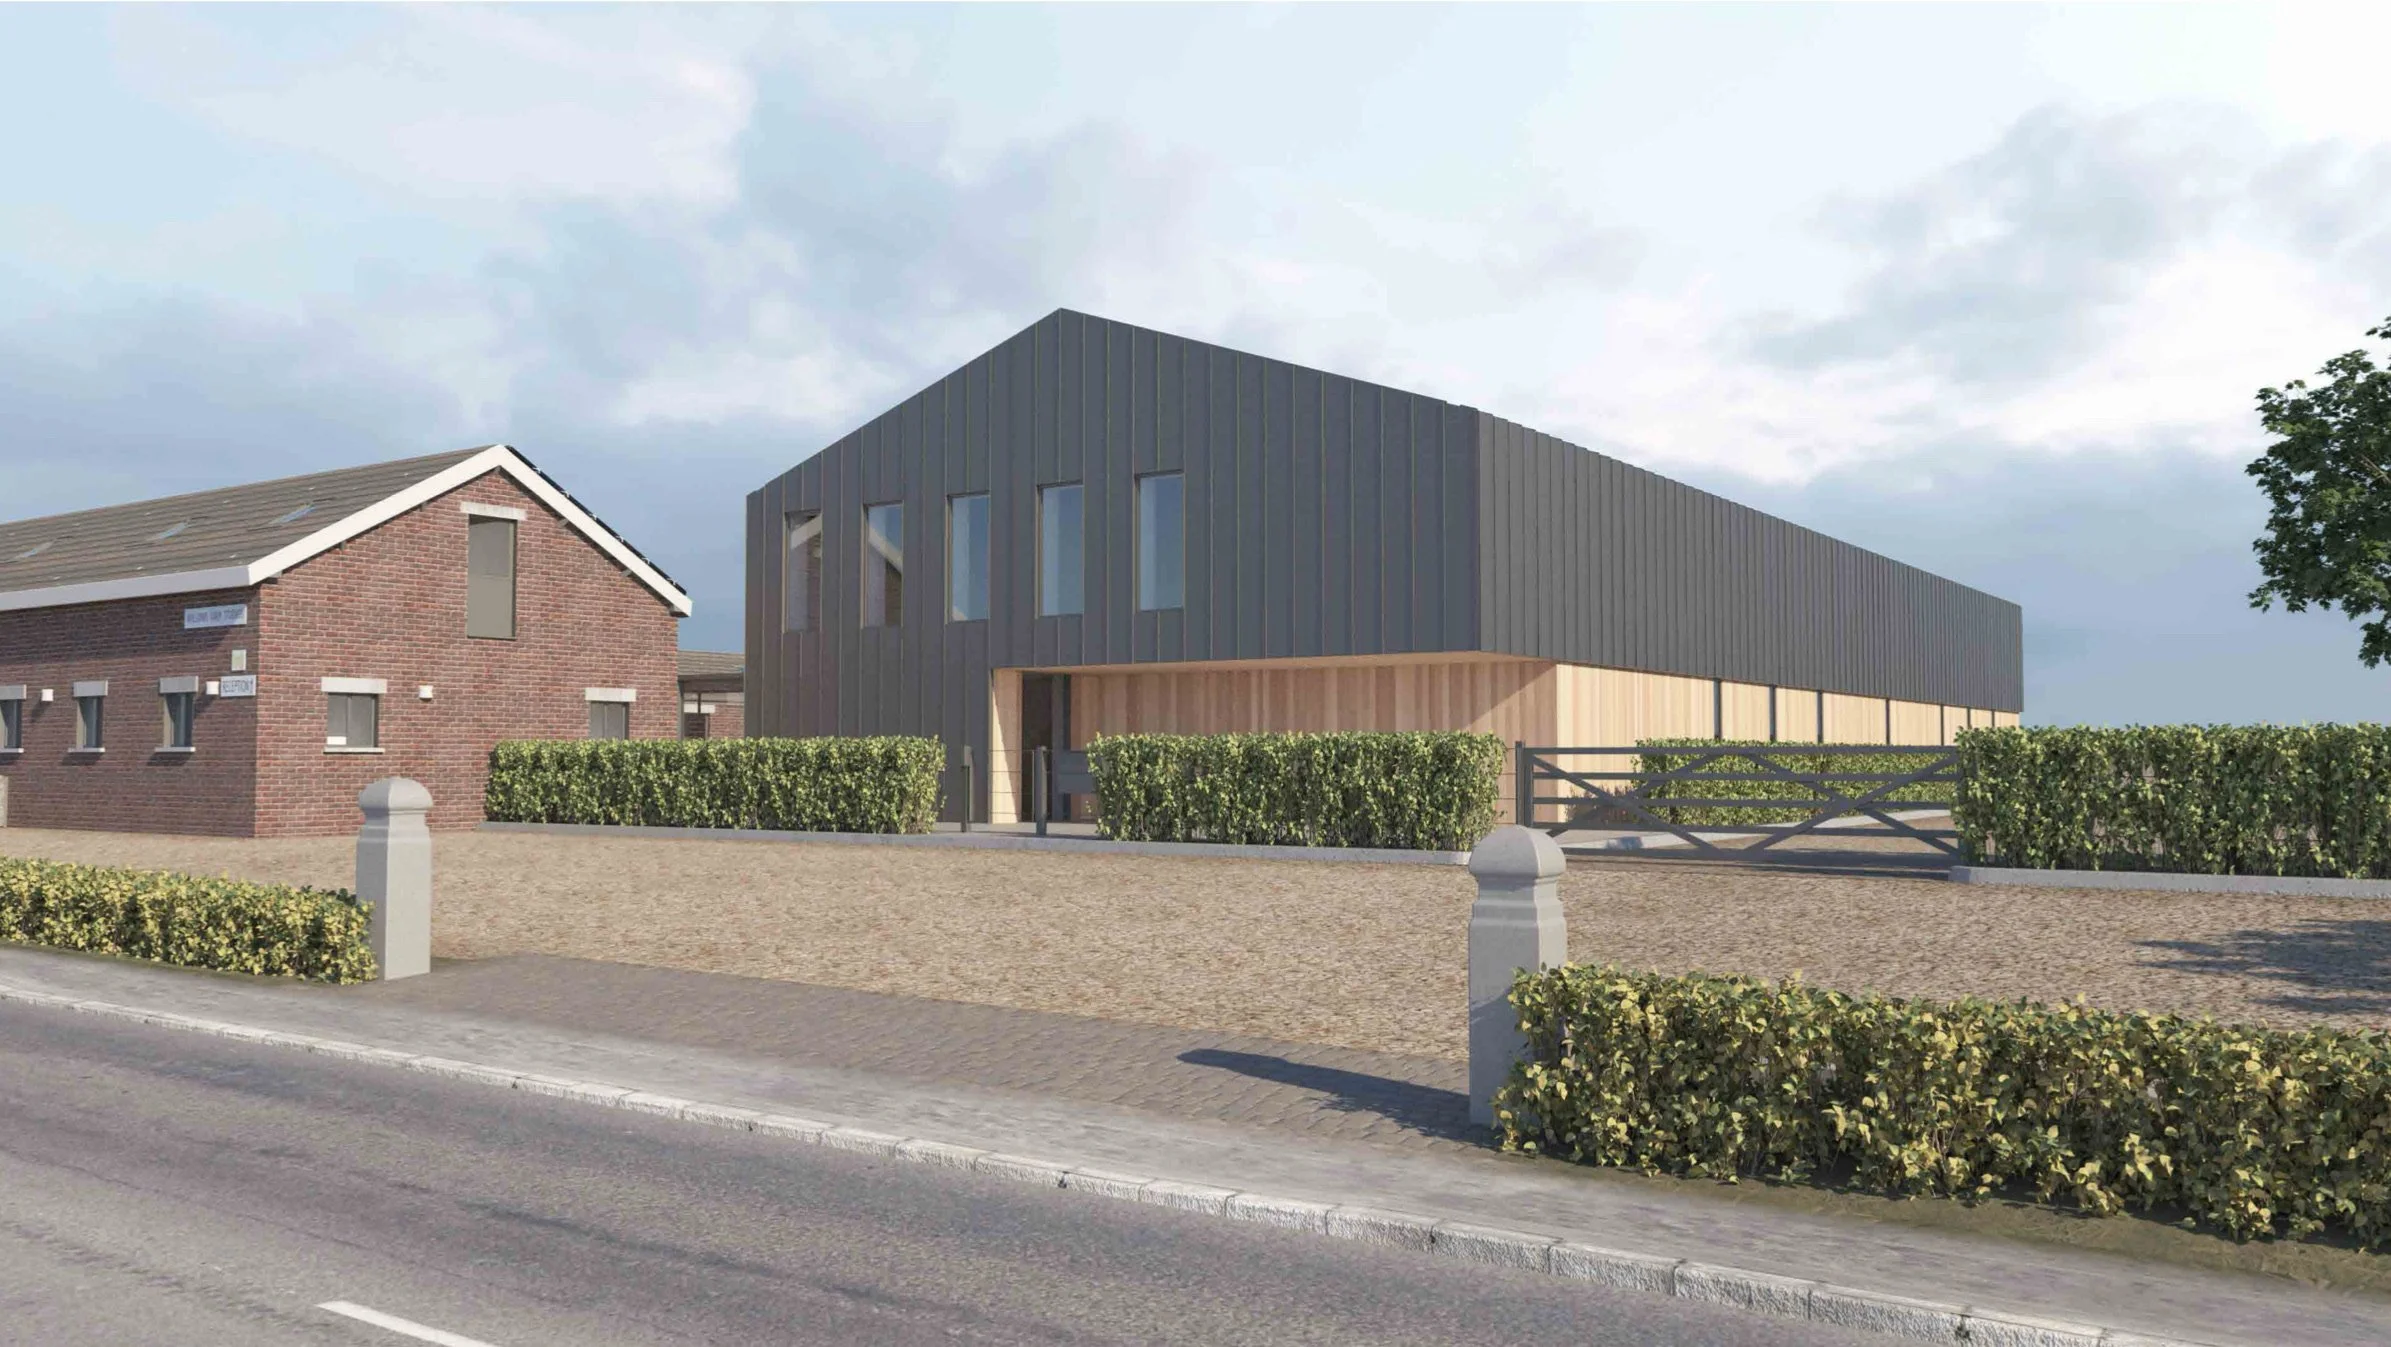
Ballam Road, Lytham St Annes, Lancashire — contemporary office and studio development featuring distinctive dark cladding, simple pitched roof forms and carefully integrated glazing. The design combines flexible commercial workspace with modern architectural detailing and landscaped surroundings.
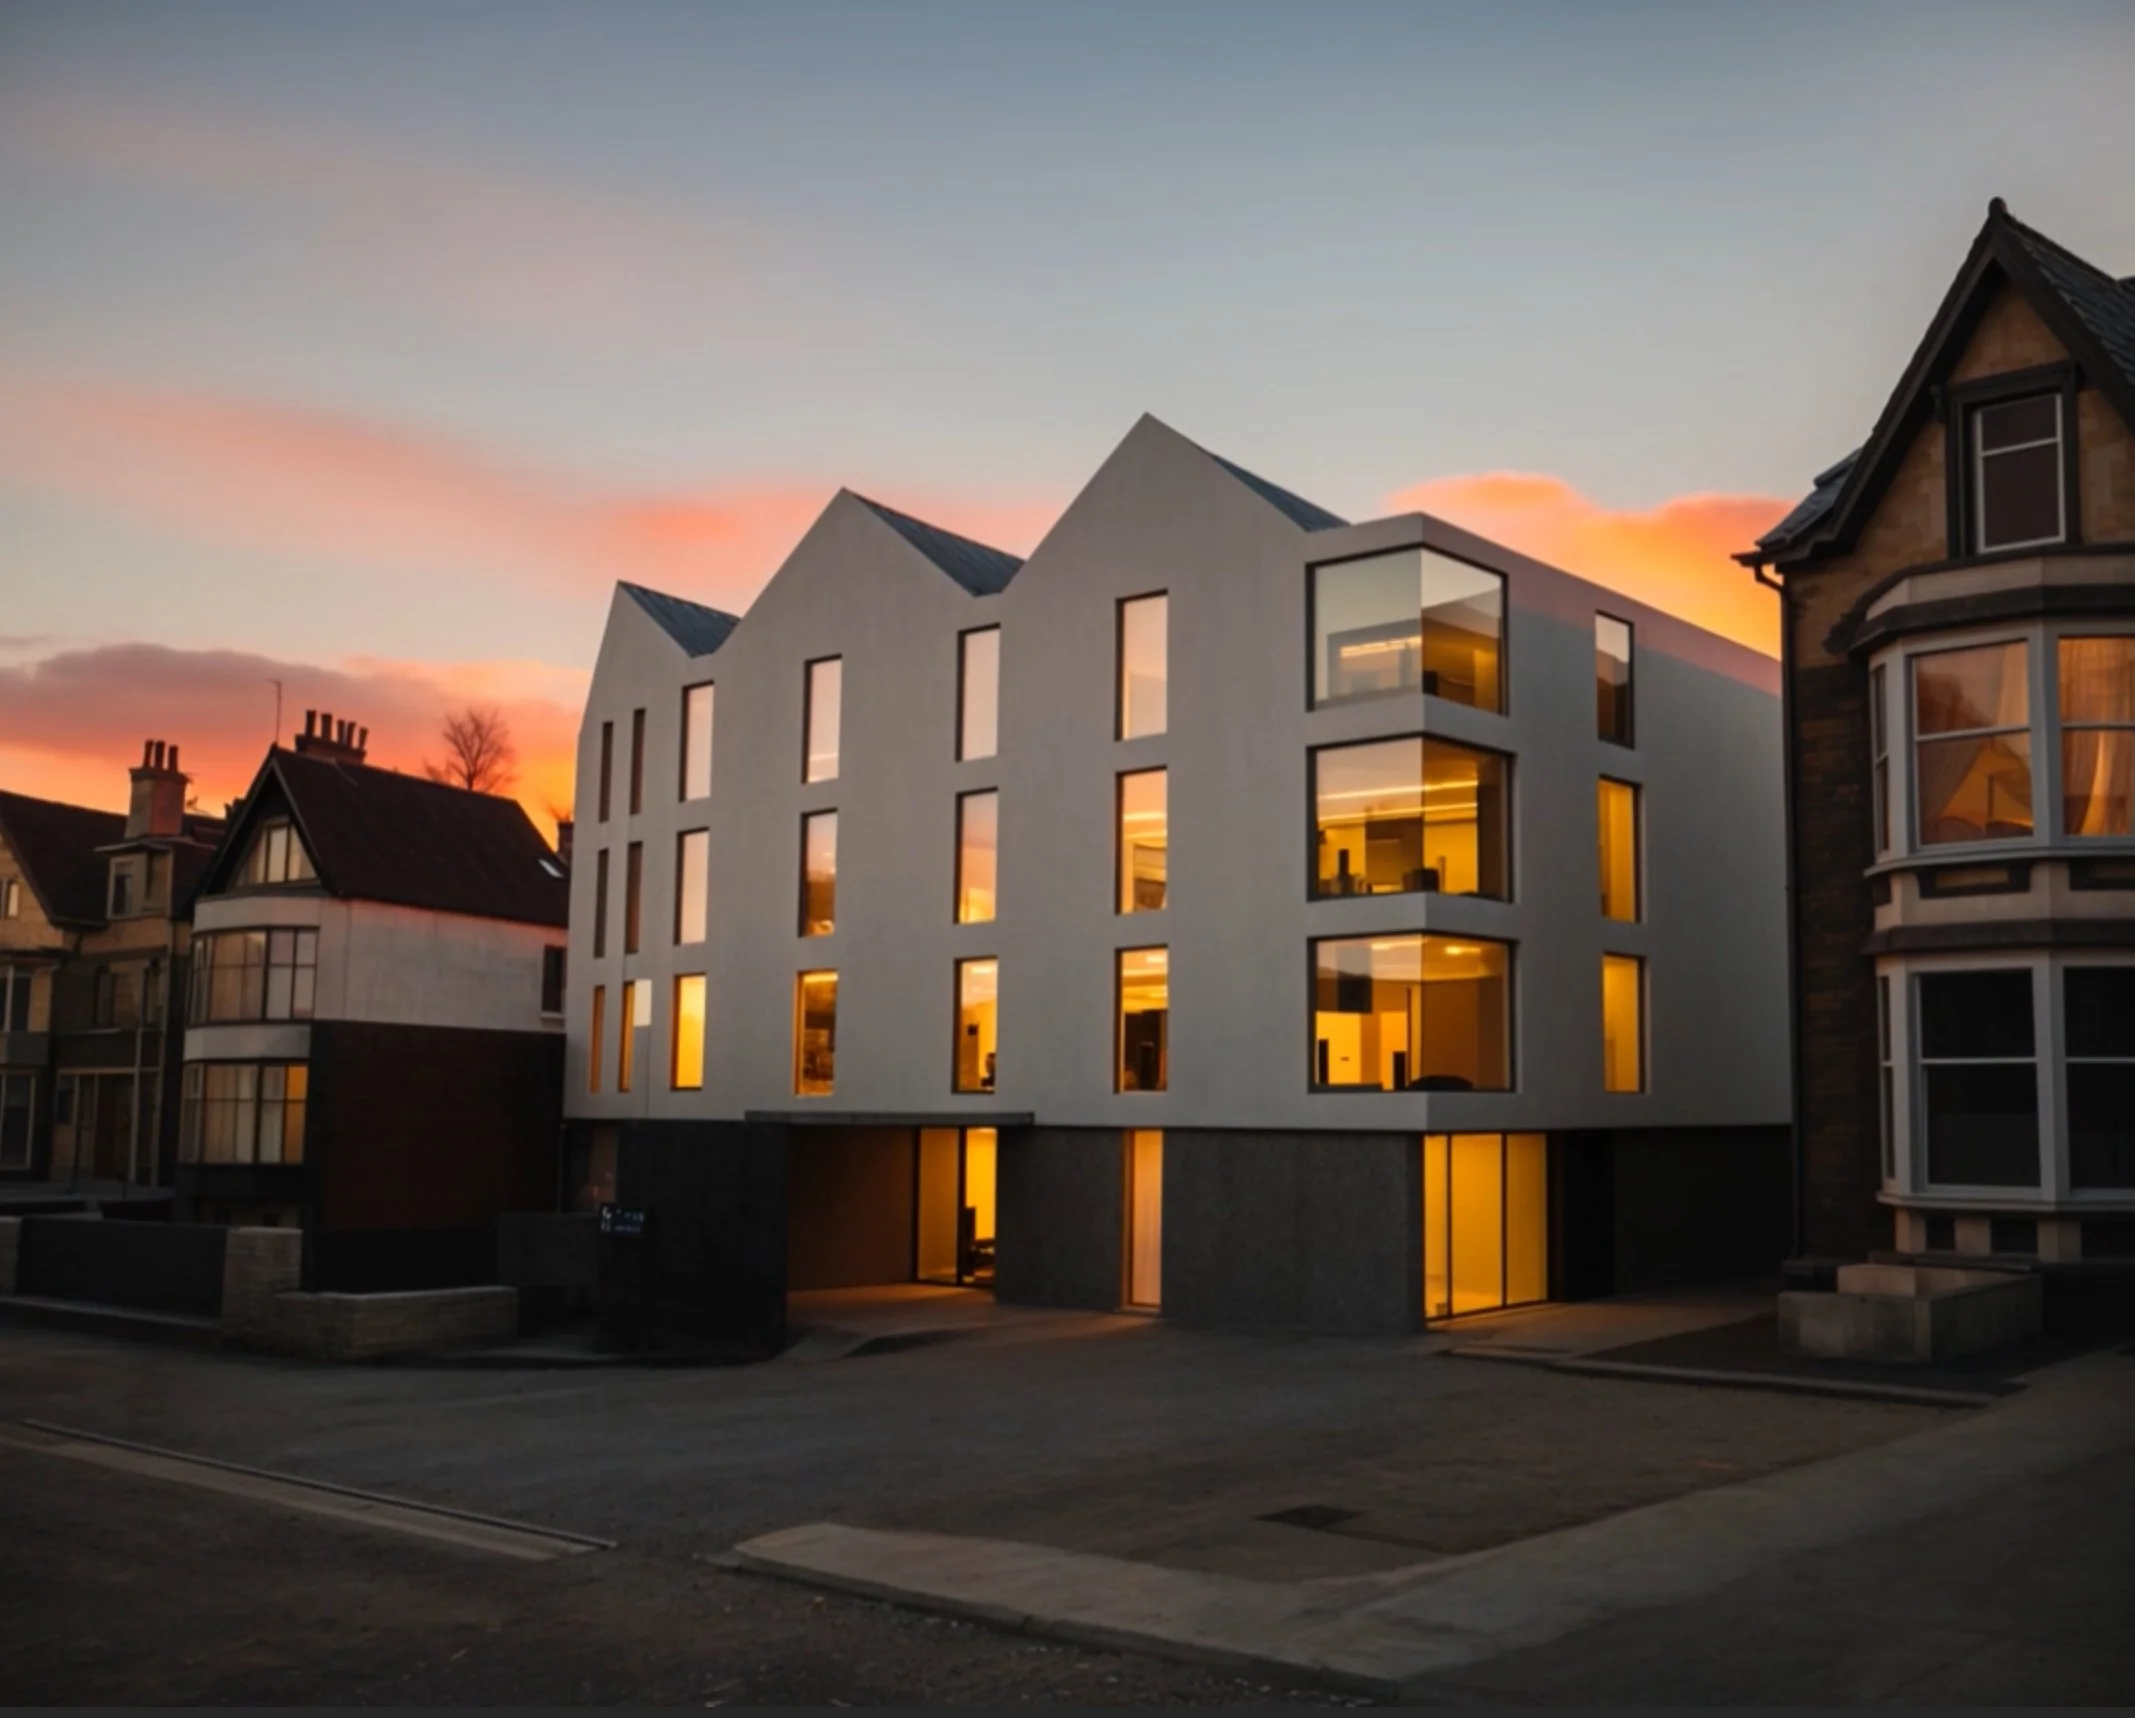
Wood Street, Lytham St Annes, Lancashire — mixed-use development incorporating contemporary residential apartments and a synagogue. The design combines distinctive pitched roof forms, modern rendered façades and generous glazing, sensitively integrating residential accommodation and religious facilities within the established streetscape.