
Limehouse — Office to Student Accommodation Conversion, Preston, Lancashire
Adaptive Reuse · Student Accommodation · Commercial-to-Residential Conversion · Permitted Development · Preston
Project Description
Limehouse is a conversion project in Preston, Lancashire, designed by Chartered Architect Joel Firth, transforming an existing office building into student residential accommodation.
The architectural proposals involved adapting the existing commercial premises for residential use, reconfiguring the internal accommodation to provide student living facilities while making effective use of the existing building structure.
The project demonstrates how redundant or underused office accommodation can be given a new purpose through considered architectural design, improving the utilisation of existing buildings and contributing to the provision of student housing within an established urban environment.
The development progressed through the permitted development planning route, securing the necessary planning approval for the proposed change of use.
Existing Building Appraisal
Assessment of the existing office building, including its internal layout, circulation, access arrangements and opportunities for conversion to residential accommodation.
The appraisal considered how the original commercial floor plates could be adapted to accommodate student residential use.
Concept Design
Development of the architectural concept for the conversion of the existing offices into student accommodation.
The proposals explored the reorganisation of internal spaces, residential layouts, circulation and shared facilities, establishing an appropriate arrangement for the new use.
Interior Design
The architectural design considered the internal arrangement and practical requirements of student accommodation, including private living spaces, circulation and supporting facilities.
Interior design was subsequently developed by BWD, providing a separate specialist contribution to the residential conversion.
Planning & Permitted Development
Preparation and development of architectural proposals for the change of use from offices to student residential accommodation.
The project progressed through the permitted development planning process, establishing the principle of converting the existing commercial building to residential use.
Adaptive Reuse
Limehouse illustrates the opportunities presented by the conversion of existing commercial buildings into residential accommodation.
The architectural approach focused on making effective use of the existing building, adapting its internal organisation and extending its useful life through a change of use.
Project Summary
Project: Limehouse
Location: Preston, Lancashire, UK
Architectural Design: Joel Firth, Chartered Architect
Project Type: Office-to-student-accommodation conversion
Original Use: Commercial offices
Proposed Use: Student residential accommodation
Planning Route: Permitted development
Interior Design: BWD
Architectural Approach: Adaptive reuse and commercial-to-residential conversion
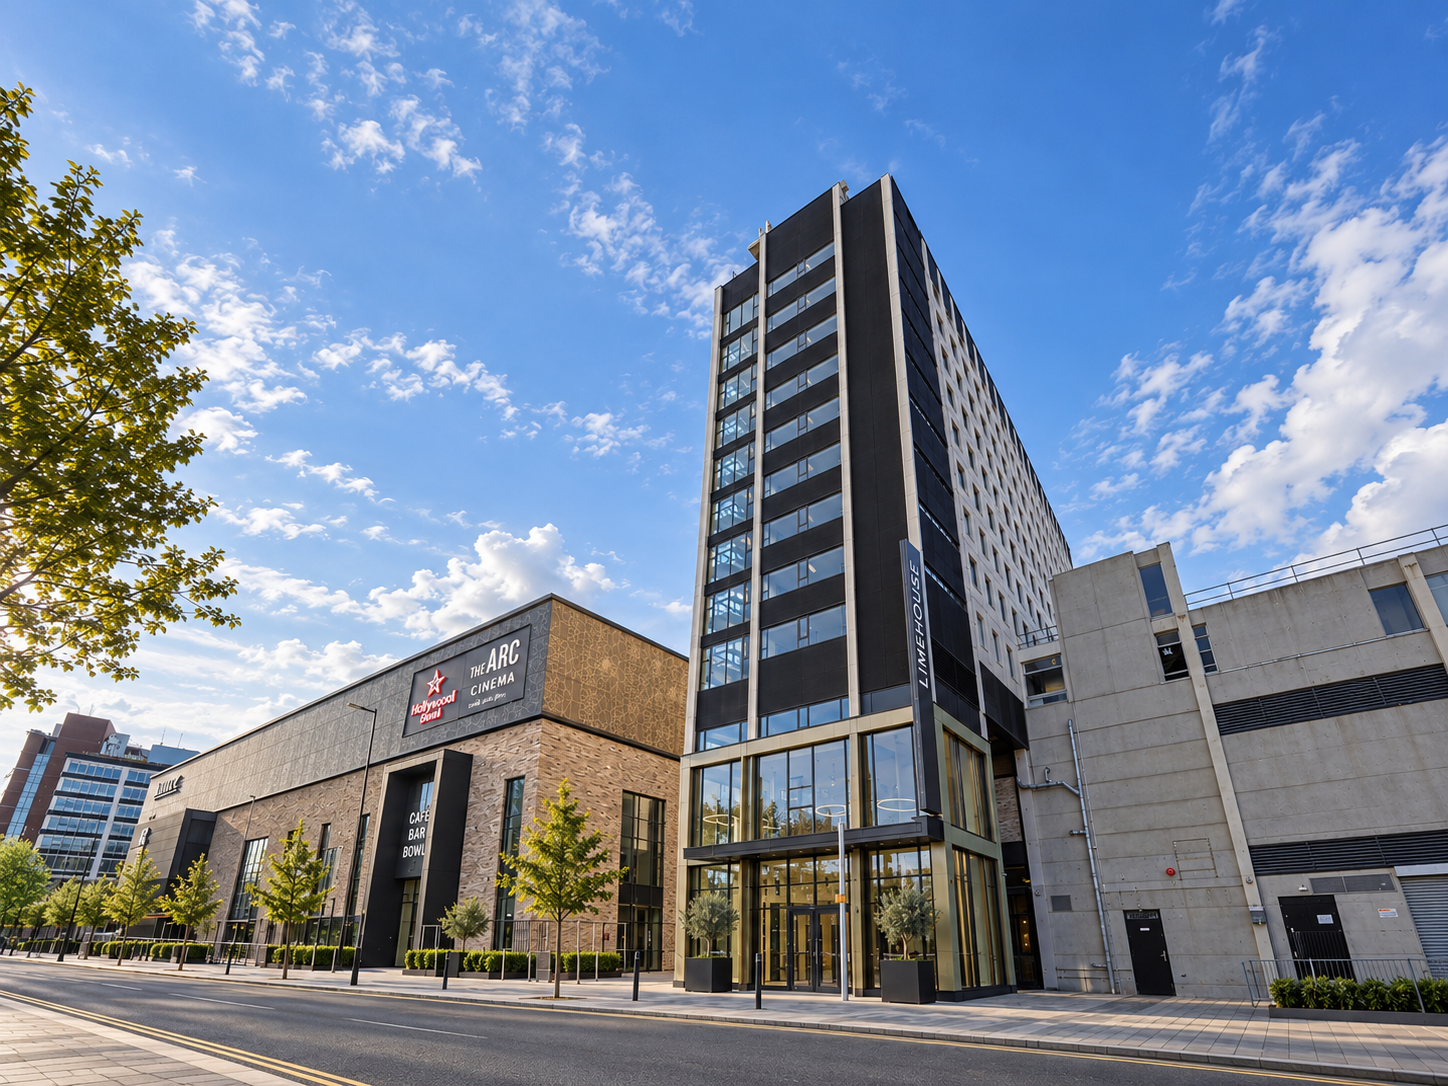
Limehouse, Preston, Lancashire — architectural conversion of a former office building into student accommodation.
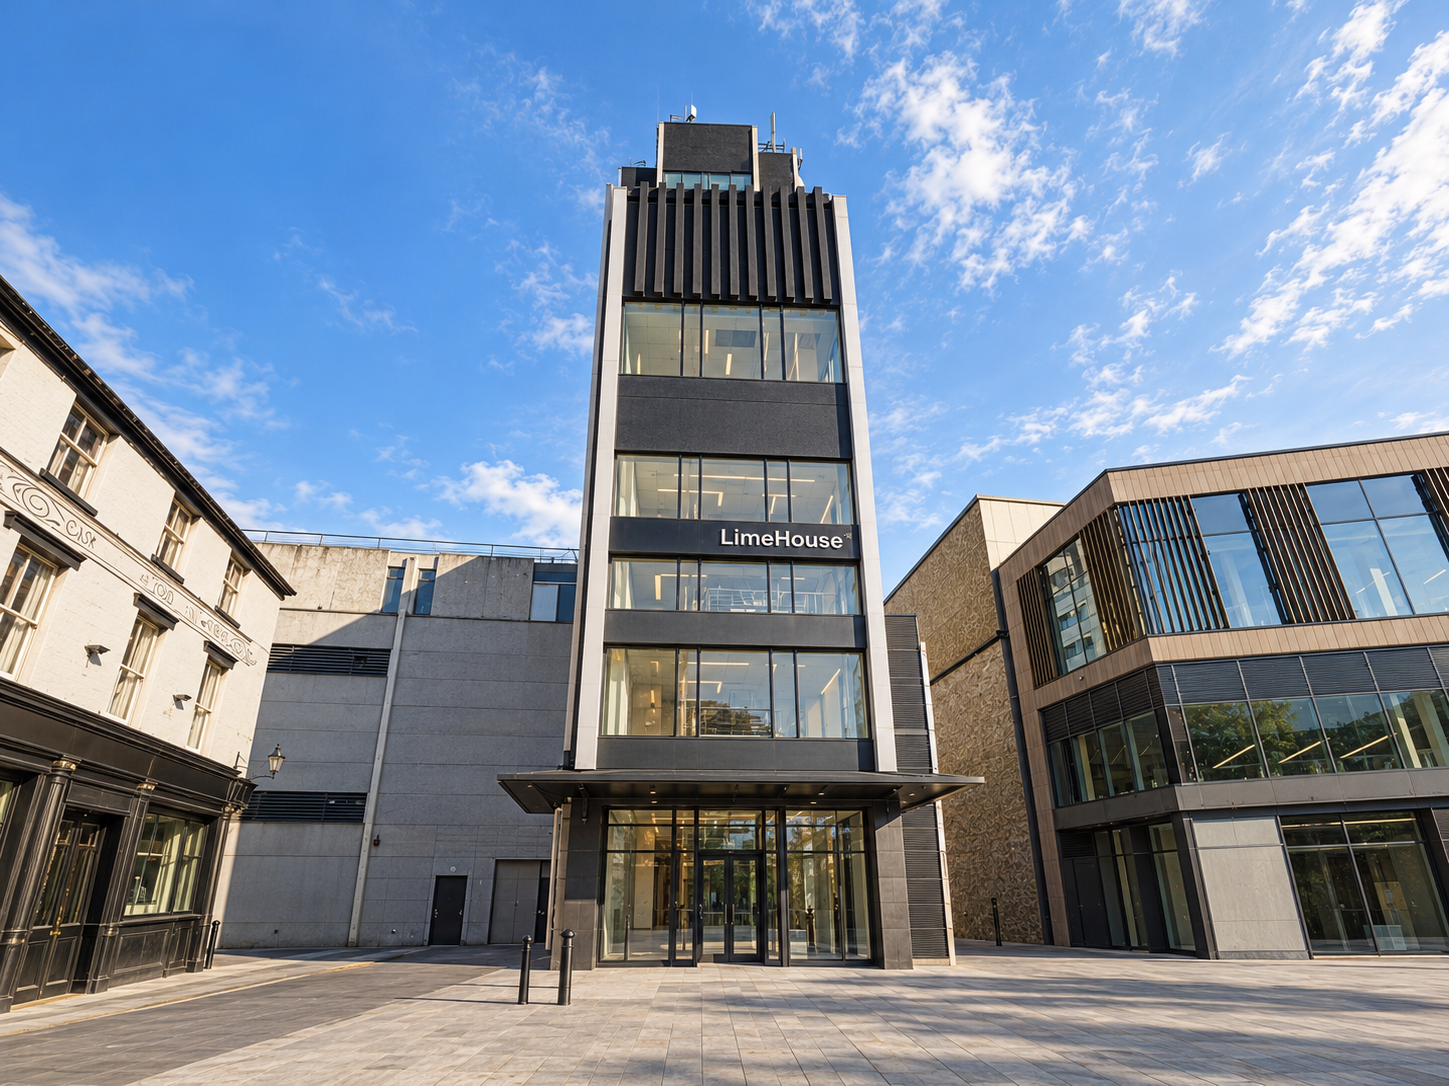
Limehouse, Preston, Lancashire — front entrance view of the former office building converted into student accommodation.
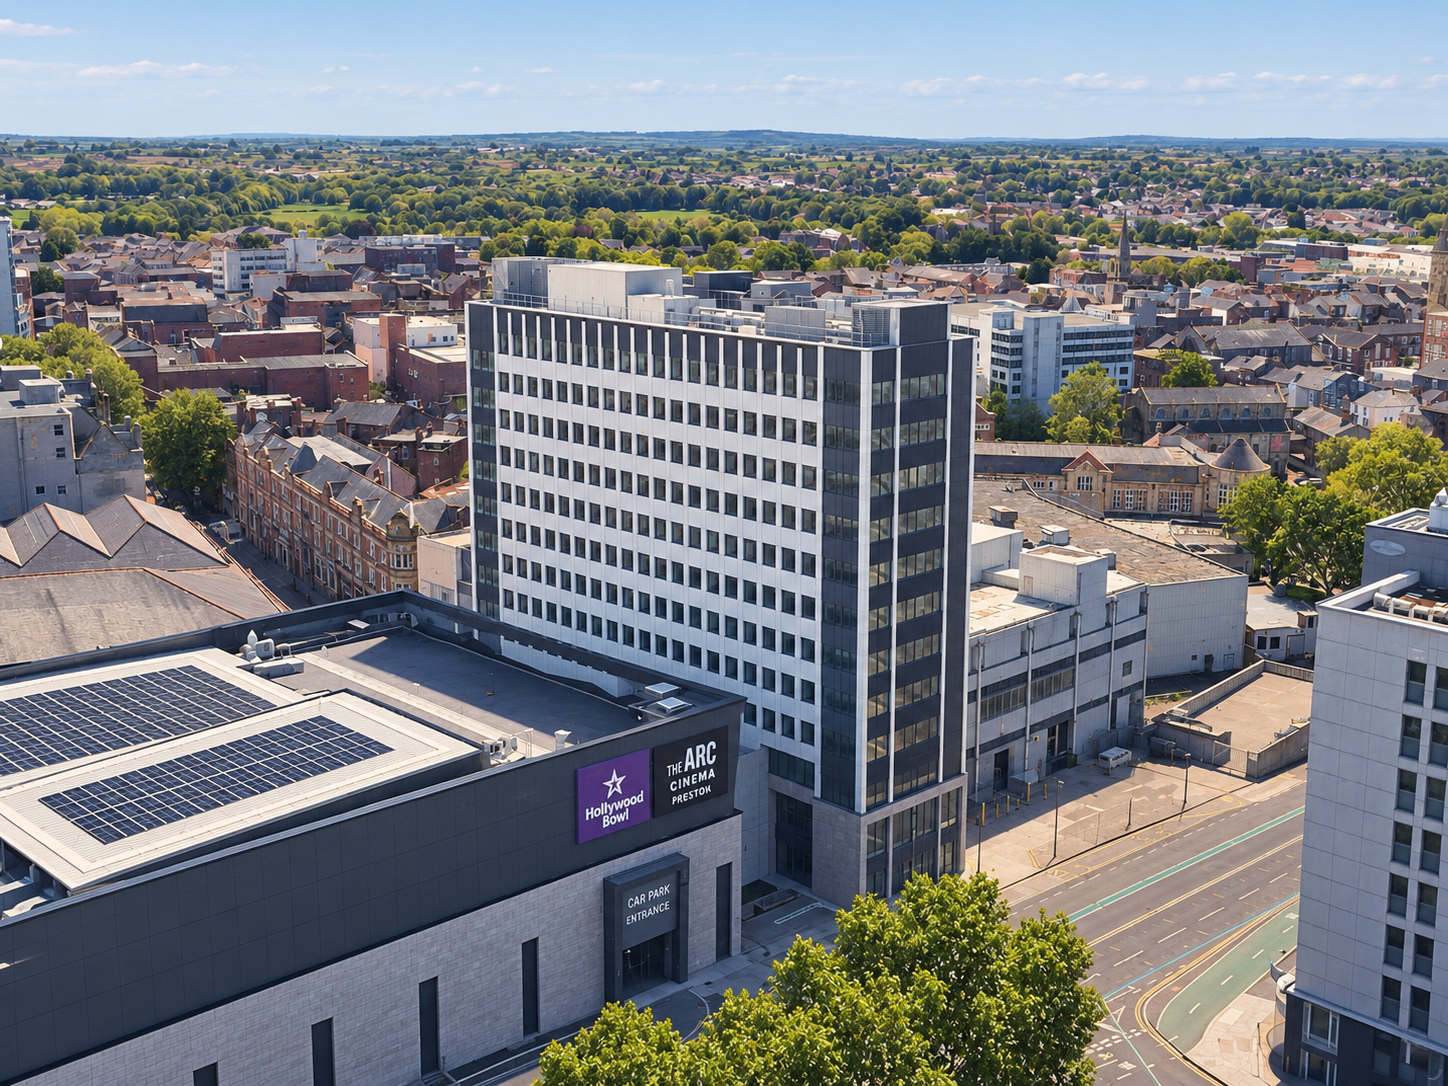
Limehouse, Preston, Lancashire — aerial view of the former office building converted into student accommodation.