
Roach Bridge Mill — Competition-Winning Commercial Redevelopment, Lancashire
Award-Winning Architectural Competition · Industrial Heritage · Commercial Architecture · Mill Conversion · Renewable Energy · Lancashire
Project Description
Roach Bridge Mill is a major industrial heritage and commercial regeneration project at Roach Road, Samlesbury, Lancashire, designed by Chartered Architect Joel Firth following a successful architectural design competition.
Situated beside the River Darwen, the former paper mill complex presented an opportunity to transform an established industrial site into a contemporary commercial and creative destination, combining the character of its original buildings with new architectural interventions.
Joel Firth’s competition-winning design established the architectural vision for the redevelopment, bringing together the conversion and refurbishment of existing mill buildings with substantial new-build commercial accommodation.
The proposals, developed in 2007, incorporated creative workspaces, offices, exhibition facilities, restaurants and supporting leisure amenities, establishing a mixed-use environment within the historic industrial setting.
A defining element of the project was the restoration of the historic Turbine Hall and reinstatement of hydroelectric power generation, harnessing the River Darwen to provide renewable electricity for the development.
The project demonstrates an integrated approach to industrial heritage, contemporary commercial architecture, regeneration and sustainable design.
Architectural Competition
Joel Firth was selected as the winning architect in a design competition for the redevelopment of Roach Bridge Mill.
The winning scheme proposed a comprehensive transformation of the former paper mill, retaining and adapting significant industrial buildings while introducing contemporary commercial accommodation.
The architectural concept sought to establish a distinctive new identity for the site, balancing the preservation of its industrial heritage with the practical requirements of modern workplaces, hospitality and creative businesses.
The successful competition entry formed the basis for the subsequent architectural development and planning proposals.
Survey & Existing Building Appraisal
Architectural appraisal of the existing mill complex, including the former industrial buildings, Lower Salle, Turbine Hall and adjoining development land.
The assessment considered the condition and adaptability of the existing structures, their relationship with the River Darwen, site access and opportunities for integrating new development within the established industrial setting.
Concept Design
Development of a comprehensive architectural concept for the regeneration of Roach Bridge Mill.
The design combined the adaptive reuse of historic industrial buildings with contemporary new-build commercial accommodation, creating a coordinated development incorporating offices, creative studios, exhibition spaces, restaurants and communal amenities.
The architectural approach explored the relationship between retained industrial structures and new construction, establishing a coherent identity for the redeveloped site.
Industrial Heritage & Adaptive Reuse
The redevelopment proposals incorporated the retention and adaptation of existing mill buildings, preserving important elements of the site’s industrial character.
The Lower Salle and adjoining Turbine Hall formed significant components of the scheme, with the architectural proposals introducing contemporary commercial uses within the original industrial structures.
The design sought to extend the useful life of the existing buildings while retaining the architectural identity of the former paper mill.
New-Build Commercial Development
Alongside the conversion of the existing mill buildings, the masterplan incorporated substantial new-build commercial accommodation.
The proposals introduced contemporary architectural forms and flexible internal layouts, providing additional space for offices, creative businesses, exhibition facilities and complementary commercial uses.
The new buildings were conceived as part of a coordinated regeneration strategy, establishing a relationship between the original mill complex, new accommodation and the surrounding riverside landscape.
Sustainable Design & Hydroelectric Power
Environmental sustainability formed an important part of the competition-winning redevelopment proposals.
The scheme incorporated the restoration of the historic Turbine Hall and reinstatement of a hydroelectric turbine, using the flow of the River Darwen to generate renewable electricity.
This approach combined the reuse of existing industrial infrastructure with contemporary renewable energy generation, establishing a distinctive environmental component within the commercial development.
South Ribble Borough Council’s subsequent planning records confirmed that the hydroelectric turbine had been reinstated and was operational by 2012.
Commercial & Leisure Accommodation
The redevelopment proposals incorporated a range of complementary uses, including:
Creative studios and flexible workspaces
Contemporary office accommodation
Exhibition and display facilities
Restaurants and hospitality spaces
Employee gym and supporting amenities
The mixture of commercial, cultural and leisure uses was intended to create a distinctive destination, supporting new business activity while bringing renewed purpose to the former industrial complex.
Planning
Architectural redevelopment proposals were submitted to South Ribble Borough Council in 2007.
Planning application reference: 07/2007/0941
The proposals addressed the conversion and refurbishment of existing industrial buildings, new-build commercial development, site access and the reinstatement of hydroelectric power generation.
The scheme formed part of a wider regeneration strategy for Roach Bridge Mill, seeking to establish a sustainable commercial future for the former paper mill.
Subsequent council records confirmed the implementation of works to the Lower Salle and Turbine Hall, including the operational hydroelectric turbine.
Project Recognition
Architectural Design Competition: Winning entry
Architect: Joel Firth, Chartered Architect
Project: Roach Bridge Mill Redevelopment
Location: Samlesbury, Lancashire
Design & Planning Period: 2007
Recognition: Competition-winning architectural redevelopment proposal, planning subsequently passed.
Project Summary
Project: Roach Bridge Mill
Location: Roach Road, Samlesbury, South Ribble, Lancashire, UK
Architectural Design: Joel Firth, Chartered Architect
Project Date: 2007
Project Type: Industrial regeneration, commercial conversion and new-build development
Original Use: Paper mill and industrial manufacturing complex
Proposed Uses: Offices, creative studios, exhibition facilities, restaurants and supporting leisure accommodation
Existing Buildings: Lower Salle and Turbine Hall
Sustainable Design: Hydroelectric power generation using the River Darwen
Planning Reference: 07/2007/0941
Architectural Recognition: Winning architectural design competition
Project Status: Competition-winning redevelopment proposals, with elements of the mill refurbishment and hydroelectric installation subsequently implemented
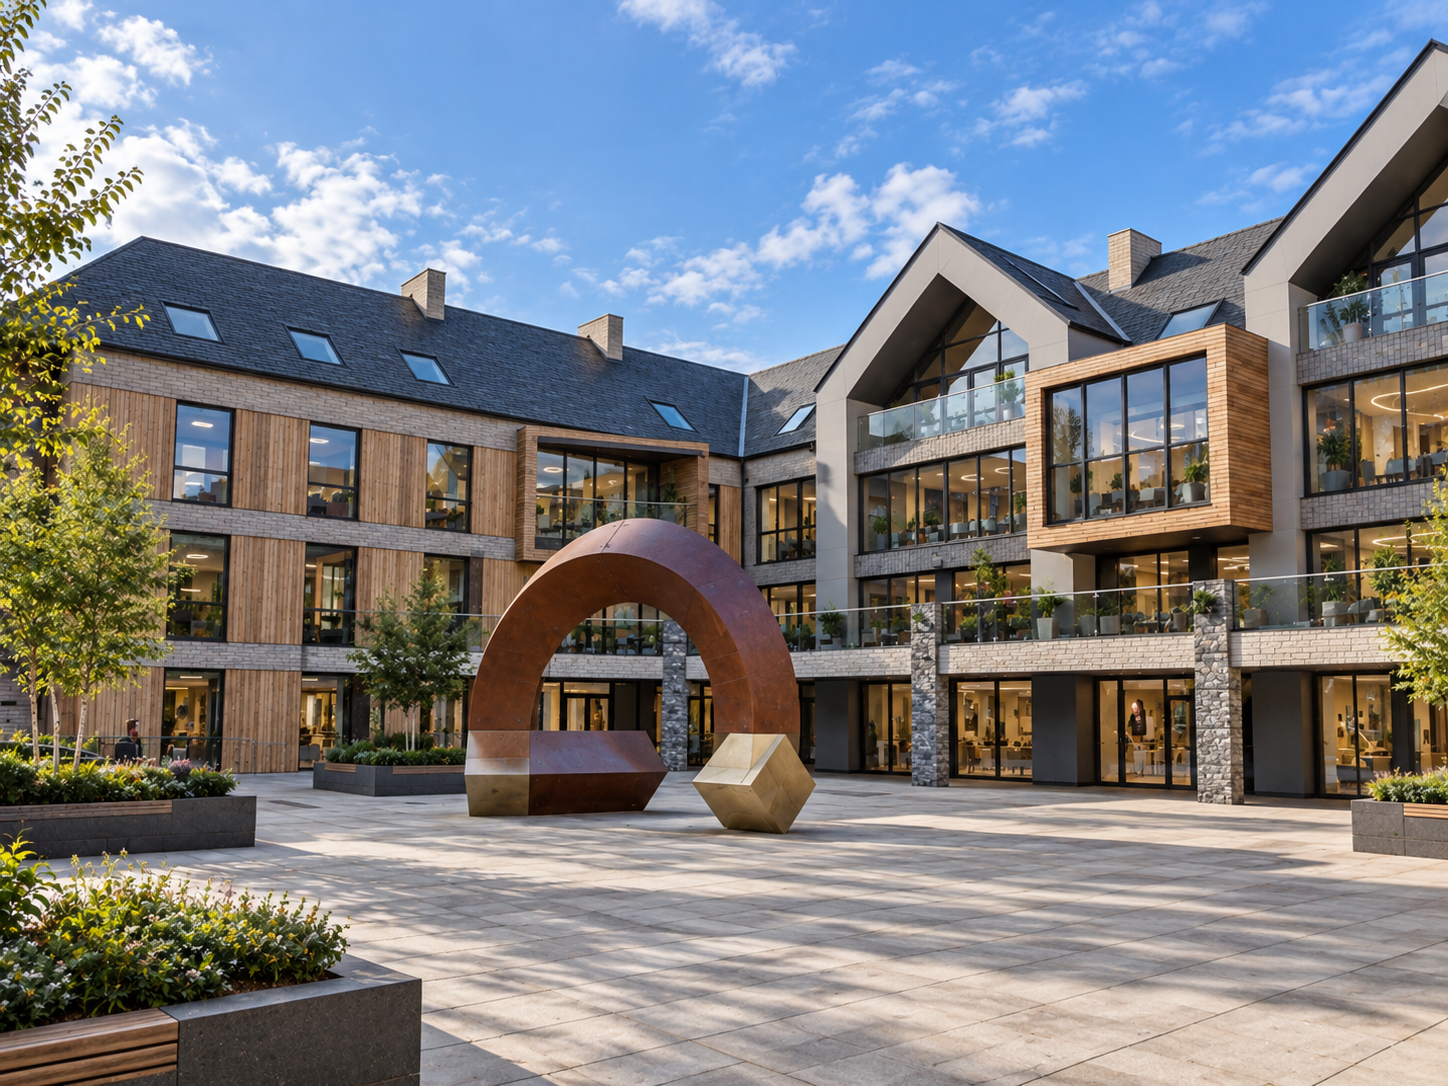
Roach Bridge Mill, Samlesbury, Lancashire — historic paper mill complex beside the River Darwen, forming the subject of commercial redevelopment proposals by Chartered Architect Joel Firth in 2007.
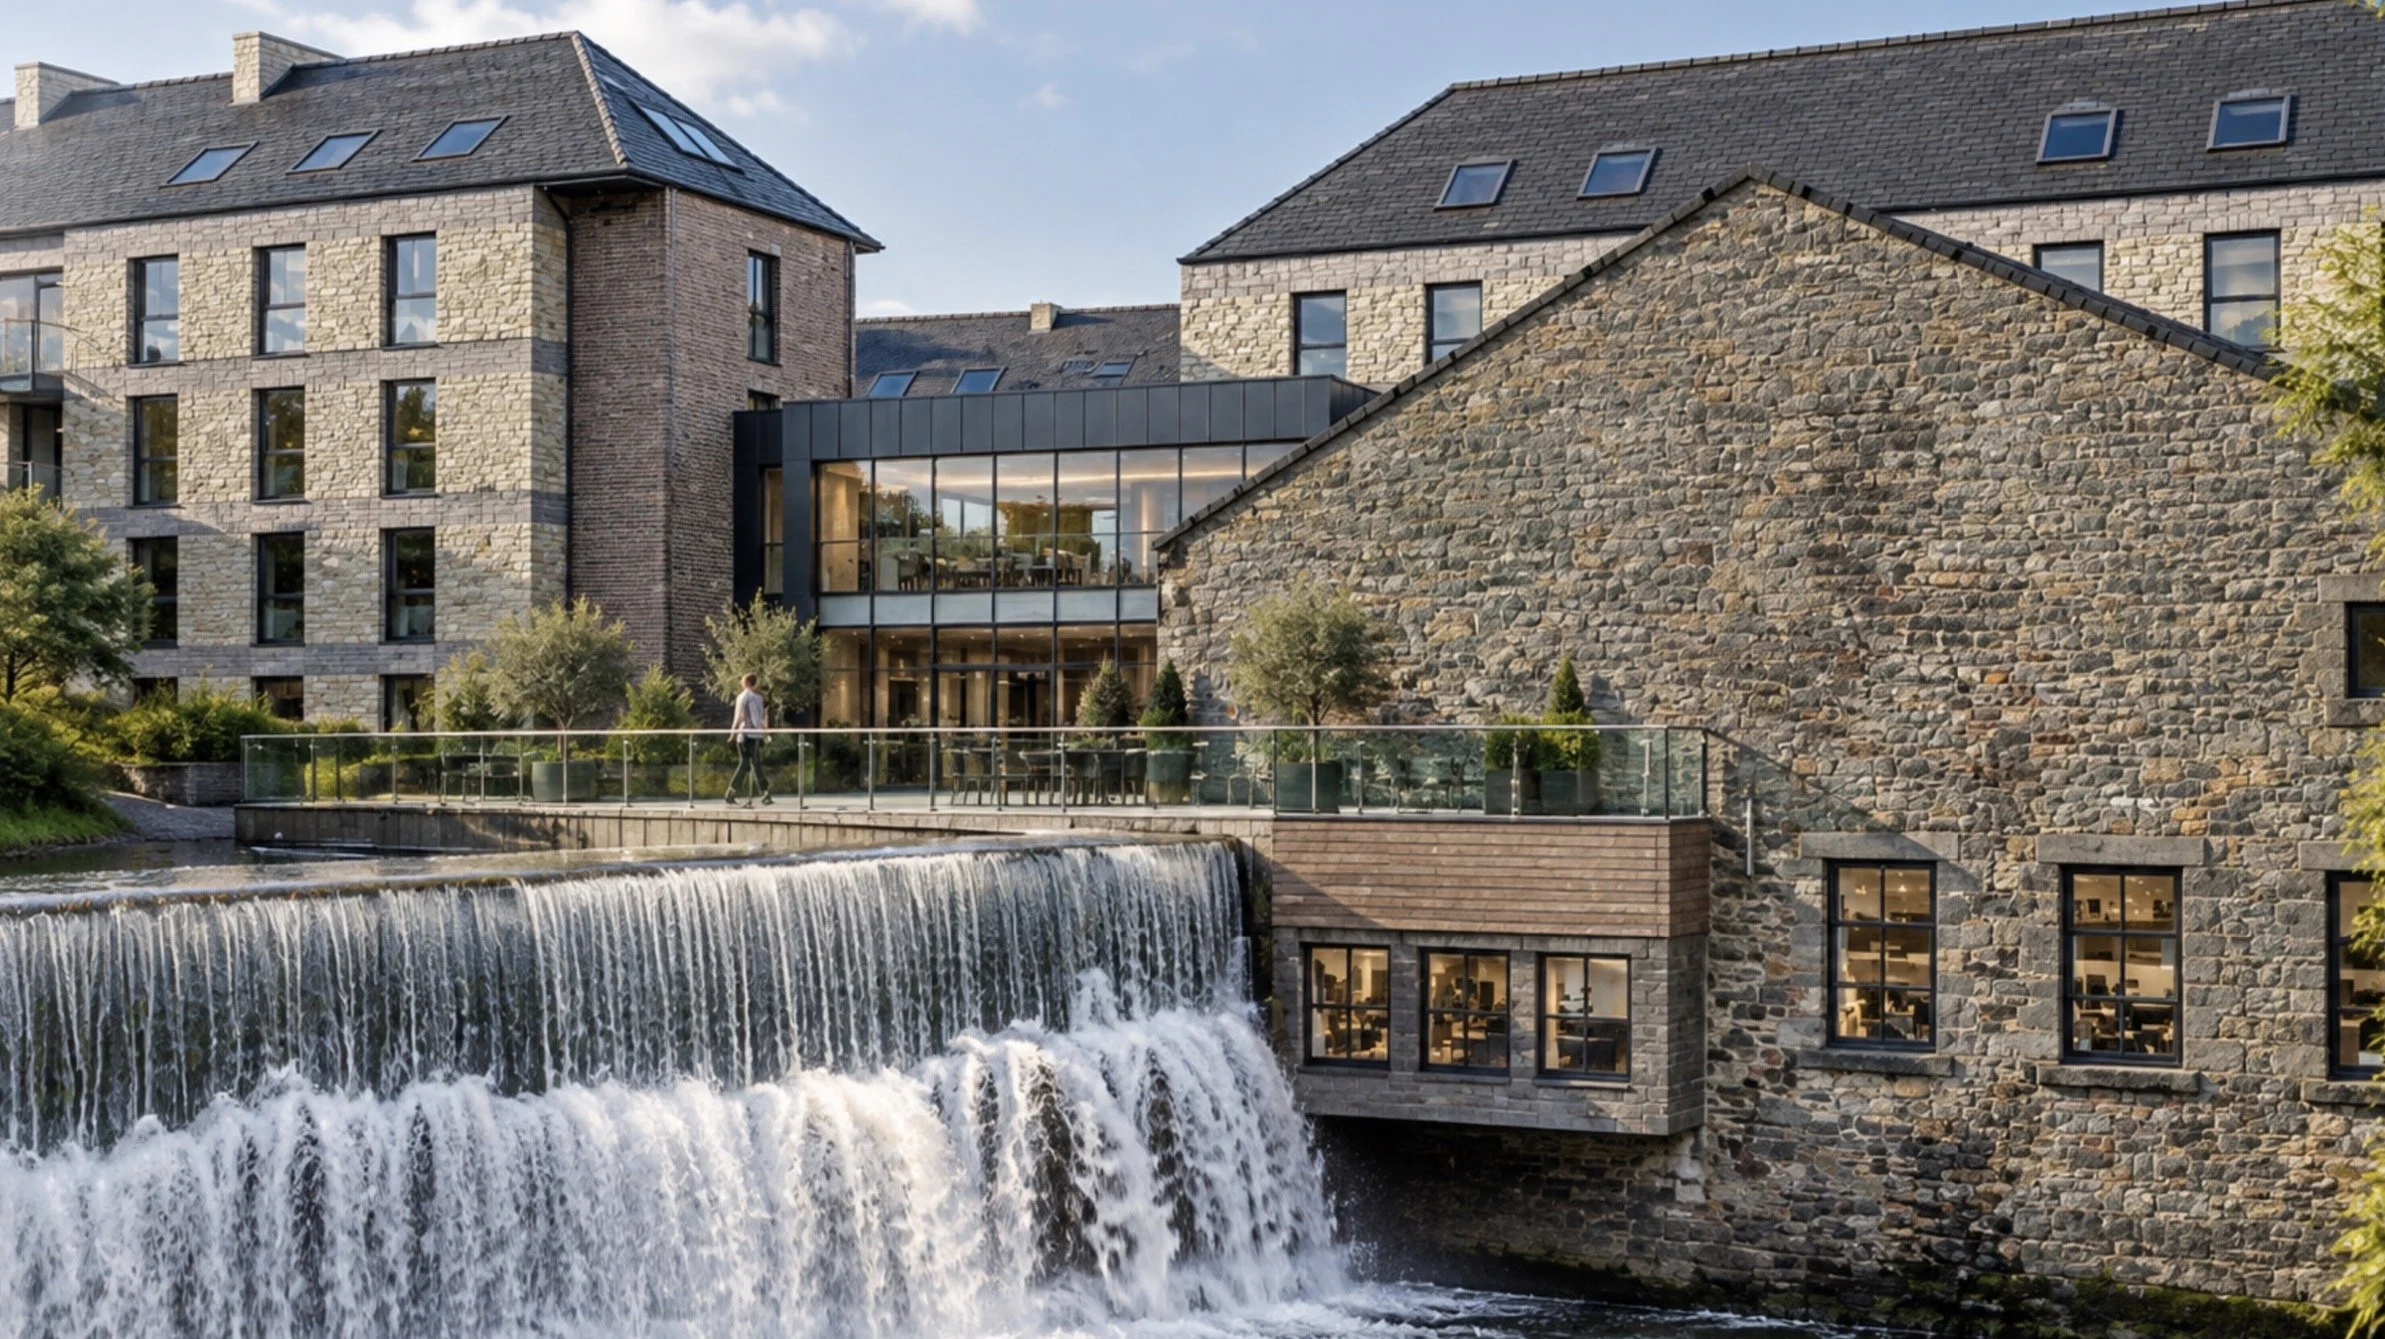
Historic Turbine Hall at Roach Bridge Mill, Lancashire, incorporating the reinstatement of hydroelectric power generation from the River Darwen as part of the wider industrial regeneration proposals.
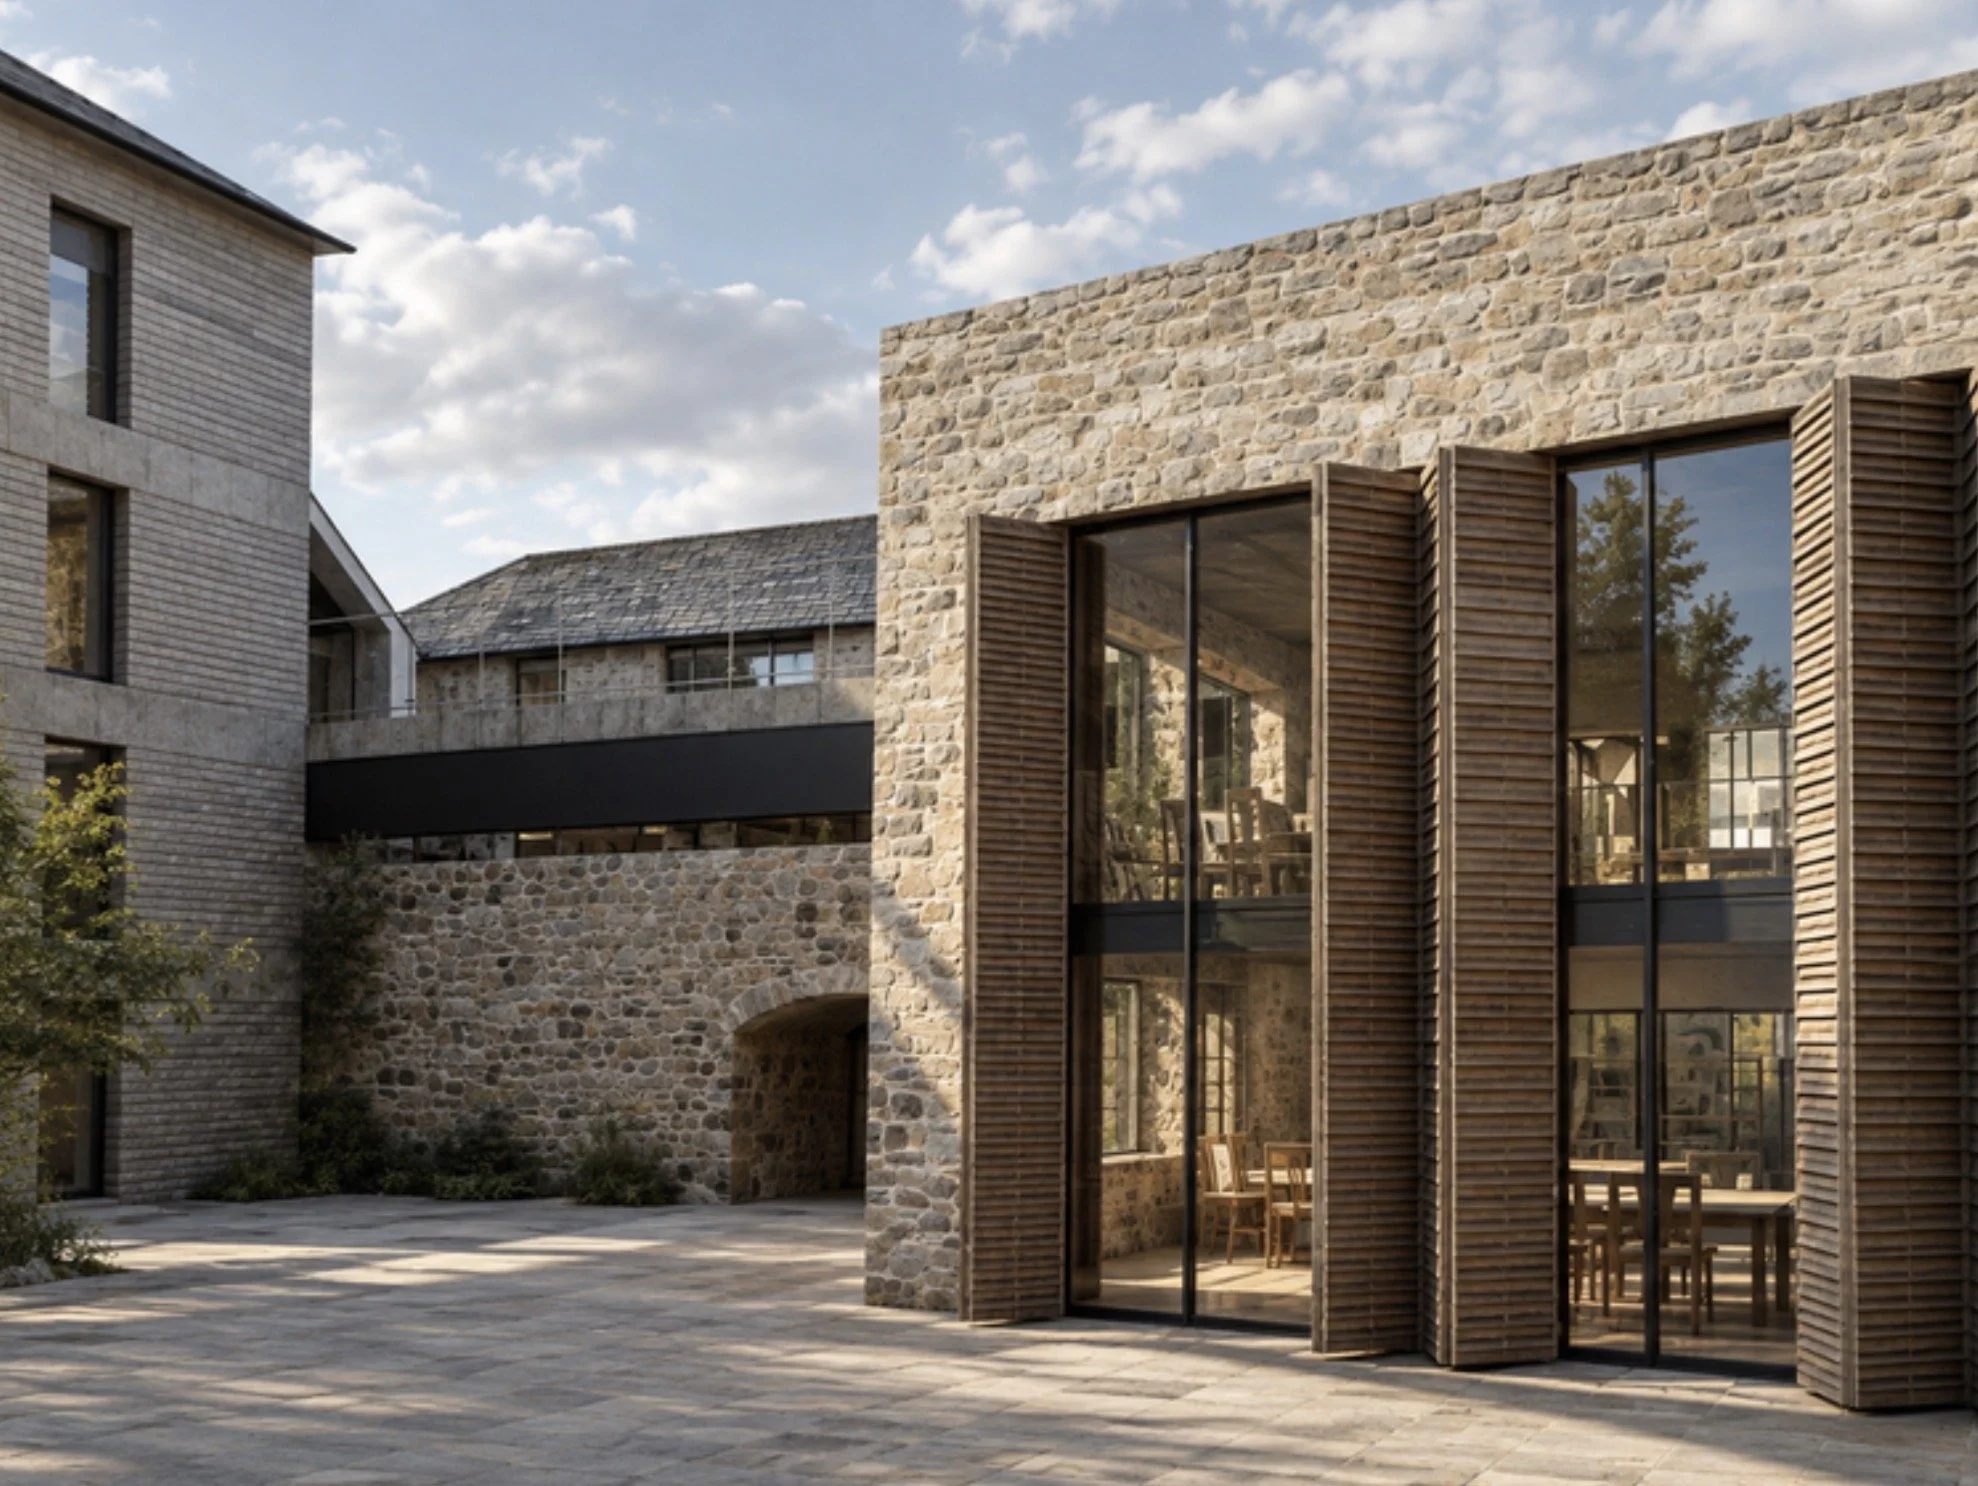
Architectural redevelopment proposals for Roach Bridge Mill, Samlesbury, Lancashire, designed by Joel Firth. The scheme combines the conversion of existing industrial buildings with contemporary new-build commercial accommodation.
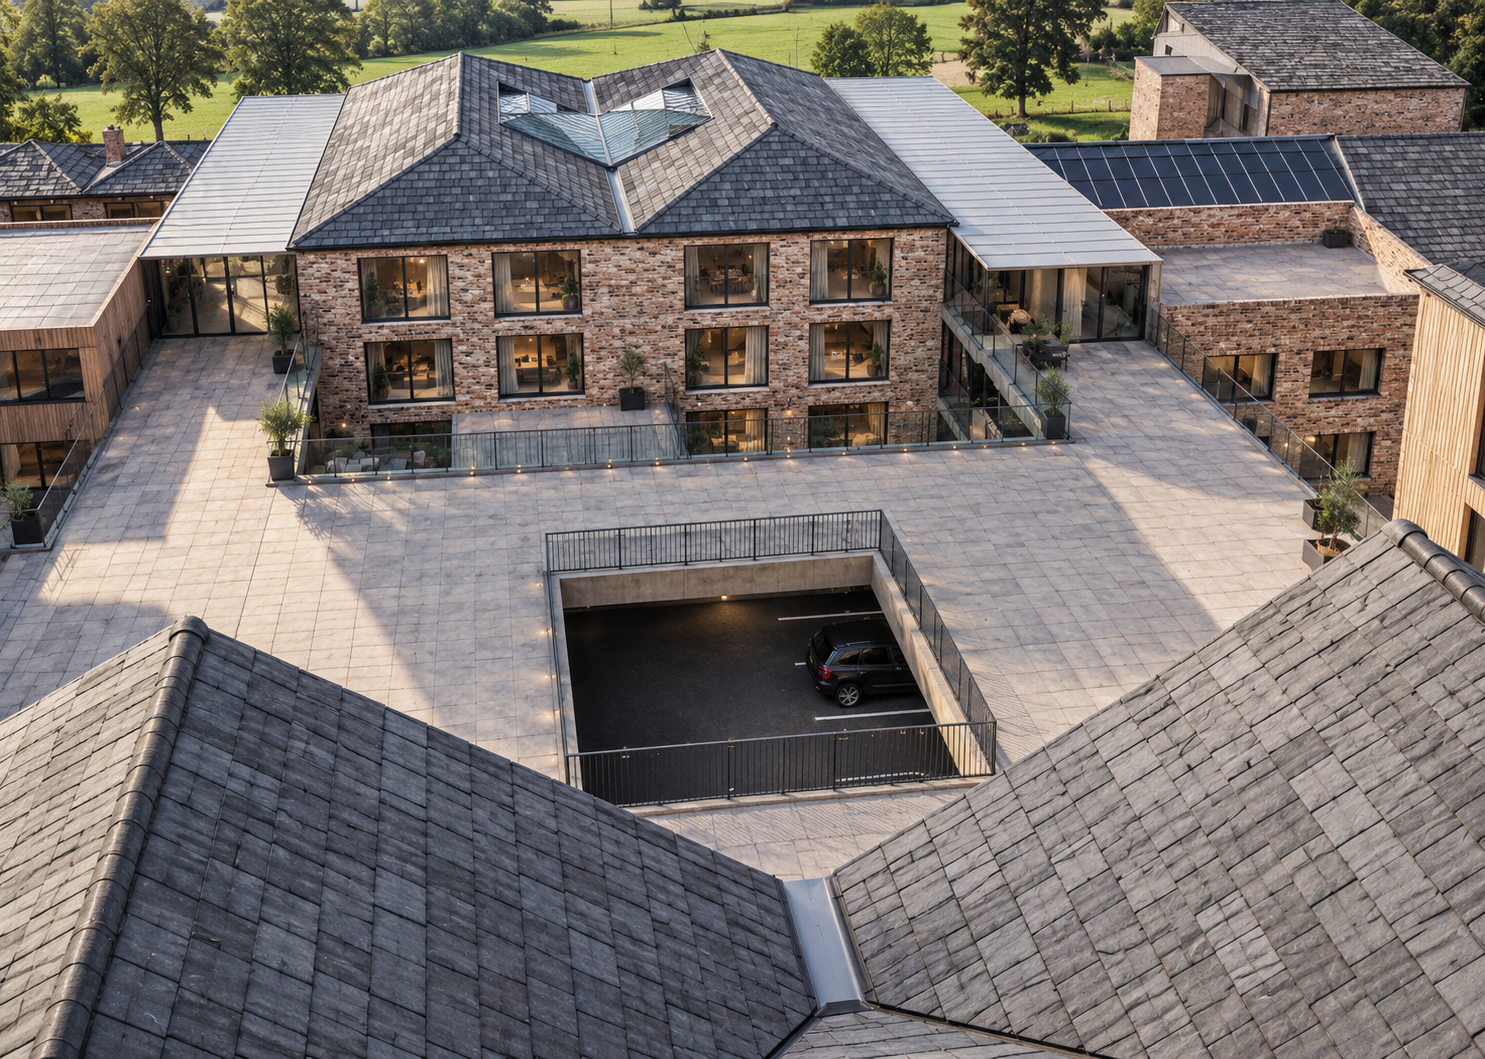
Aerial architectural visualisation of the proposed Lower Salle conversion at Roach Bridge Mill, showing the transformation of the former industrial building into contemporary commercial accommodation.