
Leisure Barns — Rural Leisure Centre, Lancashire
Leisure Barns is a contemporary leisure, health and recreation development proposed within the open Lancashire countryside, designed by Chartered Architect Joel Firth.
Inspired by traditional agricultural buildings, the architectural concept brings together a series of interconnected barn forms, combining pitched roofs, natural timber cladding and extensive glazing within a landscaped rural setting.
The development incorporates a comprehensive range of sport, leisure, wellness and hospitality facilities, including:
Fitness: Gym, dedicated spin studio and outdoor exercise areas.
Aquatics & Wellness: 25-metre swimming pool, children’s paddling pool, steam room, sauna and relaxation area.
Family Leisure: Bowling facilities, games and dining areas.
Hospitality: Restaurant and family sports bar.
The architectural design brings these complementary activities together within a cohesive leisure destination, creating spaces for exercise, relaxation, recreation and social interaction.
Landscaped parking, pedestrian routes and planted boundaries are integrated into the wider site design, establishing a welcoming arrival experience while responding sensitively to the surrounding countryside. The development has successfully secured planning permission, establishing a new leisure and wellness destination within the Lancashire countryside. The approved architectural proposals balance a comprehensive range of sport, recreation and hospitality facilities with a contemporary design inspired by the character of traditional rural buildings.
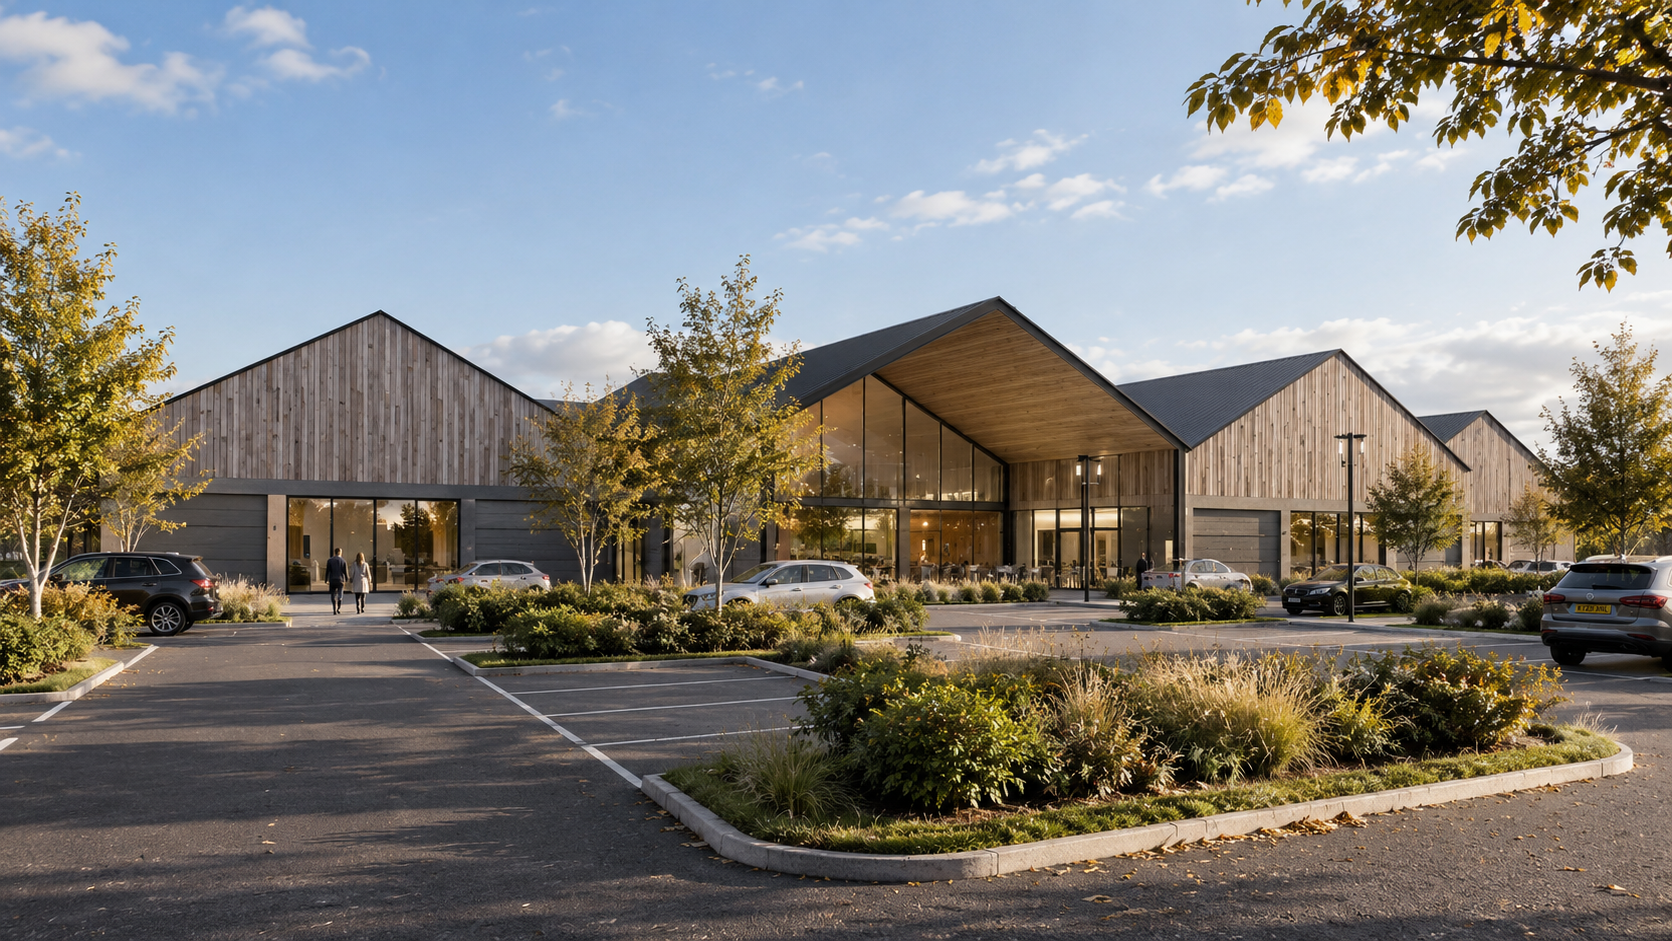
Leisure Barns, Lancashire — Daytime Exterior Planning-approved rural leisure development featuring contemporary barn-style architecture, extensive rooftop solar panels and integrated walkable gutters for maintenance. Natural materials and pitched roof forms reflect the surrounding Lancashire countryside.
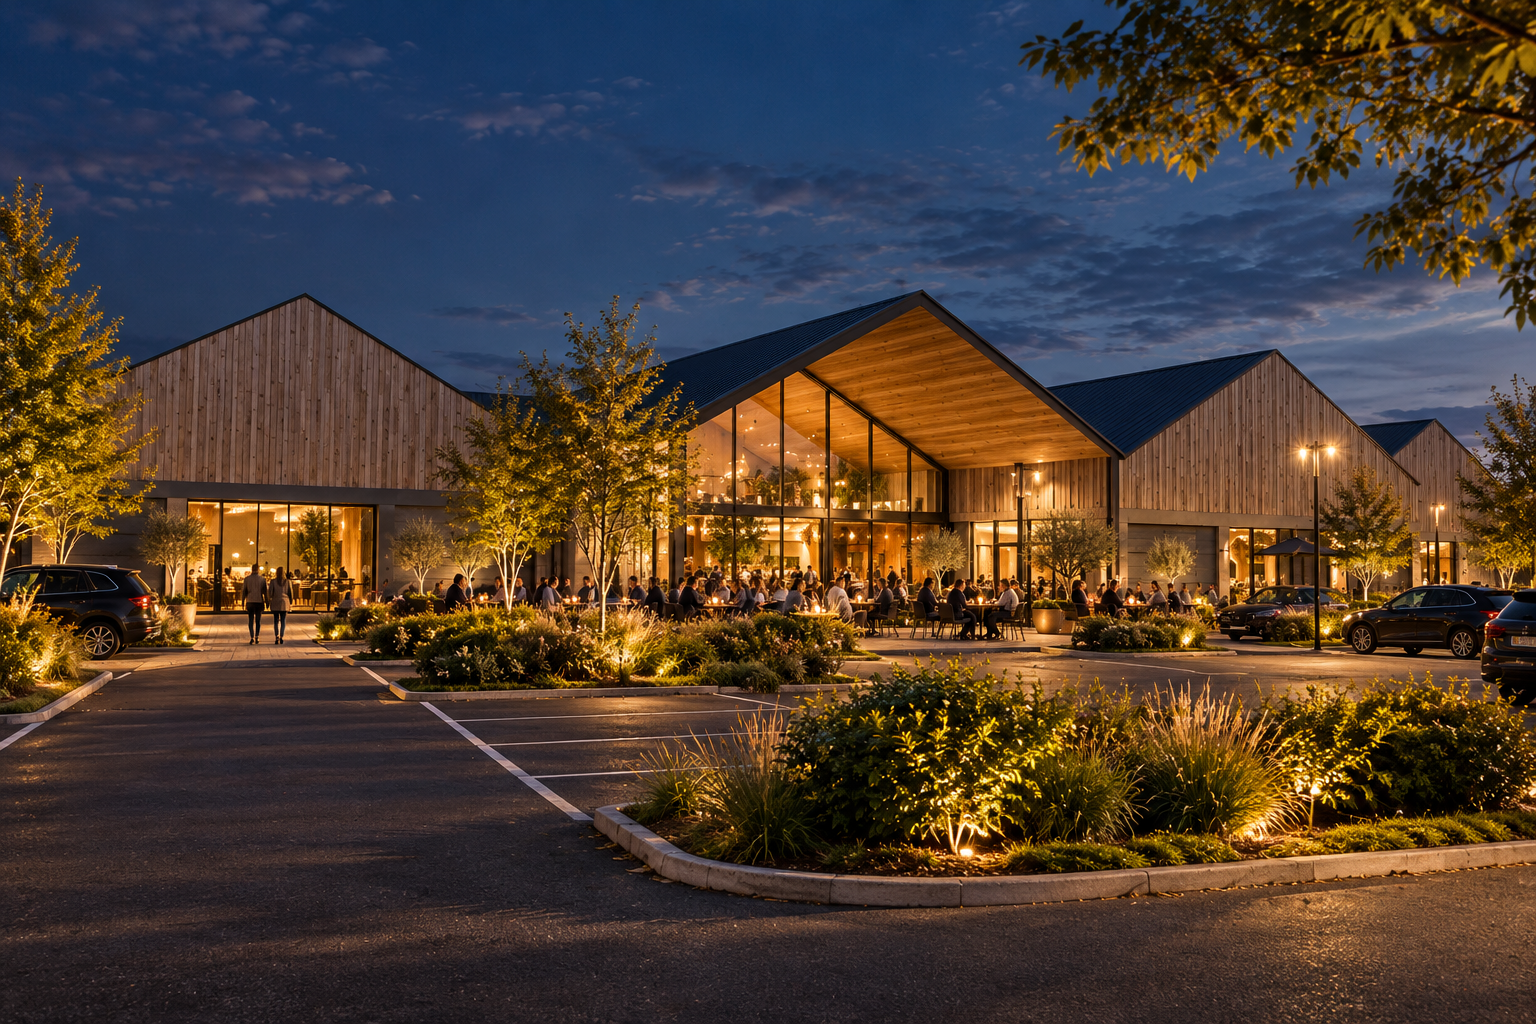
Leisure Barns, Lancashire — Evening Exterior Planning-approved rural leisure destination featuring an inviting illuminated entrance, covered outdoor seating with infrared heating panels and landscaped surroundings. Designed as a welcoming year-round destination for local families, dining, sport and recreation.
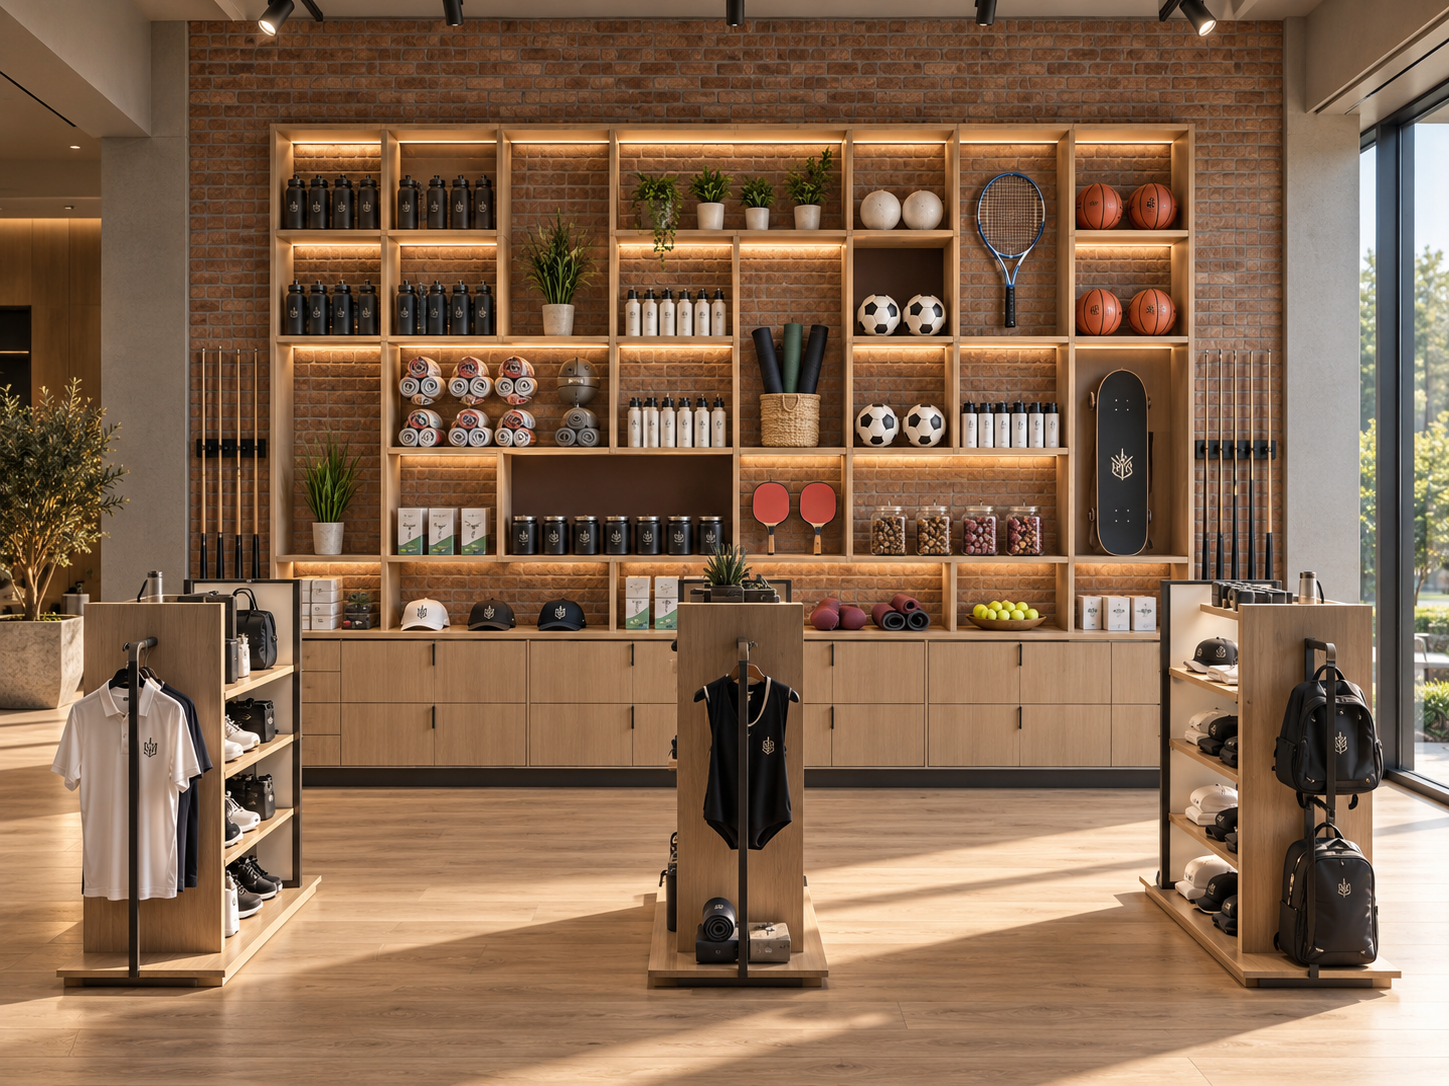
Leisure Barns, Lancashire — Sports Club Reception and Shop Contemporary sports club reception and retail area featuring bespoke timber displays, integrated lighting and a curated selection of sports equipment, clothing and accessories within the planning-approved leisure development.
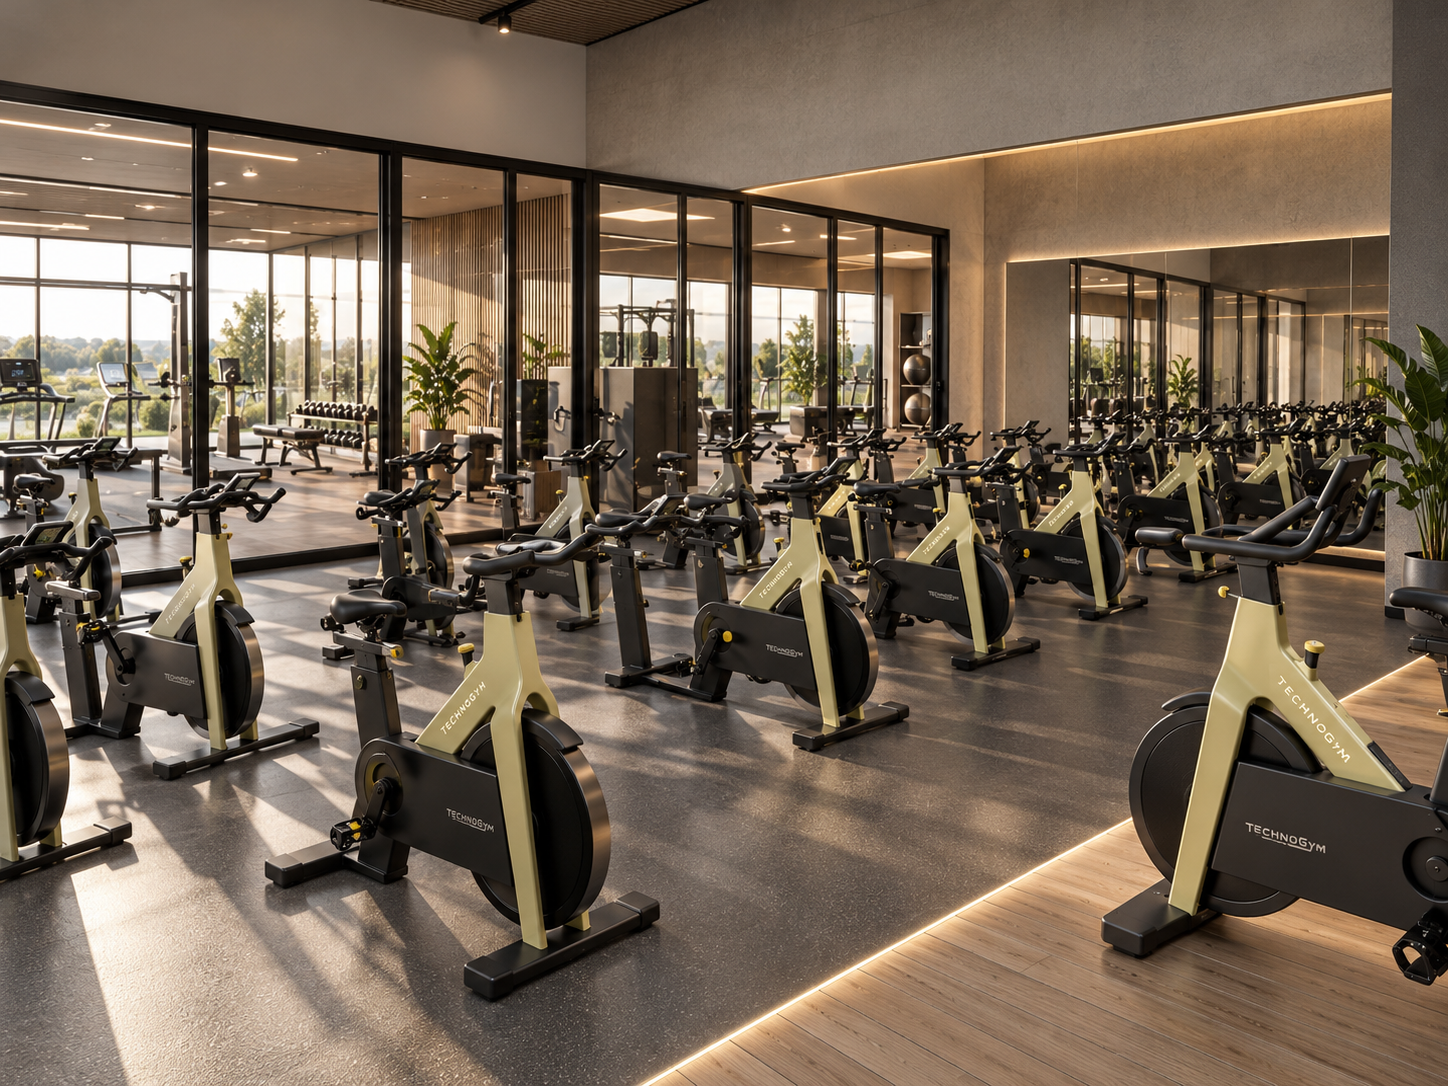
Leisure Barns, Lancashire — Spin Studio Contemporary indoor cycling studio featuring dedicated spin bikes, mirrored walls, integrated lighting and expansive glazing overlooking the Lancashire countryside, within the planning-approved leisure development.
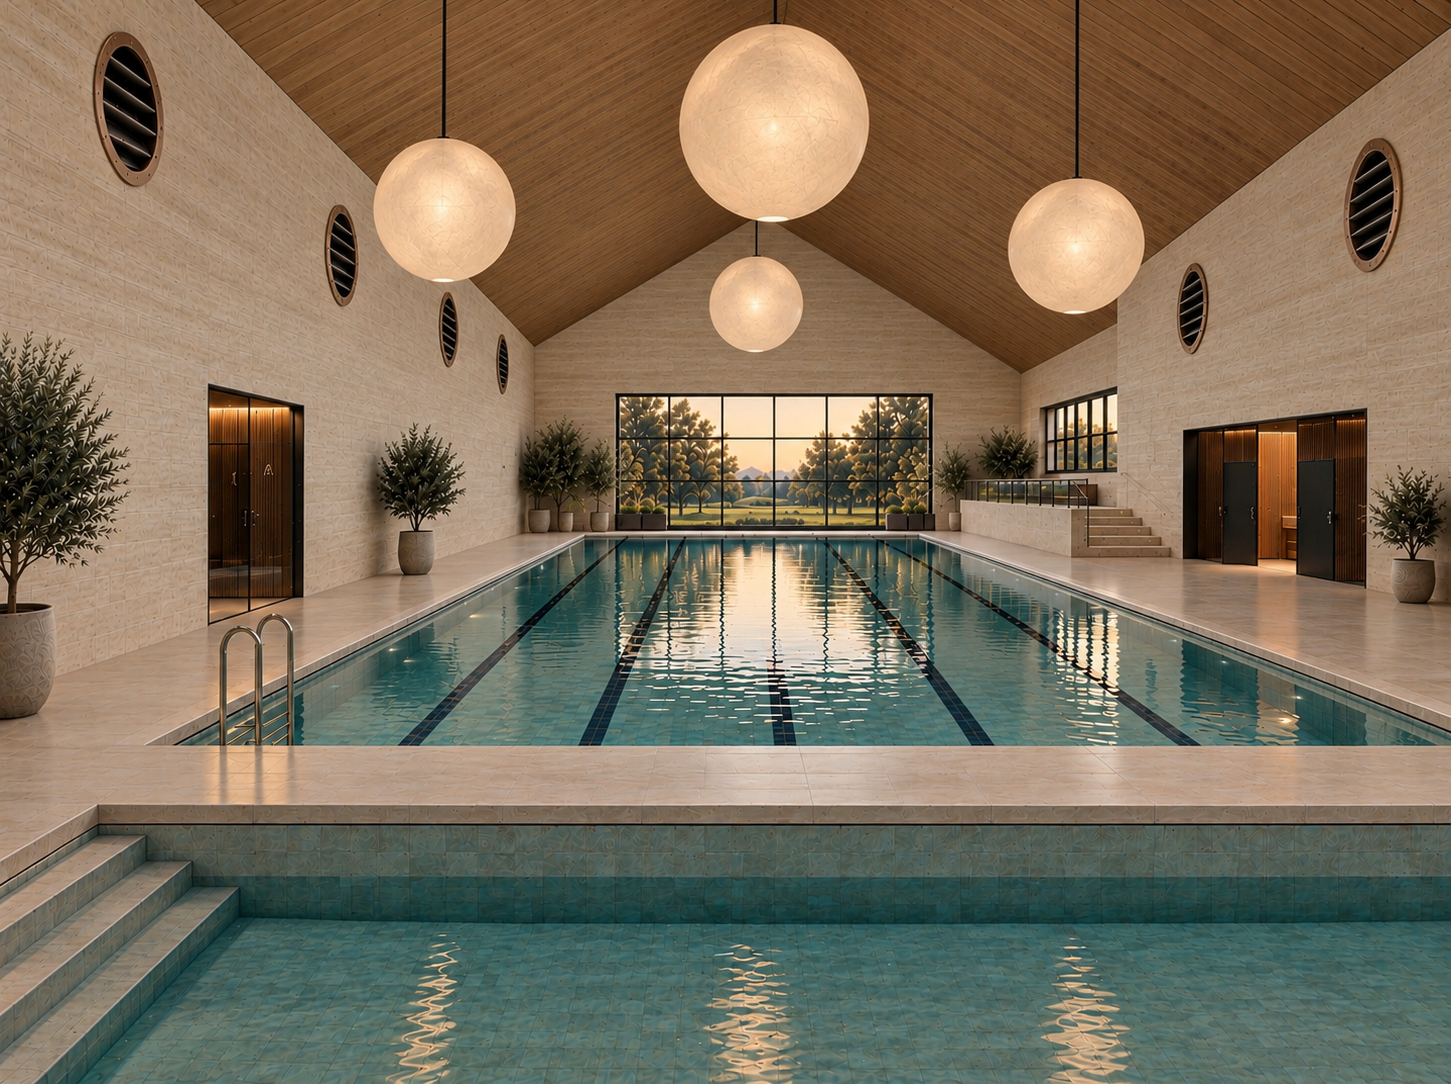
Contemporary 25m indoor swimming pool with a separate children’s paddling pool, vaulted timber ceiling, suspended globe lighting and expansive glazing overlooking the Lancashire countryside.
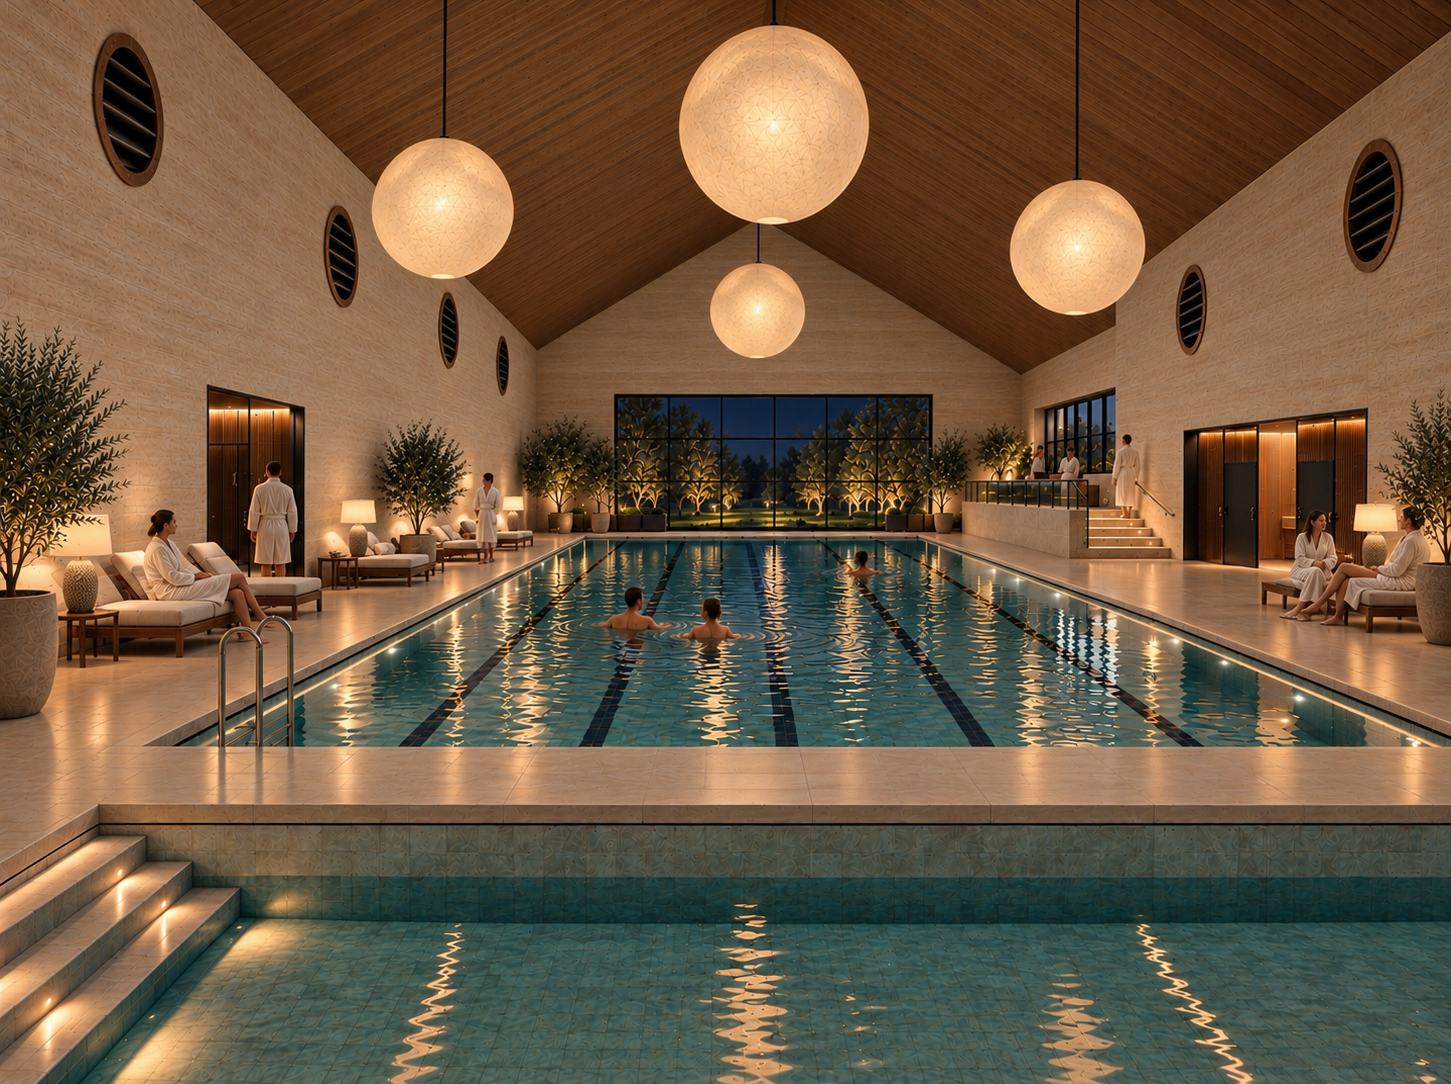
Atmospheric evening view of the adult spa, featuring a 25m indoor swimming pool, steam rooms, a variety of saunas, cold plunge pools and relaxation areas, with soft architectural lighting
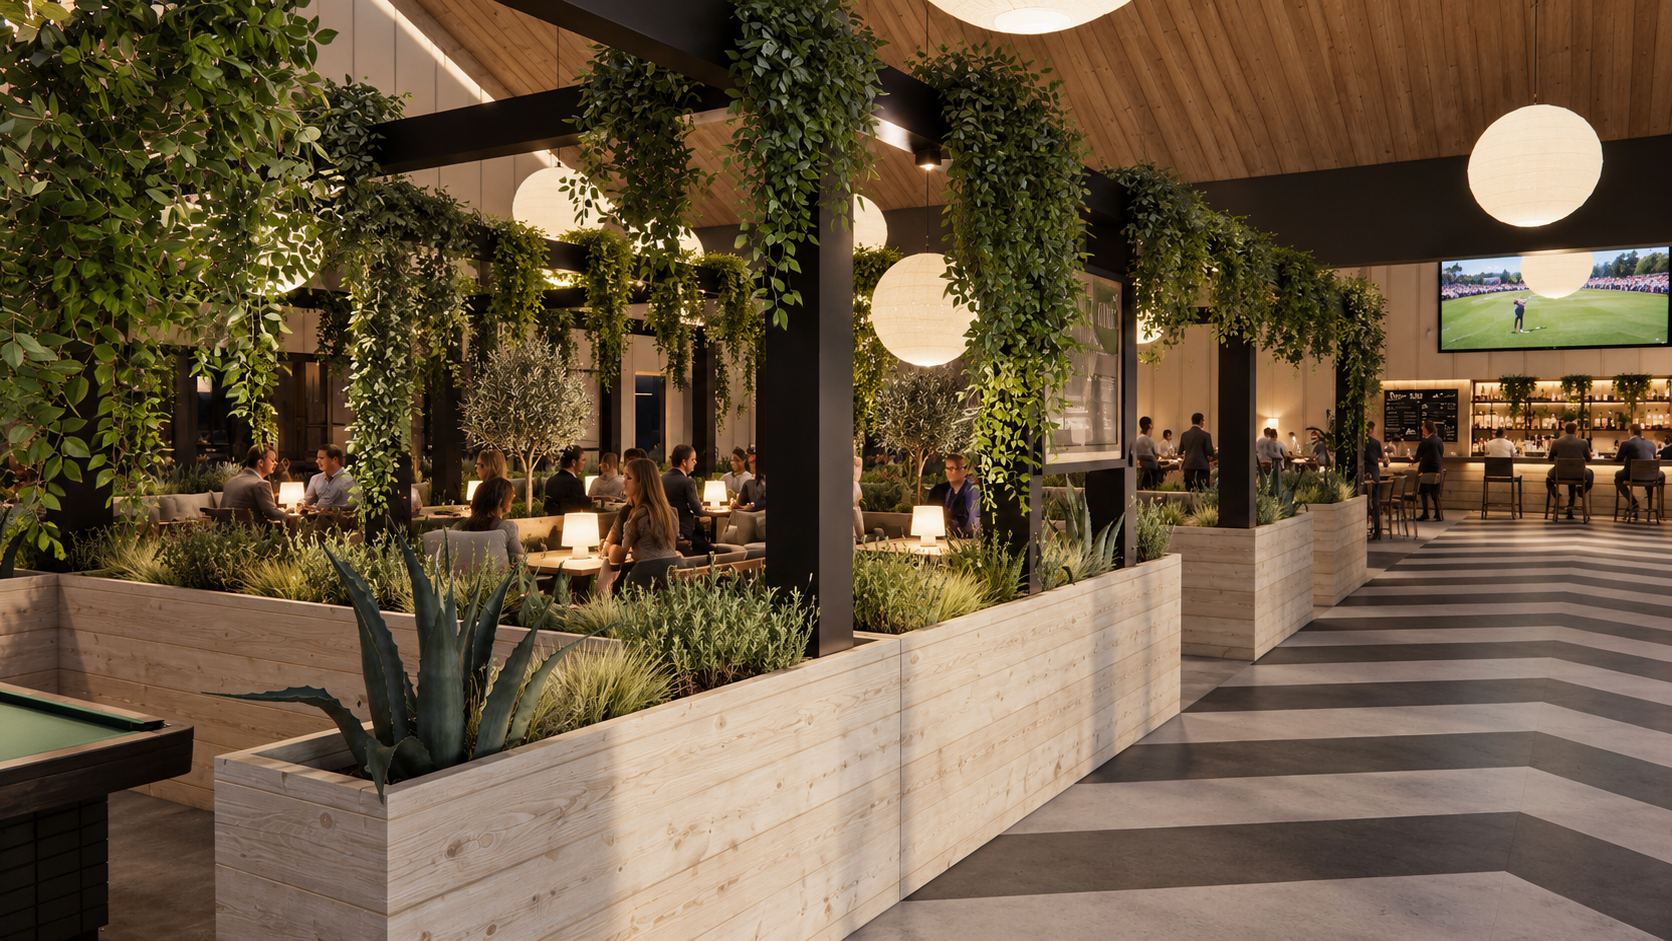
Contemporary family dining and games area with landscaped internal planters creating distinct zones for group seating, privacy and acoustic separation. A welcoming social space combining dining, entertainment and family recreation.
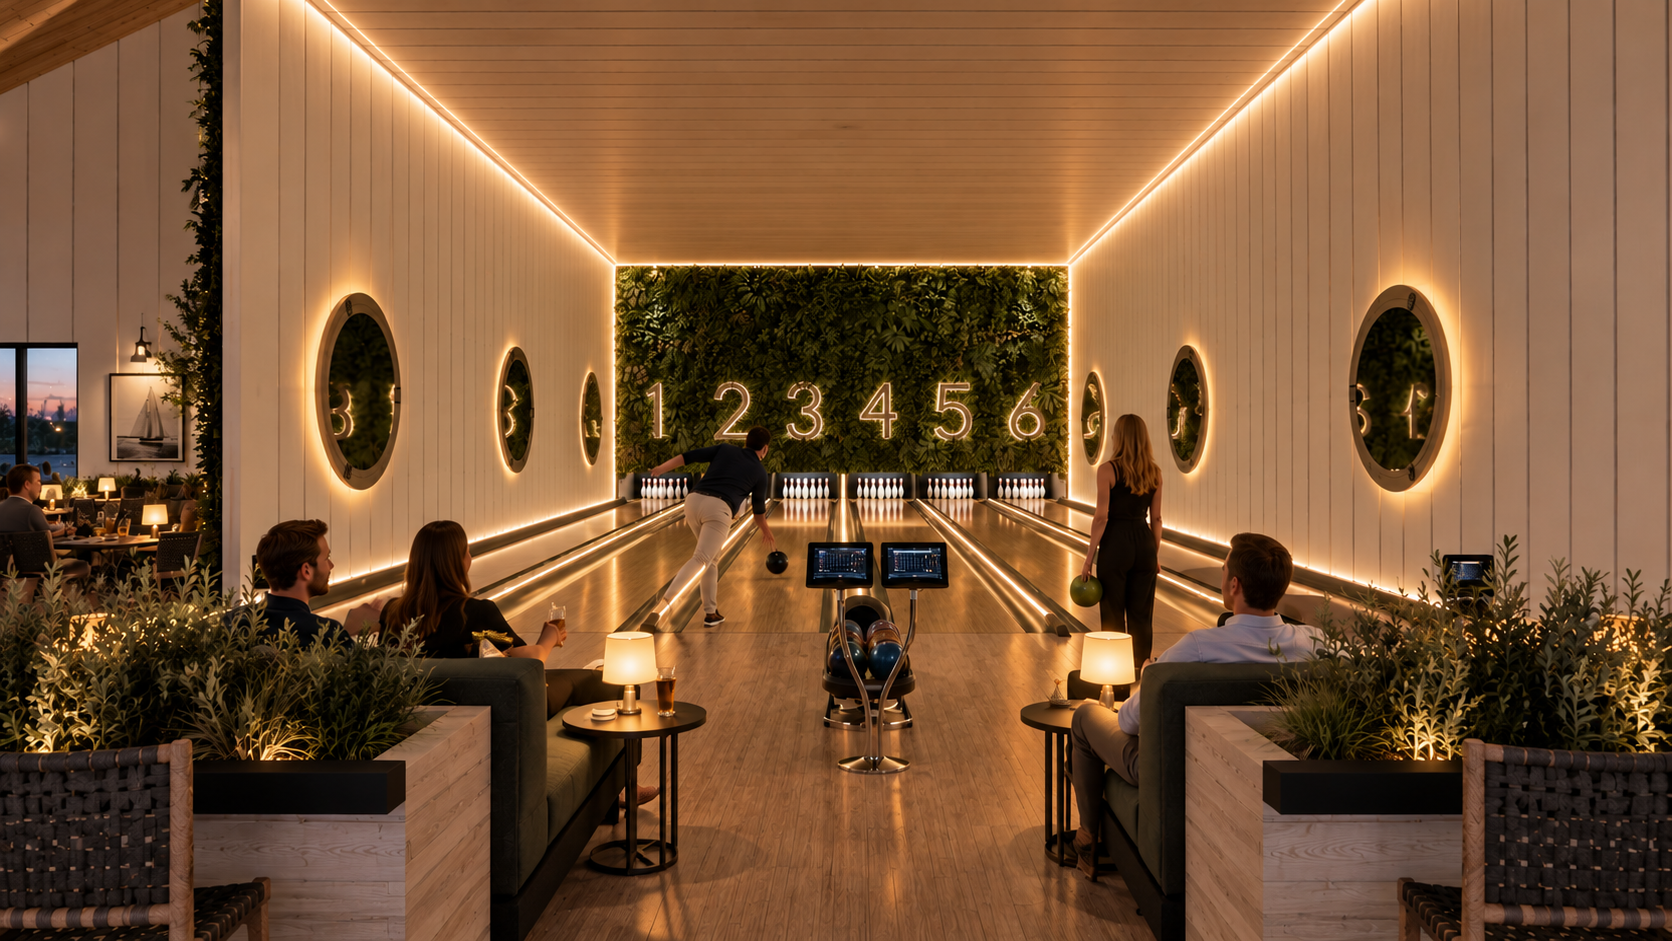
Contemporary six-lane bowling area adjoining the family sports bar, featuring comfortable seating, warm architectural lighting and integrated landscaping. Designed for relaxed family entertainment and social gatherings.
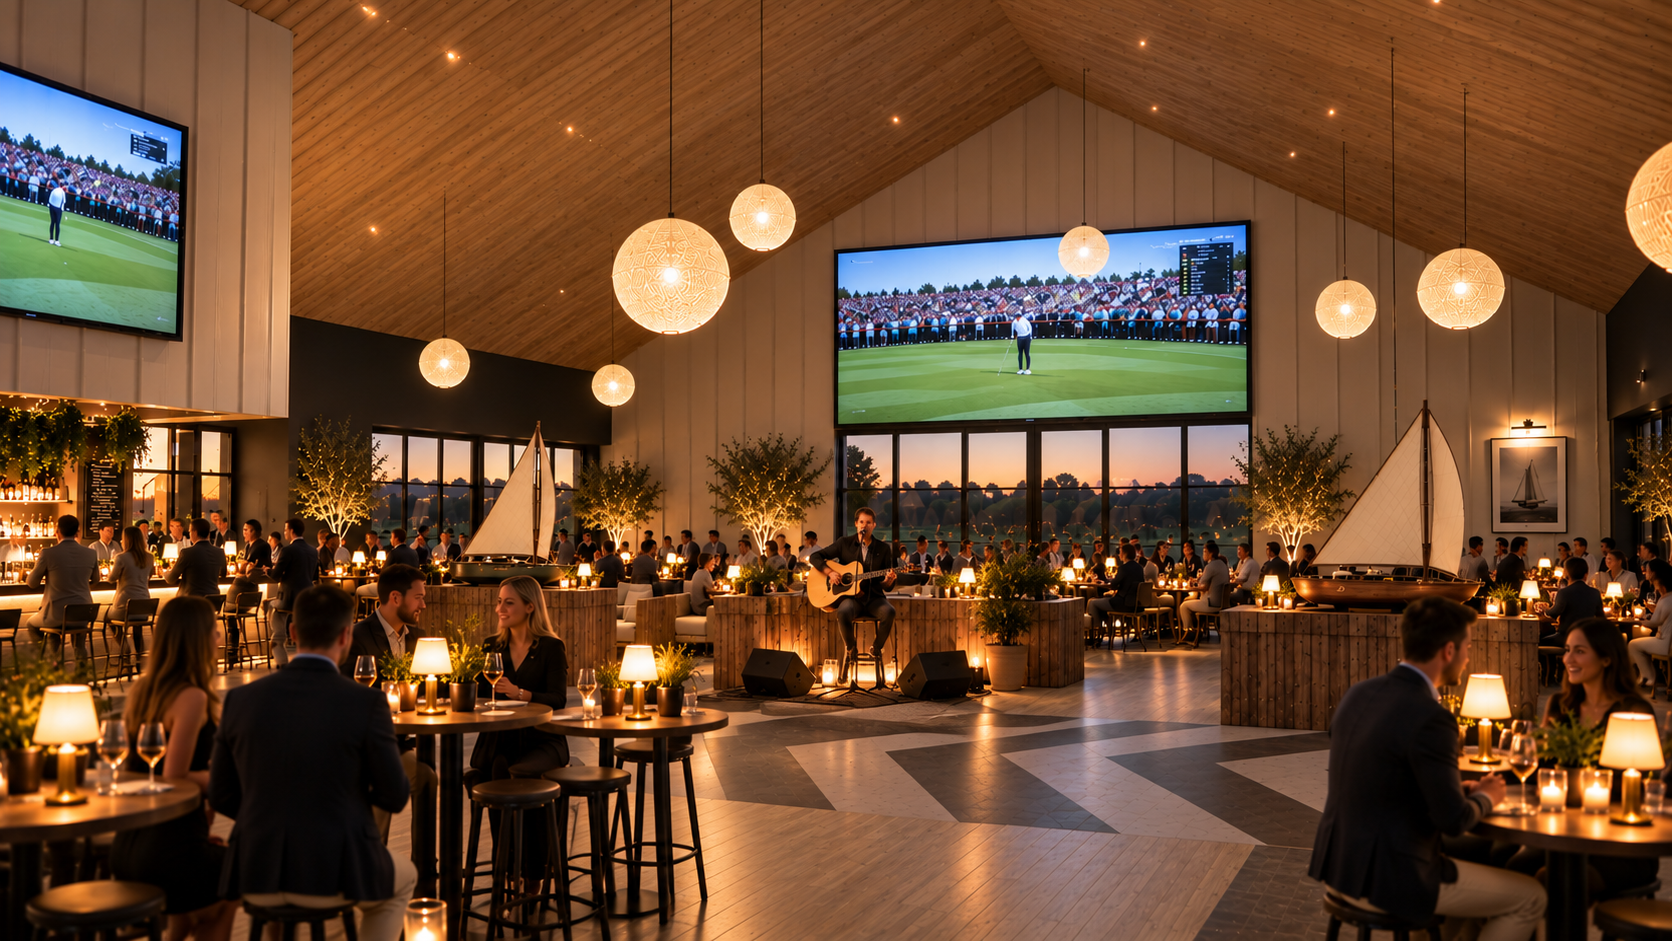
Spacious sports bar and restaurant with vaulted timber ceilings, large screens, atmospheric lighting and flexible family dining areas.
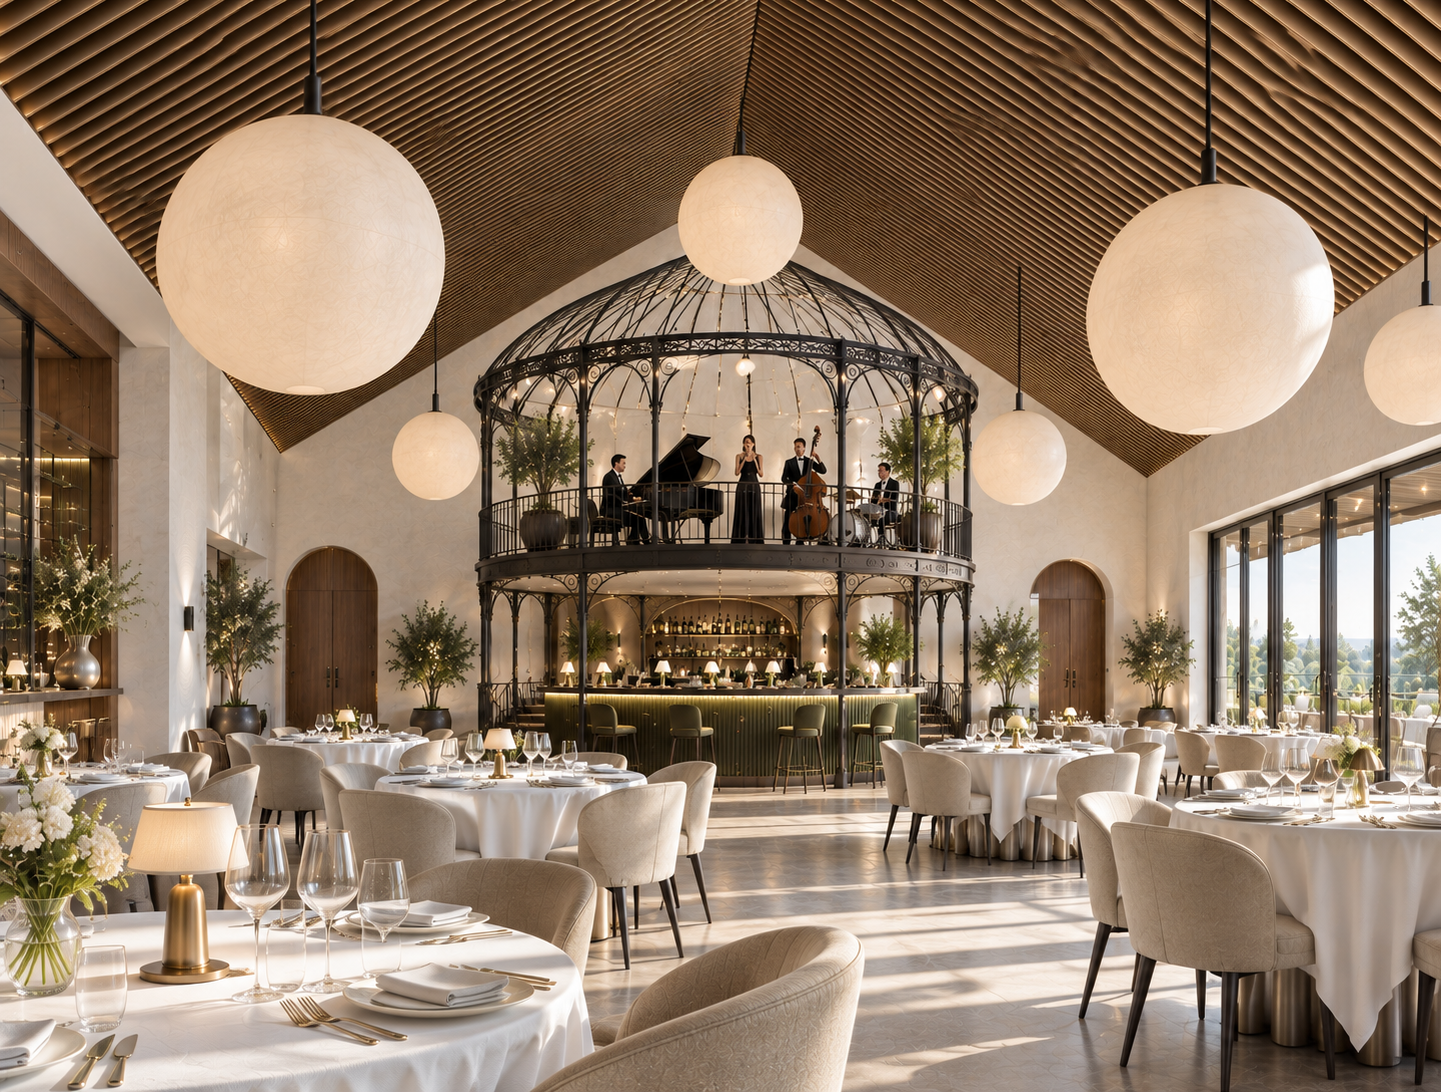
Elegant restaurant and lunchtime dining venue featuring vaulted timber ceilings, contemporary furnishings and a raised cabaret stage for live music and entertainment, creating a distinctive luxury hospitality experience.
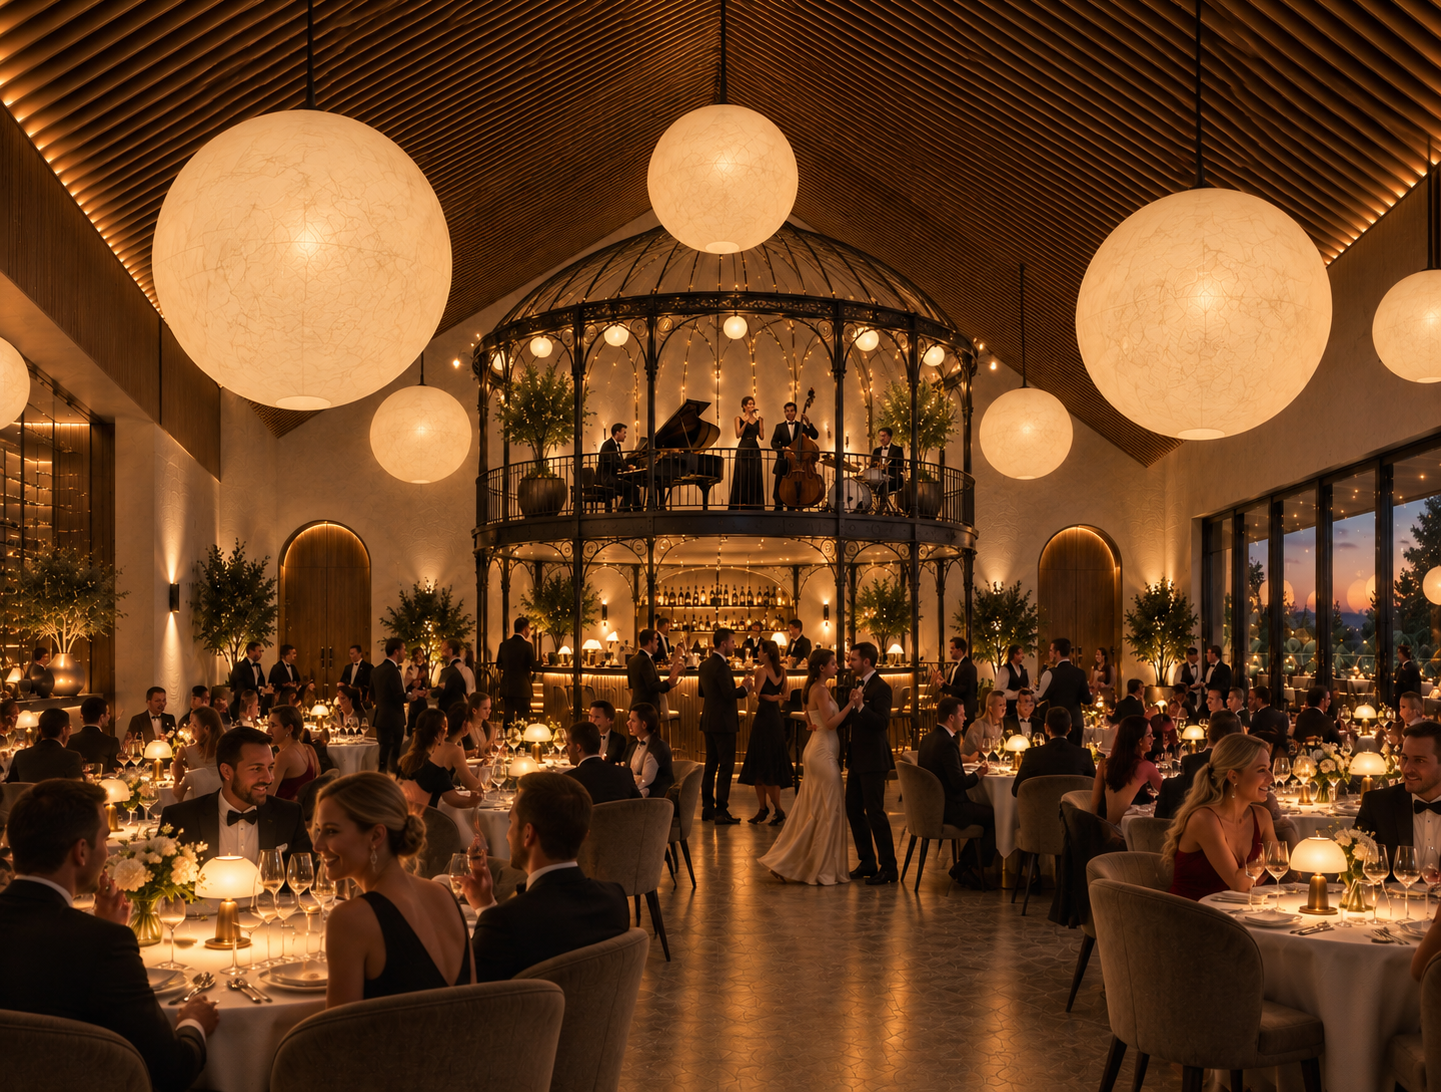
Elegant evening restaurant and dinner-dance venue featuring intimate table settings, atmospheric lighting, a central dance floor and elevated bird cage concept stage for live music and cabaret entertainment.