Fir Tree Barn — Contemporary Eco Home, Ballam Road, Lytham
New-Build Replacement Dwelling · Sustainable Residential Architecture · Countryside Planning · Lytham St Annes · Lancashire
Project Description
Fir Tree Barn is a bespoke new-build replacement dwelling on Ballam Road, Lytham St Annes, Lancashire, designed by Chartered Architect Joel Firth.
Located within the Fylde countryside, the project replaces an existing dwelling with a contemporary, super-insulated family home combining distinctive barn-inspired architecture, sustainable design and modern residential accommodation.
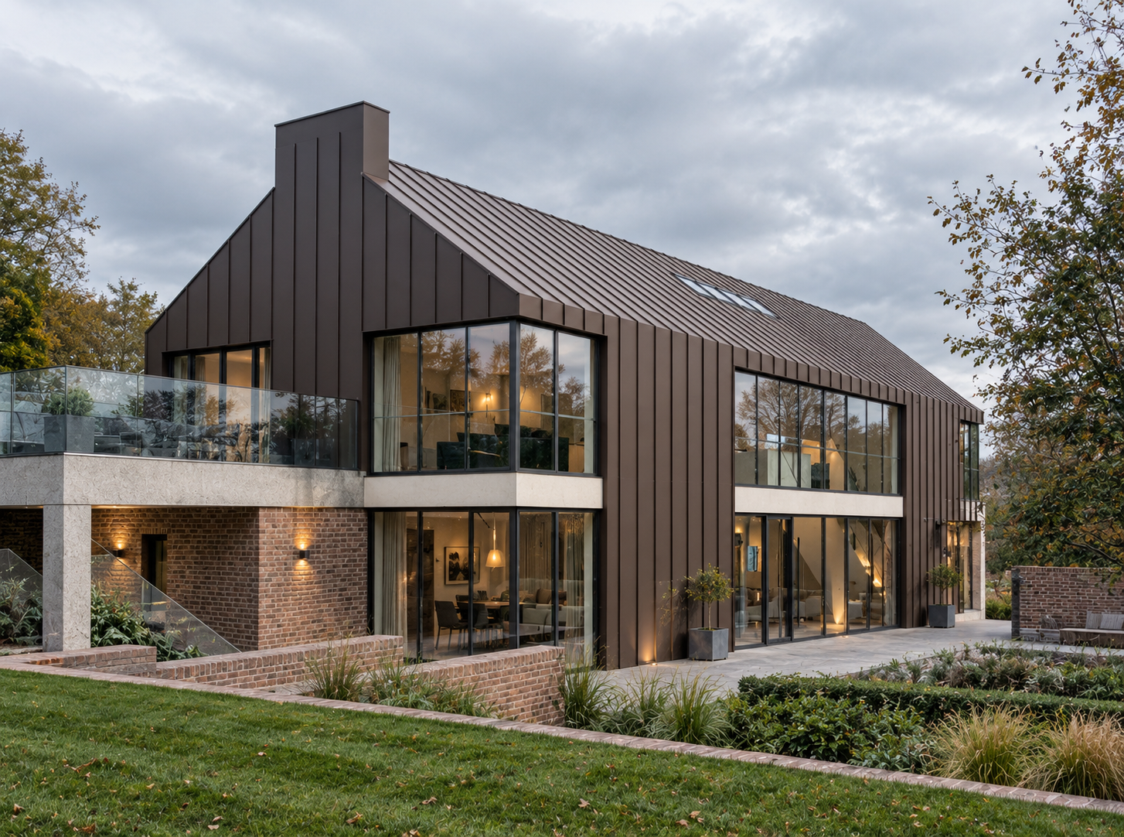
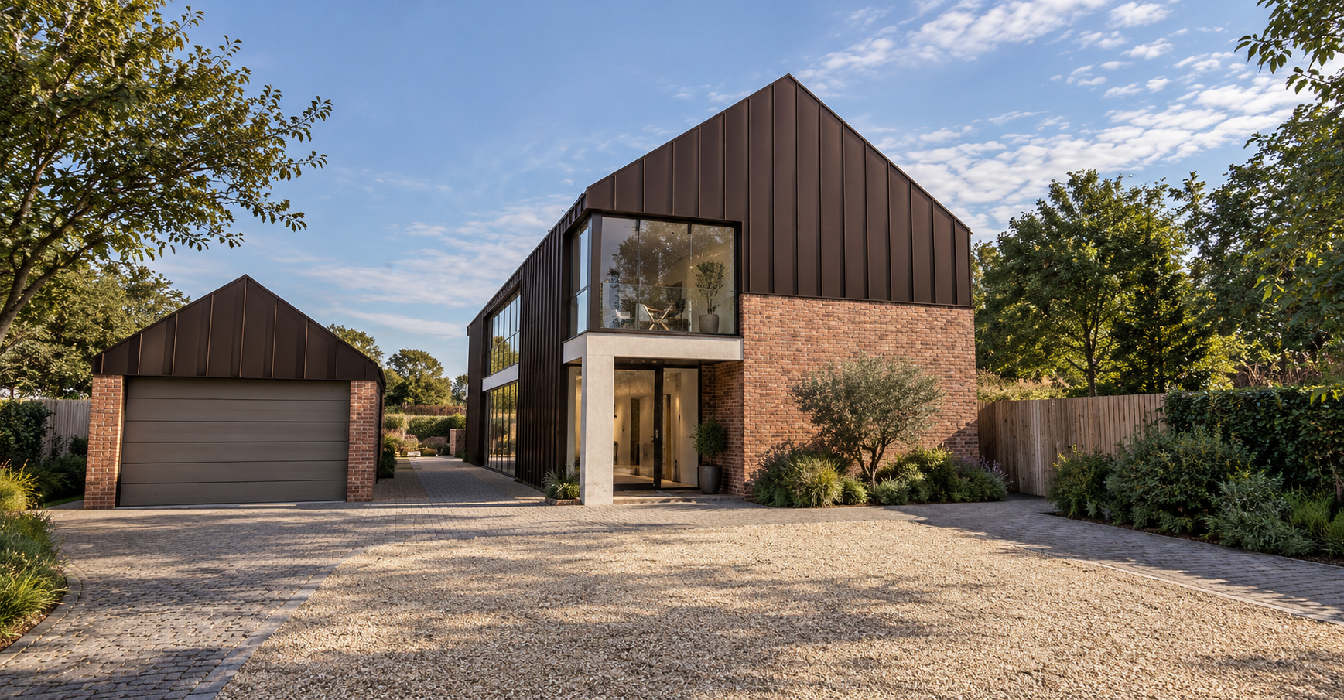
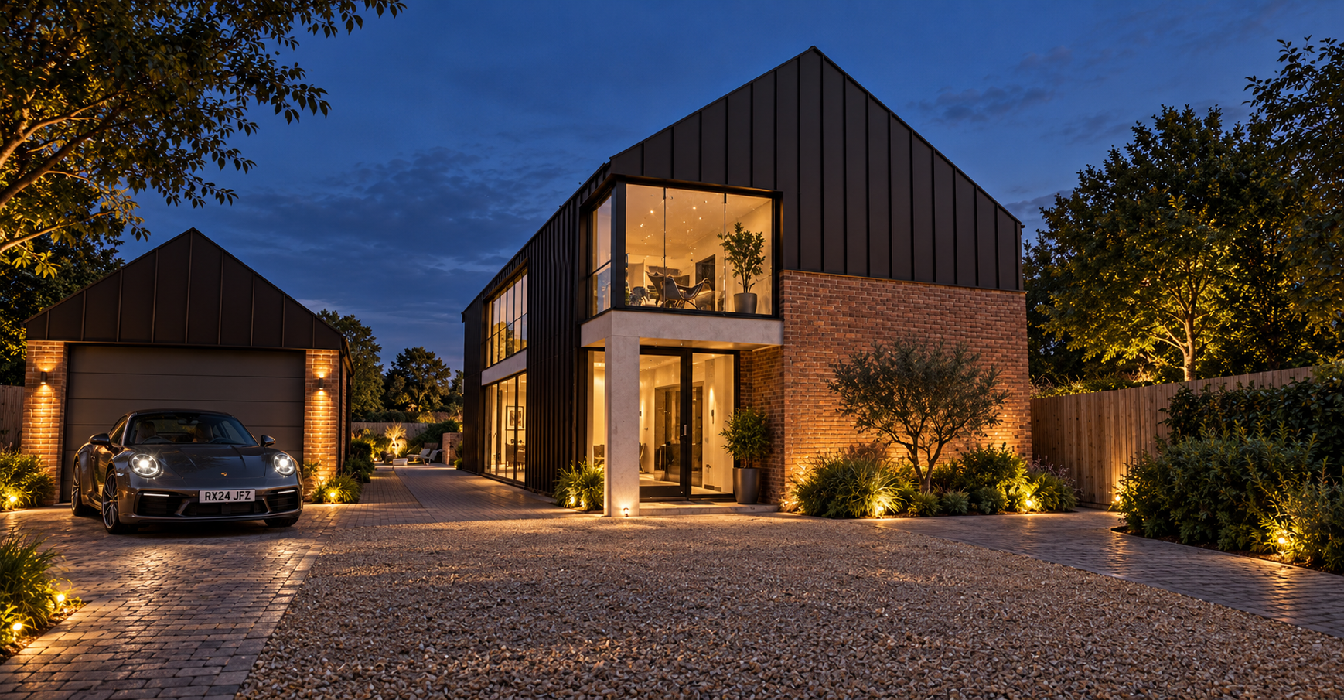
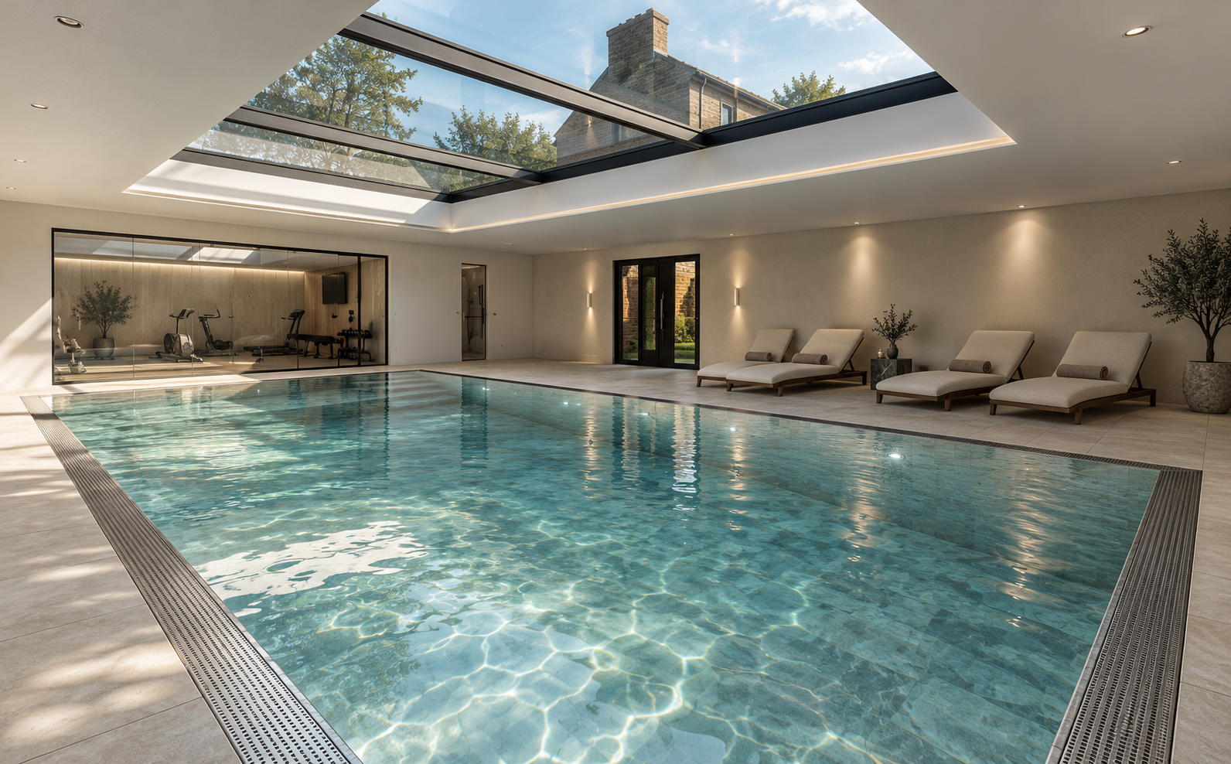
The architectural concept incorporates pitched-roof forms, dark vertical cladding, extensive glazing and a landscaped entrance courtyard. The proposed accommodation includes a private swimming pool and gym, integrating leisure and wellness facilities within the overall residential design.
The project successfully secured planning permission for a contemporary replacement dwelling in a sensitive rural setting.
Survey
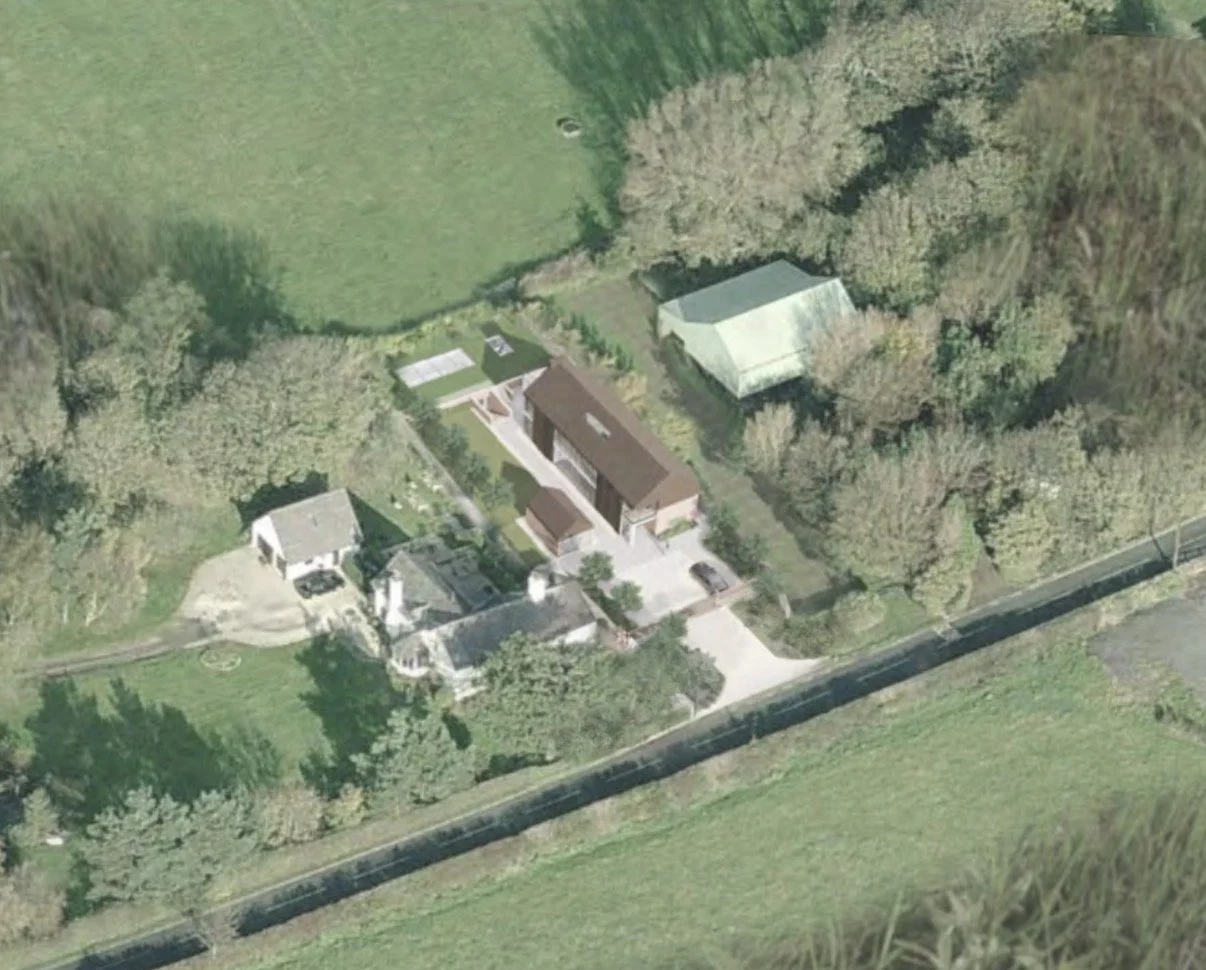
Architectural appraisal of the existing property, site conditions, access arrangements and surrounding landscape to establish the opportunities and constraints for redevelopment.
Concept Design
Development of the architectural concept for a bespoke countryside residence, combining traditional agricultural building forms with contemporary materials, generous glazing and highly insulated construction.
The proposals integrate family living accommodation, a private swimming pool and gym within a coherent architectural composition.
Interior Design
Conceptual arrangement of the principal internal spaces, circulation, family accommodation and leisure facilities, establishing the relationship between the architecture, natural light and surrounding countryside.
Landscape Design
Concept design for the entrance courtyard, driveway, external spaces and landscape integration, responding to the rural character of Ballam Road and the wider Fylde countryside.
Planning
Preparation and development of the architectural proposals through to the successful grant of planning permission.
The design was developed with reference to Policy H7 of the Fylde Local Plan, addressing the planning considerations associated with replacement dwellings in the countryside, including scale, massing, architectural character and landscape impact.
Project Summary
Architect / Designer: Joel Firth, Chartered Architect
Location: Fir Tree Barn, Ballam Road, Lytham St Annes, Lancashire
Project Type: New-build replacement dwelling
Architectural Style: Contemporary barn-inspired country house
Environmental Design: Super-insulated, energy-efficient home
Facilities: Private swimming pool and gym
Planning: Planning permission granted
Scope of Appointment: Survey, architectural concept design, preliminary interior and landscape design, and planning permission
Project Stage: Planning approval secured. Joel Firth’s appointment concluded at planning stage.