Regent Avenue — Bespoke New-Build House, Lytham St Annes
Residential Architecture · New-Build House · Traditional Architecture · Bespoke Home · Lytham St Annes · Lancashire
Regent Avenue is a substantial bespoke new-build family residence in Lytham St Annes, Lancashire, designed by Chartered Architect Joel Firth.
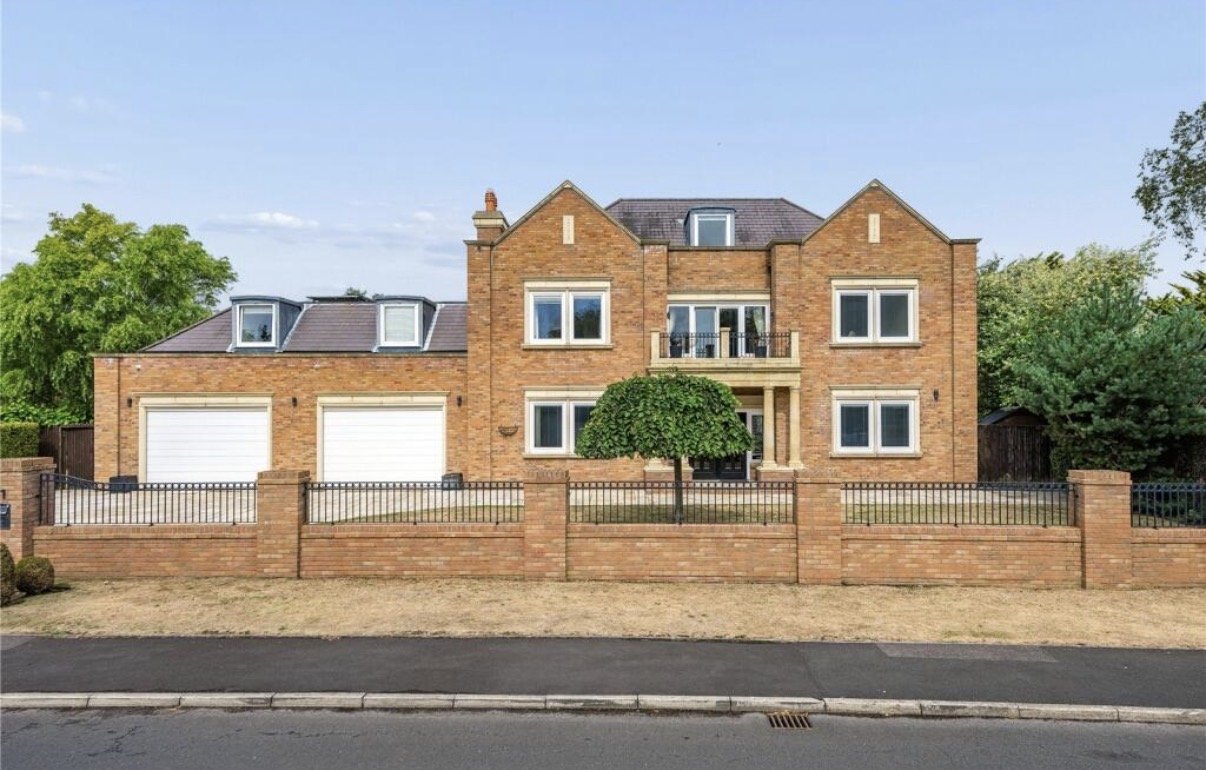
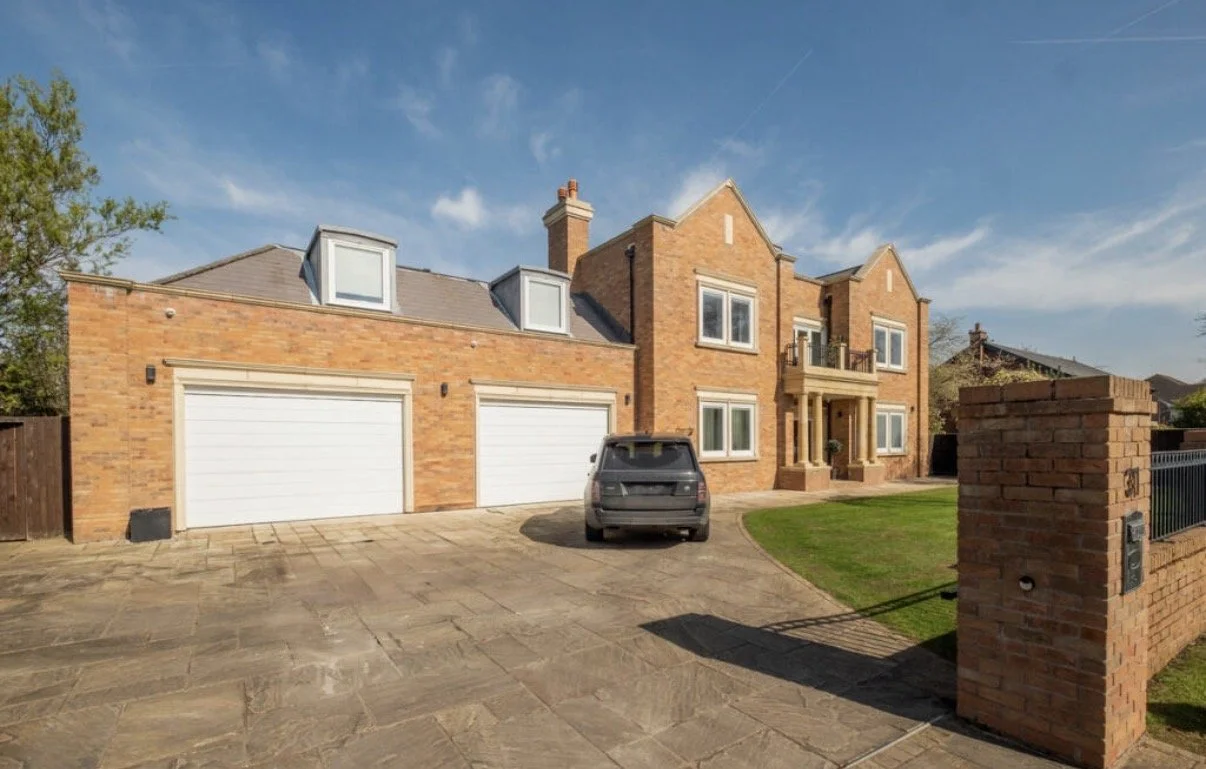
The architectural design combines traditional brickwork, pitched roof forms and carefully proportioned elevations with contemporary family accommodation. The principal façade incorporates a symmetrical composition of projecting gables, a central entrance and balcony, complemented by a substantial adjoining garage wing.
The project demonstrates an approach to new-build residential architecture in which traditional architectural character is combined with modern spatial planning, generous accommodation and contemporary standards of comfort.
Survey
Assessment of the site, its surroundings, existing levels, access arrangements and neighbouring properties to establish the opportunities and constraints for the proposed new dwelling.
Concept Design
Development of the initial architectural concept, exploring the overall building form, internal accommodation, principal elevations, roofscape and relationship with the surrounding residential setting.
The design establishes a substantial traditional family home with a carefully balanced frontage, projecting brick gables, a central entrance composition and integrated garage accommodation.
Interior Design
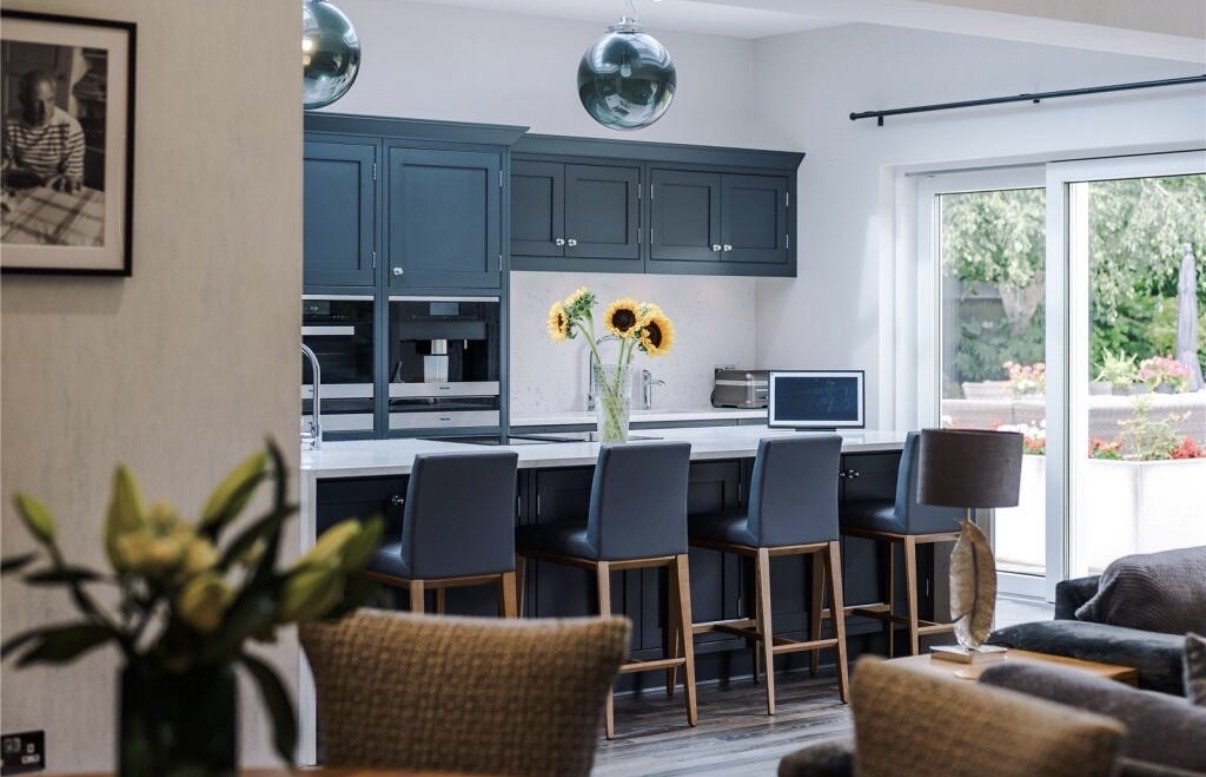
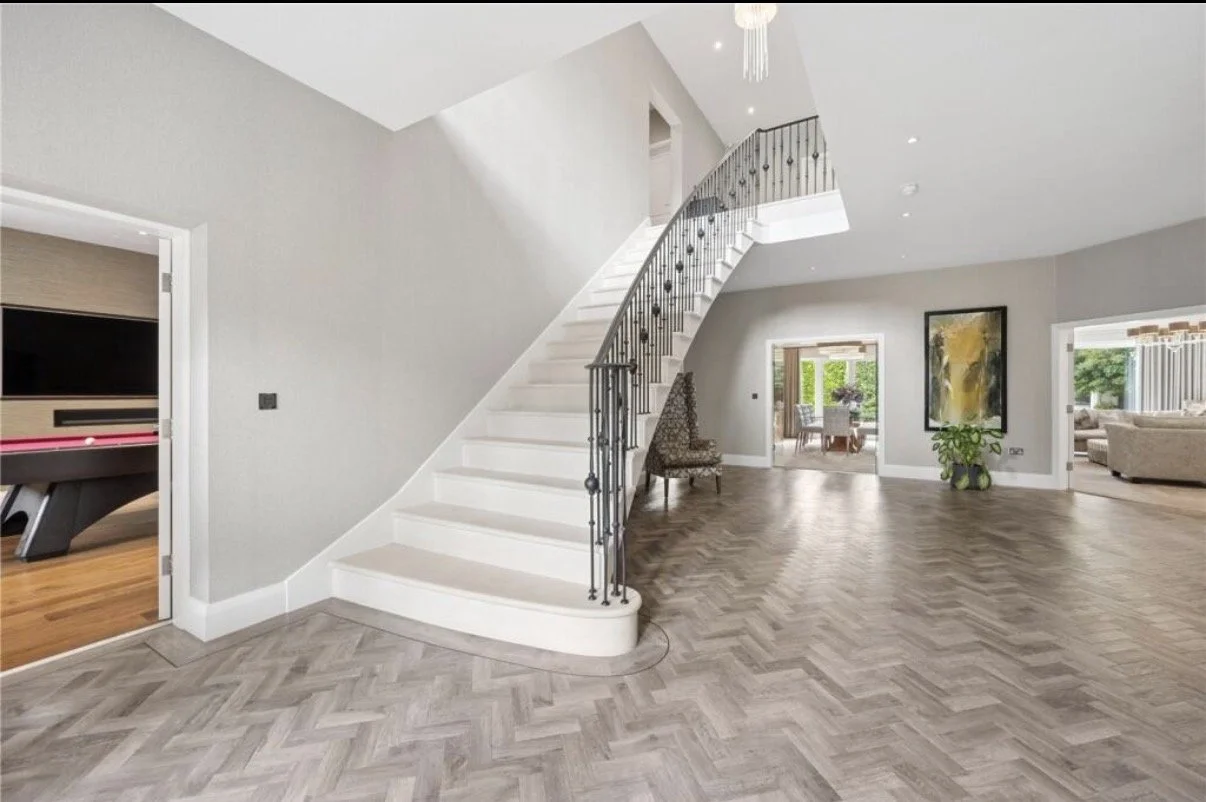
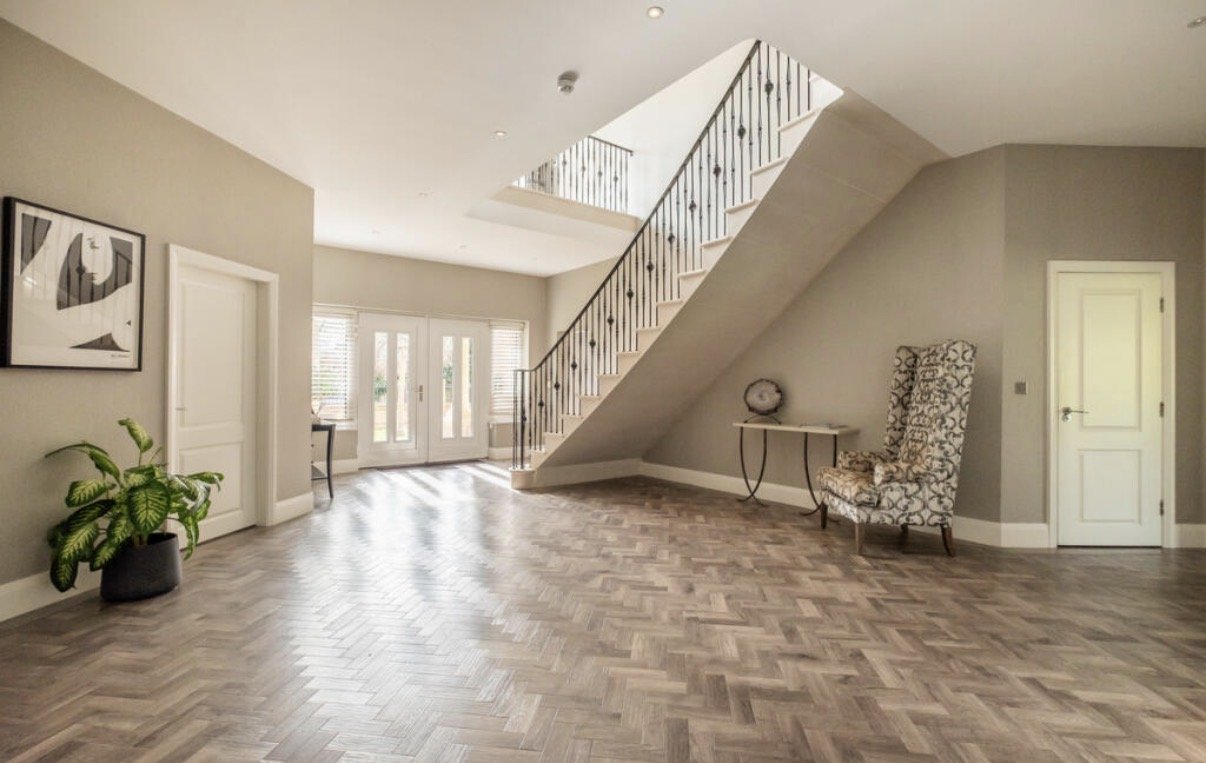
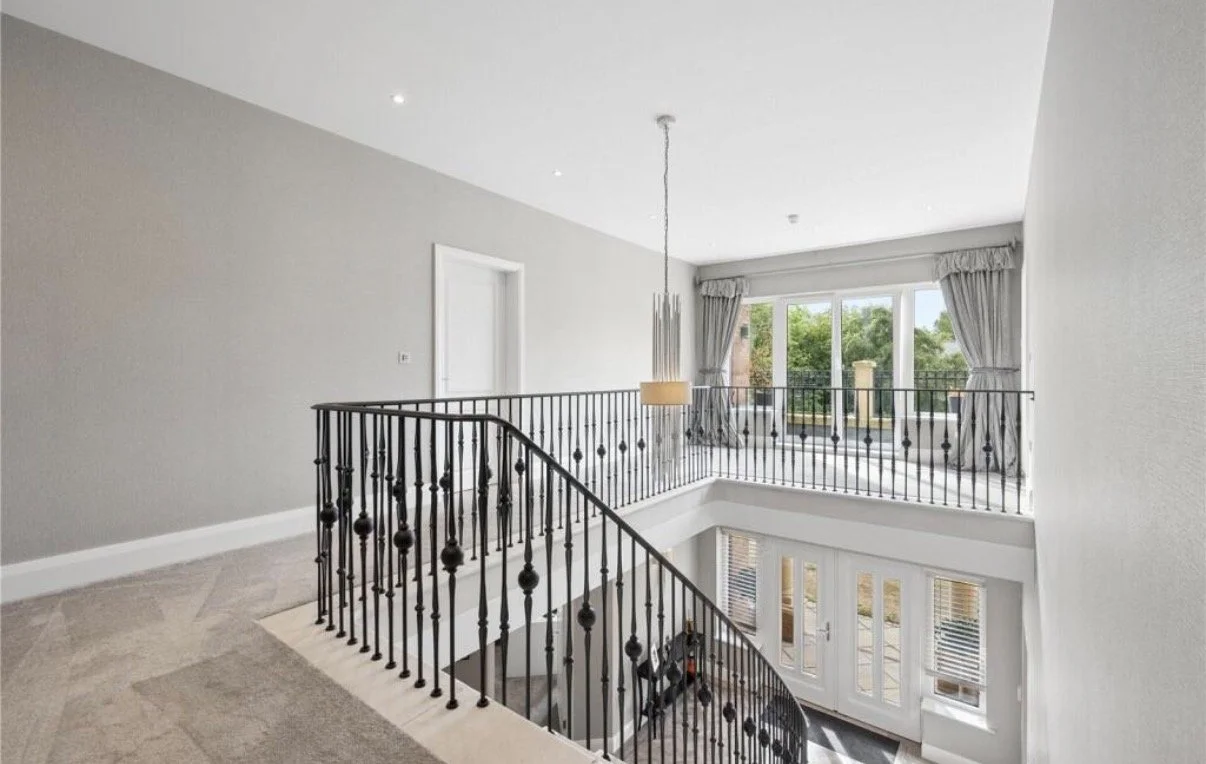
Consideration of the internal layout, principal living spaces, circulation, natural light and the relationship between the architectural design and interior accommodation.
The design approach integrates contemporary family living requirements within the traditional external architectural composition.
Landscape Design
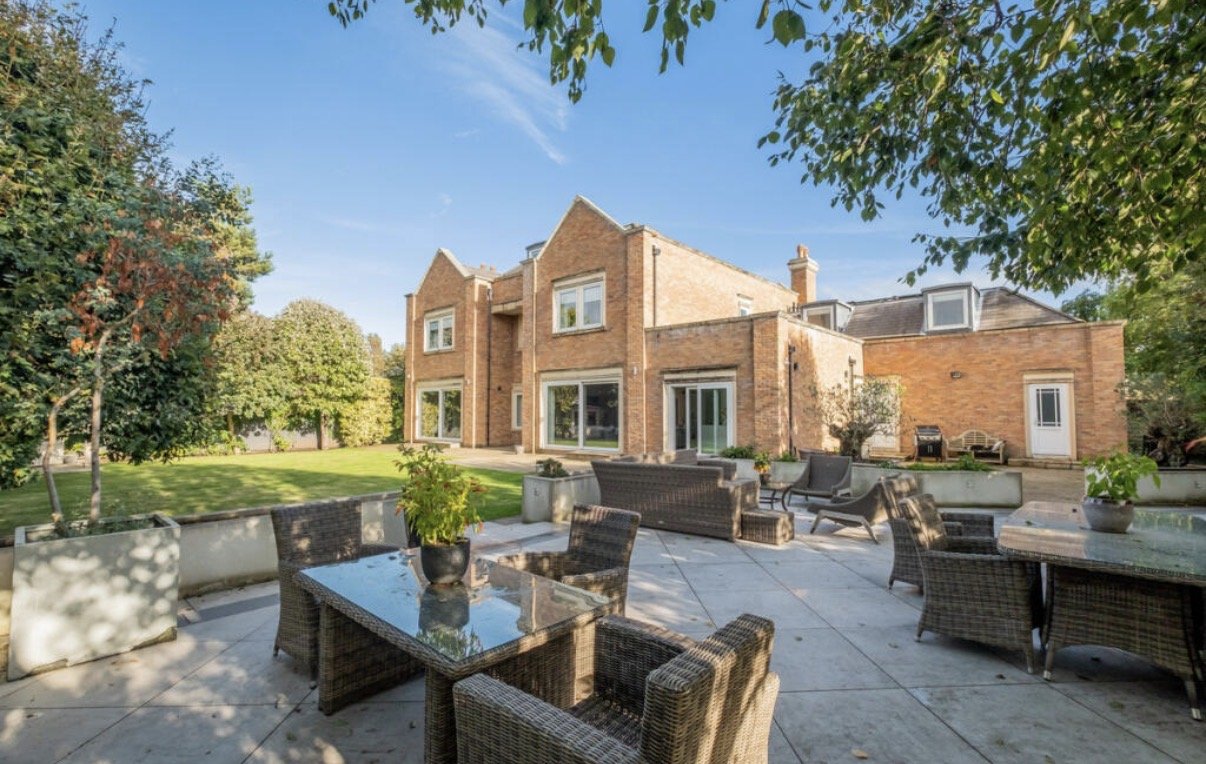
Consideration of the front garden, boundary treatments, driveway, parking and pedestrian approach to complement the architectural character of the house and its setting on Regent Avenue.
Planning
Preparation and development of the architectural design for the planning process, addressing the scale, massing, appearance, access and relationship of the proposed dwelling to neighbouring properties and the established streetscape.
Construction Information
Development of architectural drawings, construction details, material specifications and coordinated design information to translate the approved architectural concept into a buildable residential scheme.
Particular attention is given to the detailing of the brick elevations, roof forms, windows, entrance features and the integration of the garage accommodation.
On-Site
Architectural design input during construction, including consideration of design details, materials and the relationship between the original architectural concept and the developing building.
Design Management
Coordination of architectural design decisions and associated specialist information to maintain consistency between the approved design, detailed construction information and completed building.
Completed Project
Regent Avenue illustrates how a substantial new-build residence can combine the familiar character of traditional Lancashire residential architecture with the accommodation and practical requirements of a contemporary family home.
The completed design is defined by its brick elevations, pitched roof forms, central balcony, integrated garage wing and carefully composed frontage.
Architect / Designer: Joel Firth, Chartered Architect
Location: Regent Avenue, Lytham St Annes, Lancashire, UK
Project Type: Bespoke new-build private residence
Architectural Style: Traditional residential architecture with contemporary accommodation
Services: Architectural design, concept development and residential design coordination