Meadowlands — Residential Extension & Refurbishment, Lytham St Annes
Residential Architecture · Major Extension · Complete Refurbishment · Interior Design · Lytham St Annes
Project Description:
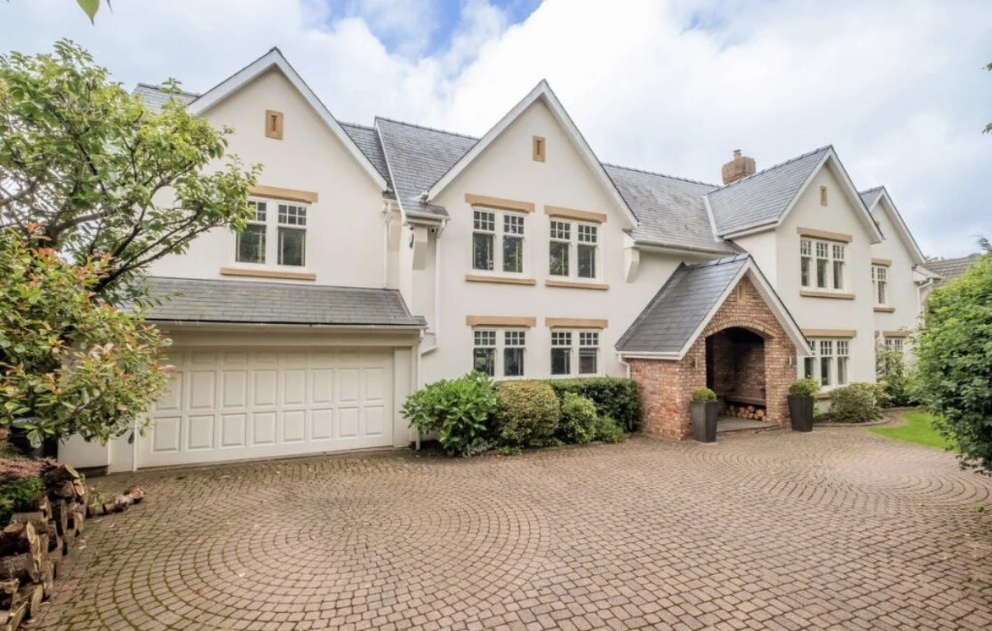
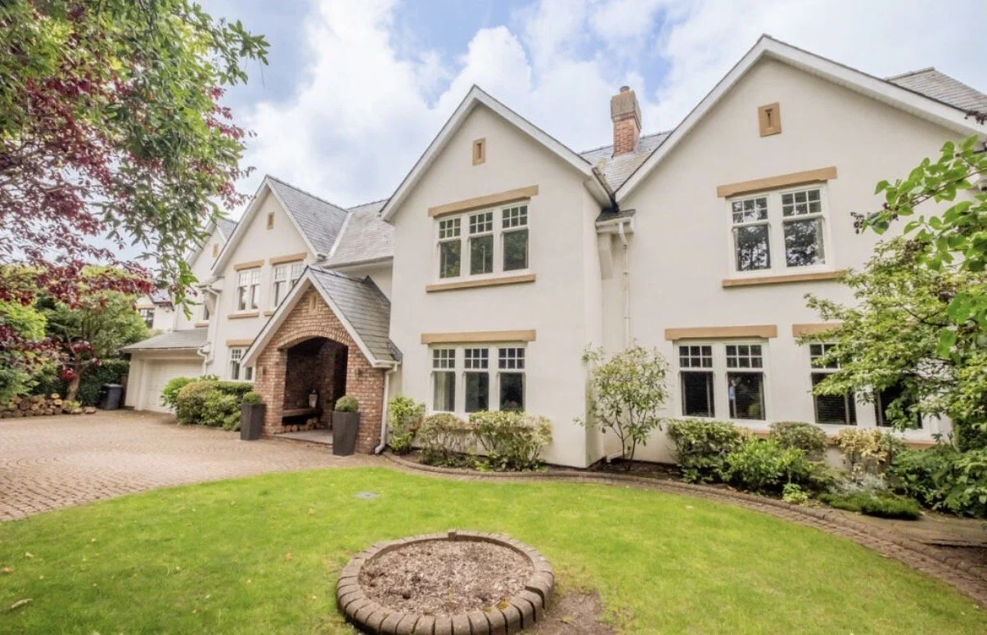
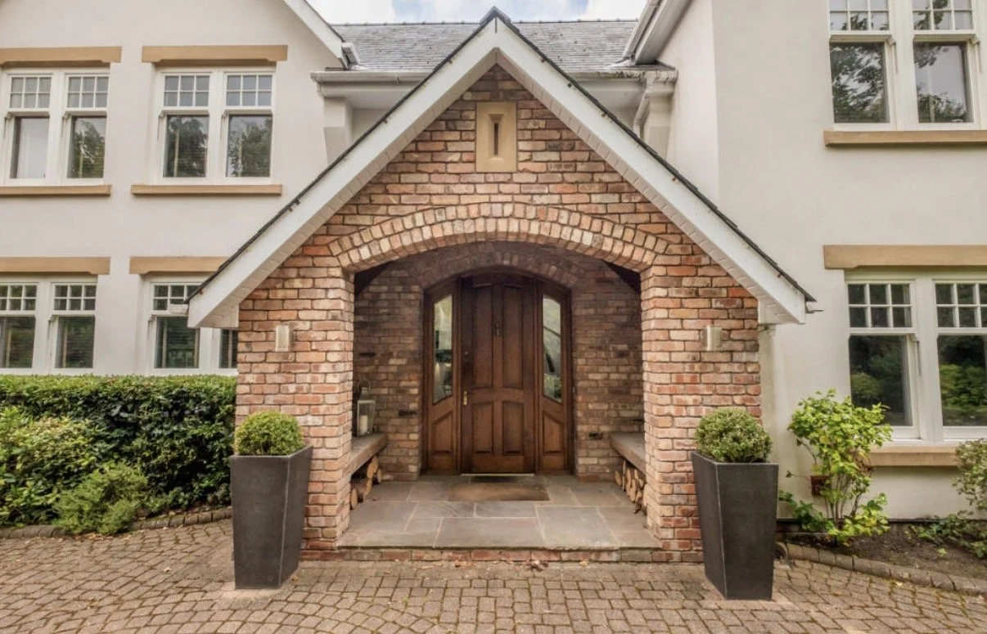
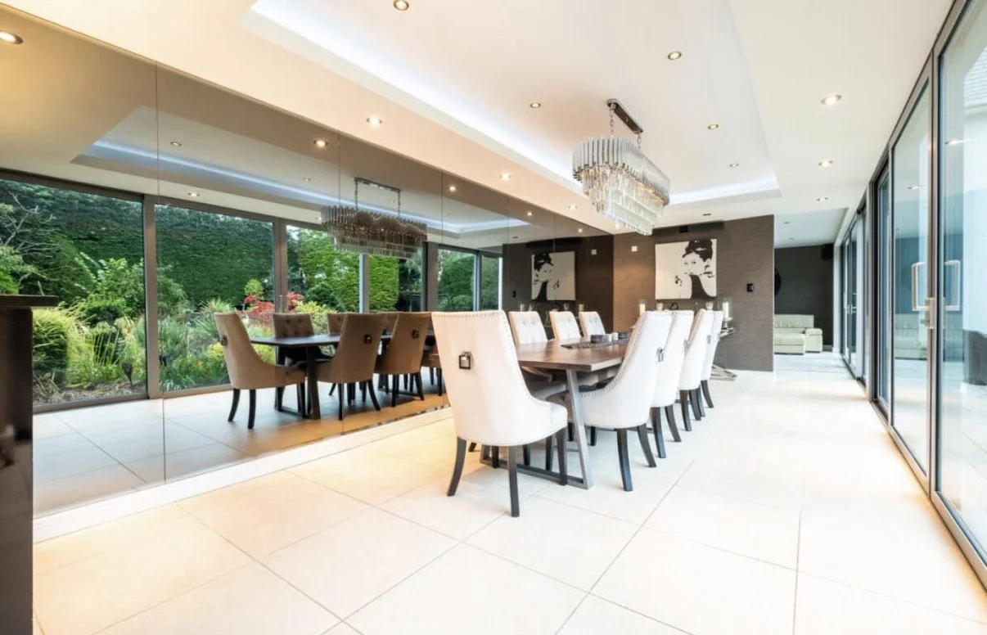
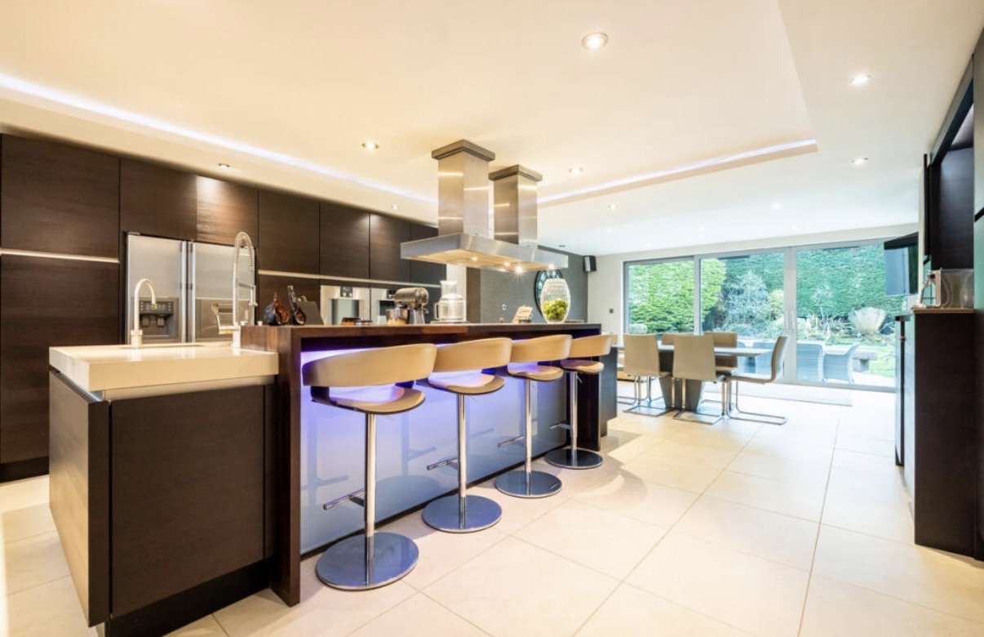
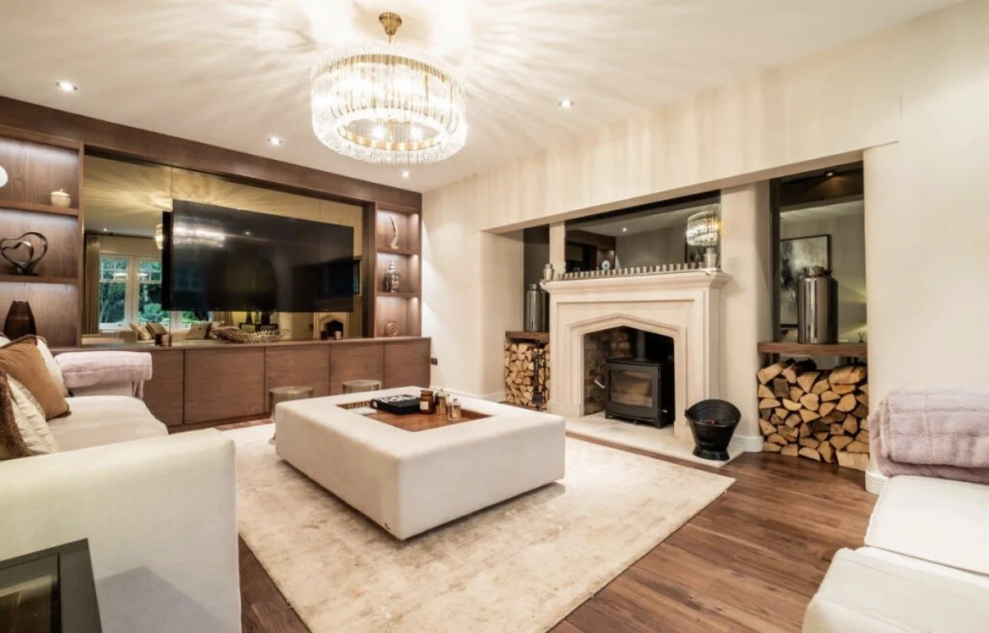
Meadowlands is a substantial residential extension and complete refurbishment of an existing home on Islay Road, Lytham St Annes, designed by Chartered Architect Joel Firth. The project involved a comprehensive transformation of the property, combining significant new accommodation with the remodelling and refurbishment of the existing house.
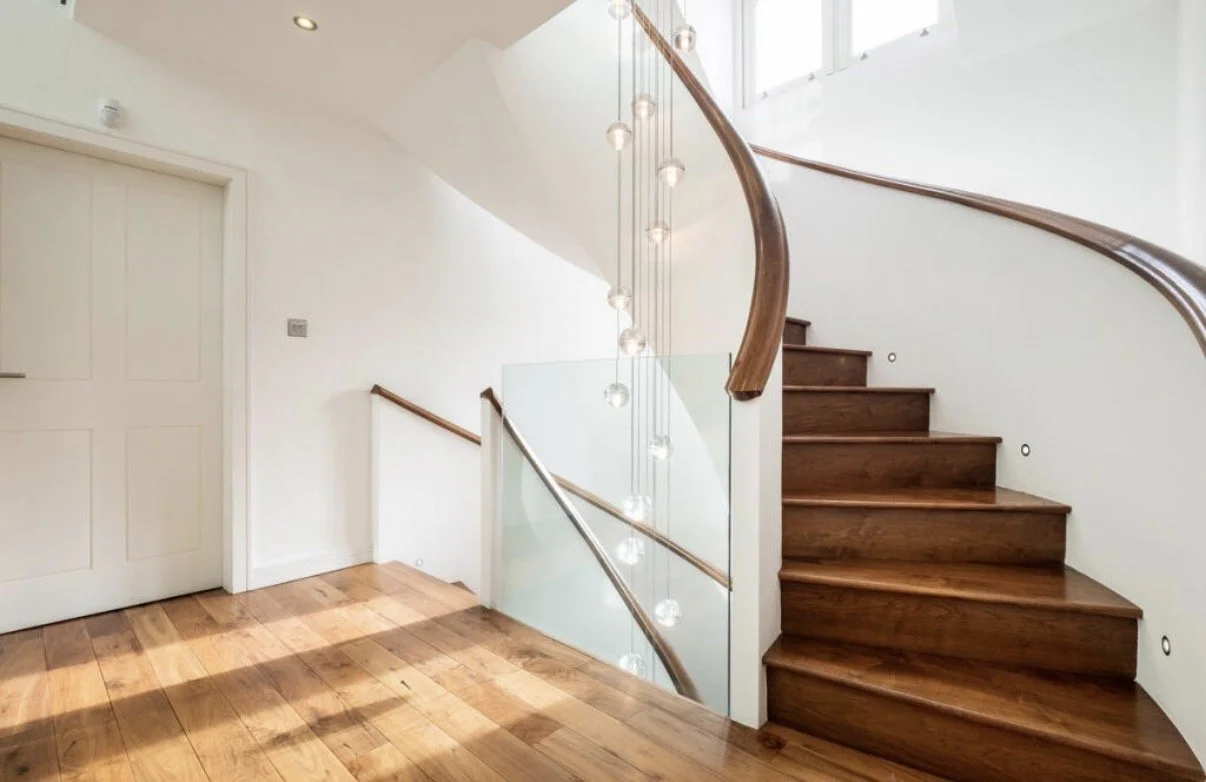
The architectural approach considered the property as a whole rather than treating the extension as a separate addition. Existing and new spaces were reorganised to create a more generous, coherent family home, with improved circulation, natural light and stronger connections between the principal living spaces and garden.
Architecture and interior design were developed together to create a consistent character throughout the completed property. The result is a substantial transformation of the original house, providing contemporary accommodation while maintaining the scale and character appropriate to its established residential setting in Lytham St Annes.
Architect / Designer:
Joel Firth, Chartered Architect
Location:
Meadowlands, Islay Road, Lytham St Annes, Lancashire, UK
Project Type:
Major residential extension, complete refurbishment and internal remodelling.