
Hospitality Architecture & Interior Design
A collection of restaurant, bar, hotel and hospitality projects designed by Chartered Architect Joel Firth.
From intimate restaurants and contemporary bars to boutique hotels and large-scale leisure destinations, each project explores the relationship between architecture, interiors, lighting and atmosphere.
With over 30 years of design experience, the work brings together creative concepts, spatial planning, materials and commercial considerations to create distinctive environments that enhance the guest experience.
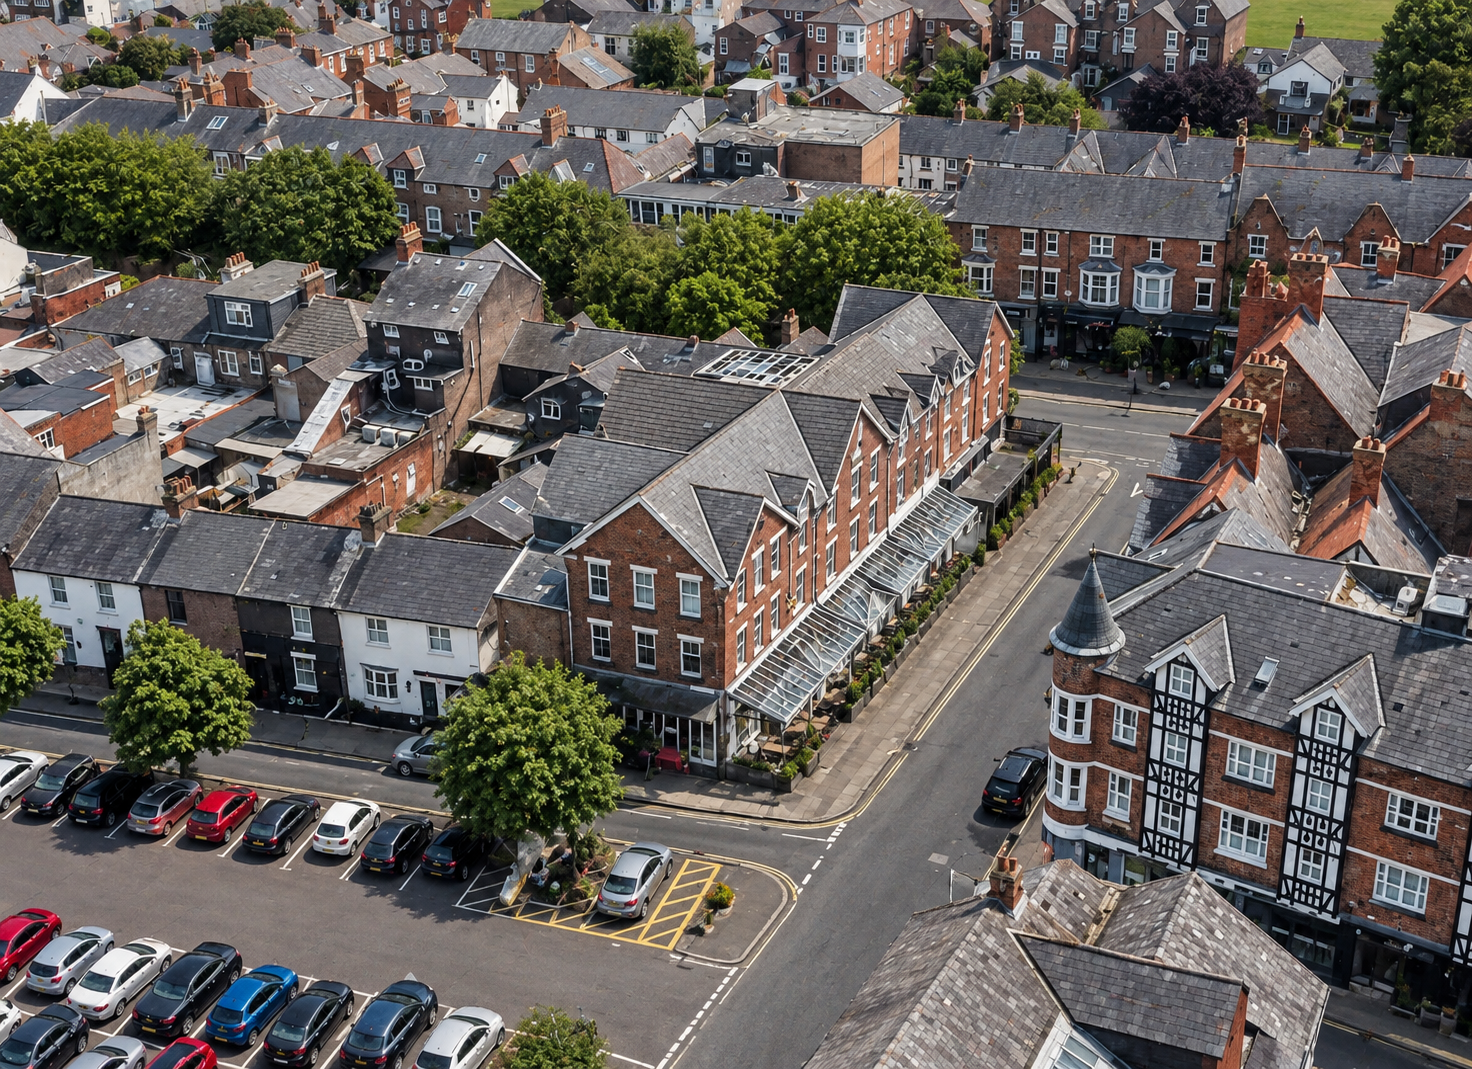
EGO Restaurant, Pleasant Street, Lytham St Annes — Aerial View of New-Build Development — aerial photograph of the mixed-use development on Pleasant Street, incorporating a restaurant at ground-floor level with residential apartments above. Traditional red-brick architecture, pitched roofs and carefully detailed elevations complement the surrounding historic streetscape, integrating contemporary commercial and residential accommodation into the heart of Lytham.
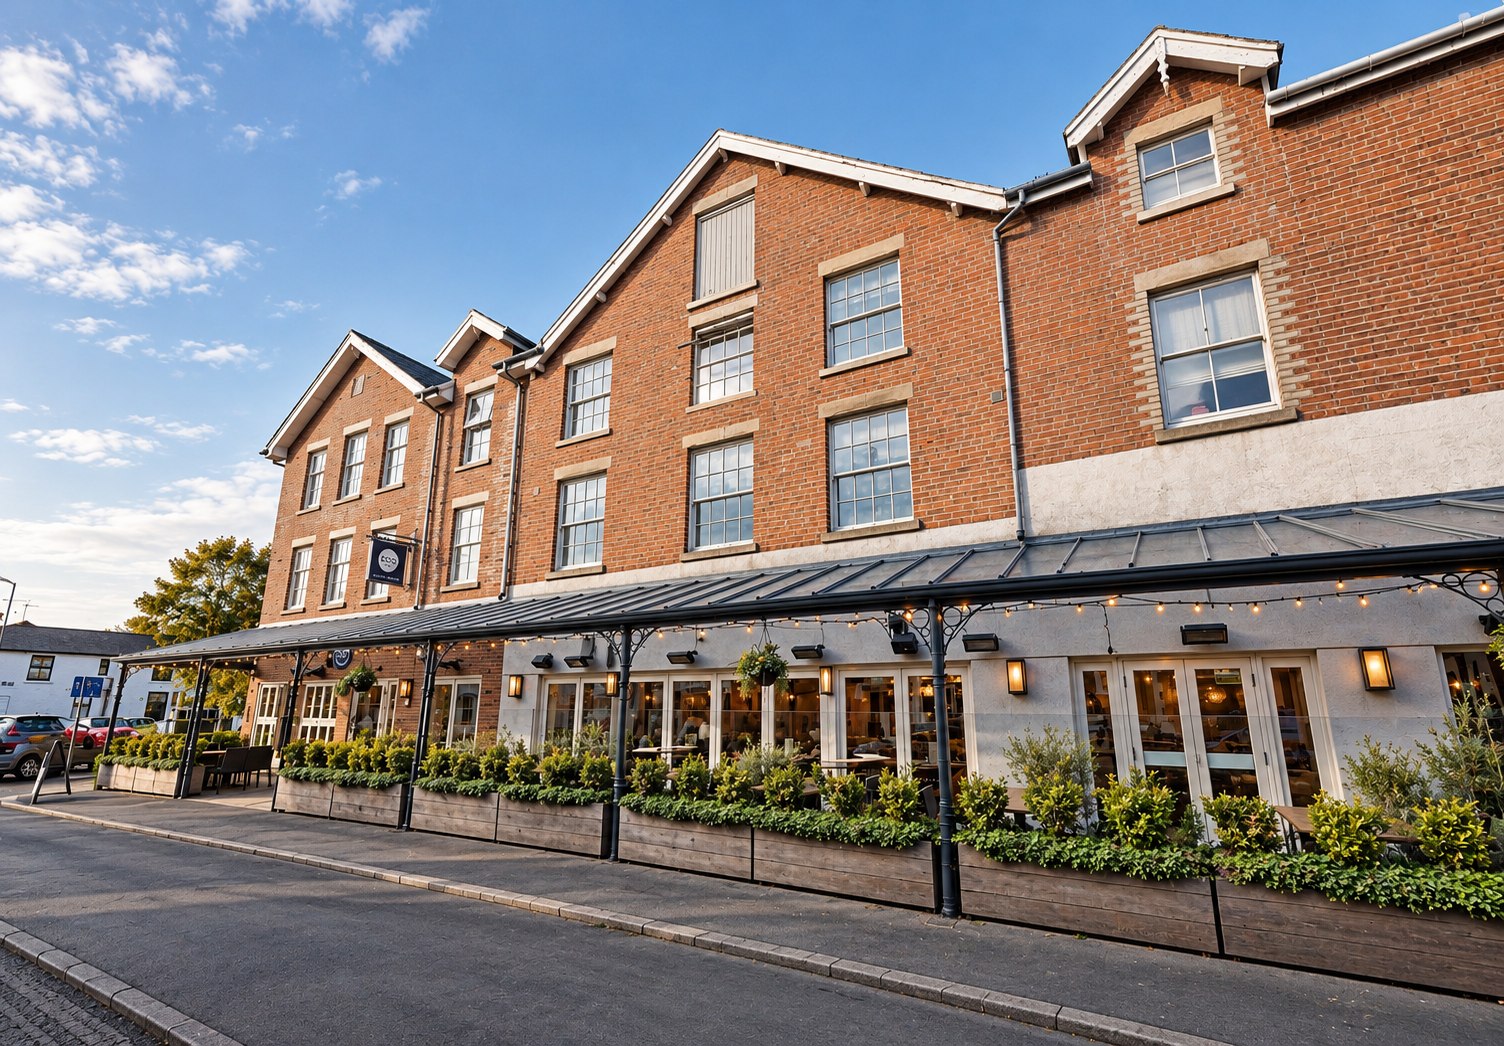
EGO Restaurant, Lytham St Annes — New-Build Restaurant and Residential Development — purpose-designed mixed-use development incorporating a contemporary restaurant at ground-floor level with residential apartments above. The architecture combines traditional red-brick elevations, generous glazing, landscaped outdoor dining terraces and carefully integrated residential accommodation, creating a distinctive commercial and residential building within its established Lytham setting.
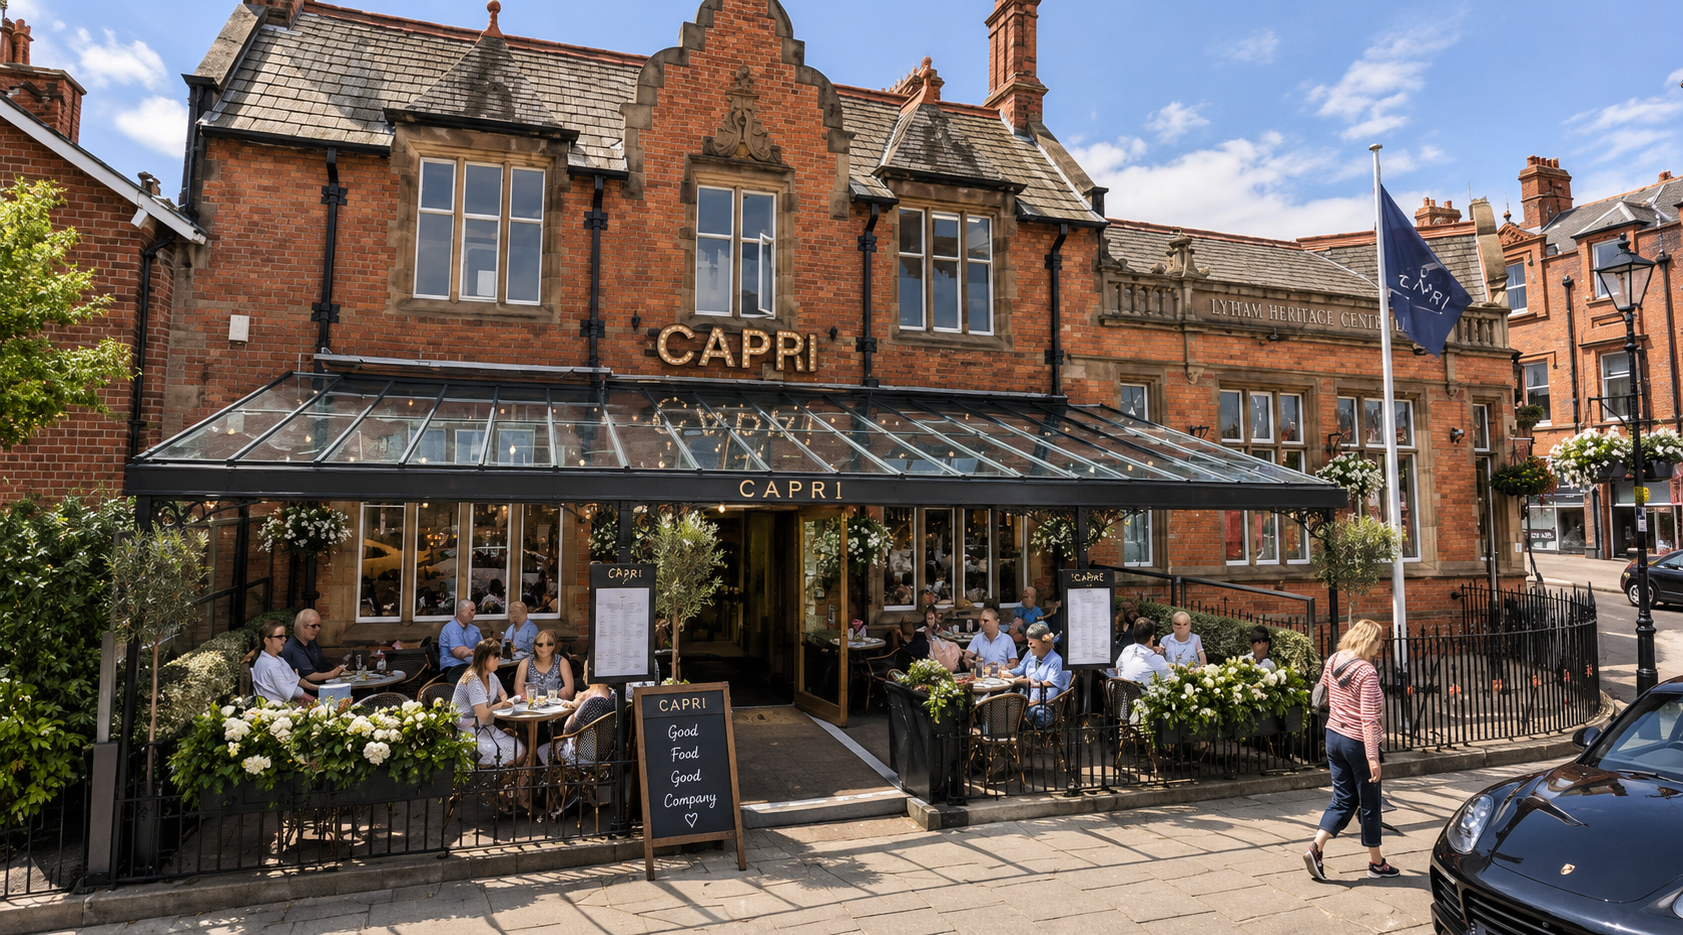
Capri Wine Bar, Lytham St Annes — Exterior Refurbishment and Design — refurbishment and interior design of a prominent historic red-brick building in central Lytham, creating a distinctive contemporary wine bar. The scheme incorporates a glazed entrance canopy, outdoor seating and carefully considered architectural detailing, retaining the character of the original building while establishing an elegant hospitality destination.
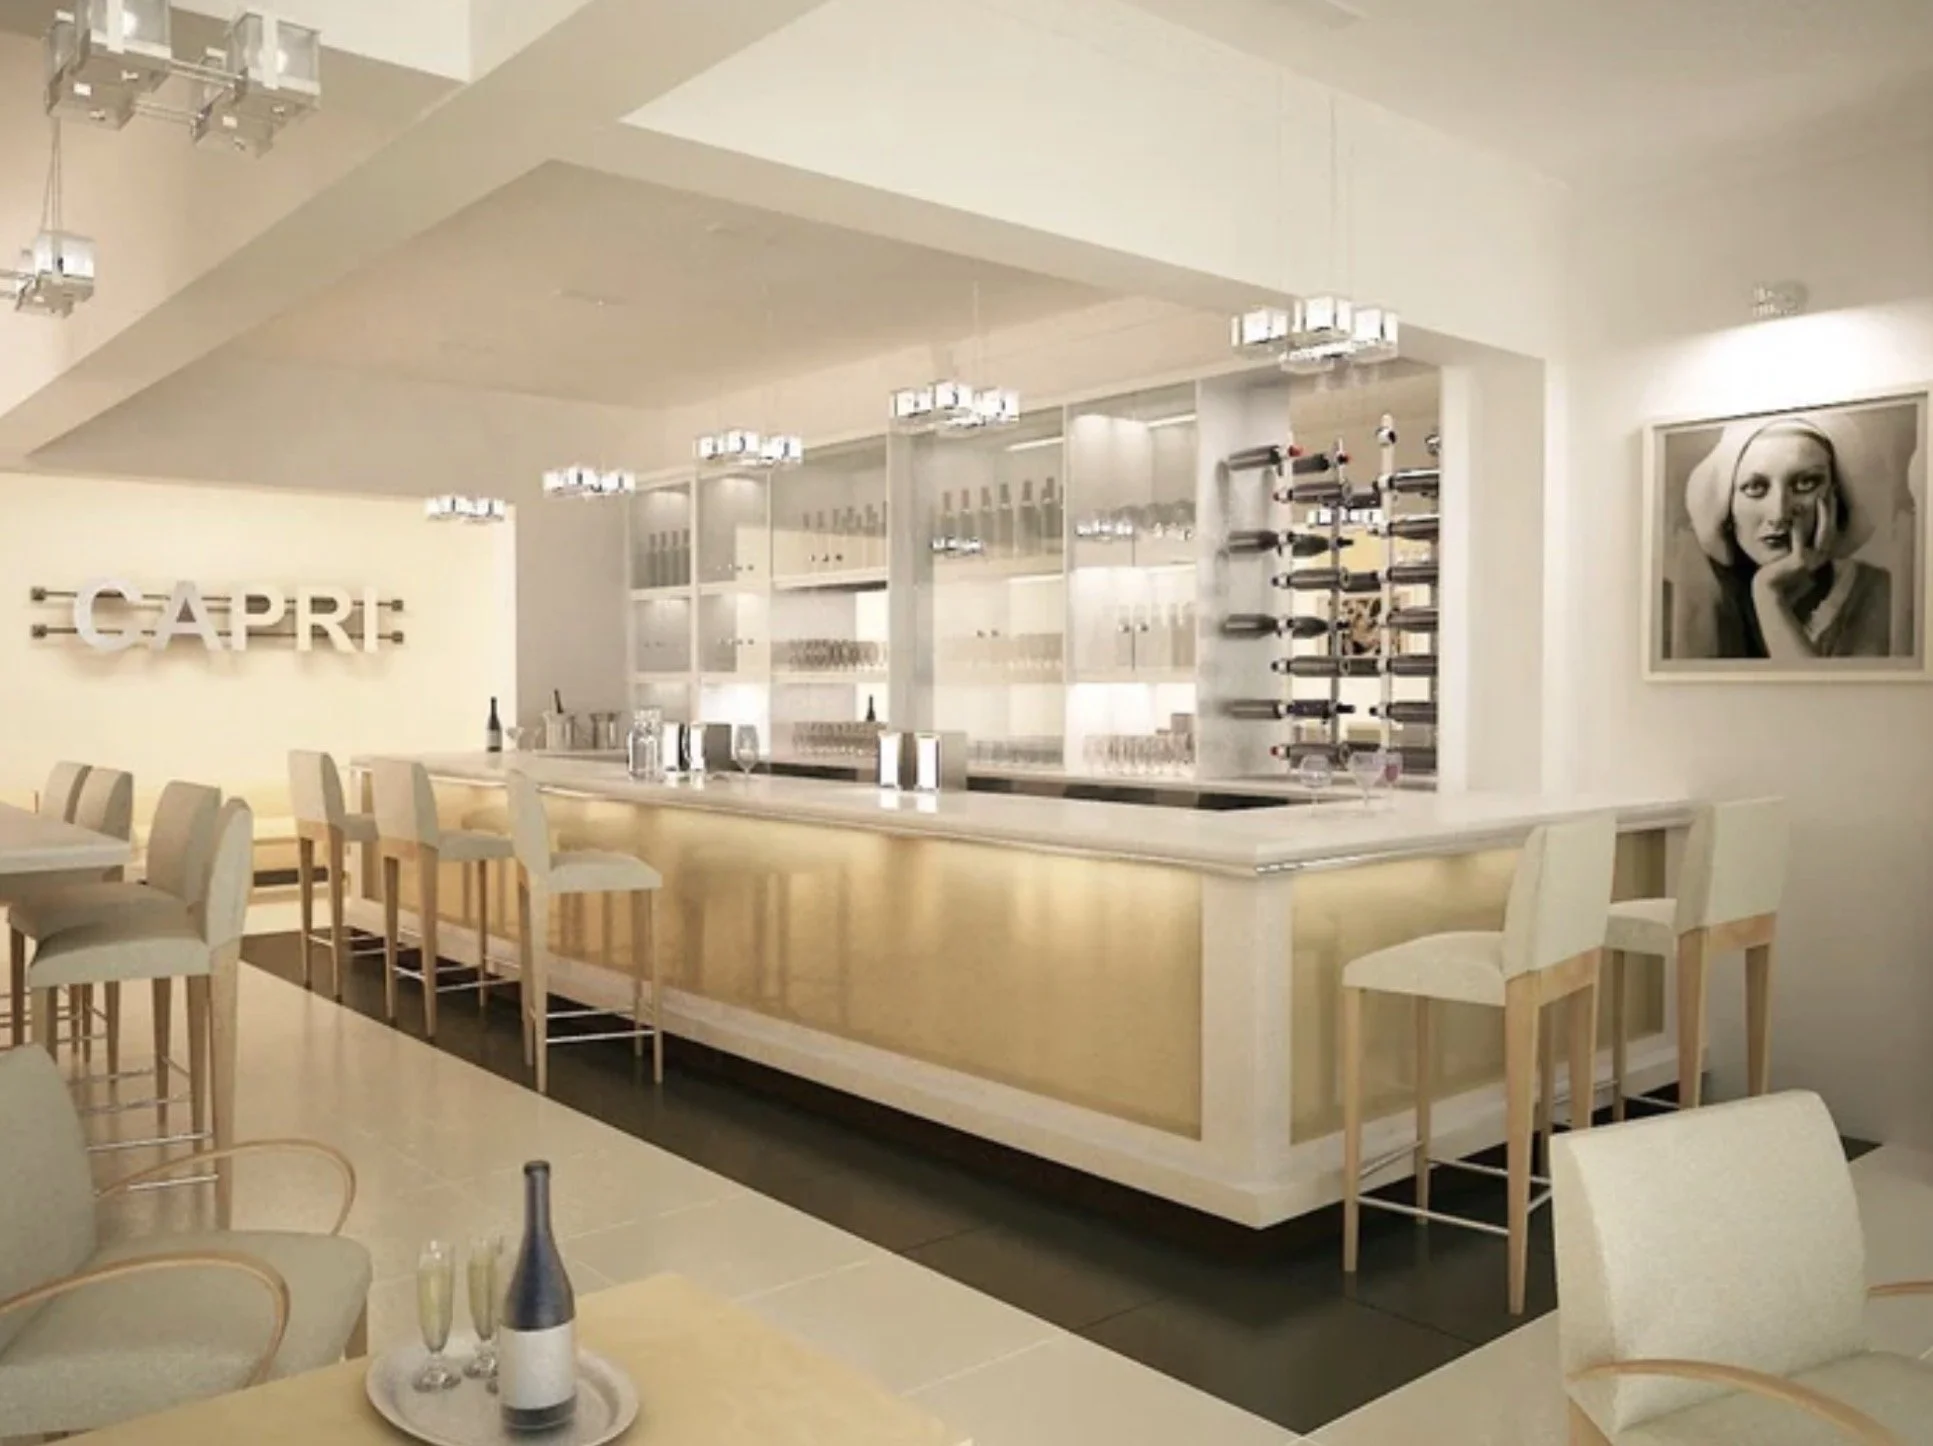
Capri Wine Bar, Lytham St Annes — Interior Design — contemporary wine bar featuring a bespoke illuminated bar, elegant display shelving, refined neutral finishes and upholstered seating. The design combines understated luxury with a sophisticated European aesthetic, creating an intimate and welcoming setting for drinks and socialising.
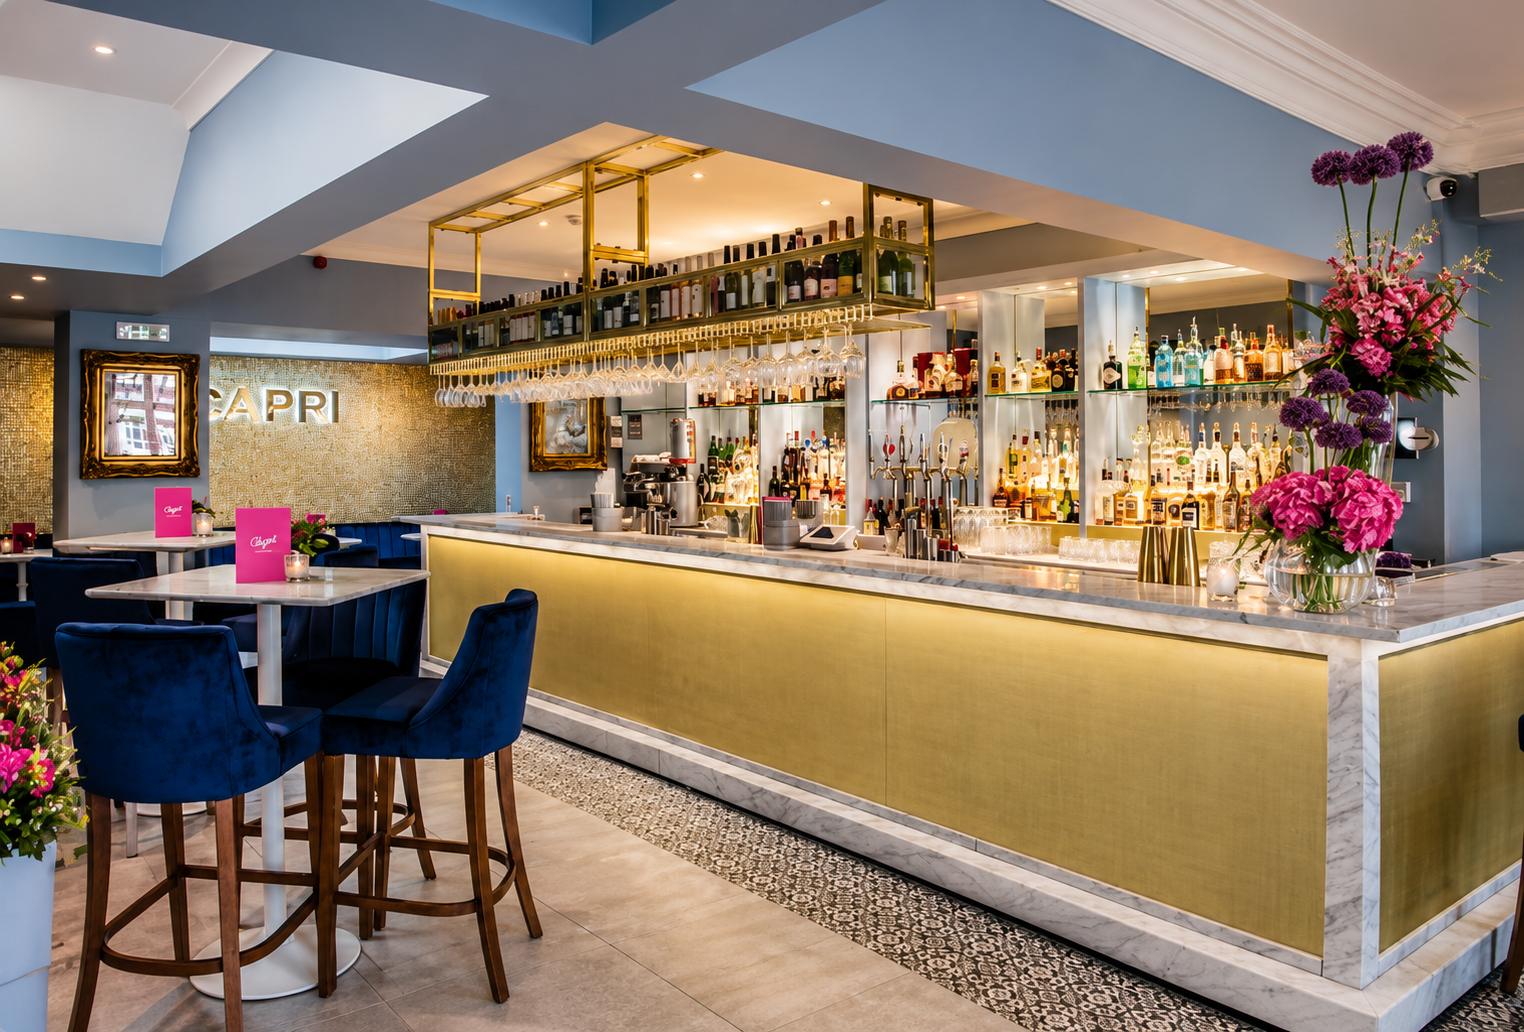
Capri Wine Bar, Lytham St Annes — Completed Interior Design — completed refurbishment and interior design featuring a bespoke brass-finished bar, marble countertops, suspended bottle displays and integrated architectural lighting. Rich blue upholstery, decorative detailing and carefully selected materials create an elegant, contemporary hospitality interior with a distinctive European character.
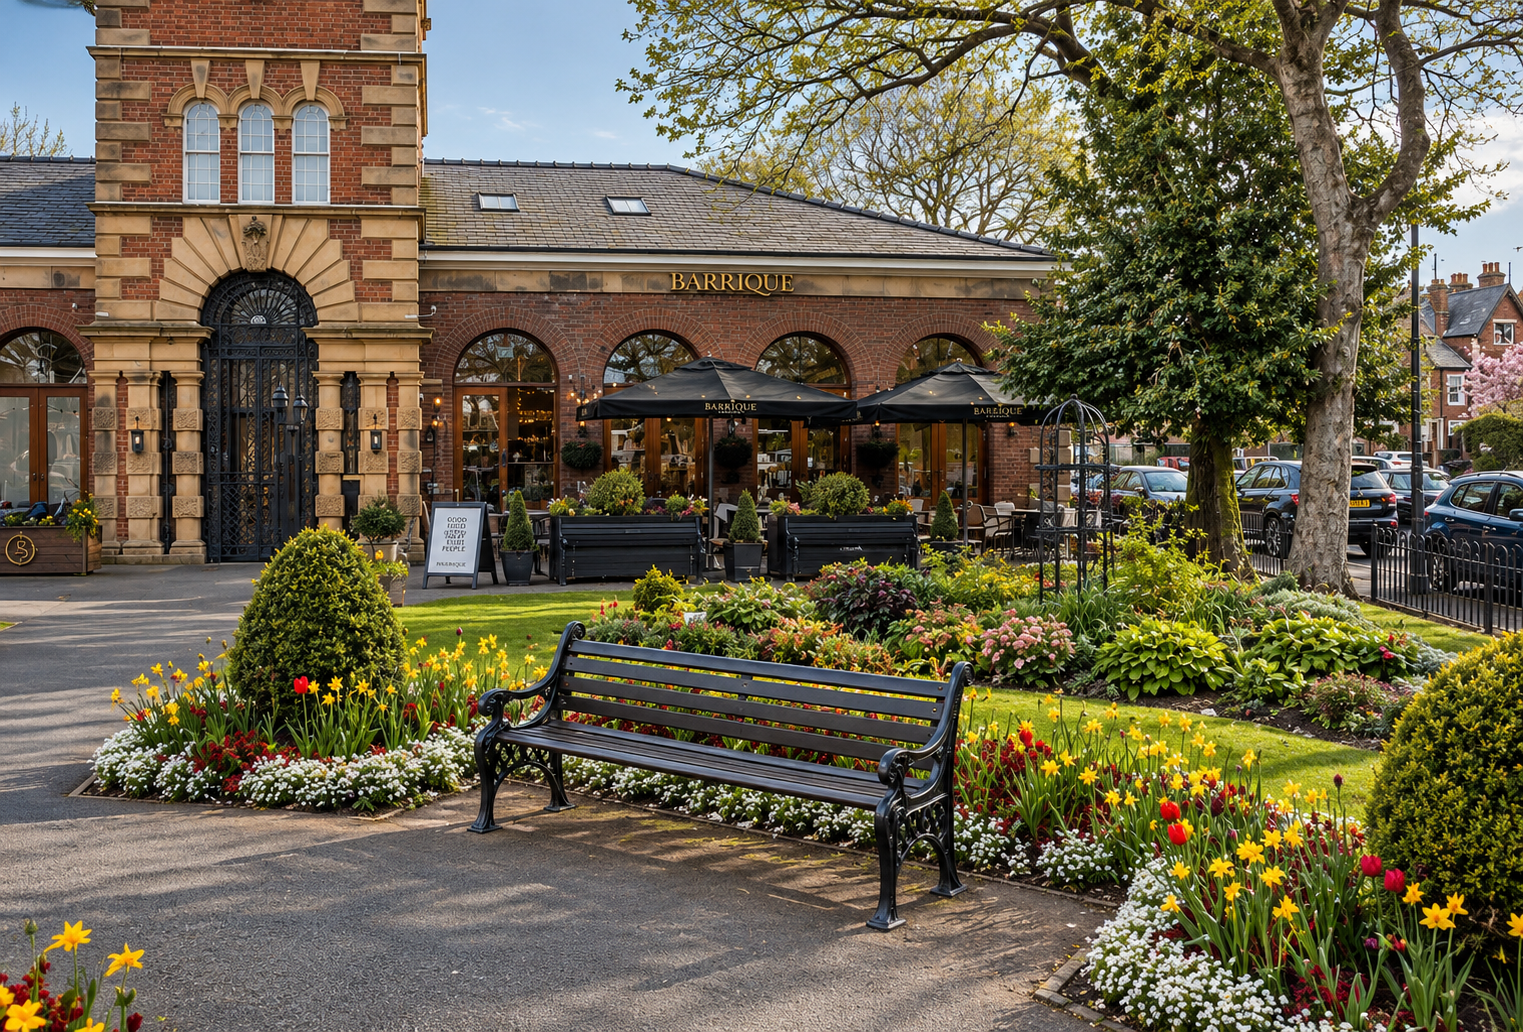
Barrique, Lytham St Annes — Exterior and Historic Building Conversion — conversion and interior design of a distinctive historic building overlooking Lytham Square to create a contemporary delicatessen and wine bar. The scheme combines the building’s original architectural character with a bespoke hospitality interior and outdoor café seating, contributing to the vibrant restaurant and social scene in the heart of Lytham.
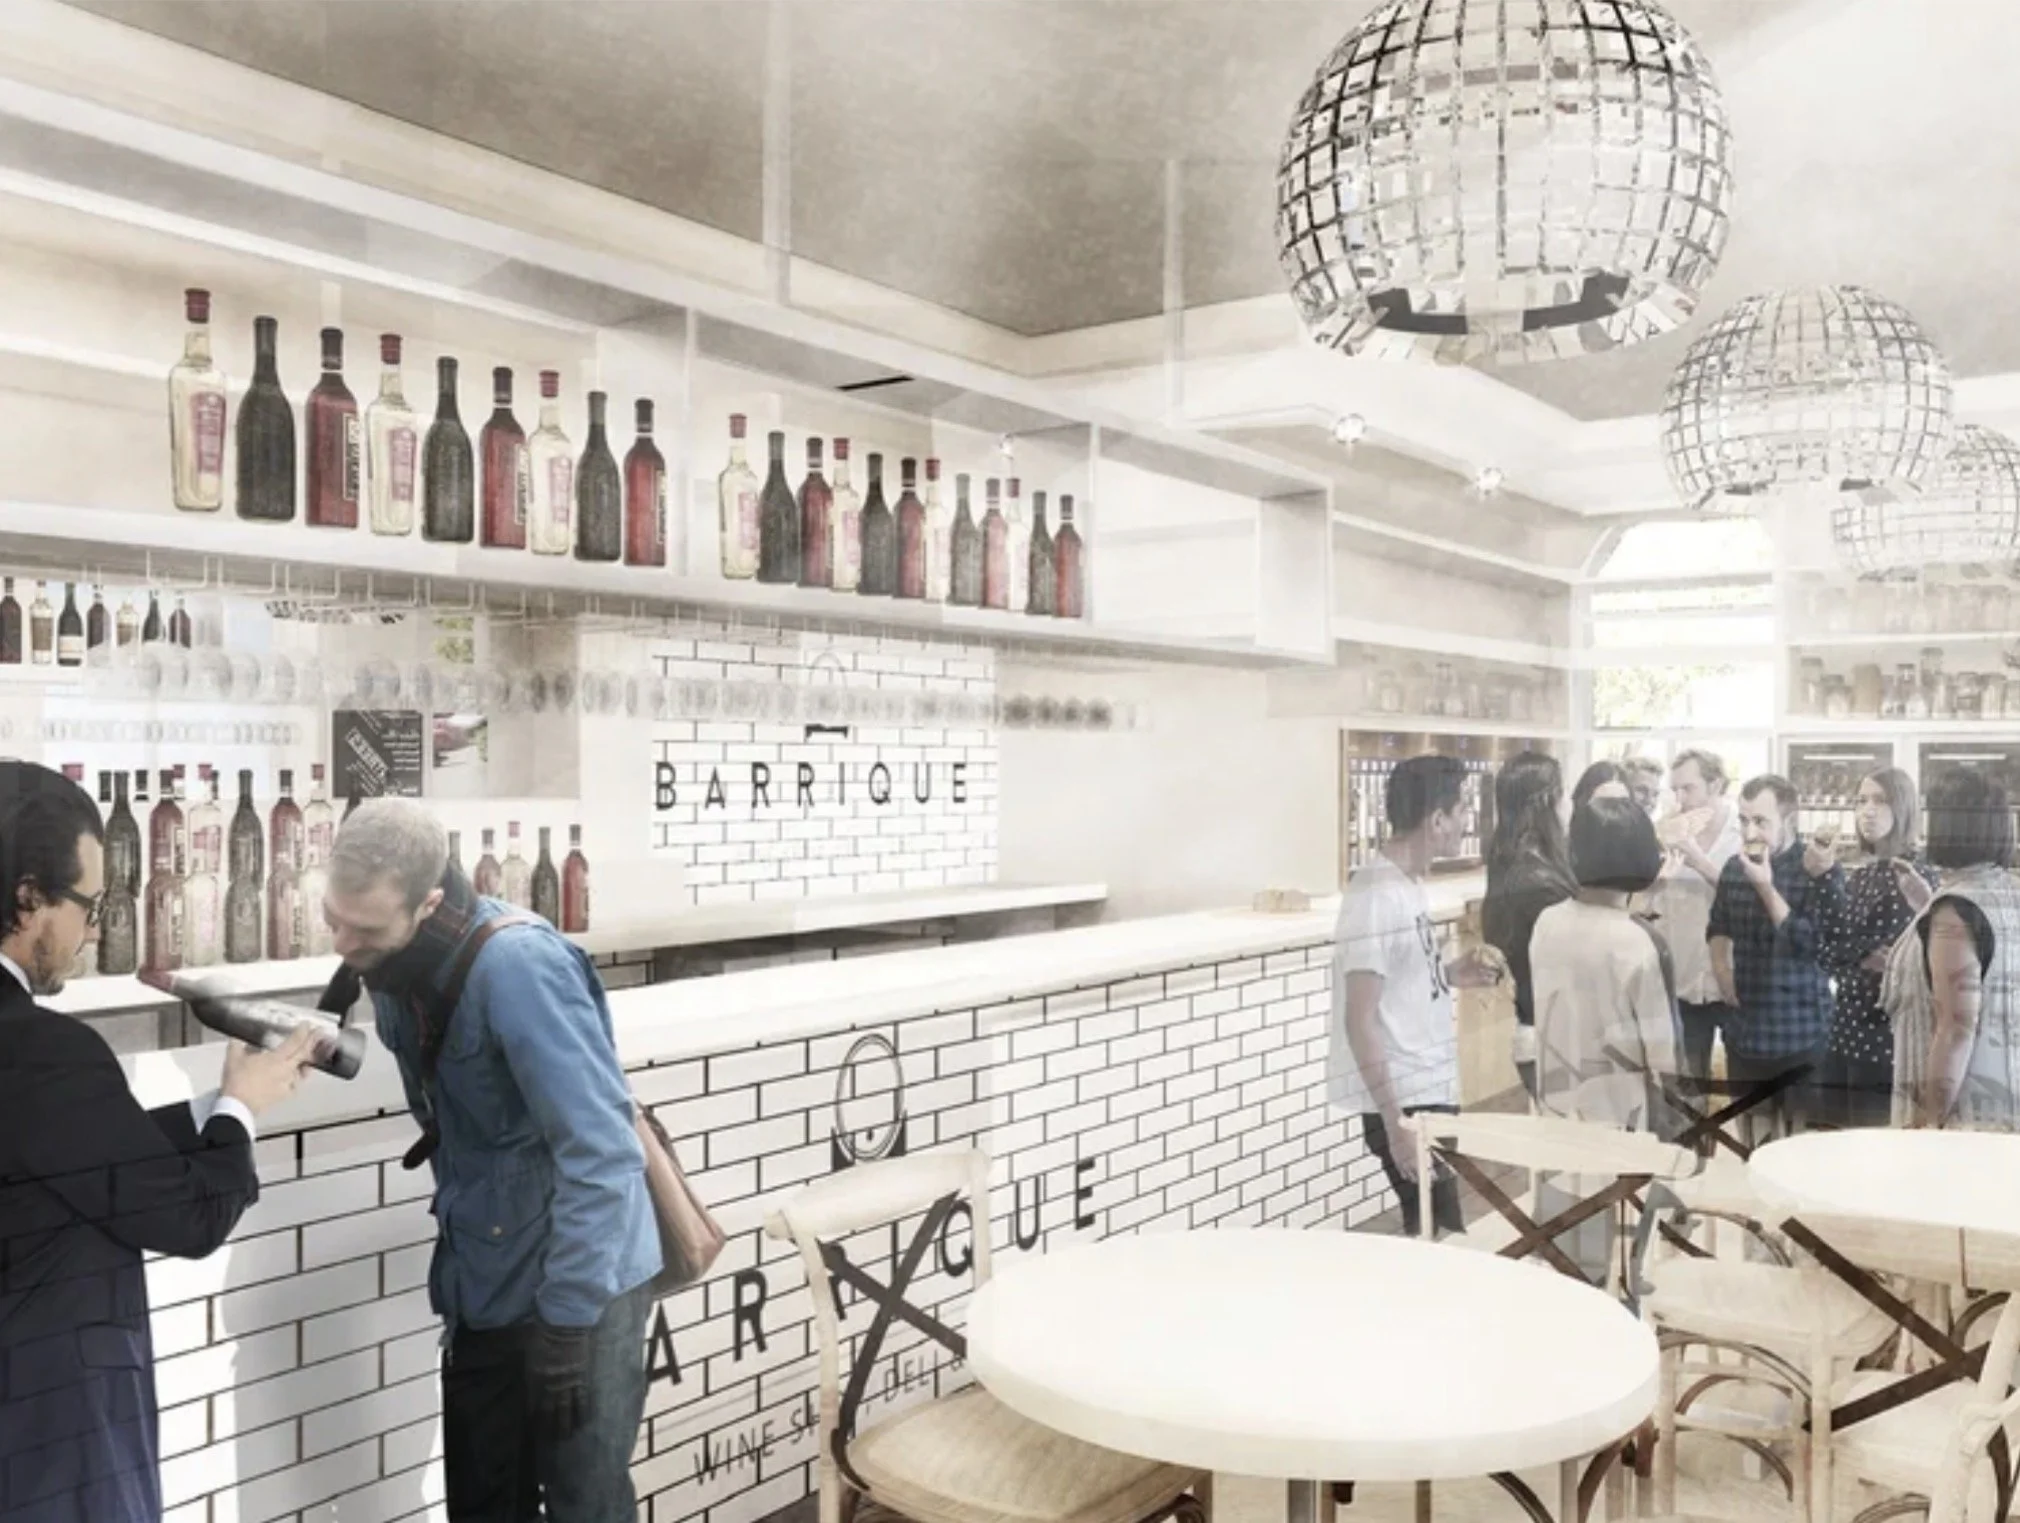
Barrique, Lytham St Annes — Deli and Wine Bar Interior Design — contemporary hospitality interior combining a delicatessen and wine bar, featuring white metro-tiled counters, bespoke bottle displays, industrial-style pendant lighting and informal café seating. The design creates a distinctive, sociable environment with a relaxed European character, bringing together retail, food and drink within a carefully considered space.
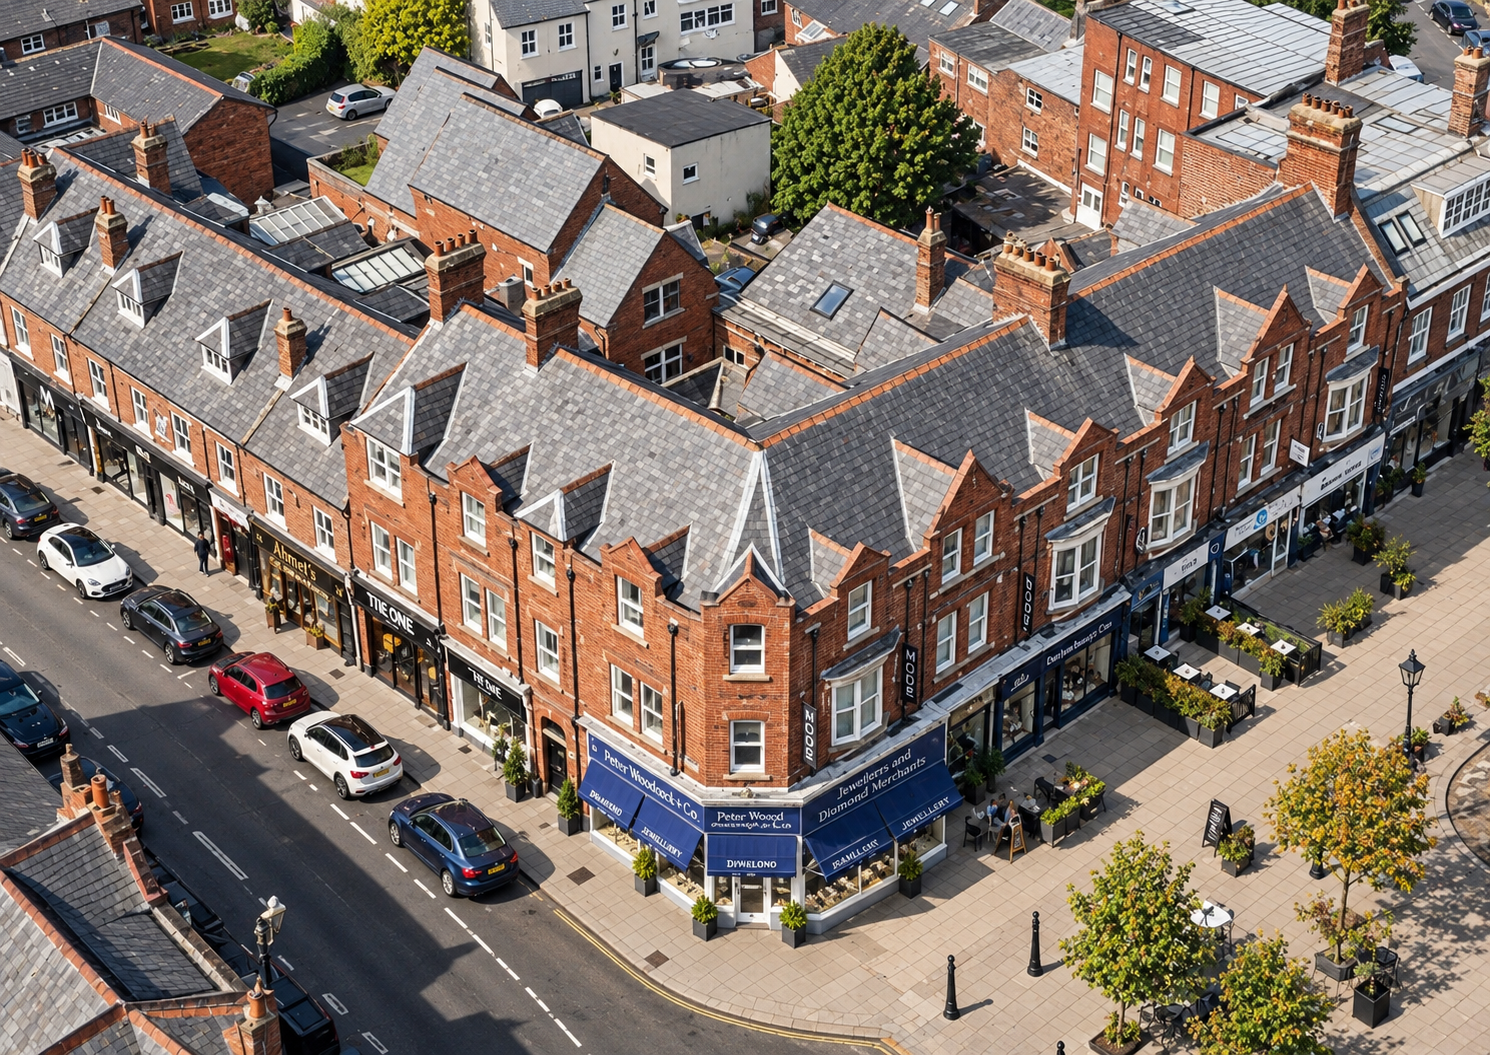
Mode Hotel, Lytham St Annes — Historic Building Conversion and Refurbishment — architectural planning and interior design for the sensitive conversion and refurbishment of a prominent historic building in the heart of Lytham. The scheme combines the retention of traditional architectural character with contemporary boutique hotel accommodation, carefully considered interiors and modern hospitality facilities, creating a distinctive destination within the town’s historic centre.
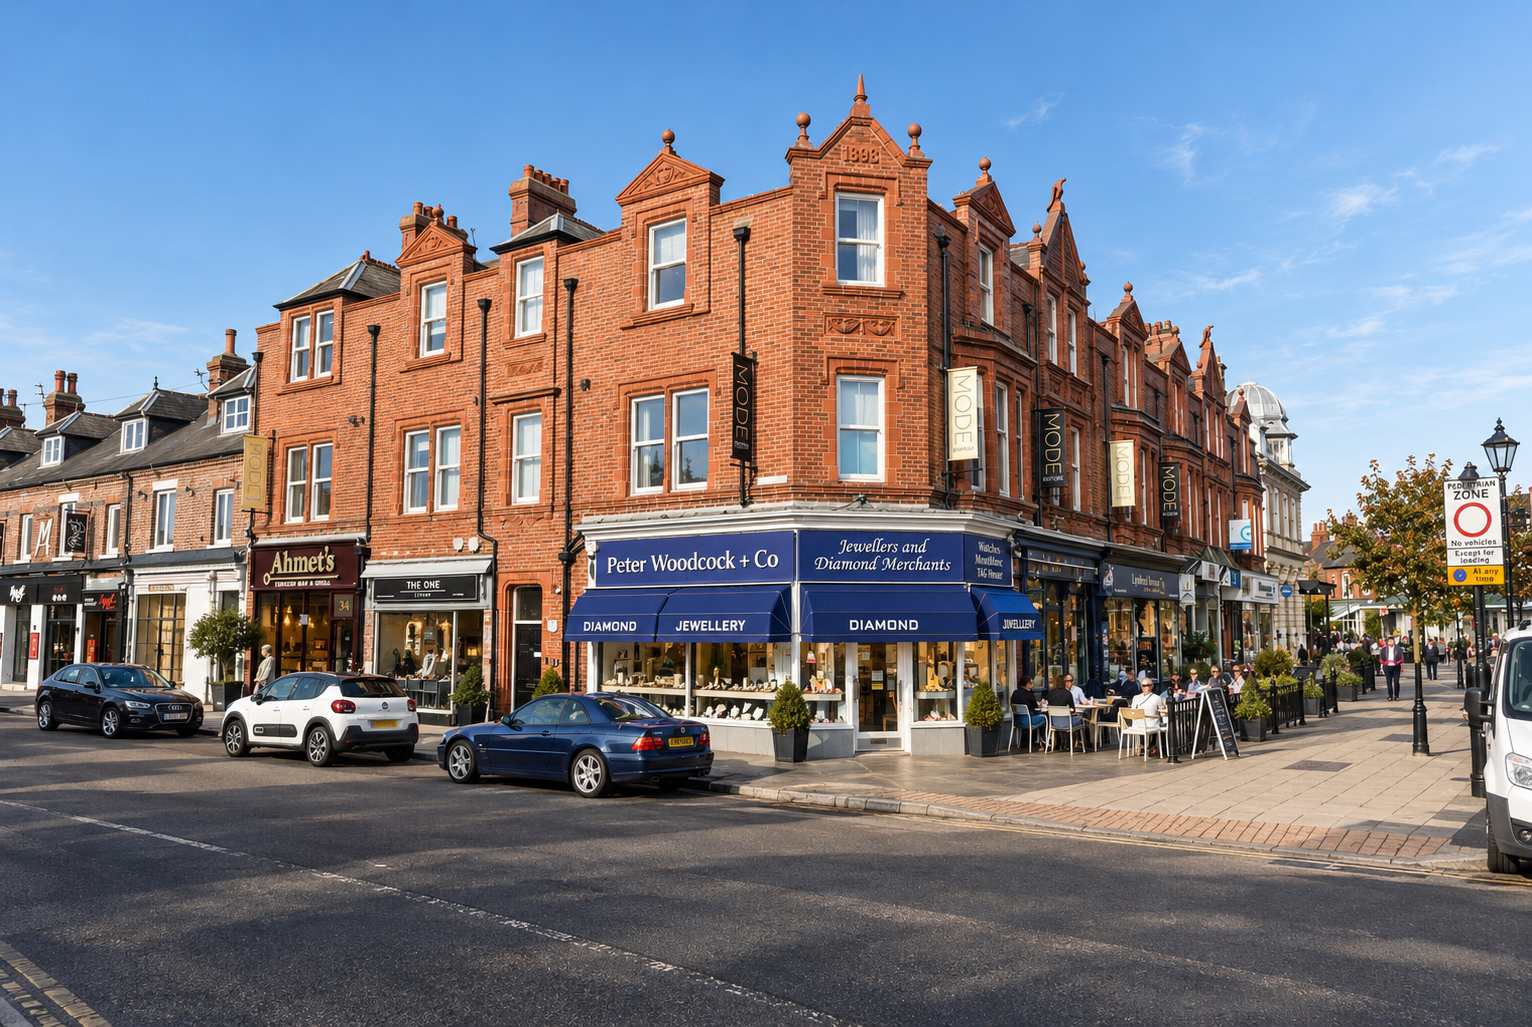
Mode Hotel, Lytham St Annes — View from Lytham Square — conversion and refurbishment of a prominent Victorian commercial building overlooking Lytham Square to create boutique hotel accommodation. The architectural planning and interior design scheme sensitively adapts the historic property for contemporary hospitality use, retaining its distinctive red-brick façades and contribution to the character of Lytham town centre.
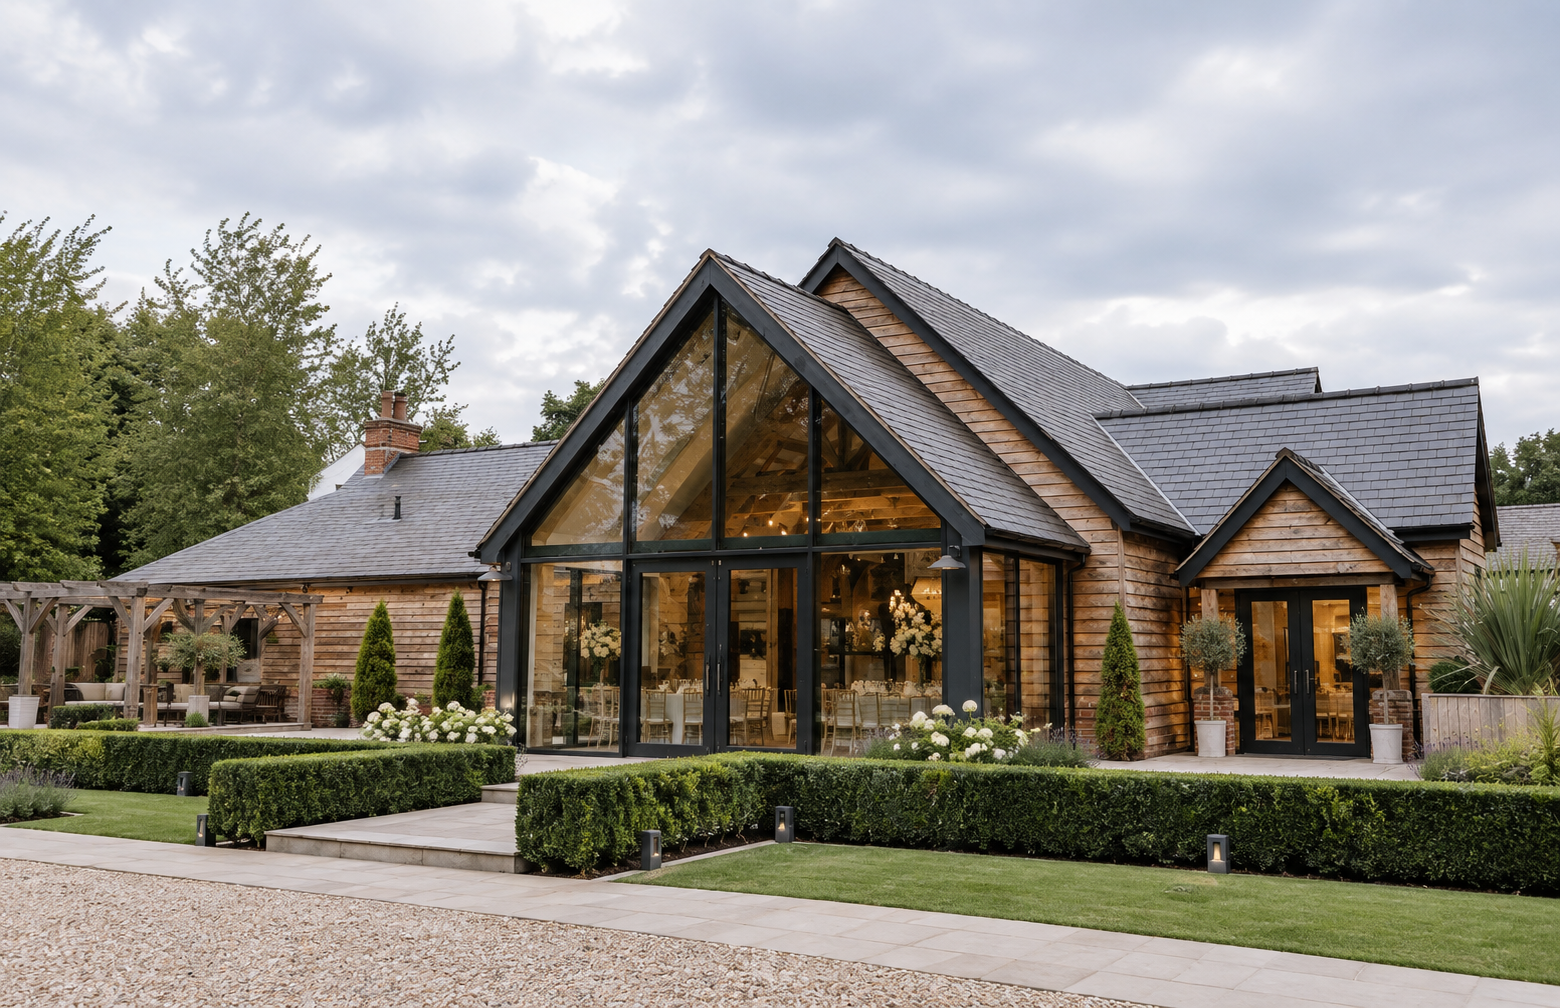
River Barns Wedding Venue, formerly Mains Hall, Lancashire — Extension and Refurbishment — comprehensive architectural renovation and extension of a countryside wedding venue, featuring a dramatic glazed entrance, exposed timber detailing and traditional pitched roof forms. The design combines contemporary hospitality architecture with the character of the original buildings, creating an elegant setting for weddings, celebrations and private events.
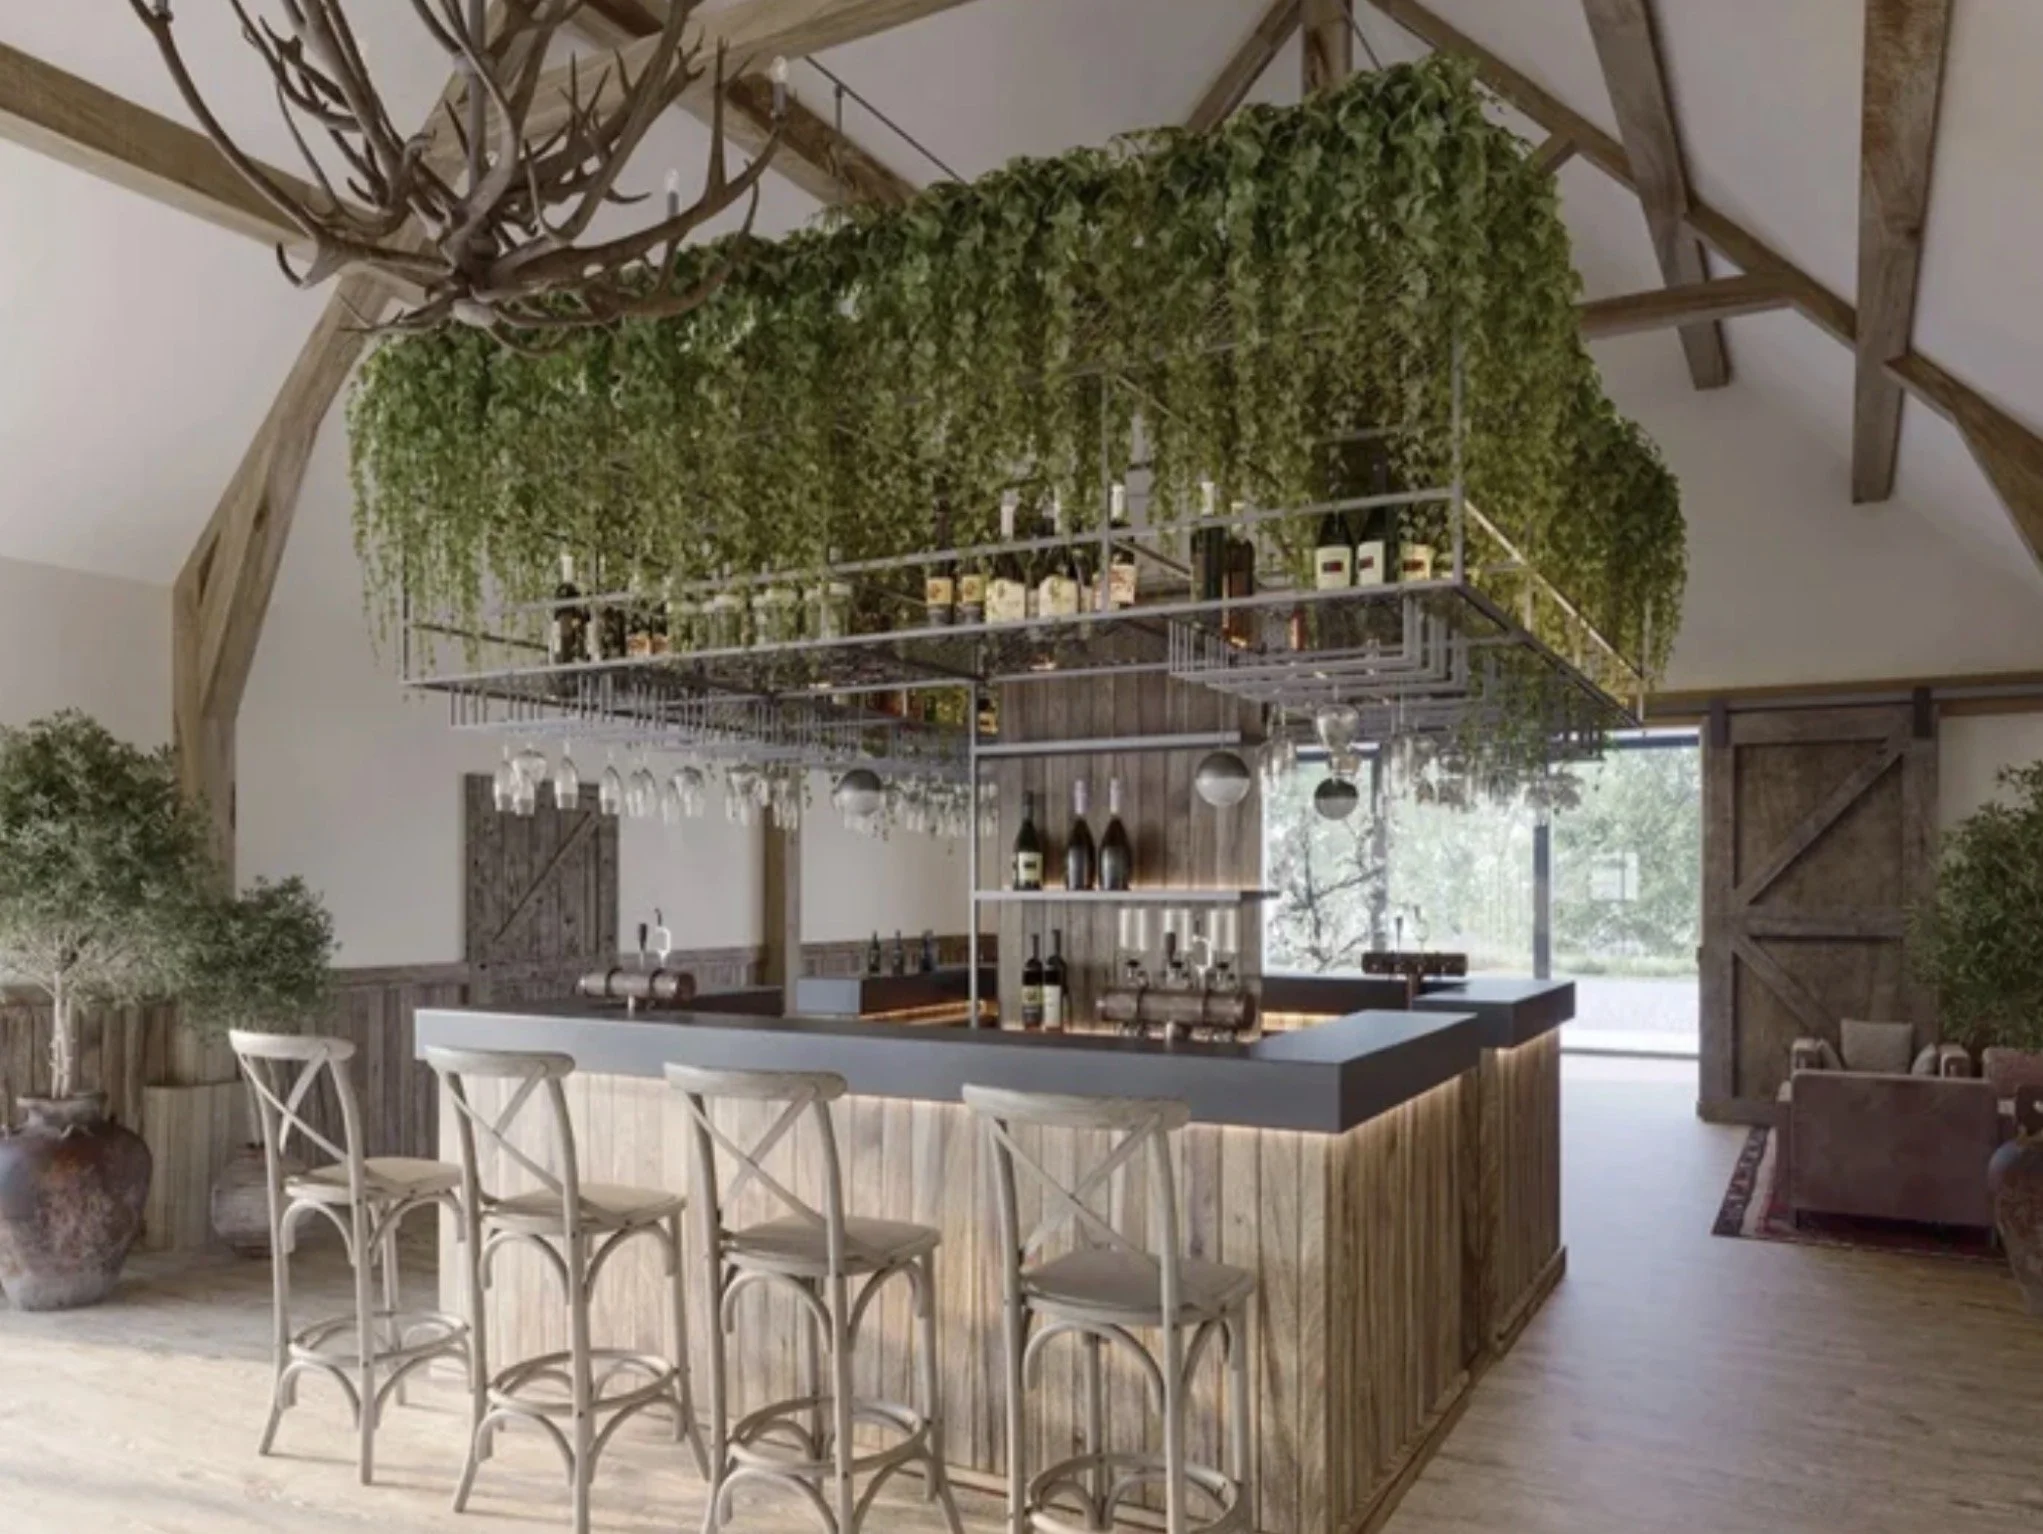
River Barns Wedding Venue, Lancashire — Reception Bar Interior Design — bespoke bar within a converted rural barn, featuring exposed timber roof trusses, natural wood finishes and a suspended botanical installation incorporating glassware and display shelving. The design combines contemporary hospitality detailing with the rustic character of the original building, creating a distinctive and welcoming setting for wedding receptions and private events.
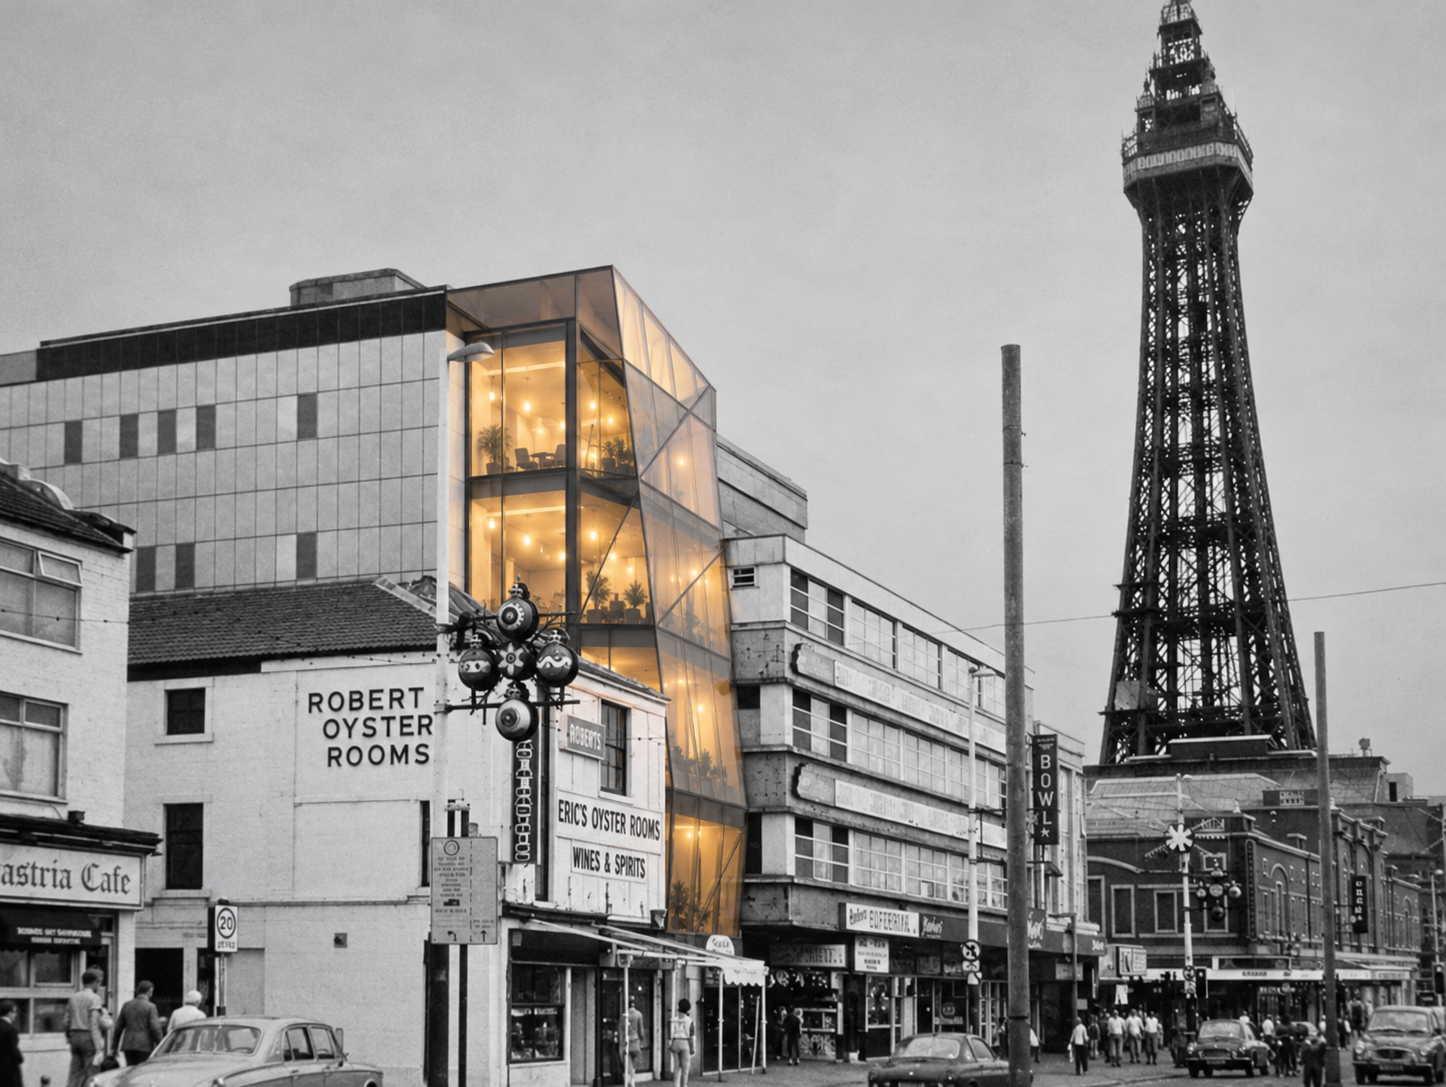
Gifts Galore, Blackpool Promenade — Commercial Redevelopment — architectural proposal for the redevelopment of a prominent seafront property adjacent to Blackpool Tower, incorporating a contemporary bar and restaurant with luxury penthouse accommodation above. The design introduces modern glazed elevations and distinctive architectural detailing, maximising panoramic coastal views while contributing to the regeneration of Blackpool’s historic promenade.
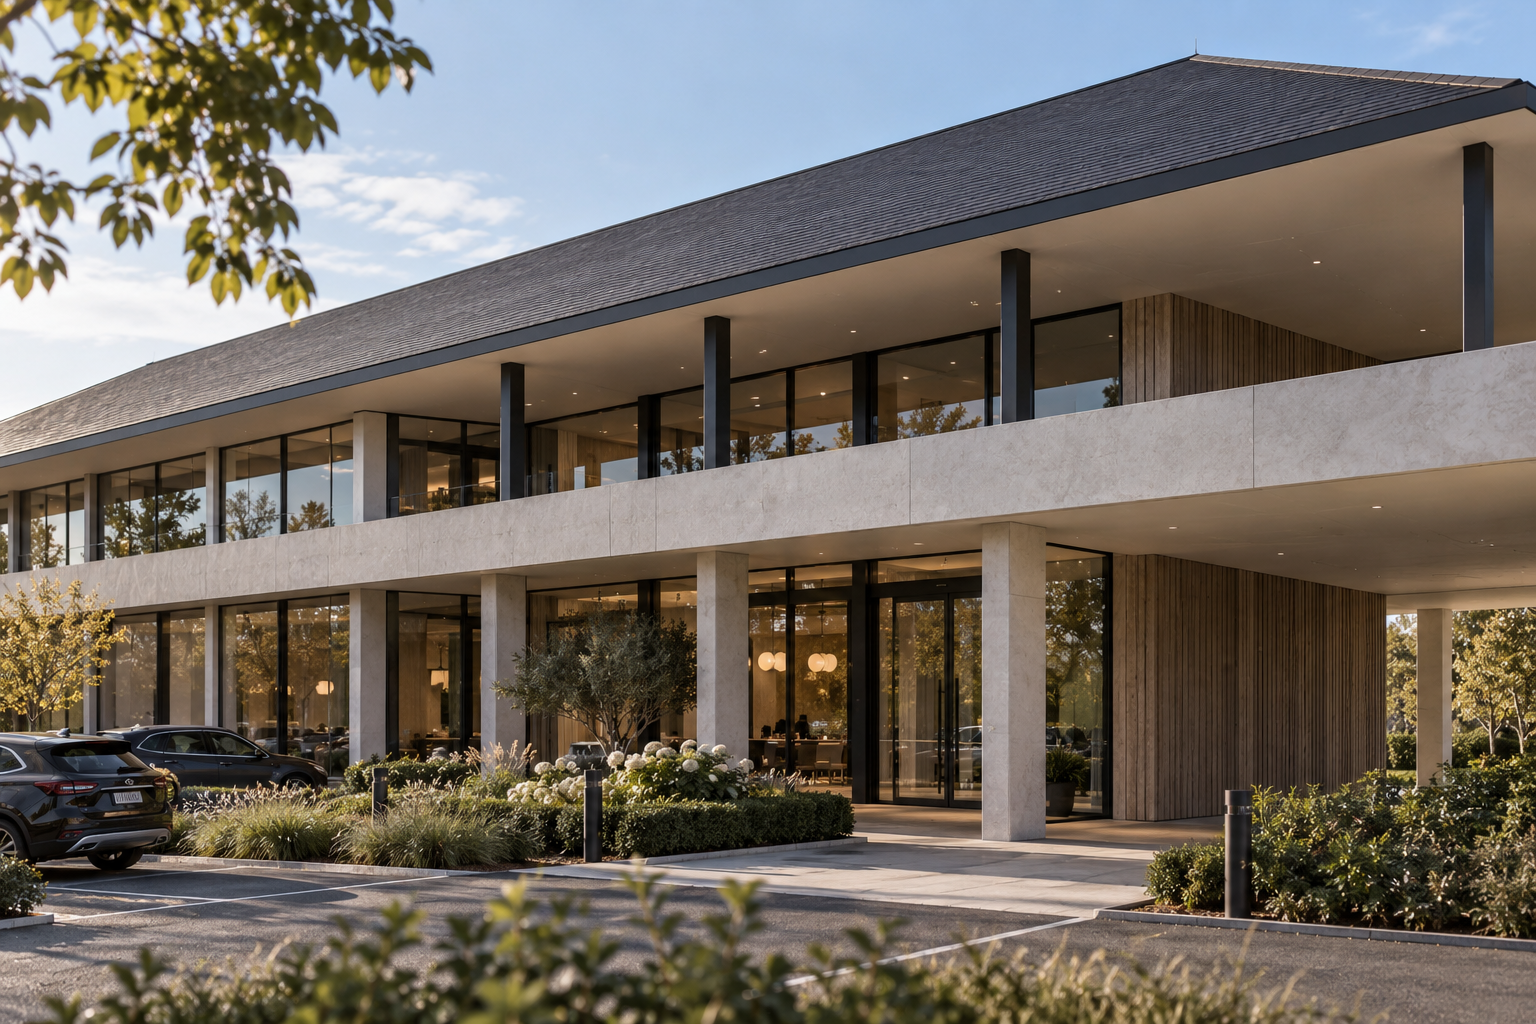
Windy Harbour, Lancashire — Destination Spa and Dining — contemporary hospitality and leisure development incorporating a luxury destination spa, restaurant and dining facilities. The architectural design features expansive glazing, sheltered terraces, natural materials and landscaped surroundings, creating a refined countryside retreat that integrates wellness, dining and relaxation.
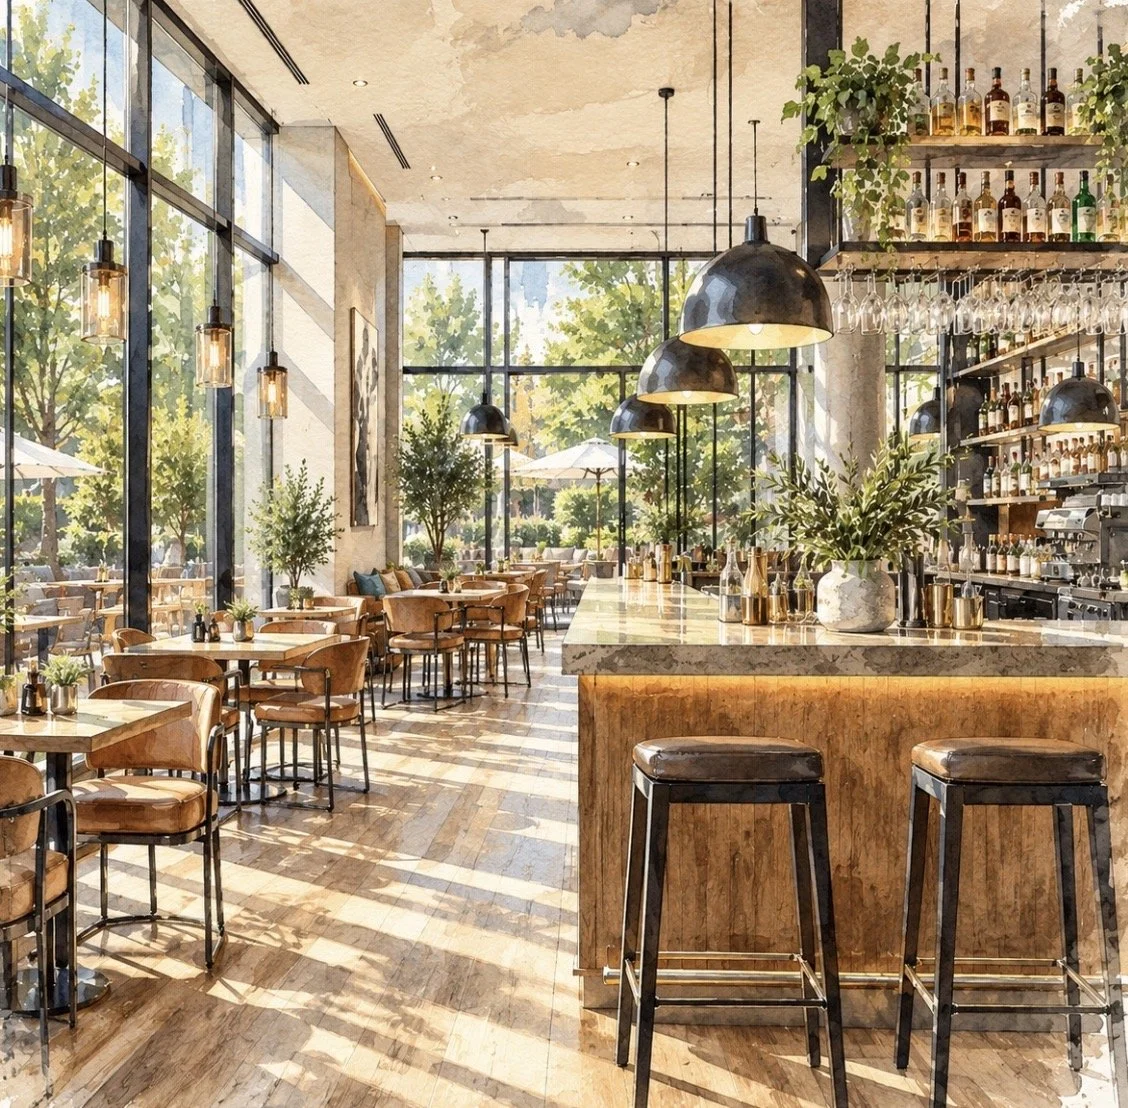
Hotel Coffee Bar and Lounge, Lancashire — contemporary hospitality interior featuring a bespoke timber bar, double-height glazing, feature pendant lighting and relaxed café seating. The design combines natural materials, warm finishes and carefully considered lighting to create an inviting space for informal dining, socialising and relaxation within the hotel.
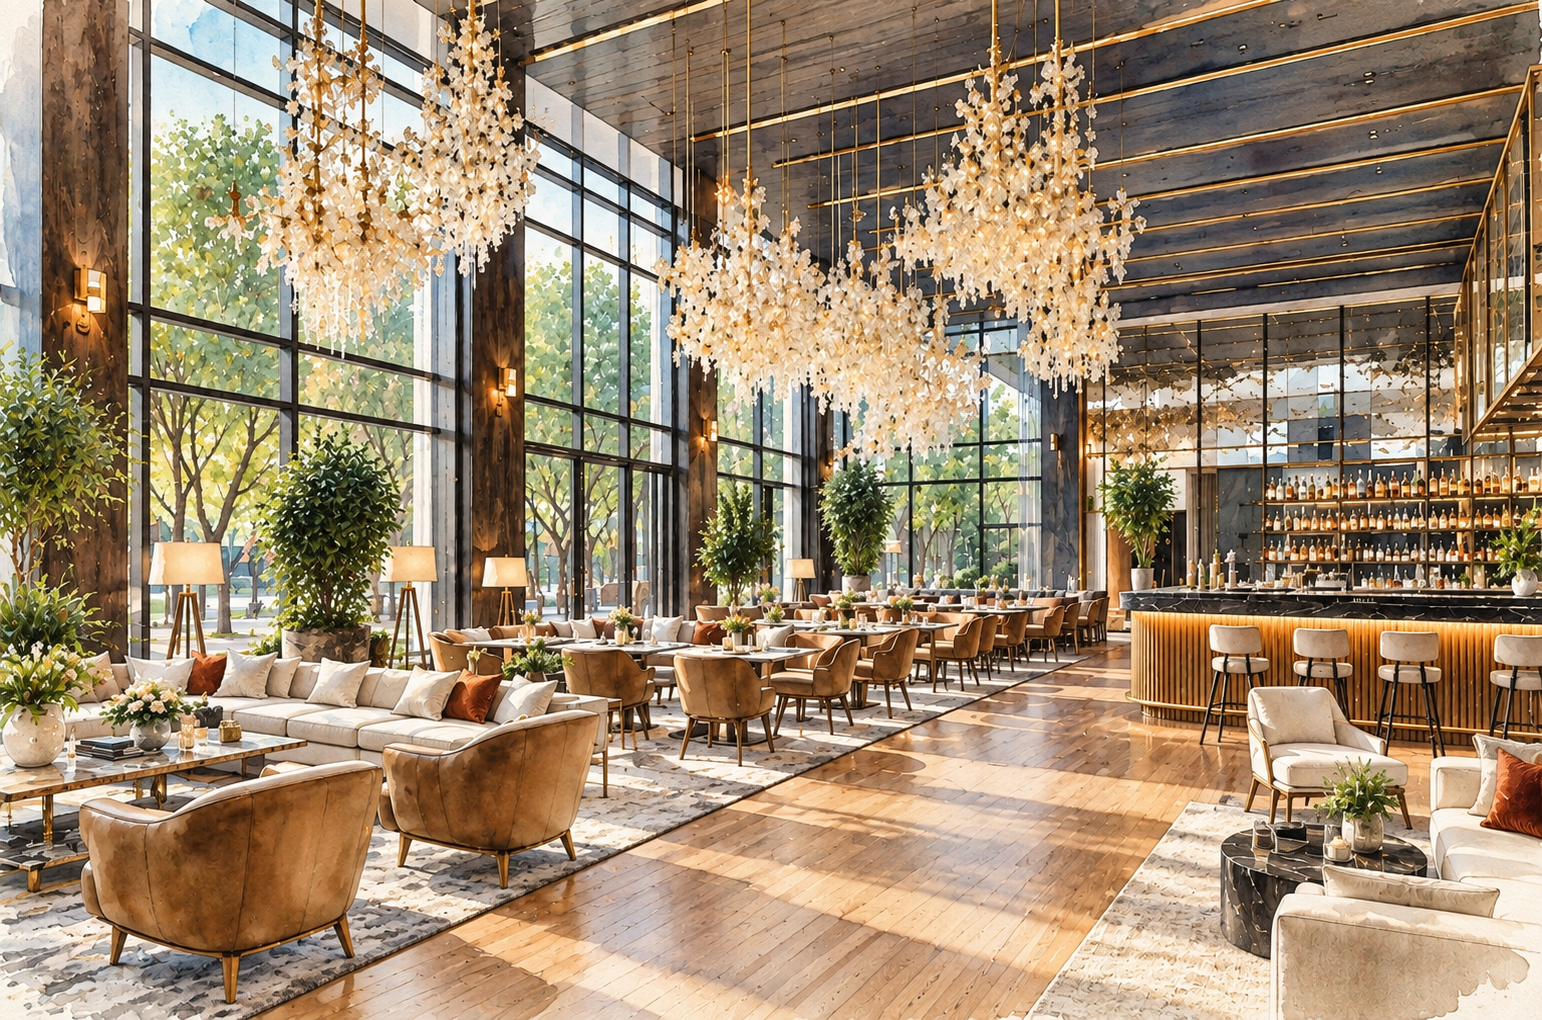
Luxury Hotel Restaurant and Bar Interior Design, Lancashire — sophisticated hospitality interior featuring a dramatic double-height dining space, floor-to-ceiling glazing, statement chandeliers and a bespoke cocktail bar. The design combines elegant lounge seating, refined natural materials and architectural lighting to create a distinctive destination for dining, socialising and relaxation.
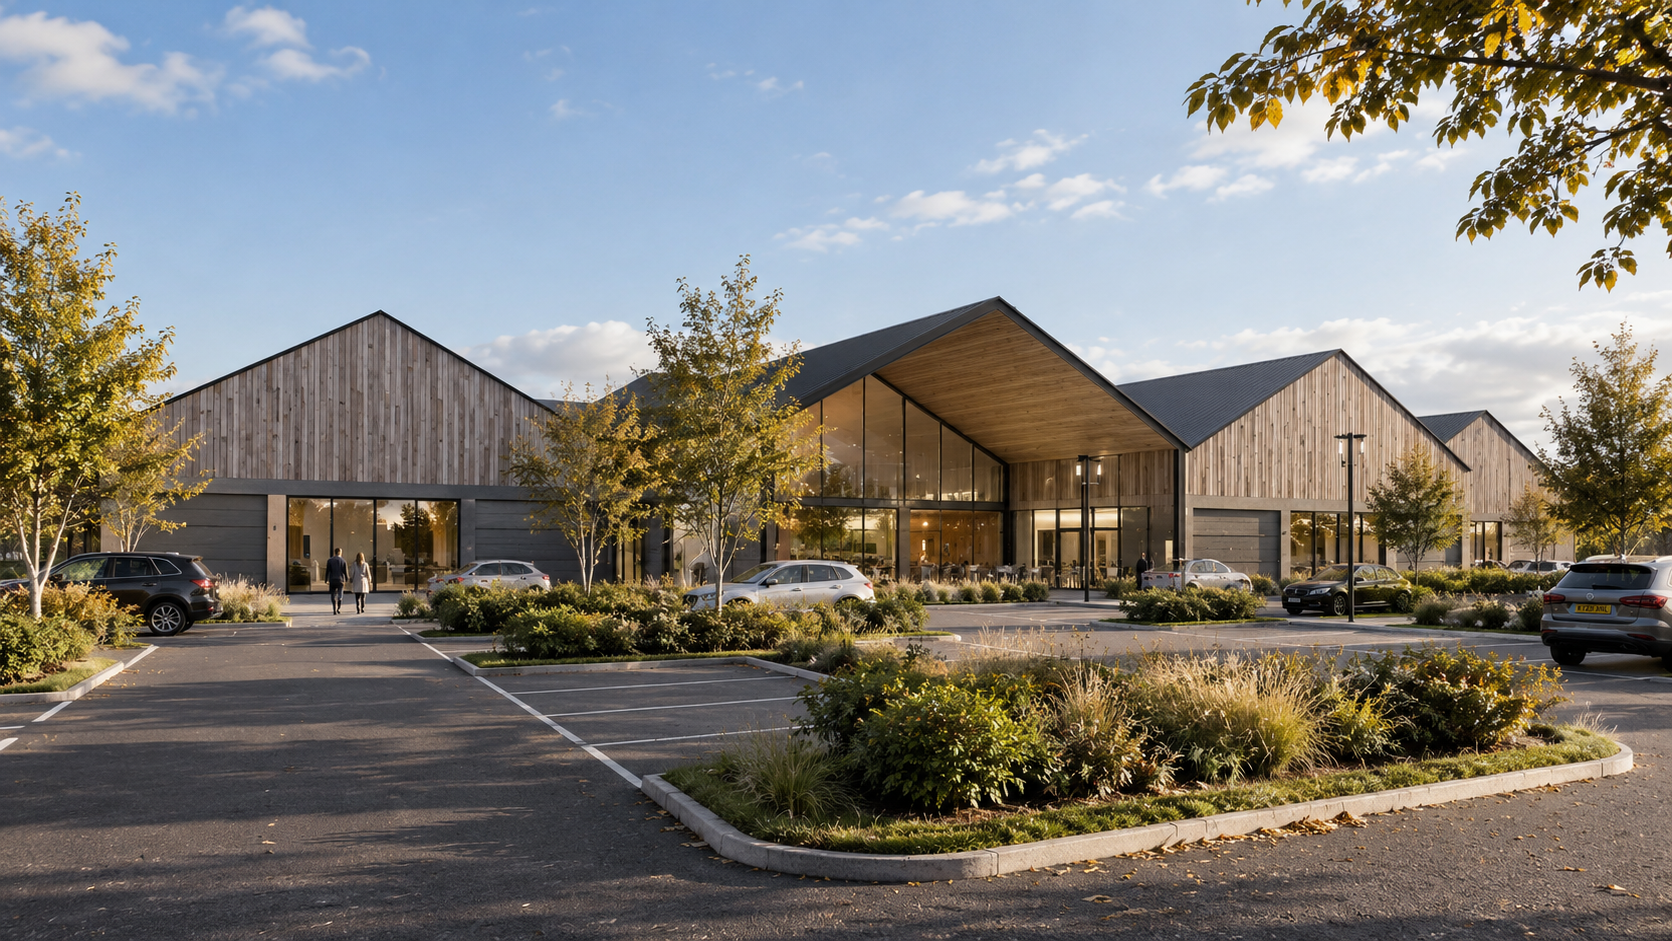
Rural Leisure Destination, Lancashire — Architecture and Masterplanning — contemporary leisure development incorporating restaurants, ten-pin bowling, an indoor swimming pool and family play areas. The design brings together a collection of barn-inspired buildings with landscaped public spaces, creating an attractive, integrated destination for recreation, dining and family entertainment.
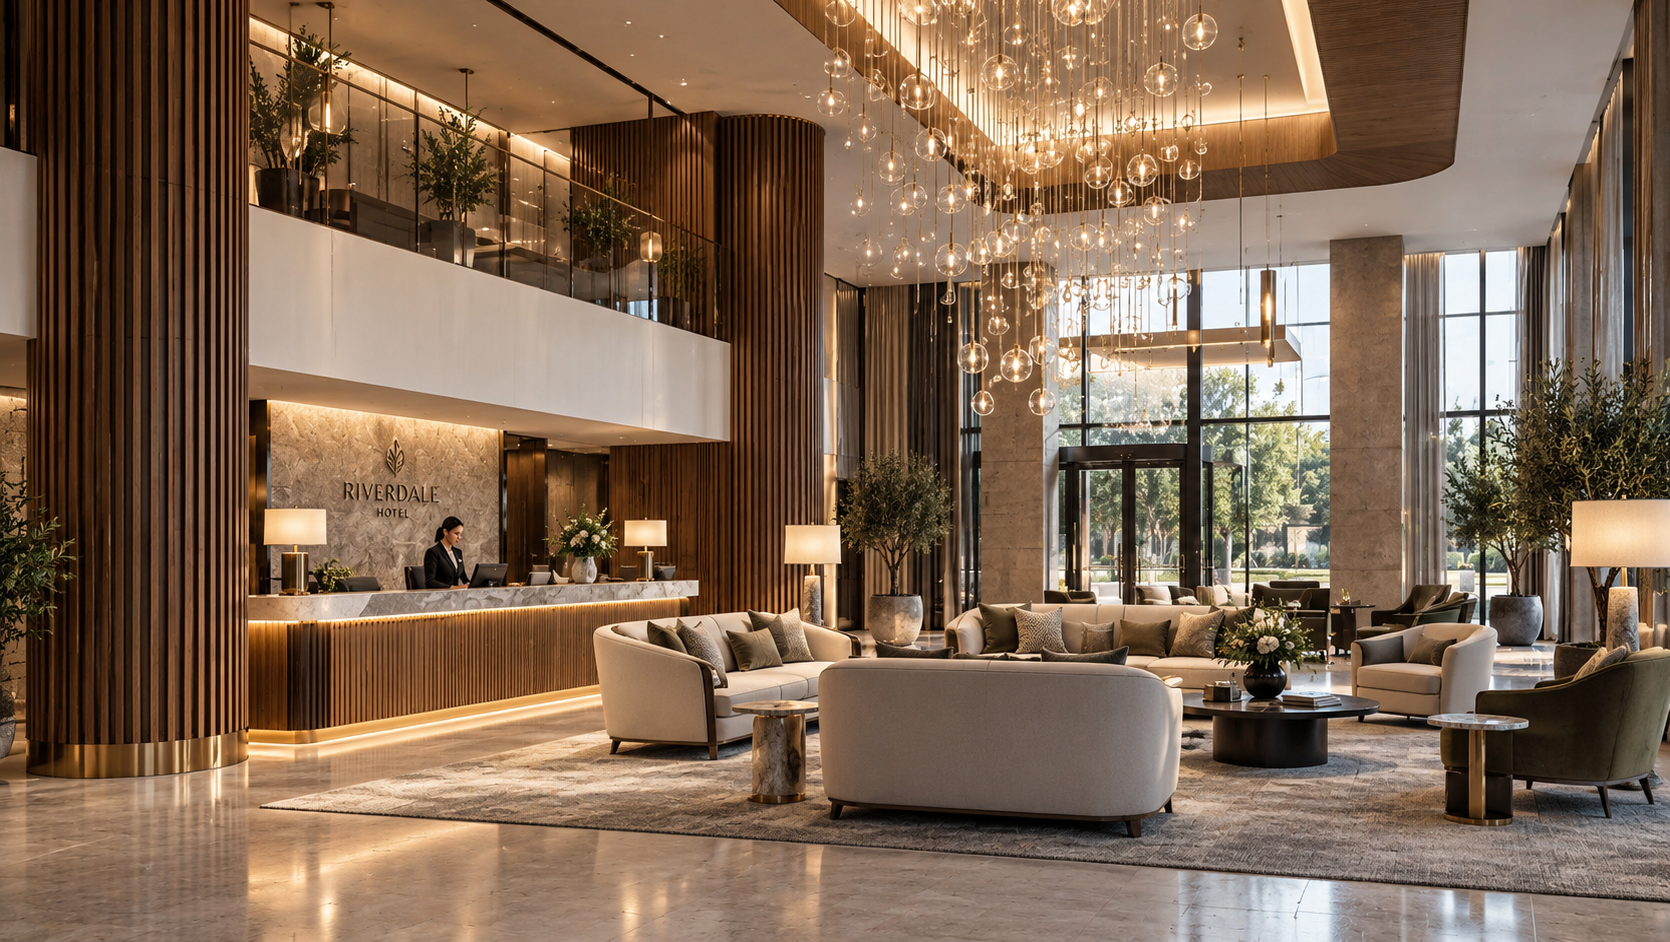
Luxury Hotel Reception and Lobby — Interior Design — contemporary hotel entrance featuring a dramatic double-height reception space, bespoke timber reception desk, sculptural chandelier and elegant lounge seating. Natural materials, architectural lighting and expansive glazing combine to create a sophisticated sense of arrival, integrating reception, guest relaxation and hospitality within a distinctive interior.
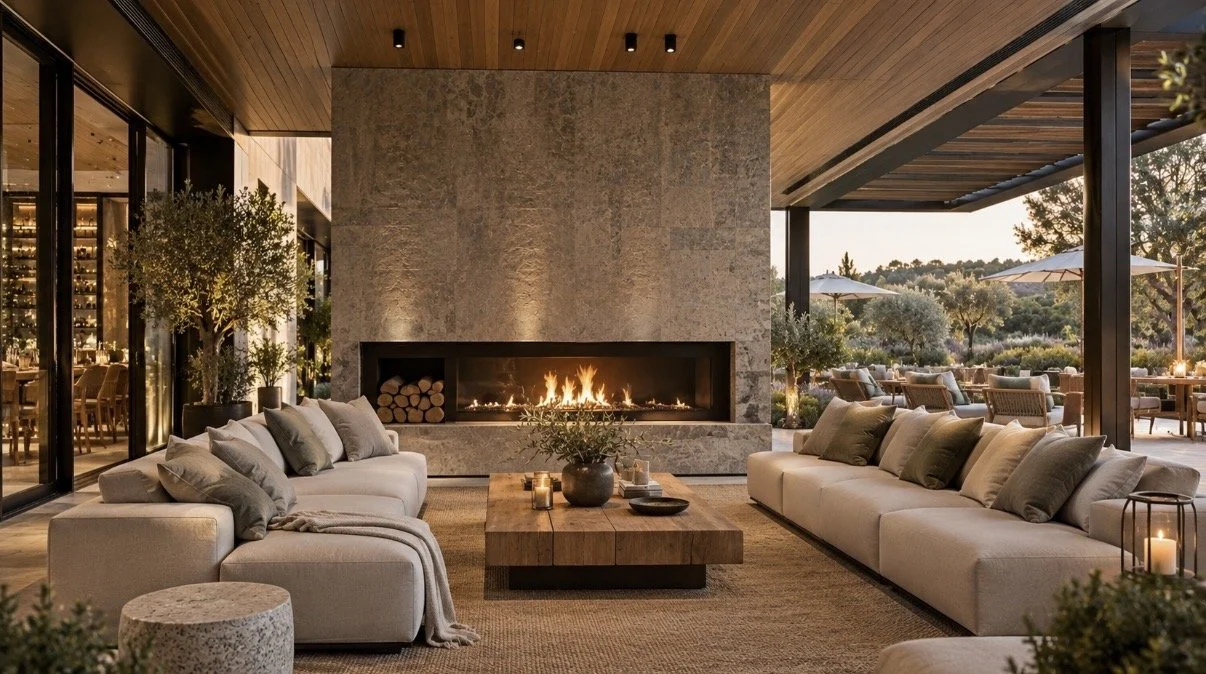
Destination Spa and Restaurant — Outdoor Lounge Design — contemporary covered terrace featuring a dramatic stone fireplace, bespoke lounge seating, natural timber ceilings and expansive openings to the landscaped surroundings. The design combines refined materials, atmospheric lighting and comfortable furnishings to create an elegant, sheltered setting for relaxation and socialising throughout the year.
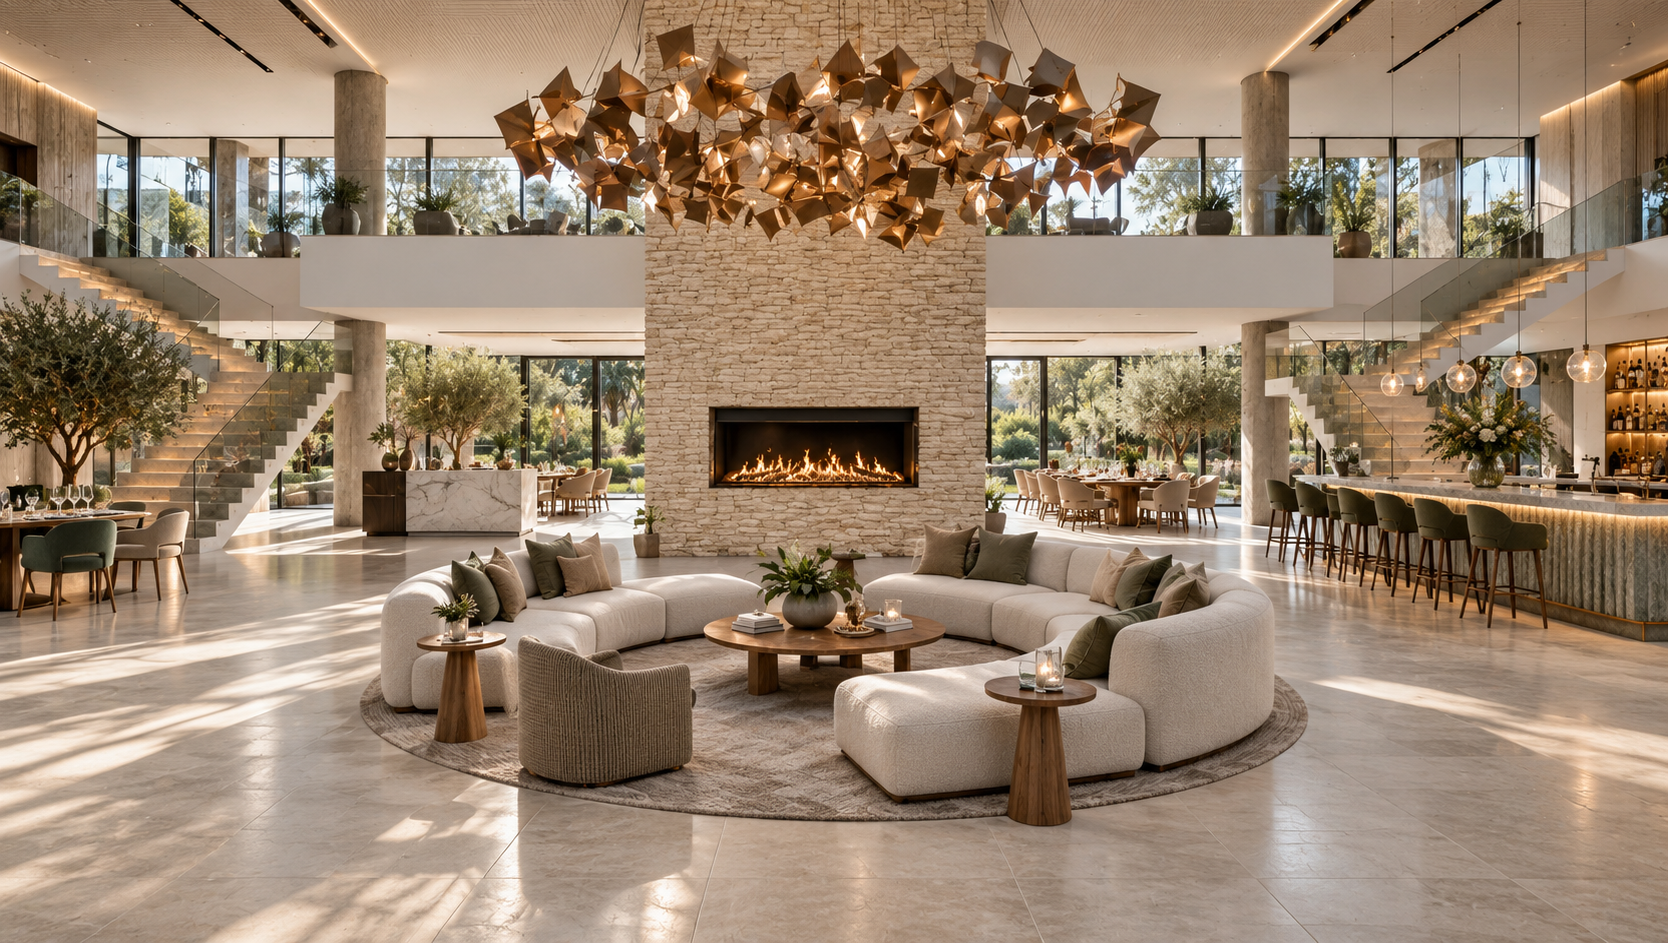
Luxury Spa Hotel — Reception, Lobby and Hospitality Interior Design — expansive double-height hotel lobby designed as a vibrant social destination, integrating reception, lounge seating, cocktail bars and restaurant facilities. A dramatic sculptural chandelier, central feature fireplace, sweeping staircases and mezzanine galleries create a distinctive architectural setting, combining contemporary luxury with flexible spaces for dining, relaxation and social interaction.
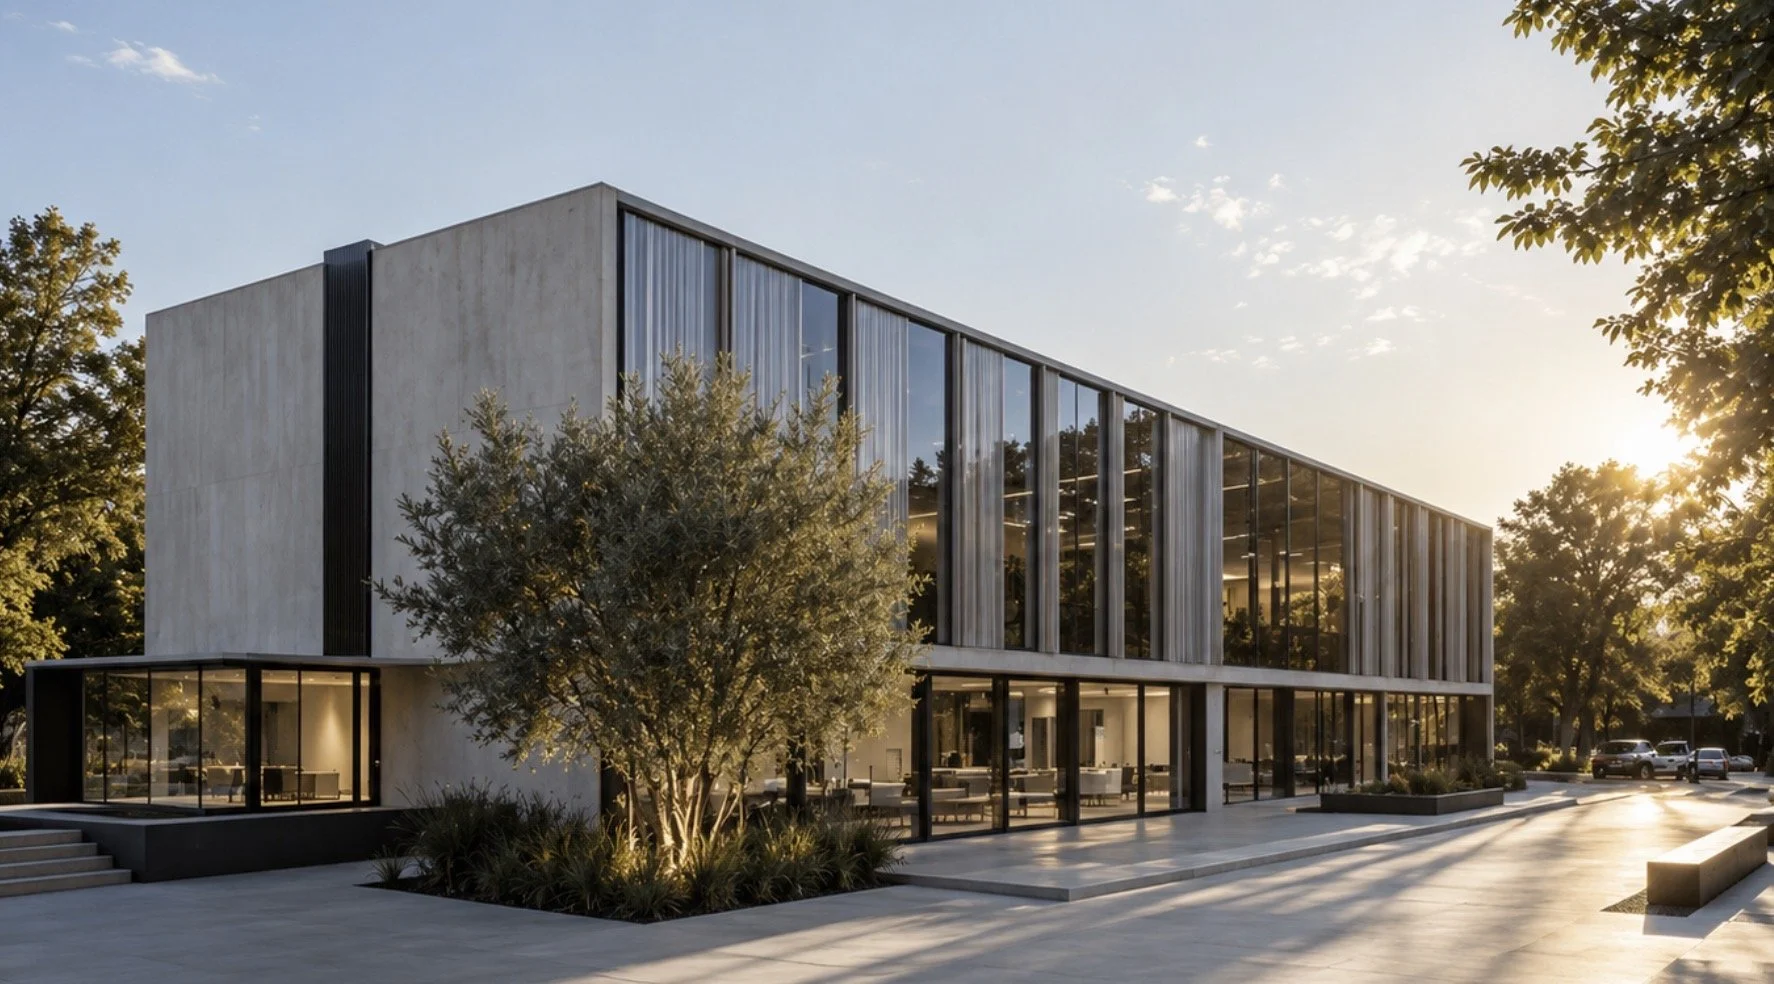
Luxury Spa Hotel — Planning Permission Granted | Reception, Lobby and Hospitality Design — planning-approved luxury spa hotel featuring an expansive double-height reception and social lobby, integrating lounge seating, cocktail bars and restaurant facilities. A sculptural chandelier, central feature fireplace, sweeping staircases and mezzanine galleries create a distinctive architectural environment, bringing together contemporary hospitality design, dining, relaxation and social spaces within a landmark leisure destination.
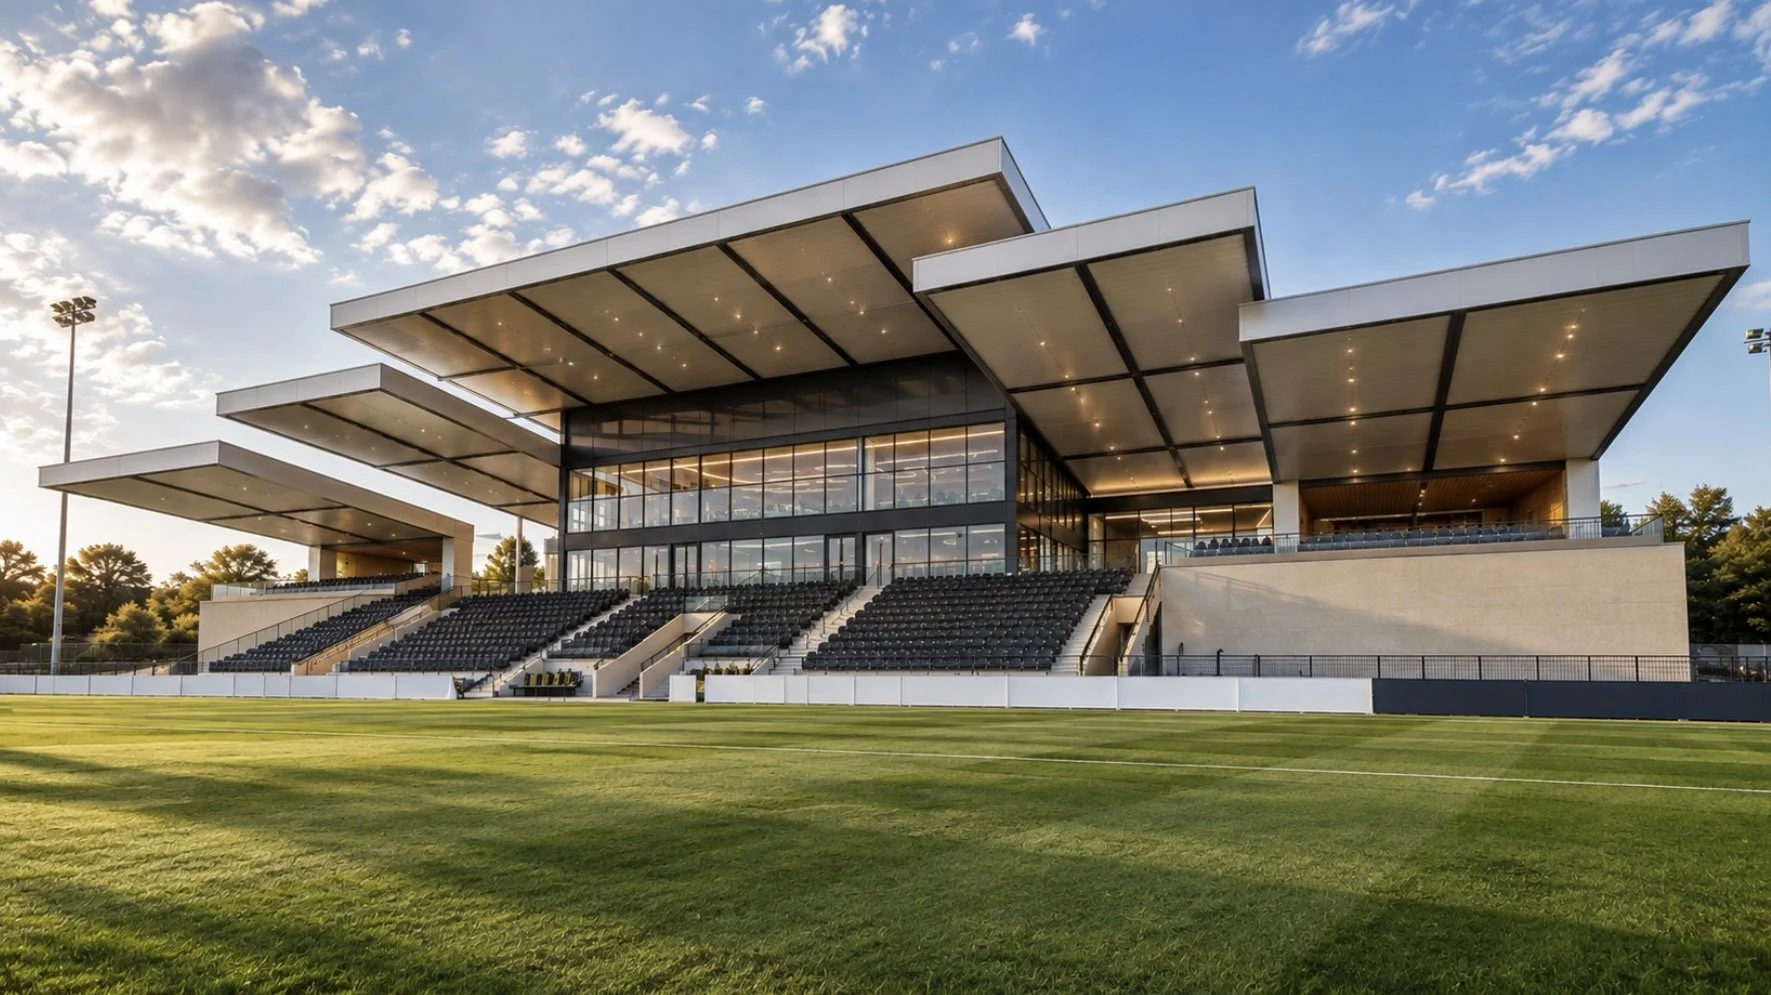
Community Football Stadium — Sports and Hospitality Architecture — contemporary stadium design incorporating covered spectator stands, a central glazed pavilion and a range of hospitality facilities, including bars, restaurants, dining areas and event spaces. The architectural concept combines modern sporting infrastructure with flexible commercial and community accommodation, creating a distinctive destination for football, entertainment and year-round events.
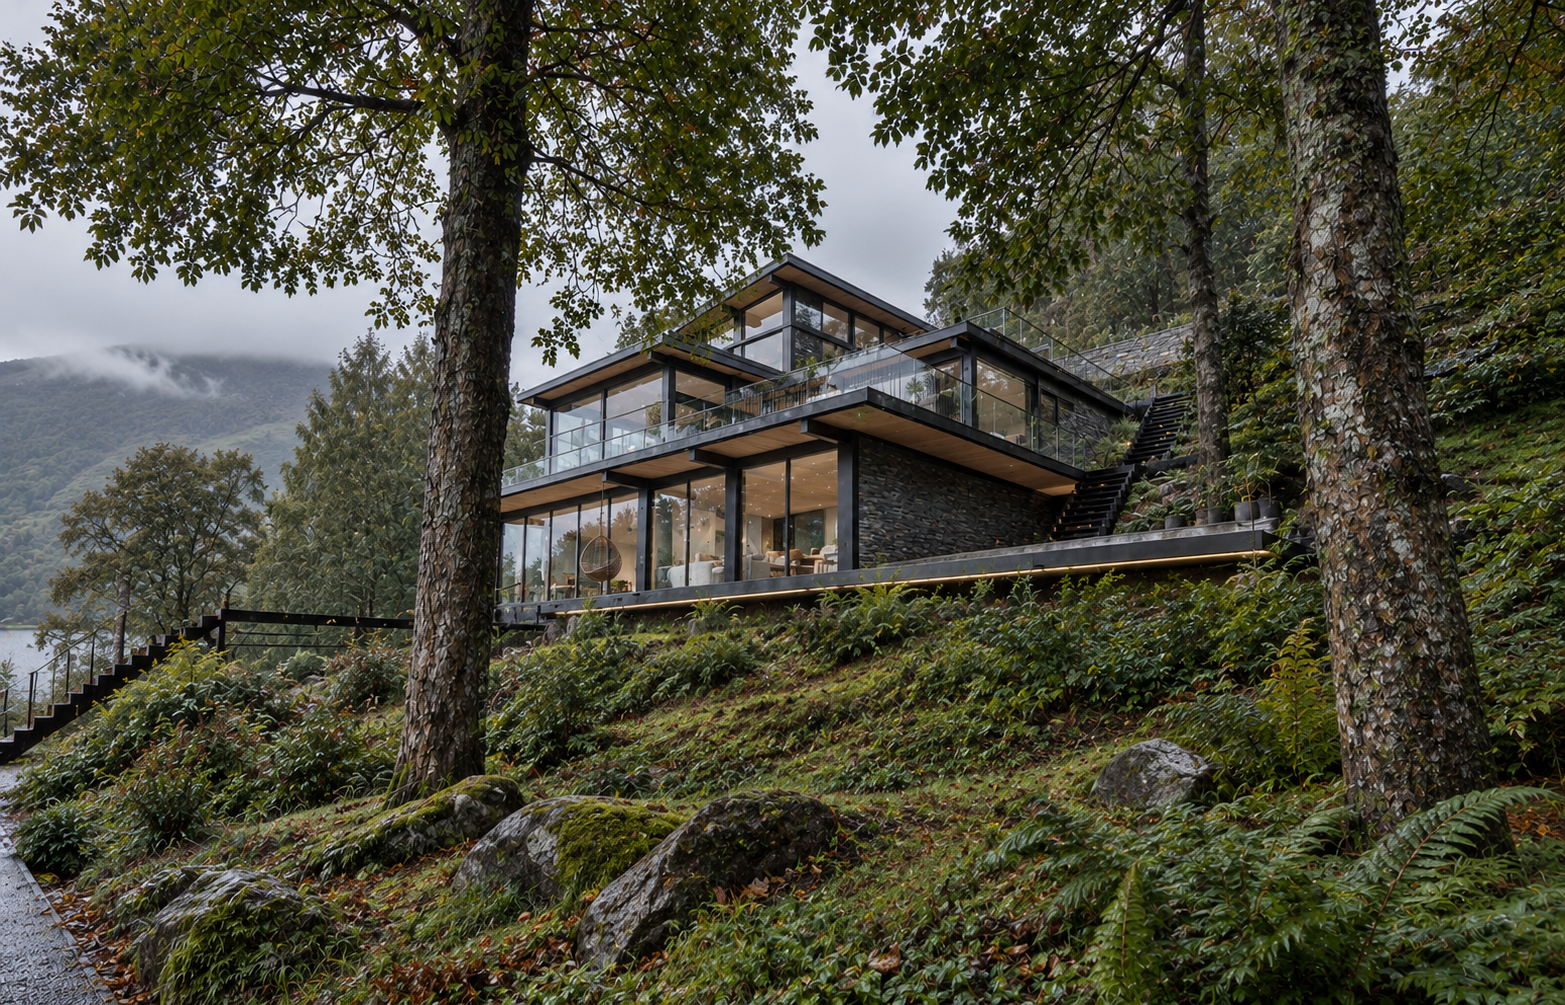
Lakeside Corporate Retreat, Windermere, Lake District — Planning Permission Granted — planning-approved contemporary corporate retreat set within a wooded hillside overlooking Lake Windermere. The architectural design features extensive floor-to-ceiling glazing, cantilevered terraces, natural stone and timber finishes, creating an exclusive setting for executive accommodation, meetings and relaxation. The scheme maximises panoramic lake views while responding sensitively to the surrounding landscape and the planning constraints of the Lake District National Park.
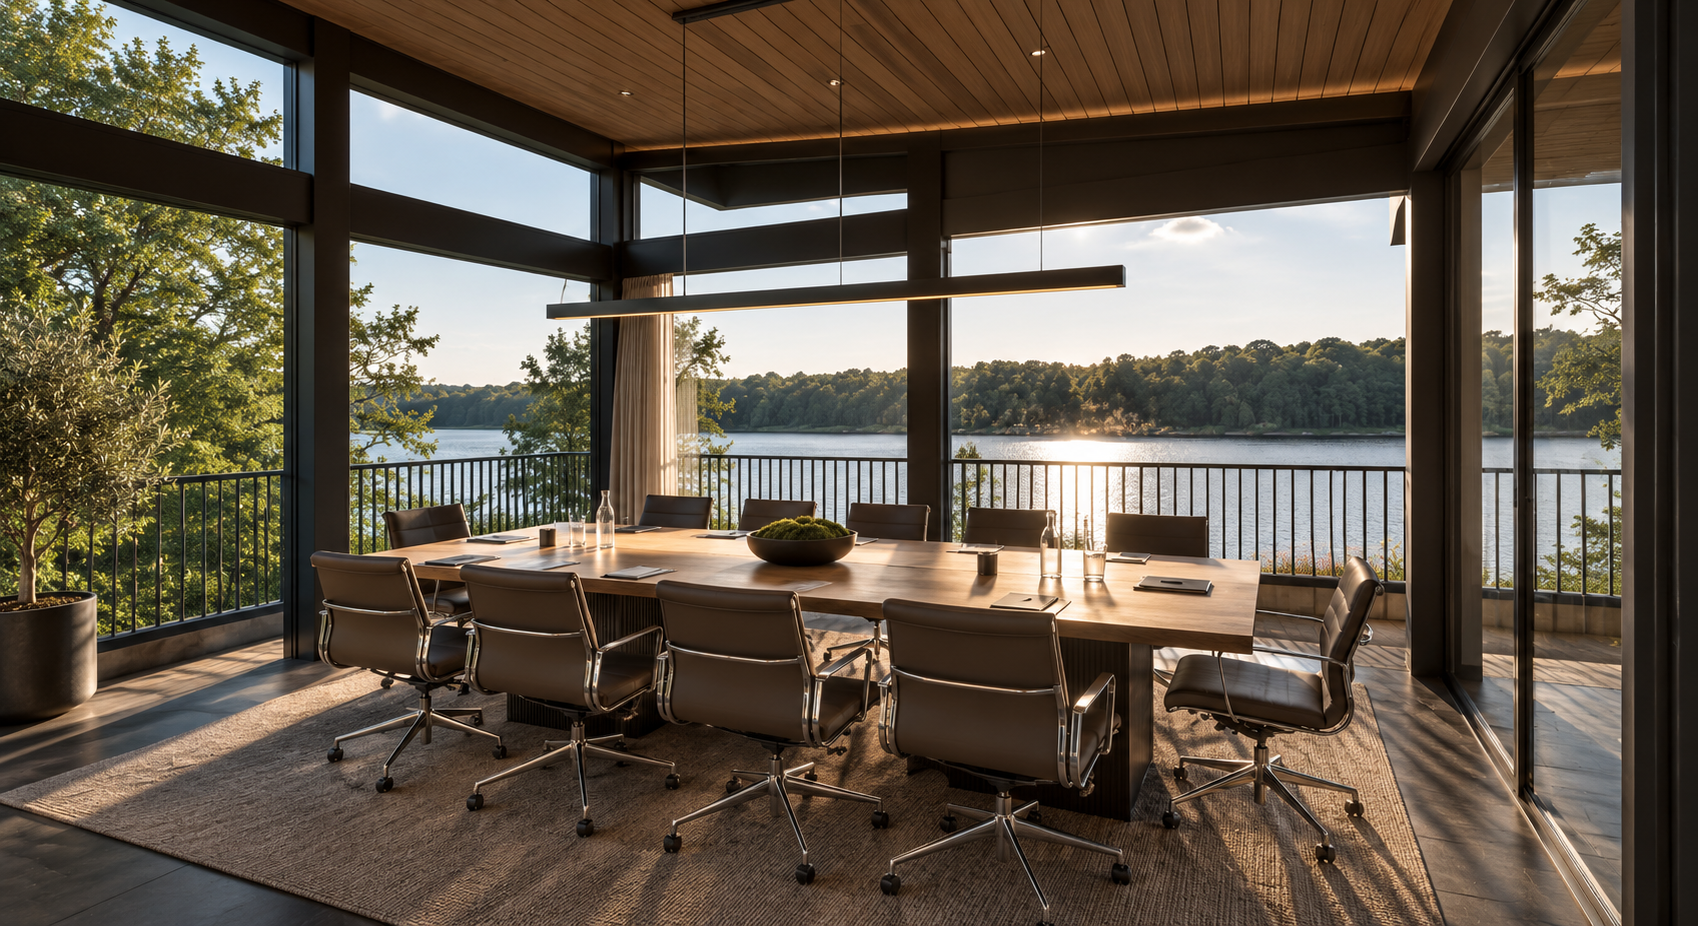
Lakeside Corporate Retreat, Windermere — Executive Boardroom Overlooking Lake Windermere — architectural and interior design visualisation of a contemporary lakeside meeting room within the planning-approved luxury corporate retreat. Panoramic floor-to-ceiling glazing, a bespoke boardroom table, natural timber finishes and minimalist lighting create an exceptional setting for executive meetings, corporate hospitality and private events, with uninterrupted views across Lake Windermere.
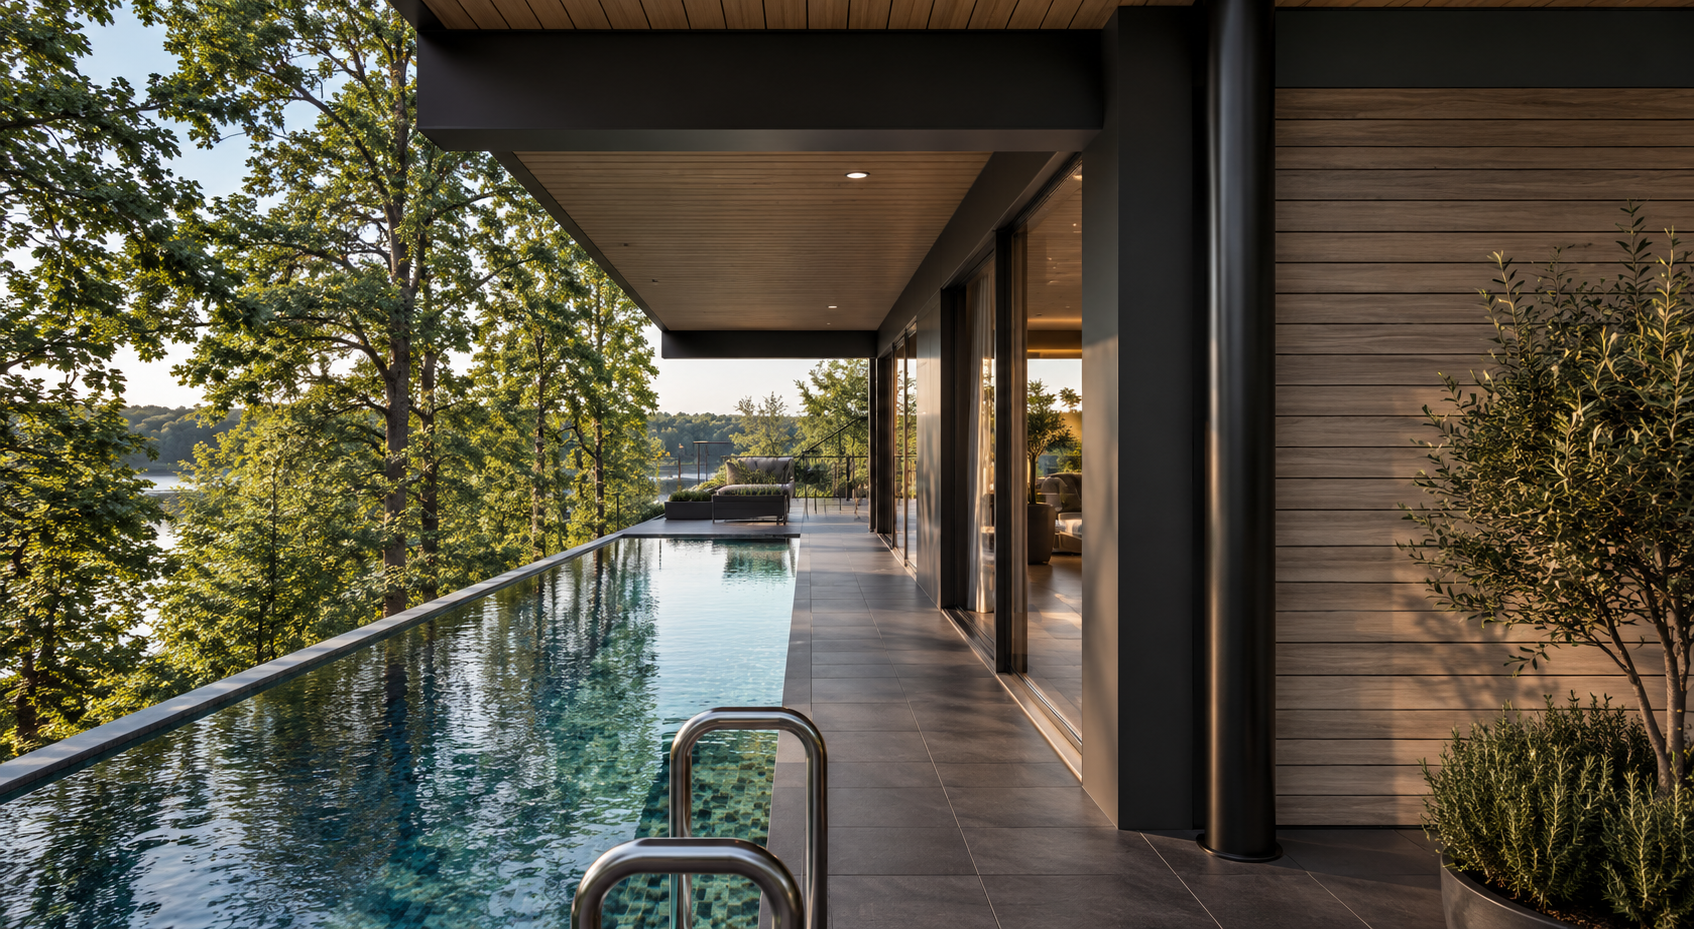
Lakeside Corporate Retreat, Windermere — Luxury Spa and Infinity Pool — architectural visualisation of the planning-approved lakeside spa, featuring an outdoor infinity-edge swimming pool overlooking Lake Windermere. The contemporary wellness pavilion combines sheltered terraces, natural timber cladding, expansive glazing and integrated landscaping, creating an exclusive spa experience within the wooded Lake District setting.
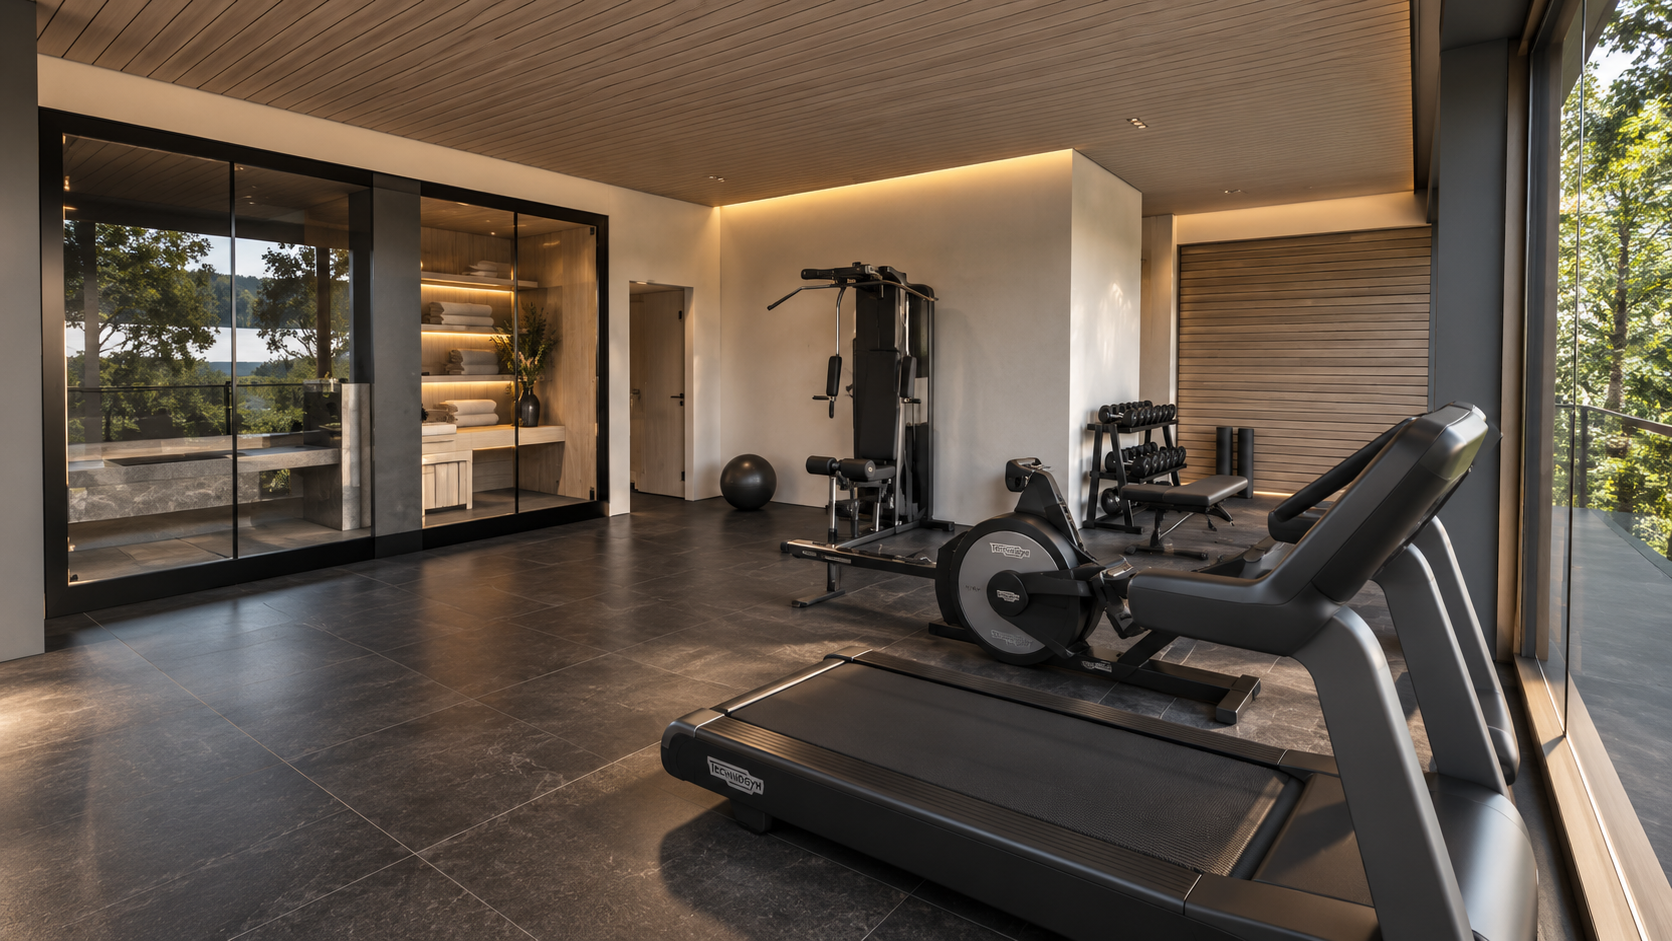
Lakeside Corporate Retreat, Windermere — Spa Gym and Fitness Suite — interior visualisation of the planning-approved luxury spa and wellness pavilion, featuring a private gym with cardio and strength-training equipment. Floor-to-ceiling glazing provides natural light and views towards Lake Windermere, while timber ceilings, contemporary finishes and integrated architectural lighting create a refined fitness environment within the Lake District setting.