
5 Dicconson Terrace — Grade II Listed Building Conversion, Lytham, Lancashire
Heritage Architecture · Listed Building Conversion · Change of Use · Residential Development · Planning Permission
Project Description
5 Dicconson Terrace is a Grade II listed property in Lytham St Annes, Lancashire, forming the subject of a comprehensive architectural conversion and redevelopment scheme designed by Chartered Architect Joel Firth.
The project involved the reorganisation of the existing building to introduce commercial accommodation at ground-floor level alongside four residential apartments within the remainder of the property.
The architectural proposals included the change of use and internal alteration of the front ground-floor rooms to commercial Use Classes A1, A2 or B1, together with the conversion of the remaining accommodation from a single residential flat into four individual dwellings.
The scheme also incorporated a single-storey rear extension, alterations to the existing elevations, a new rear bin store and gates, and the demolition of an existing detached garage.
The architectural approach balanced the requirements of contemporary commercial and residential accommodation with the preservation of the building’s historic character and Grade II listed status.
Full planning permission was granted by Fylde Borough Council under application 10/0356.
Existing Building & Site Appraisal
Architectural assessment of the existing listed property, its internal arrangement, historic character and opportunities for mixed-use redevelopment.
The appraisal considered the adaptation of the original accommodation, the relationship between commercial and residential uses, and the implications of alterations to a Grade II listed building.
Concept Design
Development of architectural proposals for the conversion of the existing property into a mixed-use commercial and residential development.
The design explored the reorganisation of internal accommodation, separate residential units, ground-floor commercial space and associated alterations to the building.
Architectural Design
The approved proposals incorporated:
Change of use of the front ground-floor rooms to commercial Use Classes A1, A2 or B1.
Conversion of the remaining property from one residential flat into four separate apartments.
Single-storey extension to the rear.
Demolition of the existing detached garage.
New rear gates and bin store.
External elevational and internal alterations.
The design sought to accommodate these changes within the architectural character of the existing listed property.
Heritage & Listed Building Conservation
The architectural proposals were developed with consideration for the building’s Grade II listed status.
The planning conditions required careful control of external materials, replacement windows and doors, alterations to historic chimney openings and the design of new internal elements.
These requirements formed part of the heritage-led approach to adapting the existing building for contemporary commercial and residential use.
Planning & Listed Building Consent
The project involved the preparation and development of architectural proposals for the conversion and alteration of the Grade II listed property.
Fylde Borough Council granted full planning permission under application 10/0356.
The approved scheme provided for commercial accommodation within the front ground-floor rooms, four residential flats, a single-storey rear extension and associated internal and external alterations.
The planning conditions included the approval of materials, window and door details, alterations to chimney openings and the proposed glazed screen at the entrance staircase.
The project also involved listed building consent procedures associated with alterations to the historic property.
Project Summary
Project: 5 Dicconson Terrace
Location: 5 Dicconson Terrace, Lytham St Annes, Lancashire, FY8 5JY
Architectural Design: Joel Firth, Chartered Architect
Project Type: Listed building conversion and mixed-use redevelopment
Heritage Status: Grade II Listed
Original Accommodation: Commercial/residential property with one residential flat
Approved Development: Ground-floor commercial accommodation and four residential flats
Additional Works: Rear extension, garage demolition, new gates and bin store, internal and elevational alterations
Planning Authority: Fylde Borough Council
Planning Application: 10/0356
Planning Status: Full planning permission granted
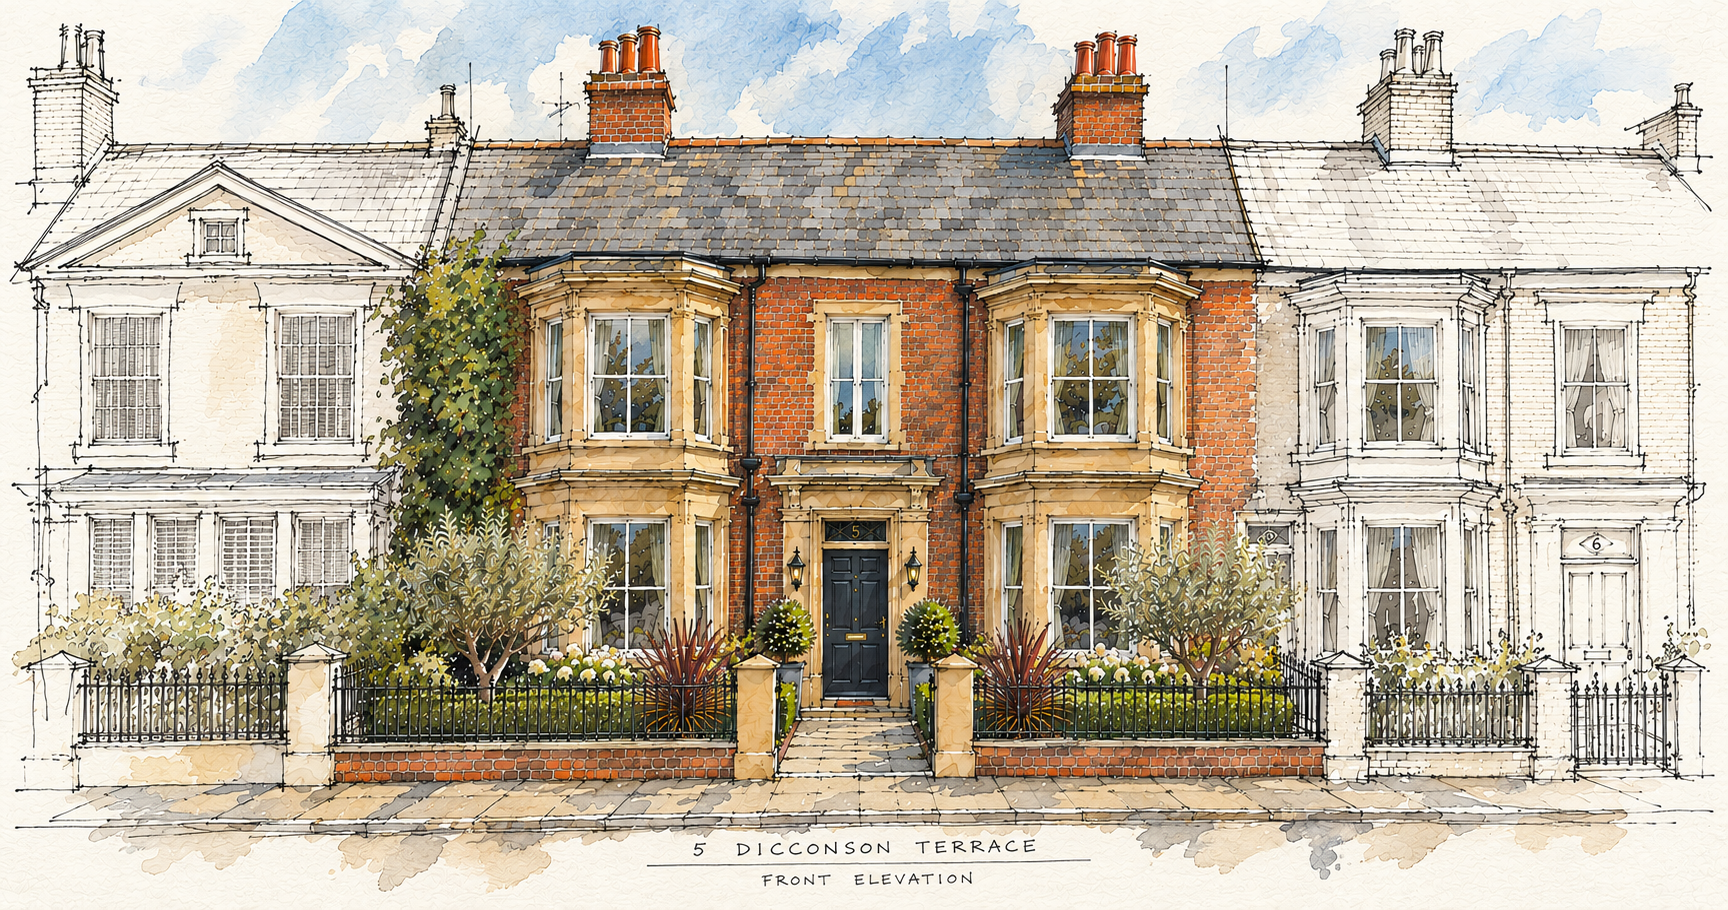
5 Dicconson Terrace, Lytham, Lancashire — Architectural Illustration — Illustration of the historic Victorian townhouse, highlighting its traditional red brickwork, elegant stone bay windows and landscaped frontage within the distinctive Dicconson Terrace streetscape.
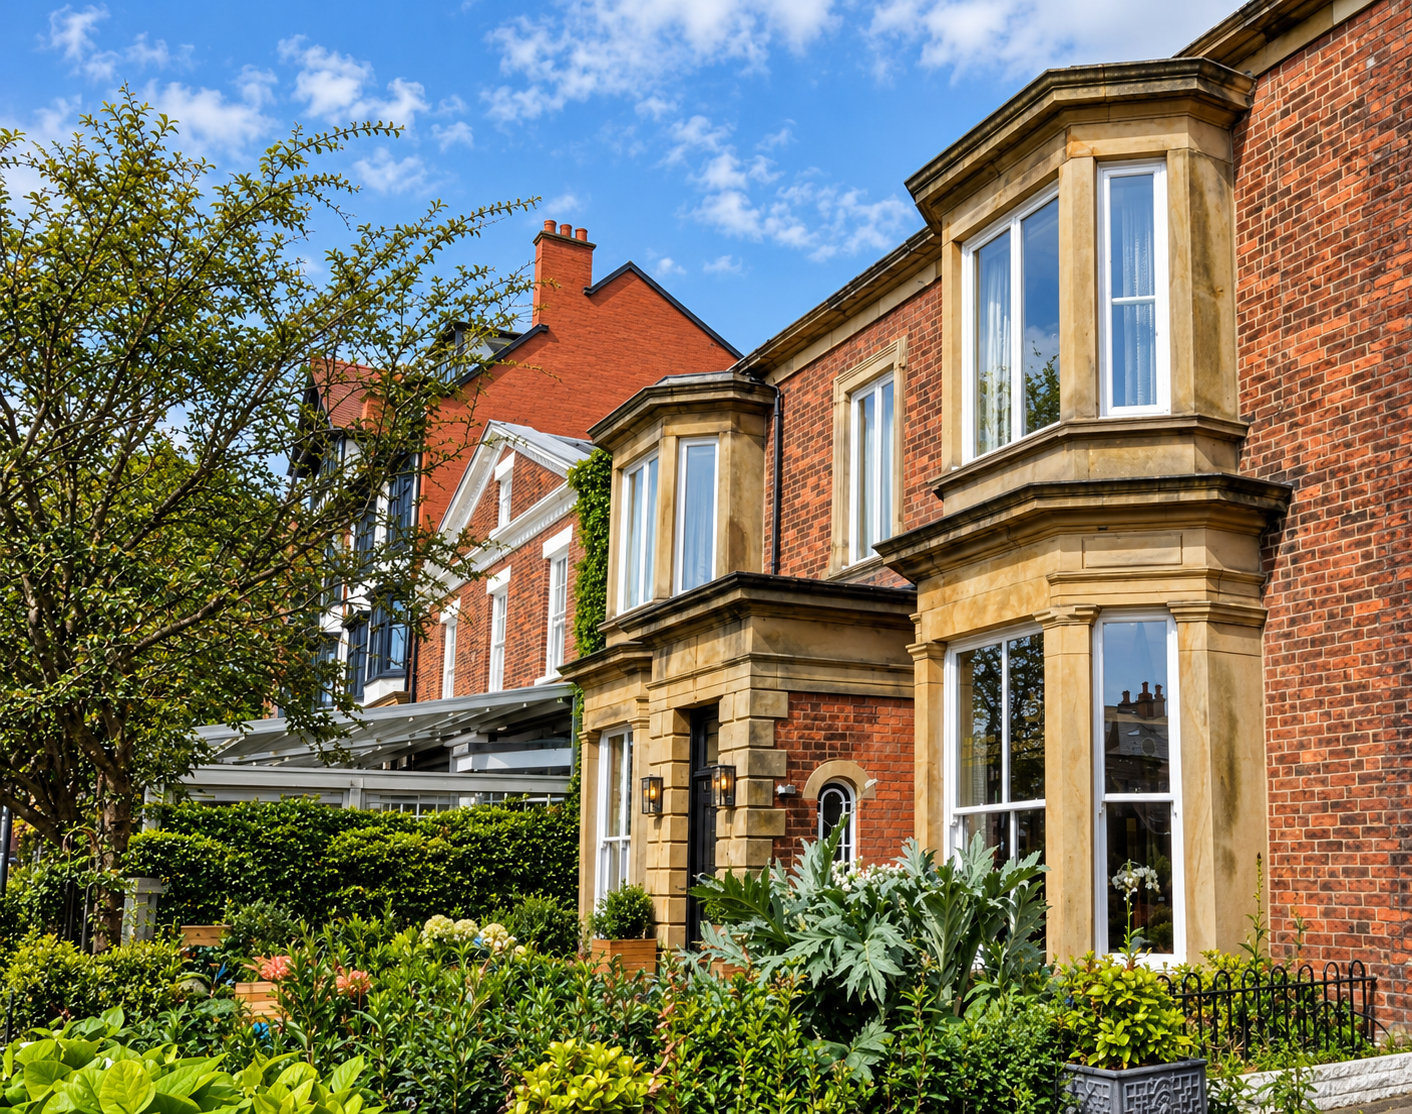
5 Dicconson Terrace, Lytham, Lancashire — Detailed view of the historic Victorian property, featuring traditional red brickwork, elegant stone bay windows and mature landscaped gardens, preserving its distinctive architectural character.
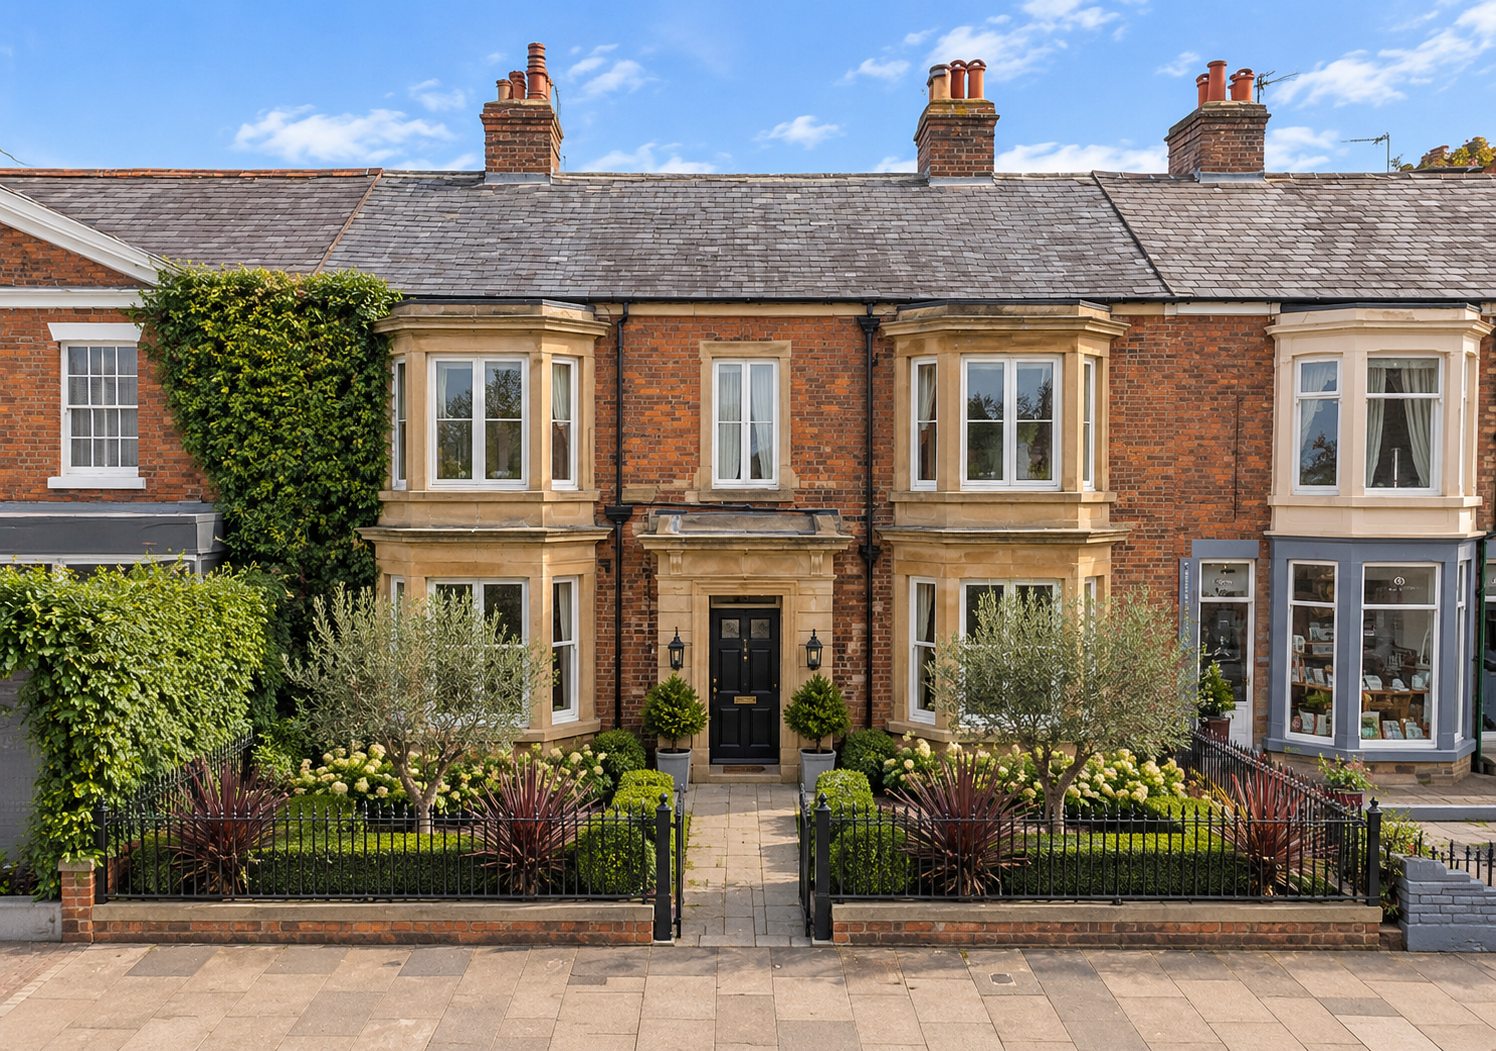
5 Dicconson Terrace, Lytham, Lancashire — Conversion and renovation of a historic Victorian townhouse, with planning permission and listed building consent secured by Joel Firth. The design preserves the property’s period character while introducing contemporary residential accommodation.
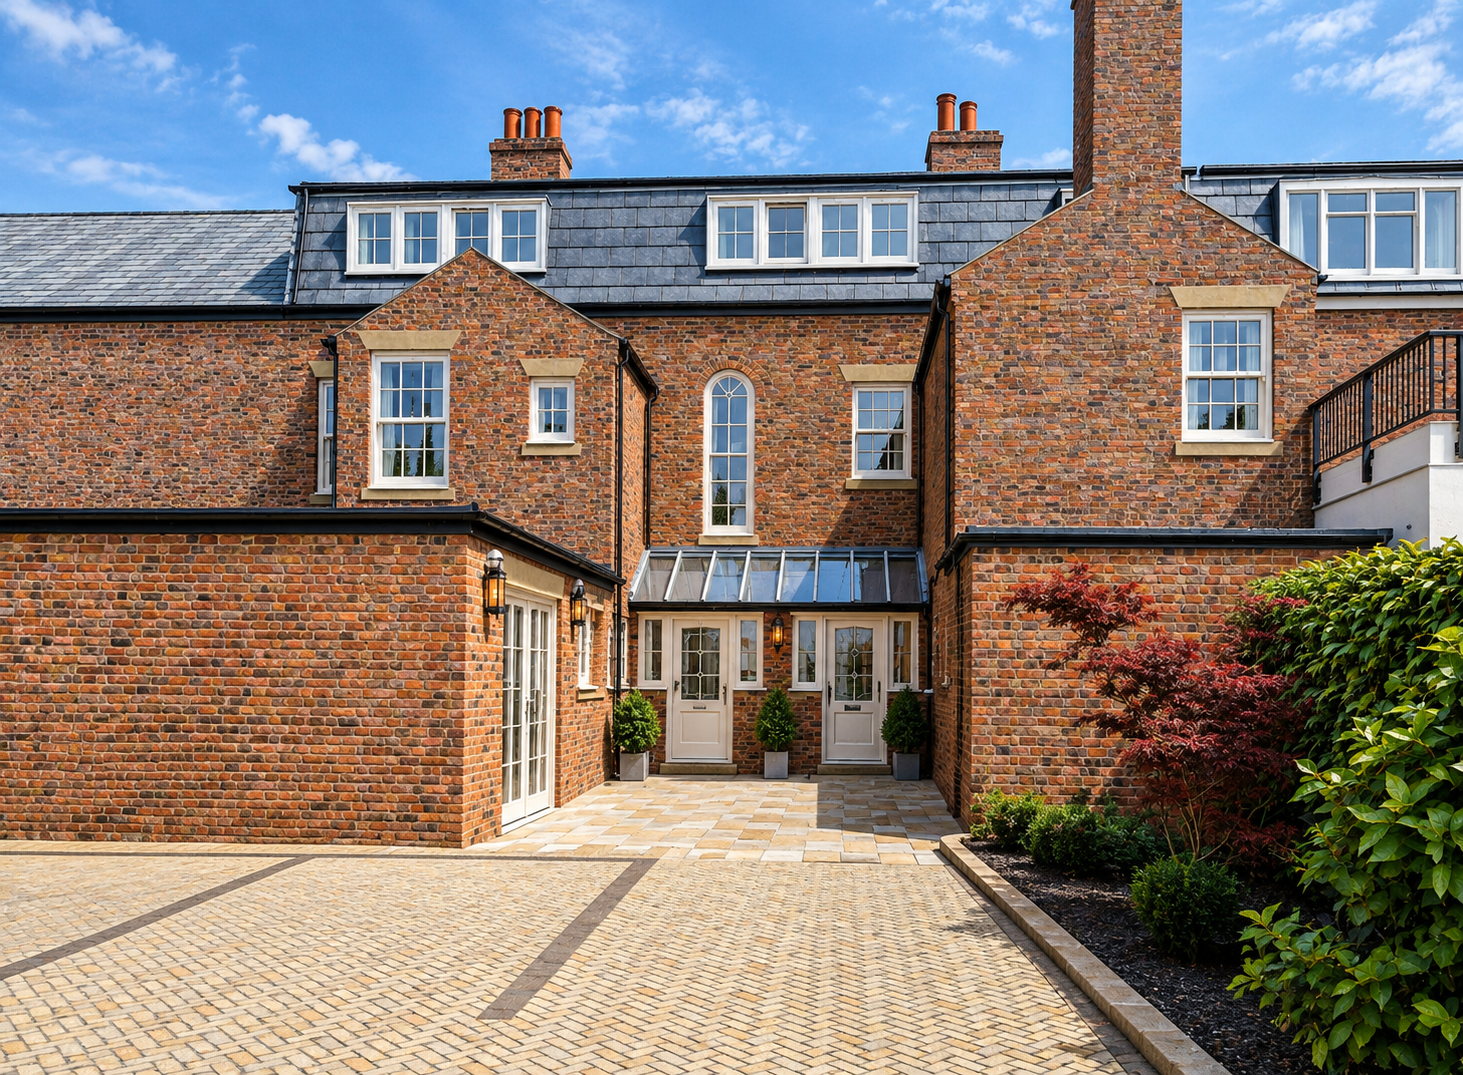
5 Dicconson Terrace, Lytham, Lancashire — Proposed Rear Courtyard — Architectural illustration showing the approved renovation and alterations to the historic property, featuring traditional red brickwork, new glazing, landscaped courtyard and carefully integrated contemporary additions.
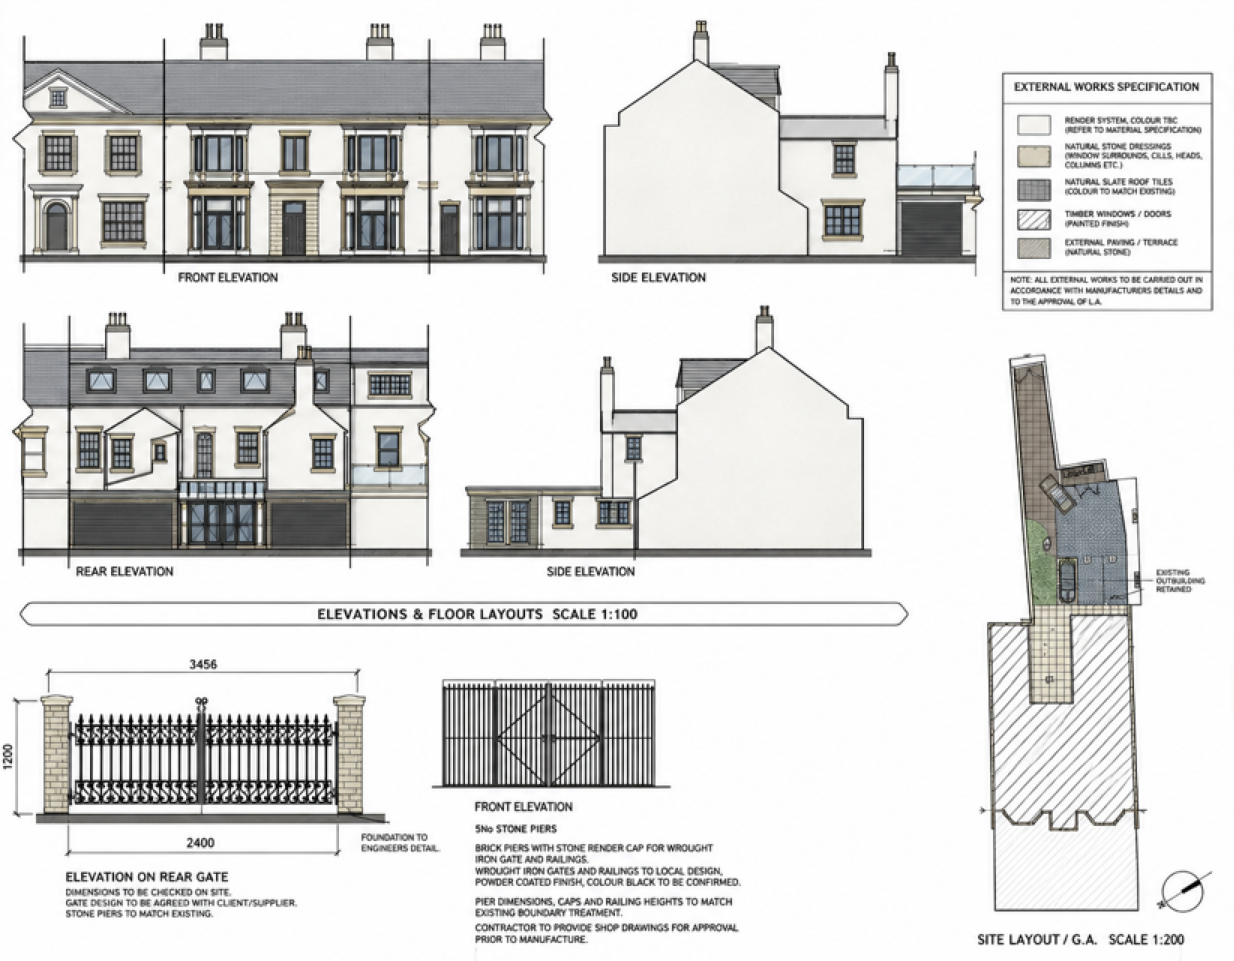
5 Dicconson Terrace, Lytham, Lancashire — Planning and Listed Building Consent — Architectural drawings by Joel Firth showing proposed elevations, alterations and site layout for the conversion and renovation of this historic Victorian property.
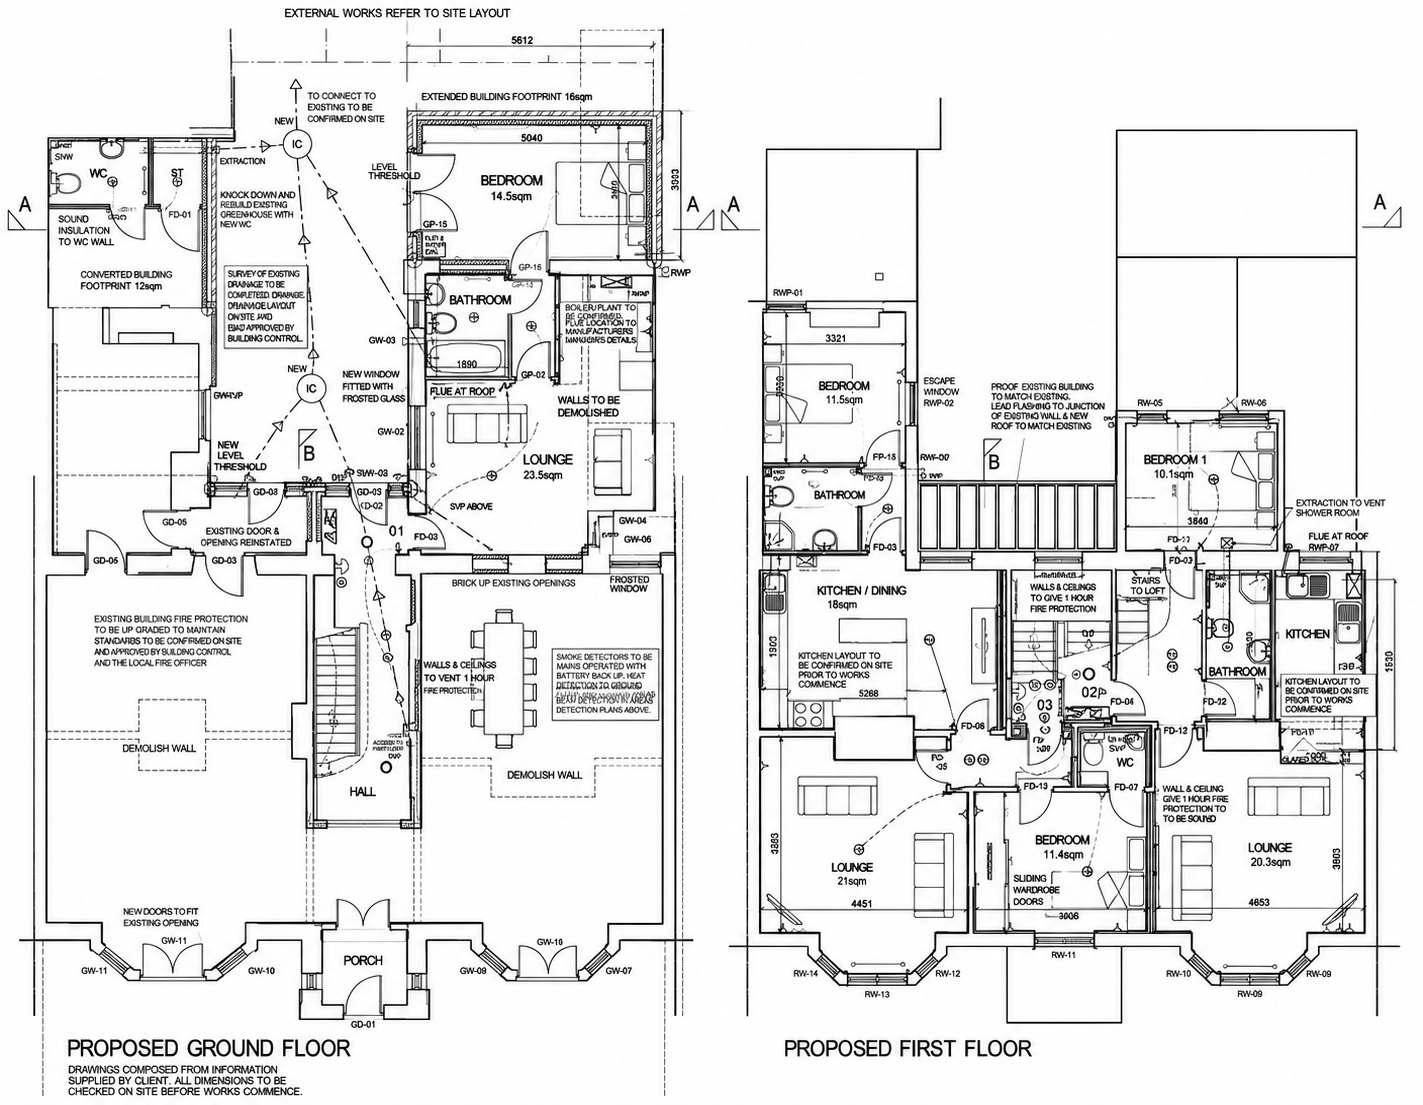
5 Dicconson Terrace, Lytham, Lancashire — Planning and Listed Building Consent — Architectural drawings by Joel Firth showing proposed elevations, alterations and site layout for the conversion and renovation of this historic Victorian property.
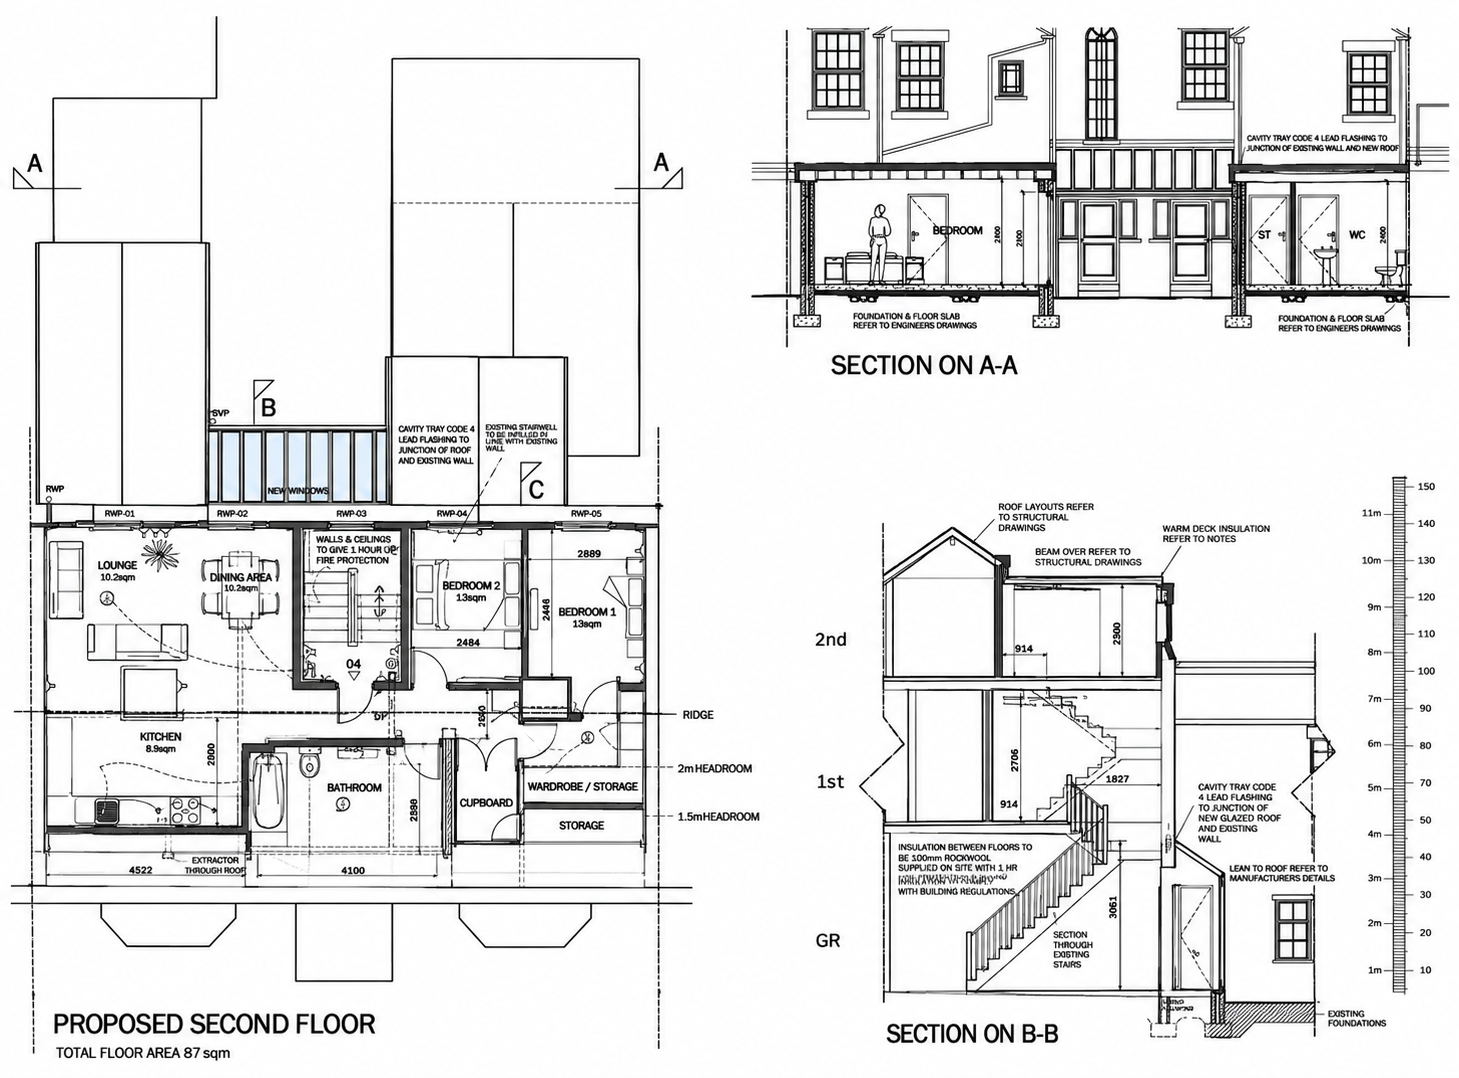
5 Dicconson Terrace, Lytham, Lancashire — Planning and Listed Building Consent — Architectural drawings by Joel Firth showing proposed elevations, alterations and site layout for the conversion and renovation of this historic Victorian property.