
St Cuthbert’s Close — New Build House, Lytham St Annes
New Build · Residential Architecture · Contemporary Home · Lytham St Annes · Lancashire
Project Description:
St Cuthbert’s Close is a bespoke new-build family home in Lytham St Annes, designed by Chartered Architect Joel Firth. The contemporary residential design uses a series of pitched-roof forms to respond to the character and scale of its established Lytham setting while creating a distinctly modern home.
Large areas of glazing, brickwork and contemporary detailing give the house a strong architectural identity, with the principal living spaces designed around natural light, views and connections to the garden. The project demonstrates a contemporary approach to new-build residential architecture while remaining sympathetic to its local context.
Architect / Designer:
Joel Firth, Chartered Architect
Location:
St Cuthbert’s Close, Lytham St Annes, Lancashire, UK
Project Type:
Bespoke contemporary new-build private residence
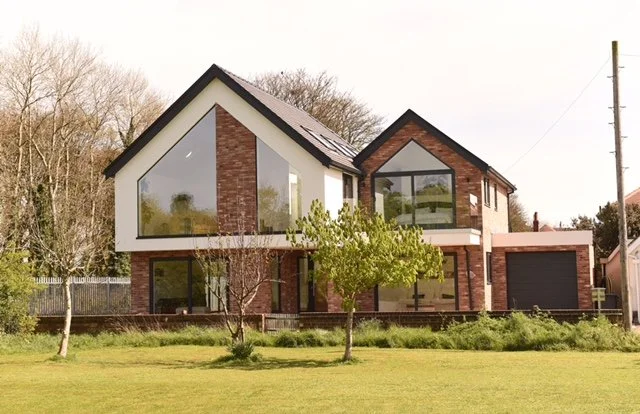
View of St Cuthbert’s Close from Lytham Cricket Ground, a bespoke new-build house in Lytham St Annes designed by Chartered Architect Joel Firth. Contemporary pitched-roof forms, brickwork and large areas of glazing create a modern family home responding to its prominent setting beside the cricket ground.
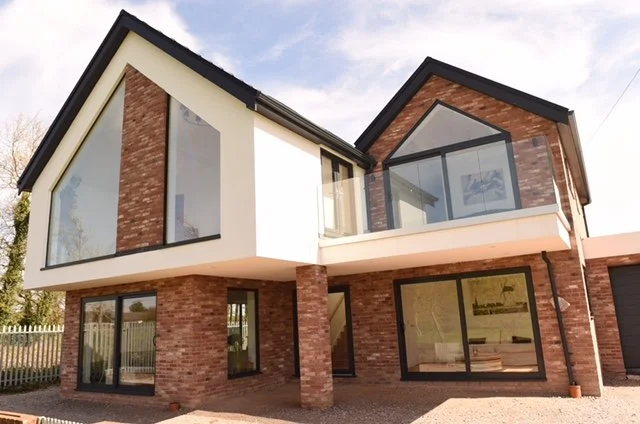
Cricket-ground elevation of St Cuthbert’s Close, Lytham St Annes, a bespoke new-build house designed by Chartered Architect Joel Firth. Contemporary pitched-roof forms, extensive gable glazing and brick detailing frame views towards Lytham Cricket Ground while giving the house a distinctive modern character.
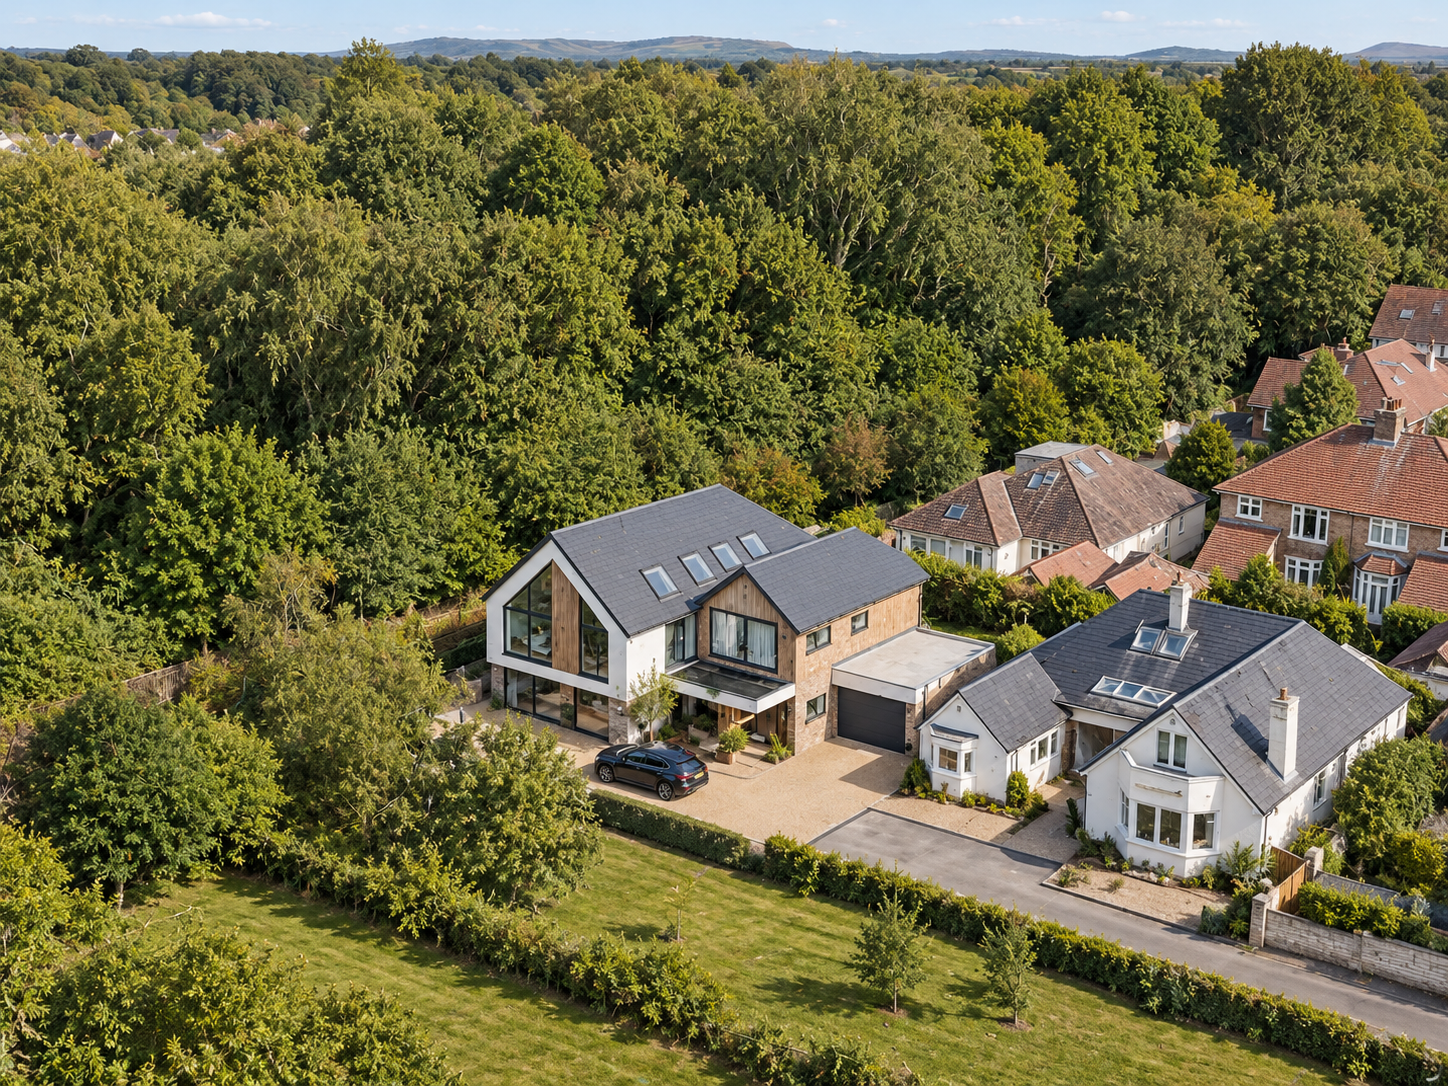
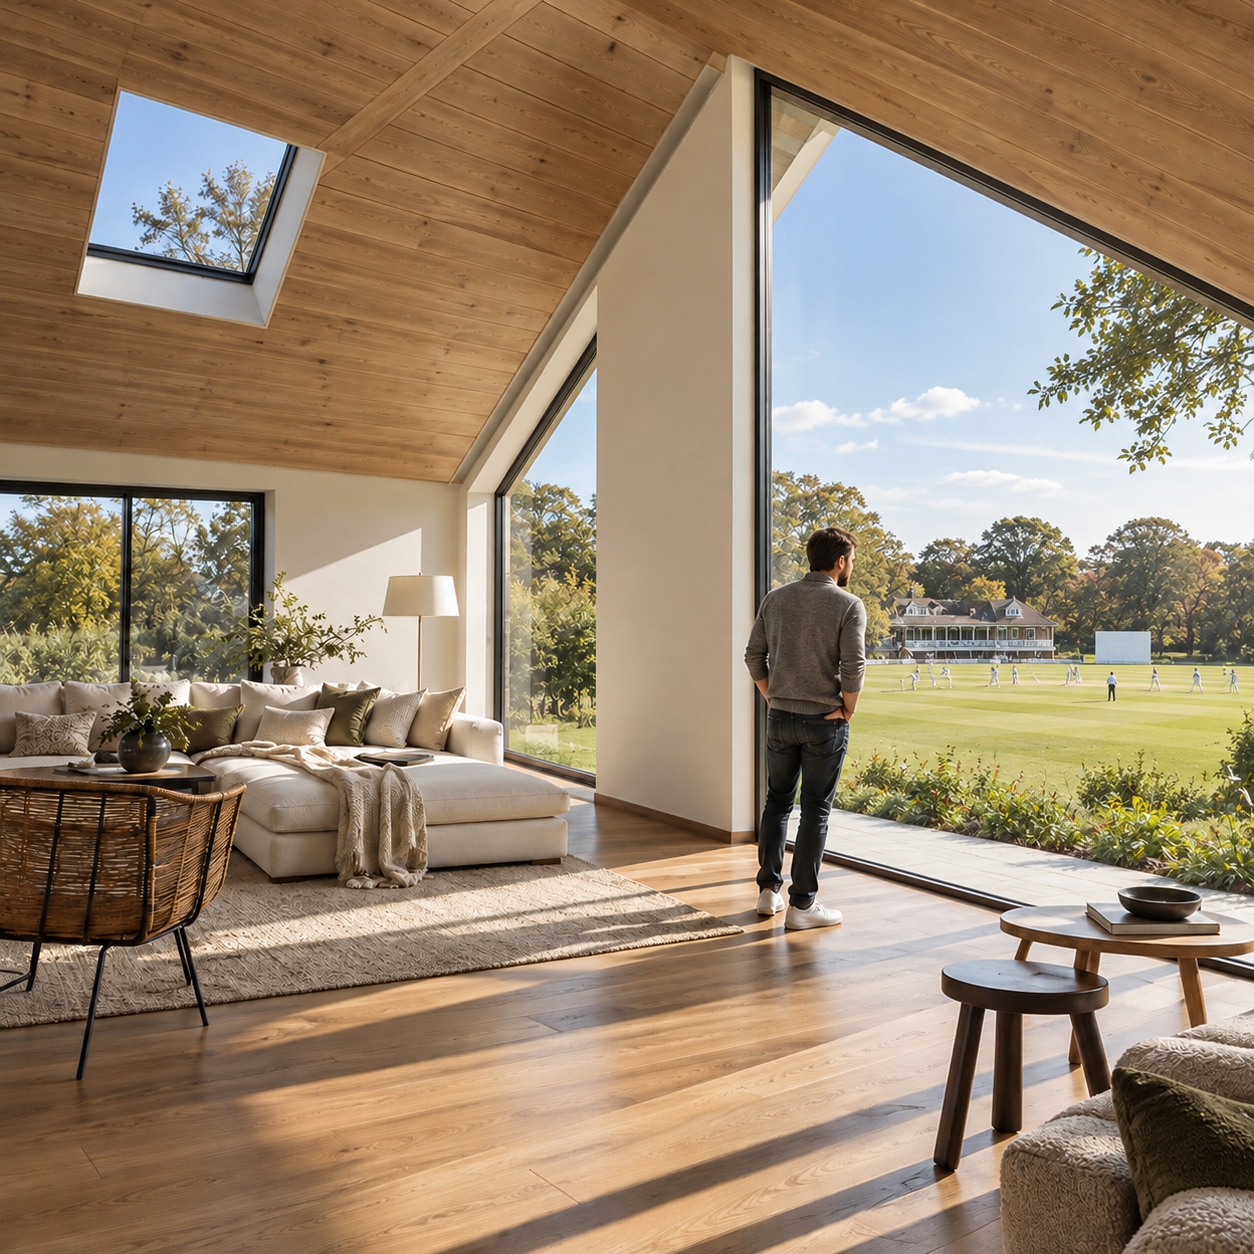
View of St Cuthbert’s Close from Lytham Cricket Ground, a bespoke new-build house in Lytham St Annes designed by Chartered Architect Joel Firth. Contemporary pitched-roof forms, brickwork and large areas of glazing create a modern family home responding to its prominent setting beside the cricket ground.