
Mode Hotel — Office to Boutique Hotel Conversion, Lytham, Lancashire
Hospitality Architecture · Boutique Hotel Design · Commercial-to-Hotel Conversion · Interior Design · Construction & Design Management
Project Description
Mode Hotel is a commercial-to-hospitality conversion project at 1 Clifton Square, in the heart of Lytham, Lancashire, designed by Chartered Architect Joel Firth. The project involved the transformation of an existing office building into a contemporary boutique hotel, bringing a new hospitality use to an established commercial property within Lytham town centre. The architectural approach focused on adapting the existing building to accommodate hotel bedrooms, guest circulation and supporting facilities, creating a distinctive hospitality environment within the original structure. The commission brought together architectural design and interior design, establishing a coordinated approach to spatial planning, materials, finishes, lighting and the overall guest experience. The conversion demonstrates how an existing commercial property can be successfully repurposed for hospitality use, combining the practical requirements of hotel accommodation with contemporary architectural and interior design. Joel Firth’s involvement extended from the initial building survey and concept design through to construction and interior design, maintaining continuity between the original architectural vision and the completed hotel.
Survey & Existing Building Appraisal
Comprehensive survey and architectural assessment of the existing office building, including its internal arrangement, circulation, building fabric and suitability for conversion into hotel accommodation. The appraisal established opportunities for adapting the commercial floor plates to accommodate guest bedrooms and supporting hotel facilities.
Concept Design
Development of the architectural concept for the conversion of the existing offices into a contemporary boutique hotel. The design explored the reorganisation of internal accommodation, guest circulation, bedroom layouts and the relationship between the new hospitality use and the existing building. The proposals sought to create an efficient hotel arrangement while establishing a distinctive architectural identity.
Architectural Design
Comprehensive architectural design for the conversion of the existing commercial building into hotel accommodation. The design considered bedroom layouts, circulation, access, building alterations and the integration of supporting facilities within the existing structure. The architectural approach sought to maximise the potential of the original building while meeting the functional requirements of contemporary hospitality accommodation.
Interior Design
Full interior design developed alongside the architectural conversion, establishing a cohesive design language throughout the hotel. The commission included spatial planning, material and finish selections, lighting, bedroom interiors and architectural detailing. The interior design focused on creating a contemporary and welcoming guest environment, combining comfort, functionality and a distinctive boutique hotel character.
Planning & Change of Use
Development of architectural proposals for the change of use of the existing office building into hotel accommodation. The conversion was progressed through the prior notification and permitted development planning process. The planning approach addressed the proposed hospitality use and associated architectural alterations required to adapt the existing commercial premises.
Construction & Design Management
Joel Firth’s involvement extended through construction, coordinating the architectural and interior design as the existing building was converted into hotel accommodation. The process included construction-stage design decisions, coordination of materials and finishes, and integration of the architectural and interior proposals. The approach maintained consistency between the original concept and the completed hospitality development.
Adaptive Reuse
Mode Hotel demonstrates the potential of existing town-centre commercial buildings to accommodate contemporary hospitality uses. The conversion gave the former offices a new purpose, making effective use of the existing structure while introducing hotel accommodation within the established commercial centre of Lytham.
Project Summary
Project: Mode Hotel
Location: 1 Clifton Square, Lytham St Annes, Lancashire, UK
Architectural & Interior Design: Joel Firth, Chartered Architect
Original Use: Commercial offices
New Use: Boutique hotel
Project Type: Office-to-hotel conversion and interior design
Services: Building survey, concept design, architectural design, change-of-use planning, interior design and construction-stage involvement
Planning Route: Prior notification / permitted development
Architectural Approach: Commercial adaptive reuse and contemporary hospitality design
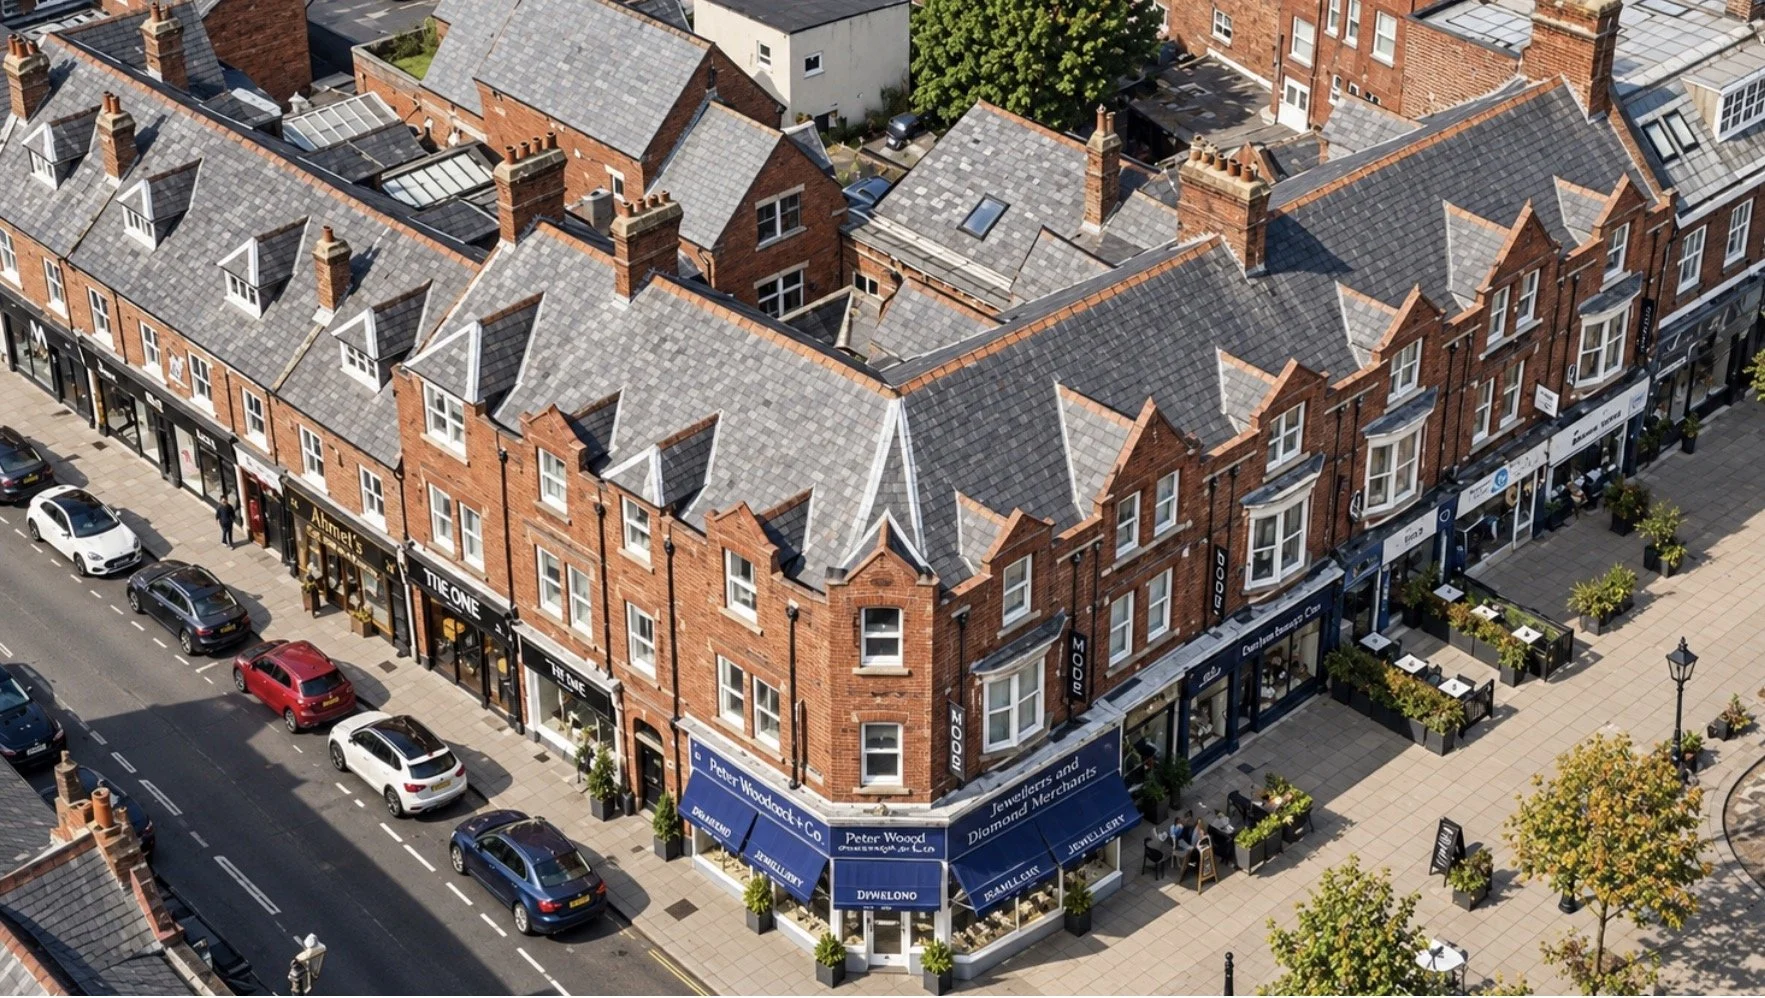
Mode Hotel — Boutique Hotel Conversion, Lytham - Conversion of an existing office building at 1 Clifton Square, Lytham, into a contemporary boutique hotel. Full architectural survey, concept design, interior design and construction-stage involvement by Chartered Architect Joel Firth.
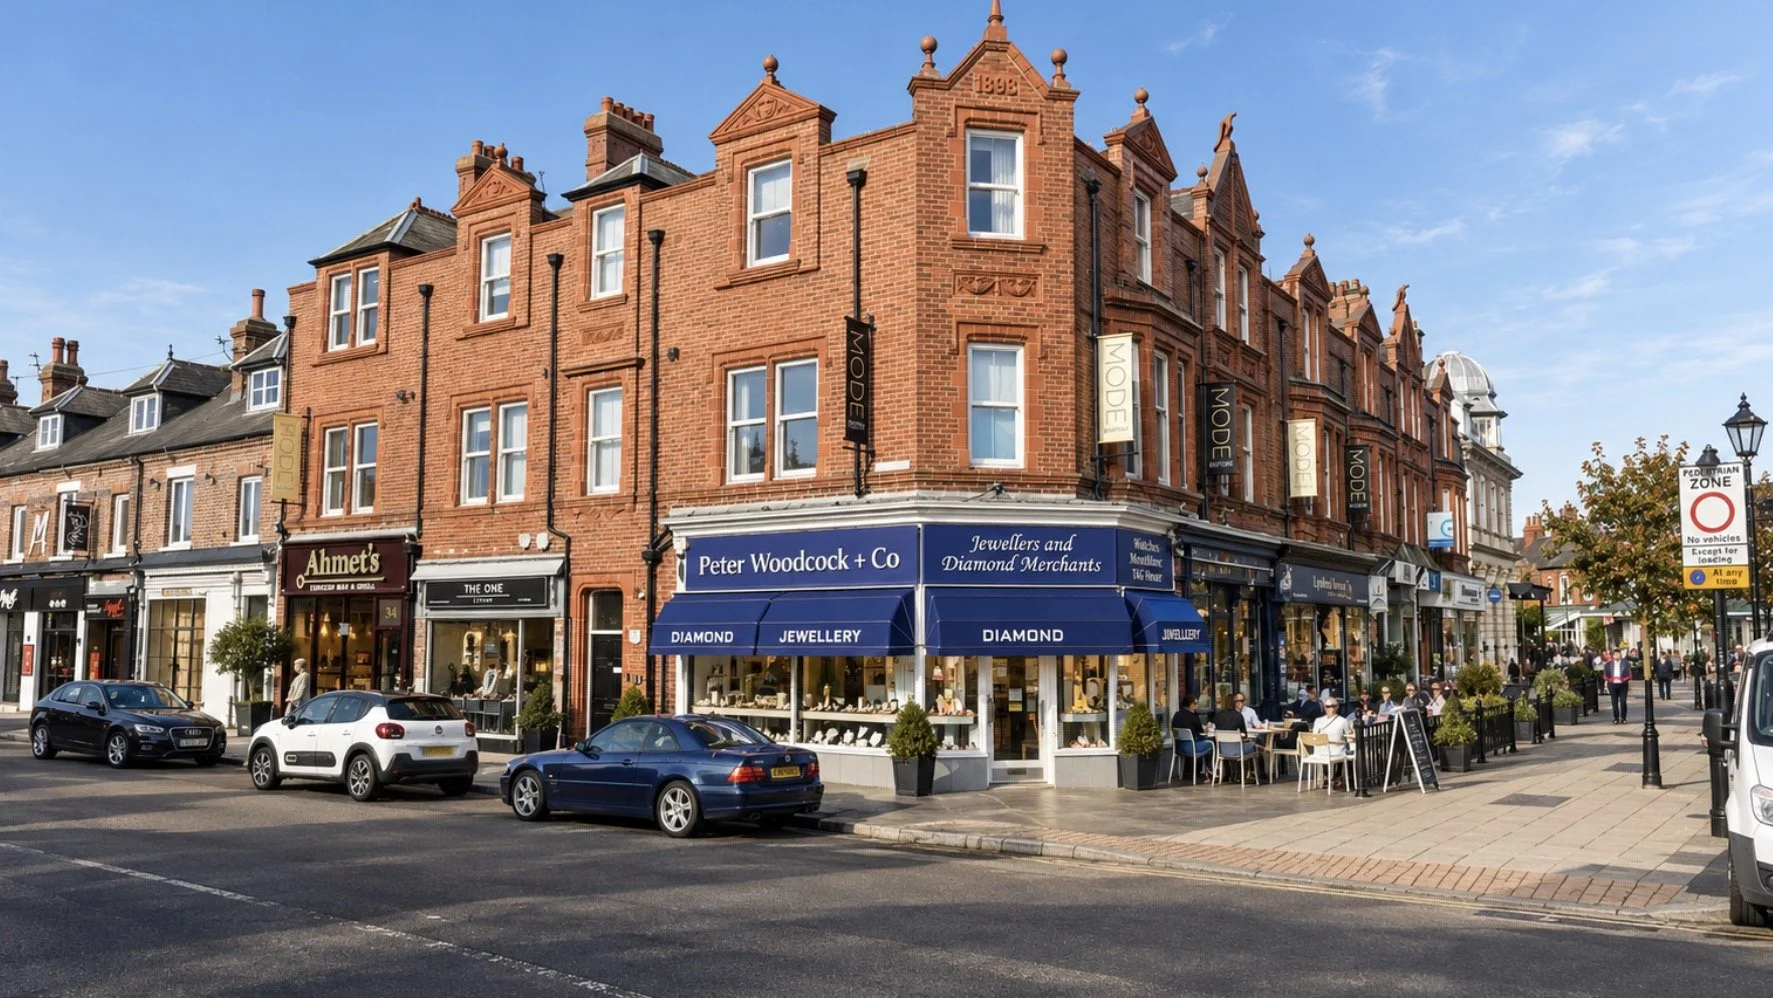
Mode Hotel — Boutique Hotel Conversion, Lytham - Conversion of an existing office building at 1 Clifton Square, Lytham, into a contemporary boutique hotel. Full architectural survey, concept design, interior design and construction-stage involvement by Chartered Architect Joel Firth.
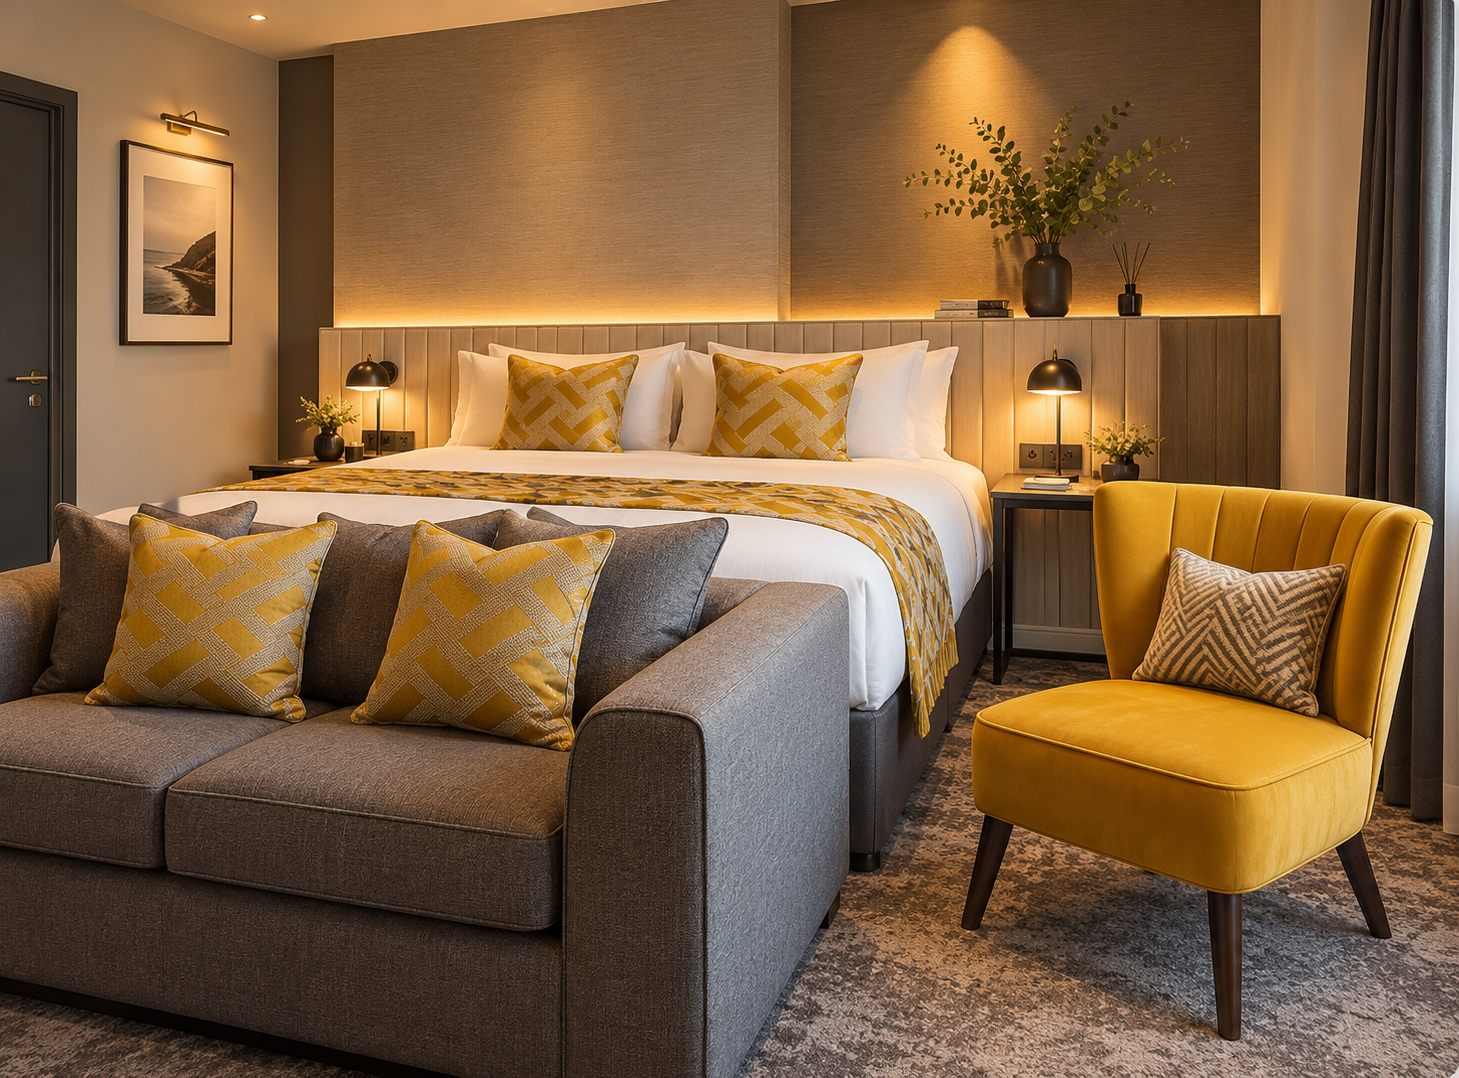
Mode Hotel, Clifton Square, Lytham — Contemporary boutique hotel bedroom featuring bespoke furnishings, warm architectural lighting, elegant finishes and a comfortable seating area.
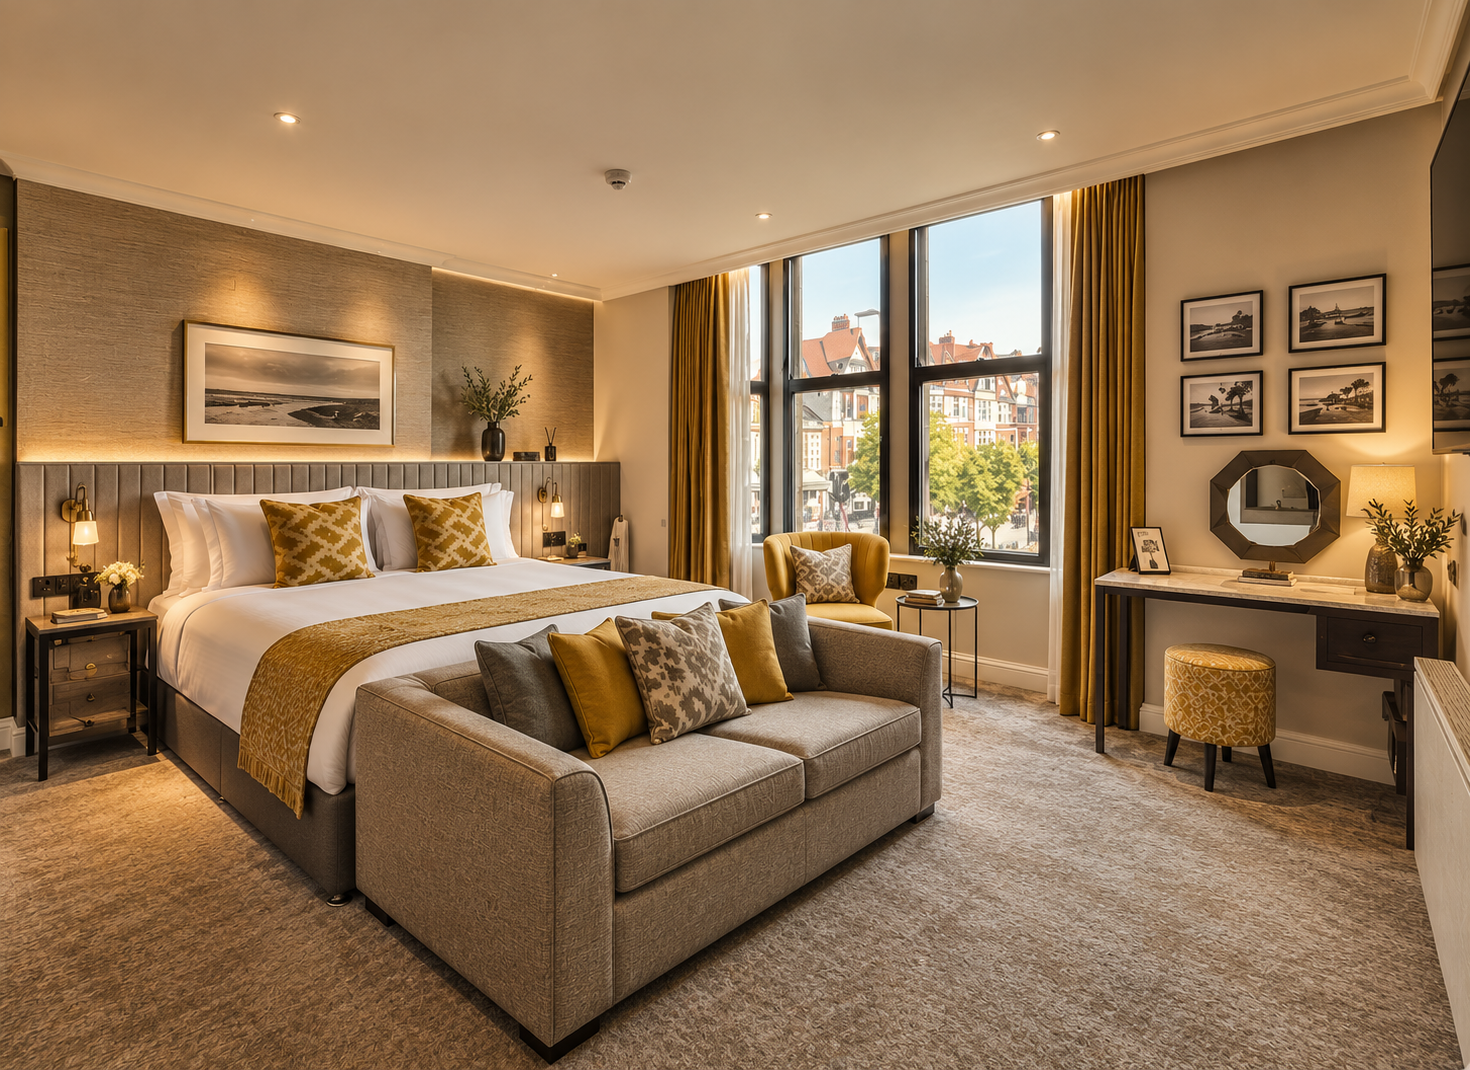
Mode Hotel, Clifton Square, Lytham — Contemporary boutique hotel bedroom featuring elegant furnishings, a comfortable lounge area, bespoke dressing table and large windows overlooking historic Clifton Square.