
Miller Arcade — Grade II Listed Building Redevelopment, Preston, Lancashire
Heritage Architecture · Listed Building Conservation · Commercial Redevelopment · Planning & Listed Building Consent
Project Description
Miller Arcade is a Grade II listed Victorian shopping arcade in the heart of Preston city centre, Lancashire. Completed in 1899, the building is an important example of historic commercial architecture, distinguished by its elaborate terracotta façades, decorative detailing and glazed shopping arcades.
In 2005, Chartered Architect Joel Firth developed architectural proposals for the adaptation and redevelopment of Miller Arcade, successfully securing both planning permission and listed building consent.
The project involved working with the architectural and historic significance of the existing building, exploring opportunities for its continued use and adaptation while respecting its established character.
The architectural approach sought to balance contemporary commercial requirements with the conservation of historic fabric, demonstrating how sensitive design intervention can support the continued use and regeneration of important town-centre buildings.
Survey & Existing Building Appraisal
Architectural appraisal of the existing building, its historic character, internal arrangement and relationship with the surrounding Preston city-centre environment.
The assessment considered the opportunities and constraints associated with adapting a Grade II listed property, including the significance of its original architectural features and the integration of contemporary accommodation requirements.
Concept Design
Development of architectural proposals for the adaptation and redevelopment of Miller Arcade.
The design process explored the reorganisation and improvement of existing accommodation, considering the relationship between the historic building and proposed contemporary interventions.
Particular emphasis was placed on developing an appropriate architectural response to the building’s Victorian character and established commercial identity.
Heritage & Conservation
The architectural proposals were developed in response to Miller Arcade’s Grade II listed status.
The design approach considered the preservation of significant historic features, the compatibility of proposed alterations with the existing structure and the continued use of the building as part of Preston’s commercial centre.
The project demonstrates experience in balancing heritage conservation with the practical requirements of adapting historic buildings for contemporary use.
Planning & Listed Building Consent
Preparation and development of architectural proposals through the statutory planning and listed building consent processes.
The applications addressed the architectural implications of adapting a historically significant commercial property, including the relationship between proposed alterations and the building’s listed status.
Both planning permission and listed building consent were successfully secured in 2005.
The commission demonstrates experience in heritage-led commercial architecture, planning negotiations and the adaptation of listed buildings within established urban environments.
Commercial Architecture & Regeneration
Miller Arcade illustrates the potential of historic commercial buildings to accommodate contemporary uses while retaining their distinctive architectural identity.
The project forms part of Joel Firth’s wider experience in commercial architecture, historic building adaptation and town-centre regeneration across Lancashire and the North West of England.
Project Summary
Project: Miller Arcade
Location: Preston City Centre, Lancashire, UK
Original Building: Victorian shopping arcade, completed 1899
Heritage Status: Grade II Listed
Architectural Design: Joel Firth, Chartered Architect
Project Type: Historic commercial building adaptation and redevelopment
Services: Architectural appraisal, concept design, planning and listed building consent
Planning Permission: Granted 2005
Listed Building Consent: Granted 2005
Project Stage: Statutory consents secured
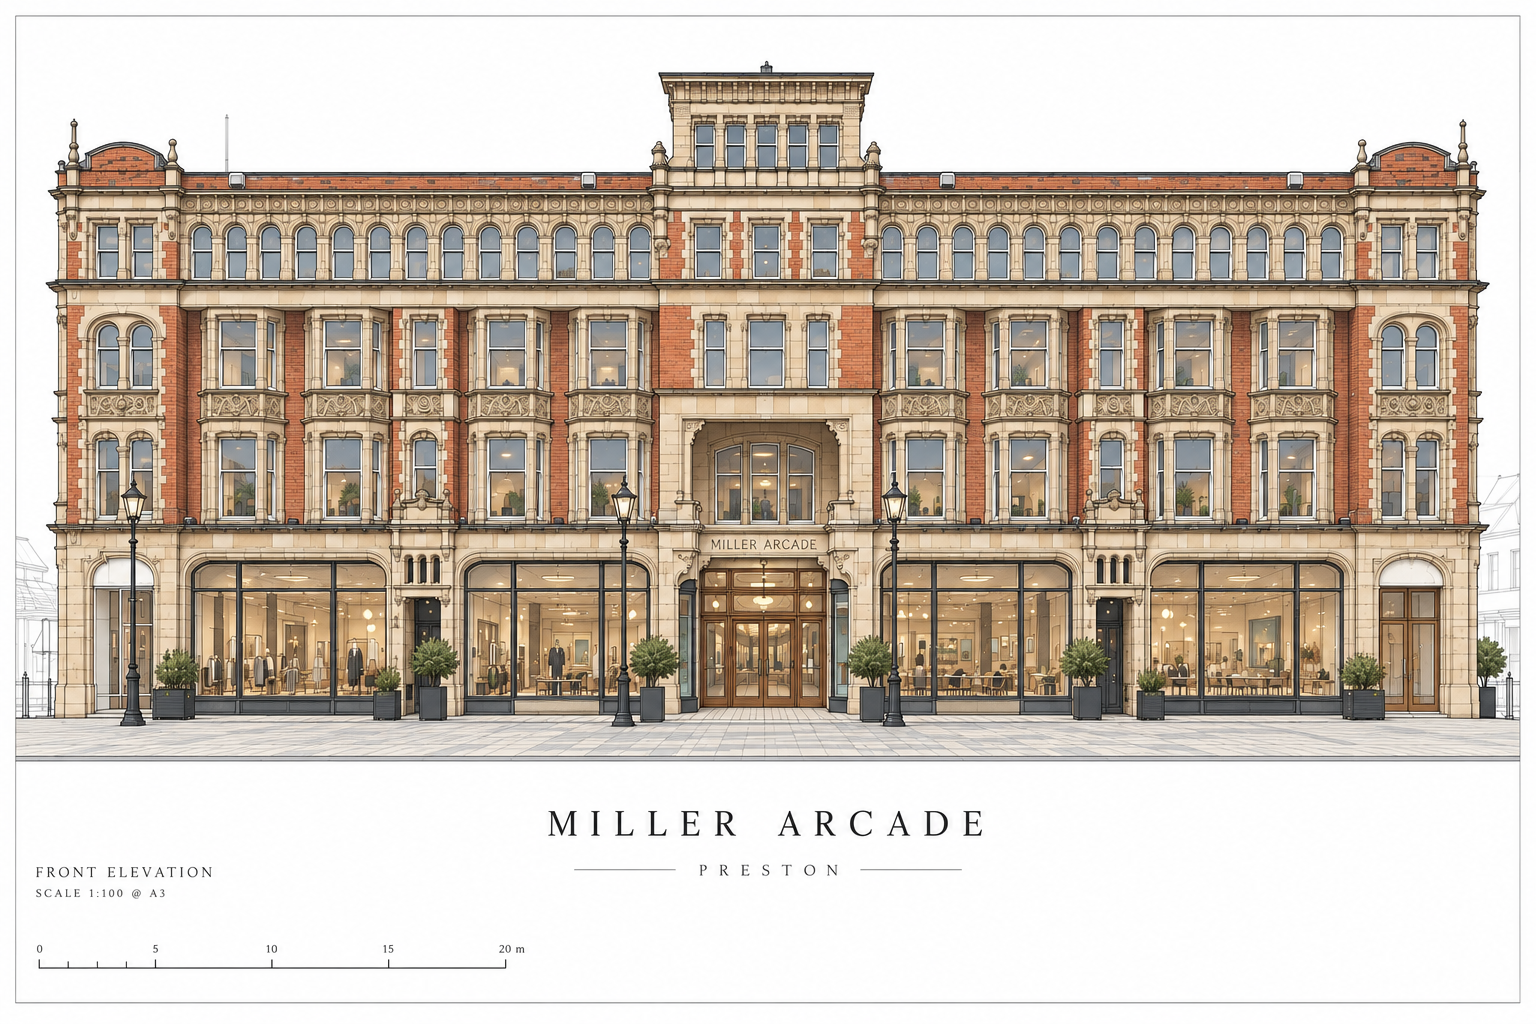
Architectural proposals for Miller Arcade, Preston, developed by Joel Firth in 2005 as part of the planning permission and listed building consent applications for the Grade II listed Victorian commercial building.
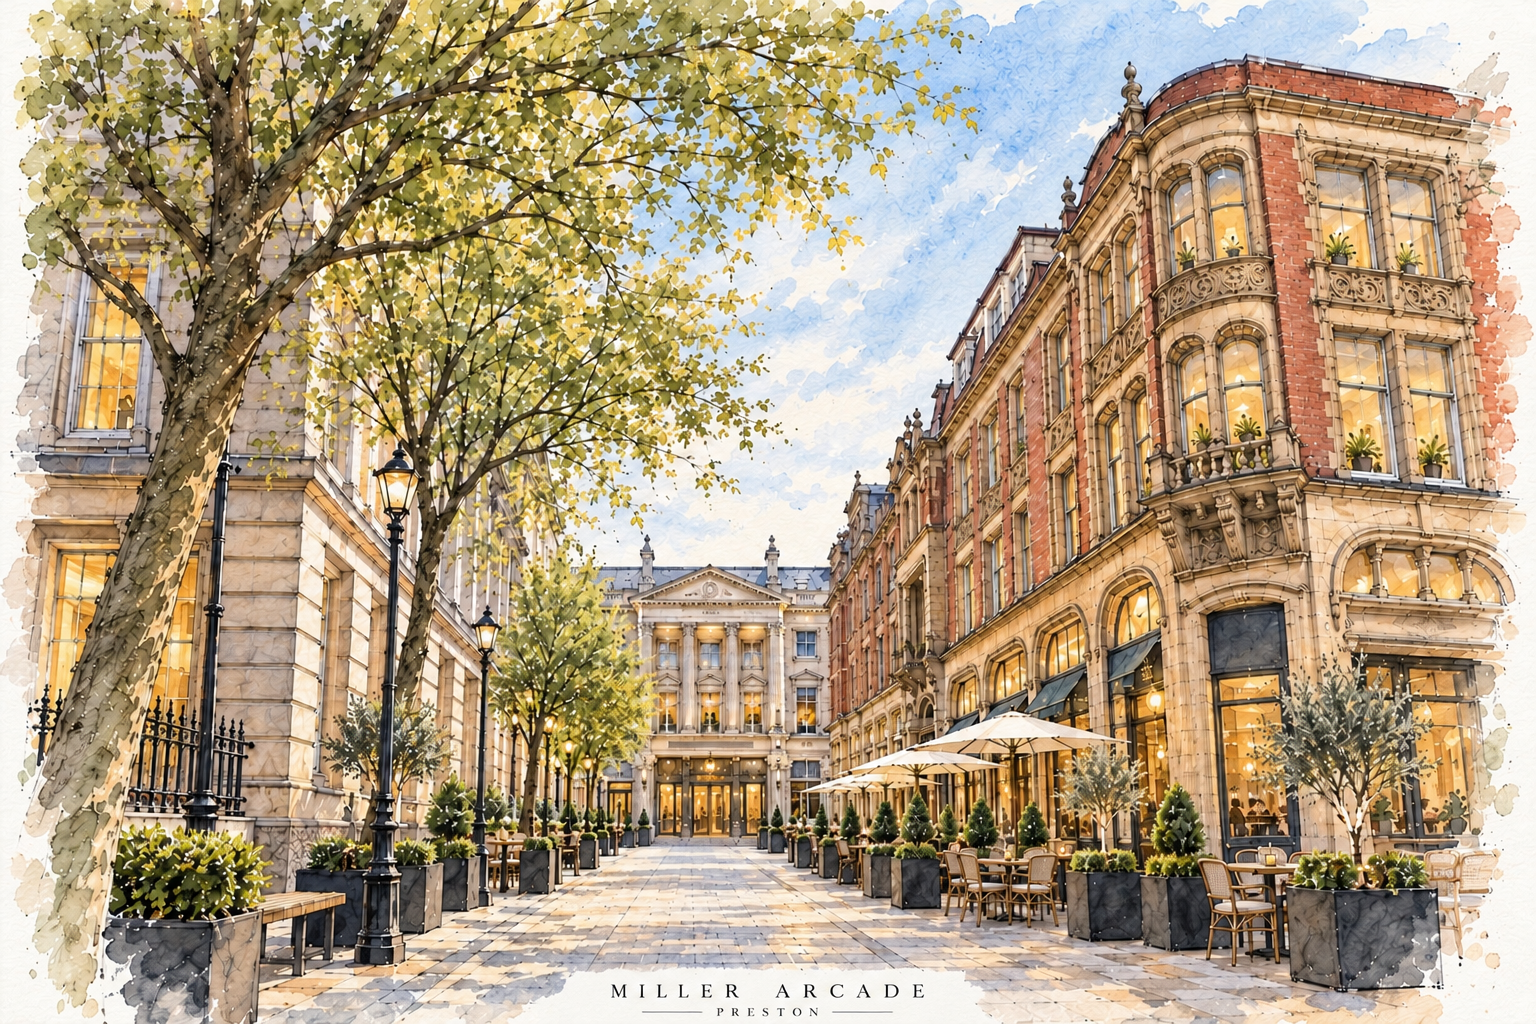
Miller Arcade, Preston, Lancashire — architectural regeneration proposal by Joel Firth, securing planning and listed building consent in 2005.
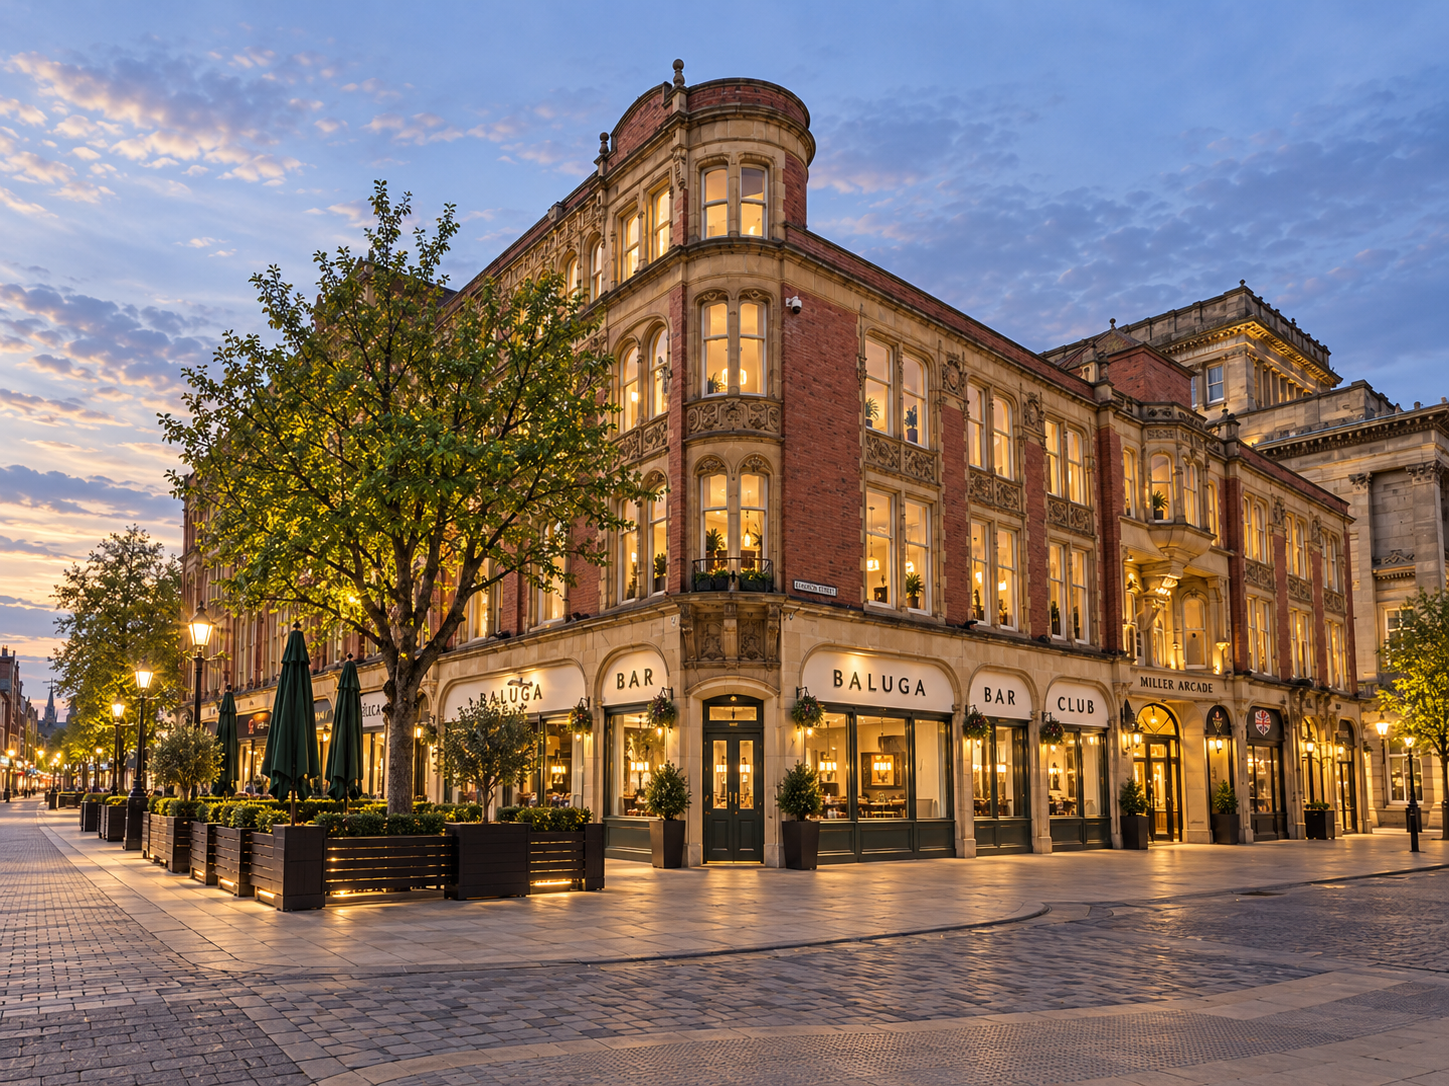
Miller Arcade, Preston, Lancashire — corner perspective of Joel Firth’s 2005 regeneration proposal.
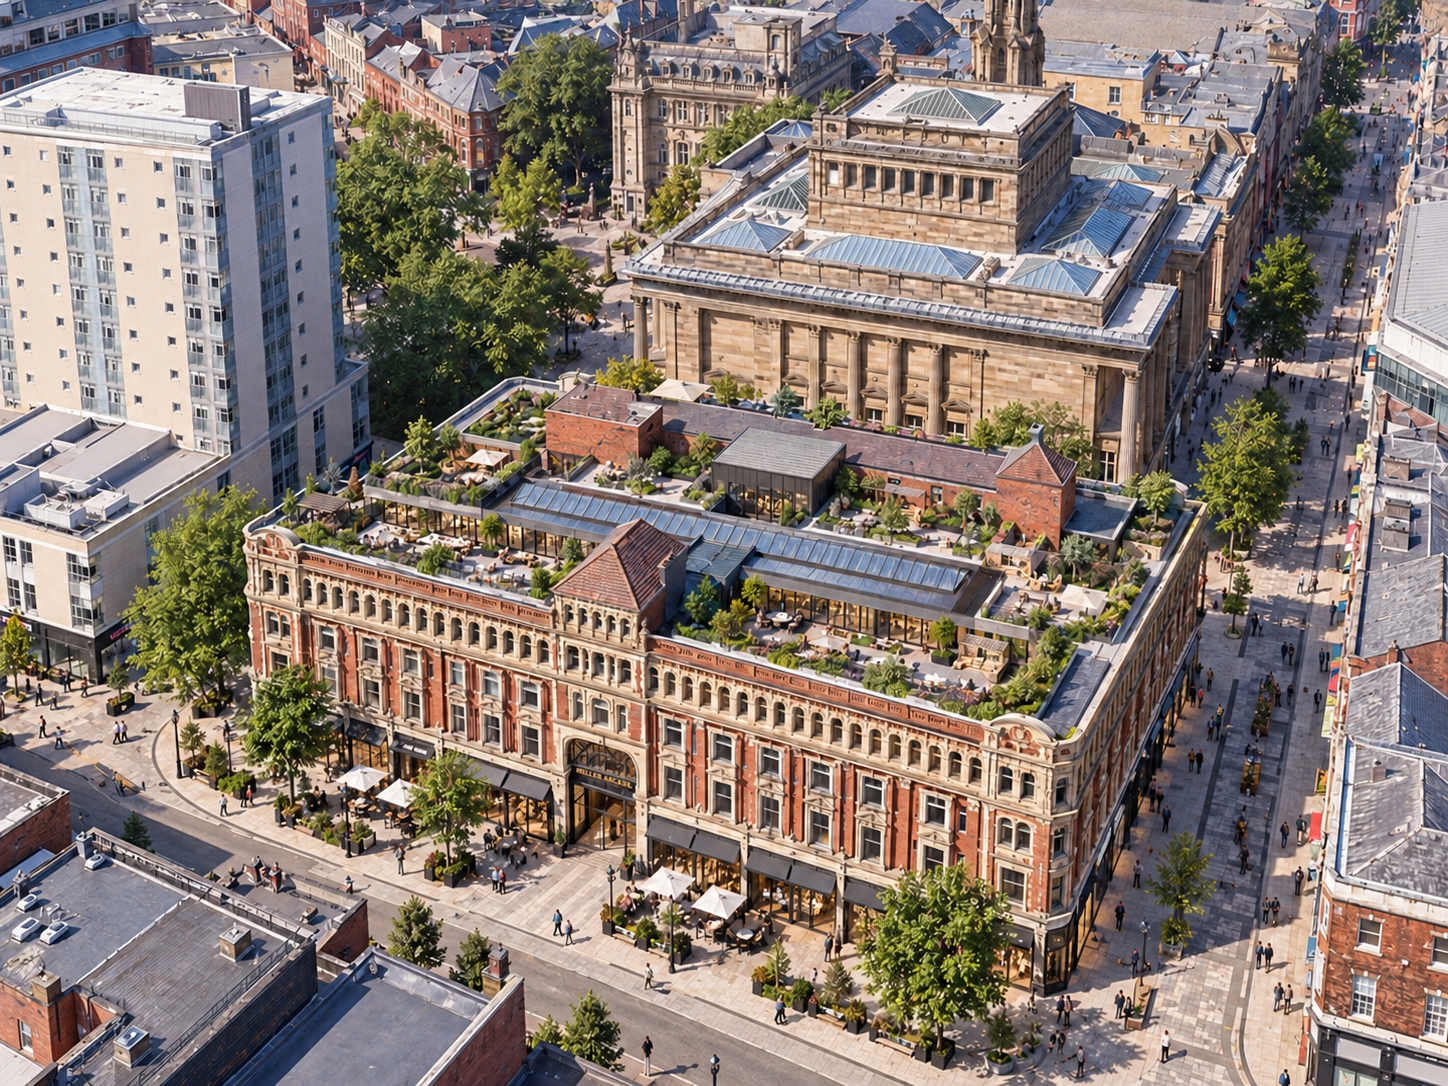
Miller Arcade, Preston, Lancashire — aerial architectural illustration of Joel Firth’s regeneration vision for the historic Victorian arcade, featuring restored heritage façades, new rooftop terraces, landscaped gardens and contemporary residential and leisure spaces.
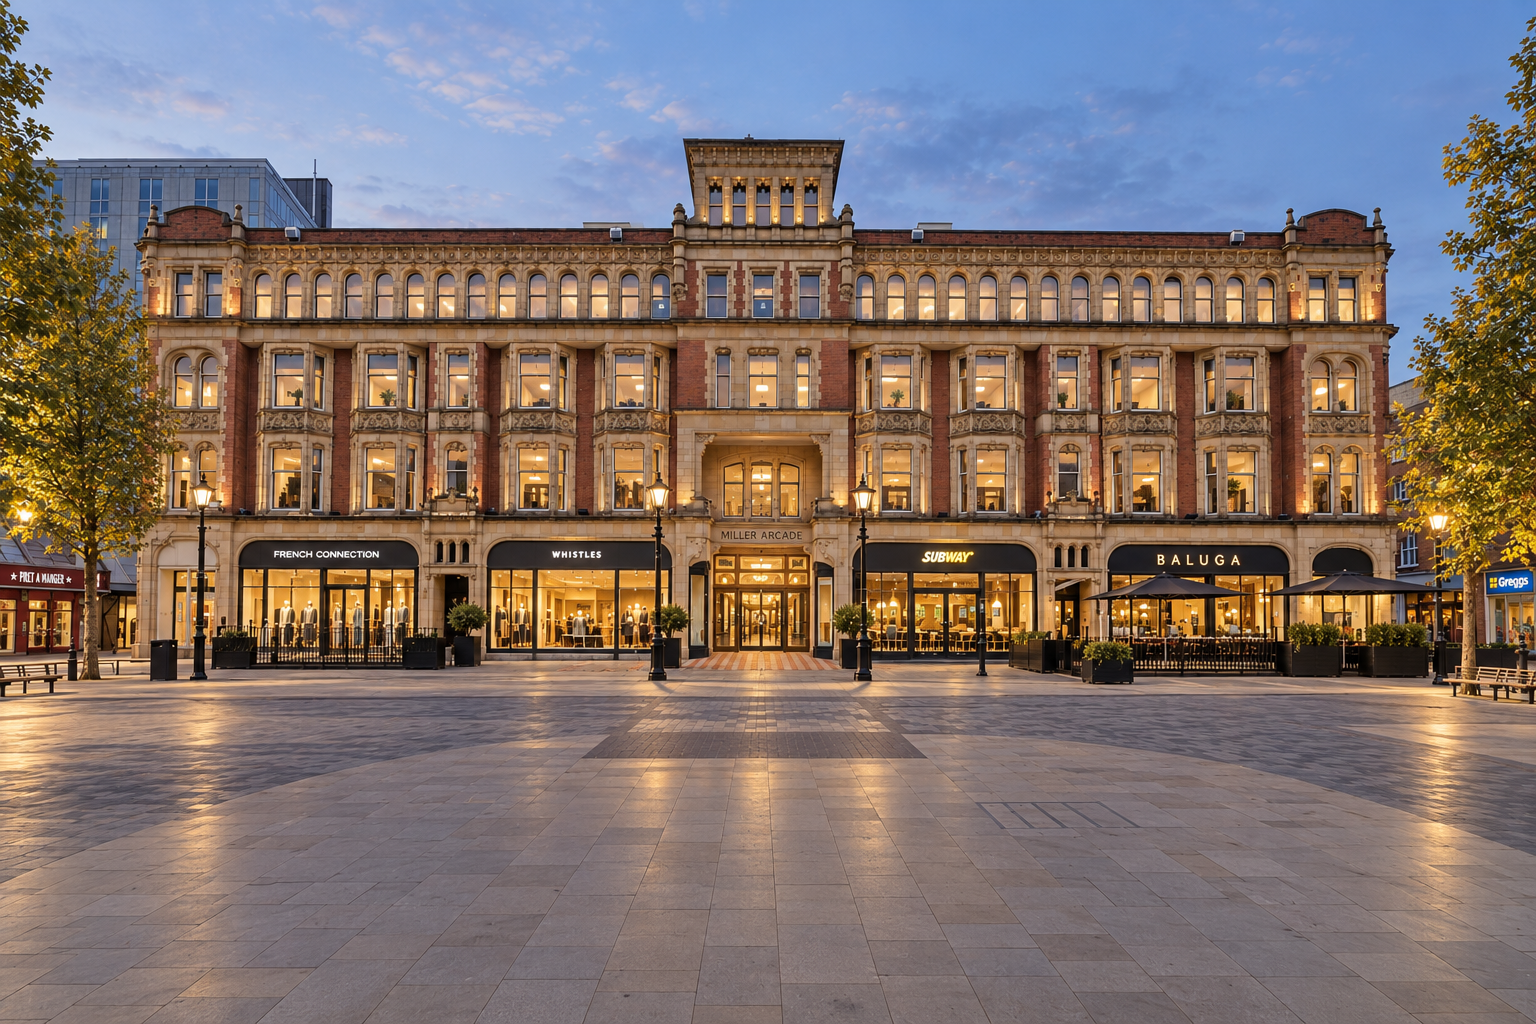
Miller Arcade, Preston, Lancashire — architectural illustration of Joel Firth’s 2005 regeneration proposal, showing the restored Victorian frontage.