
Selected Interiors — Architecture & Interior Design
Residential Interiors · Contemporary Living · Kitchens · Bespoke Joinery · Hospitality Design
Project Description
A curated collection of residential and commercial interiors designed by Chartered Architect Joel Firth, bringing together architecture, spatial planning, materials, lighting and bespoke detailing.
Projects range from contemporary private homes, substantial renovations and historic building conversions to restaurants, hotels and leisure environments across Lancashire, the Lake District and beyond.
Each interior is developed as part of a wider architectural vision, considering how spaces connect, how natural light shapes the environment and how materials, proportions and carefully integrated details contribute to the overall experience.
The collection illustrates an approach in which architecture and interior design are considered together, creating distinctive spaces that are both functional and visually compelling.
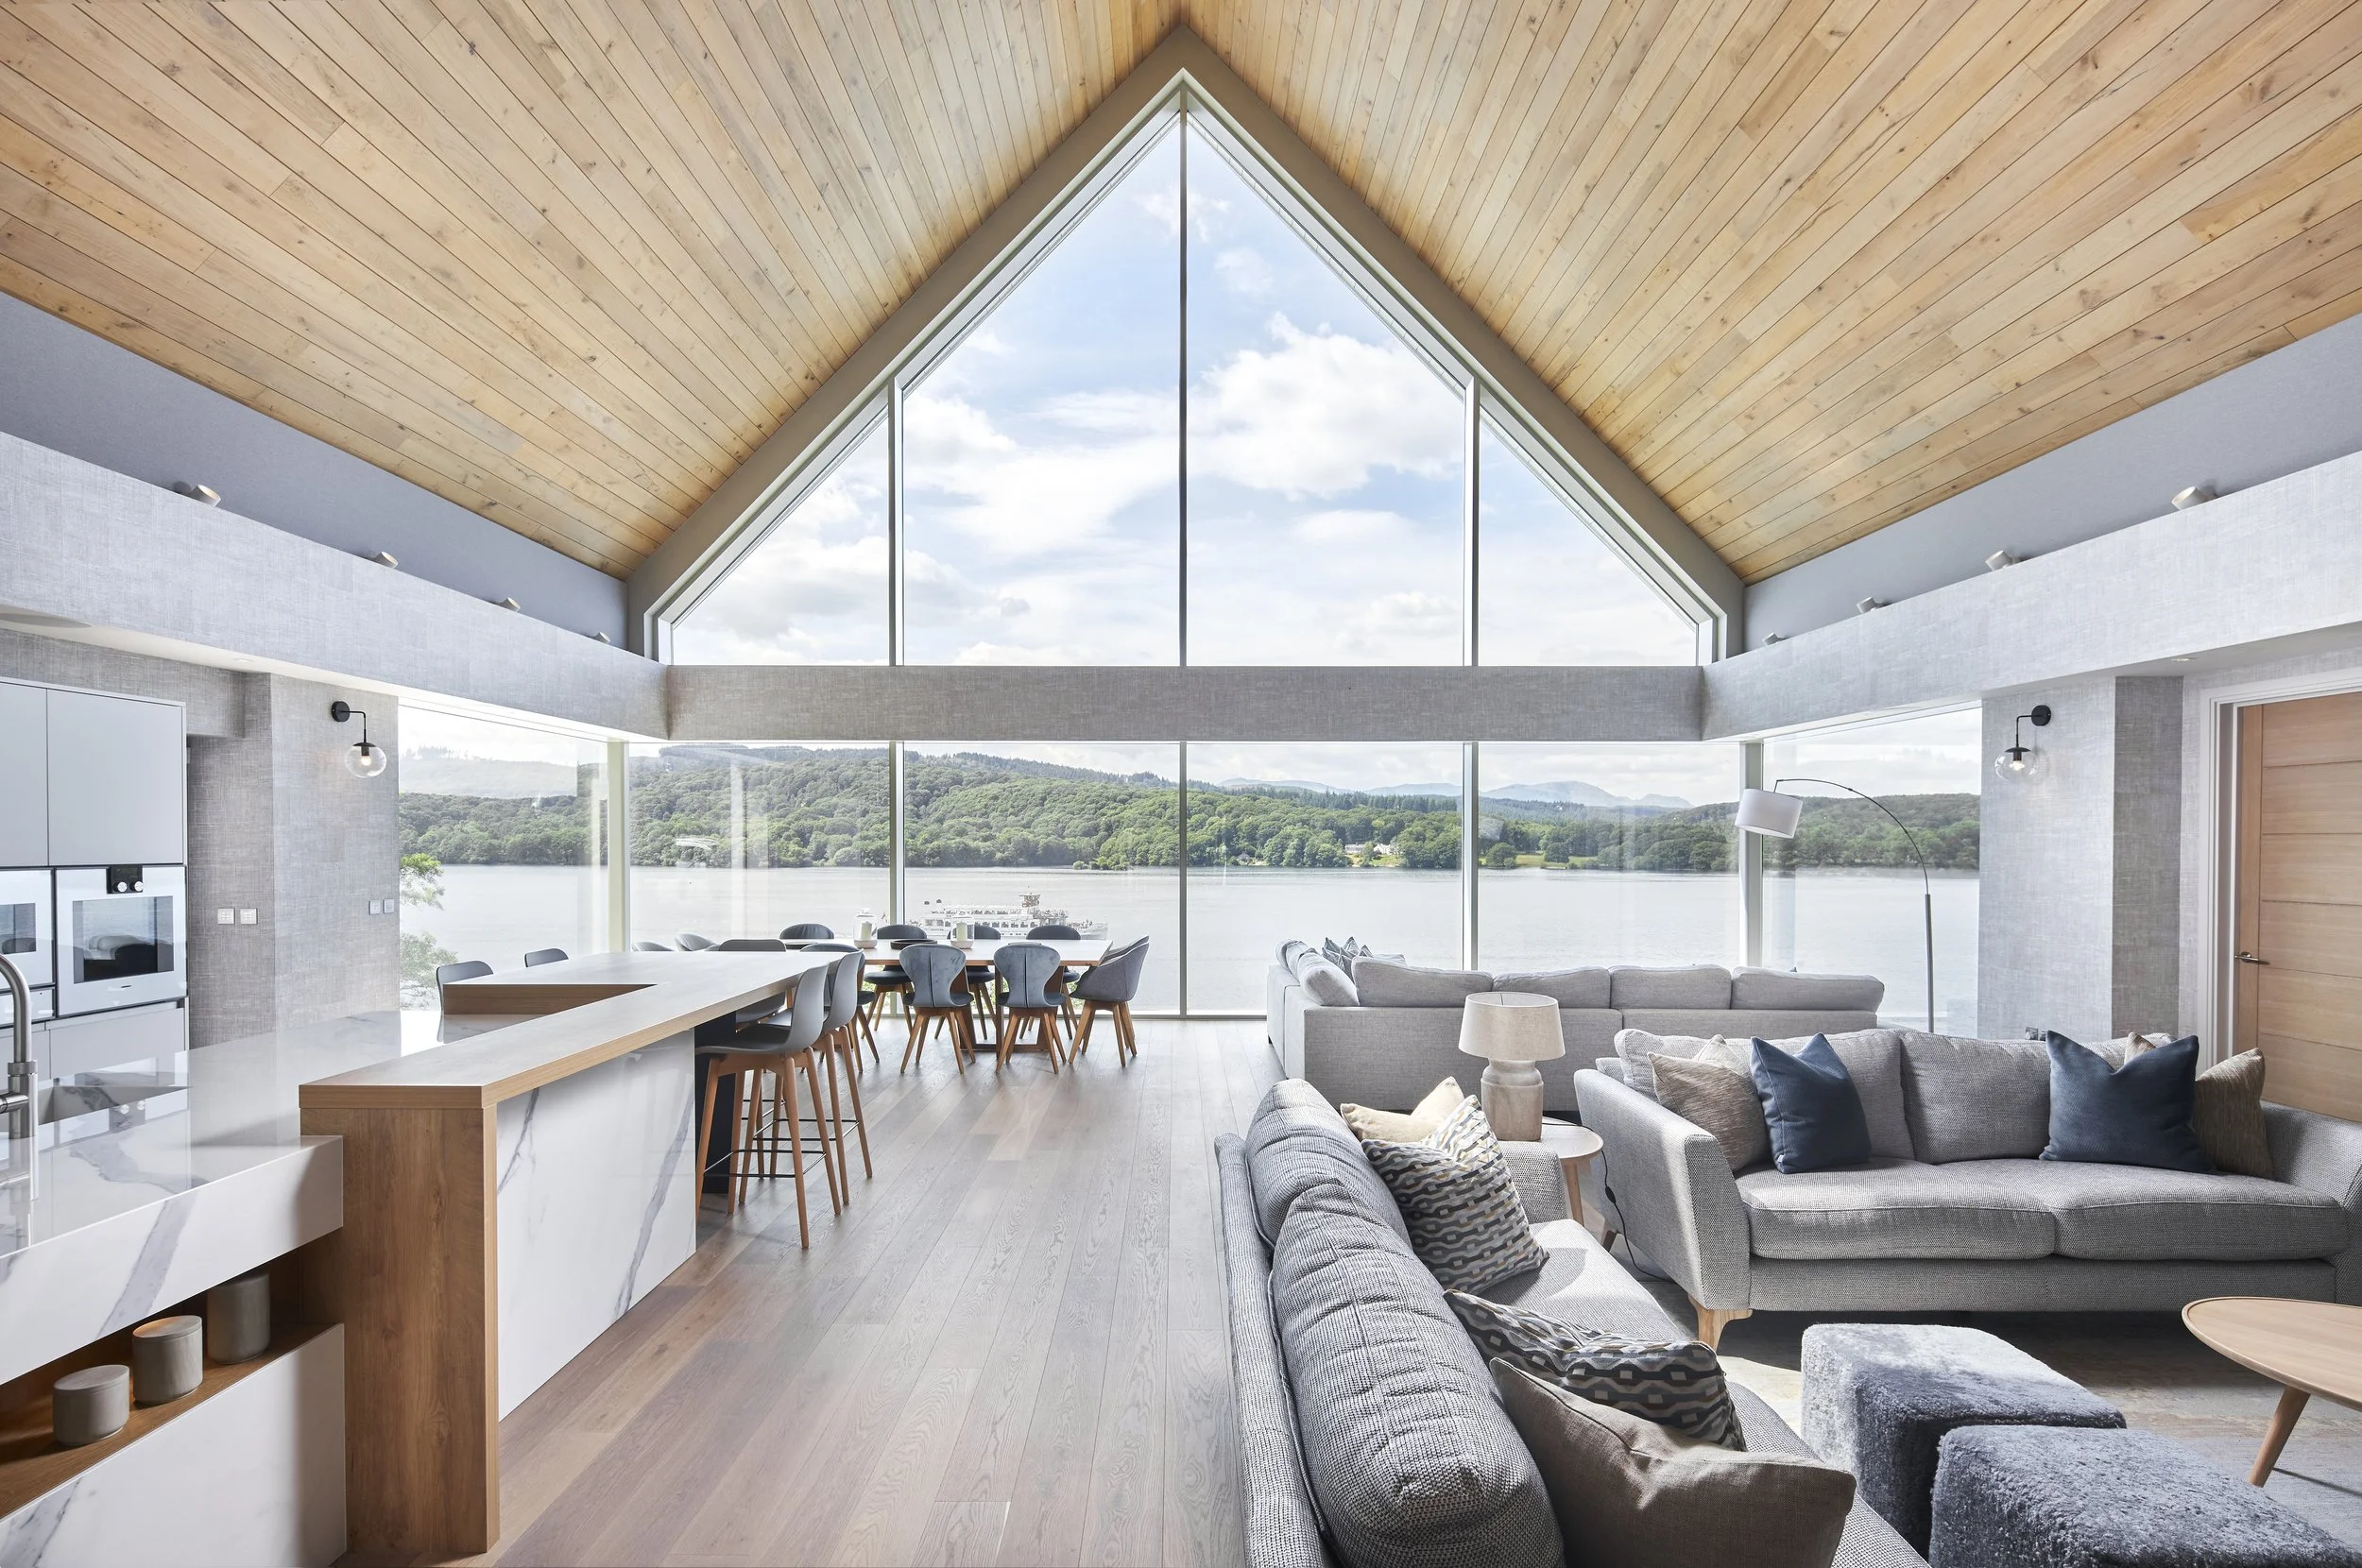
Otter Bank, Windermere — spectacular double-height open-plan living space featuring a vaulted timber ceiling, mezzanine gallery, bespoke kitchen and full-height glazing framing panoramic Lake Windermere views.
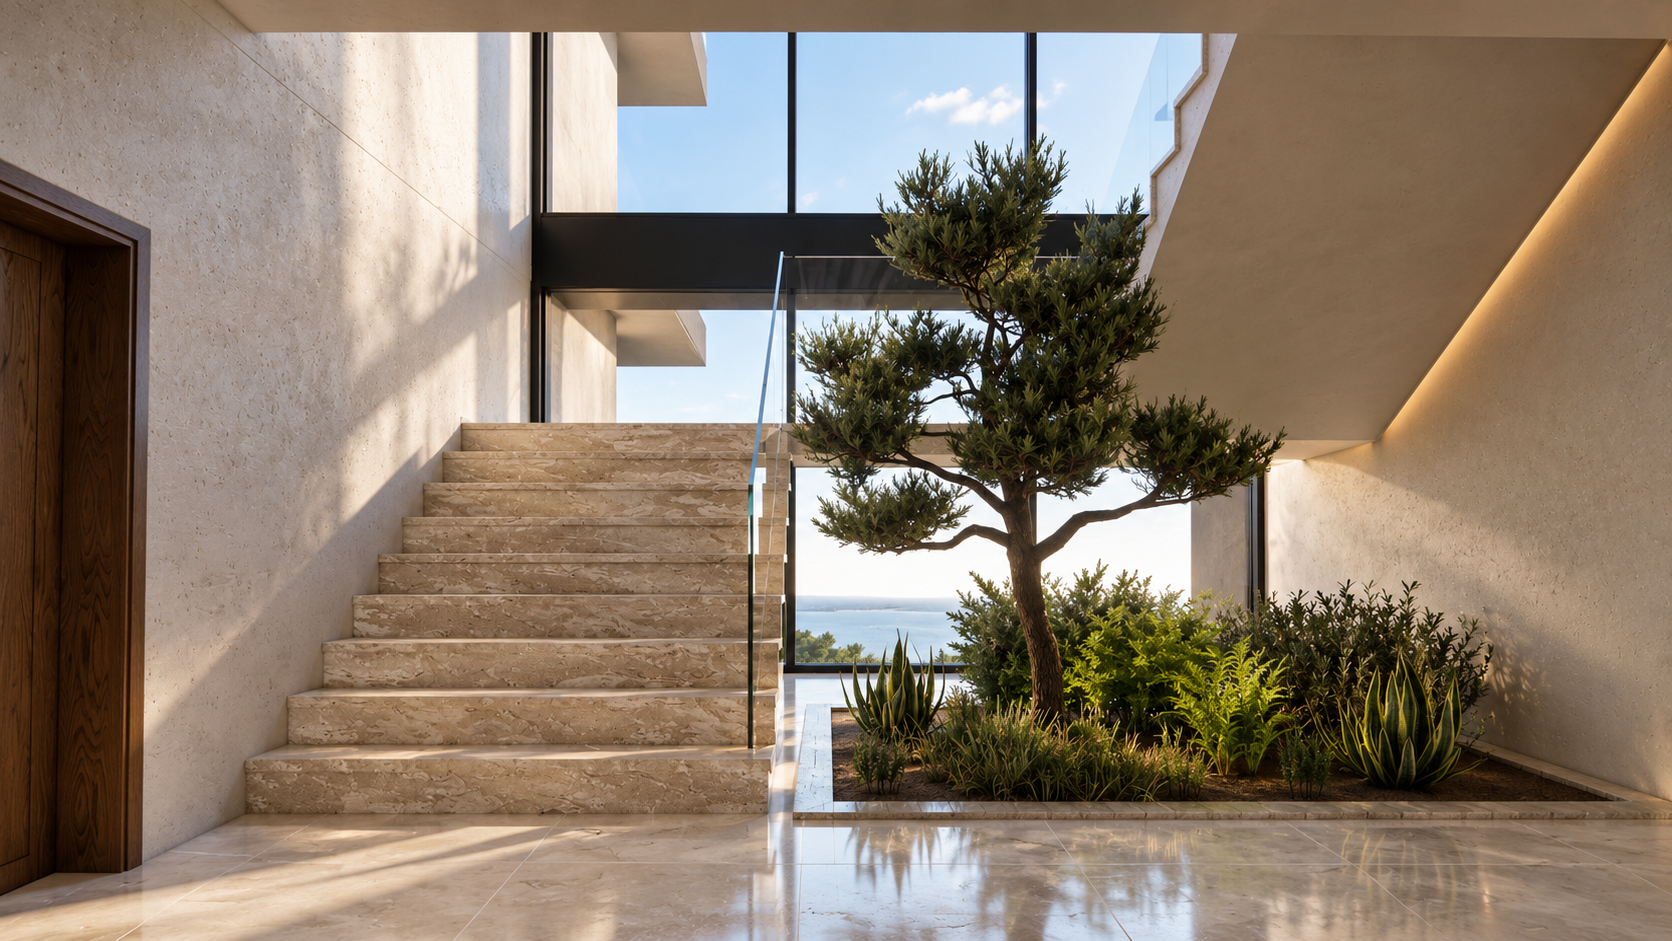
Contemporary staircase featuring natural stone steps, frameless glass balustrading and an internal landscaped garden with a sculptural tree, illuminated by full-height glazing.
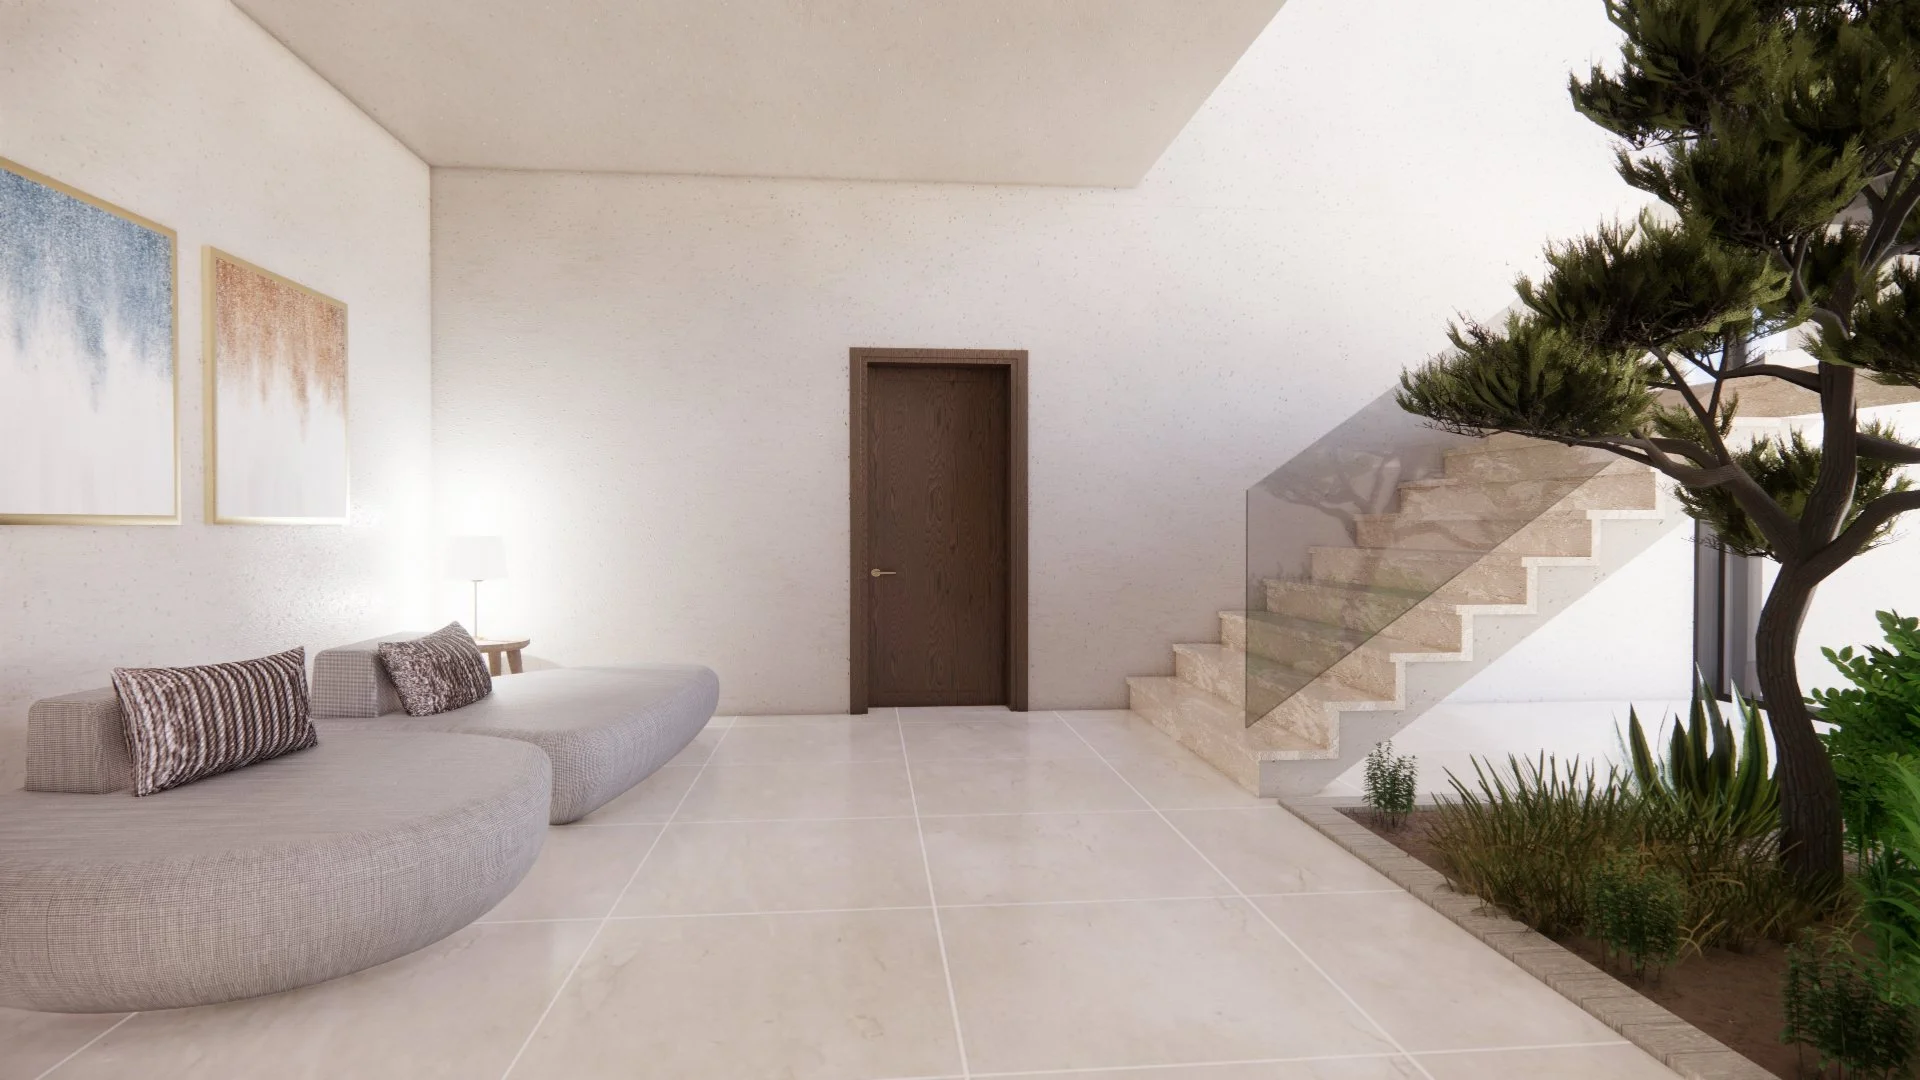
Contemporary stair lobby featuring a sculptural staircase with glass balustrade, curved lounge seating, natural stone finishes and an internal landscaped courtyard.
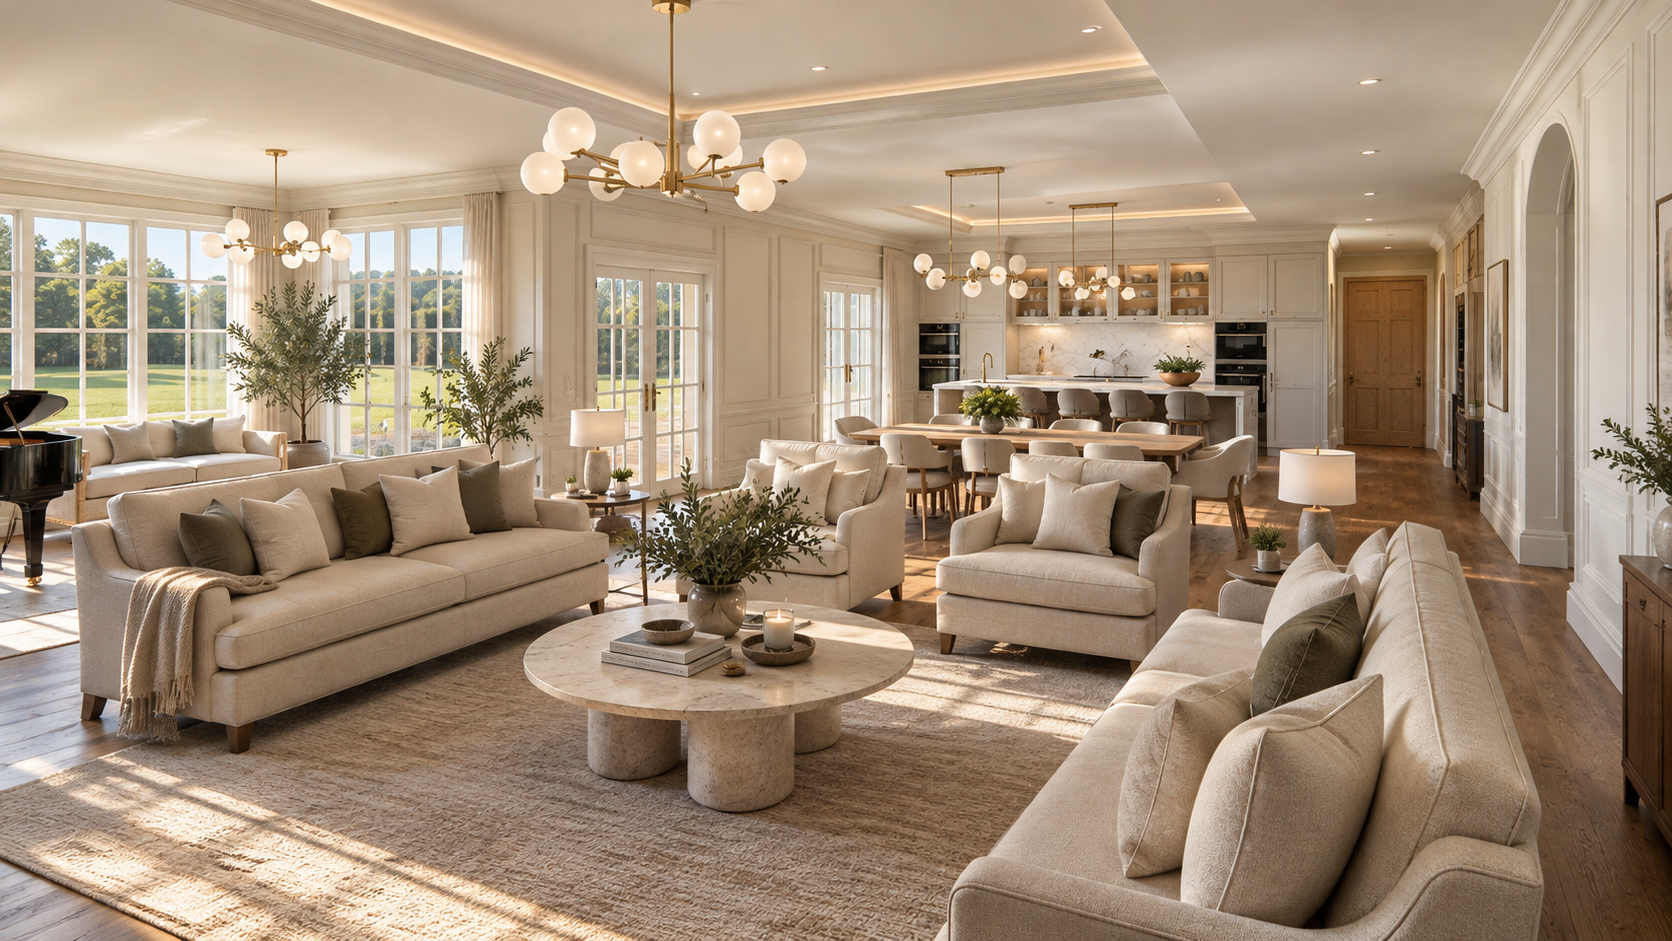
Silver Birches, Islay Road, Lytham — luxury open-plan family living room featuring elegant interior design, bespoke furnishings, contemporary lighting and seamless connections to the kitchen, dining area and gardens.
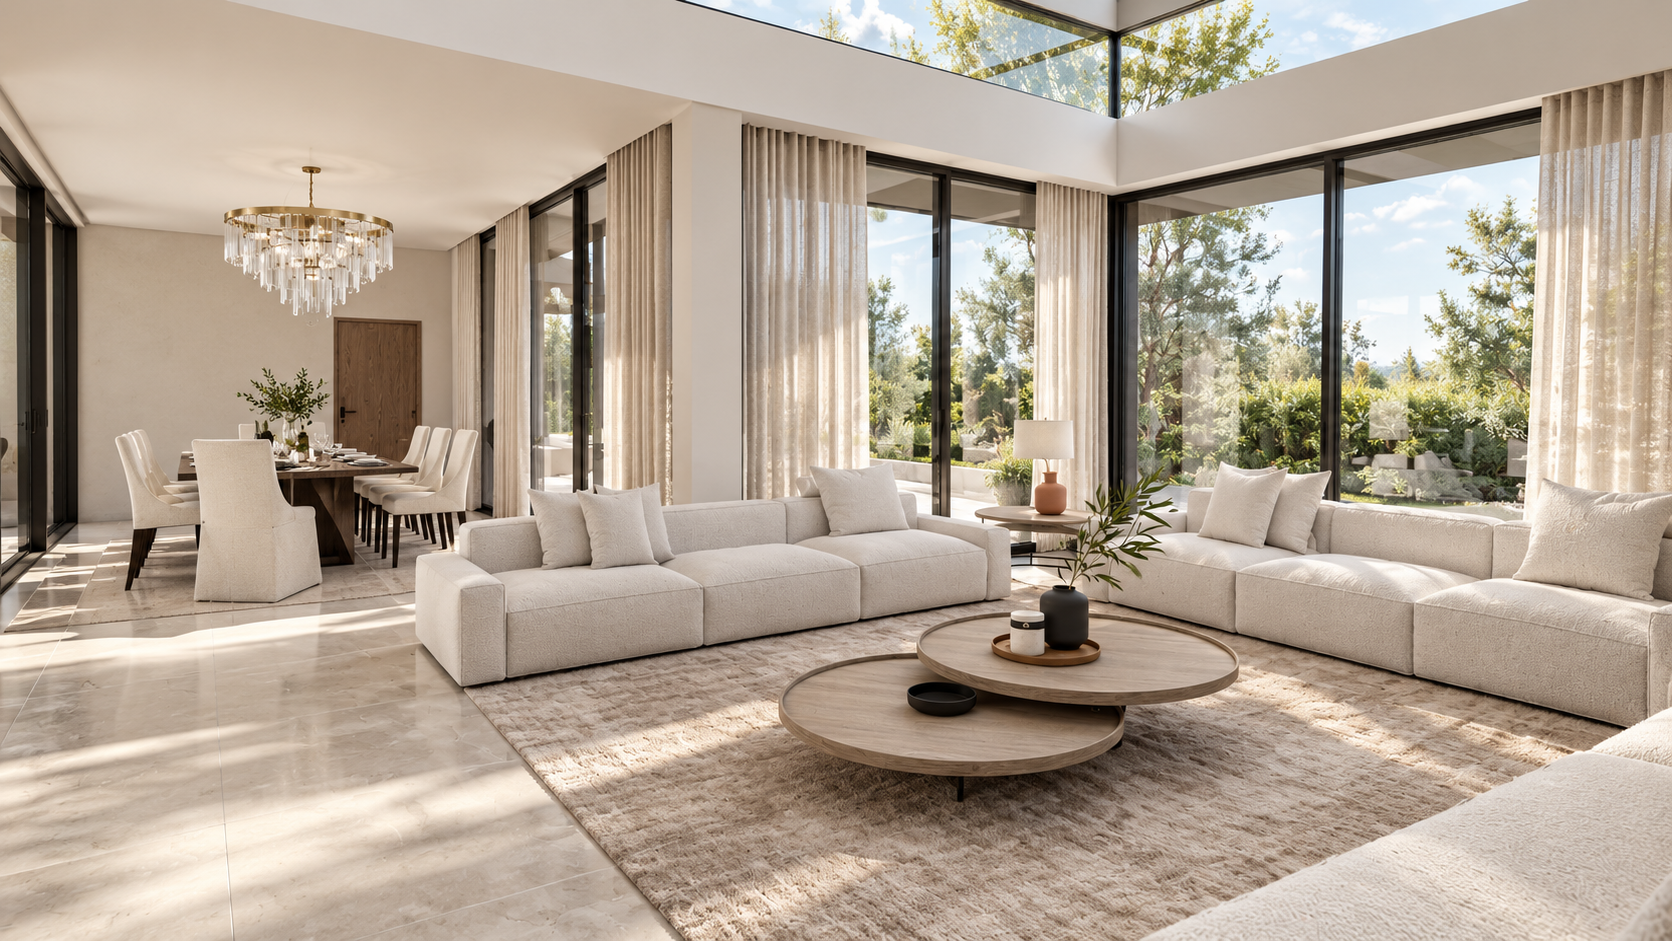
Luxury reception and meeting space featuring contemporary lounge seating, an elegant dining area, floor-to-ceiling glazing, architectural rooflights and landscaped garden views.
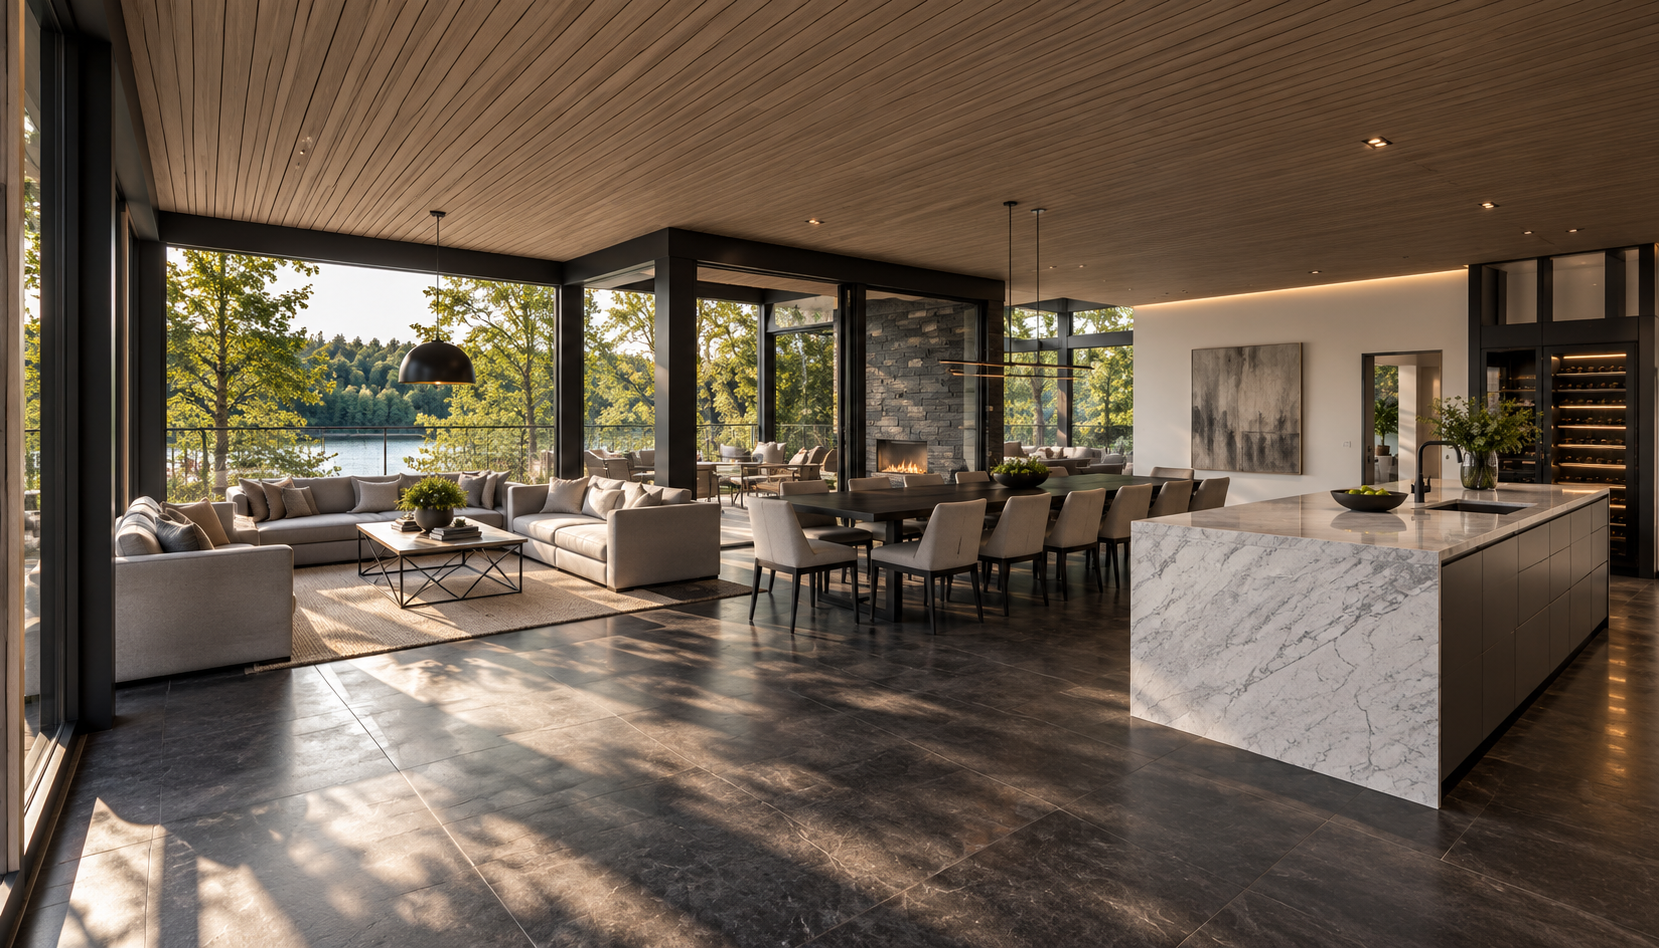
Waterside Wood — luxury open-plan kitchen, dining and living space featuring panoramic woodland and lake views, floor-to-ceiling glazing, a marble kitchen island and natural timber finishes.
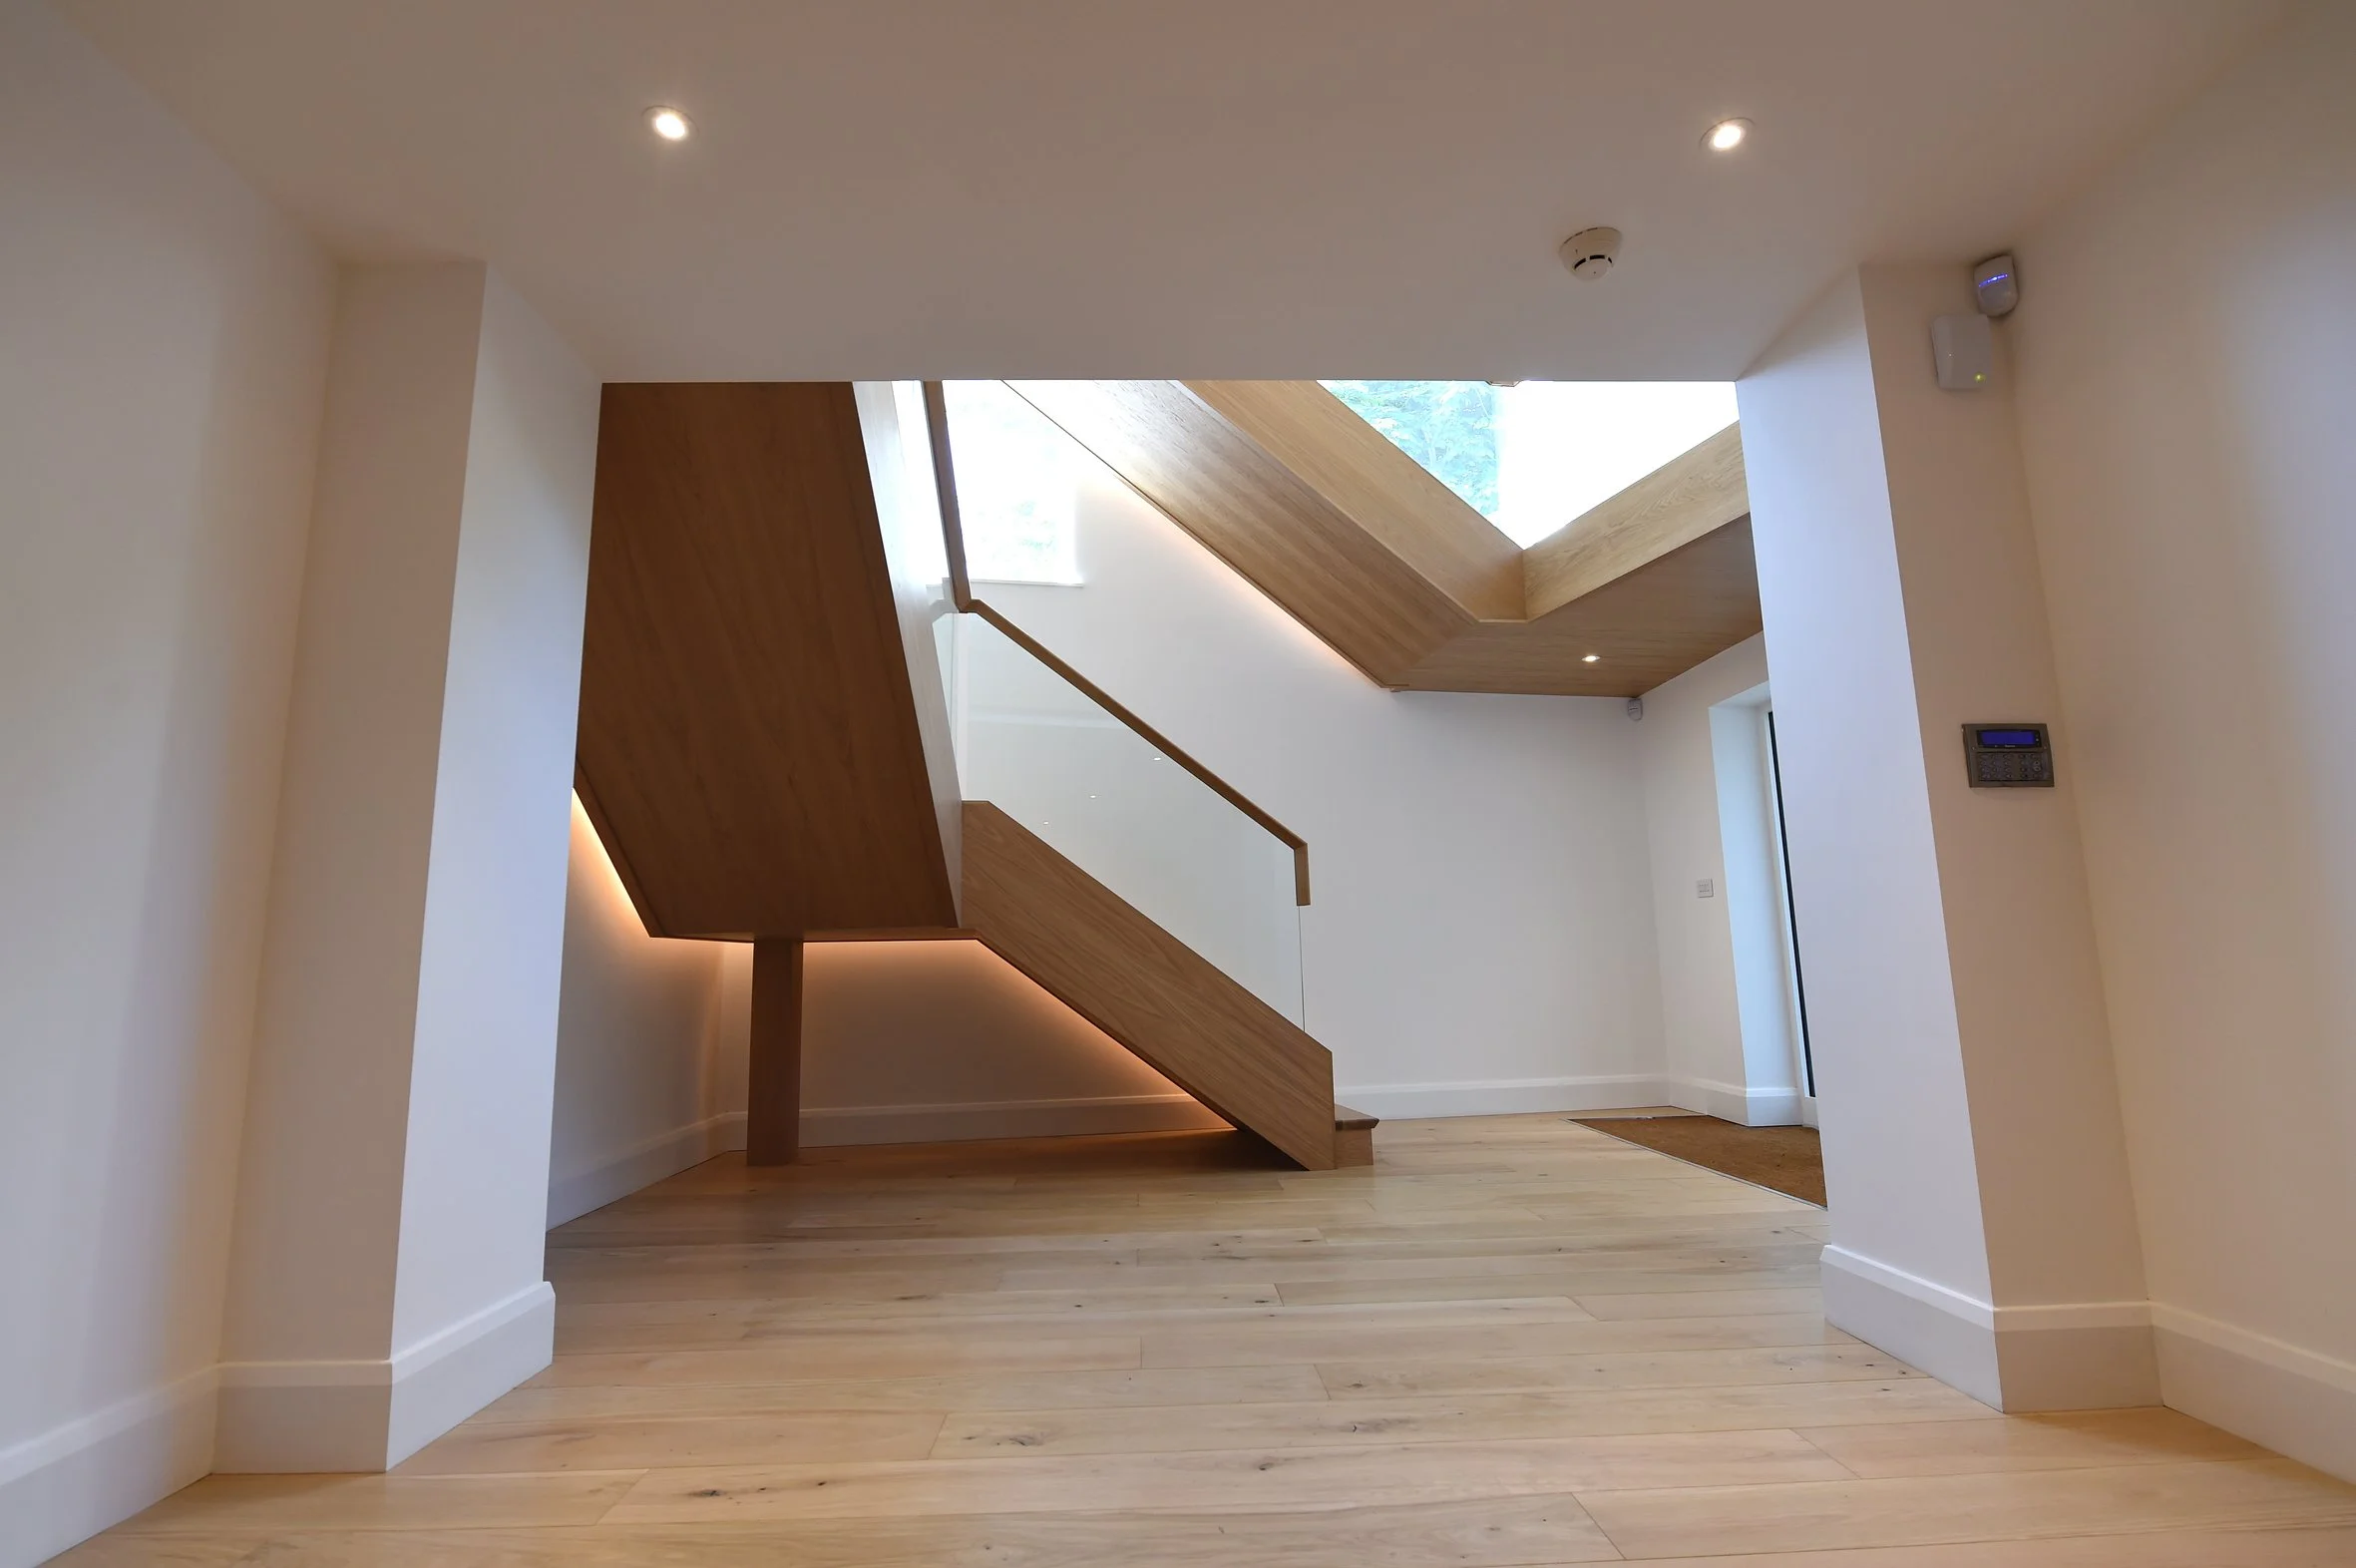
8 Church Drive, Lytham — contemporary entrance hallway featuring a bespoke sculptural timber staircase, oak flooring, concealed LED lighting and a large rooflight bringing natural light into the interior.
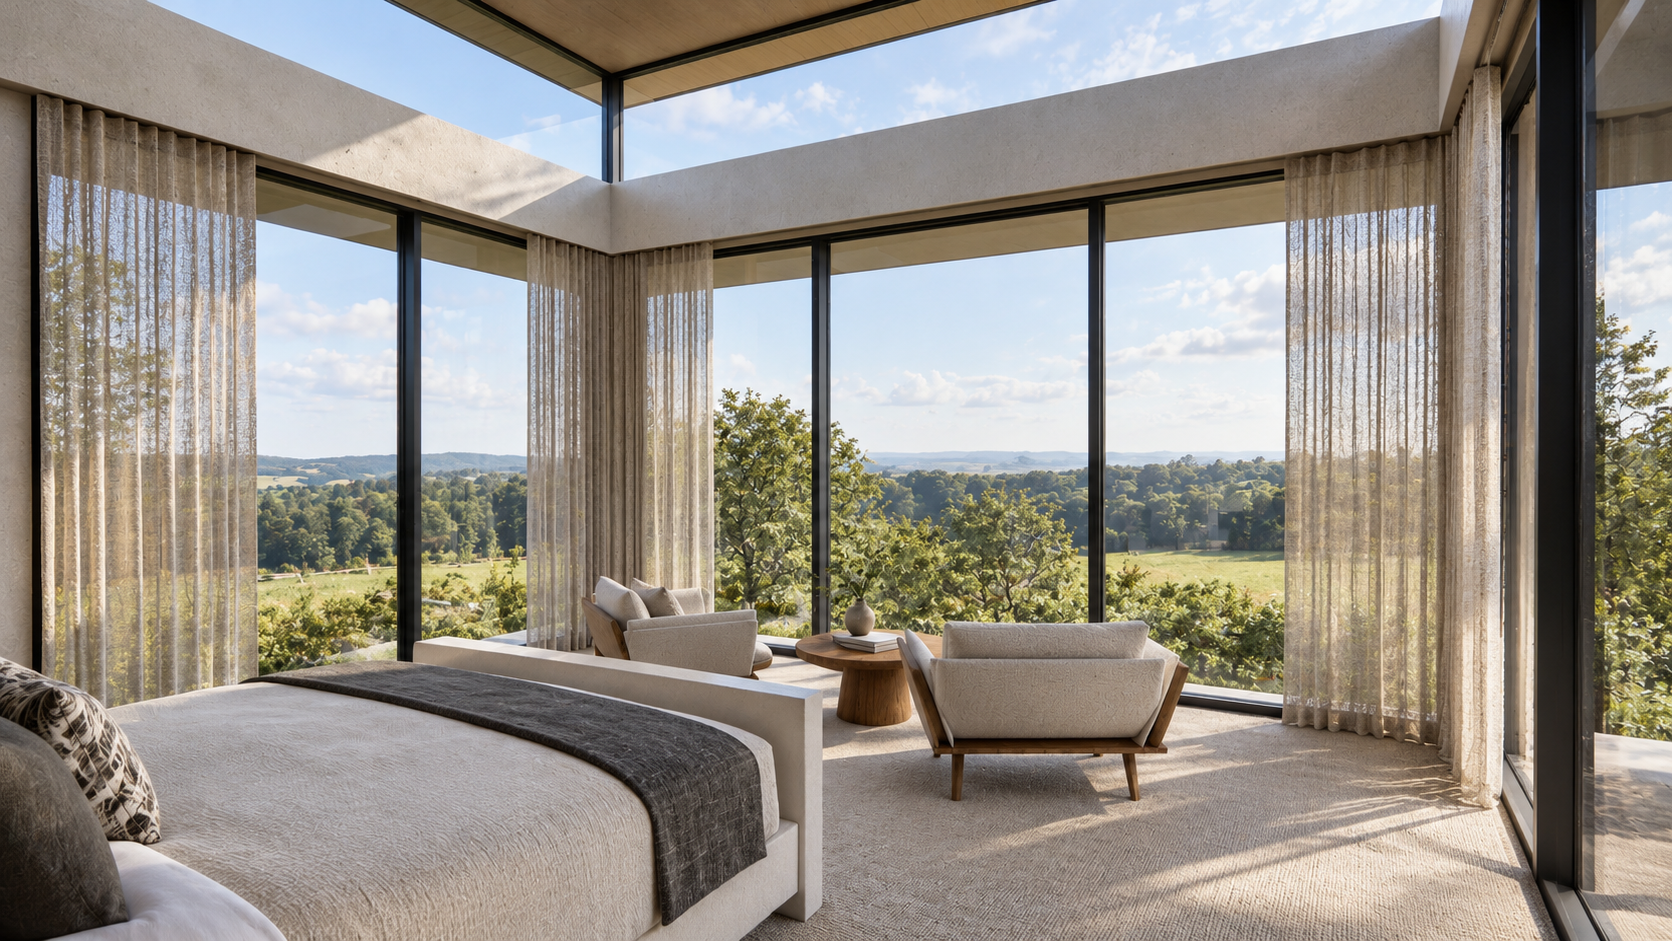
Luxury first-floor bedroom featuring floor-to-ceiling corner glazing, panoramic countryside views, contemporary seating and a dramatic architectural rooflight.
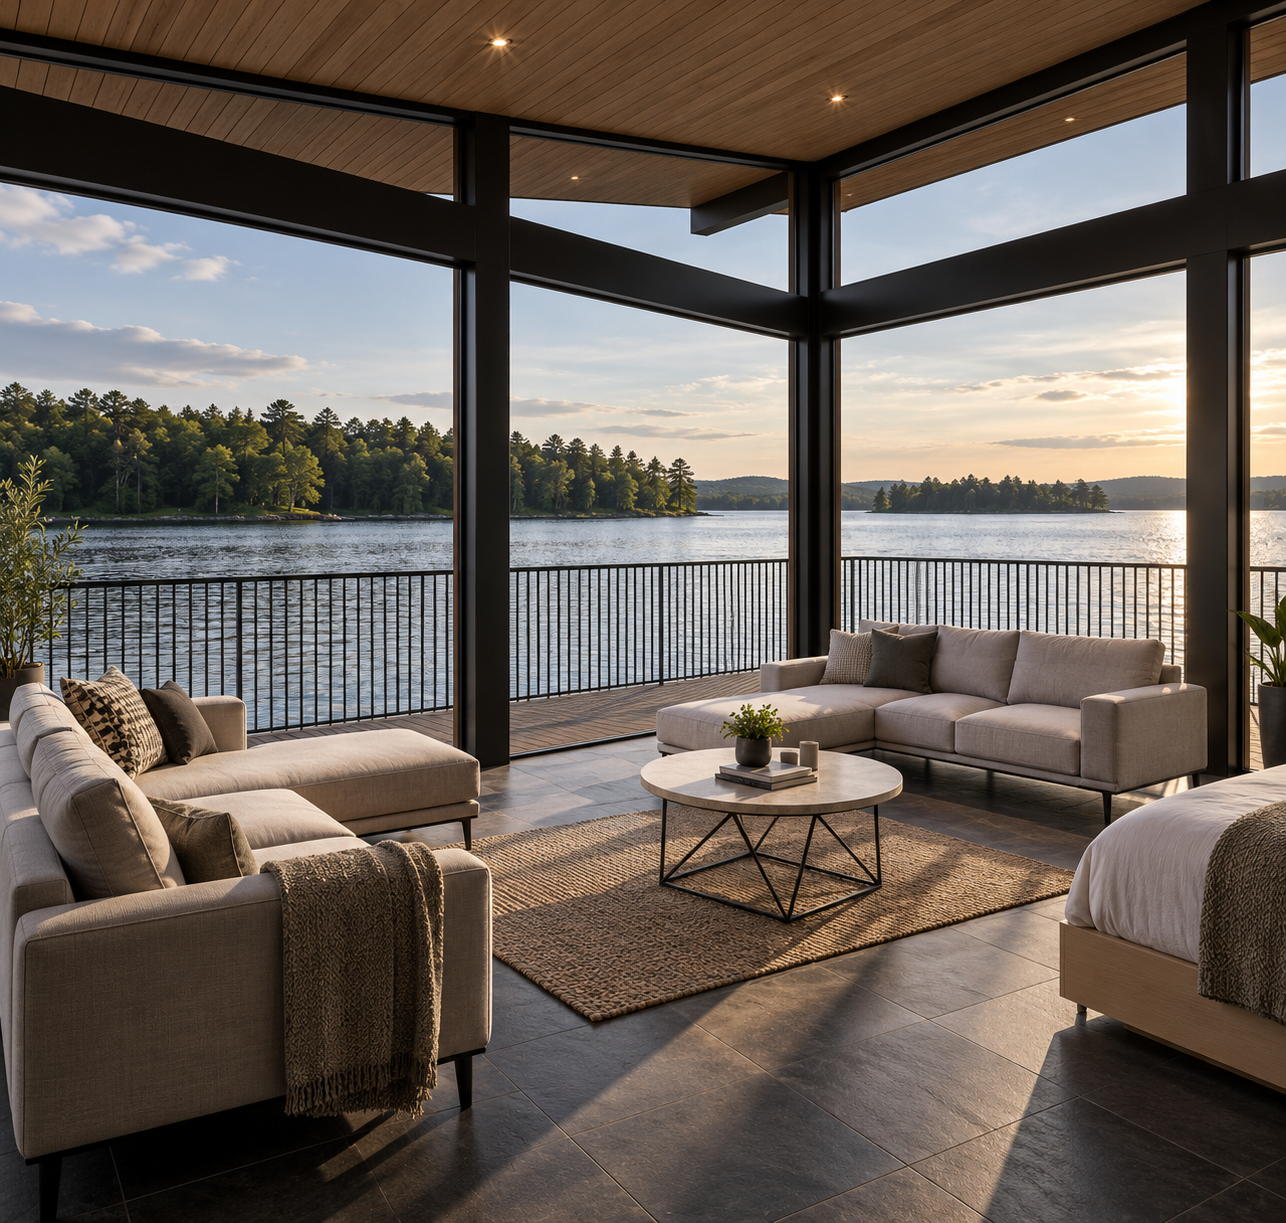
Waterside Wood — luxury sunset lounge featuring floor-to-ceiling glazing, contemporary seating, timber ceiling detailing and panoramic lake views, creating a seamless connection between interior and landscape.
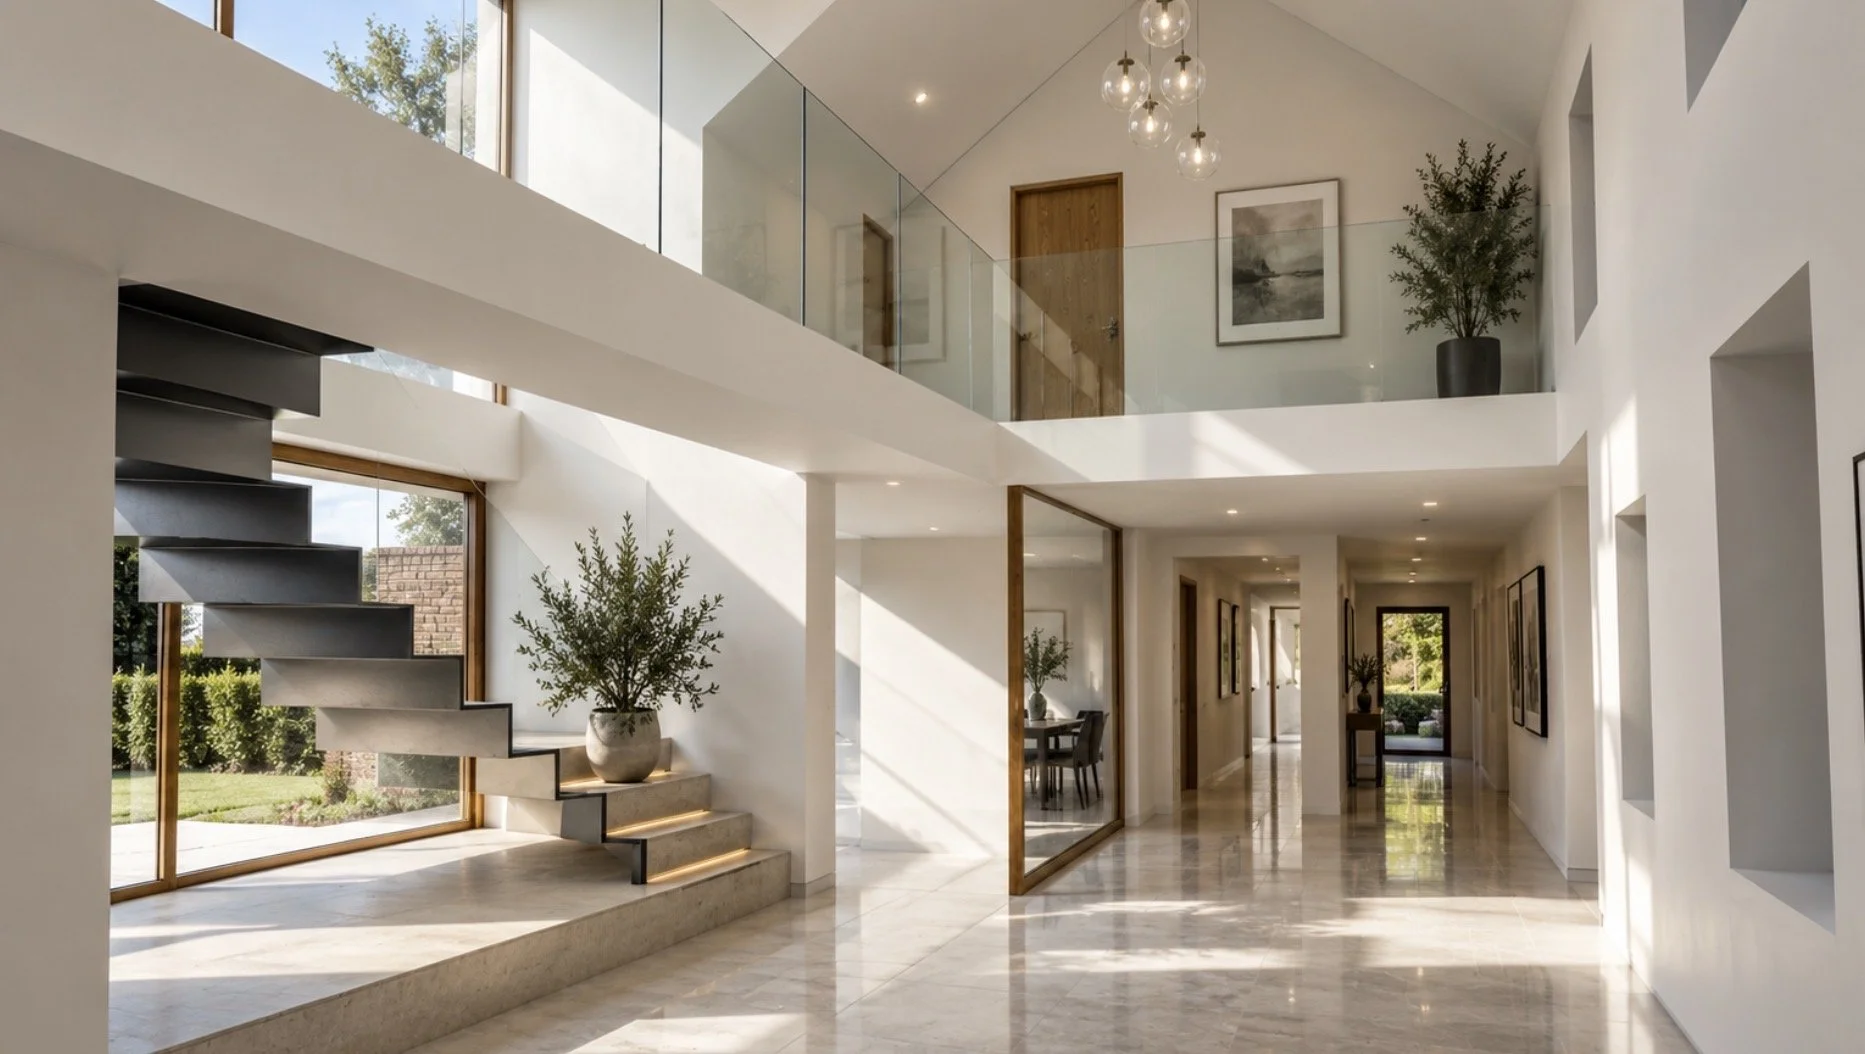
Ivy House Annexe, Central Beach, Lytham — contemporary double-height entrance hallway featuring a sculptural floating staircase, mezzanine gallery with glass balustrading, natural stone flooring and expansive glazing overlooking the gardens.
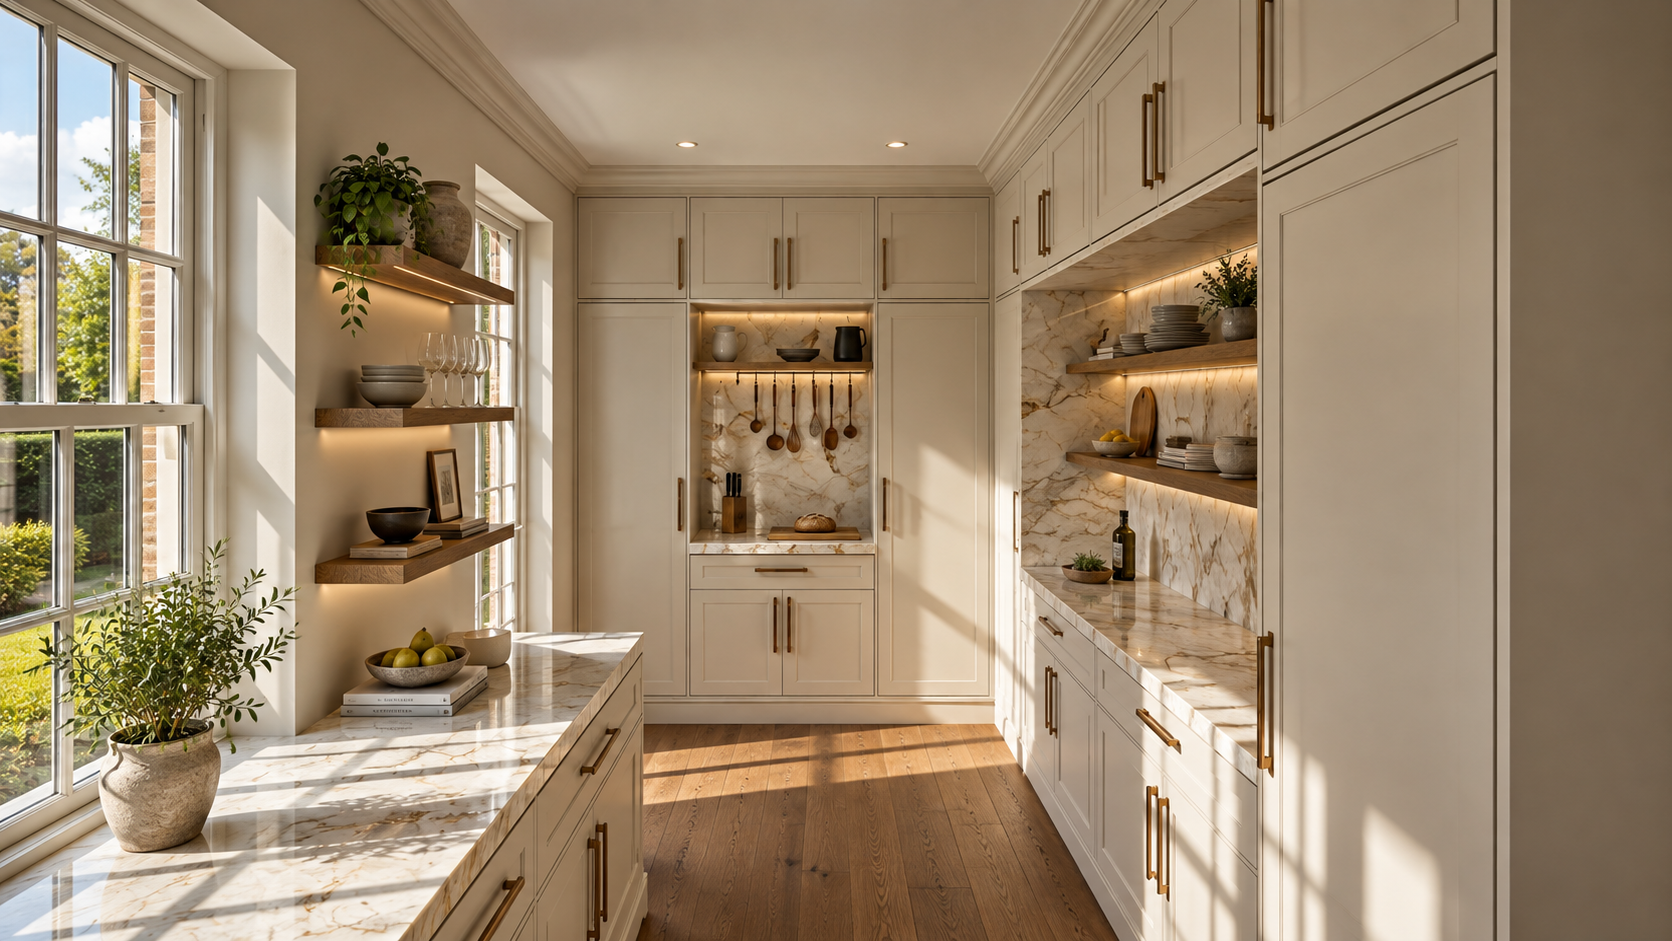
Silver Birches, Islay Road, Lytham — bespoke pantry design featuring traditional fitted cabinetry, marble worktops, illuminated open shelving, oak flooring and generous natural light.
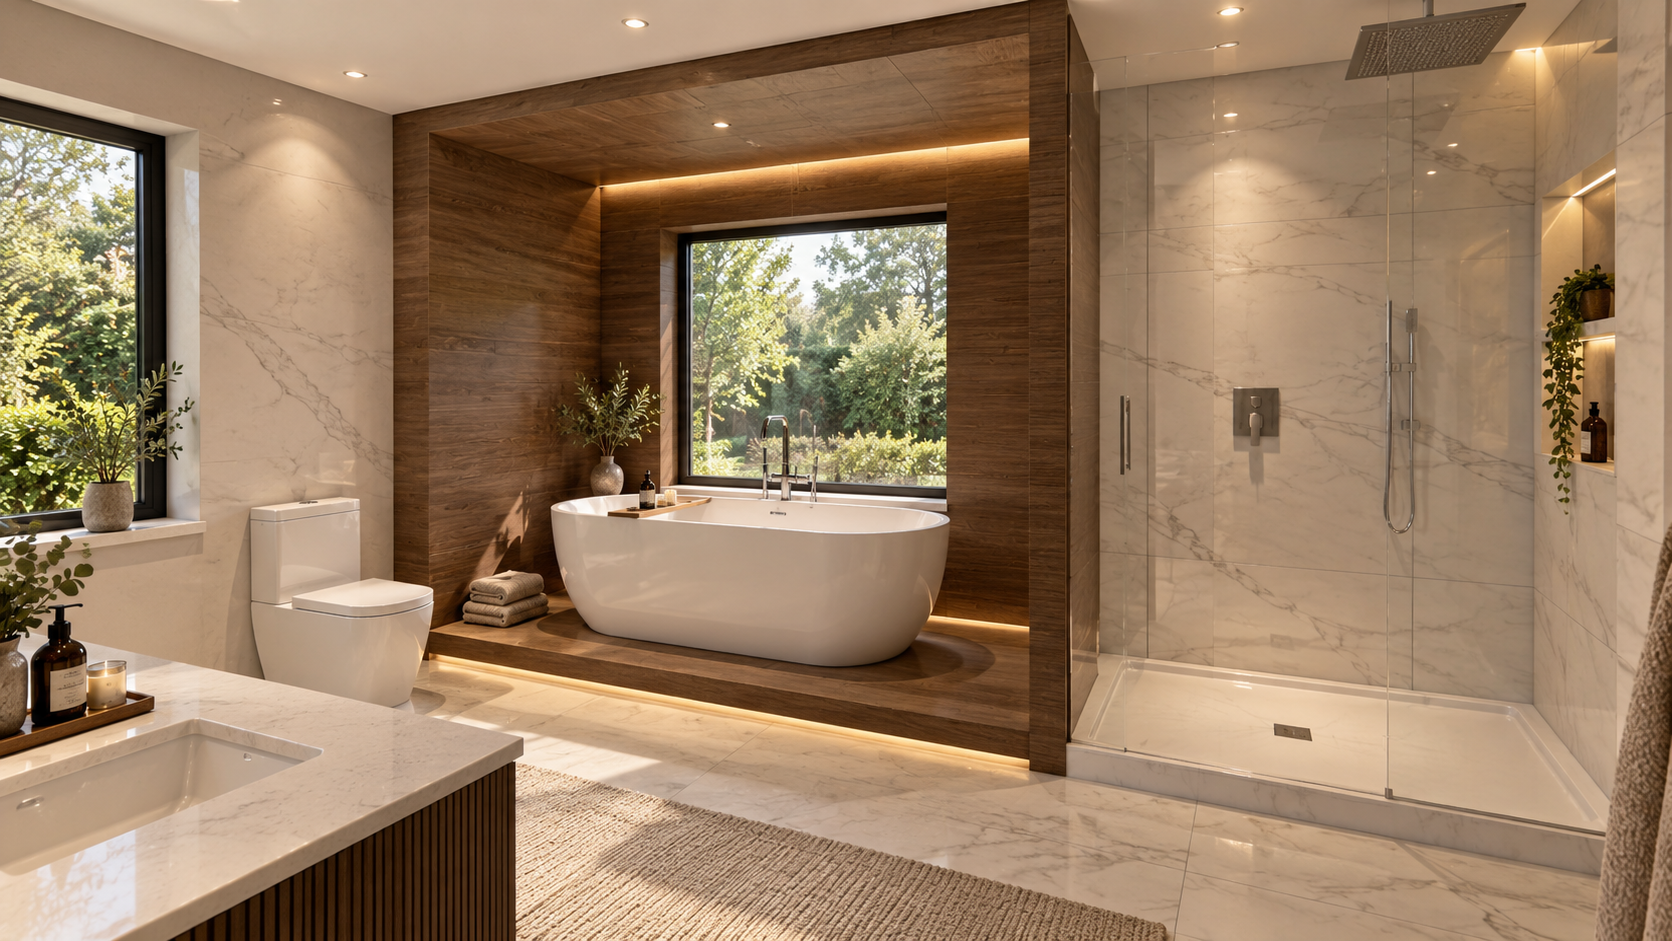
7 Church Drive, Lytham — luxury bathroom interior featuring a freestanding bath within a bespoke timber-lined alcove, marble finishes, walk-in shower and concealed architectural lighting.
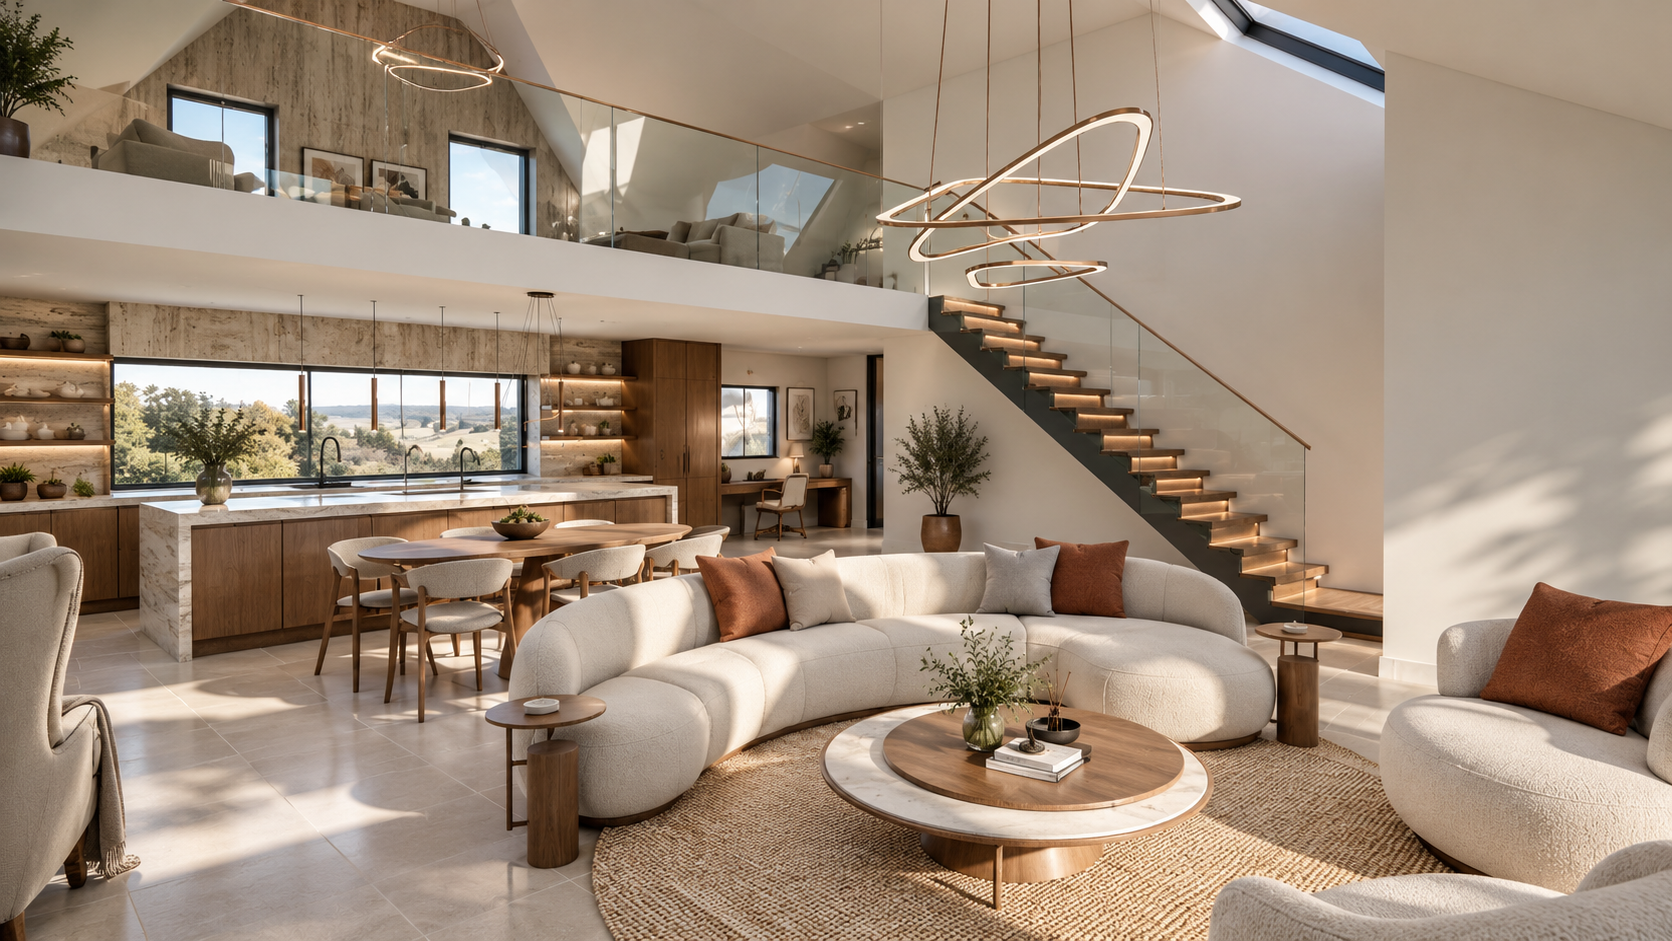
Luxury open-plan lounge, dining and kitchen in Lytham, featuring a double-height living space, mezzanine gallery, floating staircase, bespoke kitchen and contemporary architectural lighting.
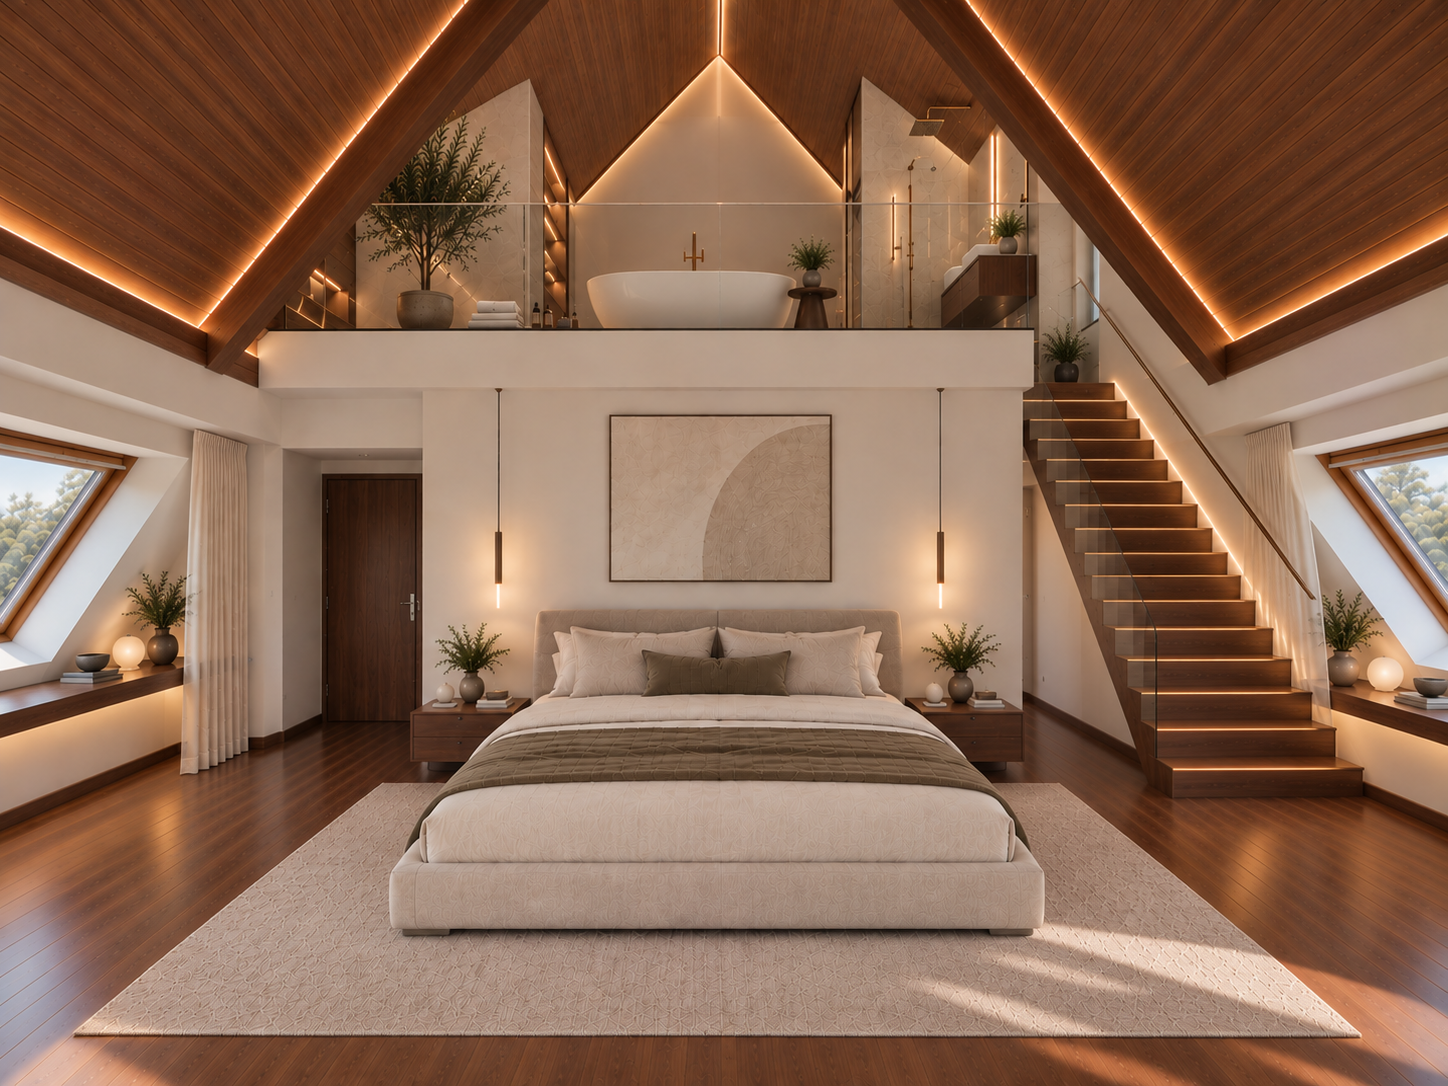
Luxury country house bedroom featuring a dramatic vaulted timber ceiling, bespoke architectural lighting, mezzanine bathroom gallery and private staircase, combining contemporary interior design with traditional architectural character.
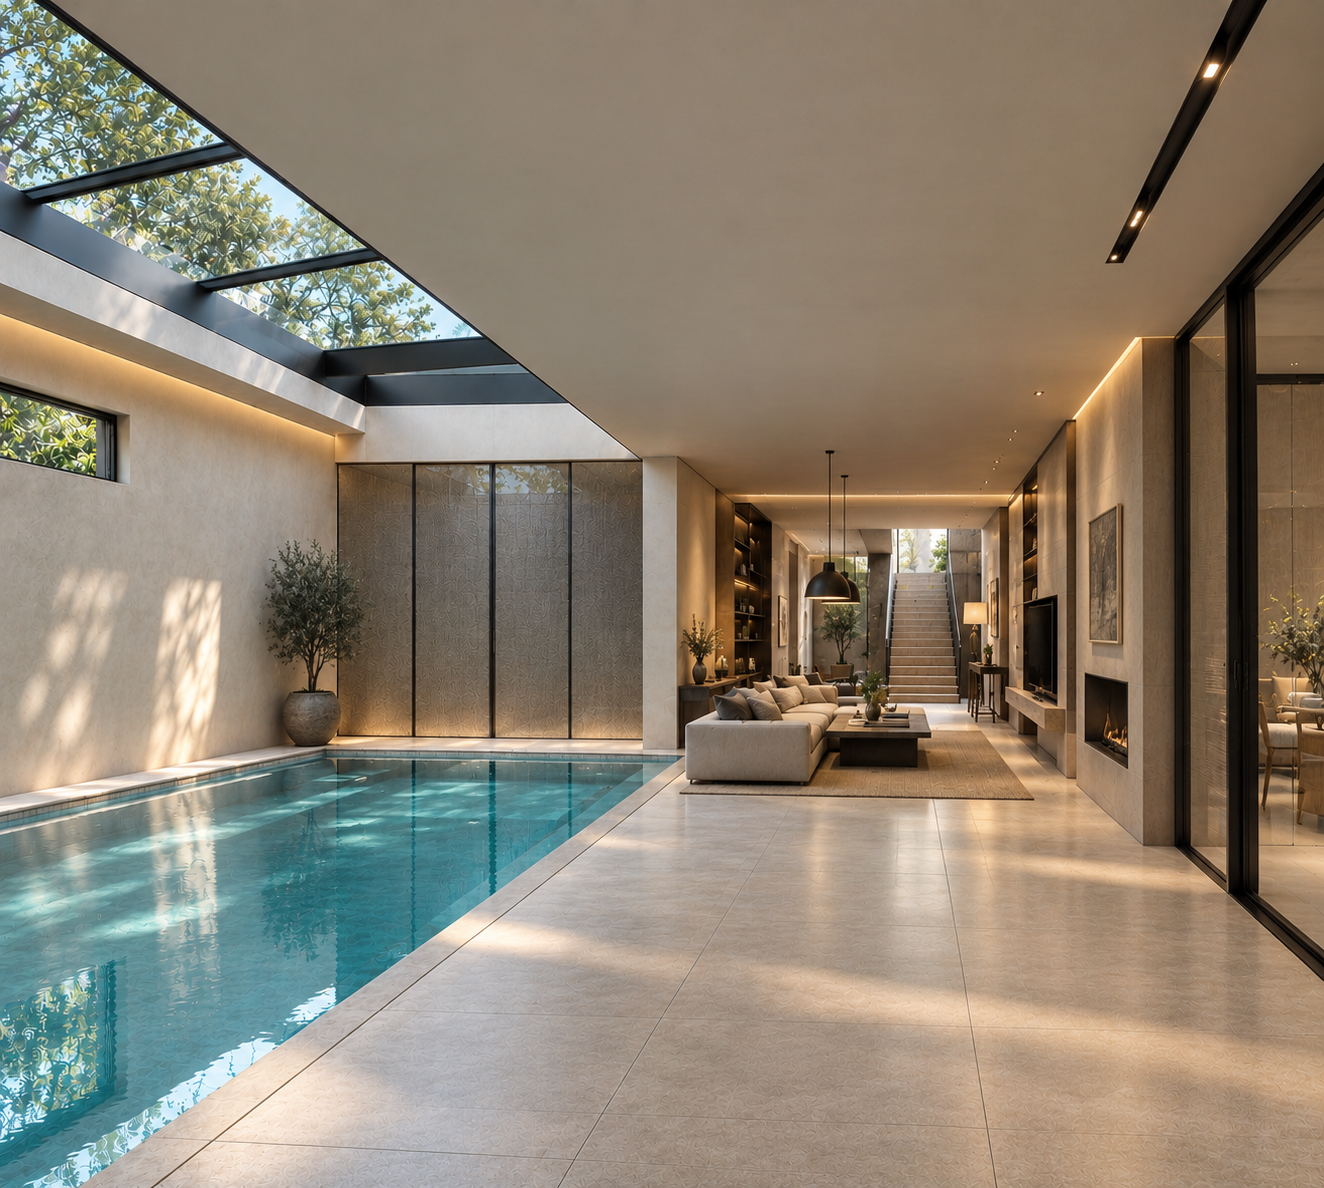
Eden House, Eden Avenue, Lytham — luxury indoor swimming pool and private spa featuring contemporary architectural design, natural stone finishes, expansive roof glazing and an adjoining relaxation lounge.
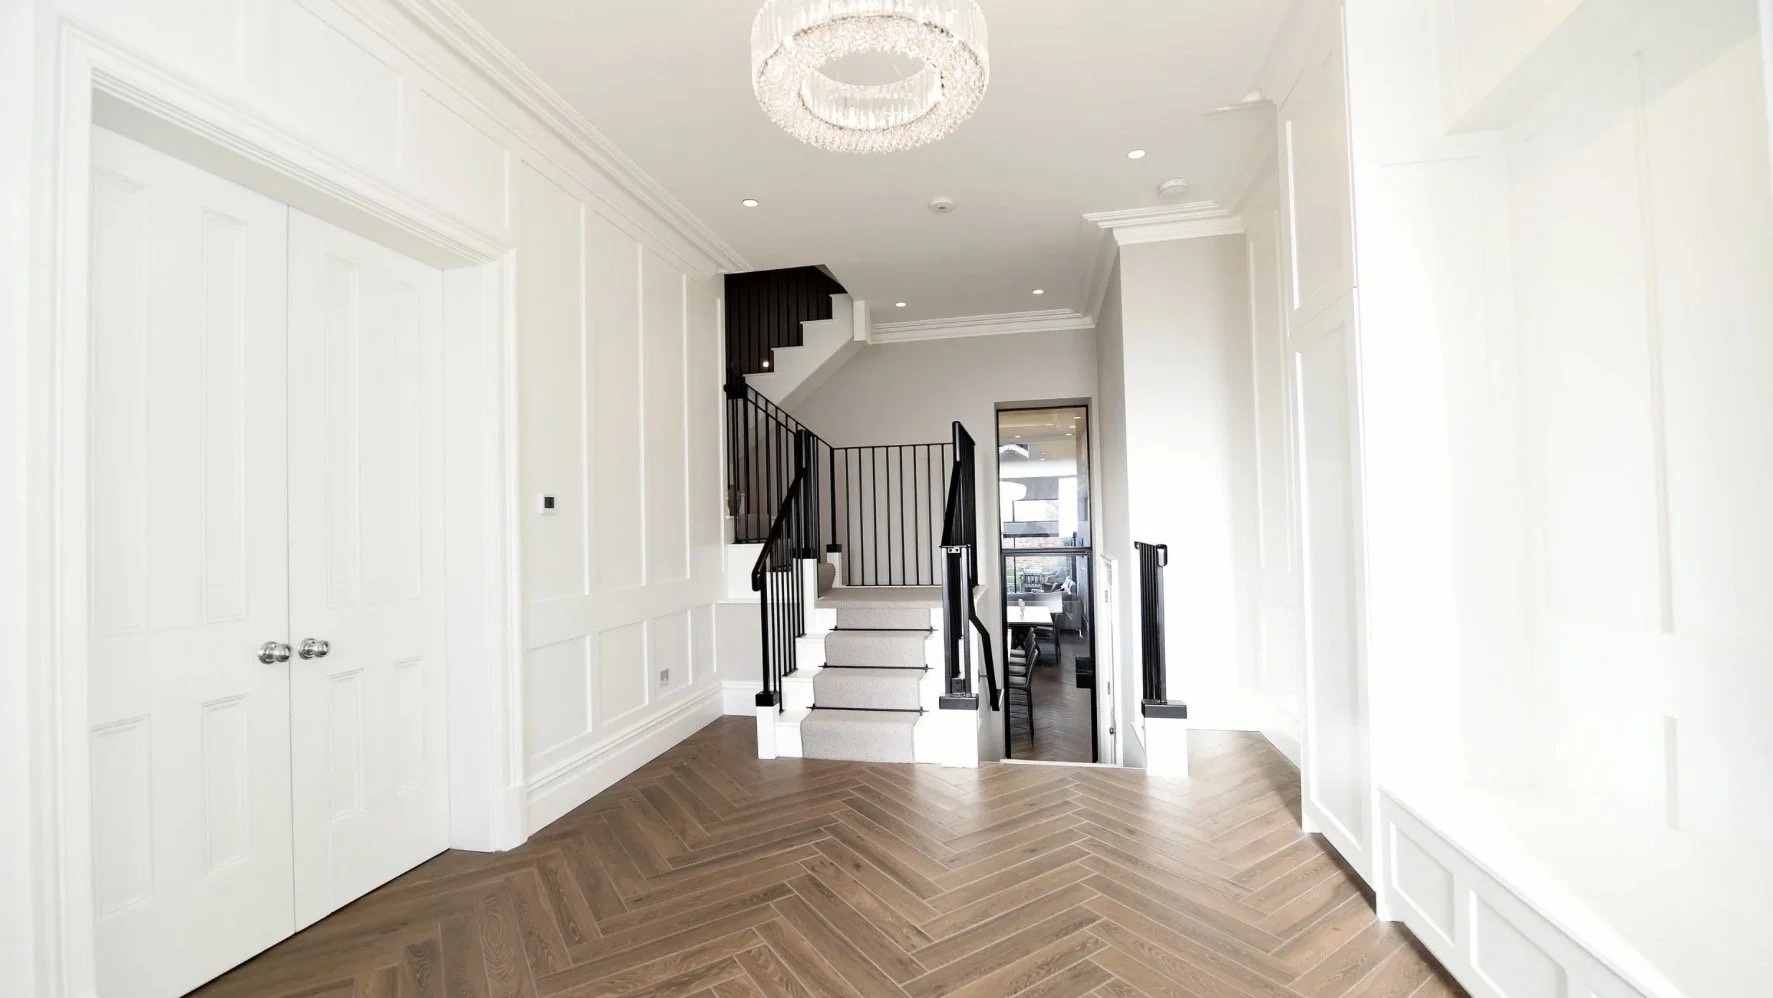
22A East Beach, Lytham — elegant entrance hallway featuring traditional architectural detailing, herringbone timber flooring, statement ceiling lighting and a refined contemporary interior.
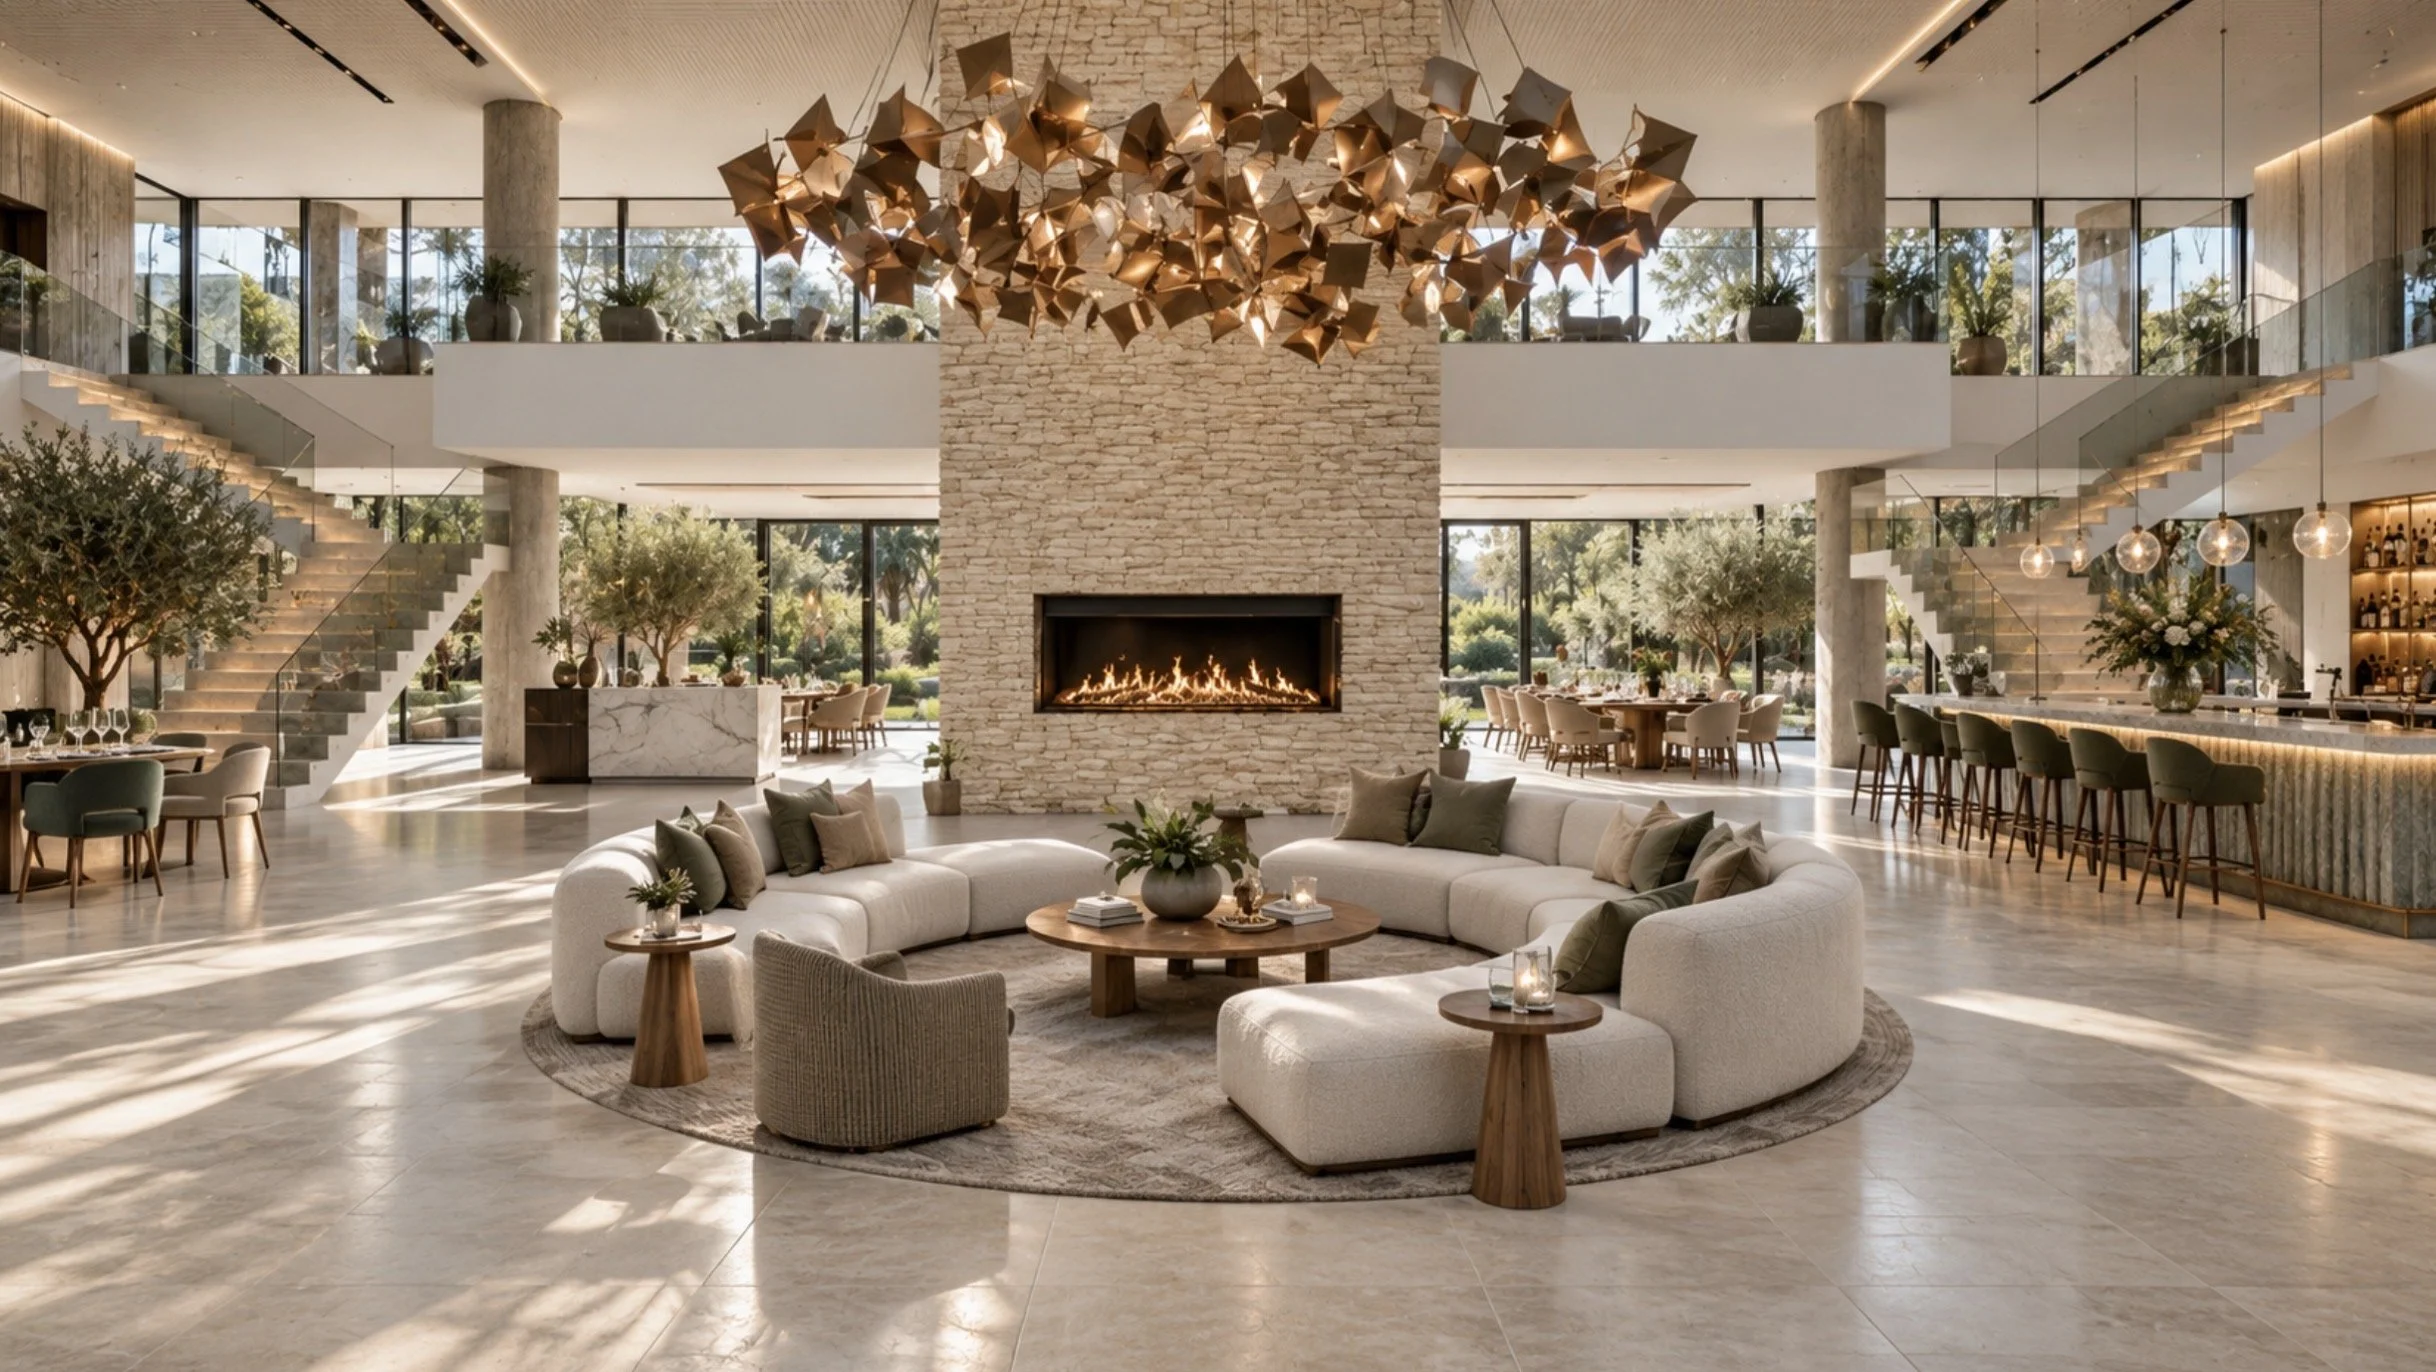
Luxury hotel lobby and reception lounge featuring a dramatic double-height atrium, mezzanine restaurant, twin feature staircases, sculptural chandelier and contemporary hospitality interior design.
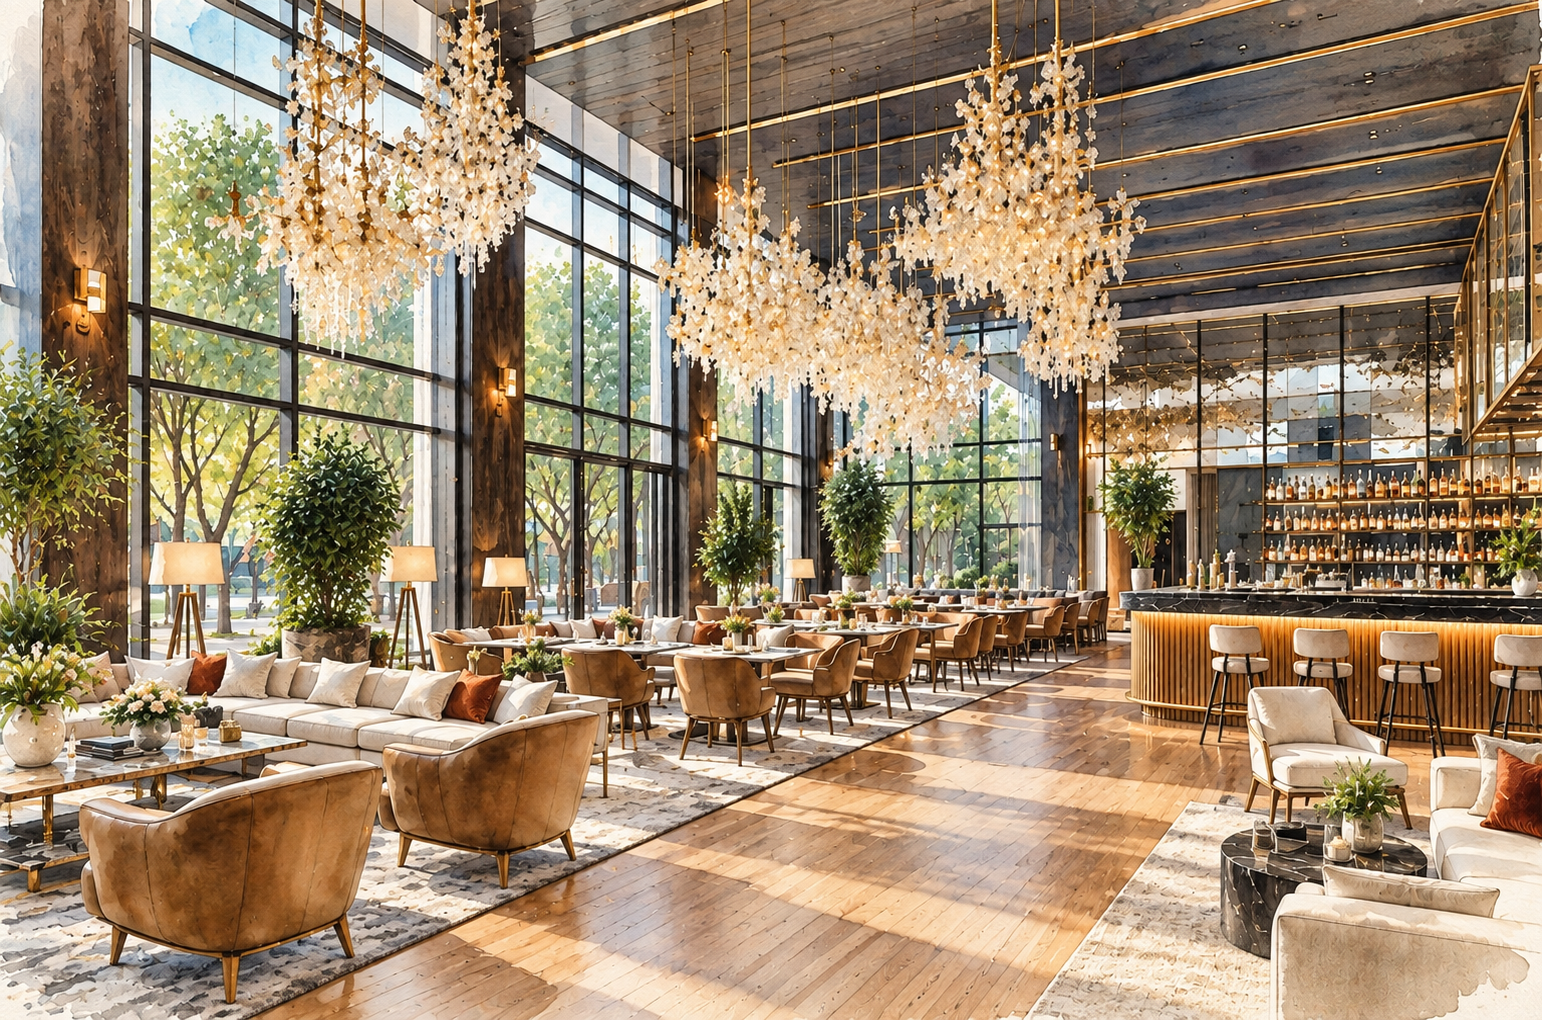
Luxury hotel restaurant interior featuring double-height glazing, dramatic chandeliers, elegant dining areas, contemporary bar design and expansive views of the landscaped surroundings.
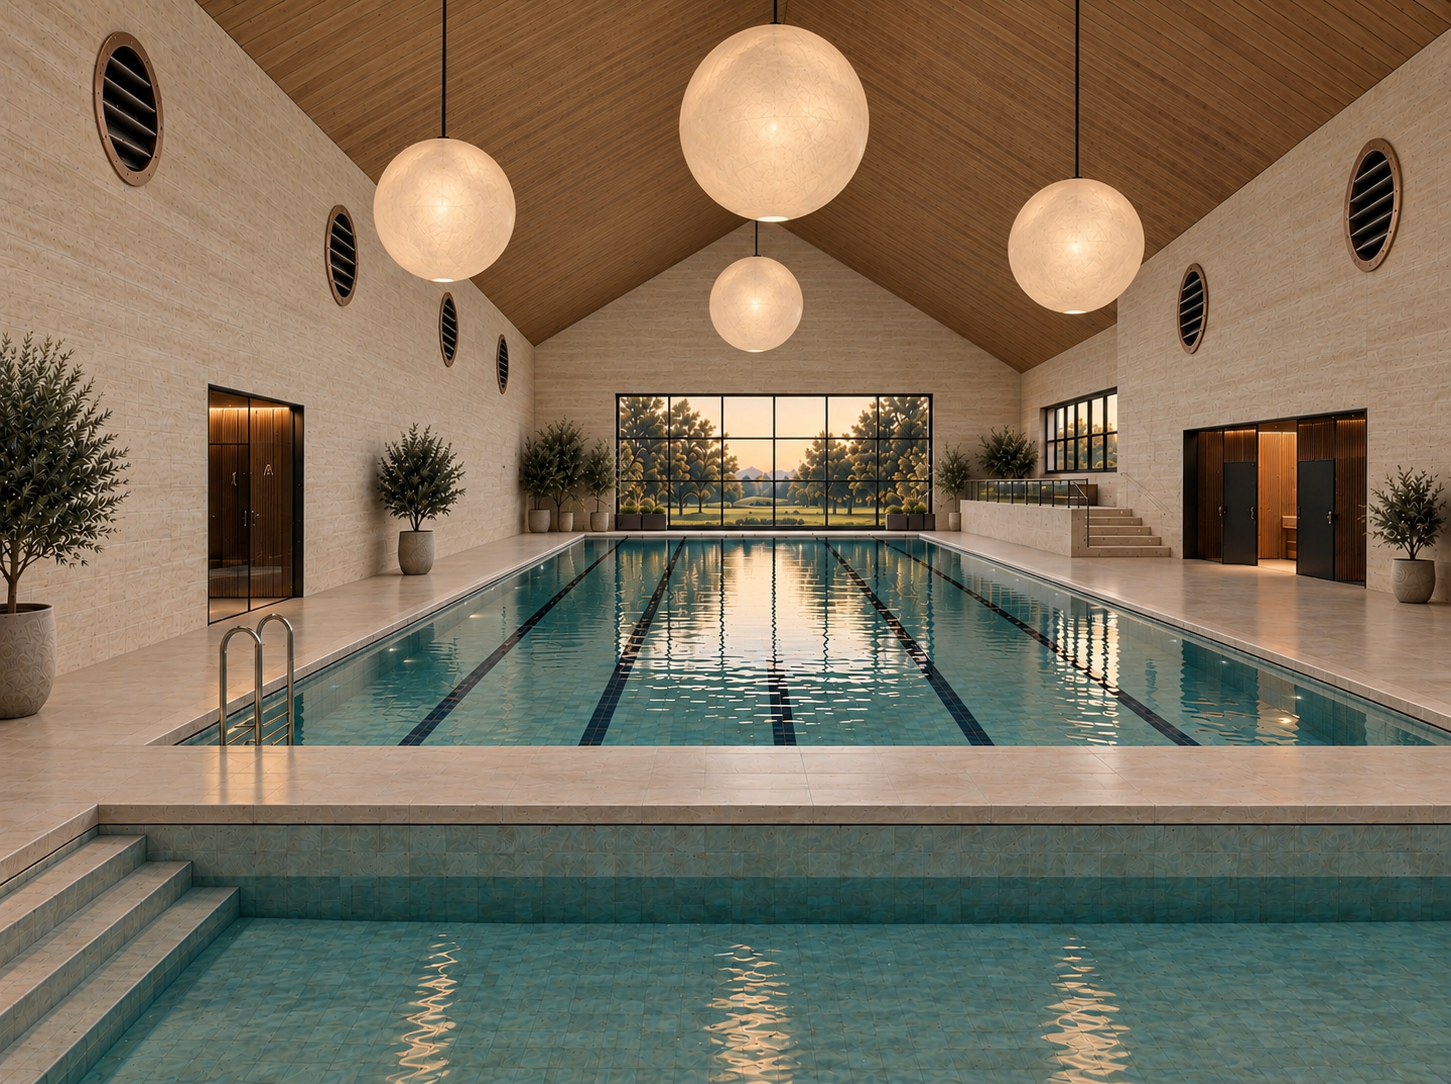
Contemporary leisure centre swimming pool featuring a vaulted timber ceiling, full-length lap pool, separate shallow pool, sculptural pendant lighting and expansive glazing overlooking the landscape.
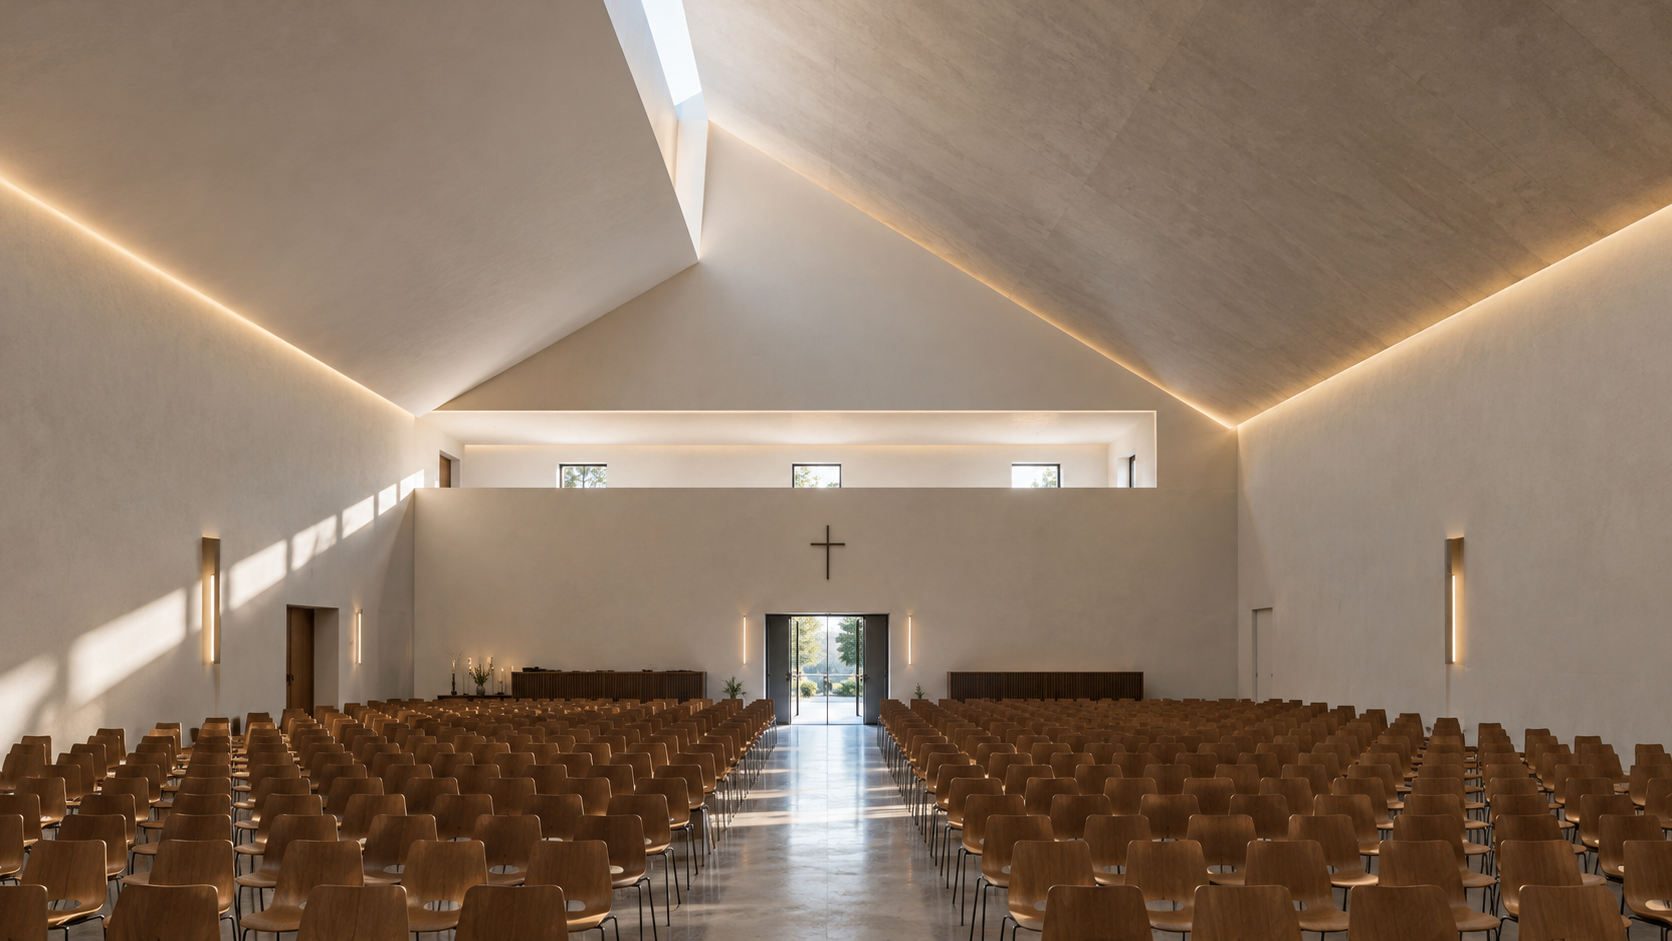
Contemporary church auditorium design featuring a dramatic vaulted ceiling, concealed architectural lighting, spacious congregational seating and a central aisle, creating a light-filled, modern place of worship.