
6 West Beach — Residential Apartment Development, Lytham, Lancashire
Residential Architecture · Apartment Development · Coastal Architecture · Planning Permission Granted · Lytham Seafront
Project Description
6 West Beach is a planning-approved residential apartment development on Lytham’s historic seafront, designed by Chartered Architect Joel Firth.
Located on West Beach, Lytham St Annes, Lancashire, the project involved the architectural design of a residential apartment scheme within an established coastal setting overlooking Lytham Green and the Ribble Estuary.
The architectural proposals explored the potential of the site for high-quality residential accommodation, balancing contemporary apartment layouts with the scale, proportions and character of the surrounding seafront properties.
The design focused on creating well-considered residential spaces, maximising opportunities for natural light and coastal views while responding sensitively to the established architectural character of West Beach.
Planning permission was successfully granted, with Joel Firth’s appointment encompassing the architectural concept, design development and planning process. The commission concluded following planning approval, with no subsequent construction-stage involvement.
Survey & Site Appraisal
Architectural appraisal of the existing site, surrounding buildings, access arrangements and relationship with Lytham Green and the Ribble Estuary.
The assessment considered the opportunities and constraints associated with apartment development in a prominent coastal location, including neighbouring properties, building scale and the established seafront character.
Concept Design
Development of the architectural concept for a residential apartment scheme, exploring building form, massing, external appearance and the organisation of residential accommodation.
The design sought to establish a coherent architectural response to the West Beach setting, balancing the requirements of contemporary apartment living with the character of the surrounding residential environment.
Residential Design
Development of the proposed apartment layouts, including the arrangement of principal living spaces, bedrooms, circulation and associated residential accommodation.
The architectural approach considered natural light, privacy, internal spatial quality and opportunities to take advantage of the property’s coastal outlook.
Architectural Design
The proposals were developed to establish a residential building appropriate to its prominent position on Lytham’s seafront.
Particular attention was given to the relationship between the proposed development and neighbouring buildings, including overall scale, architectural proportions and external appearance.
The design sought to create a distinctive residential development while maintaining a considered relationship with the established West Beach streetscape.
Planning
Preparation and development of the architectural proposals through the statutory planning process.
The application addressed the proposed residential use, building scale, massing, architectural appearance, access arrangements and relationship with surrounding properties along Lytham’s historic seafront.
Planning permission was successfully granted for the residential apartment development at 6 West Beach.
Joel Firth’s architectural involvement concluded following the grant of planning permission.
Project Summary
Project: 6 West Beach
Location: West Beach, Lytham St Annes, Lancashire, UK
Architectural Design: Joel Firth, Chartered Architect
Project Type: Residential apartment development
Setting: Lytham Seafront, overlooking Lytham Green and the Ribble Estuary
Services: Site appraisal, architectural concept design, residential design, planning application and planning approval
Planning Status: Permission granted
Project Stage: Planning permission secured
Construction Involvement: None
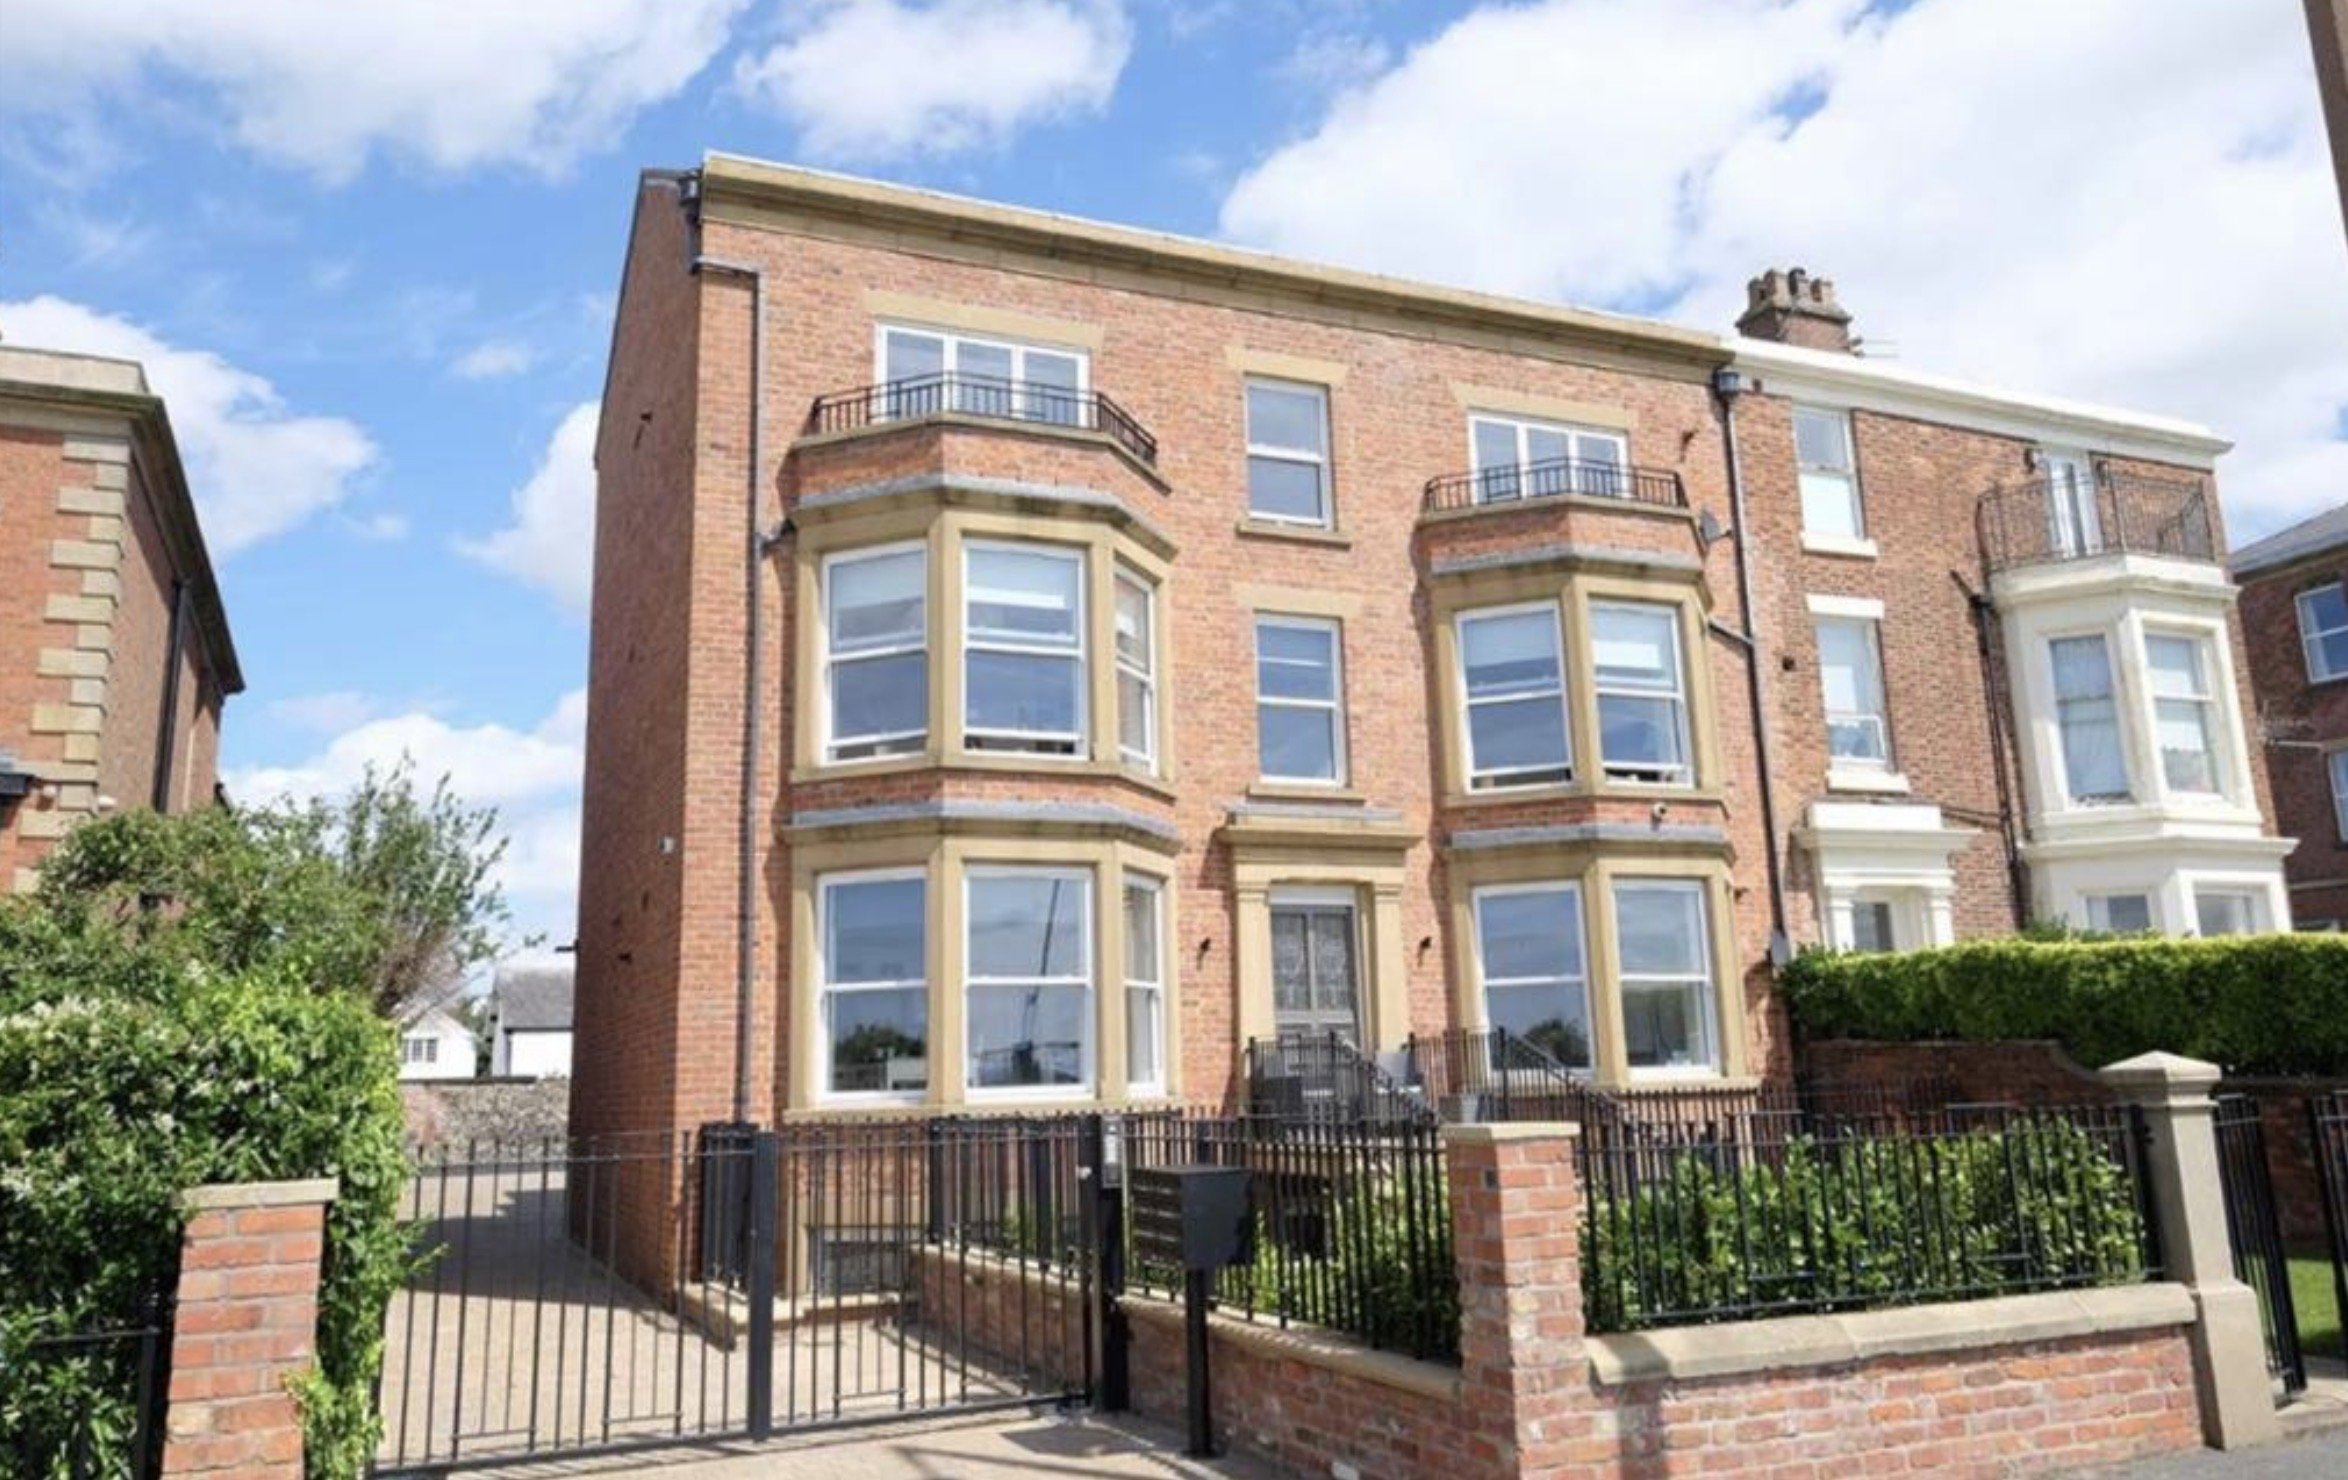
6 West Beach, Lytham St Annes, Lancashire — planning-approved and sincelejo constructed. Residential apartment development designed by Chartered Architect Joel Firth for a prominent seafront location.
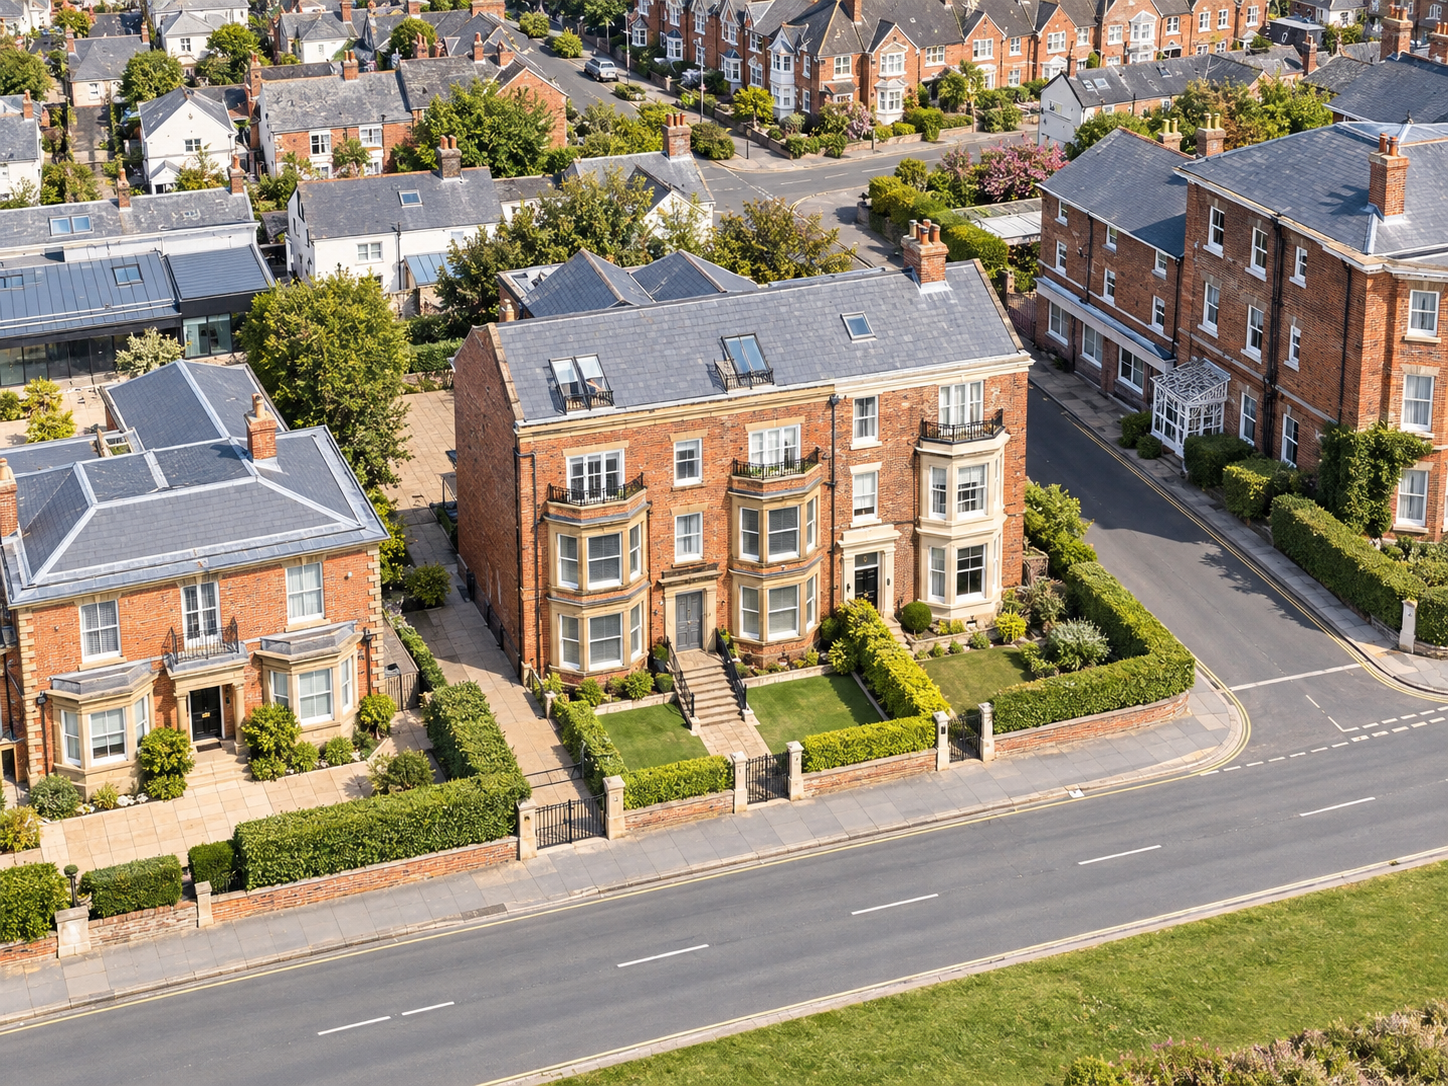
6 West Beach, Lytham, Lancashire — aerial view showing the property’s prominent seafront location beside Ivy House, overlooking Lytham Green and the Ribble Estuary, within an established setting of historic Victorian residences.
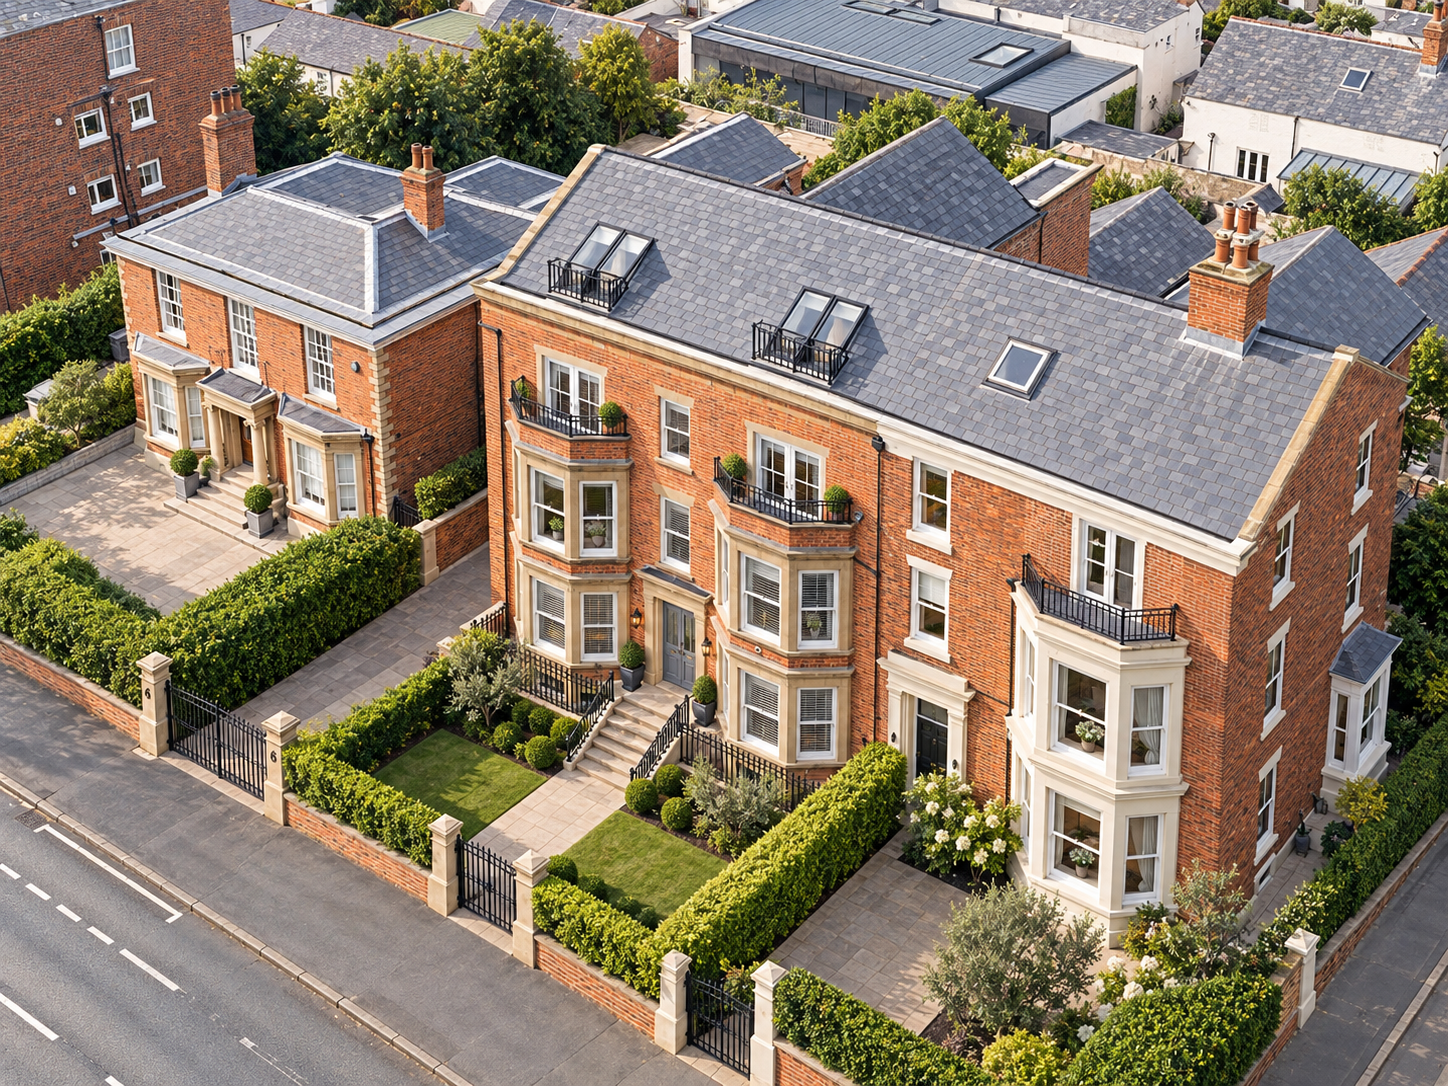
6 West Beach, Lytham, Lancashire — elevated architectural view of the proposed luxury apartment development, featuring traditional red-brick façades, elegant bay windows, private balconies, landscaped front gardens and a prominent position overlooking Lytham Green.
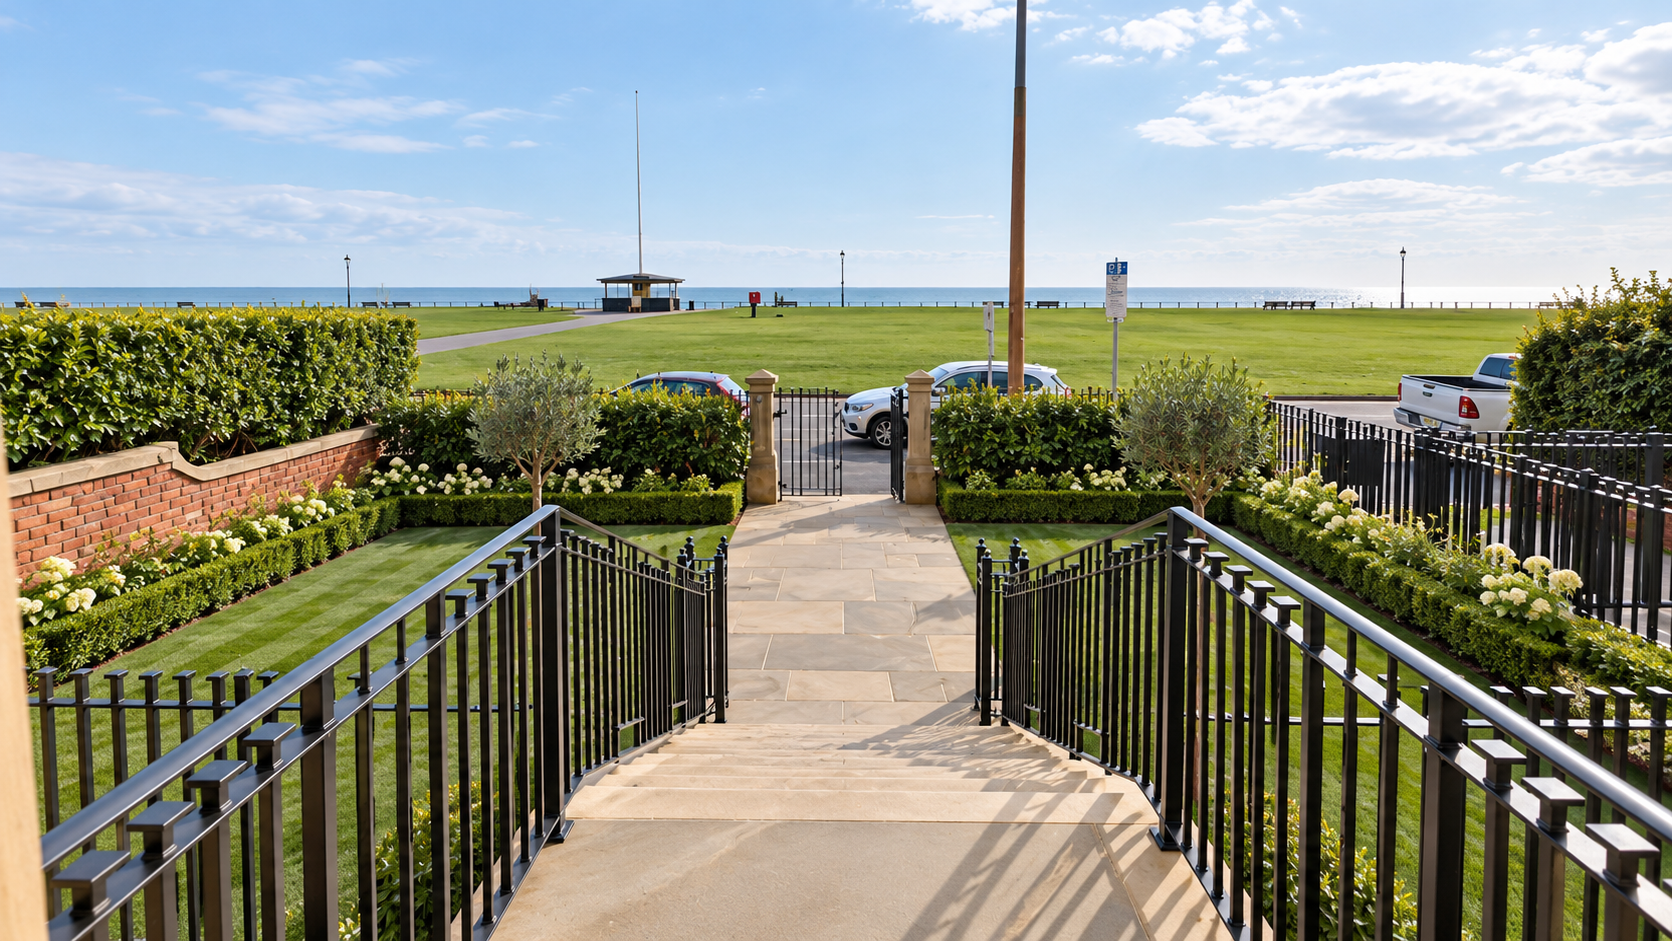
6 West Beach, Lytham, Lancashire — view across the landscaped front gardens towards Lytham Green and the Ribble Estuary, highlighting the exceptional waterfront setting of the residential apartment development.
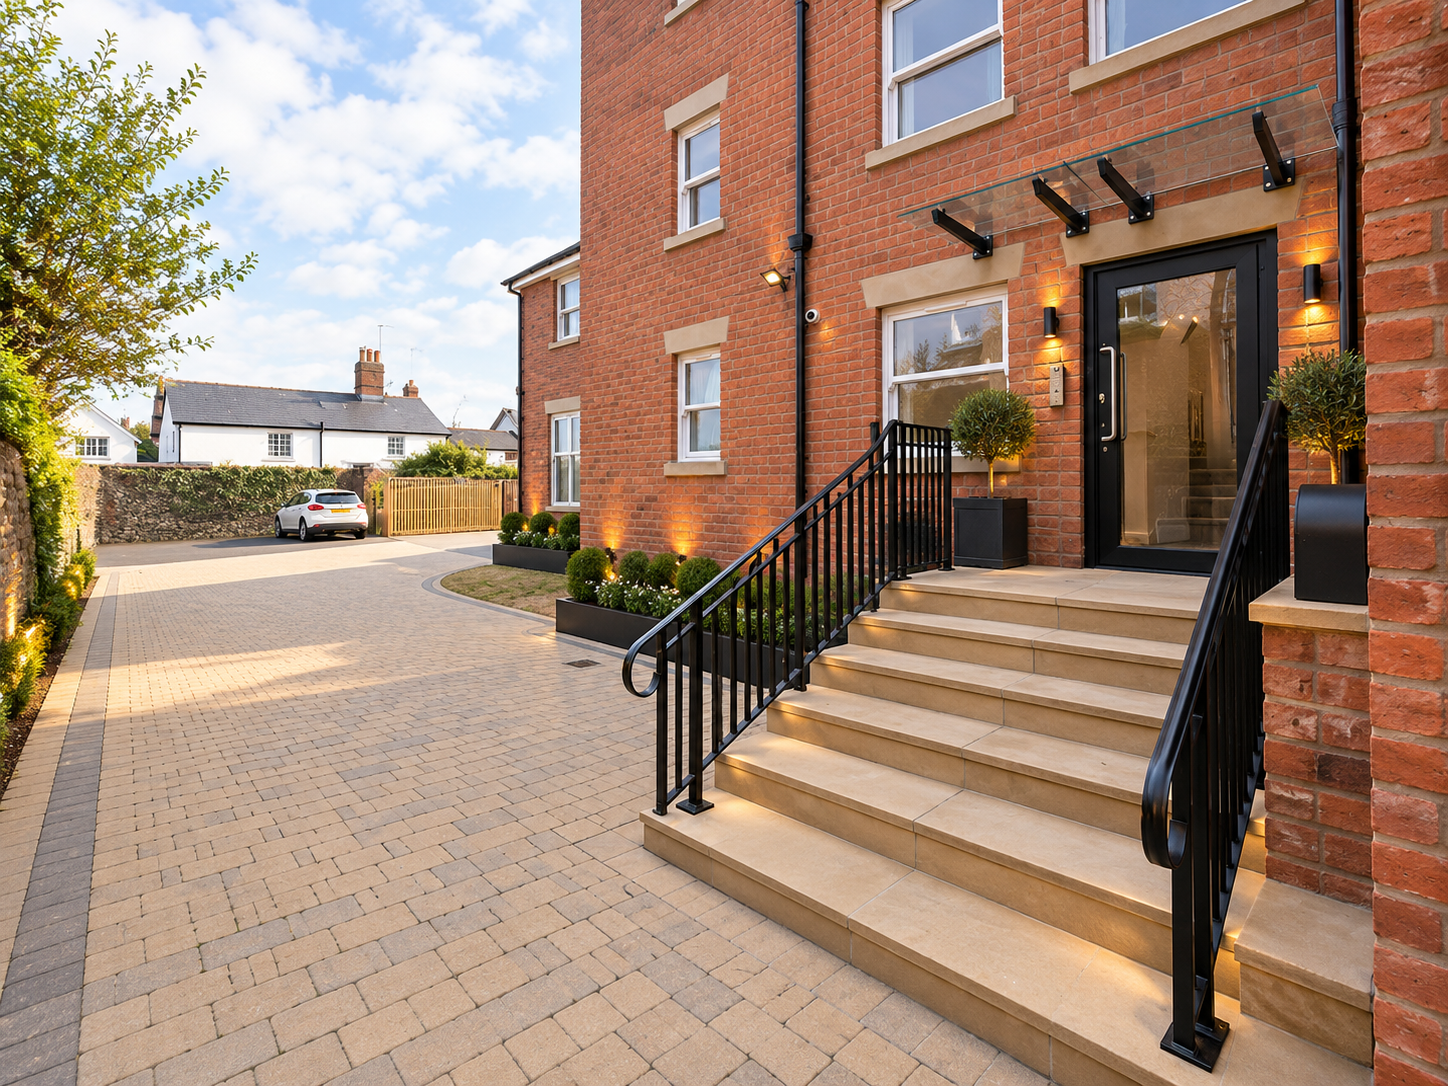
6 West Beach, Lytham, Lancashire — proposed main entrance to the luxury apartment development, featuring elegant stone entrance steps, traditional red-brick detailing and access to the communal lift and main staircase.
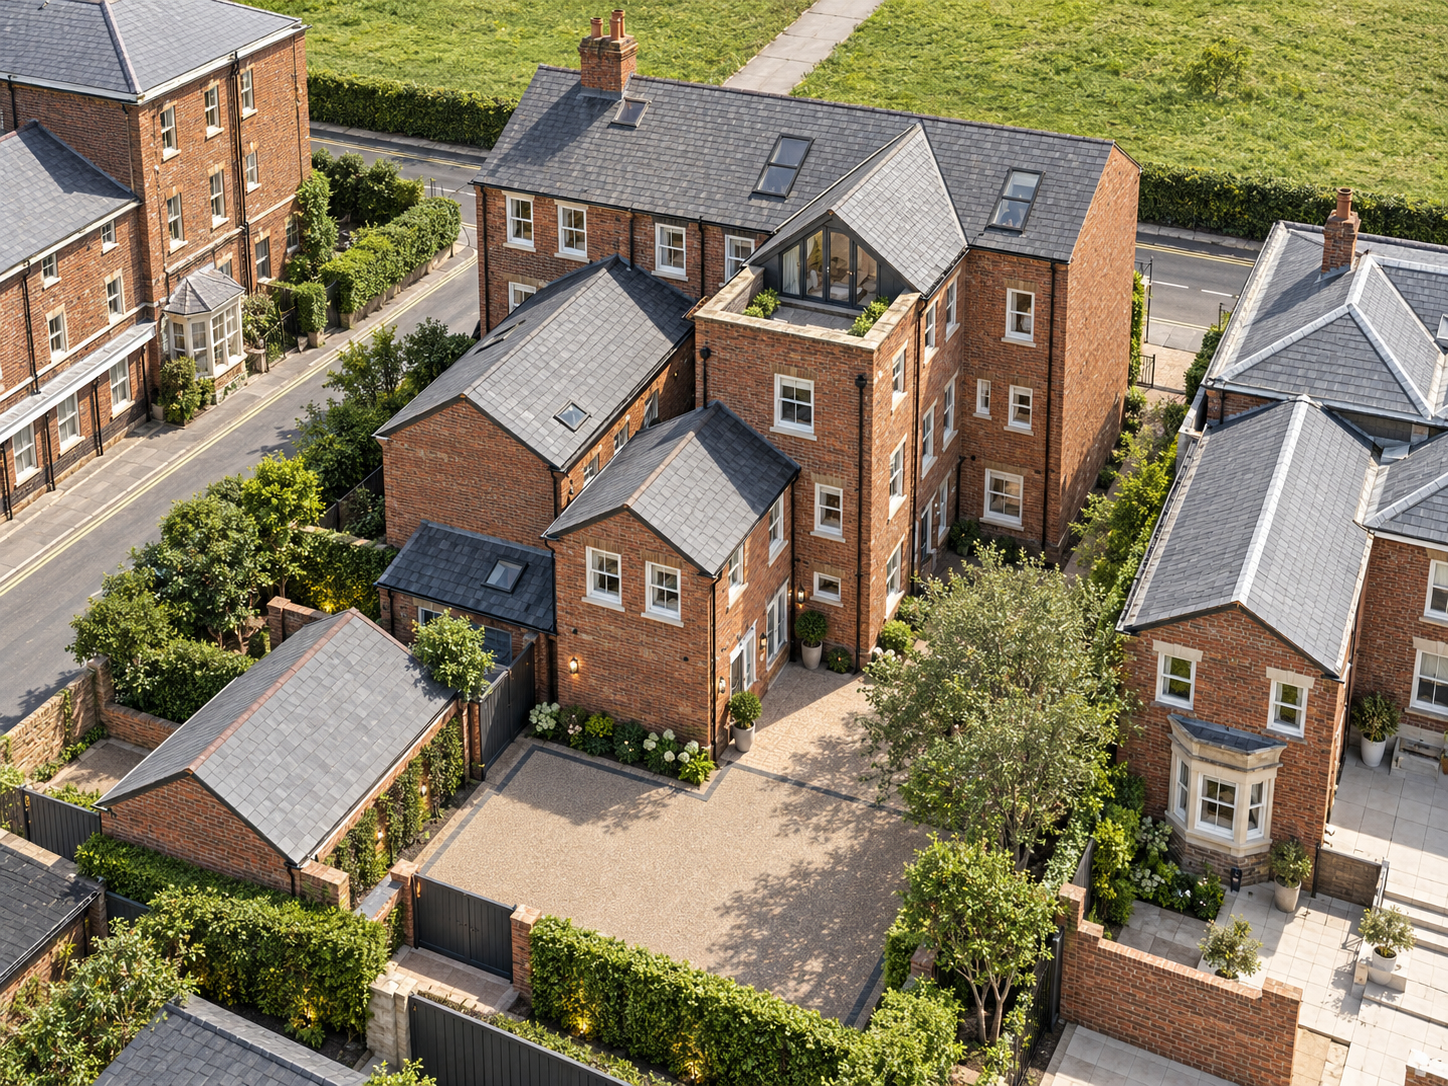
6 West Beach, Lytham, Lancashire — aerial rear view of the completed apartment development, showing the traditional red-brick architecture, extended roof accommodation, private balconies, landscaped courtyard and ancillary buildings.
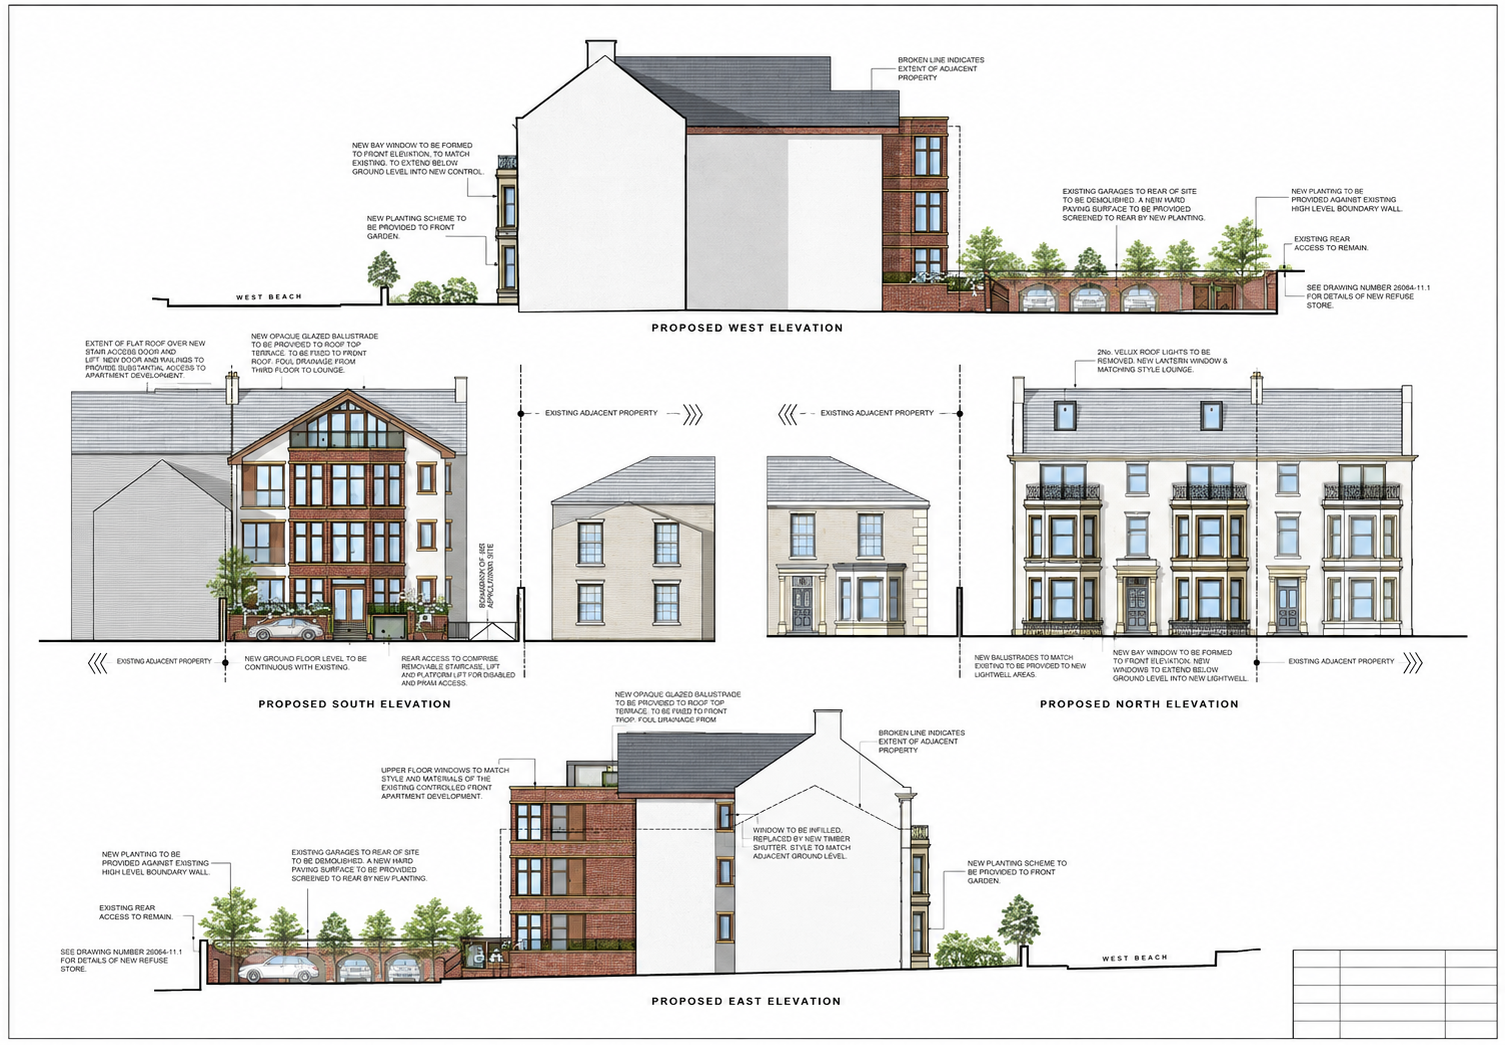
6 West Beach, Lytham, Lancashire — original architectural planning drawings prepared by Joel Firth, illustrating the proposed elevations and residential apartment conversion, including contemporary rear extensions and alterations to the historic seafront building. Planning permission granted by Fylde Borough Council.