White House Lodge — Award-Winning Cottage Conversion, Isle of Coll, Scotland
Residential Architecture · Historic Cottage Conversion · Sustainable Design · Rural Architecture · Scottish Hebrides
Project Description
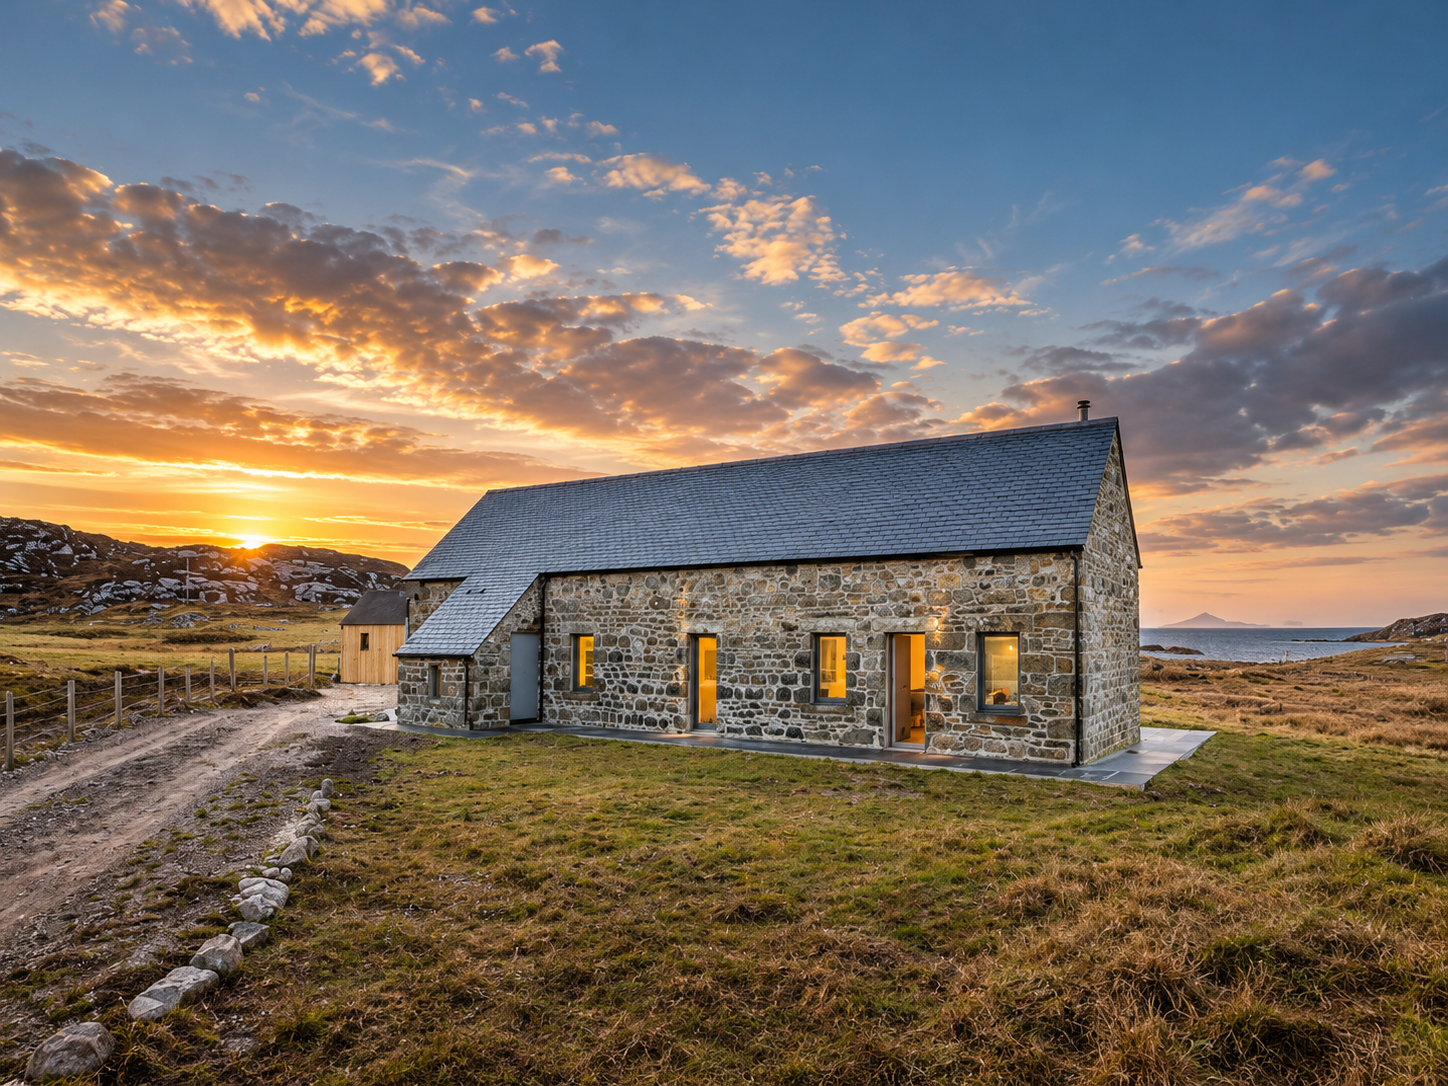
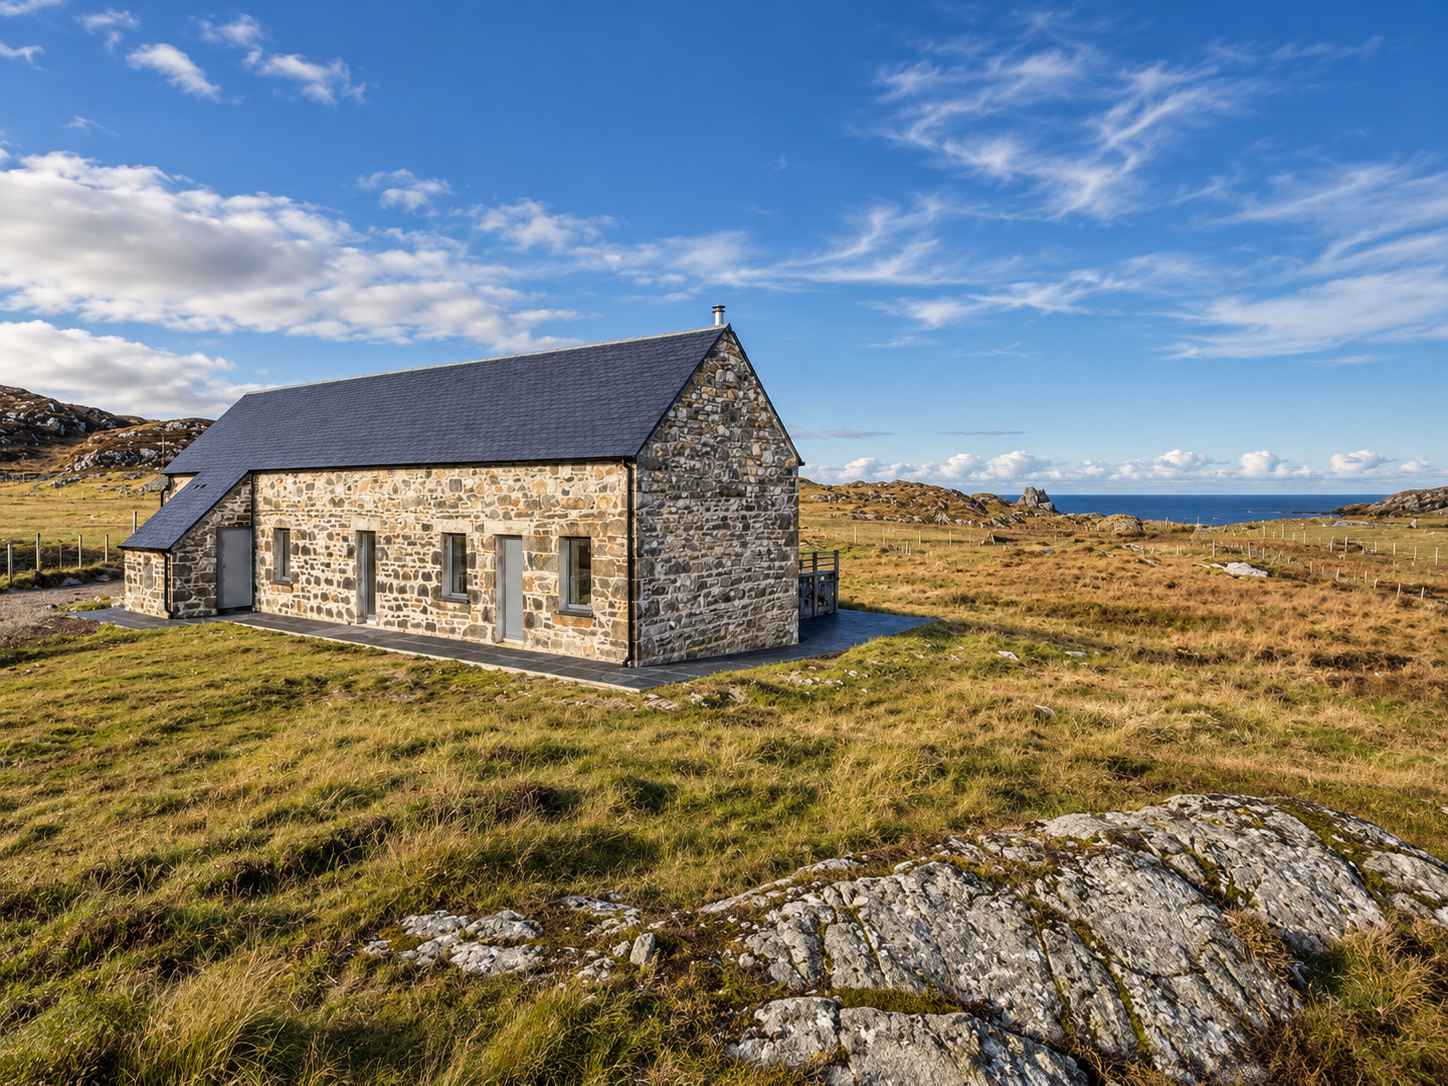
White House Lodge is an award-winning conversion and extension of a traditional 19th-century stone cottage at Grishipol on the Isle of Coll, in Scotland’s Inner Hebrides.
Designed by Chartered Architect Joel Firth, the project transforms a derelict former farmworker’s cottage into a distinctive four-bedroom coastal residence, combining traditional Hebridean architecture with contemporary accommodation and sustainable design principles.
Set within an exposed rural landscape, the architectural approach respects the simple character of the original stone building while introducing modern living spaces, improved natural light and carefully considered connections to the surrounding countryside.
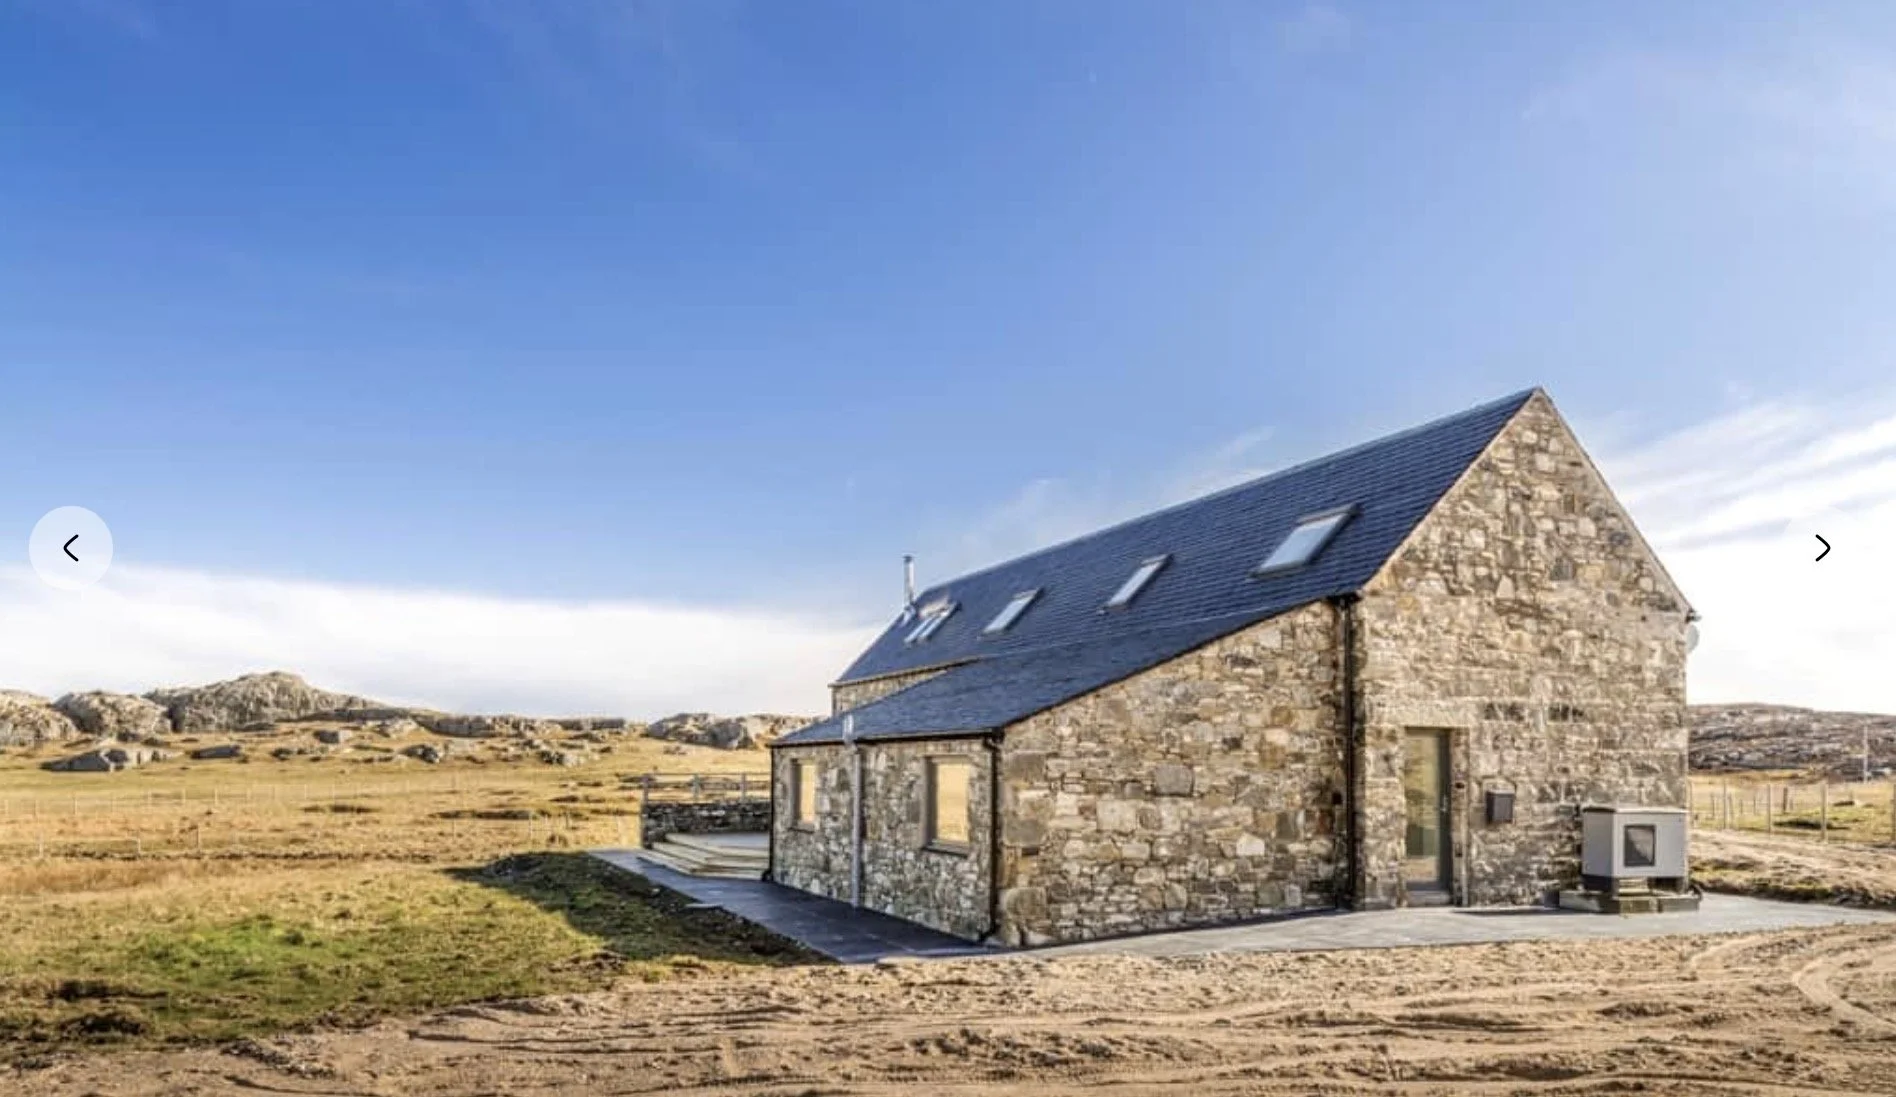
The redevelopment retains the essential architectural identity of the cottage, including its stone walls and traditional pitched roof, while creating a comfortable, energy-efficient home suitable for contemporary living.
The project received the 2013 Daily Telegraph Homebuilding & Renovating Award for Best Conversion, recognising the successful transformation of the original building.
Survey & Existing Building Appraisal
Assessment of the derelict cottage, its traditional stone construction, existing accommodation and relationship with the surrounding rural landscape.
The initial appraisal explored opportunities for retaining the architectural character of the building while addressing the challenges of adapting an exposed historic property for modern residential use.
Concept Design
Development of the architectural concept for the restoration, conversion and extension of the original cottage.
The design establishes a careful relationship between traditional building forms and contemporary interventions, allowing the original architecture to remain central to the character of the completed property.
The proposals balance the retention of historic fabric with improved accommodation, natural light, circulation and connections to the landscape.
Interior Design
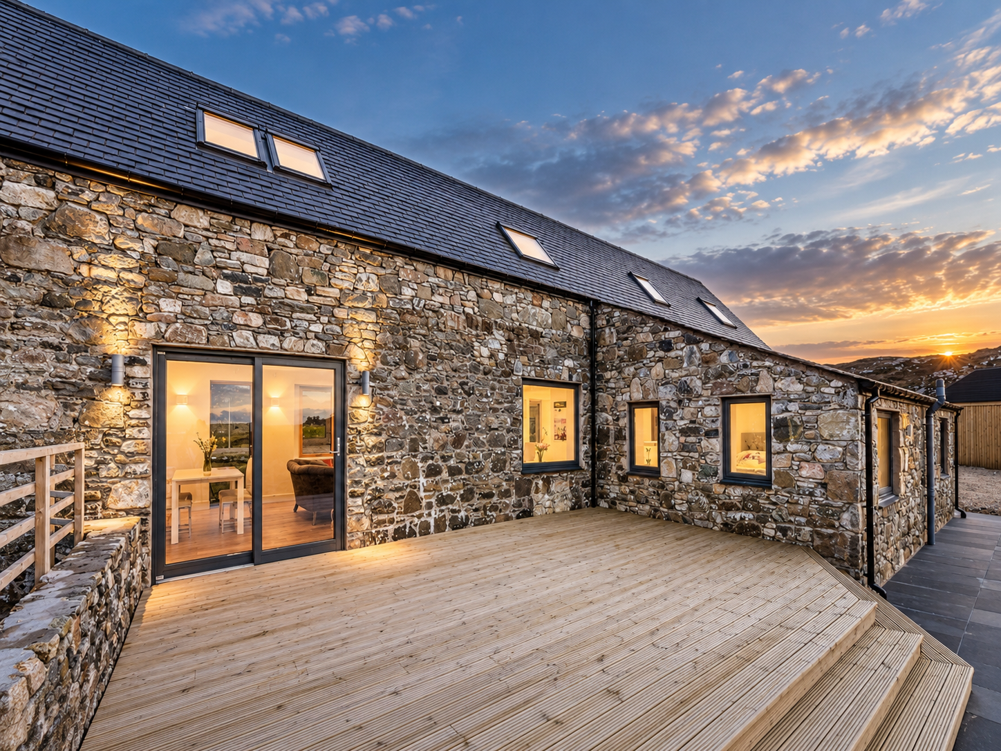
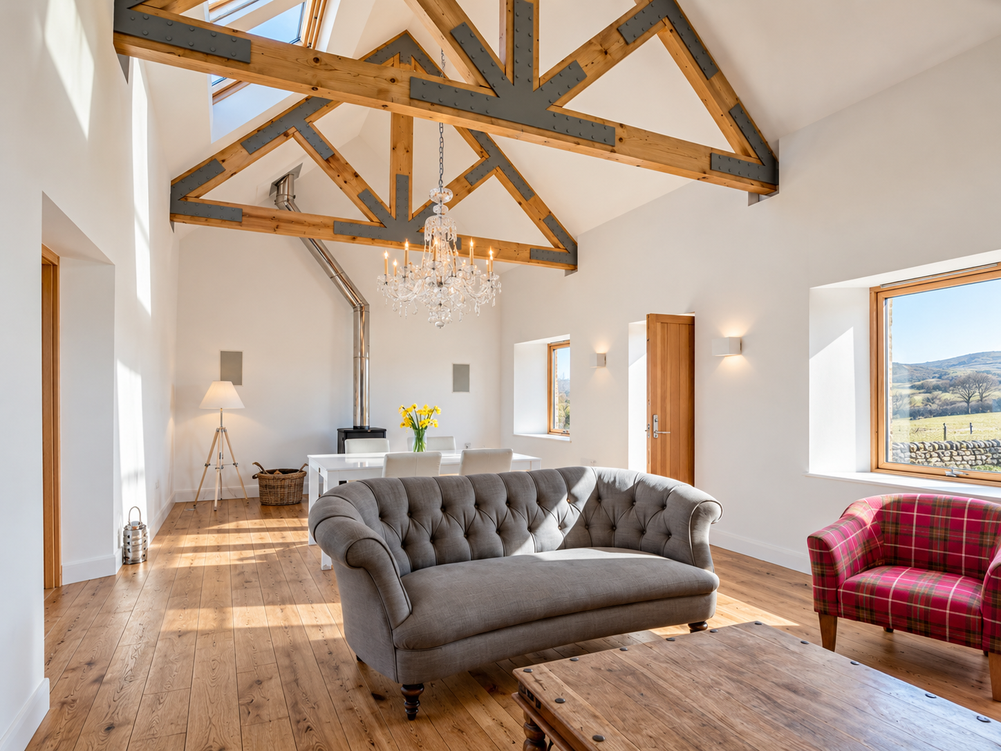
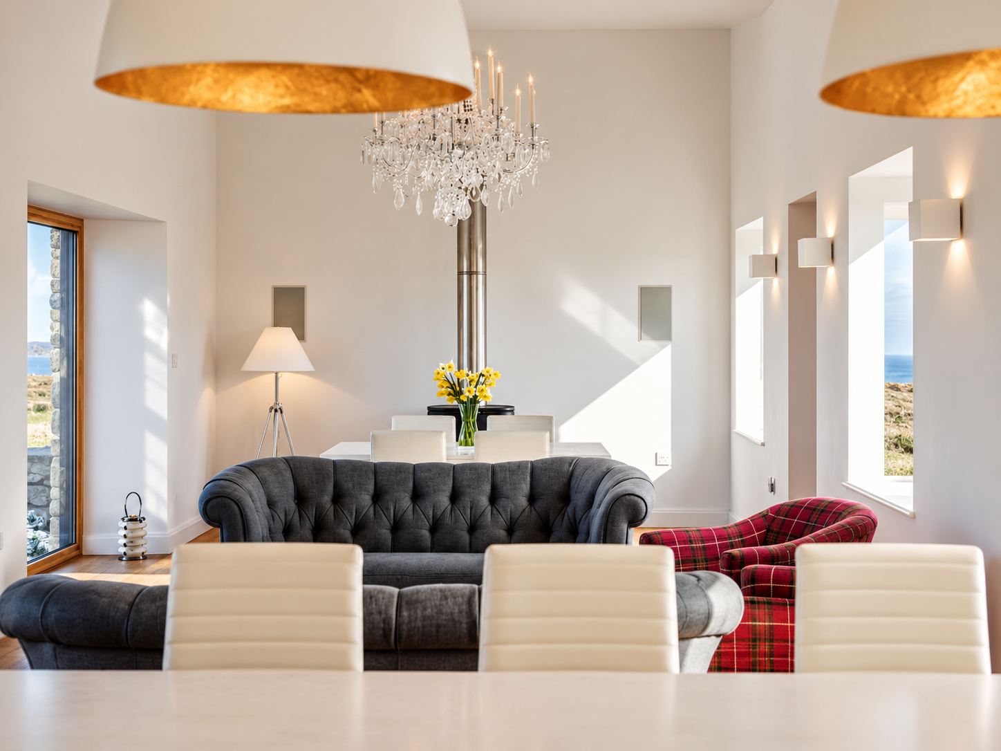
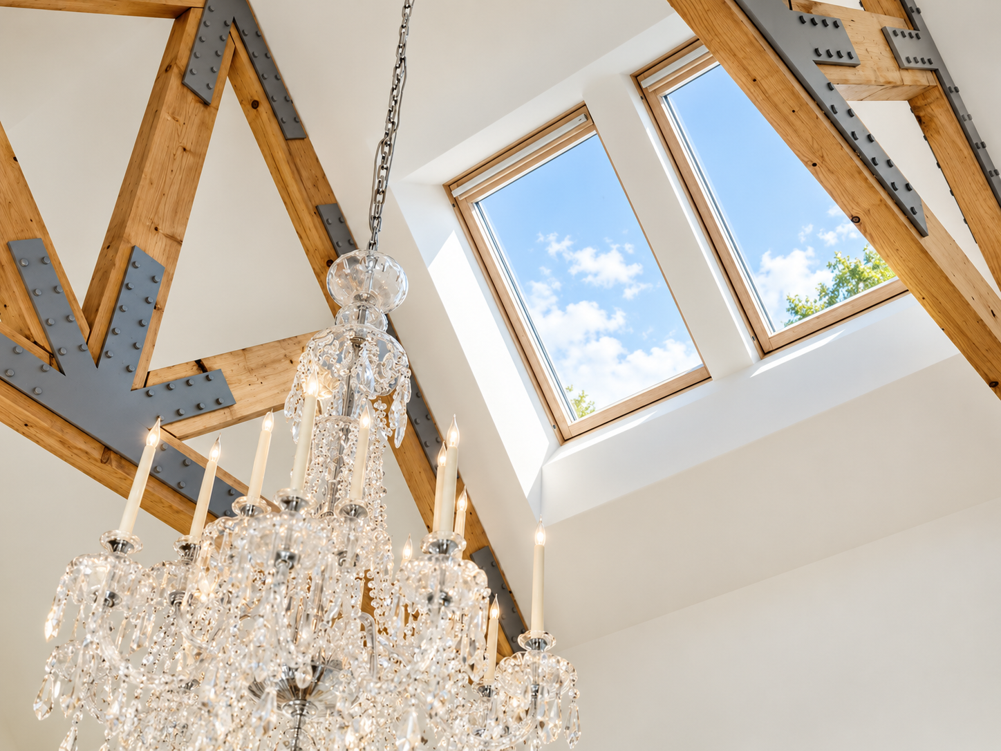
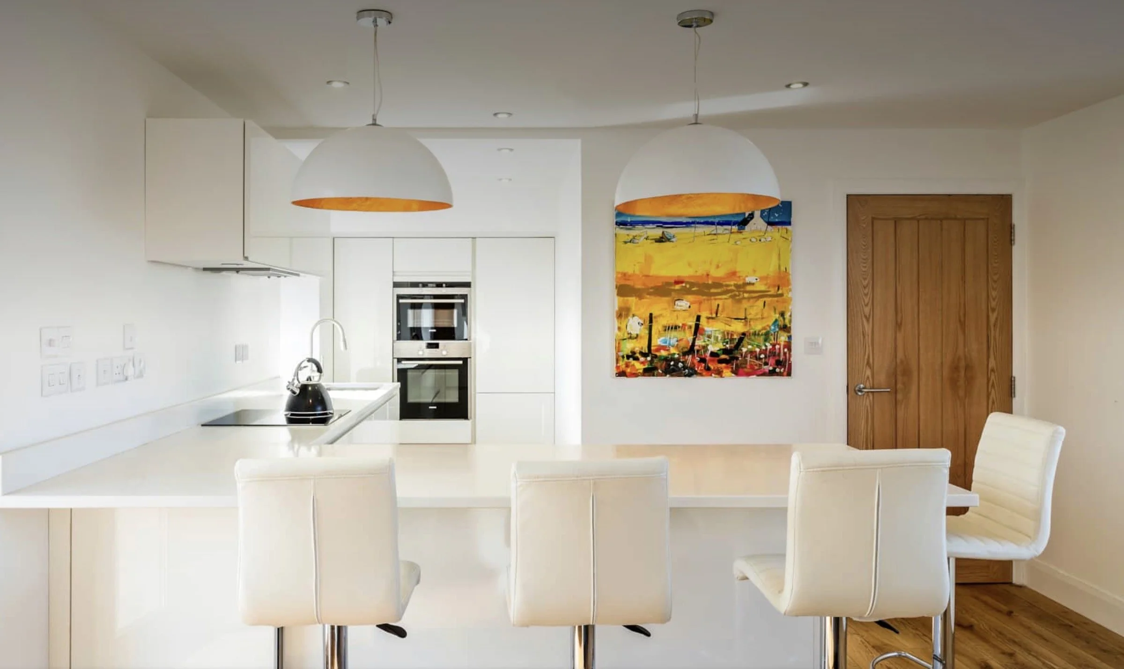
The interior design combines the character of the traditional stone cottage with contemporary living accommodation.
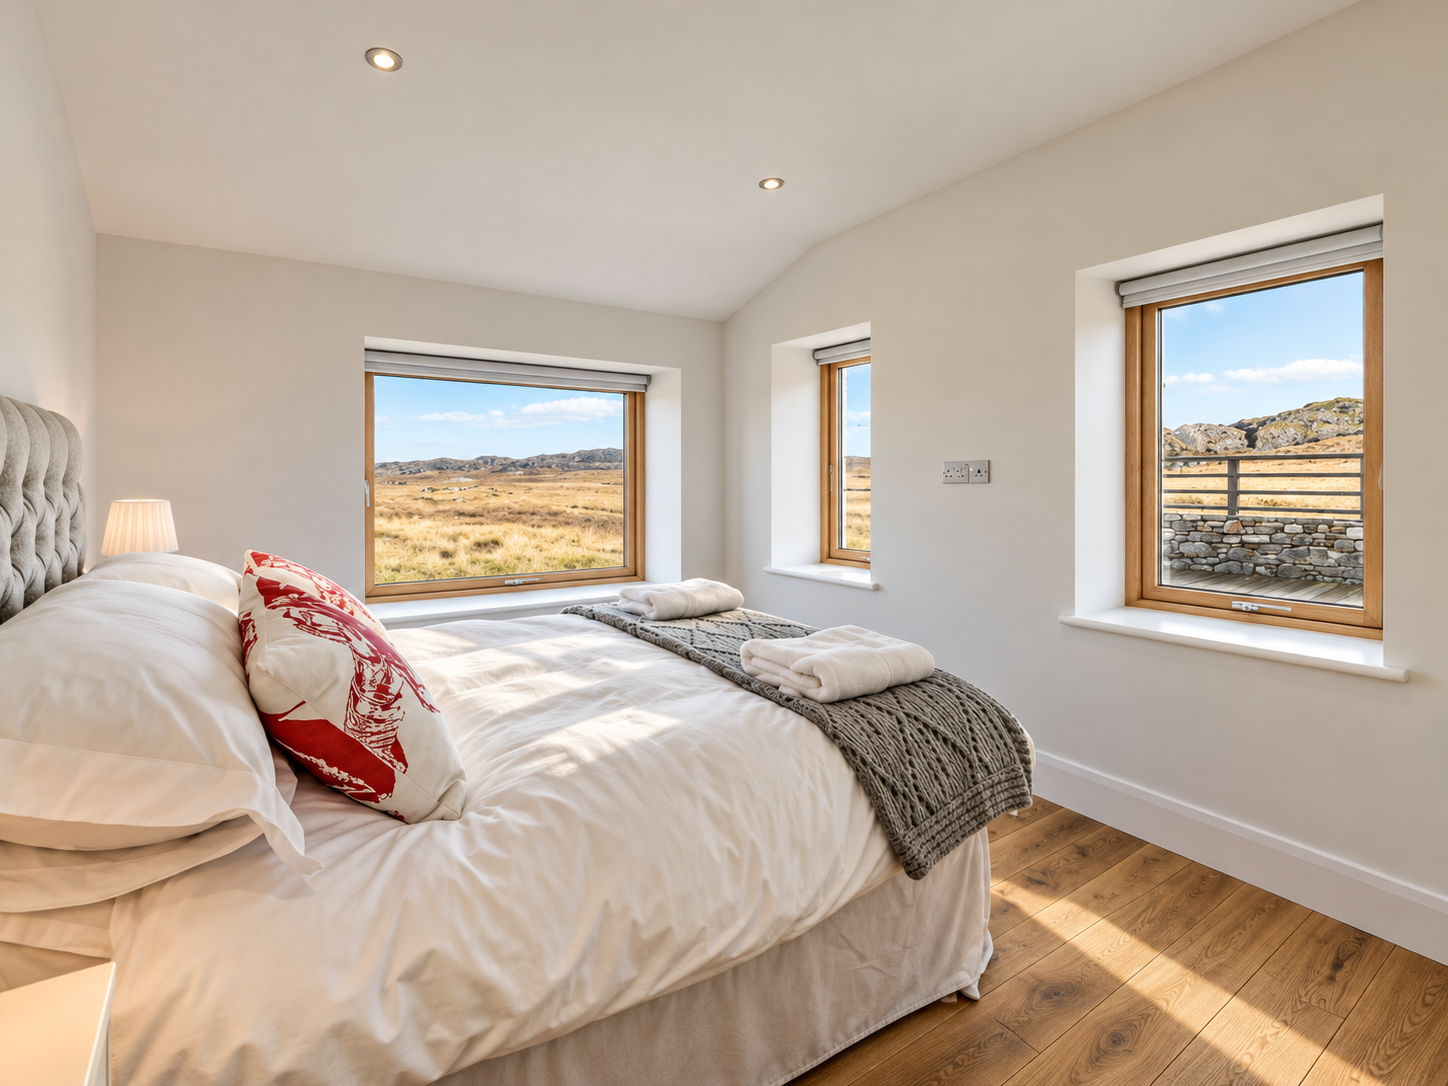
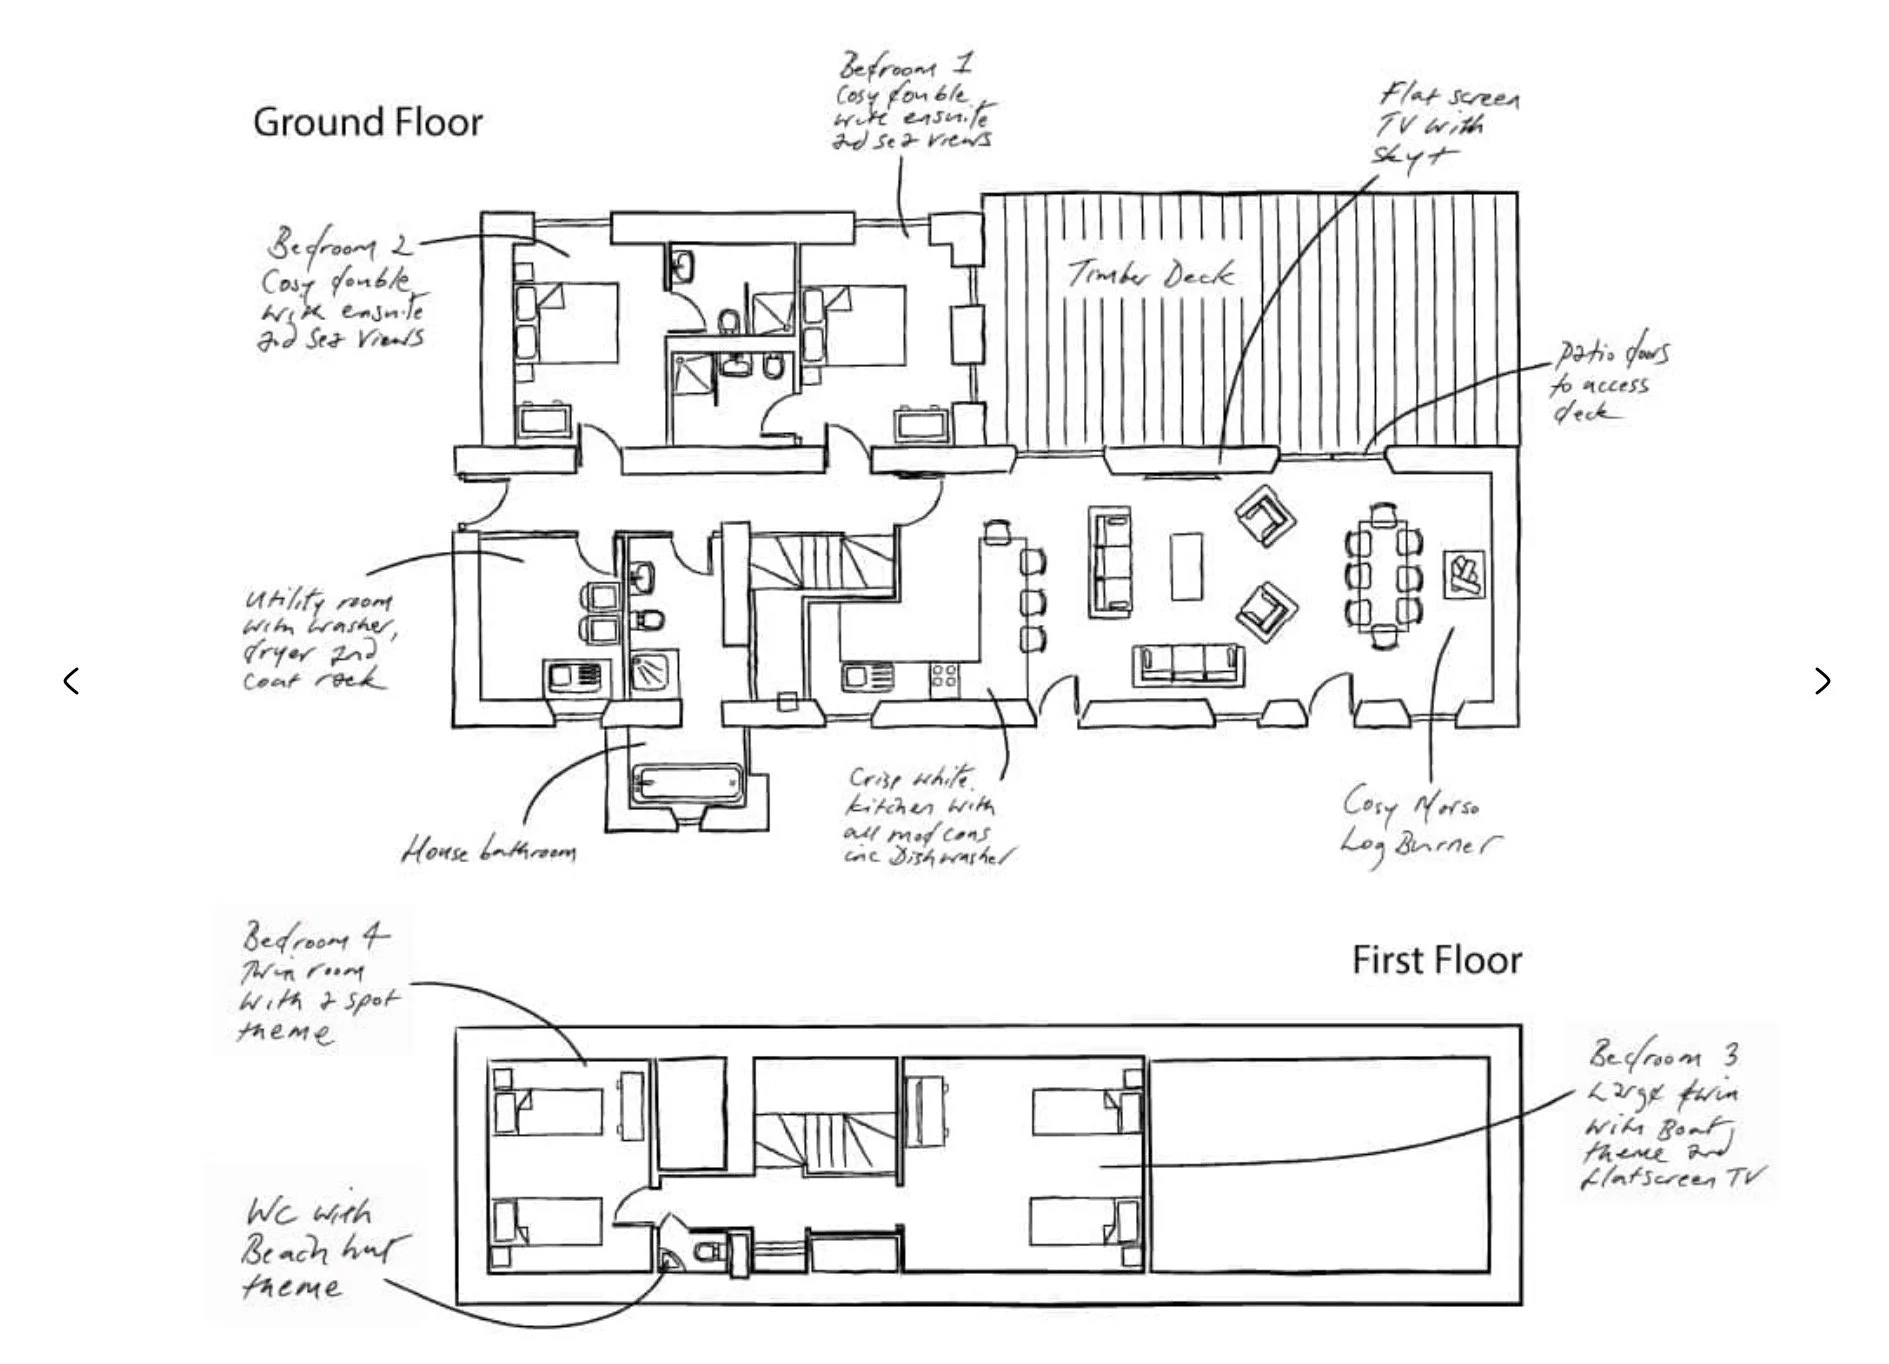
The reconfigured layout provides four bedrooms alongside communal living, dining and kitchen facilities, creating a comfortable home for family occupation and holiday accommodation.
Material selection, natural light and the relationship between the original structure and new architectural elements contribute to a coherent interior environment.
Sustainable Design
Environmental performance forms an important part of the redevelopment.
The architectural approach incorporates improvements to the existing building envelope, thermal comfort and energy efficiency, adapting a traditional rural property for modern standards of accommodation.
Retaining and reusing the original building also reduces the need for wholesale replacement and preserves the embodied value of the existing structure.
Landscape & Setting
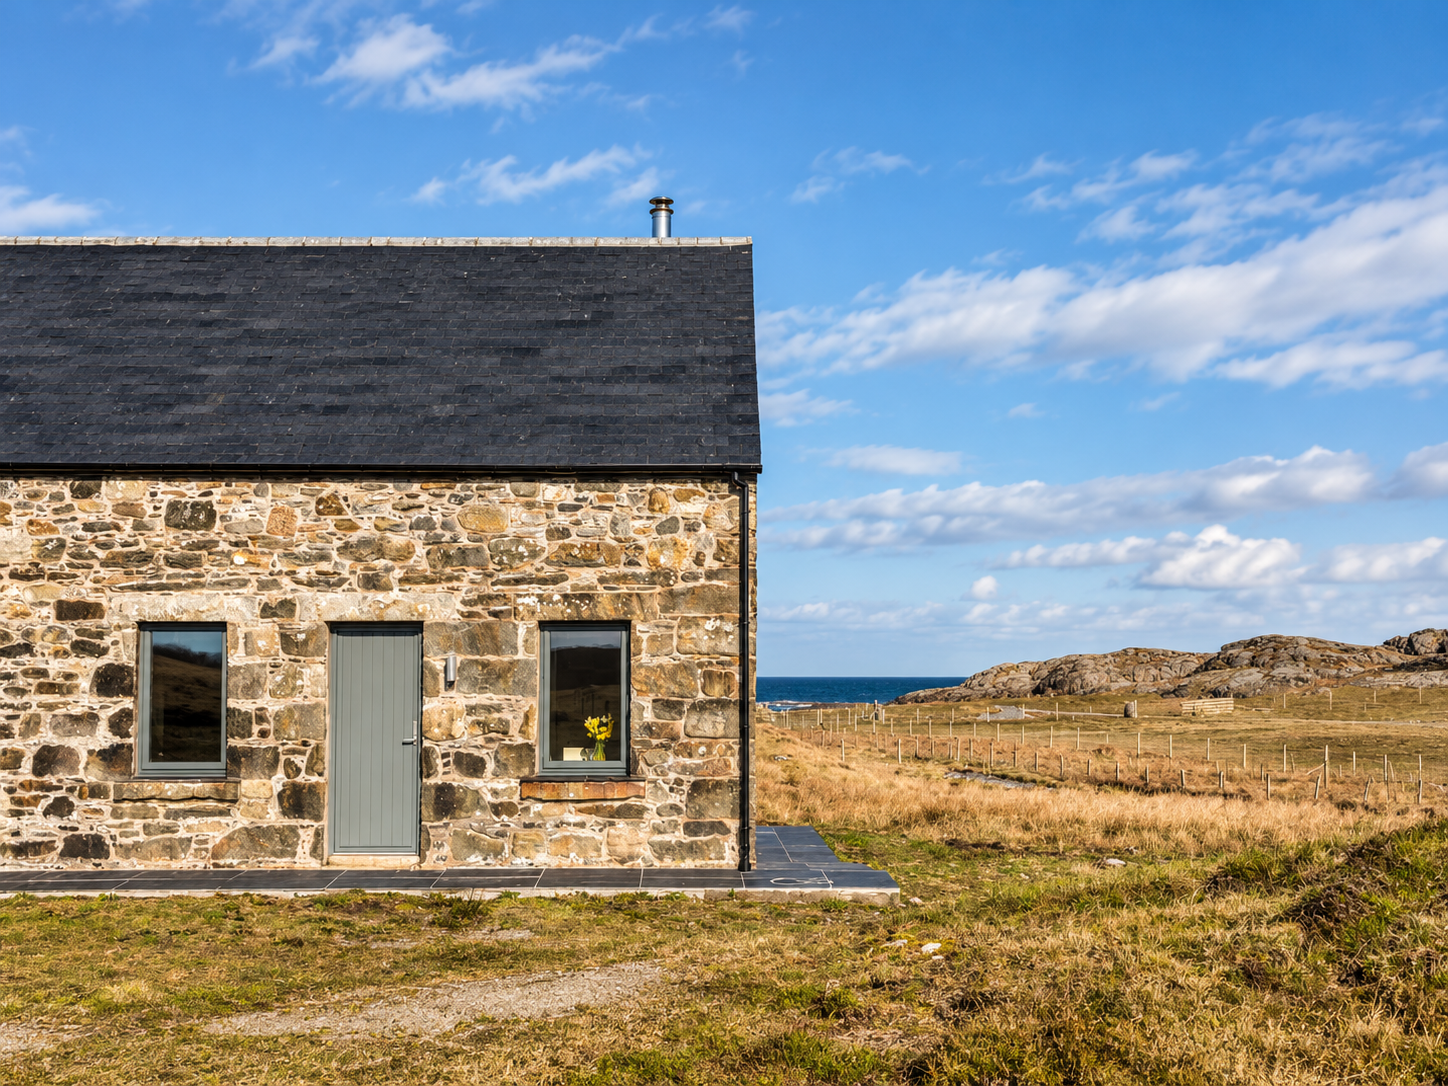
White House Lodge occupies an isolated rural position at Grishipol, surrounded by open Hebridean countryside.
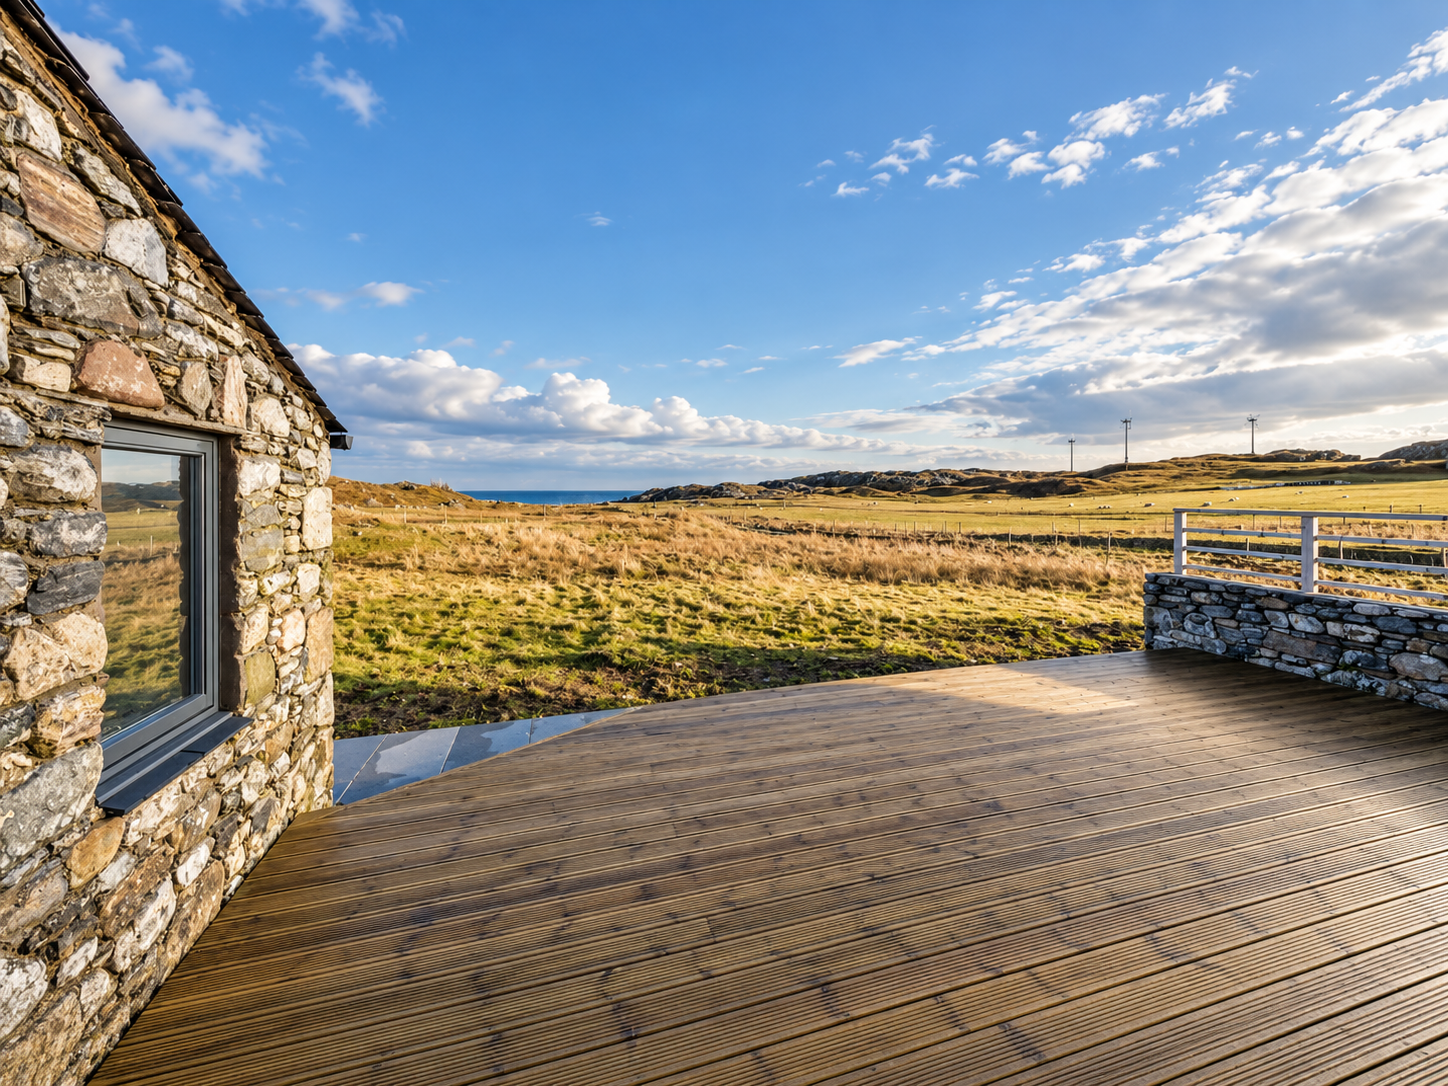
The architectural design responds to the distinctive landscape, exposed coastal climate and traditional character of buildings on the Isle of Coll.
The relationship between the cottage, surrounding land and distant views is fundamental to the architectural character of the project.
Planning
Architectural proposals for the restoration, conversion and extension of the existing cottage, developed in response to its rural setting and traditional building character.
Planning permission was granted in February 2006.
Completed Project
The completed development demonstrates how a derelict traditional building can be transformed into a contemporary residence without losing its original architectural identity.
White House Lodge combines traditional Scottish stone architecture, modern accommodation and sustainable design within one of the Inner Hebrides’ most distinctive landscapes.
The project’s national award recognises the quality of the architectural conversion and the successful adaptation of an existing rural building.
Project Summary
Project: White House Lodge
Location: Grishipol, Isle of Coll, Argyll and Bute, Scotland, PA78 6TE
Architectural Design: Joel Firth, Chartered Architect
Project Type: Conversion and extension of a traditional stone cottage
Original Building: 19th-century farmworker’s cottage
Accommodation: Four bedrooms, accommodating up to eight guests
Architectural Character: Traditional Hebridean stone architecture with contemporary residential interiors
Environmental Approach: Sustainable refurbishment and energy-efficient design
Planning: Permission granted February 2006
Award: 2013 Daily Telegraph Homebuilding & Renovating Award — Best Conversion