
24 East Beach — Luxury House Renovation & Extension, Lytham, Lancashire
Residential Architecture · Period House Renovation · Contemporary Extension · Coastal Architecture · Lytham Seafront
Project Description
24 East Beach is a comprehensive renovation and extension of a substantial private residence on Lytham’s historic seafront, designed by Chartered Architect Joel Firth.
The project involved the complete architectural transformation of the existing property, combining extensive refurbishment with a large rear extension to create a spacious contemporary family home. The architectural approach focused on improving the relationship between the original house and new accommodation, introducing generous living spaces while respecting the character of the established East Beach setting. The new rear extension forms a significant element of the redevelopment, providing additional accommodation and strengthening the connection between the house and its garden.
Interior design was undertaken by the property owner, with landscape design by John Everiss, bringing together individual contributions within the wider residential transformation.
The project demonstrates how a substantial period property can be adapted for contemporary living through carefully considered architectural intervention, retaining its established character while introducing modern accommodation.
Survey & Existing Building Appraisal
Architectural assessment of the existing property, including its internal arrangement, architectural character, site conditions and relationship with neighbouring seafront residences.
The appraisal established opportunities for comprehensive refurbishment and extension.
Concept Design
Development of the architectural concept for the renovation and extension of the existing house. The design explored the reorganisation of accommodation, integration of a substantial rear extension and relationship between the original building and new living spaces. The architectural approach sought to balance contemporary residential requirements with the character and proportions of the existing property.
Architectural Design
Comprehensive architectural design for the renovation and extension of the residence.
The proposals incorporated a large rear extension, creating additional accommodation and improving connections between internal spaces and the garden. The design considered building form, proportions, circulation, natural light and the relationship between existing and new architectural elements.
Rear Extension
The substantial rear extension forms a central part of the architectural transformation. Designed to provide generous contemporary living accommodation, the addition creates a stronger relationship between the house and its external spaces while complementing the established character of the original residence.
Interior Design
Interior design and decoration were undertaken by the property owner, establishing the individual character of the refurbished home. The architectural design provided the spatial framework for the interiors, integrating the original accommodation with the new extension.
Landscape Design
Landscape design was undertaken by John Everiss, complementing the architectural renovation and extension. The landscape proposals form an important part of the relationship between the house, garden and new rear accommodation.
Planning
Architectural proposals for the comprehensive renovation and extension of the existing property, considering the relationship between the proposed additions, original building and surrounding East Beach residential setting.
Project Summary
Project: 24 East Beach
Location: East Beach, Lytham St Annes, Lancashire, UK
Architectural Design: Joel Firth, Chartered Architect
Interior Design: Property Owner
Landscape Design: John Everiss
Project Type: Comprehensive residential renovation and extension
Principal Features: Whole-house refurbishment and substantial rear extension
Setting: Lytham Green
Architectural Approach: Integration of traditional residential architecture with contemporary living accommodation
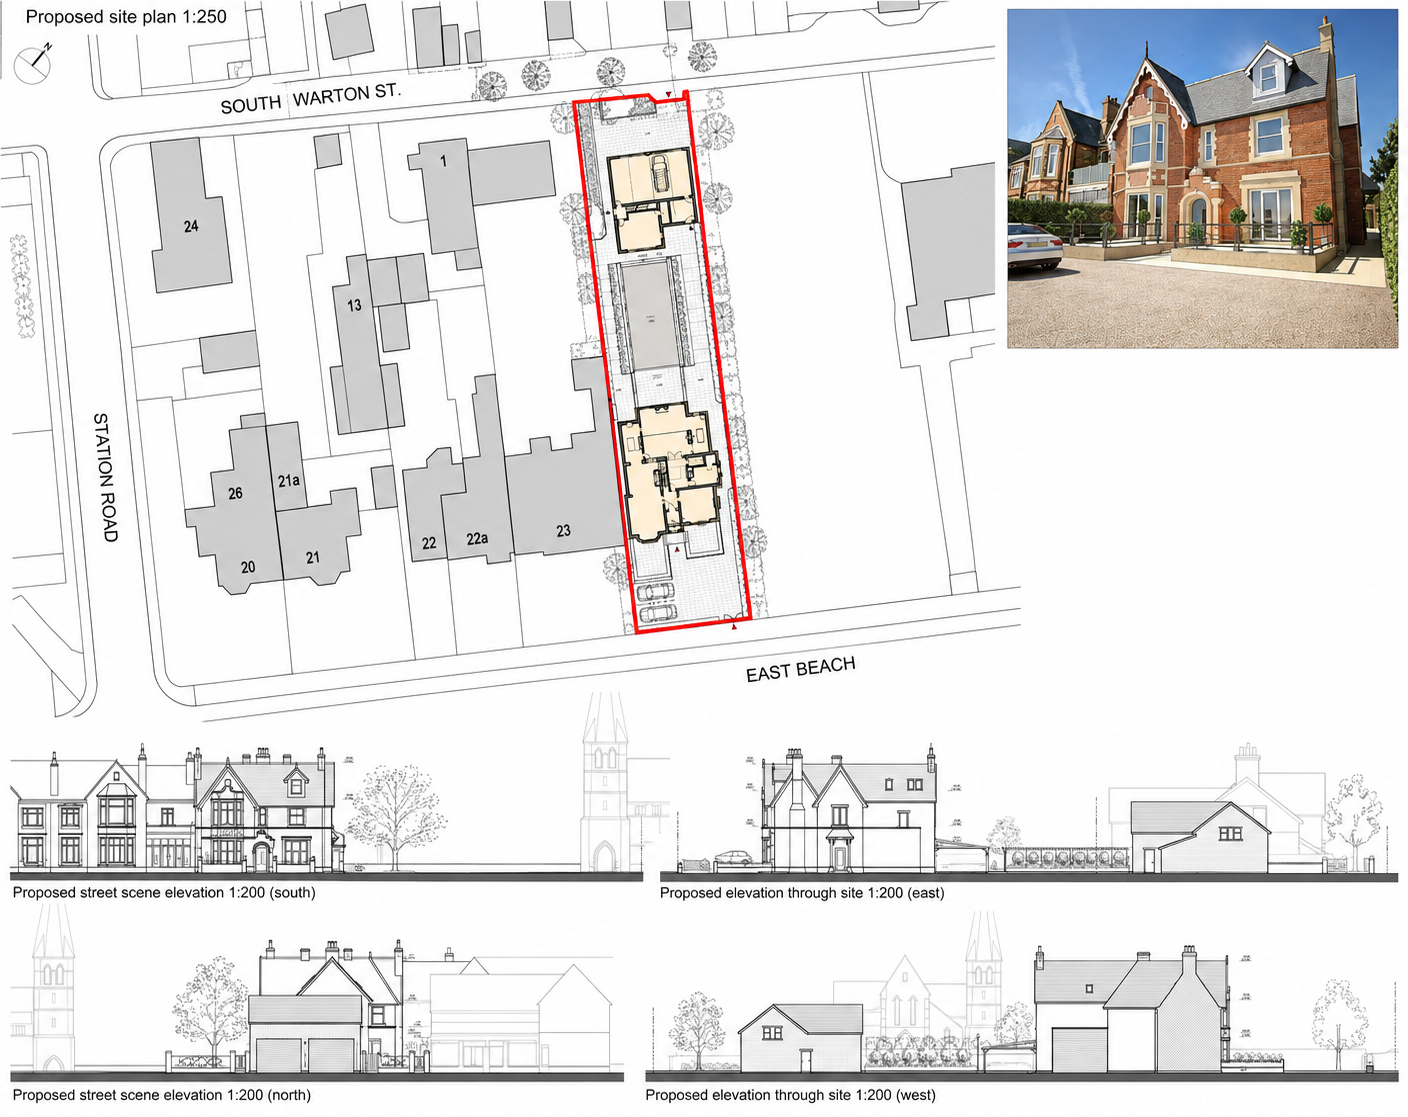
24 East Beach, Lytham, Lancashire — Planning Drawings — Architectural site plan and proposed elevations showing the renovation and conversion of two apartments into a single family home, including a new detached garage and associated site alterations.
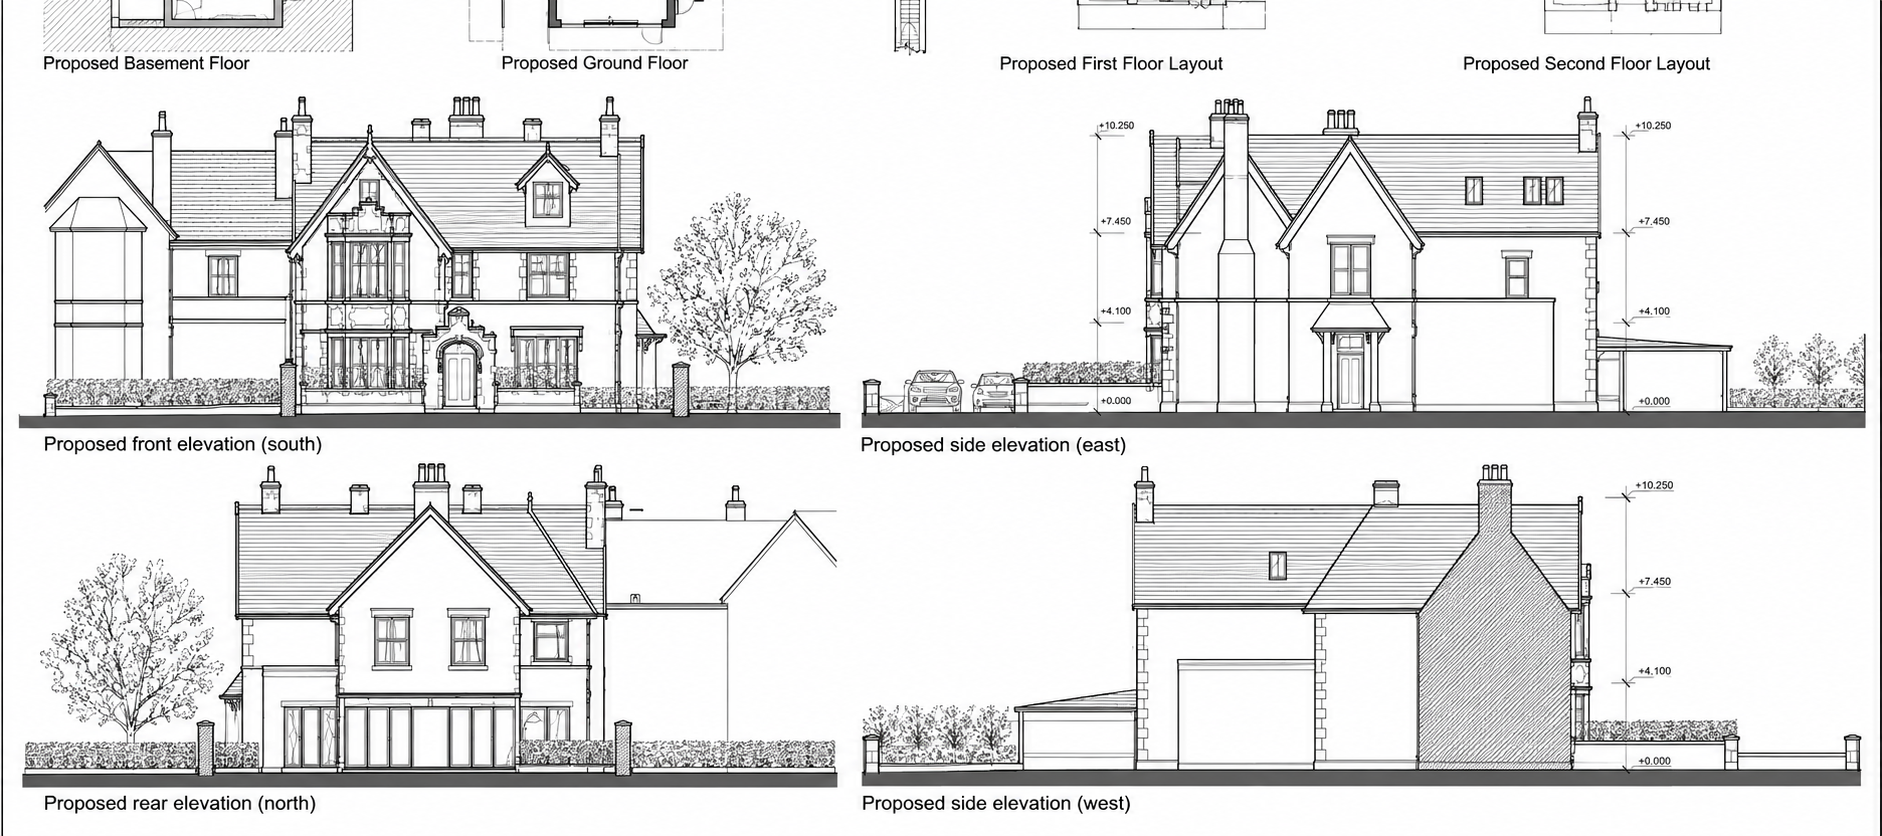
24 East Beach, Lytham, Lancashire — Planning Drawings — Architectural elevations illustrating the conversion of two apartments into a single family home, including proposed alterations and the restoration of the property’s Victorian character.
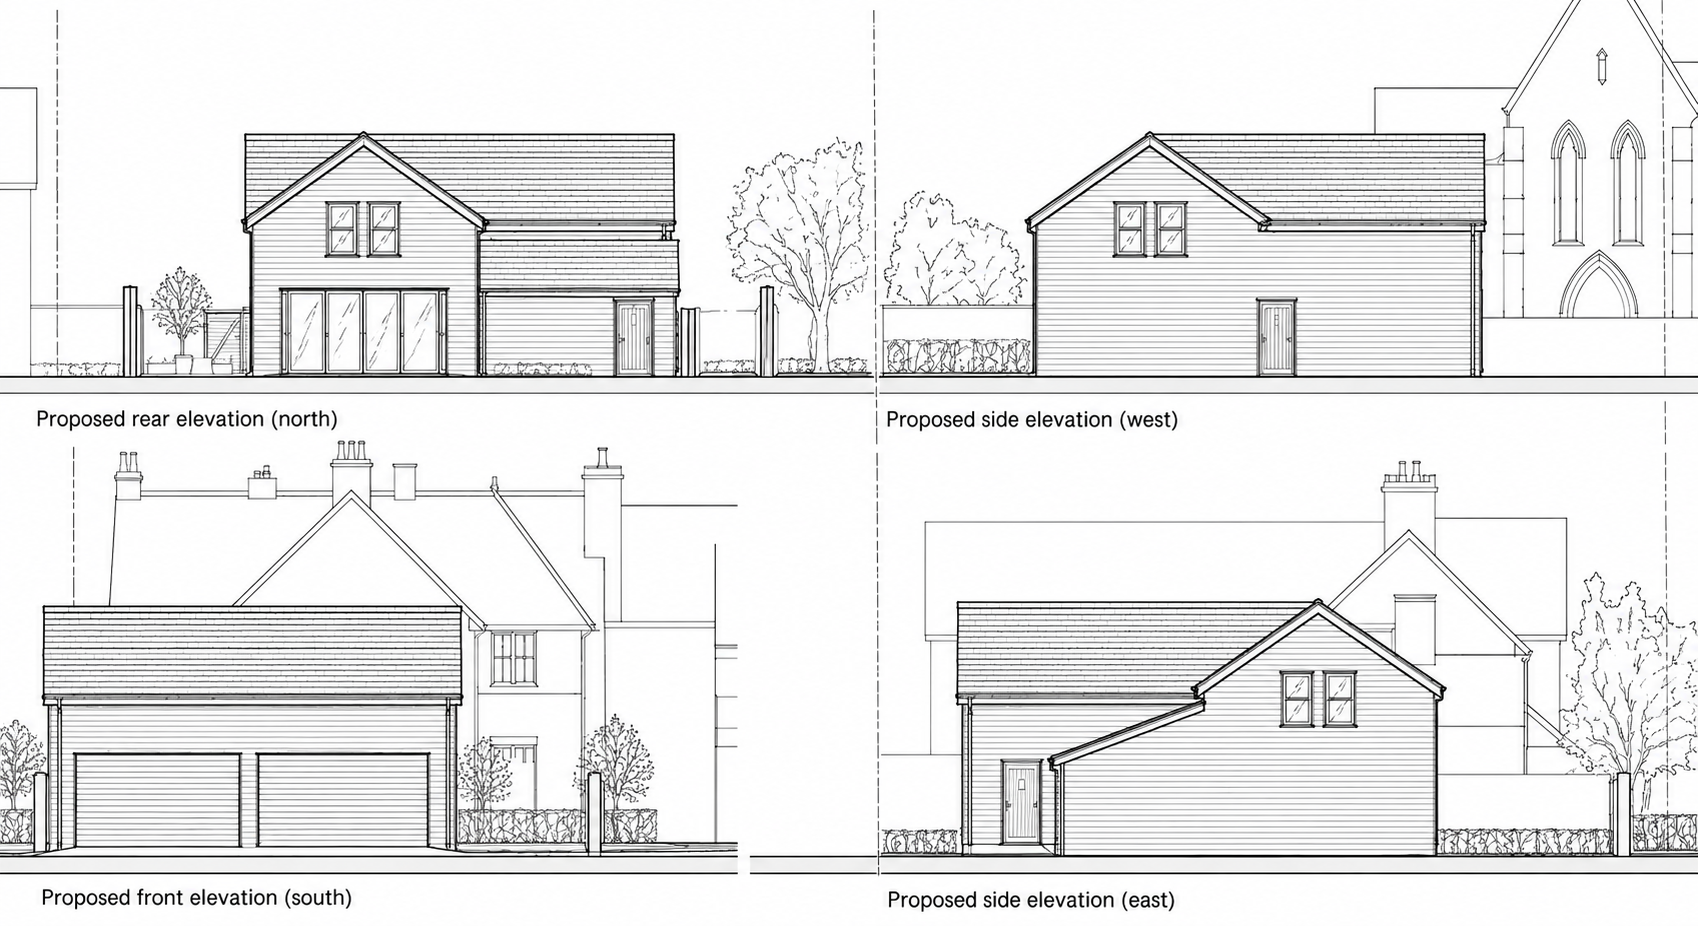
24 East Beach, Lytham, Lancashire — Proposed Garage — Architectural planning drawings showing the elevations of a new detached garage, designed to complement the renovated Victorian home and its surroundings.
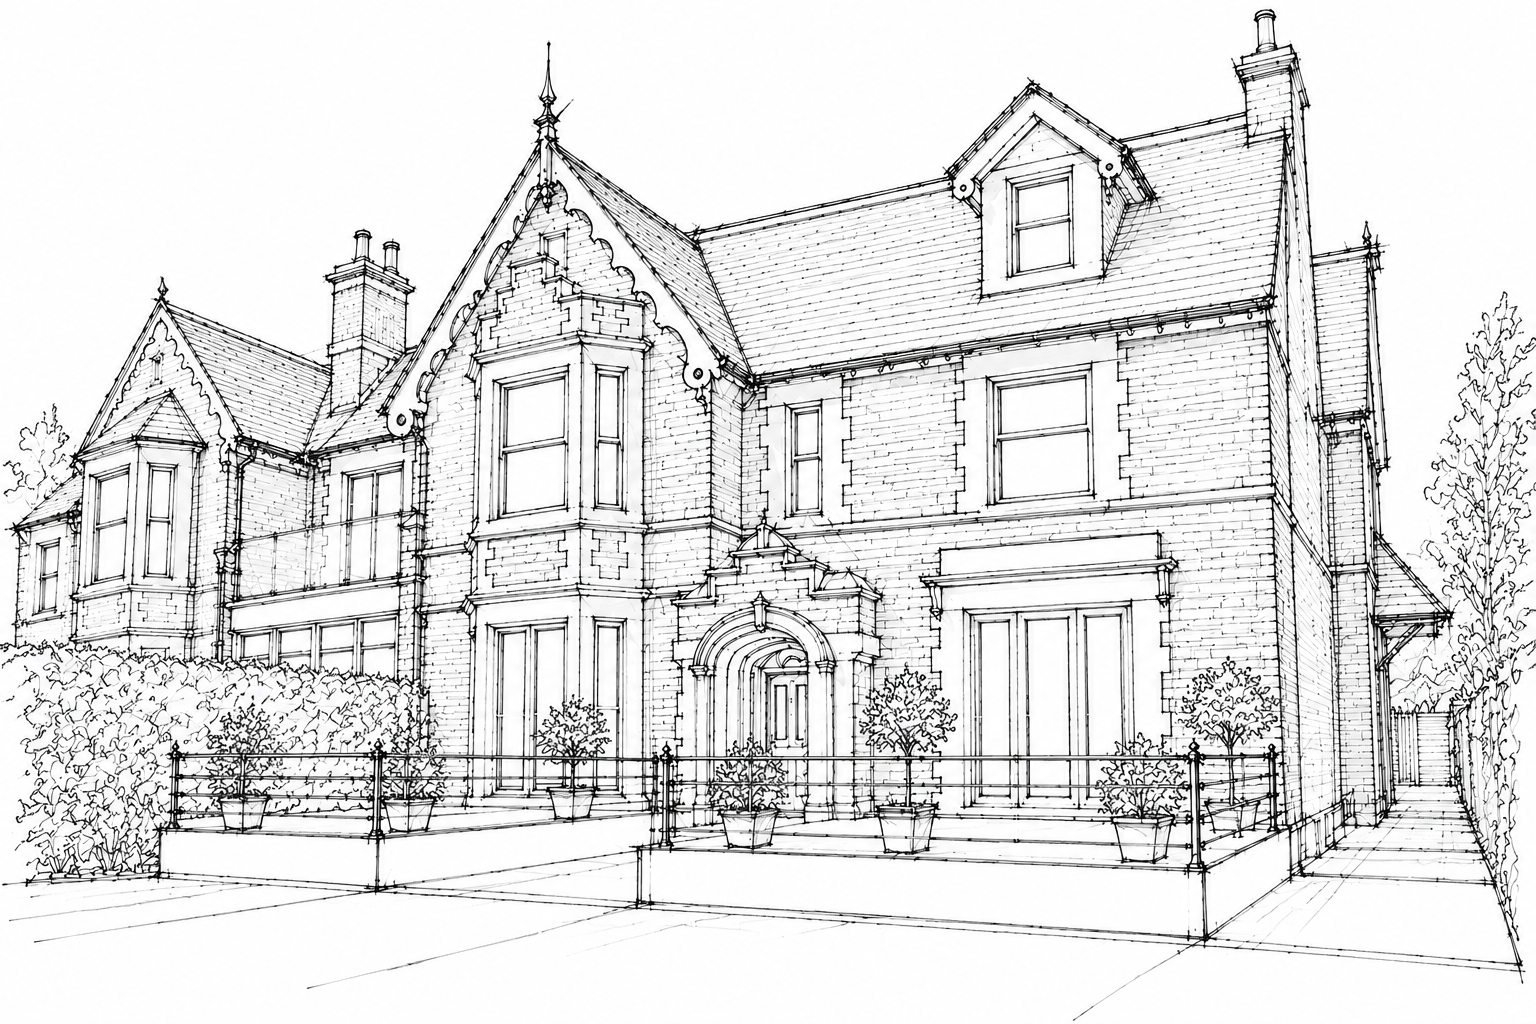
Sketch effect illustration from design drawing CGI.
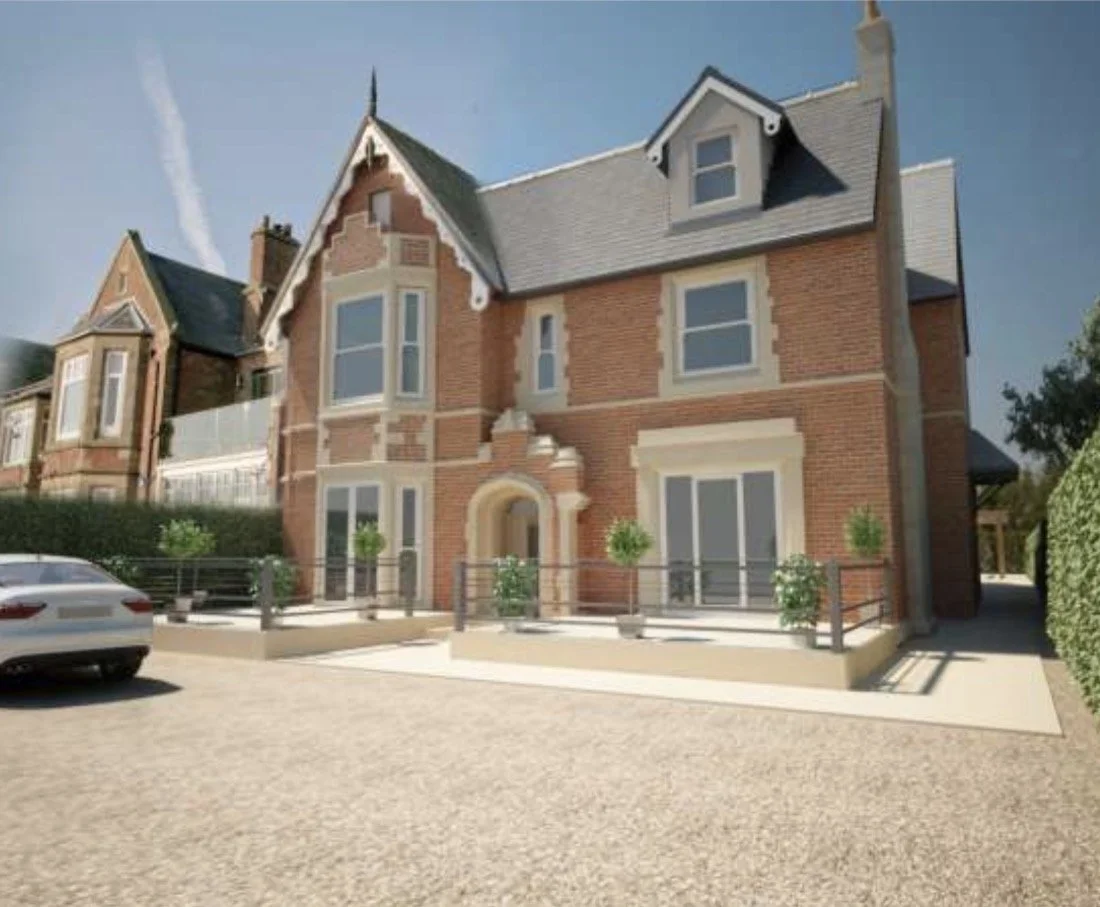
24 East Beach, Lytham, Lancashire — Architectural Visualisation — Proposed design illustrating the renovation and conversion of two apartments into a single luxury family home, with traditional red-brick detailing, roof alterations and a redesigned entrance.
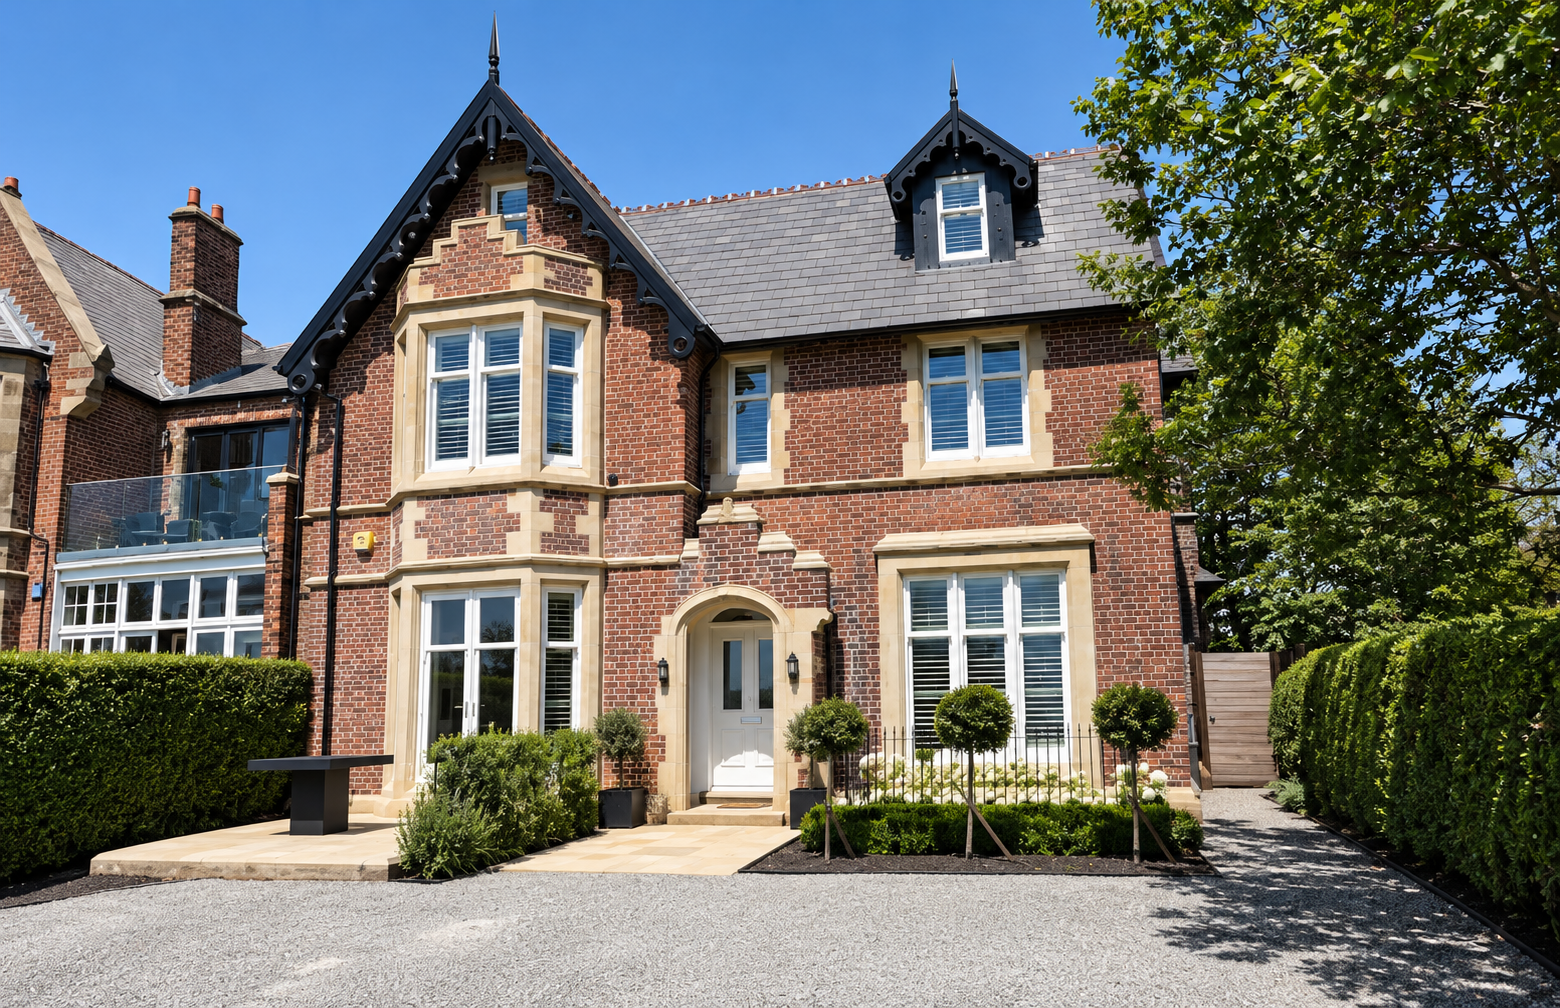
24 East Beach, Lytham, Lancashire — Completed Home — Front elevation following the full renovation and conversion of two apartments into a single luxury family home, retaining its Victorian character with carefully integrated modern alterations.