East Beach, Lytham
Residential Architecture · Major Renovation · Interior Design · Coastal Home · Lytham St Annes
Project Description:
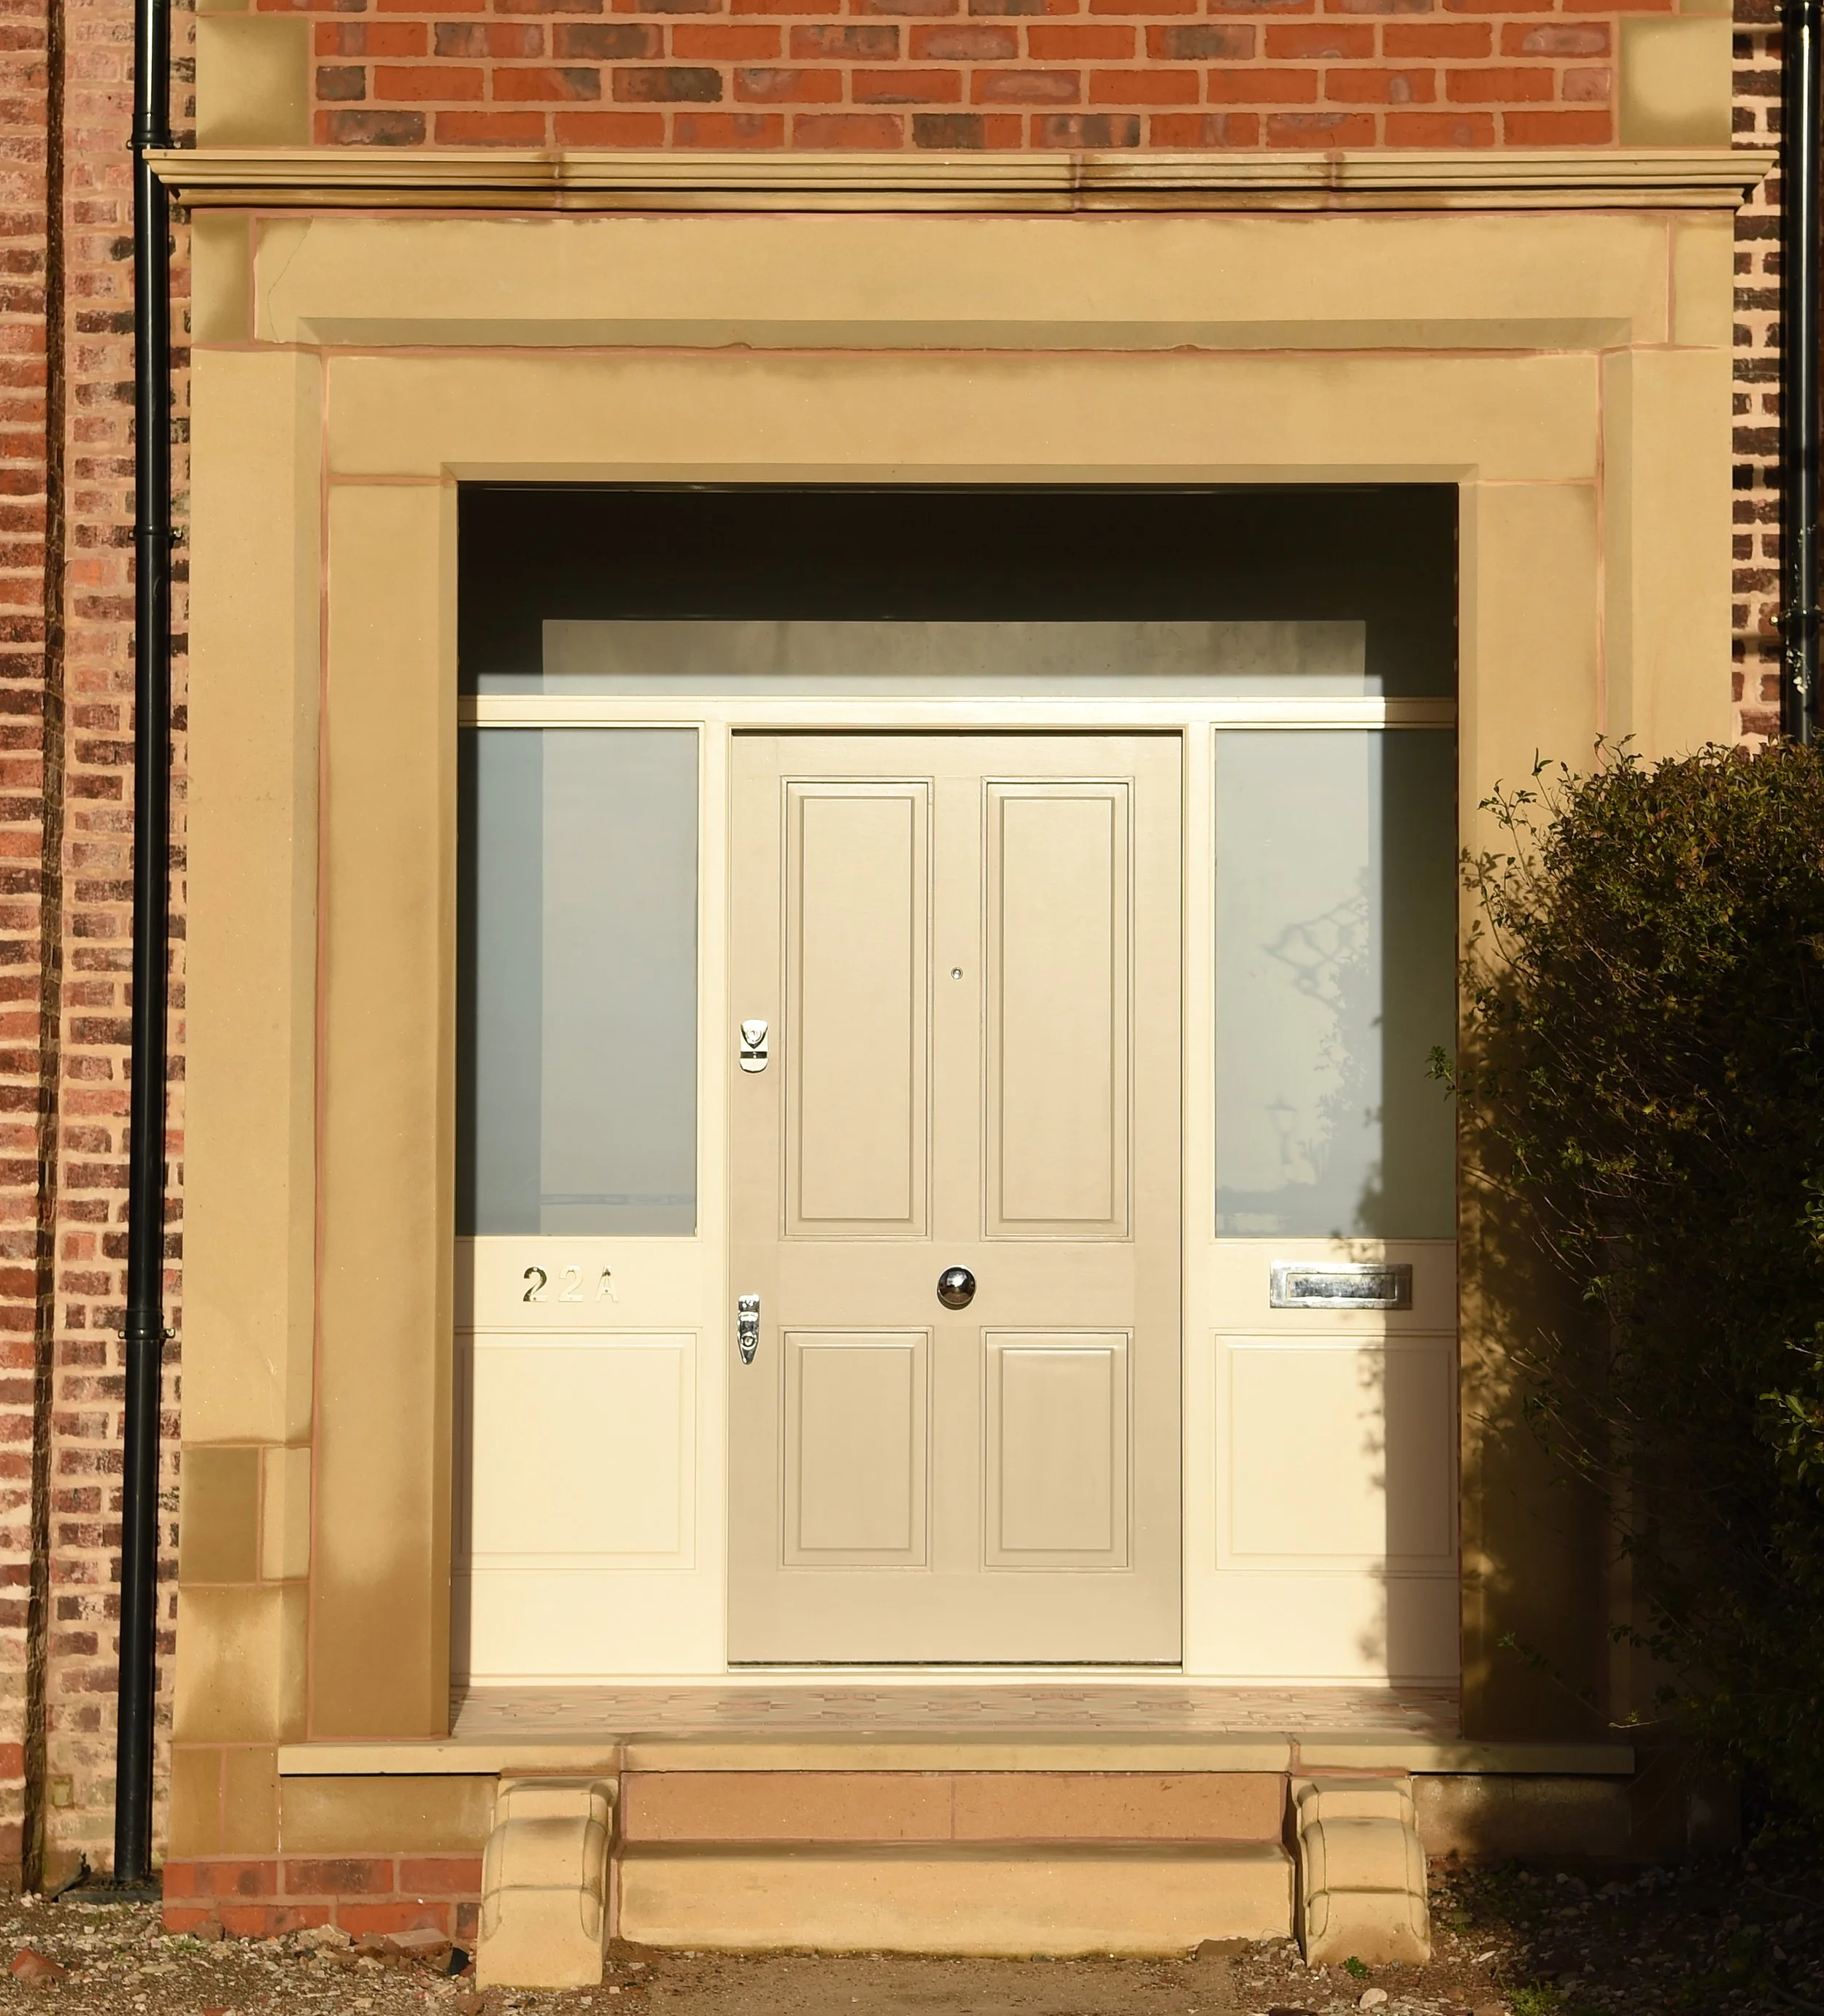
East Beach is a substantial residential renovation and remodelling project in Lytham St Annes, designed by Chartered Architect Joel Firth. The project transformed an established period property overlooking Lytham Green and the Ribble Estuary, combining the character and proportions of the original house with a contemporary approach to family living.
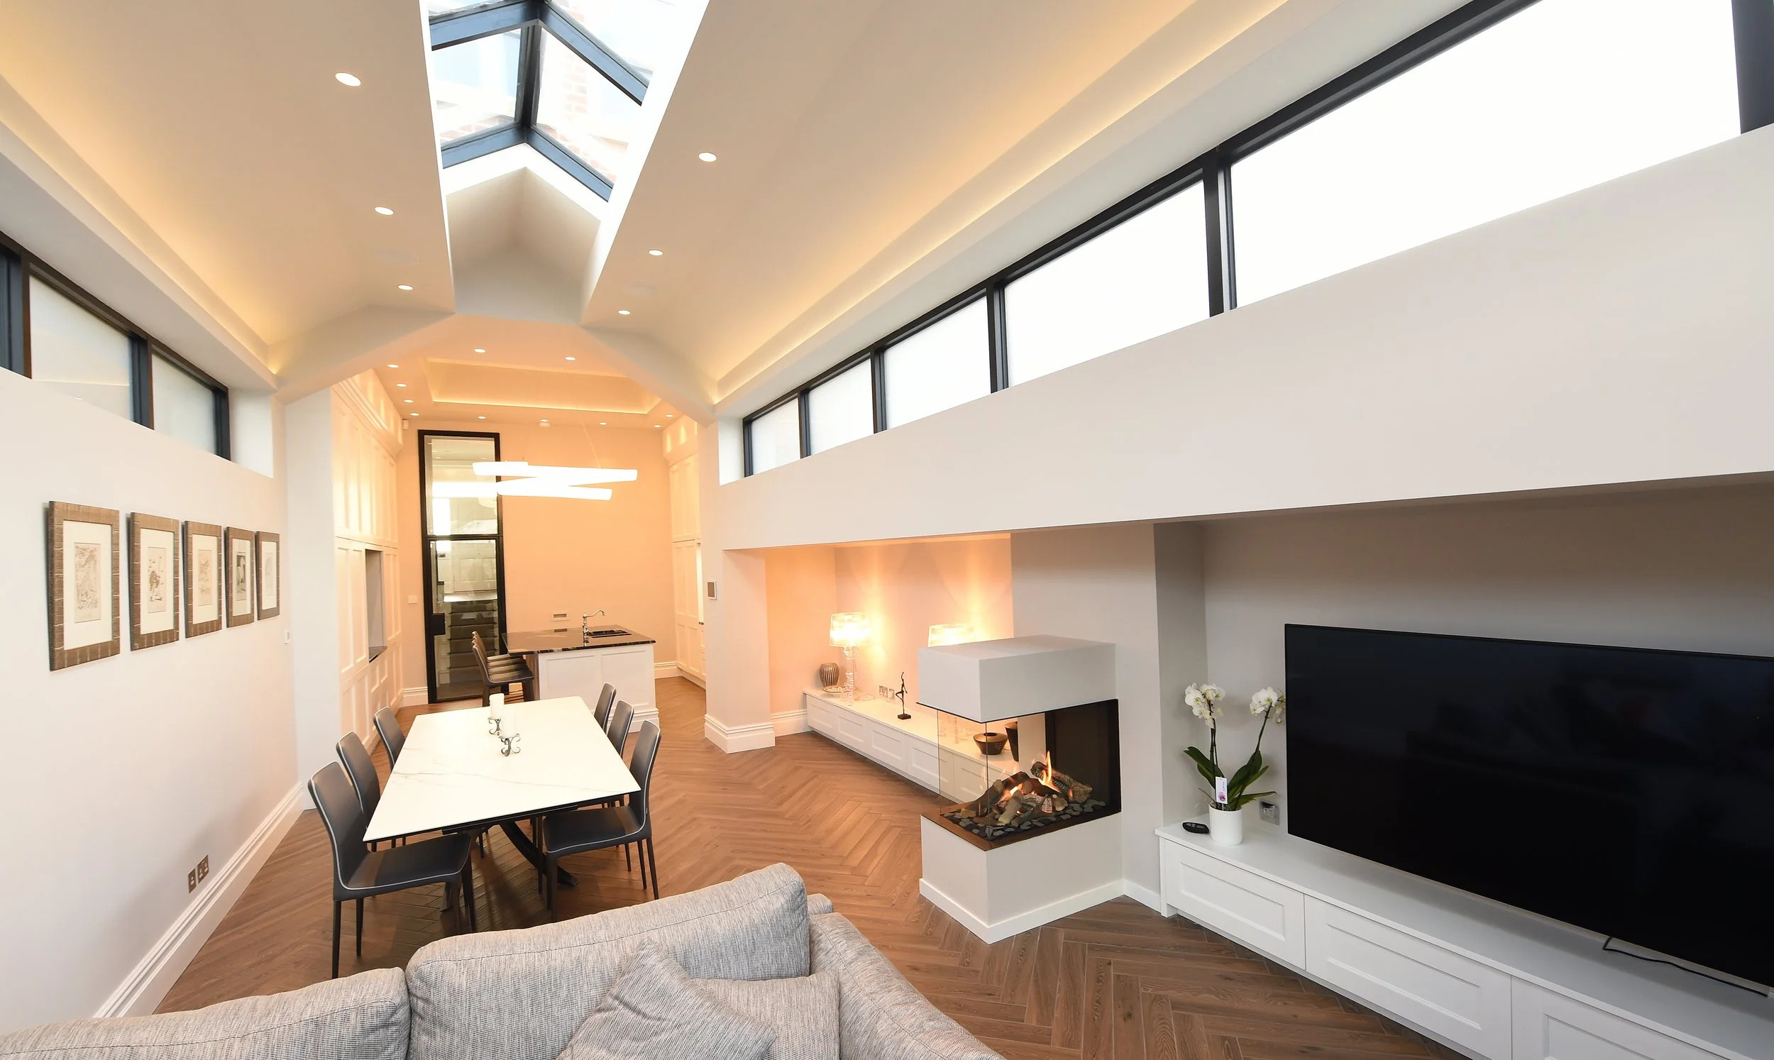
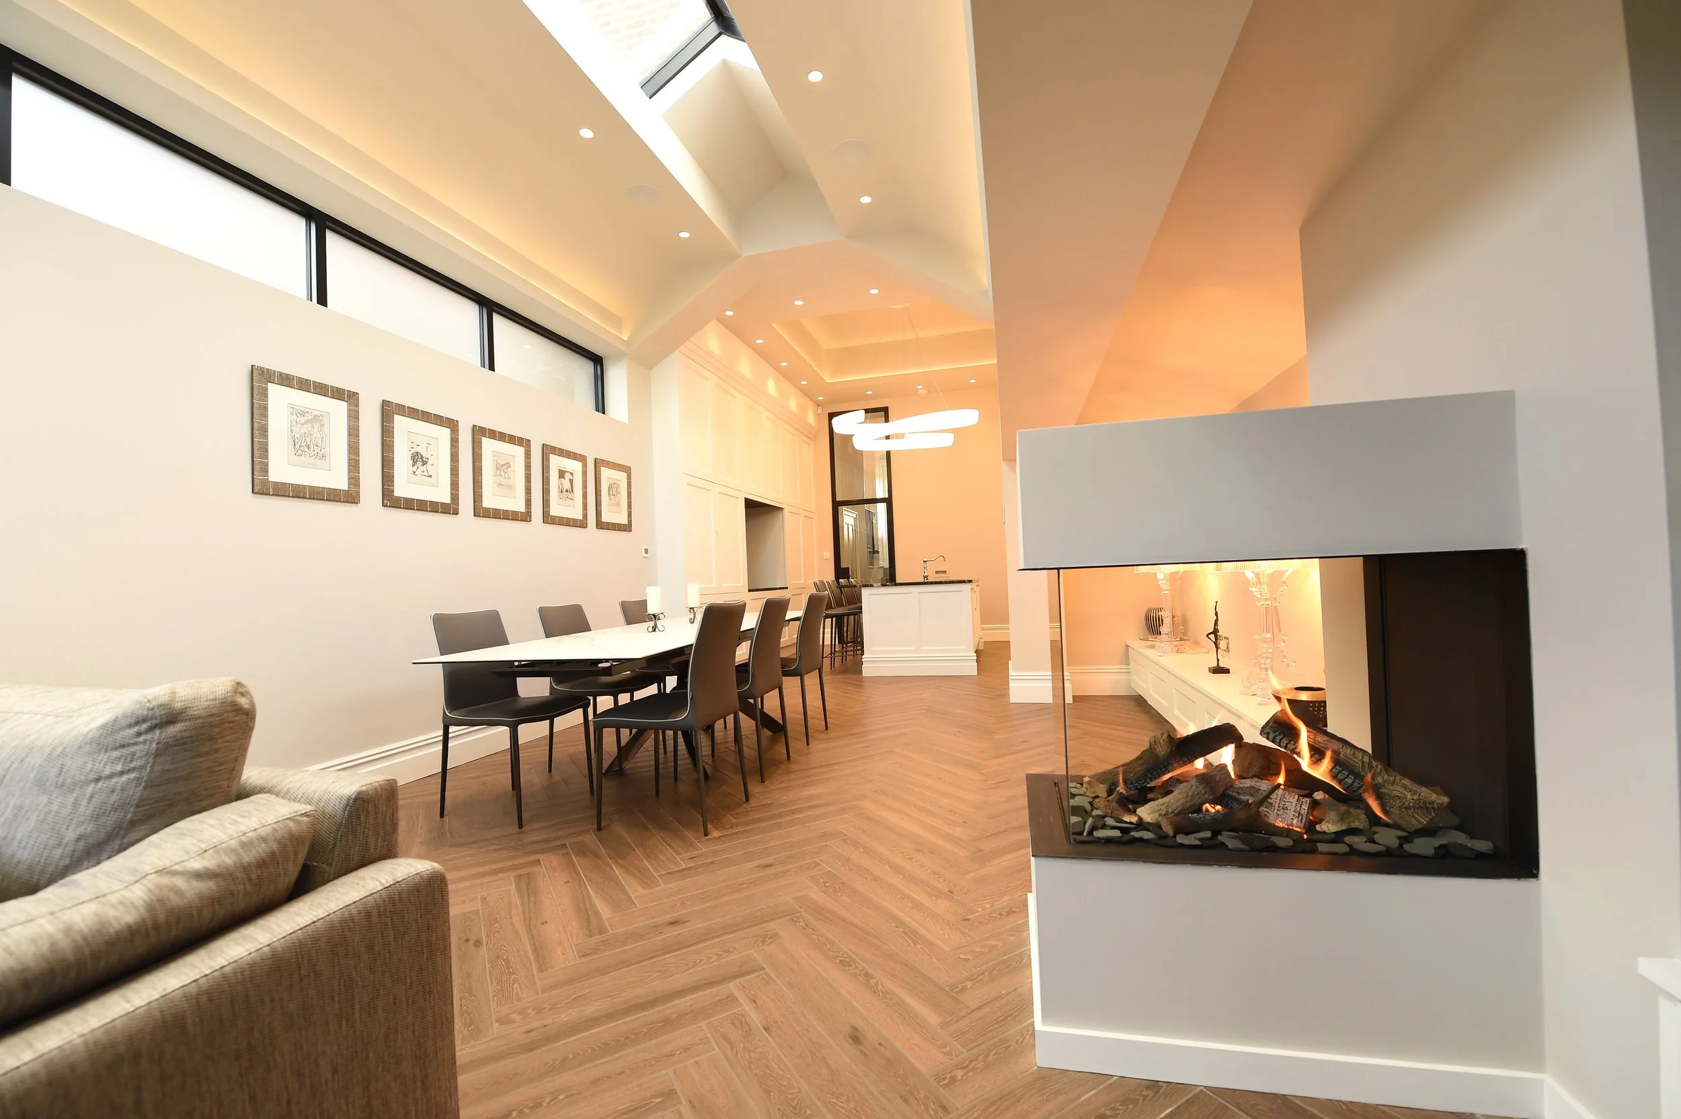
The architectural design focused on reorganising and extending the house to create generous, light-filled living spaces and a much stronger relationship between the interior, garden and coastal setting. Large areas of glazing and carefully positioned openings bring natural light deep into the plan while framing views towards the surrounding landscape.
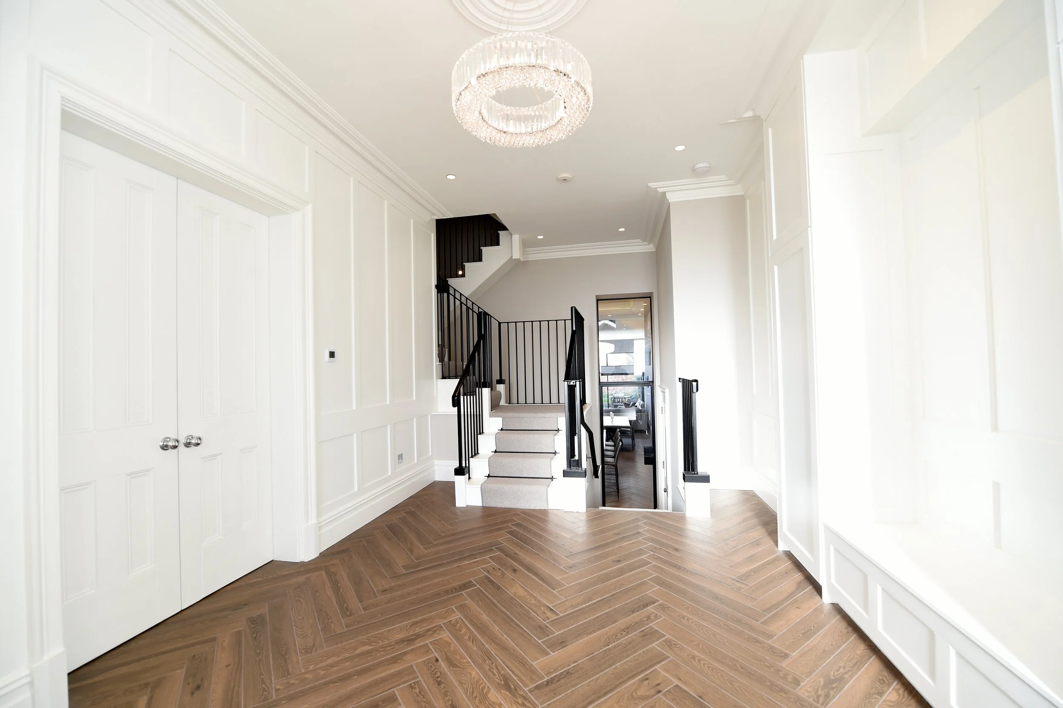
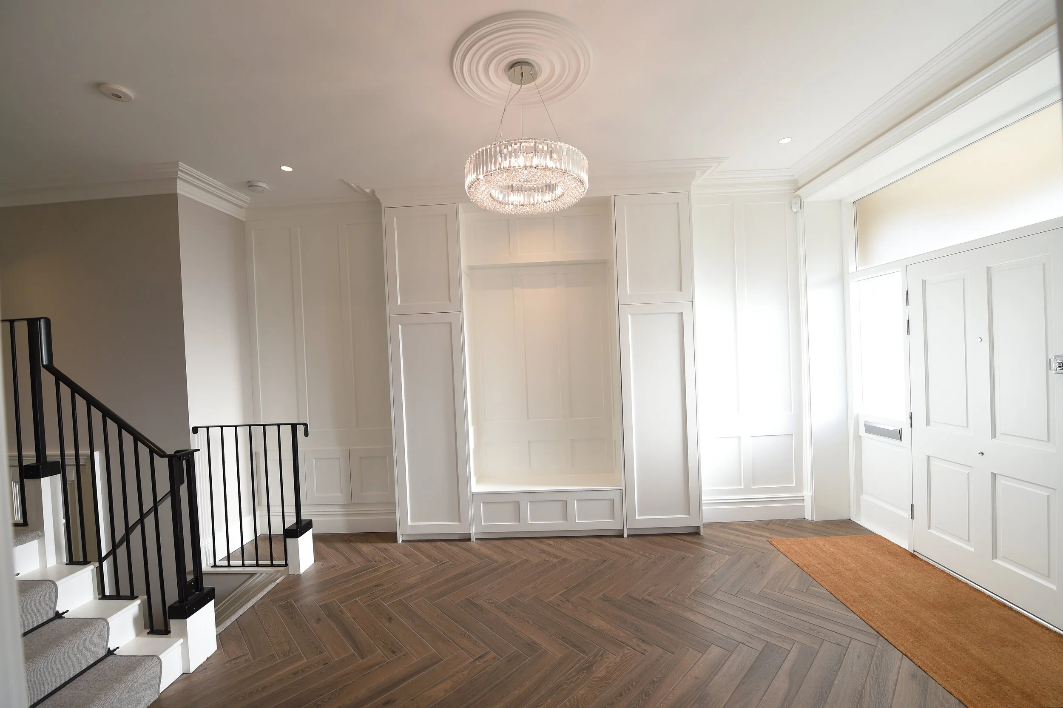
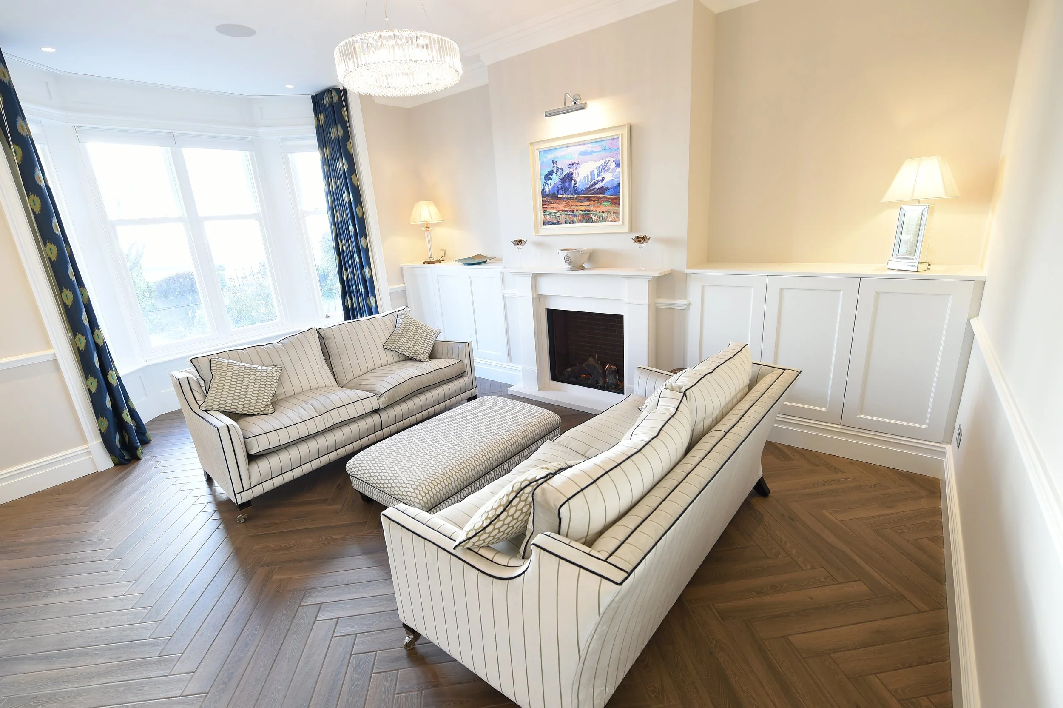
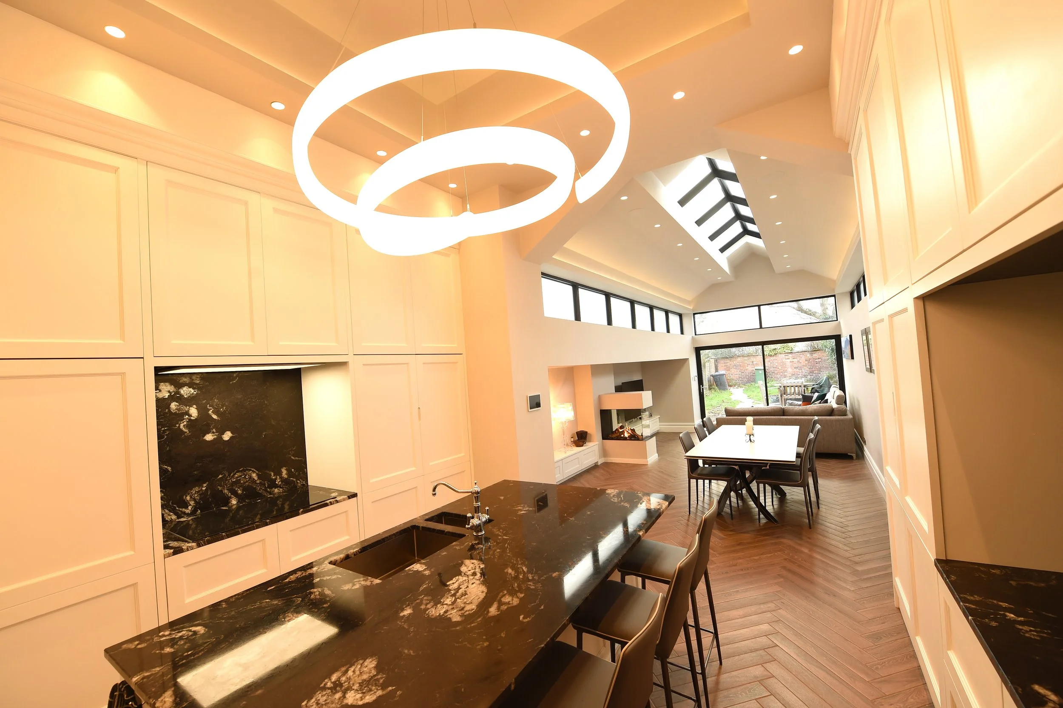
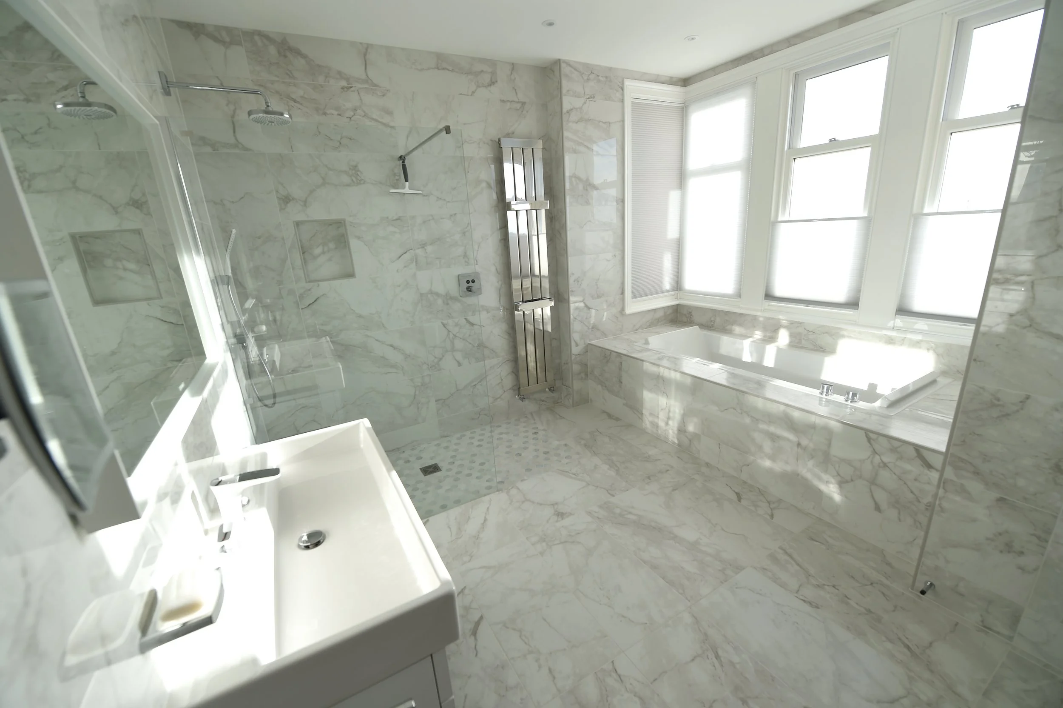
Internally, the architecture and interior design were developed together. Contemporary interventions, bespoke joinery, natural materials and a restrained palette sit alongside the traditional character of the original property, creating a home that feels both established and contemporary.
Architect / Designer:
Joel Firth, Chartered Architect
Location:
East Beach, Lytham St Annes, Lancashire, UK
Project Type:
Major residential renovation, remodelling and extension of an existing period home
Survey:
Survey and architectural appraisal of the existing property, identifying opportunities to improve its layout, circulation, natural light and relationship with the garden and wider coastal setting.
Concept Design:
Development of the architectural concept for the transformation of the house, combining retained elements of the original building with contemporary extensions and internal remodelling.
Interior Design:
Integrated interior architecture and design, including spatial planning, bespoke joinery, kitchens and principal living spaces, materials, finishes and lighting.
Landscape Design:
Design consideration of terraces, garden and external living areas as an extension of the architecture, creating stronger connections between the principal rooms and outside spaces.
Planning:
Development and coordination of the architectural proposals through the planning process for the substantial alteration and extension of the existing property.
Construction Information:
Preparation and coordination of architectural drawings, construction details, materials and design information required to deliver the project.
On-site:
Architectural and design involvement during construction, reviewing the developing work and resolving architectural and interior details on site.
Design Management:
Coordination of the overall architectural vision, bringing together the existing building, new architecture, interiors, landscape and specialist design elements throughout the project.
Completed Project:
The completed East Beach project demonstrates Joel Firth’s approach to the transformation of established homes in Lytham St Annes. Rather than treating the extension, interiors and landscape as separate elements, they were developed as a single architectural composition. The resulting home retains the presence and character of the original property while providing the light, space and connections expected of contemporary family living.