
Architectural Sketches — Ideas & Concept Design
Every project begins with an idea. Sketching is an important part of my design process. It allows me to explore different possibilities, develop ideas and understand how buildings and spaces might work before moving into detailed design. This collection includes original hand-drawn sketches for country houses, residential and commercial ideas and other architectural projects. Some sketches have been developed further using AI to explore materials, colours, lighting and finishes, helping clients visualise the design more clearly. The original architectural ideas and designs are from actual projects and are my own. These drawings offer a glimpse into how a project develops, from an initial sketch to a more complete architectural concept. Many of the projects can be seen in other case studies either built or more developed.
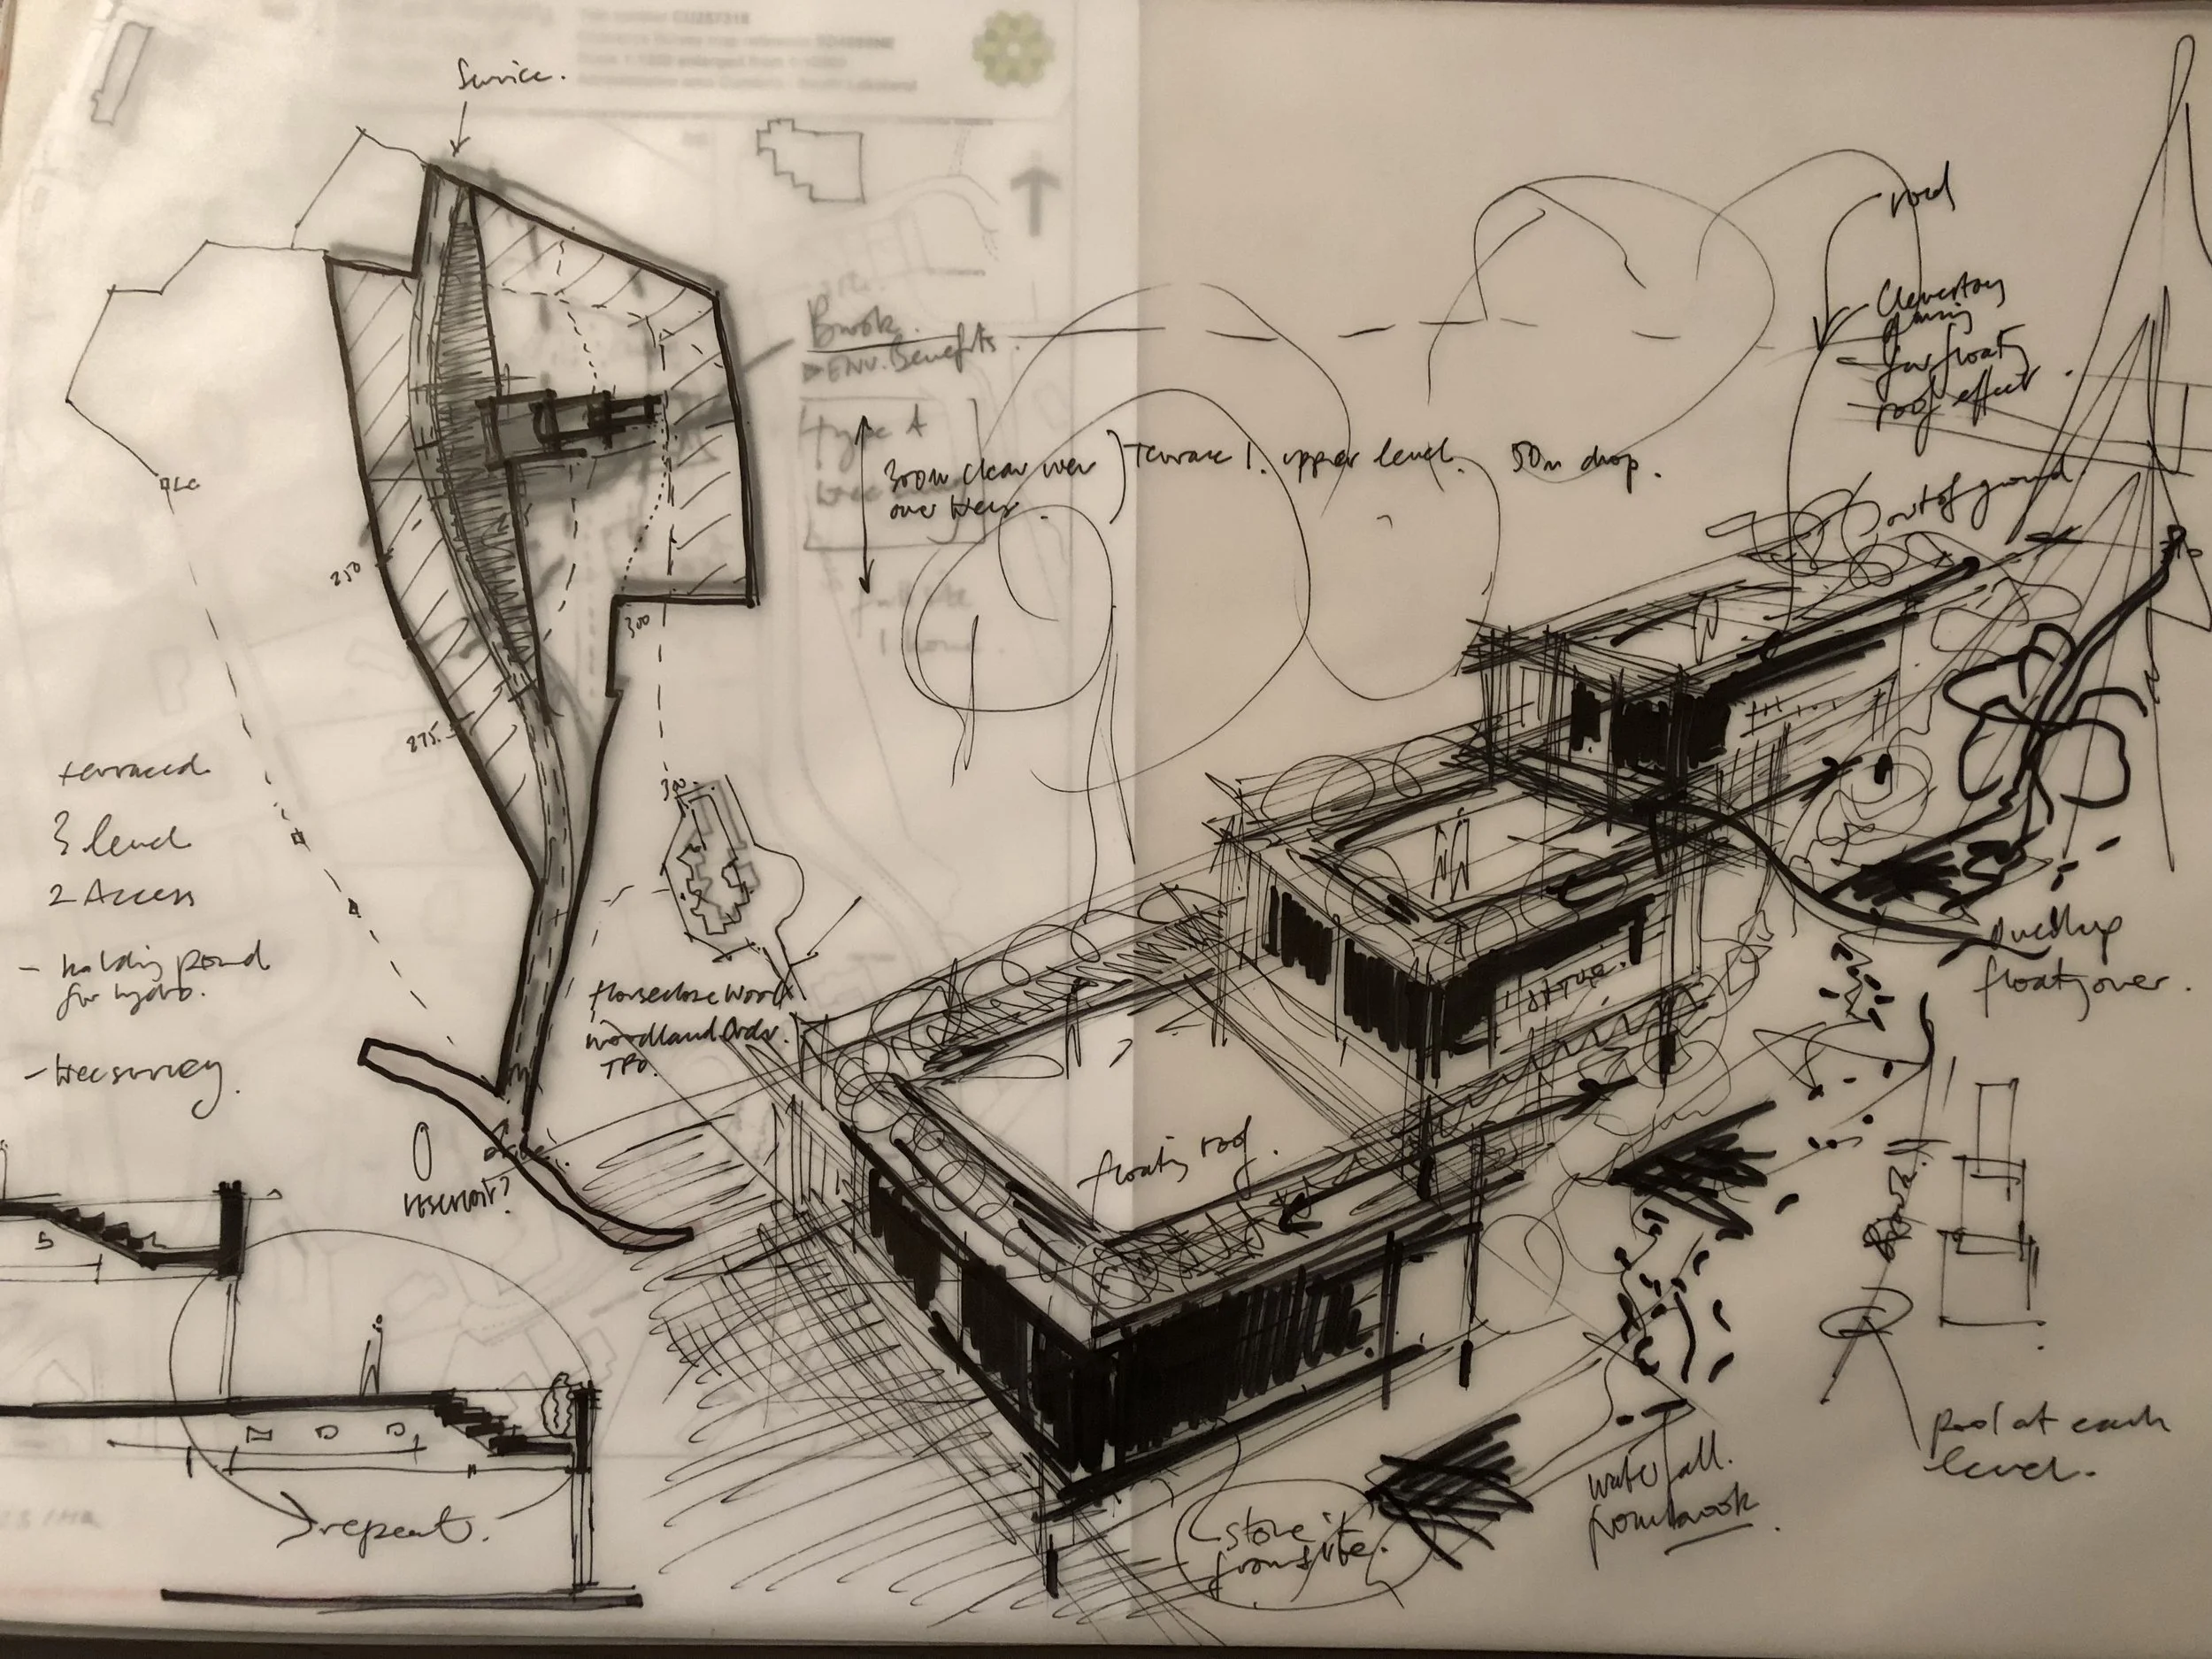
Sketch for house on a sloping site in Windermere, part of the initial concept studies for the keldwyth drive project. The final design for this can be seen in the case study page.
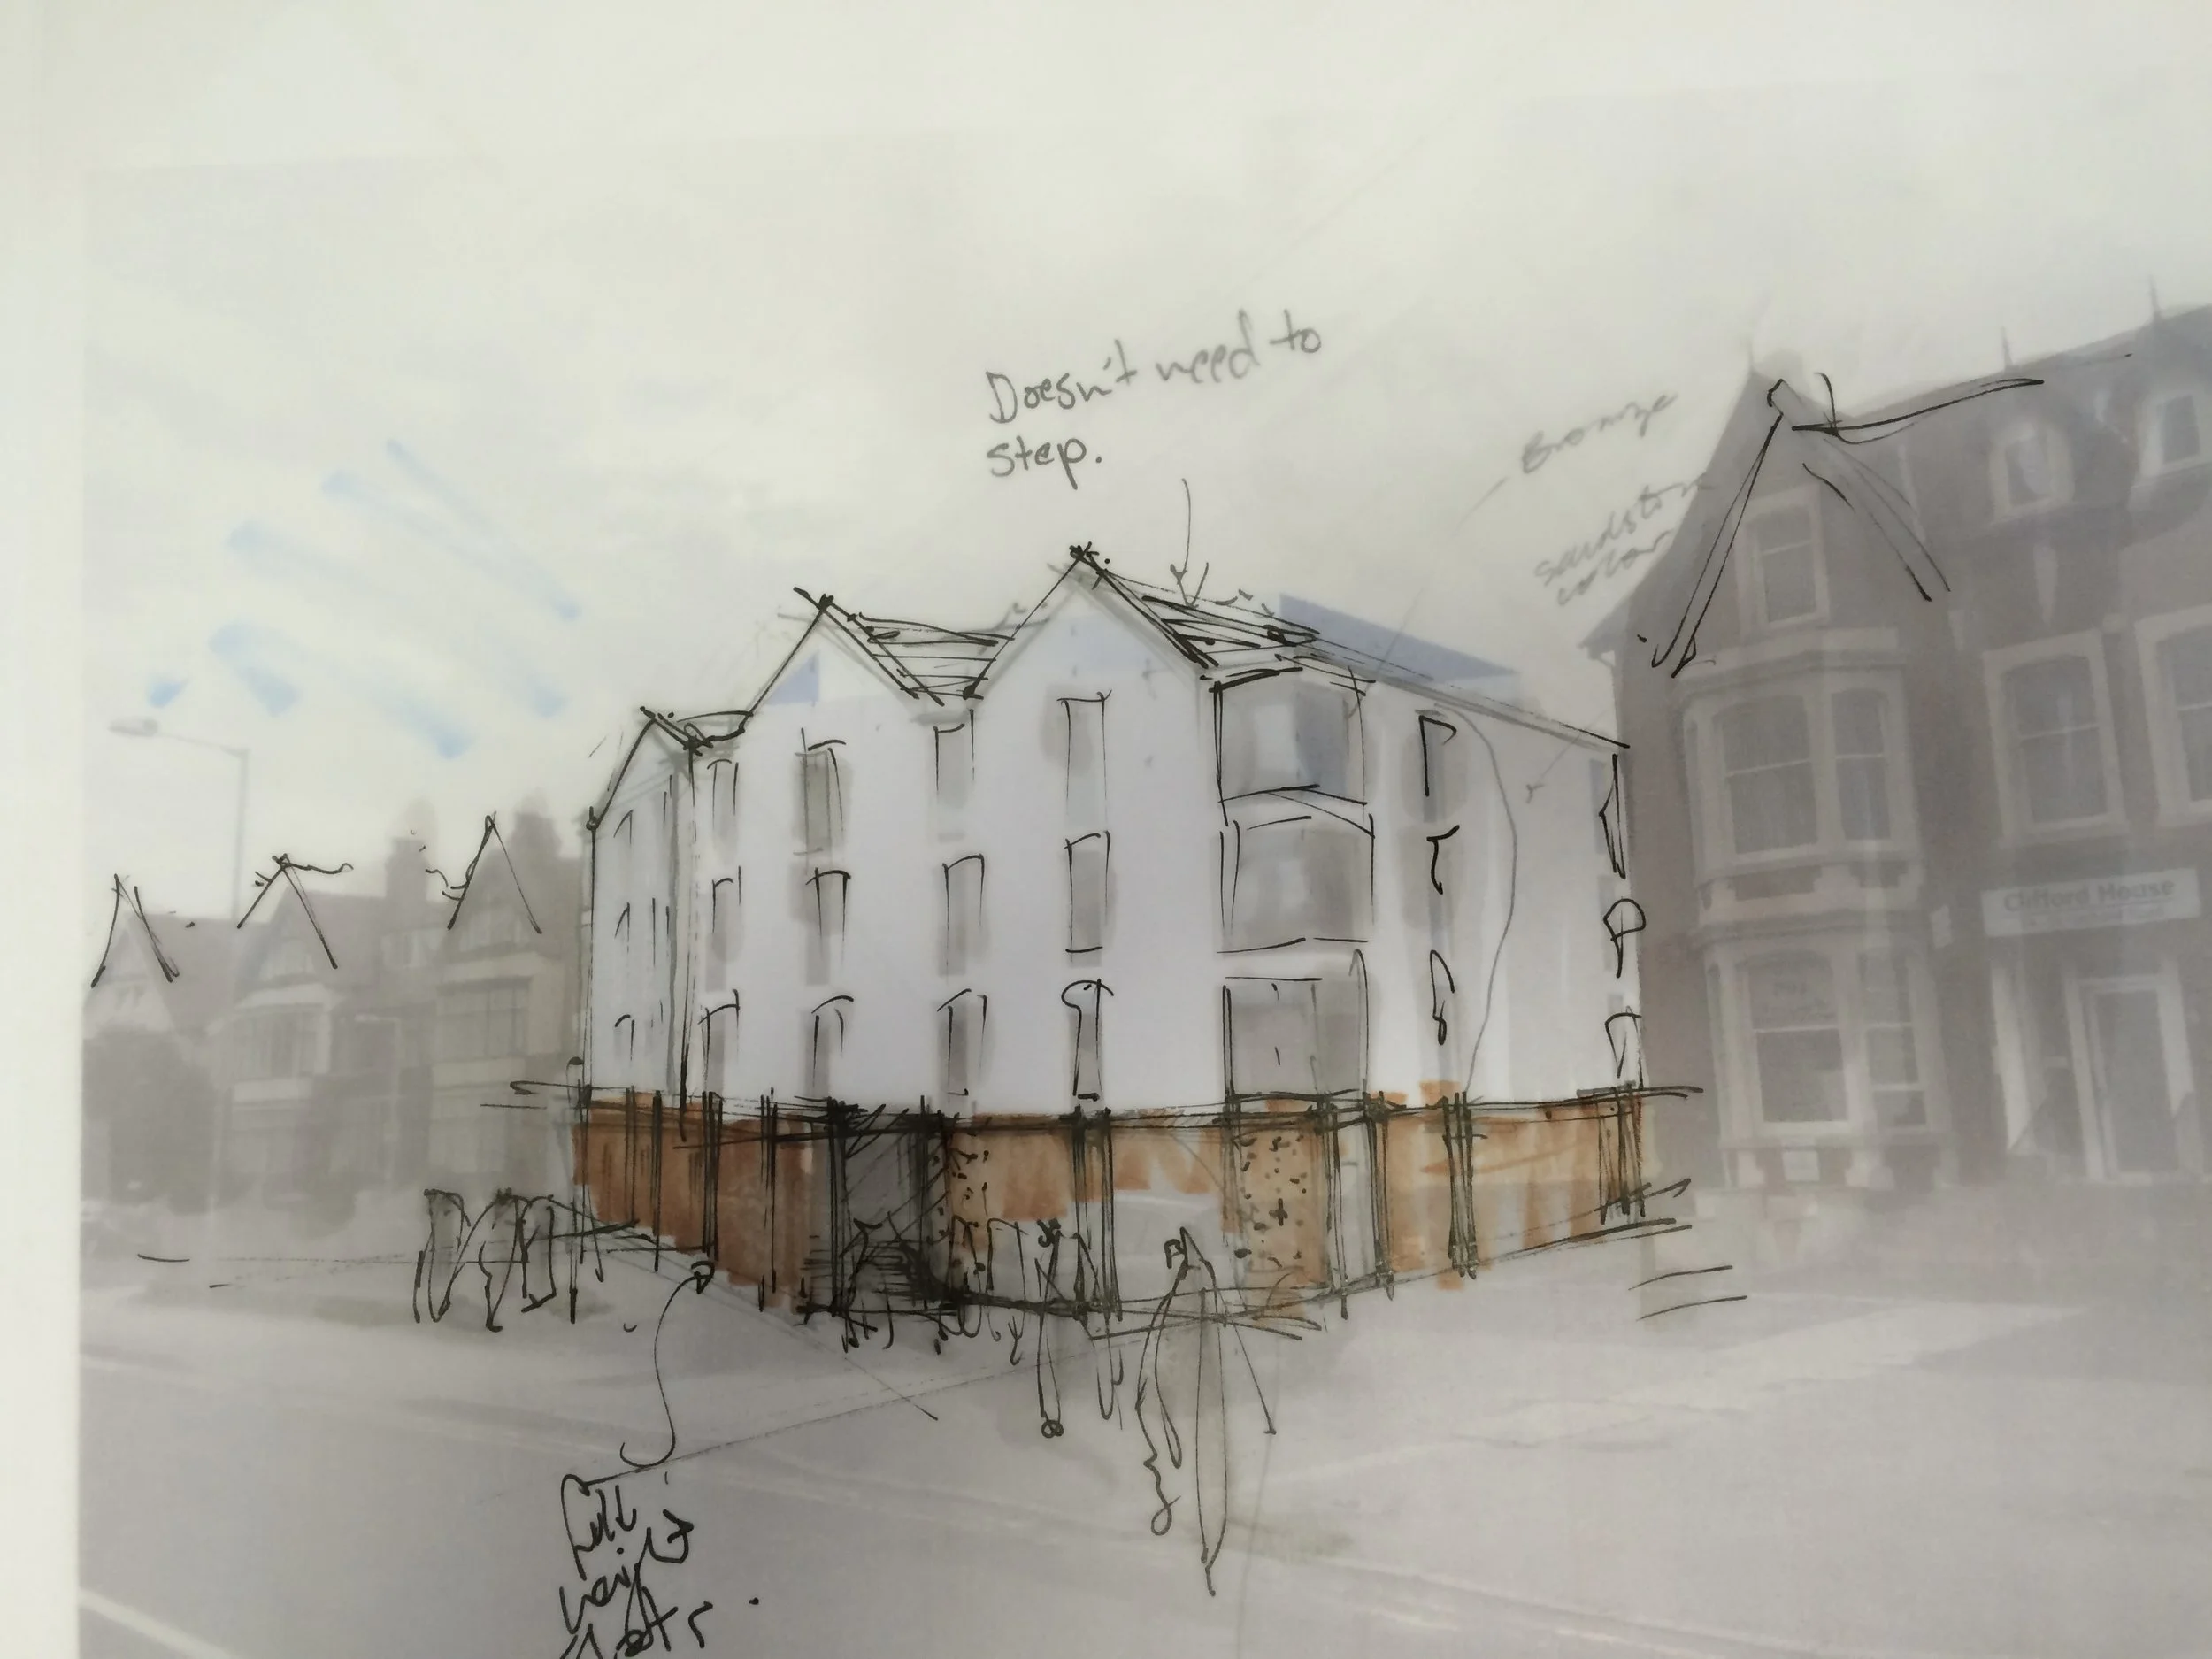
Concept sketch for the regeneration of the synagogue in St Anne’s with apartments and a smaller synagogue space. Planning granted for final scheme. The final design can be seen in the apartments case study page.
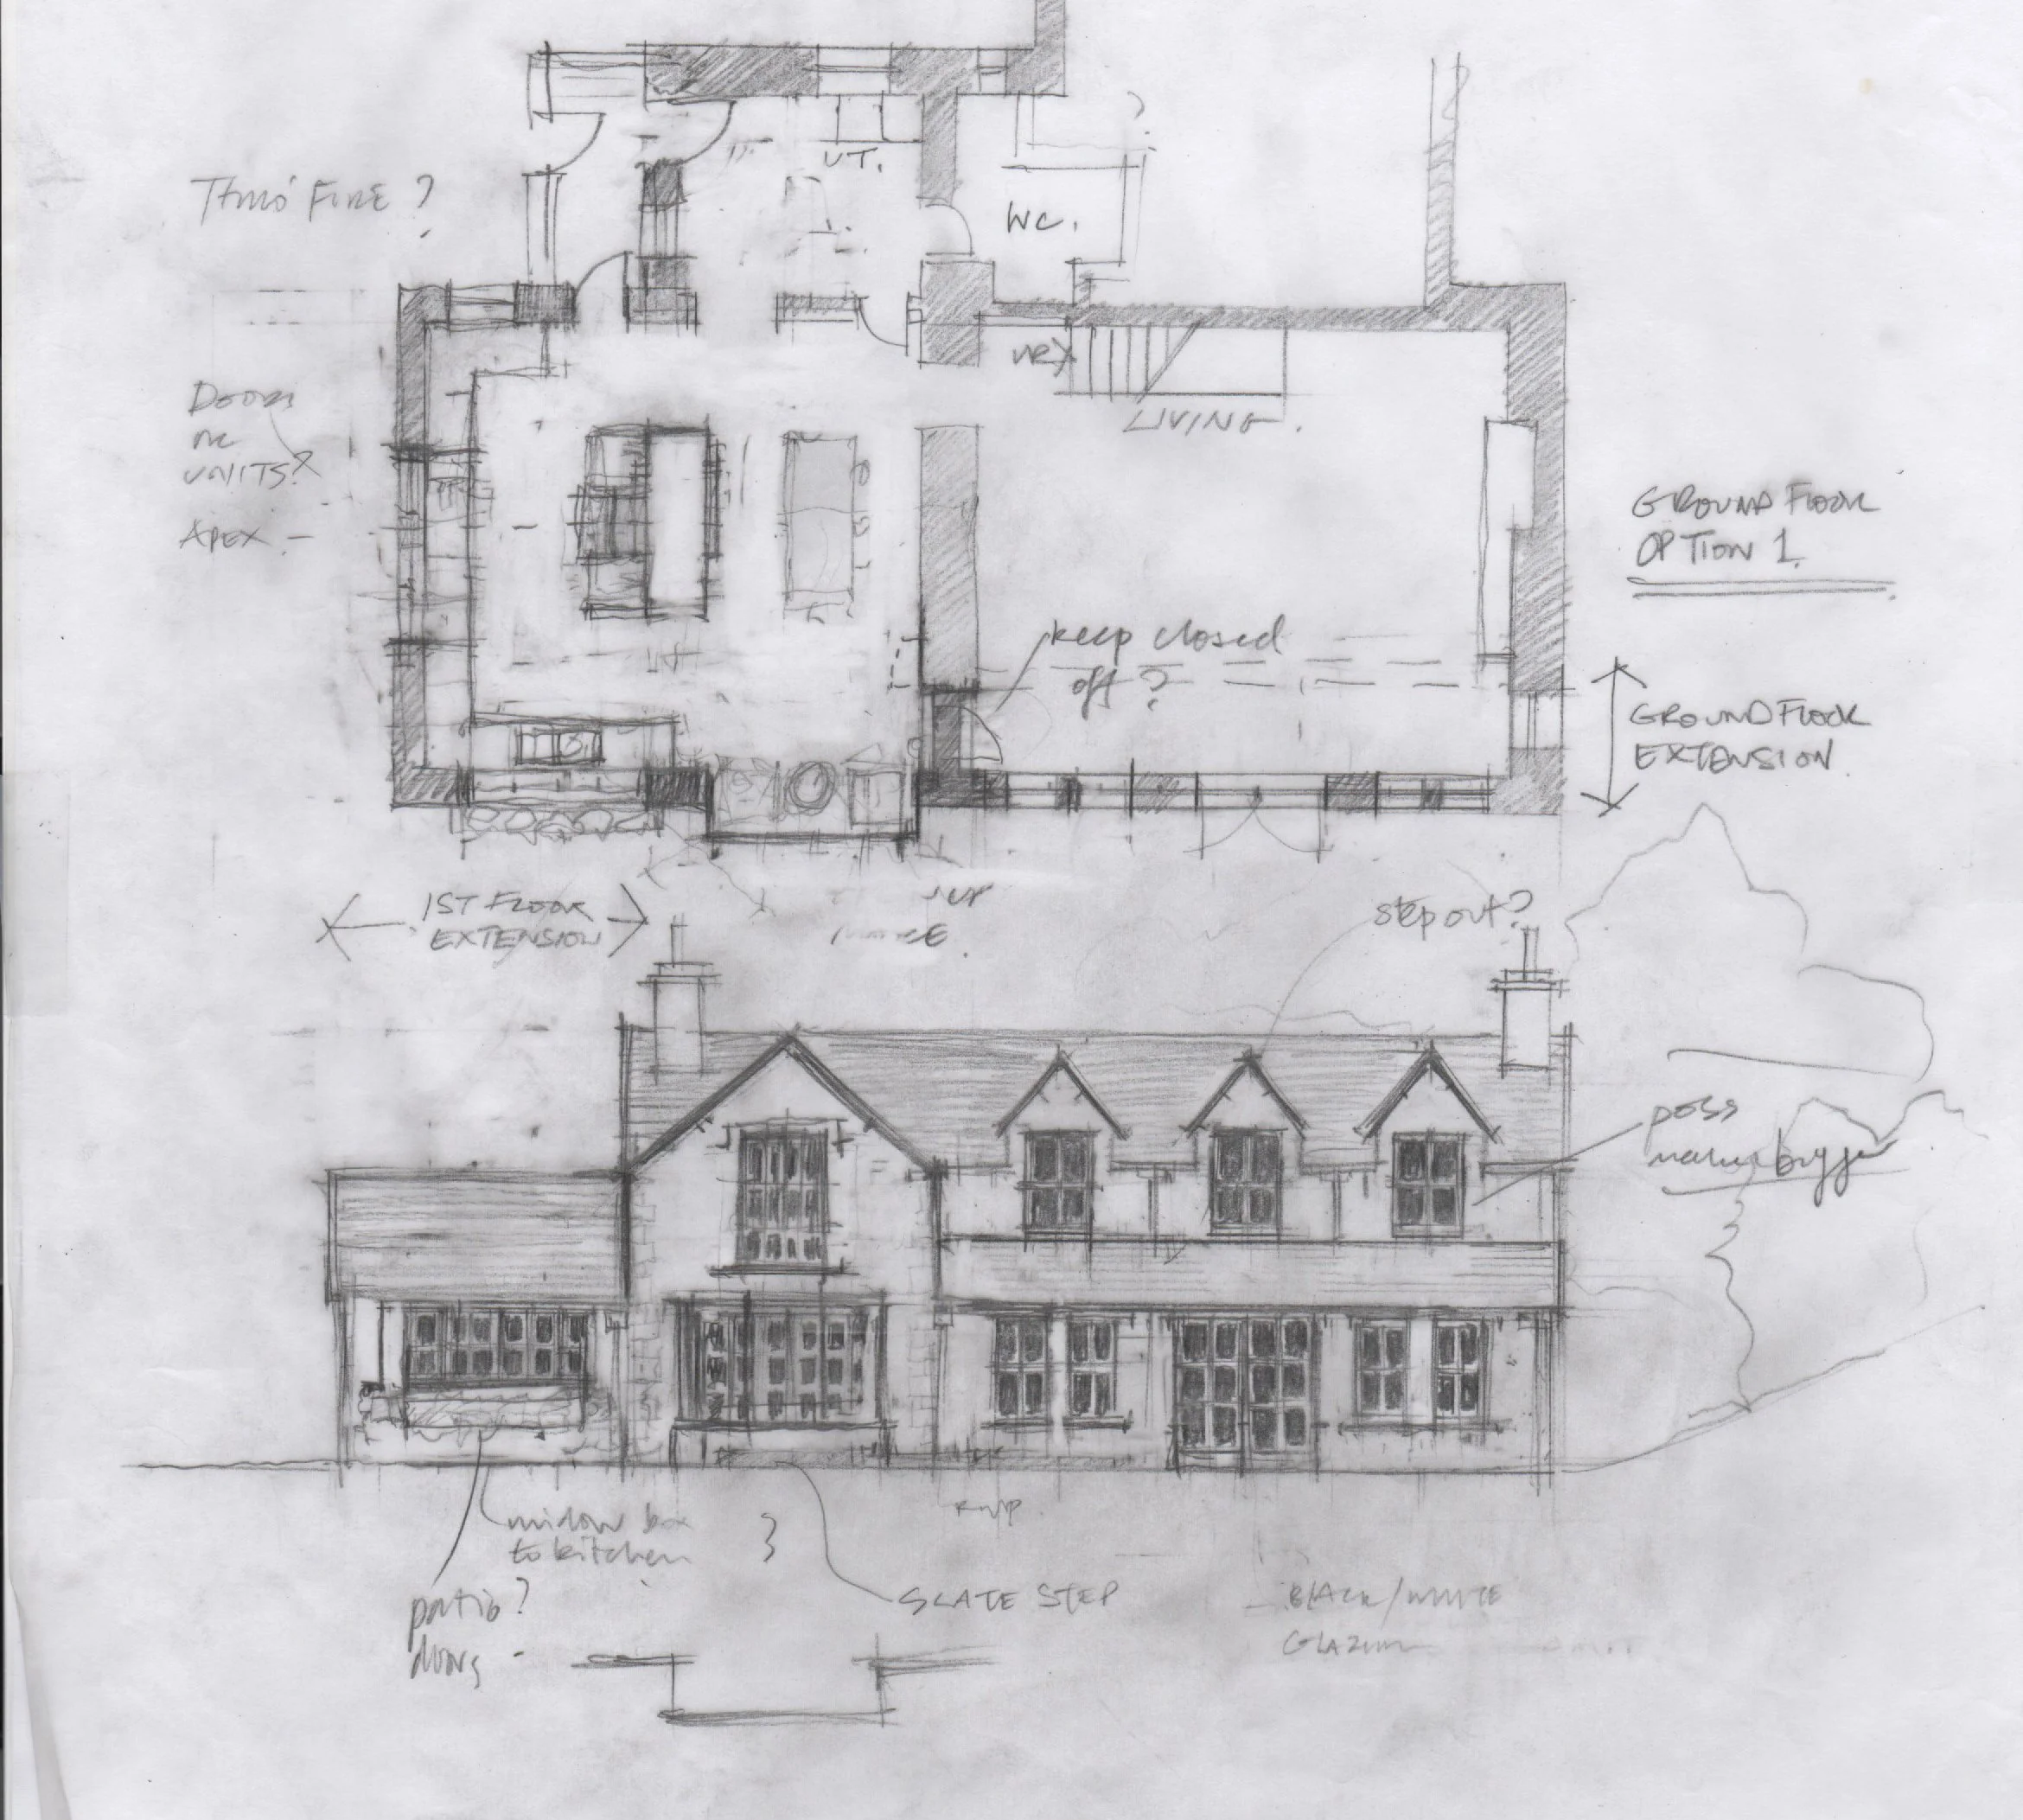
Pencil study for the Coniston farmhouse redevelopment for Steve Coogan. Now completed.
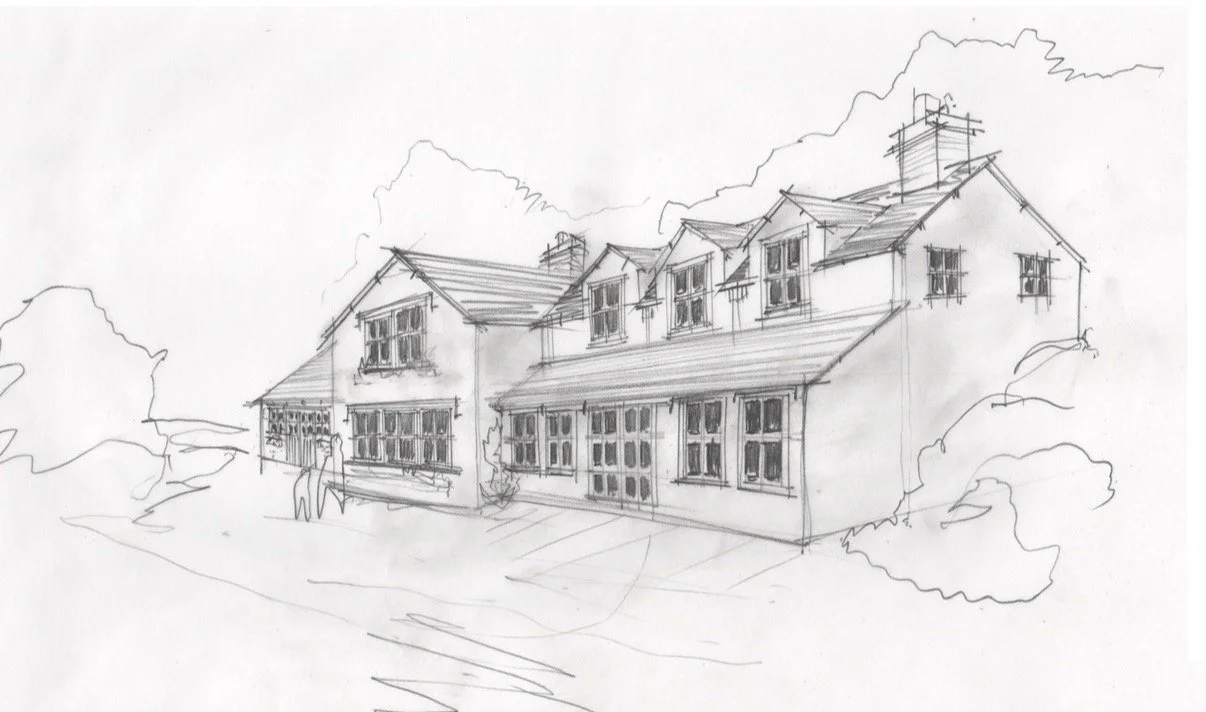
Sketch perspective pencil study for the Coniston farmhouse redevelopment for Steve Coogan.
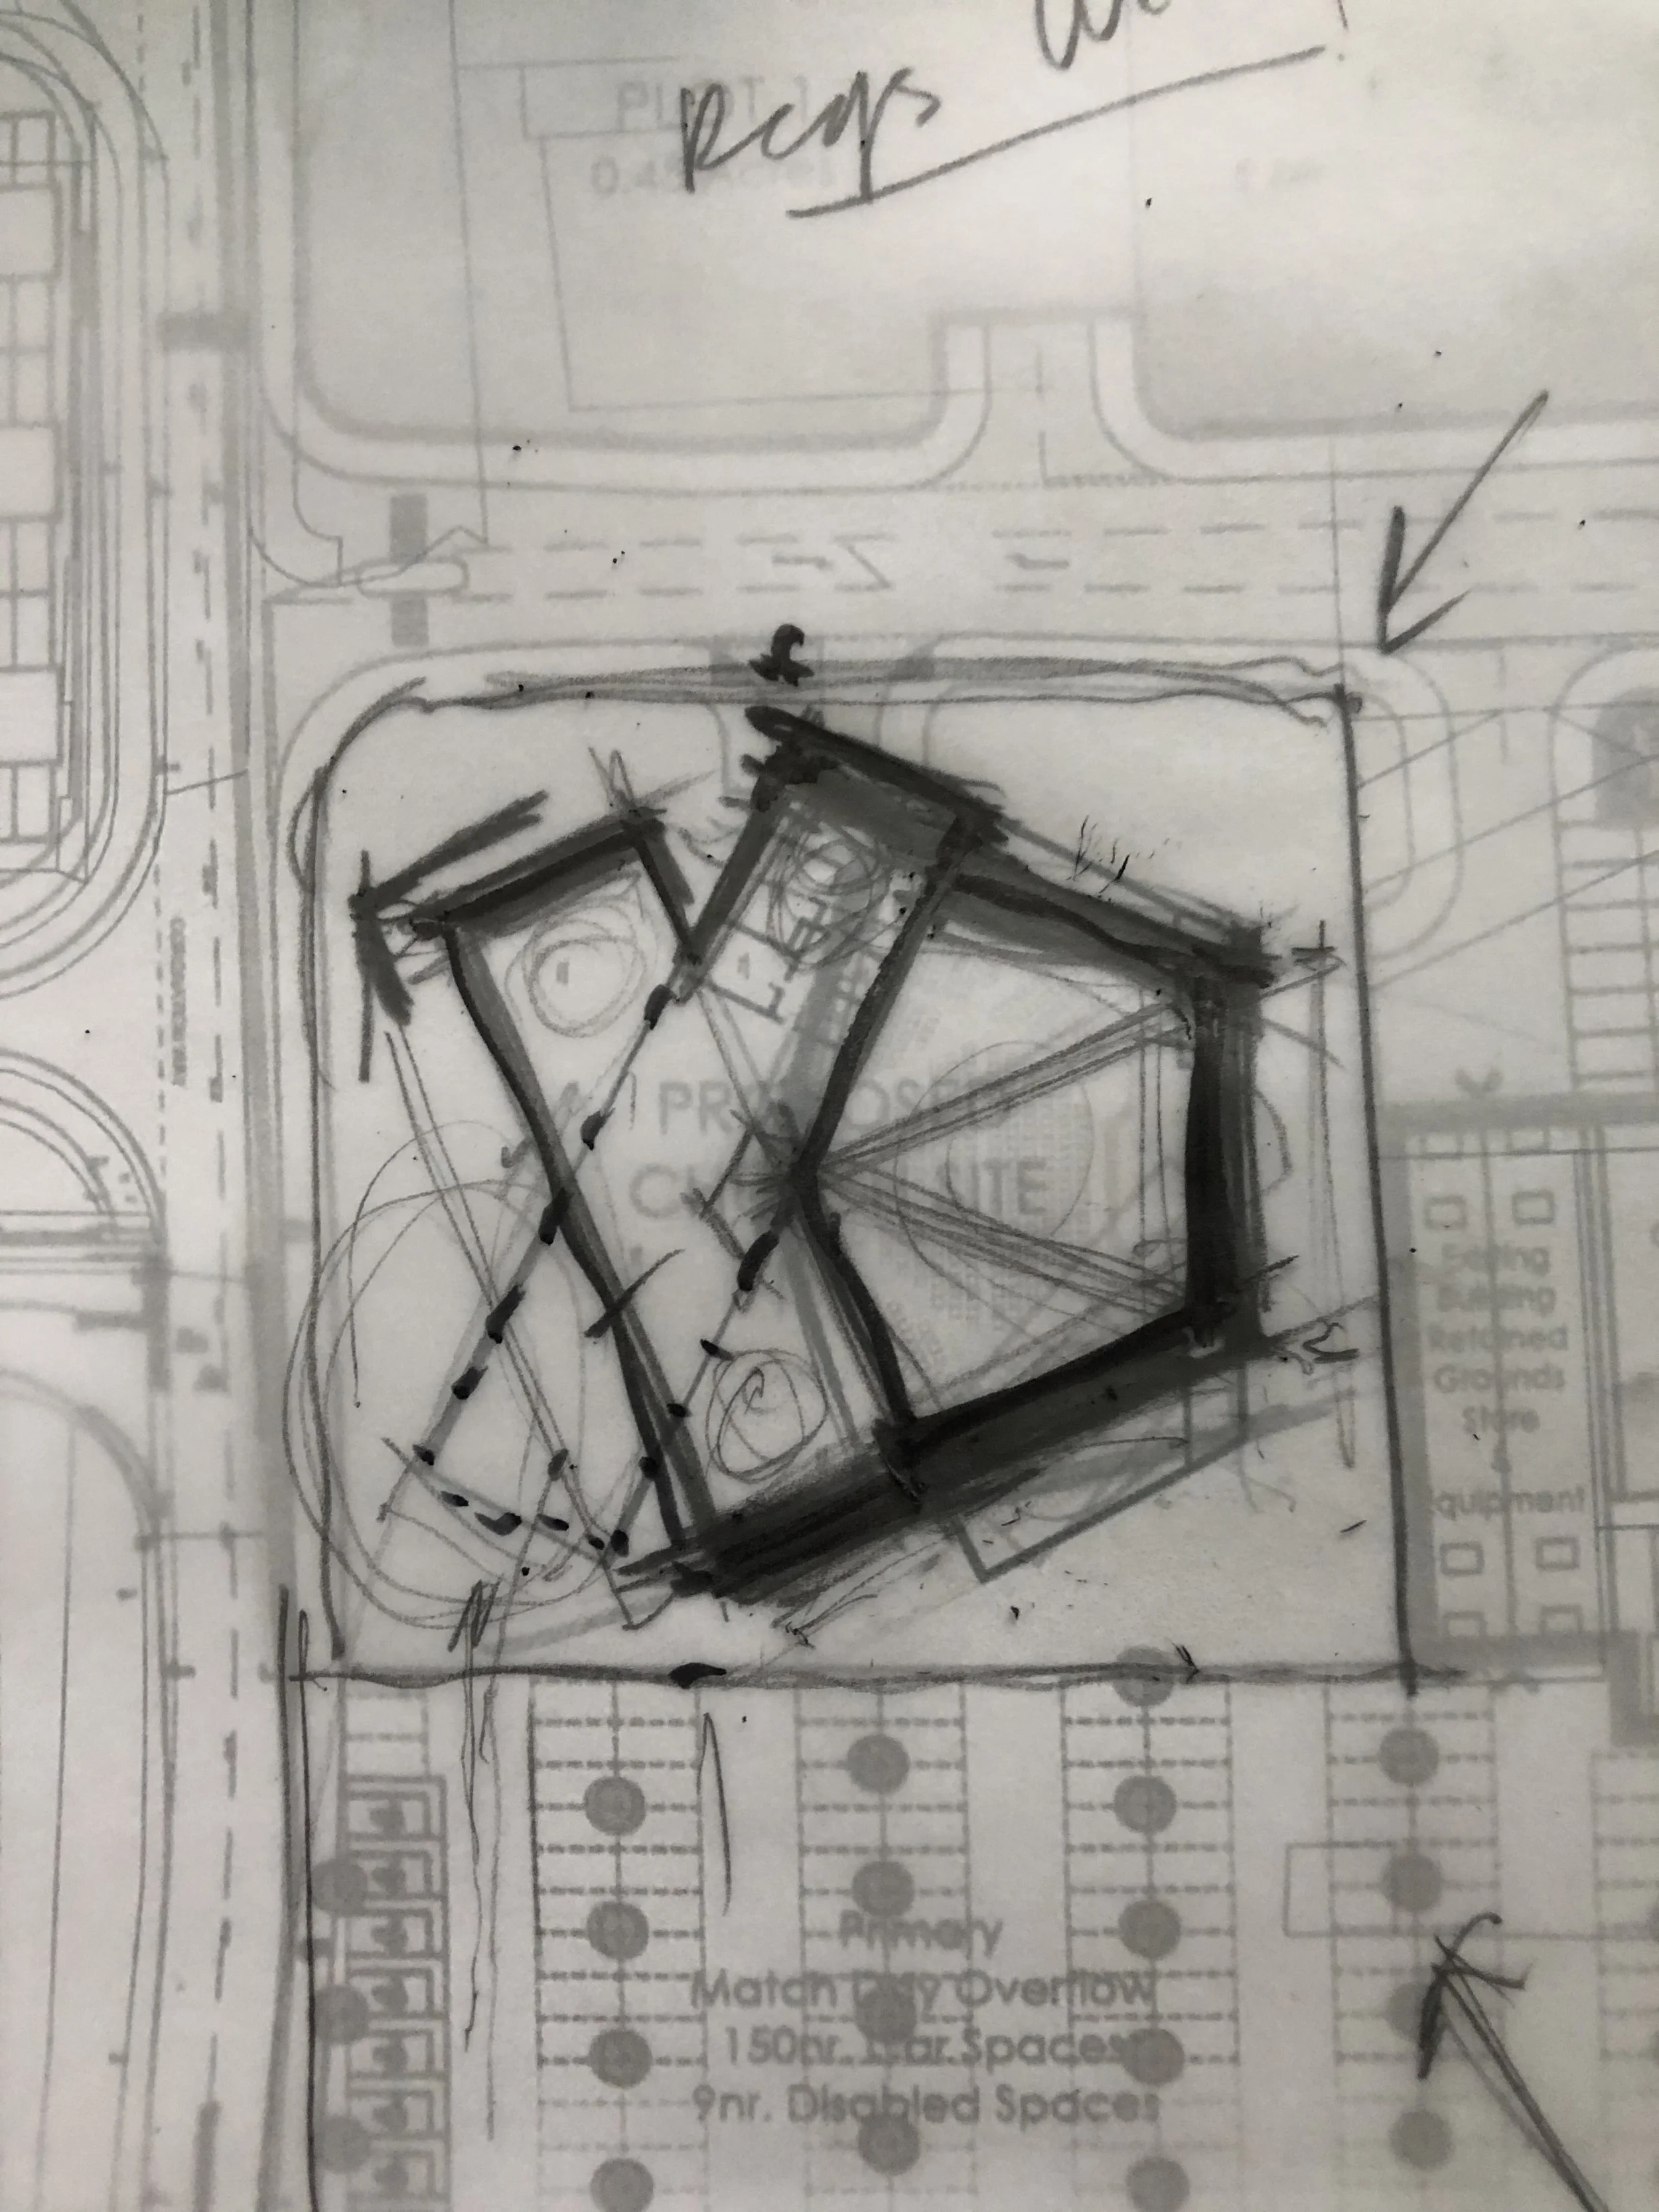
Initial concept sketch for the new light church - free Methodist church next to AFC Fylde in Wesham, Lancashire. The link will take you to the final design.
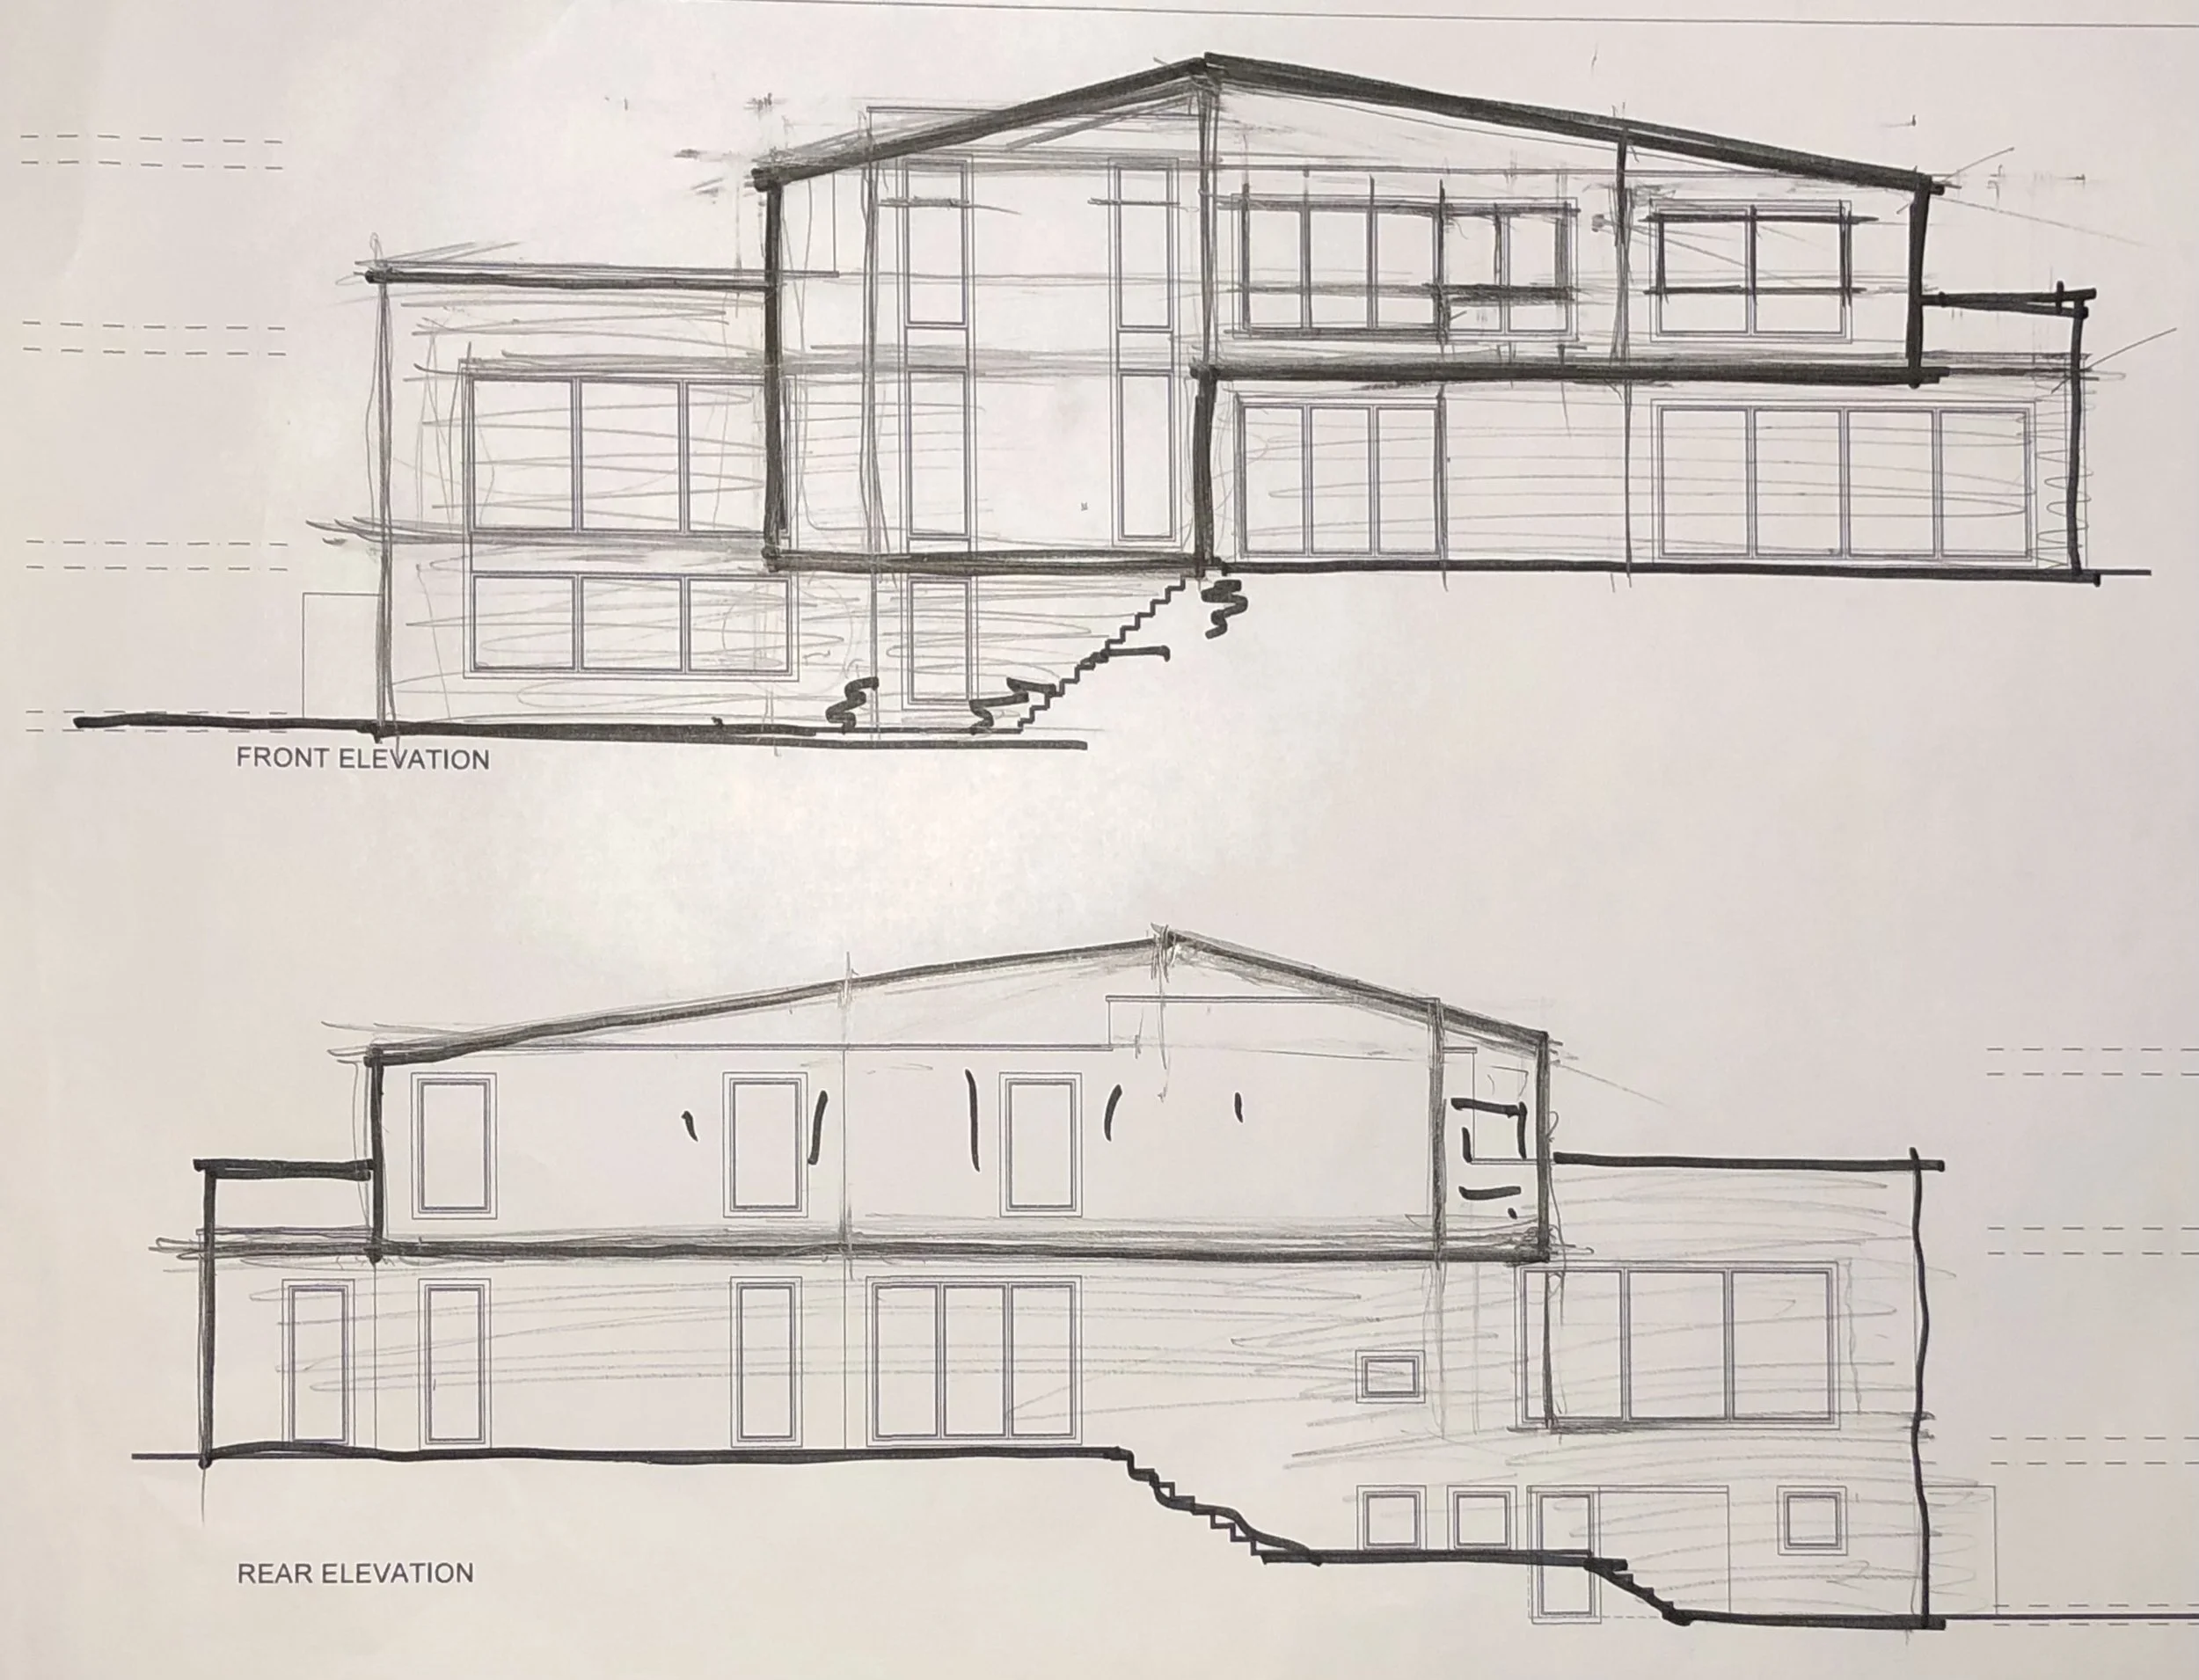
A key moment in the design process of 8 church drive, creating a more sculptural form for the home, with large cantilevers using a super insulated timber frame, clearly delineating the existing rectilinear building in render and the new sculptural elements in zinc, almost like a tree root growing over the existing concrete building. This project is built and can be seen in the case studies.
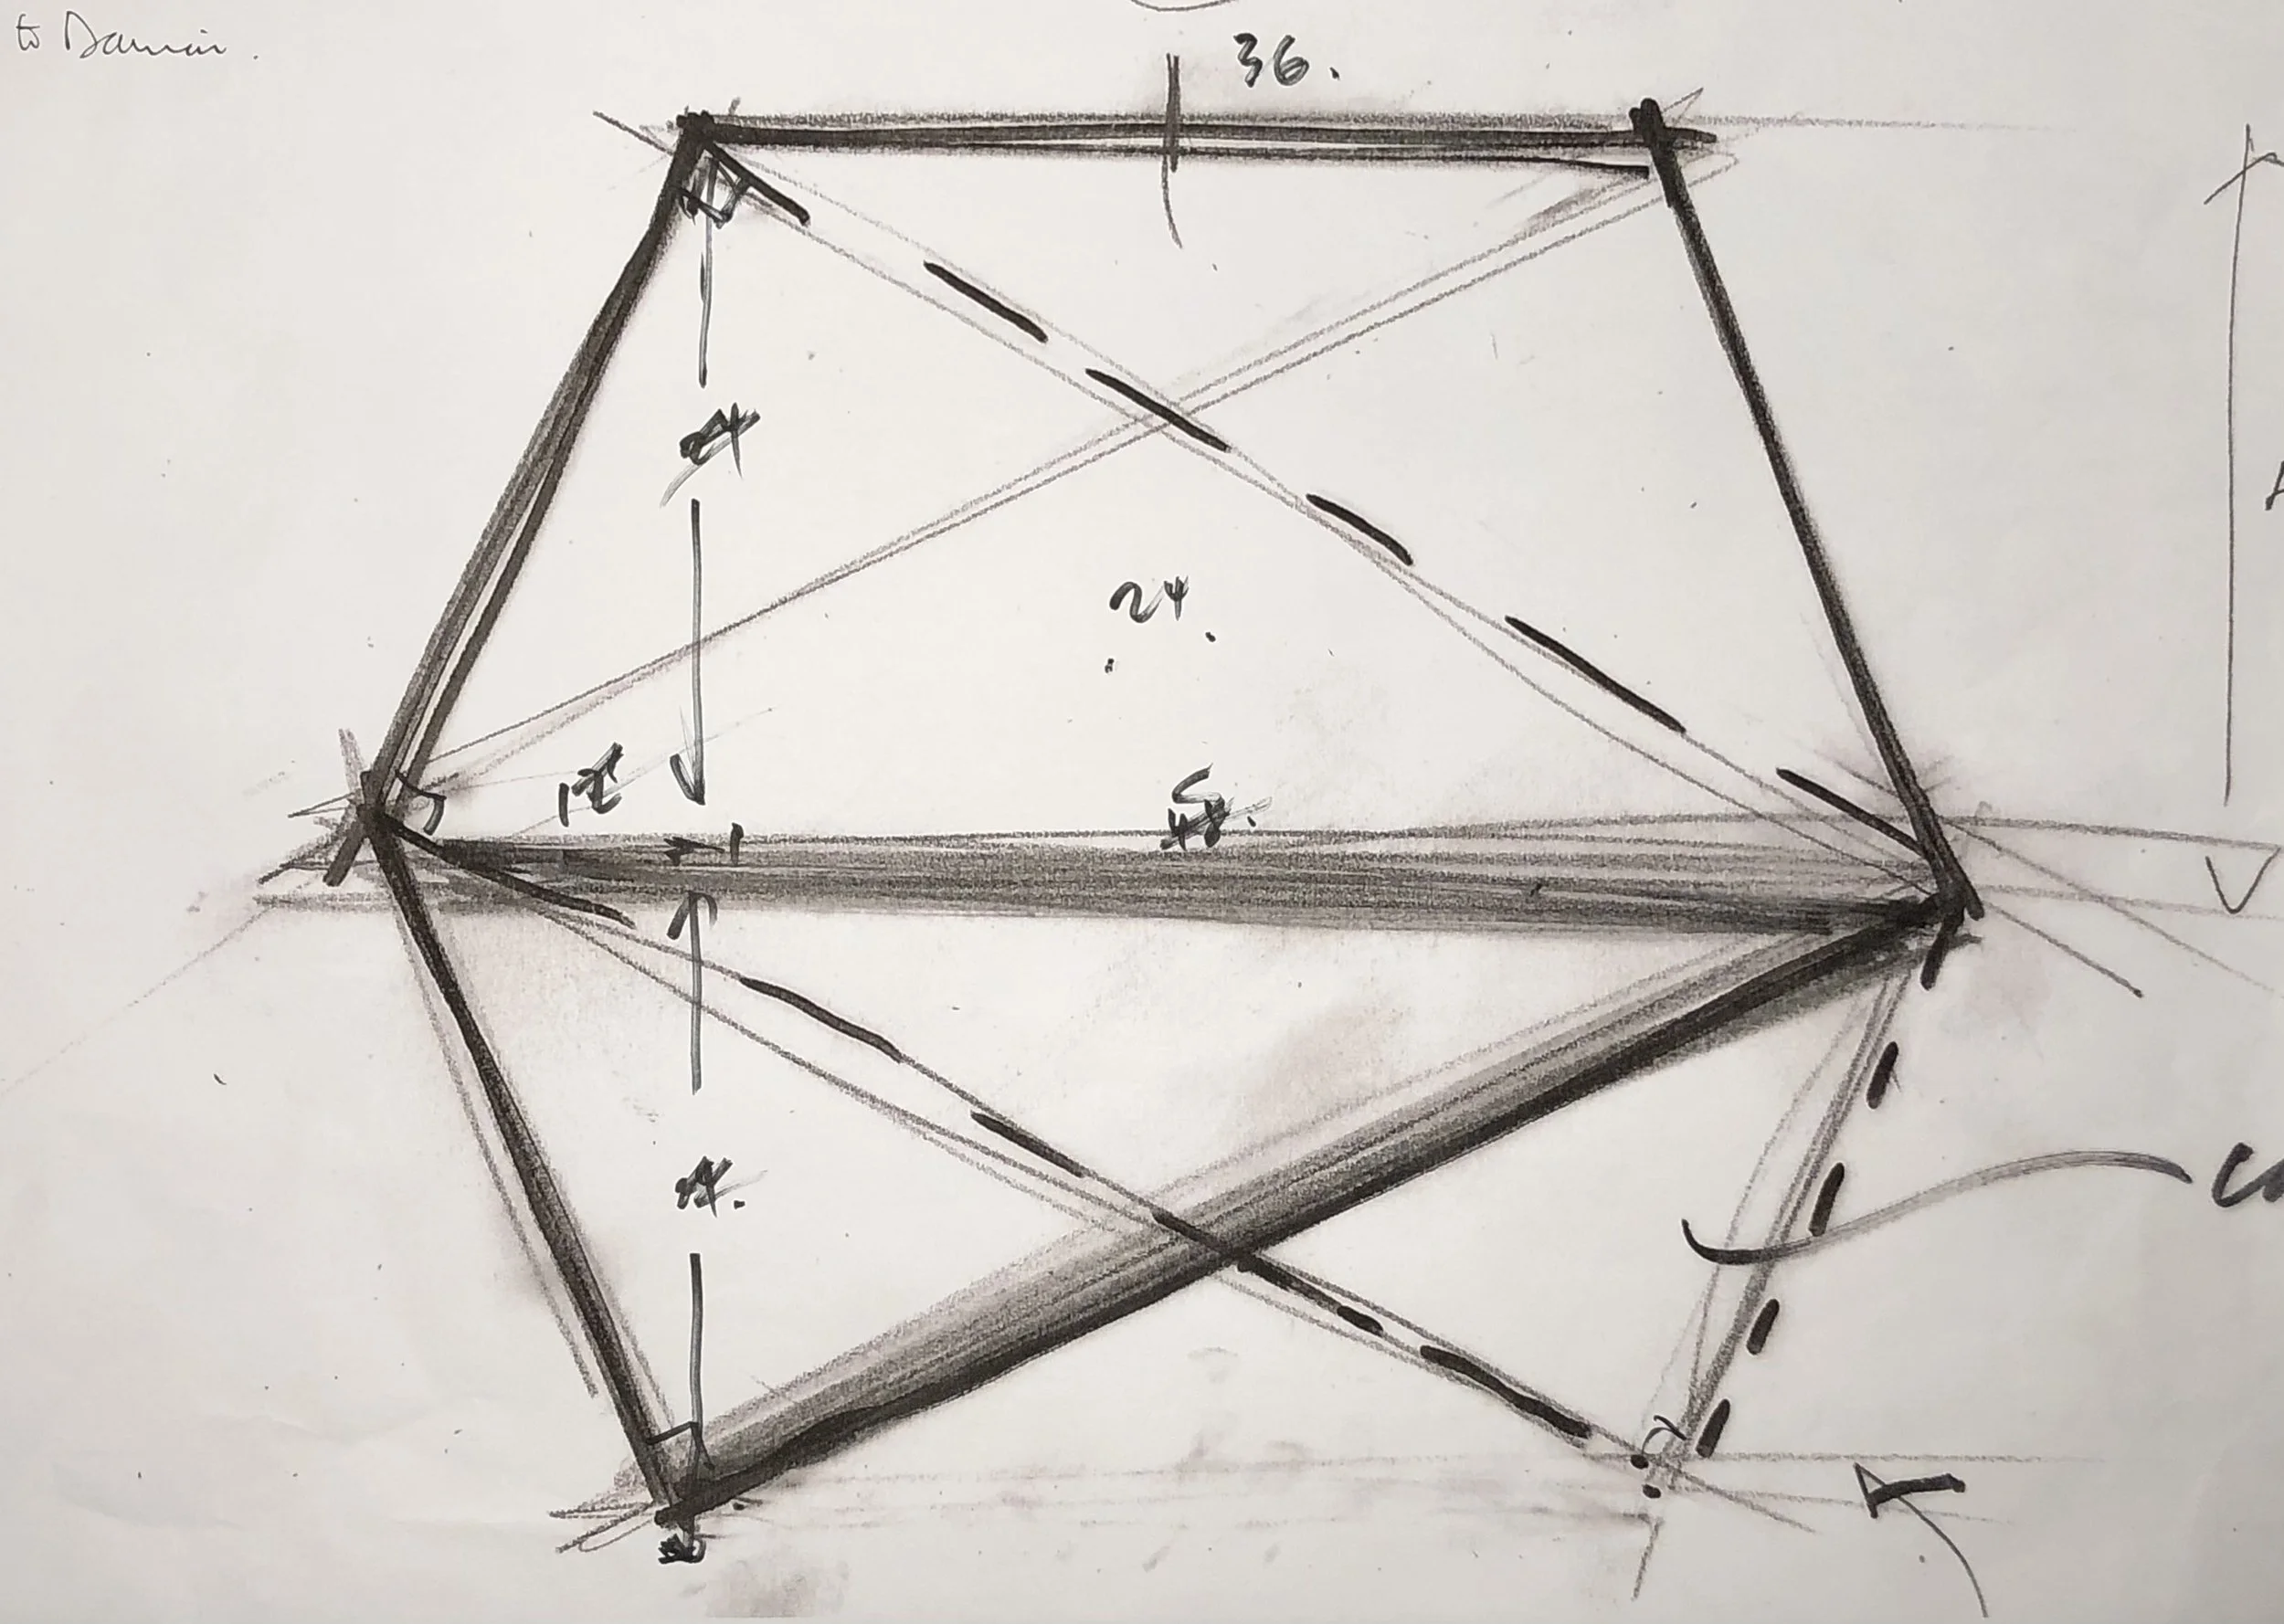
Geometric plan form in charcoal.
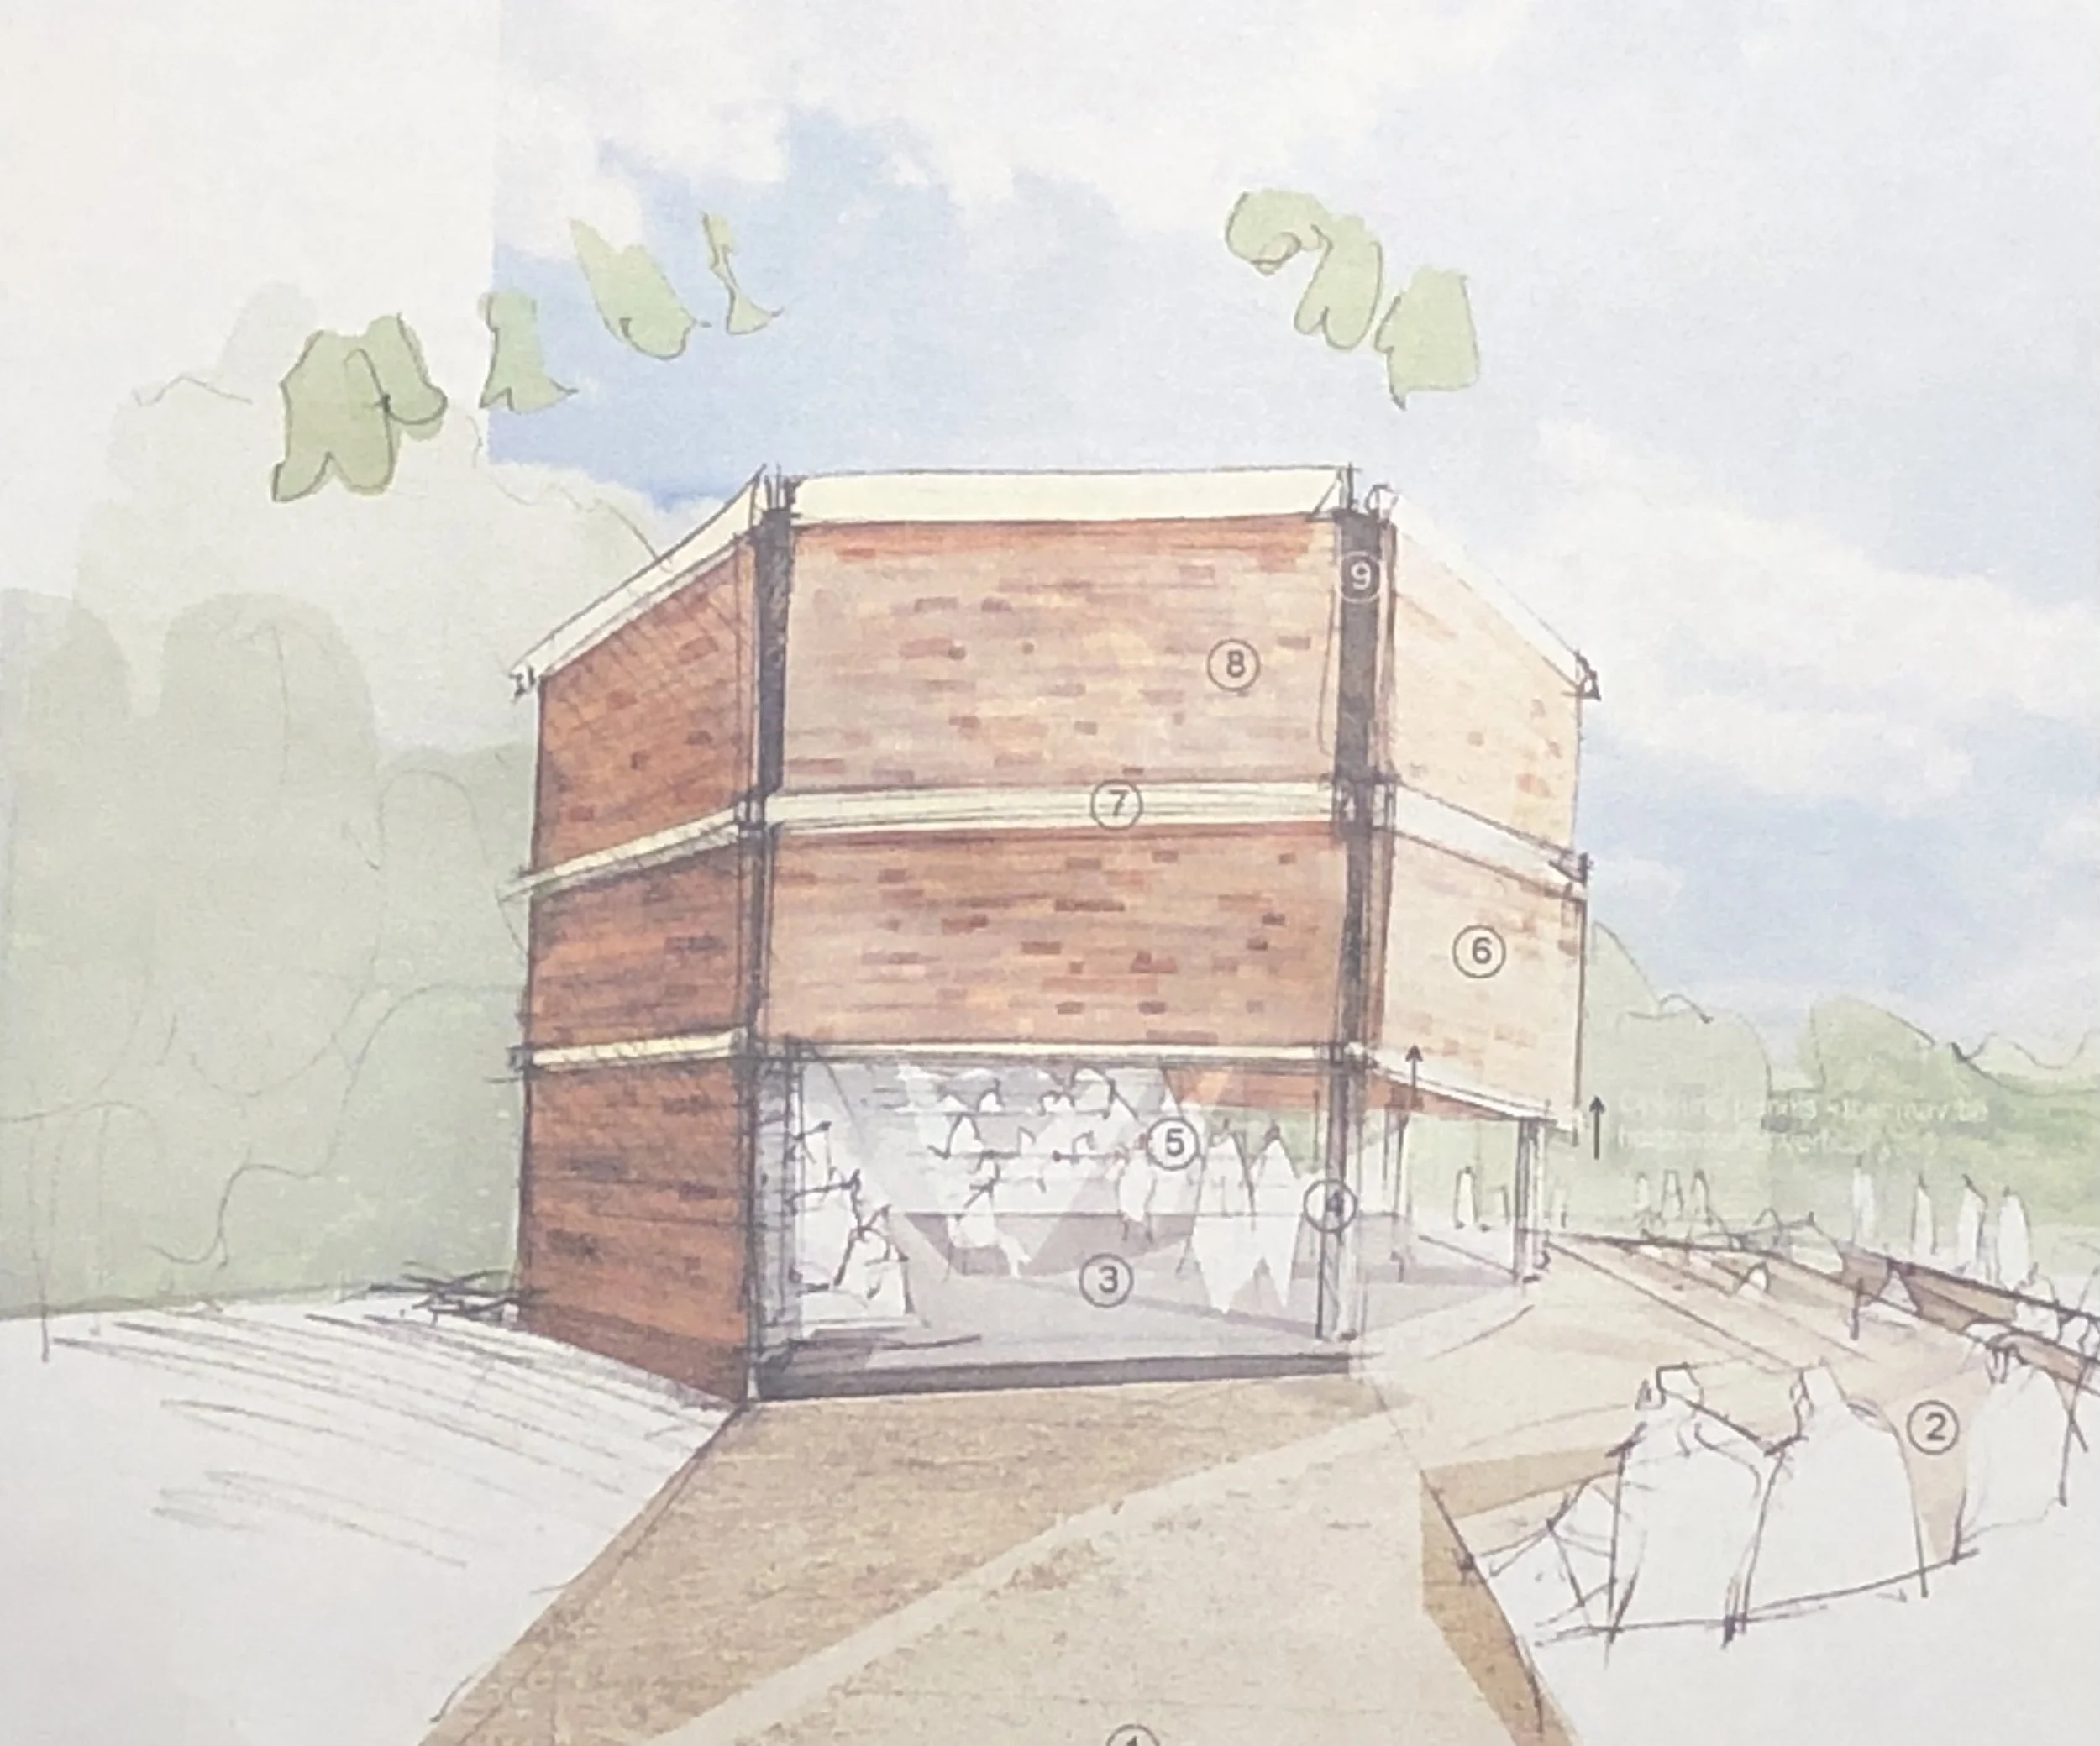
Concept sketch - ink and wash for a new theatre at Rossall School, Fleetwood, Lancashire.
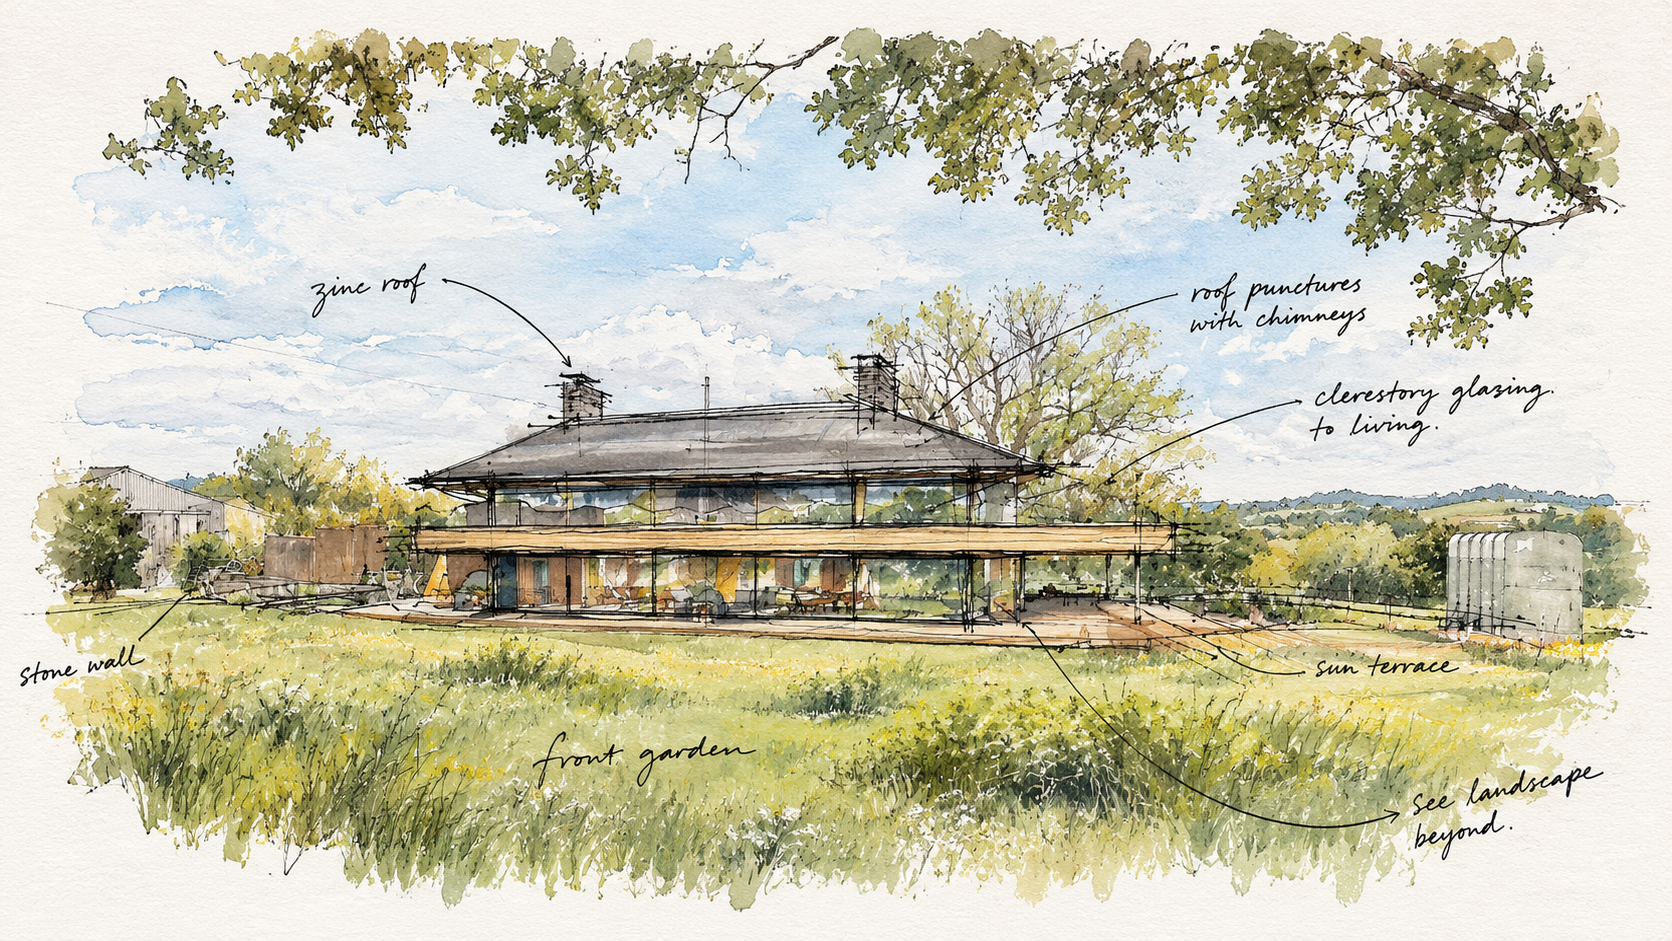
Perspective concept sketch for a new country home in the Ribble Valley. Other country house designs can be seen in the link to the country house page.
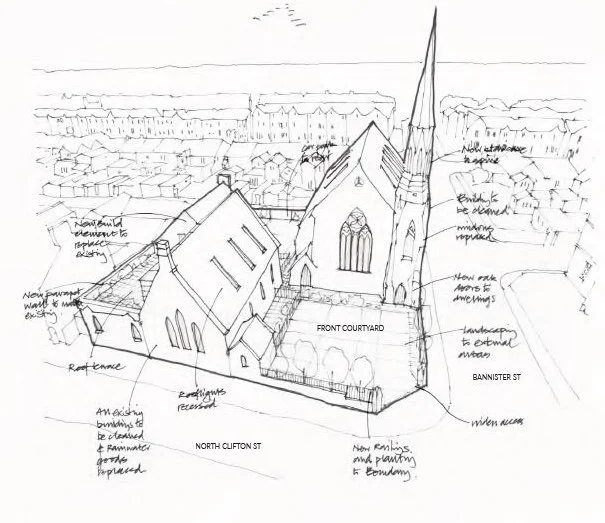
Ink drawing for the redevelopment for a listed church on Bannister st, church conversion Lytham. Including the Sunday school building now completed this can be seen in Sunday School case study.
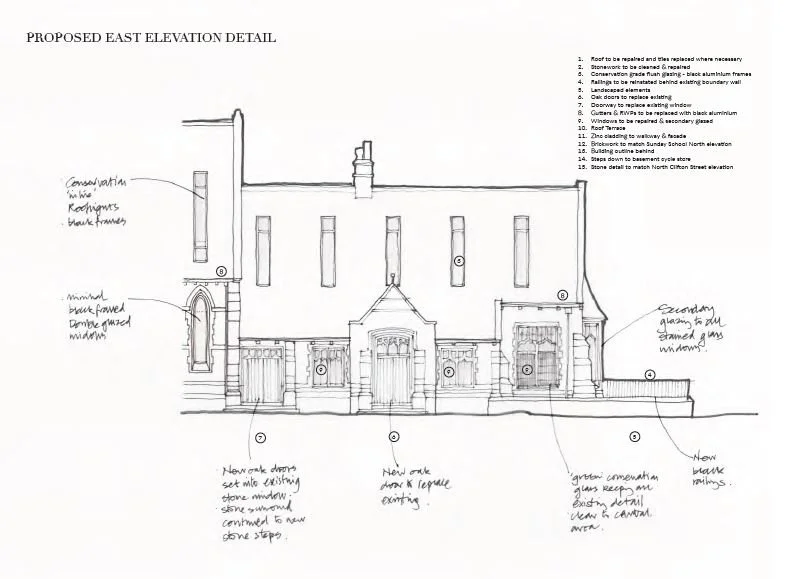
Ink elevation drawing for the redevelopment Sketch elevation drawing as part of the planning application for a listed church on Bannister st, Lytham. now completed this can be seen in the Bannister st case study.
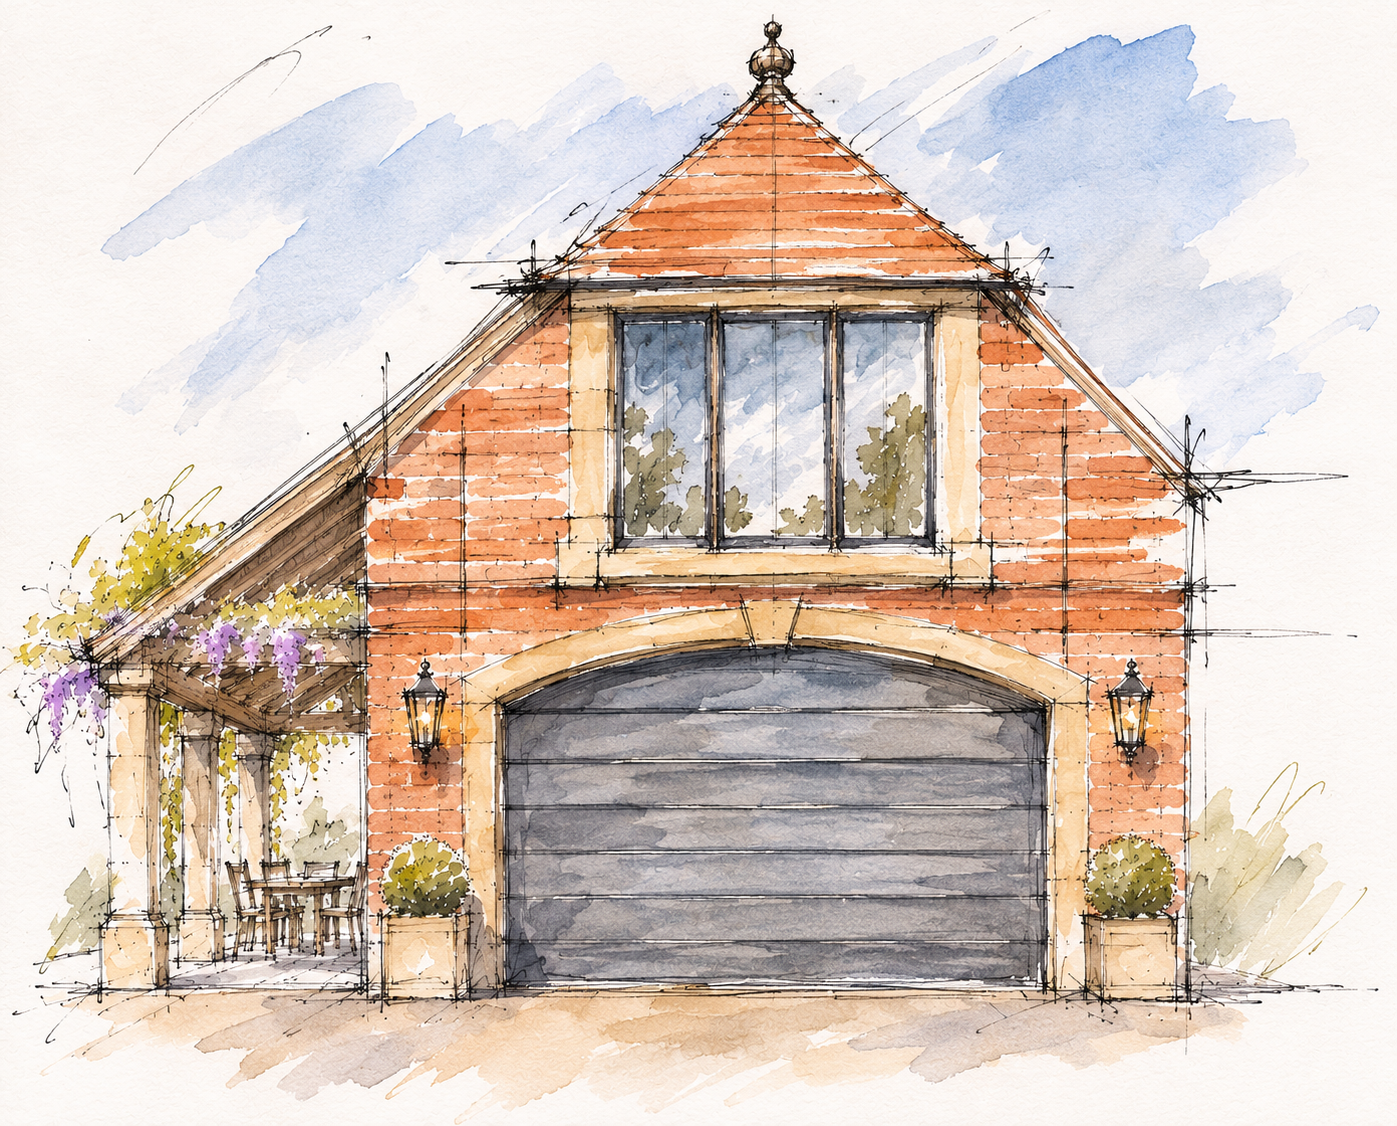
Garage concept sketch for a garage on Inner Prom, Lytham.
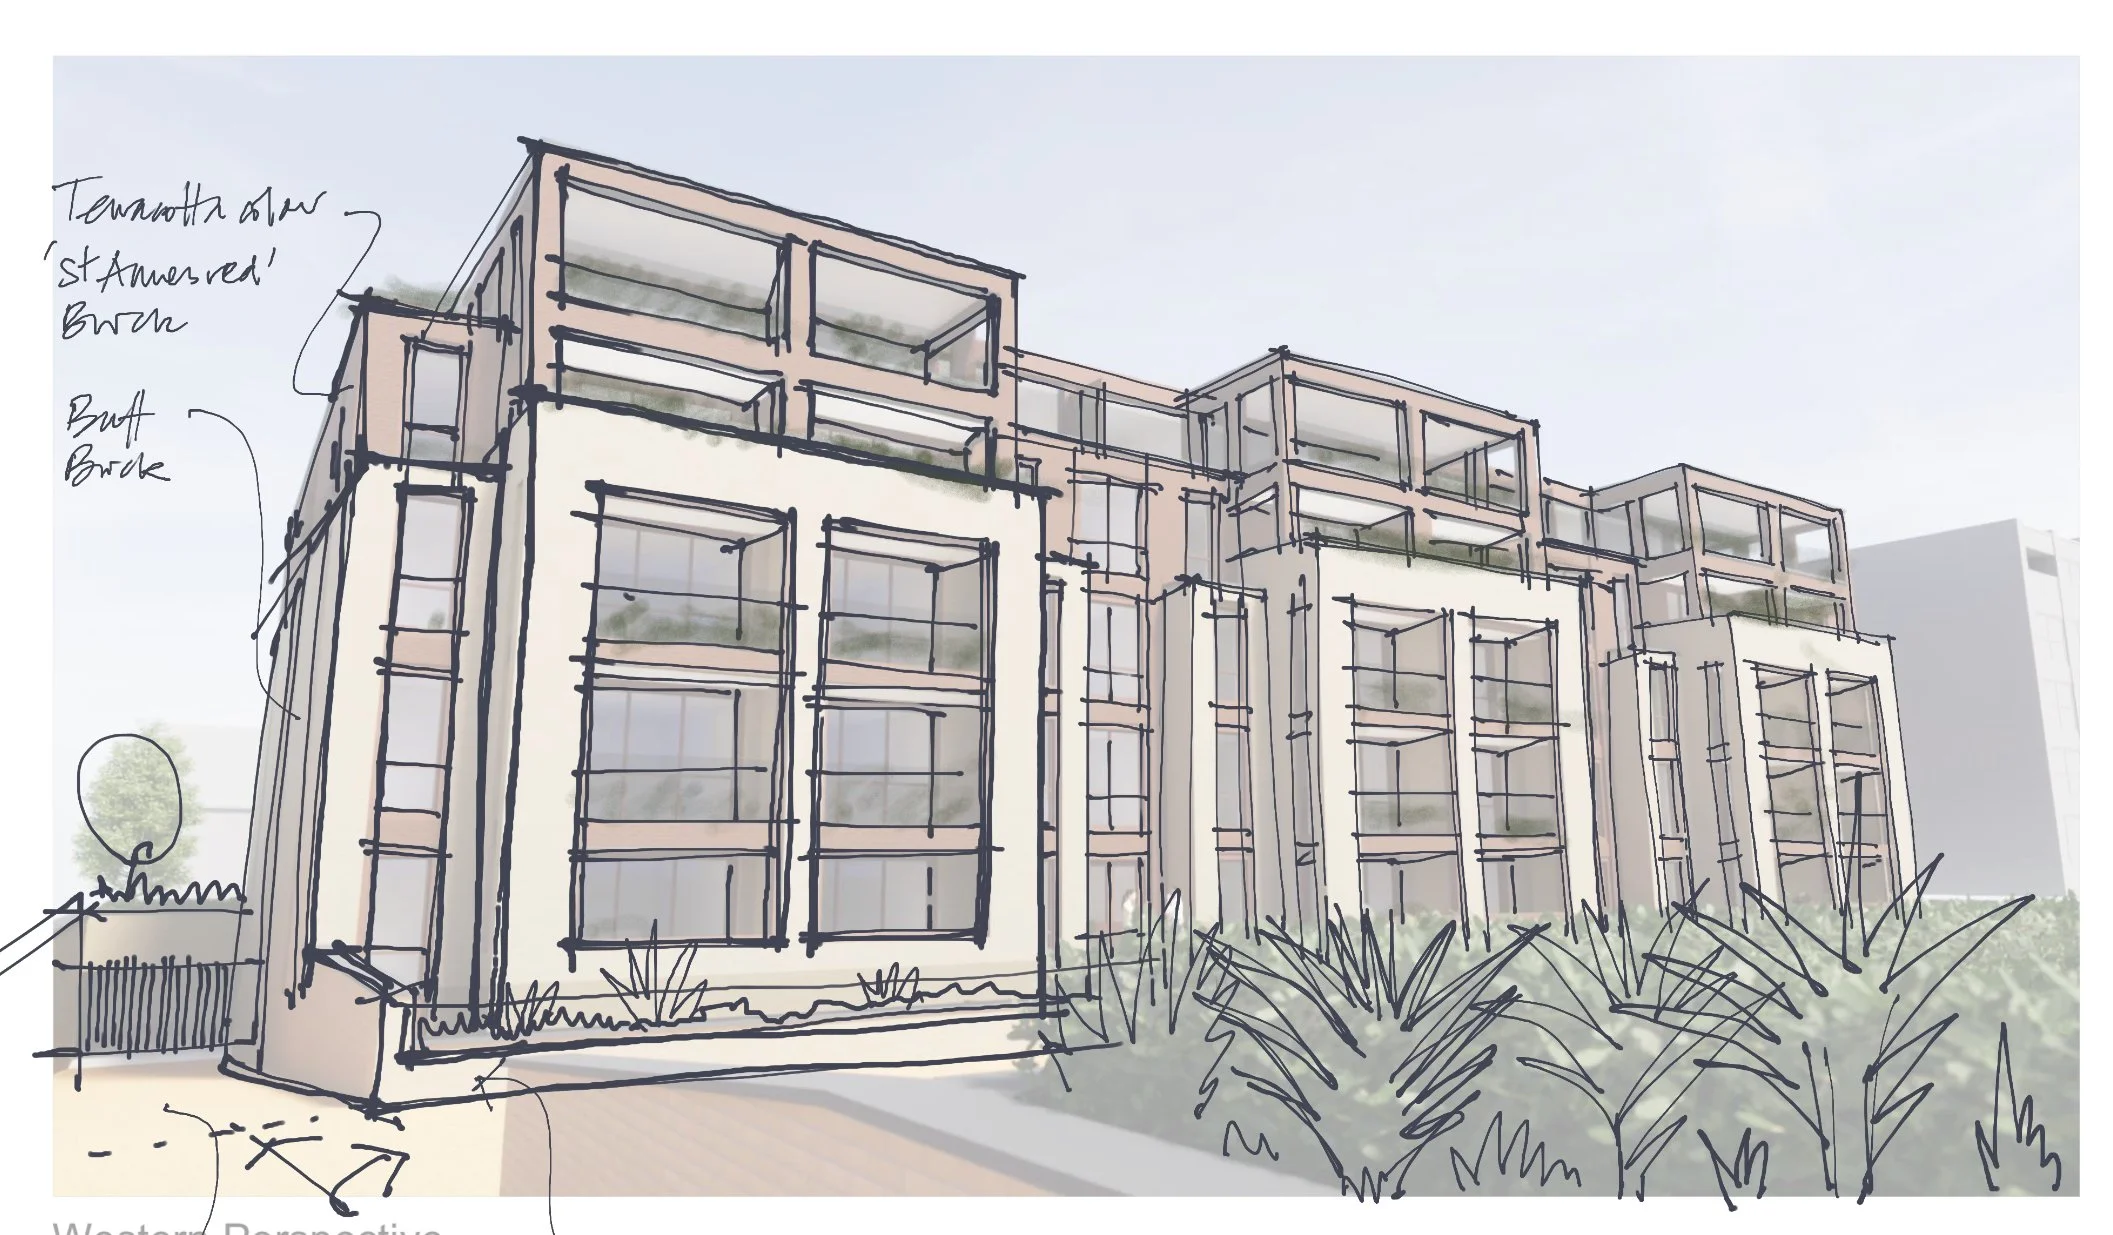
Ink and wash perspective drawing for a new apartment building in St Anne’s.
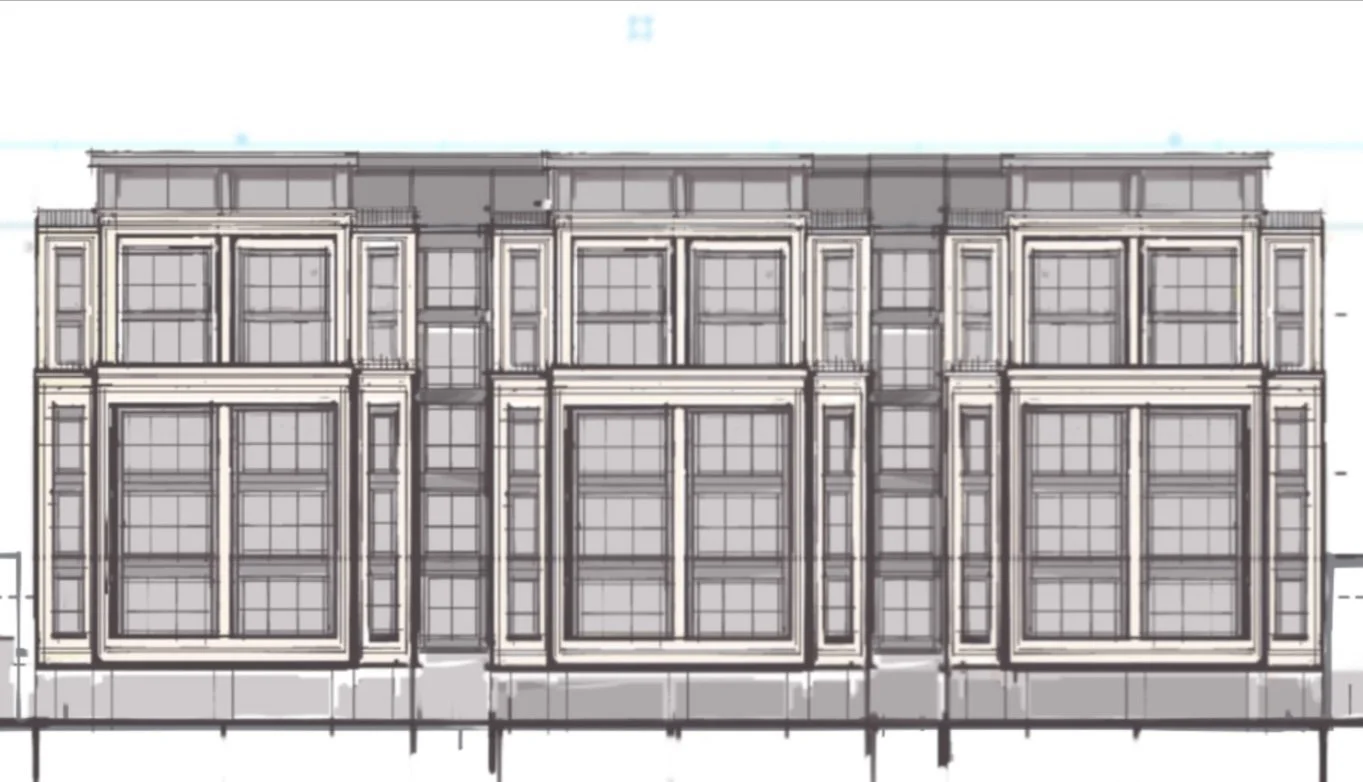
Developed elevation concept drawing, hand drawn for large apartment building in St Anne’s.
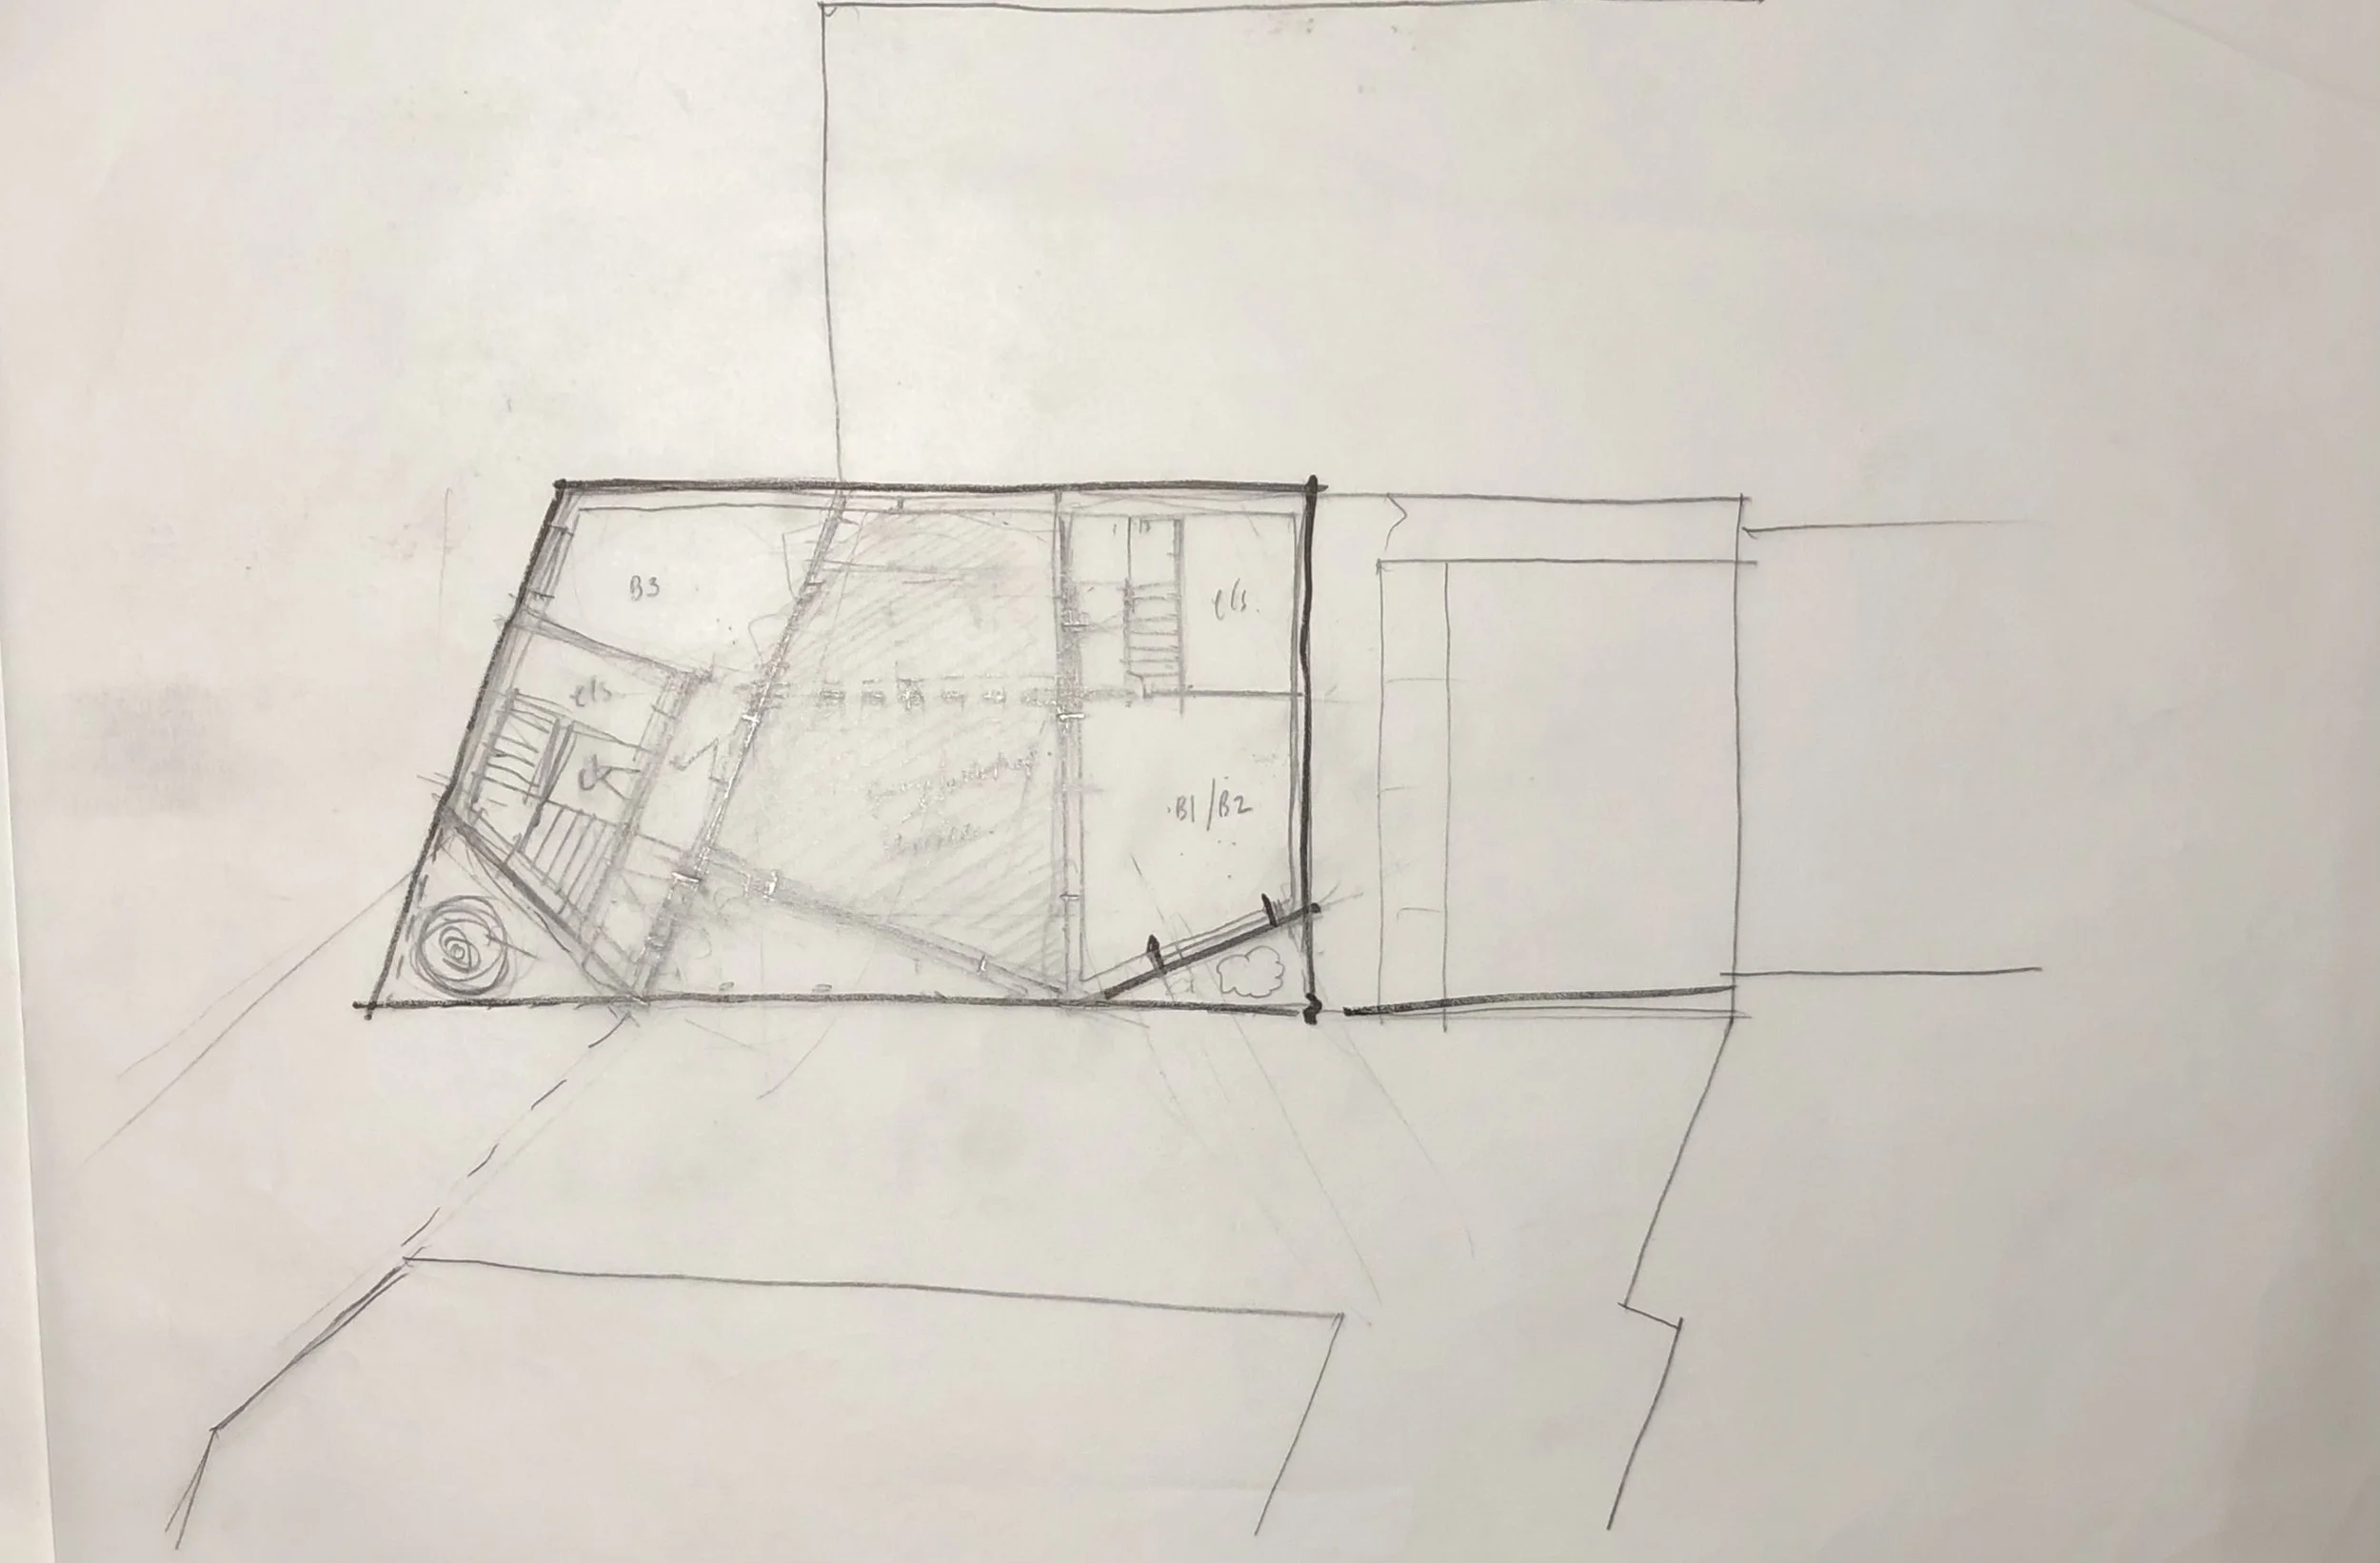
Initial sketch for chapel st regeneration site, behind stringers in Lytham. The tight infill site led to an interesting design that included parking and a two bedroom apartment with winter garden.
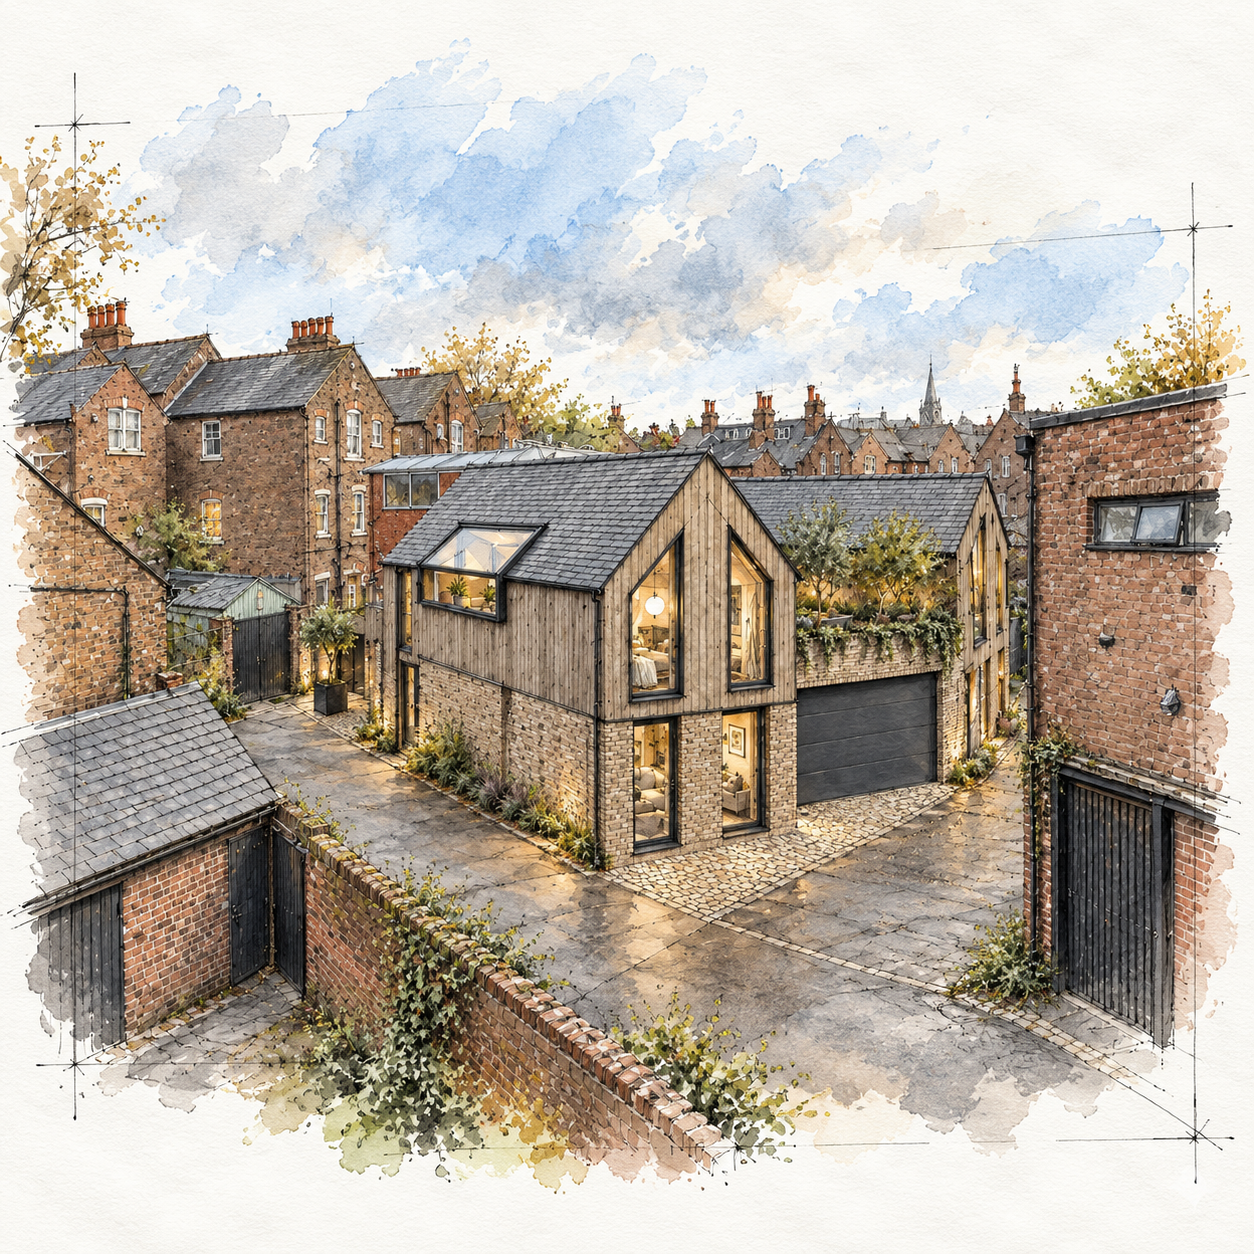
Perspective sketch with ai updated render for the chapel st site in Lytham.
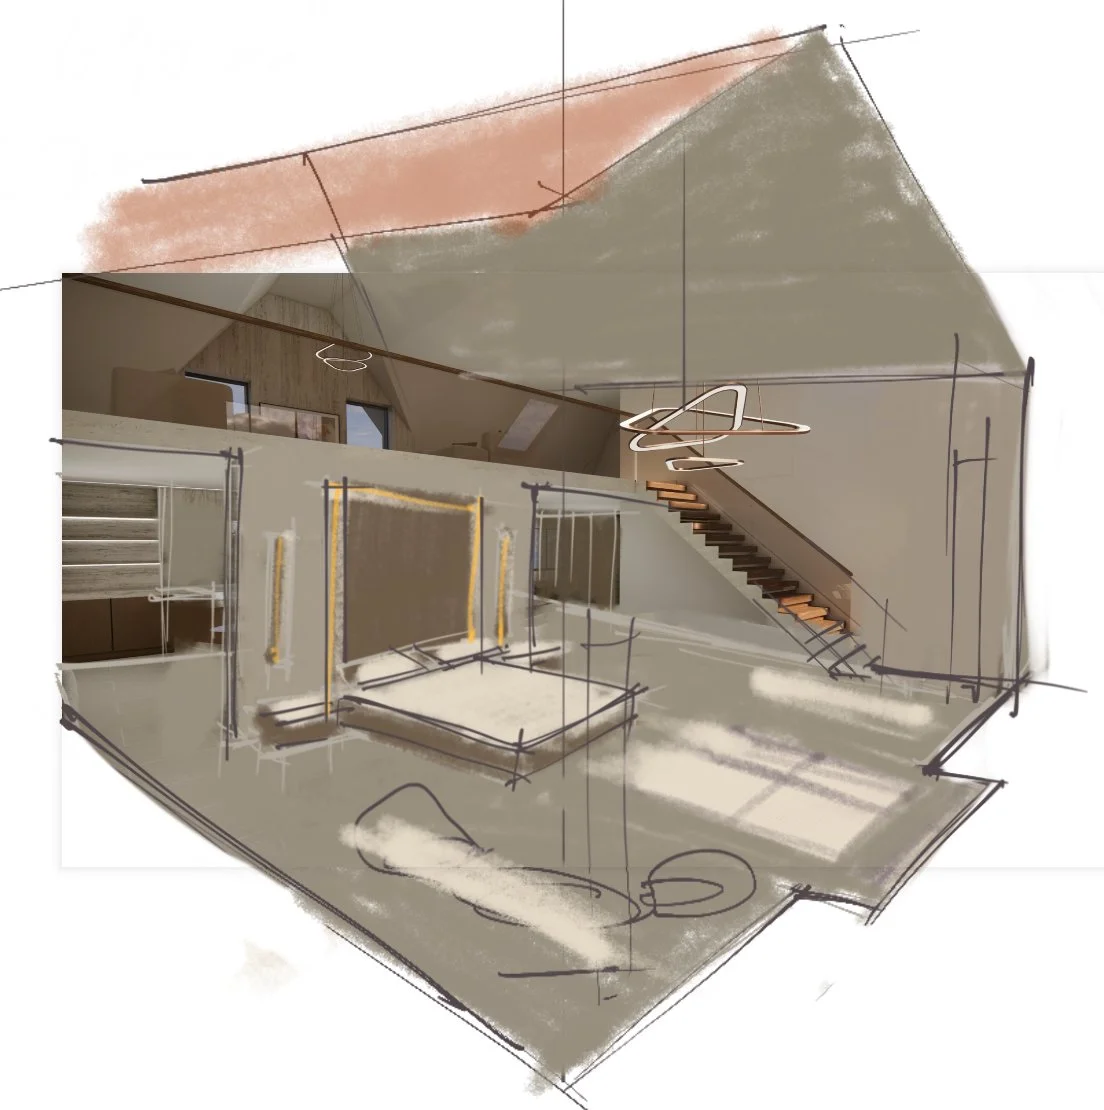
Interior perspective sketch for the principle bedroom with mezzanine for a property in London.
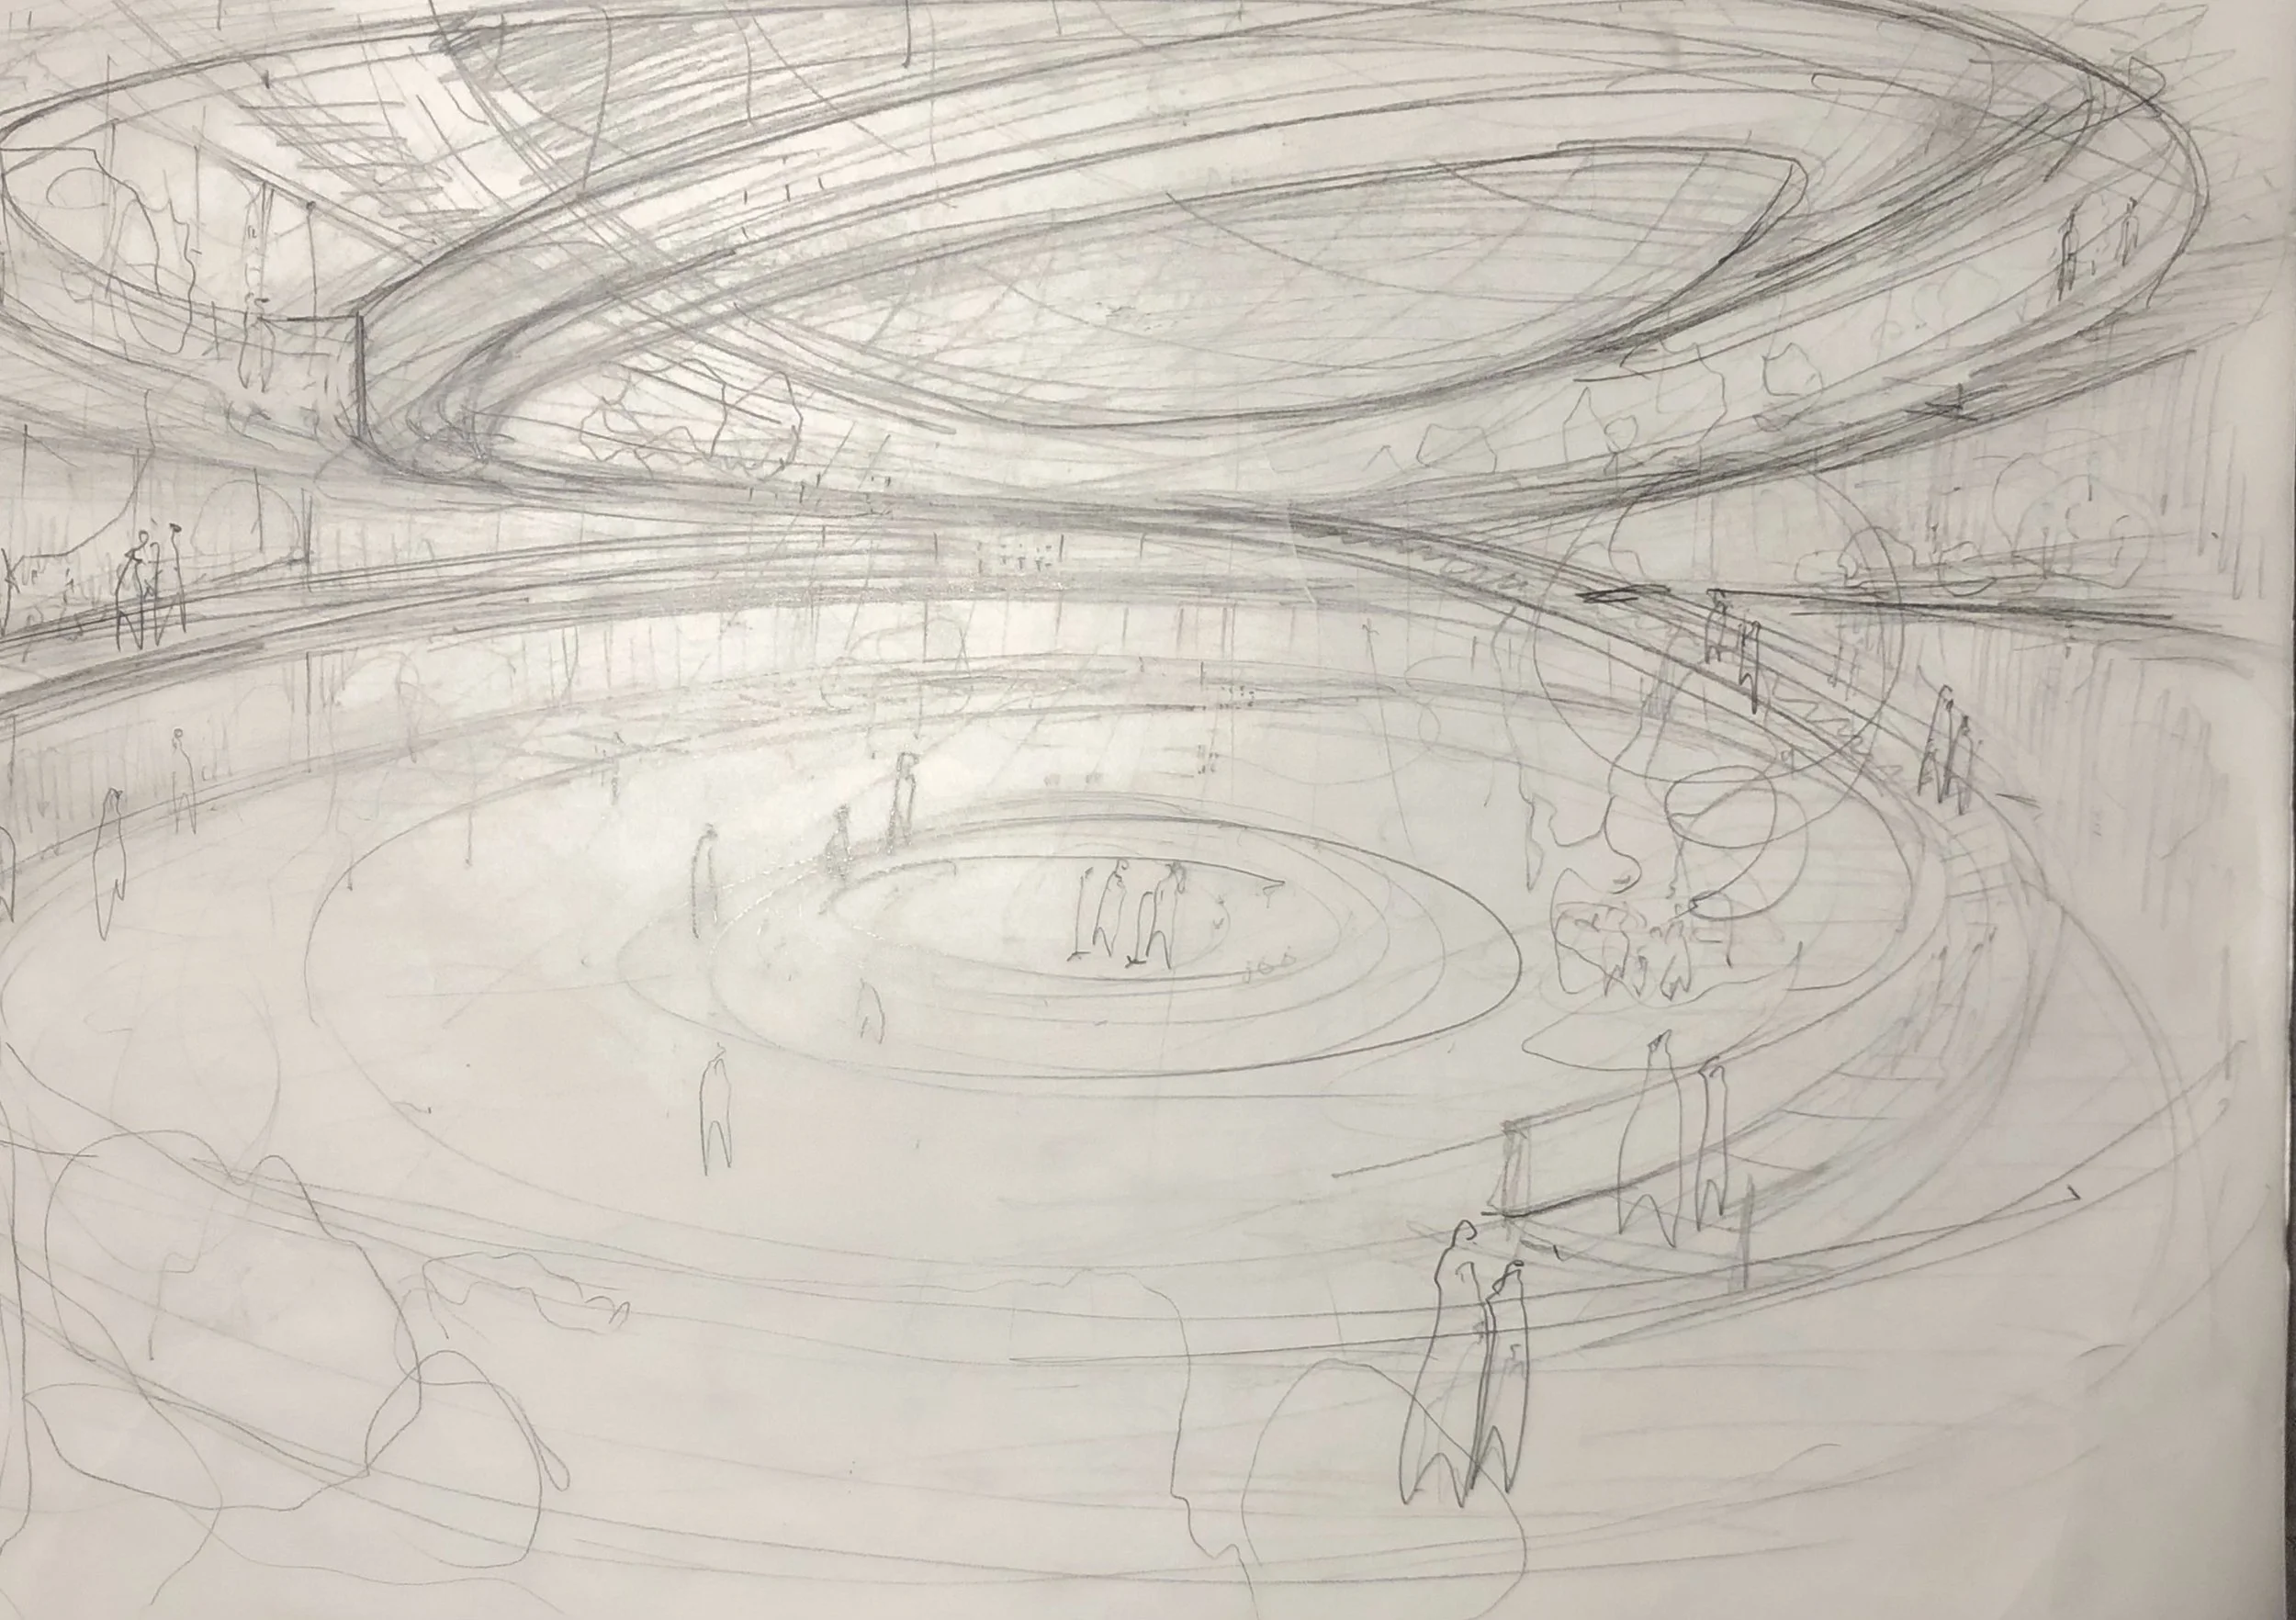
Initial pencil concept sketch for the arts and creative space for the multiversity in Blackpool, final render can be seen in the commercial case study page.
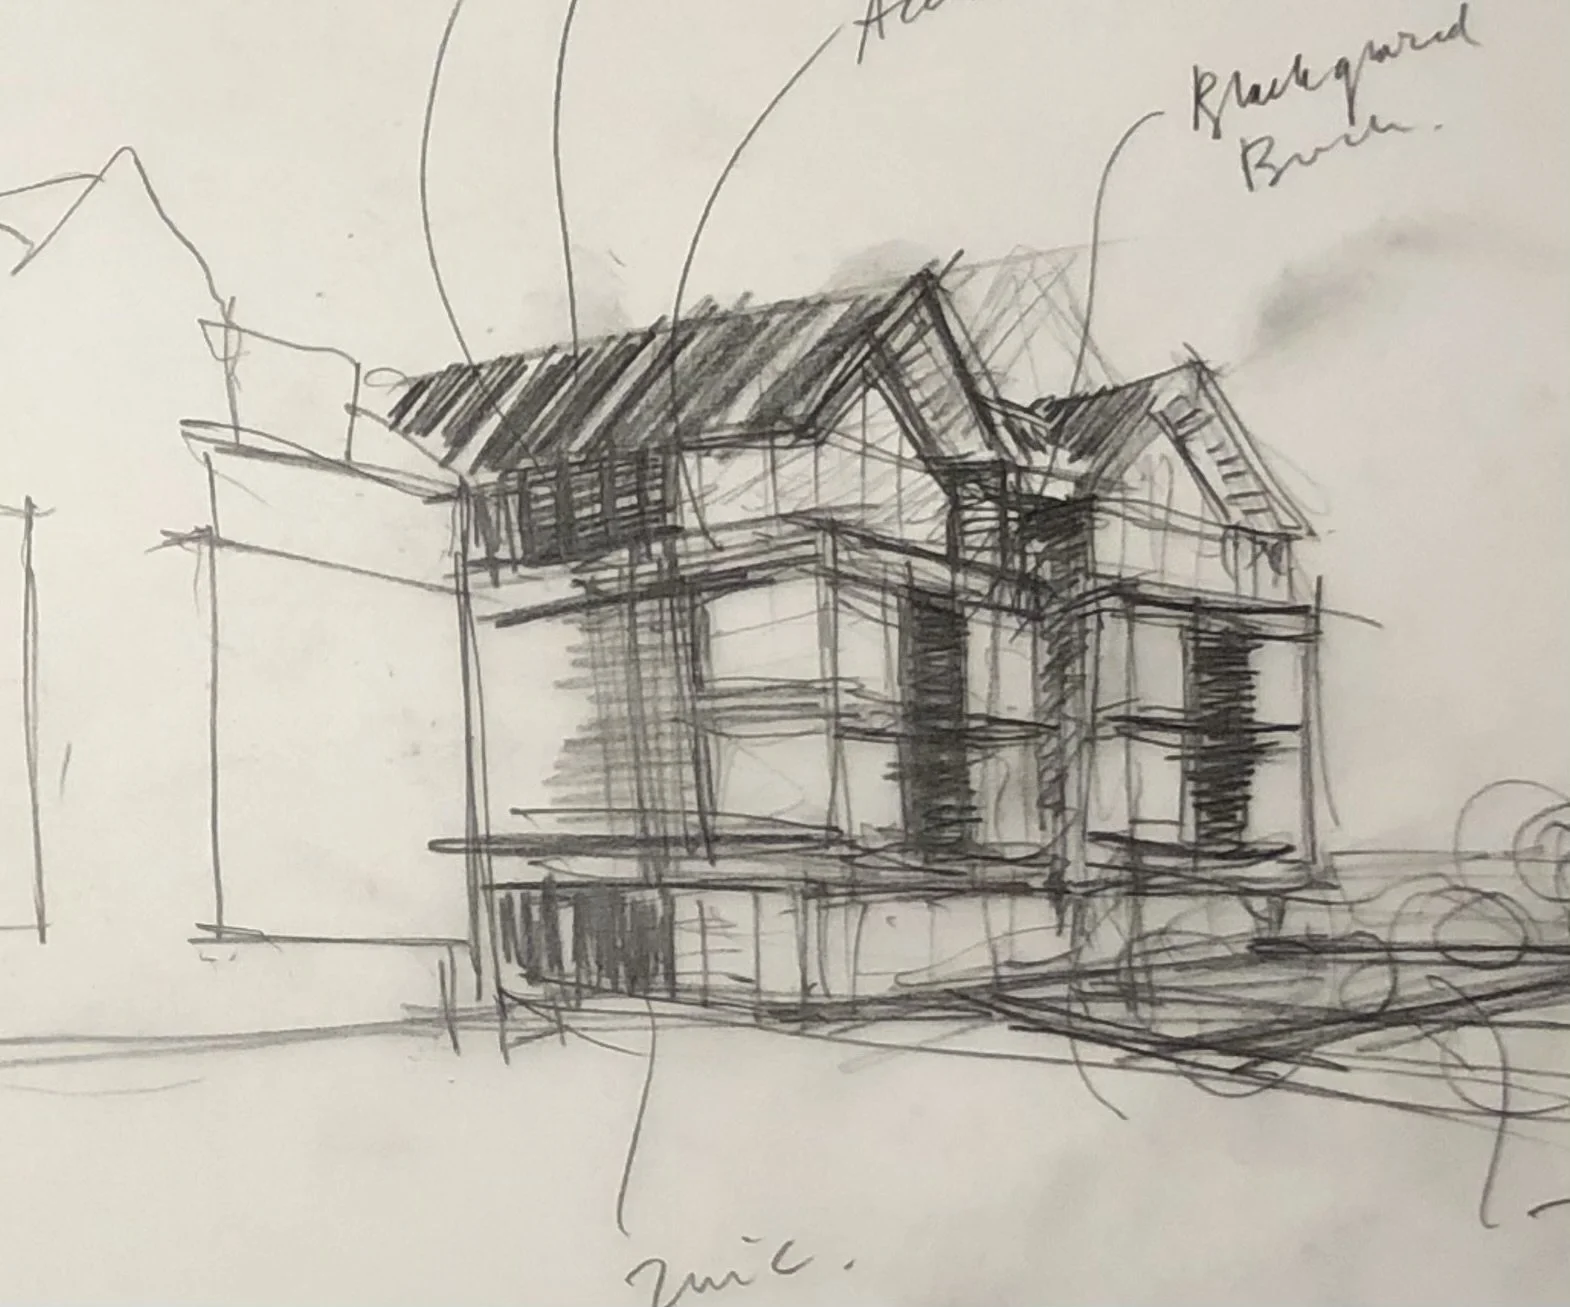
Initial concept sketch for a new apartment building on inner promenade, St Anne’s. Other similar schemes can be seen in the apartments case study page.
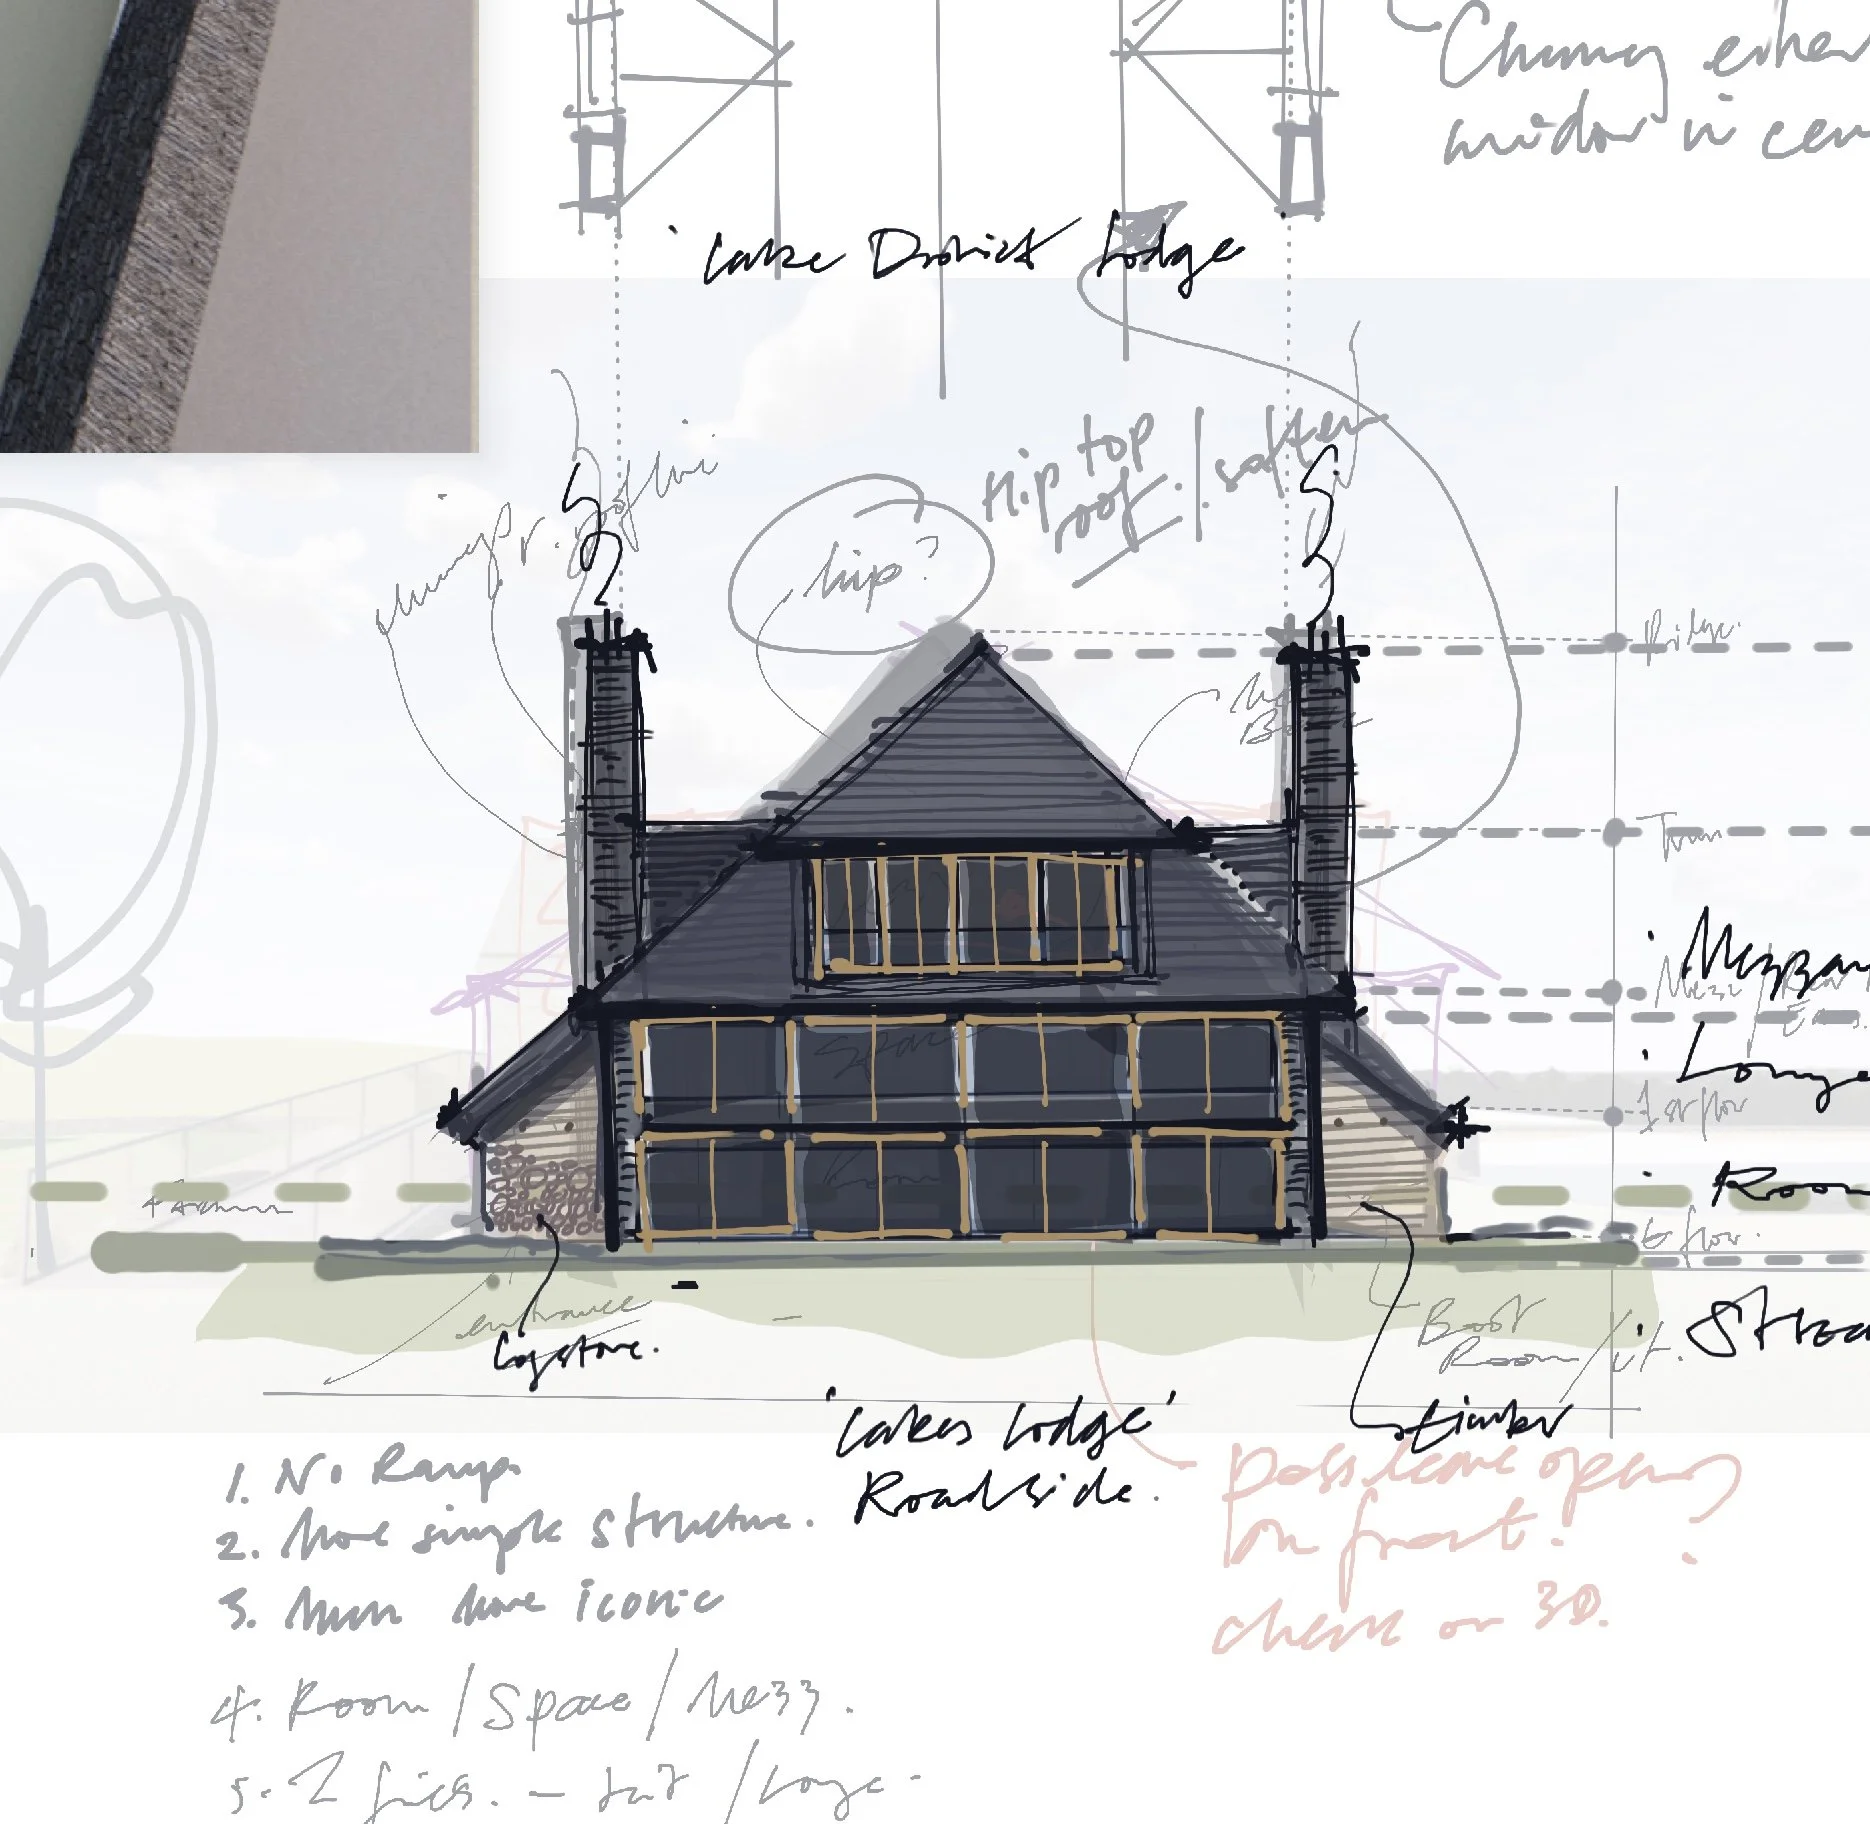
Initial concept sketch for a new build property on the shores of Windermere in the Lake District.
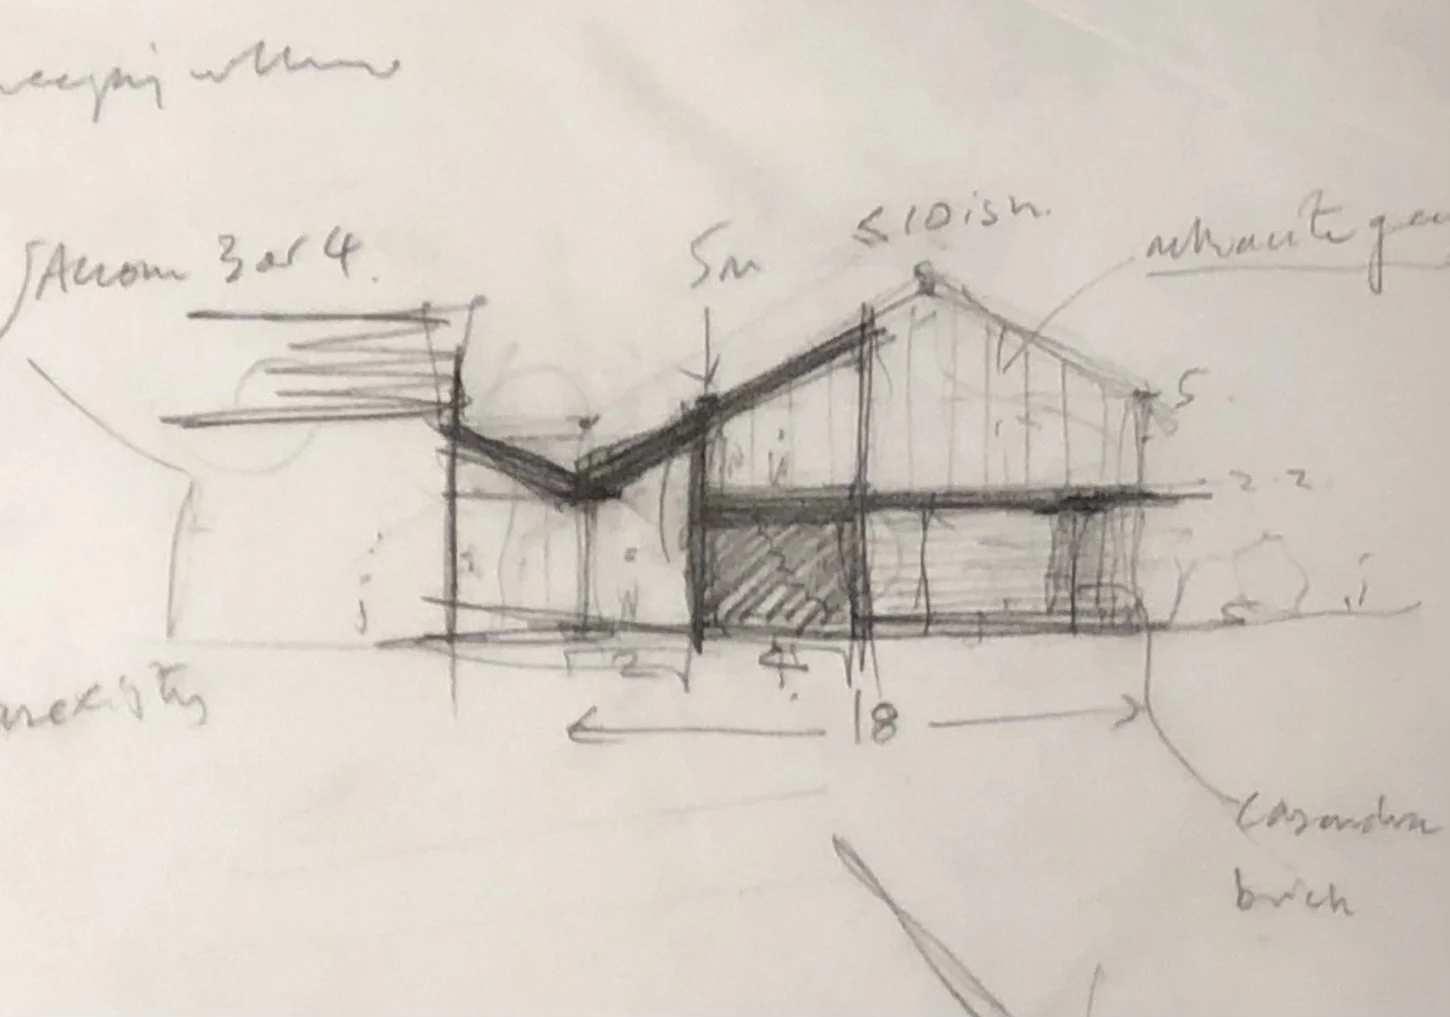
Concept sketch for Ballam rd studio, wrea green. This developed further and gained planning permission, more details in the portfolio.
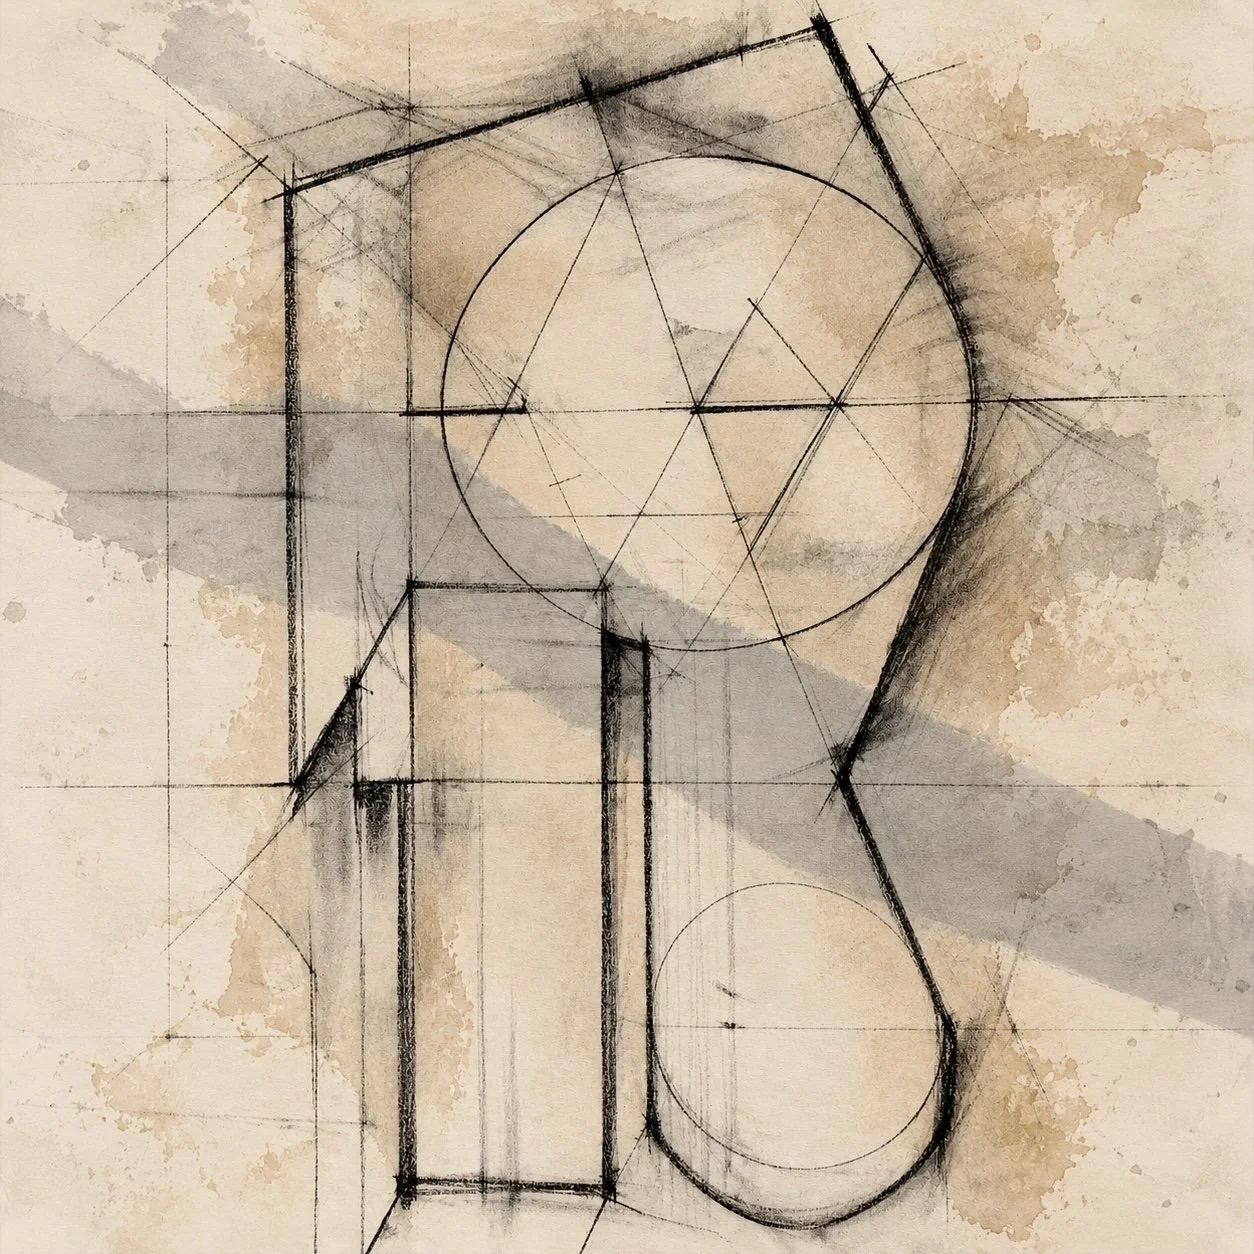
Figurative exploratory drawing, charcoal and acrylic wash.
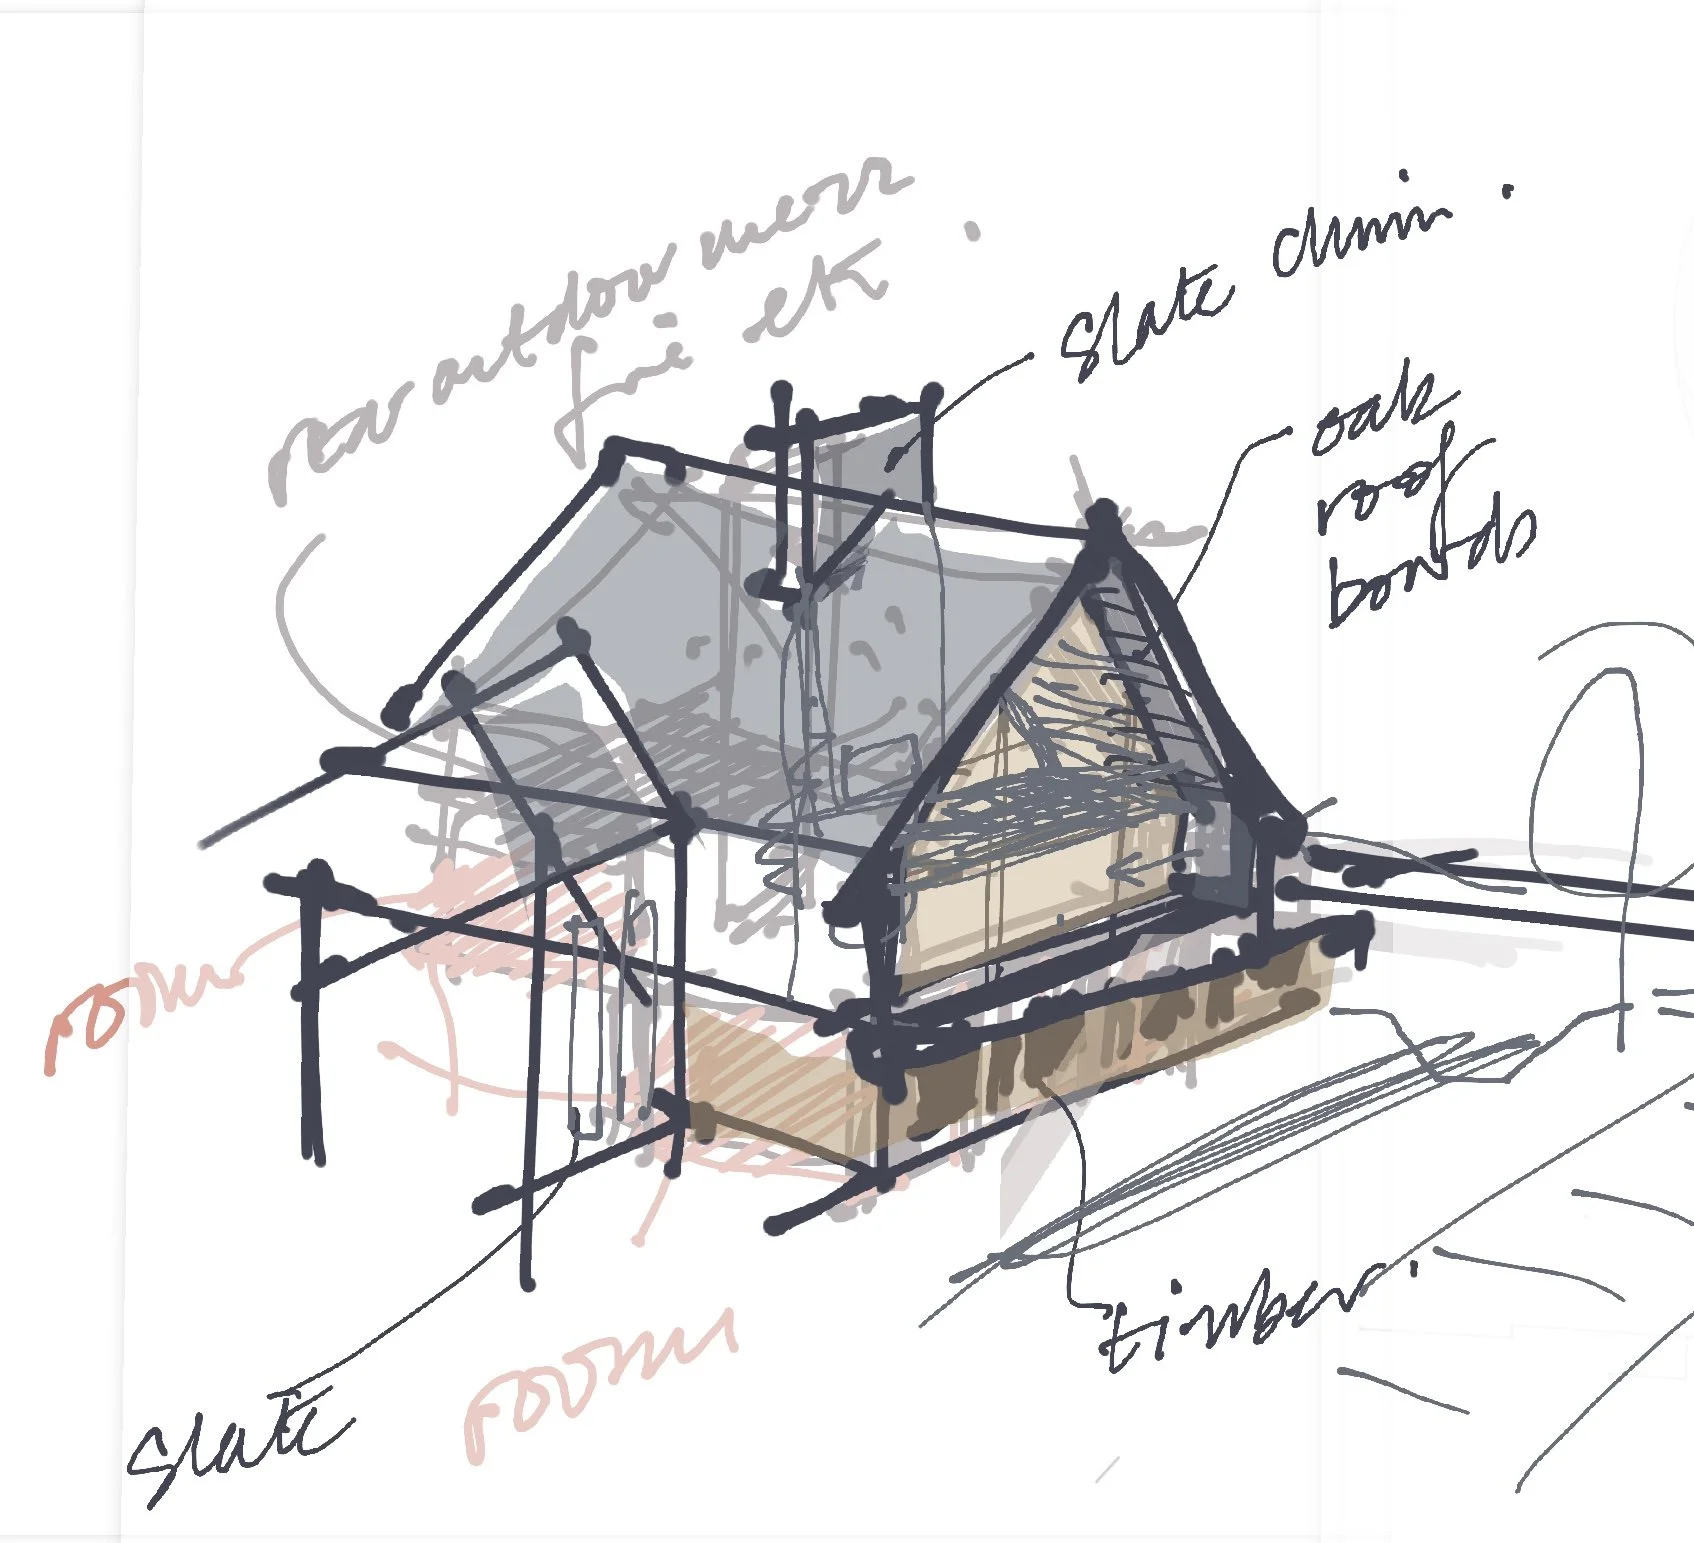
Redevelopment of a site near Kendal, sketch of part of the development for a hotel and restaurant area. Other commercial designs can be seen in the commercial case studies.
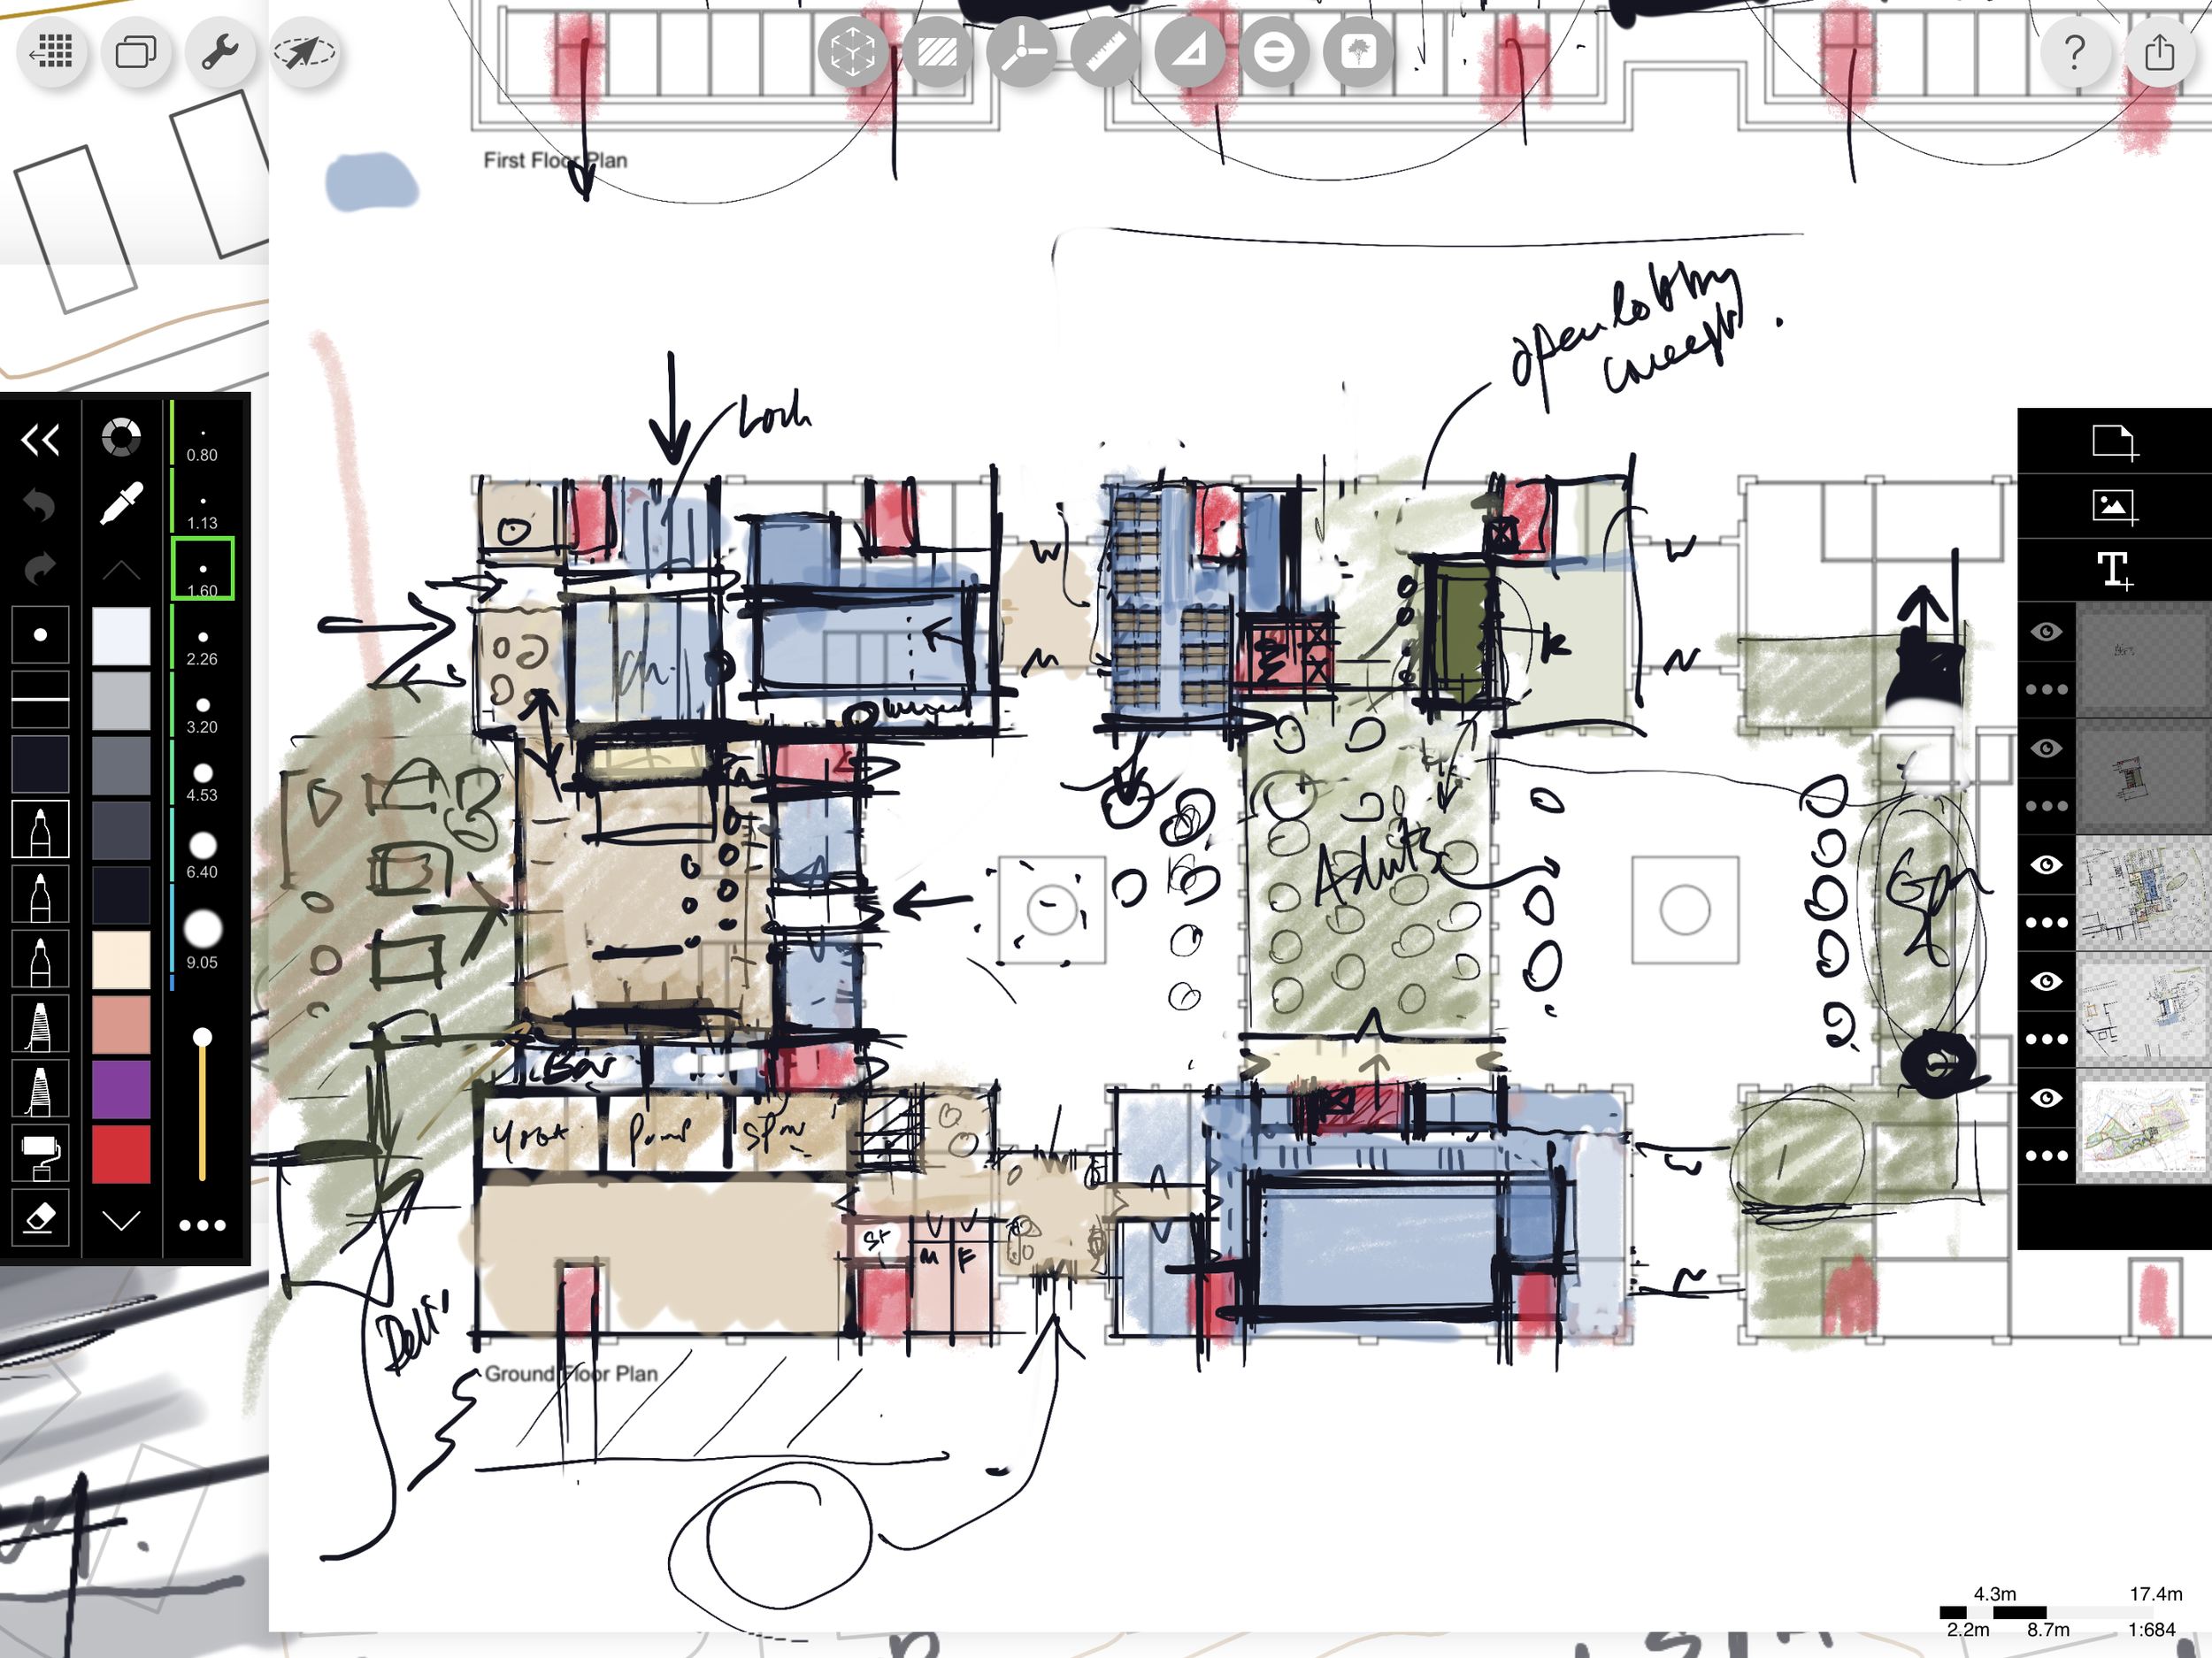
Courtyard layout sketch for a mill style commercial development with retail, leisure and hotel and commercial space. Lancashire. A final external perspective render of this is in the portfolio commercial work section.
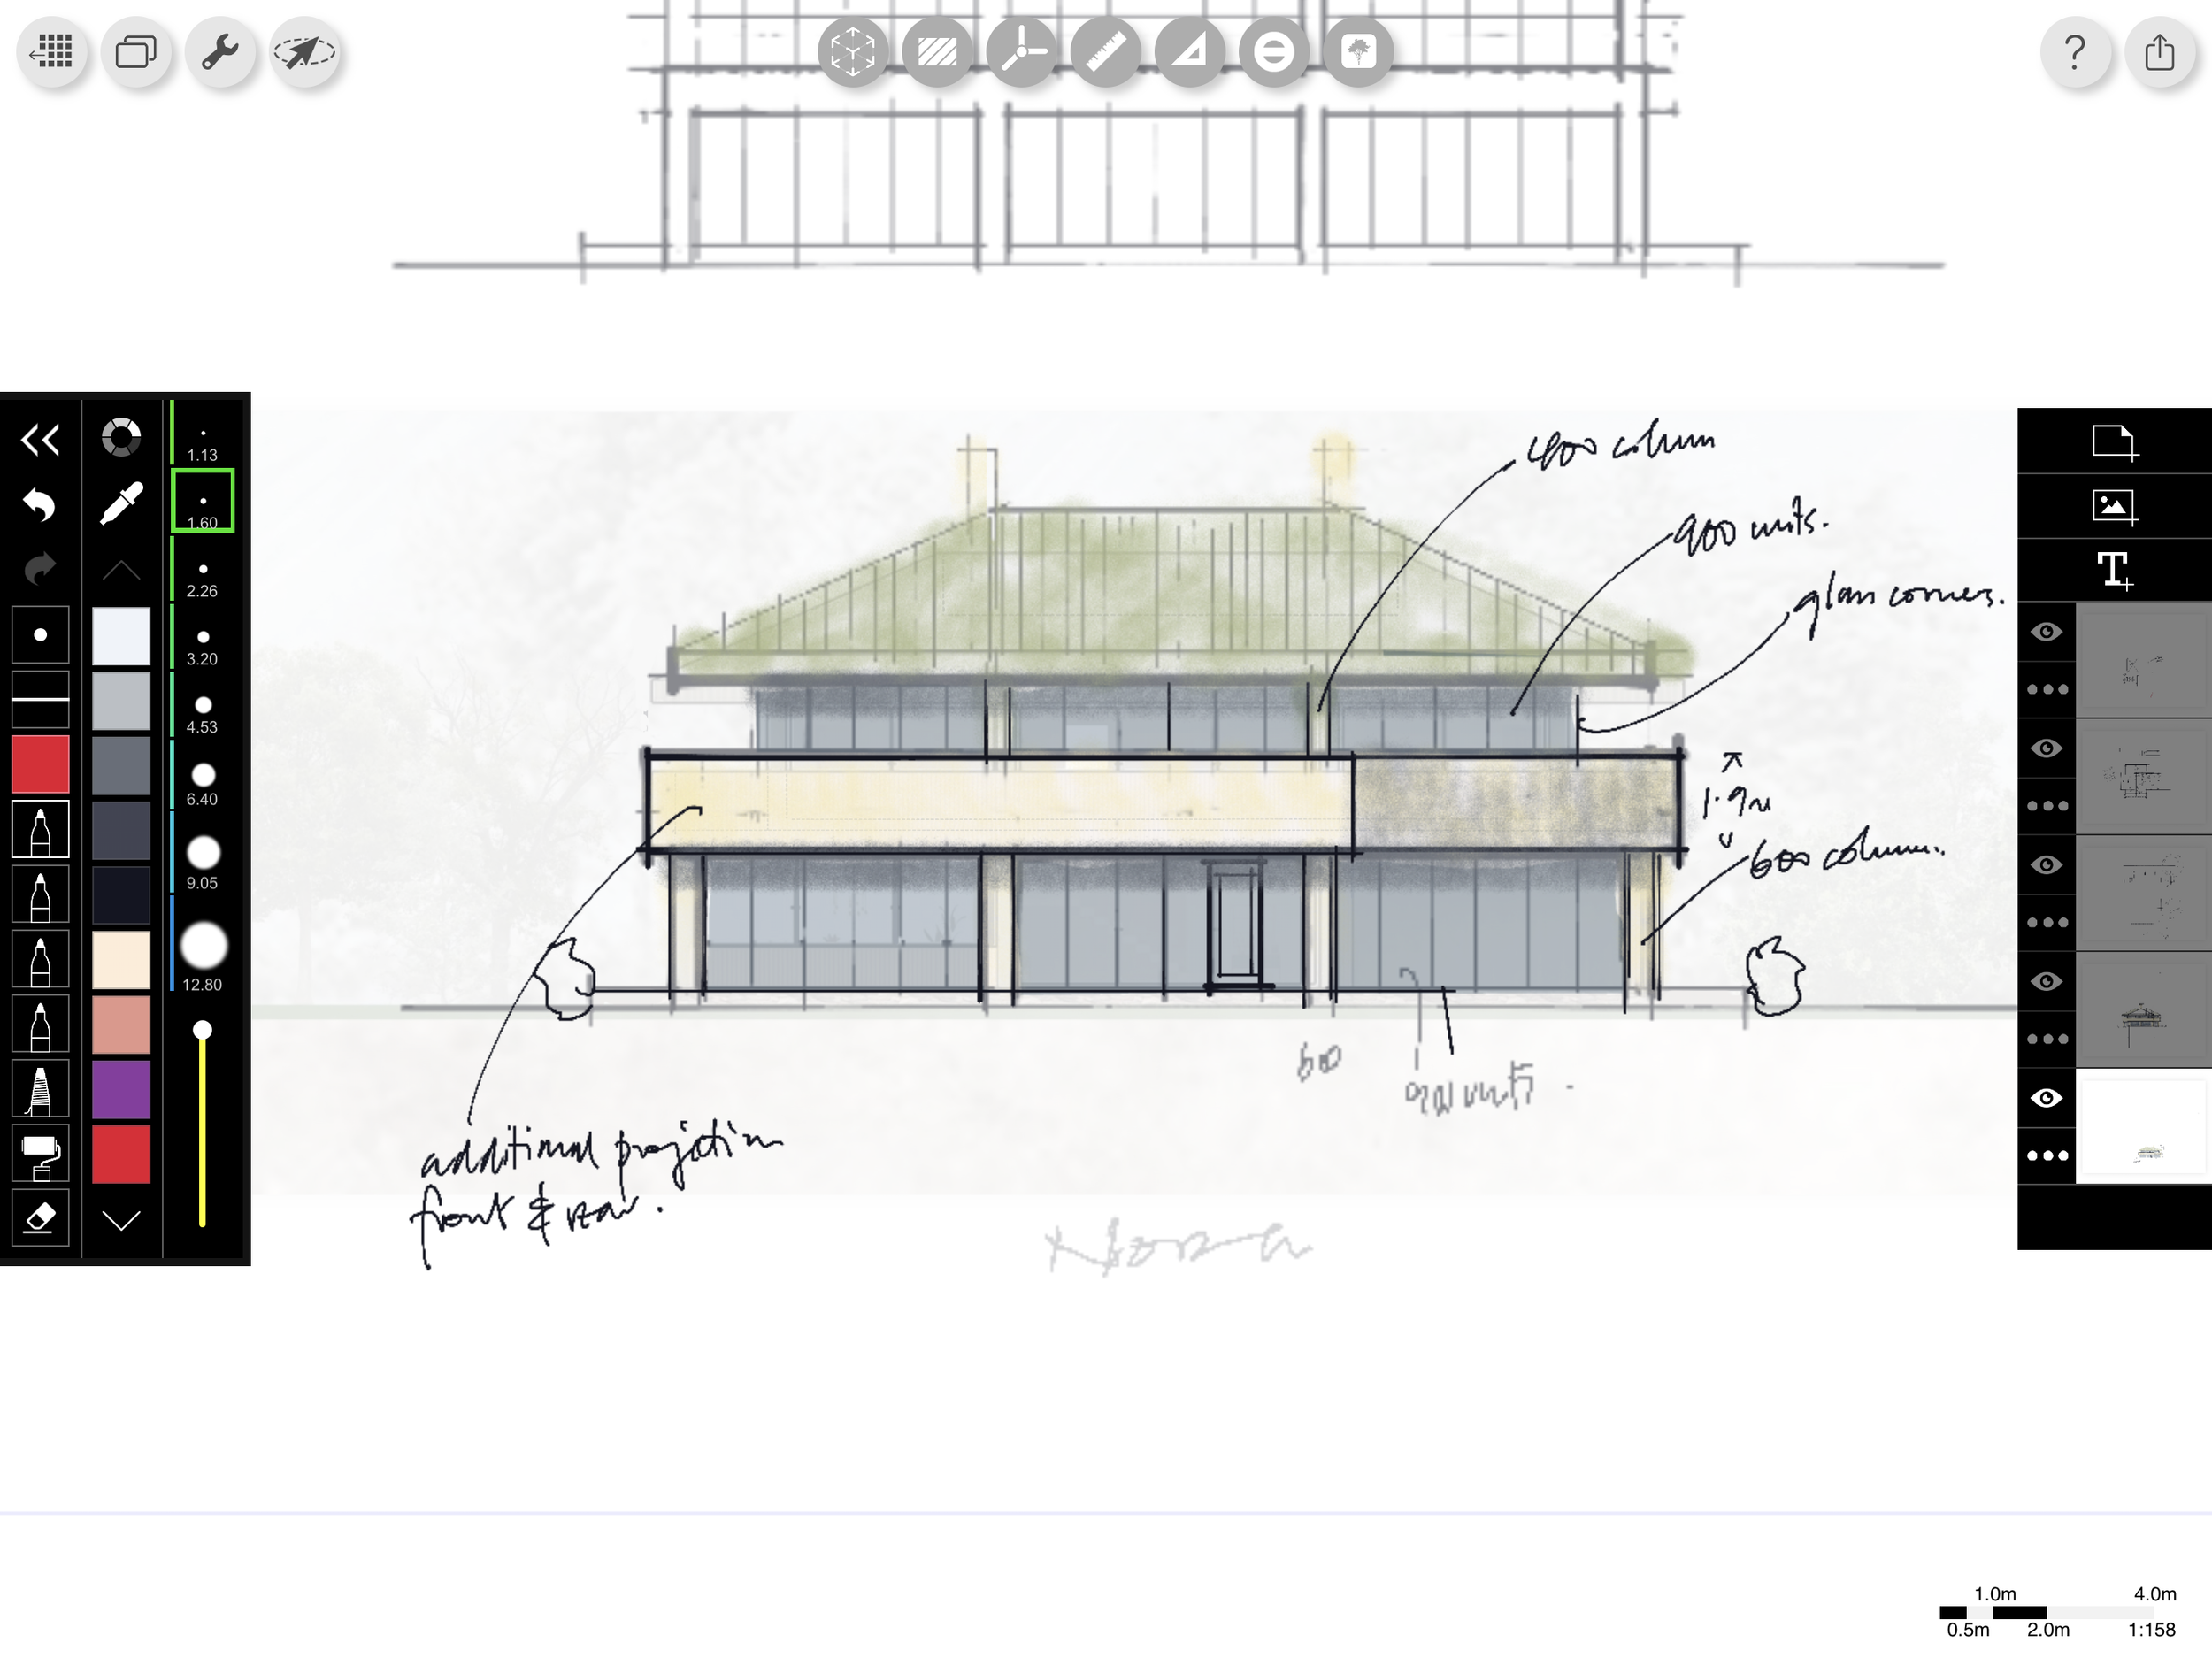
Concept sketch for a ‘firth’ home, modular composition to suit different family sizes. This was developed after doing designs for a property in the ribble valley and one for islay rd. These can be seen in the case studies and residential portfolio page.
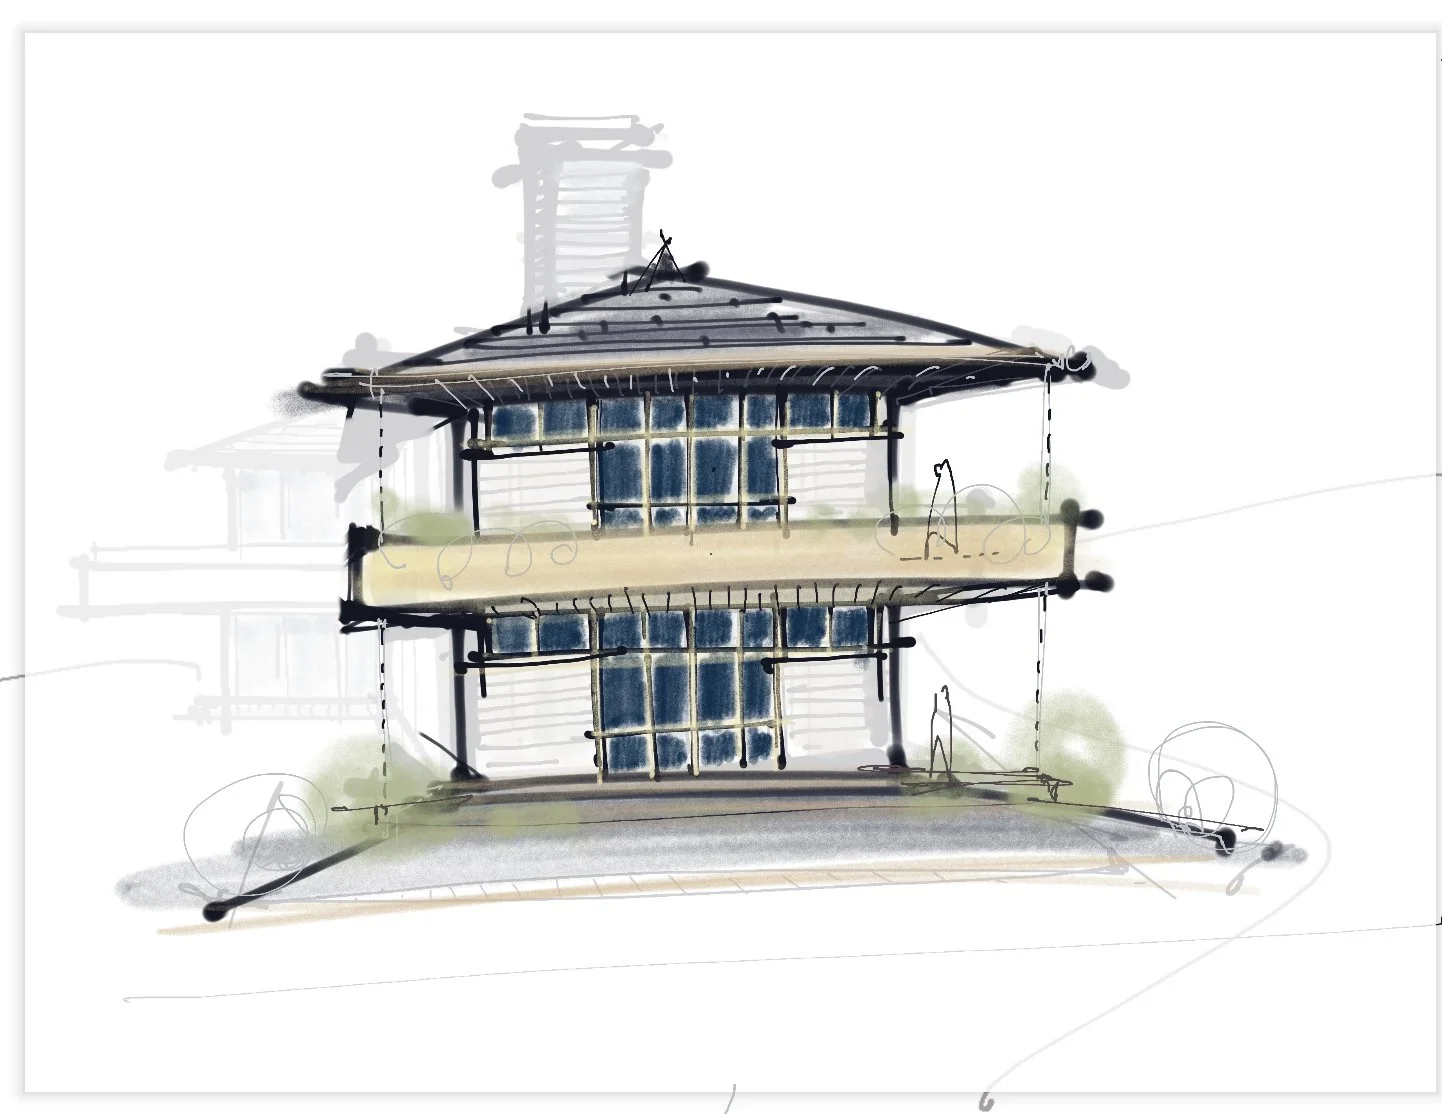
Sketch combining traditional and modern forms. Thinking of Oriental and Arts and Crafts influences.
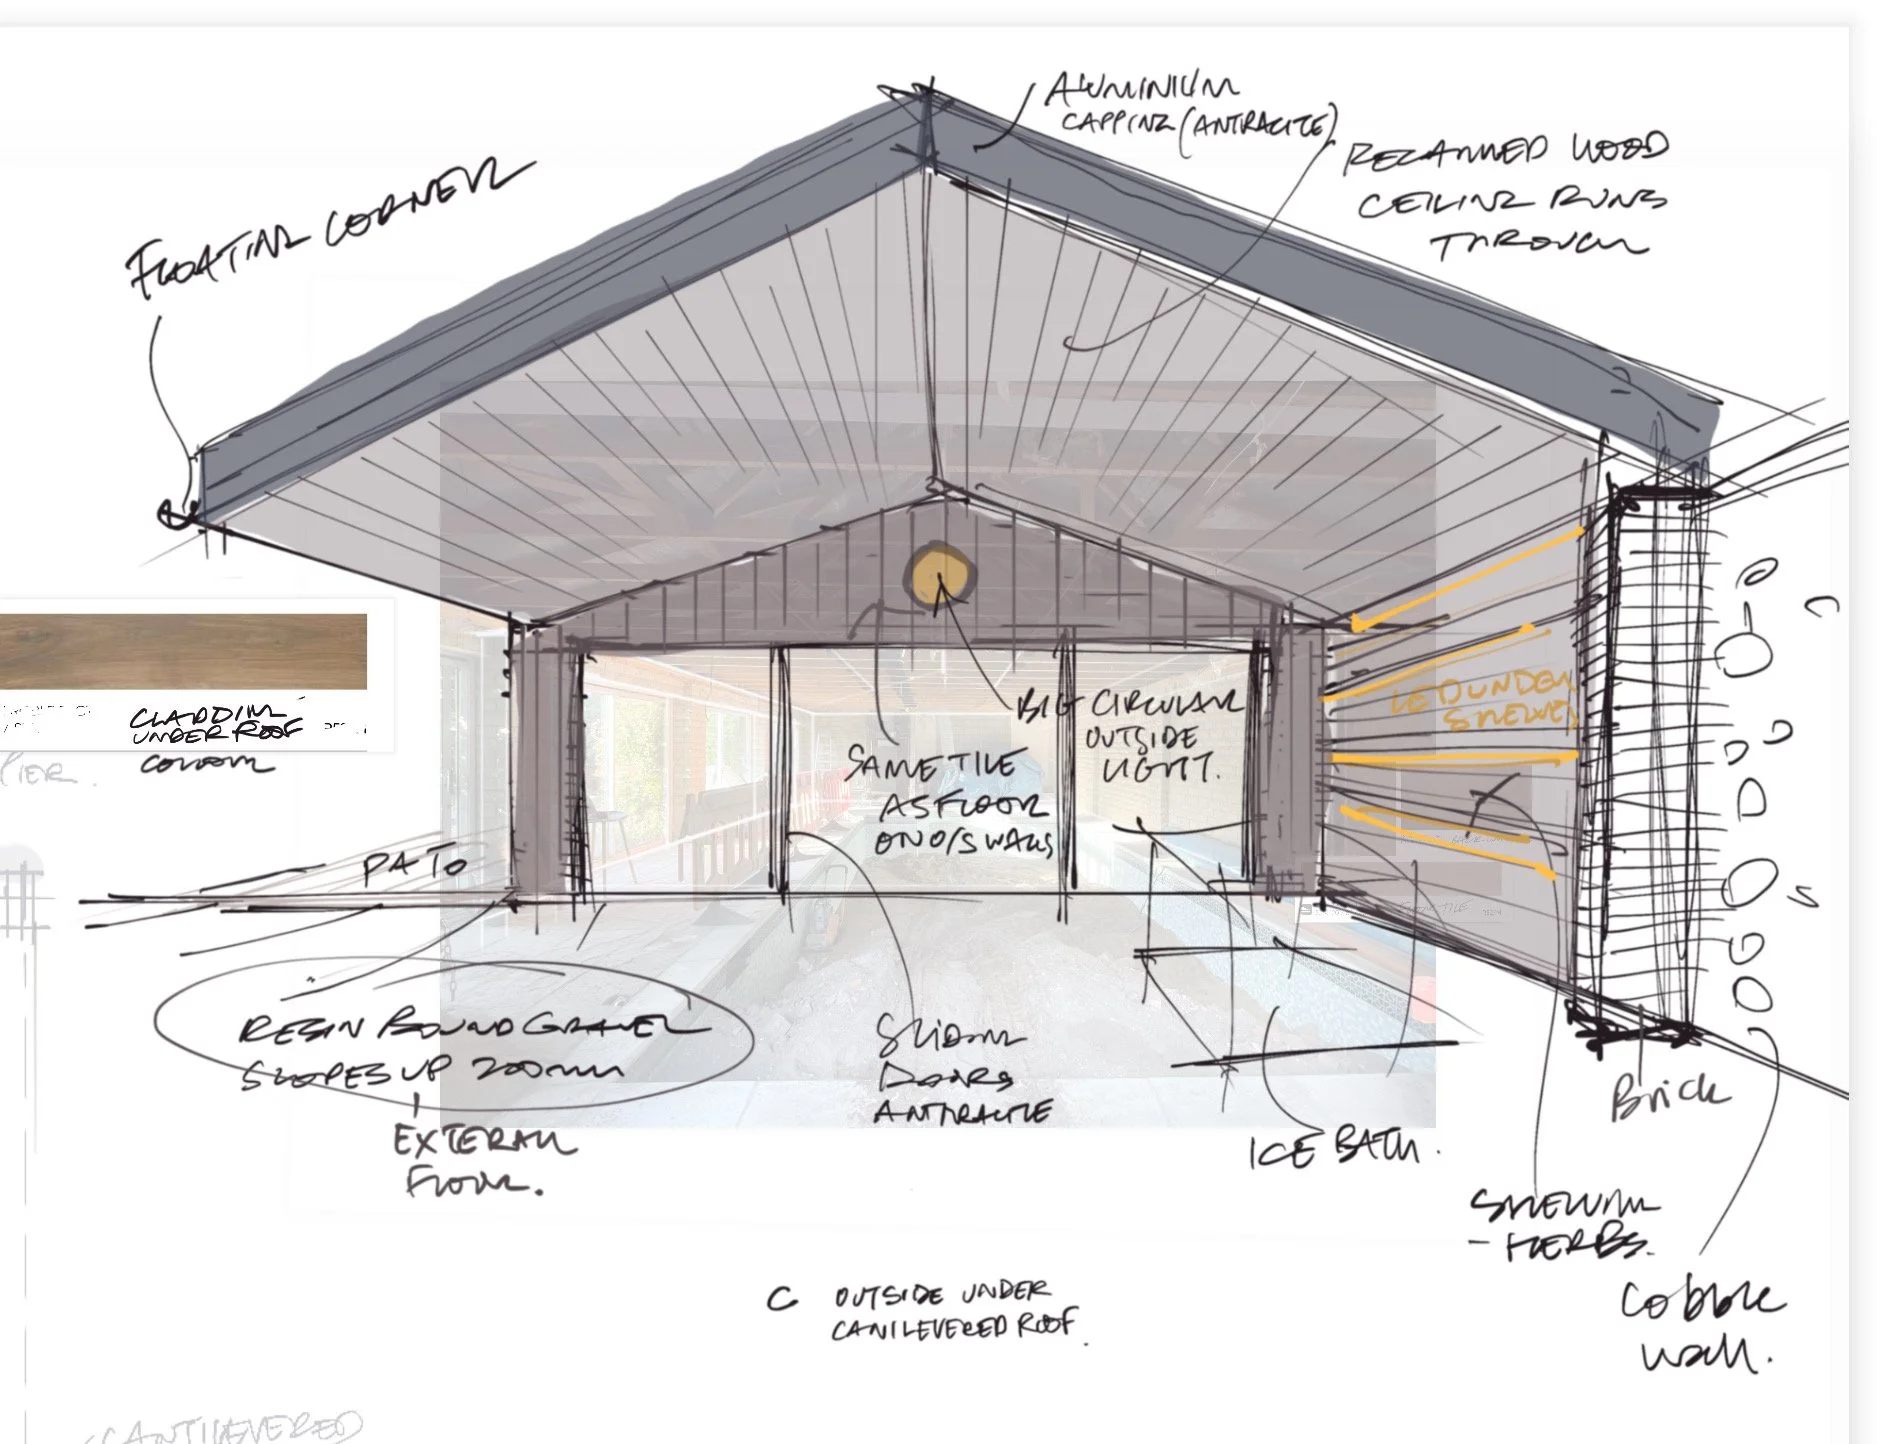
Concept sketch for annexe to Lowther lodge on church rd, Lytham. Completed, see Lowther lodge case study.
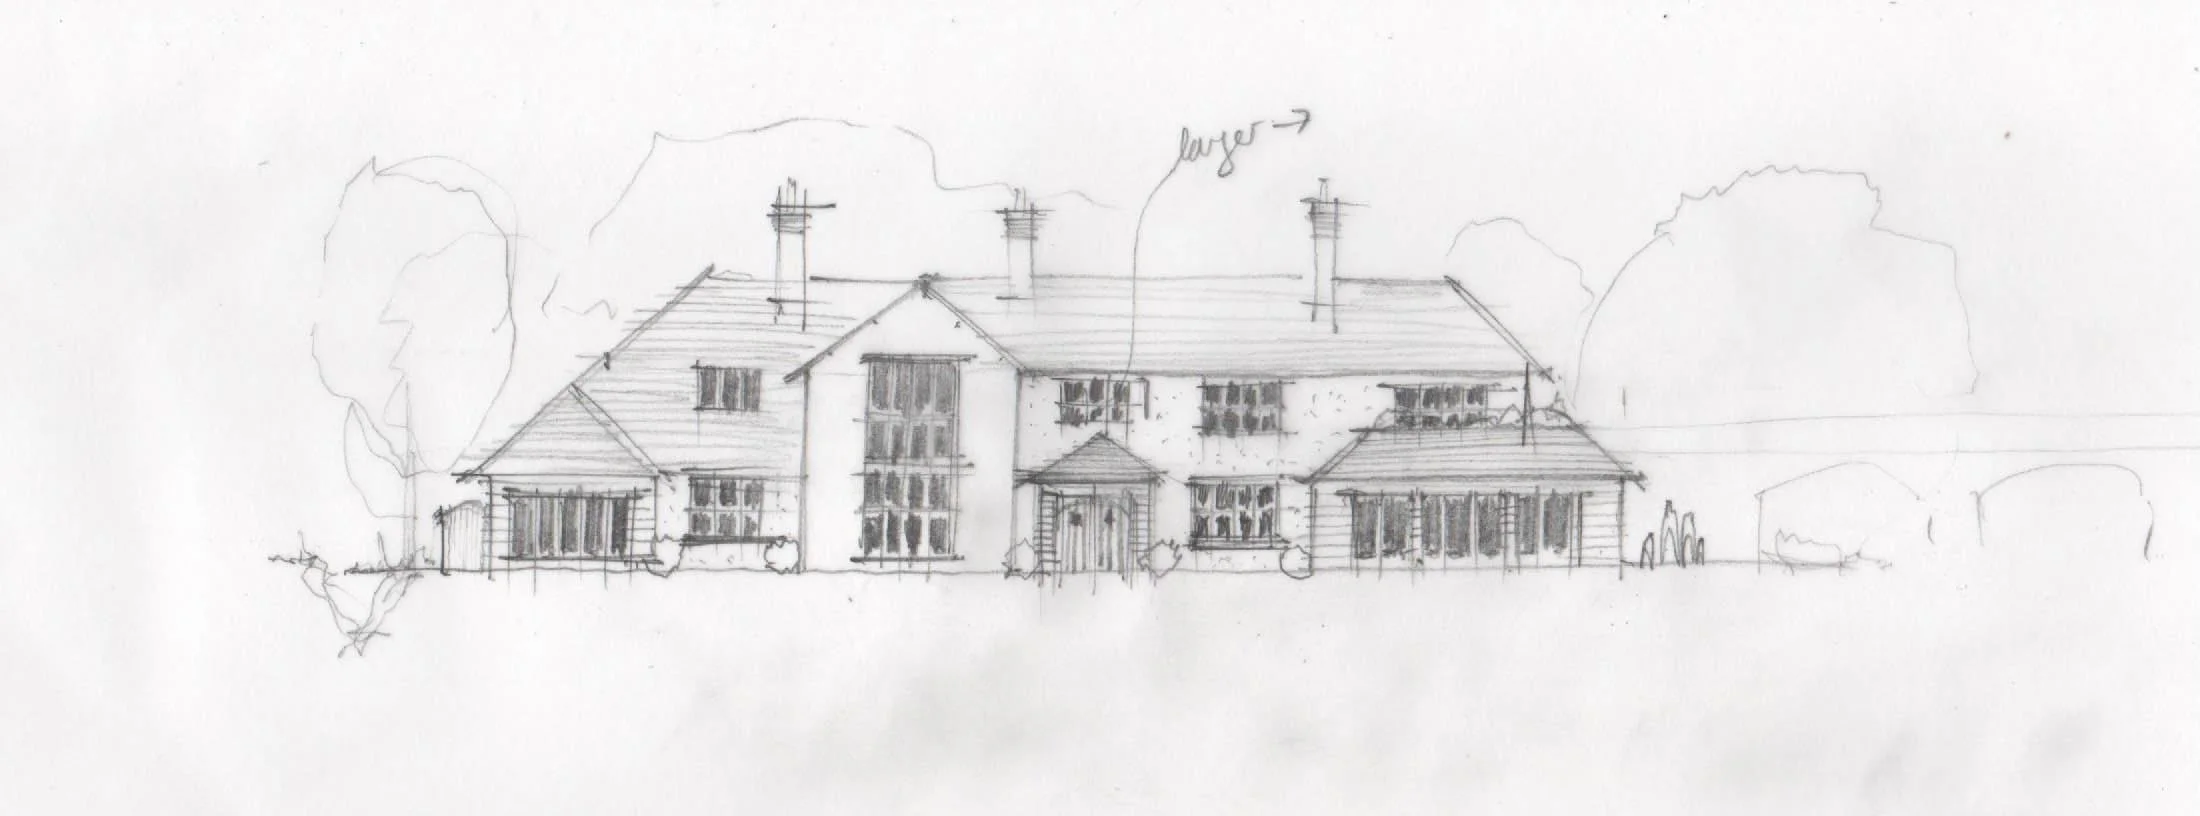
Initial sketch for the redevelopment of a country home in Pilling, Lancashire. More detailed renders of this scheme are in the country houses section of the website.
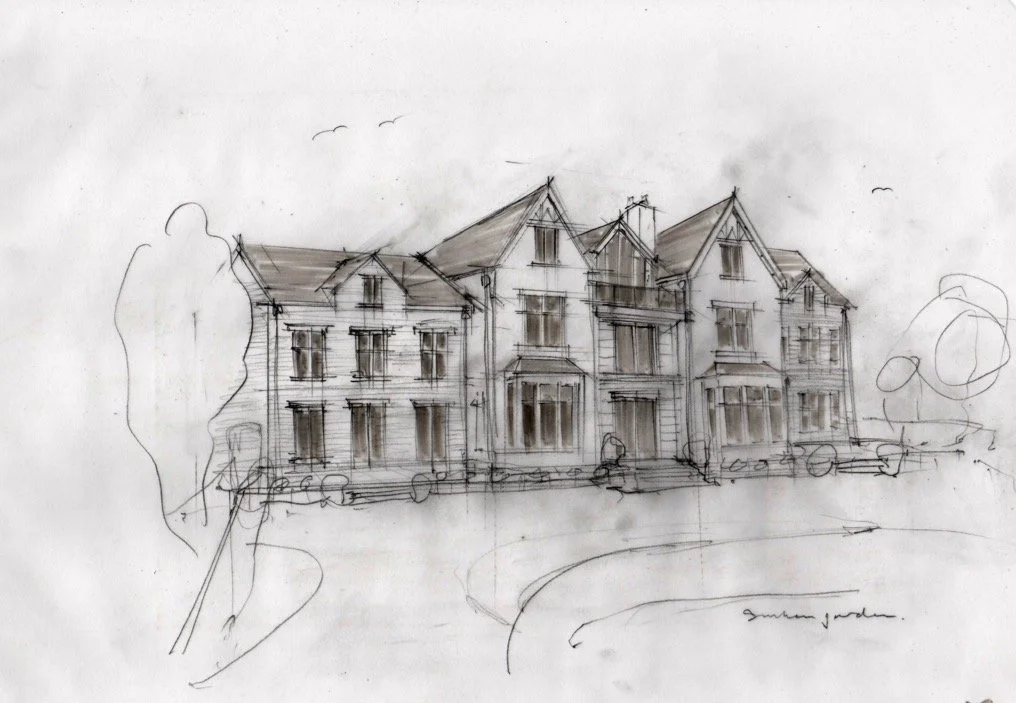
One of the initial pencil sketches for Eden avenue, slightly different to the final built scheme, but the initial ideas are there and it’s possible to see how they developed and became clearer with the addition of the basement spa. See Eden avenue case study.
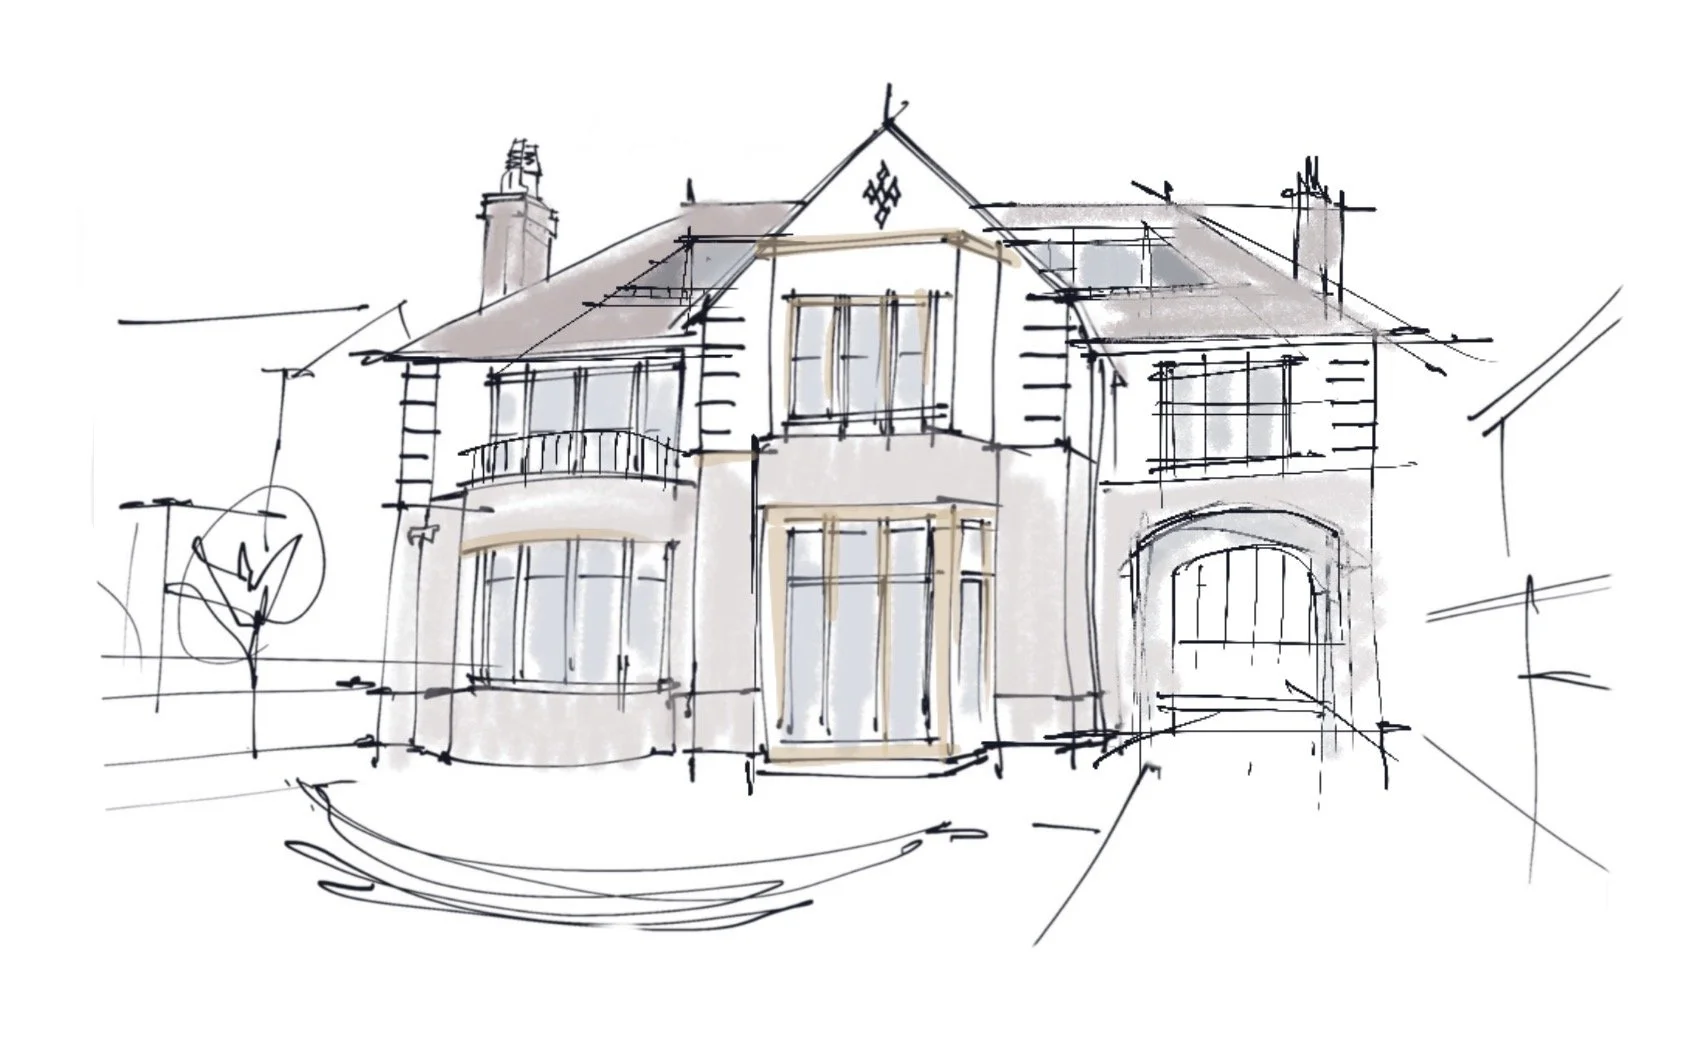
Initial quick concept sketch for the redevelopment of a property on inner promenade, Lytham.
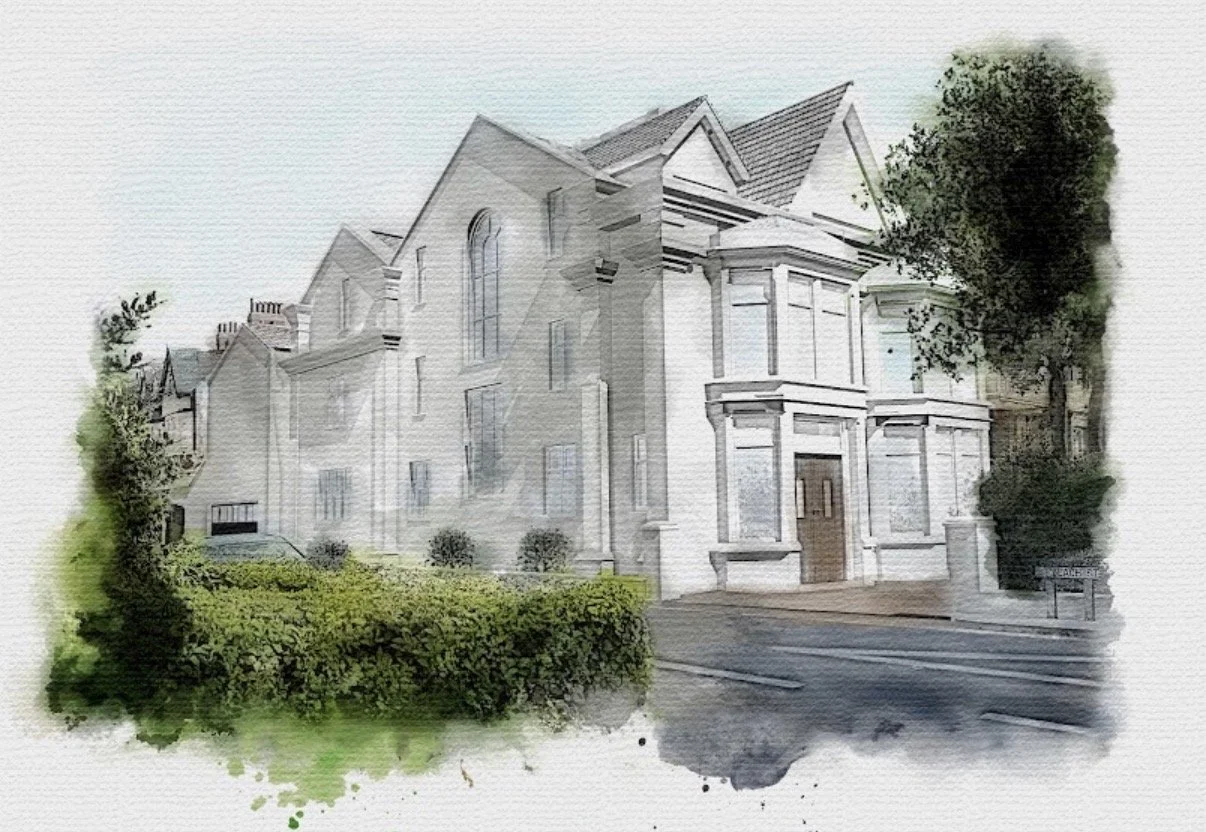
Initial watercolour effect drawing for 10 west beach created as part of the planning application in 2006, the final built scheme can be seen in case studies.
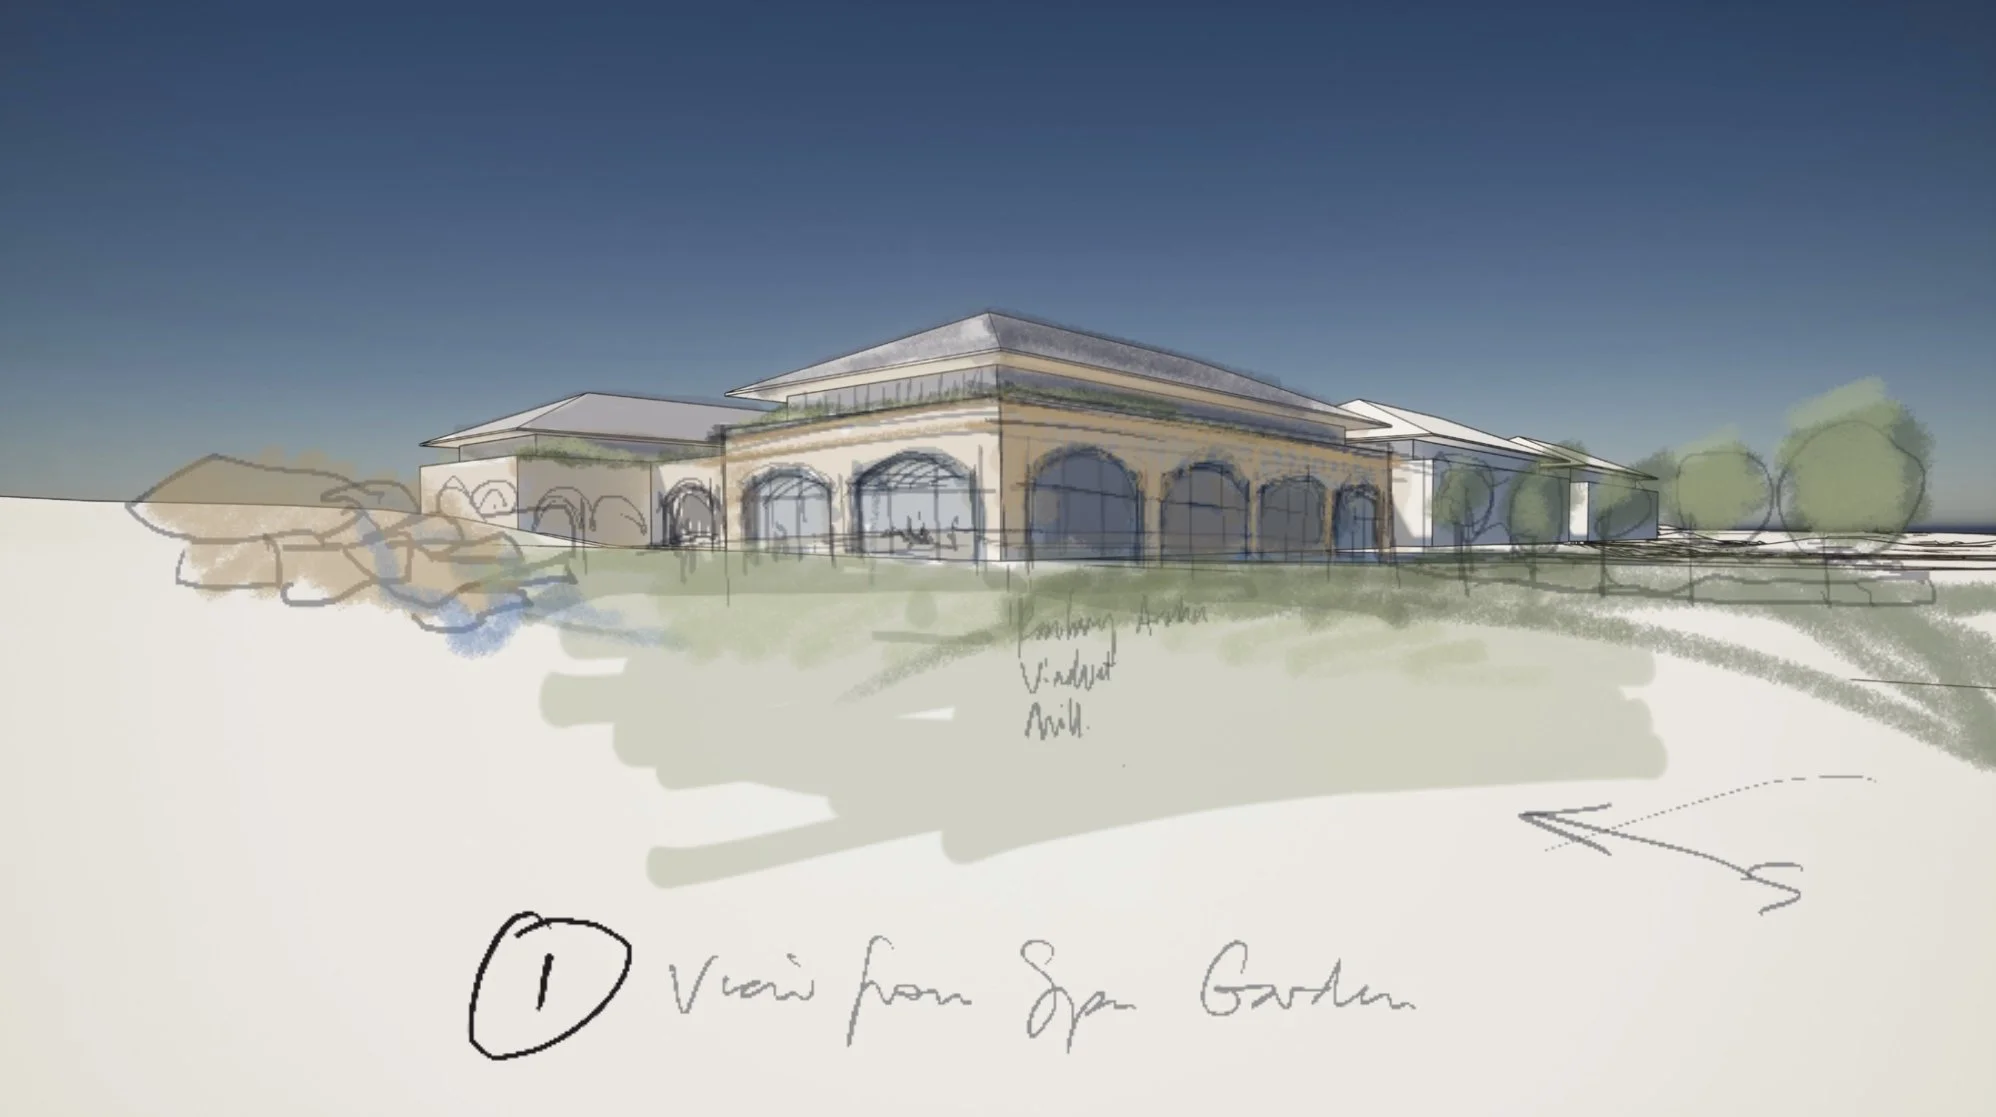
Concept sketch for the Lancashire mill redevelopment, including retail, leisure and hotel accomodation.
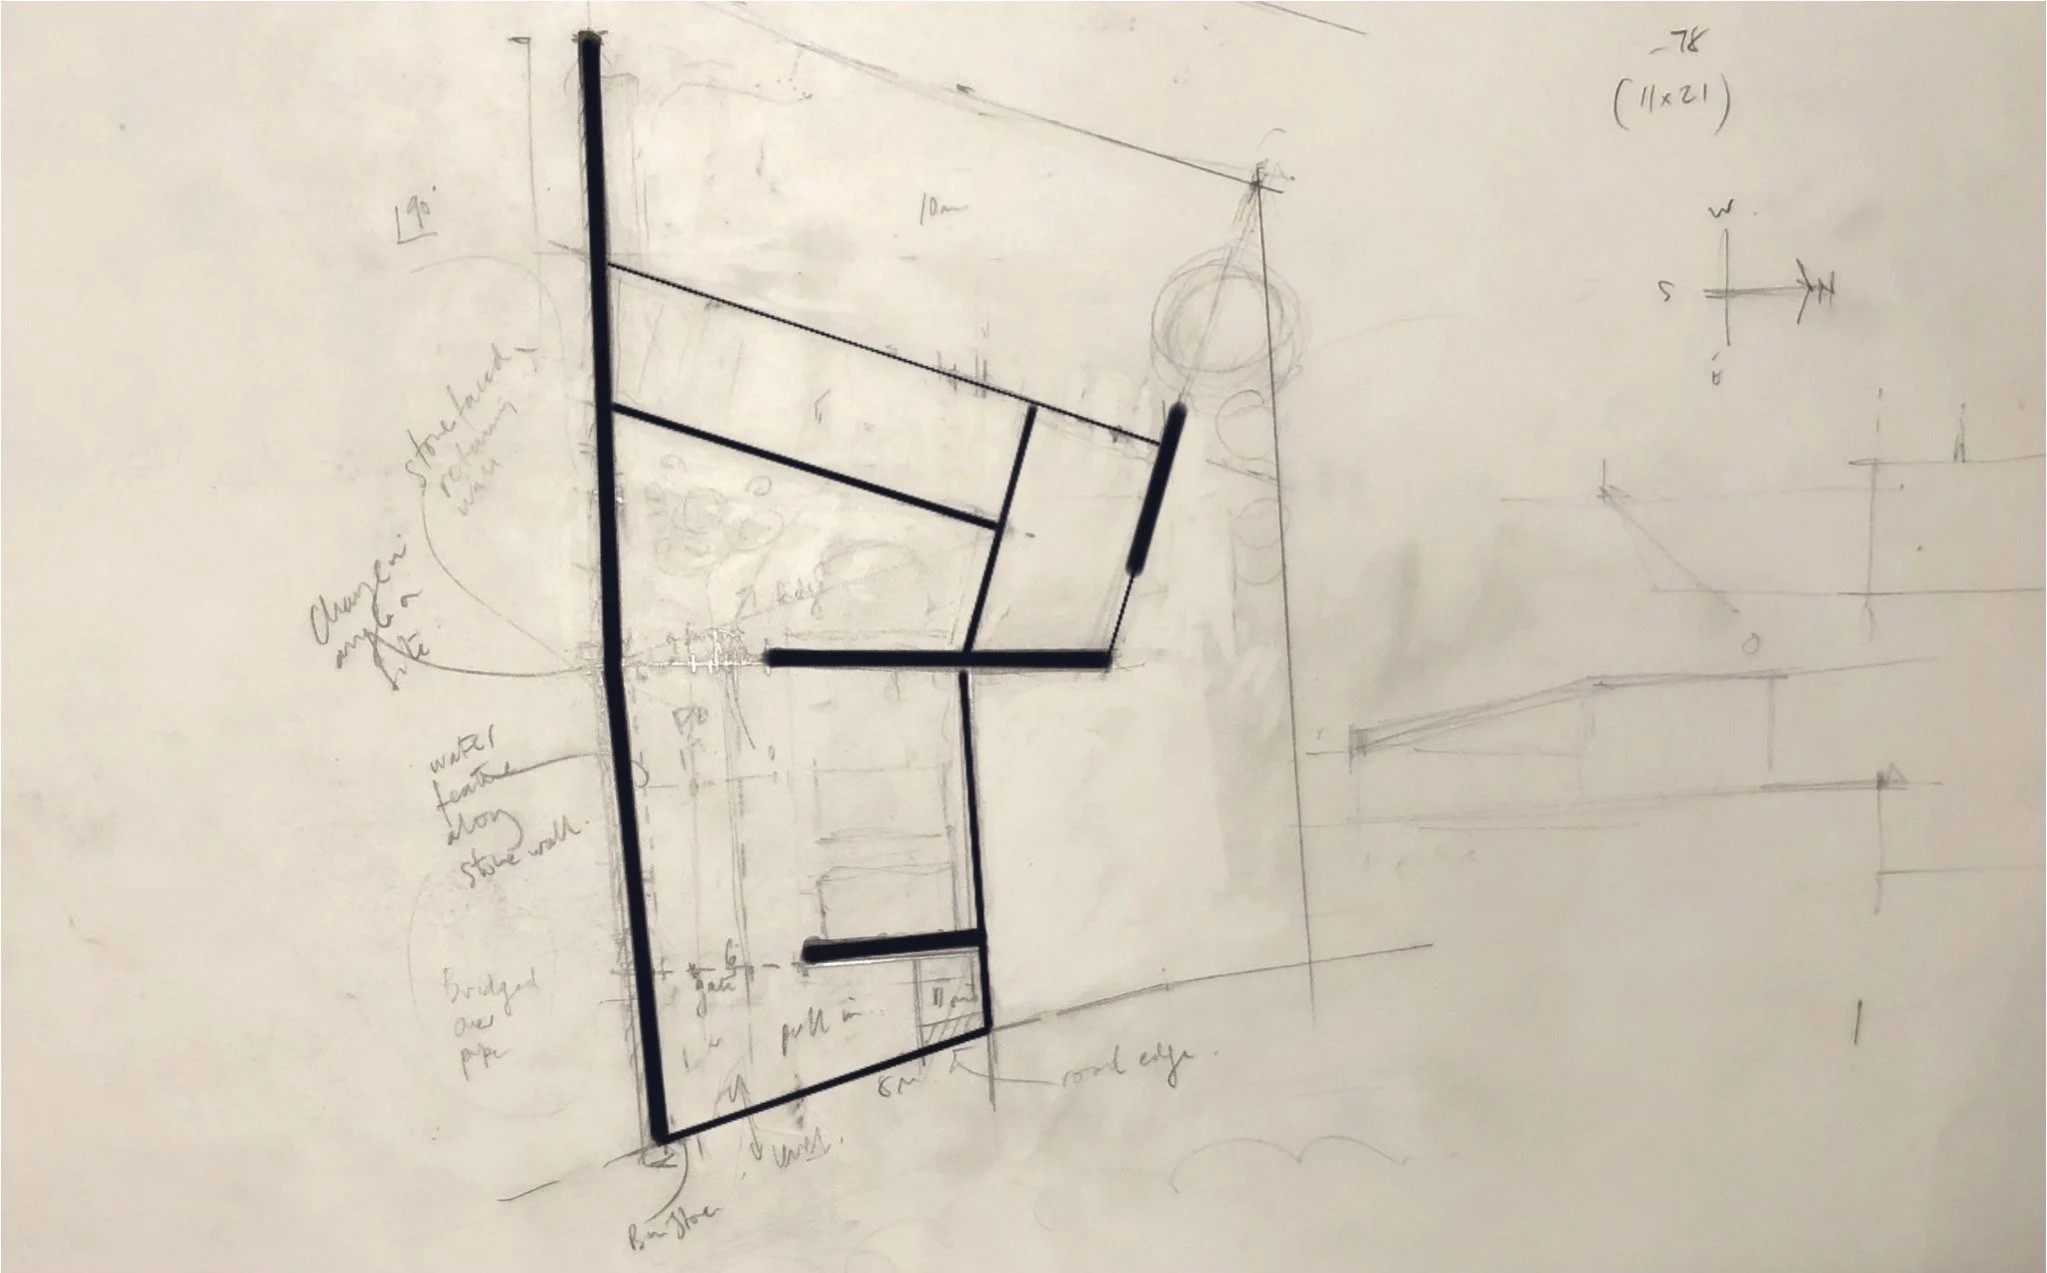
A JF favourite, a minimal composition for a new build home in a rural location in the Lake District. Inspired by the simple expressionist compositions the early modern movement.
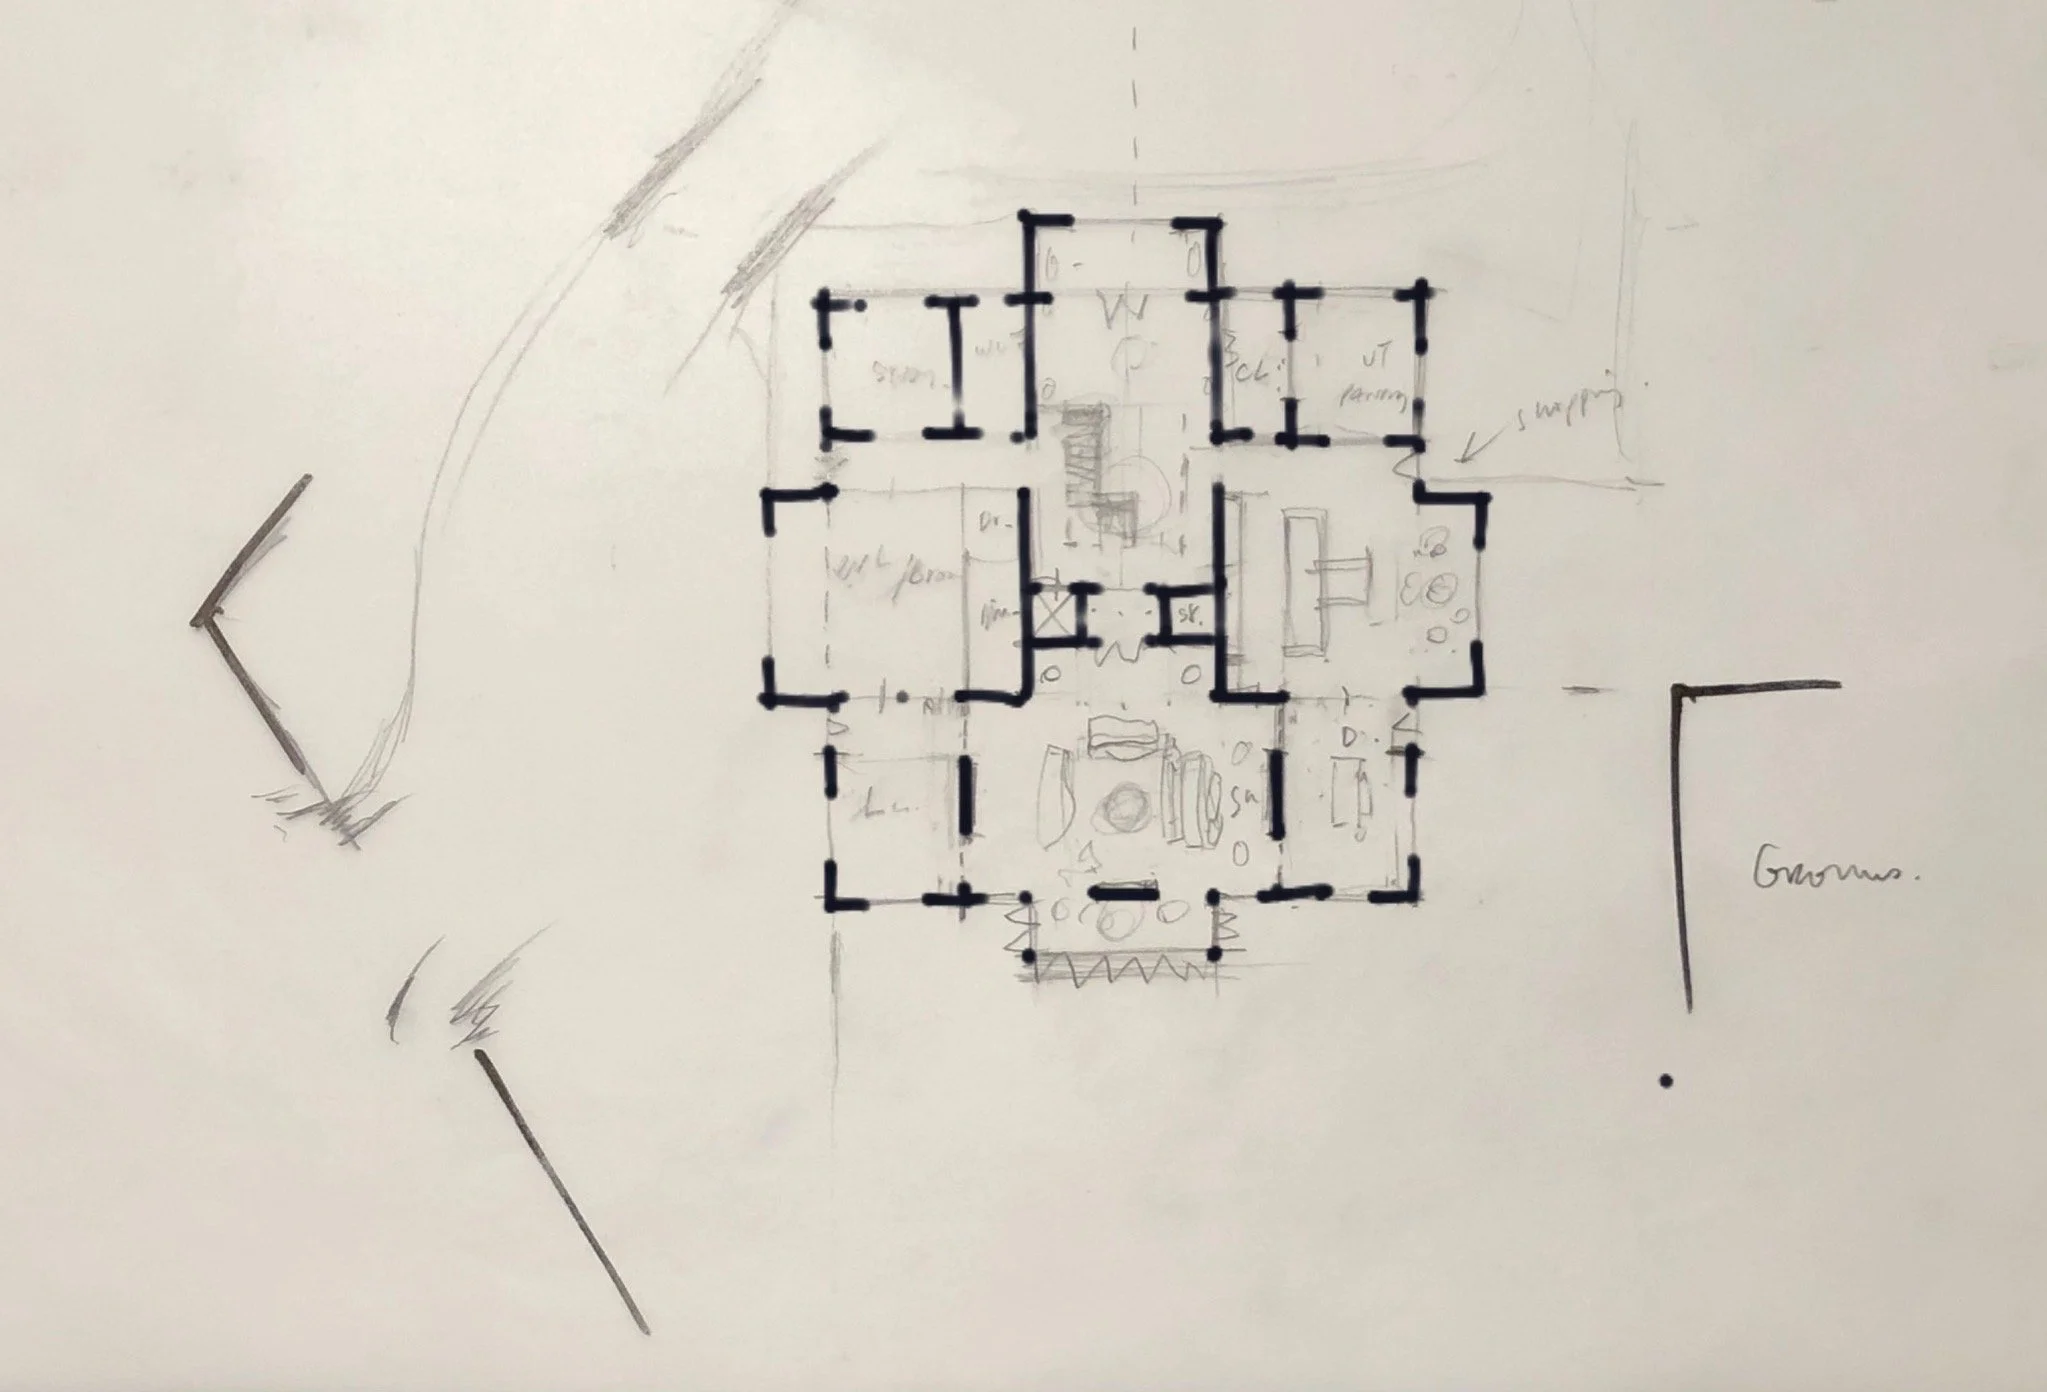
Symettrical country house plan composition, a cruciform plan, adapted years later as part of the horizons collection of homes and artwork.
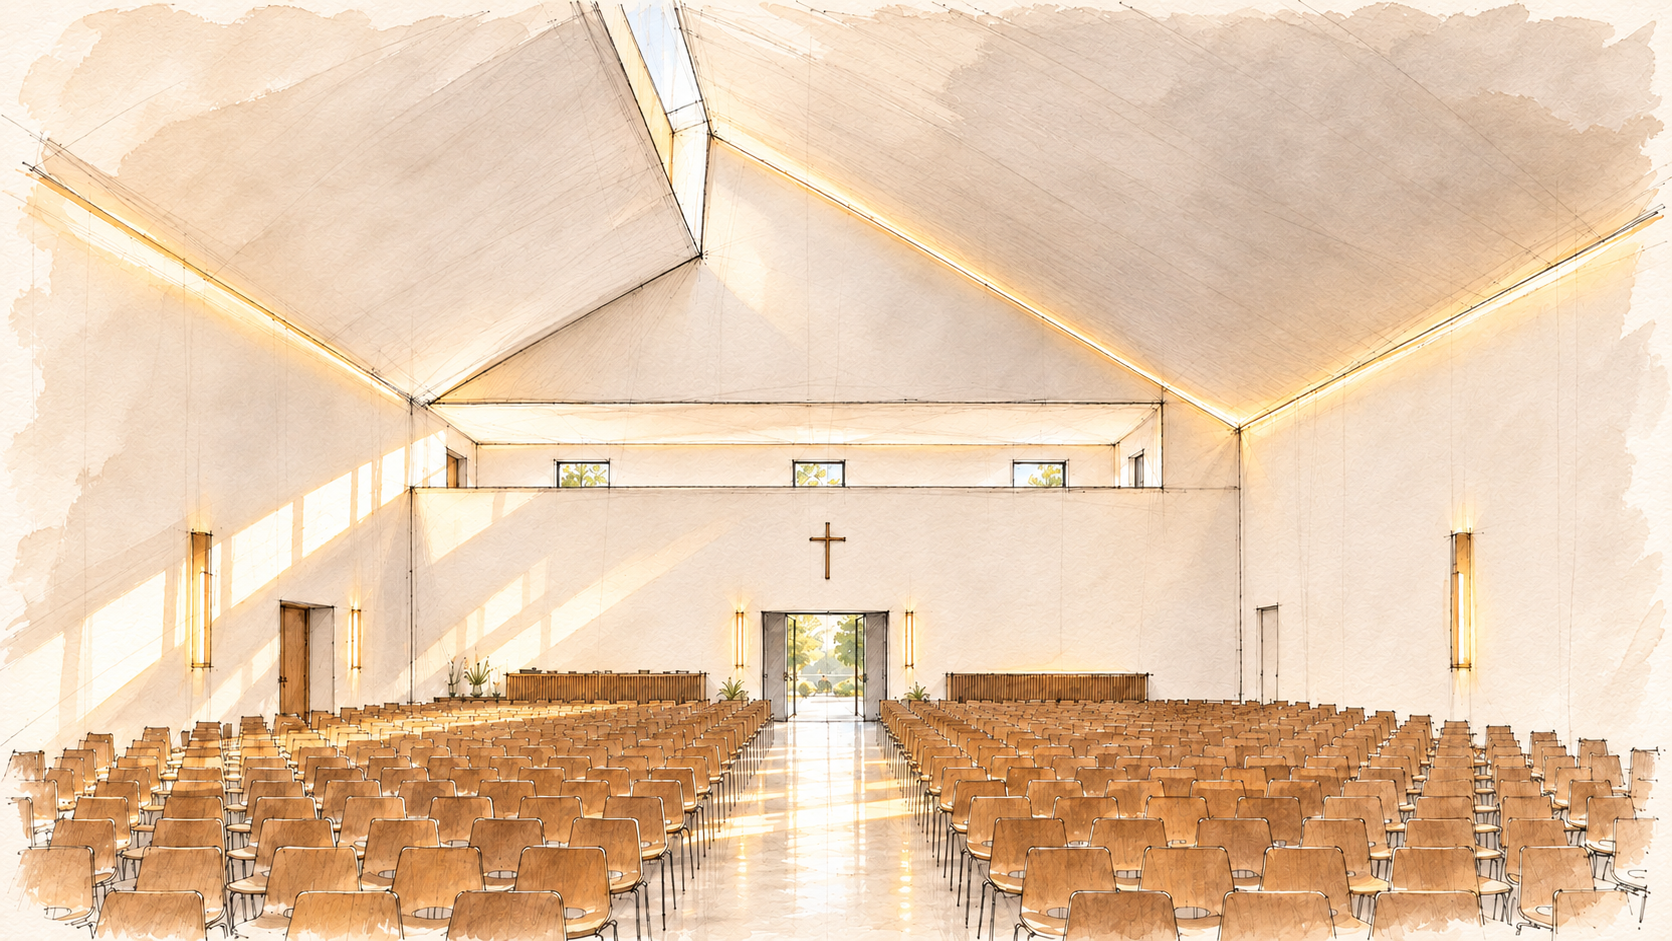
Interior sketch from 3d model made for the for the new church project at Mill Farm, Wesham, Lancashire.

Figurative charcoal sketch with acrylic wash as part of a series of work for stained glass windows, this one is one of the early drawings of the Virgin Mary and Motherhood series of work.
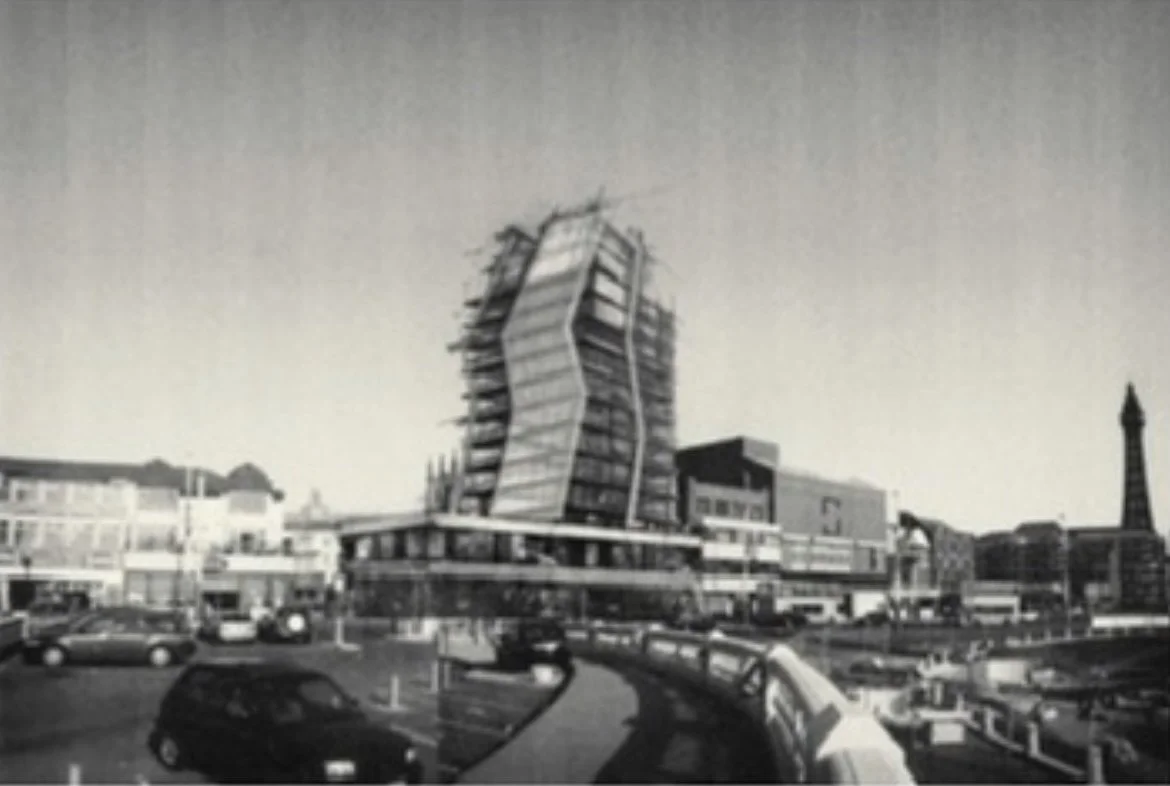
Drawing over a photograph of the promenade in Blackpool for a new hotel and leisure facilities. Regeneration project 2005.
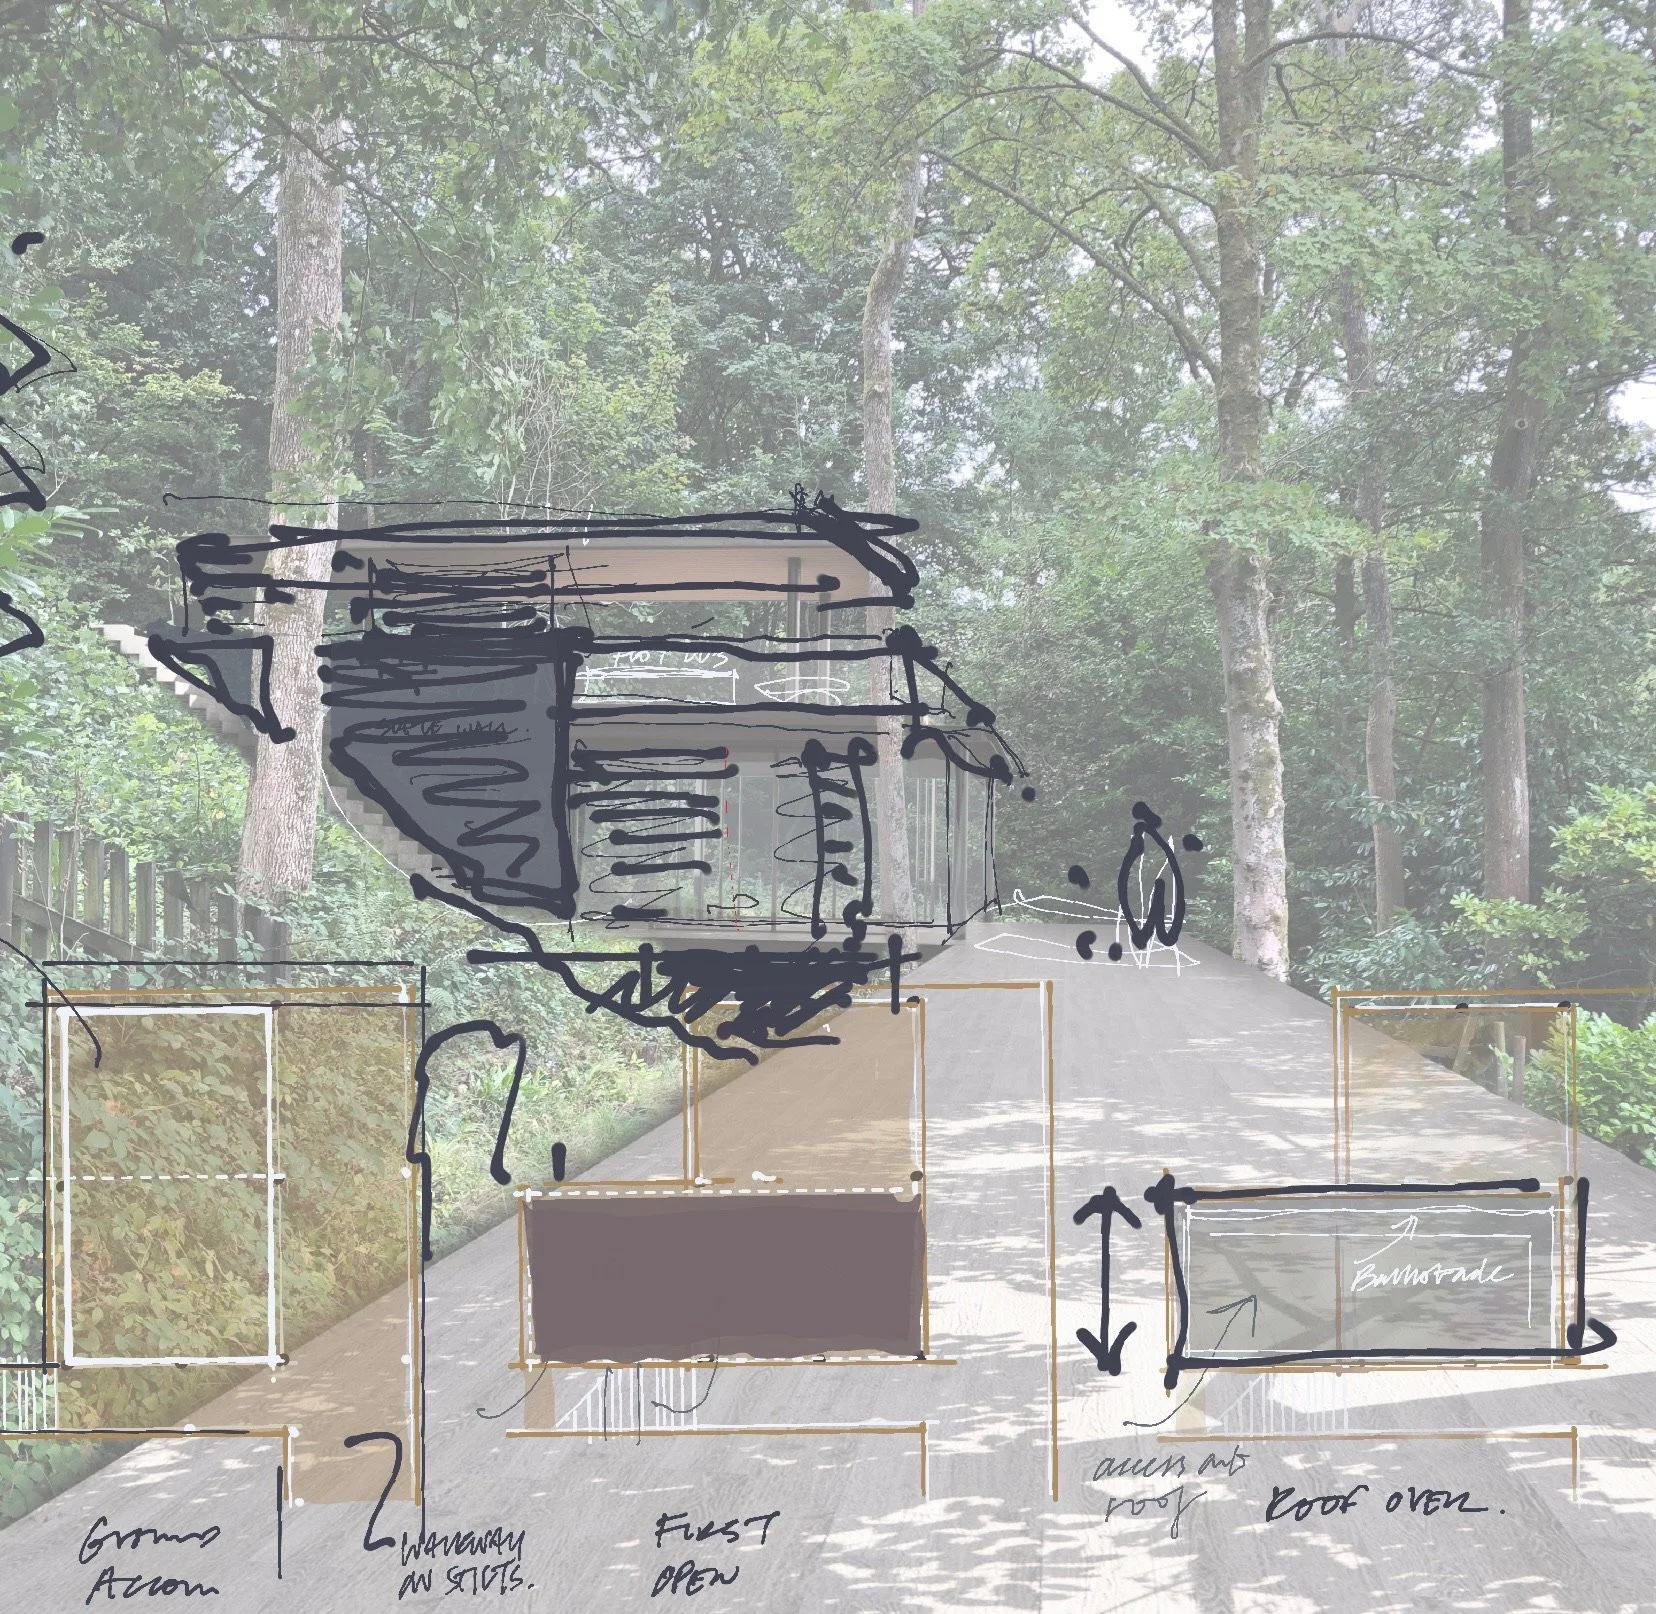
First sketch for the spa building for waterside wood, see case study for final designs.
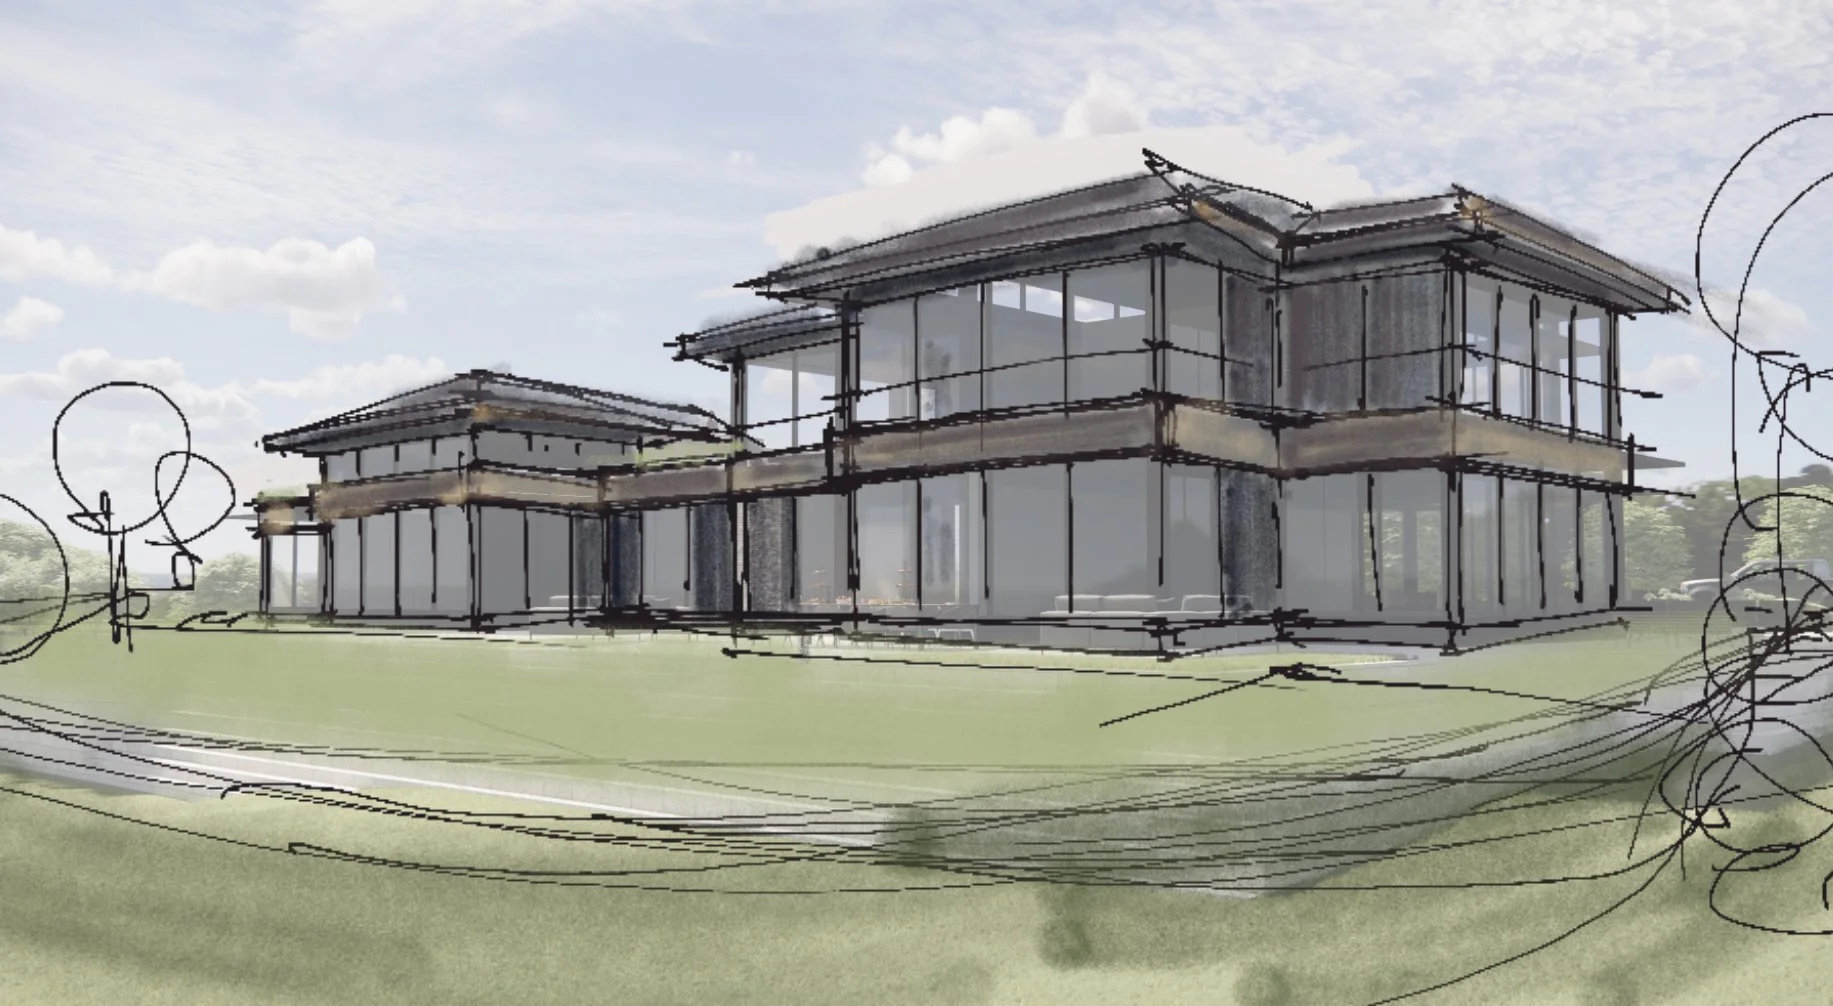
One of the first sketches for Bankfield, developed as a new country home in Singleton, Lancashire. More information in Bankfield case study.
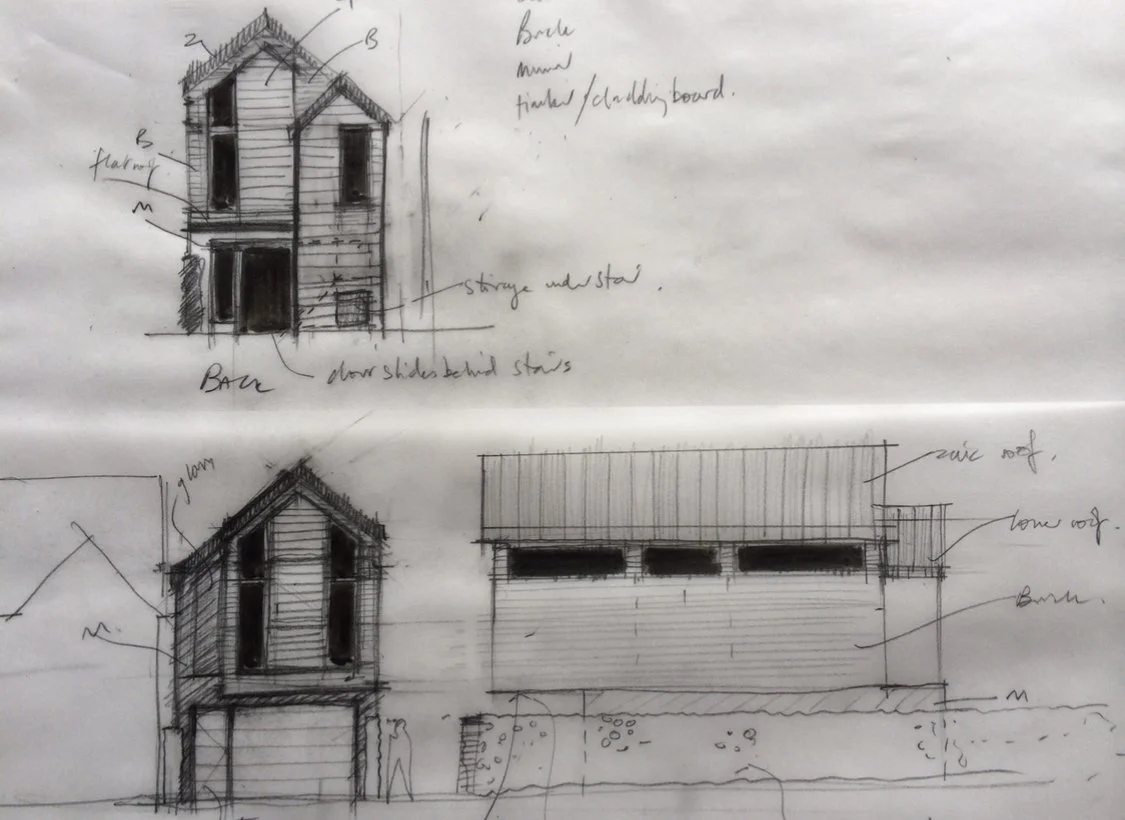
Pencil sketch with ink for a garage and ancillary accomodation at rear Westby st, Lytham.
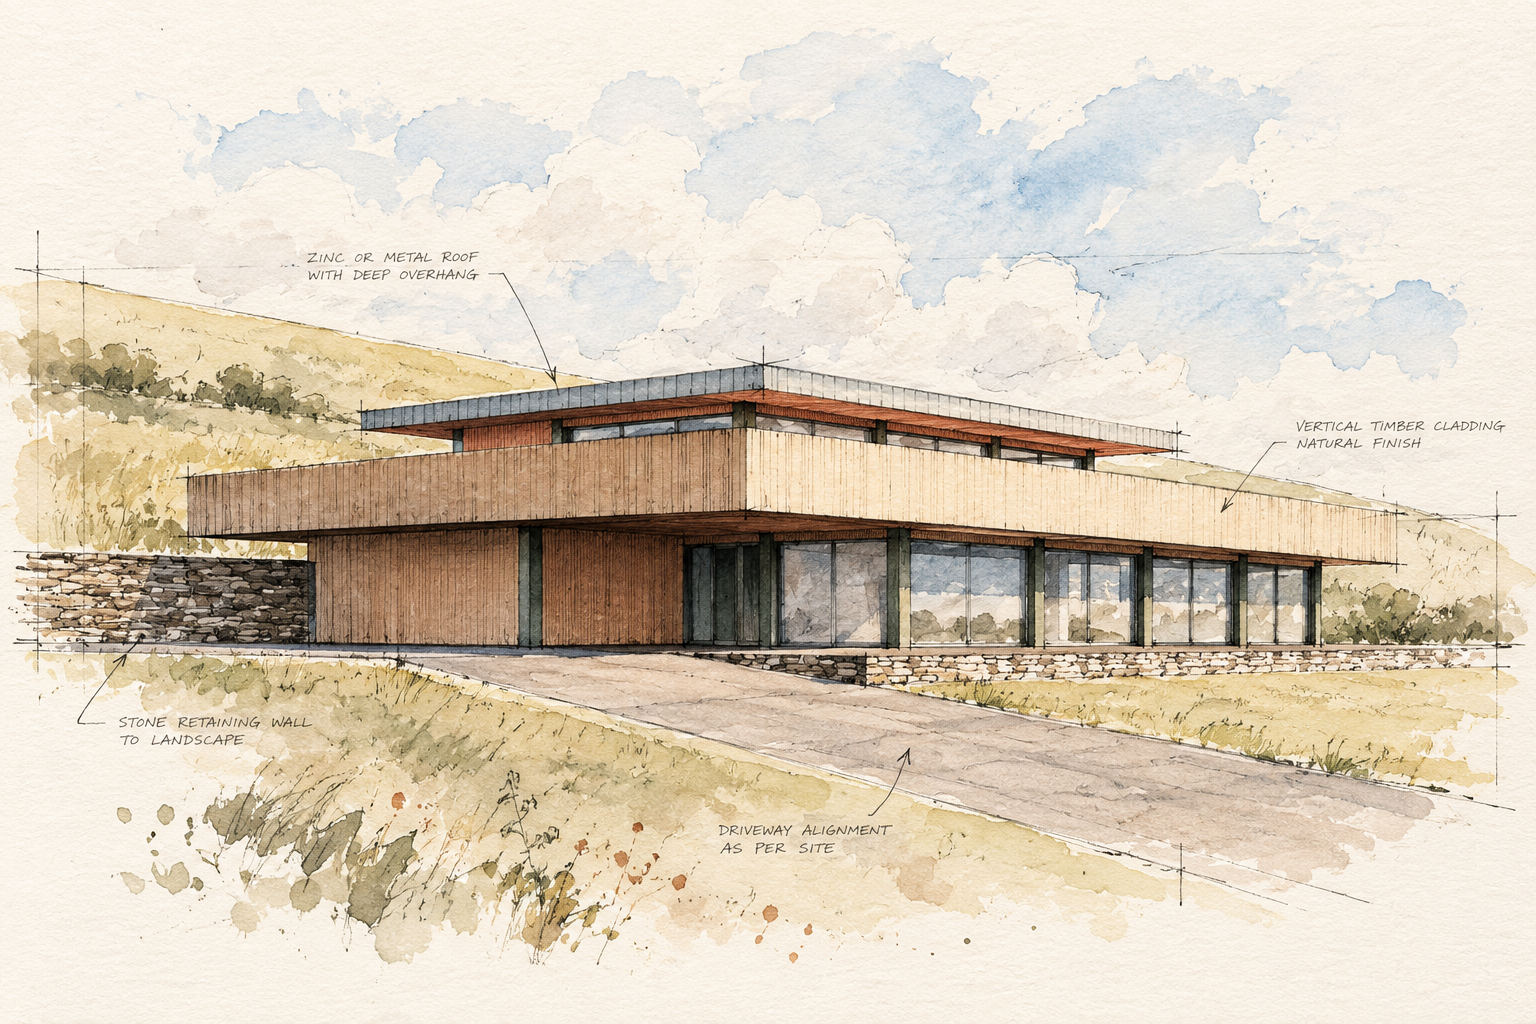
Country house concept for a replacement dwelling in the hills between Winster and Windermere, Lake District fells - part of the horizon series of works.
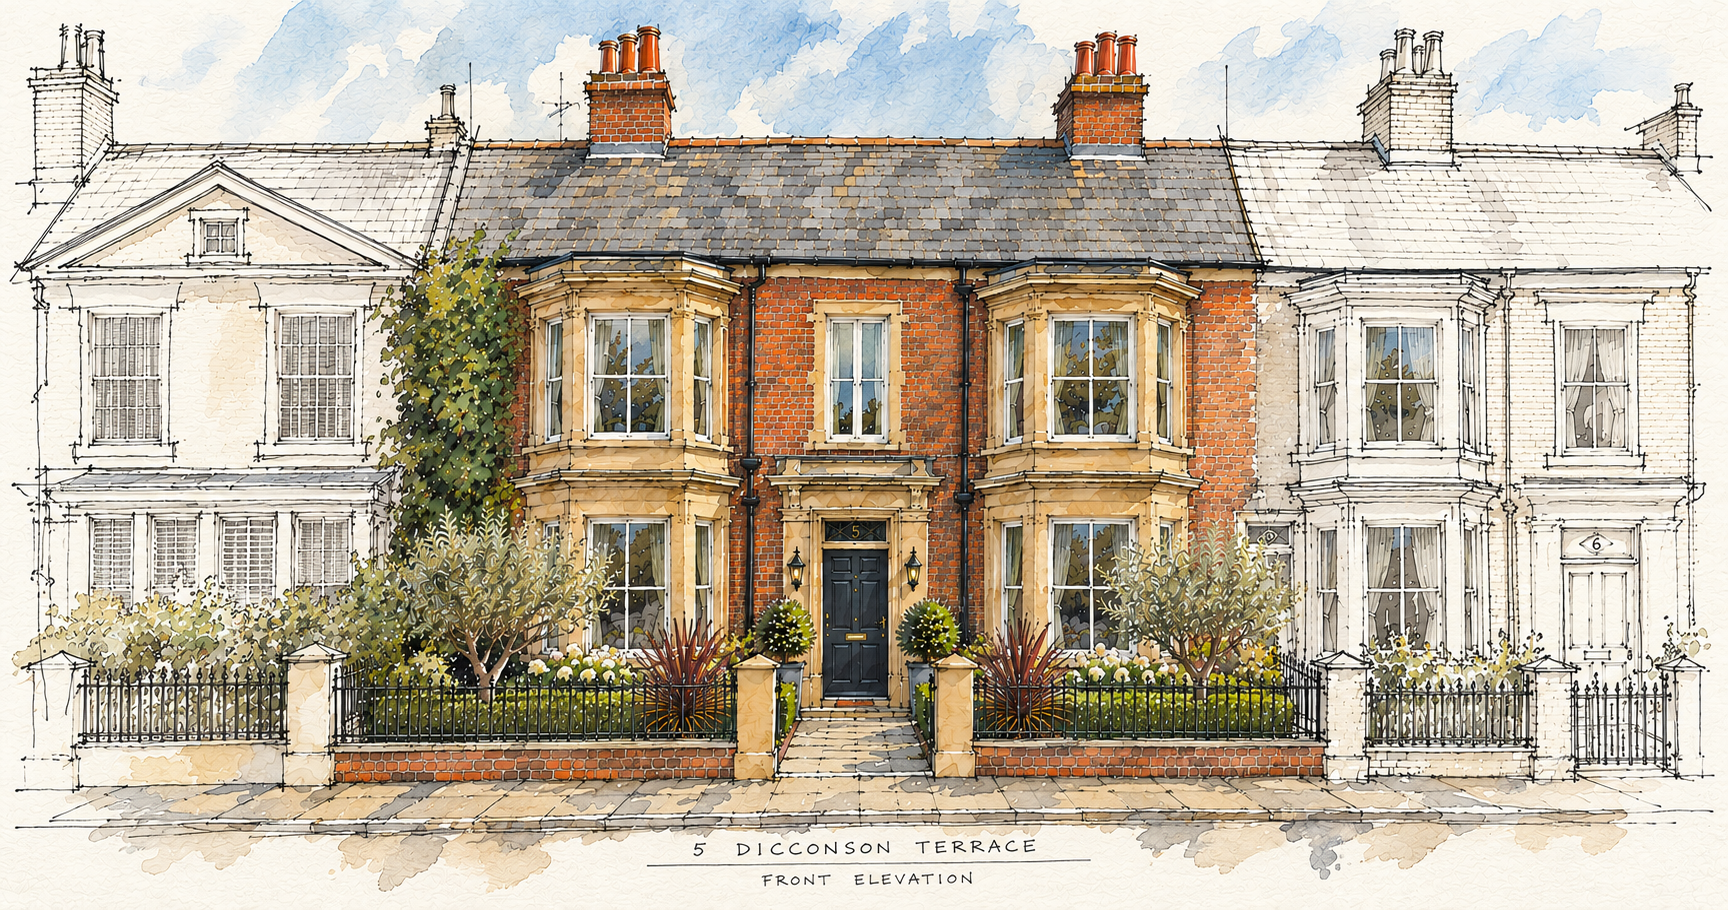
5 Dicconson Terrace, Lytham - design and planning for the conversion of this superb townhouse in the centre of Lytham - See case study.
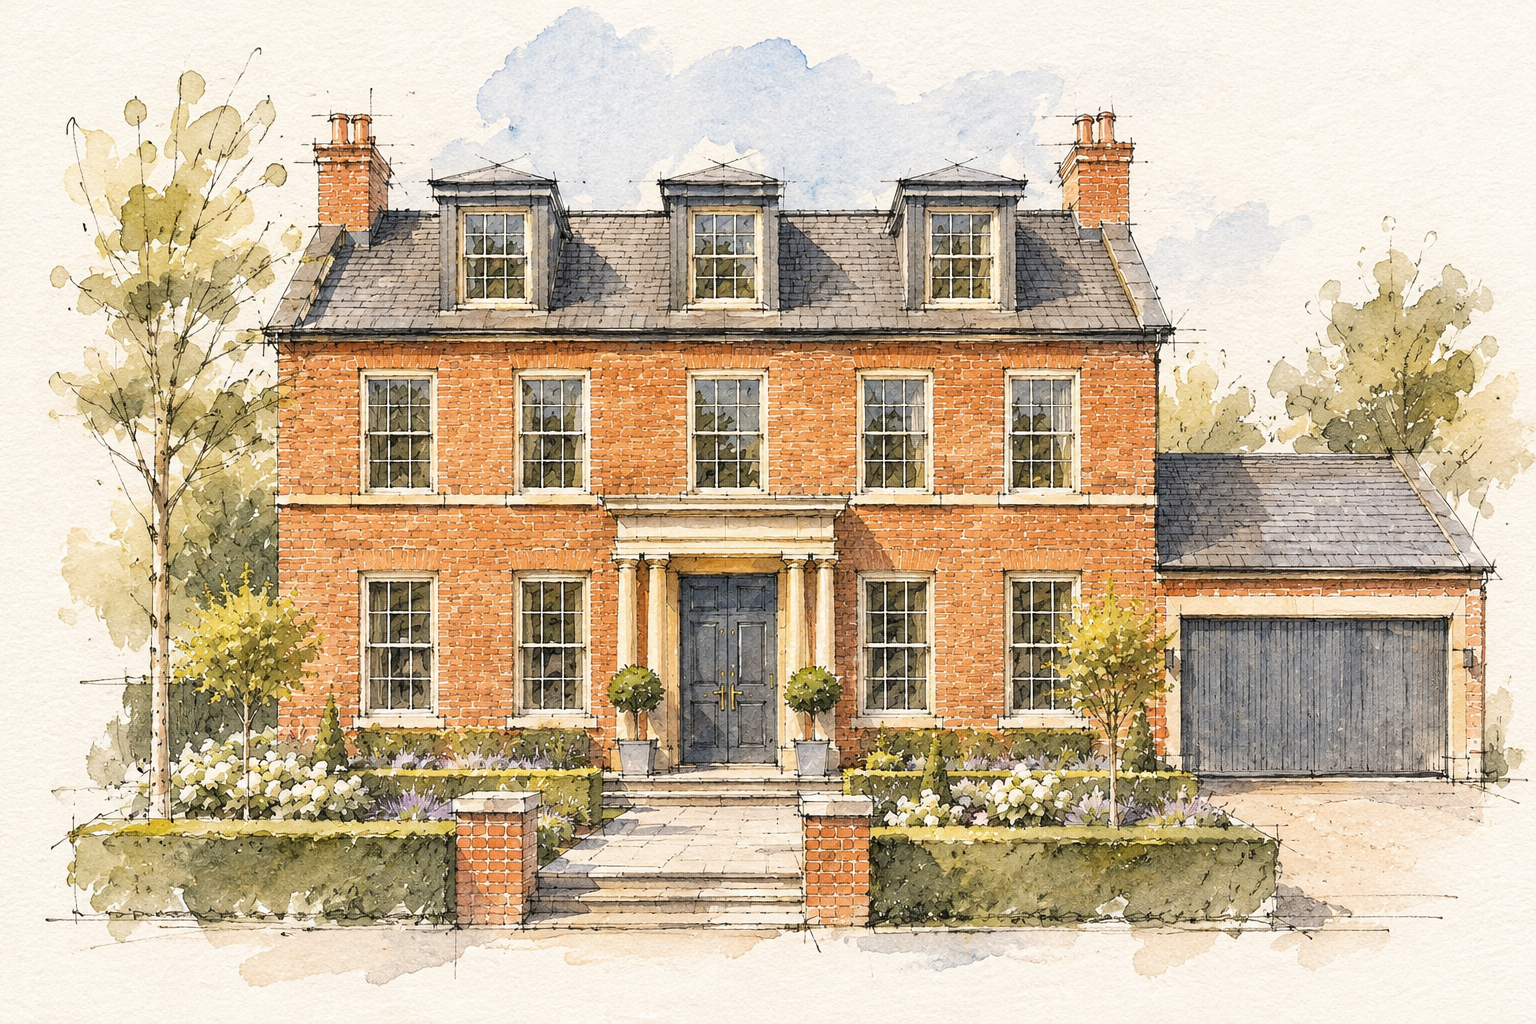
SIlver Birches Lytham, new build home on Islay rd, Lytham - see case study.
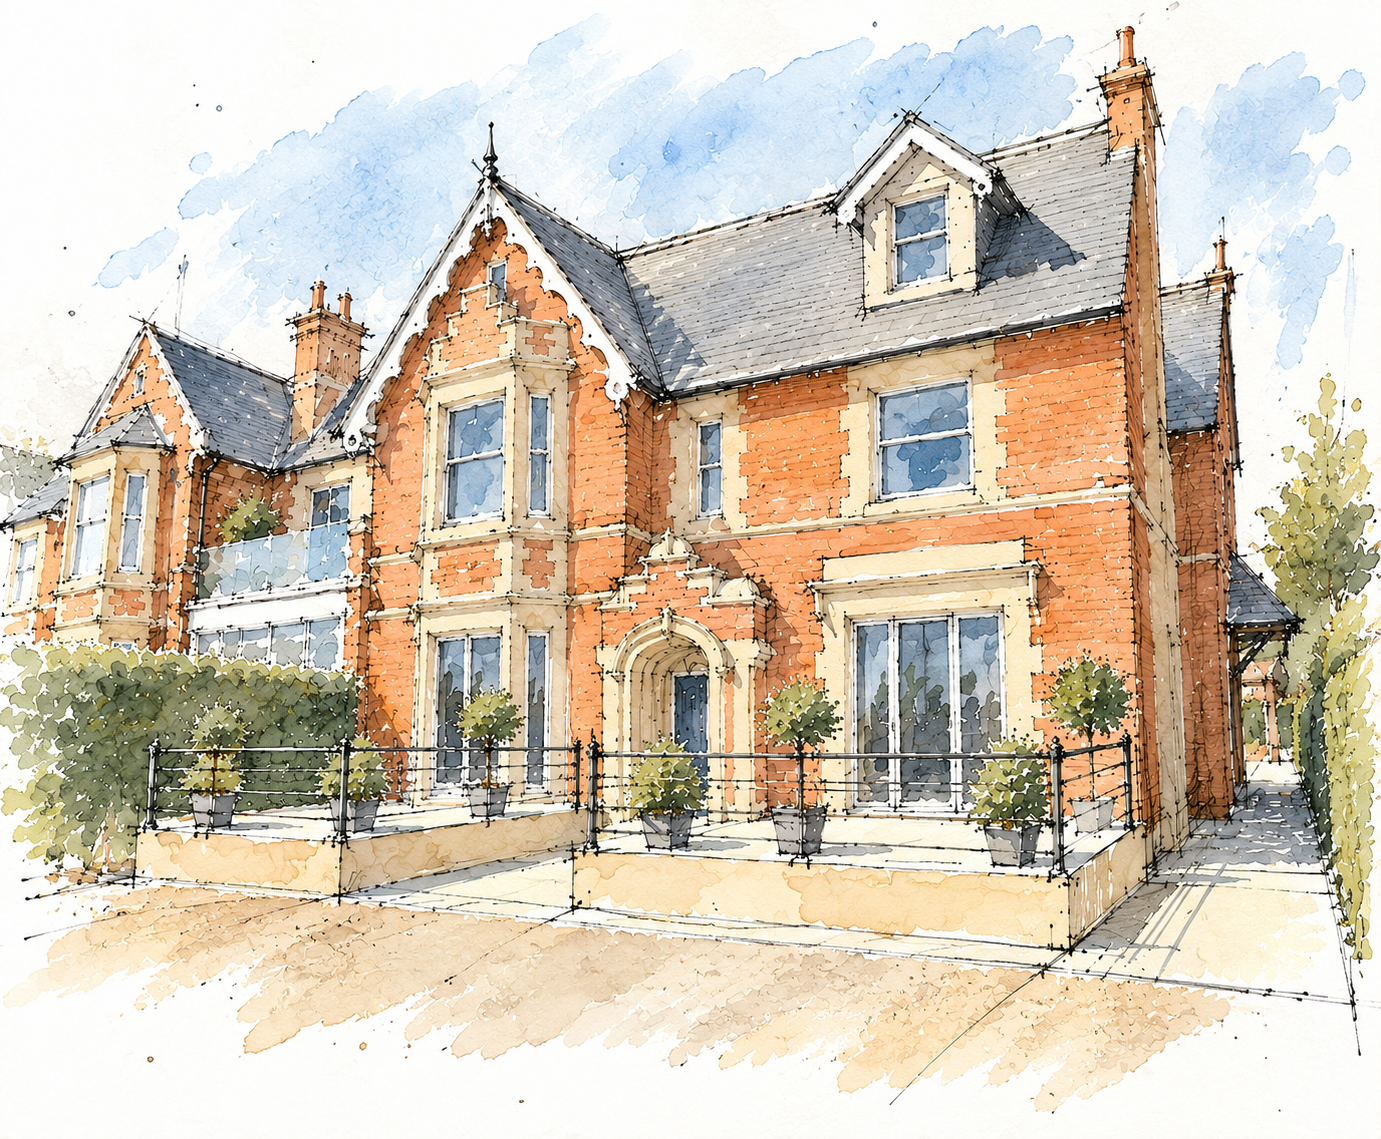
24 East Beach, Lytham - a full renovation and extension of a Lytham townhouse overlooking the green.
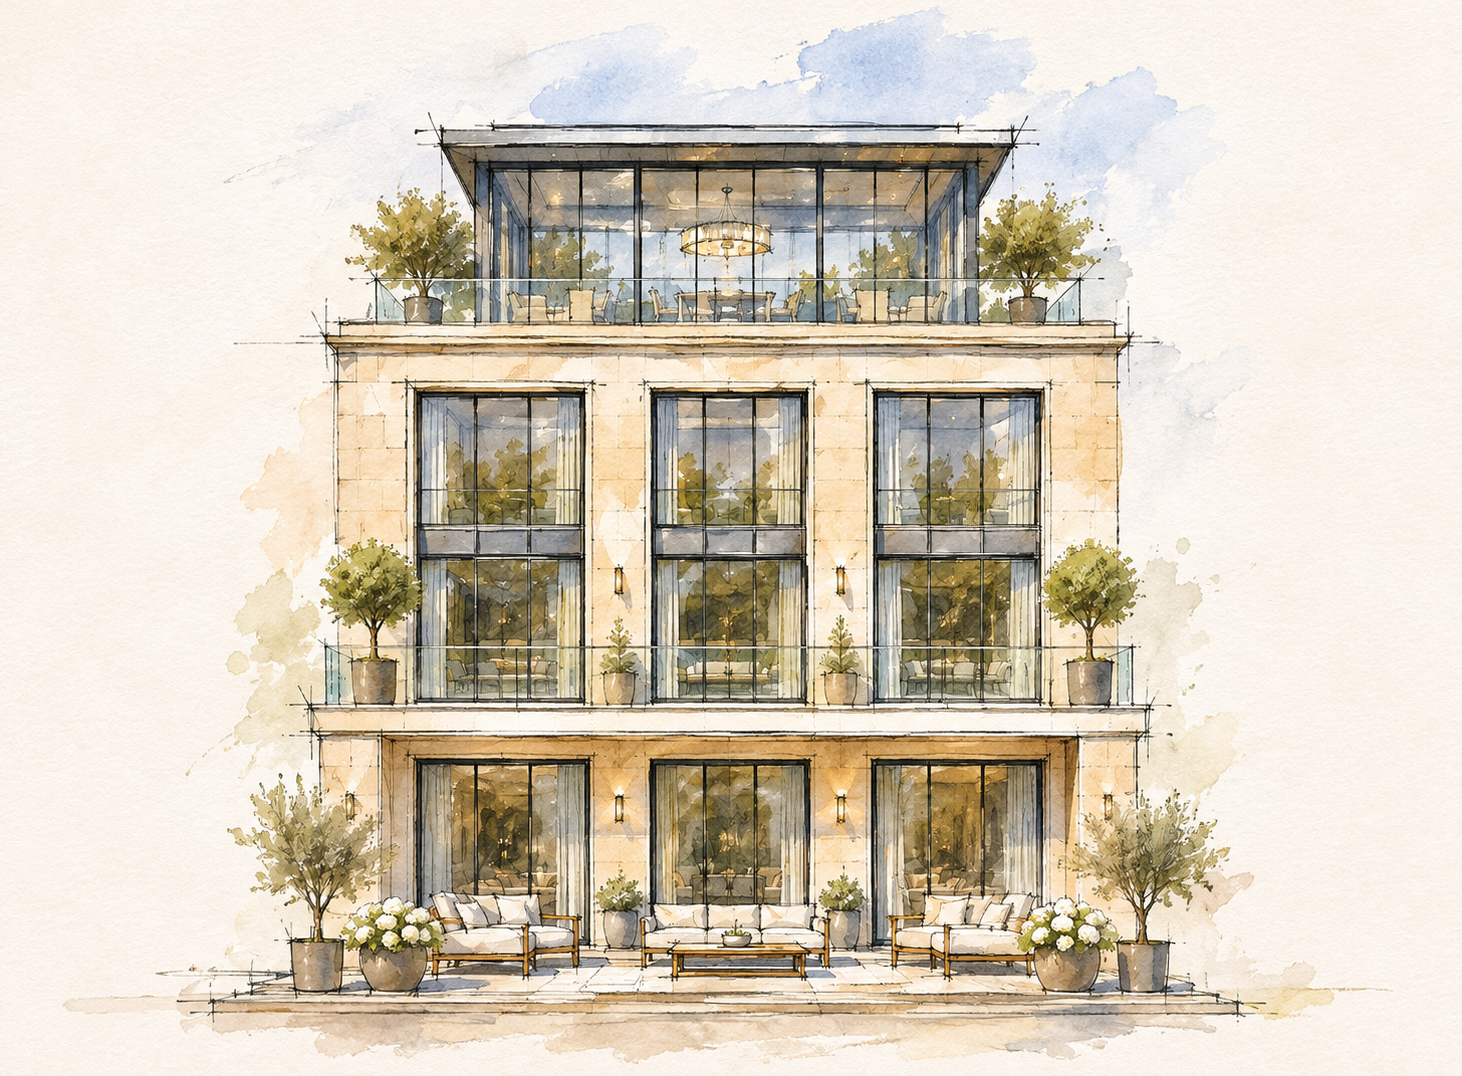
Townhouse renovation concept design for a property overlooking the estuary in Lytham, using sandstone cladding. October 2026.