
Apartment Developments & Building Conversions
Residential Architecture · New-Build Apartments · Building Conversions · Residential Development · Lancashire & UK
Project Description
A collection of new-build apartment developments and residential conversions designed by Chartered Architect Joel Firth, encompassing contemporary apartment buildings, historic property conversions and the redevelopment of existing commercial and residential buildings.
Projects range from individual apartment conversions and small residential schemes to larger multi-unit developments, combining architectural design, planning, interior layouts and development considerations.
With over 30 years of experience in residential and commercial architecture, Joel Firth has worked on apartment developments across Lytham St Annes, Lancashire, Preston, the Lake District and beyond.
The architectural approach considers each project as a whole, balancing the opportunities presented by the site or existing building with residential quality, planning requirements, construction methods and commercial viability.
Whether creating a new apartment building or adapting an existing property, the emphasis is on well-designed accommodation, efficient spatial planning, natural light, architectural character and long-term value.
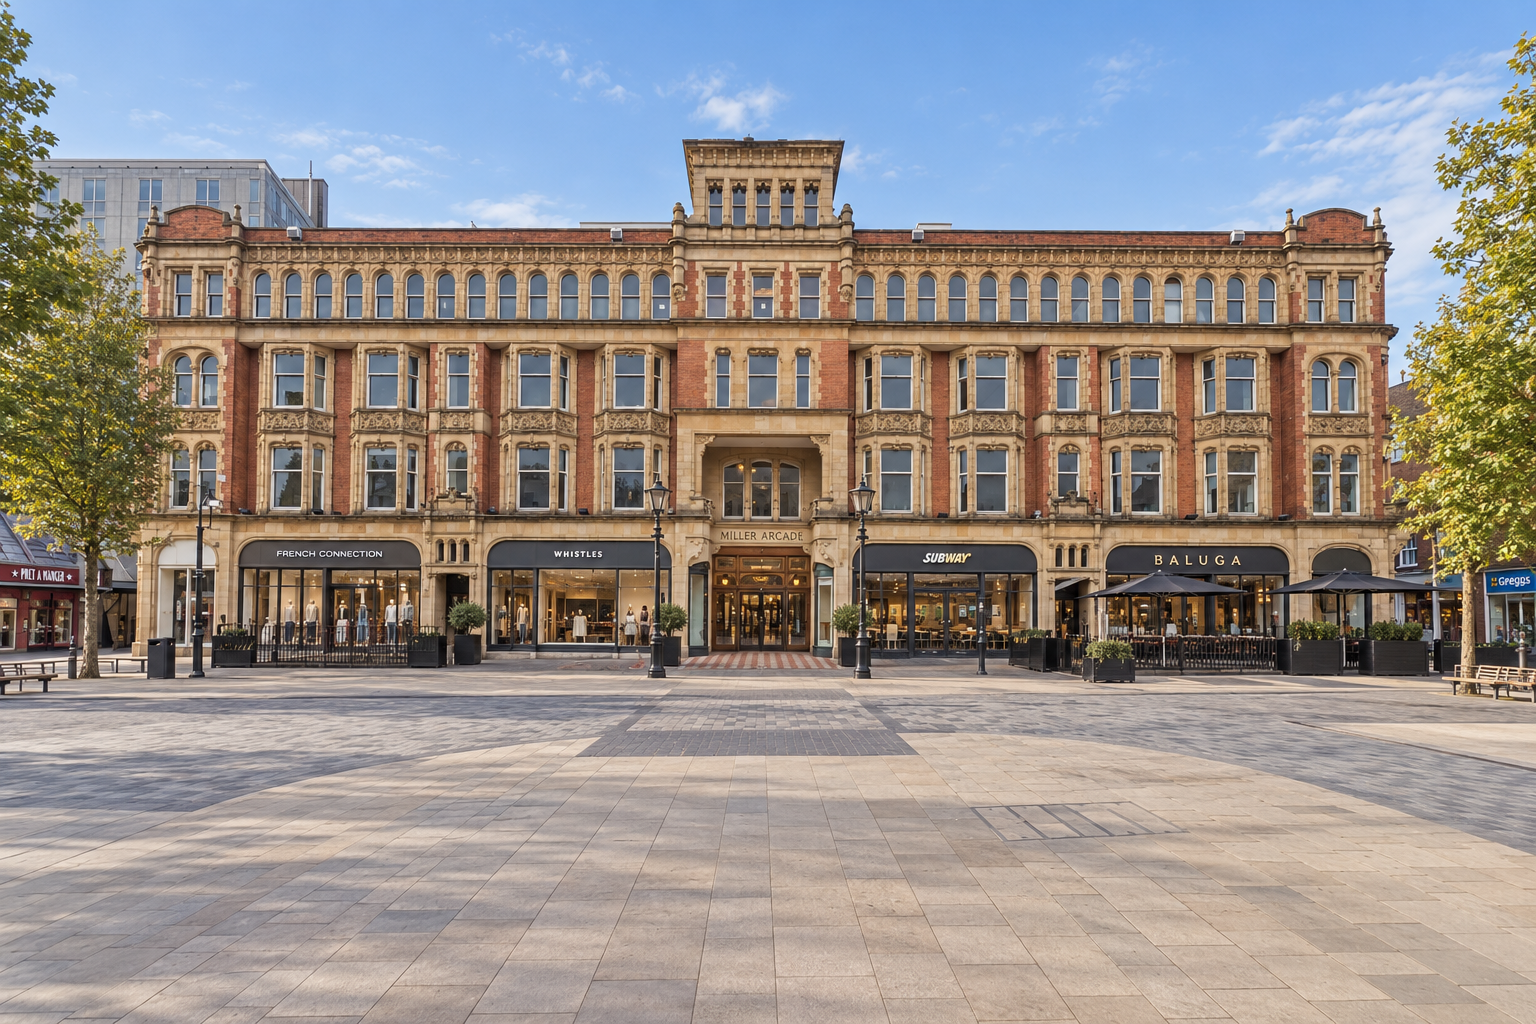
Miller Arcade, Preston, Lancashire — Residential Conversion — Planning permission and listed building consent granted for the conversion of the upper floors of this historic city-centre building into residential apartments, retaining its architectural character.
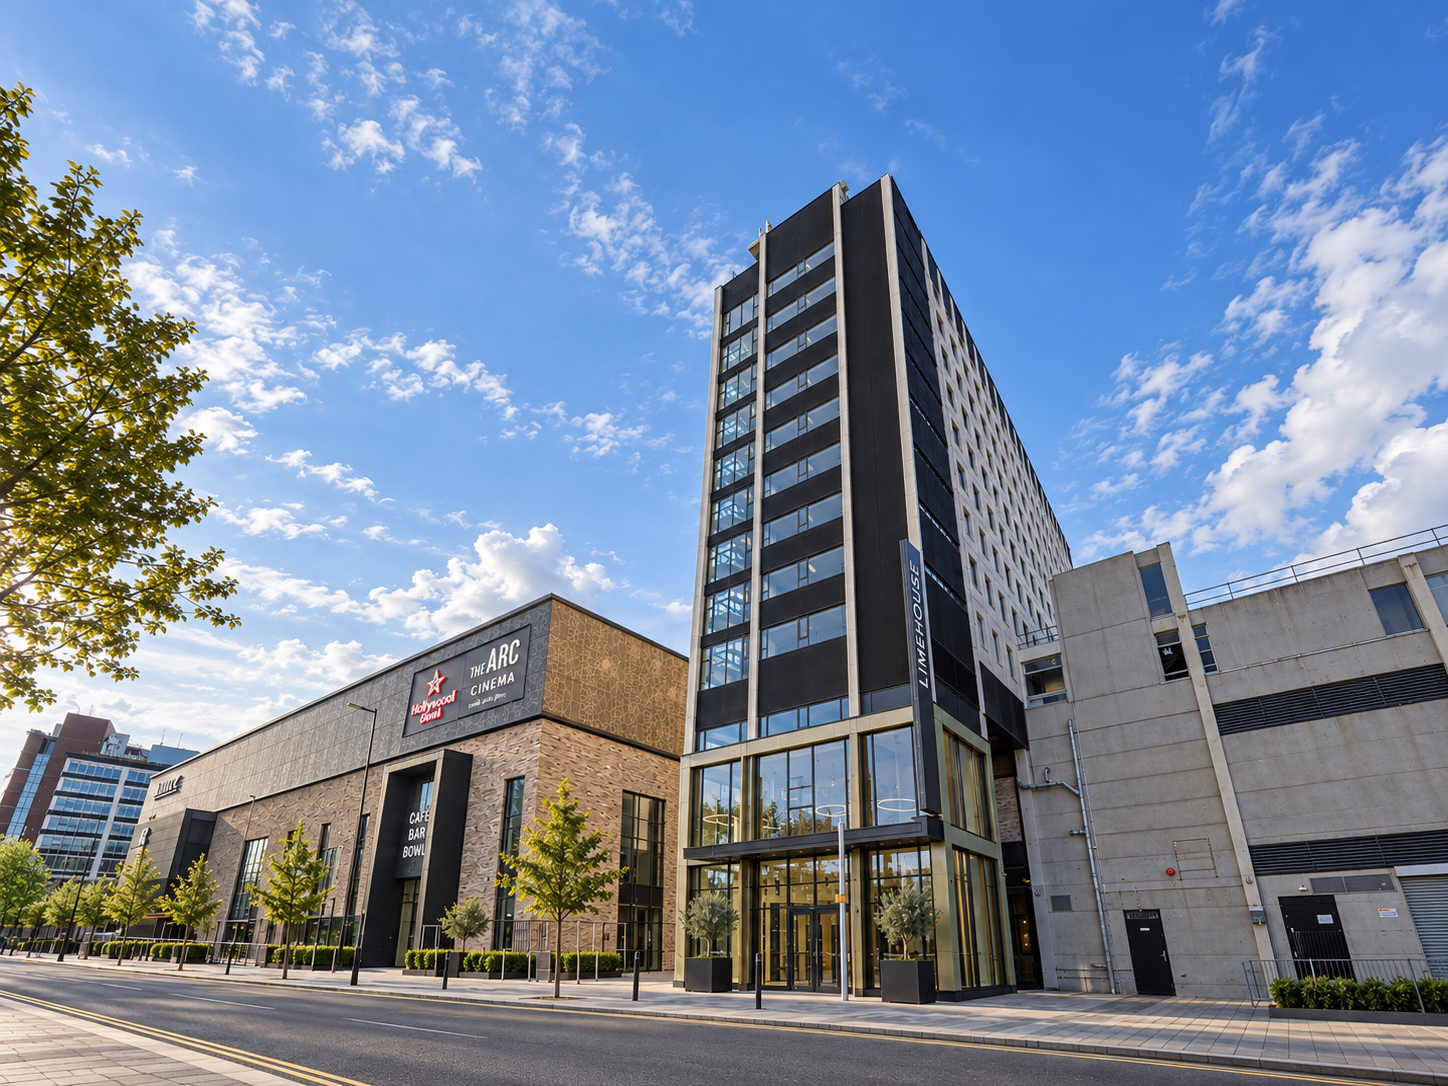
Limehouse, Preston, Lancashire — Student Accommodation — Completed conversion of a former office building into contemporary student accommodation, transforming the existing commercial property into modern residential living spaces.
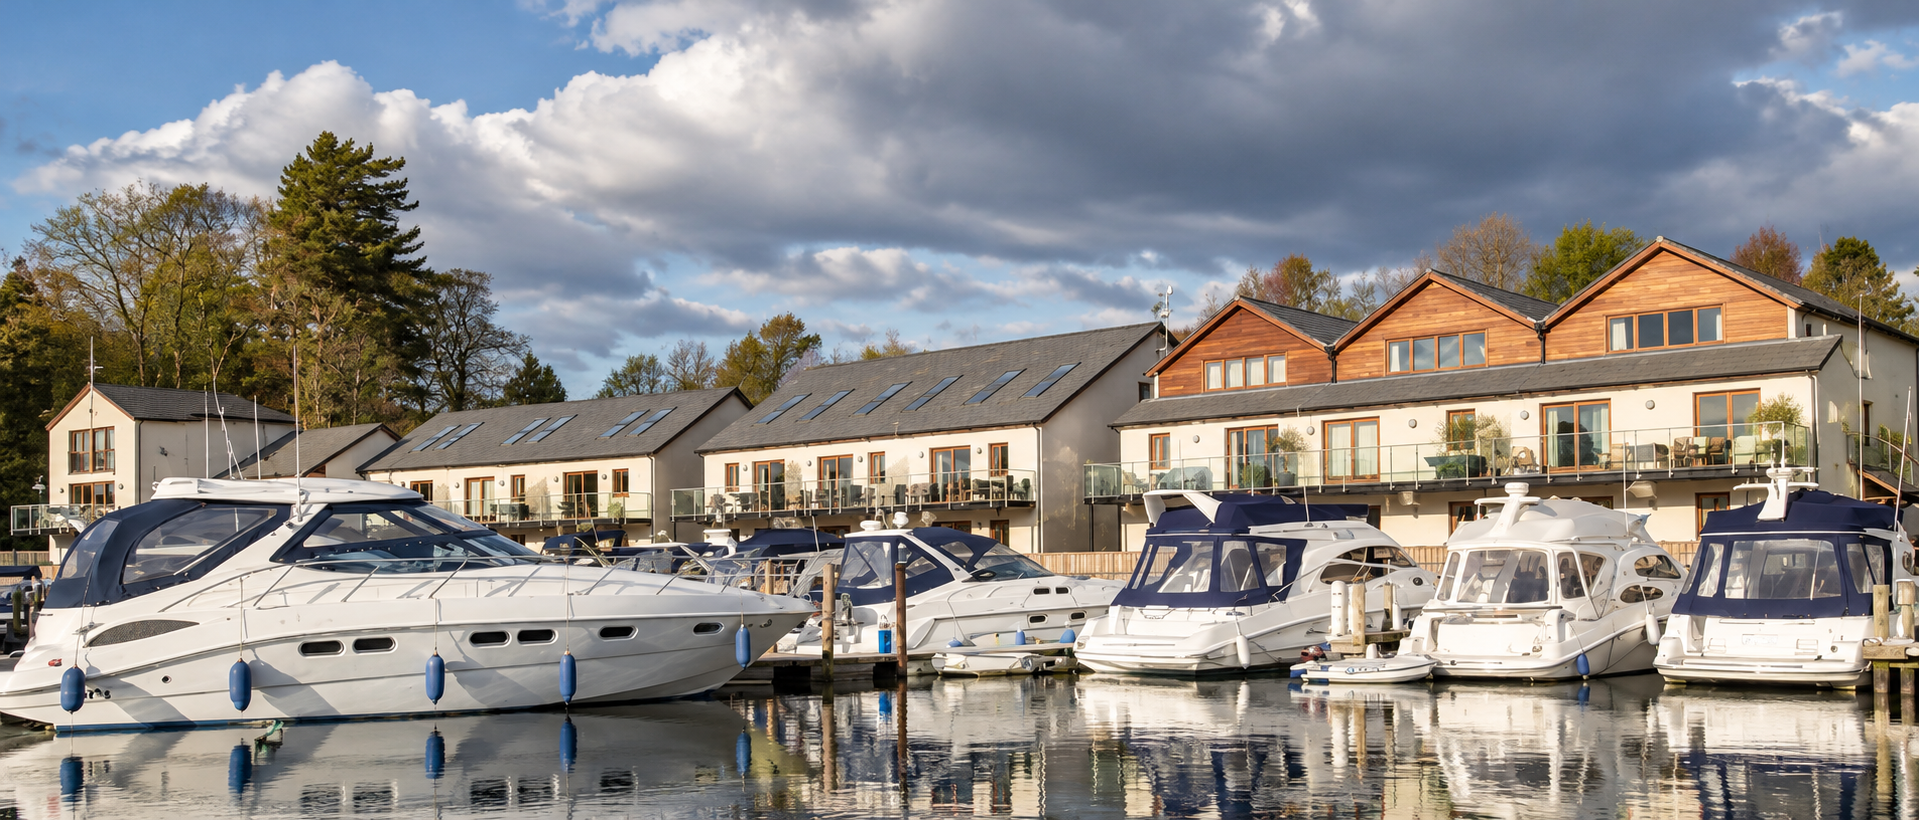
Windermere Marina Village, Cumbria — Phase 1 Apartments — Completed waterfront apartment development within the Lake District National Park, combining traditional Lakeland architecture with contemporary accommodation overlooking the marina.
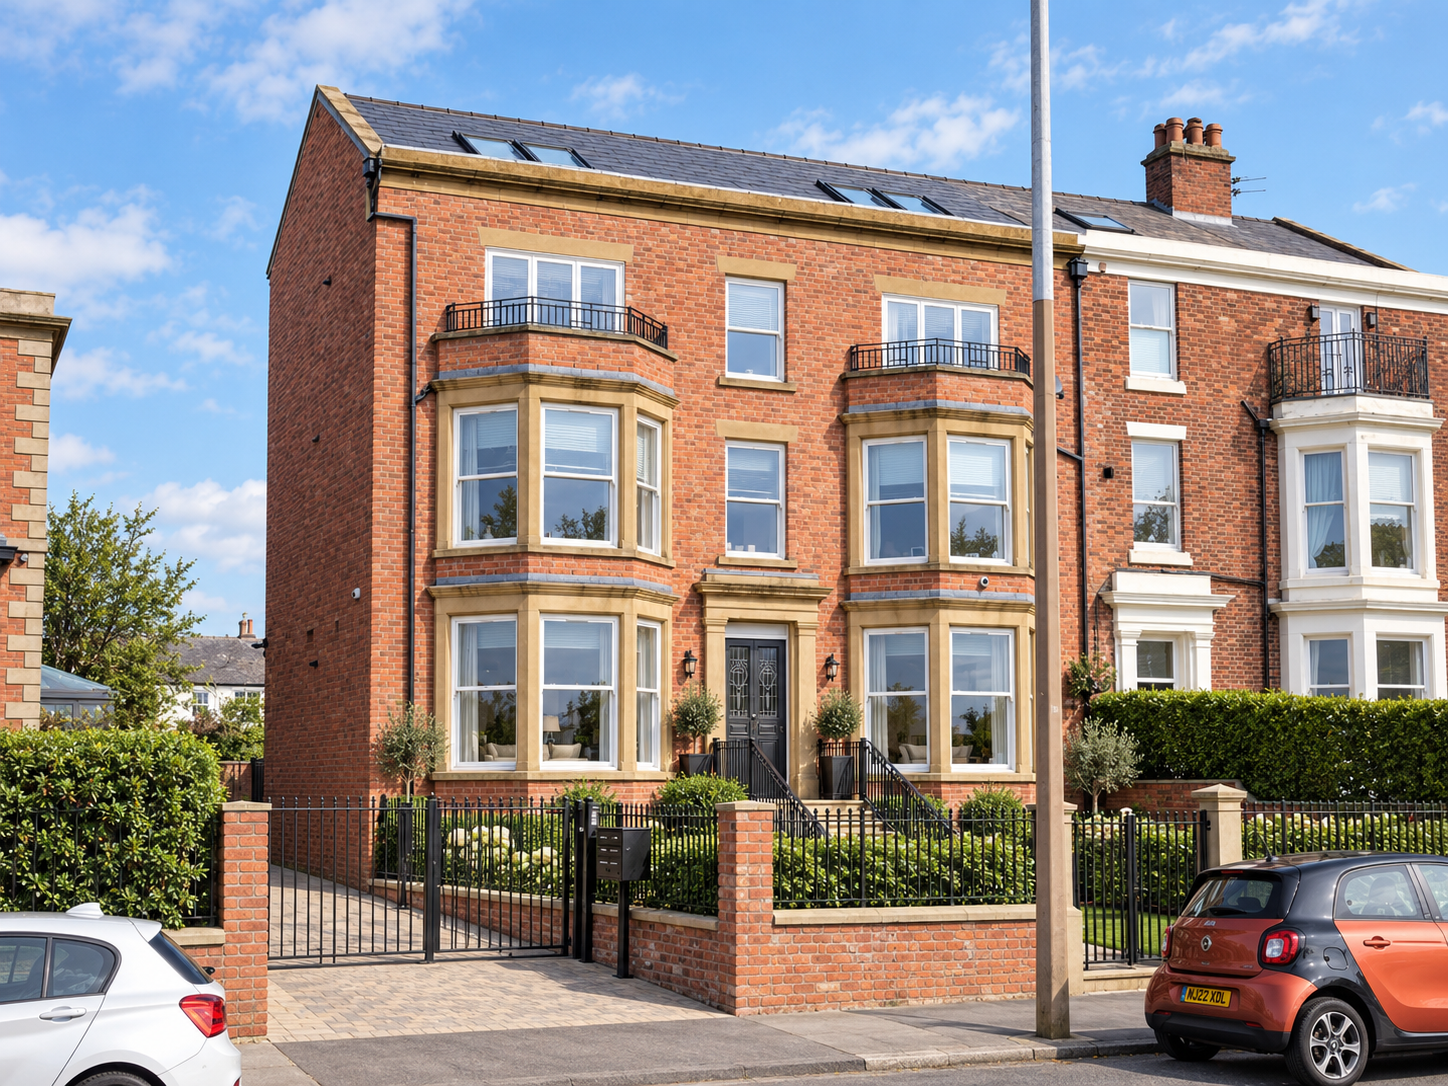
6 West Beach, Lytham, Lancashire — Apartment Development — Completed residential development combining the conversion and renovation of a Victorian property with new-build apartments to the rear, retaining the traditional frontage while creating contemporary accommodation.
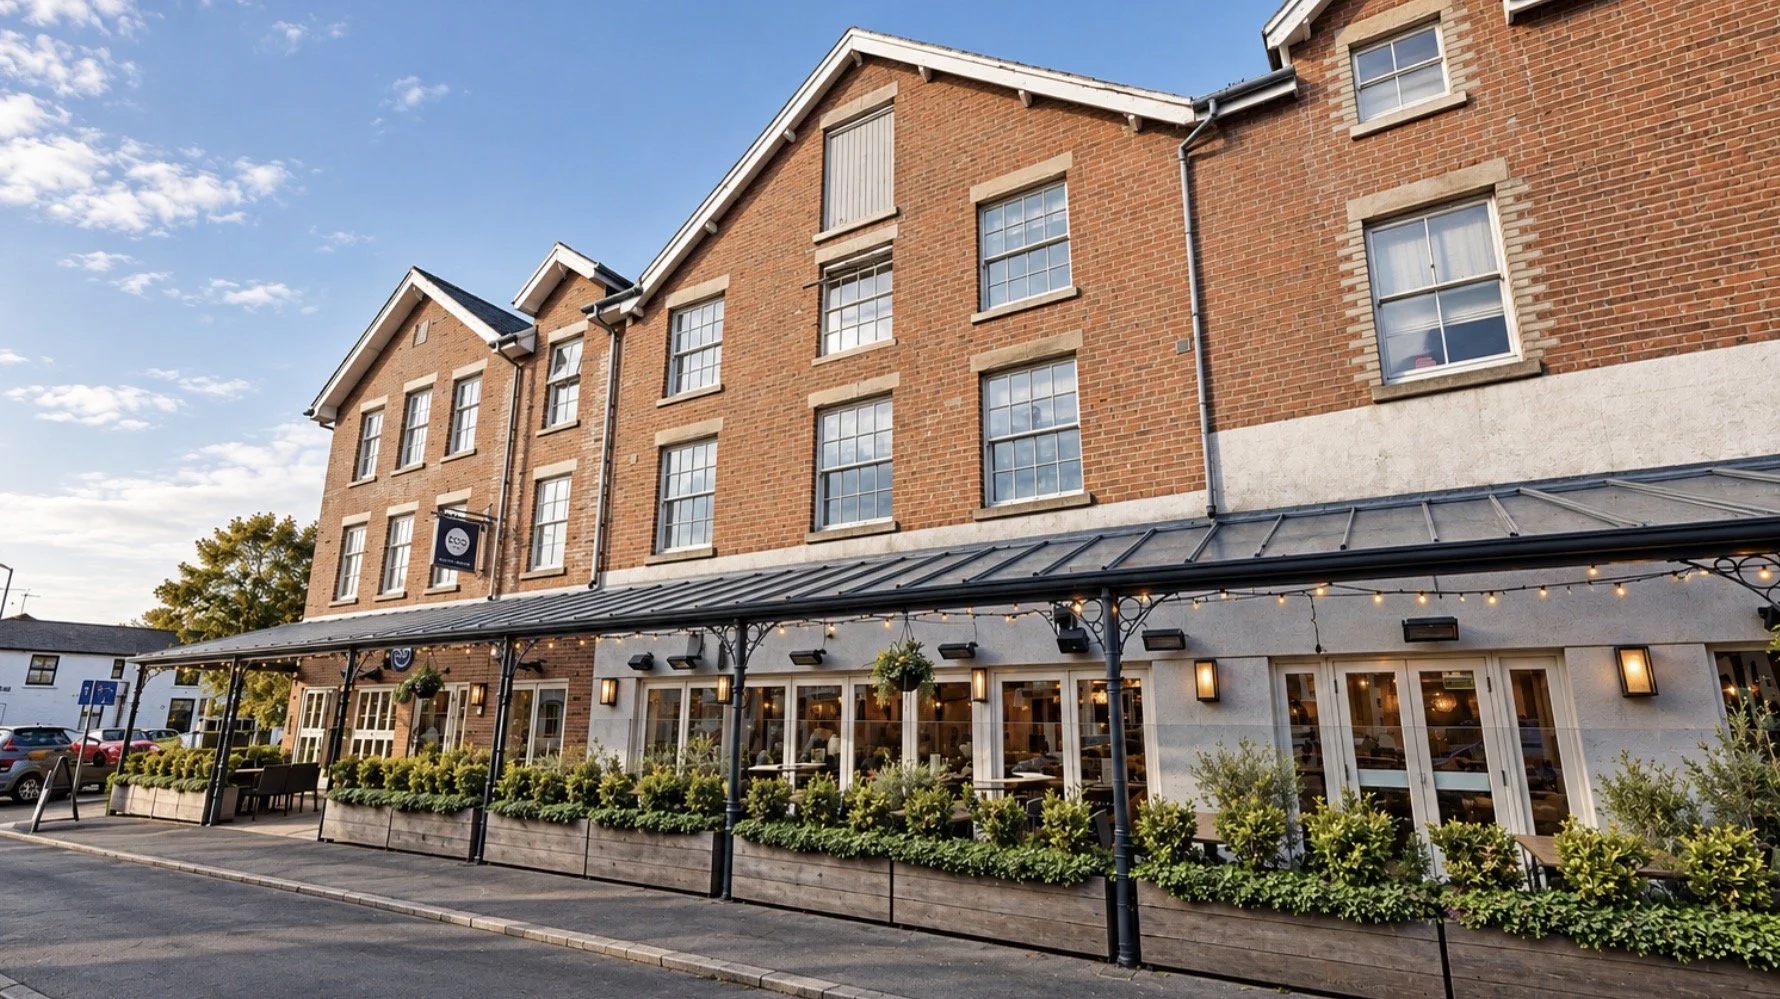
EGO Restaurant, Lytham St Annes — New-Build Restaurant and Residential Development — purpose-designed mixed-use development incorporating a contemporary restaurant at ground-floor level with residential apartments above. The architecture combines traditional red-brick elevations, generous glazing, landscaped outdoor dining terraces and carefully integrated residential accommodation, creating a distinctive commercial and residential building within its established Lytham setting.
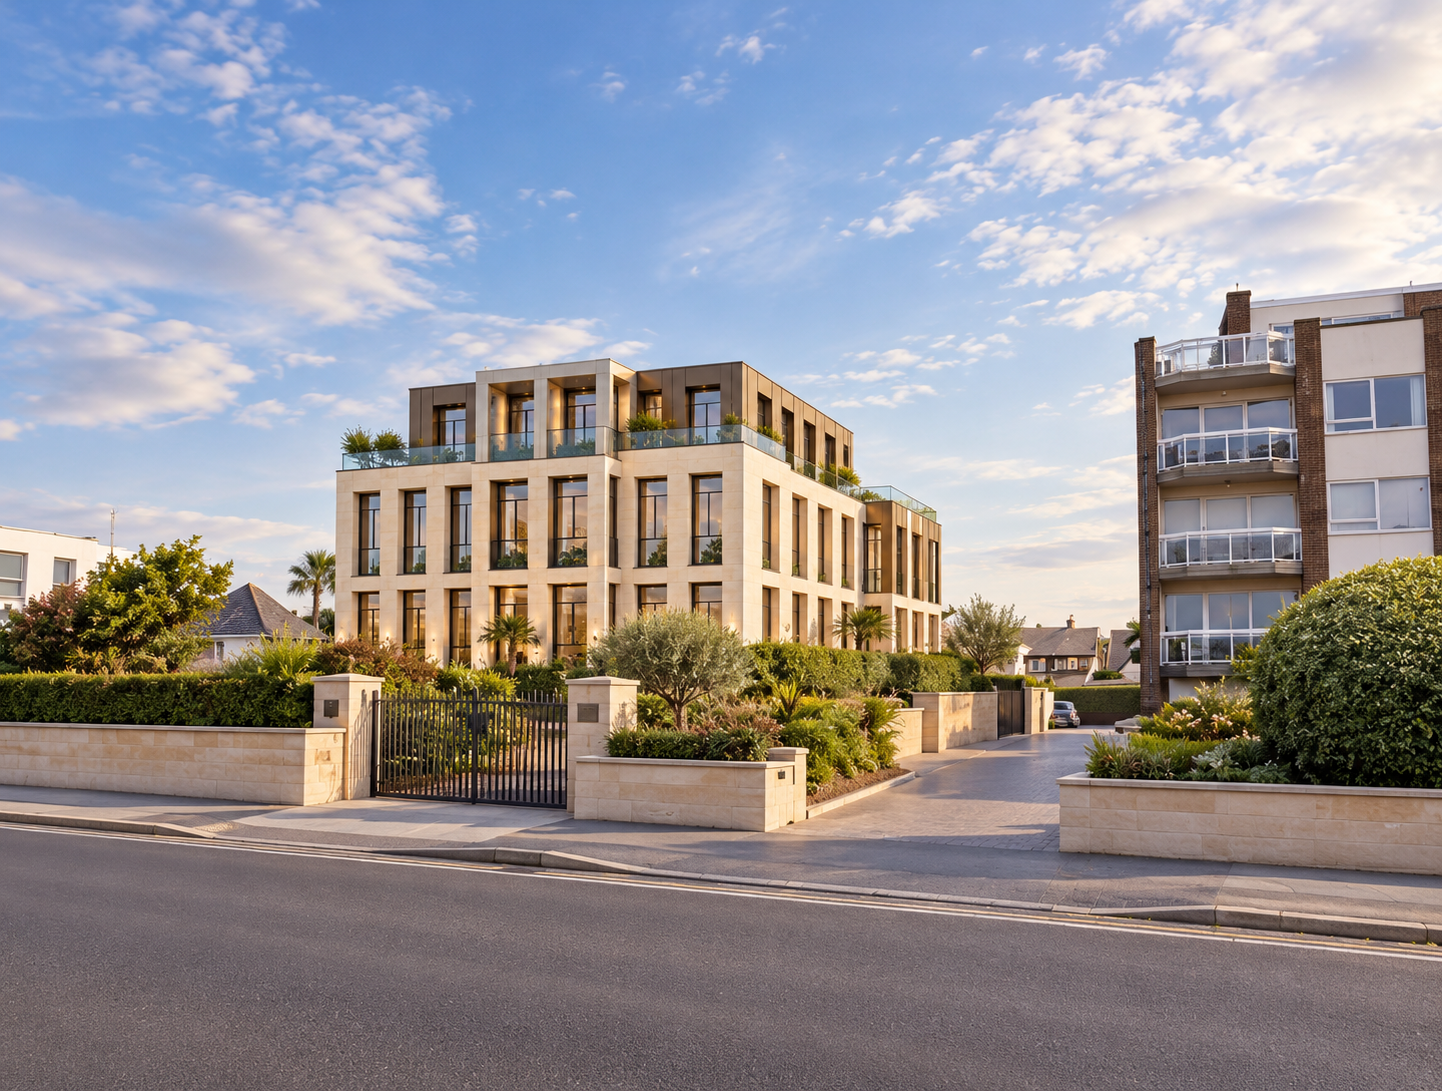
North Promenade, St Annes, Lancashire — Contemporary Apartments — Architectural design for a luxury apartment development overlooking the seafront, featuring elegant stone façades, full-height glazing, private roof terraces and contemporary penthouse accommodation.
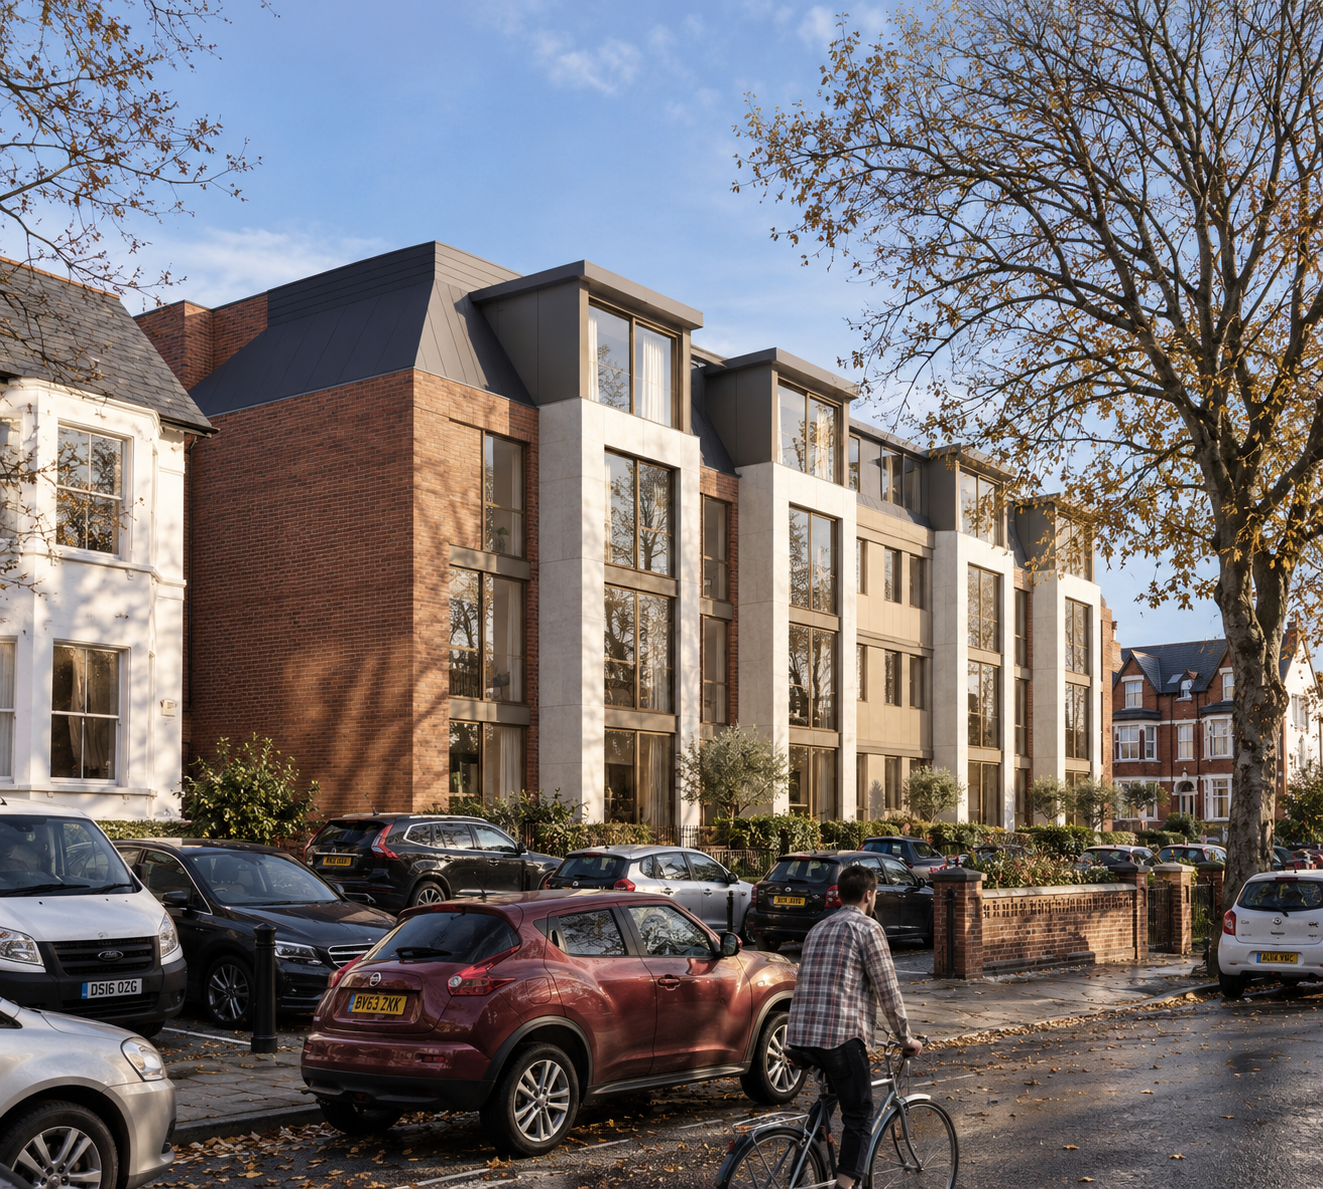
Former Post Office, St Annes, Lancashire — Residential Conversion — Planning permission granted for the conversion of the former Post Office building into contemporary apartments, featuring modern façades, extensive glazing and additional accommodation within the established townscape.
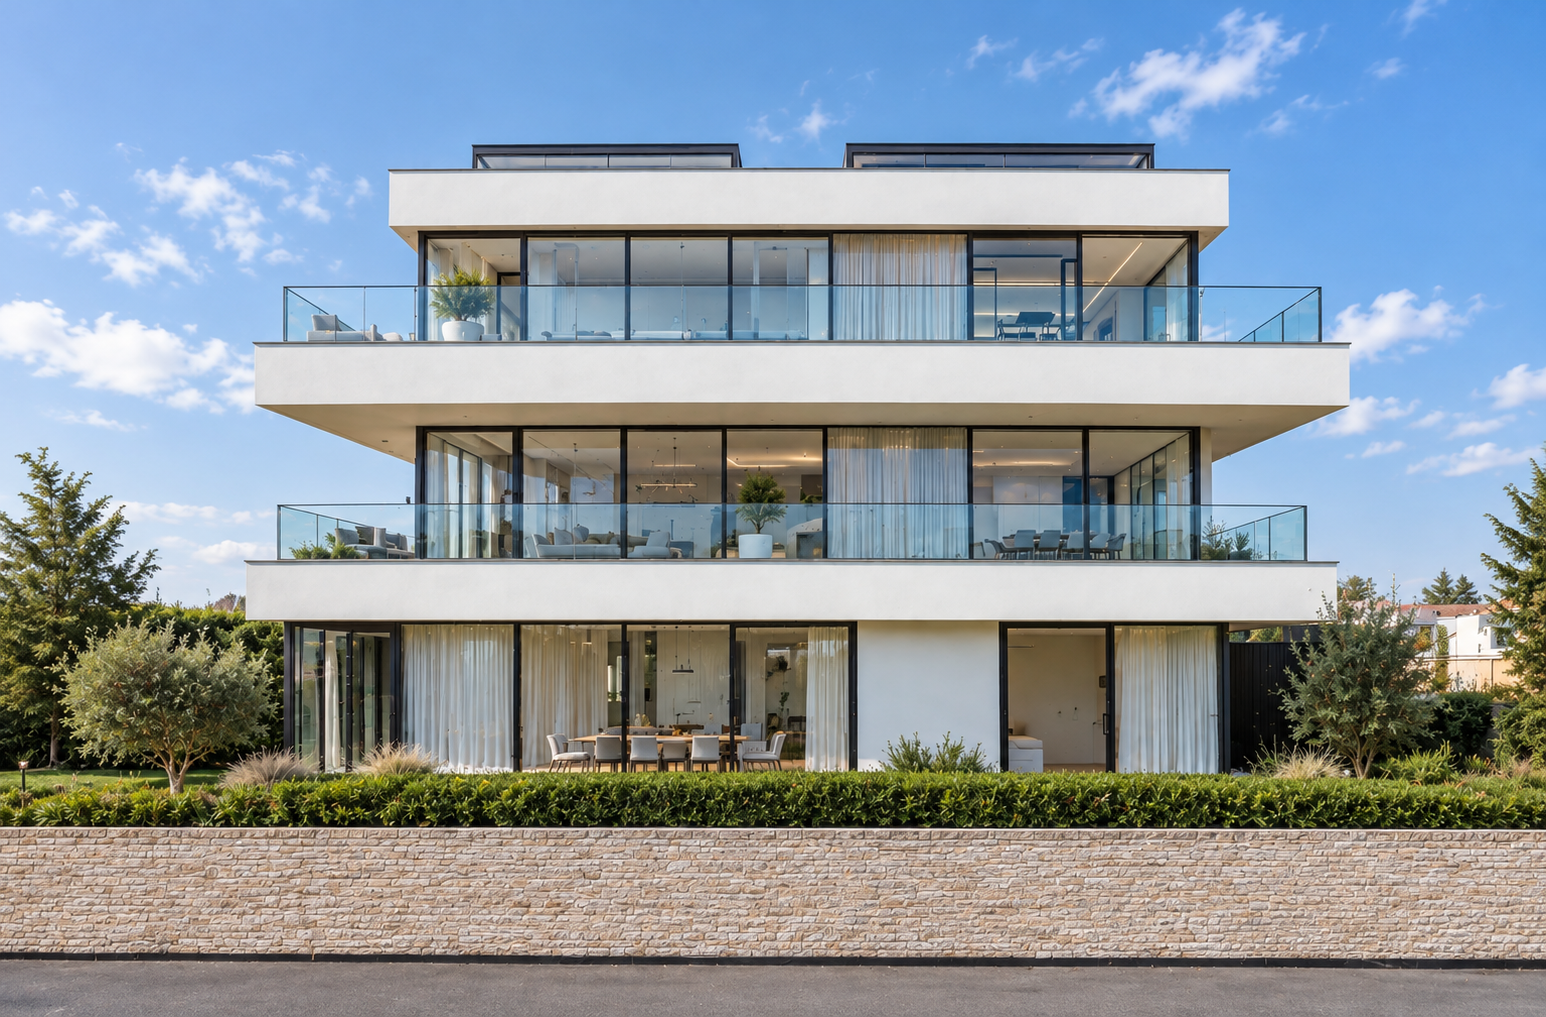
North Promenade, St Annes, Lancashire — Contemporary Apartments — Architectural design for a small-scale luxury apartment development featuring full-height glazing, generous balconies, clean modern lines and panoramic coastal views.
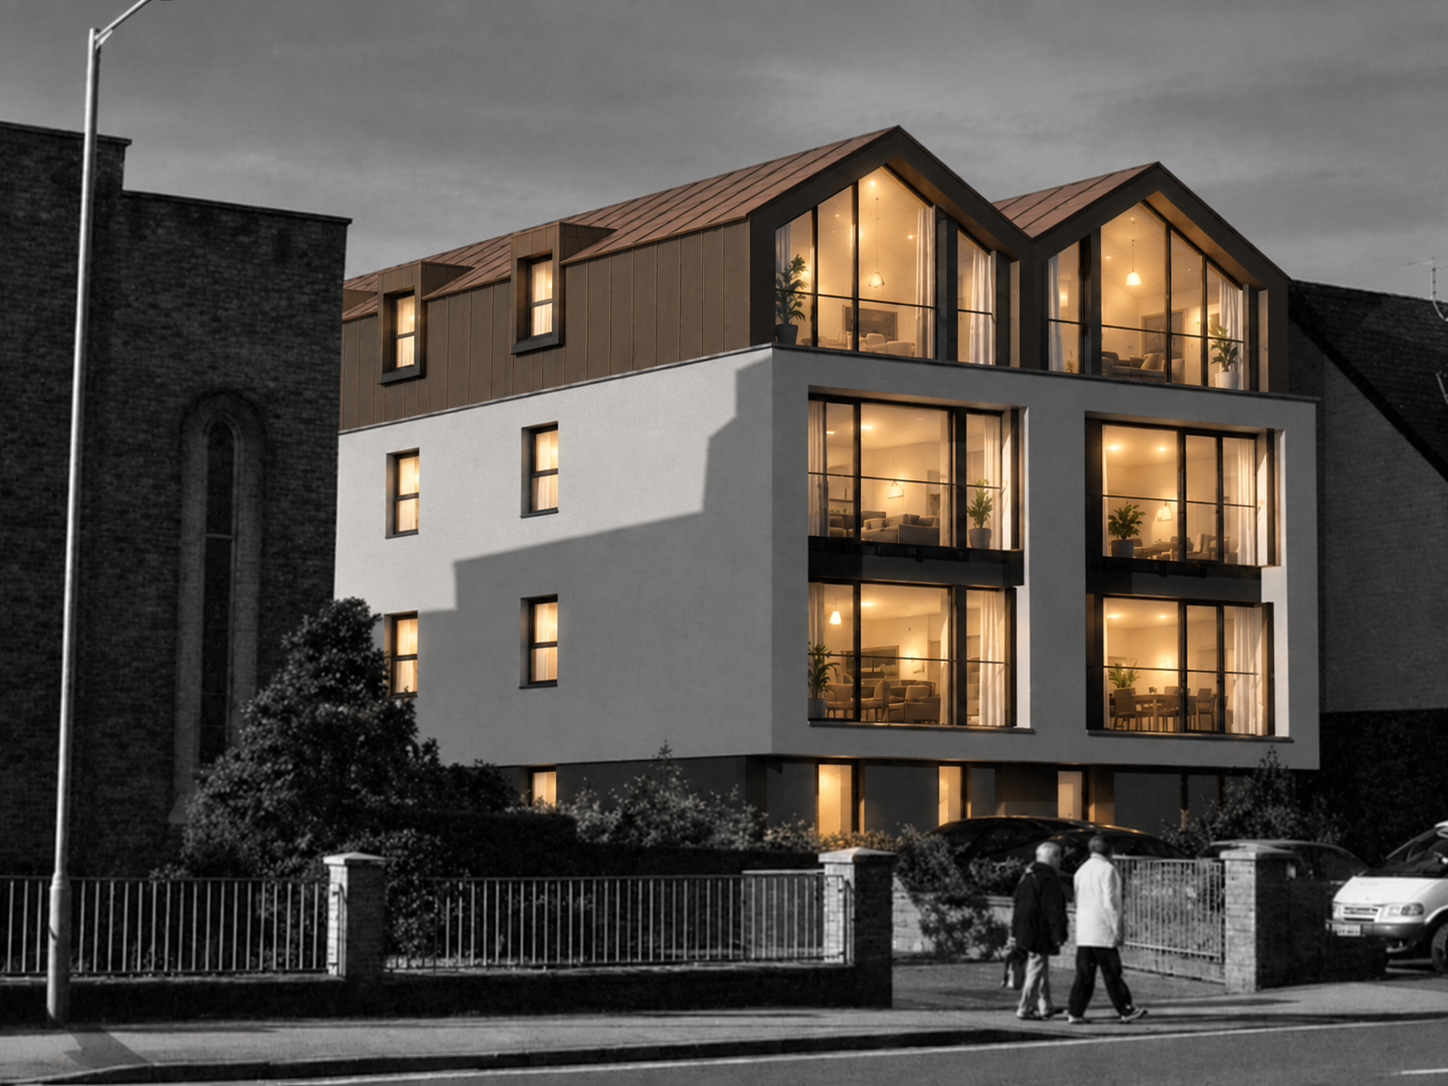
Wood Street, St Annes, Lancashire — Contemporary Apartments — Planning permission granted for eight modern apartments, featuring contemporary architecture, extensive glazing, private balconies and distinctive pitched roof forms.
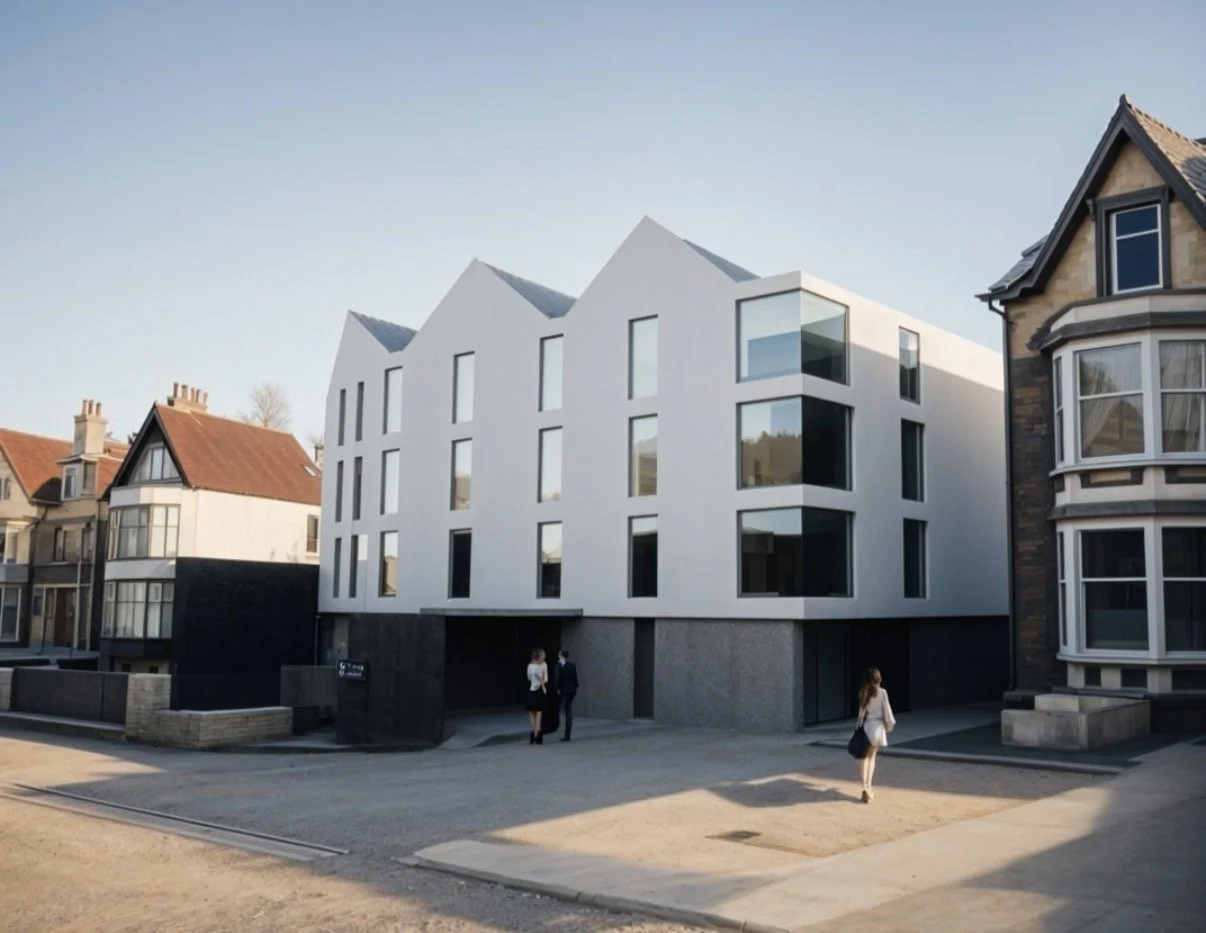
Synagogue Redevelopment — Residential Apartments — Planning permission granted for the redevelopment of the existing synagogue site to provide a new, smaller synagogue alongside contemporary apartments, featuring modern architecture, distinctive pitched roof forms and extensive glazing.
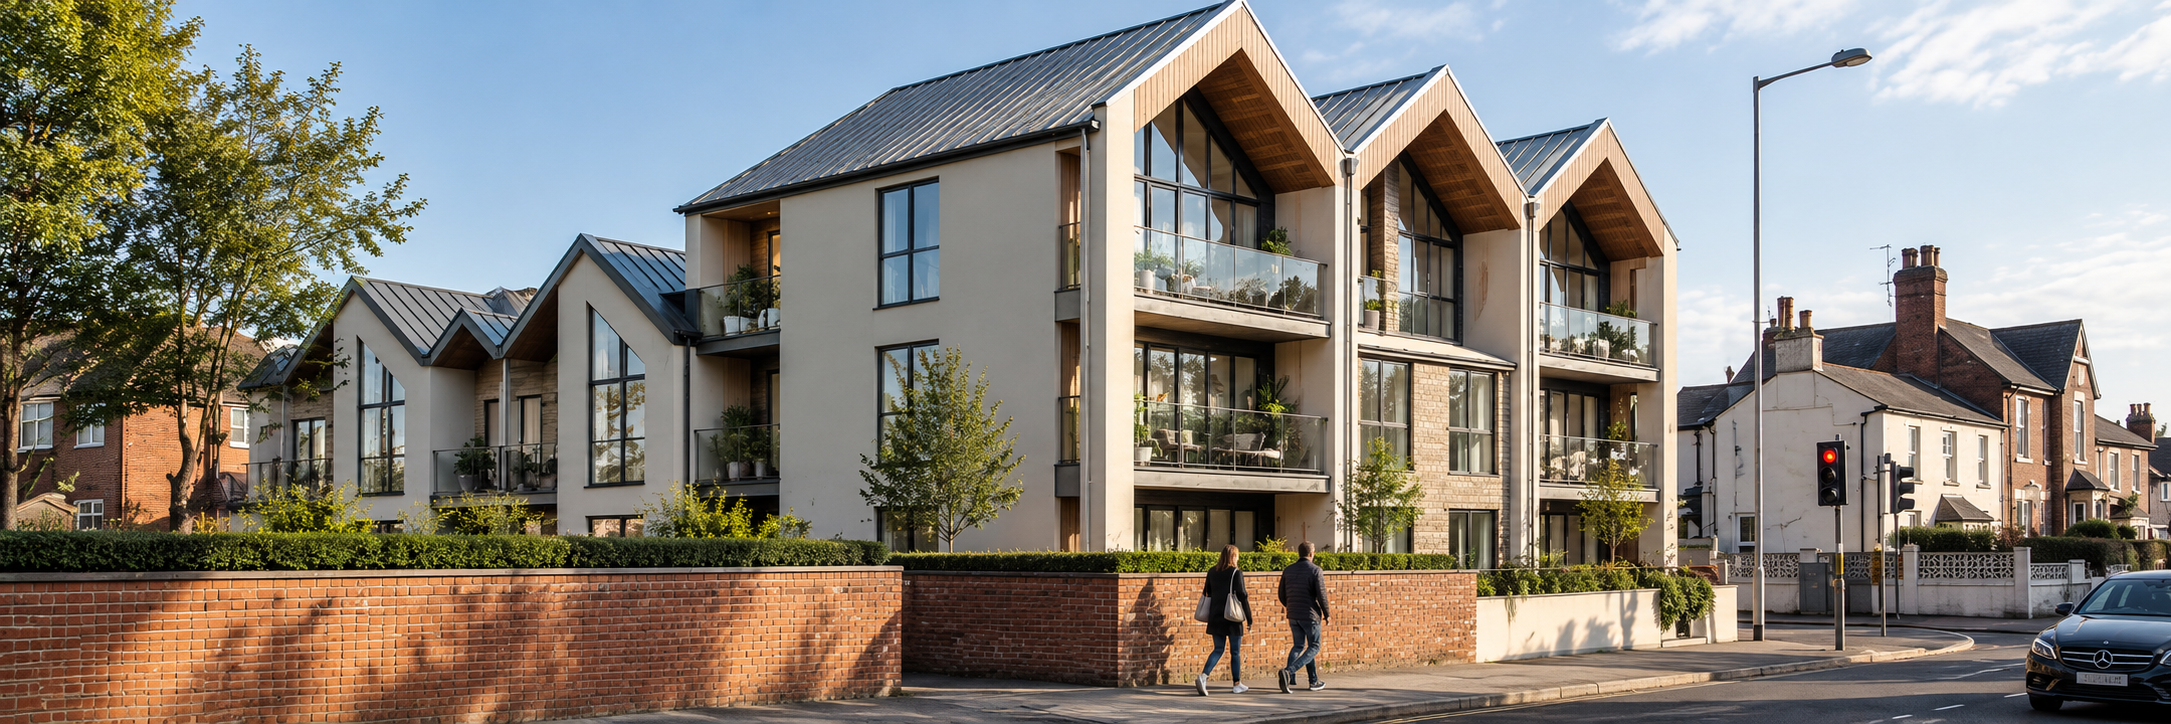
Dock Road, Lancashire — Contemporary Apartments — Planning permission granted for 14 new-build apartments, featuring contemporary pitched roof architecture, full-height glazing, private balconies and landscaped surroundings.
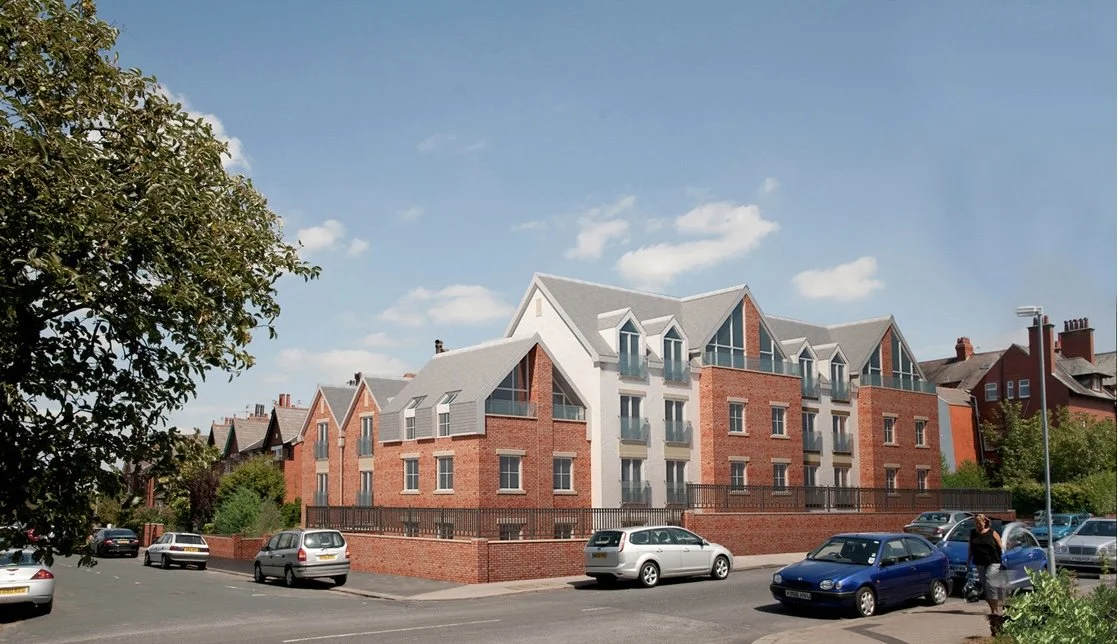
Kingsway, Ansdell, Lancashire — Retirement Apartments — Planning permission granted for a substantial retirement apartment development, featuring traditional red-brick architecture, contemporary glazing and landscaped surroundings.
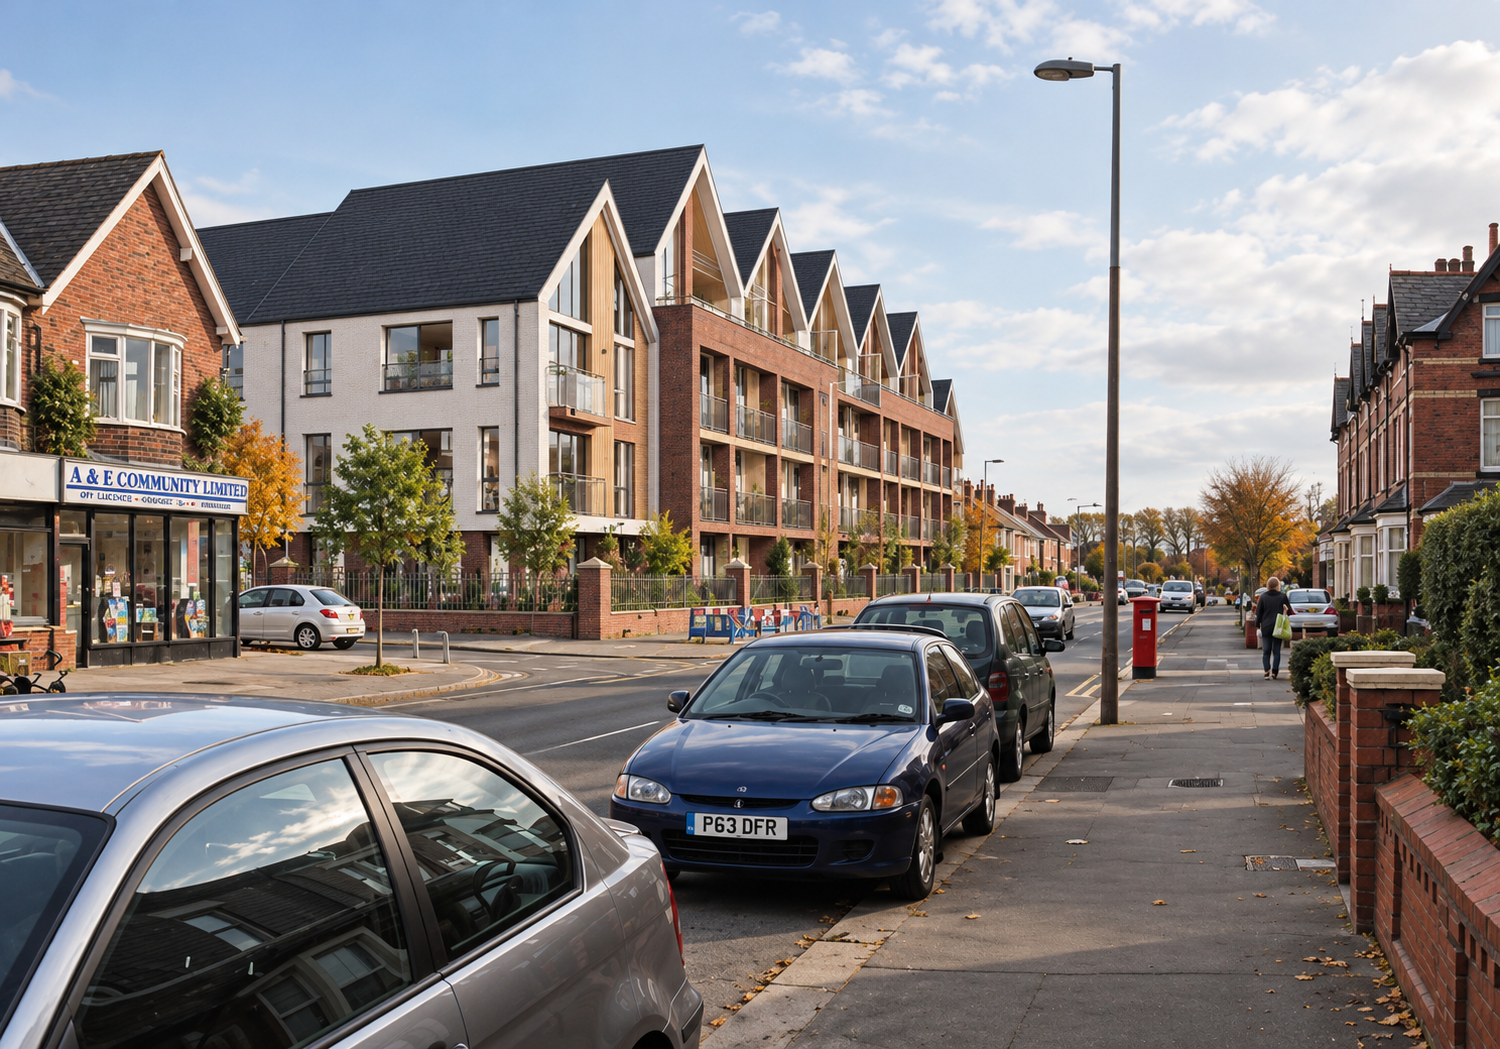
St Annes, Lancashire — Extra Care Apartments — Planning permission granted for a substantial extra care residential development, featuring contemporary architecture, private balconies and landscaped surroundings, designed to provide modern supported living accommodation.