
Silver Birches — Bespoke New-Build House, Islay Road, Lytham
Residential Architecture · Traditional Architecture · Luxury New-Build Home · Interior Design · Project Management
Project Description
Silver Birches is a bespoke new-build private residence on Islay Road, Lytham St Annes, Lancashire, designed by Chartered Architect Joel Firth.
The project combines traditional residential architecture with contemporary standards of comfort and carefully considered interior design, creating a distinctive family home within one of Lytham’s established residential areas.
The architectural approach focuses on balanced proportions, traditional detailing and a cohesive relationship between external appearance and internal accommodation.
The commission encompasses the full architectural and interior design of the property, together with project management, providing a coordinated approach from initial concept through planning, detailed design and construction.
Planning permission was successfully granted for the new dwelling.
Survey & Site Appraisal
Assessment of the site, surrounding residential character, access arrangements and neighbouring properties to establish the opportunities and constraints for the proposed new-build residence.
Concept Design
Development of the initial architectural concept, including the overall building form, accommodation layout, external appearance and relationship with the surrounding residential setting.
The design explores traditional architectural proportions and detailing while accommodating the requirements of contemporary family living.
Interior Design
Comprehensive interior design services, integrating spatial planning, room layouts, materials, finishes, joinery and architectural detailing.
The interior design is developed alongside the architecture to establish a consistent design approach throughout the property, balancing traditional character with contemporary comfort and functionality.
Planning
Preparation and development of the architectural proposals through the planning process, addressing the building’s scale, massing, appearance and relationship with neighbouring properties.
Planning permission granted.
Construction Information
Development and coordination of detailed architectural drawings, construction information, material specifications and architectural details to support the delivery of the approved design.
Project Management
Project management and coordination of the design and construction process, integrating architectural design, interior design and specialist inputs.
The approach aims to maintain design quality, resolve technical and construction matters and ensure consistency between the original architectural concept and the developing building.
Project Summary
Project: Silver Birches
Location: Islay Road, Lytham St Annes, Lancashire
Project Type: Bespoke new-build private residence
Architectural Style: Traditional residential architecture
Services: Full architectural design, interior design and project management
Planning Status: Permission granted
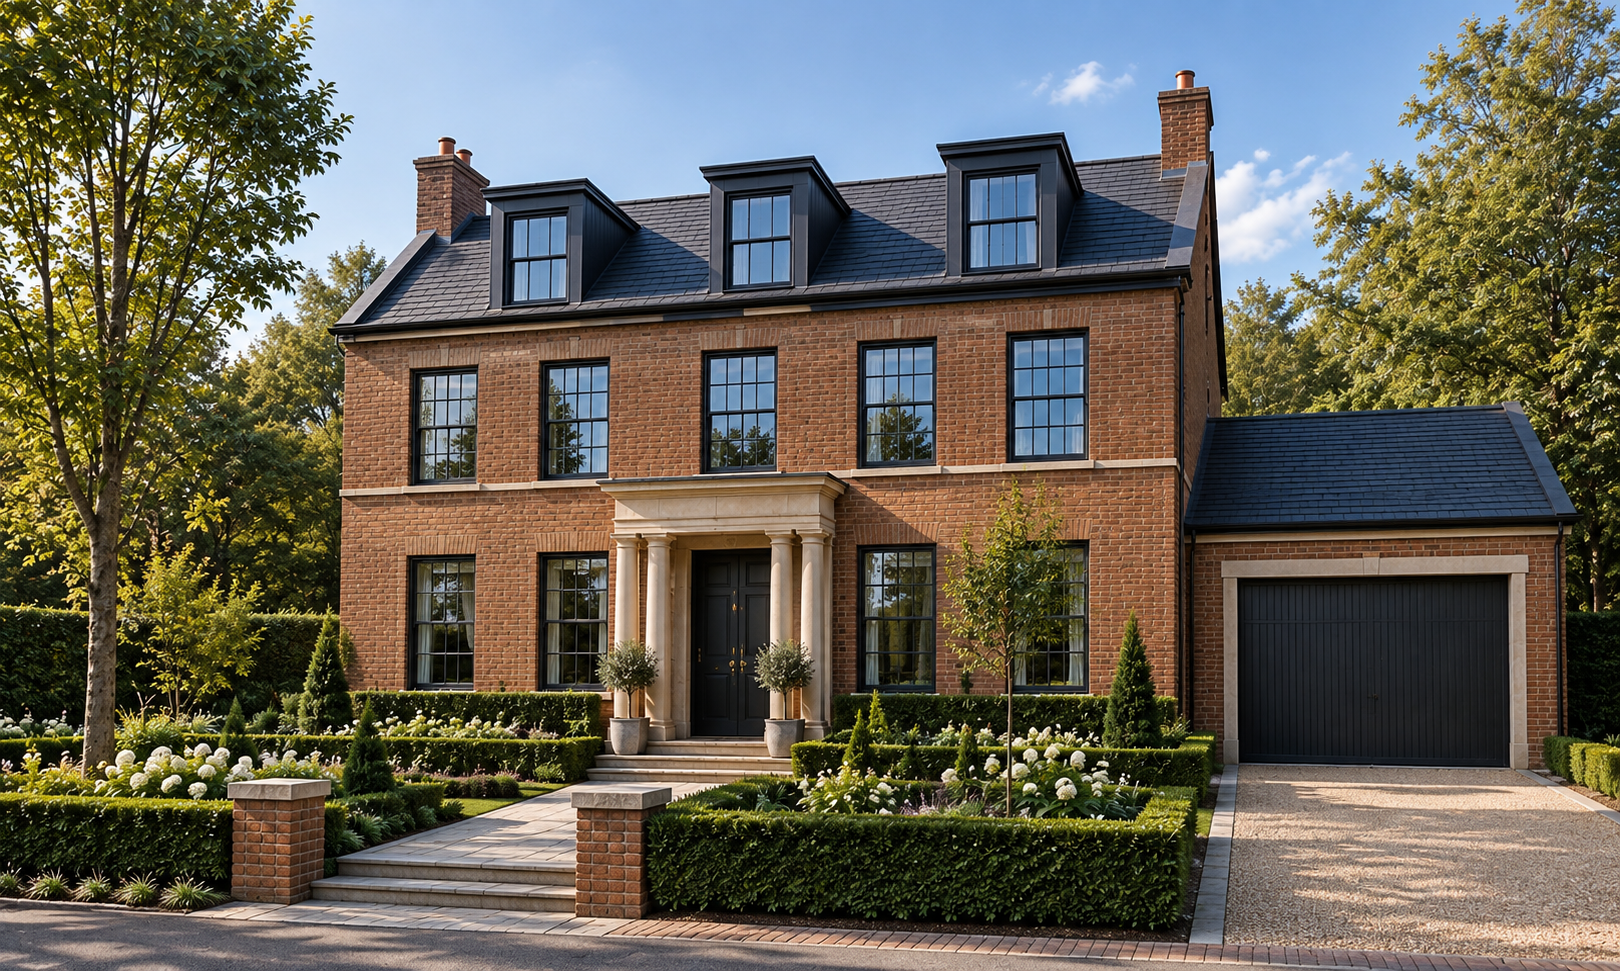
Traditional new-build luxury home in Lancashire, featuring Georgian-inspired architecture, elegant brickwork, landscaped formal gardens and an integrated garage.
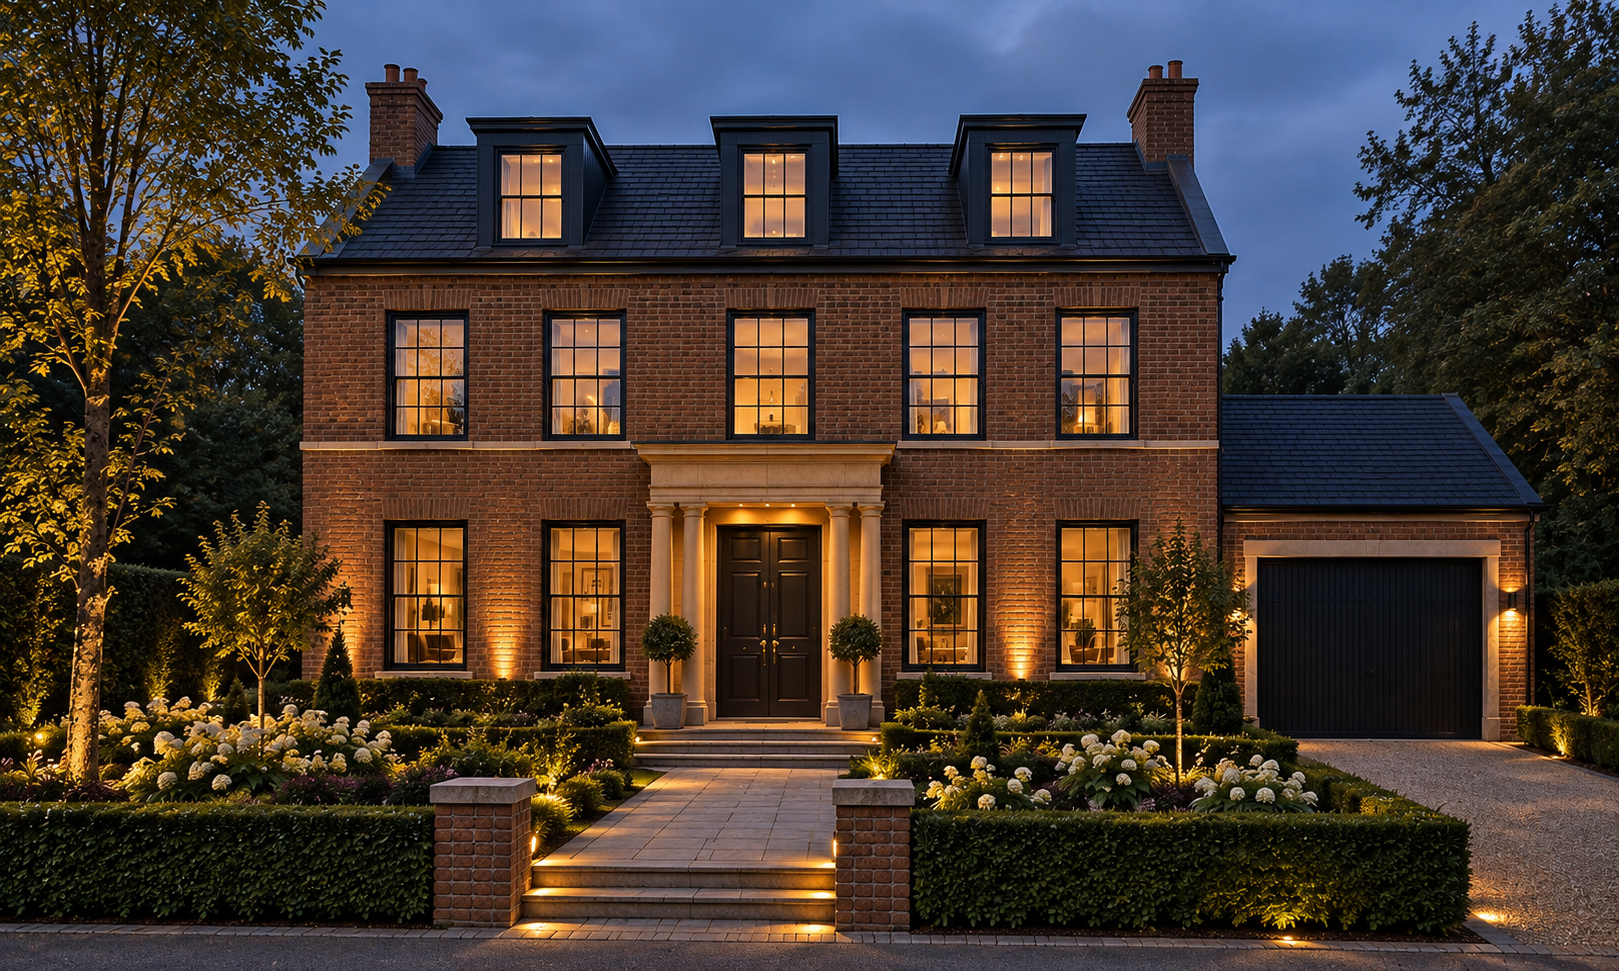
Traditional luxury home in Lancashire at dusk, featuring Georgian-inspired architecture, warm architectural lighting, formal landscaped gardens and an elegant entrance portico.
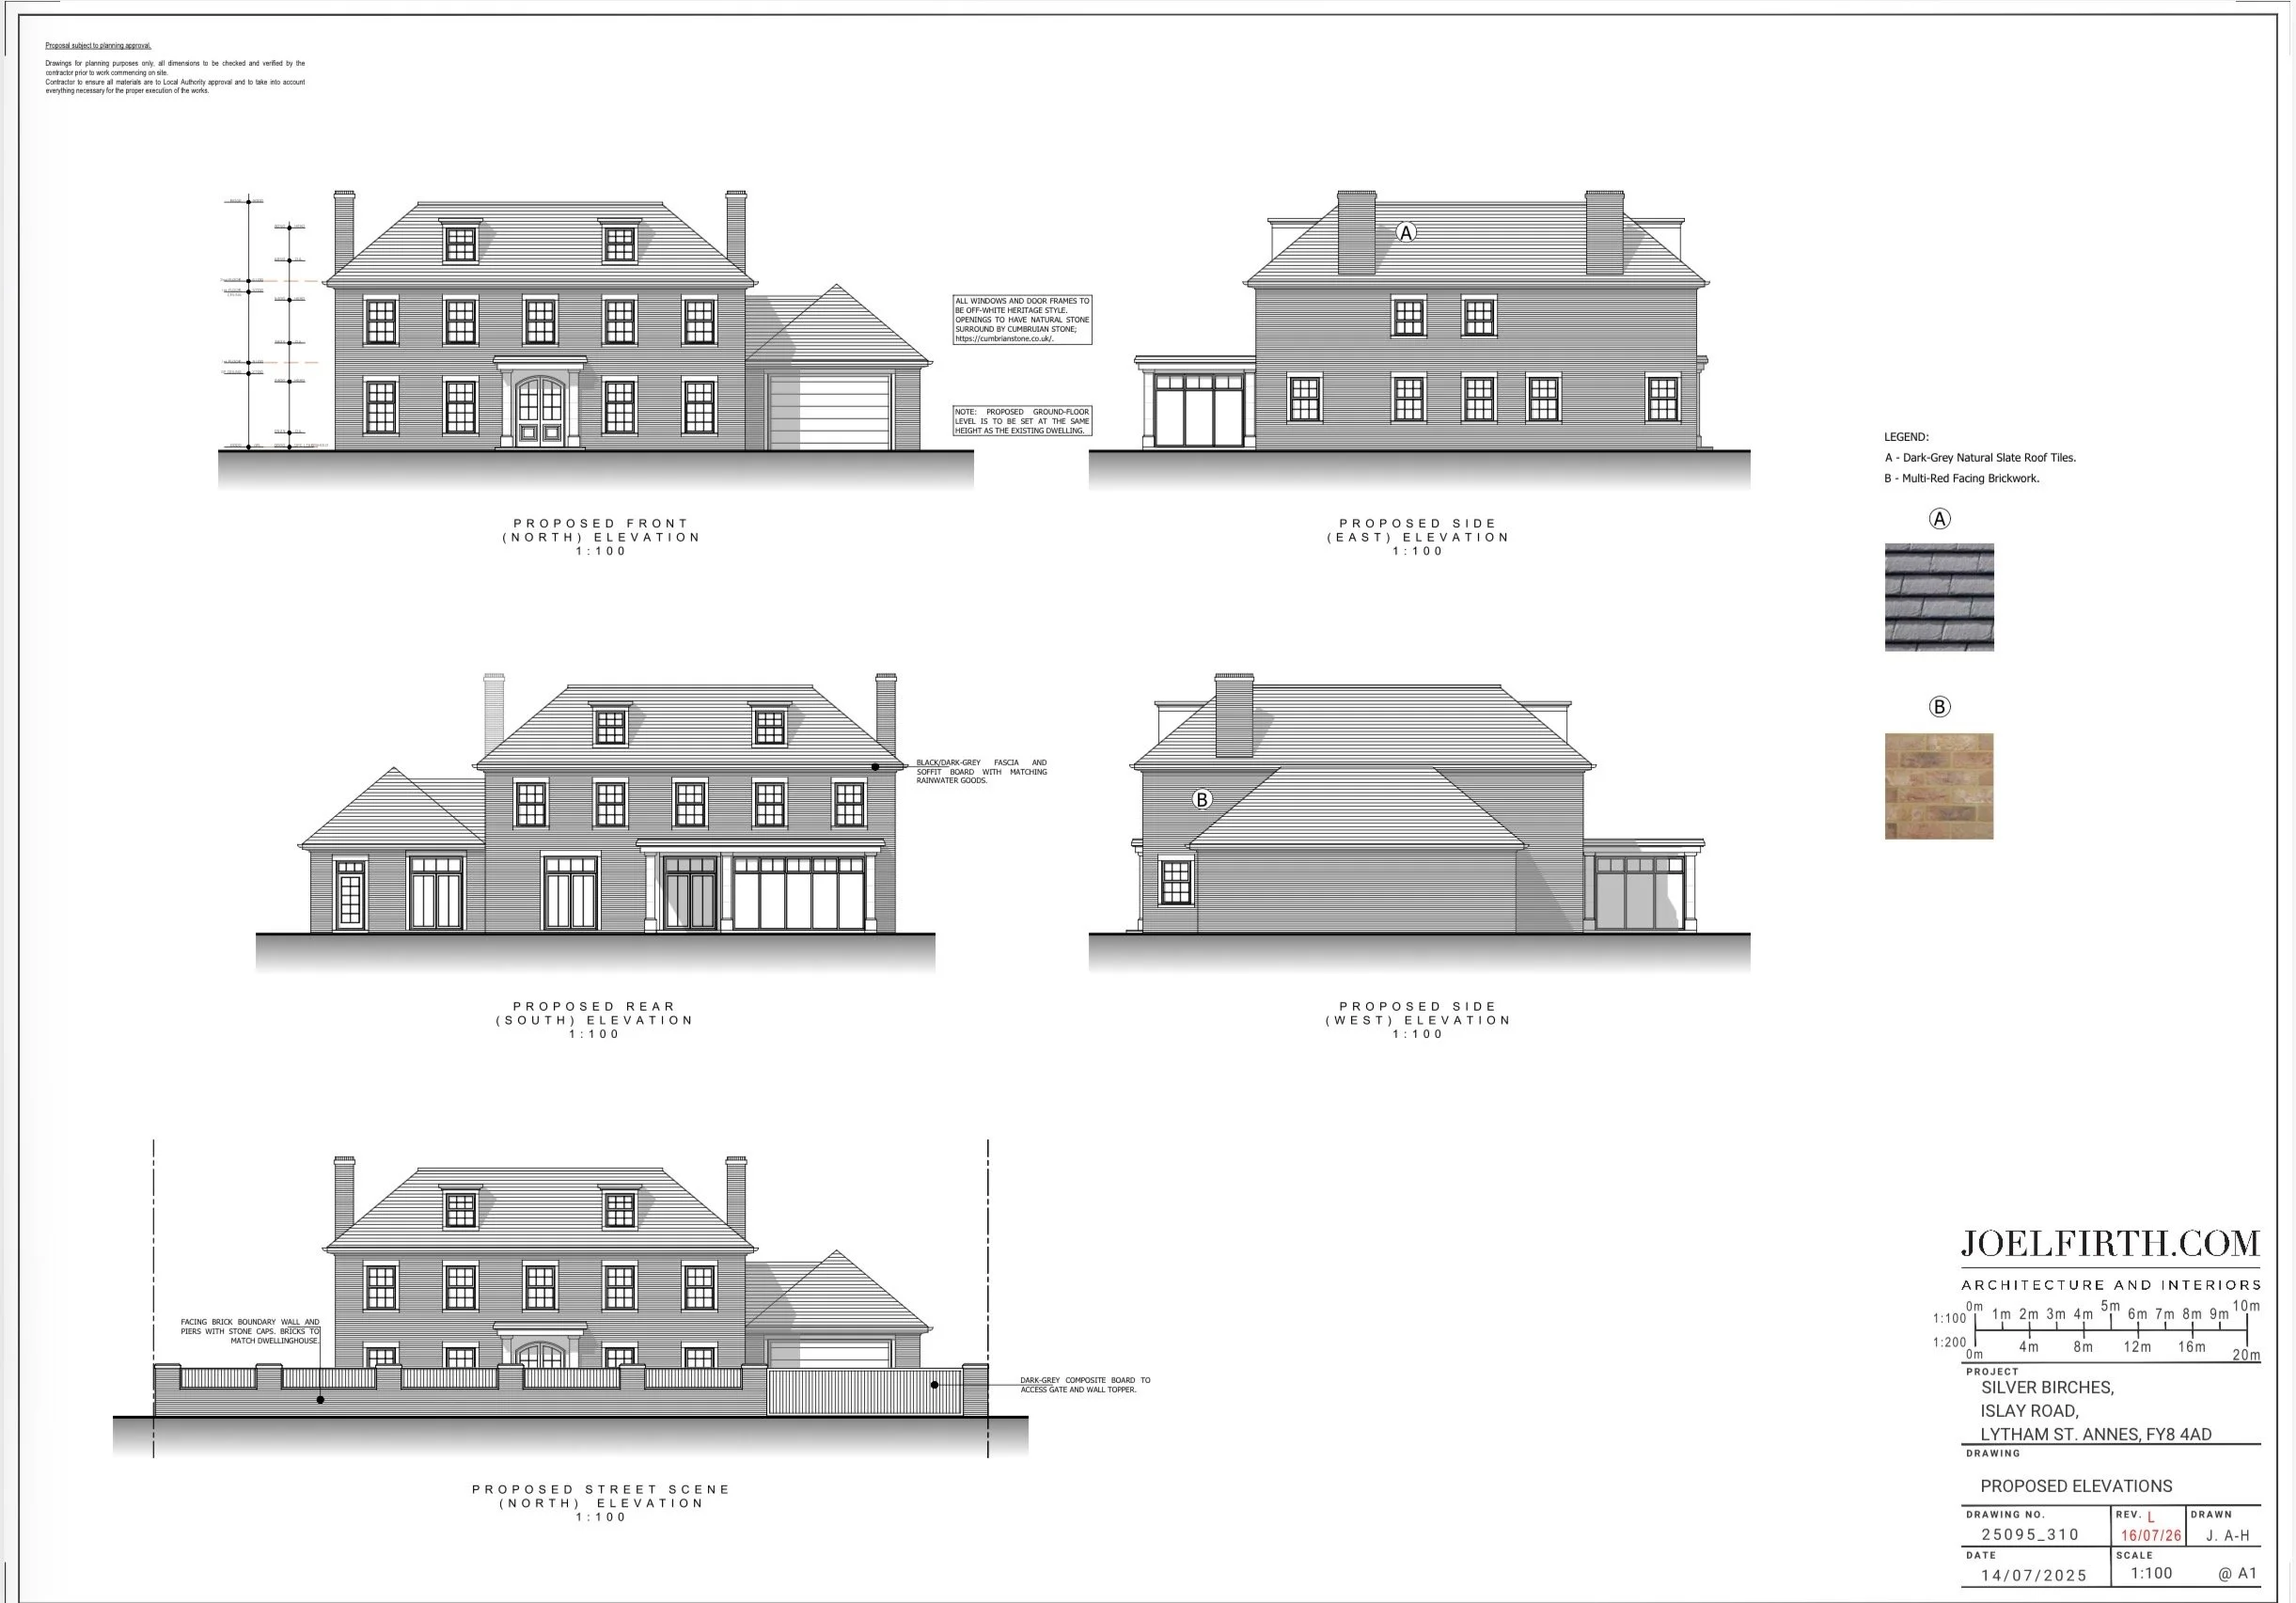
Architectural planning elevations for a traditional Georgian-style luxury home in Lancashire, illustrating classical proportions, symmetrical façades, dormer windows and complementary garage design.
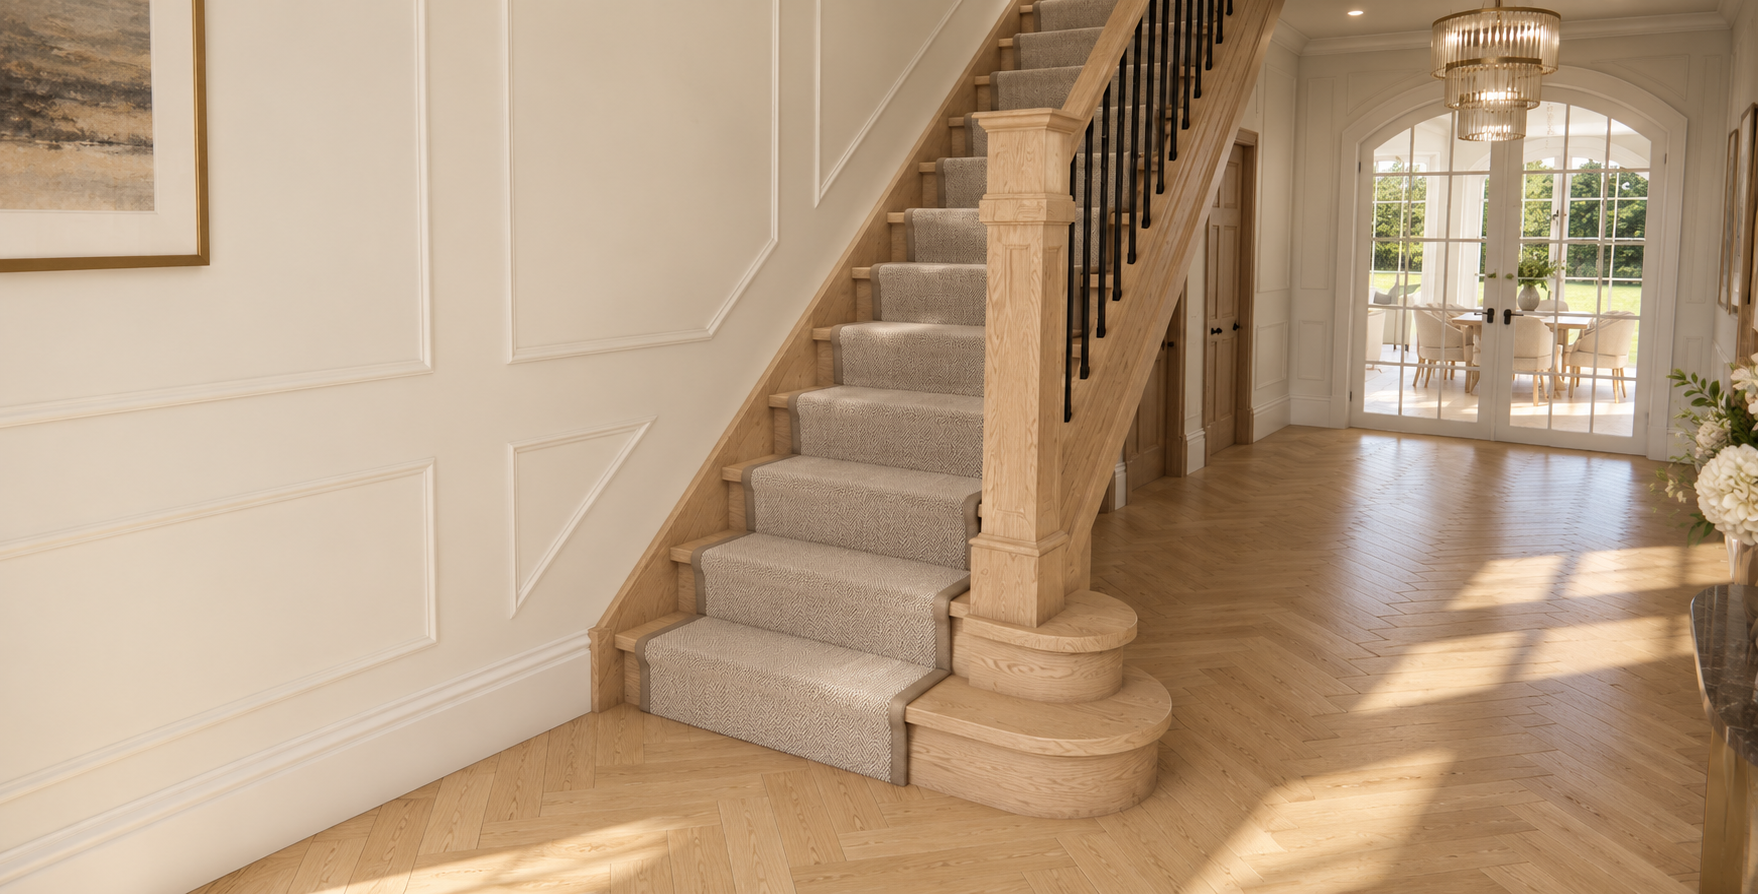
Elegant entrance hall in a Georgian-style luxury home, featuring a traditional timber staircase, decorative wall panelling, oak flooring and glazed doors overlooking the garden.
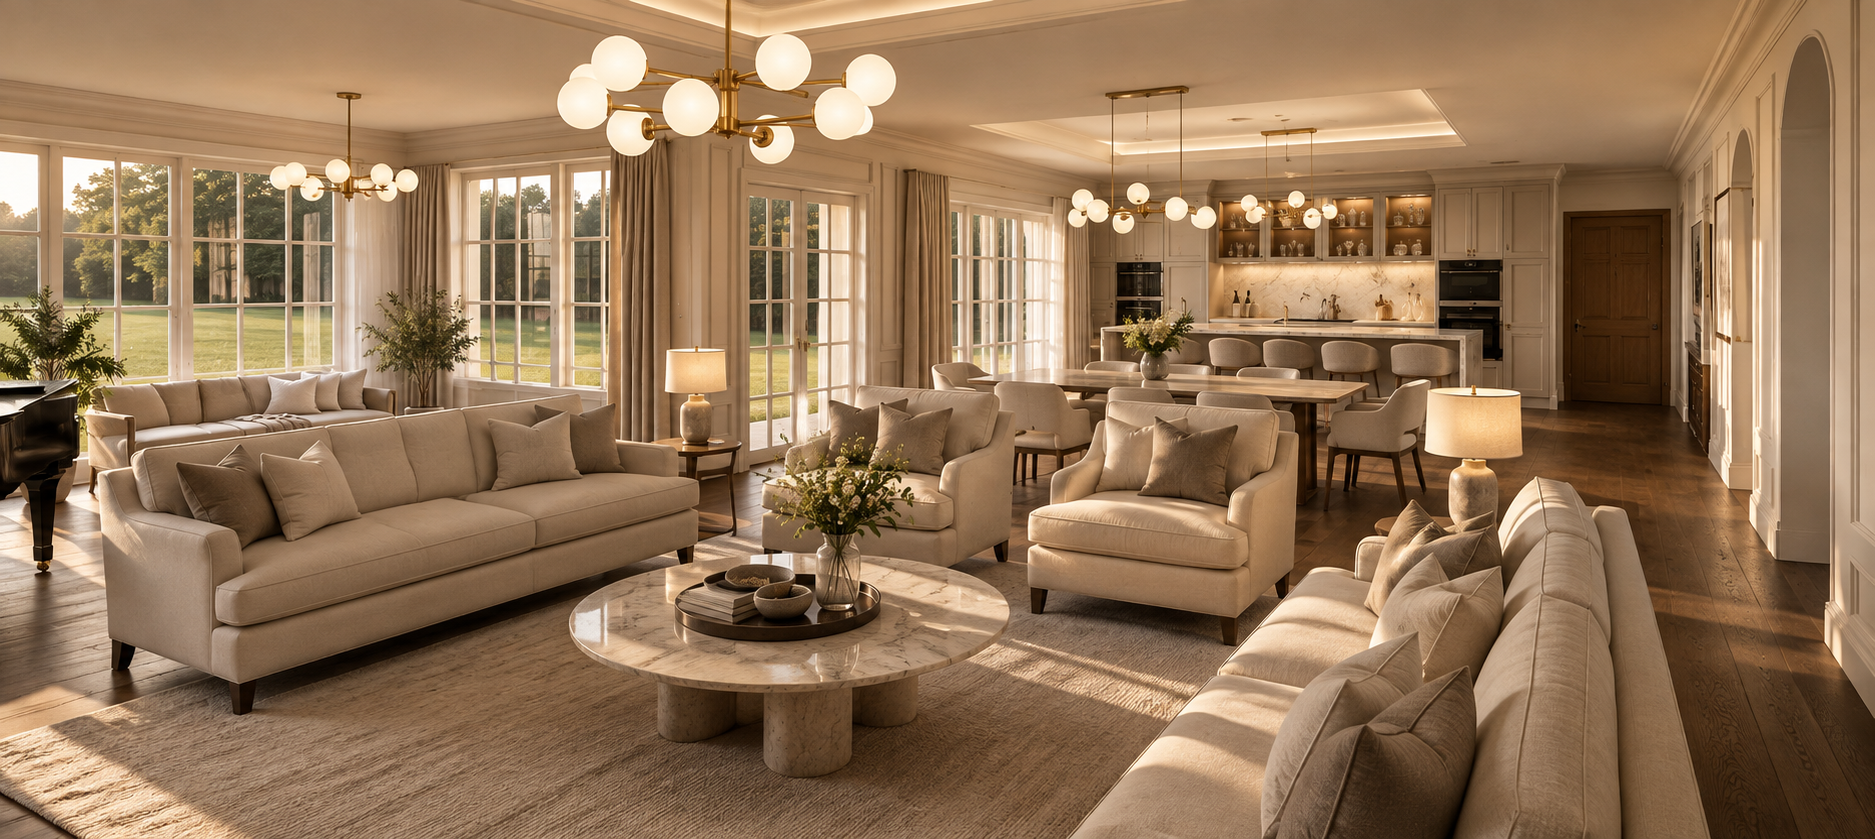
Luxury open-plan living, dining and kitchen interior in a Georgian-style Lancashire home, featuring elegant furnishings, contemporary lighting and expansive garden-facing glazing.
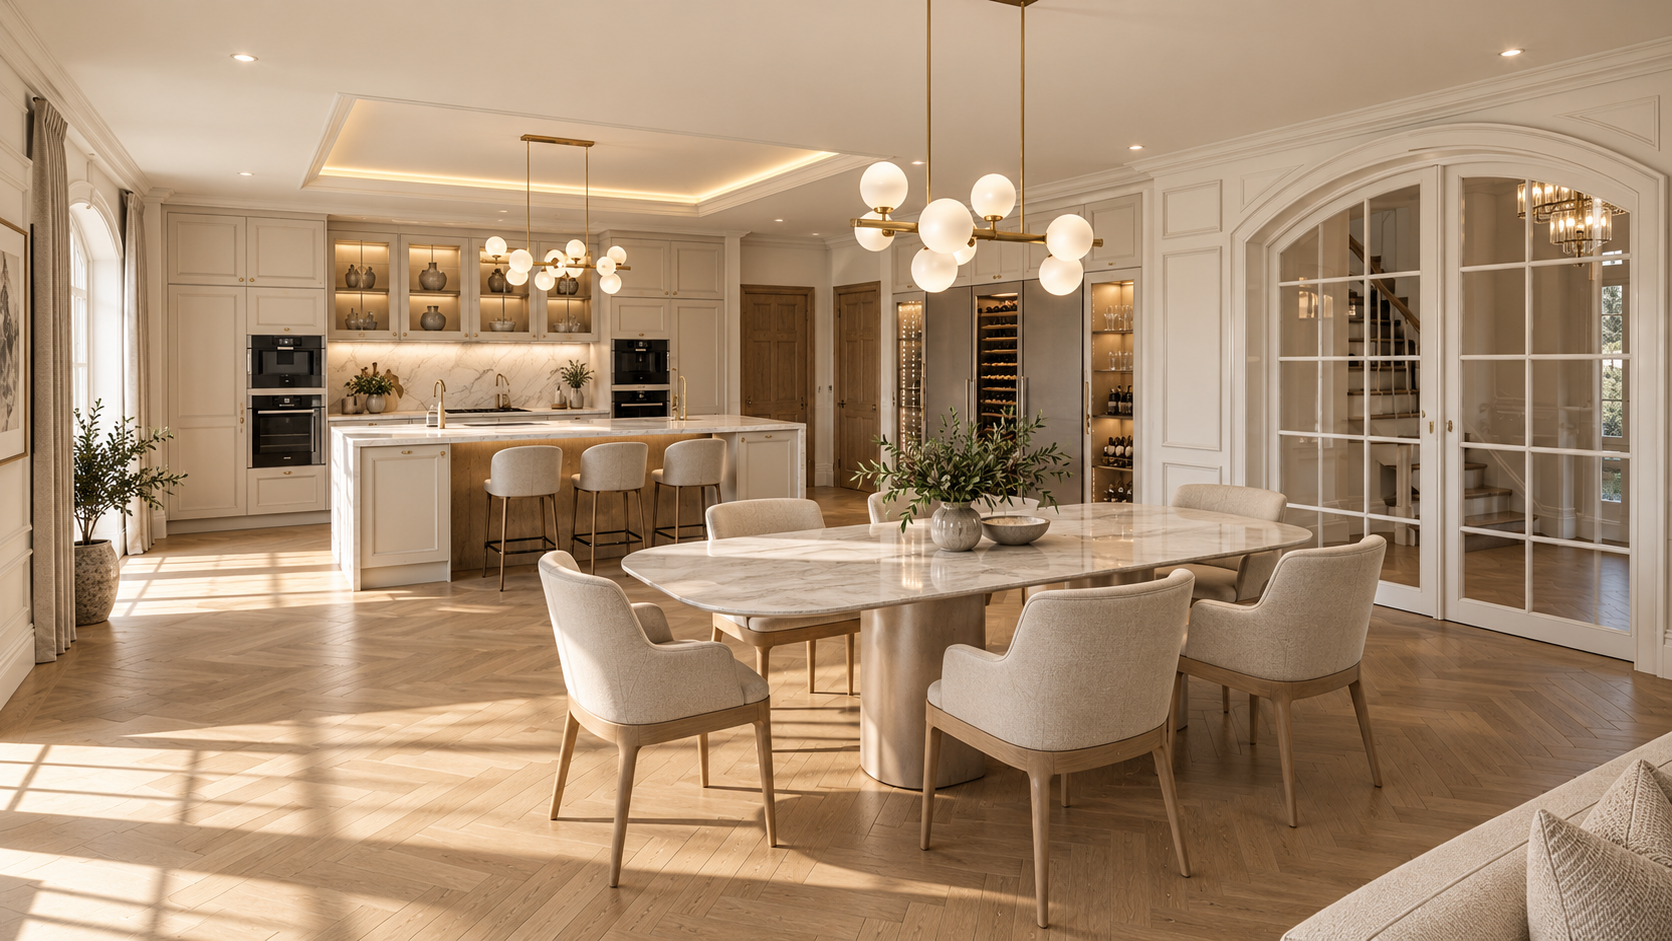
Luxury kitchen and dining interior in a Georgian-style Lancashire home, featuring bespoke cabinetry, a central island, elegant lighting, oak flooring and traditional arched glazed doors.
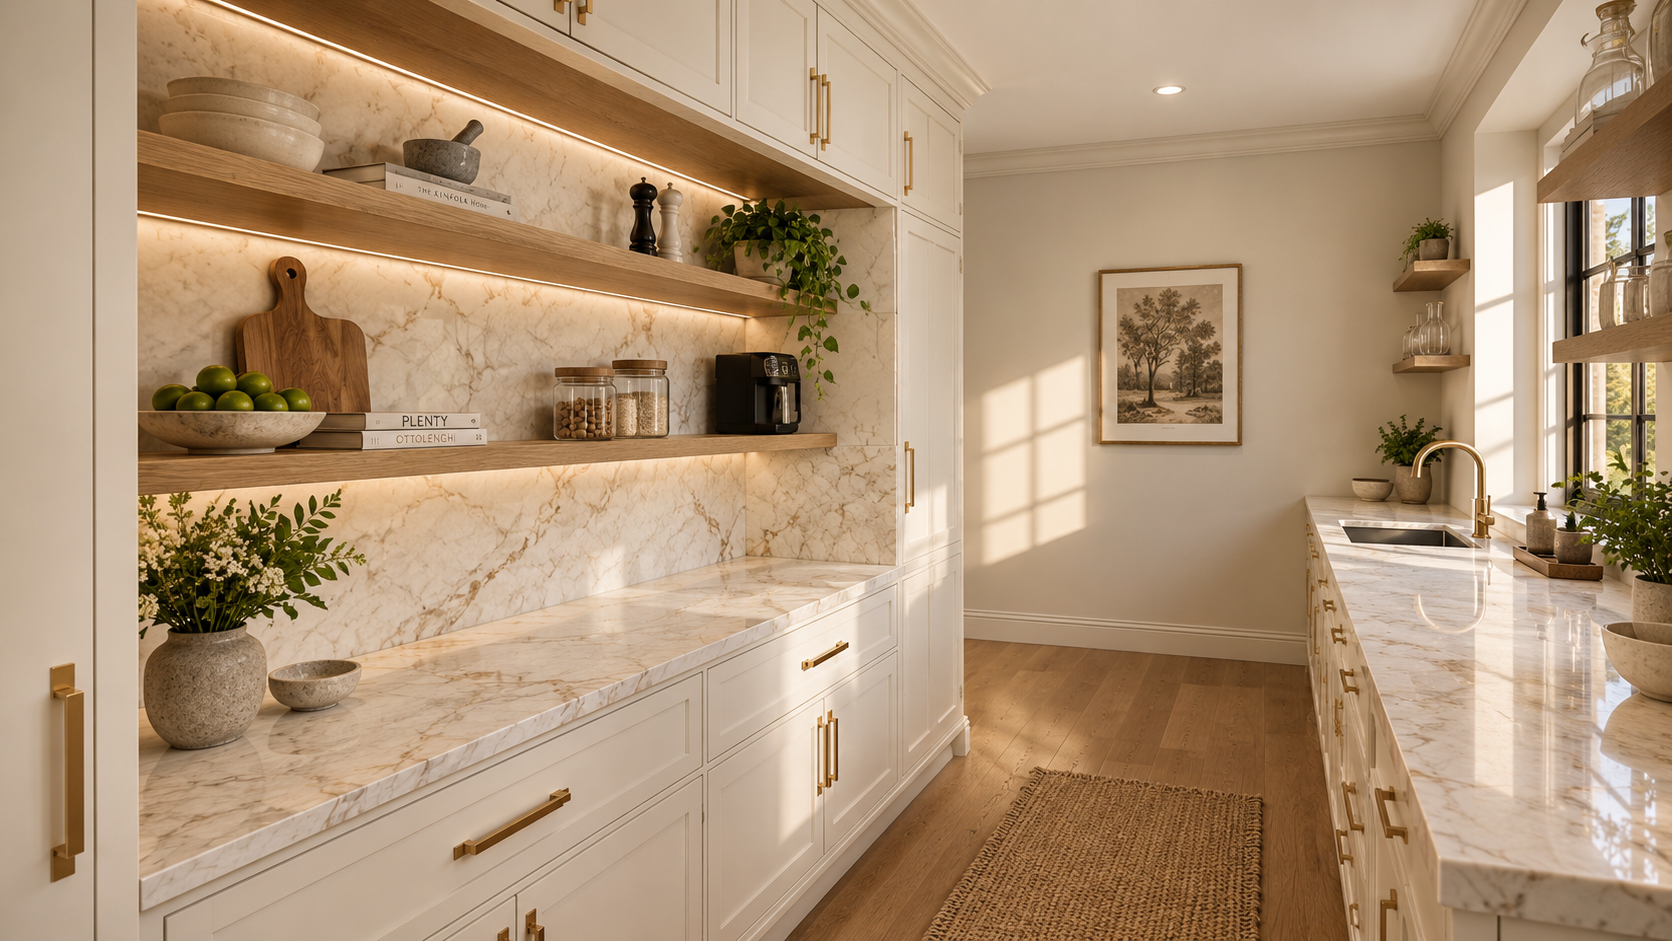
Silver Birches, Islay Road, Lytham — luxury pantry design featuring bespoke cabinetry, marble worktops, illuminated open shelving and traditional detailing.
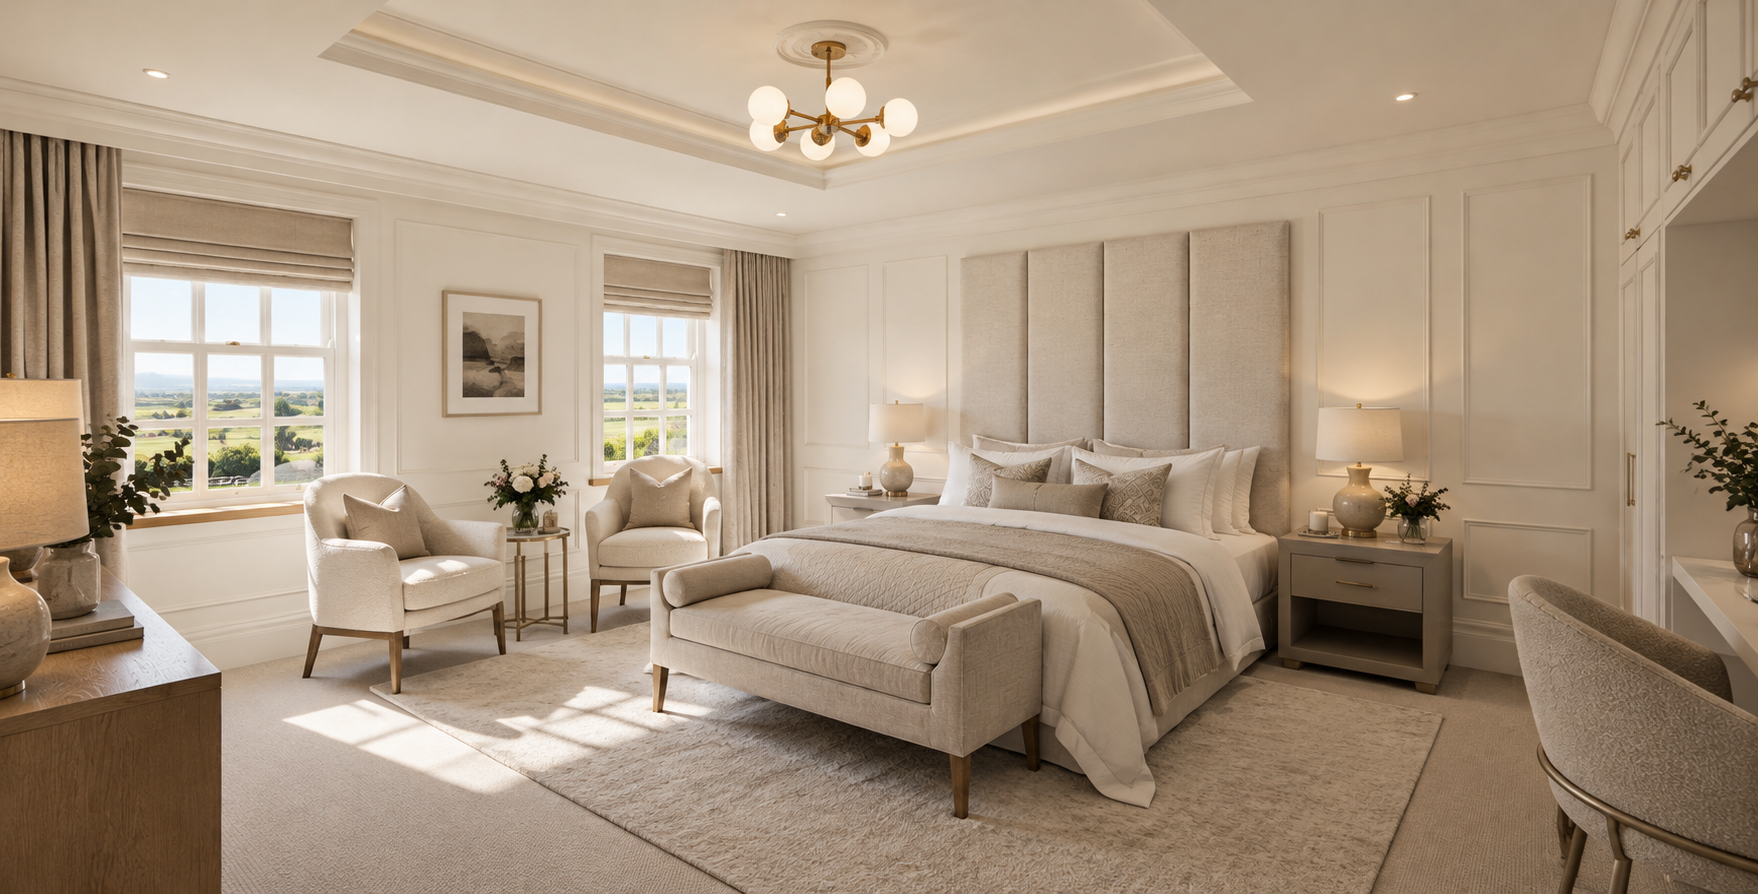
Silver Birches, Islay Road, Lytham — luxury principal bedroom featuring bespoke upholstered headboard, traditional wall panelling, elegant furnishings and soft natural lighting.
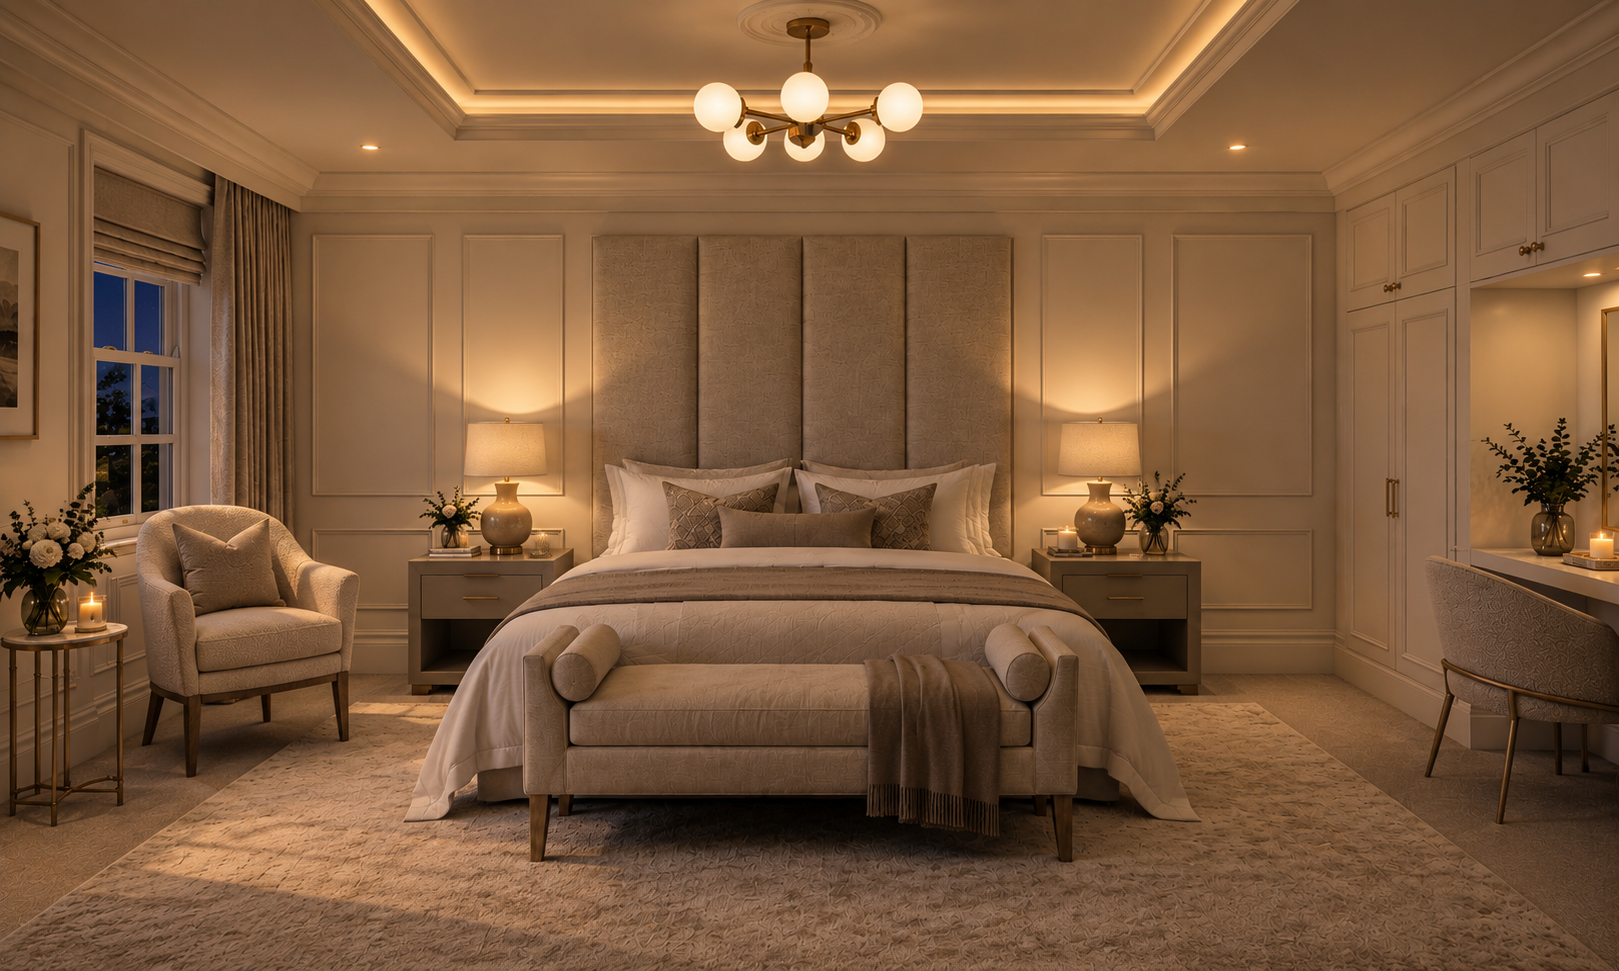
Silver Birches, Islay Road, Lytham — luxury principal bedroom interior featuring bespoke wall panelling, upholstered headboard, integrated dressing area and elegant ambient lighting.
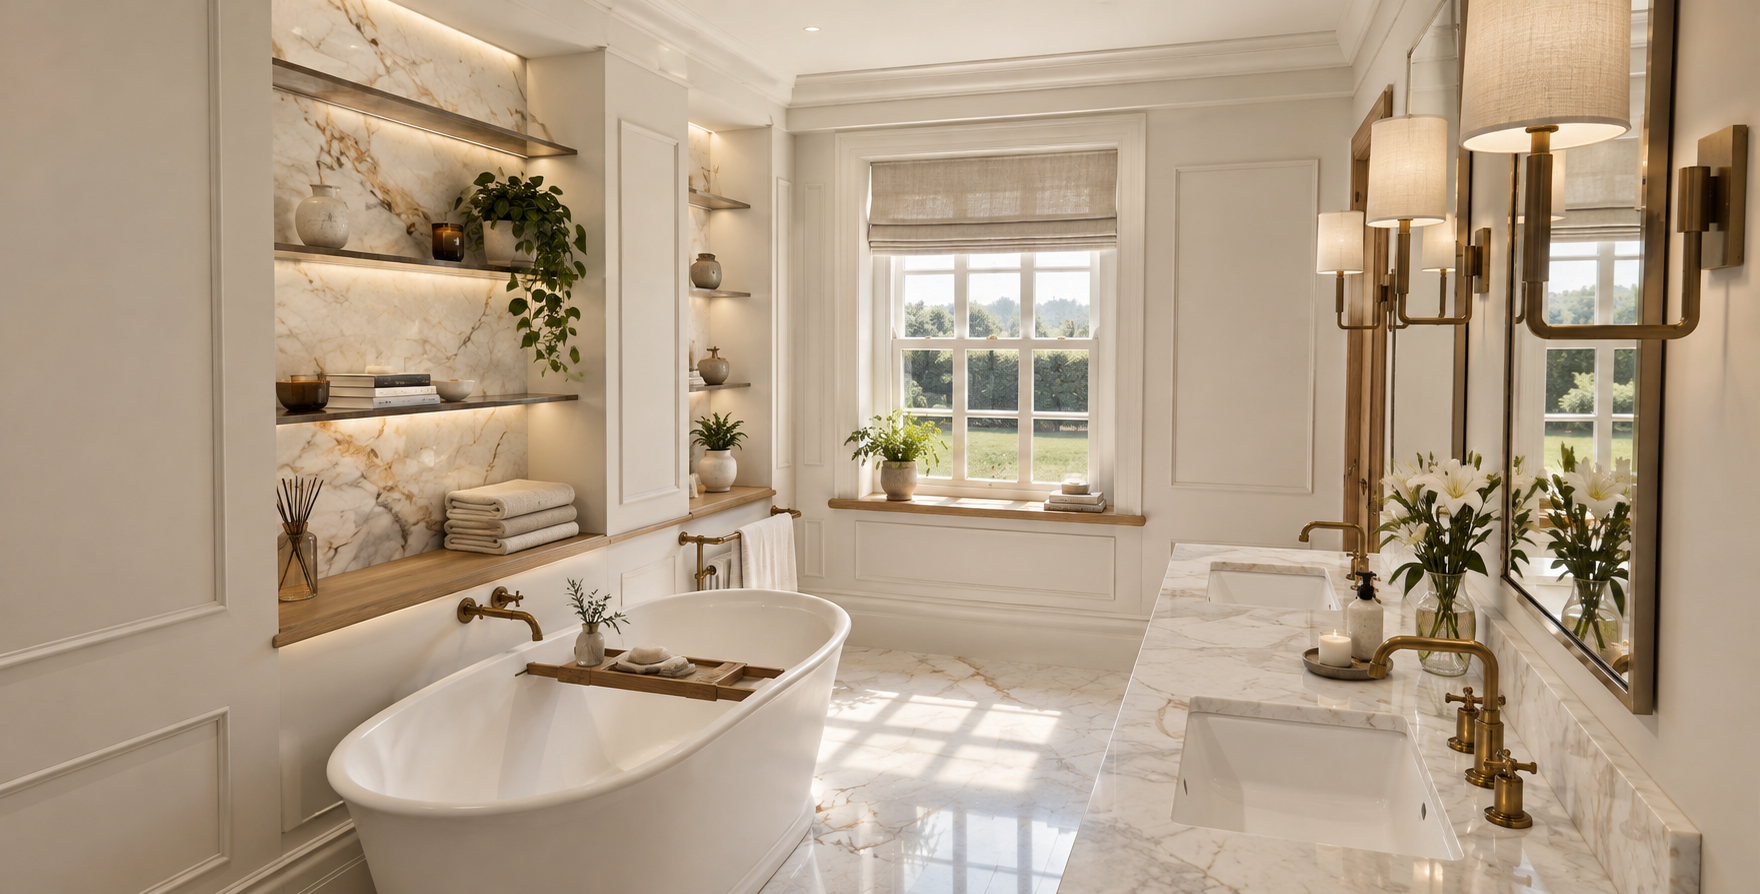
Silver Birches, Islay Road, Lytham — luxury en-suite bathroom featuring a freestanding bath, bespoke vanity units, marble finishes and illuminated shelving.