Keldwyth Drive — Contemporary Eco Home, Windermere
New-Build Residential Architecture · Sustainable Design · Woodland House · Lake District
Project Description
Keldwyth Drive is a bespoke new-build eco home set within mature woodland behind Keldwyth Park, Windermere, in the Lake District.
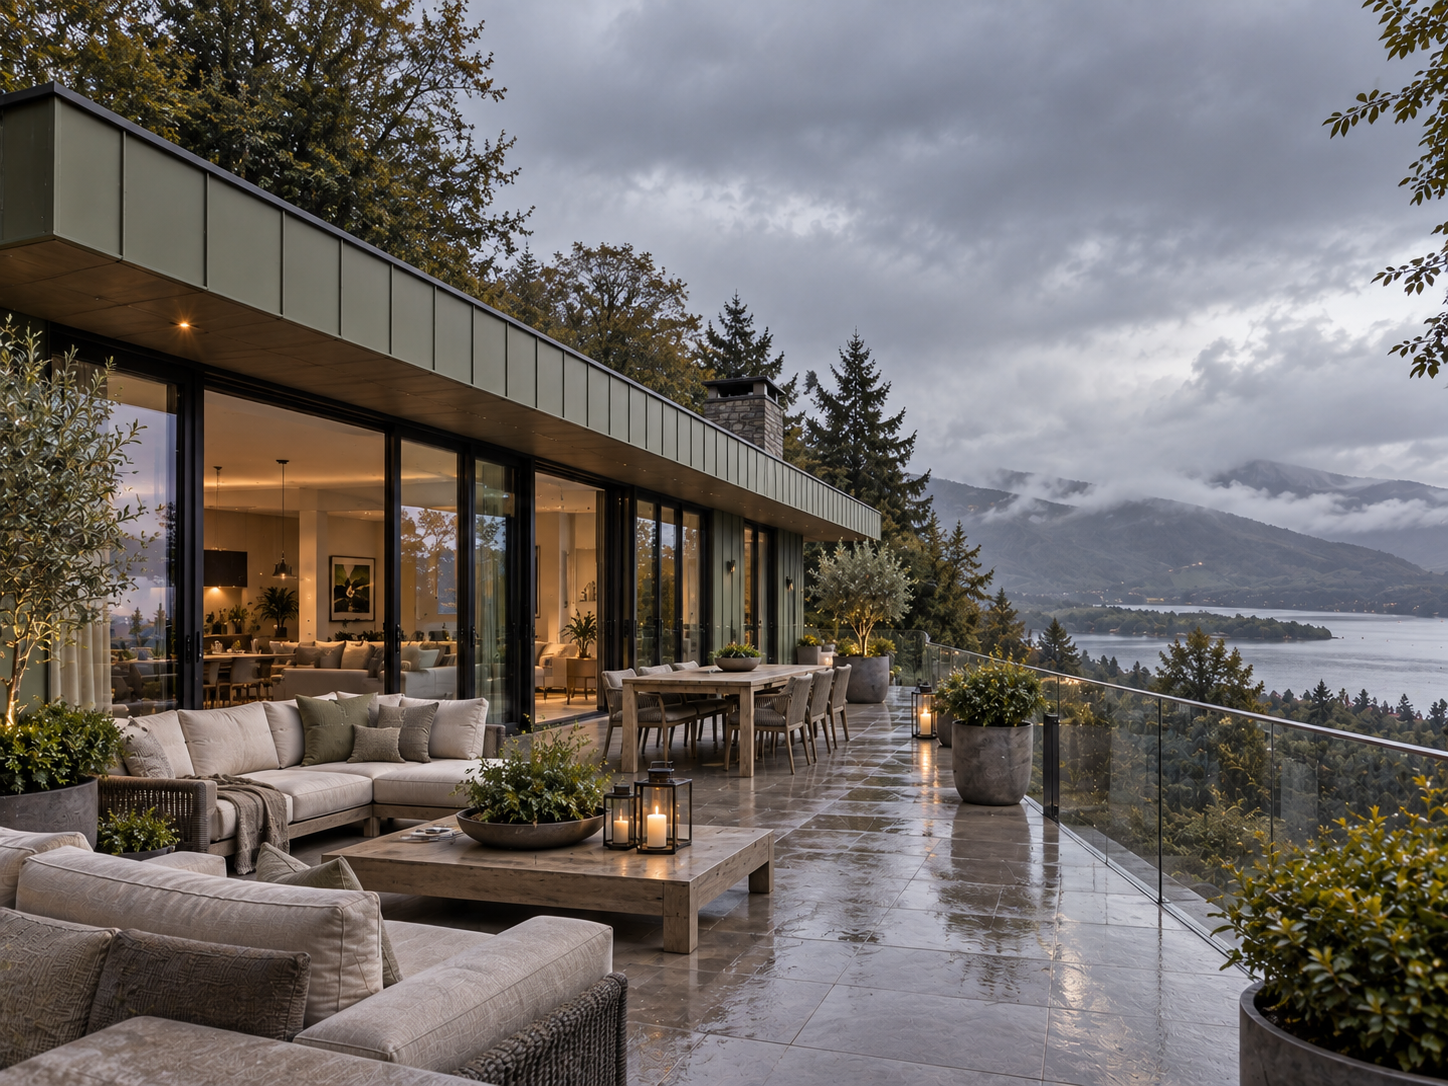
Positioned on an elevated, sloping site, the architectural design takes advantage of views across Lake Windermere towards the Langdale Pikes in the distance.
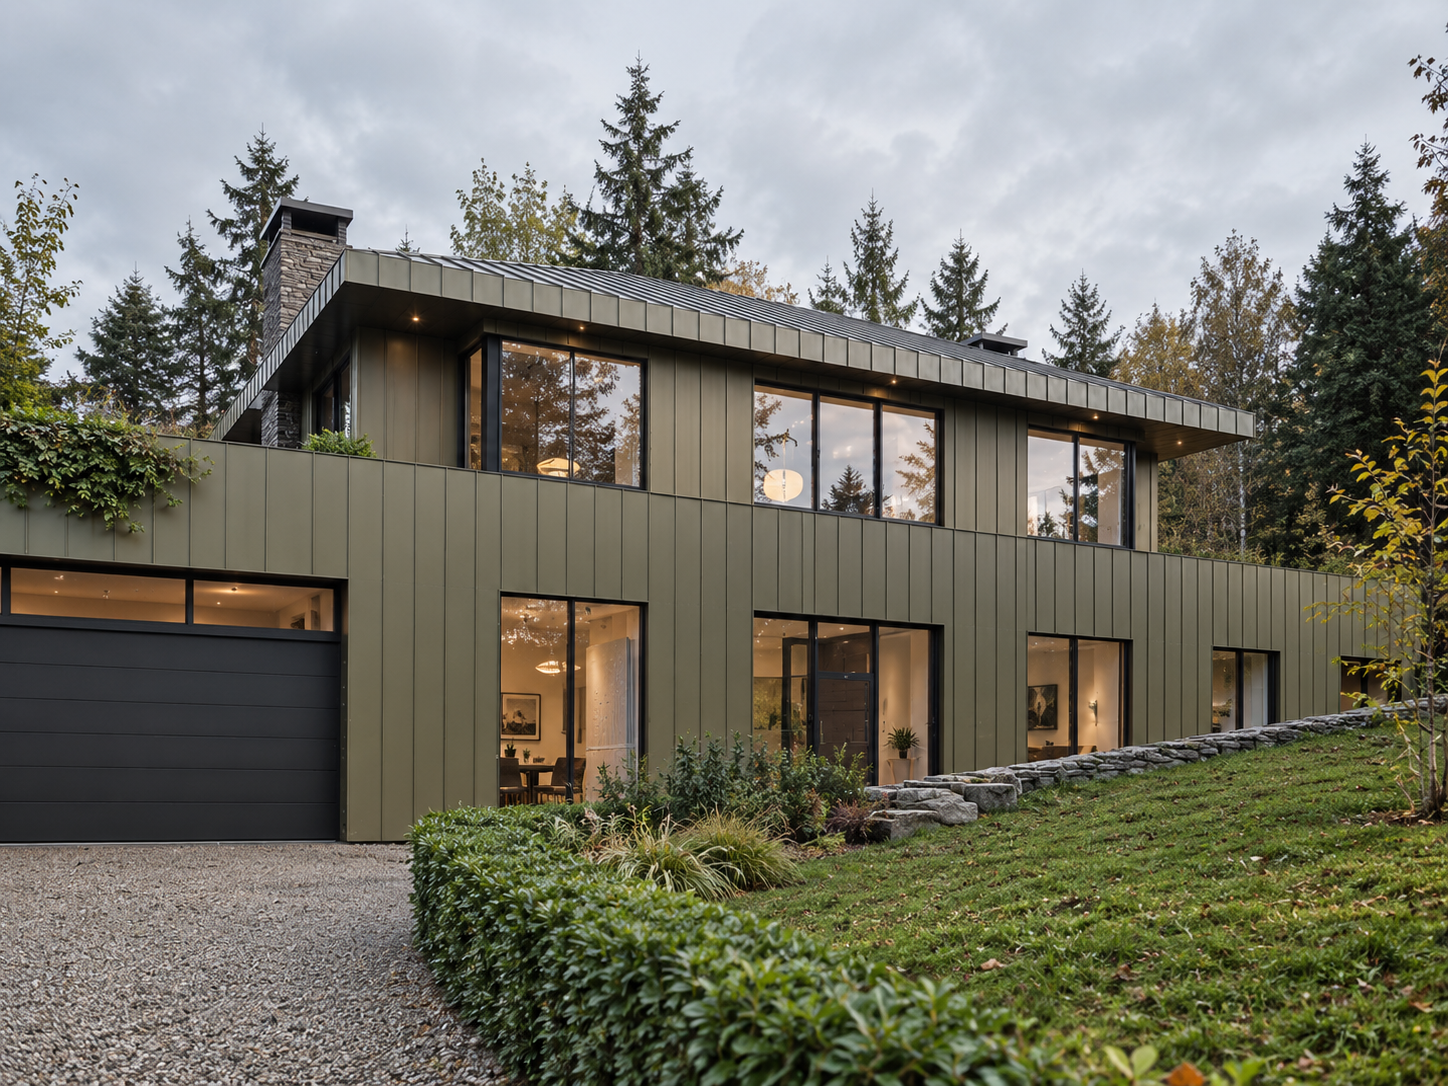
The contemporary house incorporates a super-insulated timber-frame structure clad in green VMZINC, creating a distinctive architectural form that responds to the colours and character of its woodland surroundings.
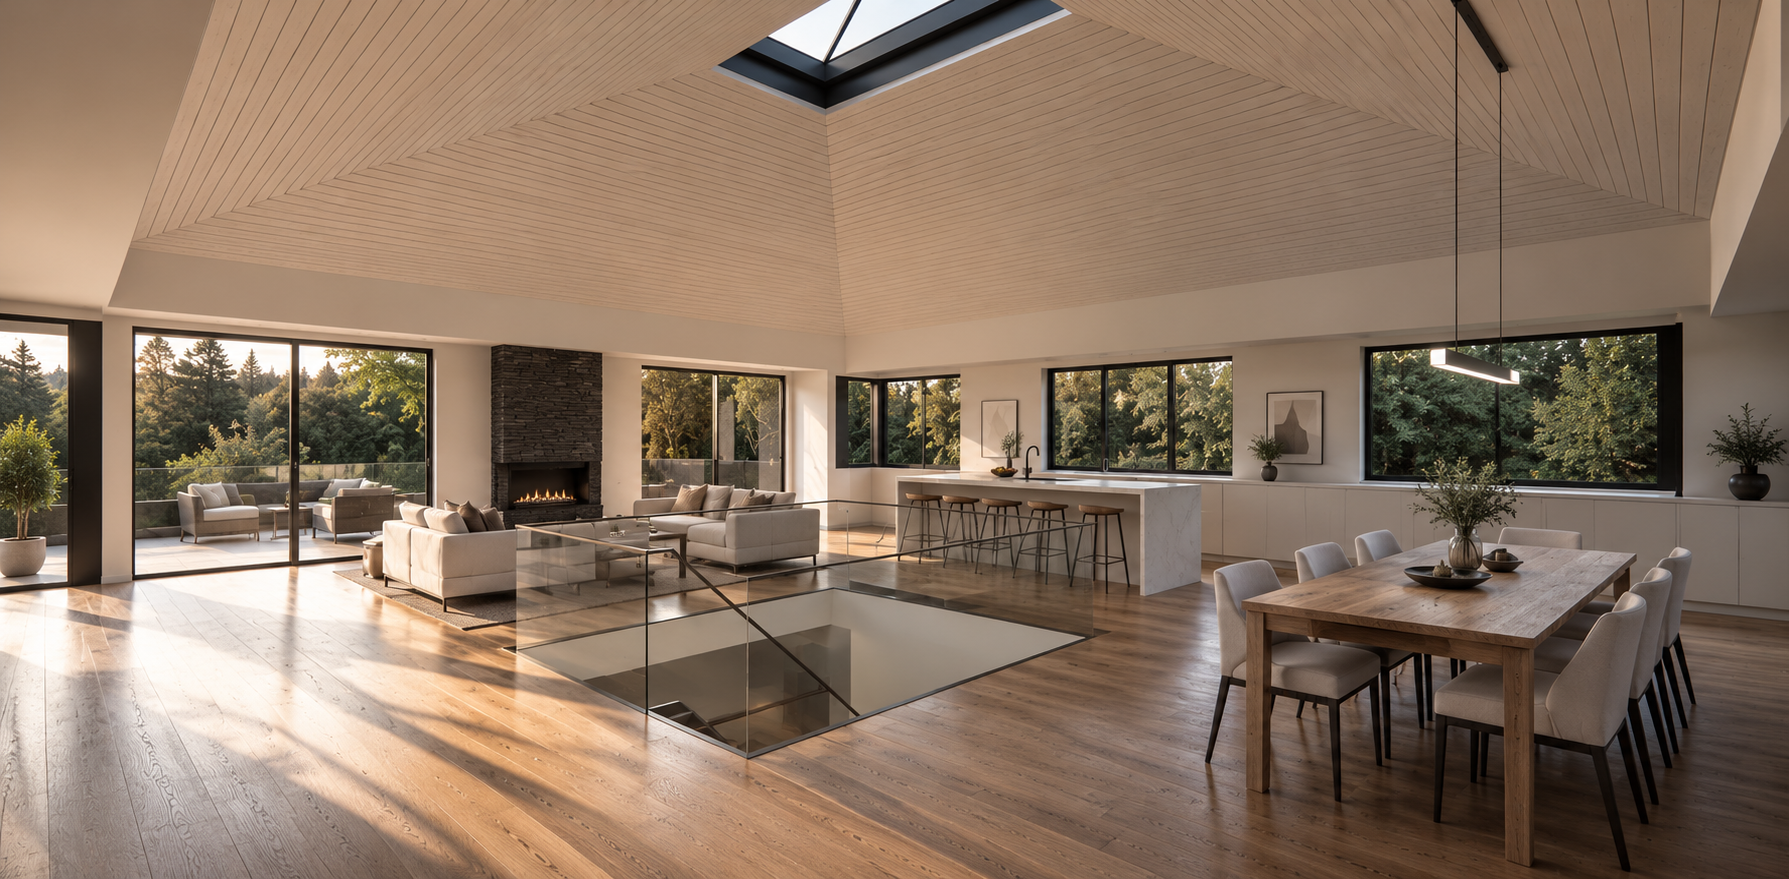
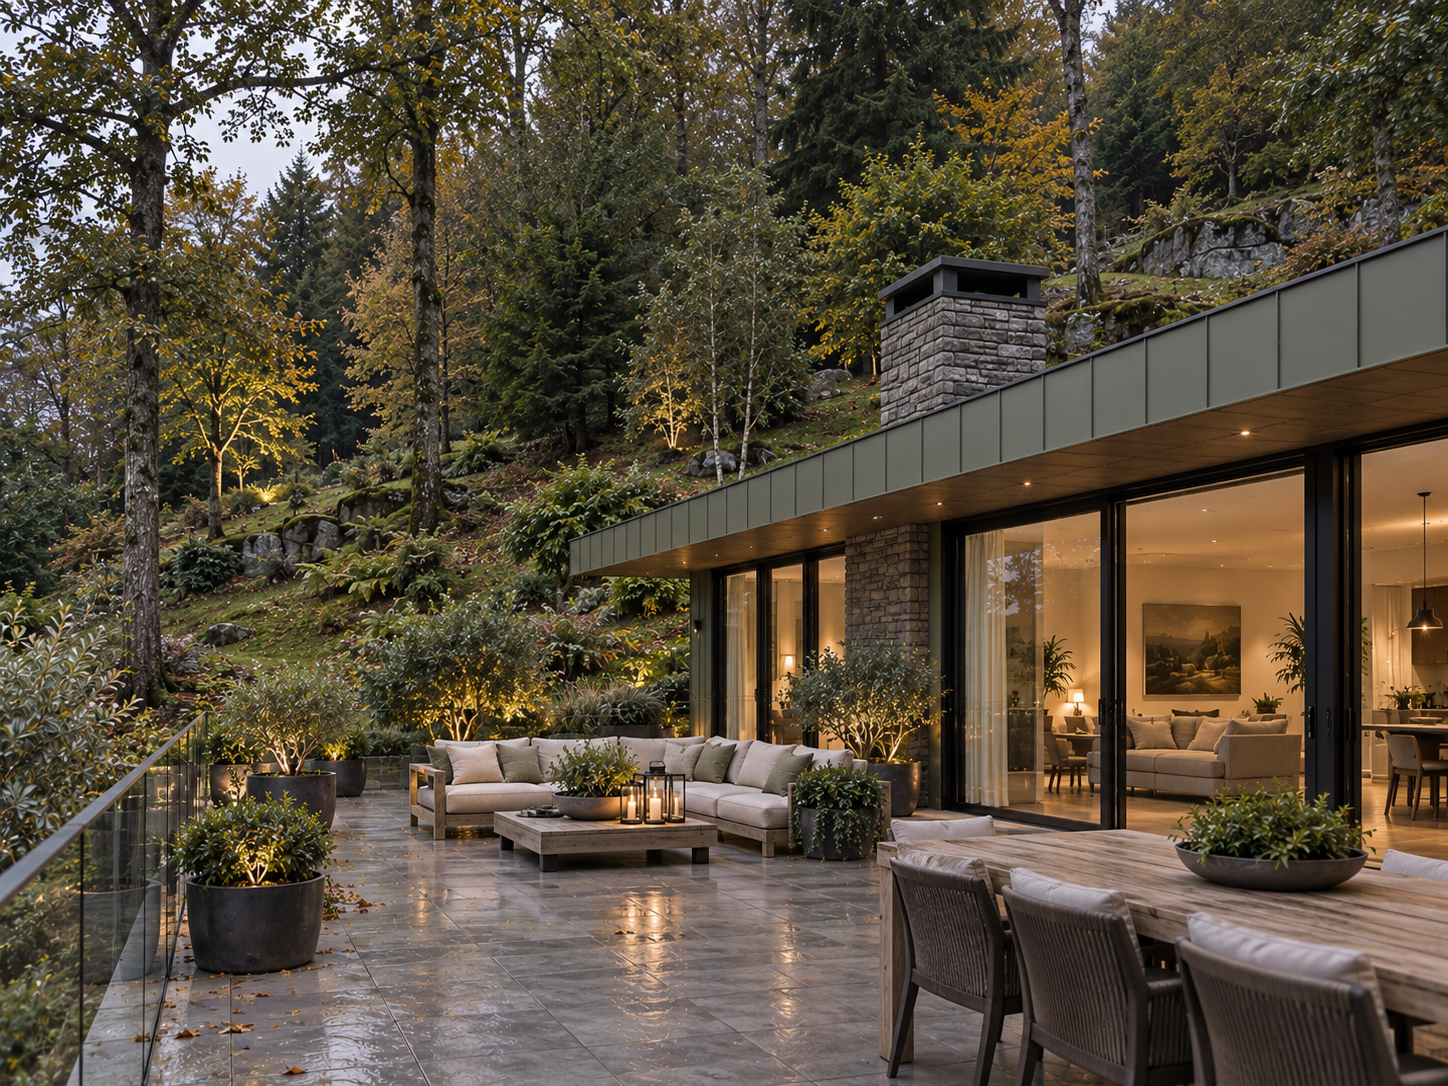
The accommodation includes ground-floor bedrooms and an open-plan lounge, dining and kitchen area, opening directly onto generous external terraces. Extensive glazing and the elevated position establish a strong connection between the interior, surrounding trees and distant Lakeland landscape.
The design brings together sustainable construction, contemporary residential architecture and a sensitive response to the site’s challenging topography.
Survey & Site Appraisal
Assessment of the steeply sloping woodland site, existing trees, access arrangements, surrounding properties and opportunities for views towards Windermere and the Langdale fells.
Concept Design
Development of a contemporary woodland house designed to respond to the natural topography, preserve the character of its setting and maximise long-distance views.
The architectural concept combines a super-insulated timber structure with green zinc cladding, extensive glazing and generous terraces.
Interior Design
An open-plan arrangement brings together the principal lounge, dining and kitchen spaces, creating a light-filled living environment connected to the surrounding landscape.
Ground-floor bedroom accommodation is integrated into the overall layout, with carefully considered circulation and connections to the external terraces.
Landscape Design
Integration of the new dwelling within the established woodland, considering existing trees, site levels, access and the relationship between the house and its sloping surroundings.
The terraces provide outdoor living spaces overlooking Lake Windermere and the distant Langdale landscape.
Environmental Design
The house incorporates a highly insulated timber-frame construction, designed to improve thermal performance and reduce operational energy demand.
Green VMZINC cladding provides a durable contemporary external finish, visually relating the building to its woodland setting.
Planning
Development of the architectural proposals for a new dwelling within a sensitive Lake District woodland setting, considering the site’s topography, mature trees, landscape character, building massing and visual impact.
Project Summary
Location: Keldwyth Drive, Windermere, Lake District, Cumbria
Project Type: Bespoke new-build eco home
Architectural Design: Joel Firth, Chartered Architect
Construction: Super-insulated timber frame
External Materials: Green VMZINC cladding
Accommodation: Ground-floor bedrooms, open-plan lounge, dining and kitchen
External Spaces: Large terraces overlooking Windermere
Setting: Elevated woodland site with views towards the Langdale Pikes