
Cooksons Farm — Historic Farmhouse Conversion, Wrea Green, Lancashire
Residential Architecture · Historic Farmhouse Conversion · Five-Bedroom Home · Interior Remodelling · Lancashire Village Architecture
Project Description
Cooksons Farm is the conversion and comprehensive remodelling of a historic Lancashire farmhouse into a substantial five-bedroom contemporary family home, designed by Chartered Architect Joel Firth.
Situated beside The Dub in the picturesque village of Wrea Green, Lancashire, the property occupies a distinctive position overlooking the village cricket field, within one of the Fylde Coast’s most attractive traditional village settings, close to Lytham St Annes and Preston. The architectural design combines the character of the original farmhouse with contemporary residential accommodation, creating generous living spaces while retaining the building’s relationship with its historic surroundings. At the heart of the house is a dramatic open entrance hall with galleried first-floor landings, establishing a strong sense of space and connecting the principal accommodation across both levels.
A first-floor balcony overlooks the village green and cricket field, taking advantage of the property’s picturesque setting and creating an important connection between the house and the surrounding landscape. The project demonstrates how a traditional Lancashire farmhouse can be transformed into a substantial modern family residence while preserving its architectural identity and relationship with the village.
Survey & Existing Building Appraisal
Architectural appraisal of the existing farmhouse, its traditional character, internal accommodation, structural arrangement and relationship with the surrounding village setting. The assessment considered opportunities to reorganise the accommodation while retaining the distinctive character of the original building.
Concept Design
Development of the architectural concept for the conversion and comprehensive remodelling of the farmhouse into a five-bedroom private residence. The design focused on creating generous internal volumes, improved circulation and a strong relationship between the principal rooms, entrance hall and surrounding views. The open hall and galleried landings form the central architectural feature, bringing together the ground and first floors within a unified interior.
Architectural Design
The redevelopment incorporates five bedrooms, a substantial entrance hall, galleried first-floor circulation and a balcony overlooking The Dub and adjoining cricket field. The architectural approach combines the proportions and character of the traditional farmhouse with contemporary residential planning, creating a distinctive family home within the established village setting.
Interior Design
The interior architectural concept centres on the open entrance hall and first-floor galleries, creating visual connections between levels and a generous sense of internal space. The reorganisation of the farmhouse accommodation establishes a coherent relationship between the principal living areas, private rooms and circulation spaces.
Landscape & Village Setting
Cooksons Farm occupies a prominent position beside The Dub, the village green at the heart of Wrea Green.
The setting provides views towards the cricket field and surrounding village landscape, with the first-floor balcony creating an elevated outlook over this distinctive environment. The architectural approach responds to the traditional character of Wrea Green while introducing contemporary accommodation within the historic farmhouse.
Planning
Architectural proposals for the conversion and remodelling of the existing farmhouse, considering the building’s character, residential accommodation and relationship with the surrounding village. The design addresses the integration of contemporary residential features within a traditional Lancashire farmhouse in a prominent village location.
Project Summary
Project: Cooksons Farm
Location: The Dub, Wrea Green, Lancashire, UK
Architectural Design: Joel Firth, Chartered Architect
Project Type: Historic farmhouse conversion and residential remodelling
Accommodation: Five-bedroom family residence
Principal Features: Open entrance hall, galleried first-floor landings and balcony overlooking the village green and cricket field
Architectural Character: Traditional Lancashire farmhouse with contemporary residential accommodation
Setting: Wrea Green village, near Lytham St Annes and Preston
Planning Authority: Fylde Borough Council
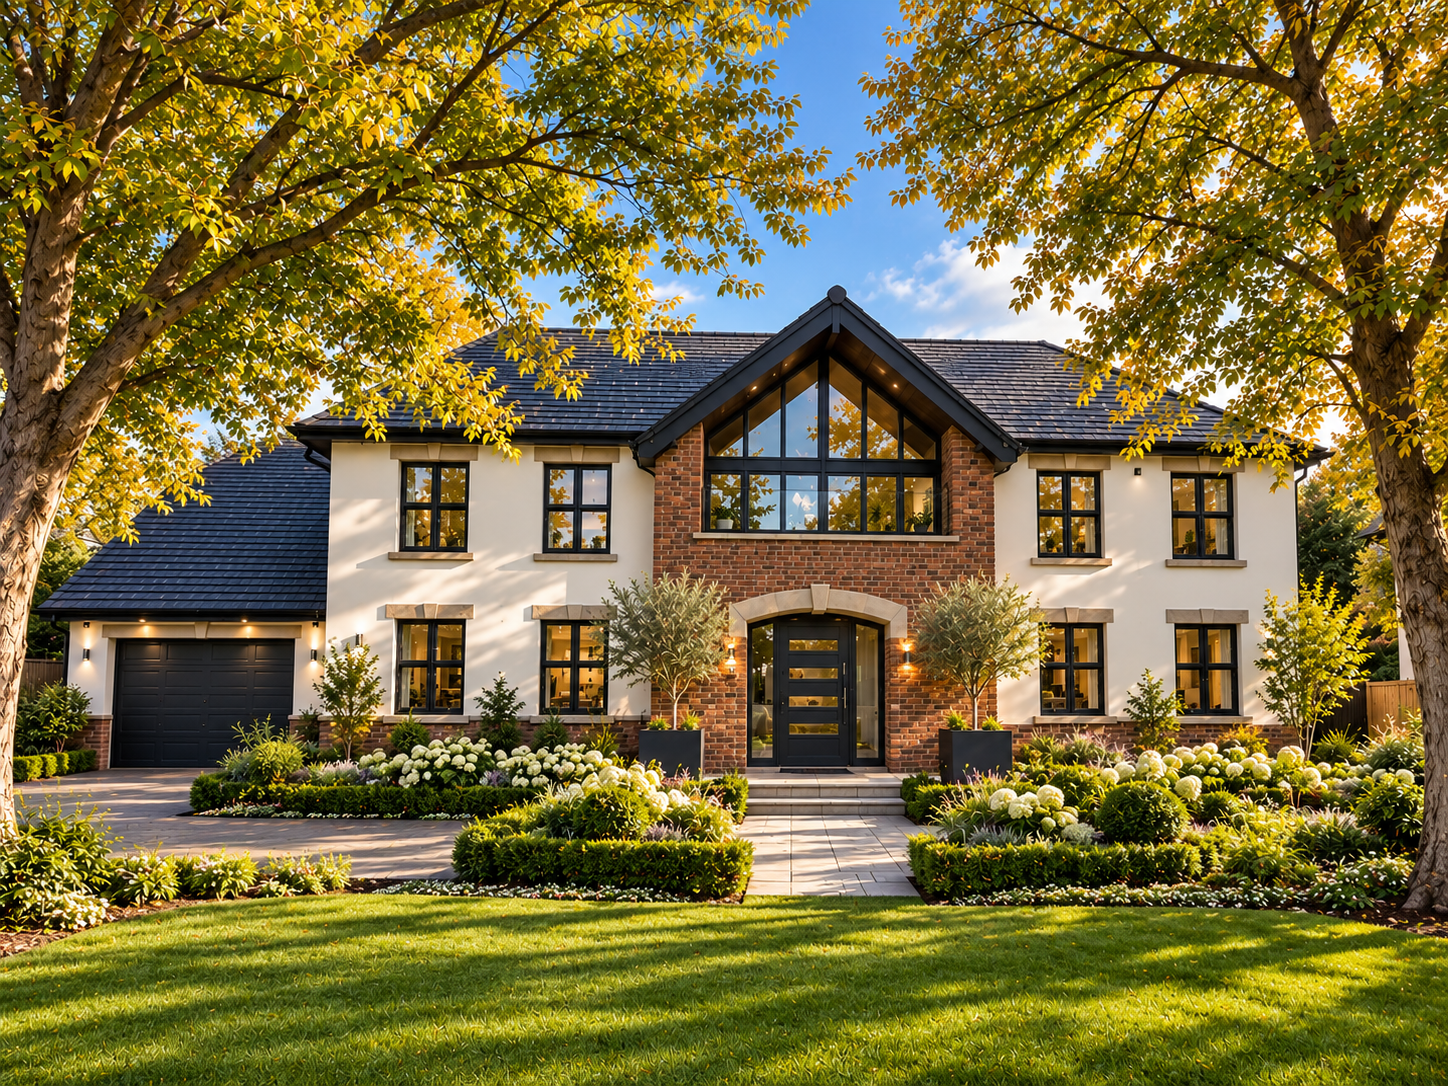
Cooksons Farm, Wrea Green, Lancashire — historic farmhouse converted into a substantial five-bedroom residence designed by Chartered Architect Joel Firth, overlooking The Dub and village cricket field.
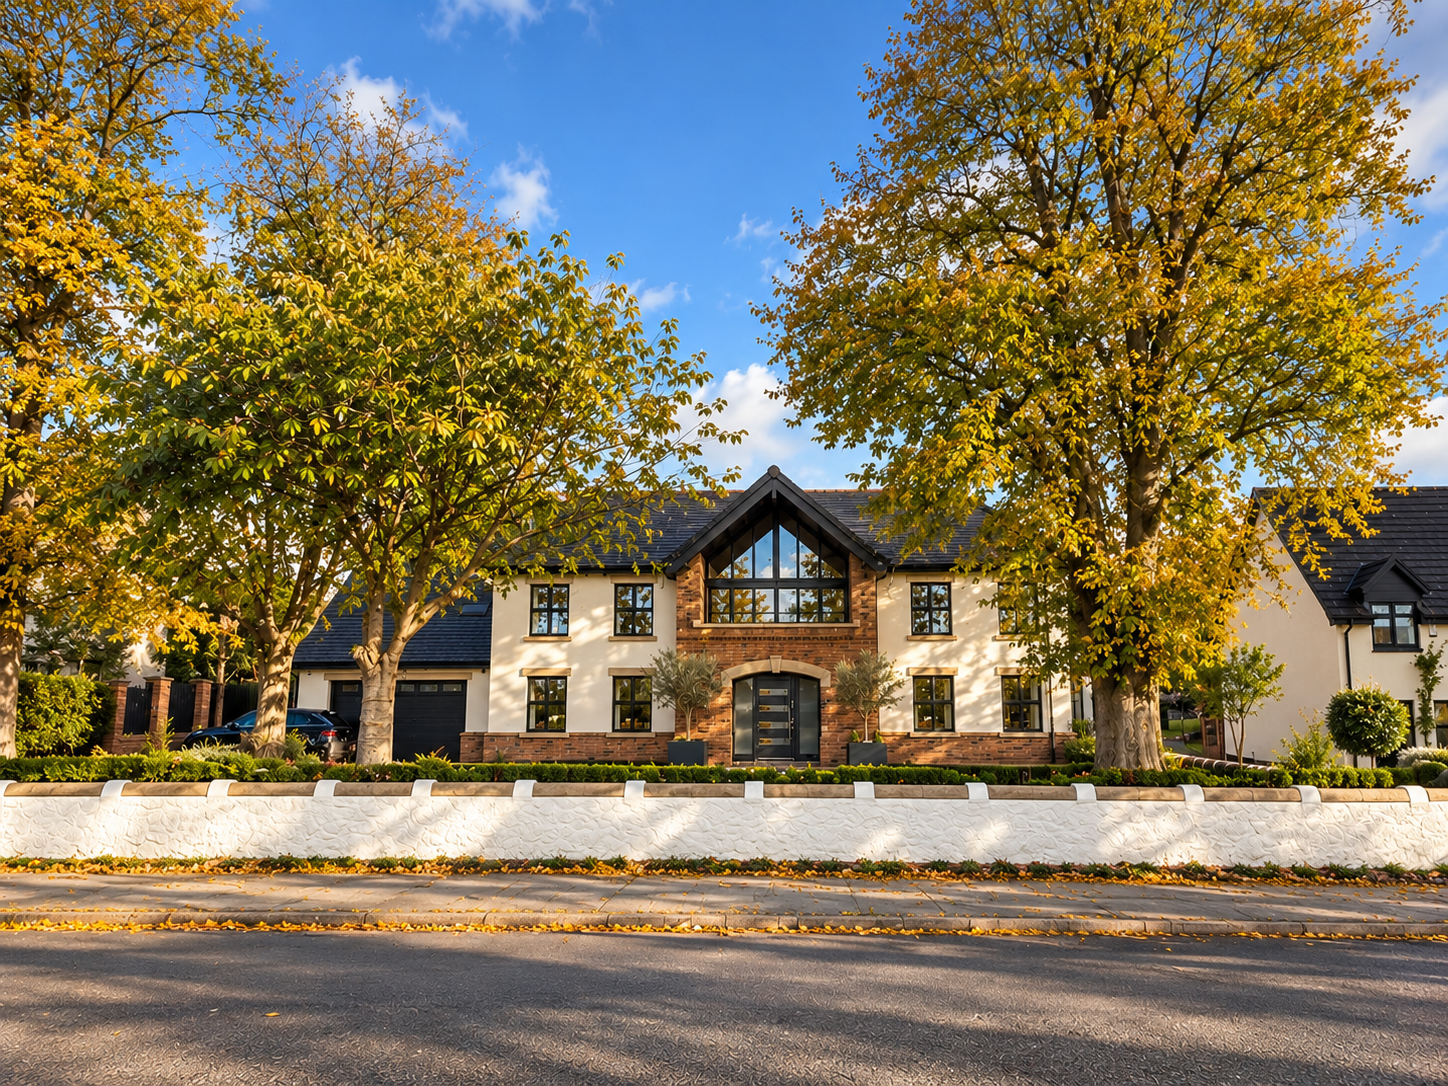
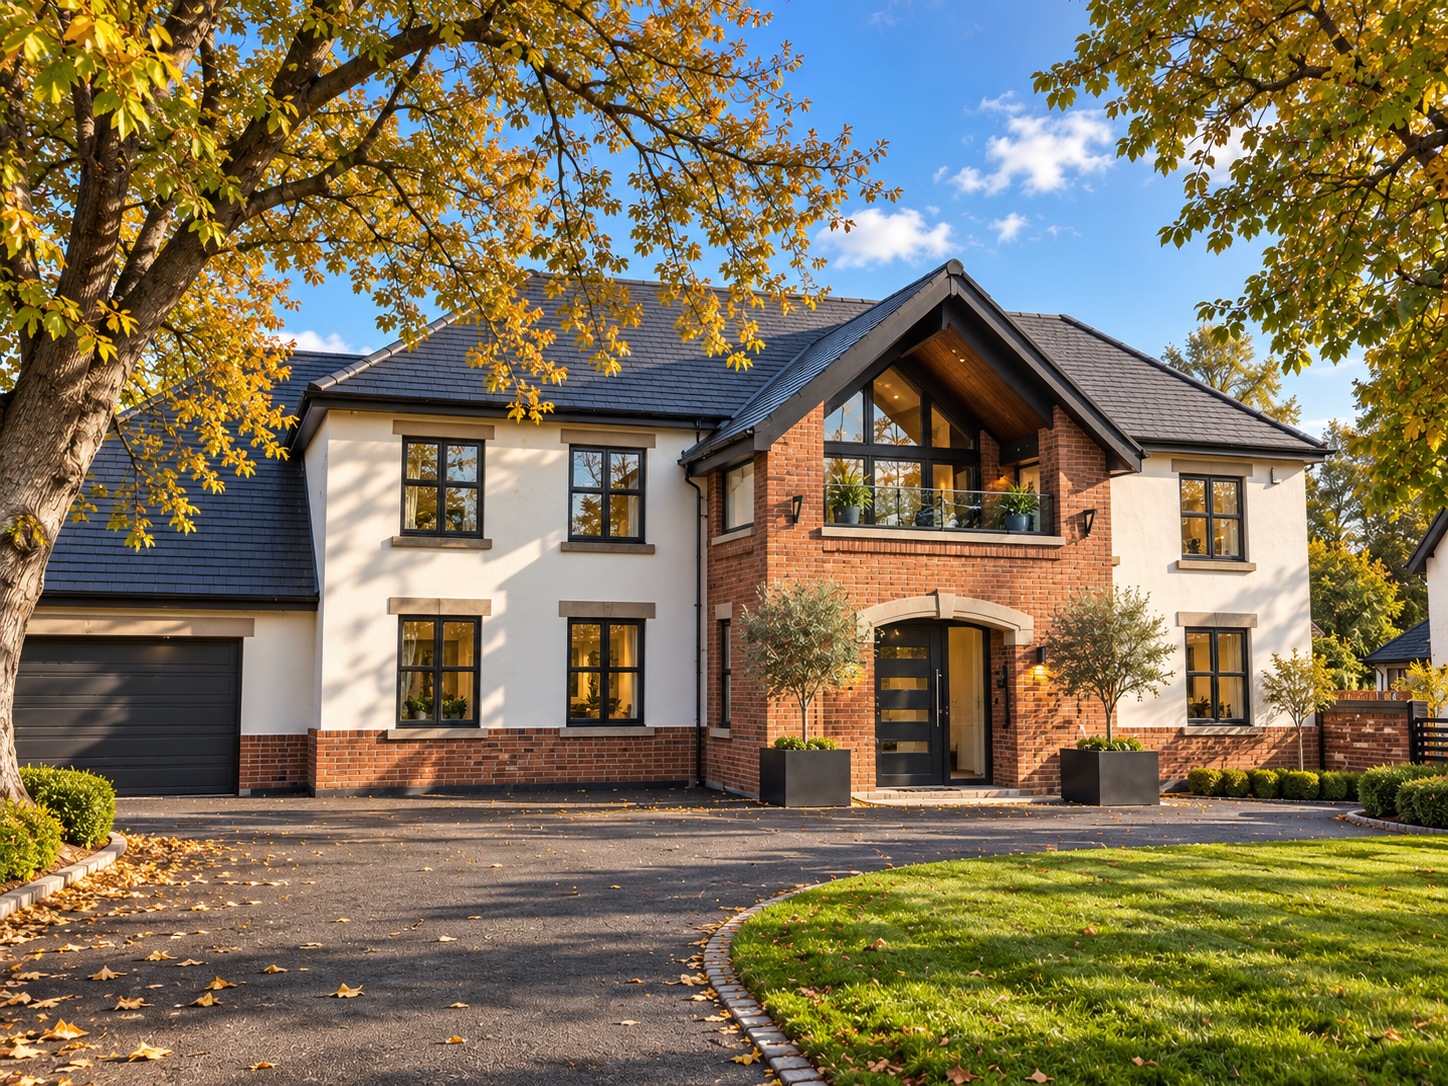
Cooksons Farm, Wrea Green, Lancashire — historic farmhouse converted into a substantial five-bedroom residence designed by Chartered Architect Joel Firth, overlooking The Dub and village cricket field.