
Ribby Road — Sustainable New-Build Homes, Wrea Green, Lancashire
Residential Architecture · Sustainable Housing · Timber-Frame Construction · Energy-Efficient Homes · Design & Development Management
Project Description
Ribby Road is a residential development comprising two bespoke new-build eco homes in Wrea Green, Lancashire, designed and managed by Chartered Architect Joel Firth.
The project combines traditional residential architecture with modern sustainable construction techniques, creating two highly insulated family homes within the established village setting.
Both properties incorporate super-insulated timber-frame construction, triple-glazed windows, air-source heat pumps (ASHP) and mechanical ventilation with heat recovery (MVHR), providing an integrated approach to thermal performance, energy efficiency and year-round comfort.
The architectural design responds to the character of Wrea Green while incorporating contemporary standards of construction and environmental performance.
Joel Firth’s involvement extended from the initial concept design through planning, detailed architectural development, construction, completion and the subsequent sale of one of the properties.
The project demonstrates a comprehensive approach to residential development, combining architectural design, sustainable building technologies, construction coordination and commercial delivery.
Site Appraisal & Feasibility
Assessment of the development site, its relationship with neighbouring properties, access arrangements and the surrounding village character.
The appraisal established the opportunities for developing two individual family homes with a coordinated architectural approach and efficient use of the available land.
Concept Design
Development of the architectural concept for a pair of new-build homes, considering building form, accommodation layouts, external appearance and the relationship between the properties and their surroundings.
The design incorporated energy efficiency from the outset, informing the choice of timber-frame construction, high-performance glazing and renewable heating technologies.
Architectural Design
Comprehensive architectural design for both dwellings, integrating residential accommodation, traditional architectural character and sustainable construction principles.
The timber-frame structures provide highly insulated building envelopes, complemented by triple-glazed windows to reduce heat loss and improve thermal comfort.
The architectural approach combines practical family accommodation with contemporary environmental performance.
Sustainable Design & Building Services
Sustainability and operational energy efficiency were central to the design and construction of both homes.
The properties incorporate:
Super-insulated timber-frame construction to reduce heat loss and improve thermal performance.
Triple-glazed windows to enhance energy efficiency and internal comfort.
Air-source heat pumps (ASHP) providing efficient electric heating.
Mechanical ventilation with heat recovery (MVHR) supplying controlled fresh air while recovering heat from extracted air.
These measures work together to reduce operational energy demand and create comfortable, energy-efficient homes.
Planning
Development and coordination of the architectural proposals through the planning process for the two new-build dwellings.
The design considered the scale, appearance, access arrangements and relationship of the proposed houses to the surrounding residential environment in Wrea Green.
Construction & Design Management
Joel Firth provided architectural design and development management throughout the construction process, coordinating the design, specialist consultants and construction information.
The role included maintaining the architectural concept, reviewing materials and details, and integrating the building envelope and mechanical systems within the completed homes.
Completion & Sales
The development was successfully completed and both properties were sold.
The project demonstrates how an integrated approach to architectural design, sustainable construction and development management can deliver high-quality, energy-efficient family homes within an established Lancashire village.
Project Summary
Project: Ribby Road
Location: Ribby Road, Wrea Green, Lancashire, UK
Architectural Design: Joel Firth, Chartered Architect
Development: Two bespoke new-build eco homes
Construction: Super-insulated timber frame
Glazing: Triple-glazed windows
Heating: Air-source heat pumps (ASHP)
Ventilation: Mechanical ventilation with heat recovery (MVHR)
Services: Concept design, architectural design, planning, construction and design management, completion and sales
Project Status: Completed and sold
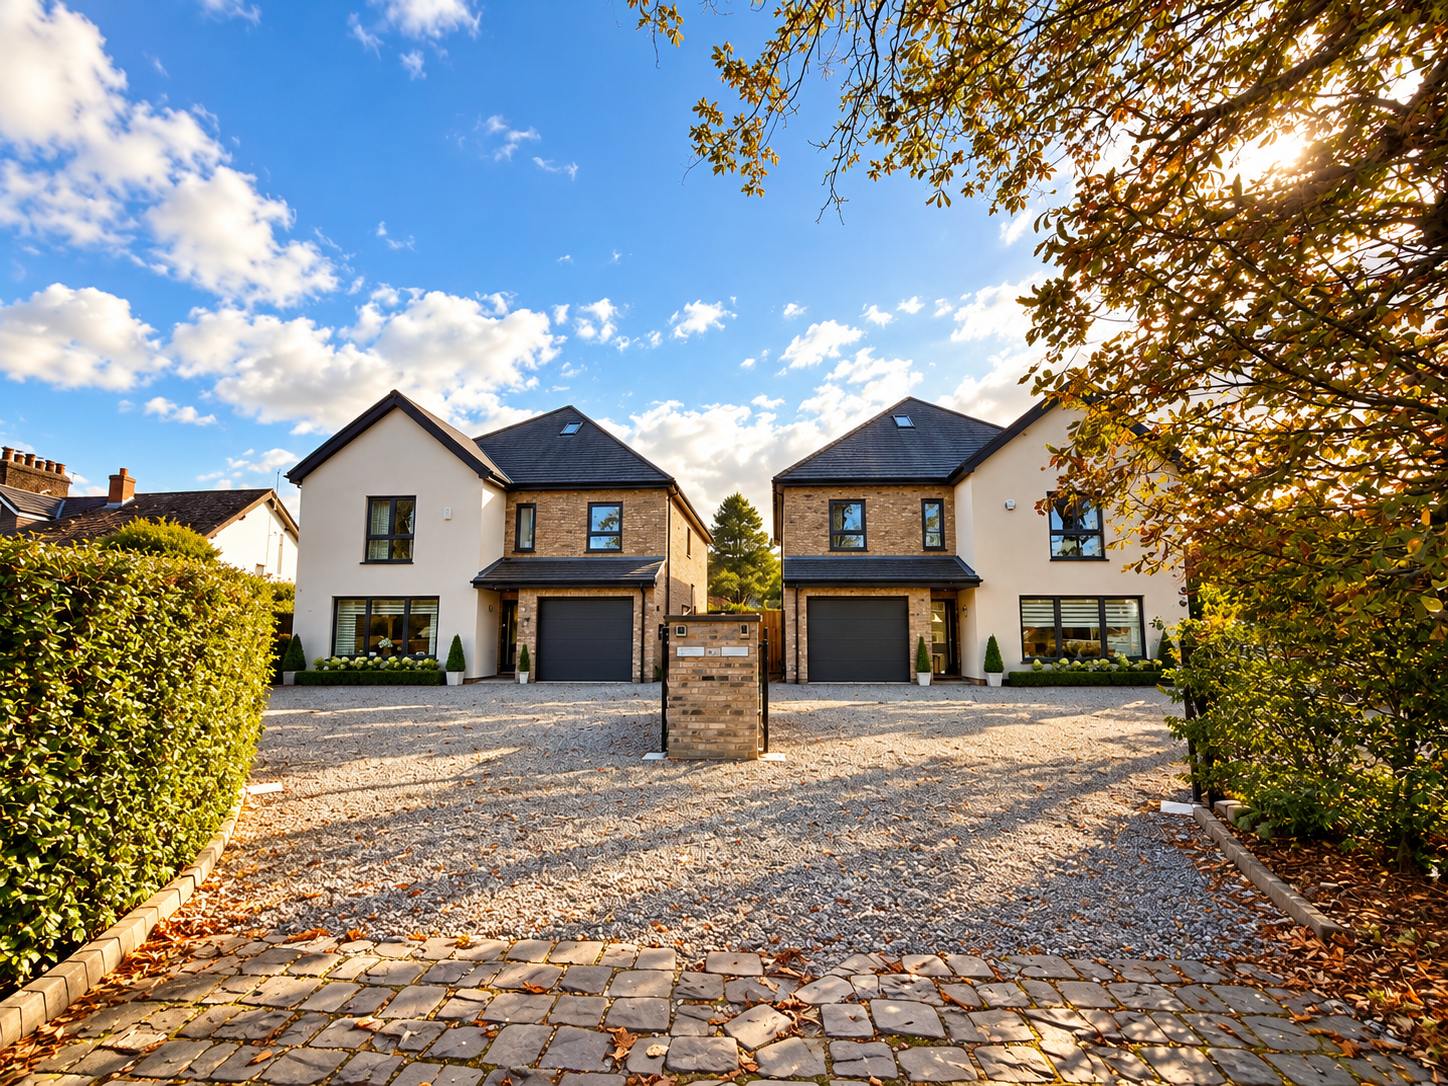
Ribby Road, Wrea Green, Lancashire — two bespoke new-build eco homes designed by Chartered Architect Joel Firth, incorporating super-insulated timber-frame construction, triple glazing, air-source heat pumps and MVHR systems.
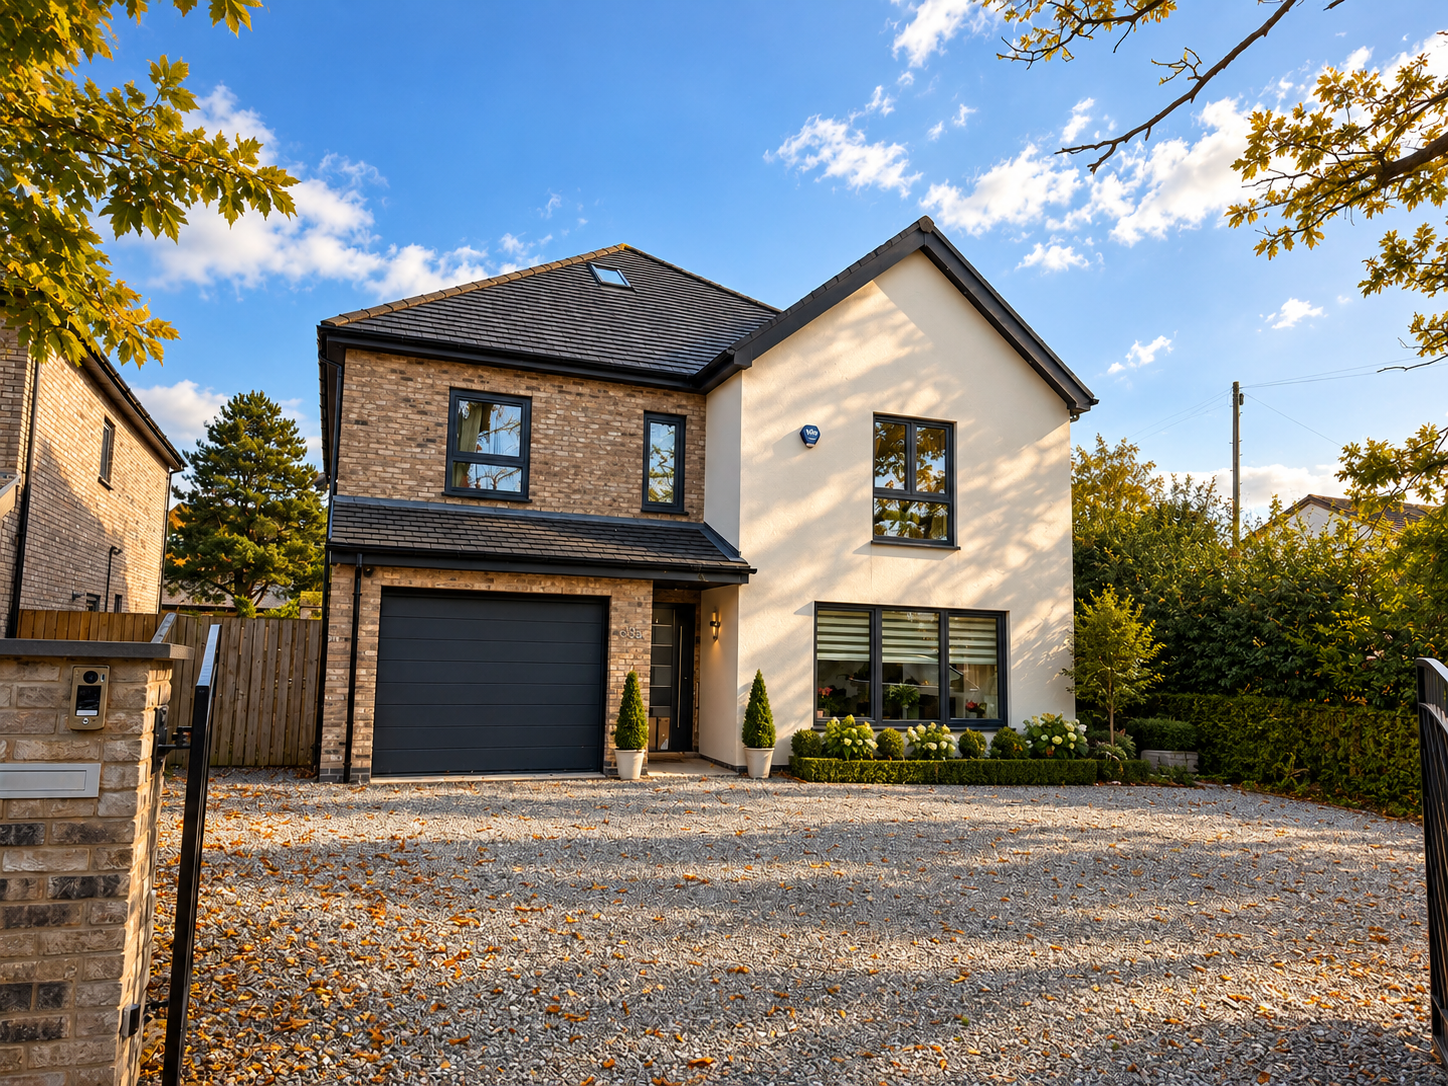
Architectural elevation of the two new-build eco homes at Ribby Road, Wrea Green, Lancashire, designed by Joel Firth with a focus on sustainable construction, energy efficiency and traditional residential character.
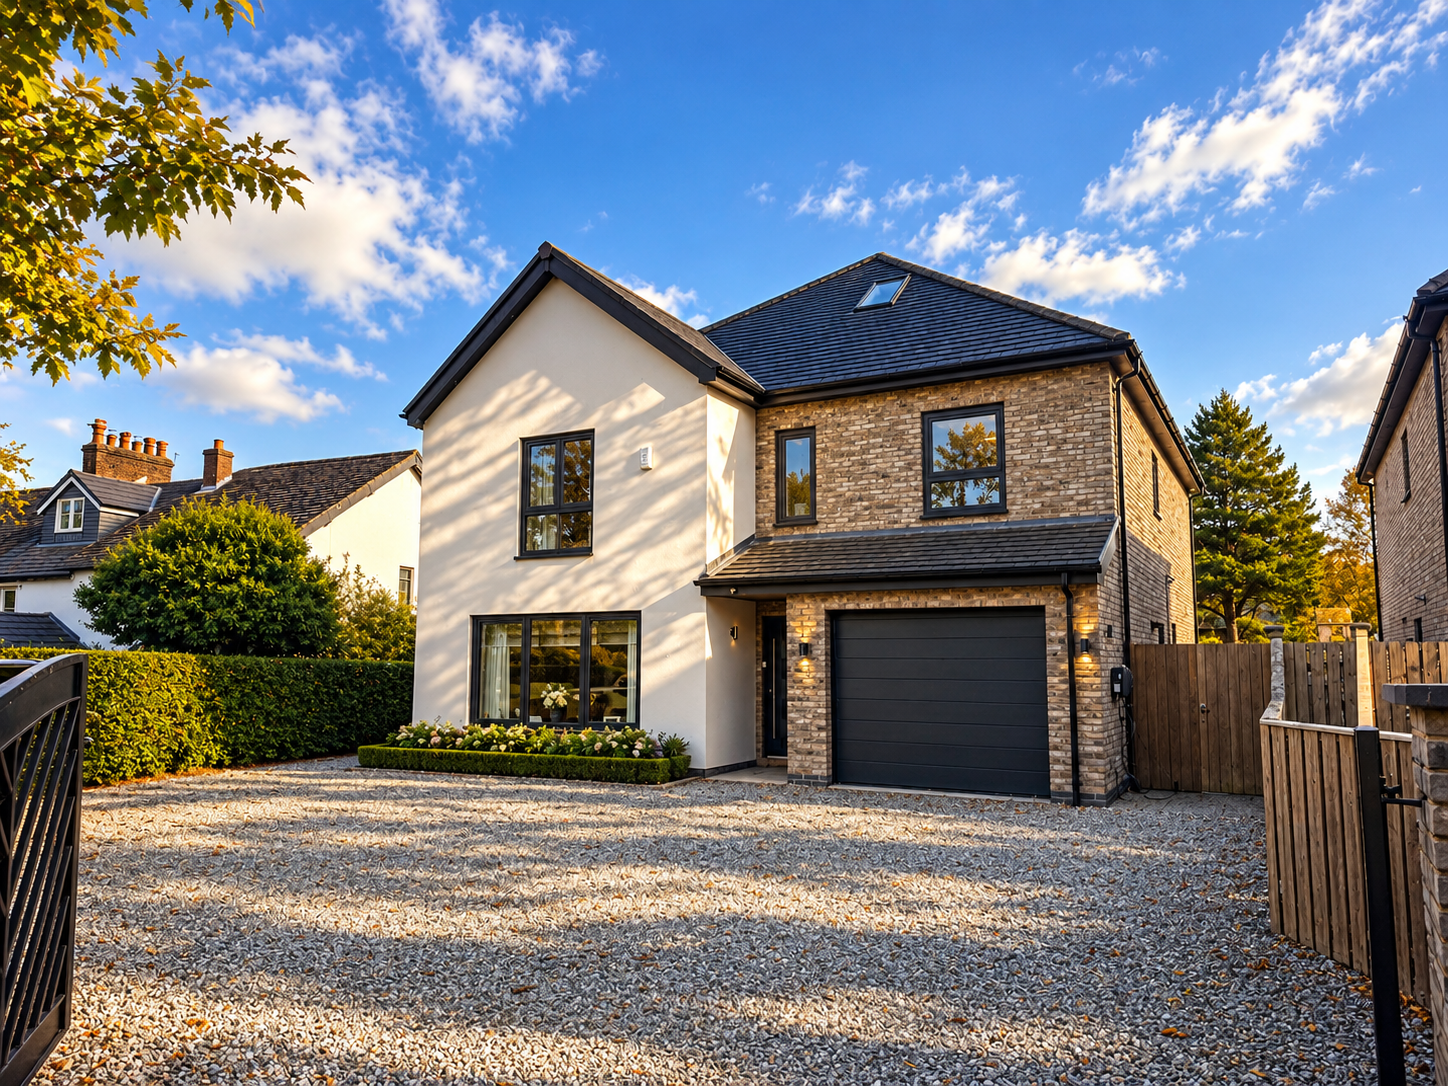
Architectural elevation of the two new-build eco homes at Ribby Road, Wrea Green, Lancashire, designed by Joel Firth with a focus on sustainable construction, energy efficiency and traditional residential character.