
Thirlmere — Historic House Renovation & Extension, Wrea Green, Lancashire
Residential Architecture · Historic Property Remodelling · House Extension · Private Swimming Pool · Planning Permission Granted
Project Description
Thirlmere is a substantial residential renovation and extension project on Moss House Lane, Wrea Green, Lancashire, designed by Chartered Architect Joel Firth.
The architectural proposals involve the comprehensive remodelling and extension of an existing historic home, combining its established architectural character with contemporary residential accommodation and private leisure facilities.
A central feature of the redevelopment is a new swimming pool structure, designed as part of the wider transformation of the property. The architectural concept brings together the original house, proposed extensions and leisure accommodation within a coordinated design.
The approach seeks to respect the proportions and character of the existing building while introducing additional space and facilities suited to contemporary family living.
Situated within the rural village setting of Wrea Green, close to Lytham St Annes and Preston, the project required careful consideration of the relationship between the historic property, proposed additions and surrounding landscape.
Planning permission was successfully granted, with Joel Firth’s architectural involvement extending from initial concept design through to securing planning approval.
Survey & Site Appraisal
Architectural appraisal of the existing house, its historic character, internal arrangement, site conditions and relationship with the surrounding grounds.
The assessment established opportunities for remodelling, extending the property and integrating a new swimming pool building.
Concept Design
Development of the overall architectural concept for the transformation of the existing residence.
The proposals explored the relationship between the original house, new extensions and swimming pool structure, establishing a coherent architectural approach across the development.
Particular consideration was given to the scale, form and appearance of the proposed additions and their relationship with the existing building.
Architectural Remodelling & Extensions
Conceptual architectural design for the reorganisation and extension of the existing property, improving the relationship between the original accommodation and proposed new spaces.
The design sought to combine contemporary residential requirements with the architectural character of the historic house.
Swimming Pool Structure
Architectural concept design for a new private swimming pool building, integrated into the wider residential redevelopment.
The proposals considered the relationship between the pool structure, existing house, external spaces and surrounding landscape, establishing a coordinated approach to the property’s leisure accommodation.
Landscape & Setting
Consideration of the property’s grounds and the relationship between the existing building, new extensions and swimming pool structure.
The architectural approach responds to the established residential and rural character of Moss House Lane, Wrea Green.
Planning
Preparation and development of architectural proposals for the remodelling and extension of Thirlmere, including the new swimming pool structure.
The planning design addressed the scale, massing, appearance and relationship of the proposed additions to the existing historic property and its surroundings.
Planning permission was successfully granted.
Joel Firth’s appointment concluded following the planning stage, with no subsequent construction-stage involvement.
Project Summary
Project: Thirlmere
Location: Moss House Lane, Wrea Green, Lancashire, UK
Architectural Design: Joel Firth, Chartered Architect
Project Type: Historic house renovation, remodelling and extension
Principal Features: Residential extensions and new private swimming pool structure
Services: Site appraisal, architectural concept design and planning
Planning Status: Permission granted
Project Stage: Planning approval secured
Construction Involvement: None
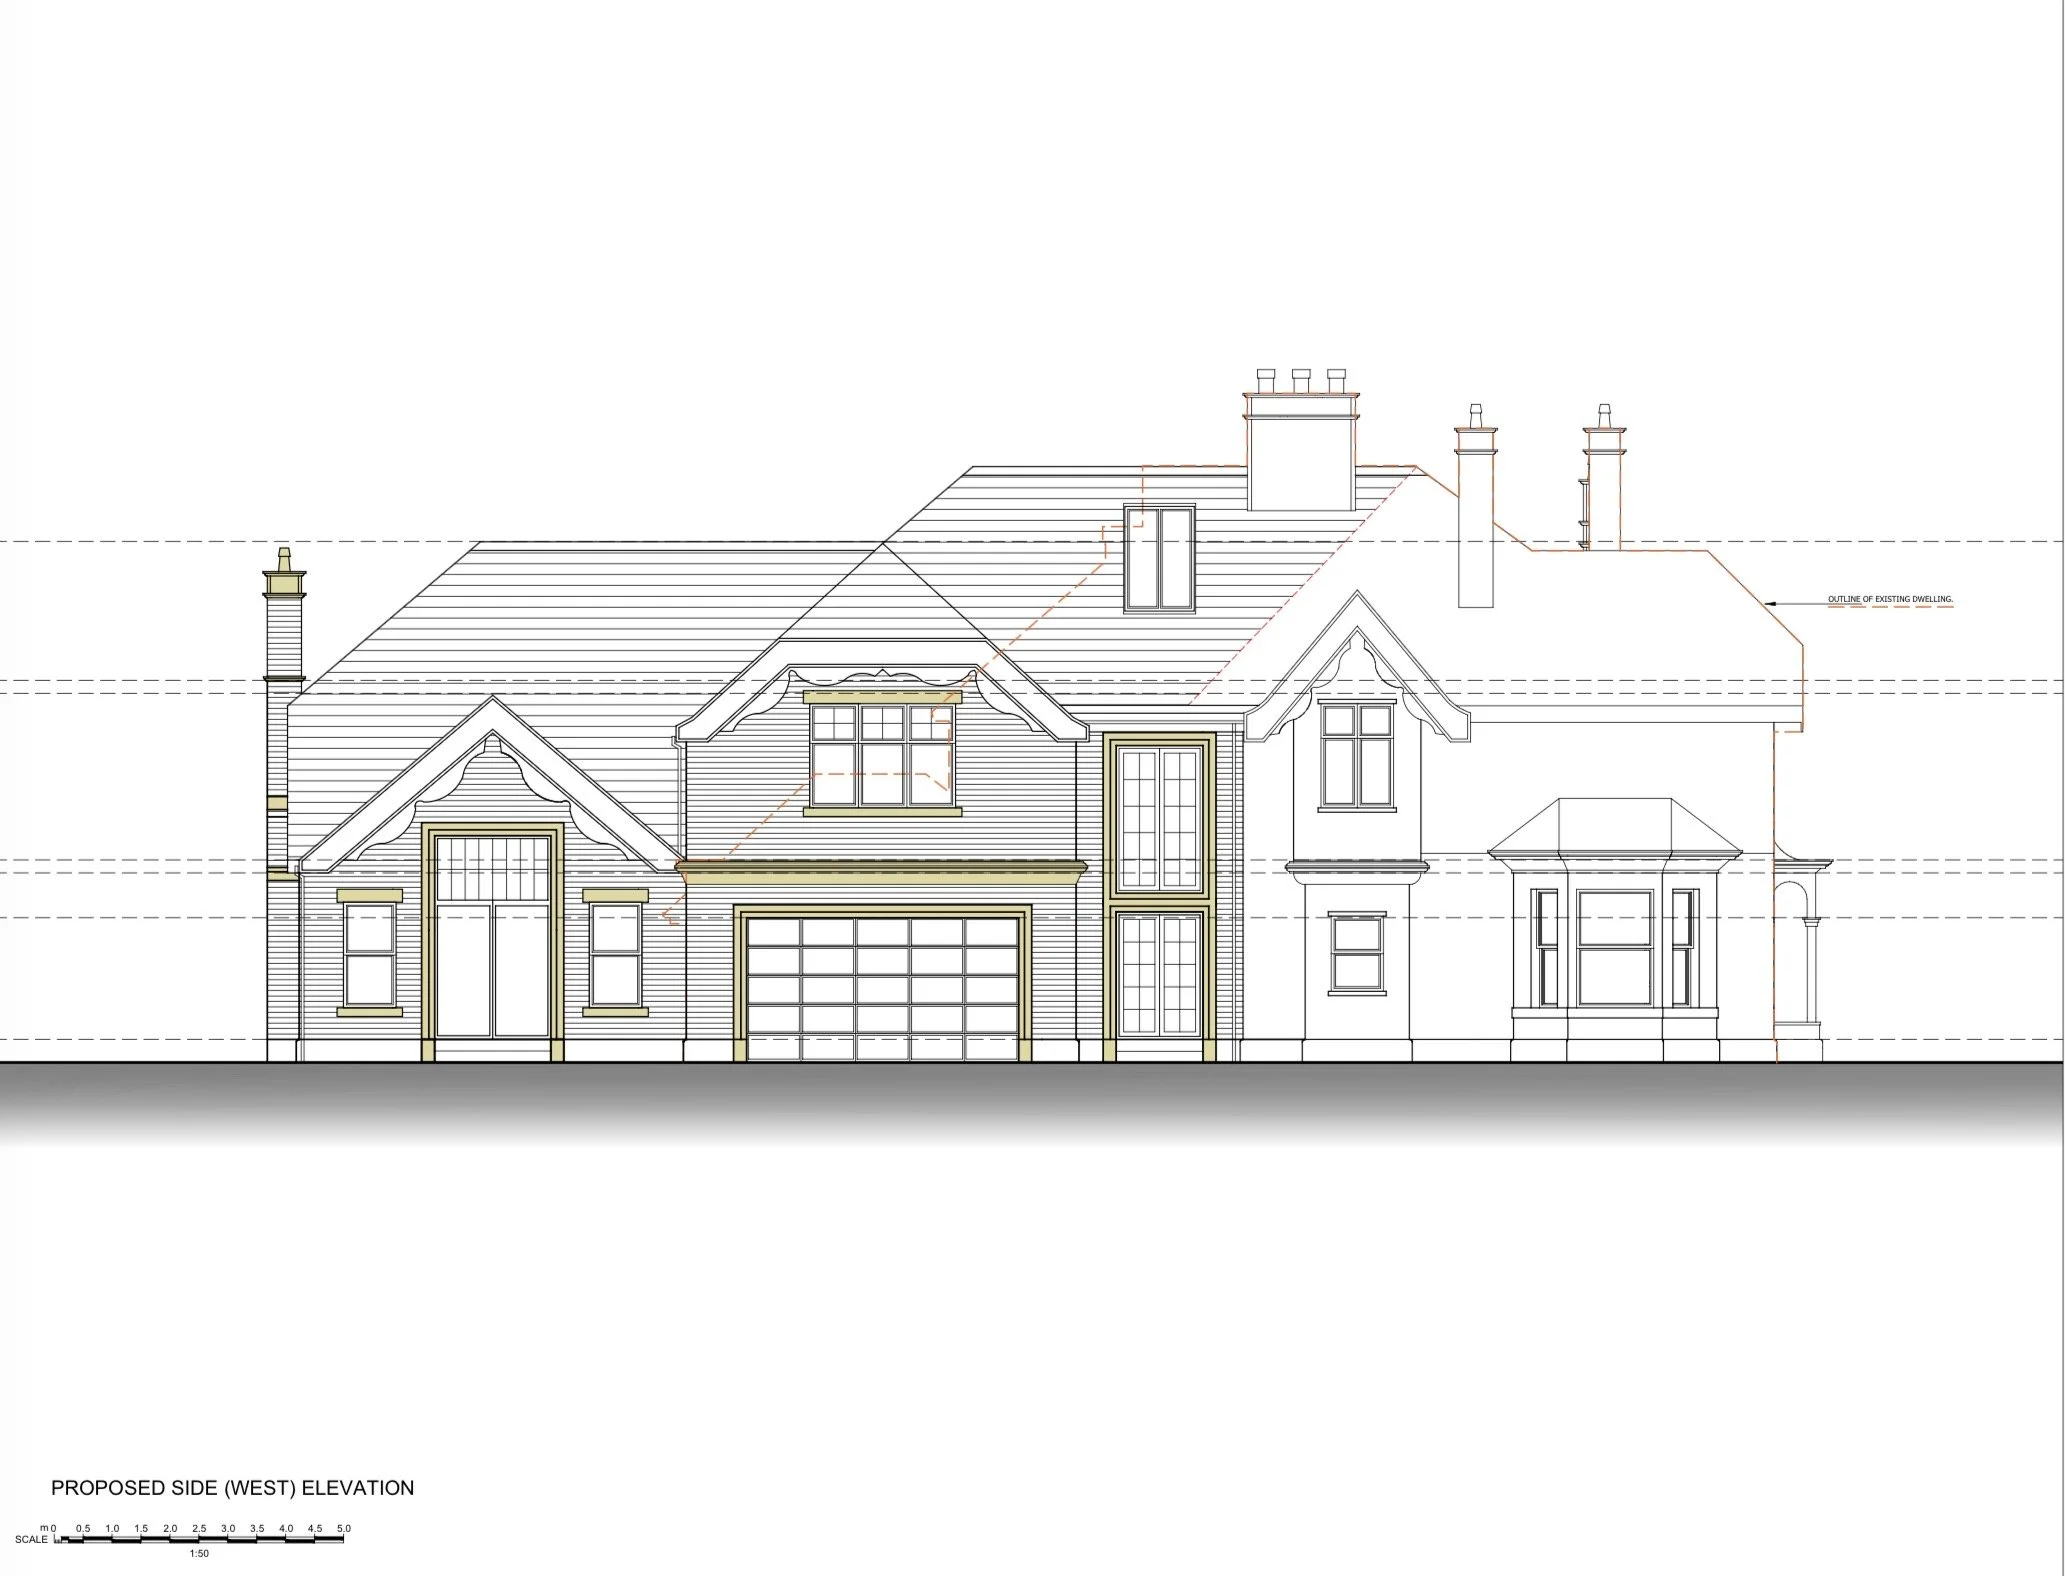
Thirlmere, Moss House Lane, Wrea Green, Lancashire — Proposed Driveway Elevation — Architectural planning drawing illustrating the remodelled driveway frontage, incorporating an integrated garage, extended accommodation, traditional pitched roofs and a glazed staircase feature.
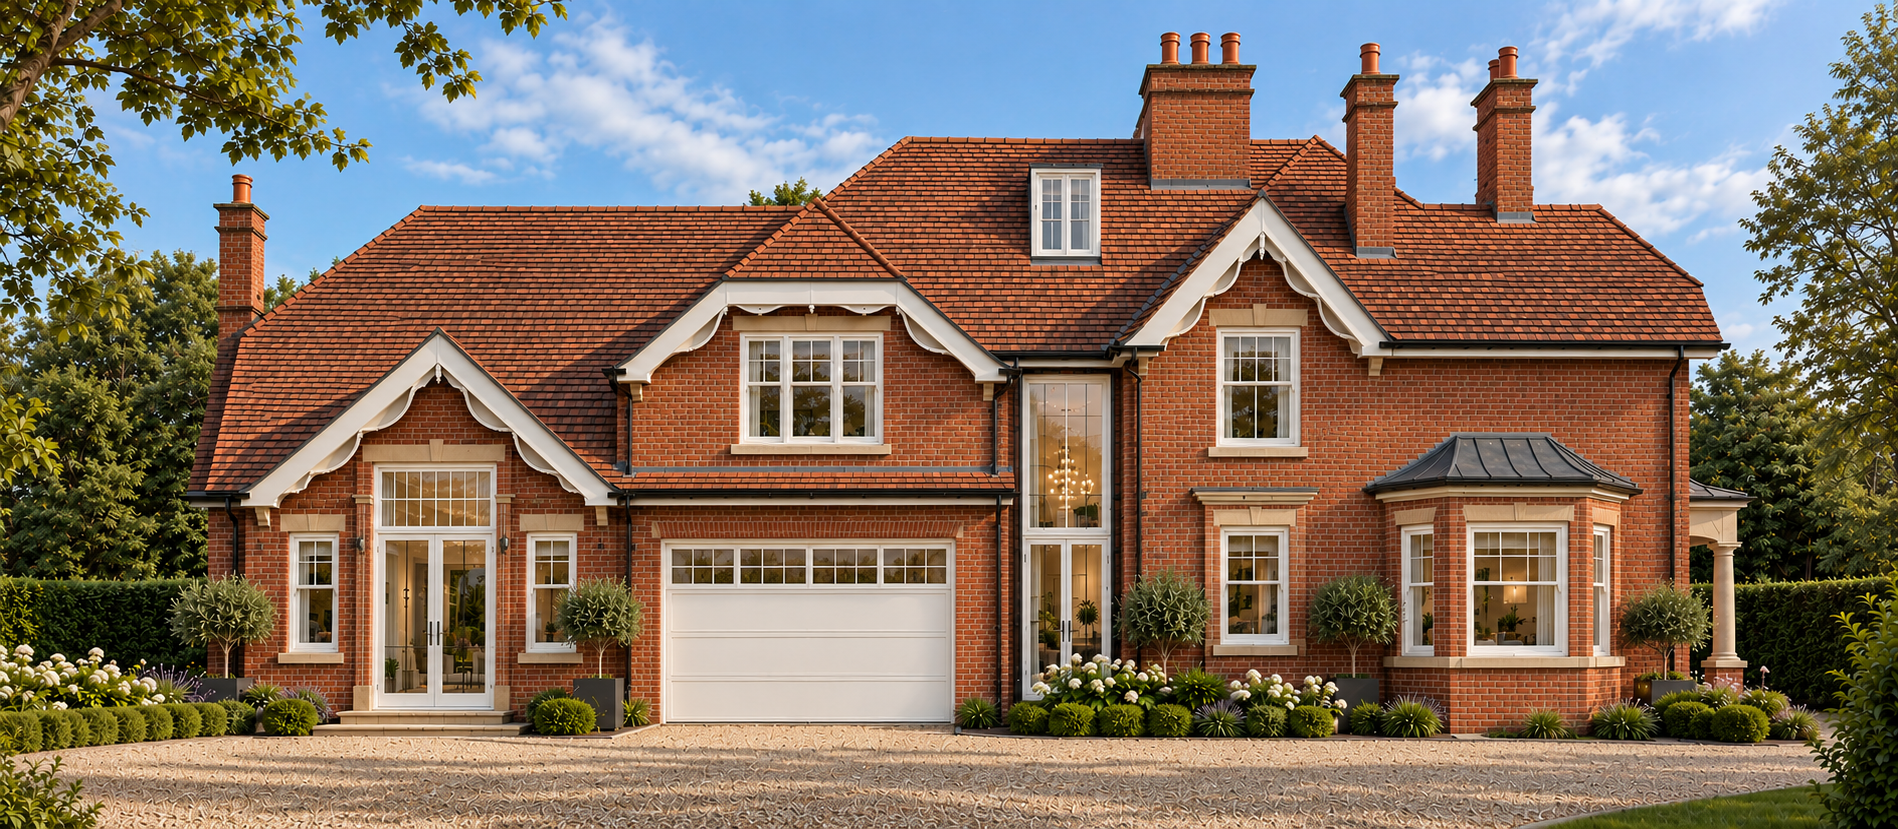
Thirlmere, Moss House Lane, Wrea Green, Lancashire — Proposed Driveway Elevation — Architectural planning drawing render,
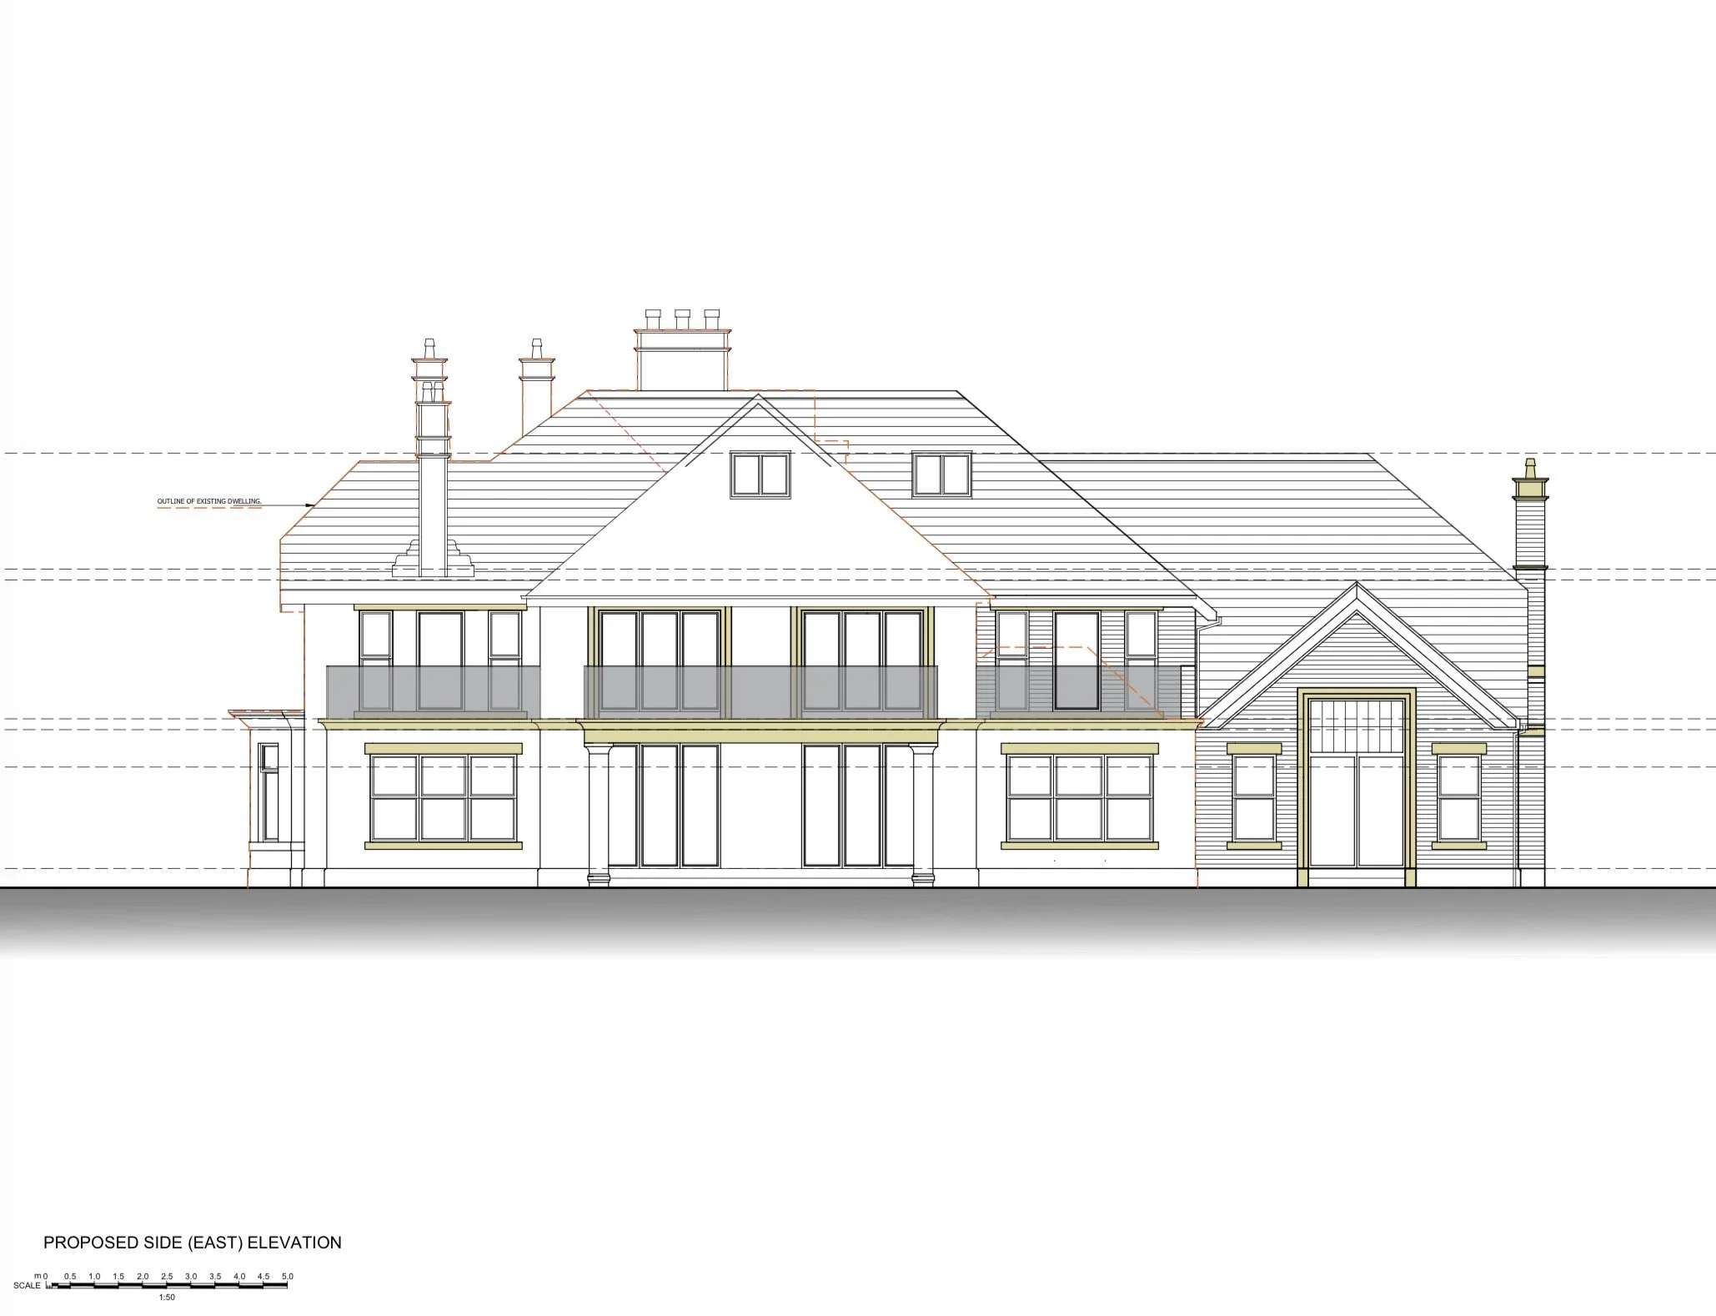
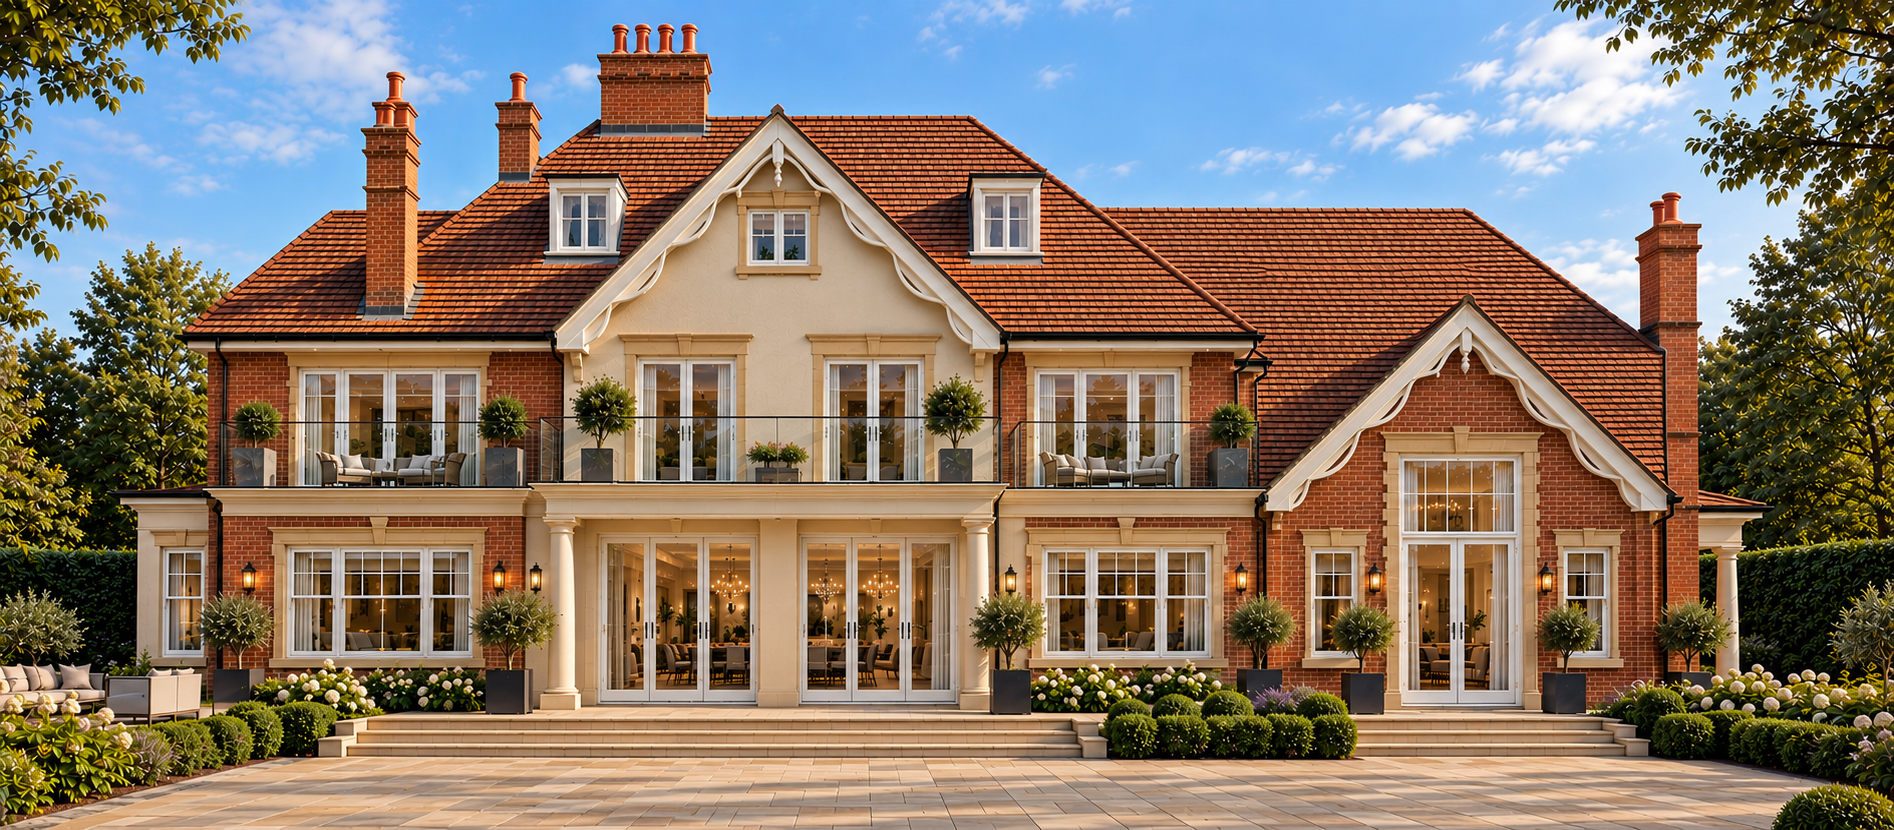
Thirlmere, Moss House Lane, Wrea Green, Lancashire — Proposed Garden Elevation — Architectural planning drawing showing the remodelled garden-facing elevation, incorporating extensive glazing, first-floor balconies and a landscaped terrace, connecting the historic residence with its gardens.
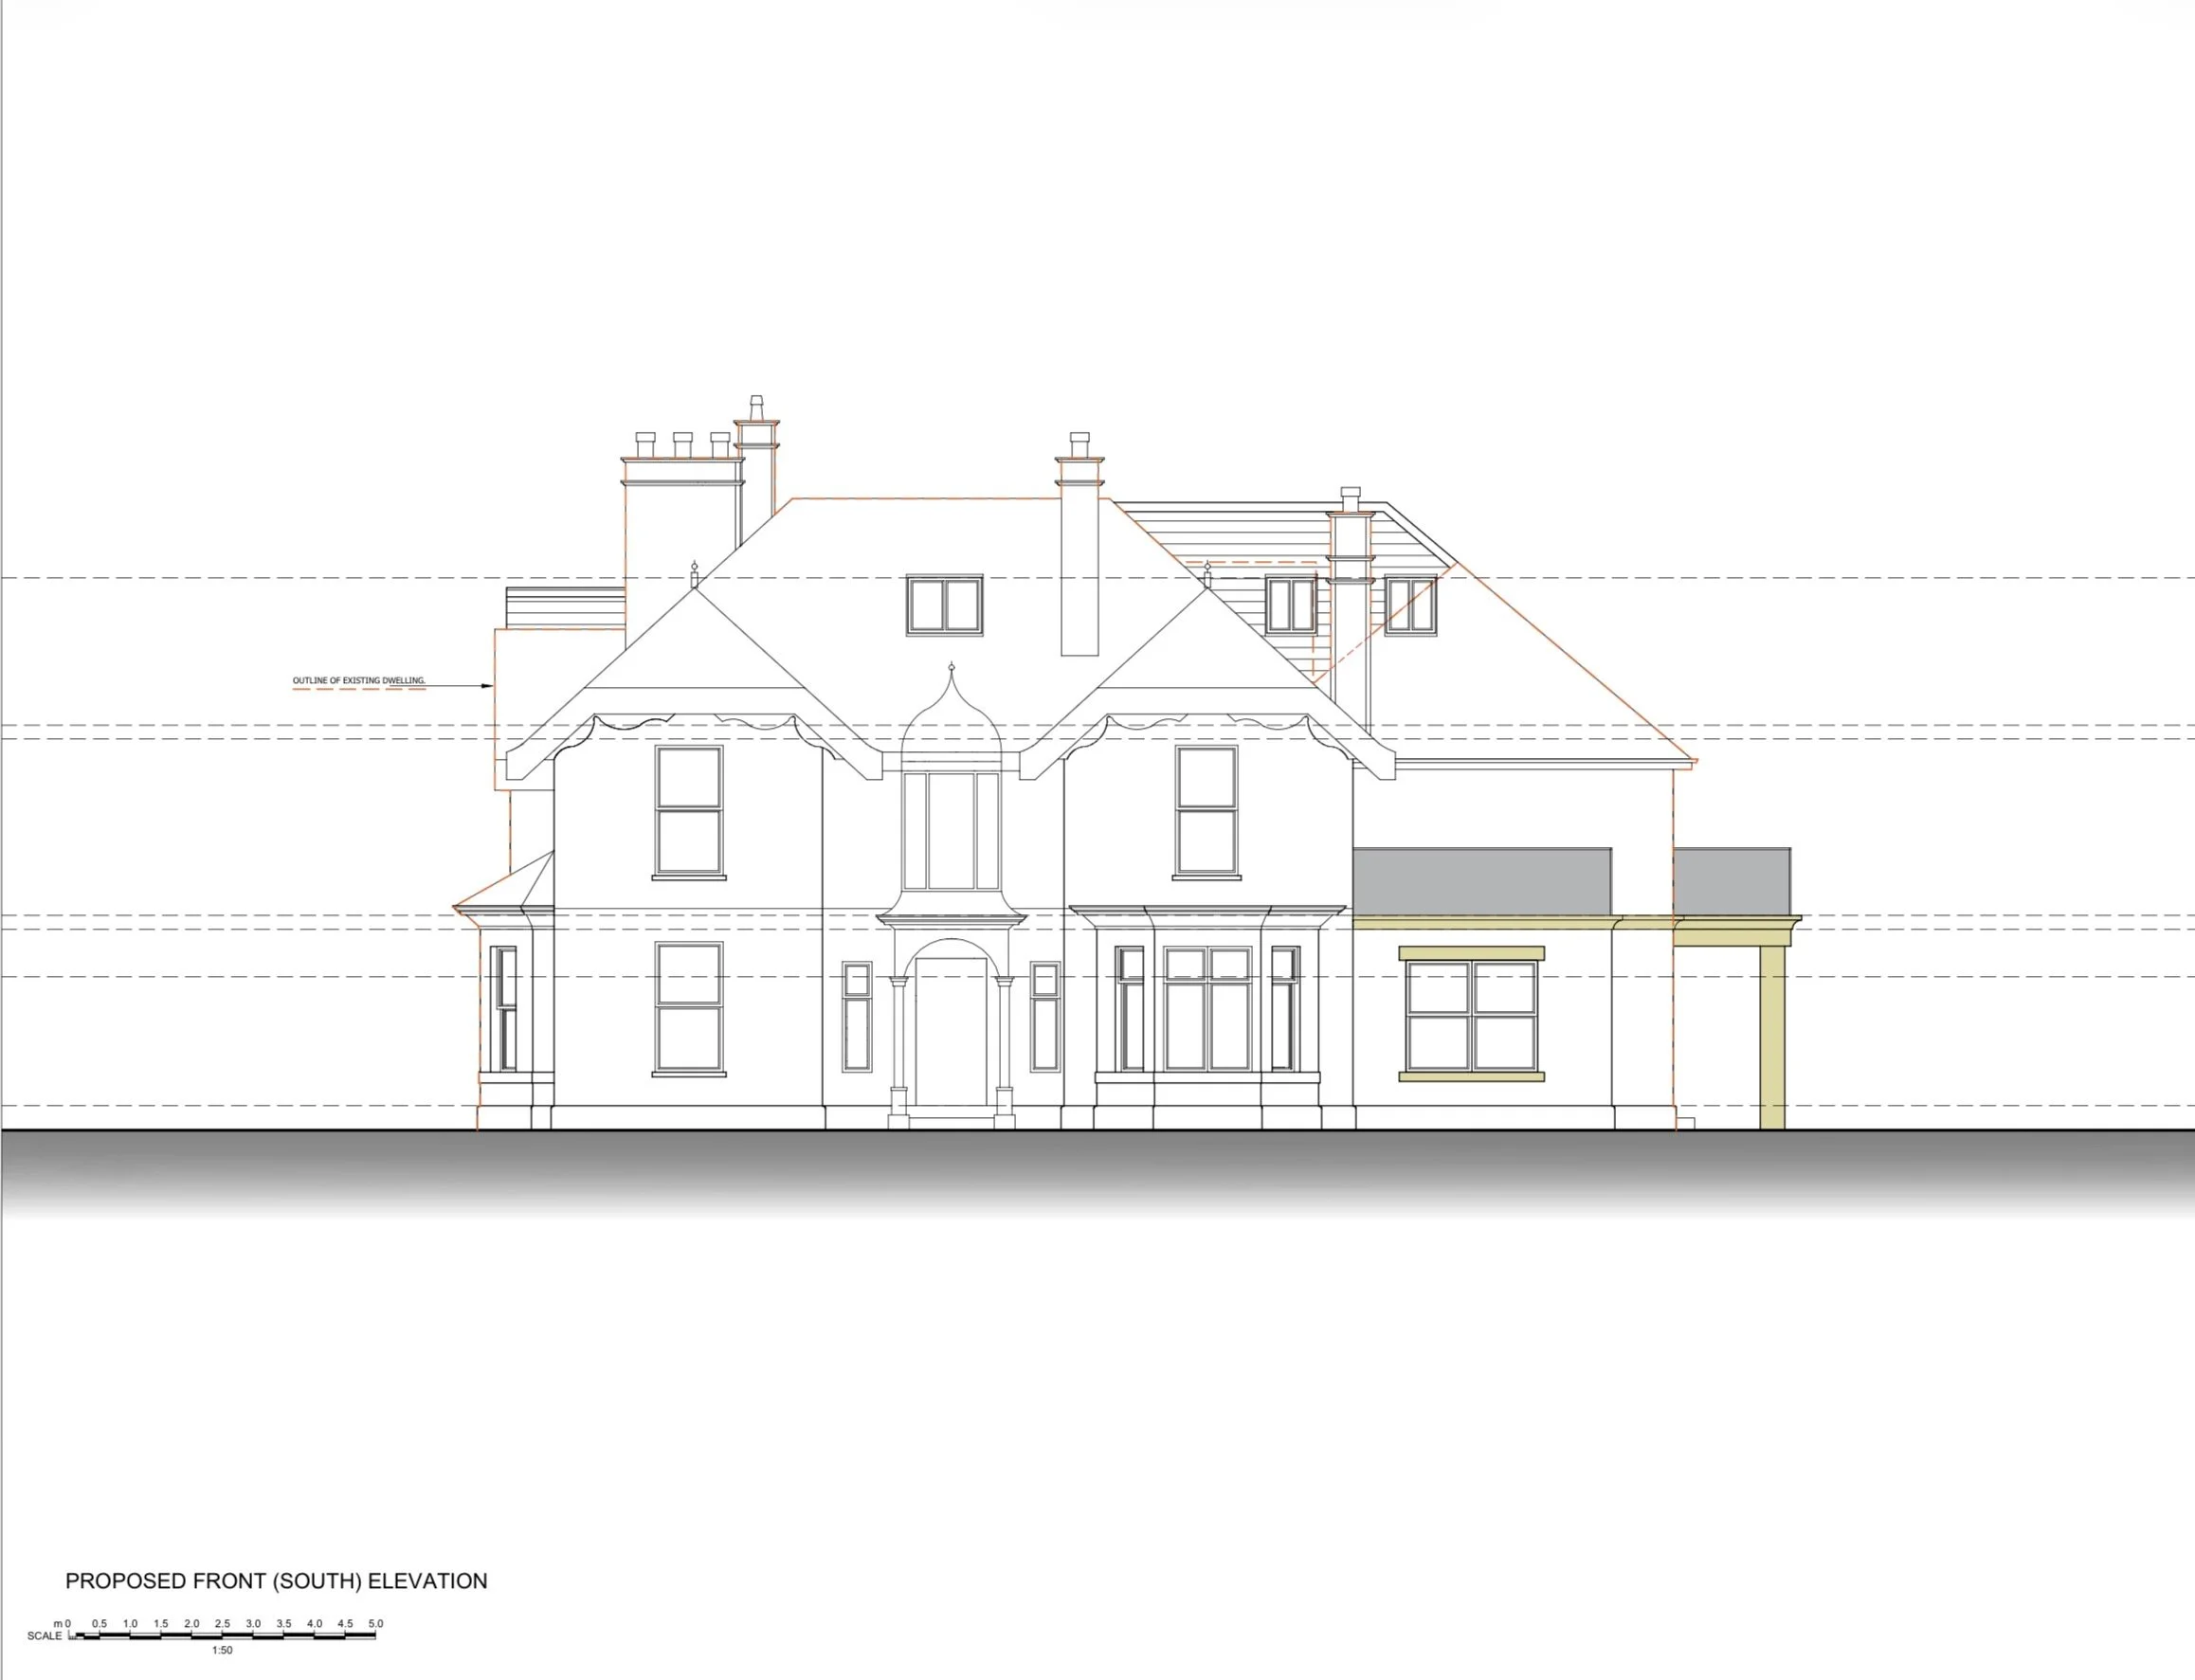
Thirlmere, Moss House Lane, Wrea Green, Lancashire — Proposed Front Elevation — Architectural planning drawing illustrating the remodelling and extension of a historic country residence, retaining its traditional gabled character while introducing contemporary additions and improved accommodation.
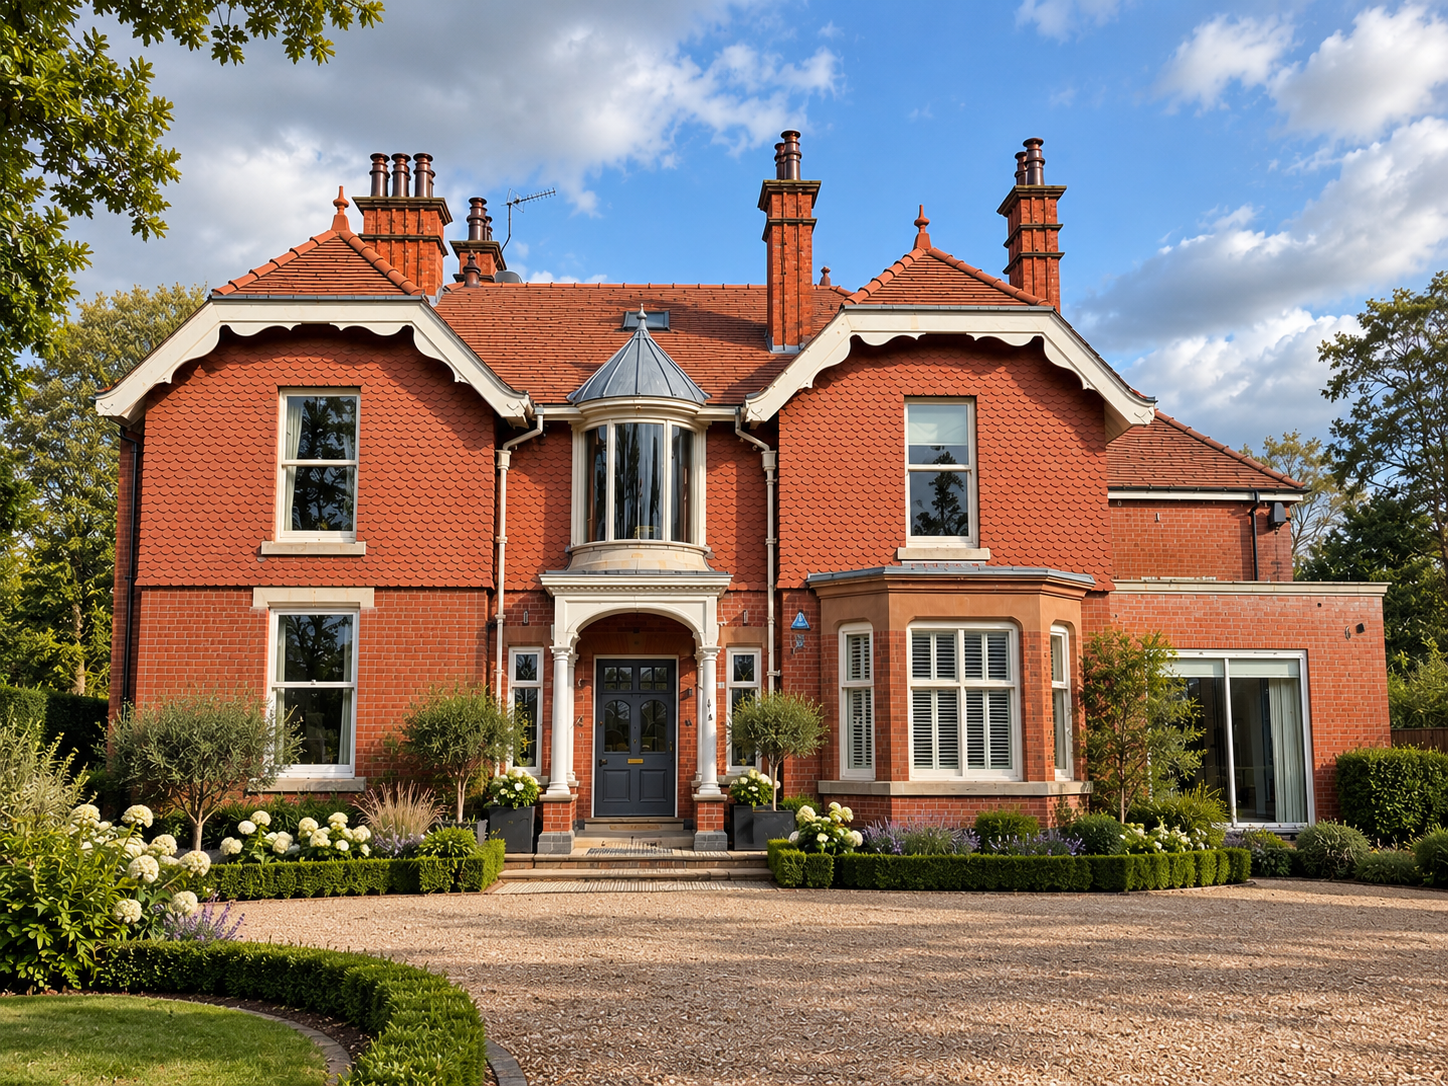
Thirlmere, Moss House Lane, Wrea Green, Lancashire — historic residential property forming the subject of planning-approved renovation and extension proposals designed by Chartered Architect Joel Firth.
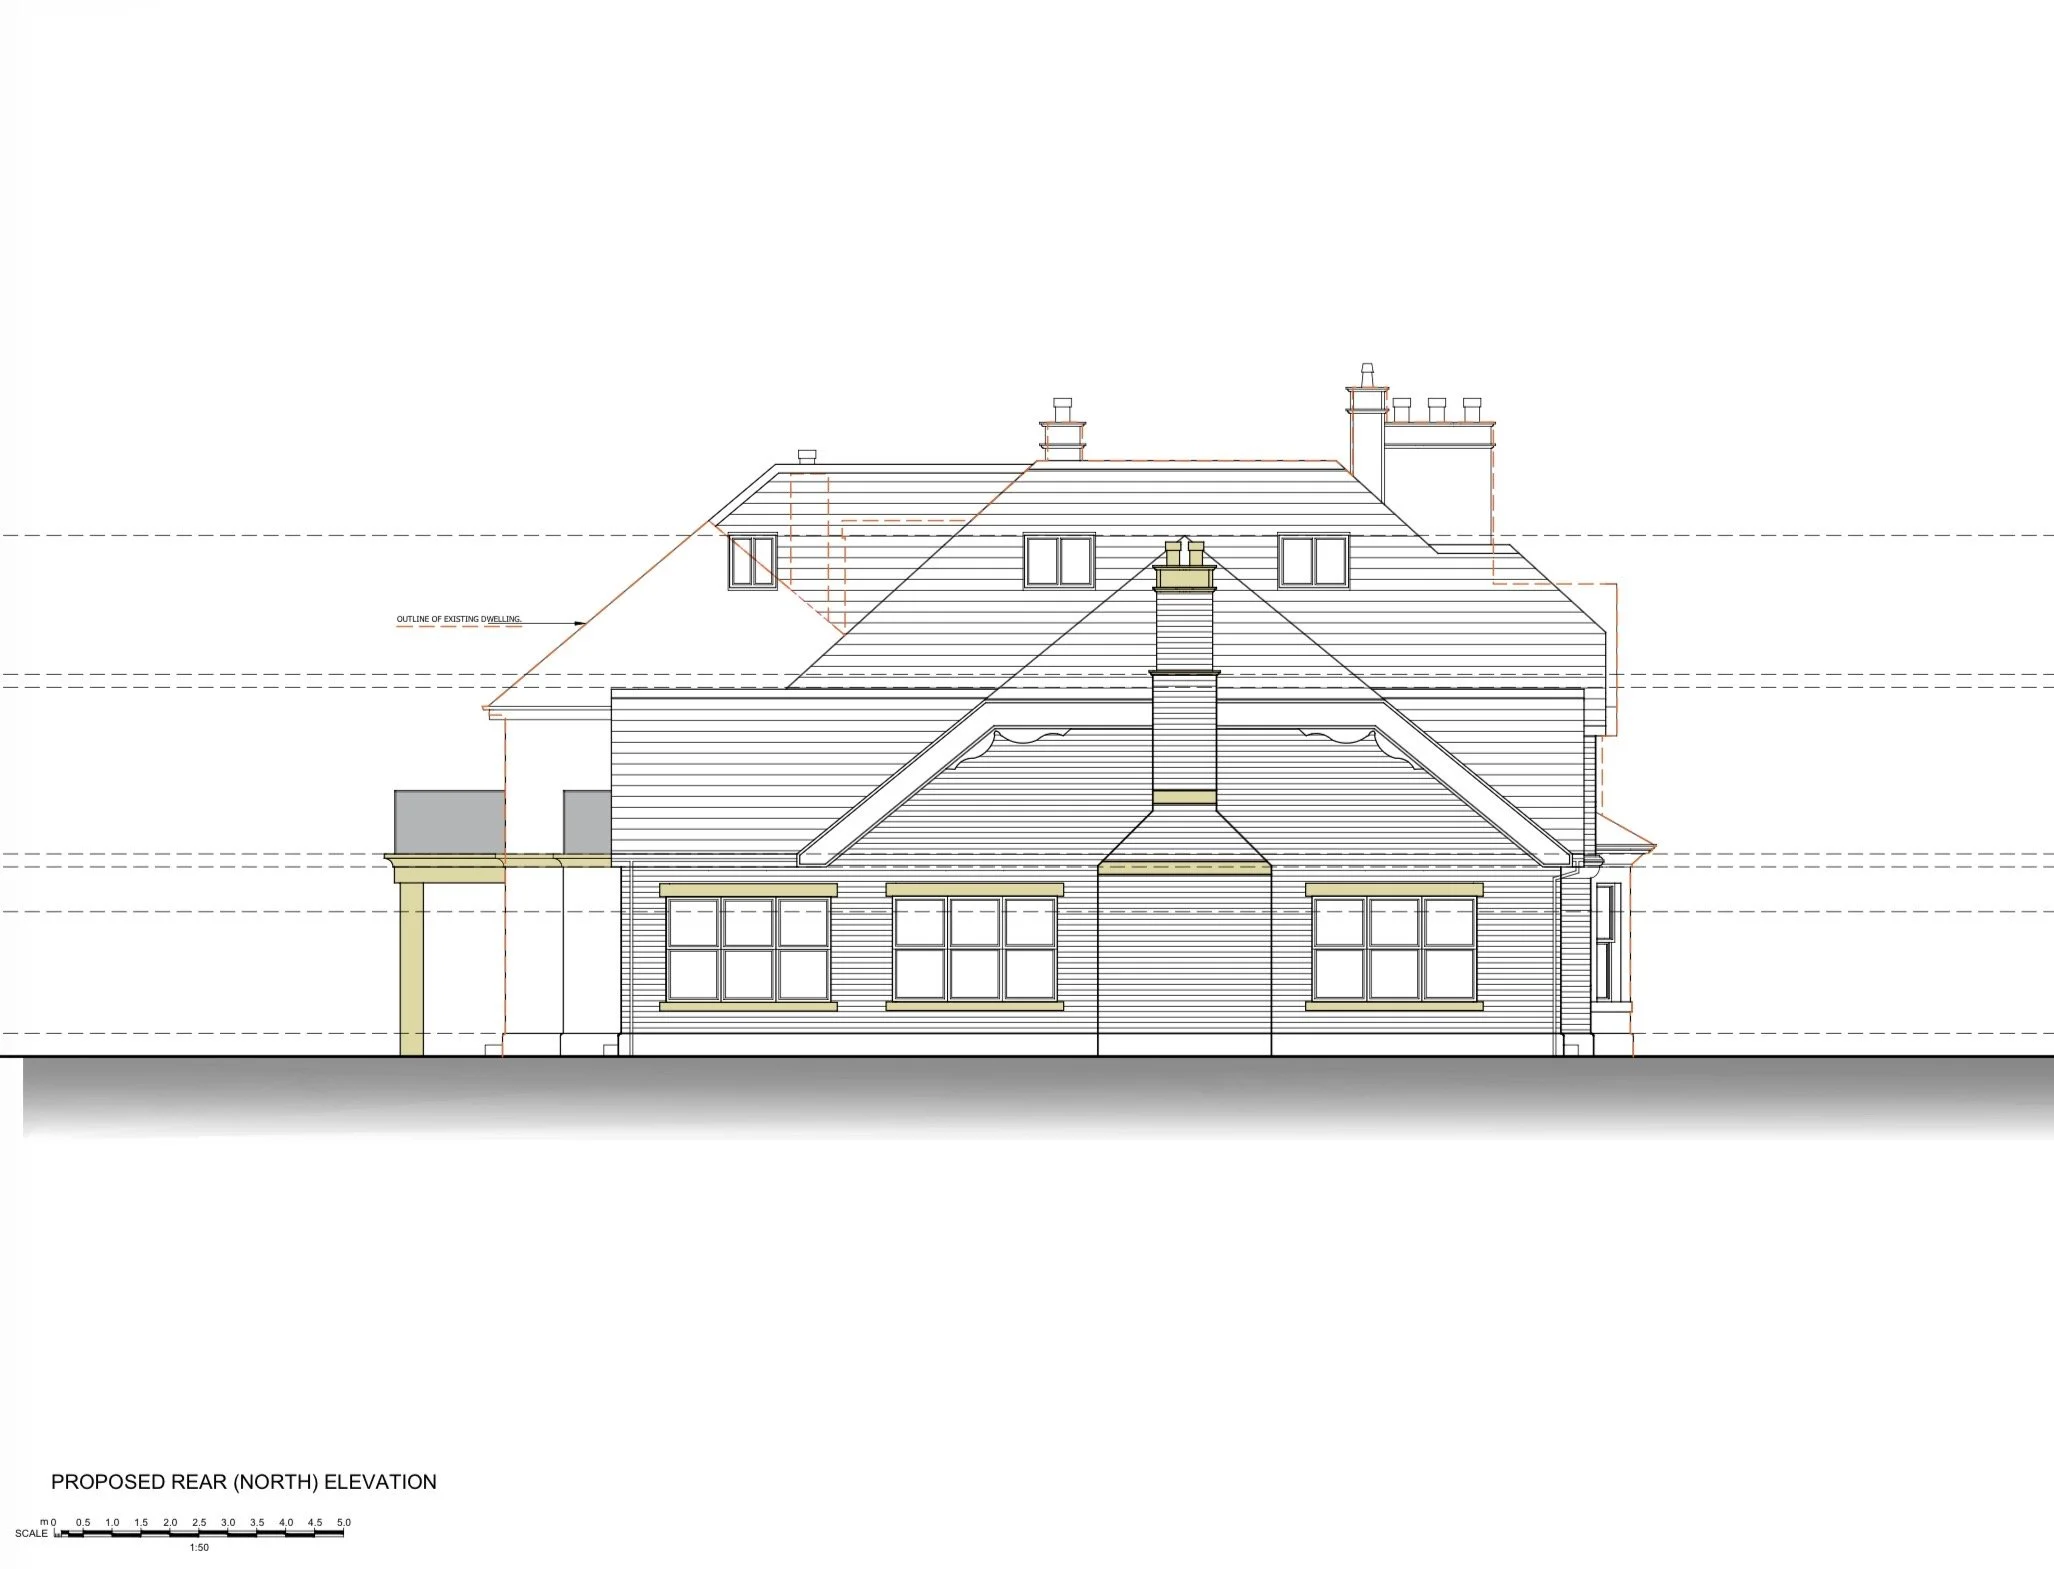
Thirlmere, Moss House Lane, Wrea Green, Lancashire — Proposed Rear Elevation — Architectural planning drawing illustrating the rear elevation of the remodelled country residence, incorporating traditional pitched roofs, dormer windows and extended accommodation designed to complement the historic property.
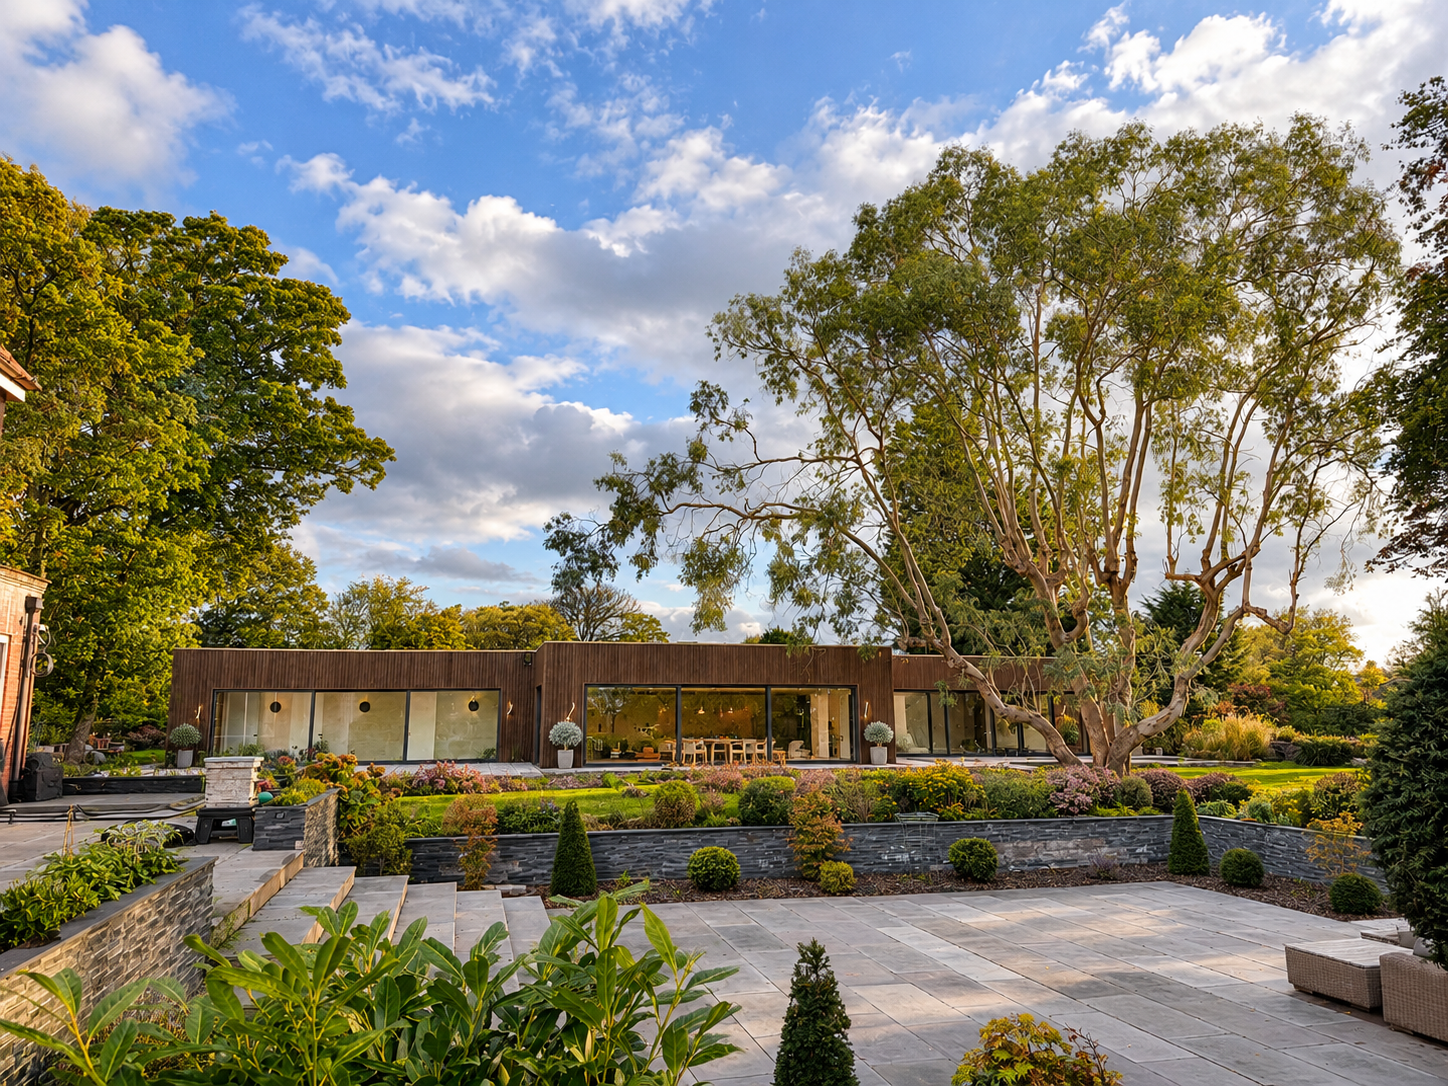
Completed private swimming pool structure at Thirlmere, Moss House Lane, Wrea Green, designed by Chartered Architect Joel Firth as part of a planning-approved residential renovation and extension project.
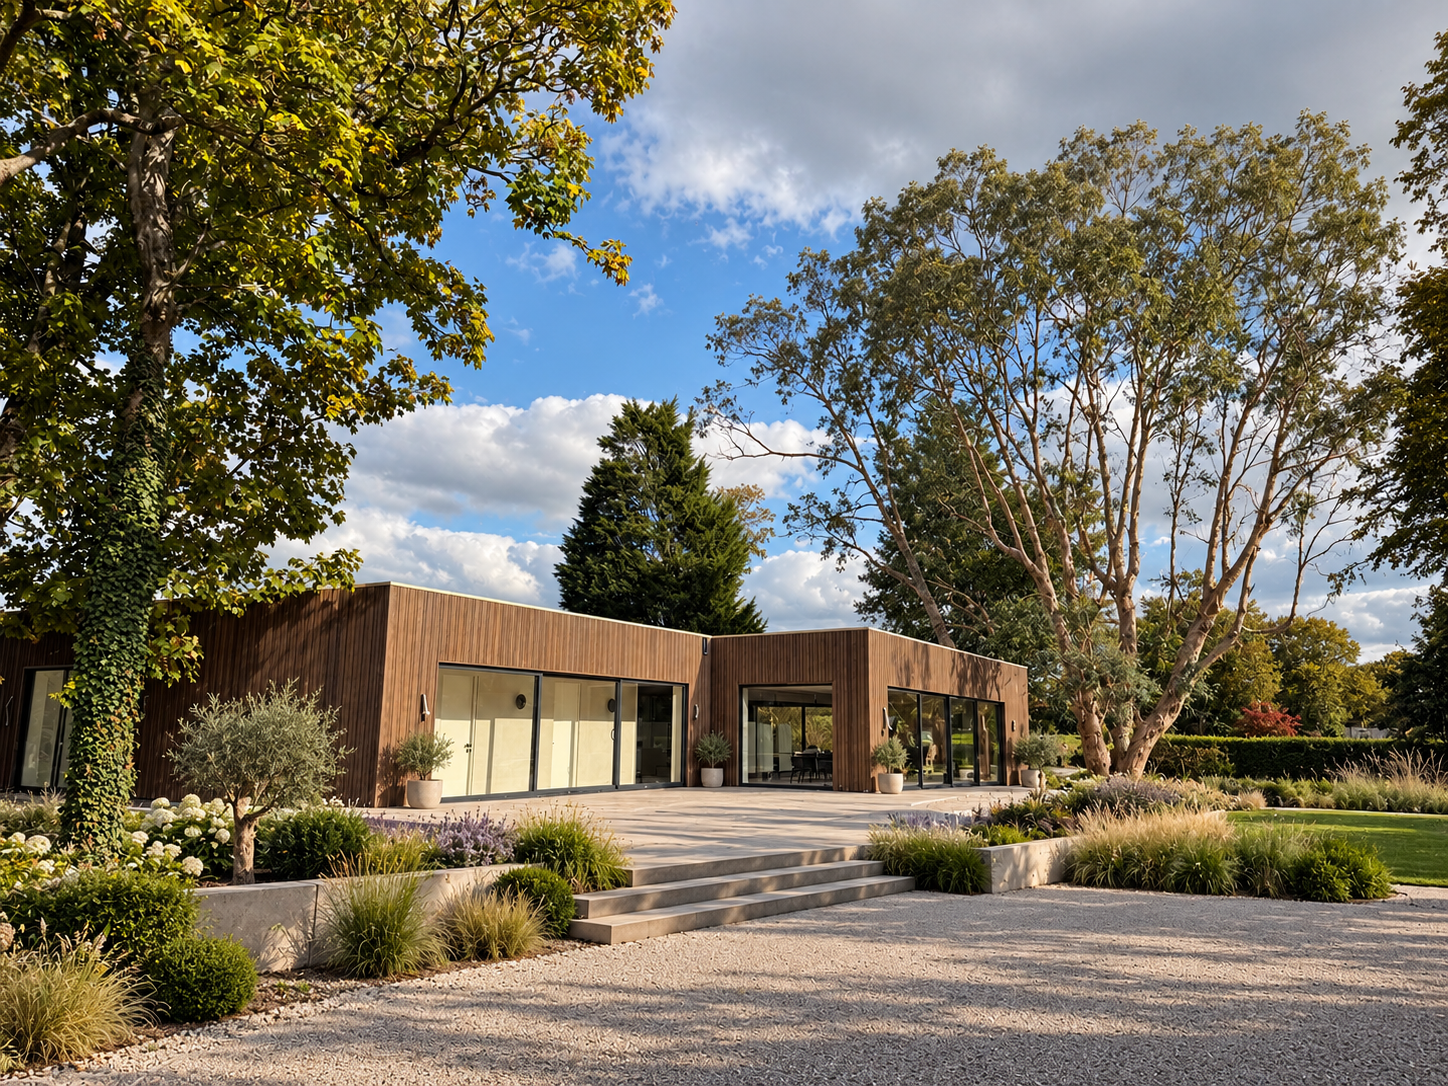
Completed private swimming pool structure at Thirlmere, Moss House Lane, Wrea Green, designed by Chartered Architect Joel Firth as part of a planning-approved residential renovation and extension project.