
19 Seafield Road — Period House Renovation & Extension, Lytham, Lancashire
Residential Architecture · Period Property Renovation · Luxury House Extension · Interior Design · Planning & Construction Management
Project Description
19 Seafield Road is a comprehensive renovation, remodelling and extension of a substantial period residence in Lytham St Annes, Lancashire, designed and managed by Chartered Architect Joel Firth.
The project involved the complete transformation of the existing property, combining the architectural character of the original house with substantial new accommodation and contemporary family living spaces.
A major garden room extension creates a generous living and entertaining space connected to the rear garden, while a new basement cinema introduces a dedicated private entertainment facility within the home.
At first-floor level, a new balcony provides additional outdoor accommodation and strengthens the relationship between the upper rooms and garden.
The redevelopment also incorporates a separate rear annexe, with garage accommodation at ground-floor level and a private guest suite above, providing flexible ancillary accommodation within the grounds.
The architectural approach brings together the renovation of the original period property, contemporary extensions and additional accommodation within a coordinated residential design.
Joel Firth’s commission included architectural design, planning and construction management, maintaining continuity between the initial concept and the delivery of the project.
Survey & Existing Building Appraisal
Architectural assessment of the existing period property, including its internal accommodation, structural arrangement, architectural character and relationship with the surrounding garden.
The appraisal established opportunities for comprehensive renovation, additional accommodation and the integration of contemporary living spaces within the original building.
Concept Design
Development of the architectural concept for the transformation of the property, incorporating substantial extensions, internal remodelling and new ancillary accommodation.
The design explored the relationship between the existing house, proposed garden room, first-floor balcony, basement cinema and separate rear annexe.
The proposals sought to preserve the character of the period residence while introducing the space, flexibility and facilities expected of a contemporary family home.
Architectural Design
Comprehensive architectural design for the renovation and extension of the existing property.
The design incorporated a substantial garden room extension, a basement cinema, first-floor balcony and new rear annexe containing a garage with guest accommodation above.
The architectural approach considered building proportions, circulation, natural light, external appearance and the relationship between the original property and new elements.
Interior Design
Interior architectural planning and design coordination formed part of the overall residential transformation.
The proposals considered the relationship between the principal living spaces, garden room, cinema and guest accommodation, establishing a consistent approach to spatial planning and contemporary family living.
Garden Room Extension
A substantial garden room provides additional living and entertaining accommodation, creating a stronger connection between the house and its garden.
The extension was conceived as an integral part of the overall renovation, complementing the original residence while accommodating contemporary family requirements.
Basement Cinema
The project incorporates a dedicated basement cinema, introducing a private entertainment space within the refurbished home.
The cinema was integrated into the wider architectural design, considering its relationship with the existing accommodation and circulation.
Rear Annexe & Guest Suite
A separate rear annexe provides garage accommodation at ground-floor level, with a guest suite positioned above.
The annexe creates flexible ancillary accommodation while forming part of the coordinated architectural redevelopment of the property.
Planning
Preparation and management of the architectural proposals through the planning process, addressing the substantial alterations, extensions, balcony and separate ancillary building.
The planning design considered the relationship between the new accommodation, original period property, neighbouring buildings and established residential character of Seafield Road.
Construction & Design Management
Joel Firth managed the architectural design and construction process, coordinating the implementation of the approved proposals and maintaining consistency between the original design concept and the developing building.
The commission included construction-stage design coordination, consideration of materials and detailing, and management of the relationship between the principal residence, extensions and ancillary accommodation.
Project Summary
Project: 19 Seafield Road
Location: Seafield Road, Lytham St Annes, Lancashire, UK
Architectural Design: Joel Firth, Chartered Architect
Project Type: Period house renovation, remodelling and extension
Principal Accommodation: Garden room extension, basement cinema, first-floor balcony and rear garage annexe with guest suite above
Services: Architectural design, planning and construction management
Architectural Approach: Integration of period architecture with contemporary family accommodation and ancillary residential facilities.
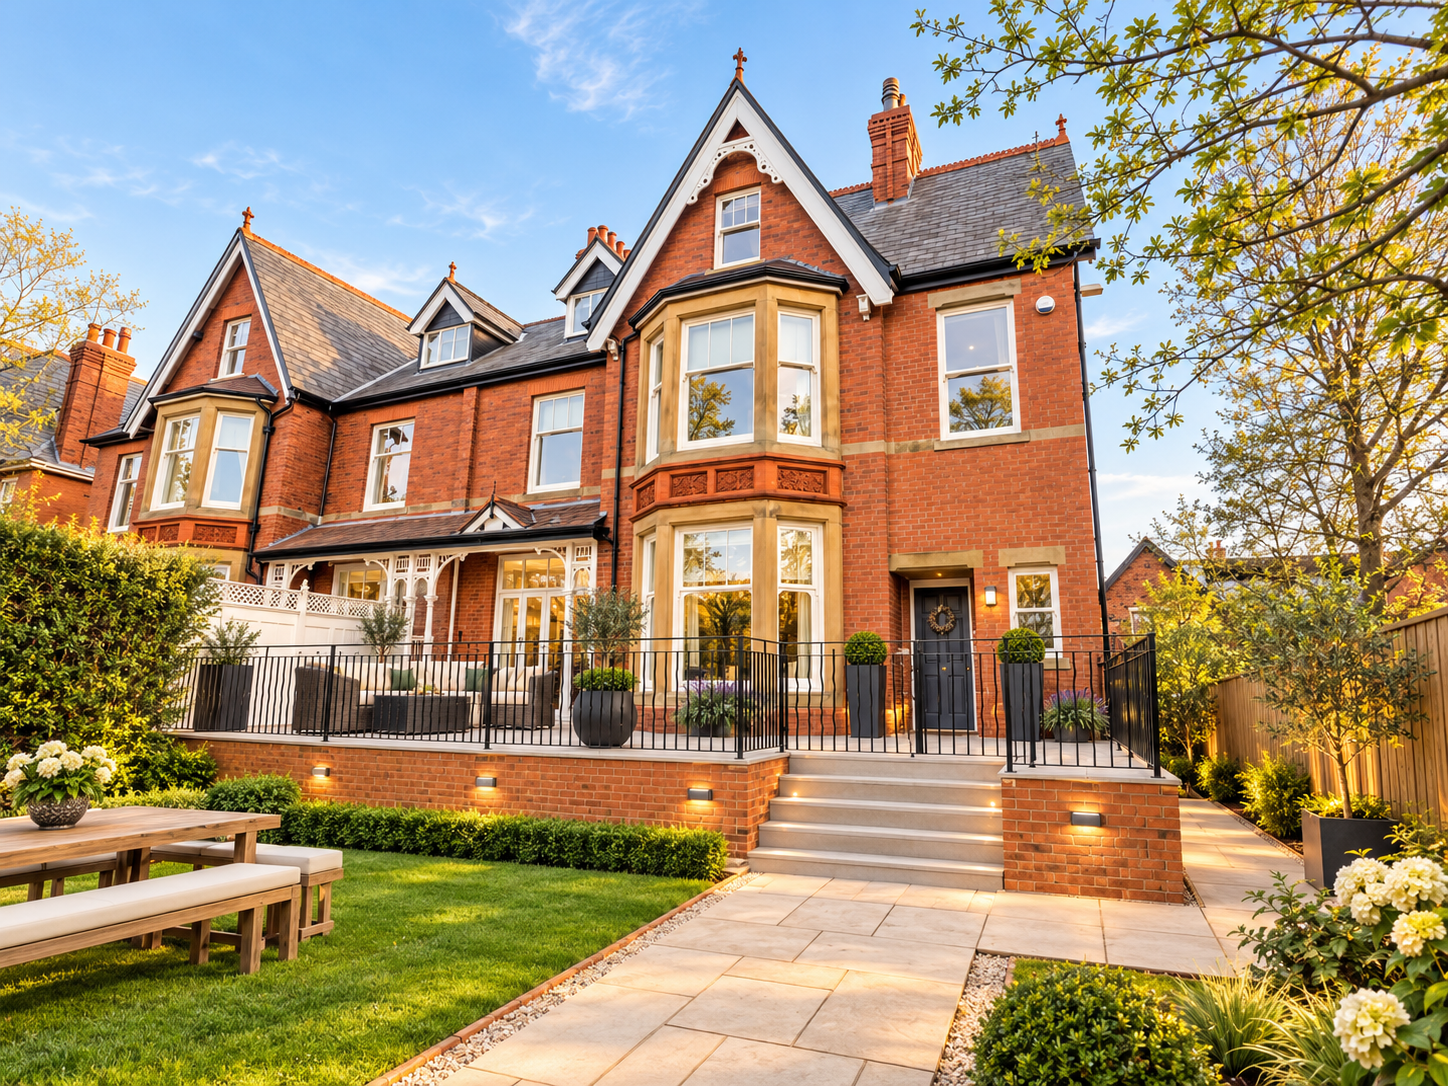
Front Elevation — 19 Seafield Road, Lytham, Lancashire. Complete renovation and extension of a substantial Victorian residence, retaining its distinctive red-brick architecture, decorative gables and bay windows, complemented by contemporary landscaping and a raised entrance terrace.
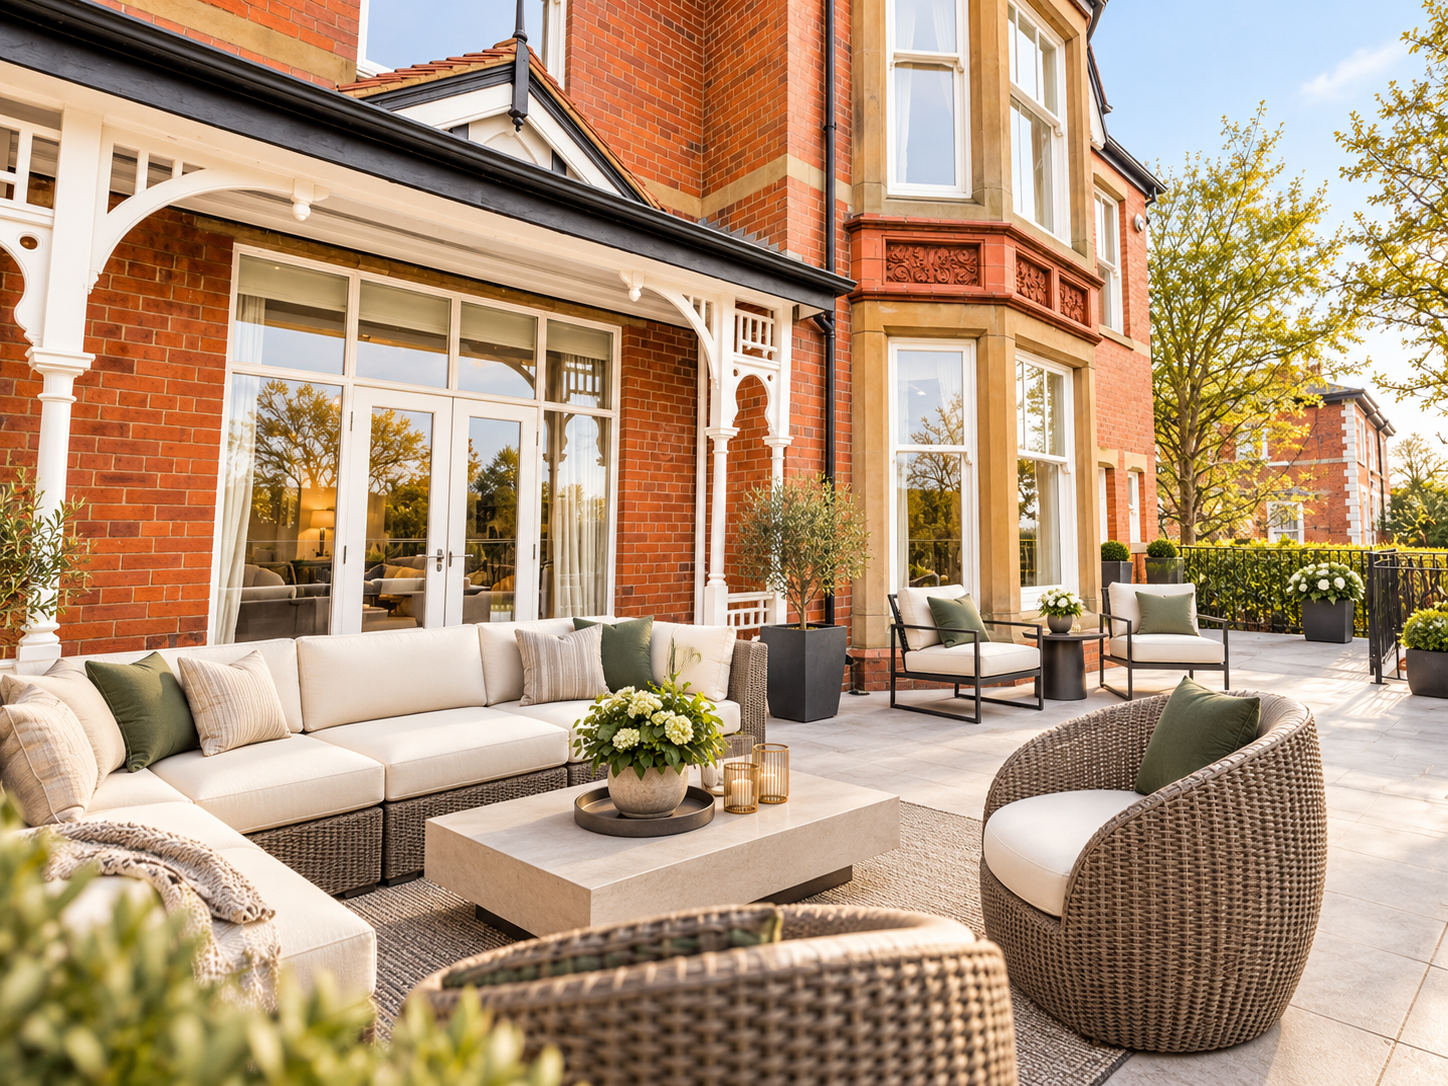
Front Garden Terrace — Elegant outdoor seating area overlooking the landscaped gardens, with direct access to the main reception rooms.
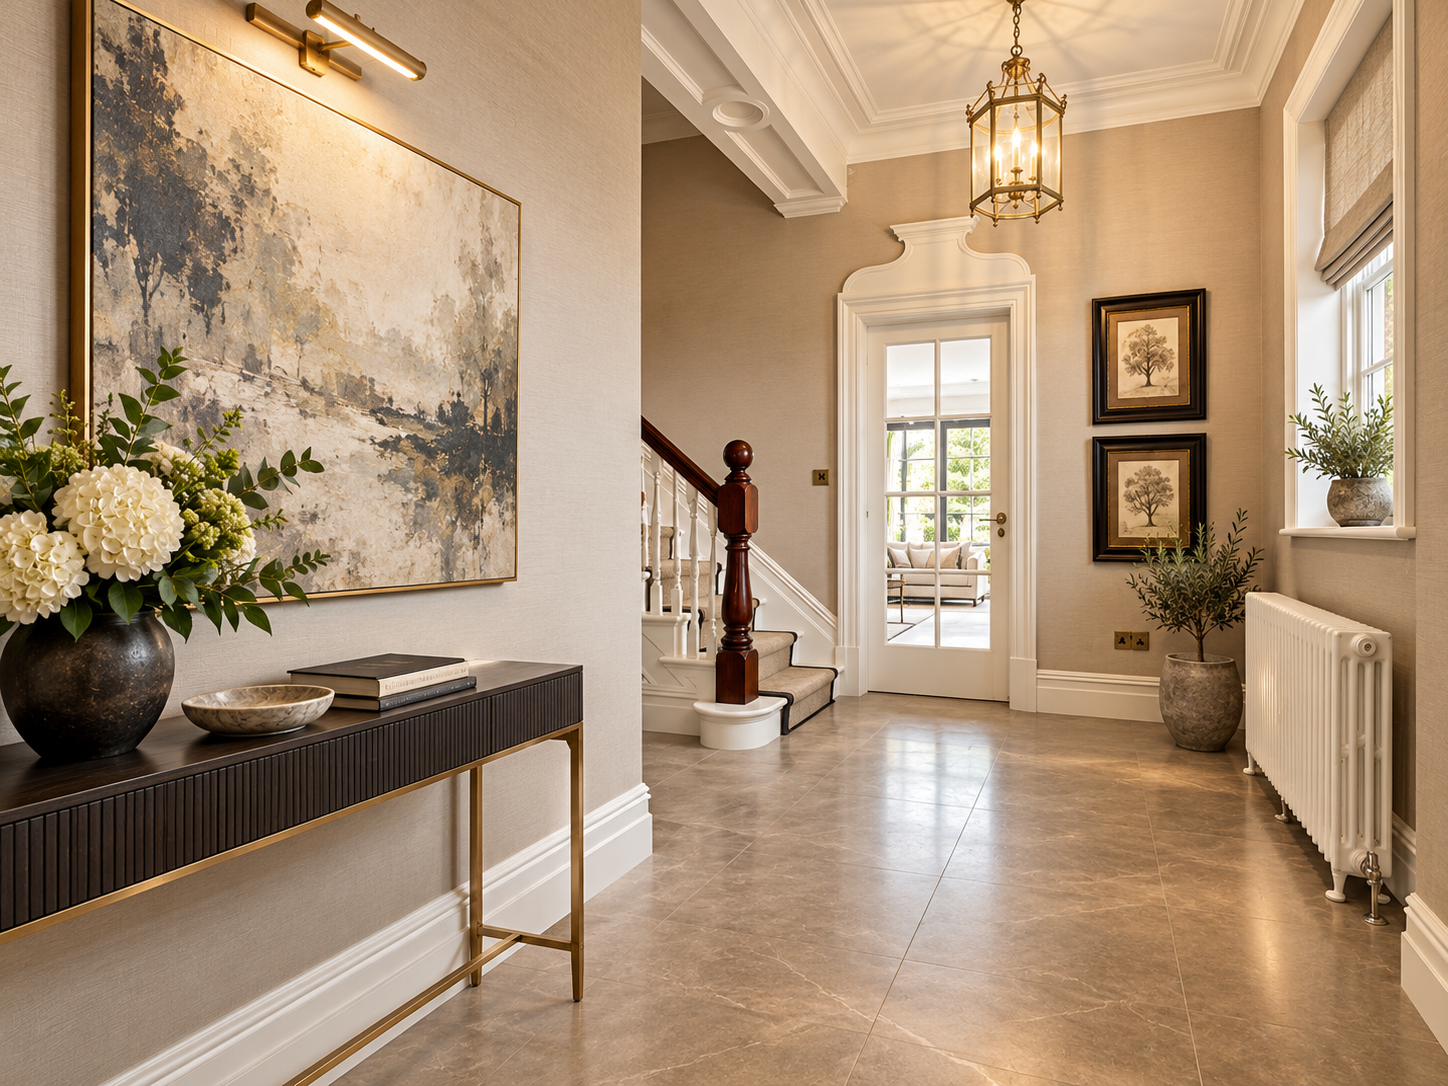
Entrance Hall — Refined entrance hallway featuring a traditional staircase, decorative lighting and contemporary interior finishes.
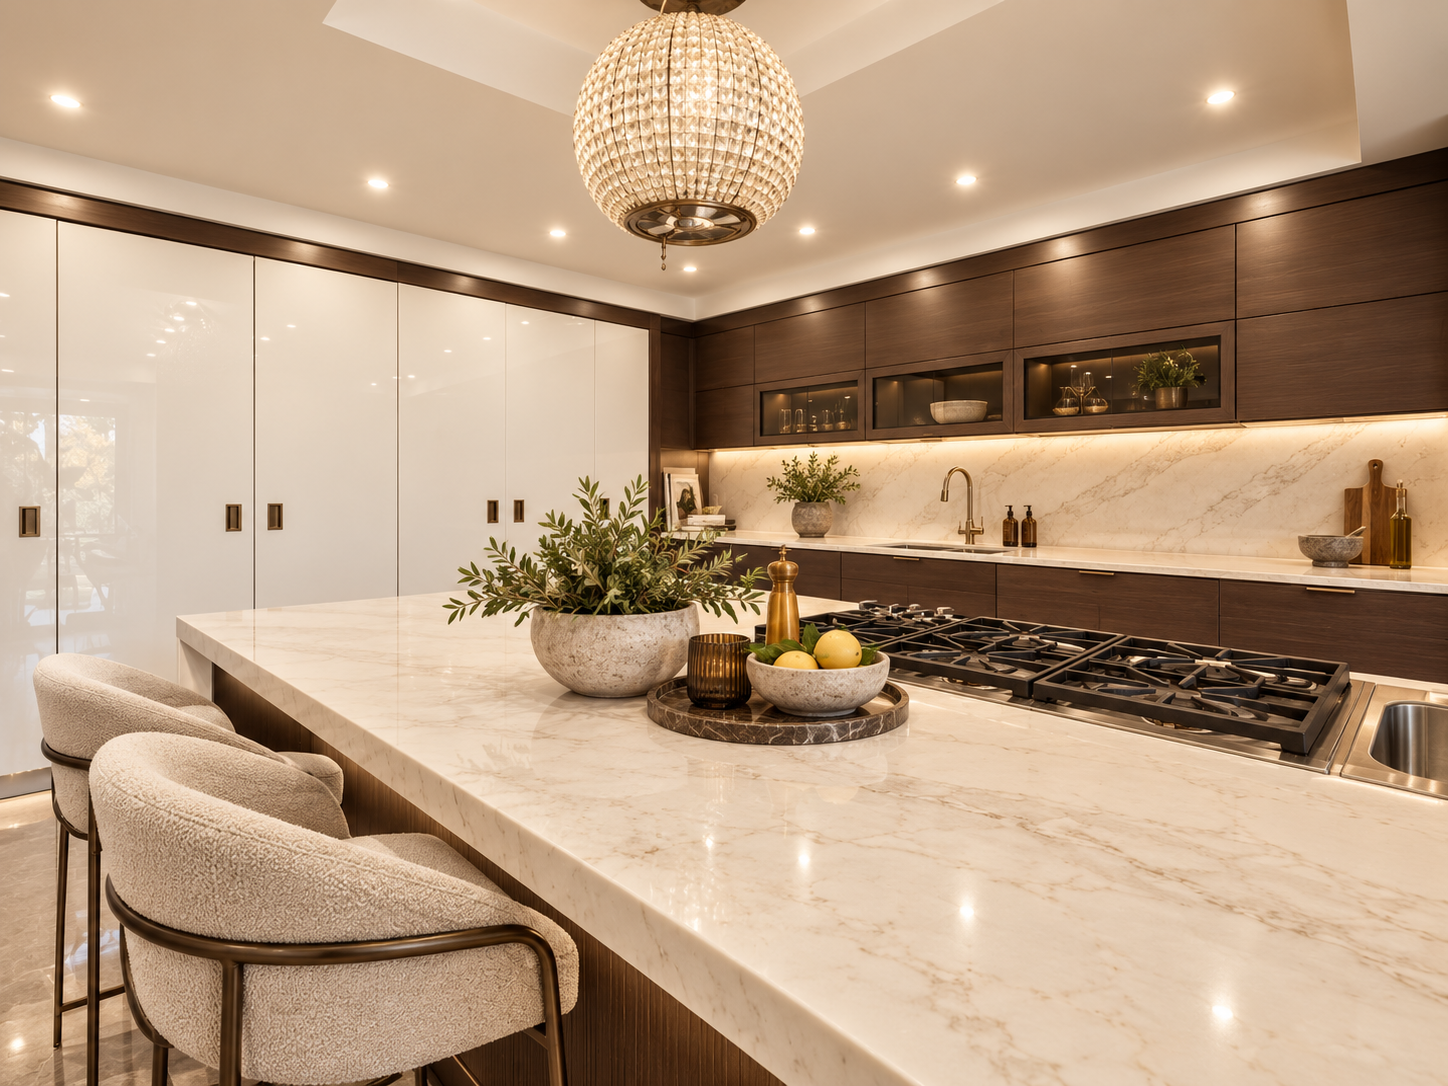
Kitchen Island — Bespoke luxury kitchen with marble island, contrasting cabinetry and statement pendant lighting.
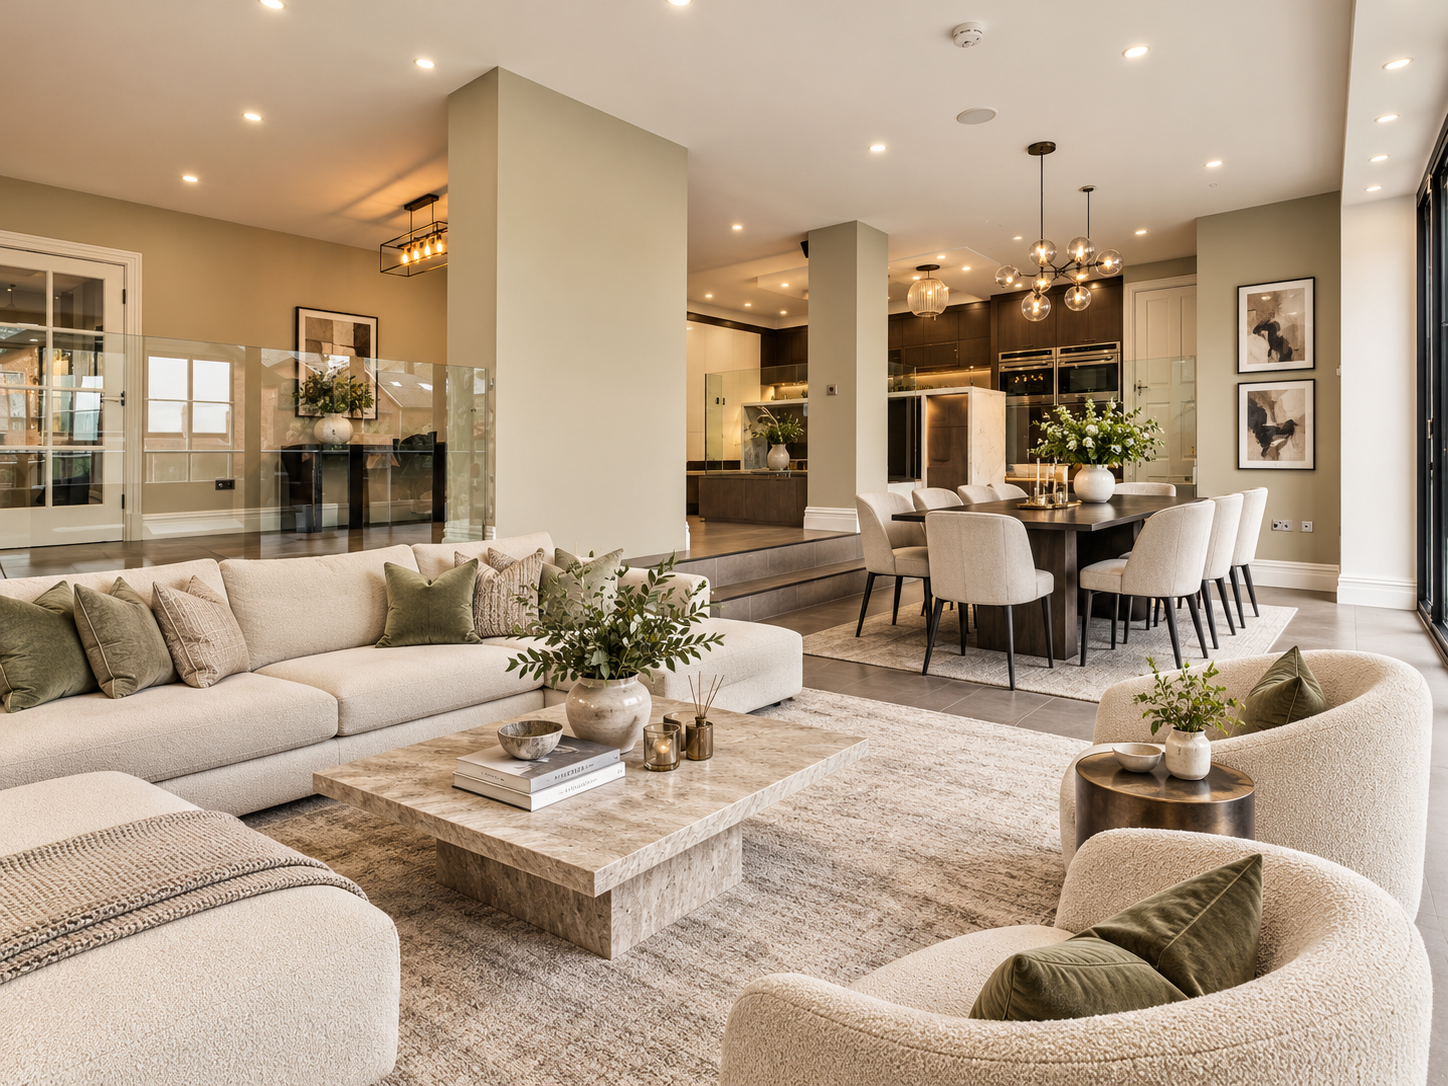
Open-Plan Living — Spacious kitchen, dining and family room created through the comprehensive renovation and extension.
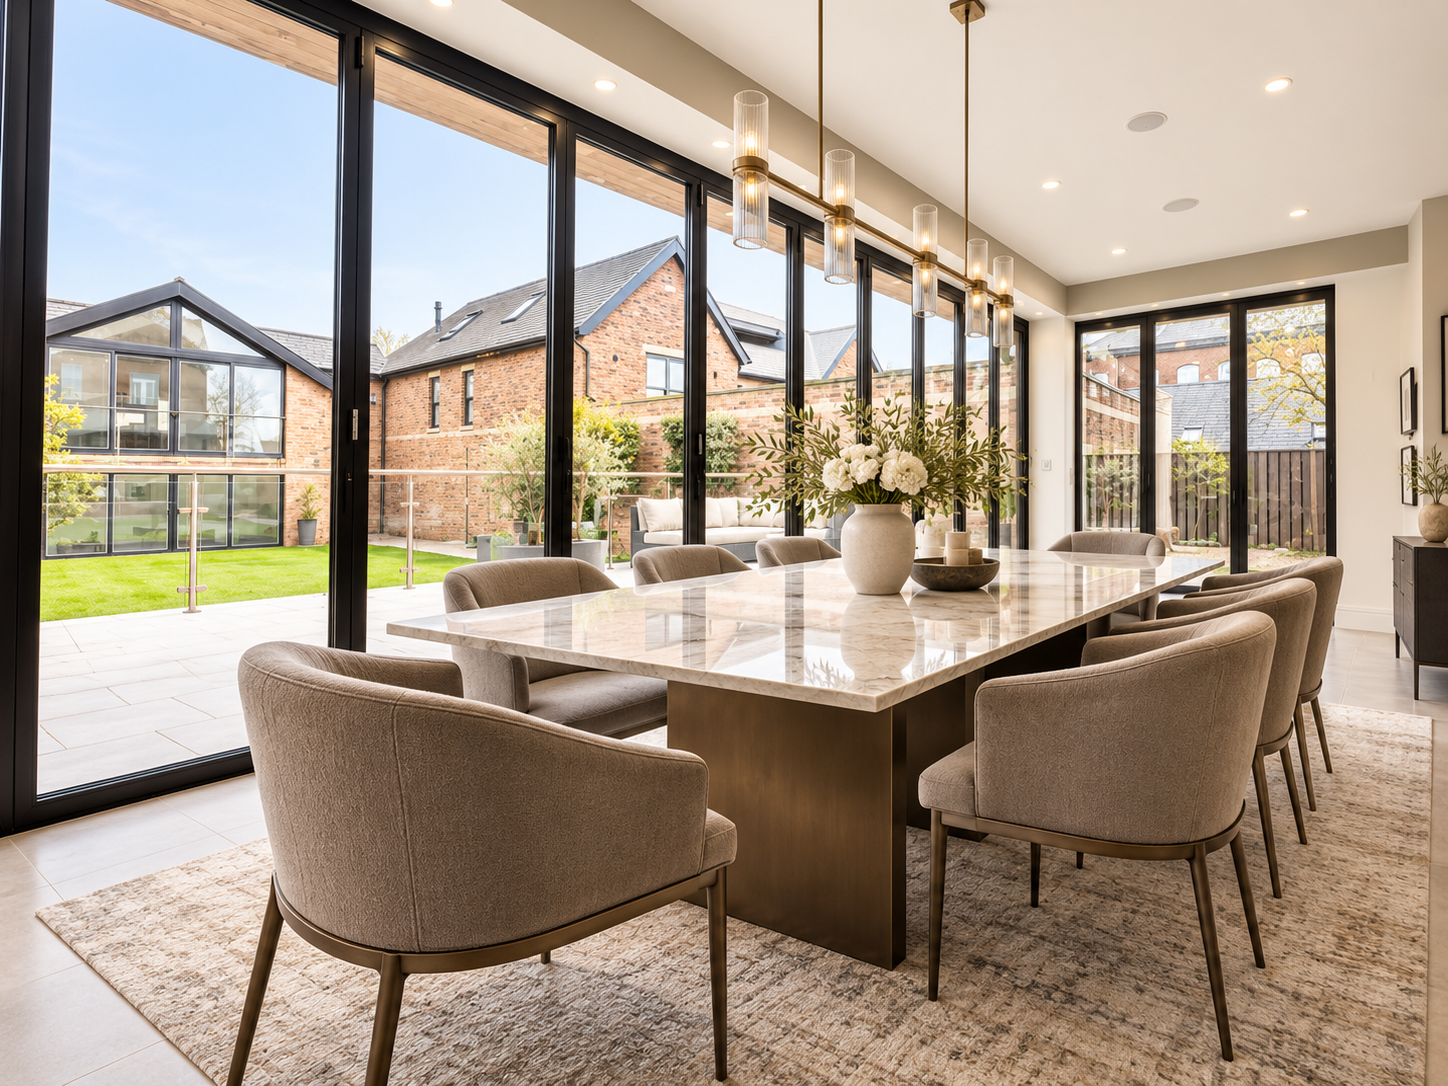
Garden Dining Room — Light-filled dining area with floor-to-ceiling glazing overlooking the landscaped gardens.
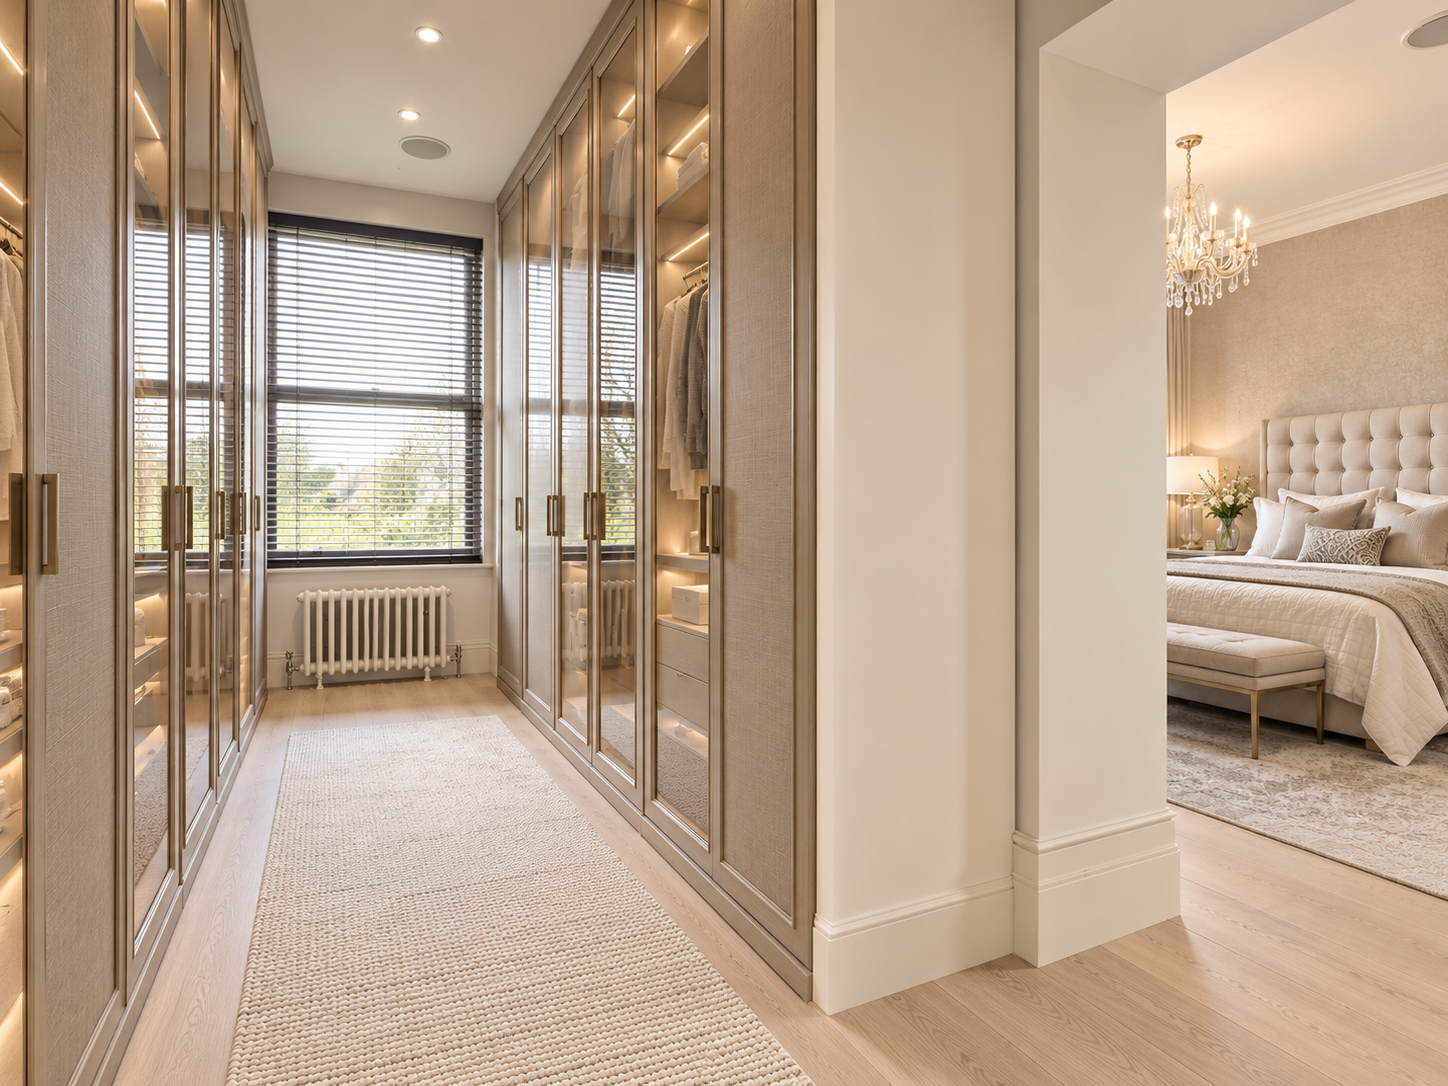
Dressing Room — Bespoke walk-in wardrobe with full-height fitted cabinetry, integrated lighting and elegant finishes.
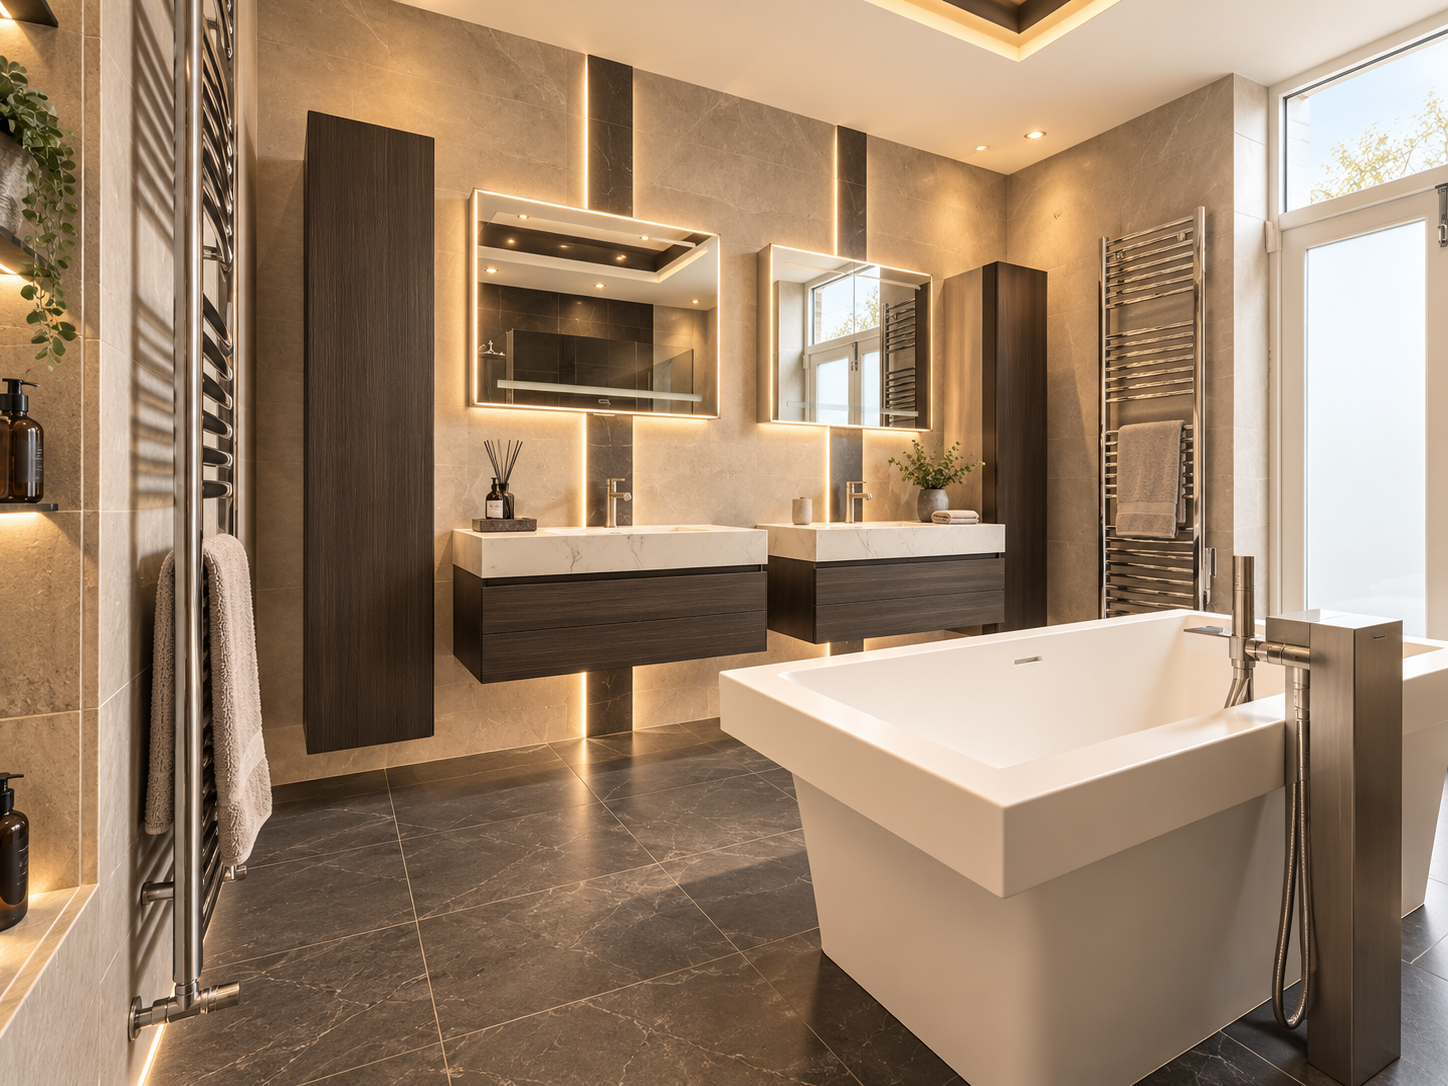
Luxury Bathroom — Contemporary bathroom featuring a freestanding bath, double vanity and carefully considered lighting.
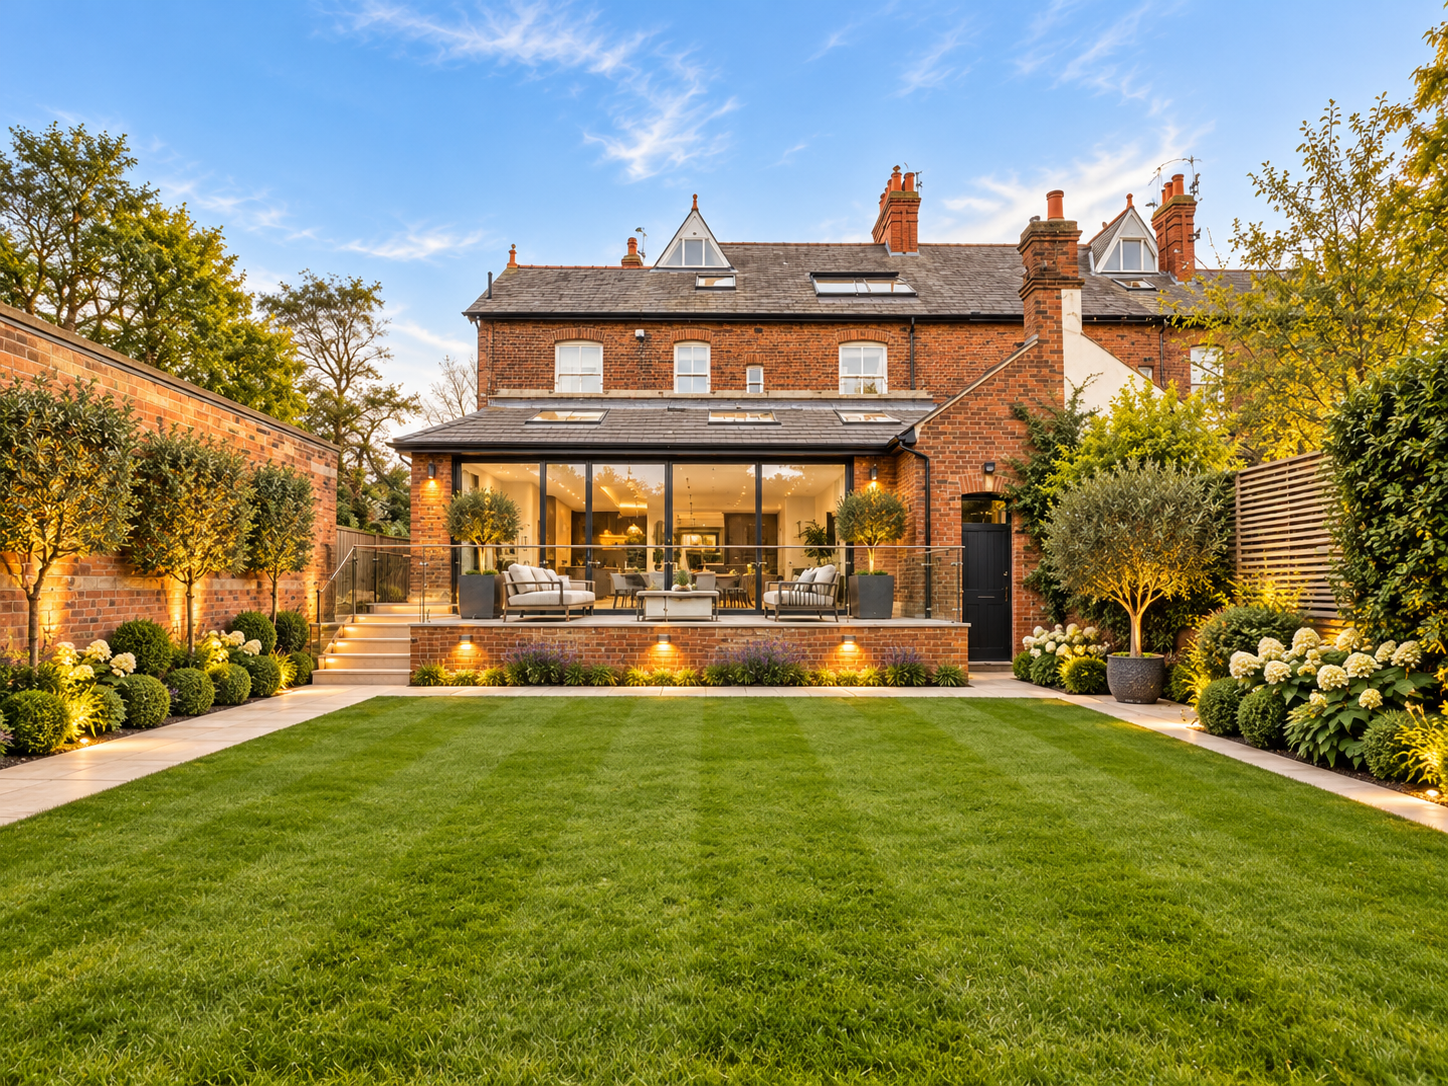
Rear Garden Elevation — View across the landscaped lawn towards the extended period residence and contemporary garden room.
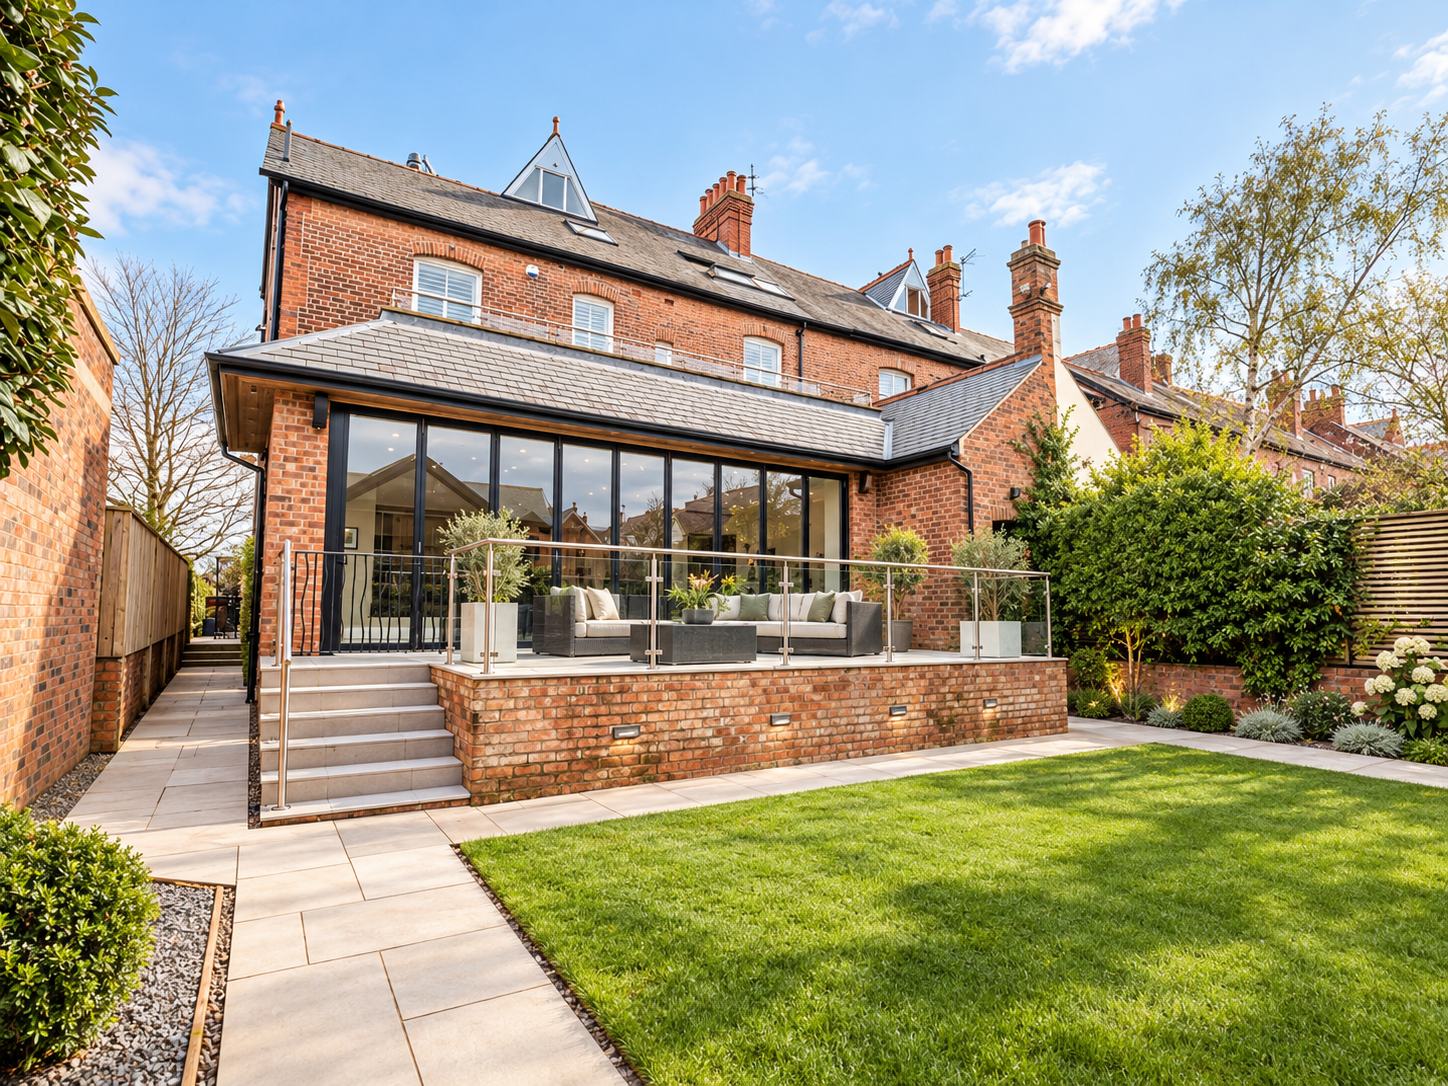
Rear Extension — Contemporary glazed extension and raised terrace, carefully integrated with the original red-brick residence.
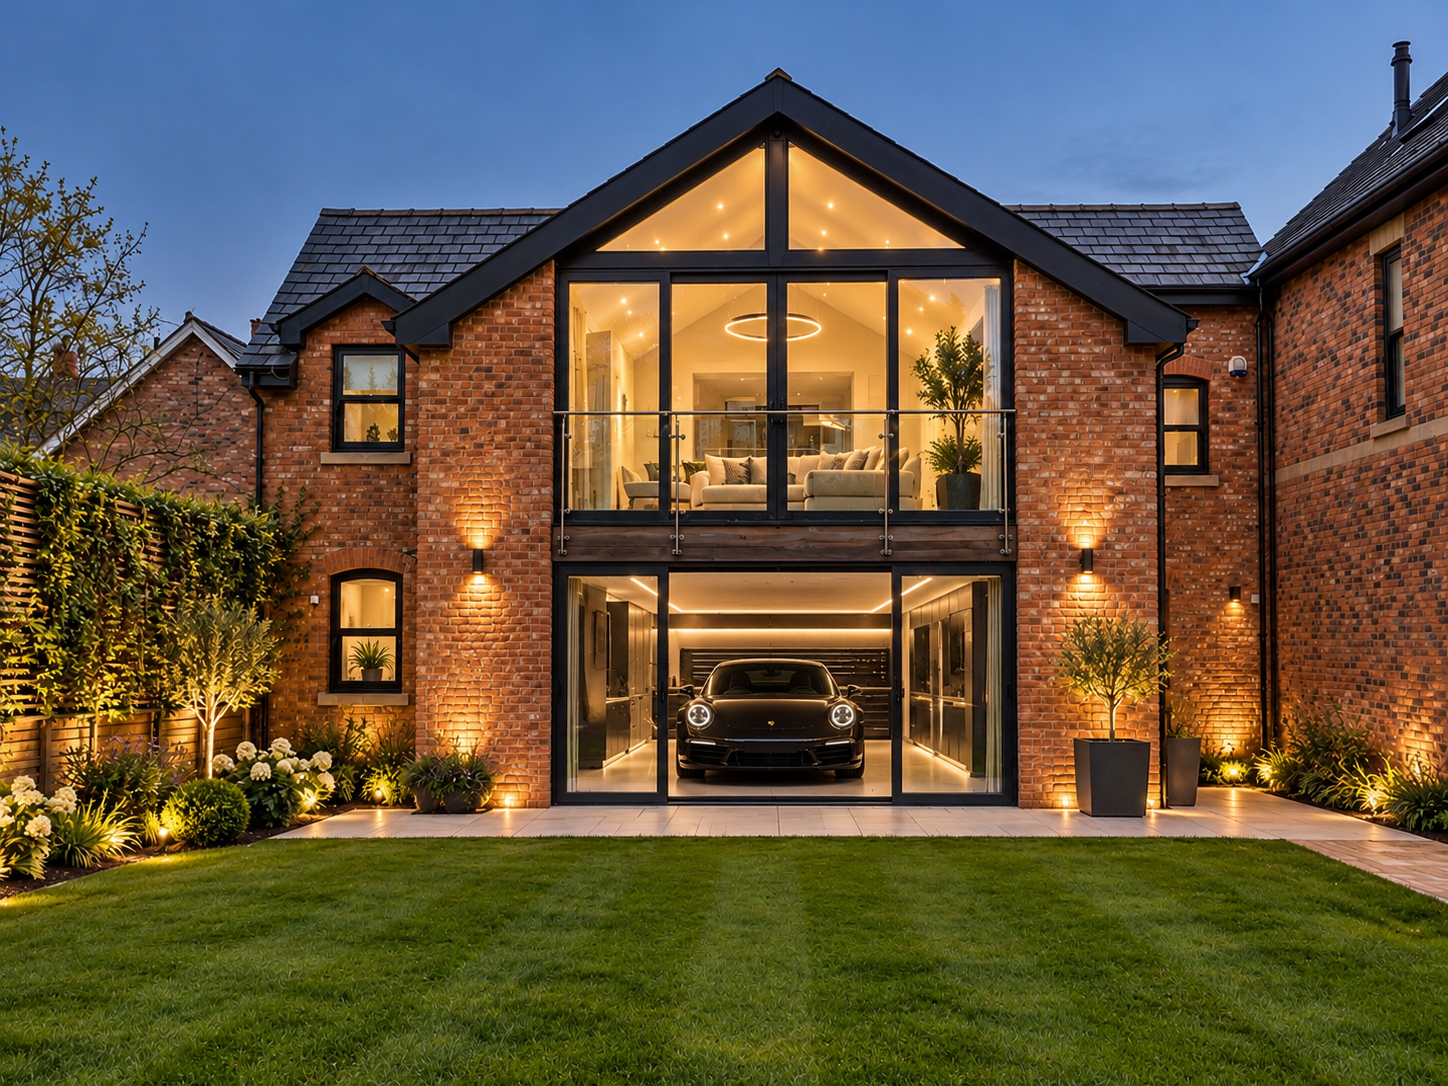
19 Seafield Road, Lytham — Swainson Street Annexe. Contemporary two-storey brick annexe incorporating a luxury garage at ground level and guest accommodation above, featuring a dramatic glazed gable, private balcony and architectural lighting.