
26 Hastings Place — Restaurant to Private Residence Conversion
Residential Architecture · Commercial-to-Residential Conversion · Change of Use · Interior Design · Architectural Refurbishment
Project Description
26 Hastings Place is a comprehensive architectural conversion project designed by Chartered Architect Joel Firth, transforming an existing commercial restaurant into a single private dwelling.
The project involved the complete reappraisal of the building’s existing commercial use and internal arrangement, developing an architectural design that would establish a coherent residential environment within the original property.
The commission encompassed full architectural design, the planning process for change of use from restaurant to residential accommodation, and the development of interior layouts, materials, finishes and specifications.
The architectural approach focused on adapting the existing building for domestic use, reorganising internal spaces to provide the privacy, comfort and functionality expected of a contemporary home.
Rather than treating the project simply as a change of use, the design considered the building as a whole, bringing together architecture, interior planning and detailed specification to establish a consistent residential character throughout.
Survey & Existing Building Appraisal
Assessment of the existing restaurant premises, including the building’s internal arrangement, circulation, access, architectural character and opportunities for conversion.
The appraisal established the design considerations associated with transforming commercial accommodation into a single residential dwelling.
Concept Design
Development of the architectural concept for the conversion of the existing restaurant into a private home.
The design explored the reorganisation of the original commercial spaces, creating appropriate residential accommodation, circulation and relationships between the principal living areas.
The proposals considered how the existing building could be adapted to accommodate contemporary domestic requirements while making effective use of the original structure.
Architectural Design
Full architectural design for the conversion, integrating the proposed residential layout with the existing building.
The design considered the relationship between living accommodation, private rooms, circulation, natural light and the architectural character of the property.
The overall approach sought to establish a coherent single dwelling rather than a series of adapted commercial rooms.
Interior Design & Specification
Development of the interior architecture and specification as an integral part of the overall conversion.
The commission included consideration of room layouts, materials, finishes, fixtures, fittings and architectural detailing, establishing a coordinated approach to the new residential interiors.
The interior specification was developed to support the transformation of the former restaurant into a comfortable and distinctive private residence.
Planning & Change of Use
Preparation and development of architectural proposals for the change of use of the existing commercial restaurant premises into a single dwelling.
The planning work addressed the proposed residential use and associated architectural alterations required to adapt the building for domestic occupation.
The commission included the architectural design and planning process associated with the conversion from commercial to residential use.
Adaptive Reuse
The project demonstrates the potential of existing commercial buildings to accommodate new residential uses through considered architectural intervention.
By adapting the original structure rather than replacing it, the proposals establish a new purpose for the property while making use of its existing built fabric.
Project Summary
Project: 26 Hastings Place
Location: Hastings Place, Lytham, Lancashire
Architectural Design: Joel Firth, Chartered Architect
Original Use: Commercial restaurant and prior to that the Conservative Club.
Proposed Use: Single private dwelling
Project Type: Commercial-to-residential conversion and architectural refurbishment
Services: Full architectural design, change-of-use planning, interior design and specification
Architectural Approach: Adaptive reuse, residential remodelling and integrated interior architecture
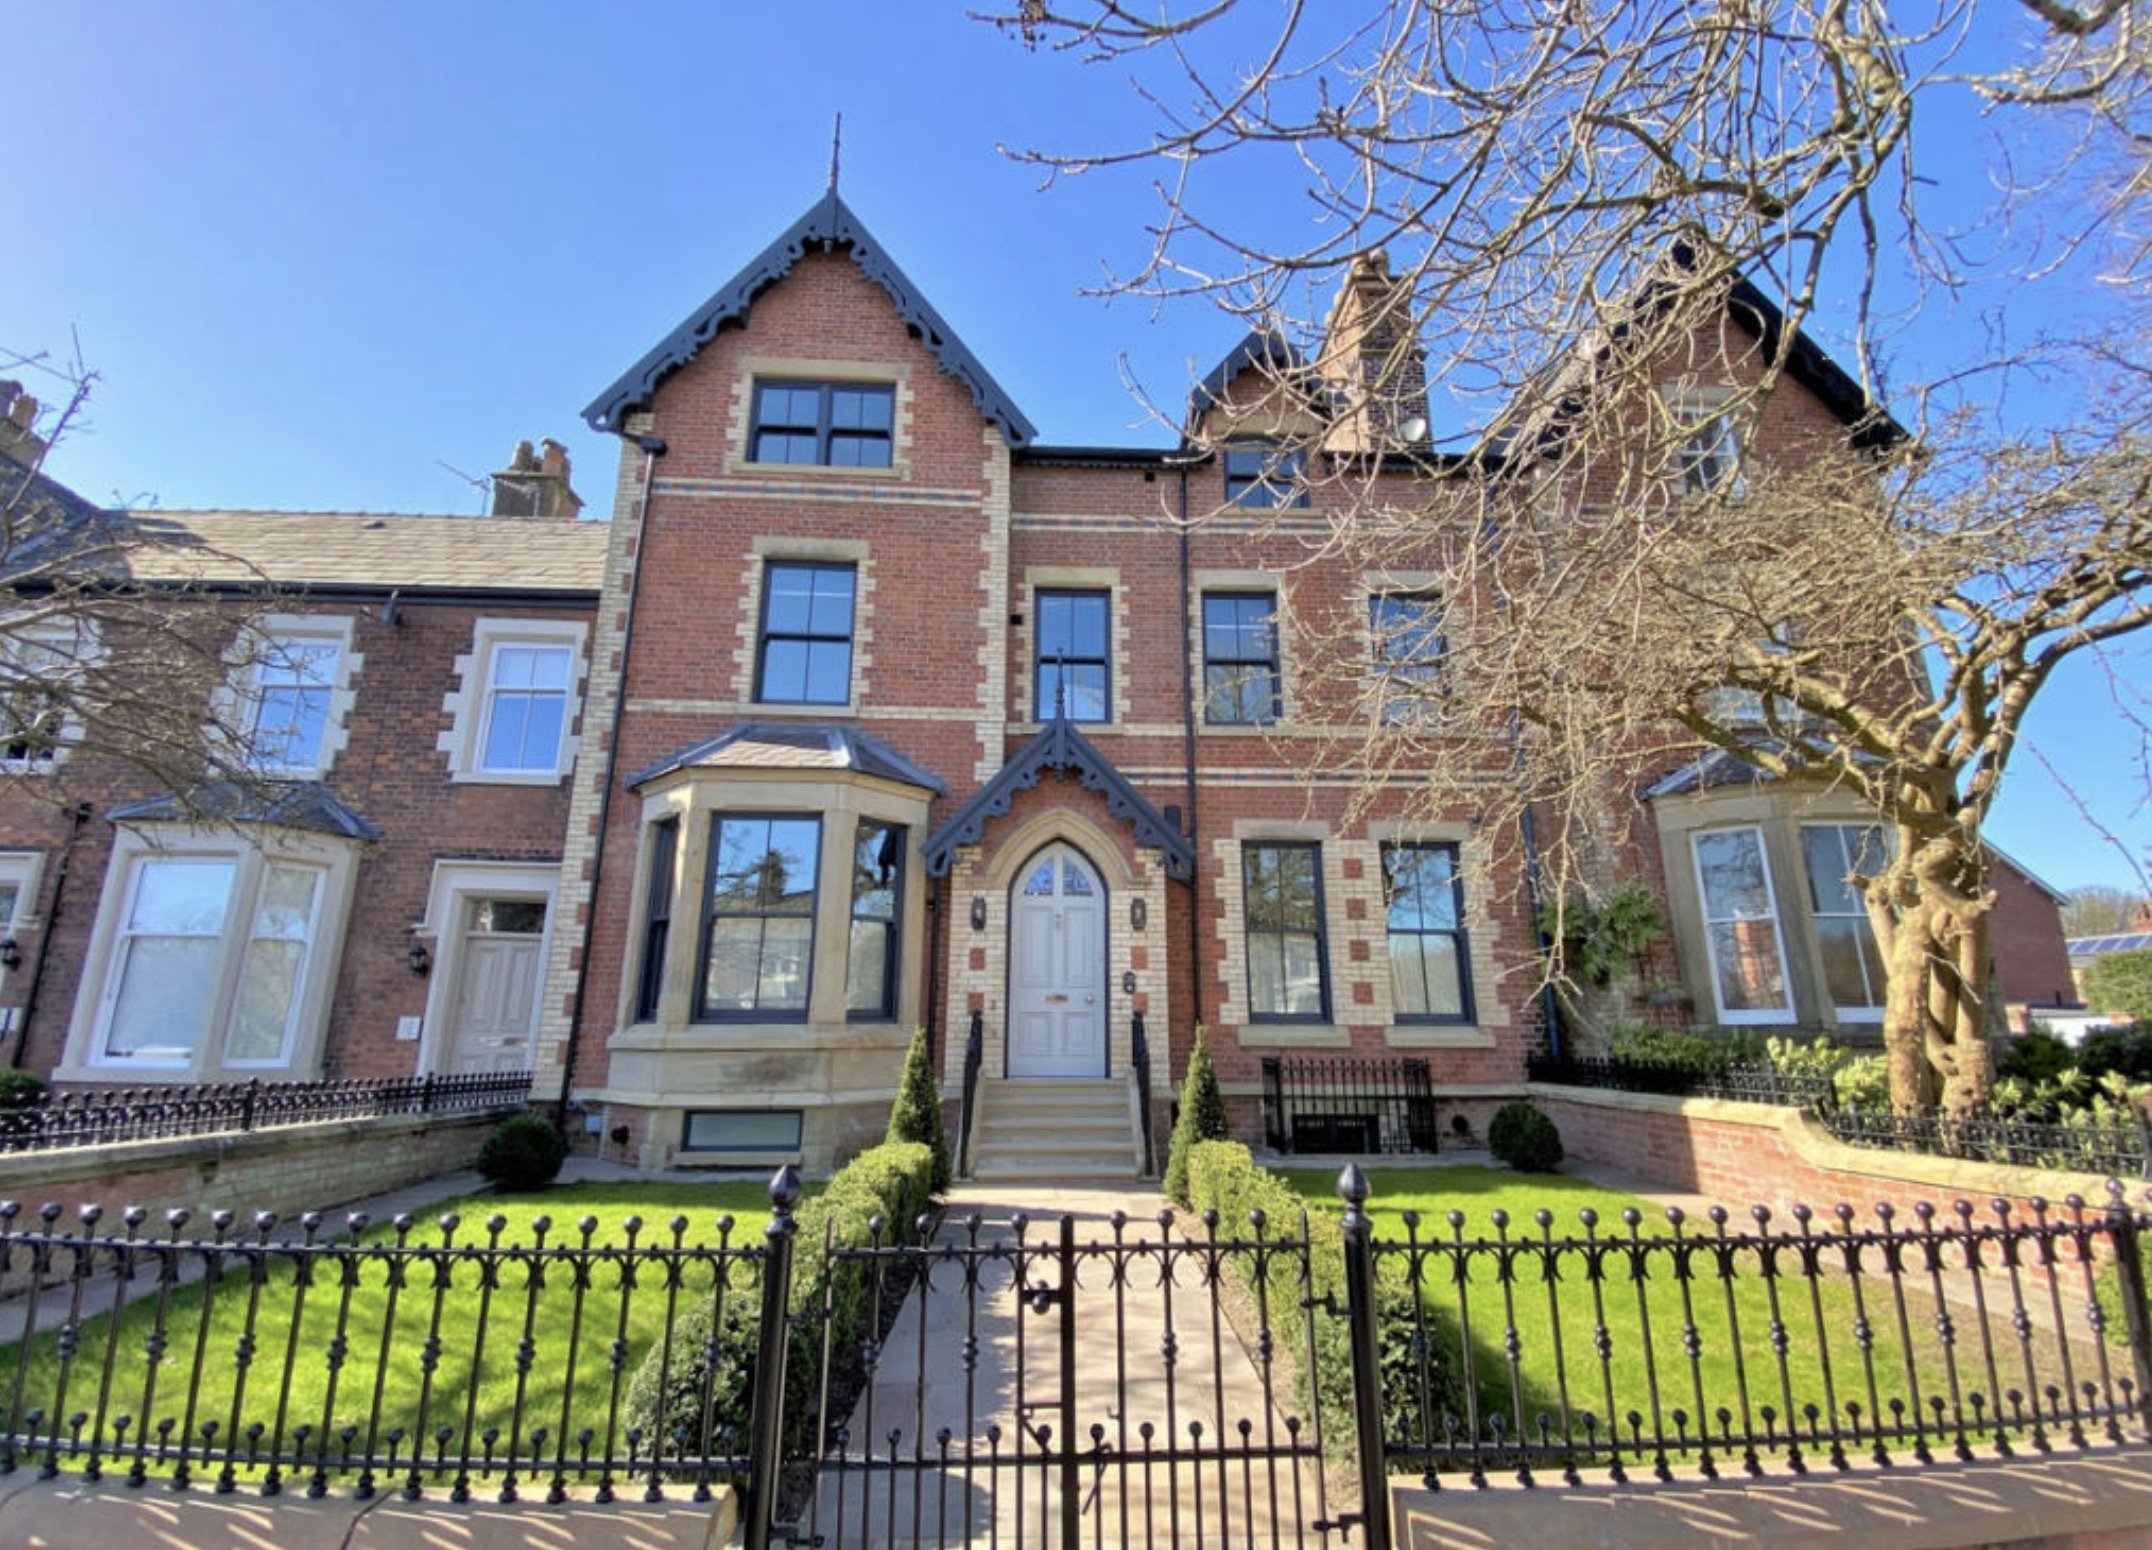
Restored Victorian façade with traditional entrance gates and landscaped frontage.
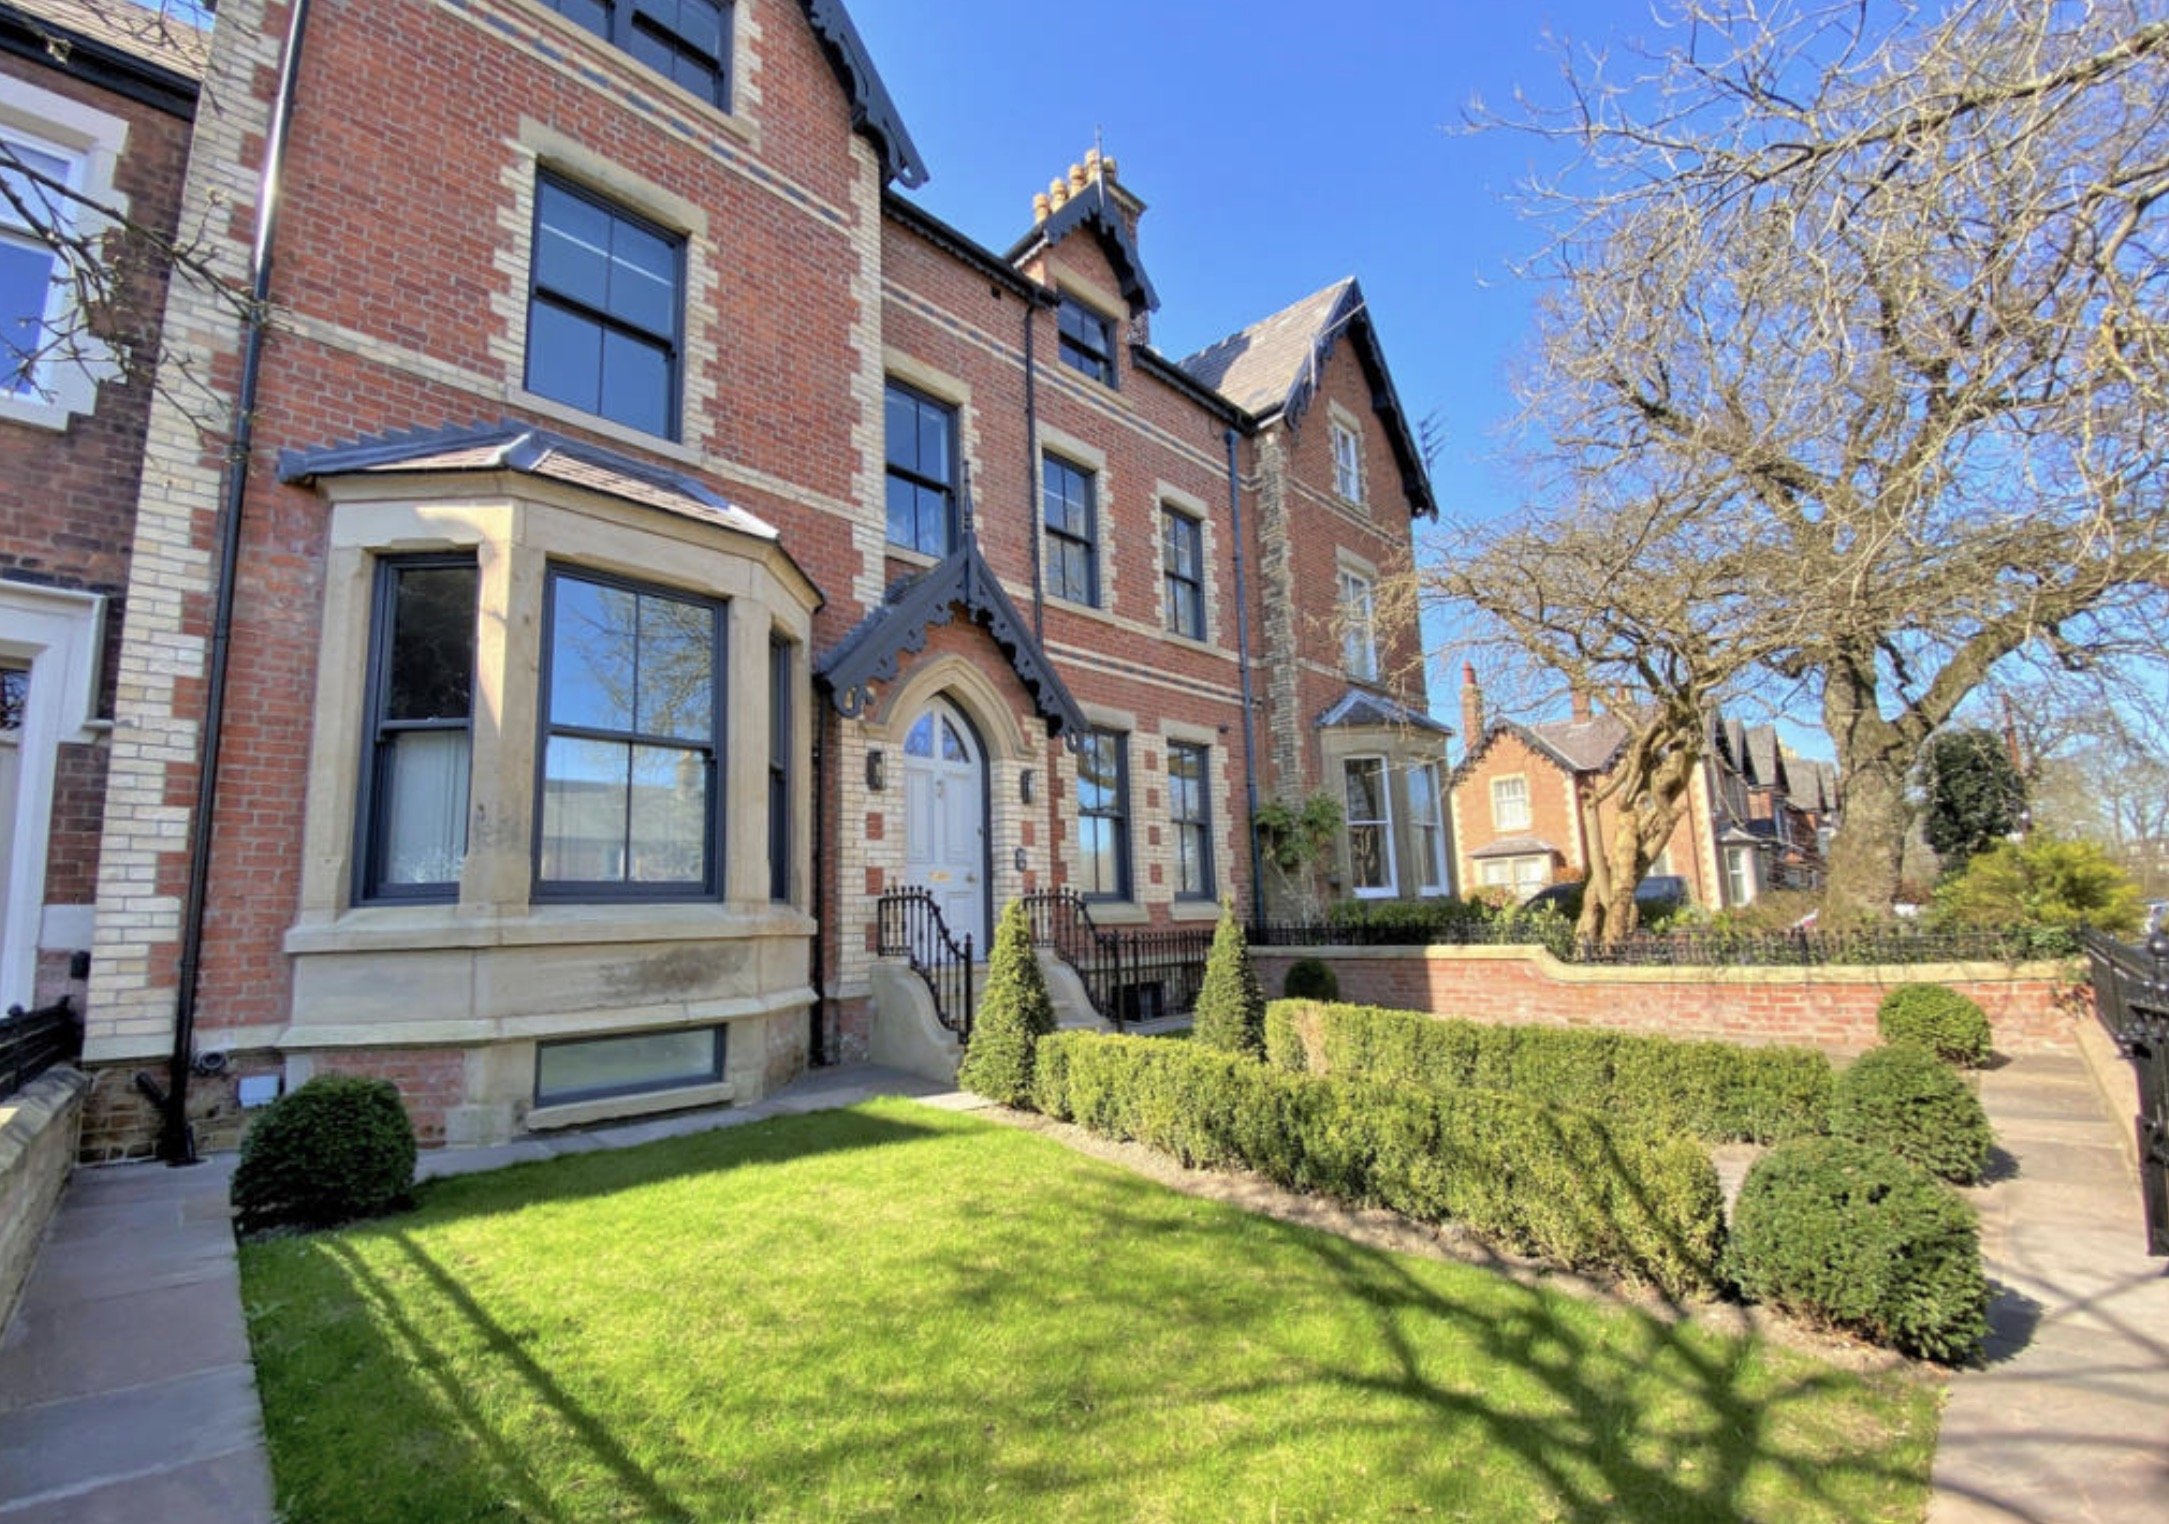
Period brick architecture overlooking the landscaped front garden.
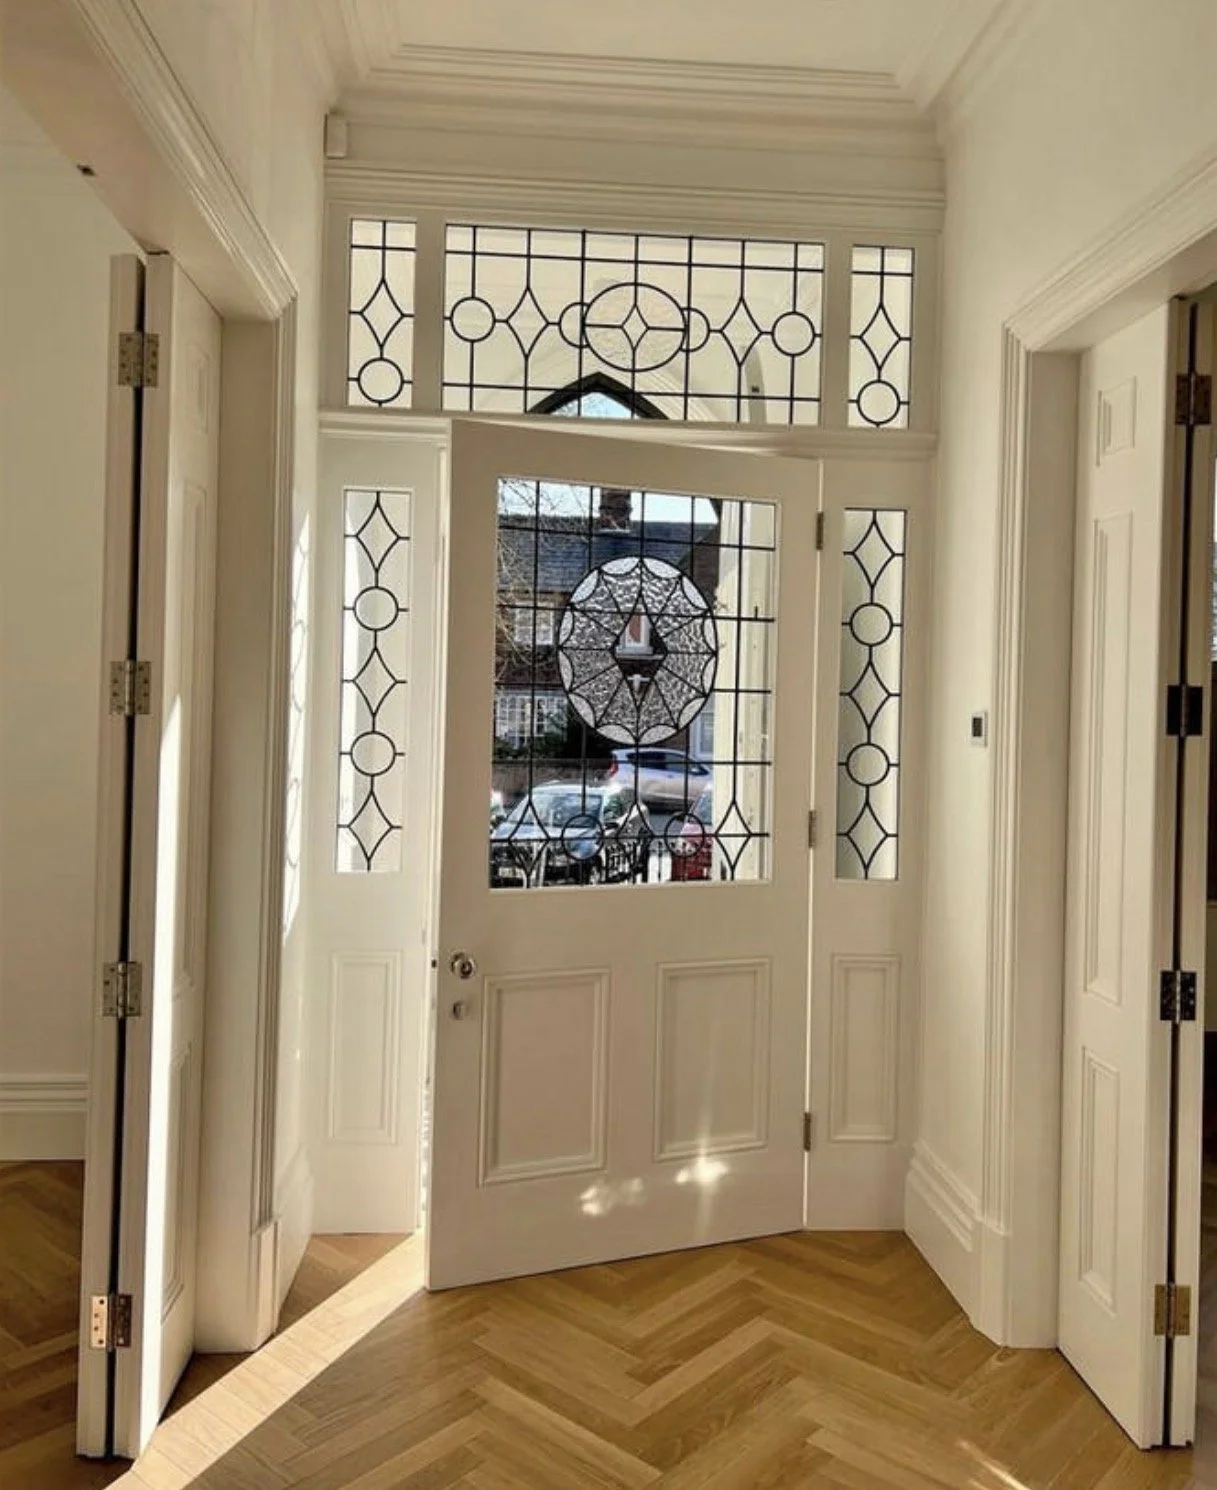
Refurbished entrance hallway with decorative glazing and traditional detailing.
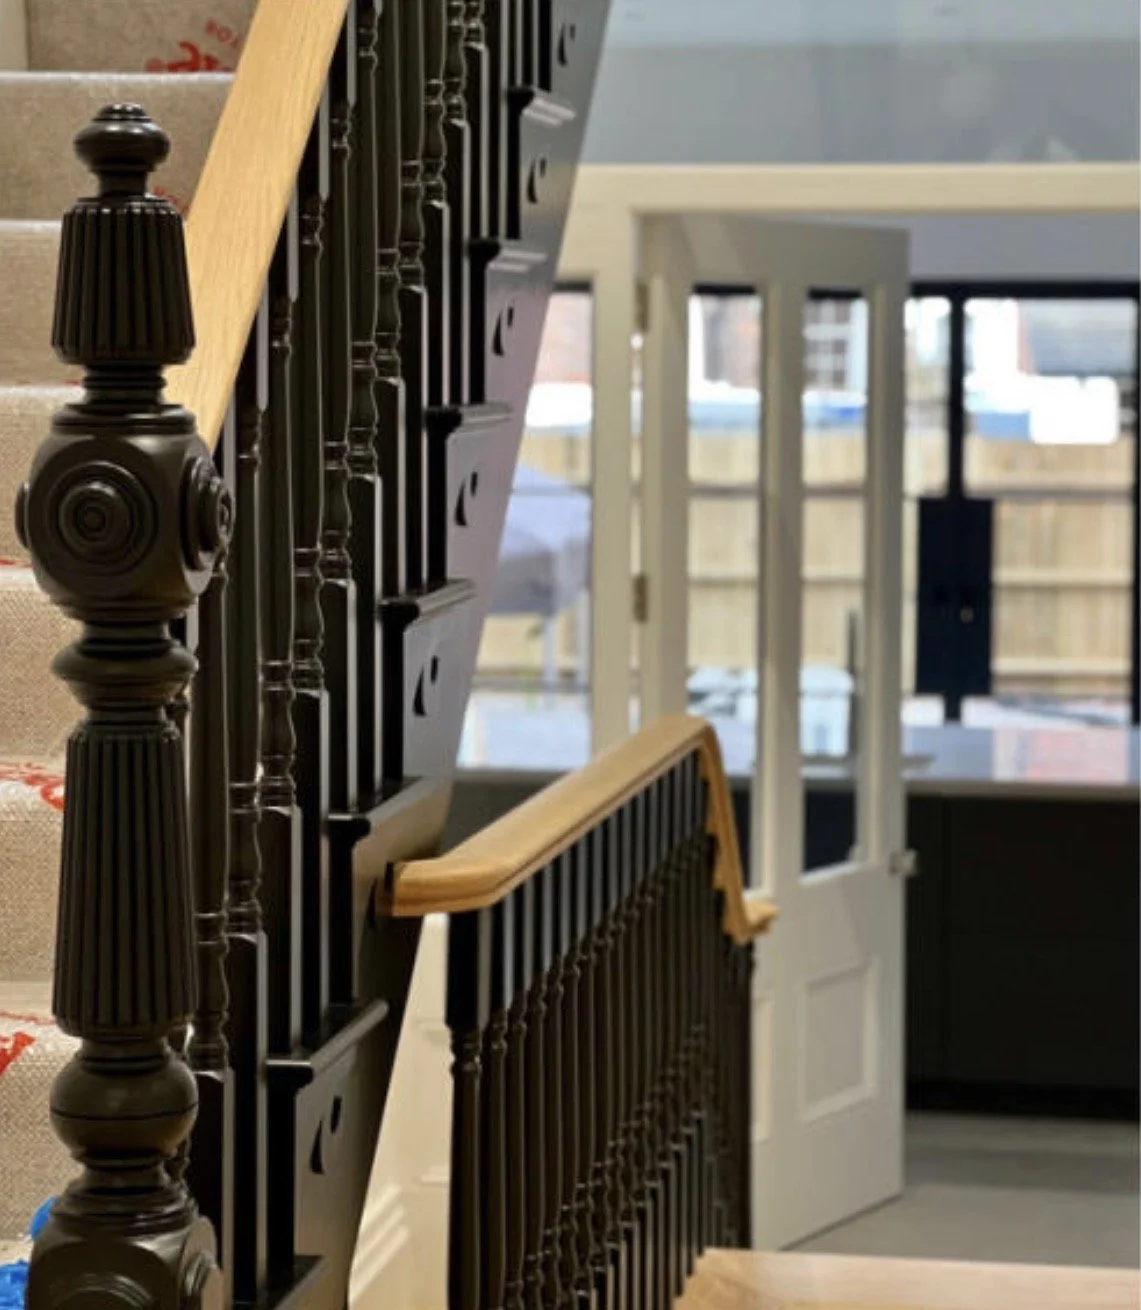
New timber staircase with ornate balustrade and contemporary finishes.
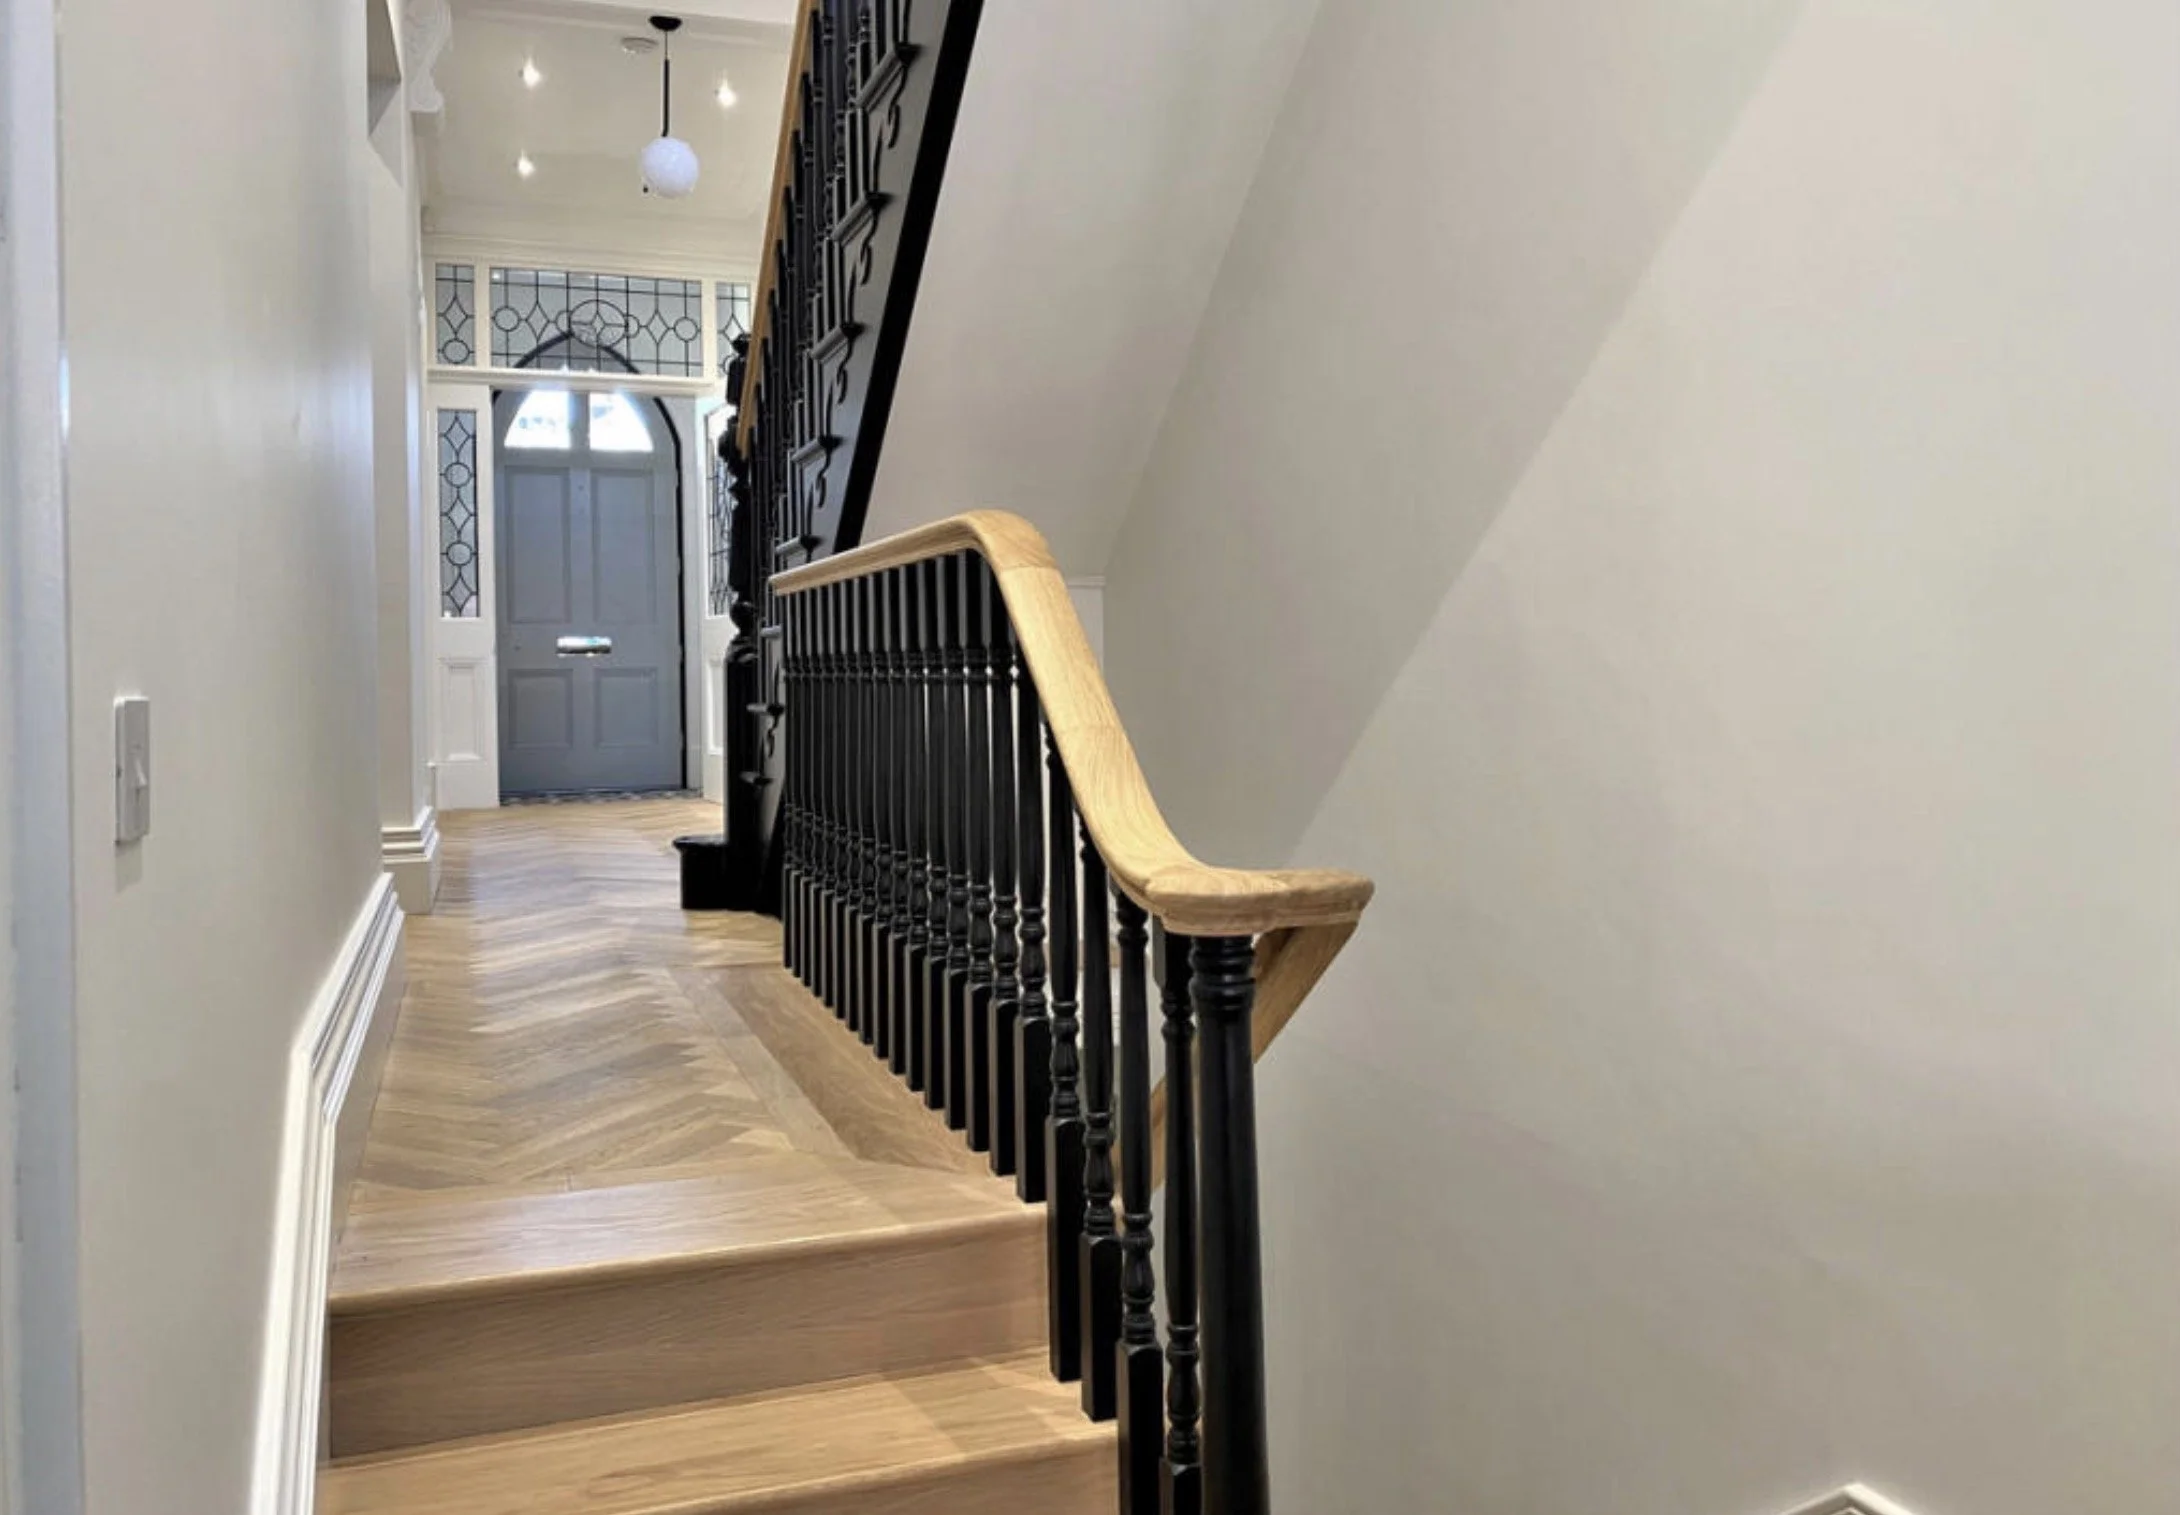
New staircase with sweeping timber handrail and decorative tiled landing.
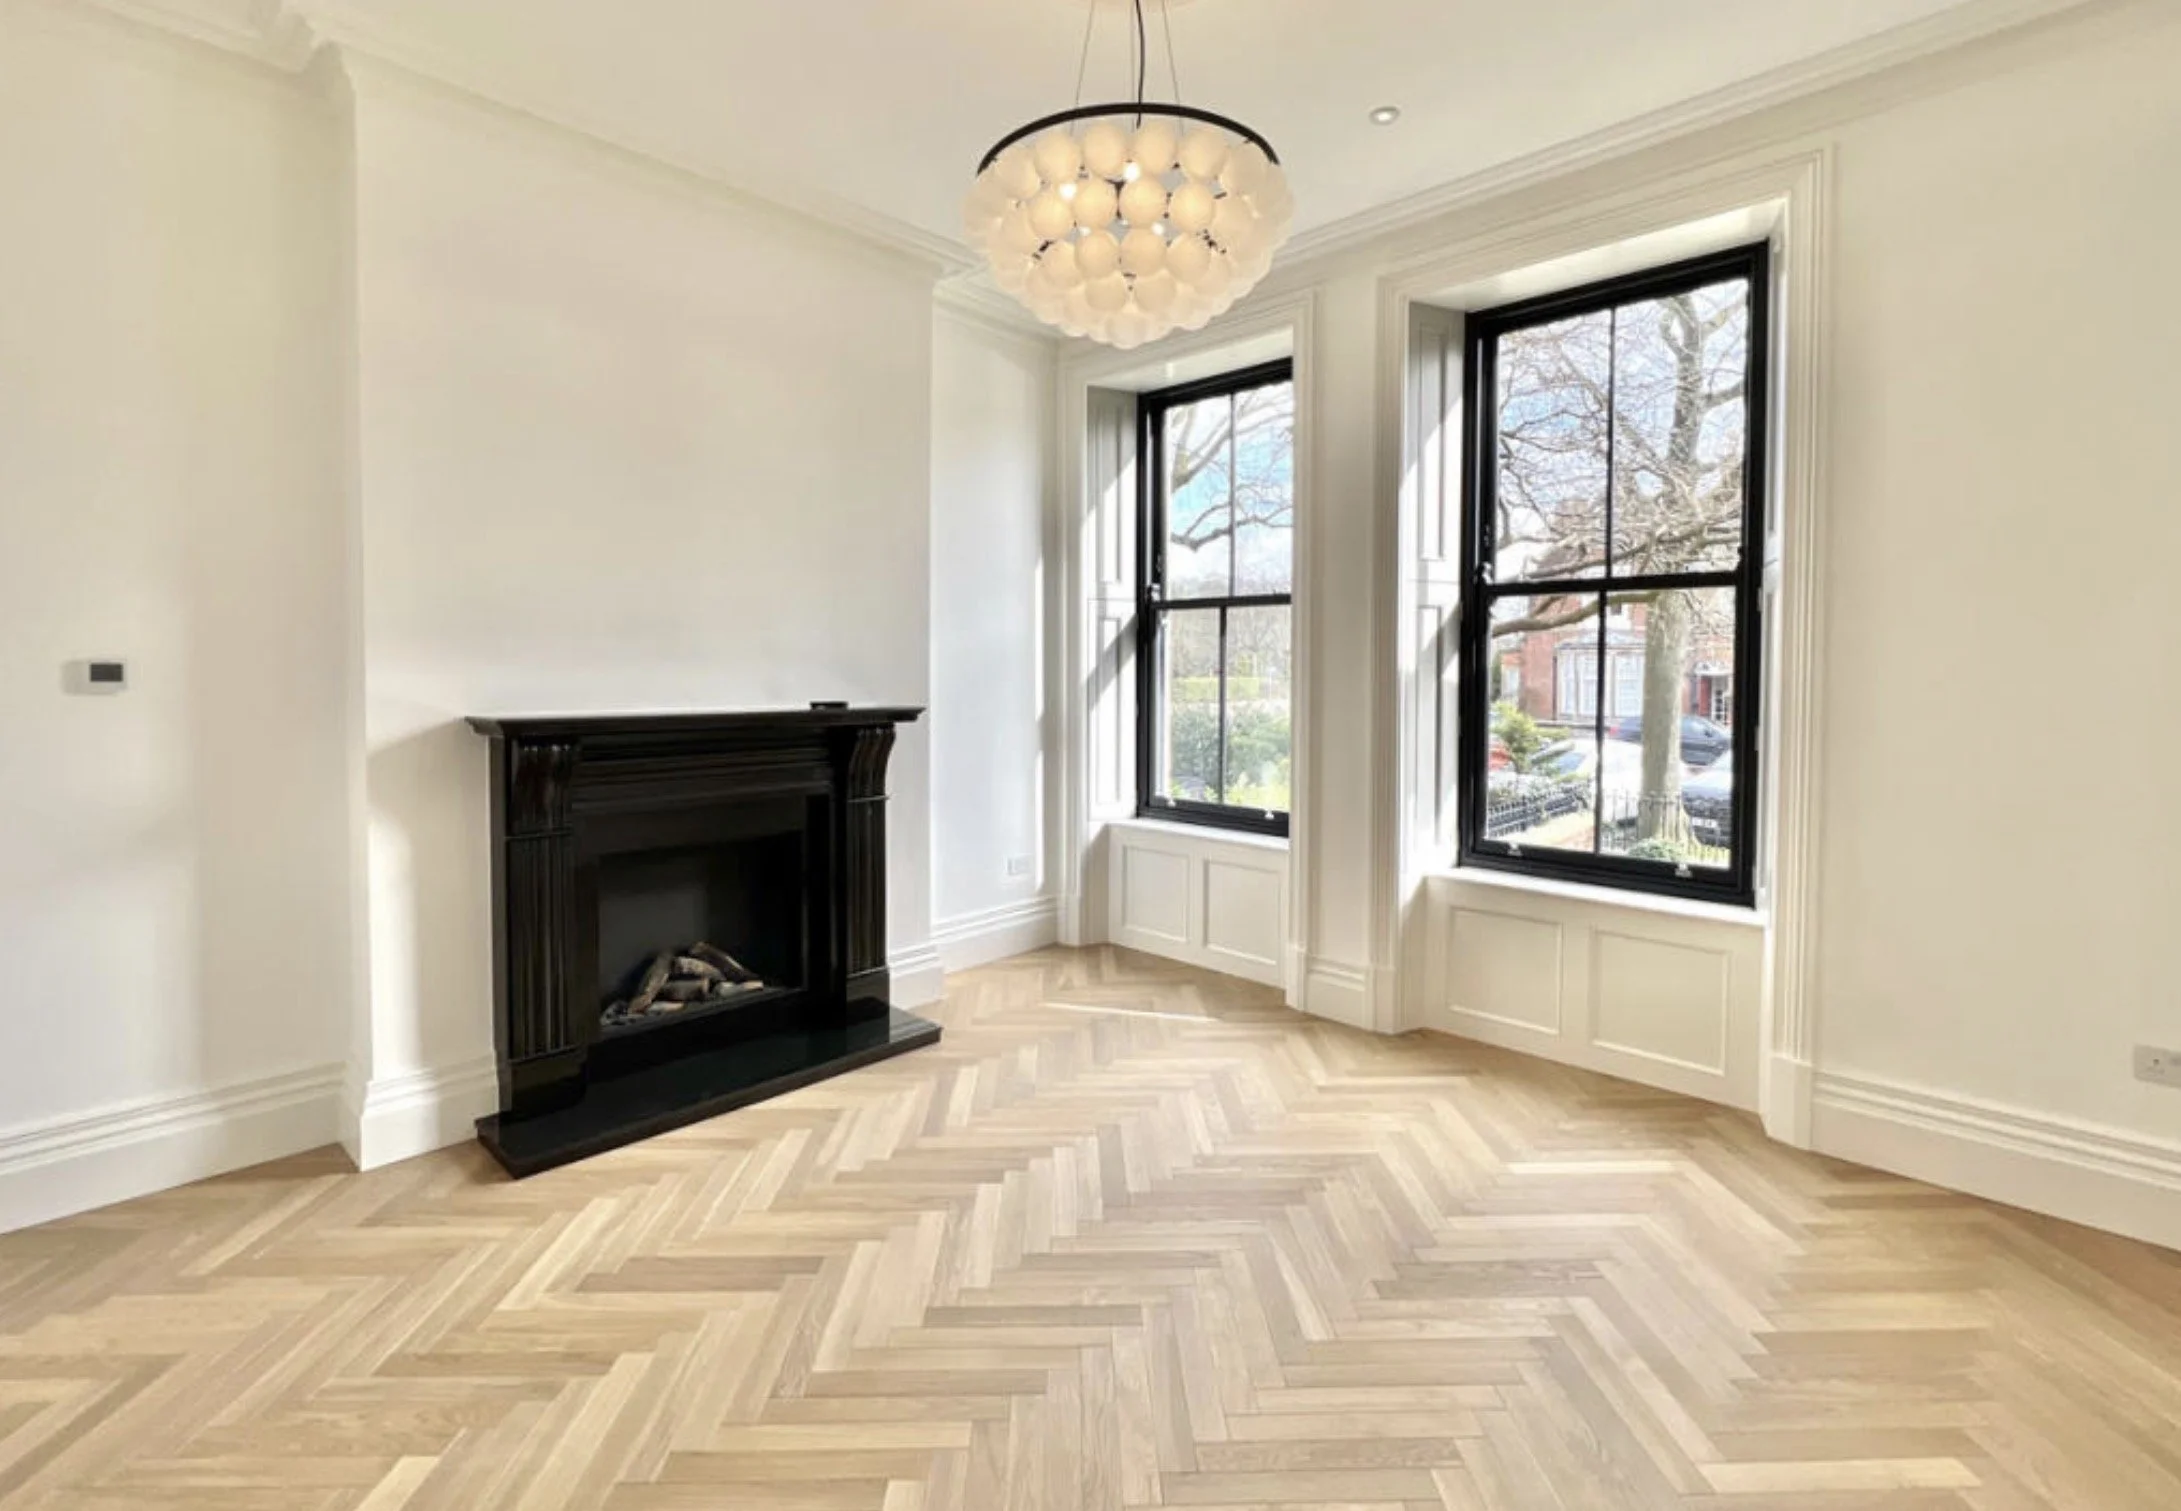
Elegant reception room with herringbone flooring, fireplace and tall sash windows.
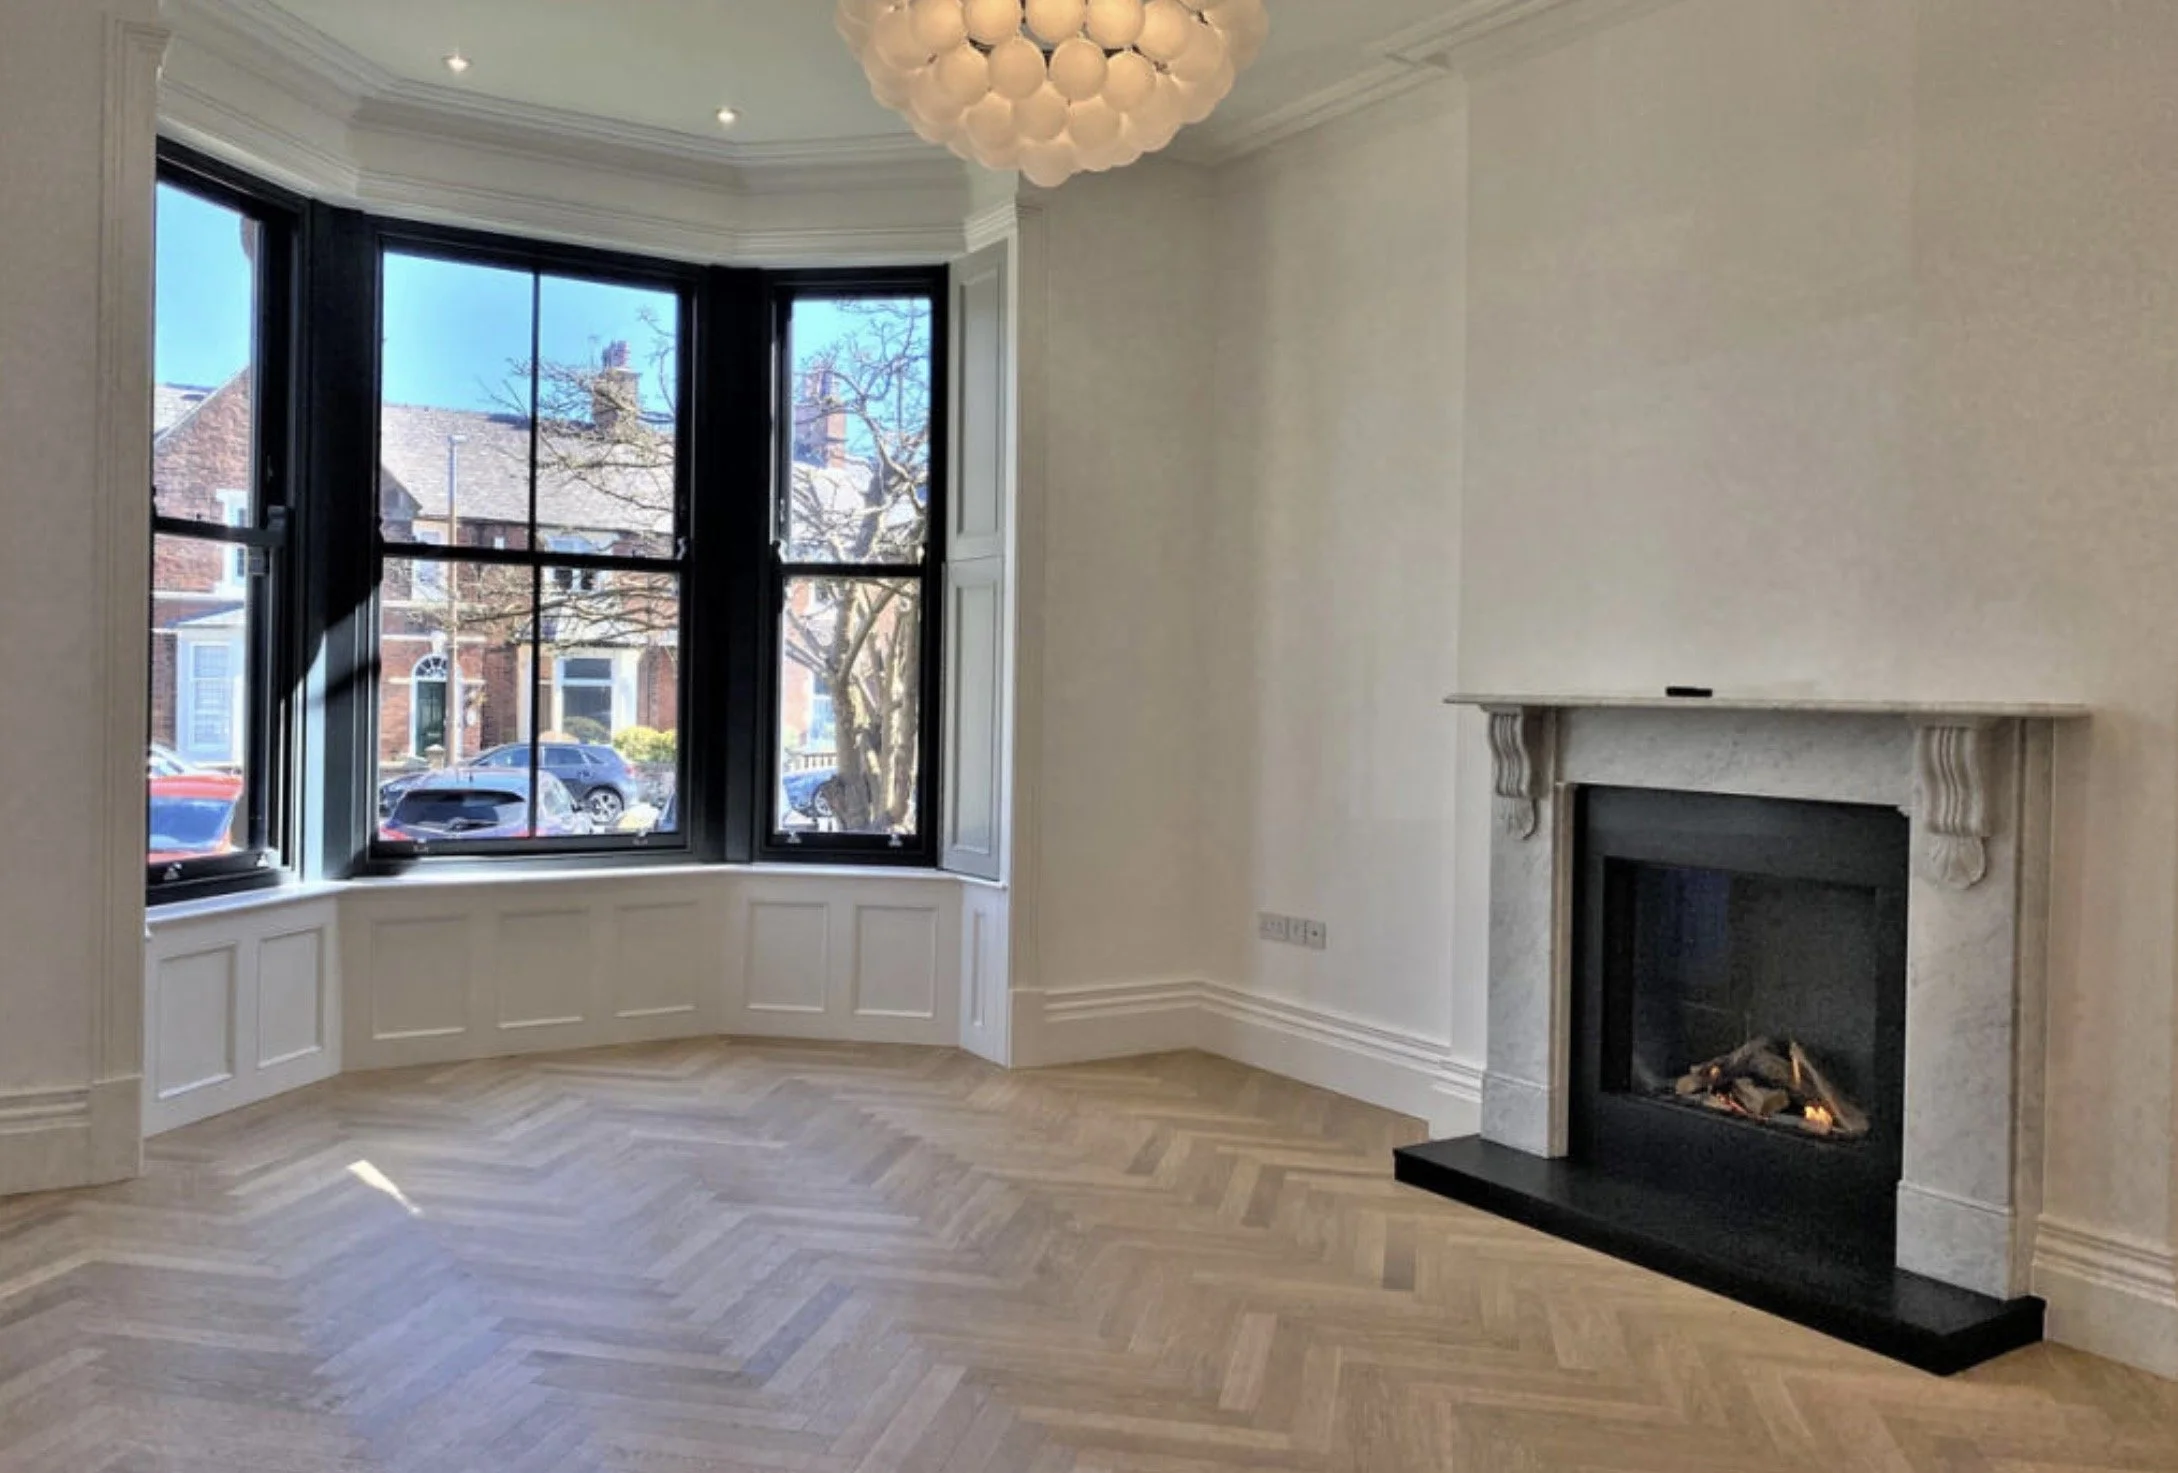
Bright bay-windowed living room with new fireplace and period proportions.
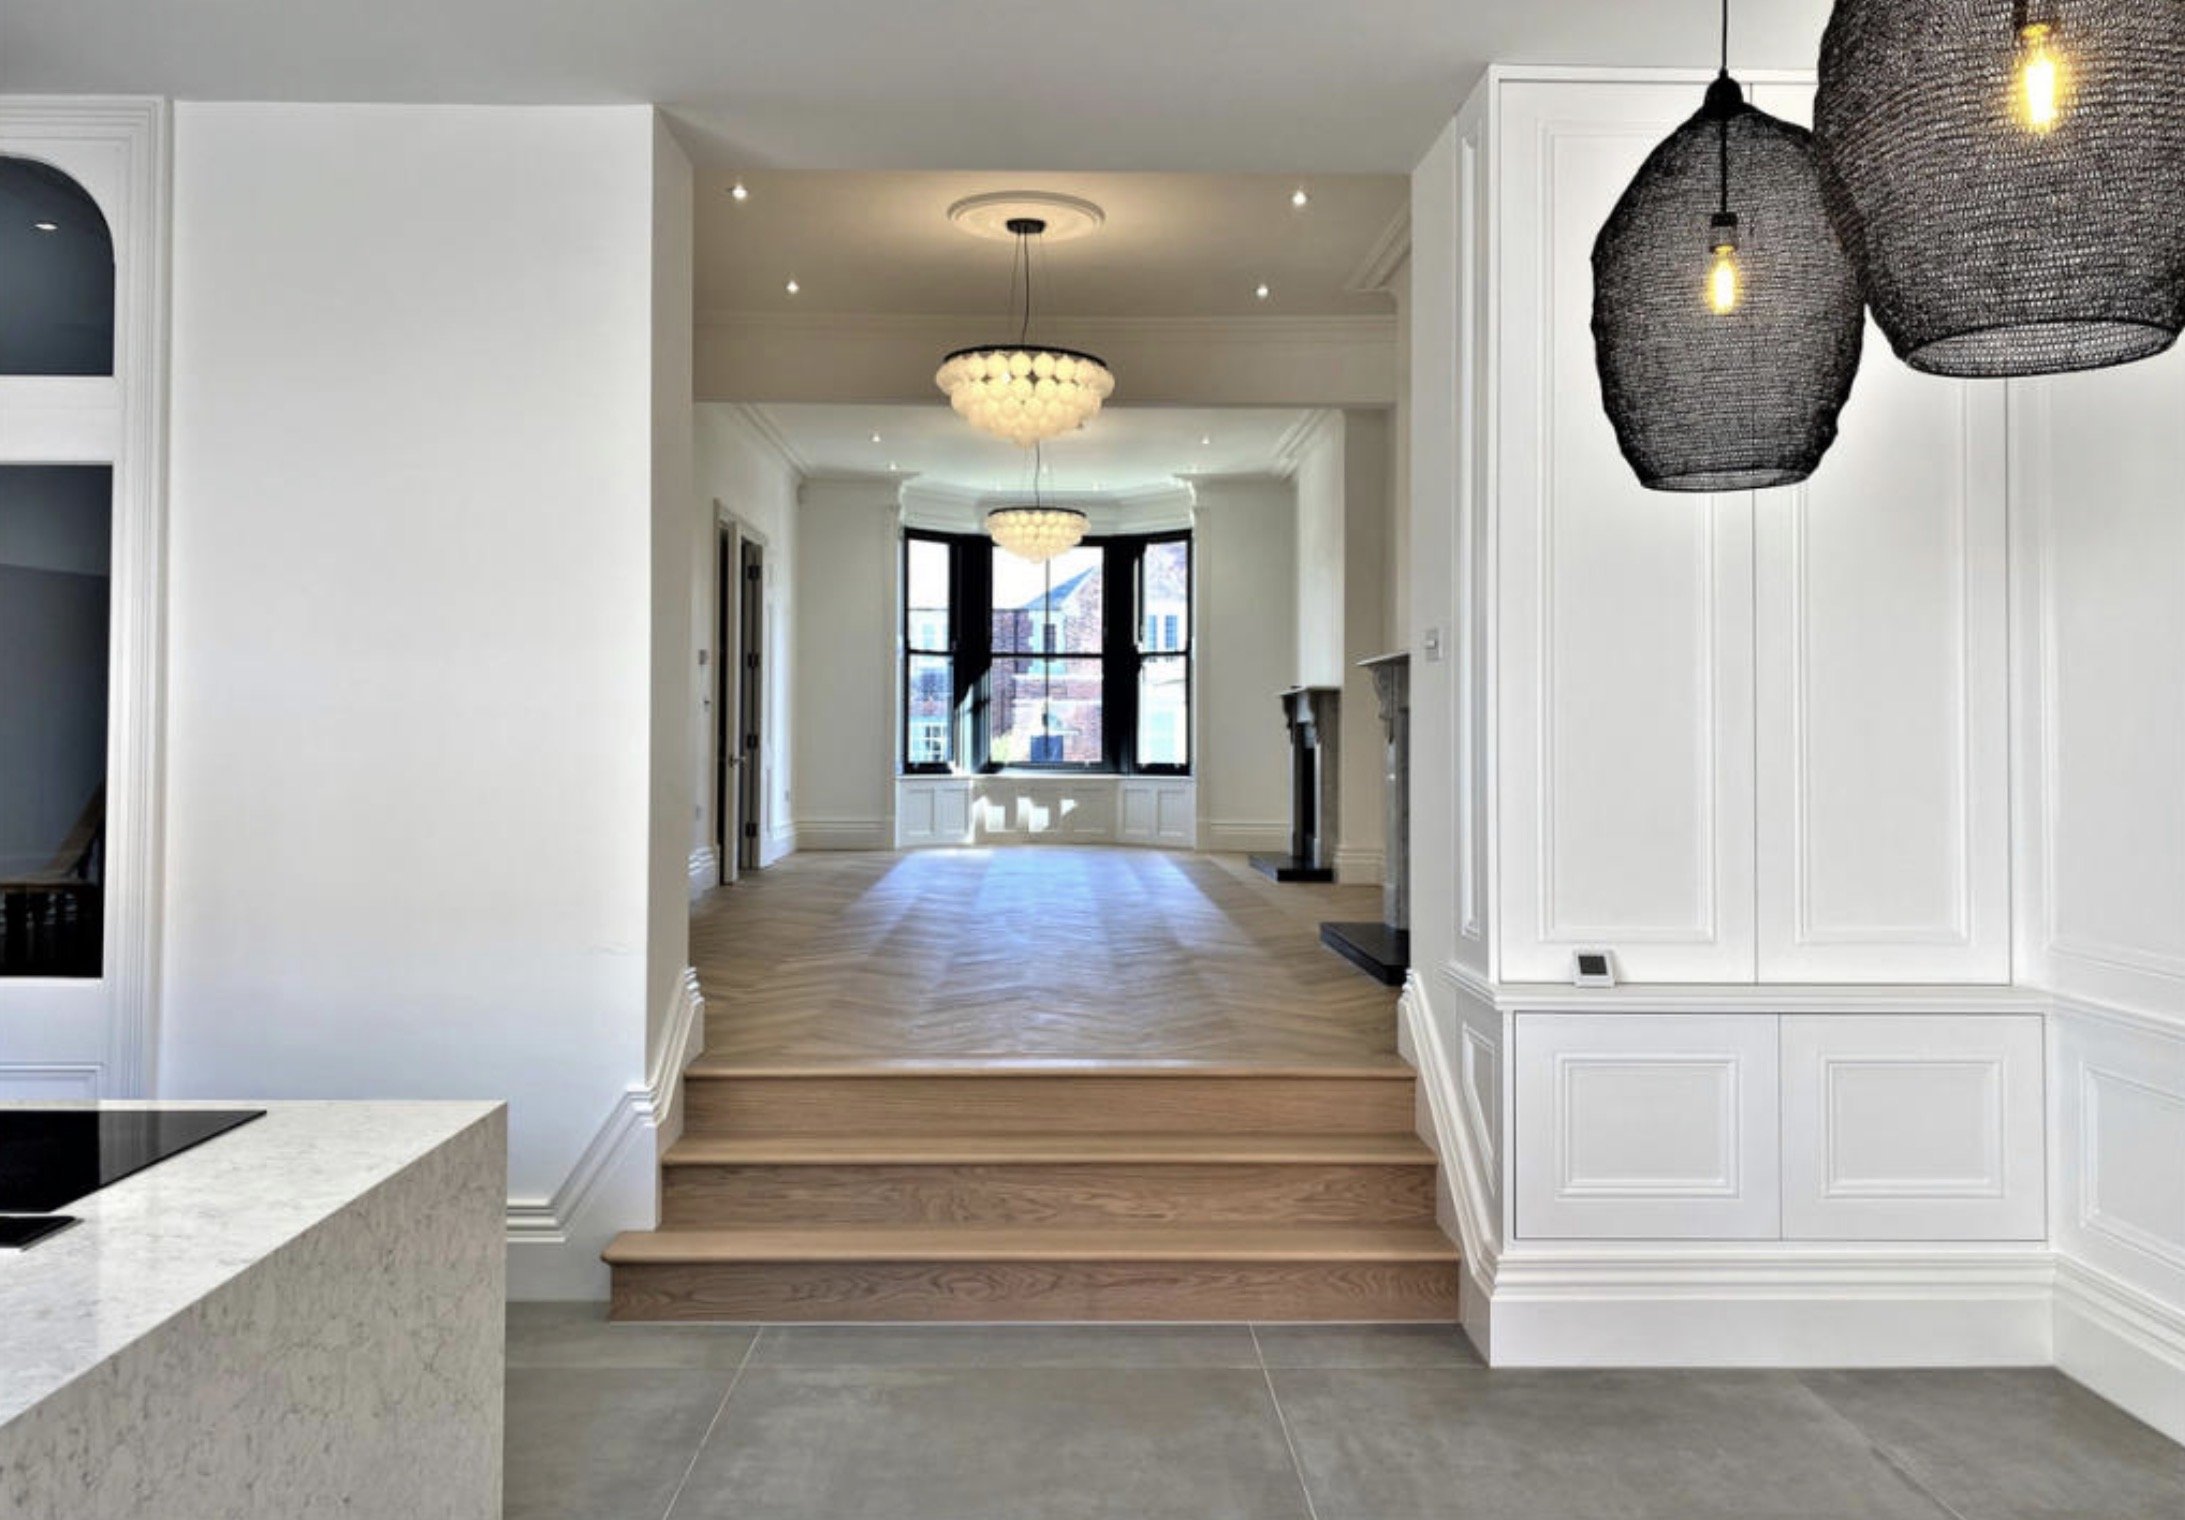
Open-plan interior with subtle level changes, contemporary lighting and garden views.
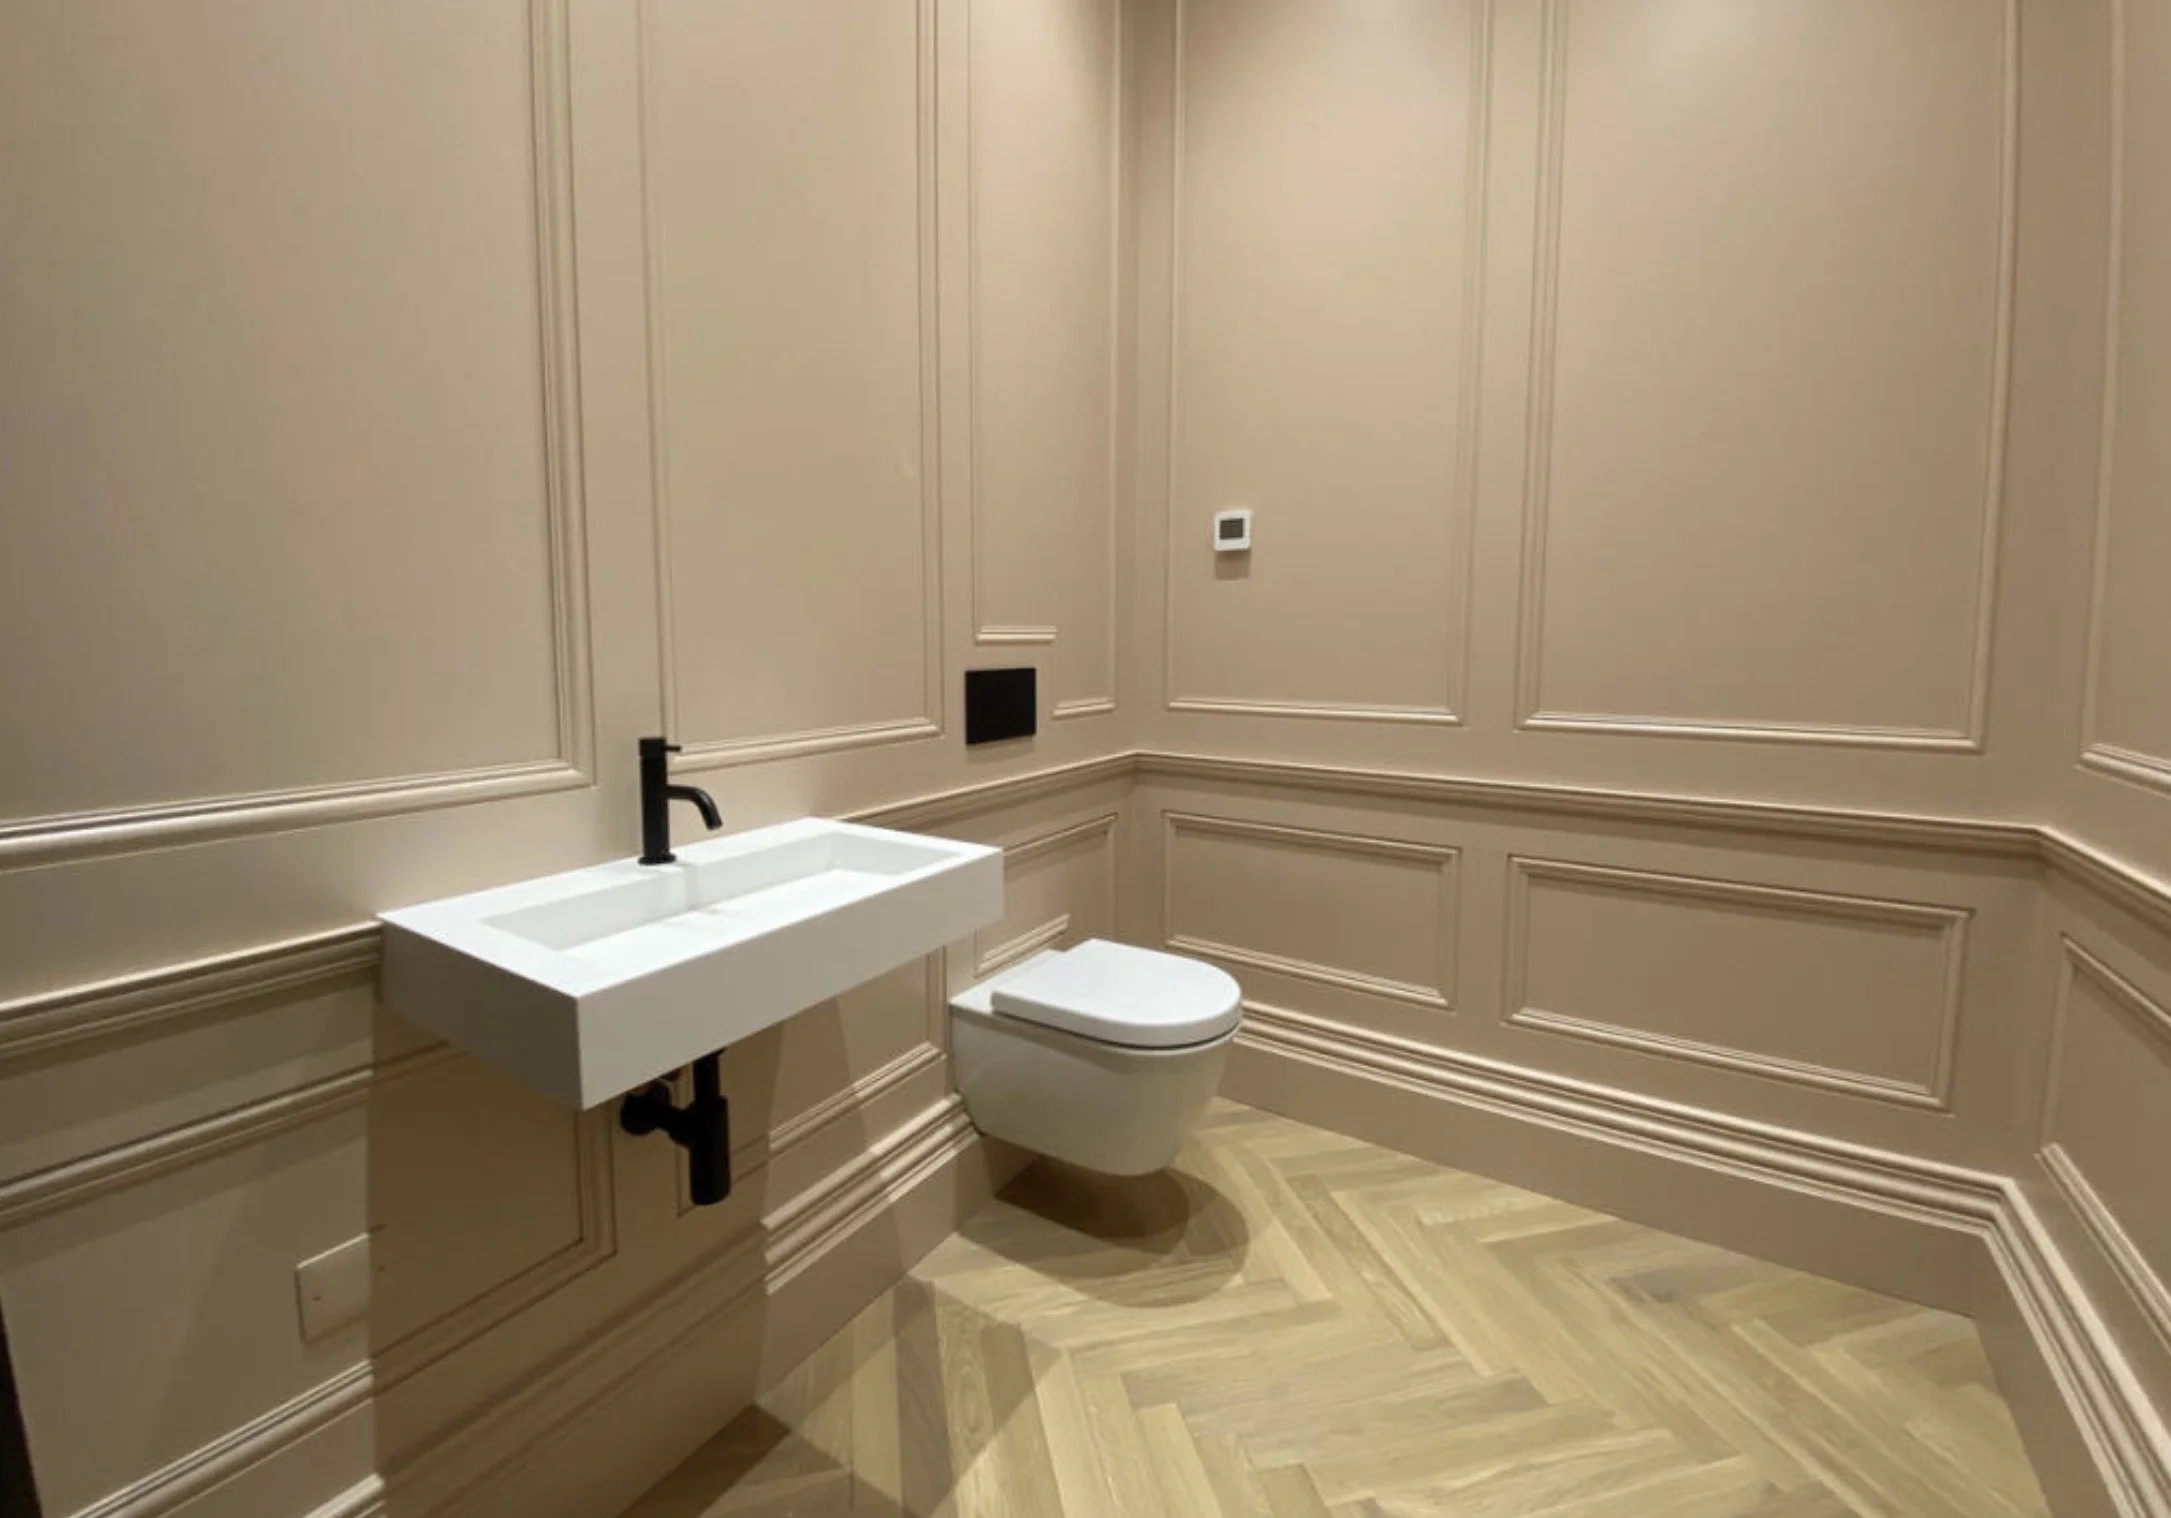
Contemporary cloakroom with wall panelling, natural stone flooring and modern fittings.
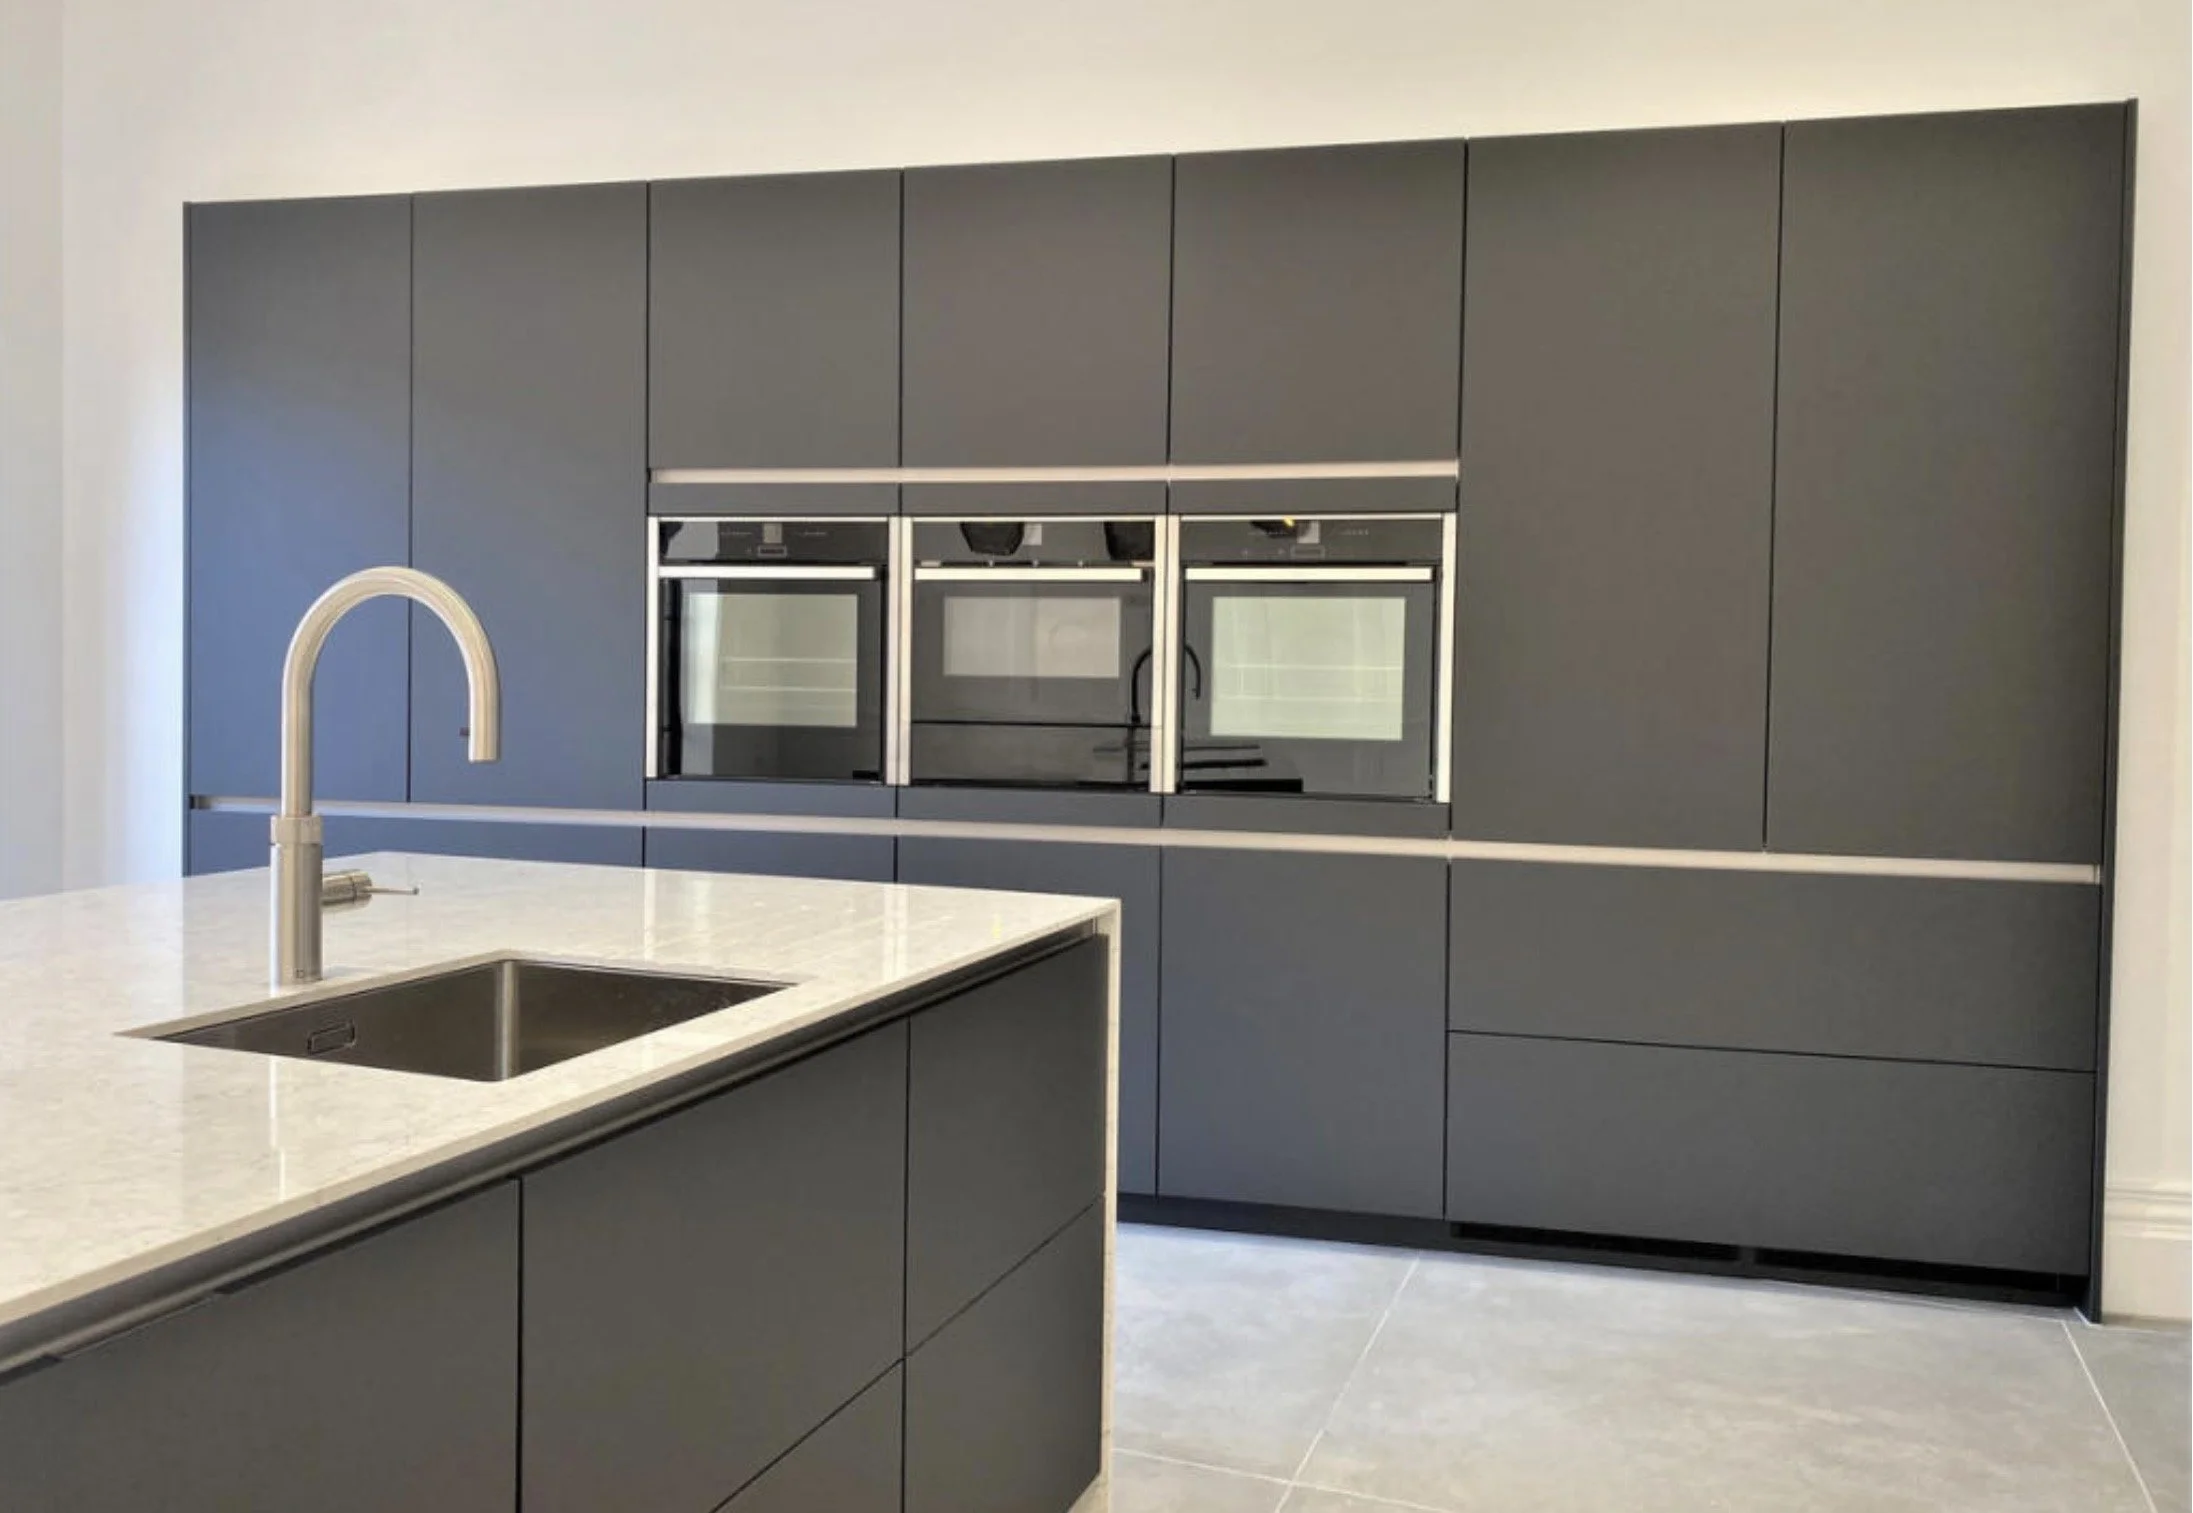
Bespoke kitchen island with marble worktop, black fittings and pendant lighting.
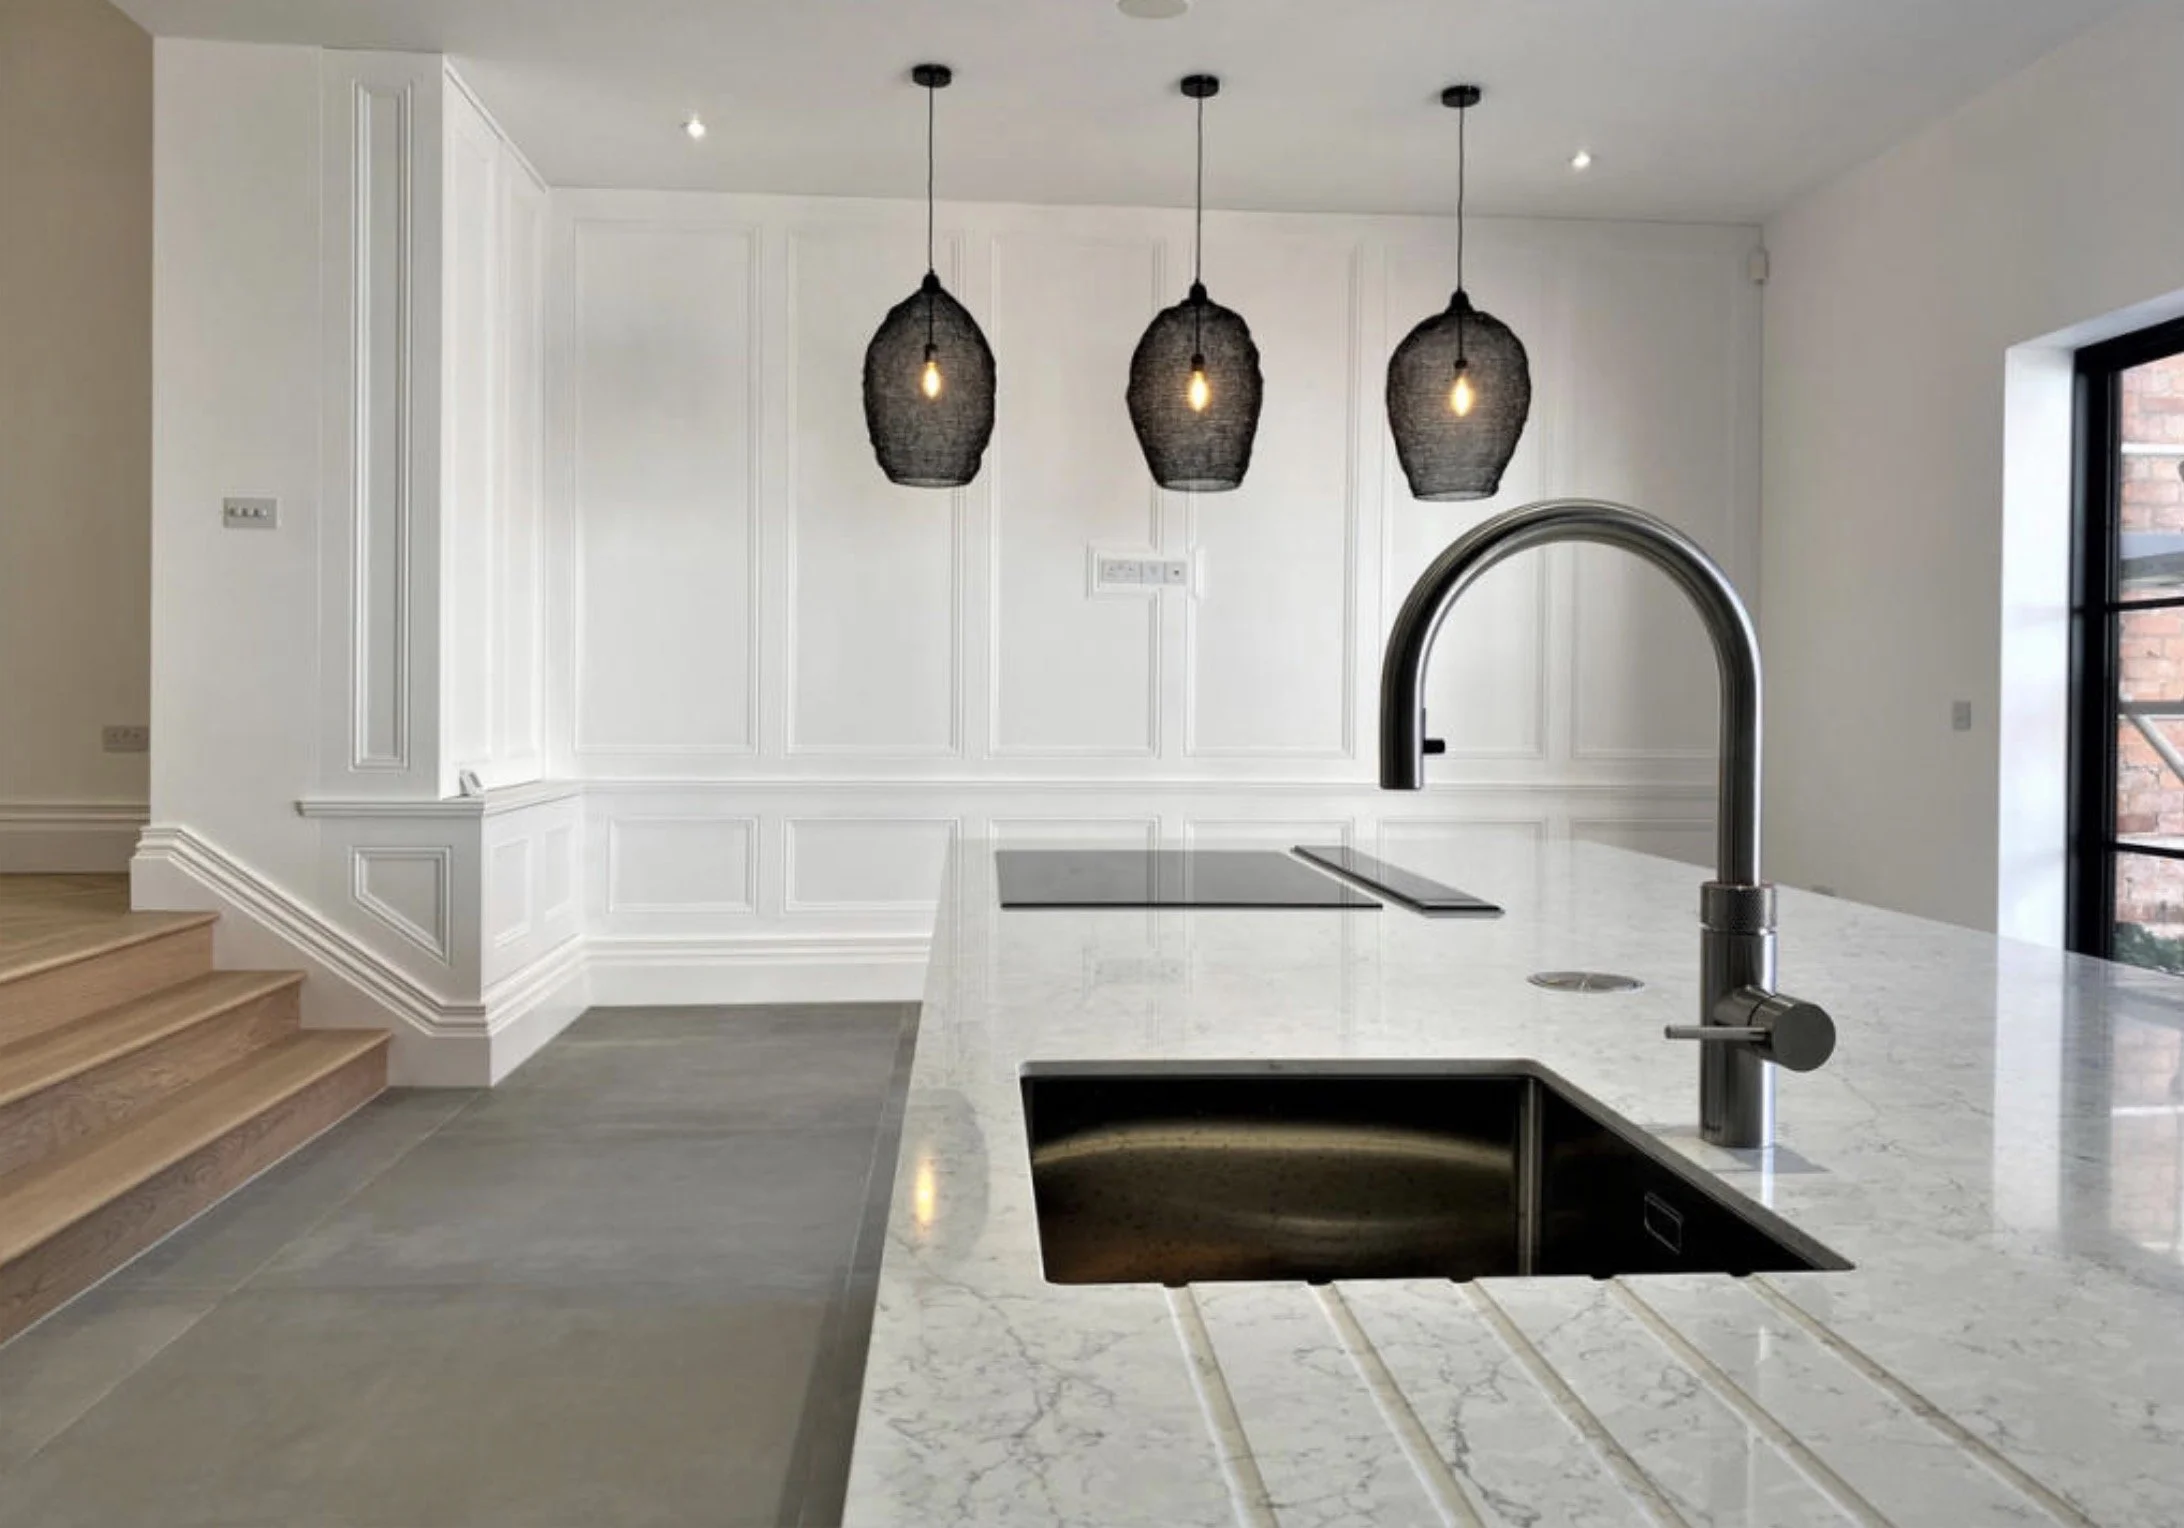
Bespoke kitchen island with marble worktop, black fittings and pendant lighting.
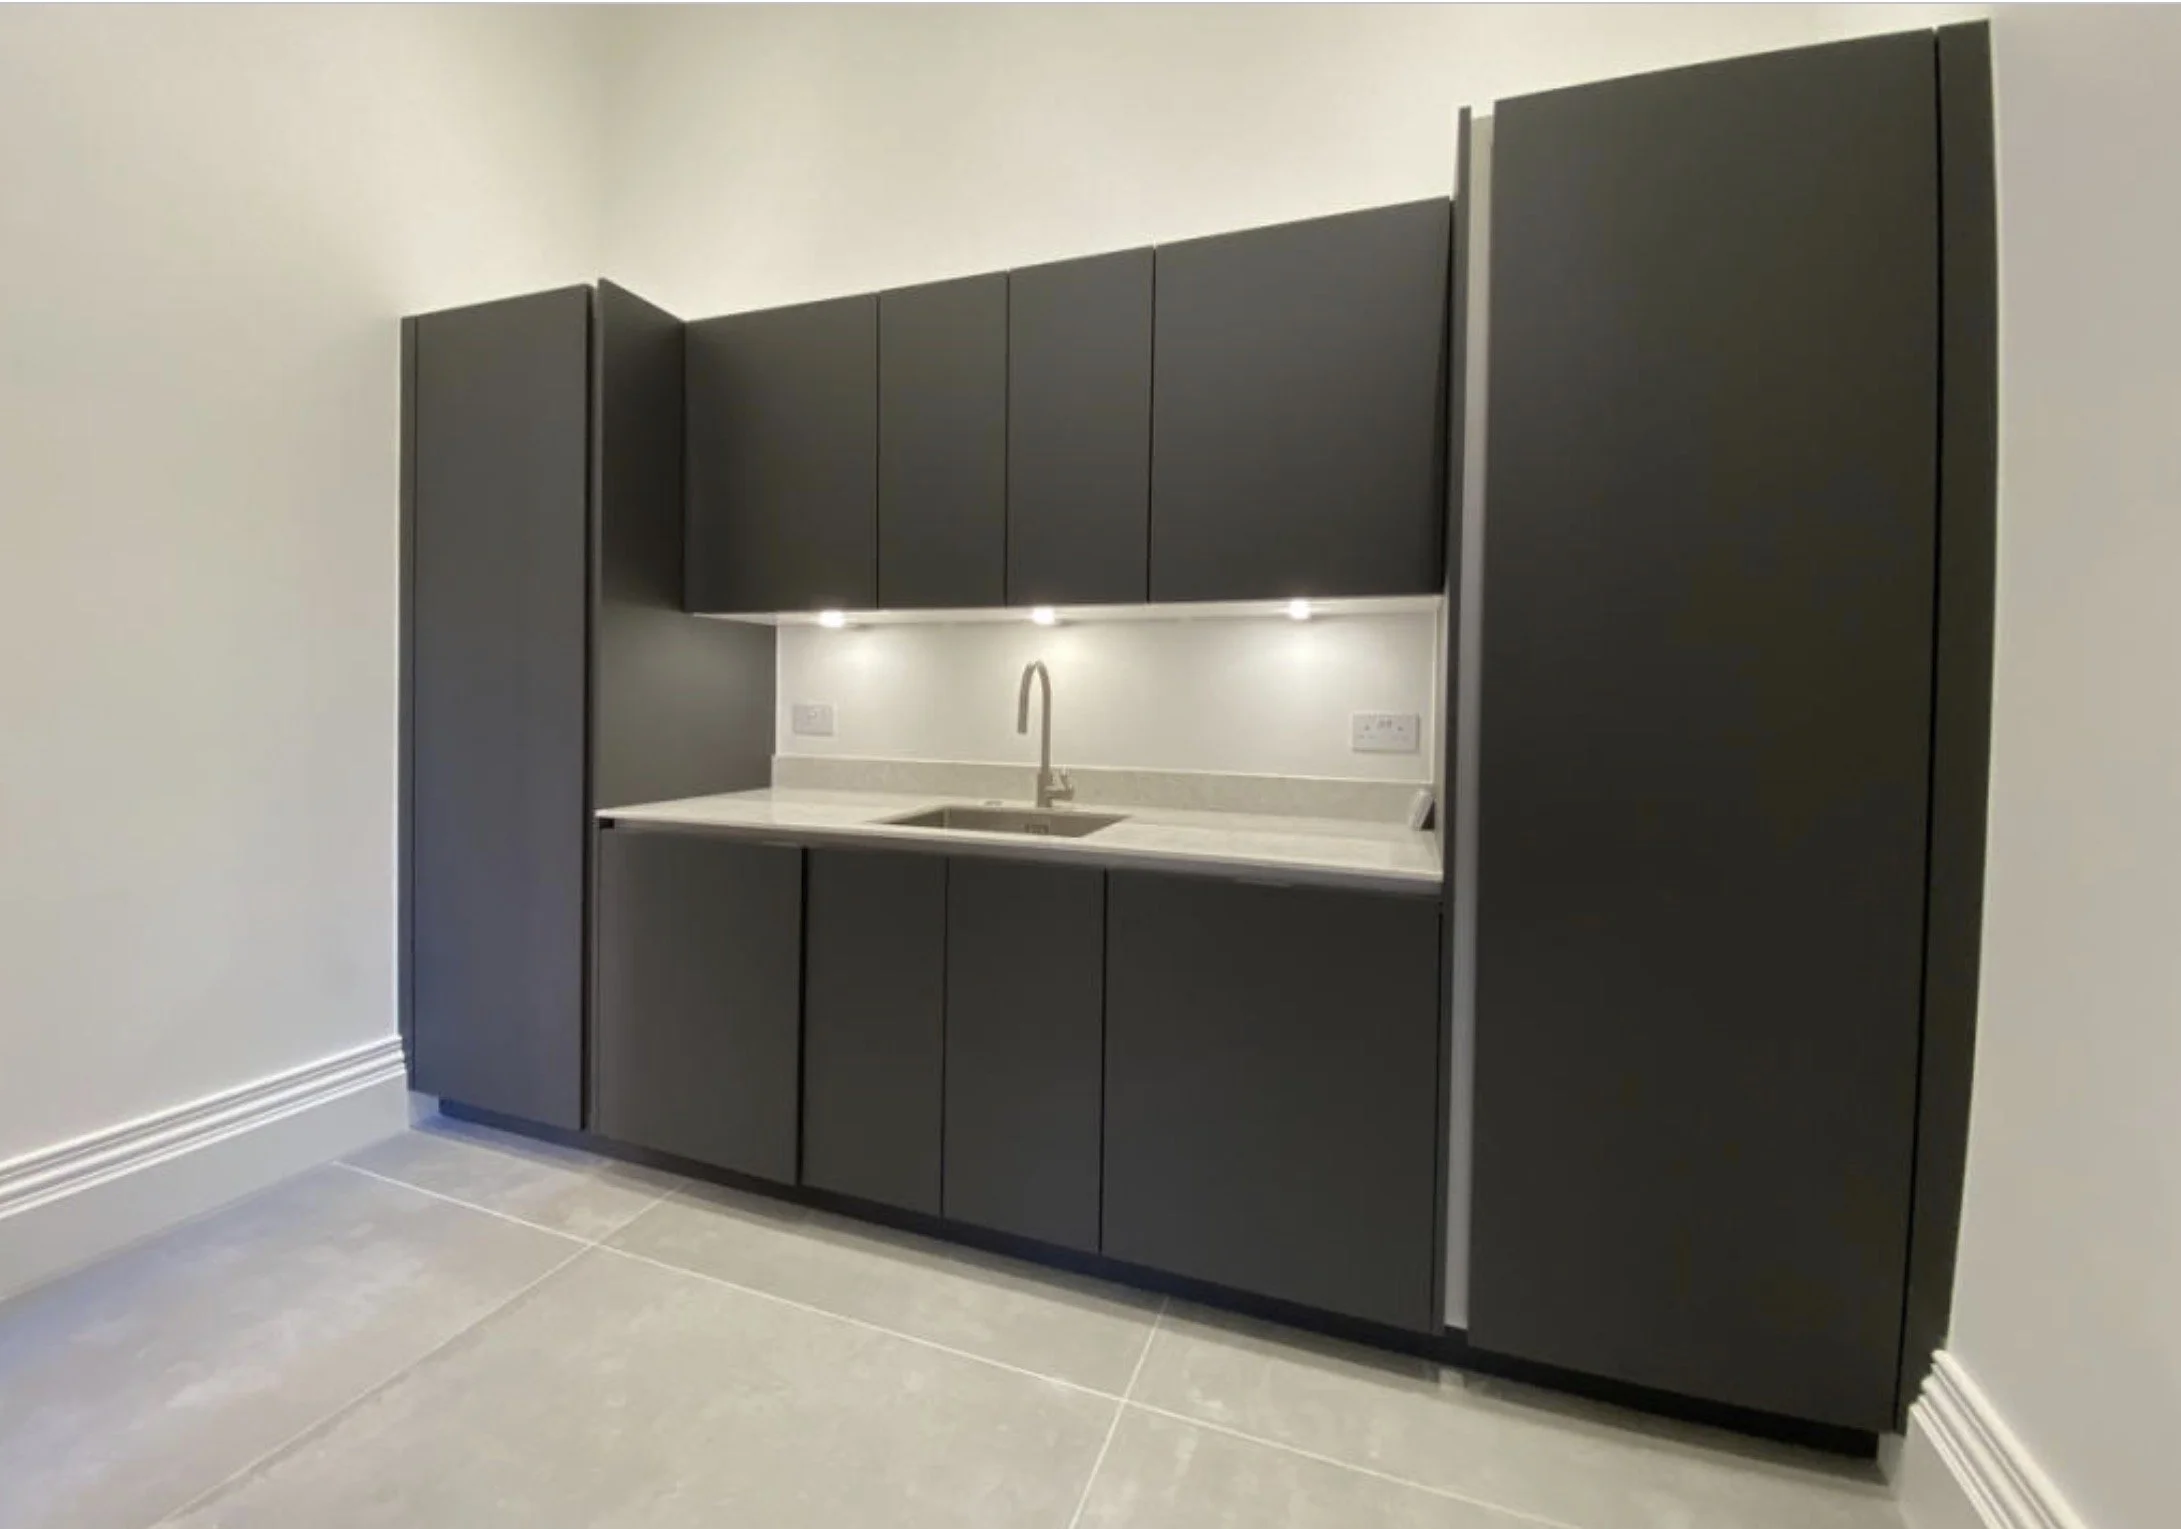
Contemporary fitted pantry with integrated appliances and contrasting cabinetry.
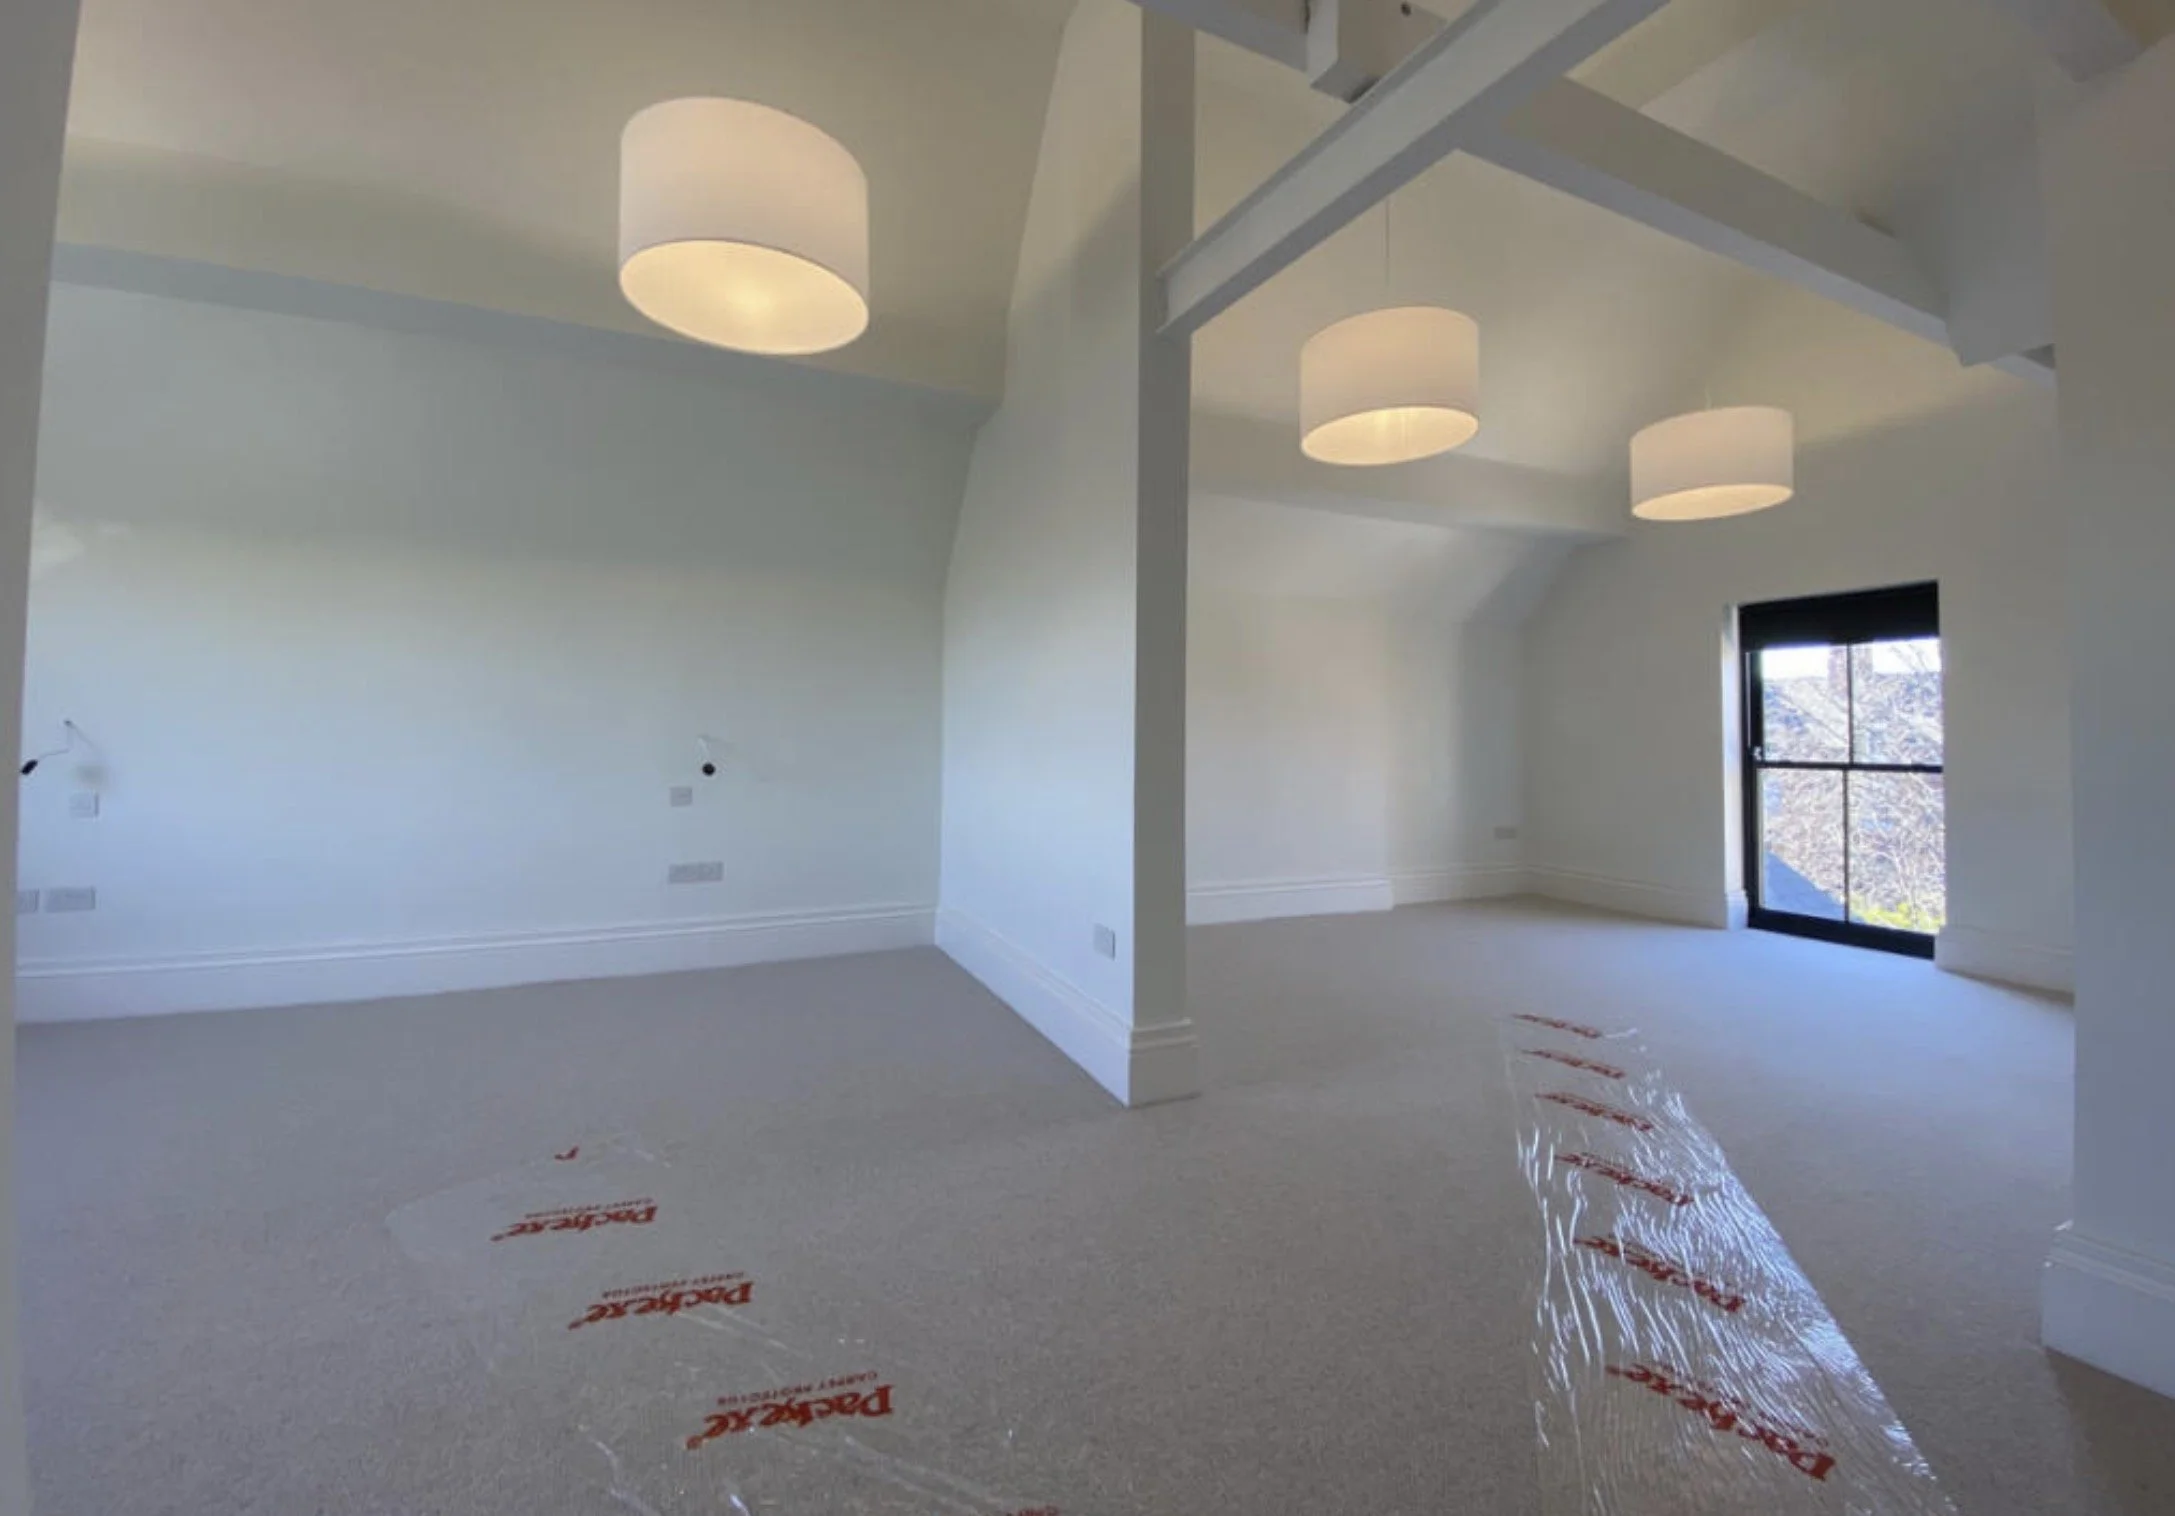
Second-floor guest suite with vaulted ceilings, exposed structural beams, contemporary lighting and generous accommodation.
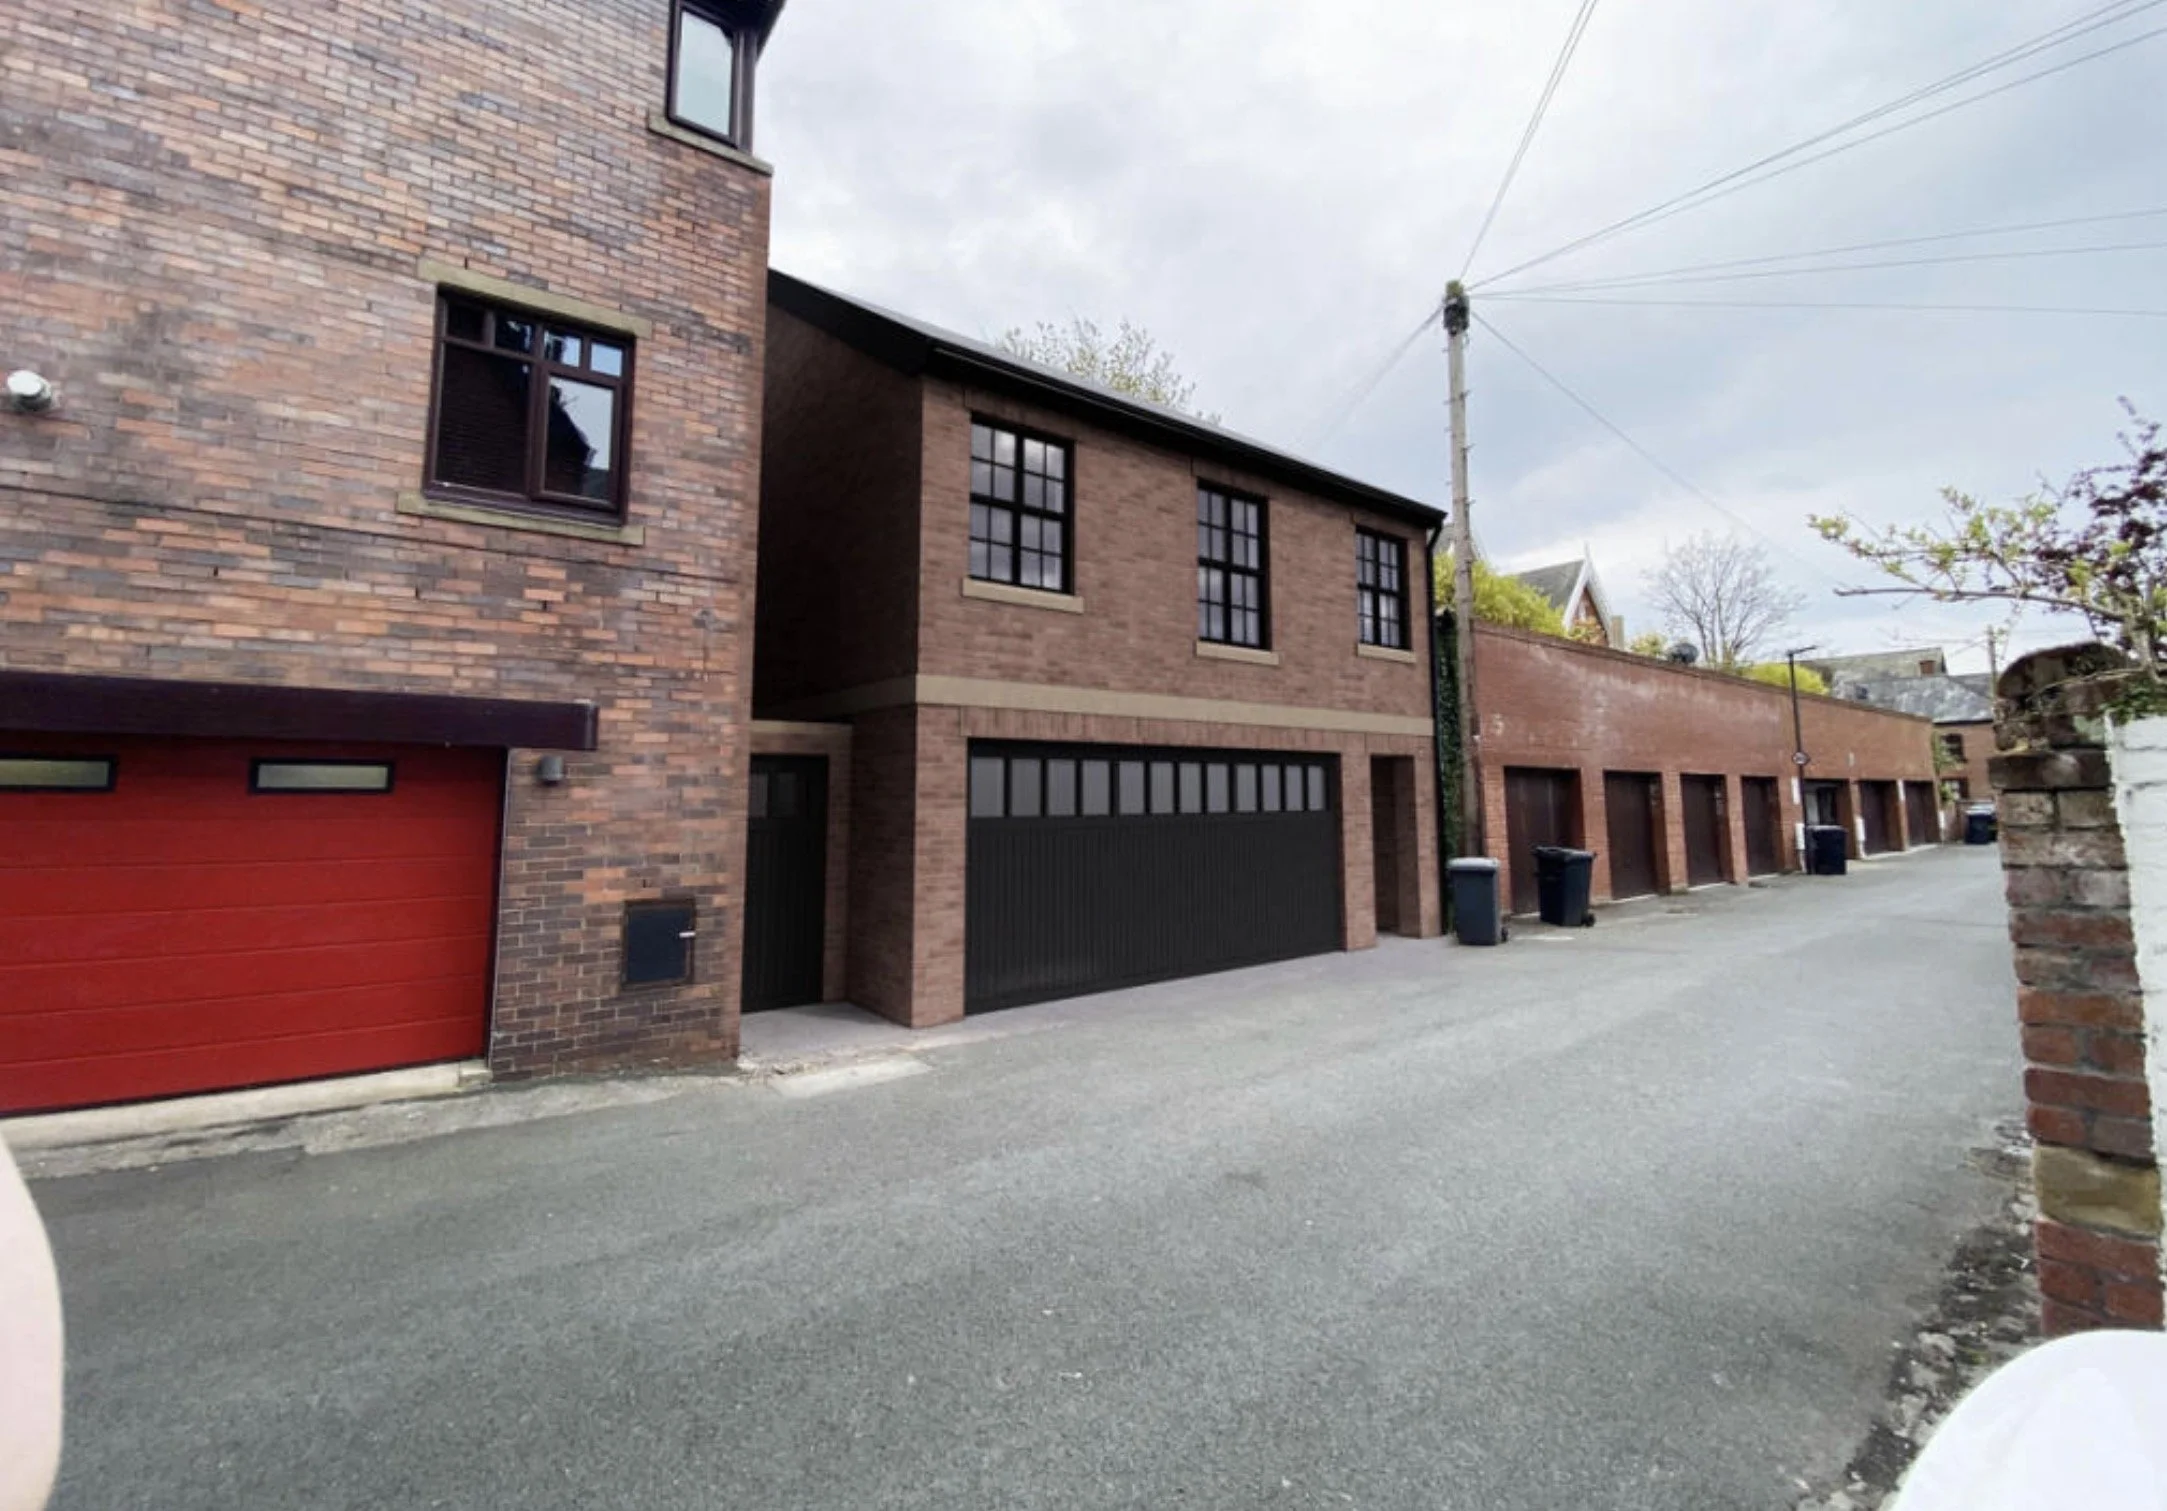
Rear garage annexe with brick elevations, first-floor accommodation, integrated garages and paved access courtyard.