
The River Barn — Wedding Venue Renovation & Extension, Poulton-le-Fylde, Lancashire
Hospitality Architecture · Wedding Venue Design · Historic Building Renovation · Interior Design · Commercial Architecture
Project Description
The River Barn is a comprehensive renovation, extension and interior design project at Mains Hall, Mains Lane, Poulton-le-Fylde, Lancashire, designed by Chartered Architect Joel Firth.
The project involved the transformation and modernisation of the existing venue to create a contemporary wedding and events destination, combining the character of the original building with upgraded accommodation, new architectural features and a complete interior refurbishment.
A key element of the redevelopment was the design of a new entrance, establishing a distinctive arrival experience and improving the relationship between the building, its grounds and the principal event spaces.
The architectural proposals included extensions and alterations to the existing property, together with a comprehensive internal refit designed to improve the functionality, appearance and guest experience of the venue.
Full interior design formed an integral part of the commission, bringing together spatial planning, materials, finishes, lighting and architectural detailing to create a cohesive hospitality environment.
The project demonstrates how an established venue can be transformed through coordinated architectural and interior design, creating a distinctive setting for weddings, celebrations and private events.
Survey & Existing Building Appraisal
Architectural assessment of Mains Hall, including its existing accommodation, circulation, entrances, architectural character and opportunities for extension and modernisation.
The appraisal considered the operational requirements of a contemporary wedding venue and the relationship between the building’s principal event spaces, guest facilities and surrounding grounds.
Concept Design
Development of the architectural concept for the extension and modernisation of the existing venue.
The design explored the relationship between the original building, proposed extensions, new entrance and reconfigured internal accommodation.
Particular emphasis was placed on creating a coherent visitor experience, from arrival and reception through to the principal wedding and event spaces.
Architectural Design & Extensions
Architectural design for the extension and refurbishment of Mains Hall, integrating new accommodation and contemporary interventions within the existing building.
The proposals sought to retain the established character of the venue while introducing the facilities and spatial arrangements required for modern hospitality use.
New Entrance & Arrival Experience
Design of a new principal entrance to establish a welcoming and distinctive arrival point for wedding guests and visitors.
The entrance forms an important architectural element of the redevelopment, connecting the external approach with the principal interior spaces and improving the overall guest experience.
Interior Design
Comprehensive interior design throughout the venue, developed alongside the architectural alterations.
The commission included the reorganisation and refurbishment of internal spaces, material and finish selections, lighting concepts, architectural detailing and the coordination of the overall interior character.
The design sought to create an elegant and contemporary wedding environment while maintaining the warmth and character associated with the original building.
Wedding & Events Accommodation
The architectural and interior design considered the requirements of weddings, celebrations and private events, including guest circulation, reception areas, principal function spaces and supporting accommodation.
The design approach aimed to create flexible and attractive spaces capable of accommodating a range of hospitality and event activities.
Refurbishment & Modernisation
The project incorporated a comprehensive internal refit, bringing together the architectural extensions, new entrance and interior refurbishment within a coordinated redevelopment.
The approach sought to improve the quality, functionality and overall presentation of the venue while establishing a consistent design language throughout.
Project Summary
Project: The River Barn
Original Property: Mains Hall
Location: 86A Mains Lane, Poulton-le-Fylde, Lancashire, FY6 7LE
Architectural & Interior Design: Joel Firth, Chartered Architect
Project Type: Wedding venue extension, renovation and modernisation
Principal Features: New entrance, architectural extensions, comprehensive internal refurbishment and full interior design
Services: Architectural concept design, building alterations, extension design, interior architecture and interior specification
Architectural Approach: Integration of existing building character with contemporary hospitality architecture and wedding venue design
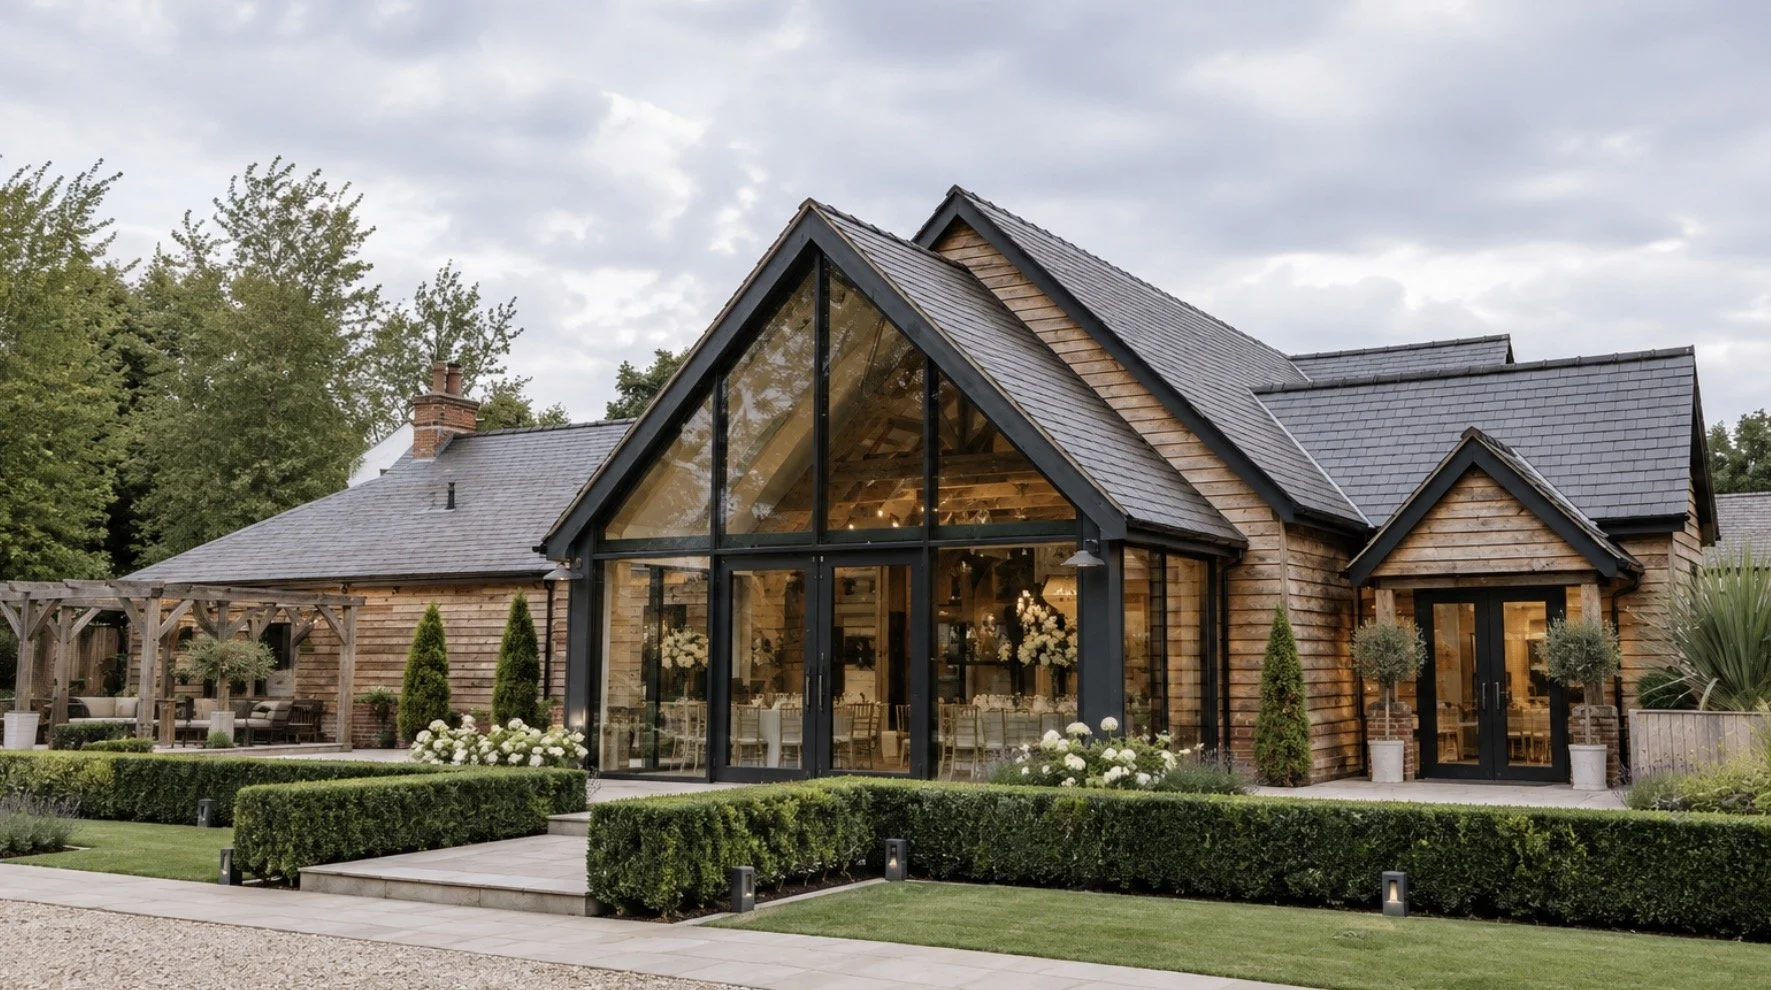
The River Barn, Poulton-le-Fylde, Lancashire — Extension and transformation of Mains Hall into a contemporary wedding venue, featuring a striking glazed entrance, traditional brickwork, landscaped gardens and complete interior redesign.
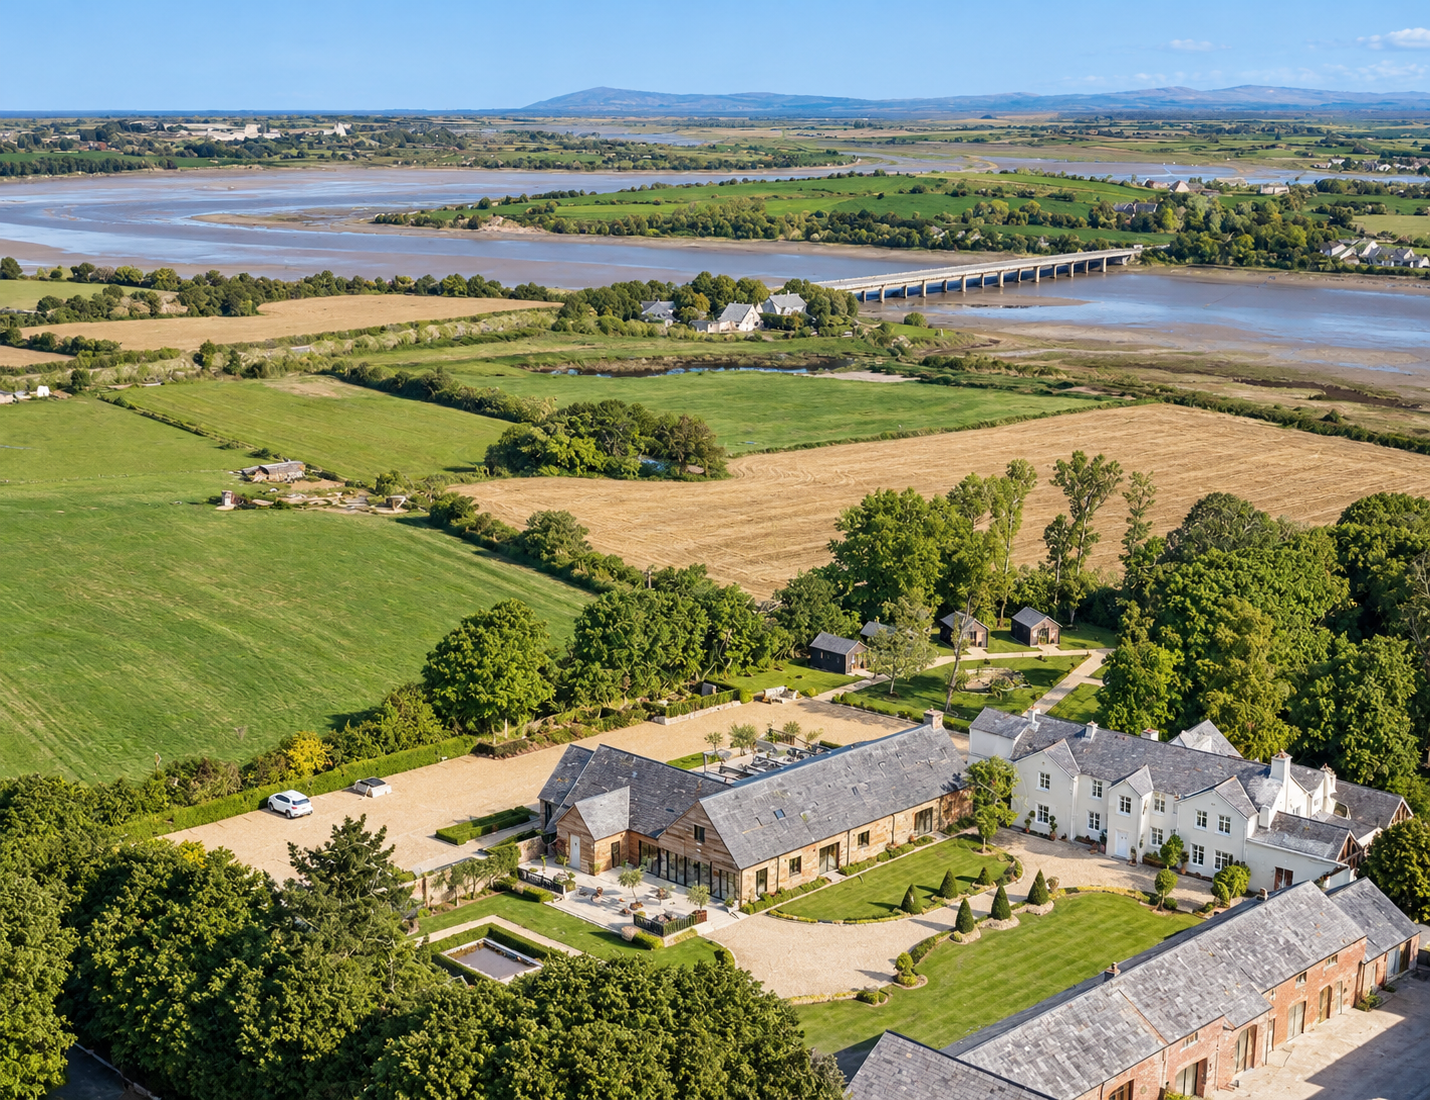
The River Barn, Poulton-le-Fylde, Lancashire — Aerial View — Aerial photograph showing the wedding venue and its rural setting, surrounded by open countryside and overlooking the River Wyre estuary.
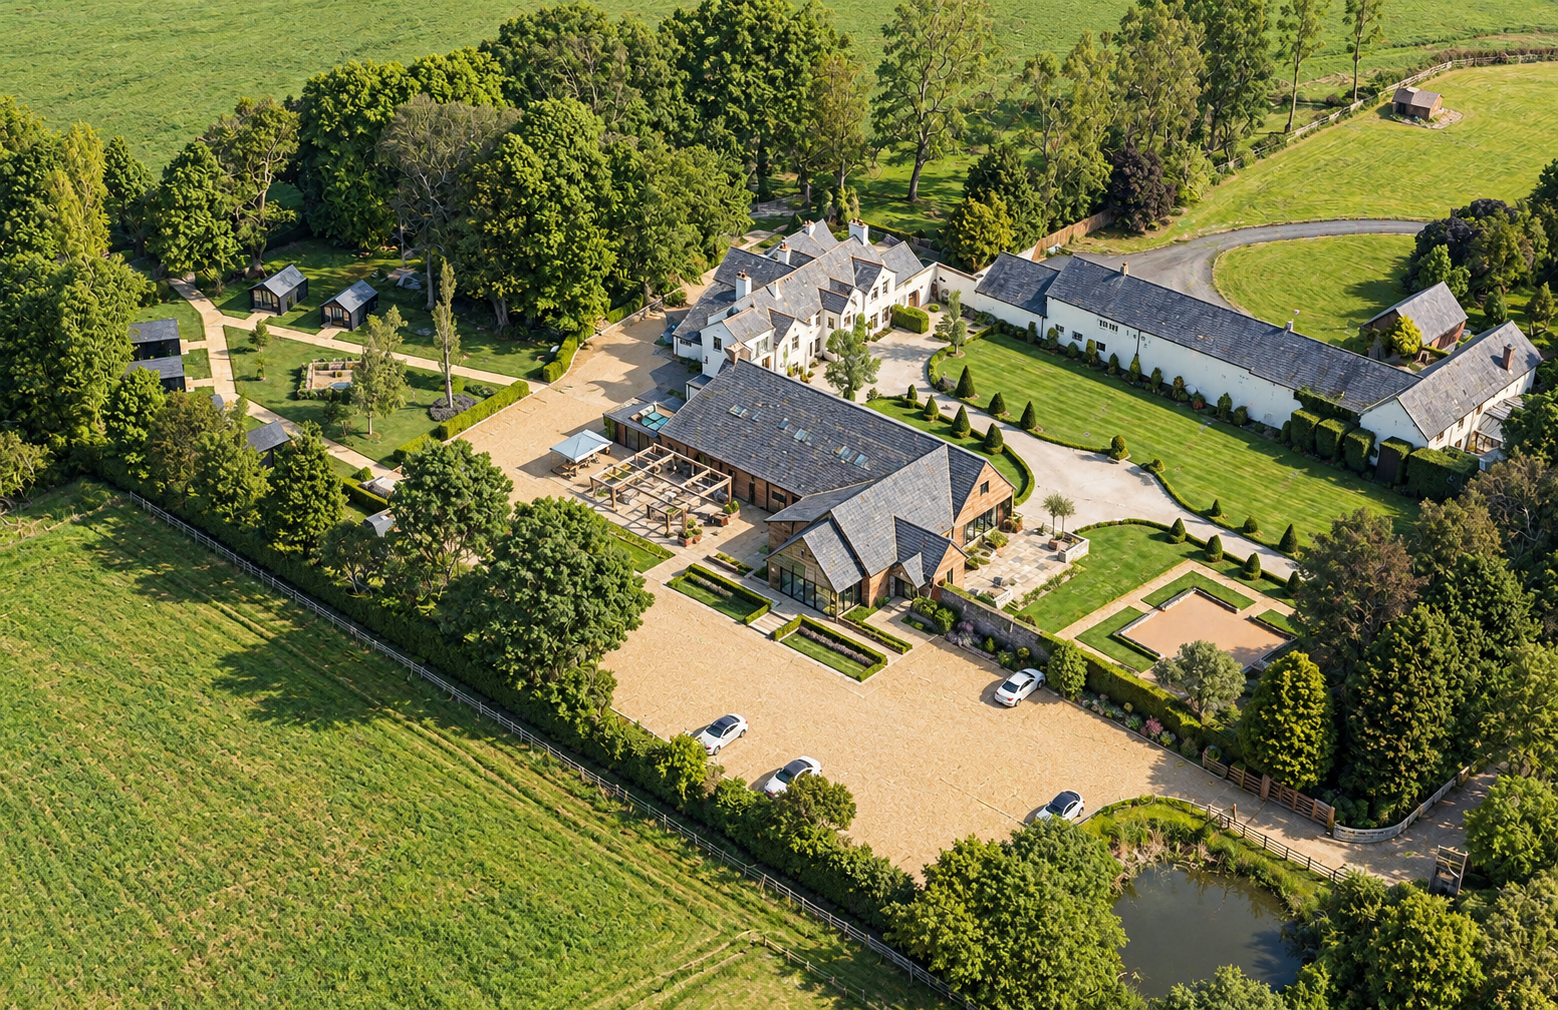
The River Barn, Poulton-le-Fylde, Lancashire — Aerial View — Aerial photograph showing the converted wedding venue, Mains Hall and surrounding buildings, with landscaped gardens, outdoor terraces and parking set within the Lancashire countryside.
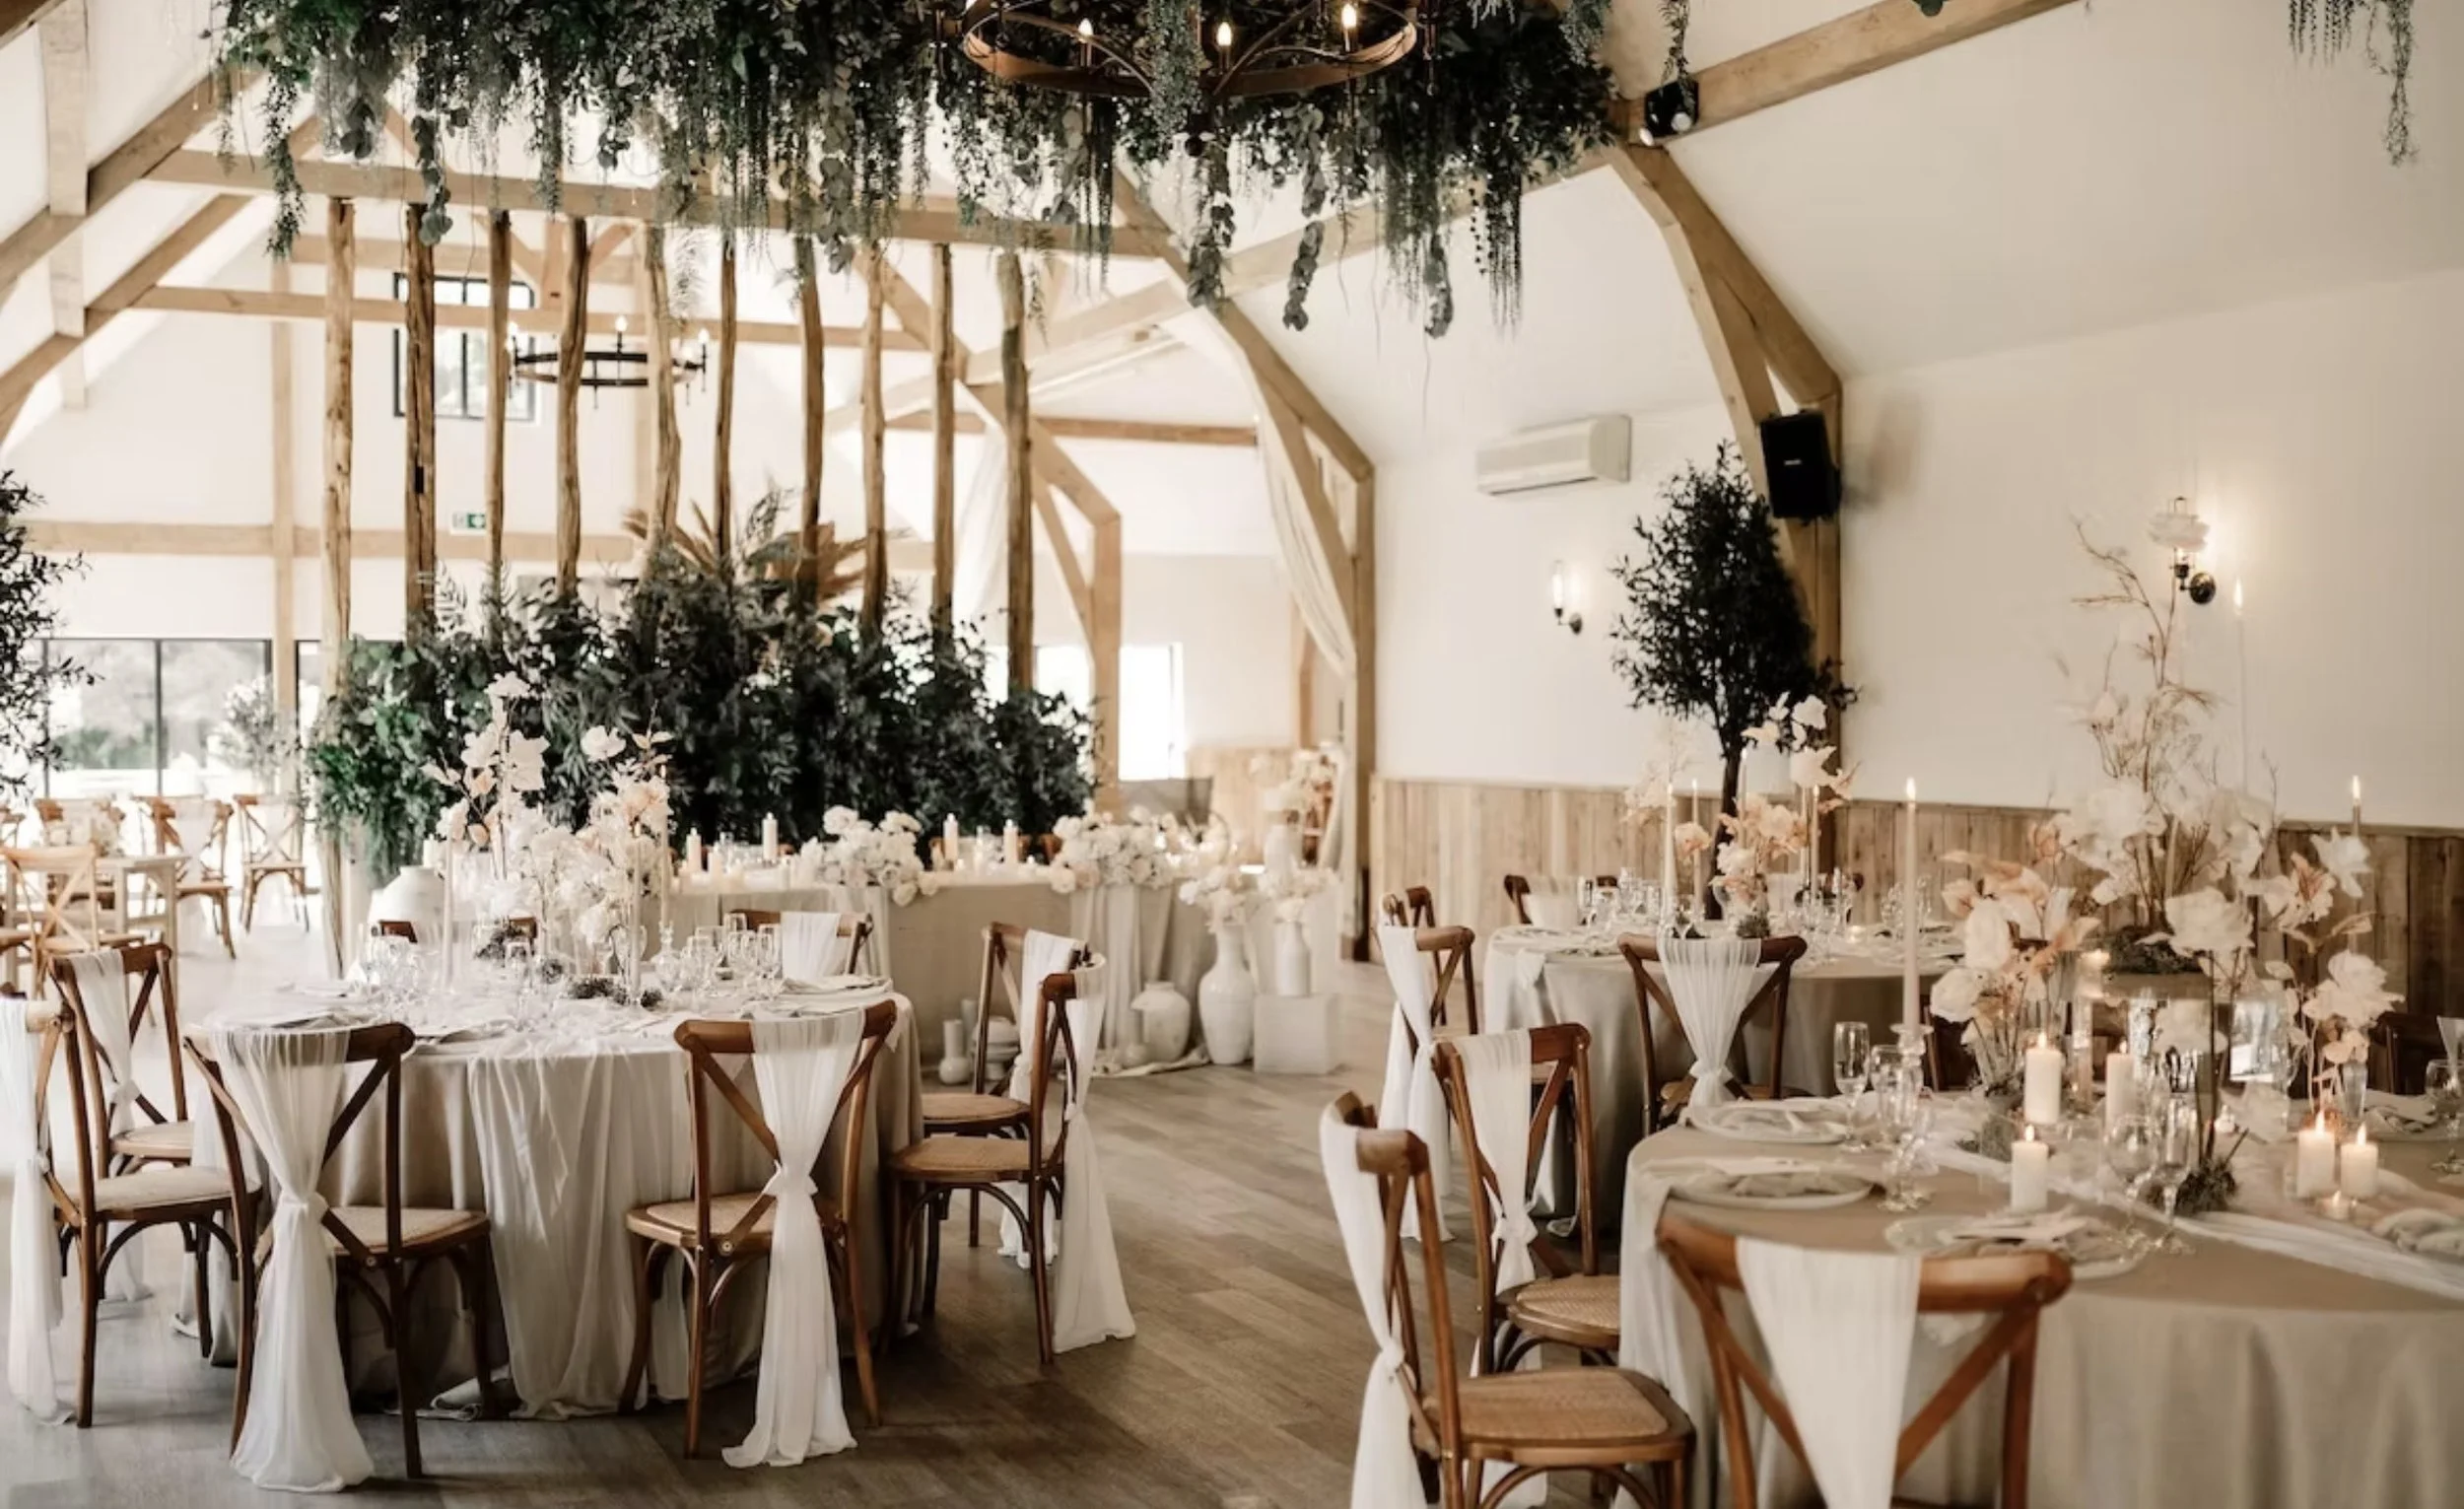
The River Barn, Poulton-le-Fylde, Lancashire — Wedding Reception Interior — Elegant wedding venue featuring exposed timber beams, vaulted ceilings, bespoke floral installations and beautifully arranged dining spaces within the renovated barn.
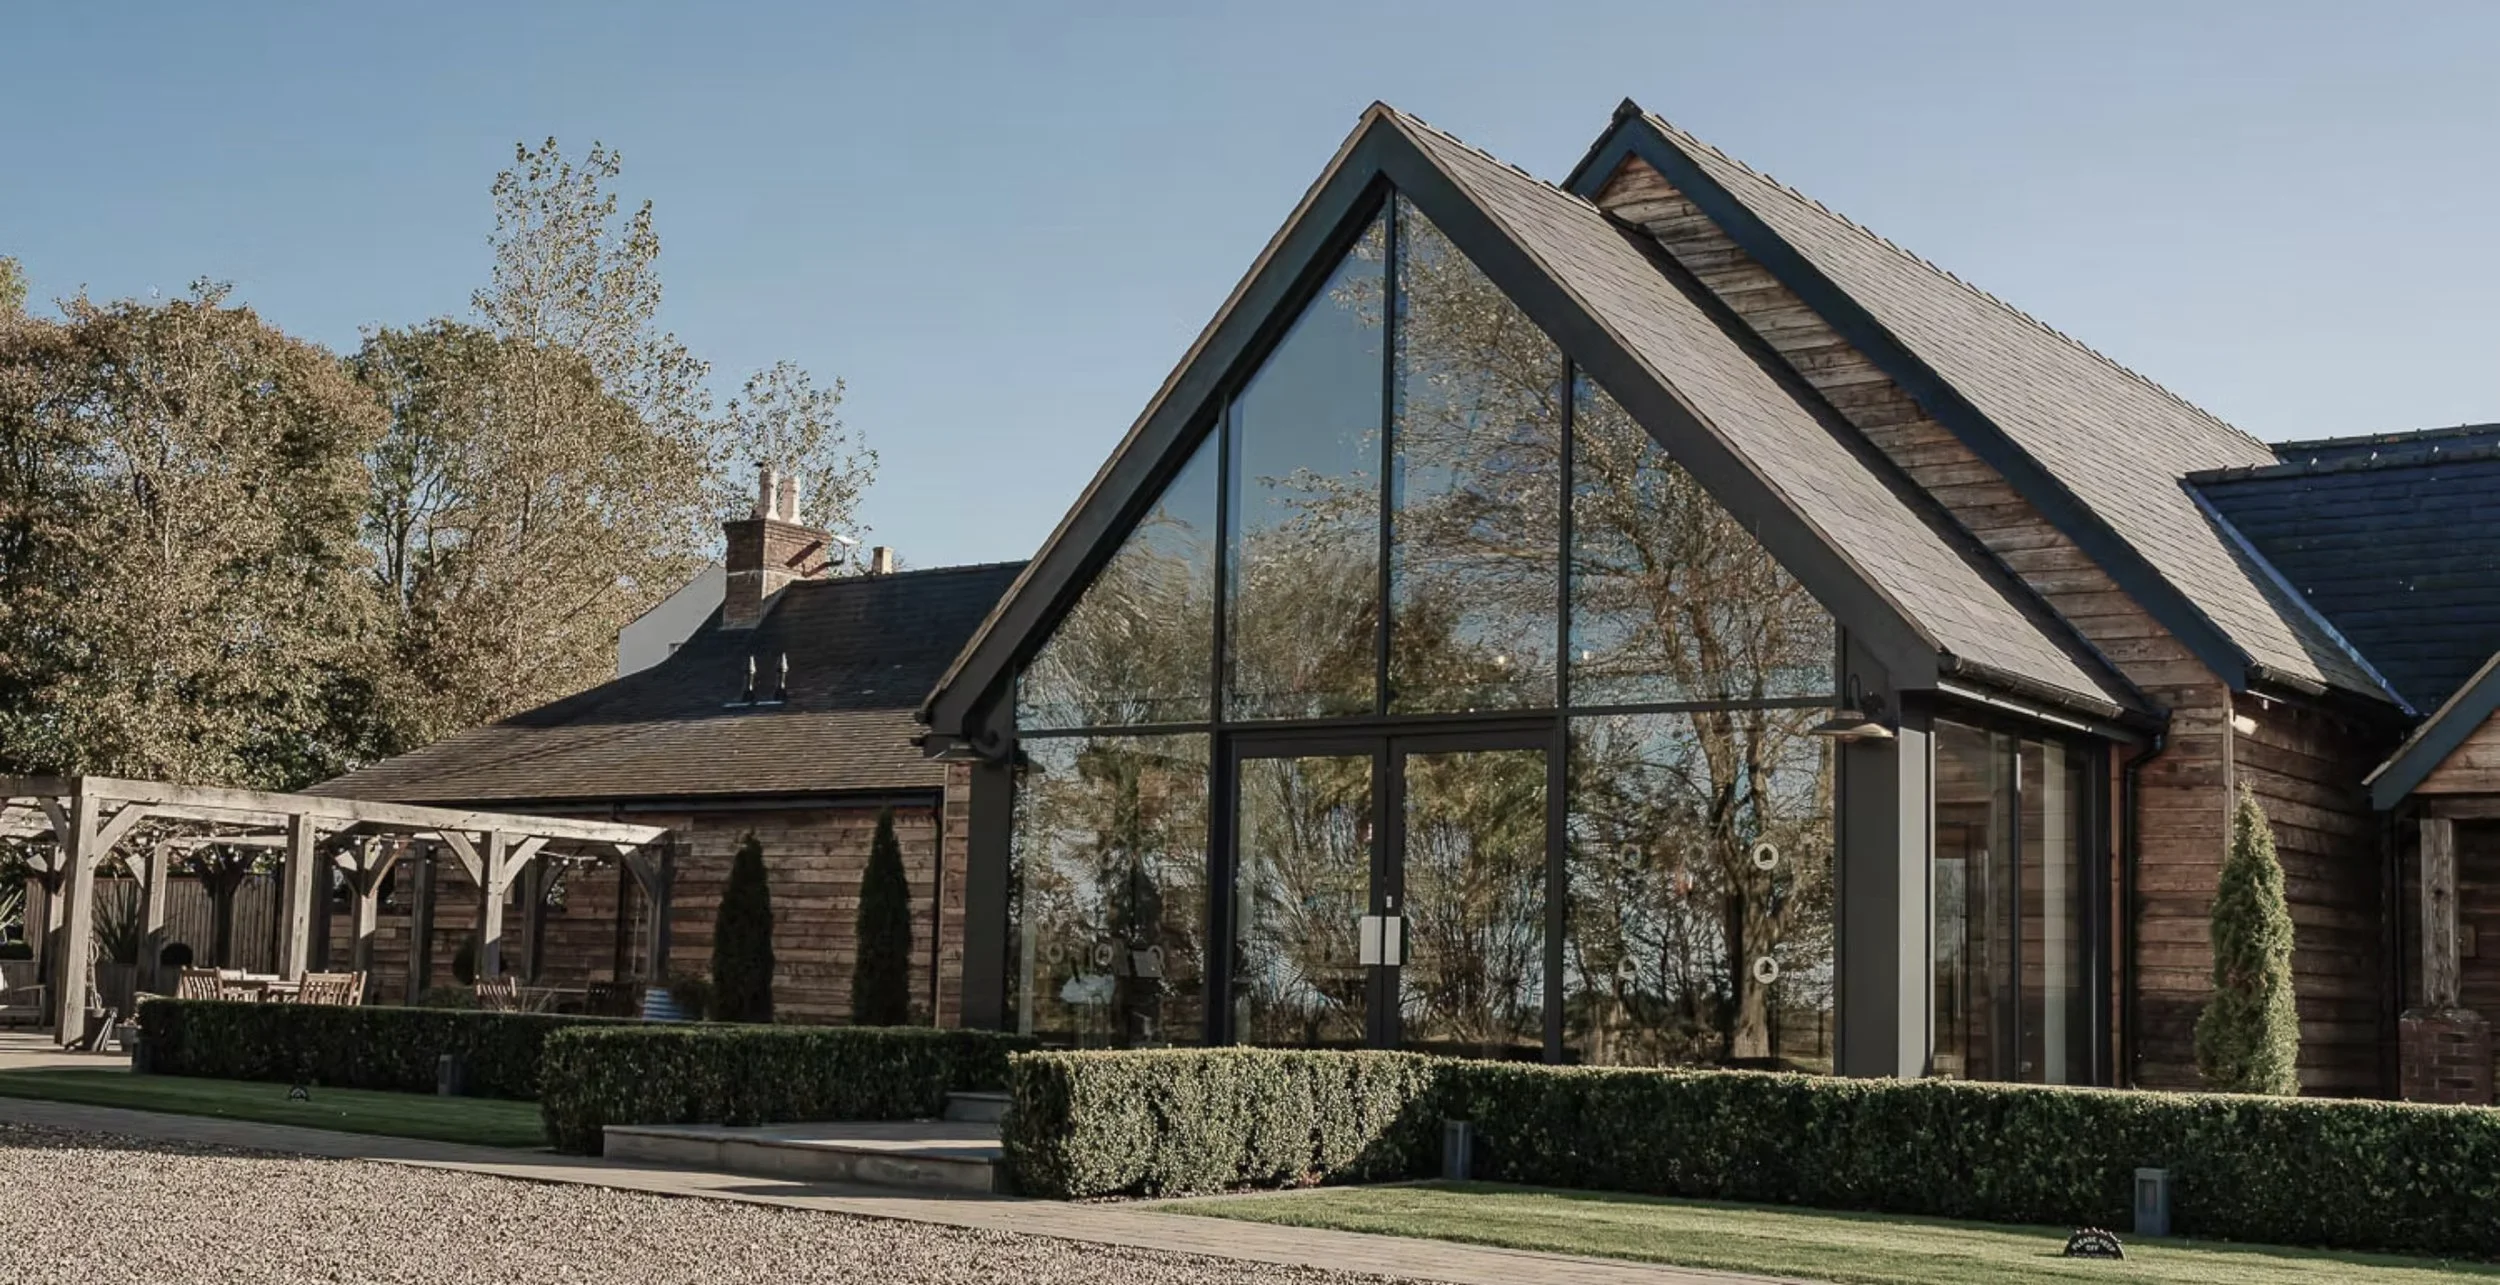
The River Barn, Poulton-le-Fylde, Lancashire — New Entrance — Completed glazed entrance extension featuring a dramatic full-height gable, contemporary detailing and landscaped approach, creating an impressive arrival experience for the wedding venue.