
The Coach House — Bespoke New-Build Home, Lytham, Lancashire
Residential Architecture · New-Build House · Private Residential Development · Planning Permission Granted · Lytham St Annes
Project Description
The Coach House is a bespoke new-build private residence on Swainson Street, Lytham St Annes, Lancashire, designed by Chartered Architect Joel Firth.
Situated within a substantial residential plot in an established area of Lytham, the project involved the architectural design of a new family home with private gated access connecting to Seafield Road.
The design sought to create a distinctive residence that makes effective use of the generous site while responding to the character and scale of the surrounding residential neighbourhood.
The architectural proposals considered the relationship between the new house, landscaped grounds, private access and neighbouring properties, creating a coordinated approach to residential development.
Joel Firth’s commission encompassed architectural concept design, development of the residential proposals and the planning process through to the successful grant of planning permission.
Survey & Site Appraisal
Architectural appraisal of the substantial residential plot, including its boundaries, access arrangements, surrounding properties and opportunities for a new dwelling.
Particular consideration was given to the relationship between the site, Swainson Street and the private gated access to Seafield Road.
Concept Design
Development of the architectural concept for a bespoke new-build home, exploring the building’s form, accommodation layout, external appearance and relationship with the surrounding grounds.
The design considered the opportunities presented by the large plot to establish a private residential environment with an appropriate relationship between the house, garden and access arrangements.
Architectural Design
Development of the architectural proposals for the new dwelling, including residential accommodation, internal circulation, building massing and external architectural character.
The design approach sought to create a coherent family home appropriate to its established Lytham setting.
Landscape & Site Design
Consideration of the relationship between the proposed residence, private driveway, gated entrance, garden and site boundaries.
The landscape approach formed part of the overall site planning, helping to integrate the new house within its substantial residential plot.
Planning
Preparation and development of the architectural proposals through the statutory planning process.
The planning design addressed the principle of a new dwelling, site access, building scale, massing, appearance and relationship with neighbouring properties.
Planning permission was successfully granted for the new-build residence.
Joel Firth’s appointment concluded following planning approval, with no subsequent construction-stage involvement.
Project Summary
Project: The Coach House
Location: Swainson Street, Lytham St Annes, Lancashire, UK
Architectural Design: Joel Firth, Chartered Architect
Project Type: Bespoke new-build private residence
Site: Substantial residential plot
Access: Private gated access to Seafield Road
Services: Site appraisal, architectural concept design, residential design and planning
Planning Status: Permission granted
Project Stage: Architectural involvement concluded following planning approval
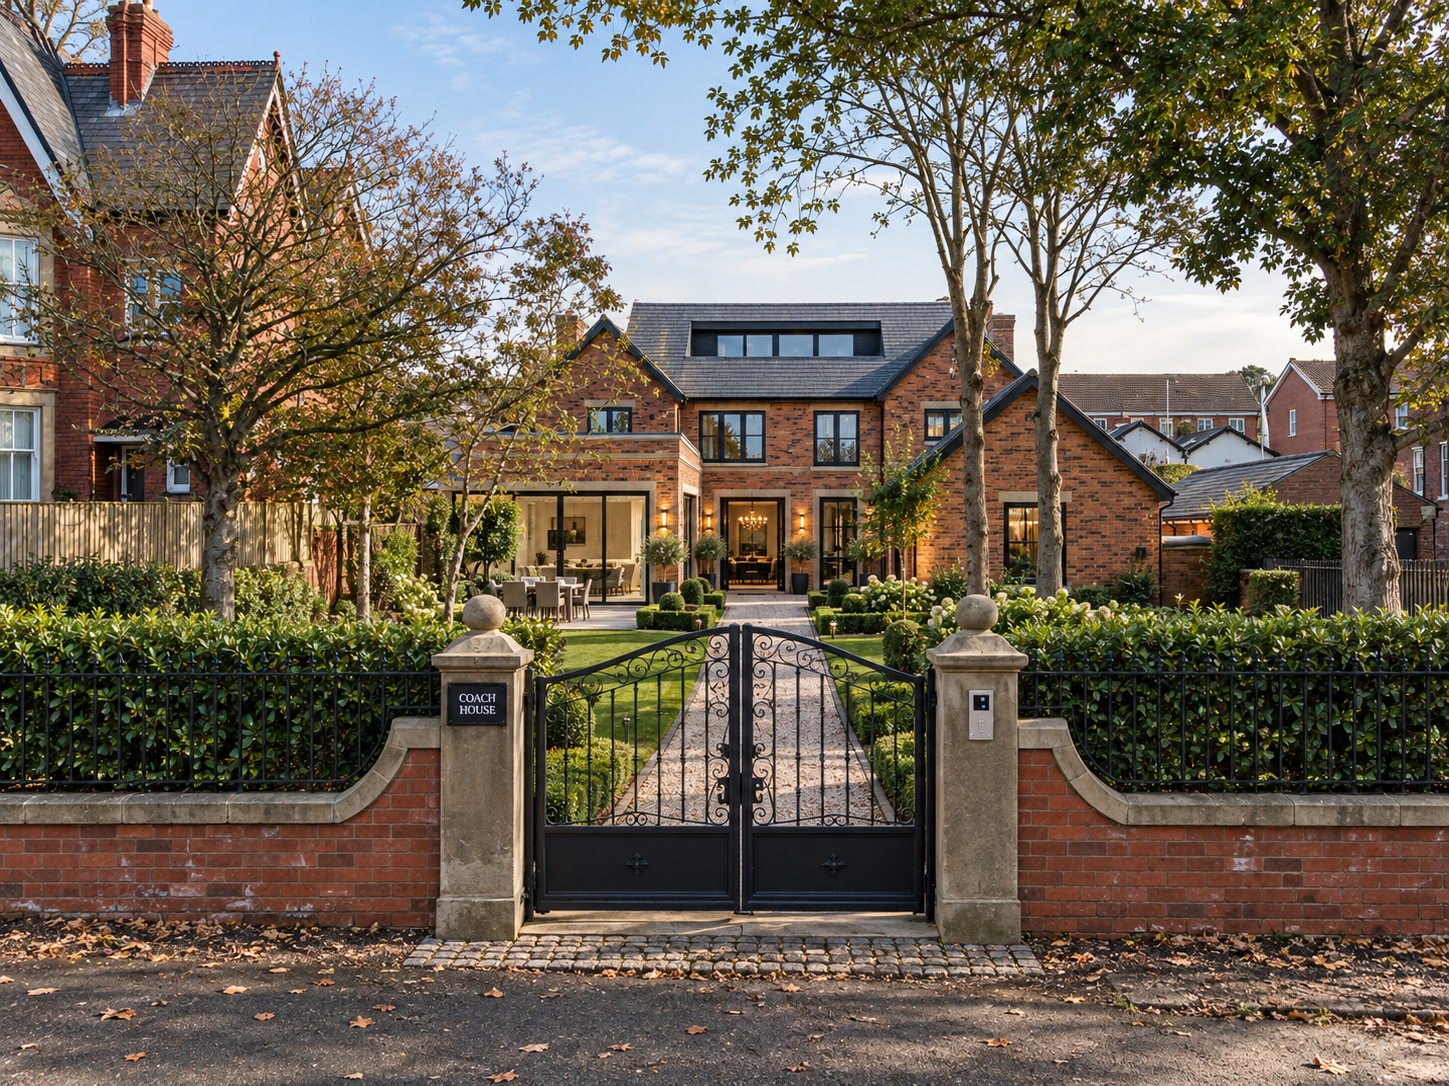
View from the gated garden entrance towards the extended residence, featuring contemporary glazing, landscaped grounds and a strong connection between indoor and outdoor living\.
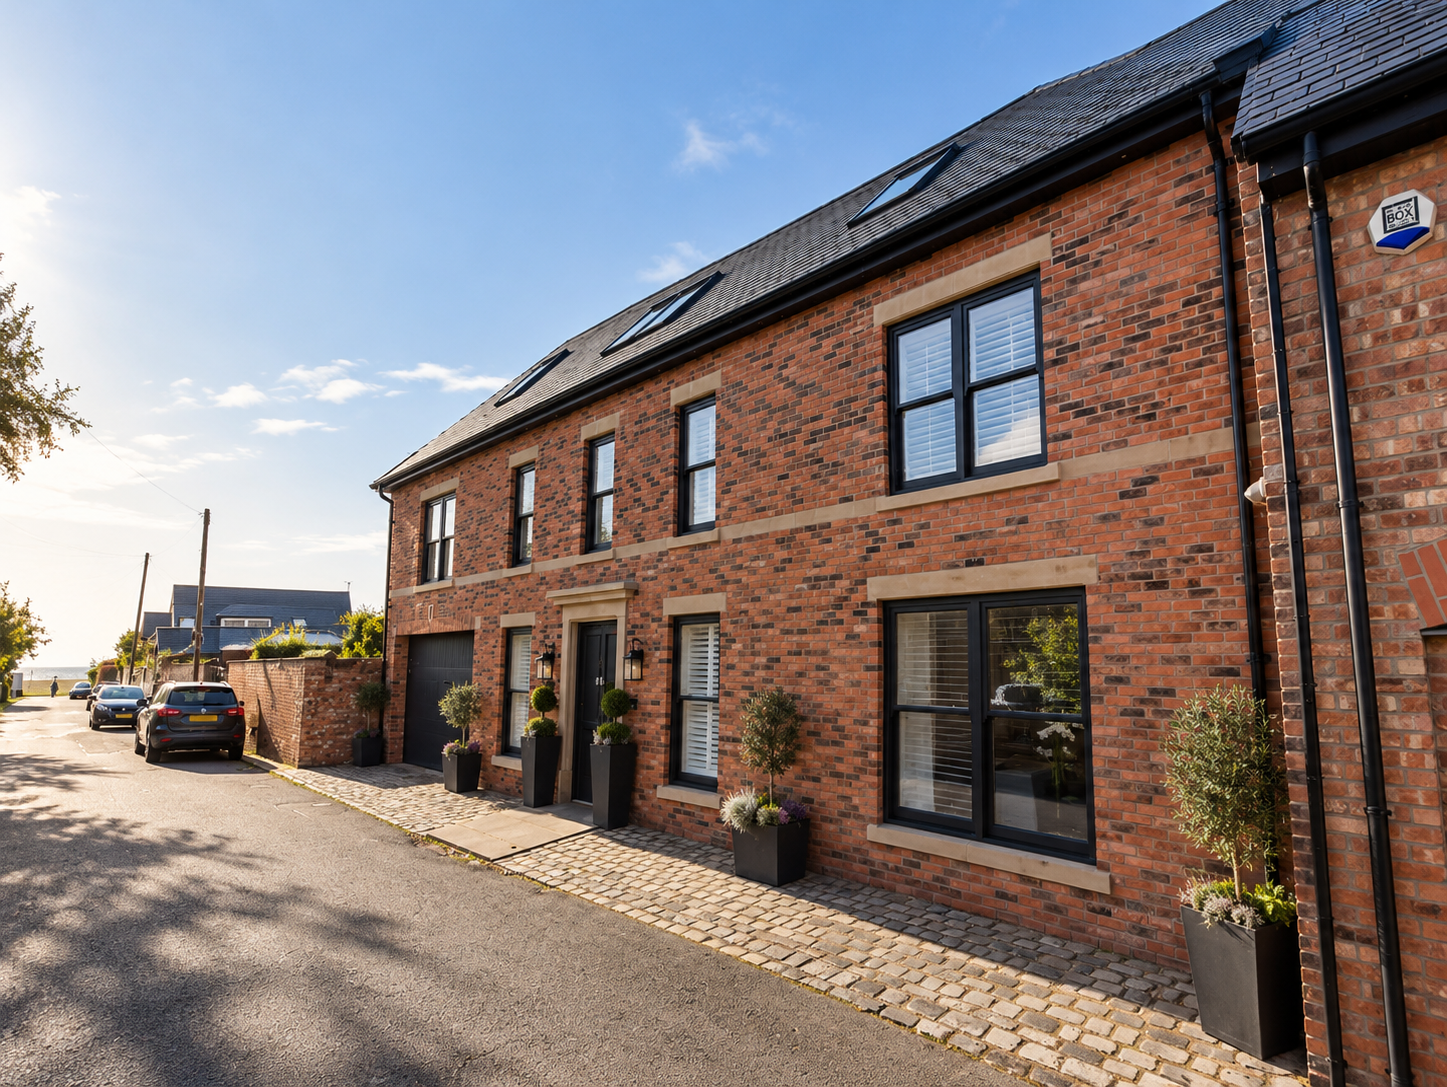
Swainson Street Elevation — Traditional red-brick frontage featuring stone window surrounds, contemporary black joinery, integrated garage and carefully detailed entrance.
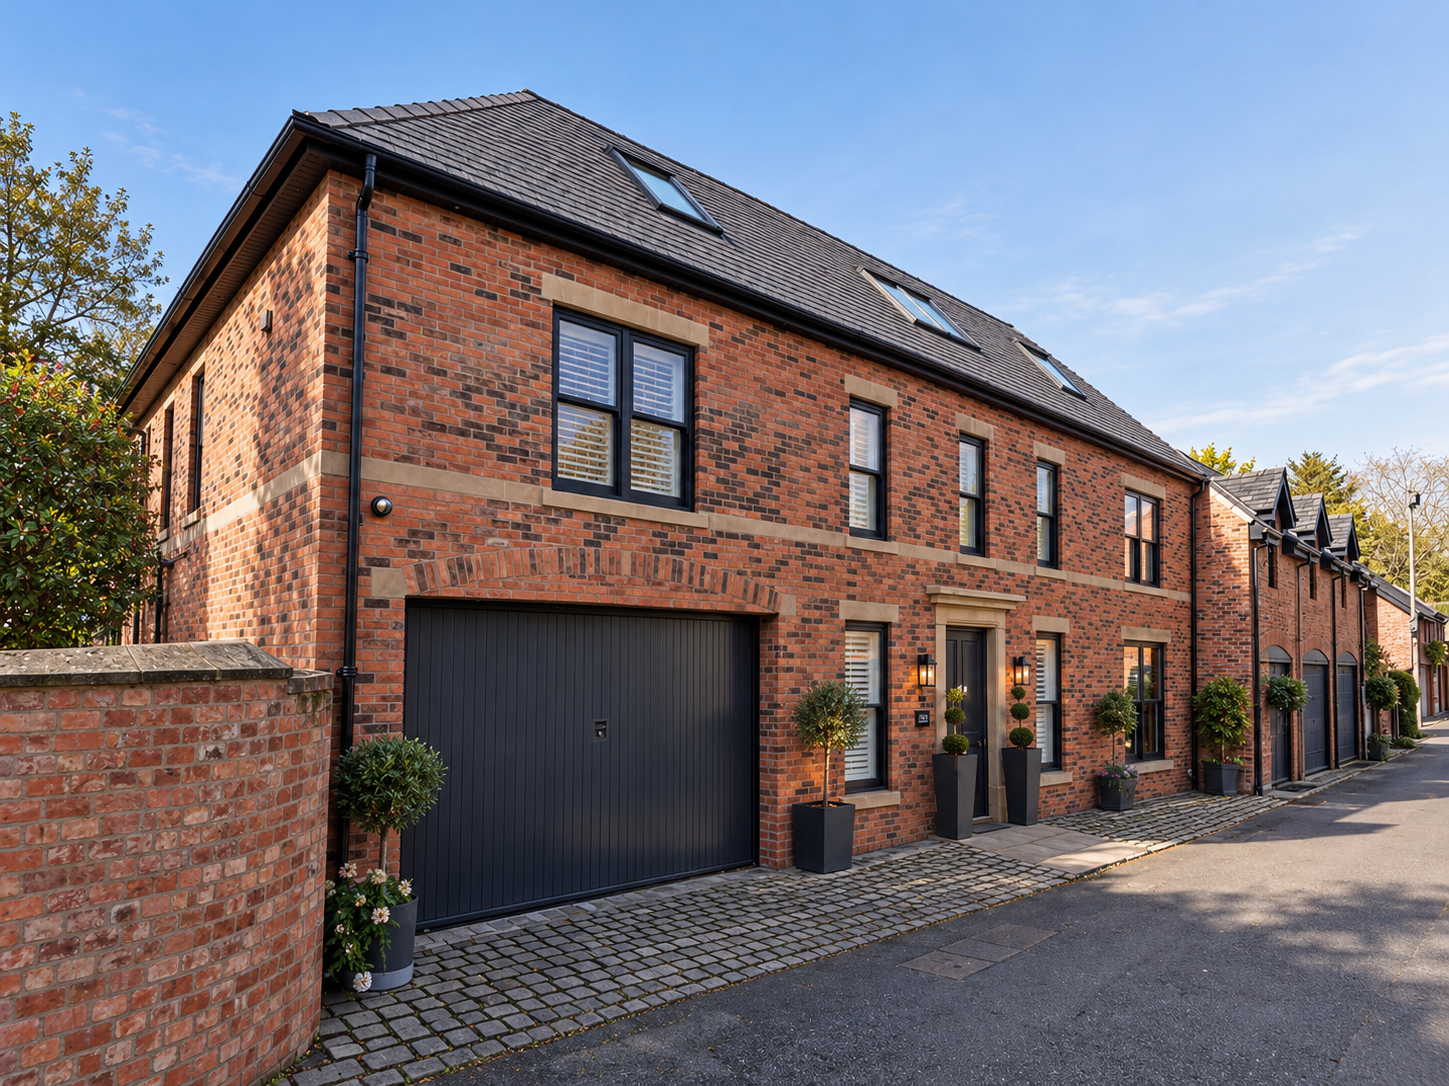
Street Perspective — Oblique view of the Coach House showing its traditional brick architecture, slate roof, rooflights and integrated garaging.
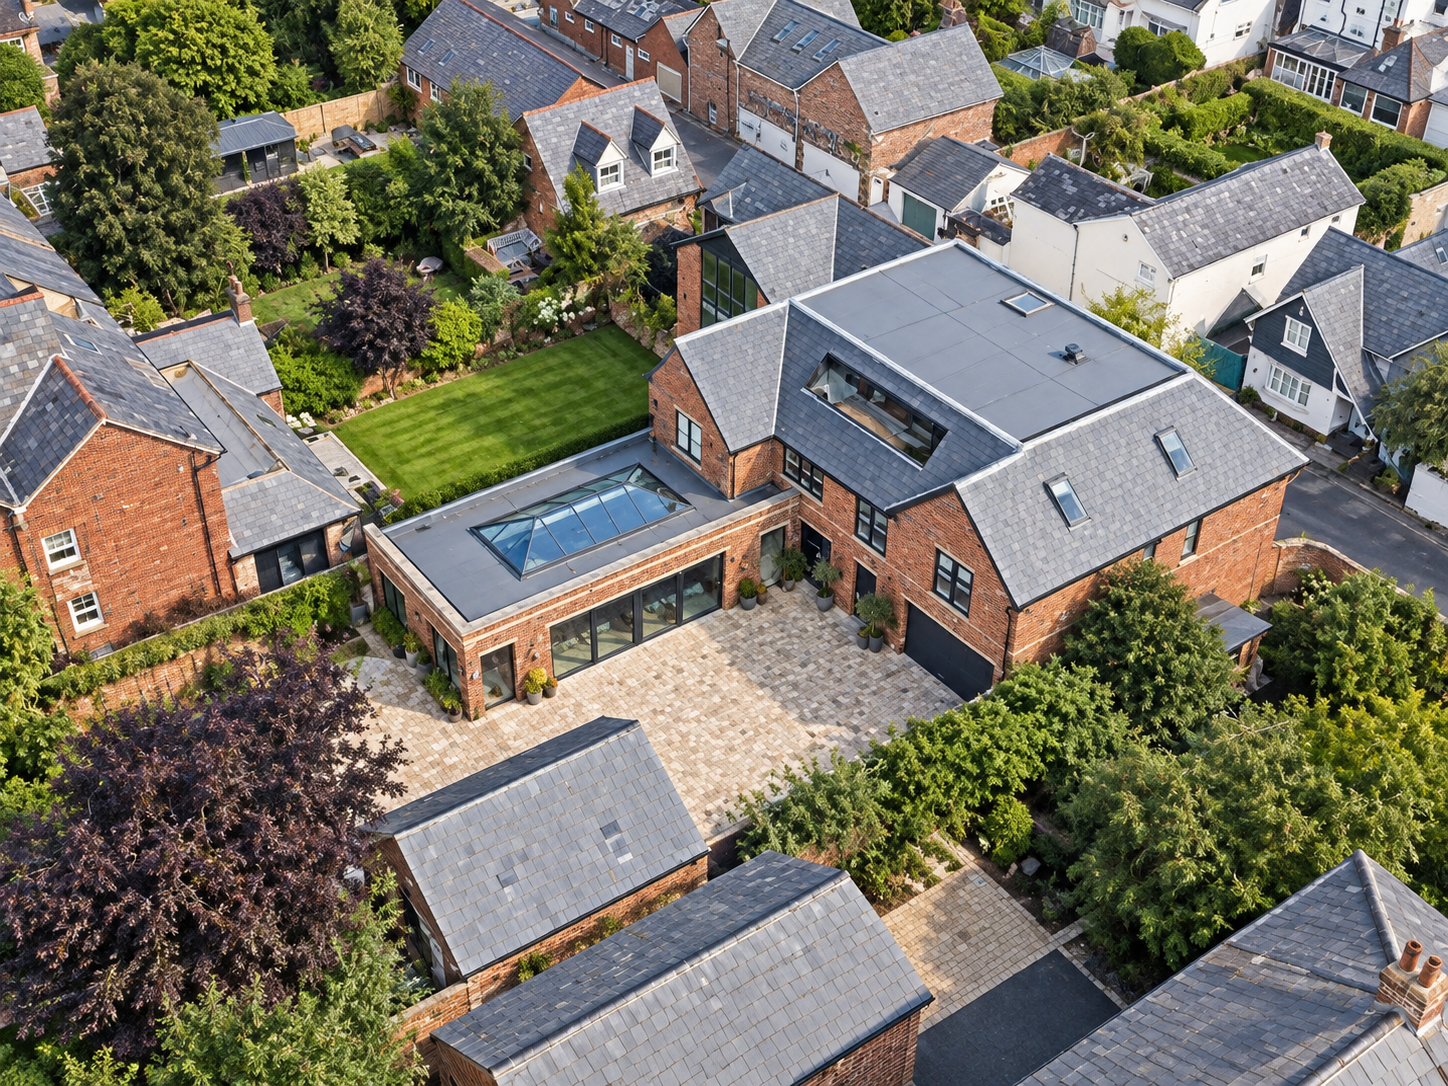
Aerial perspective illustrating the arrangement of the main residence, contemporary extensions, private courtyard and landscaped gardens.