
7 Seafield Road — Residential Interior Renovation, Lytham, Lancashire
Residential Architecture · Whole-House Interior Renovation · Interior Design · Design Management · Lytham St Annes
Project Description
7 Seafield Road is a comprehensive internal renovation and interior design project in Lytham St Annes, Lancashire, designed and managed by Chartered Architect Joel Firth.
The commission involved the transformation of the existing property’s interiors, bringing together architectural space planning, interior design, materials, finishes and bespoke detailing to create a cohesive contemporary family home. The design approach considered the house as a whole, establishing a consistent relationship between individual rooms, circulation spaces and principal living areas.
Particular attention was given to the quality of the internal environment, combining practical accommodation requirements with carefully considered architectural detailing and a coordinated interior design language. Joel Firth’s involvement encompassed the development of the interior design and ongoing design management, maintaining continuity between the original concept and its implementation.
Survey & Existing Building Appraisal
Assessment of the existing internal accommodation, circulation, architectural features and opportunities for improvement. The appraisal established the scope for comprehensive refurbishment and the development of a coordinated interior design approach throughout the property.
Concept Design
Development of the overall interior architectural concept, considering spatial planning, room layouts, circulation and the relationship between principal living spaces. The design established a coherent approach to the renovation, integrating contemporary family requirements within the existing building.
Interior Design
Comprehensive interior design throughout the property, including the development of room layouts, material palettes, finishes, lighting concepts and architectural detailing.The interior design was developed as an integral part of the architectural remodelling, creating consistency between individual spaces while responding to their different functions.
Interior Specification
Development and coordination of interior specifications, including materials, finishes, fixtures, fittings and bespoke design elements.The specification process sought to establish a consistent standard of quality throughout the refurbished home.
Design Management
Joel Firth provided design management throughout the renovation, coordinating architectural and interior design decisions during implementation. The role included maintaining the design intent, reviewing material and finish selections and resolving design matters as the refurbishment progressed.
Completed Project
The renovation of 7 Seafield Road demonstrates how a comprehensive approach to interior architecture can transform an existing home without relying on substantial external alterations. By considering spatial planning, materials, finishes and detailing together, the project establishes a cohesive contemporary interior while retaining the identity of the original property.
Project Summary
Project: 7 Seafield Road
Location: Seafield Road, Lytham St Annes, Lancashire, UK
Architectural & Interior Design: Joel Firth, Chartered Architect
Project Type: Comprehensive internal renovation and interior design
Services: Interior architecture, concept design, interior design, specification and design management
Project Scope: Whole-house internal refurbishment
Design Approach: Integrated interior architecture and coordinated residential design
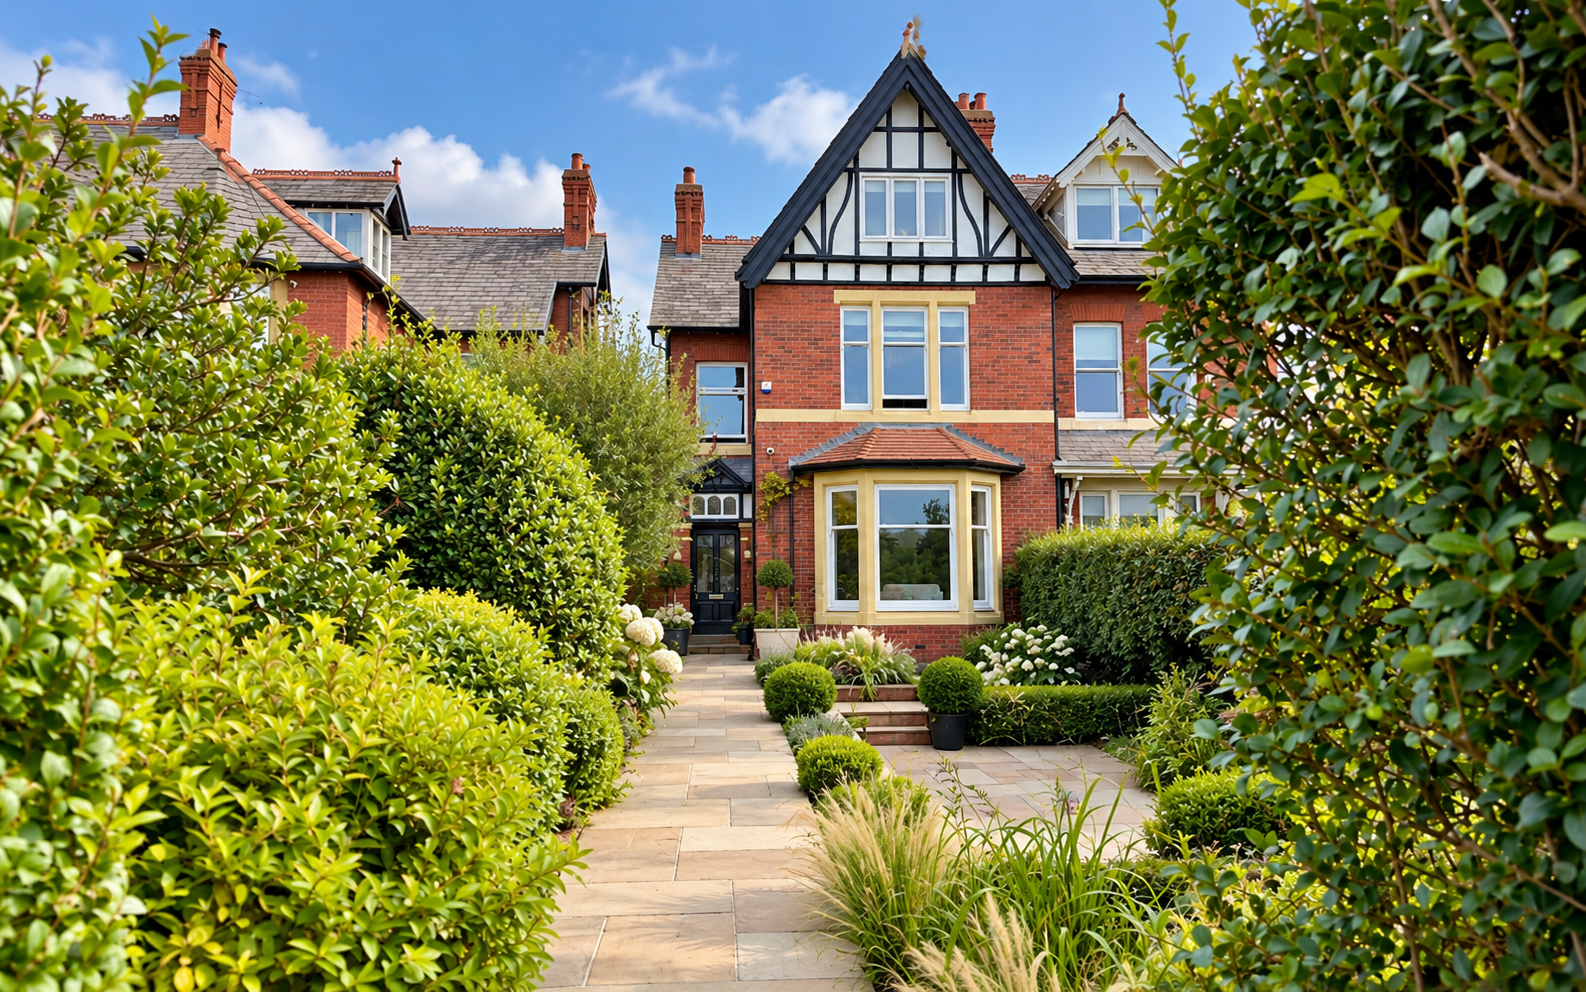
Front Elevation — Renovated Victorian residence featuring distinctive Tudor-style gables, traditional red brickwork and beautifully landscaped entrance gardens.
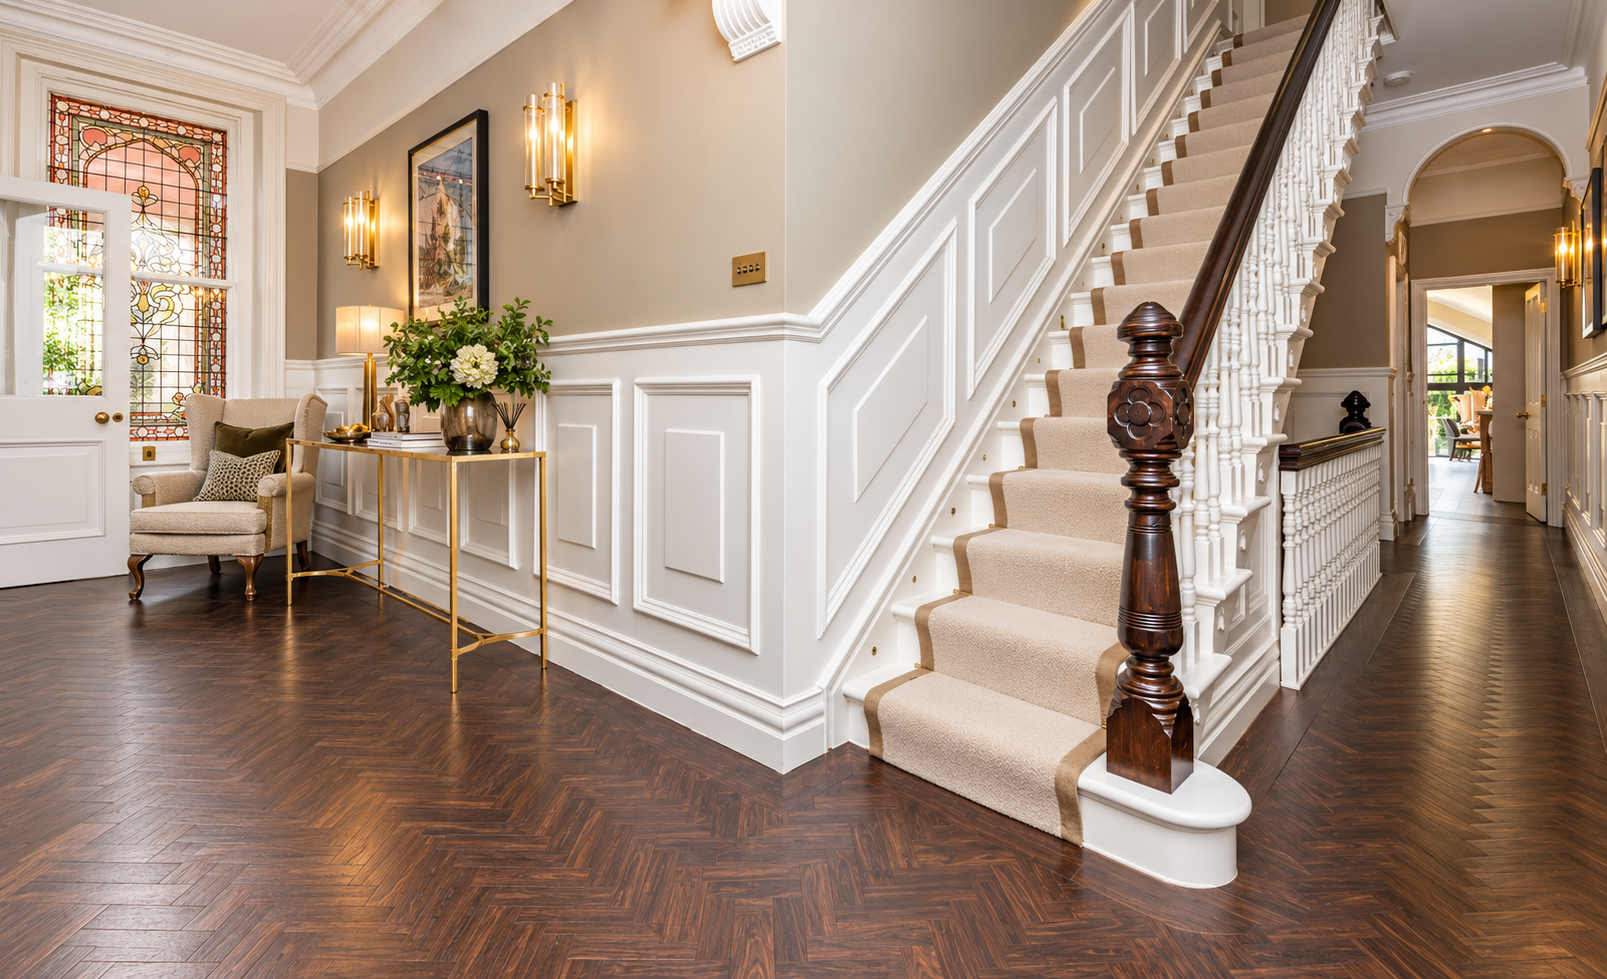
Entrance Hall — Elegant hallway with restored period staircase, decorative wall panelling, dark timber flooring and refined interior detailing.
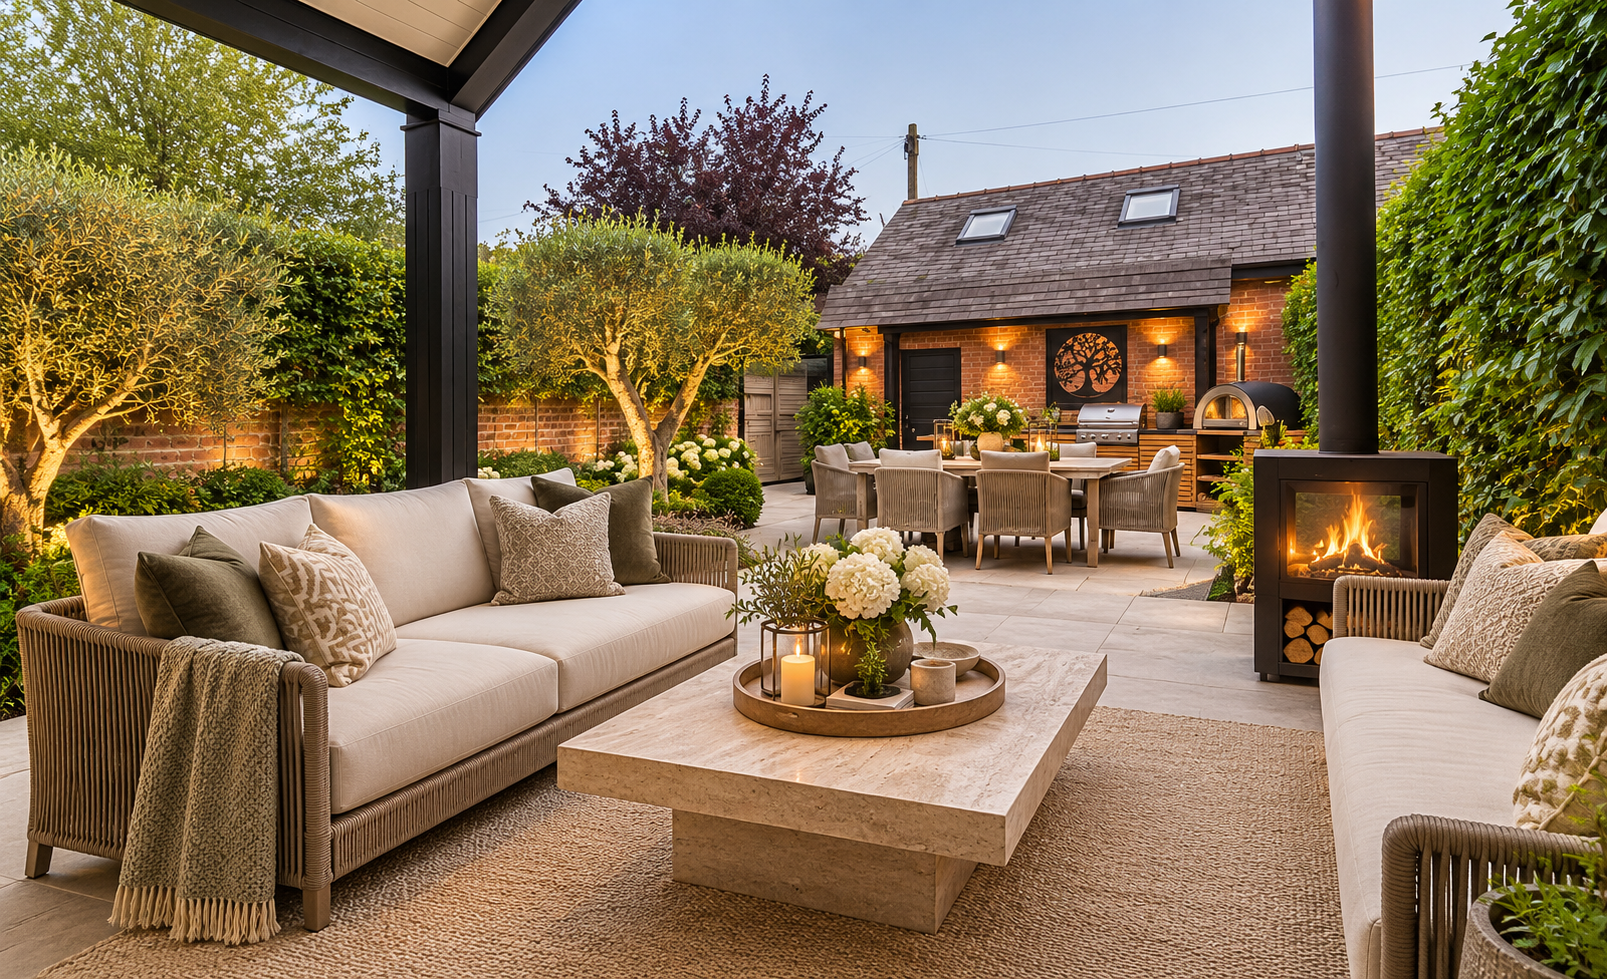
Garden Room — Contemporary garden space creating a seamless connection between comfortable family living, outdoor entertaining and the landscaped gardens.
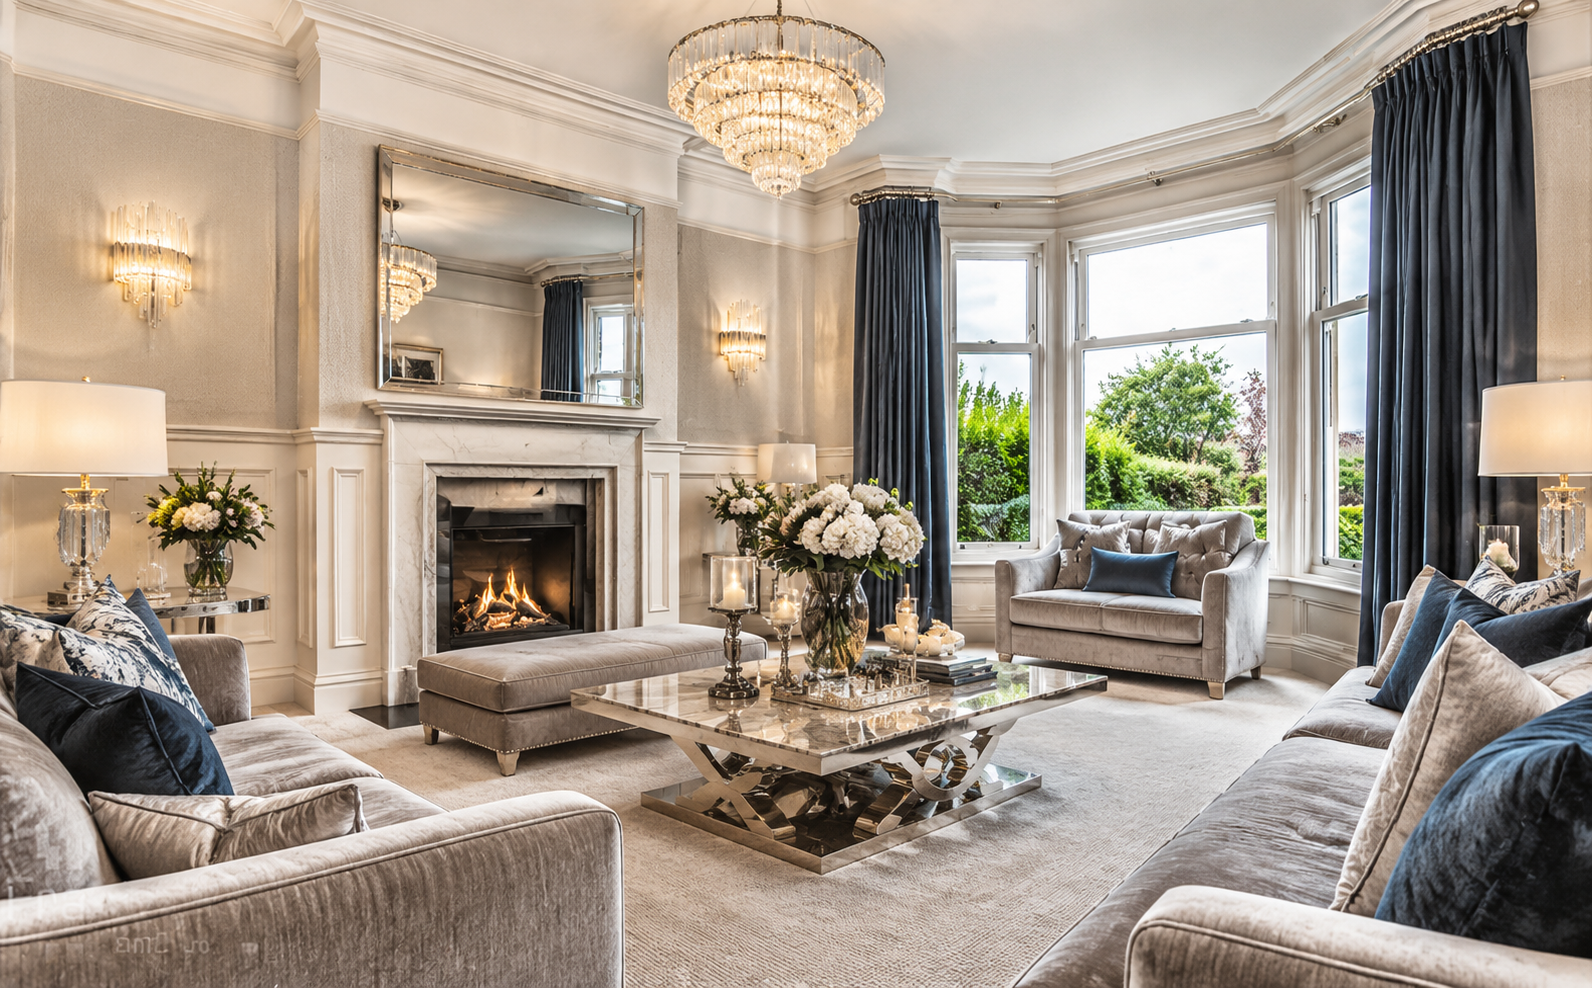
Formal Lounge — Luxurious reception room featuring a traditional fireplace, decorative plasterwork, statement chandelier and elegant bay window.
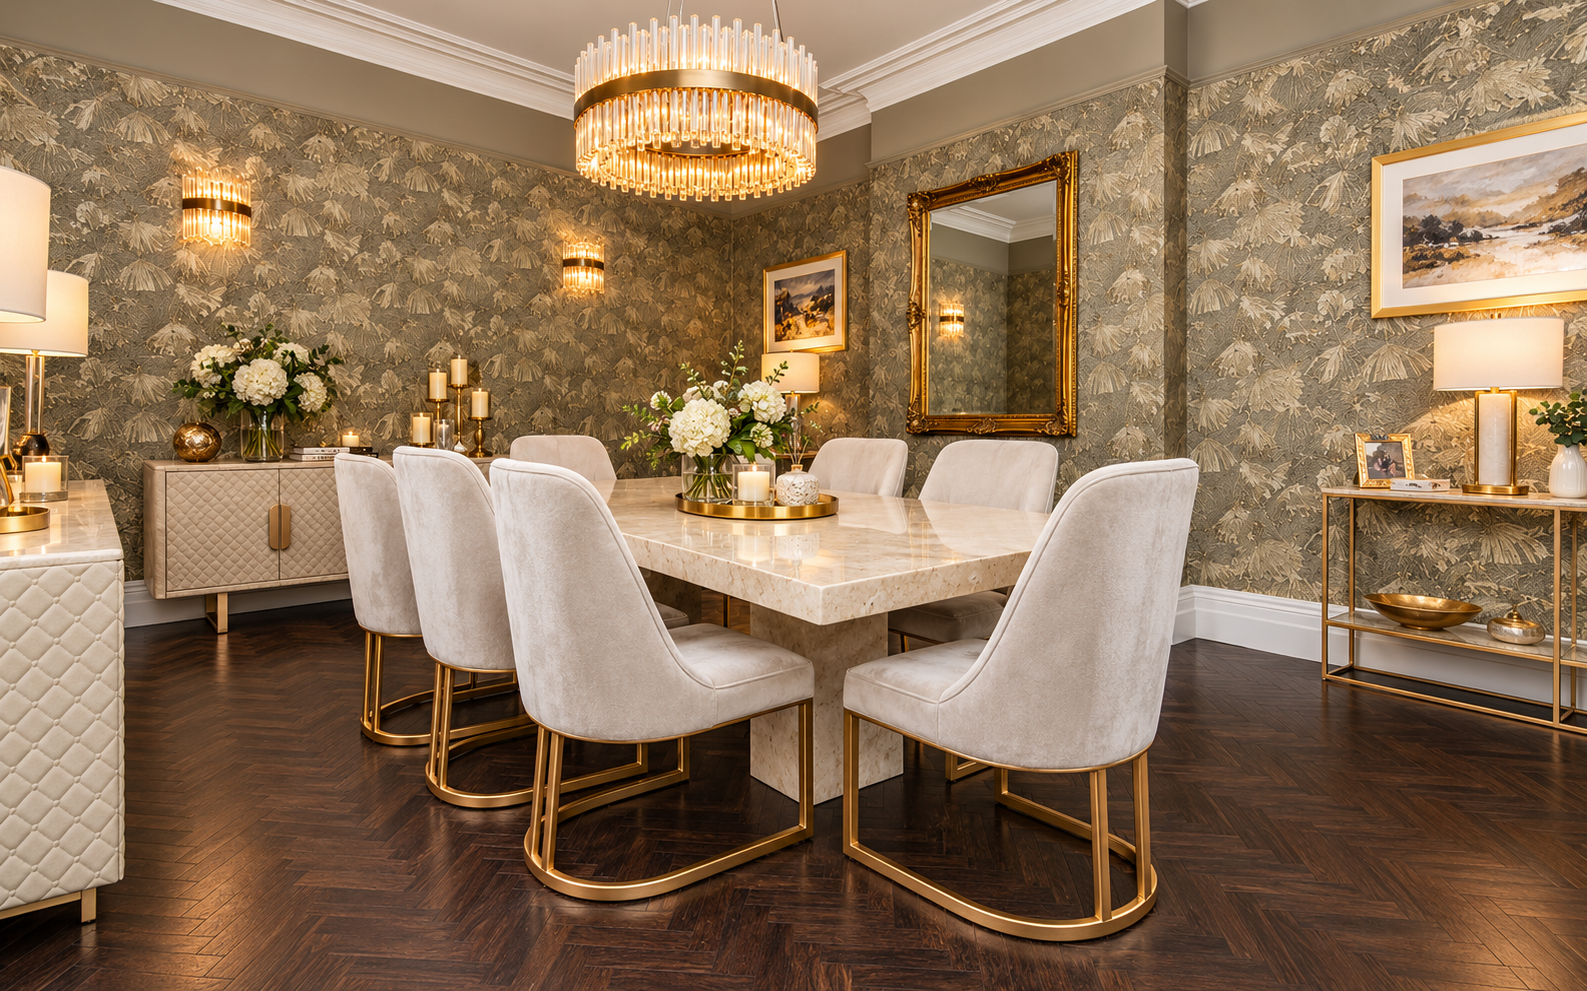
Dining Room — Sophisticated formal dining room with feature wall coverings, bespoke lighting and carefully coordinated luxury interiors.
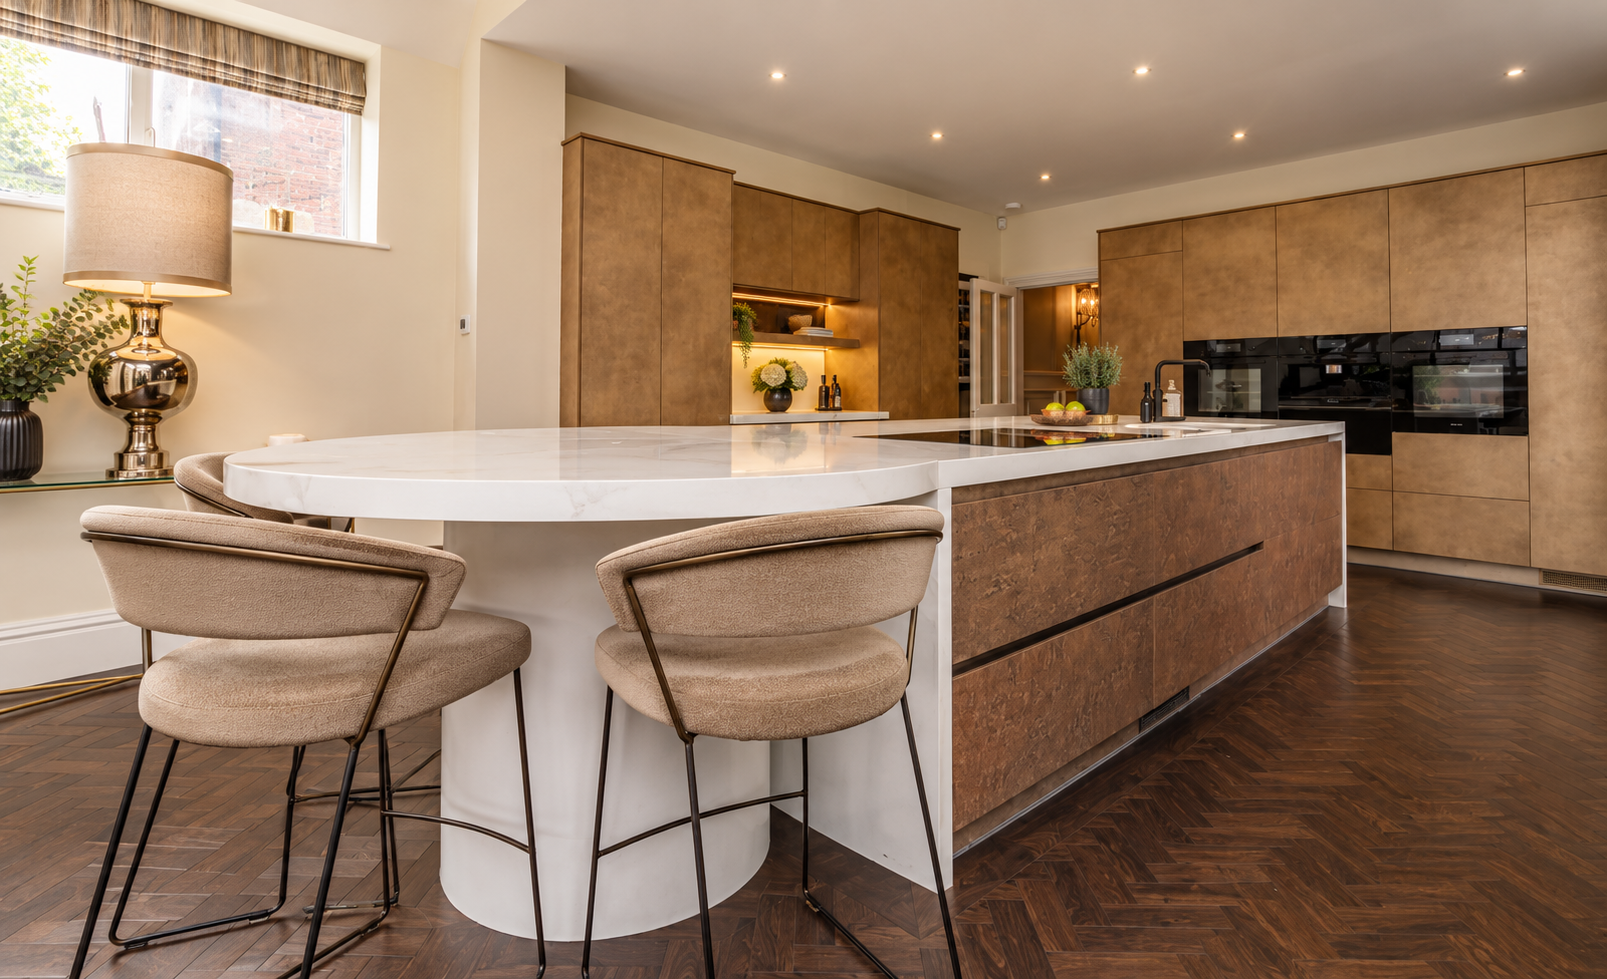
Kitchen — Bespoke contemporary kitchen featuring natural timber cabinetry, marble-effect worktops, generous island seating and integrated lighting.