
Fox Lane Ends — Luxury House Renovation & Remodelling, Wrea Green, Lancashire
Residential Architecture · Whole-House Renovation · Interior Design · Planning · Construction
Project Description
Fox Lane Ends is a comprehensive residential renovation and remodelling project in Wrea Green, Lancashire, designed by Chartered Architect Joel Firth.
The project involved the transformation of an existing family home through architectural redesign, the reorganisation of internal accommodation and a coordinated approach to interior design.
The architectural concept focused on unlocking the potential of the original property, improving circulation, spatial relationships and the quality of the internal living environment to create a more cohesive contemporary family home.
The commission brought together architecture and interior design, with careful consideration given to the relationship between rooms, natural light, materials, finishes and architectural detailing.
Joel Firth’s involvement extended from the initial design and planning stages through to construction, maintaining continuity between the original architectural concept and its implementation.
Survey & Existing Building Appraisal
Assessment of the existing house, its architectural character, internal arrangement and relationship with the surrounding site.
The appraisal identified opportunities to improve accommodation layouts, circulation and the overall functionality of the property through comprehensive remodelling.
Concept Design
Development of the architectural concept for the transformation of the existing residence.
The proposals explored the reorganisation of internal spaces, improved connections between principal living areas and the integration of contemporary residential requirements within the original building.
The design approach sought to retain the character of the existing property while establishing a more generous, practical and coherent family living environment.
Interior Design
Comprehensive interior design developed alongside the architectural remodelling, ensuring that the internal spaces formed an integral part of the overall design.
The interior proposals considered spatial planning, room layouts, materials, finishes, lighting and bespoke architectural detailing.
Particular attention was given to the relationship between individual rooms and the creation of a consistent interior character throughout the refurbished property.
Planning
Preparation and development of architectural proposals through the planning process, addressing the proposed alterations and their relationship with the existing property and surrounding residential setting in Wrea Green.
Construction
Architectural involvement throughout the construction phase, supporting the implementation of the design and coordination of architectural and interior details.
The process maintained continuity between the initial concept, developed design and construction, ensuring that the architectural vision remained central to the transformation of the property.
Project Summary
Project: Fox Lane Ends
Location: Wrea Green, Lancashire, UK
Architectural Design: Joel Firth, Chartered Architect
Project Type: Comprehensive residential renovation and remodelling
Services: Architectural design, interior design, planning and construction-stage involvement
Architectural Approach: Whole-house transformation, contemporary residential interiors and integrated architectural design
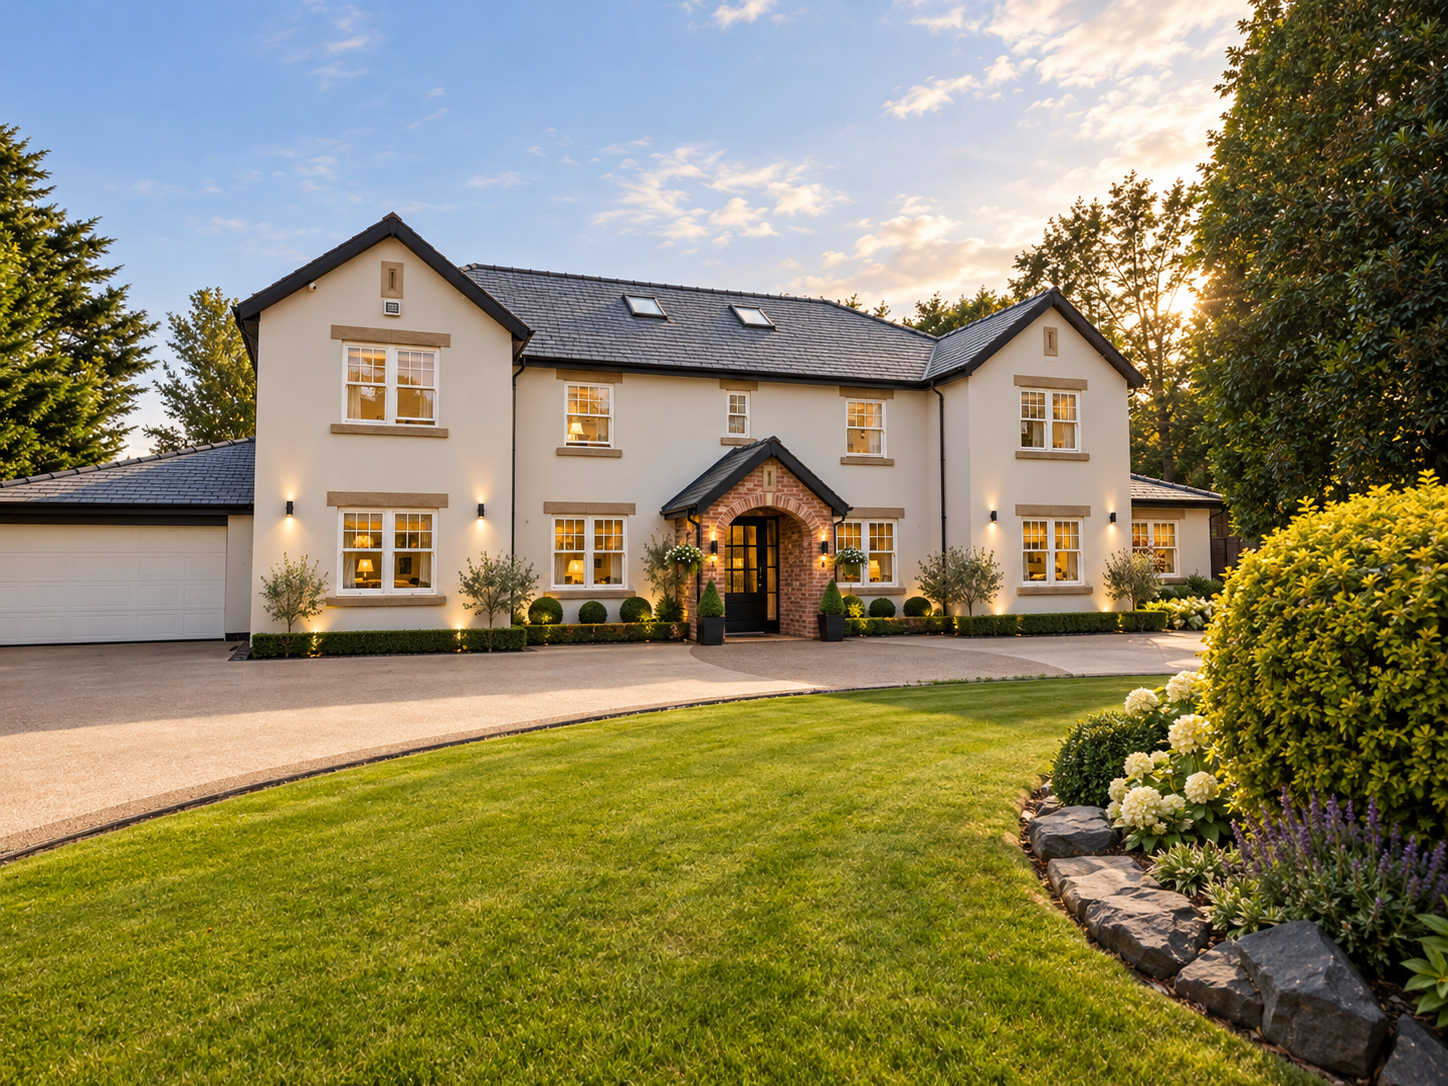
Front Elevation — Complete architectural renovation and extension of a substantial luxury country home, combining traditional detailing with contemporary design.
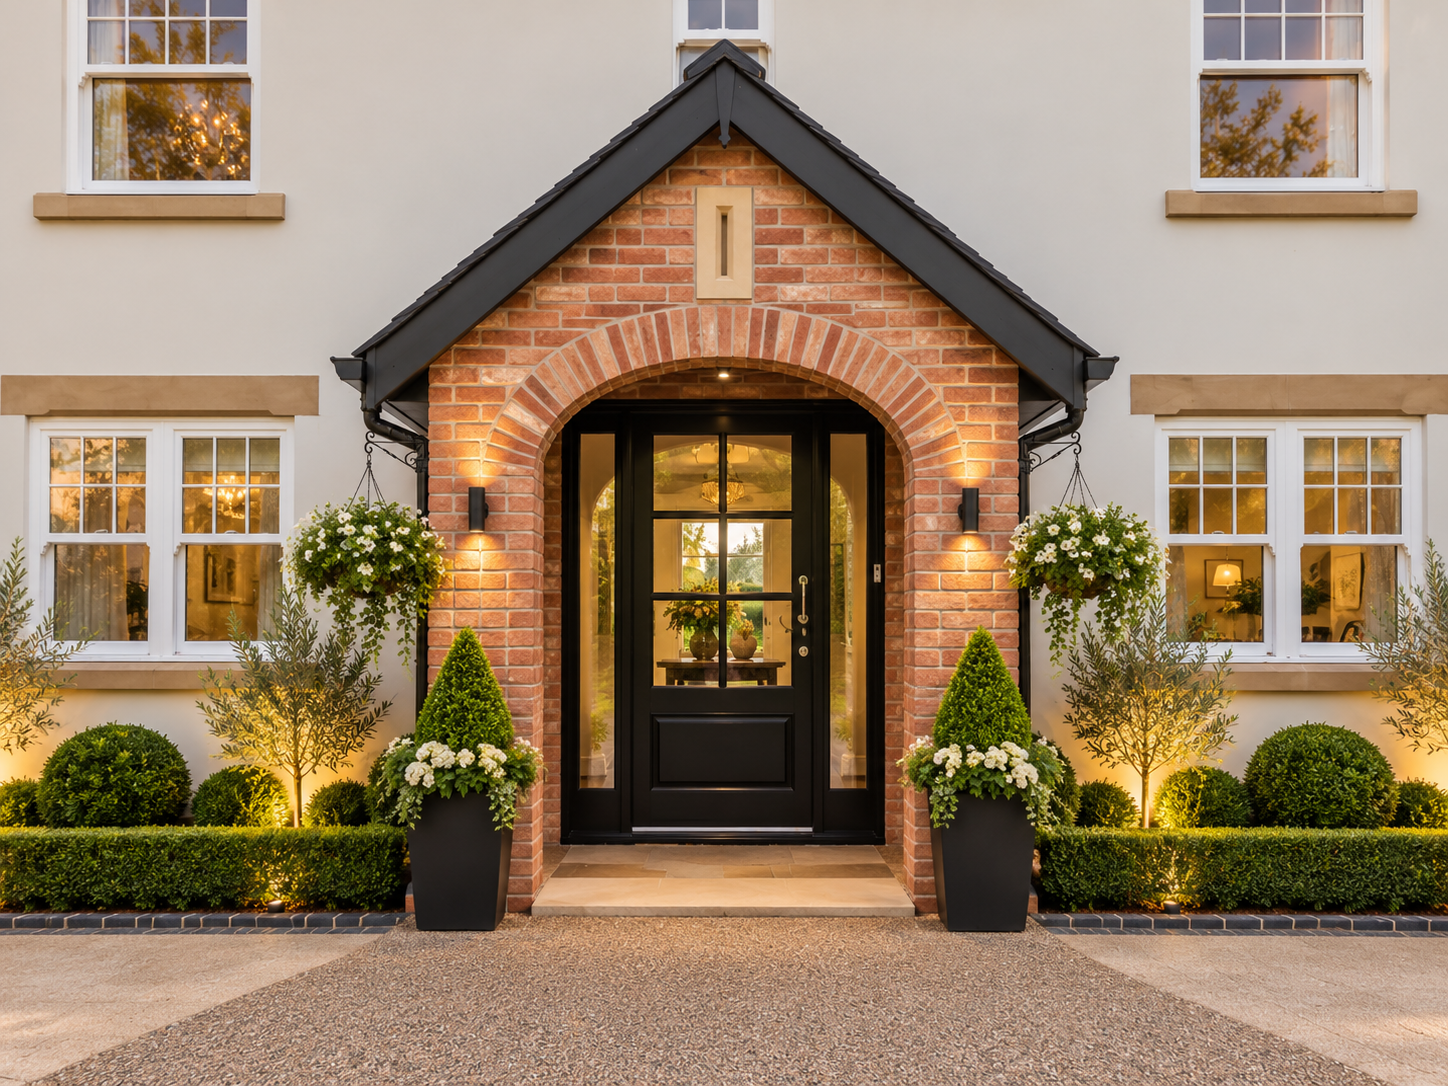
Main Entrance — Bespoke glazed entrance door framed by traditional brickwork, architectural lighting and landscaped planting.
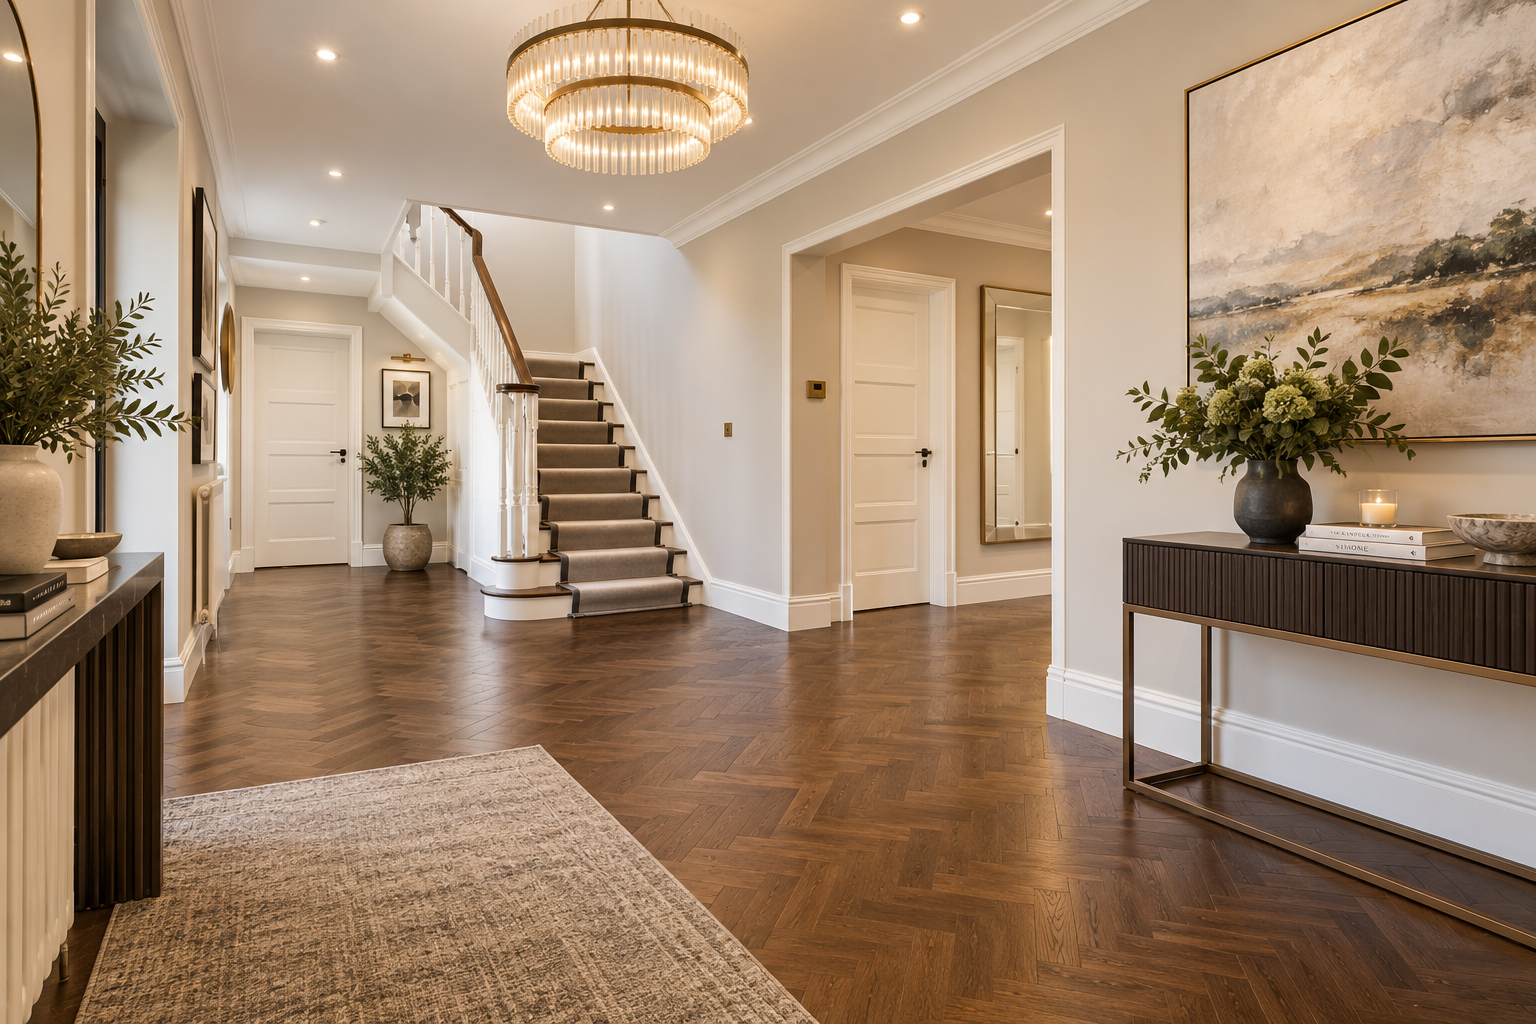
Entrance Hall — Elegant entrance hallway featuring a feature staircase, parquet flooring and refined contemporary interiors.
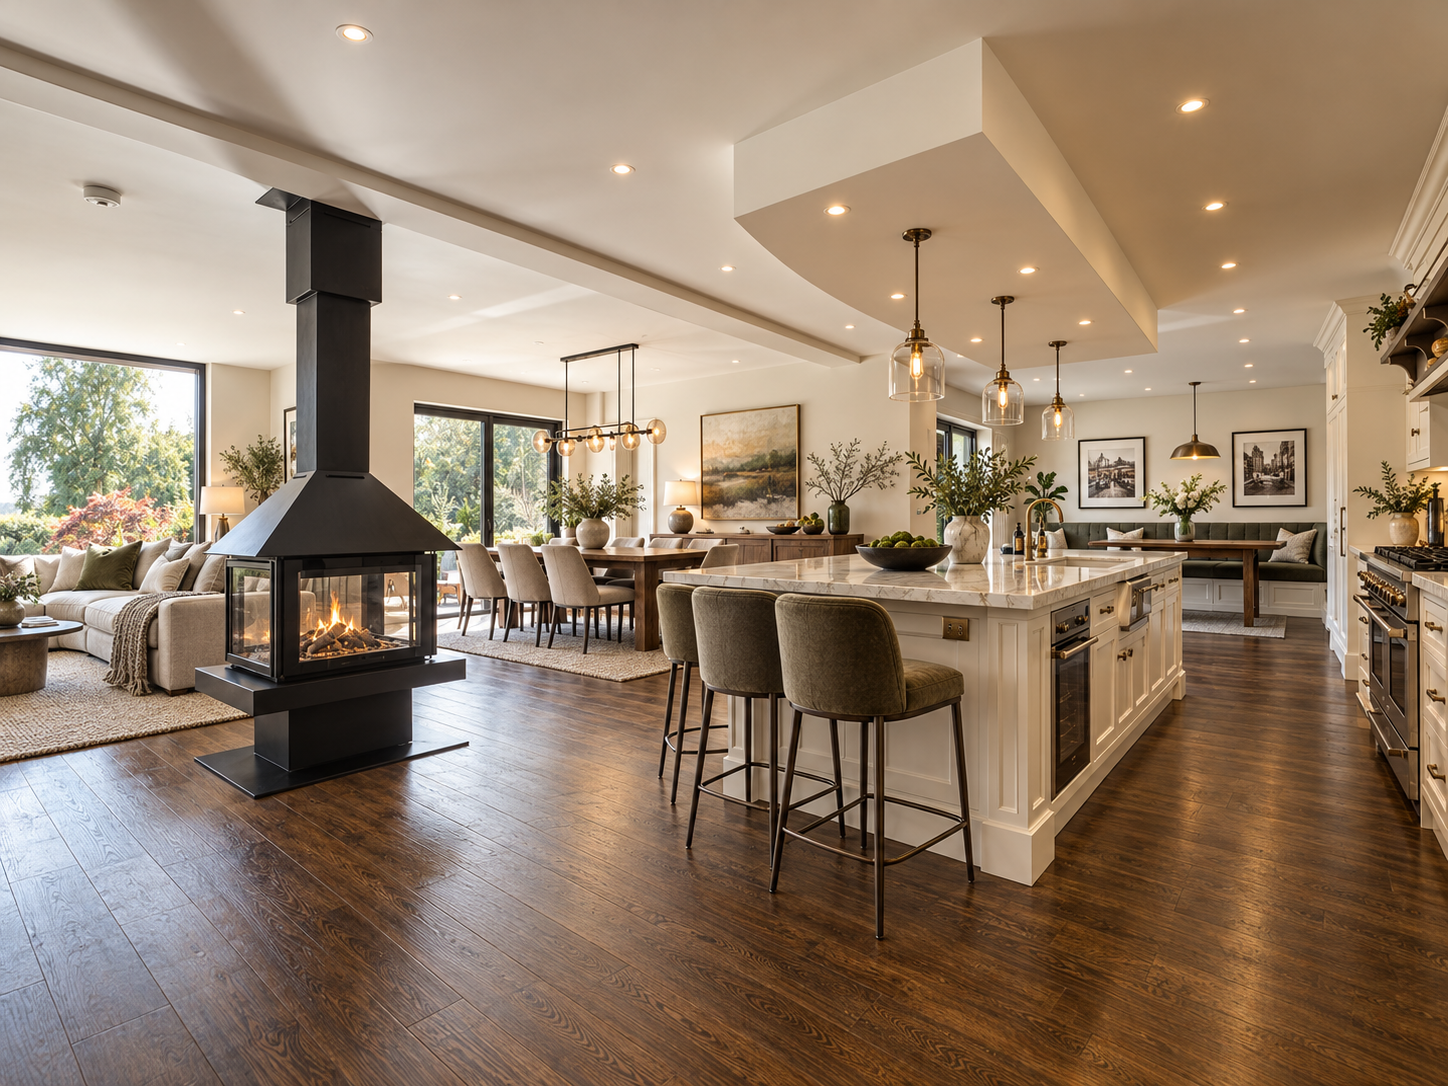
Open-Plan Living — Expansive kitchen, dining and family living space with a central feature fireplace and seamless garden connections.
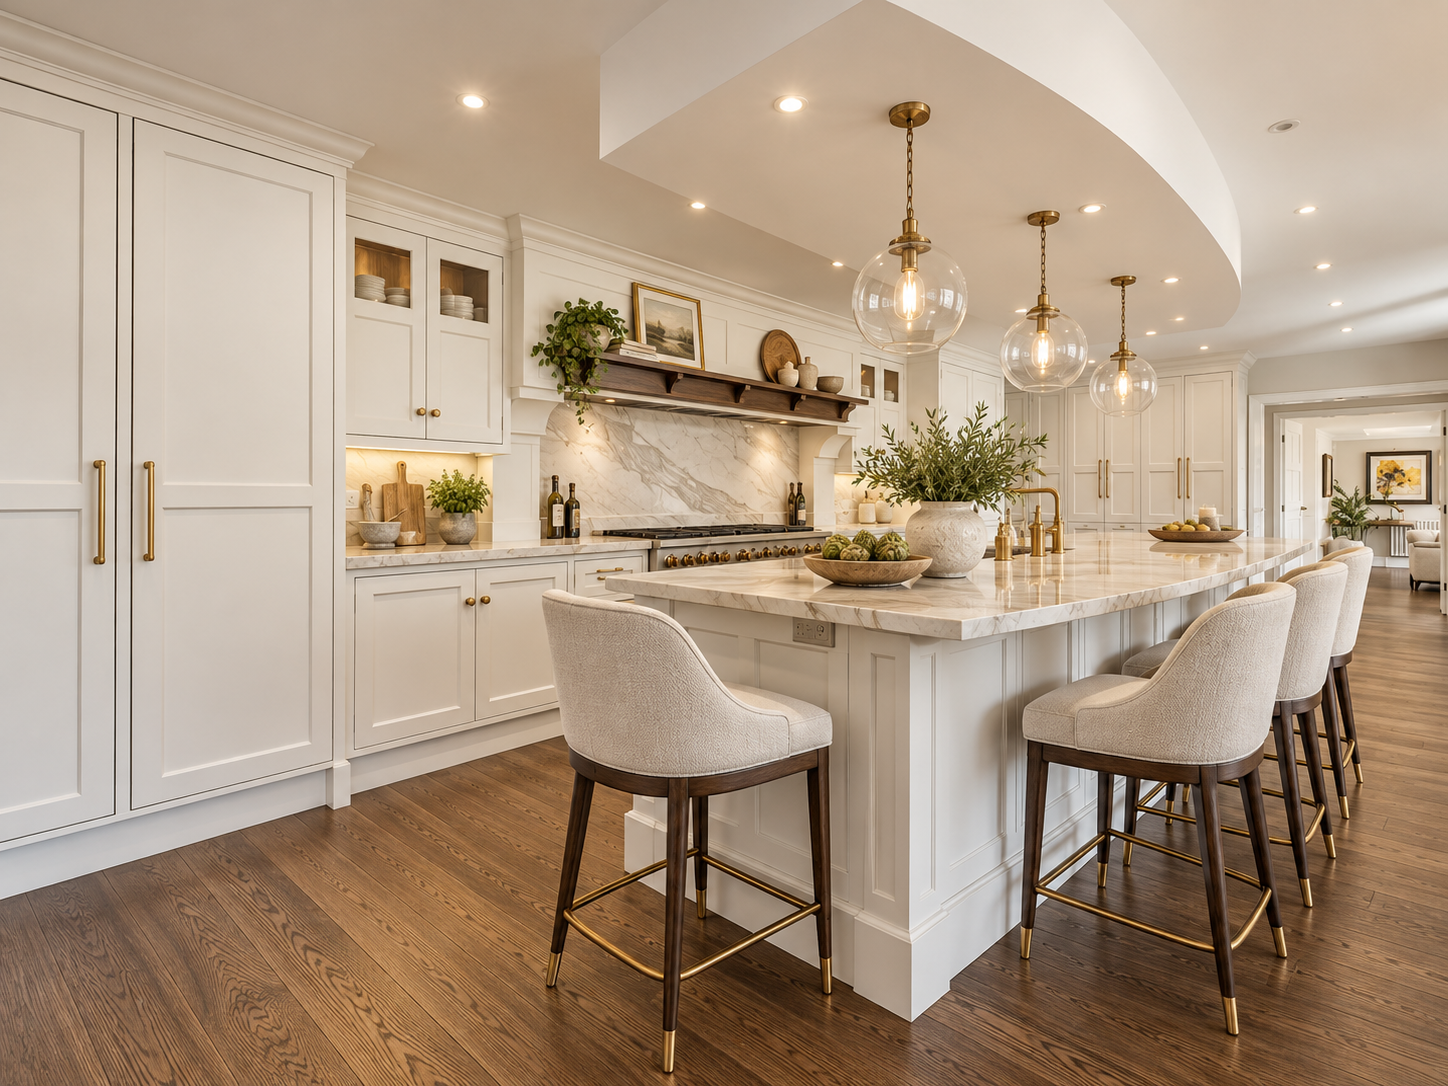
Kitchen — Bespoke luxury kitchen with marble worktops, generous island seating and elegant pendant lighting.
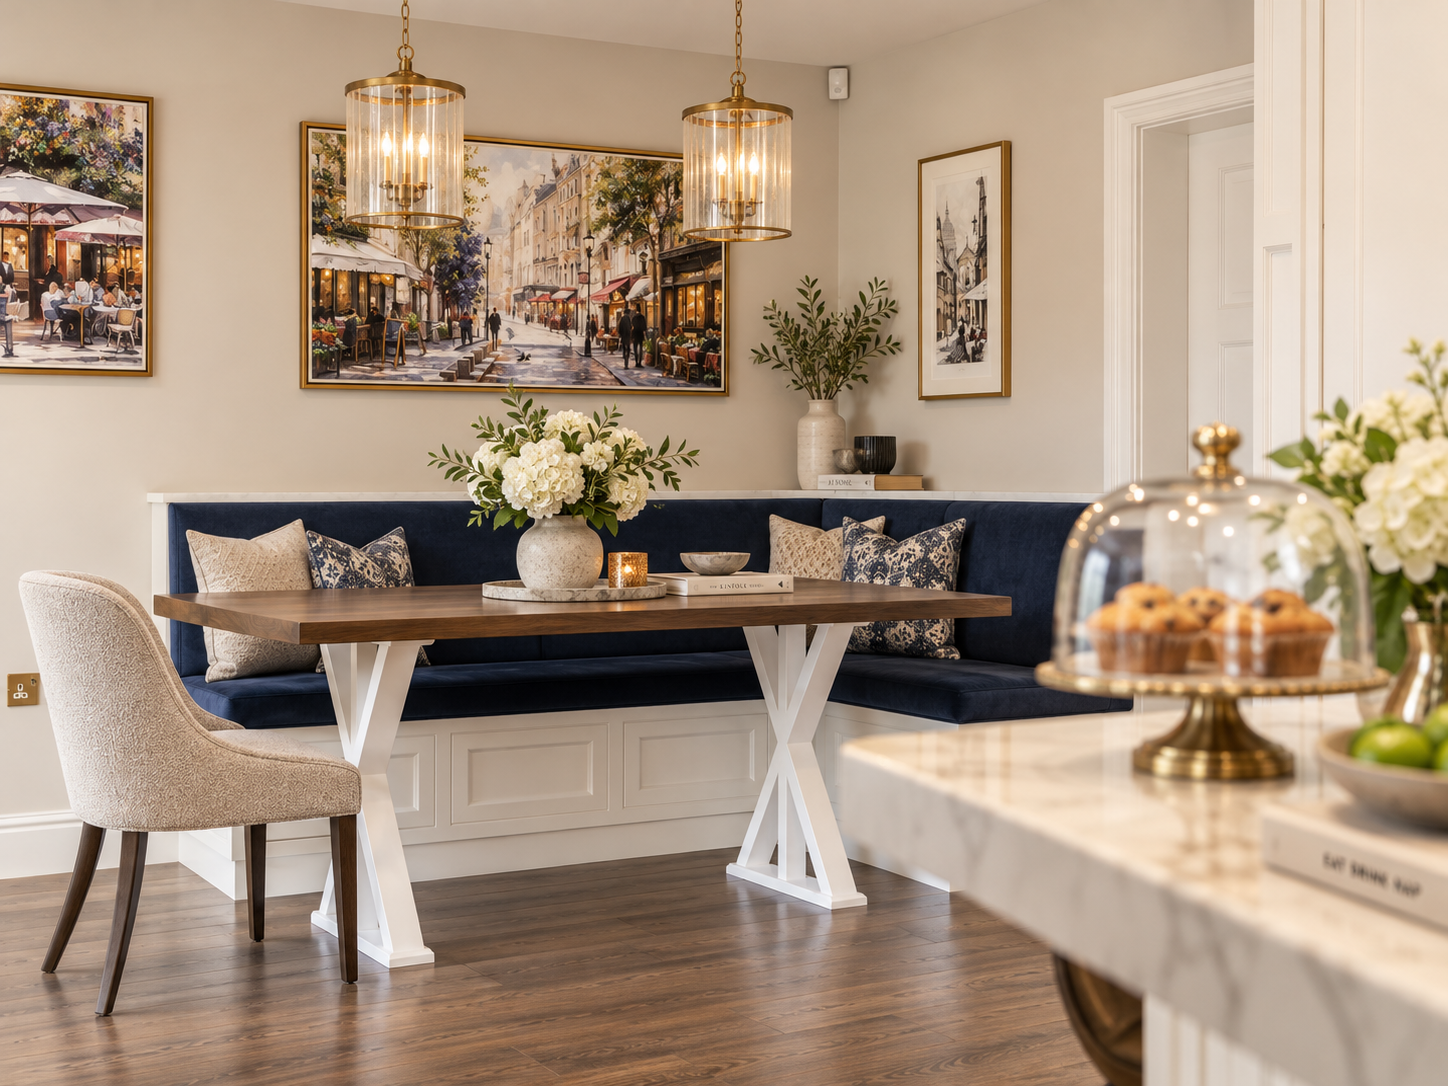
Breakfast Area — Informal dining space featuring bespoke upholstered banquette seating and contemporary interior detailing.
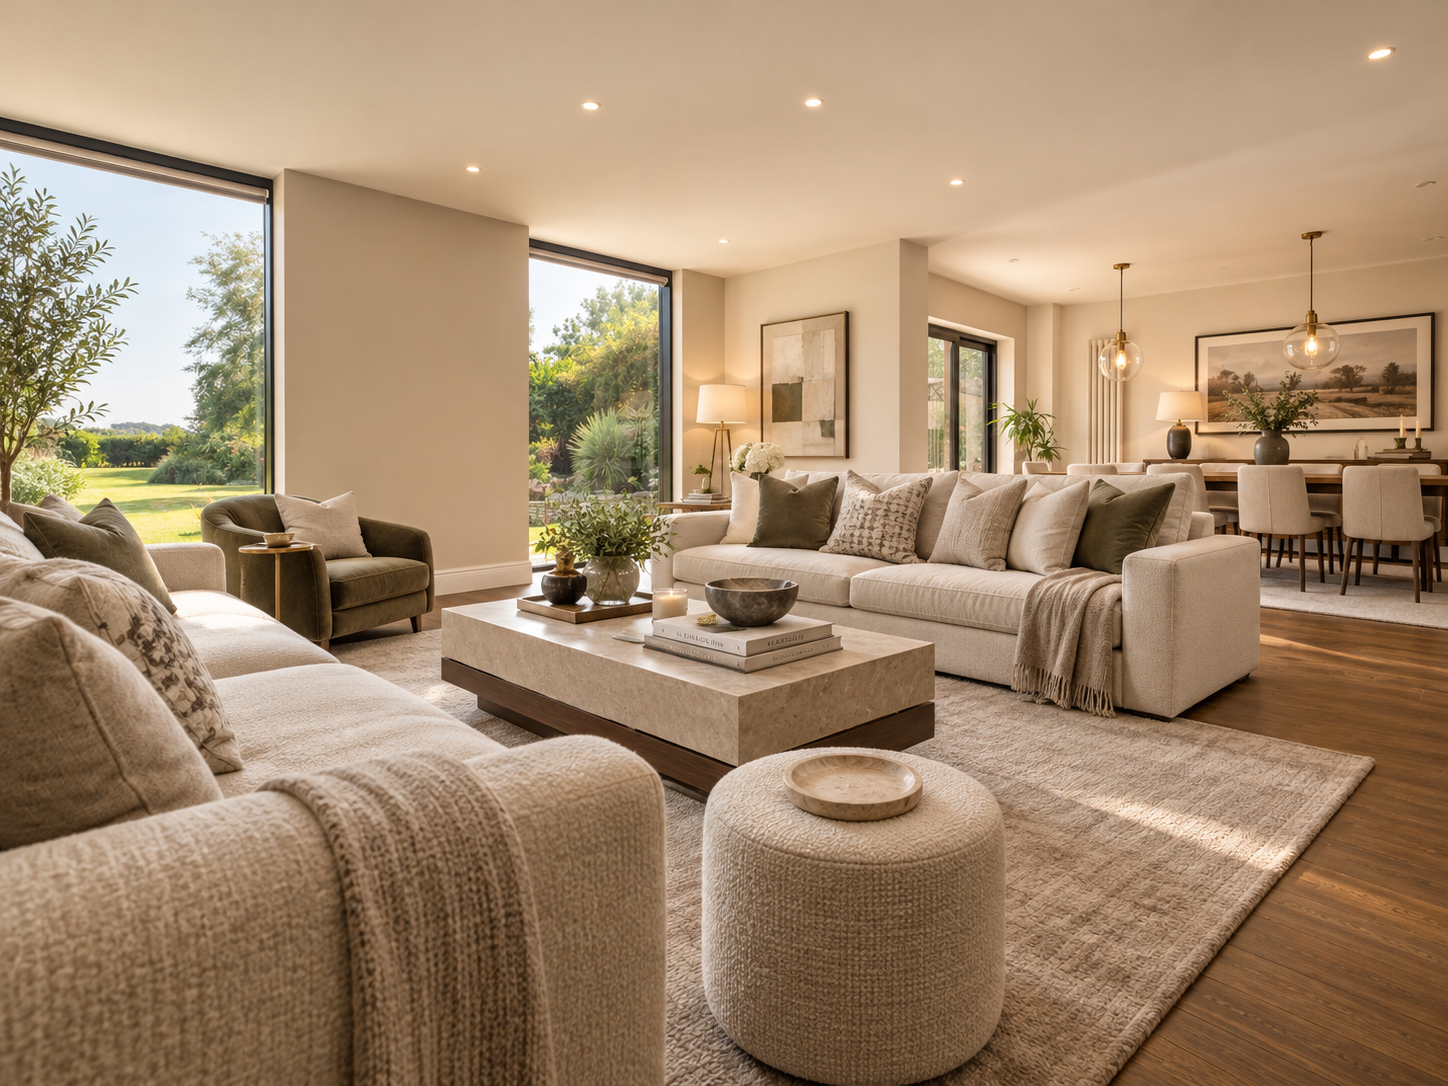
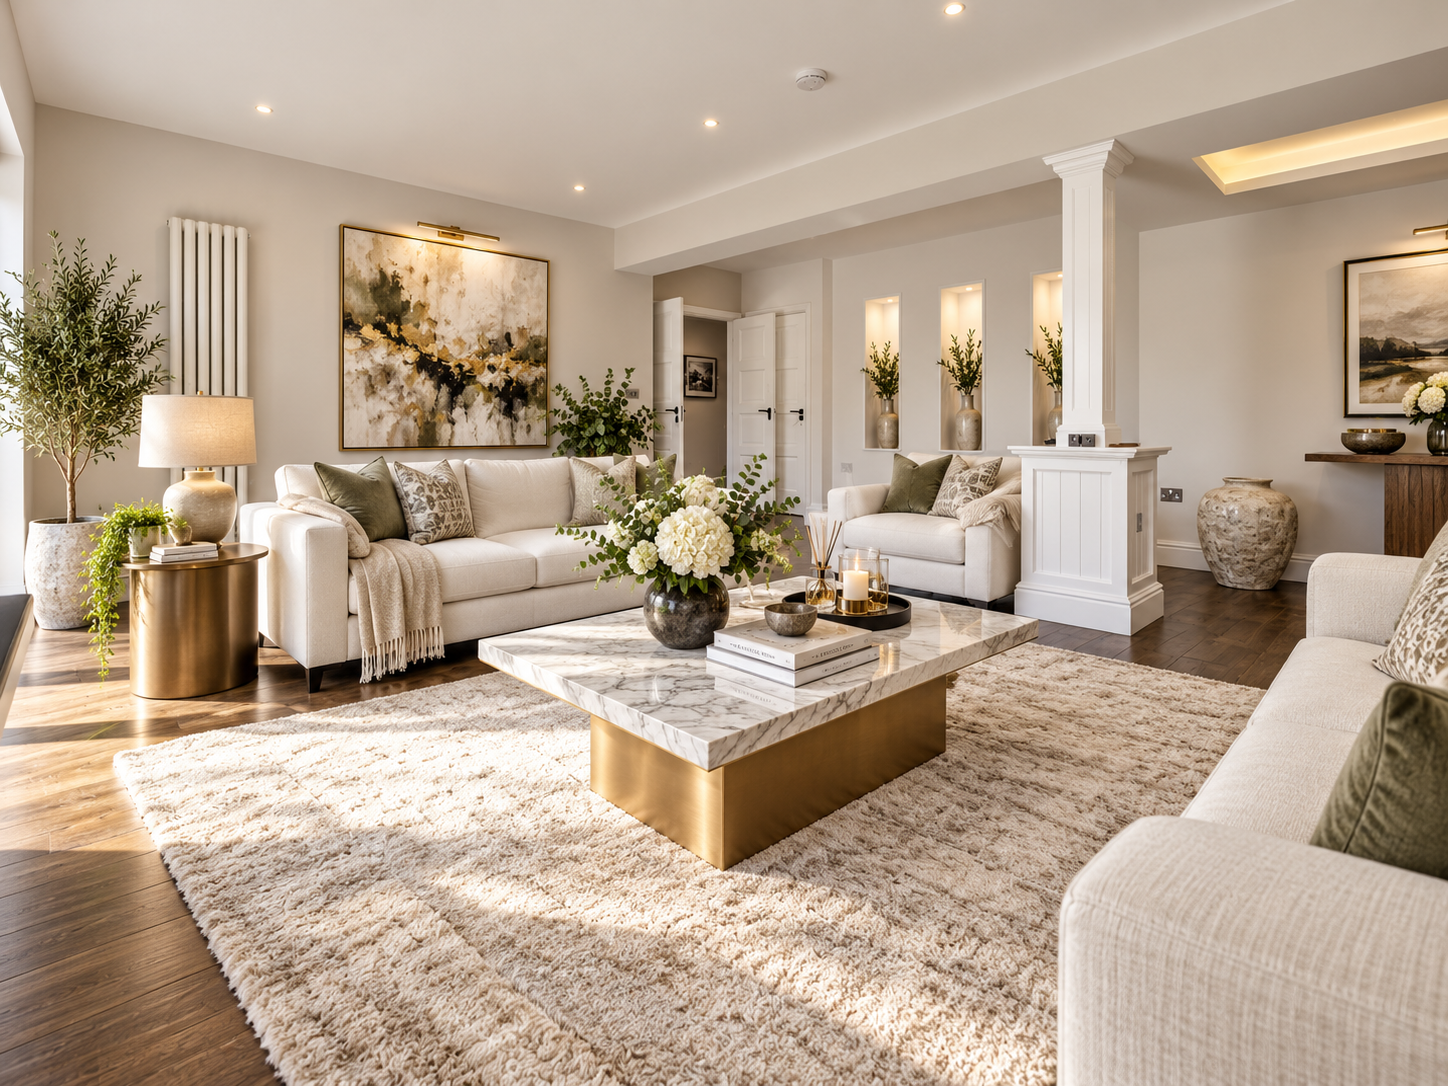
Formal Lounge — Elegant reception room with bespoke joinery, soft neutral finishes and carefully considered lighting.
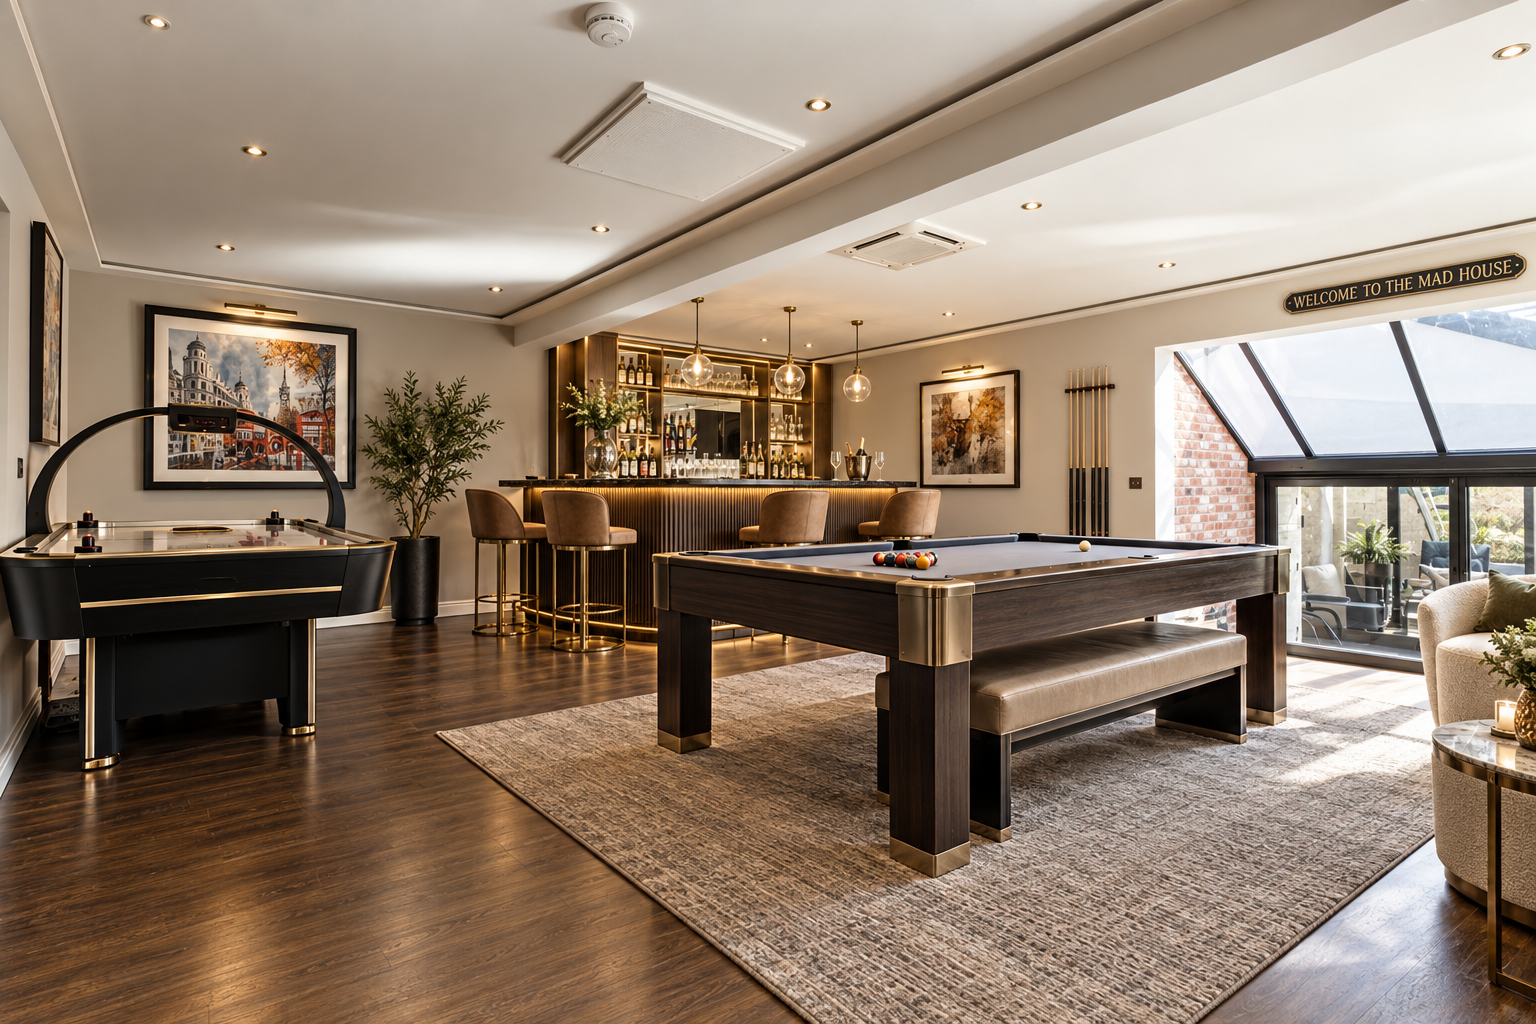
Games Room — Luxury entertainment room featuring a full-size pool table, bespoke bar and integrated architectural lighting.
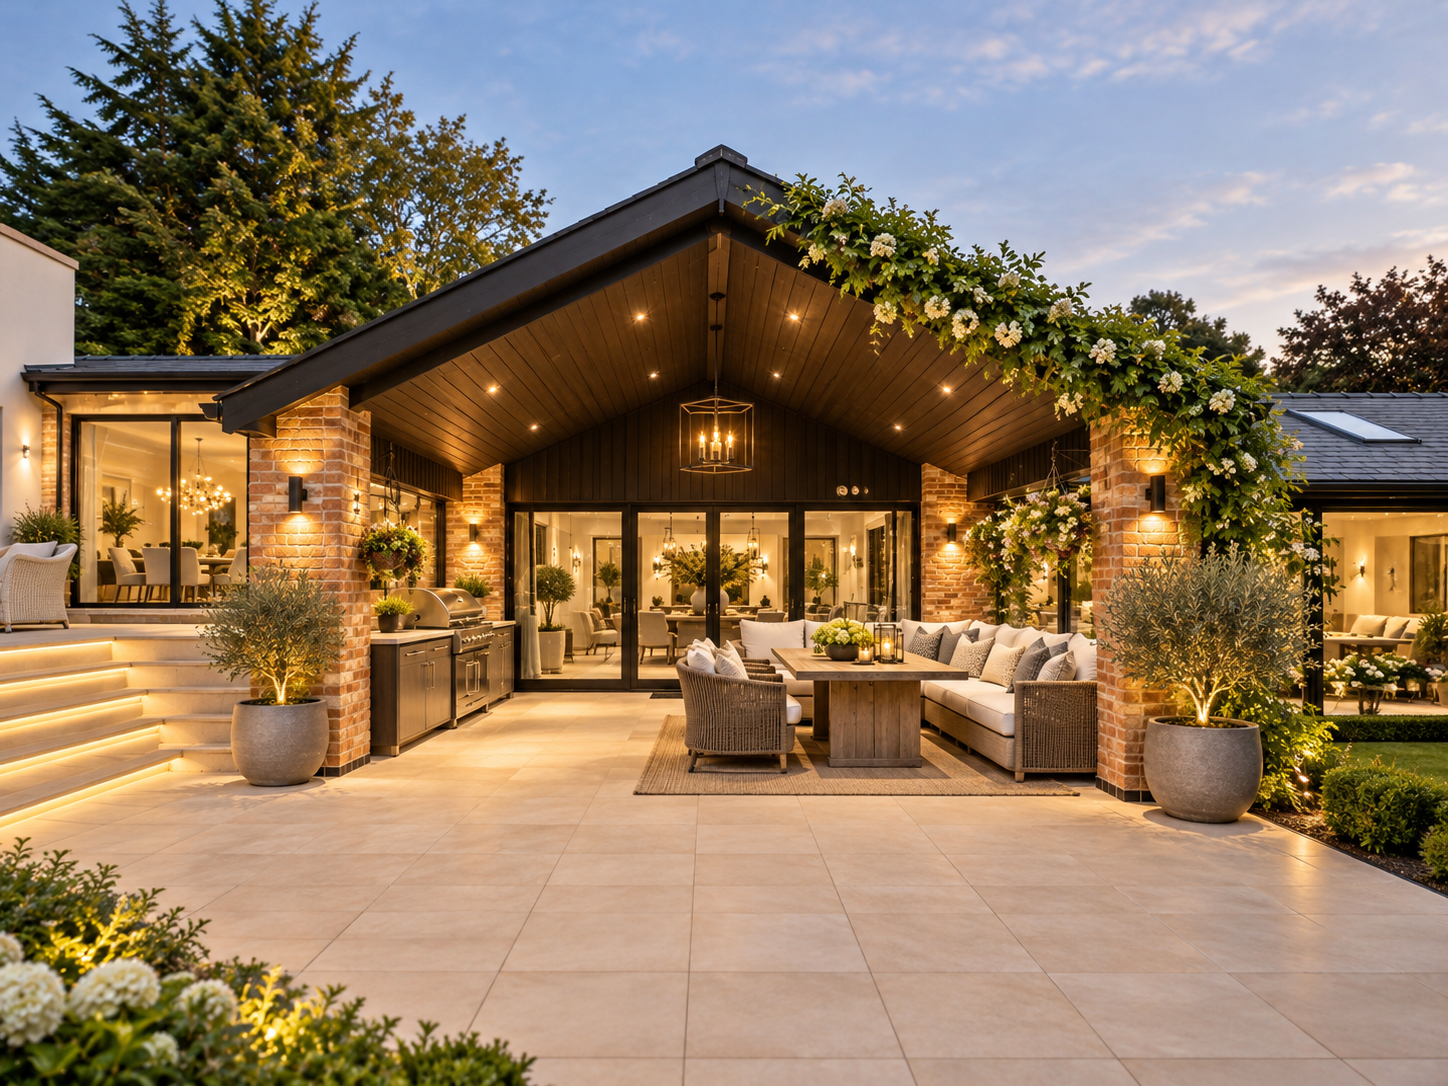
Outdoor Entertaining — Covered garden pavilion with vaulted timber ceiling, outdoor dining and comfortable seating.
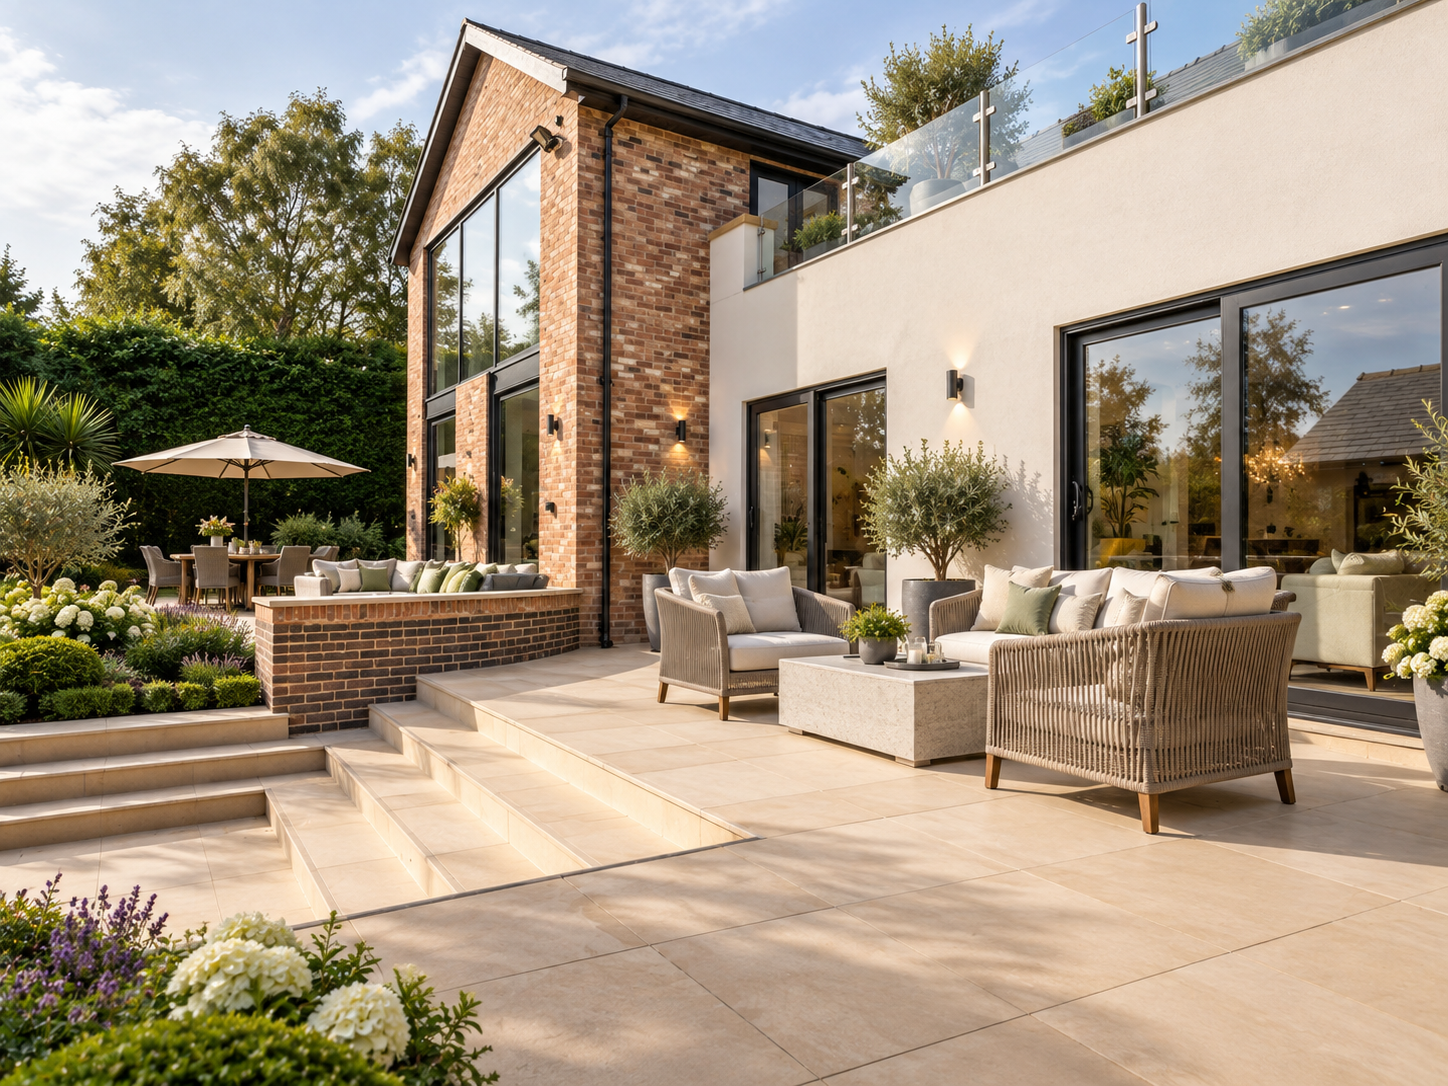
Garden Terrace — Contemporary rear extension opening onto a generous stone terrace with outdoor seating and landscaped gardens.
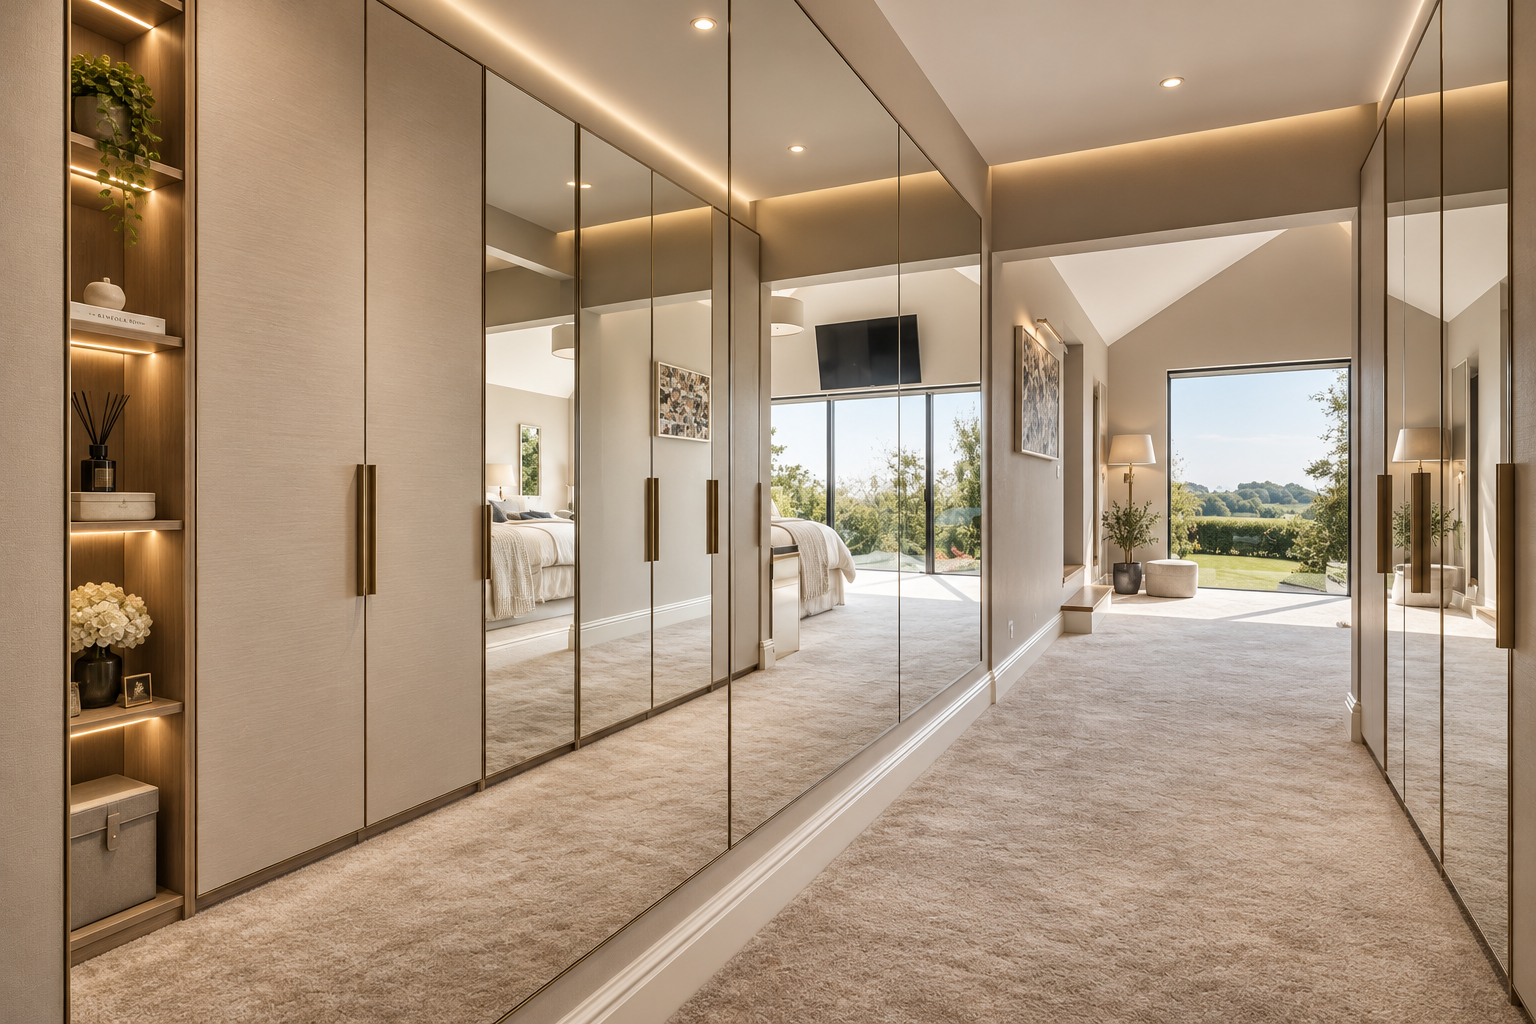
Dressing Room — Bespoke walk-in dressing room with full-height mirrored wardrobes, integrated storage and soft architectural lighting.
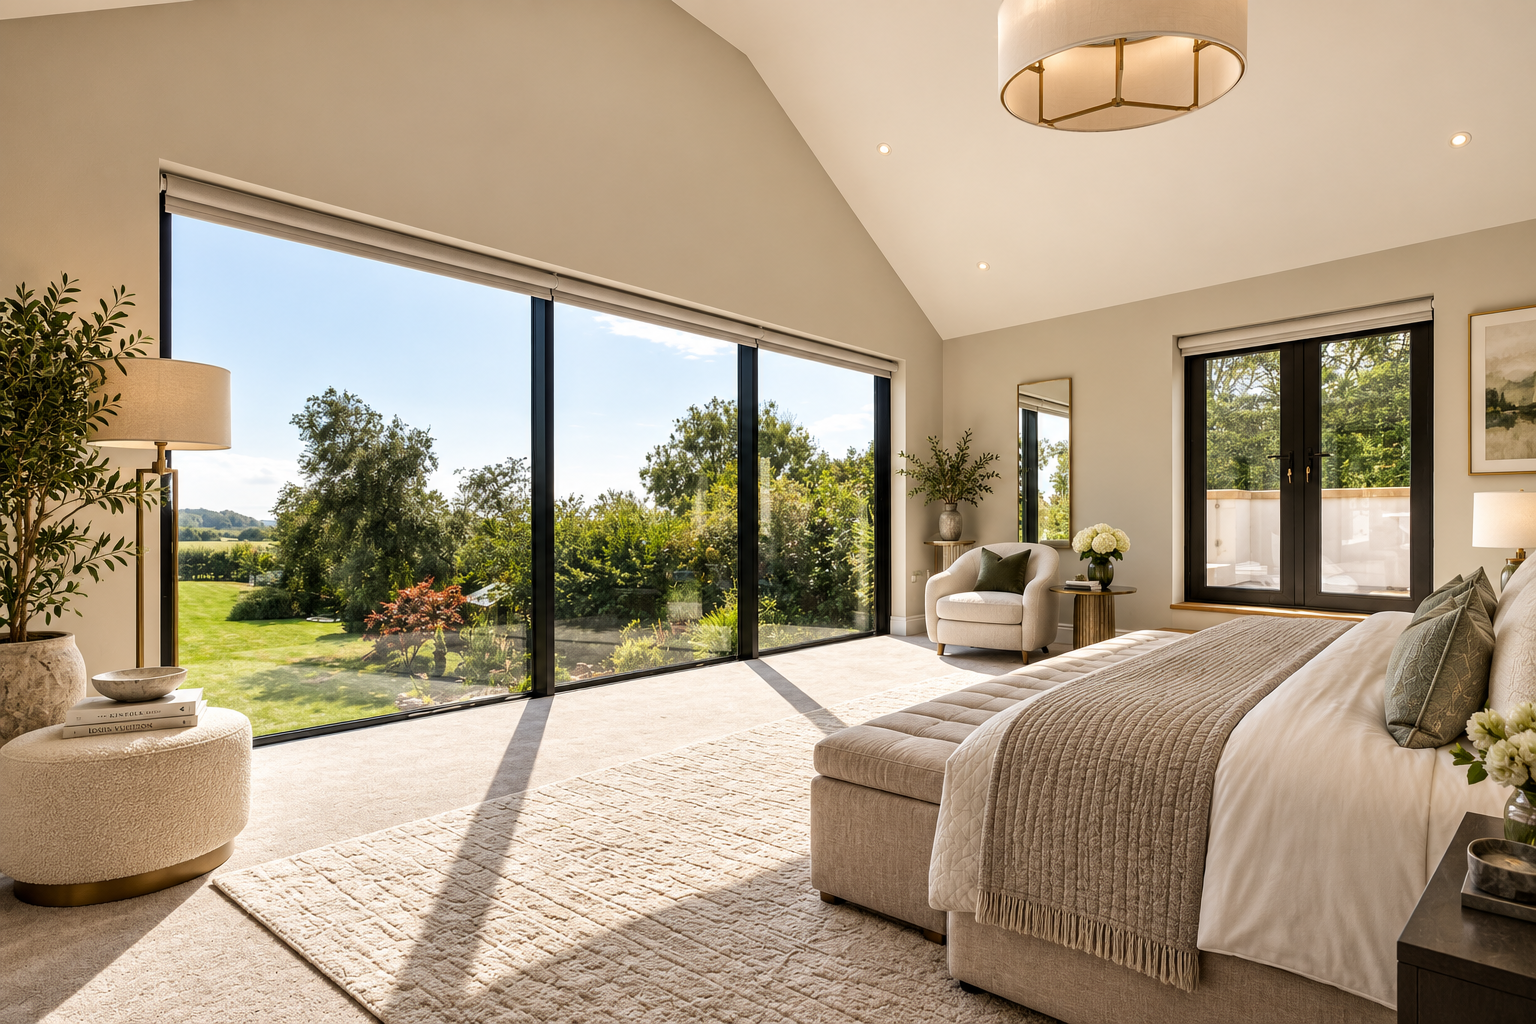
Principal Bedroom — Luxury bedroom suite featuring a vaulted ceiling, full-height glazing and uninterrupted garden views.
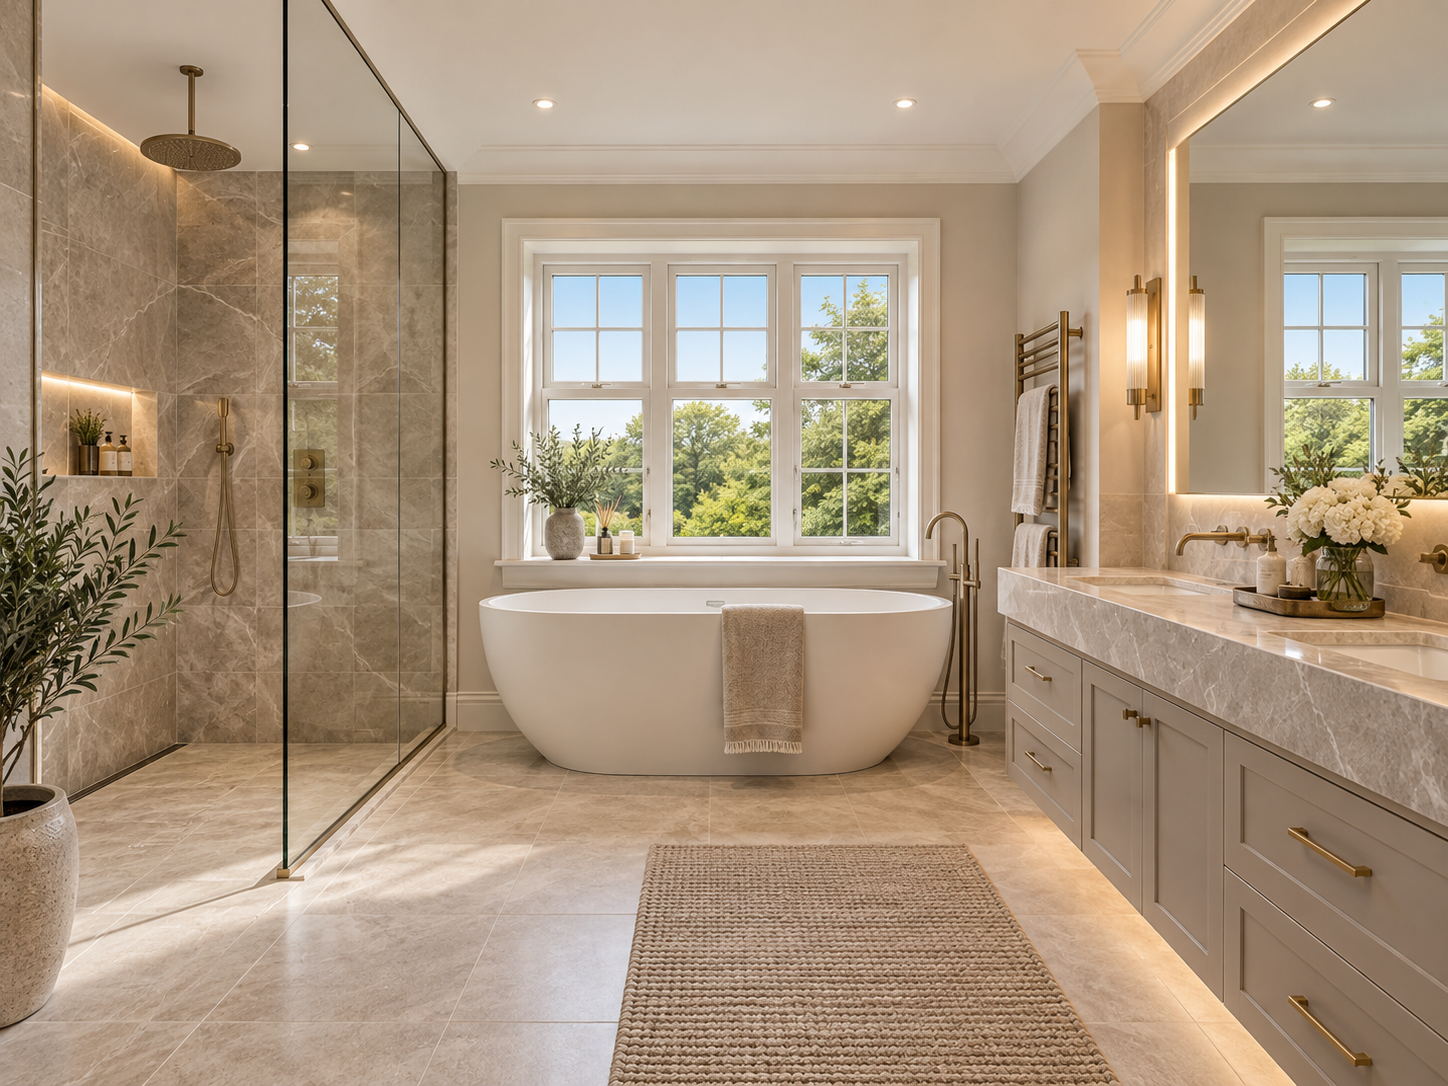
Principal Bathroom — Elegant en-suite bathroom with freestanding bath, walk-in shower and bespoke vanity cabinetry.
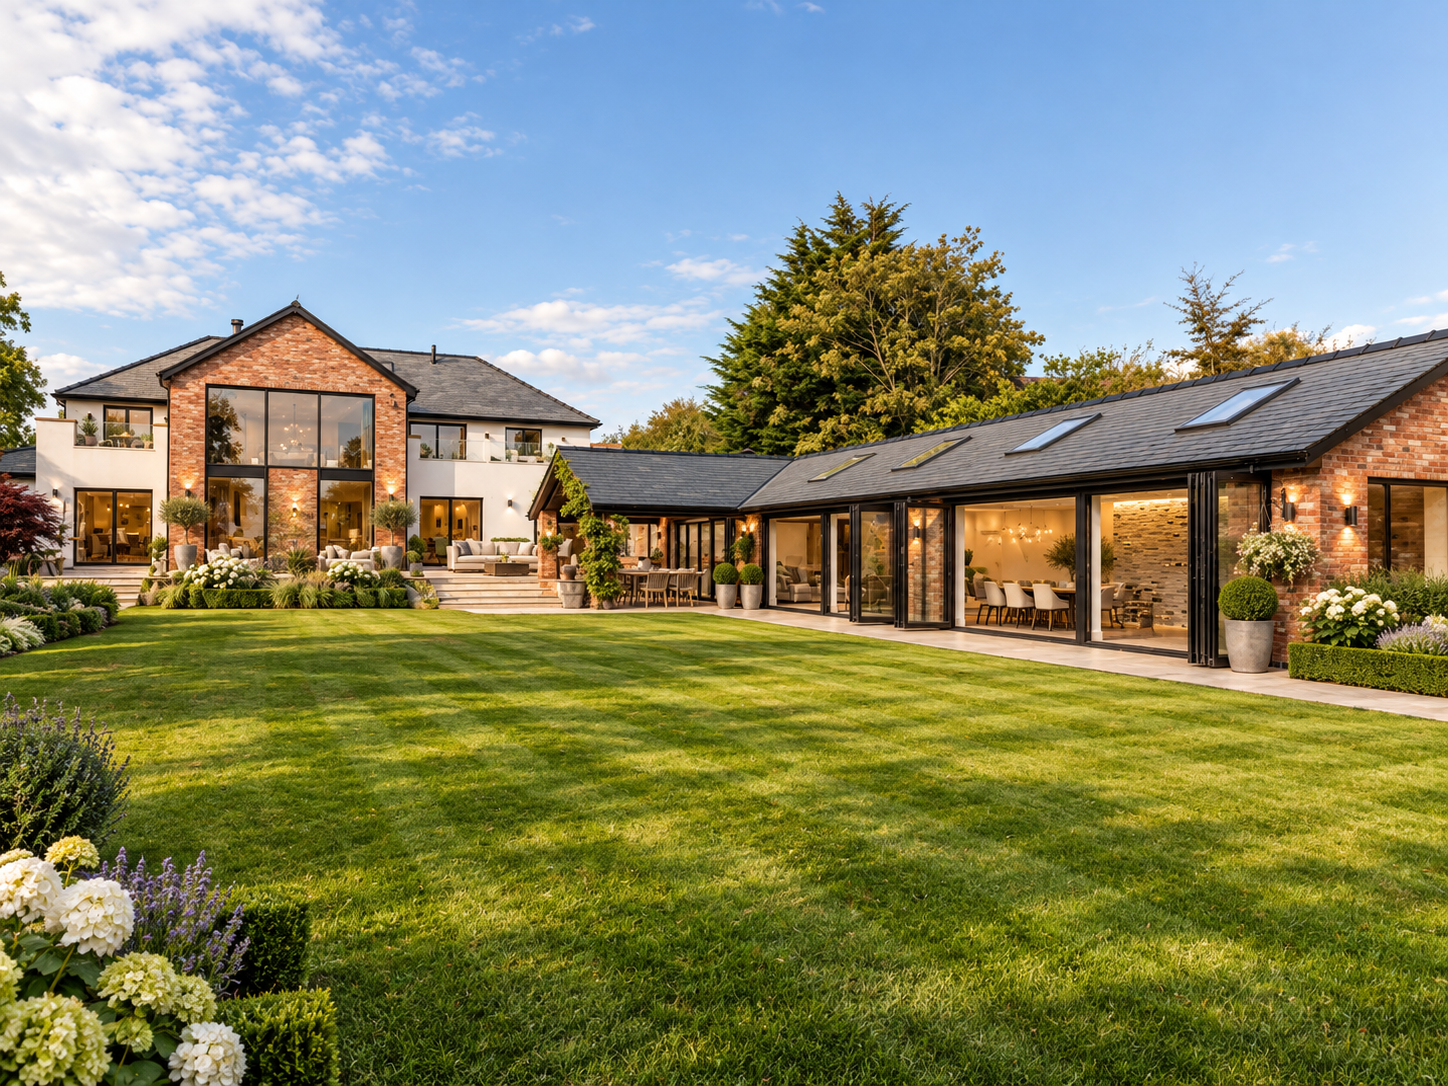
Rear Garden — Extensive landscaped gardens connecting the main residence with the leisure pavilion and swimming pool building.
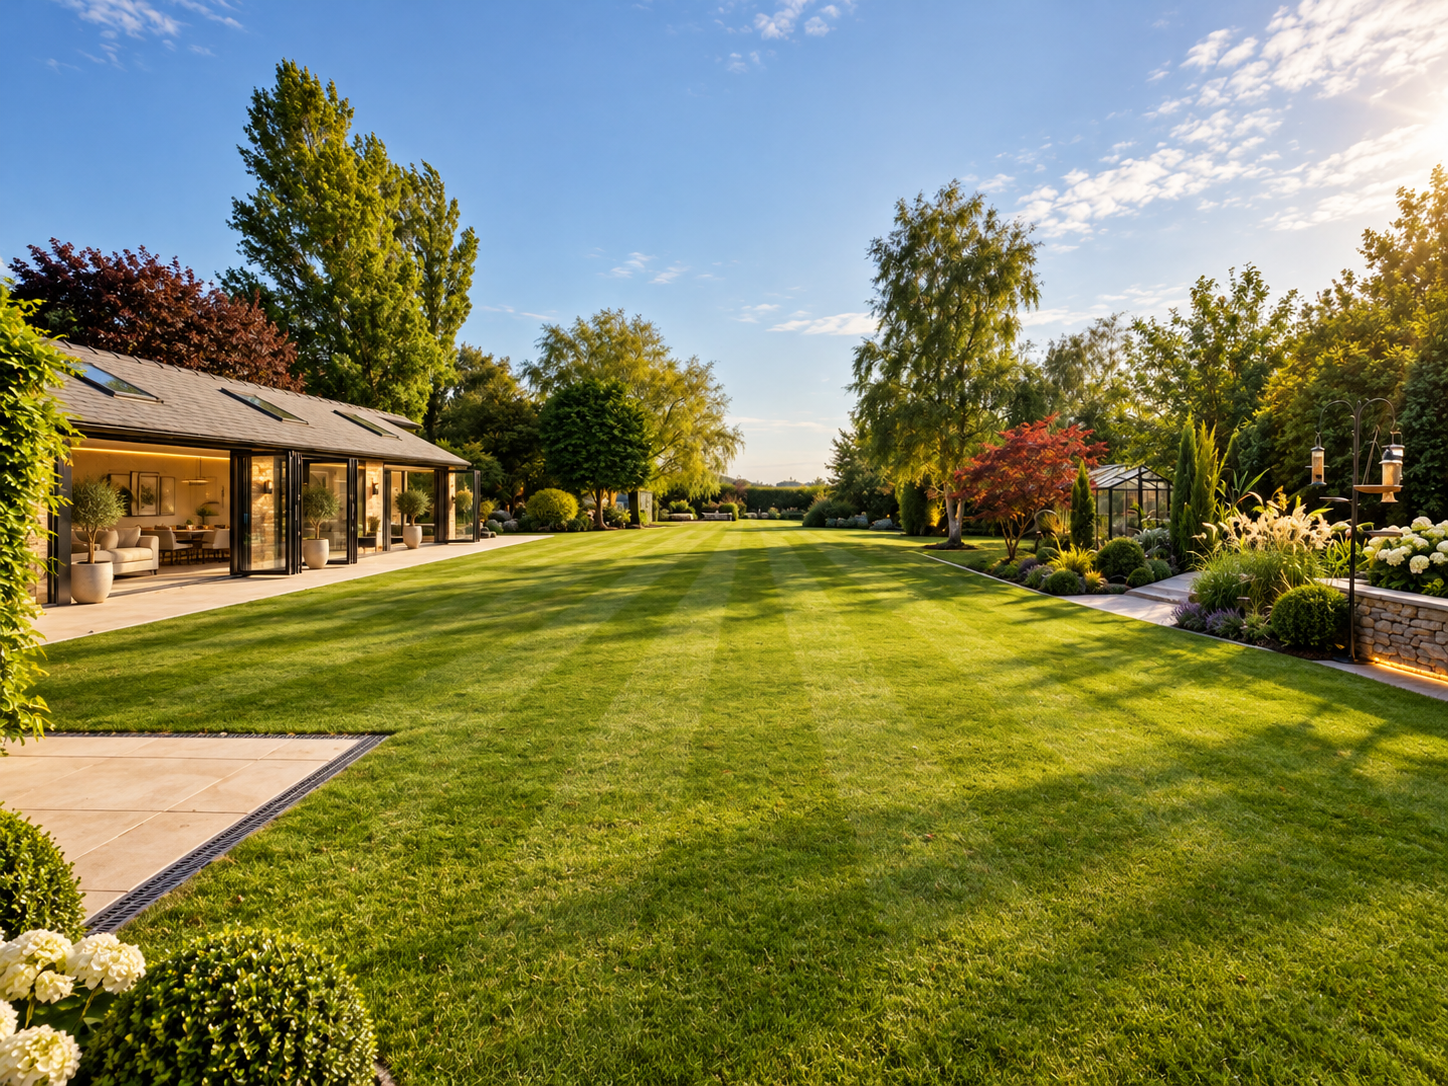
Landscaped Grounds — Expansive private lawns, mature trees and carefully designed planting surrounding the country residence.
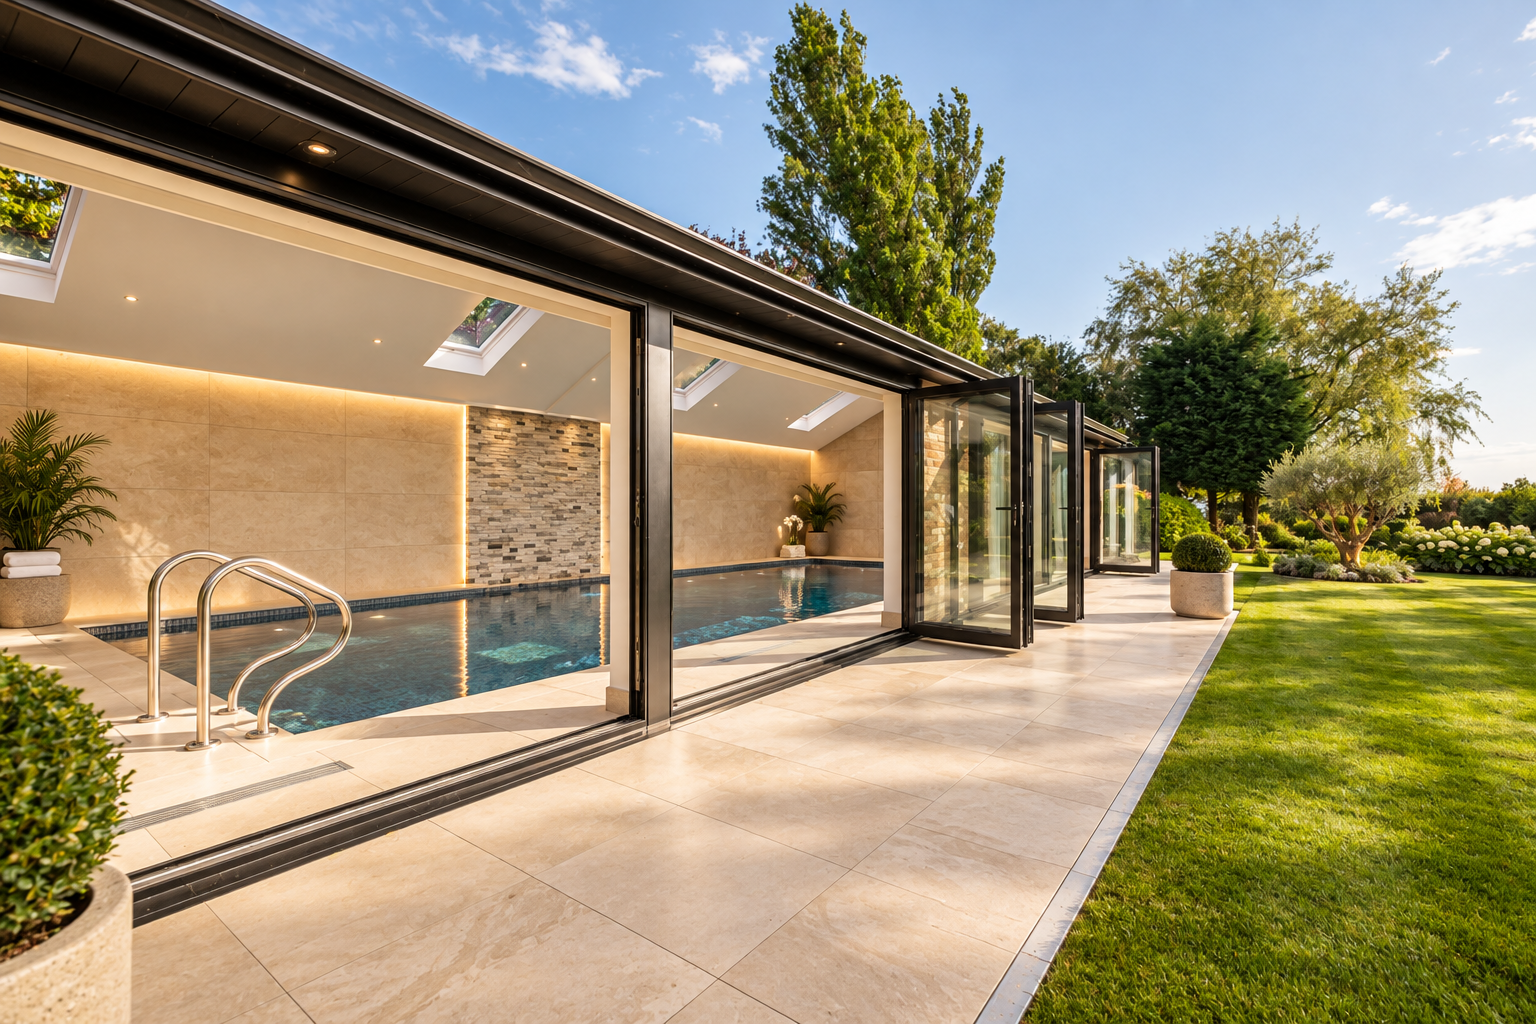
Swimming Pool Pavilion — Contemporary indoor swimming pool building with full-height sliding glazing opening onto the garden terrace.
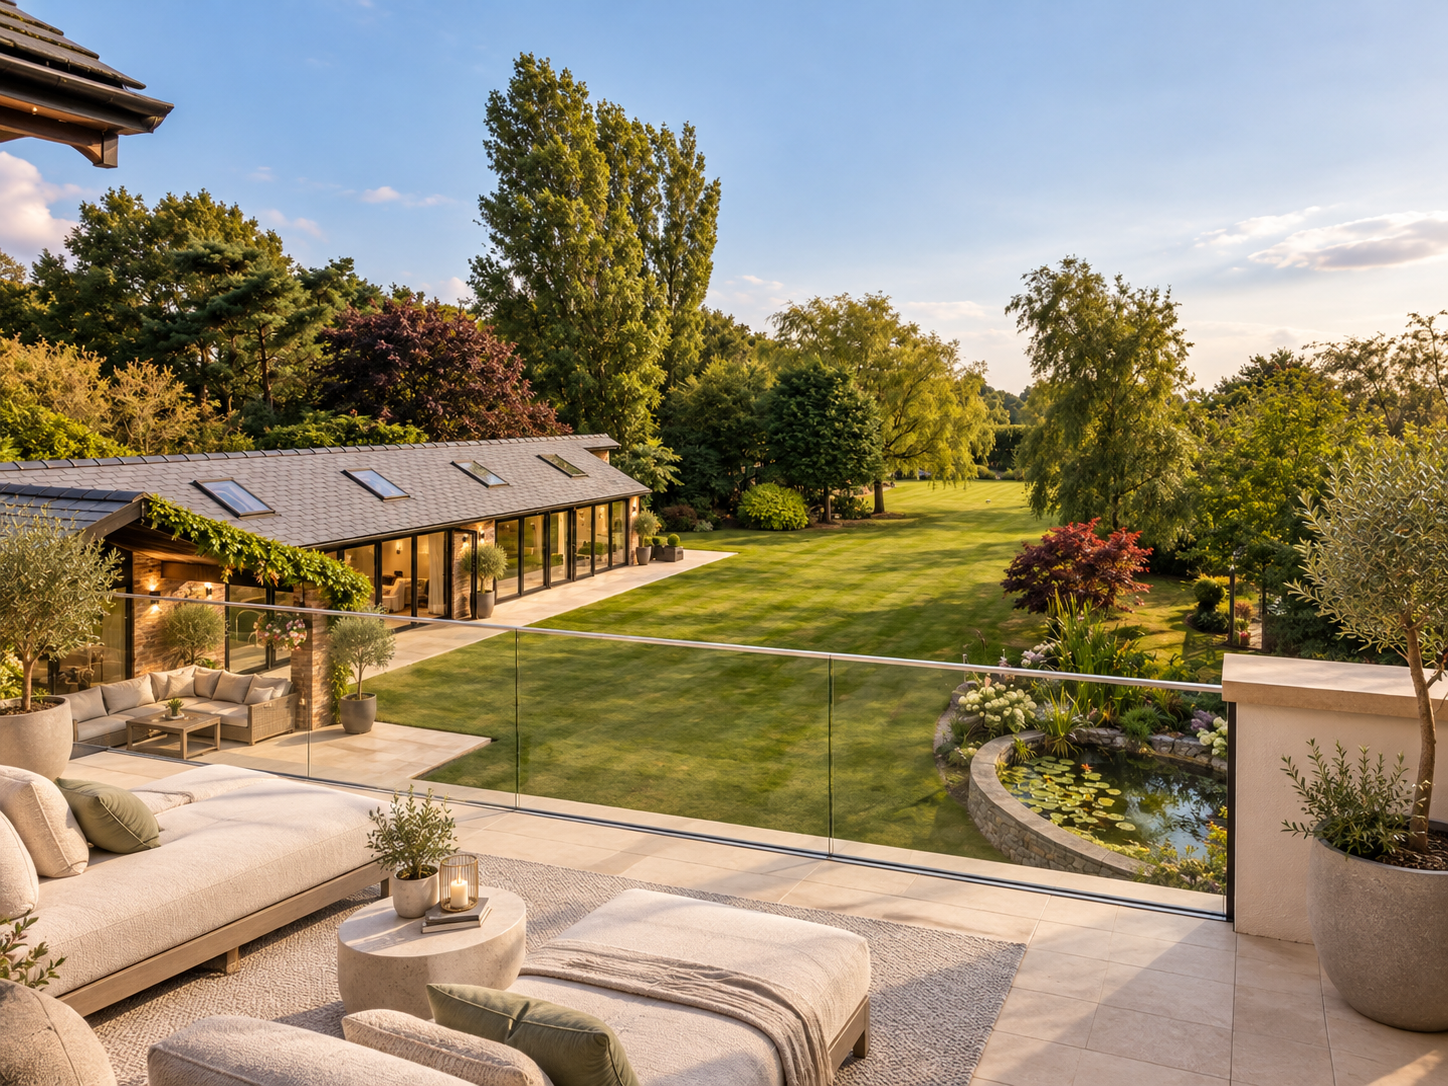
Garden and Leisure Pavilion — Elevated terrace view overlooking the landscaped grounds and purpose-designed leisure accommodation.
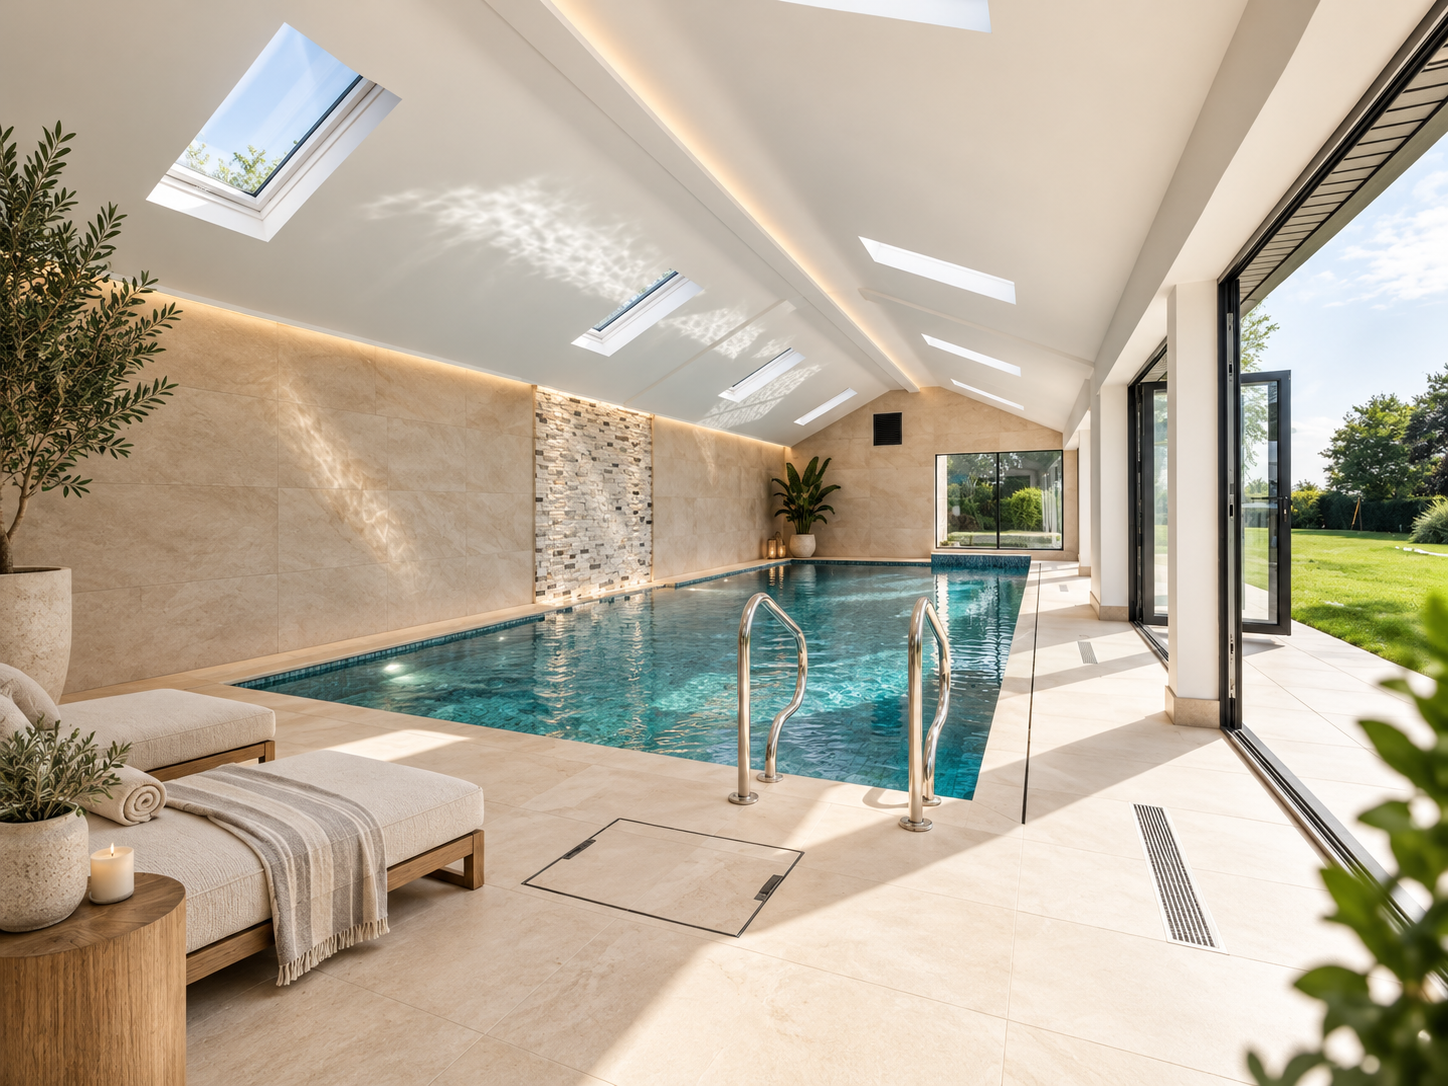
Indoor Swimming Pool — Luxury private swimming pool with vaulted ceiling, rooflights, natural stone finishes and direct garden access.
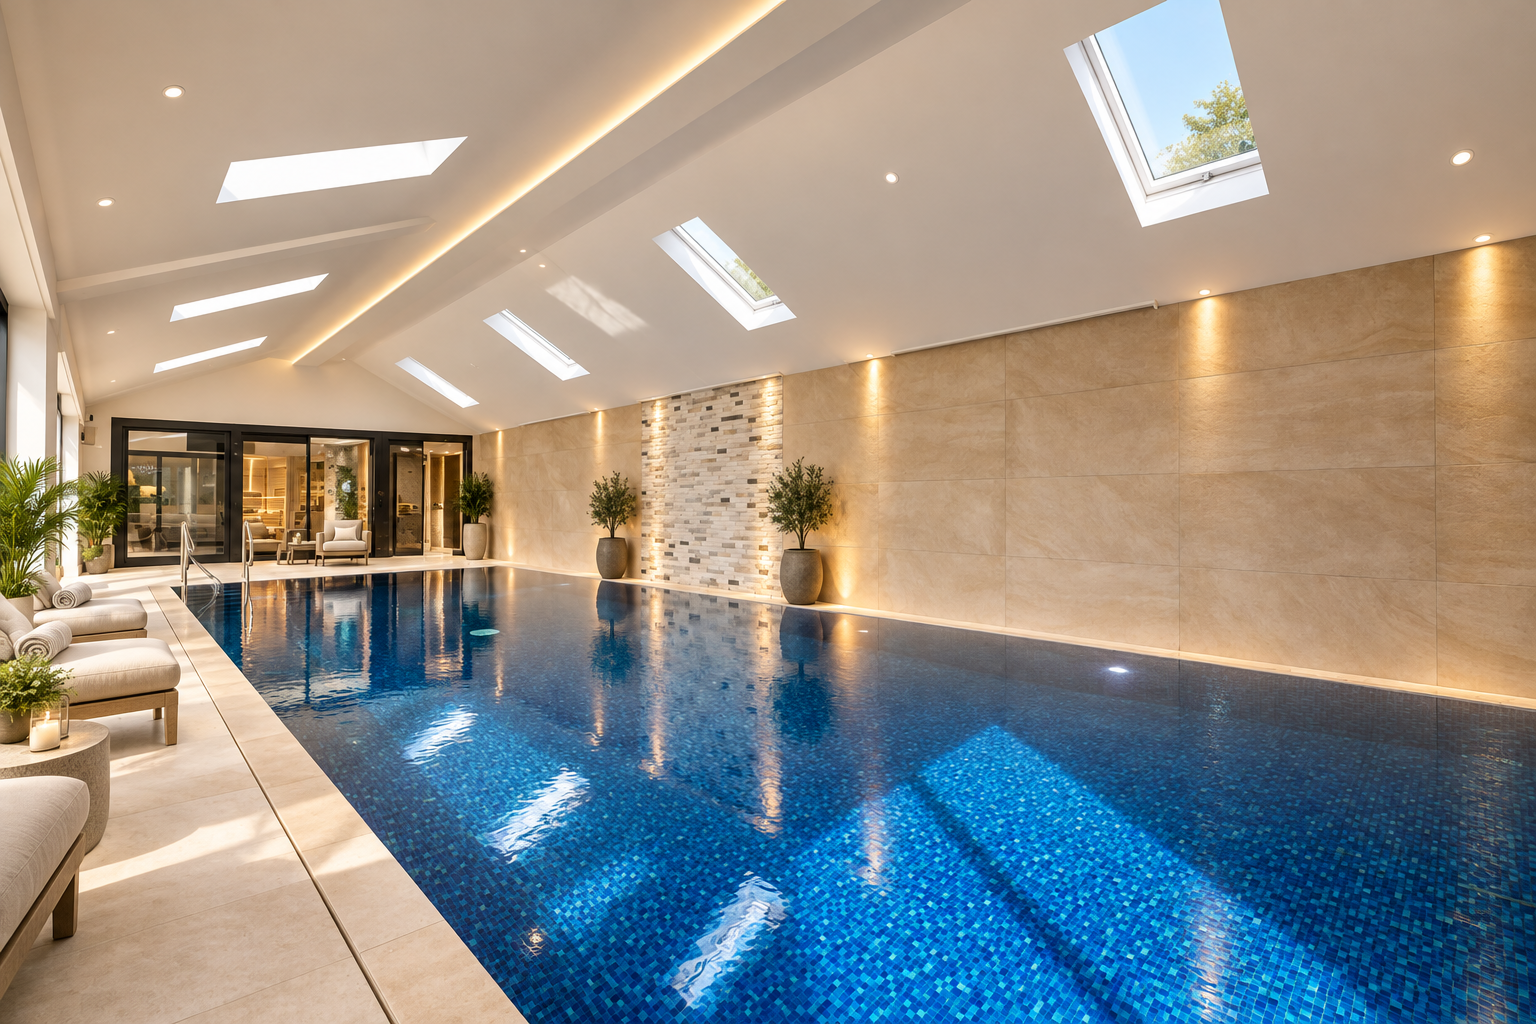
Pool Interior — Bespoke indoor swimming pool featuring blue mosaic tiling, architectural lighting and a contemporary spa-inspired interior.