
29 Clifton Drive — Victorian House Renovation & Extension, Lytham, Lancashire
Residential Architecture · Victorian House Renovation · Four-Storey Remodelling · Period Property Extension · Contemporary Family Living
Project Description
29 Clifton Drive is a comprehensive renovation and extension of a substantial detached Victorian residence in Lytham St Annes, Lancashire, designed by Chartered Architect Joel Firth.
The project involved the architectural transformation of the property across four floors, combining the character and proportions of the original Victorian house with contemporary accommodation and modern standards of family living.
The architectural approach focused on reimagining the existing building as a whole, improving the relationship between rooms, circulation and living spaces while integrating new extensions with the original architecture.
The extensive refurbishment provided an opportunity to modernise the property throughout, introducing contemporary living arrangements and updated accommodation while respecting the traditional architectural character of the house.
The result is a substantial period residence adapted for modern family life, demonstrating how carefully considered architectural remodelling can give an established Victorian property a new purpose without losing its original identity.
Survey & Existing Building Appraisal
Architectural assessment of the existing Victorian house, including its four-storey accommodation, internal layout, circulation, architectural character and opportunities for extension and improvement.
The appraisal considered how the original building could be reorganised to meet contemporary residential requirements.
Concept Design
Development of the architectural concept for the comprehensive renovation and extension of the property.
The design explored opportunities to reorganise accommodation across all four floors, improve connections between principal rooms and integrate new living spaces with the original house.
The architectural approach sought to balance contemporary functionality with the proportions and character of the Victorian residence.
Architectural Design
Comprehensive architectural design for the remodelling and extension of the existing detached house.
The proposals brought together alterations to the original accommodation and new architectural additions, establishing a coordinated design across the four levels.
Particular consideration was given to the relationship between existing and new elements, circulation, natural light and the overall character of the property.
Interior Architecture
The internal remodelling focused on adapting the original Victorian accommodation to the requirements of contemporary family living.
The design considered spatial planning, room relationships and the integration of modern residential facilities within the traditional building.
The approach aimed to retain the character and generous proportions associated with Victorian architecture while improving everyday functionality and comfort.
Extensions & Modernisation
The project incorporated extensions to the existing house alongside comprehensive refurbishment across four floors.
The architectural approach sought to integrate the new accommodation with the original building, creating a cohesive family residence rather than a series of separate additions.
Planning
Architectural proposals for the renovation and extension of the existing Victorian property, considering the scale, appearance and relationship of the proposed alterations to the original house and surrounding residential setting.
Project Summary
Project: 29 Clifton Drive
Location: Clifton Drive, Lytham St Annes, Lancashire, UK
Architectural Design: Joel Firth, Chartered Architect
Original Building: Detached Victorian residence
Project Type: Comprehensive house renovation, remodelling and extension
Accommodation: Four floors
Principal Features: Whole-house modernisation, internal reorganisation and architectural extensions
Architectural Approach: Retention of Victorian character combined with contemporary family accommodation
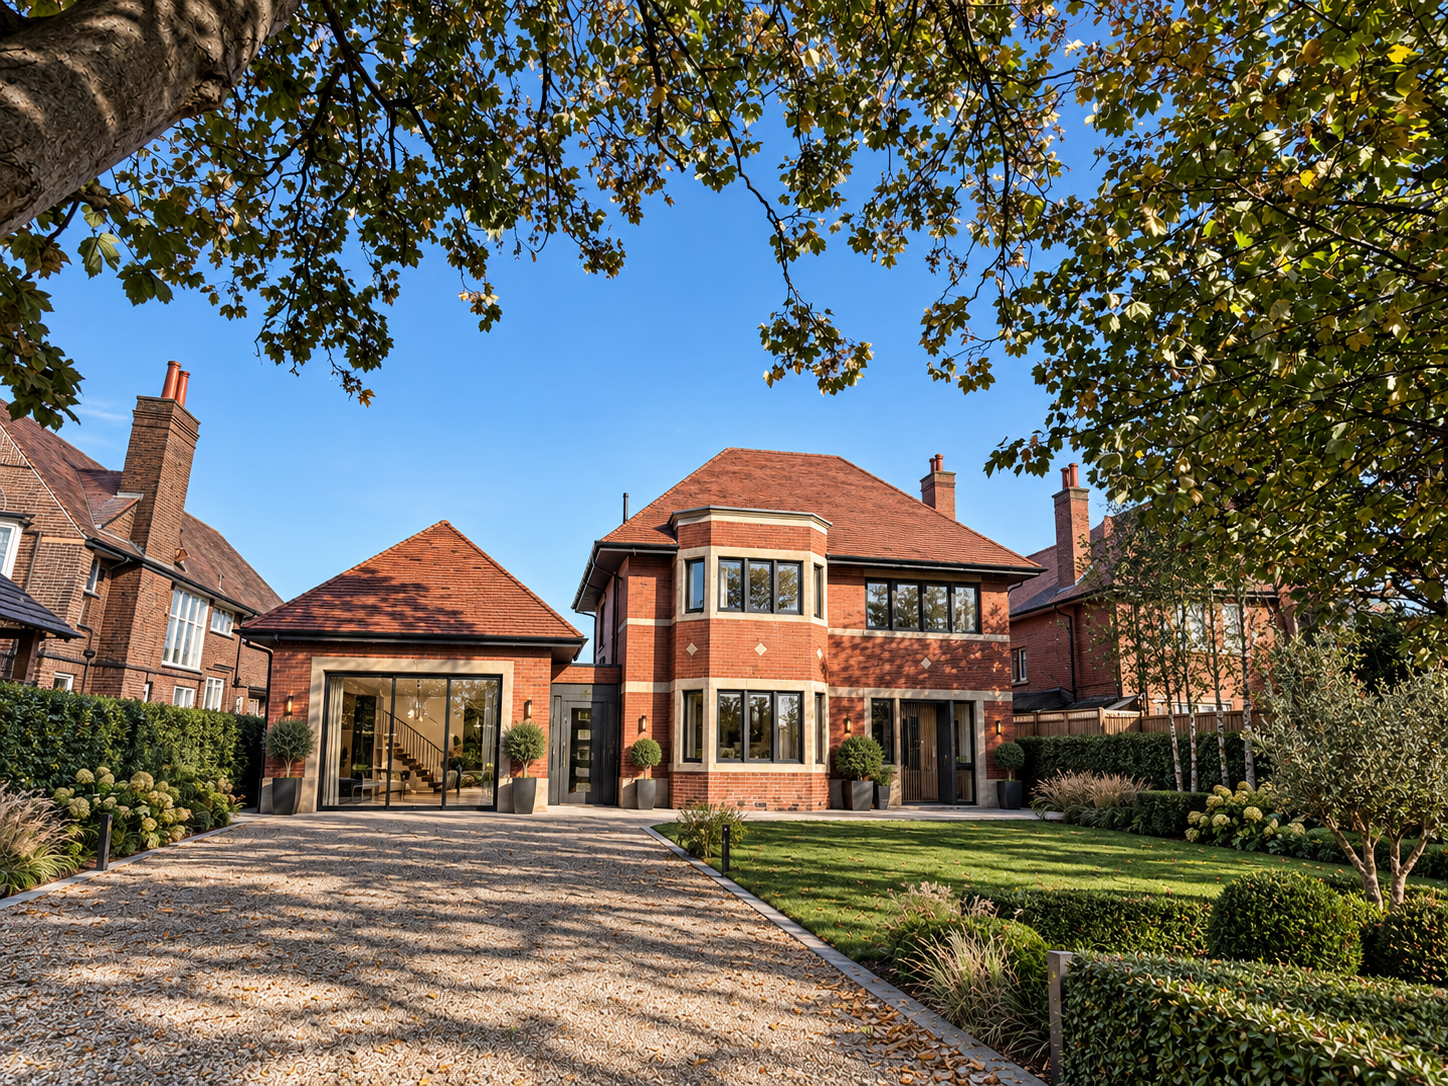
29 Clifton Drive, Lytham St Annes, Lancashire — substantial detached Victorian residence comprehensively renovated and extended across four floors, with architectural design by Chartered Architect Joel Firth.