
The Deacon — Historic Bank Conversion to Restaurant & Bar, Lytham, Lancashire
Hospitality Architecture · Historic Building Conversion · Restaurant & Bar Design · Adaptive Reuse · Commercial Architecture
Project Description
The Deacon is a hospitality conversion project at 84 Clifton Street, in the heart of Lytham, Lancashire, designed by Chartered Architect Joel Firth. The project involved the transformation of a historic bank into a contemporary restaurant and bar, introducing a new hospitality use while retaining the architectural character and identity of the original building.
The architectural concept sought to combine the established character of the former banking premises with the requirements of a modern restaurant and bar, creating a distinctive destination within Lytham’s principal shopping and hospitality area. A key element of the redevelopment was the design of a new external canopy, providing a contemporary architectural addition to the historic frontage and strengthening the relationship between the building and Clifton Street. The project demonstrates how existing commercial buildings can be adapted for new hospitality uses through carefully considered architectural interventions, balancing heritage character with contemporary design. The interior design was by others.
Survey & Existing Building Appraisal
Architectural assessment of the former bank, its existing accommodation, architectural character, street frontage and opportunities for conversion into restaurant and bar use. The appraisal considered the relationship between the original building and the requirements of the proposed hospitality development.
Concept Design
Development of the architectural concept for the conversion of the former bank into a restaurant and bar. The design explored the reorganisation of the existing commercial accommodation, the integration of hospitality functions and the relationship between internal spaces and the Clifton Street frontage.
Architectural Design
Architectural proposals for adapting the existing building to accommodate restaurant and bar facilities. The approach considered the preservation of the building’s established architectural character while introducing contemporary elements appropriate to its new use.
External Canopy
Design of a new external canopy as a contemporary addition to the historic commercial frontage. The canopy was conceived as part of the overall architectural transformation, enhancing the building’s street presence and providing a distinctive element to the restaurant and bar entrance.
Heritage & Adaptive Reuse
The project demonstrates the potential of adapting historic commercial premises to accommodate contemporary hospitality uses. The architectural approach sought to retain the identity of the former bank while introducing a new purpose appropriate to the changing character of Lytham town centre.
Planning
Development of architectural proposals for the conversion of the former bank to restaurant and bar use, including the proposed external canopy. The planning design considered the relationship between the new hospitality use, architectural alterations and the established commercial streetscape of Clifton Street.
Project Summary
Project: The Deacon
Location: 84 Clifton Street, Lytham, Lancashire, UK
Architectural Design: Joel Firth, Chartered Architect
Original Use: Bank
Proposed Use: Restaurant and bar
Project Type: Historic commercial building conversion and hospitality architecture
Principal Features: Restaurant and bar conversion with new external canopy
Architectural Approach: Adaptive reuse, hospitality design and contemporary intervention within an historic commercial building
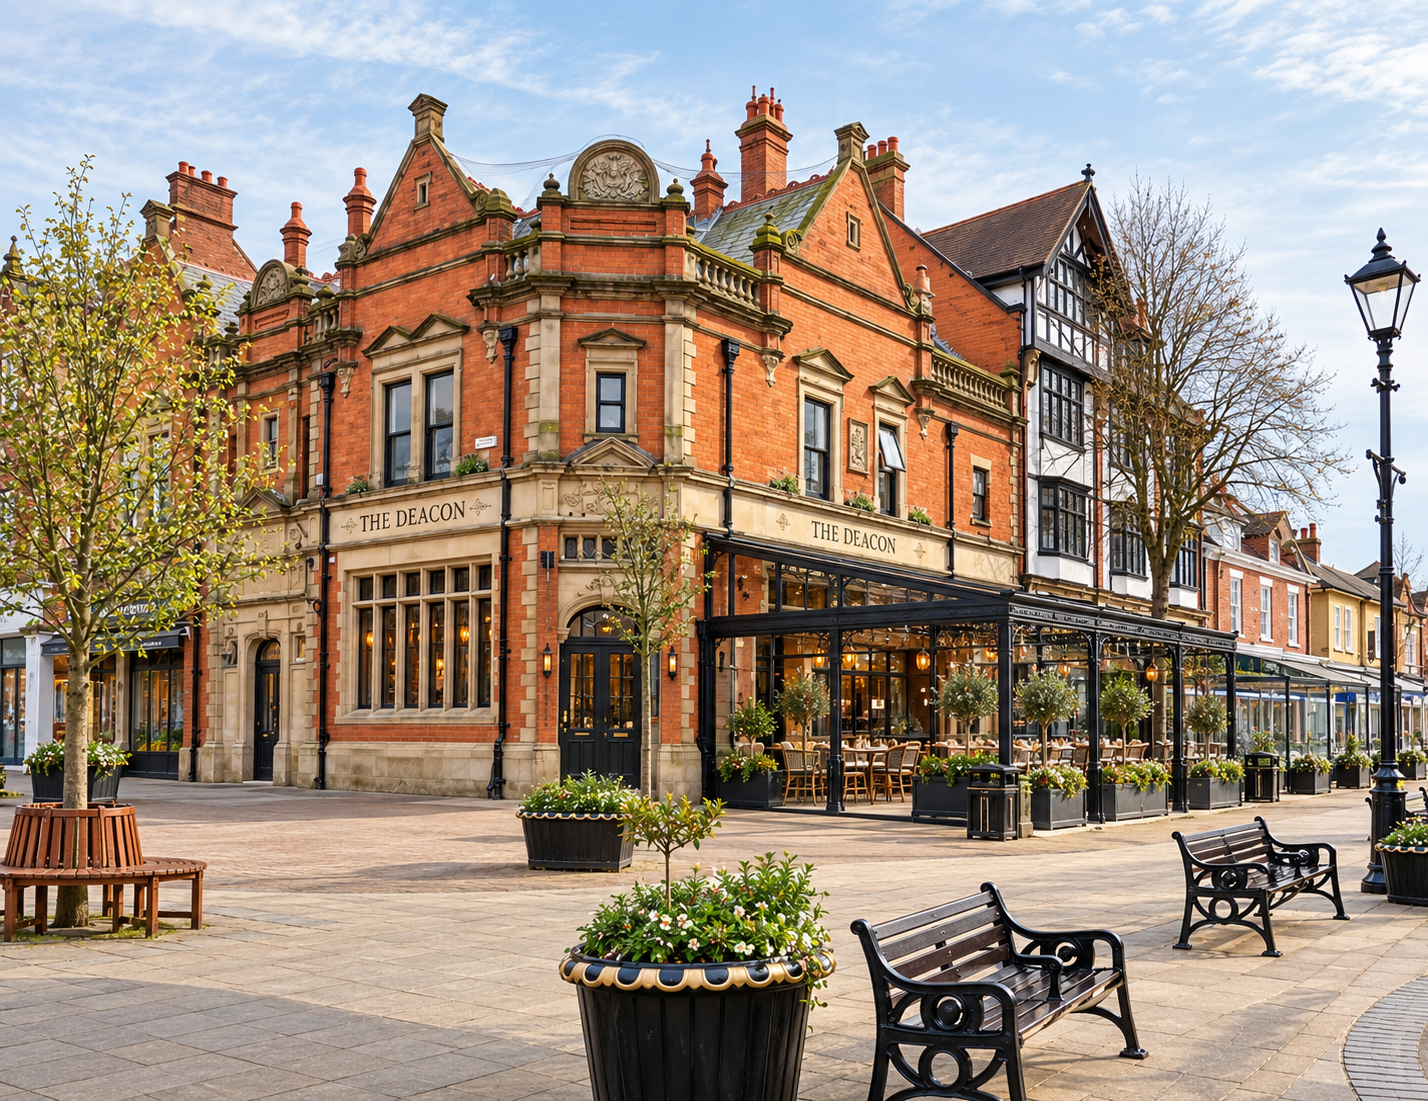
The Deacon, 84 Clifton Street, Lytham, Lancashire — historic former bank converted into a restaurant and bar, with architectural design and a new external canopy by Joel Firth.
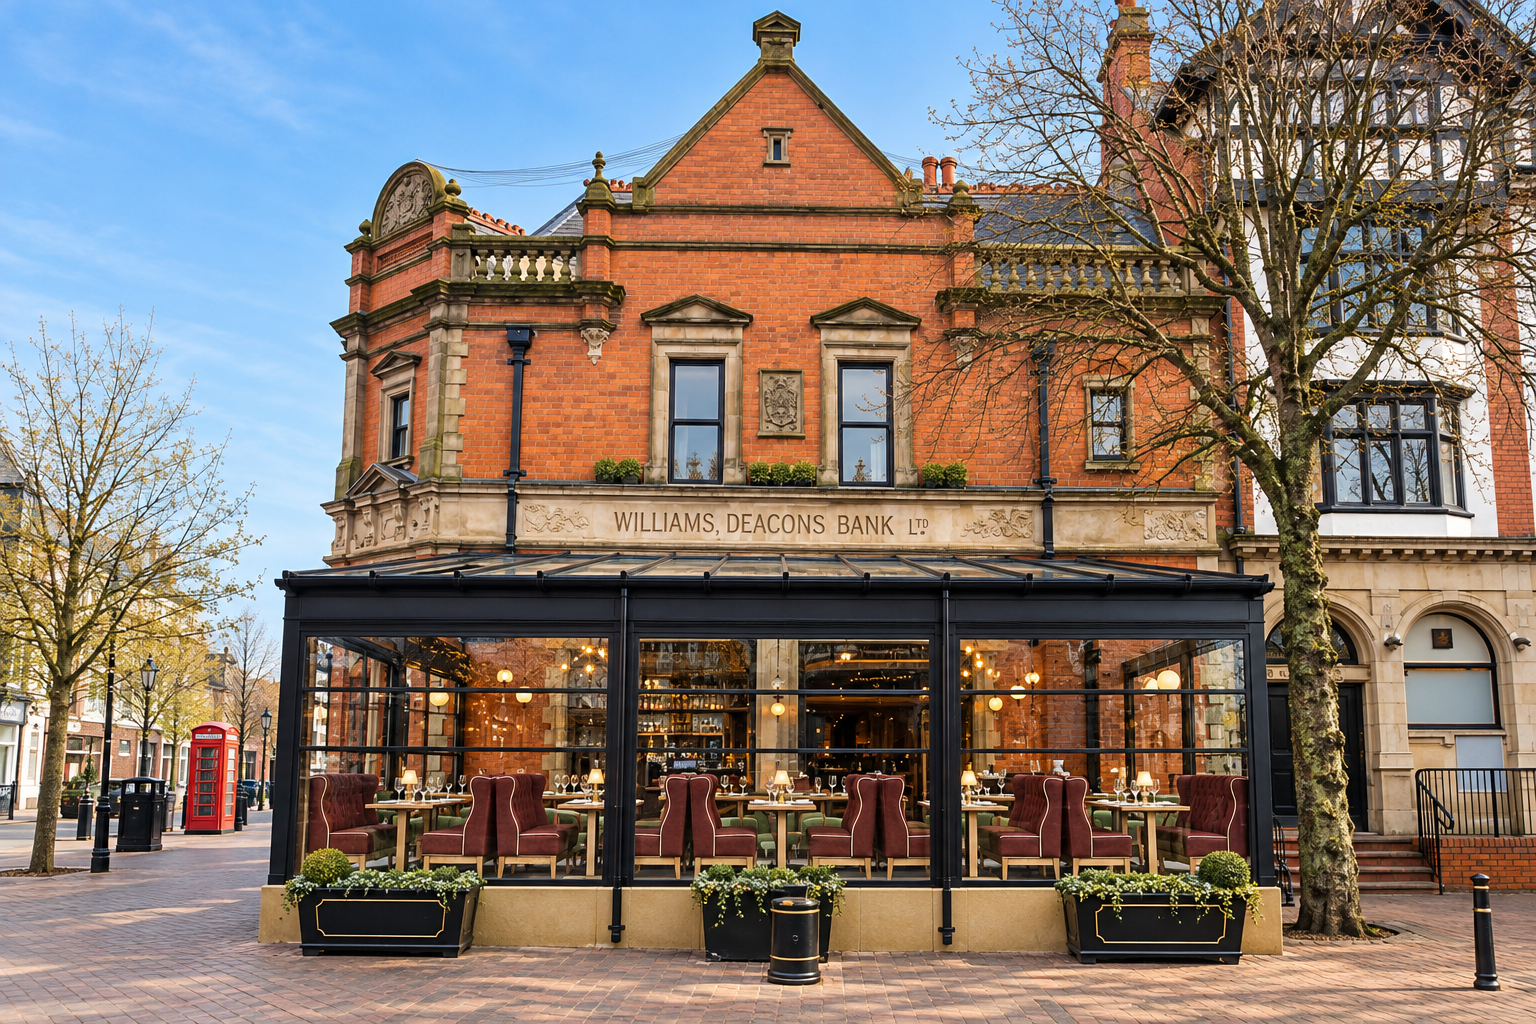
Architectural design for the new external canopy at The Deacon, Clifton Street, Lytham, forming part of the conversion of a historic bank into a contemporary restaurant and bar.
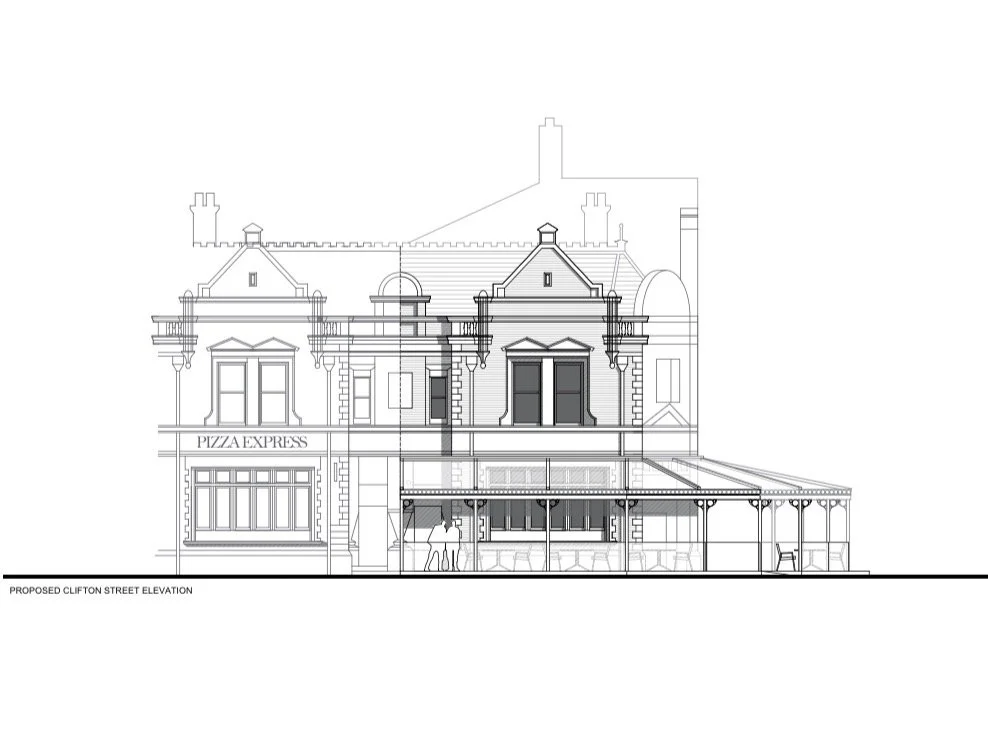
The Deacon, 84 Clifton Street, Lytham, Lancashire — Architectural Planning Drawing — Proposed elevation illustrating the conversion of a historic bank into a restaurant and bar, incorporating a new glazed canopy and outdoor seating while preserving the building’s original architectural character.
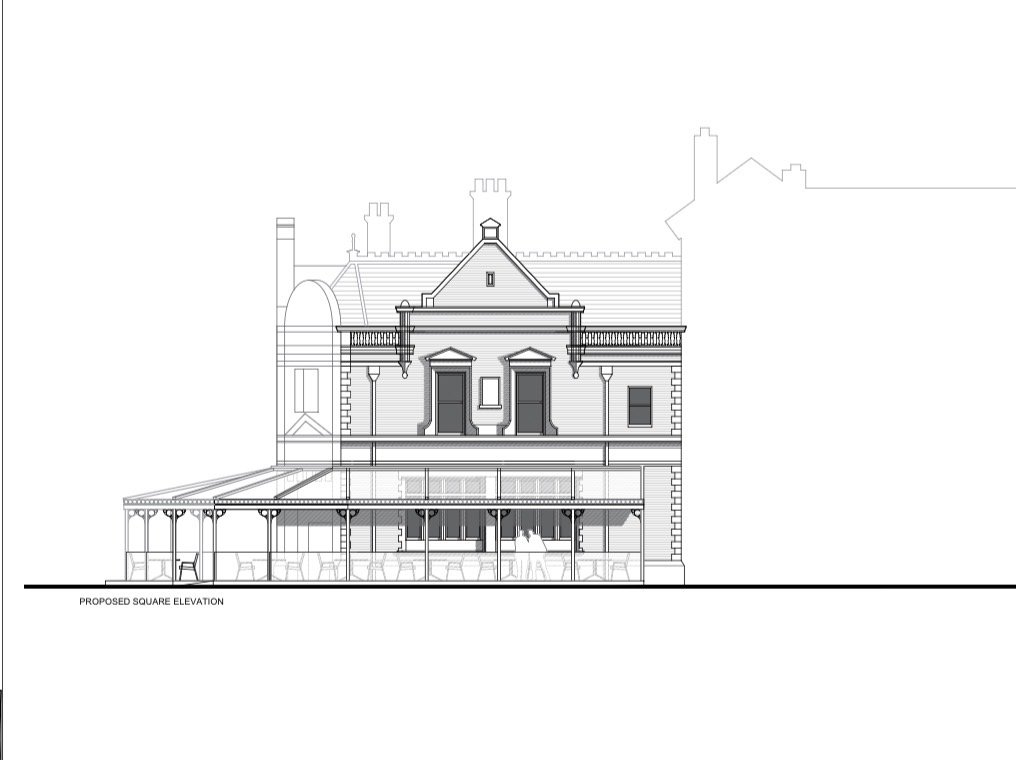
The Deacon, 84 Clifton Street, Lytham, Lancashire — Proposed Side Elevation — Architectural planning drawing showing the conversion of the historic bank into a restaurant and bar, with a new glazed canopy providing covered outdoor dining and seating.